

Establishment details
Exterior surface
- Surface type : asphalt
Circulation aisle
- Slope(%) : 7,2
Door-Thresholds
- Level difference between exterior floor and door sill (cm) : 1
- Level difference between interior floor and door sill (cm) : 2
Door
- Manual door-Required effort : high effort
- Clear width (cm) : 78
Maneuvering space
- Maneuvering space-Width (cm) : 150
- Maneuvering space-Depth (cm) : 150
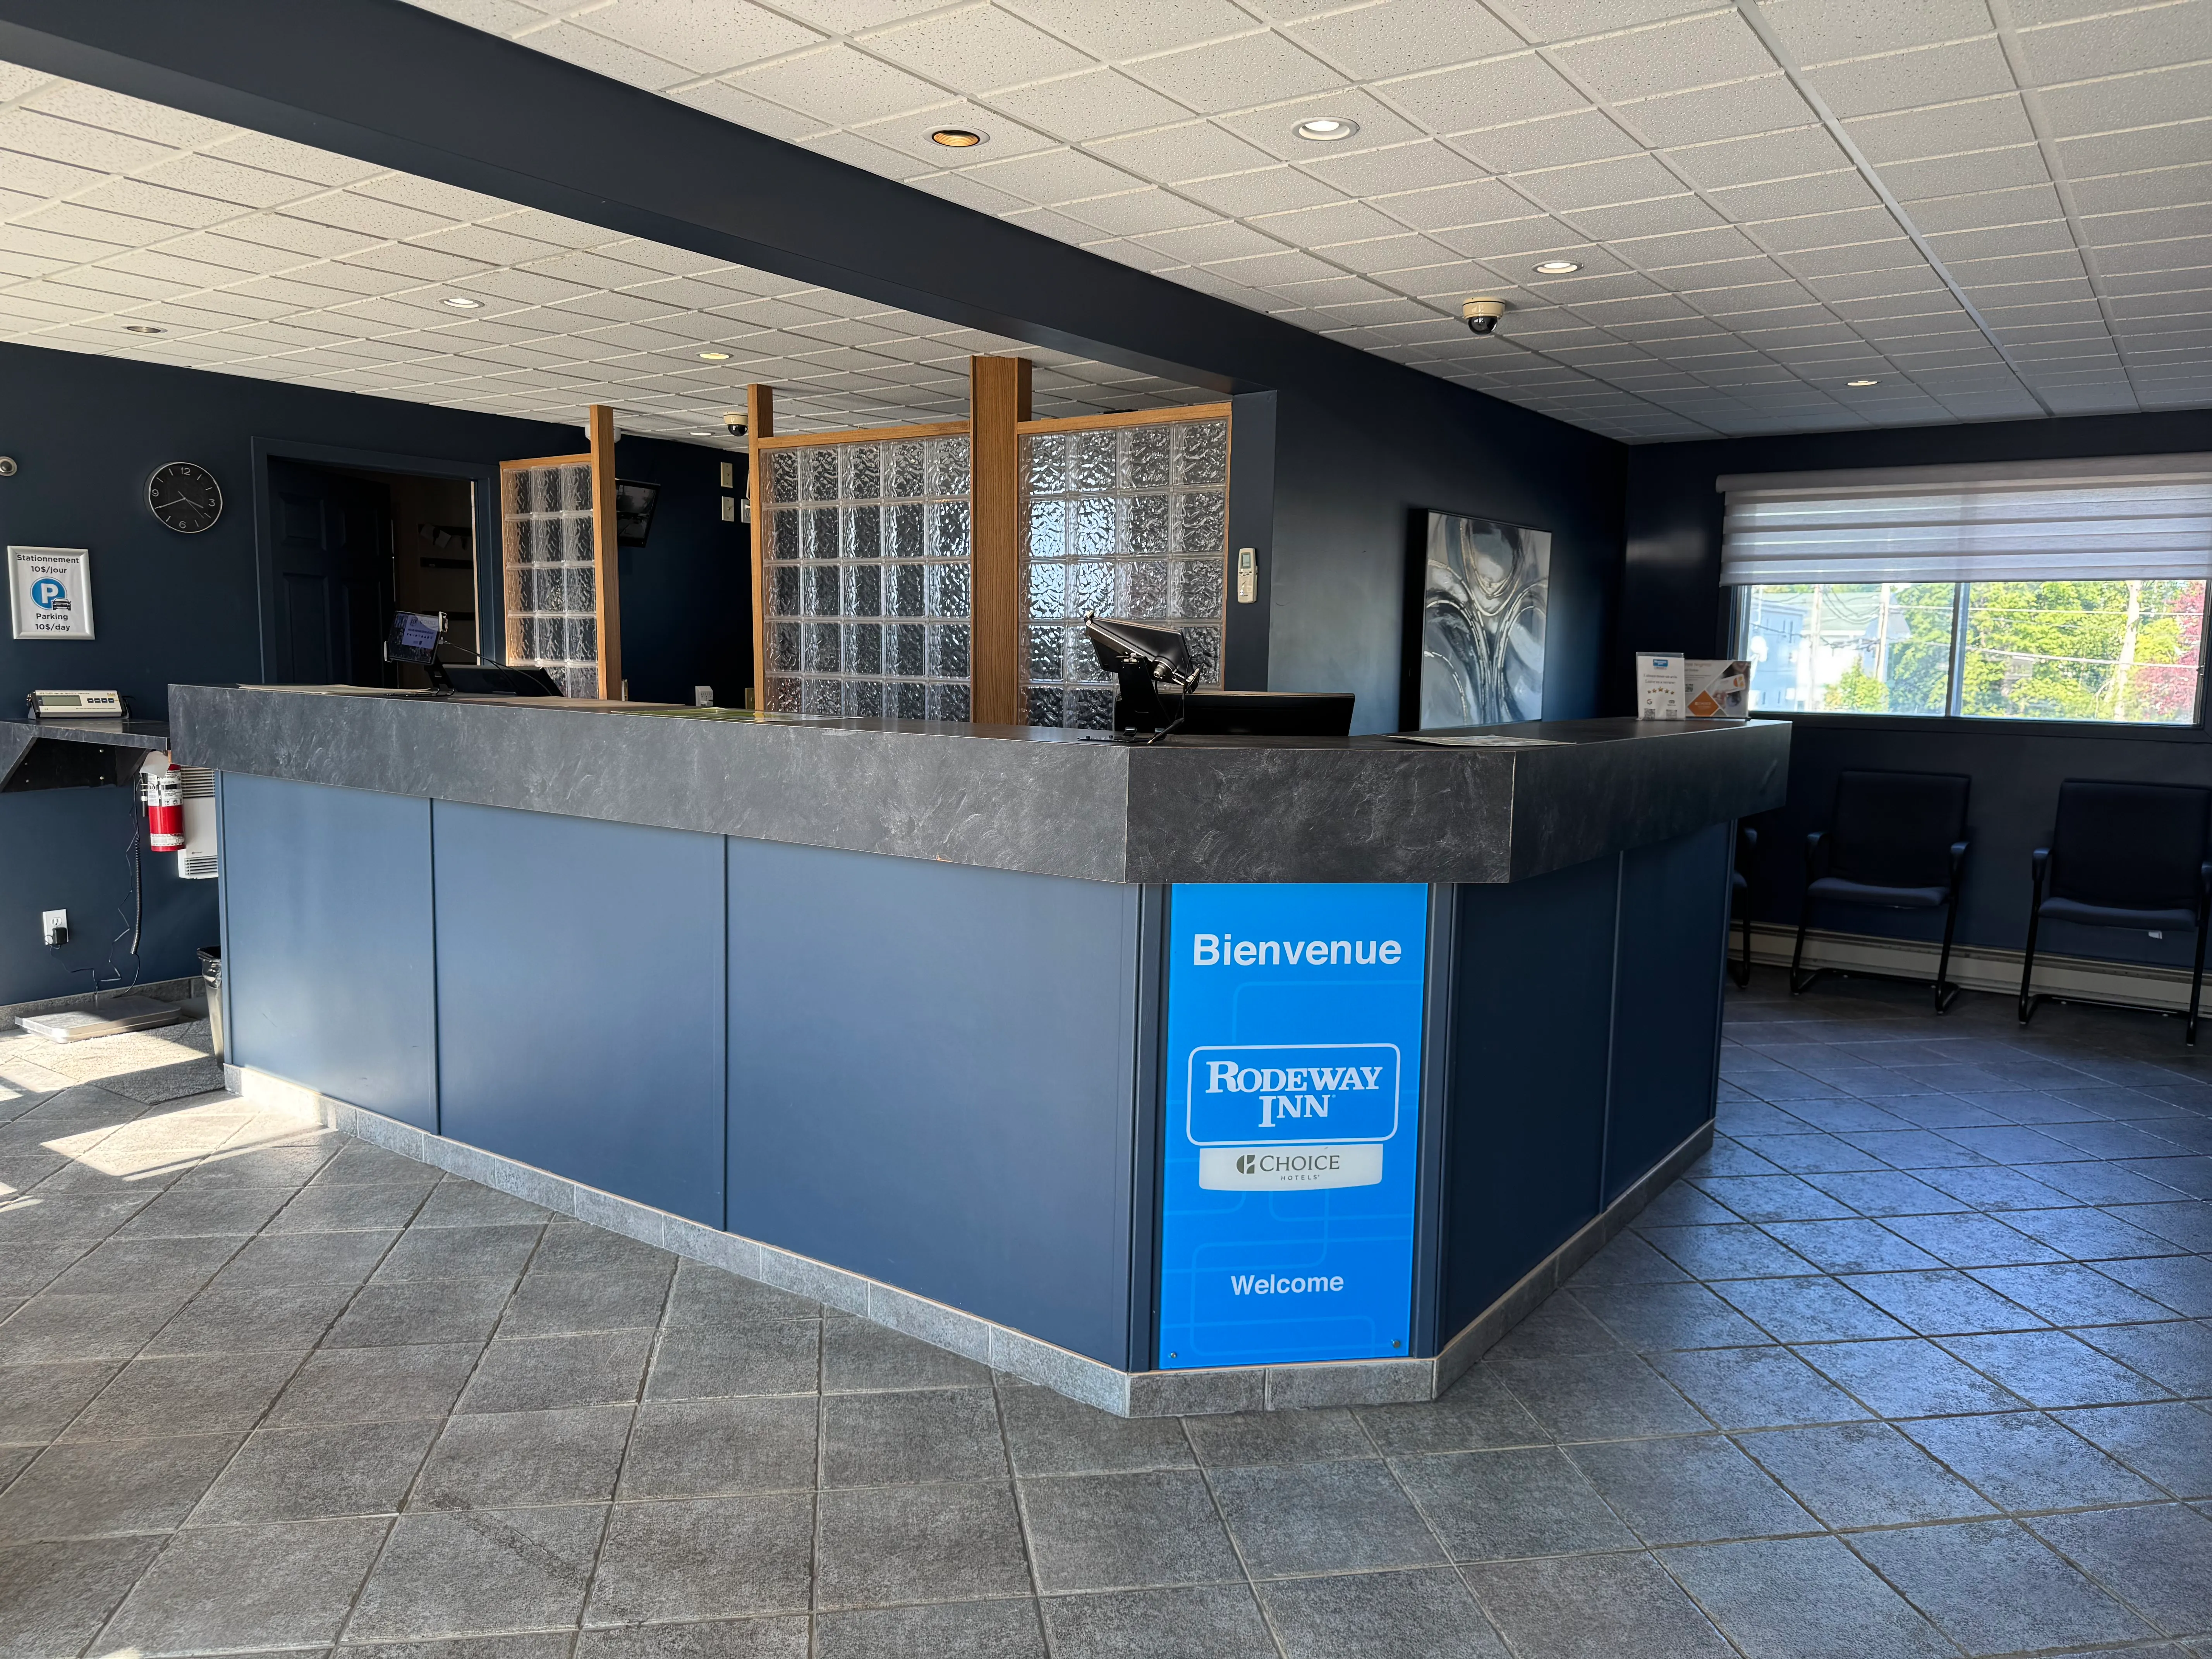
Counter
- Counter type : welcome
- Surface height (cm) : 133
- Clearance available : no
Interior surface
- Surface type : firm carpet
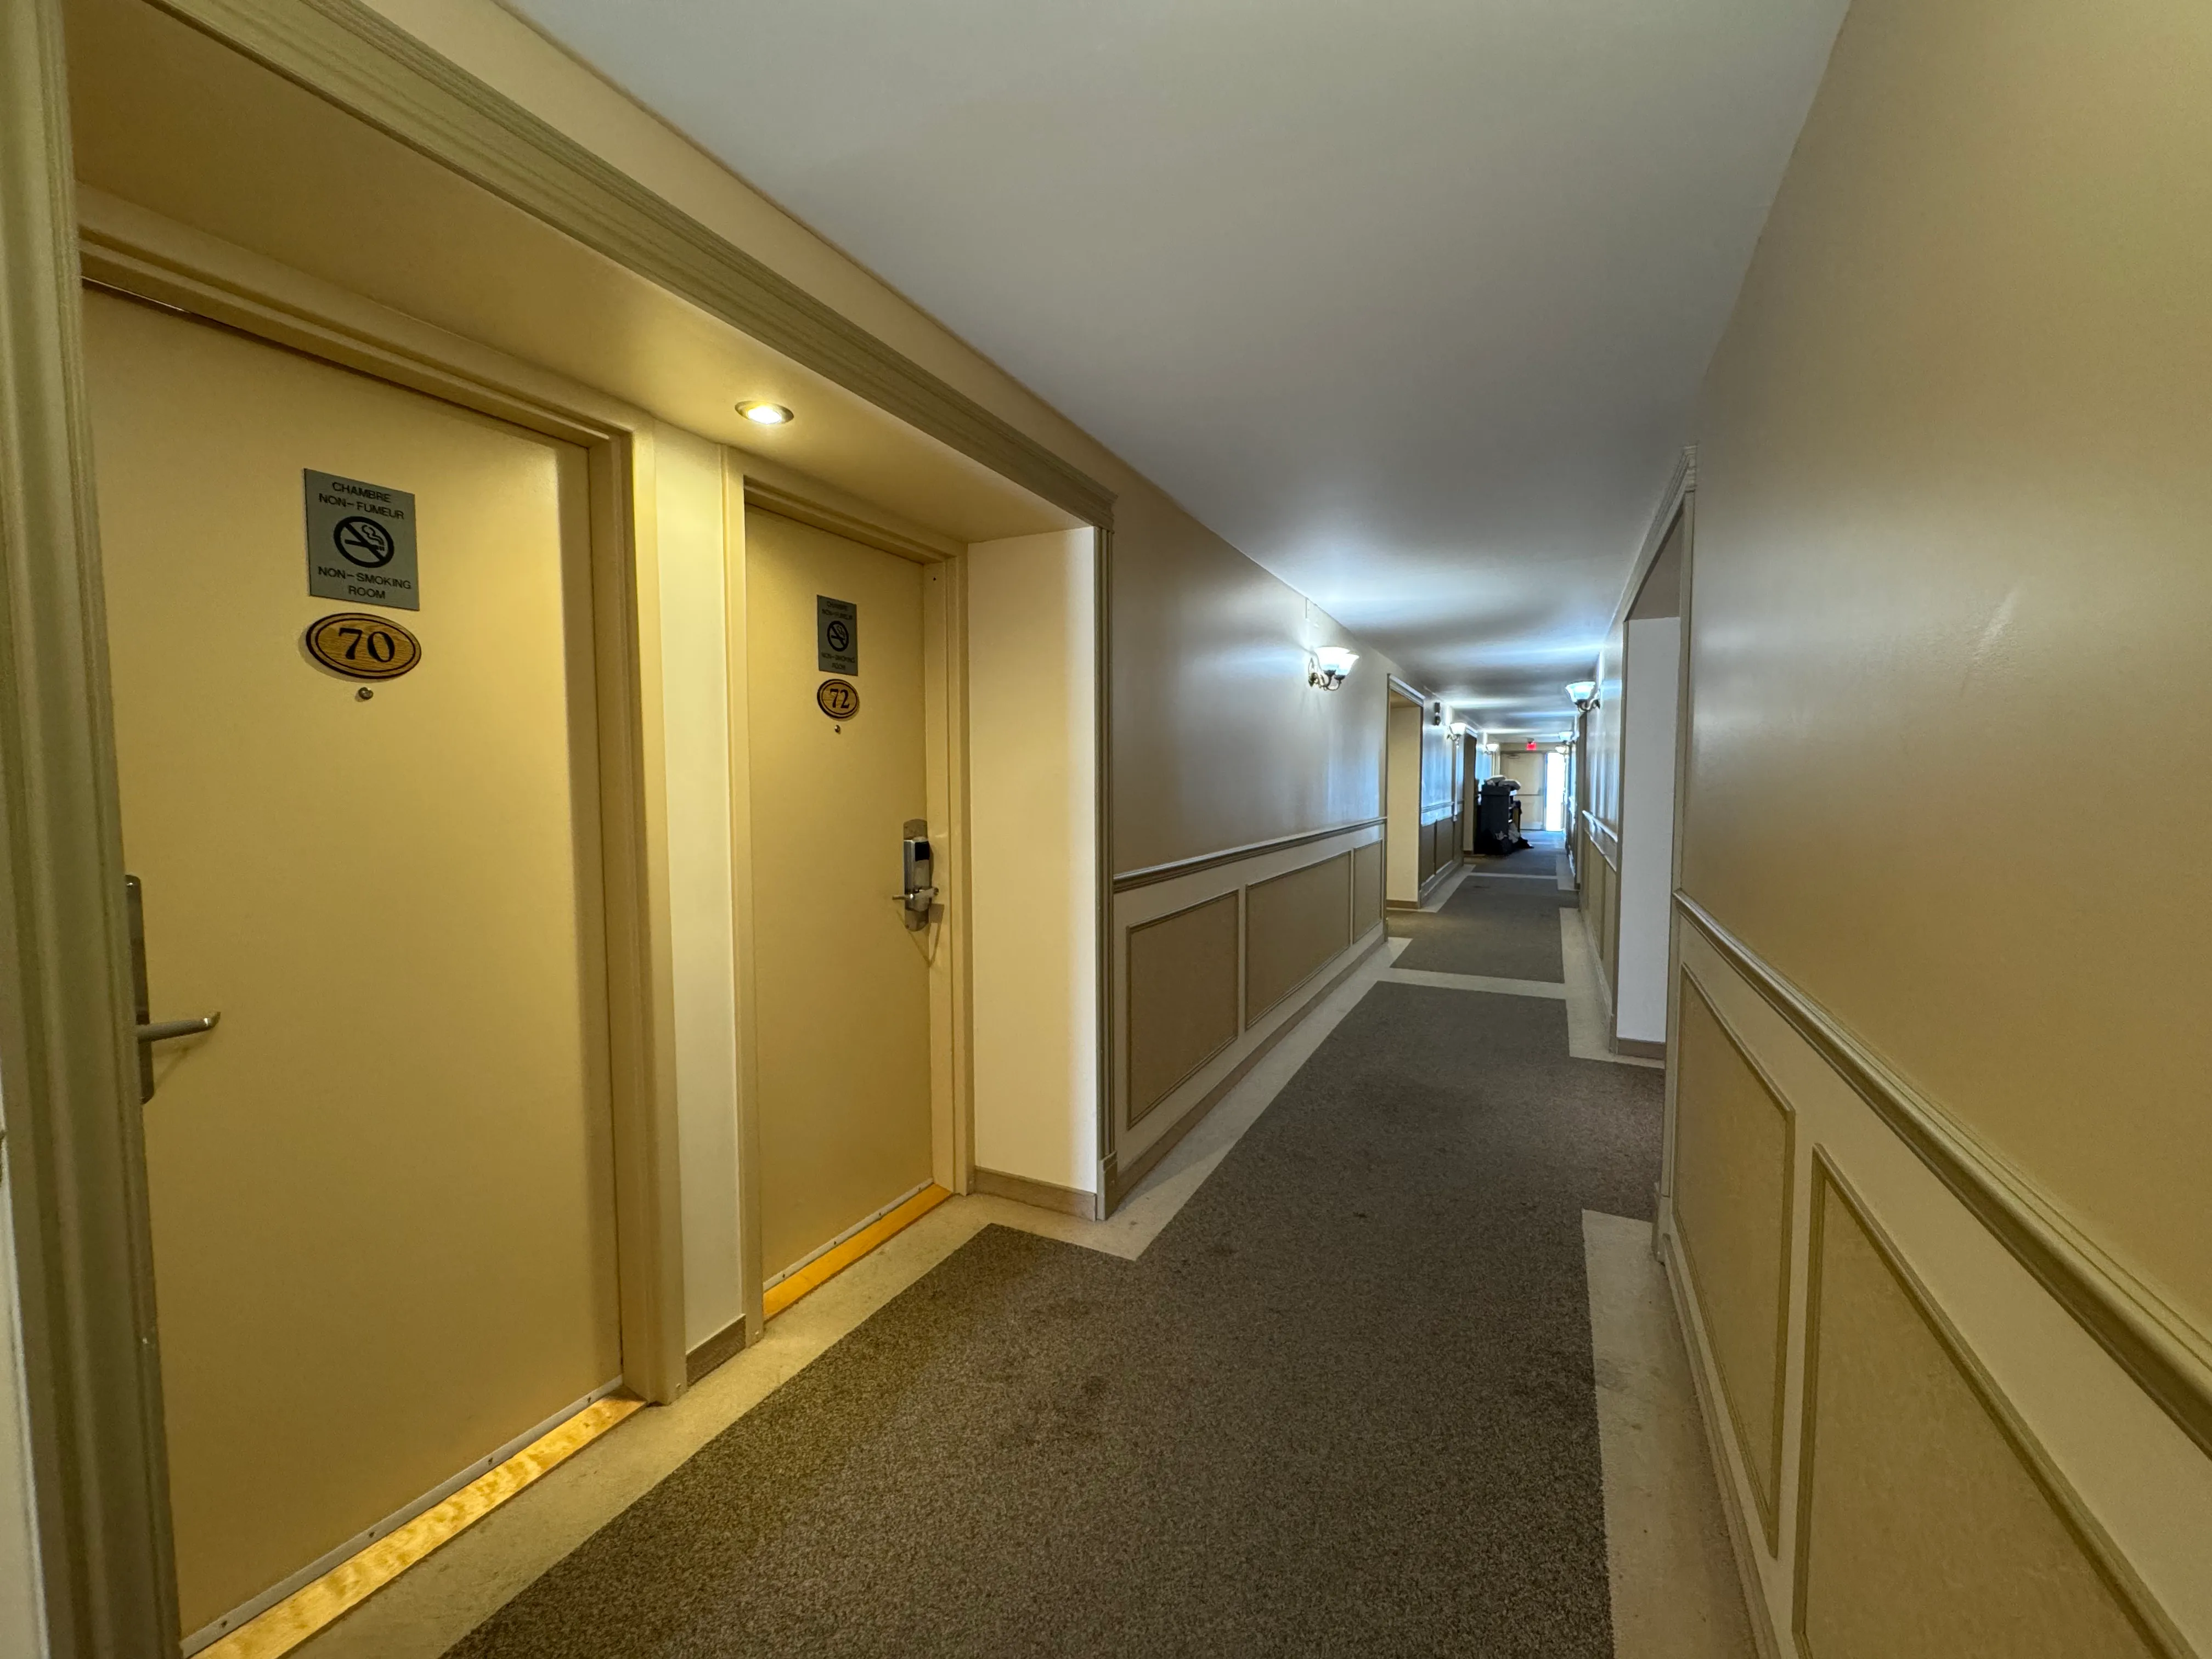
Door-Maneuvering spaces
- Interior maneuvering space-Width (cm) : 93
- Interior maneuvering space-Depth (cm) : 150
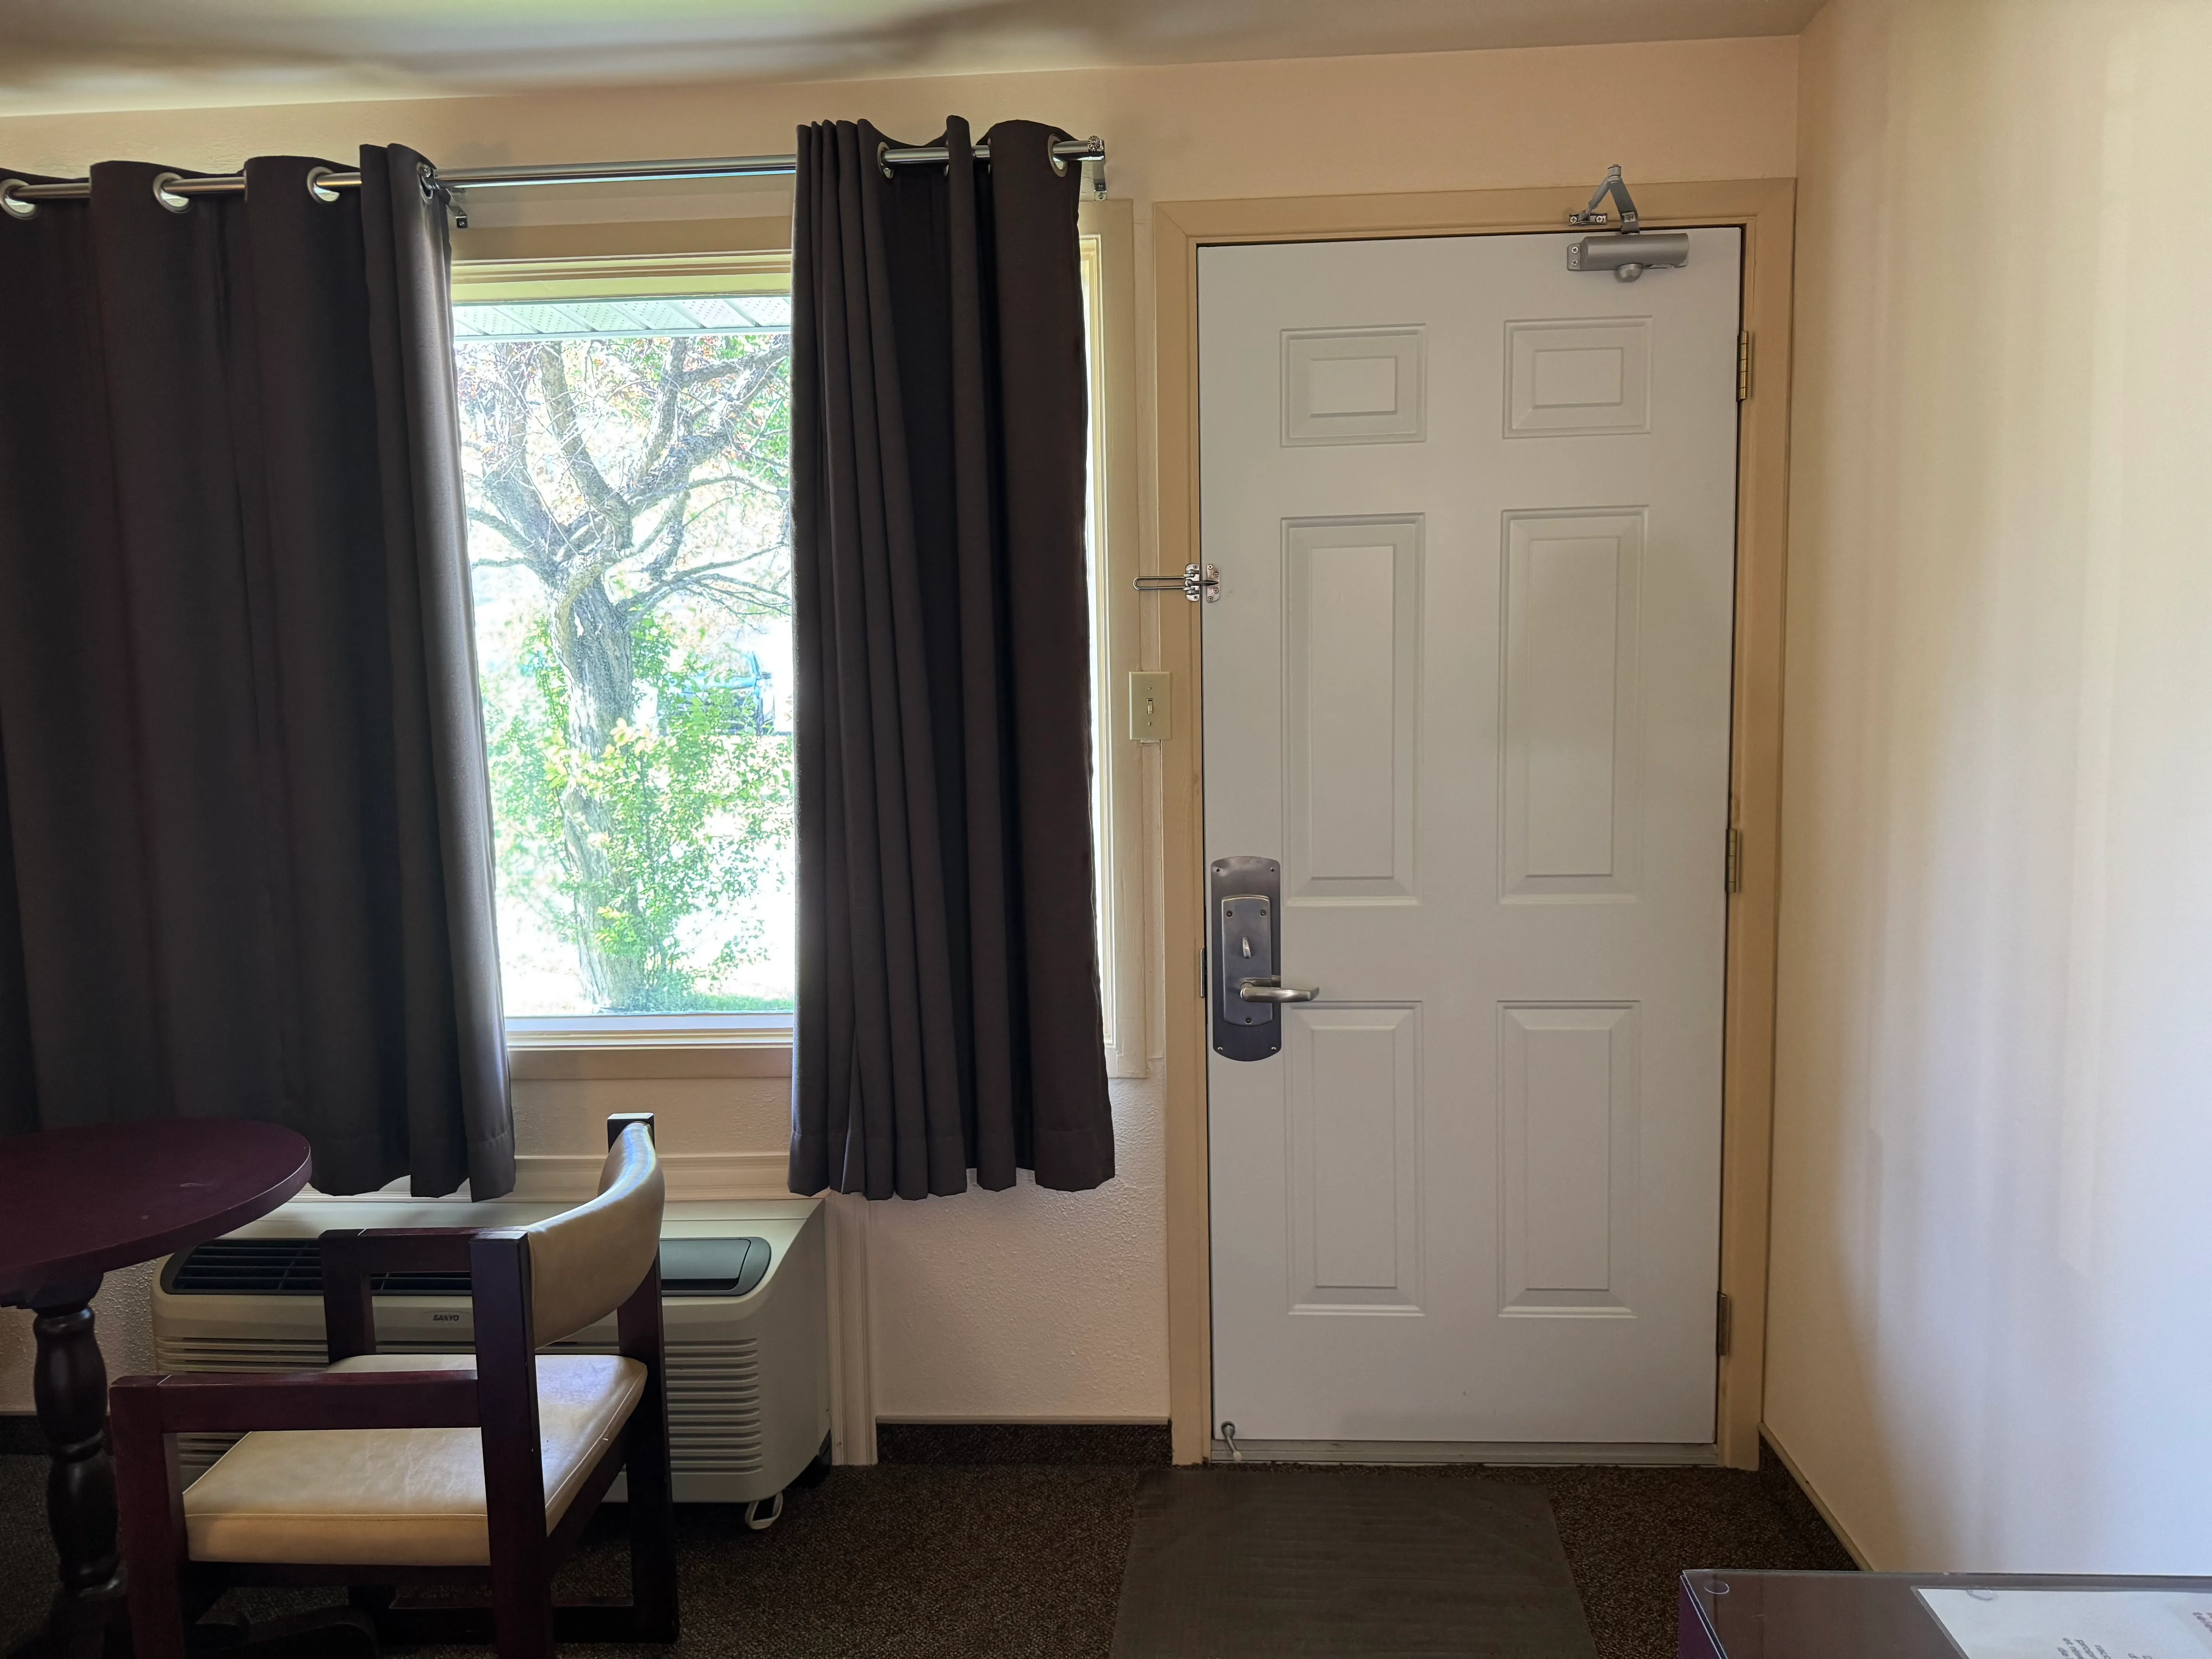
Door
- Door swing direction : indoor
- Manual door-Required effort : low effort
- Clear width (cm) : 75
Interior surface
- Surface type : firm carpet
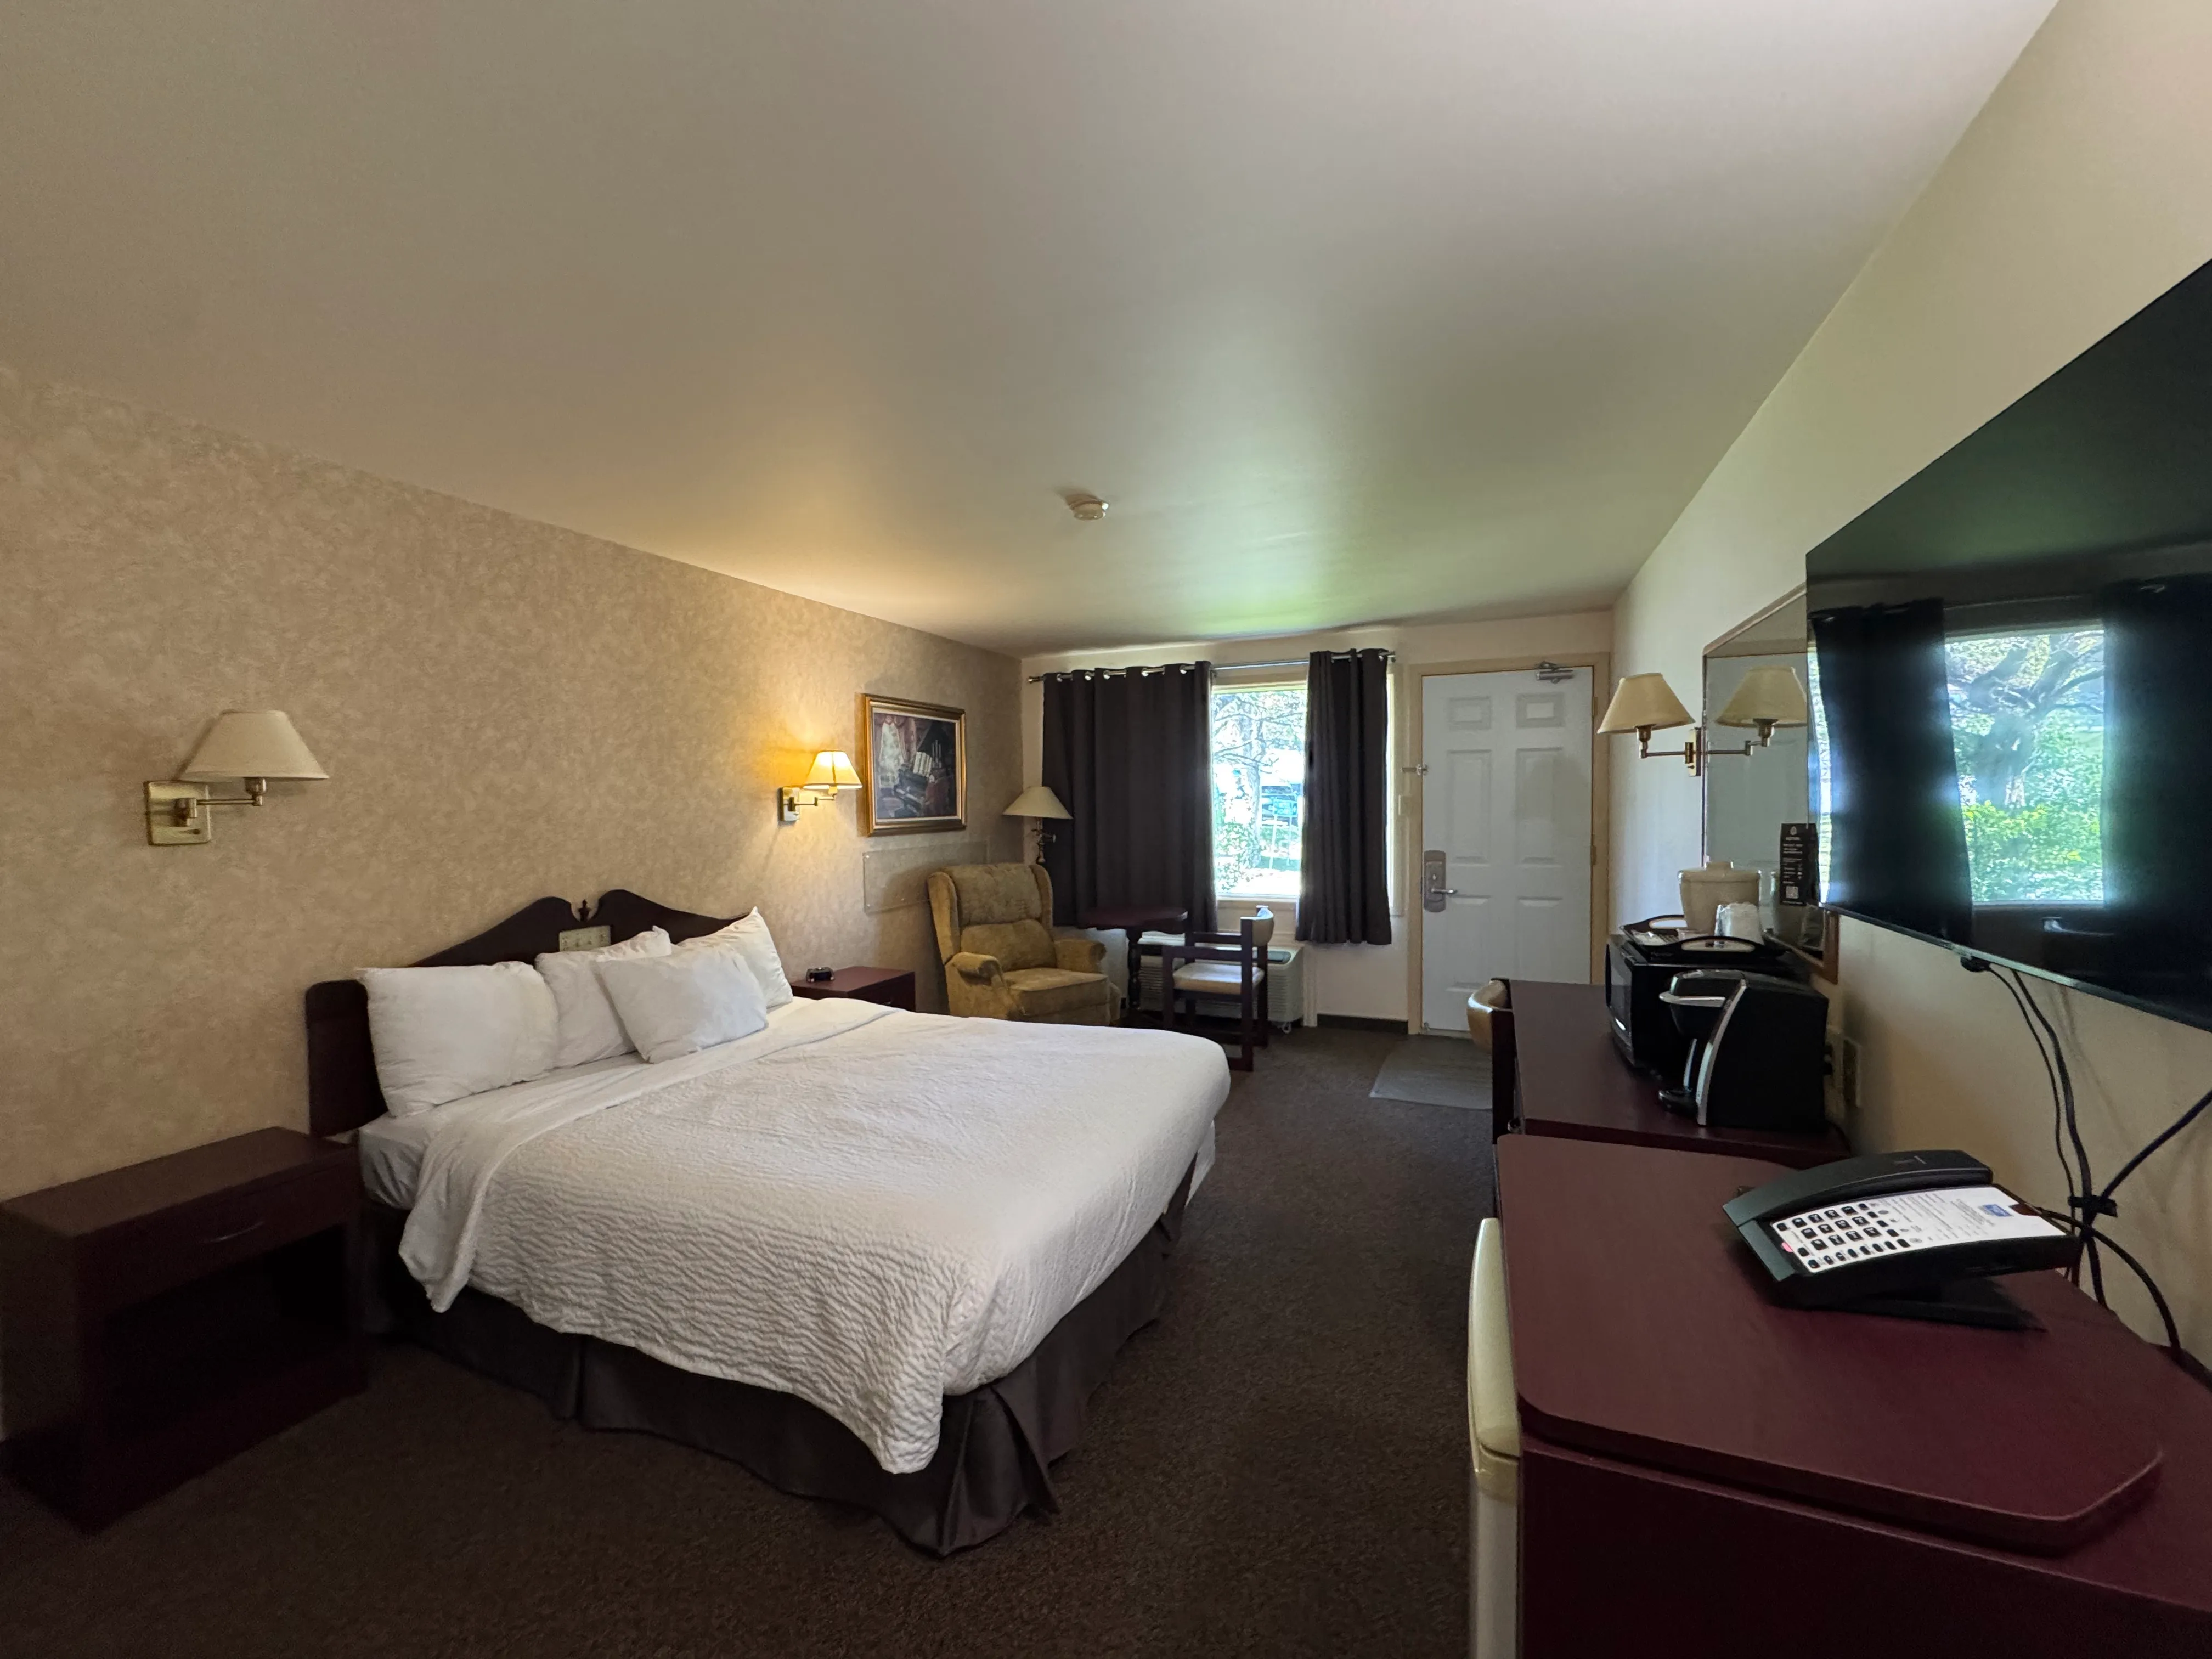
Circulation-Bedroom
- Maneuvering space location beside bed : left side
- Maneuvering space beside bed-Width (cm) : 150
- Maneuvering space beside bed-Depth (cm) : 150
- Circulation corridor-Clear width (cm) : 84
Bed
- Mattress top-Height (cm) : 57
- Clearance under bed base (cm) : 16
- Transfer zone left - Width (cm) : 108
- Transfer zone right - Width (cm) : 146
Maneuvering space
- Maneuvering space-Width (cm) : 160
- Maneuvering space-Depth (cm) : 110
Door
- Manual door-Required effort : low effort
- Clear width (cm) : 71
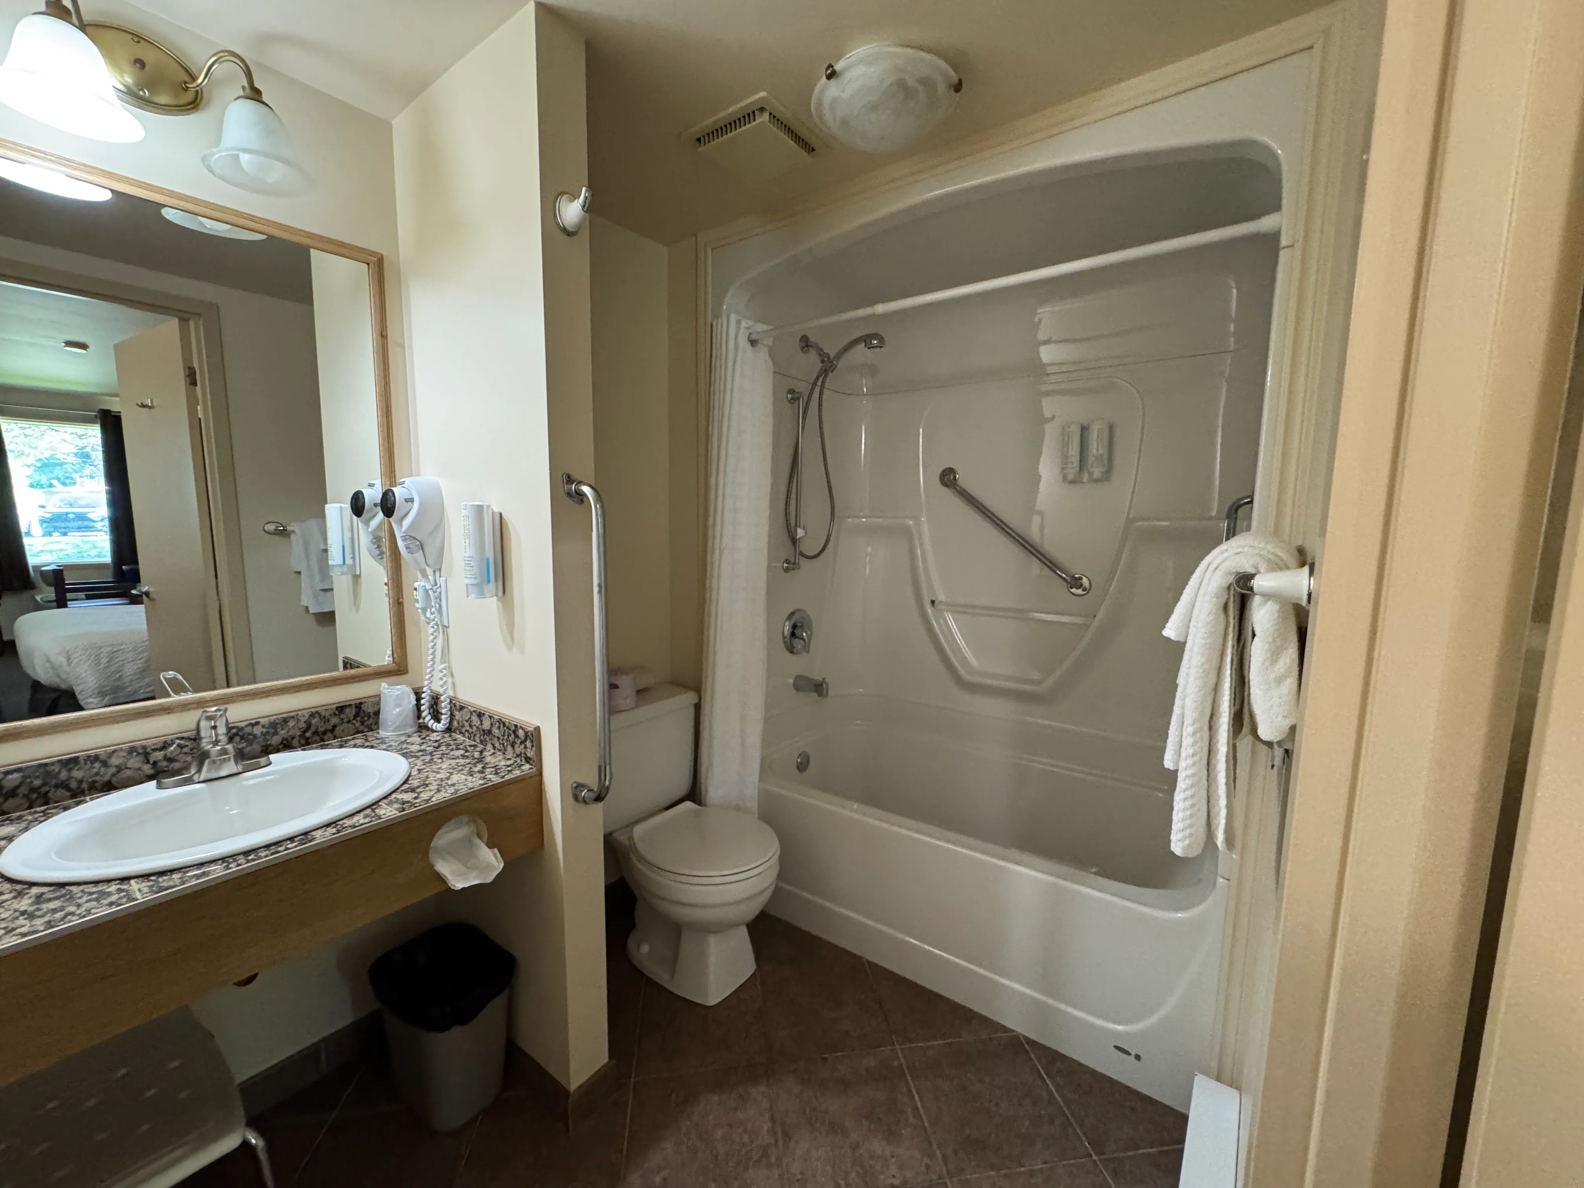
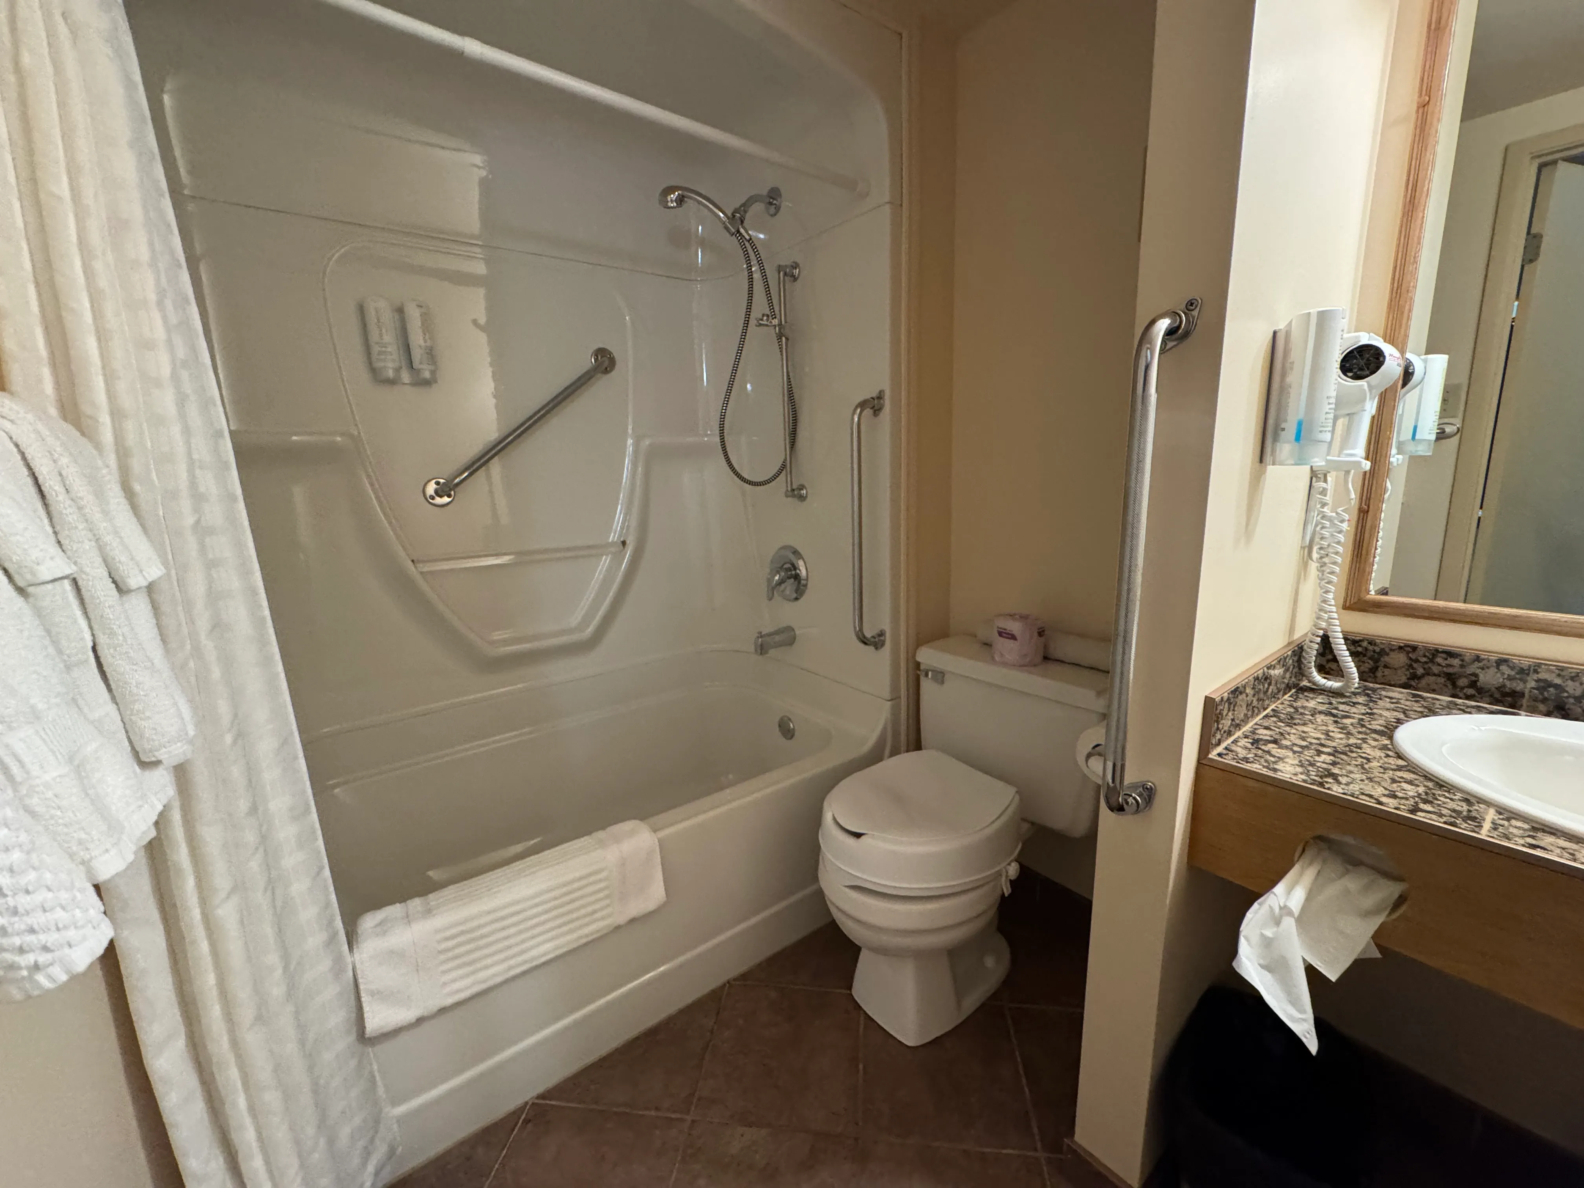
Toilet
- Transfer zone-Type : angled
- Seat-Height (cm) : 49
Toilet-Grab bar (side)
- Location : right side
- Type of grab bar : vertical
Toilet-Grab bar (back)
- Grab bar available : no
Sink
- Counter surface height (cm) : 77
- Clearance-Height (cm) : 61
Additional Information
Standard shower/tub combination with a vertical grab bar on the right side wall, an angled grab bar on the left side wall, and an angled grab bar on the back wall. Includes a handheld showerhead and a removable shower bench.
Maneuvering space
- Maneuvering space-Width (cm) : 160
- Maneuvering space-Depth (cm) : 110
Door
- Manual door-Required effort : low effort
- Clear width (cm) : 71
Toilet
- Transfer zone-Type : angled
Toilet-Grab bar (side)
- Location : right side
- Type of grab bar : vertical
Toilet-Grab bar (back)
- Grab bar available : no
Sink
- Counter surface height (cm) : 77
- Clearance-Height (cm) : 61
Additional Information
Standard shower/tub combination with a slanted grab bar on the side wall and a slanted grab bar on the back wall. Includes a handheld showerhead and a removable shower bench.
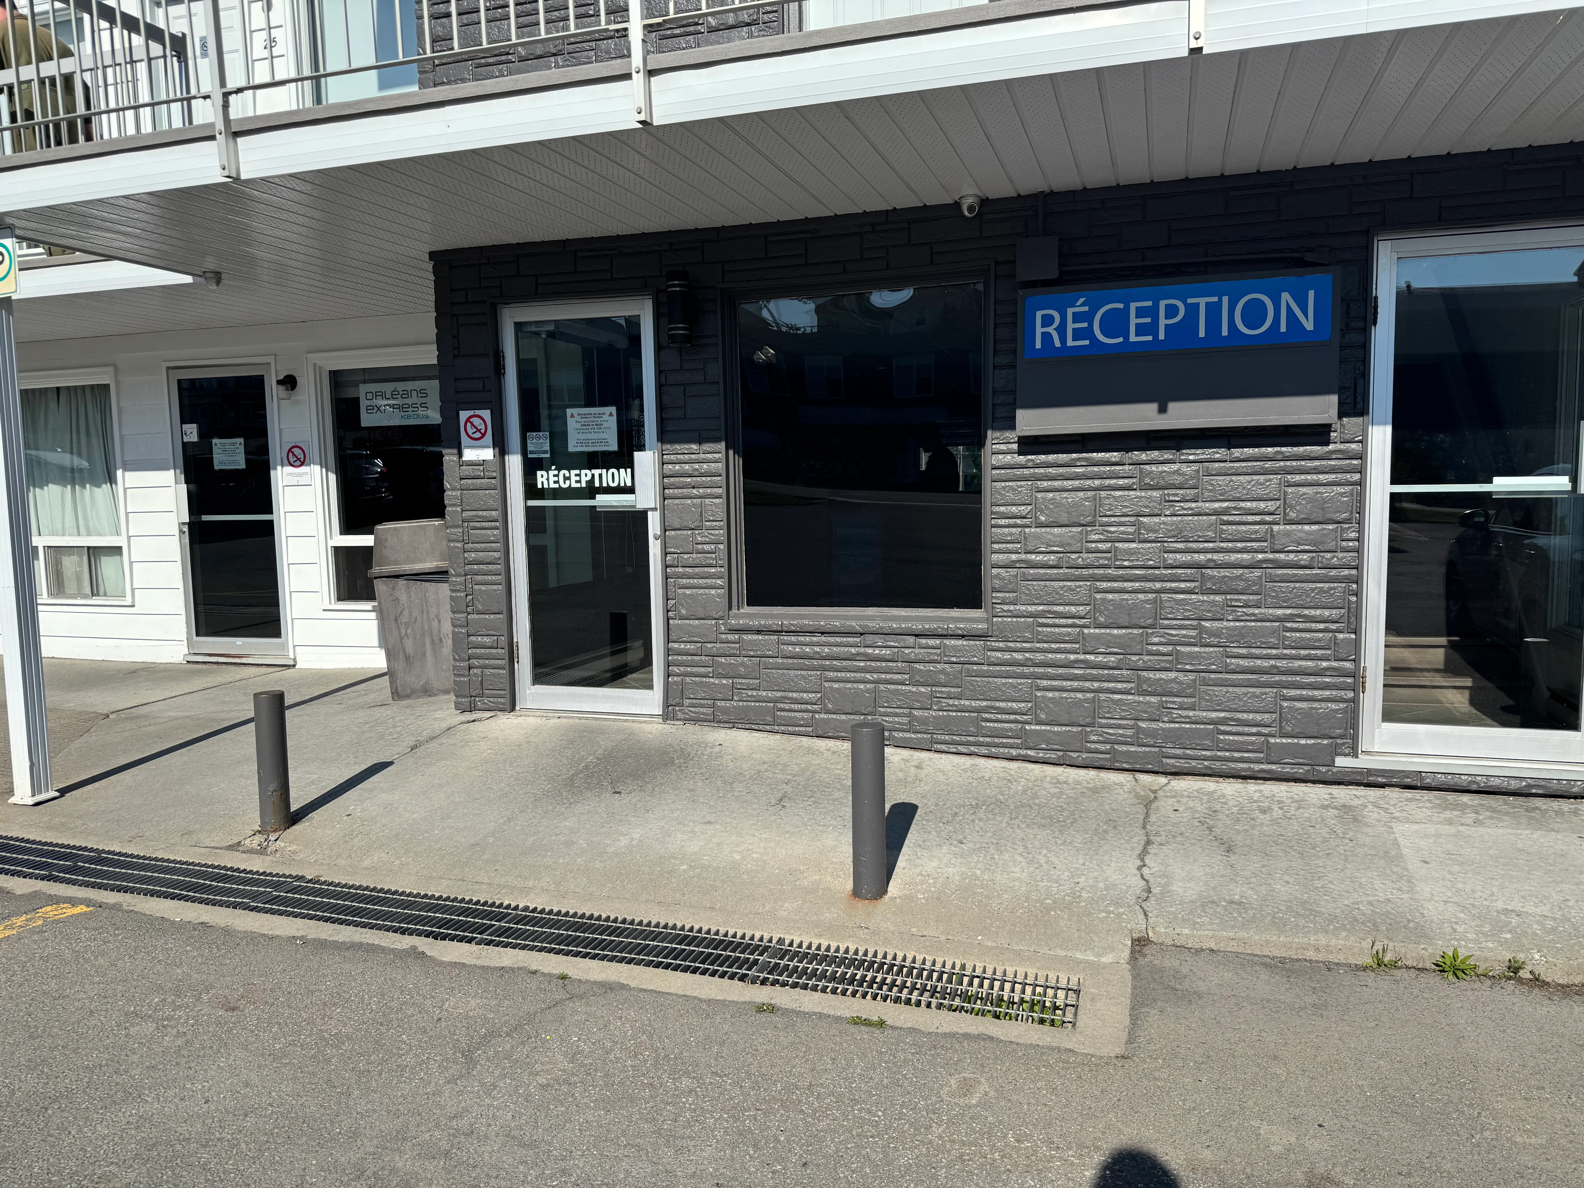
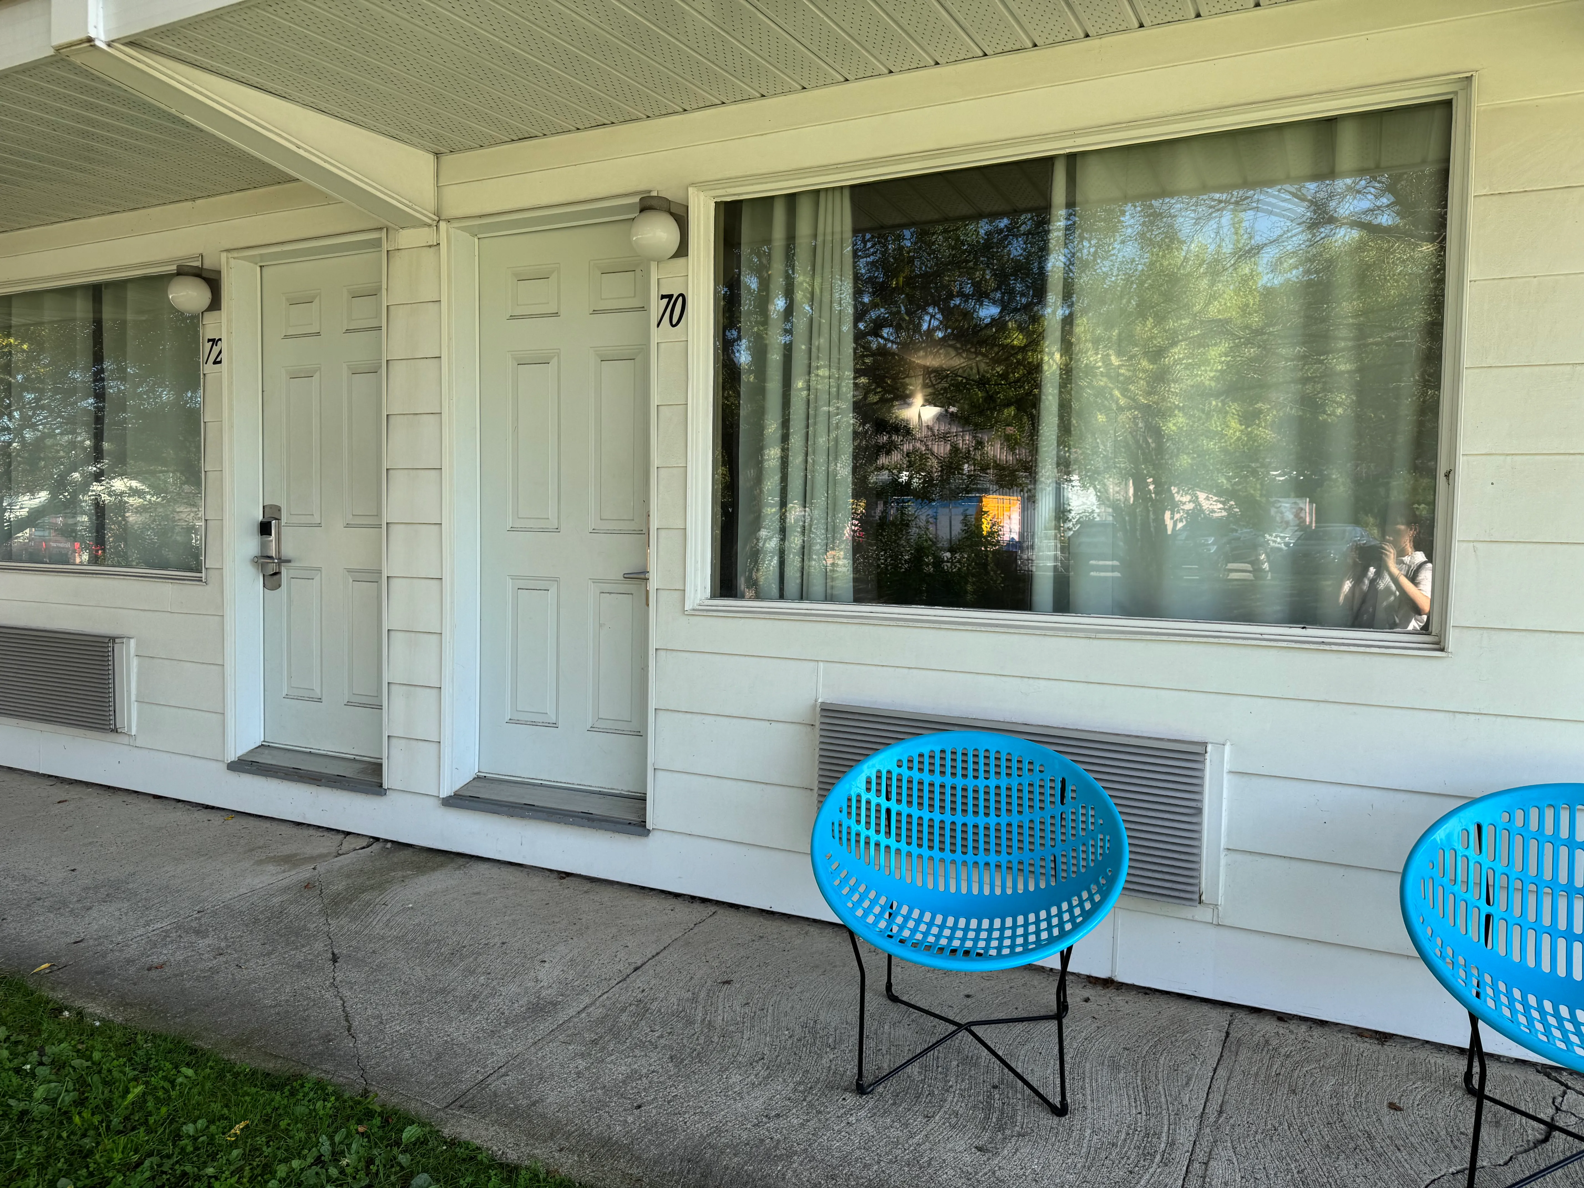
Door-Thresholds
- Level difference between exterior floor and door sill (cm) : 22
- Level difference between interior floor and door sill (cm) : 3,6
Door
- Manual door-Required effort : high effort
- Clear width (cm) : 78
Door-Handles
- Exterior handle type : lever
- Exterior handle-Height (cm) : 84
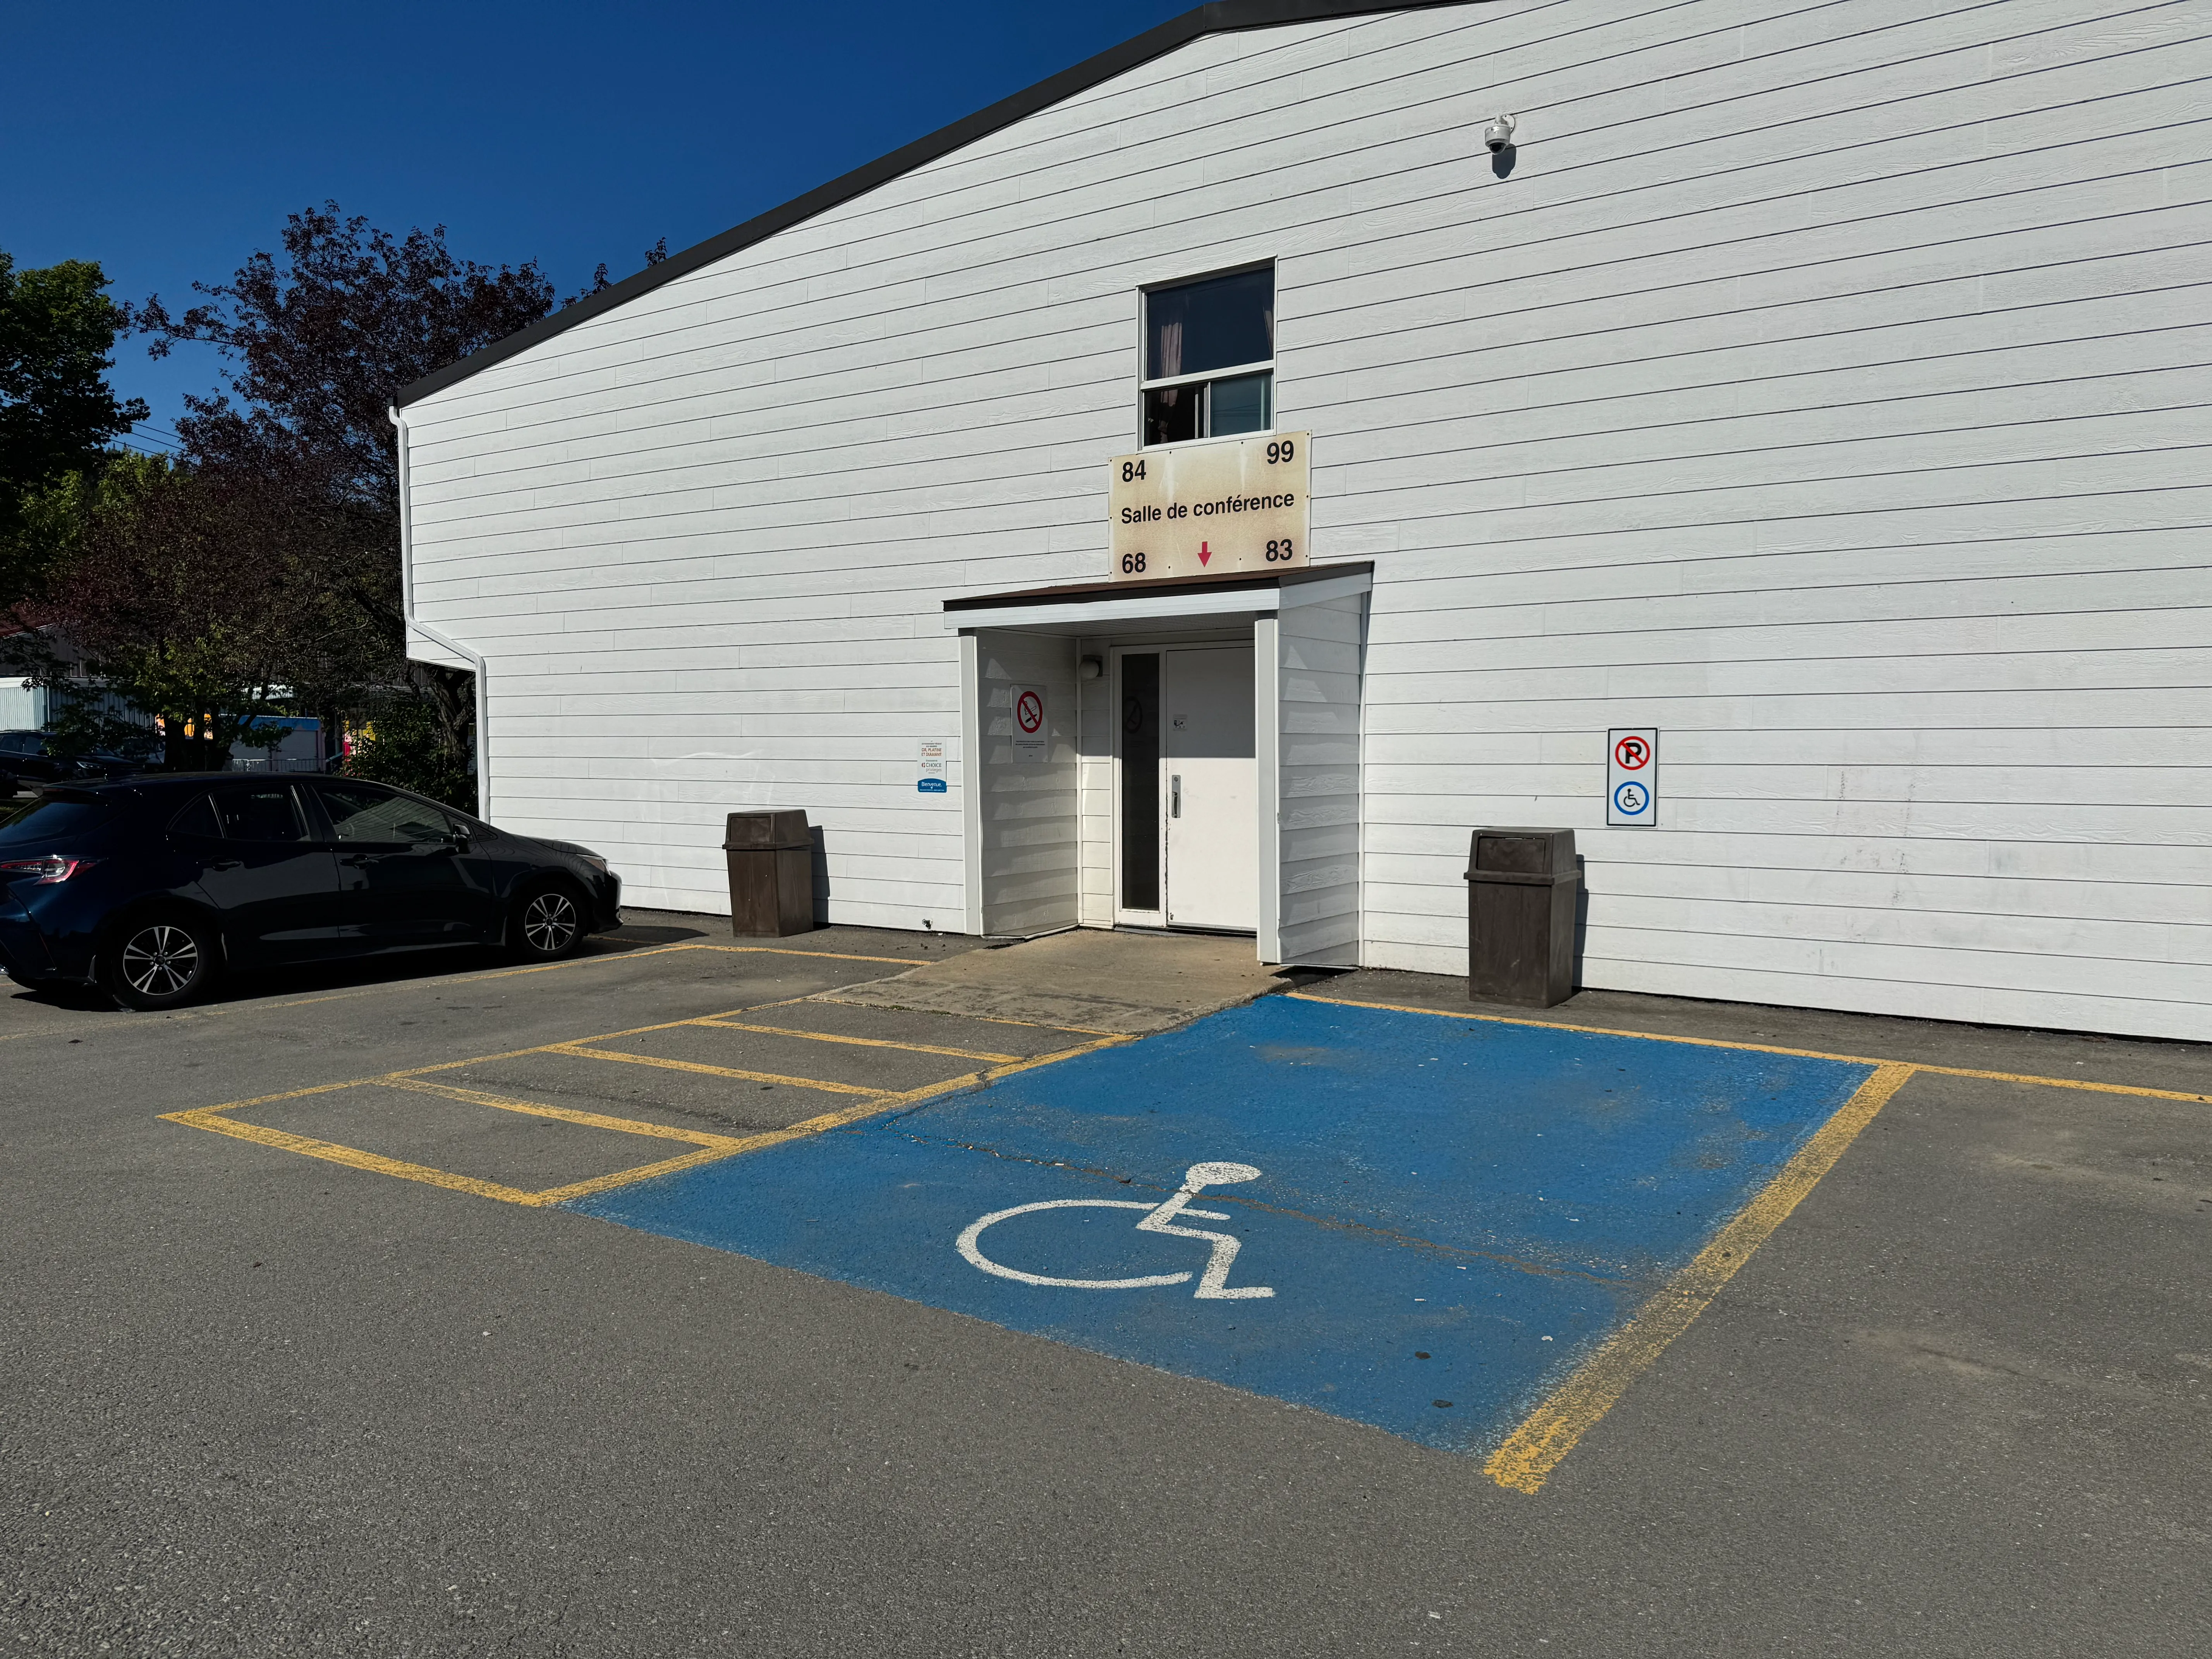
Parking-Information
- Parking type : outdoor
- Number of reserved spaces for people with disabilities : 1
Reserved parking
- Entrance distance : near entrance
Exterior surface
- Presence of obstacles : no
Circulation aisle
- Slope(%) : 4,4
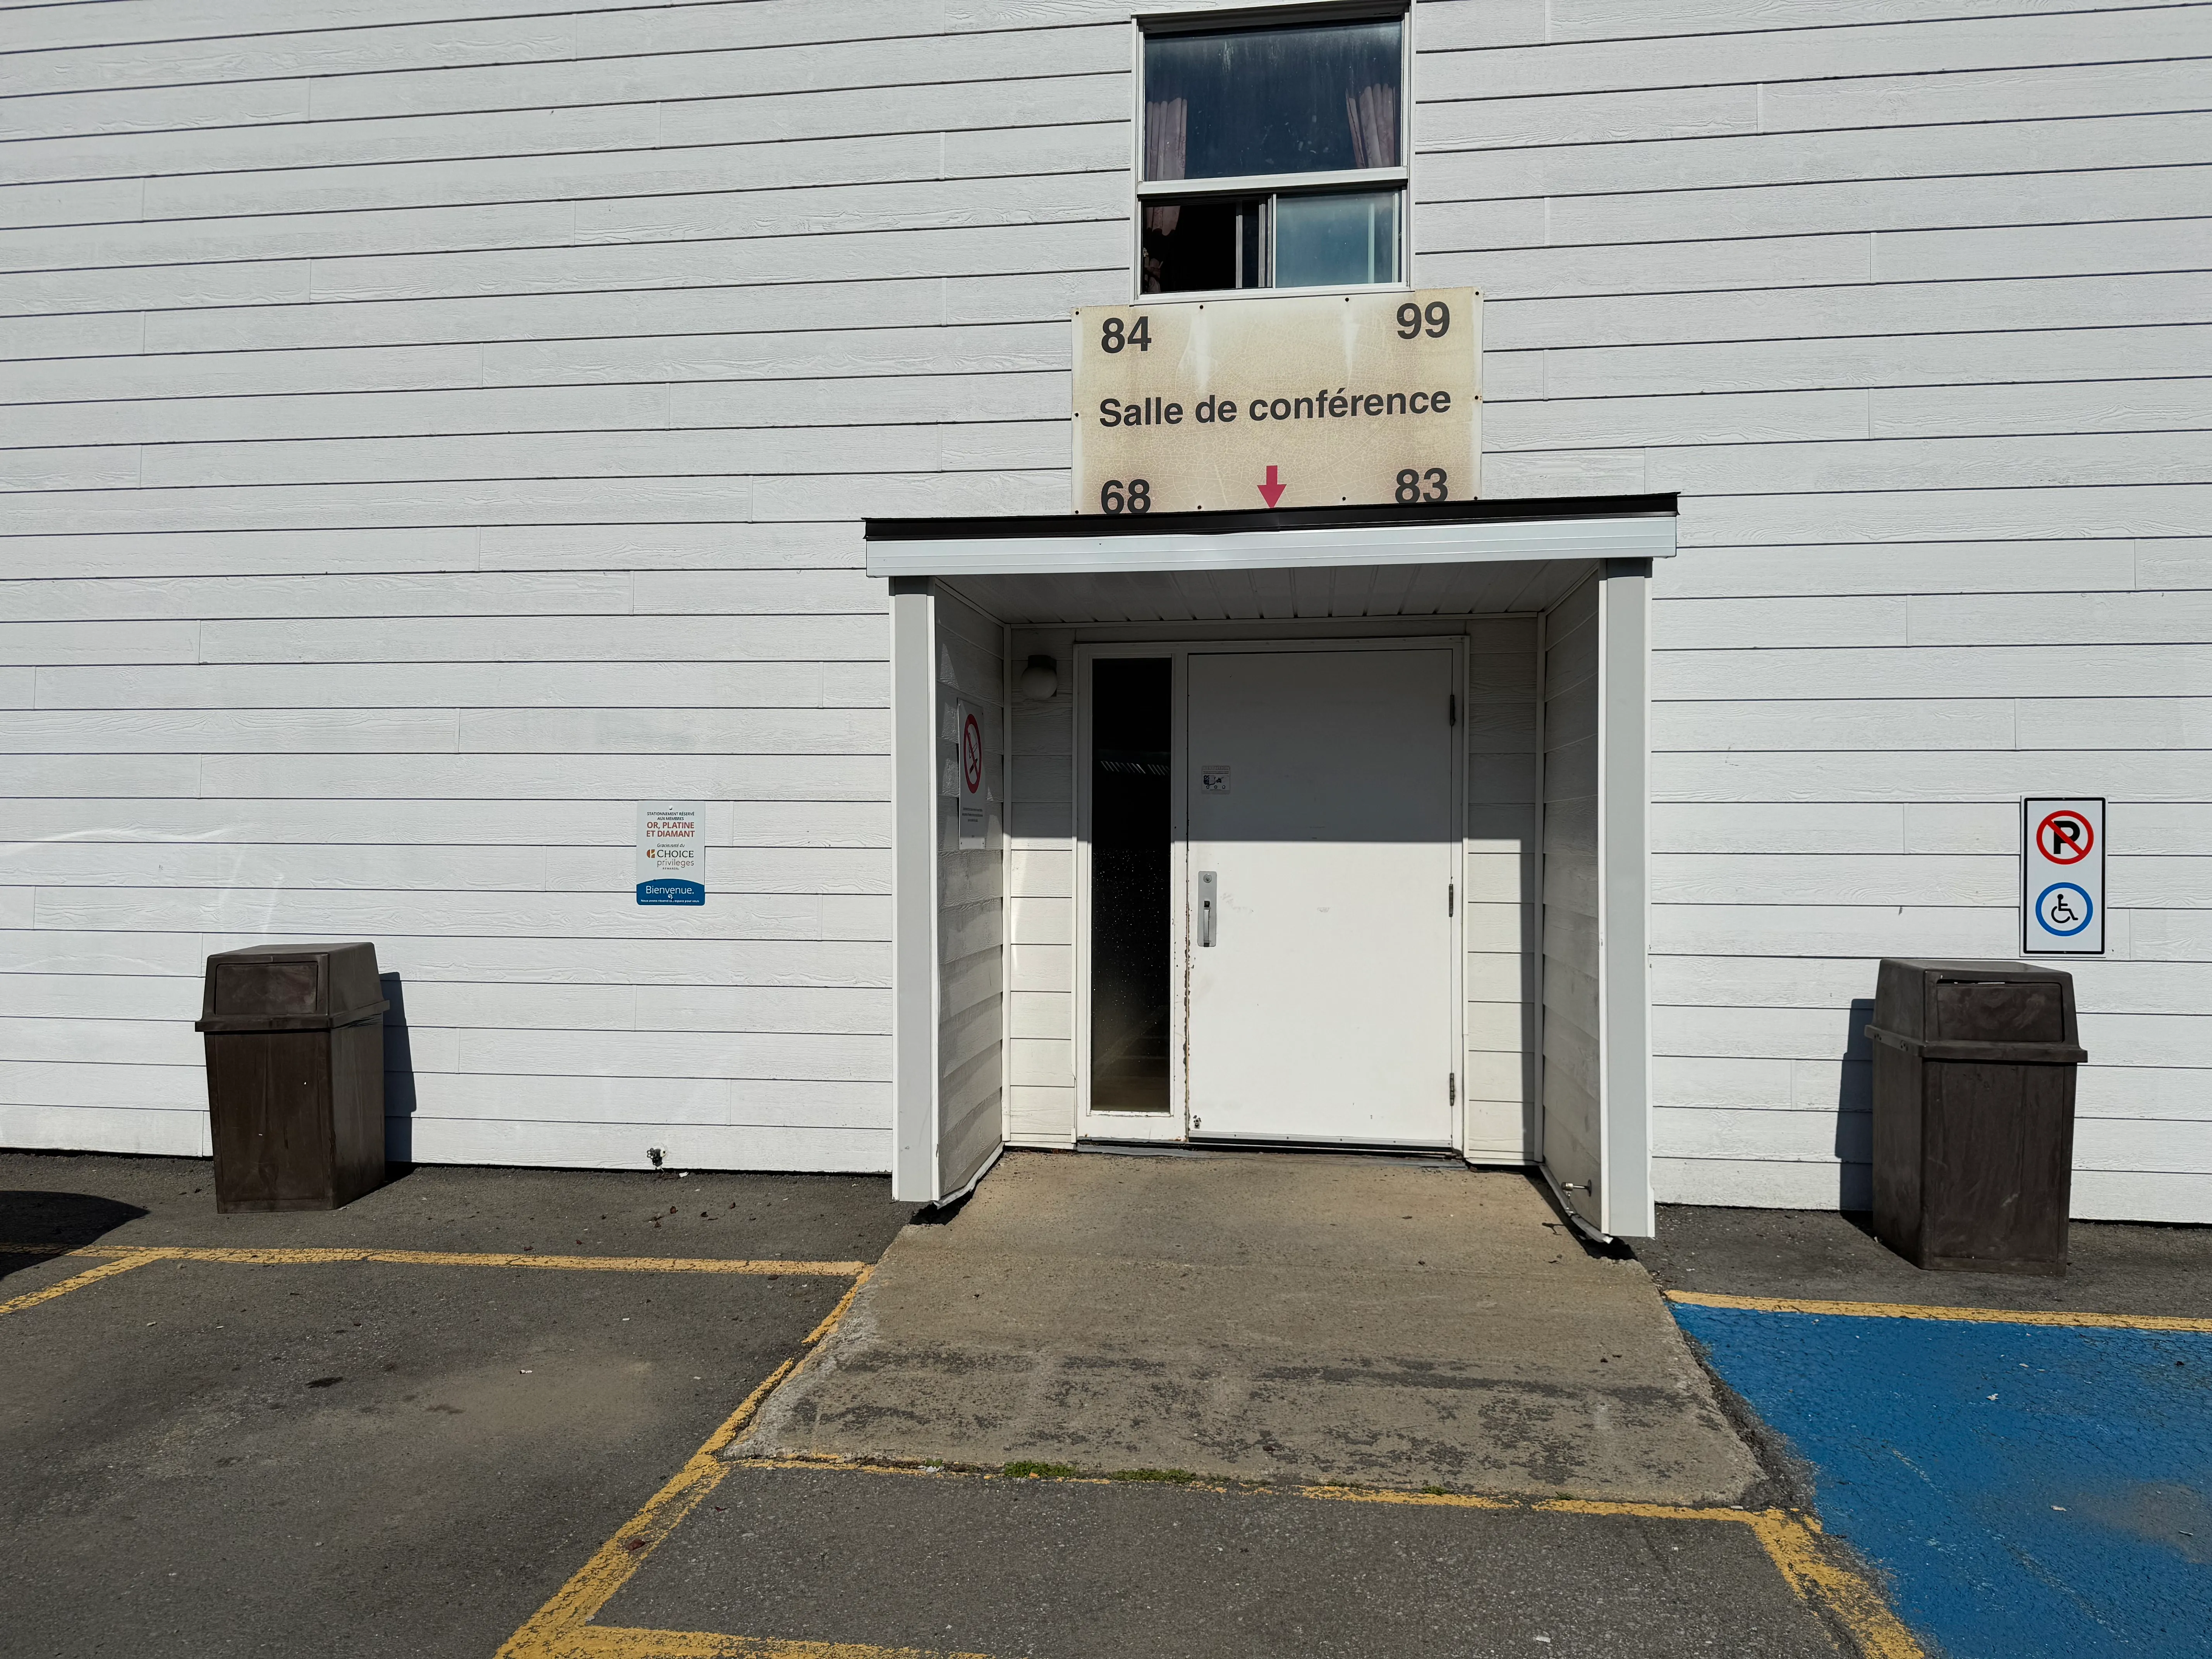
Door-Thresholds
- Level difference between exterior floor and door sill (cm) : 6,4
Door
- Manual door-Required effort : high effort
- Clear width (cm) : 98
Door-Handles
- Exterior handle type : thumb latch
- Interior handle type : panic bar
Description
Located in the heart of Gaspé, the Rodeway Inn Gaspé offers comfort and a warm, welcoming atmosphere year-round. Affordable rooms and easy access to local shops and attractions. Ideal for families, couples, and travelers seeking relaxation and adventure in the heart of the Gaspé Peninsula.
20, rue Adams, Gaspé, Québec
418 368-2244 / 1 800 463-4242 /
reservation@rodewayinngaspe.com
Accommodation registration number: 041683
Visit the website