

Establishment details
Exterior surface
- Surface type : concrete
Access ramp
- Slope(%) : 12
Access ramp-Handrails
- Location : 1 side
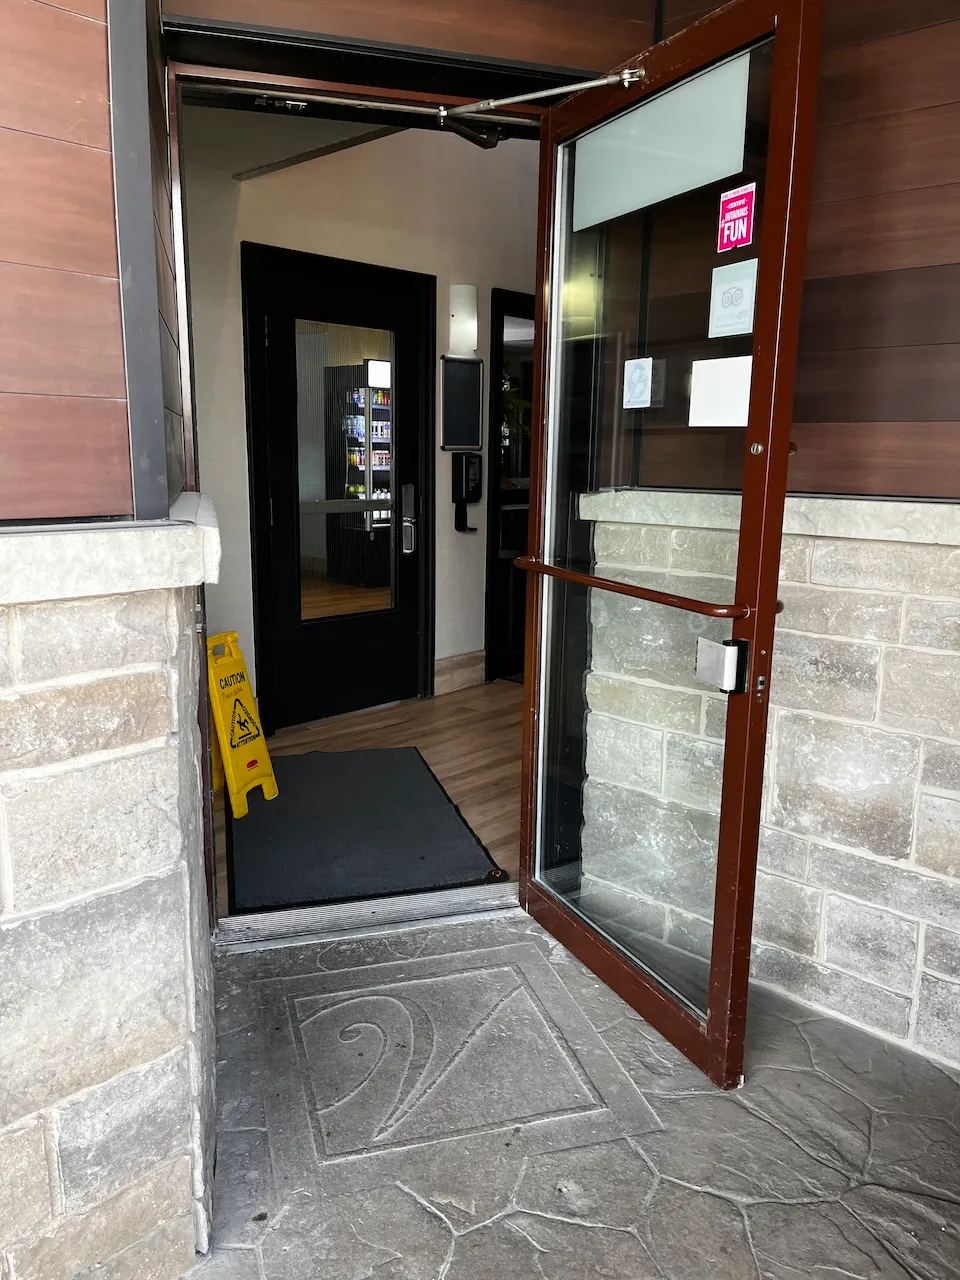
Door
- Clear width (cm) : 81
Automatic door opener
- Type of automatic door opener : push plate
Vestibule
- Maneuvering space outside door swing-Width (cm) : 150
- Maneuvering space outside door swing-Depth (cm) : 85
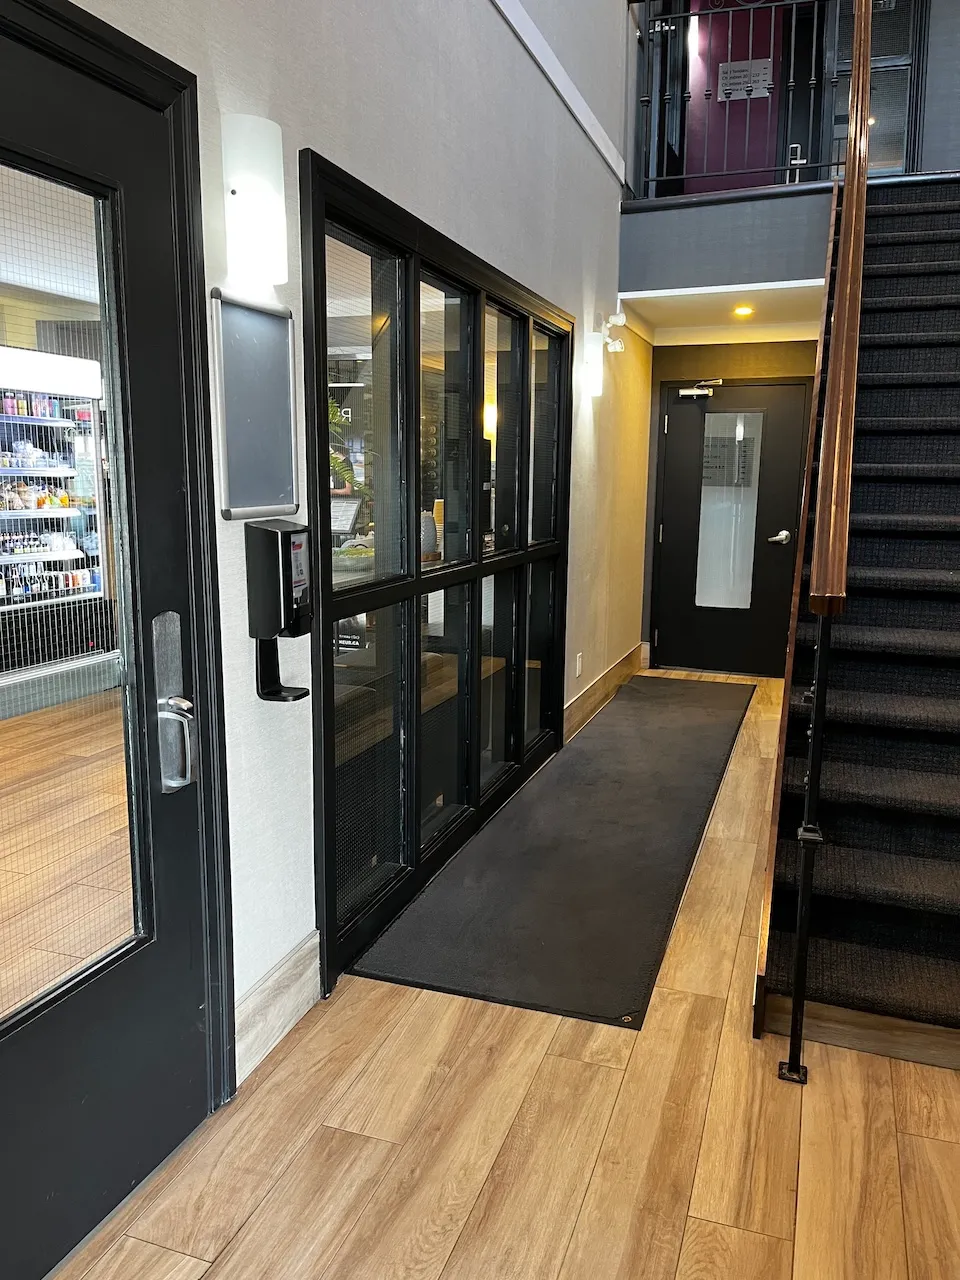
Second door
- Clear width (cm) : 84
Exterior surface
- Surface type : concrete
Circulation aisle
- On the same level : yes
- Slope(%) : 14
Door
- Clear width (cm) : 85
Vestibule
- Maneuvering space outside door swing-Width (cm) : 150
- Maneuvering space outside door swing-Depth (cm) : 150
Second door
- Clear width (cm) : 84
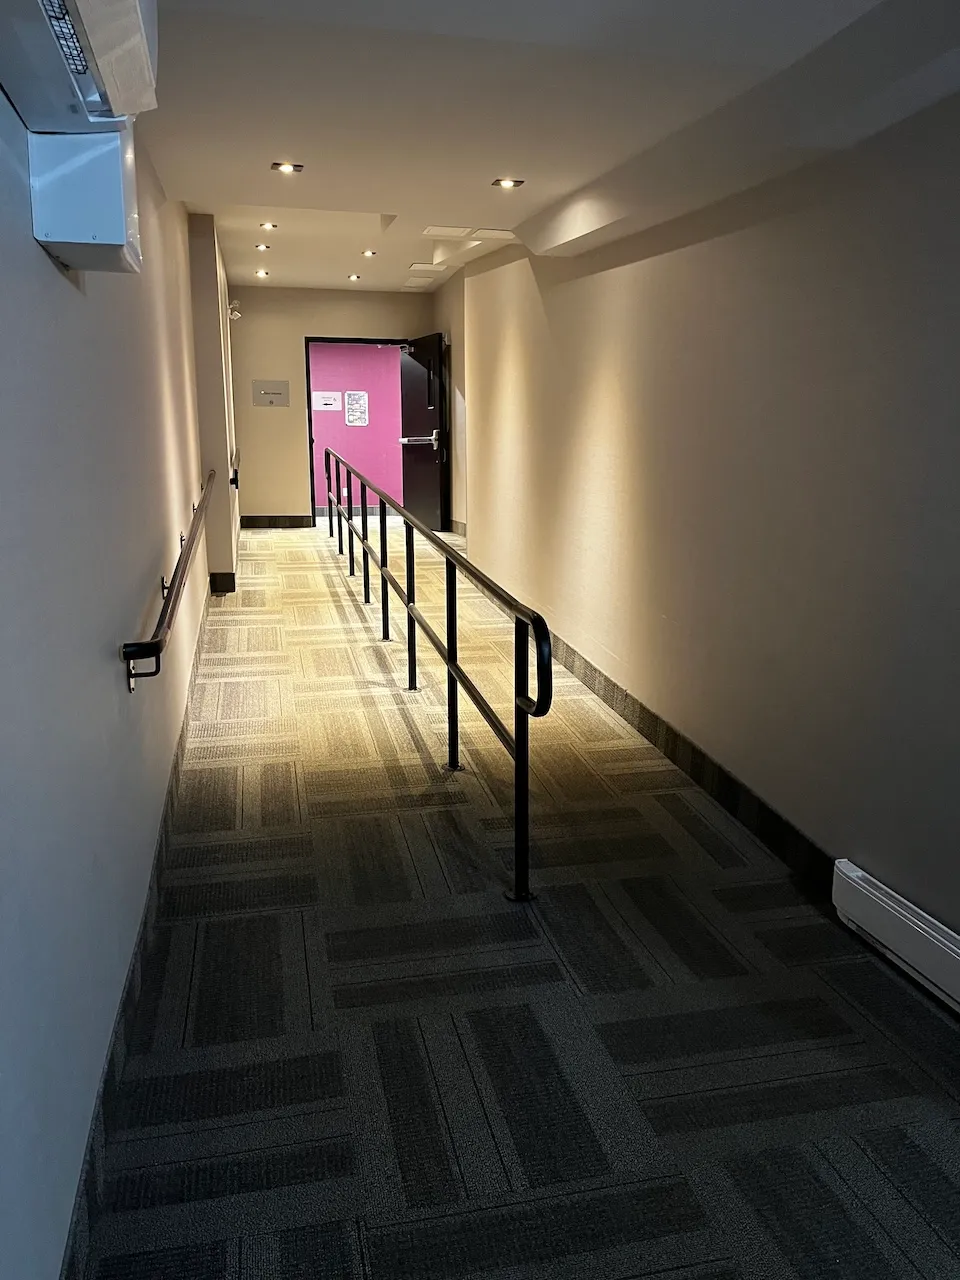
Access ramp
- Multiple accessible passages-Clear width (cm) : 86
- Slope(%) : 8
Access ramp-Handrails
- Location : 2 sides
Access to floors
- Number of accessible floors : 3
Interior surface
- Surface type : ceramic
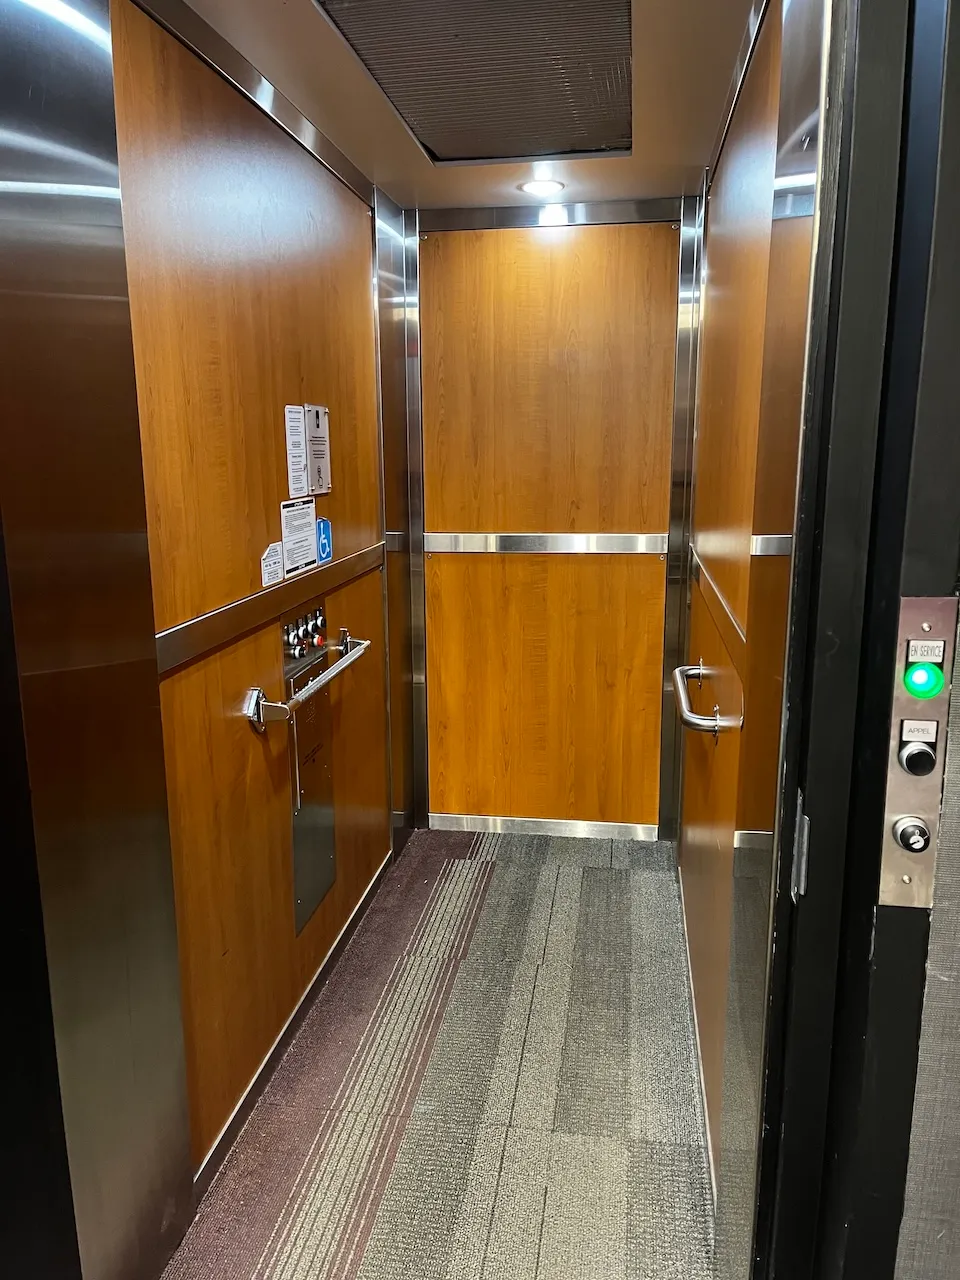
Elevator-Platform lift
- Interior space-Width (cm) : 78
- Interior space-Depth (cm) : 212
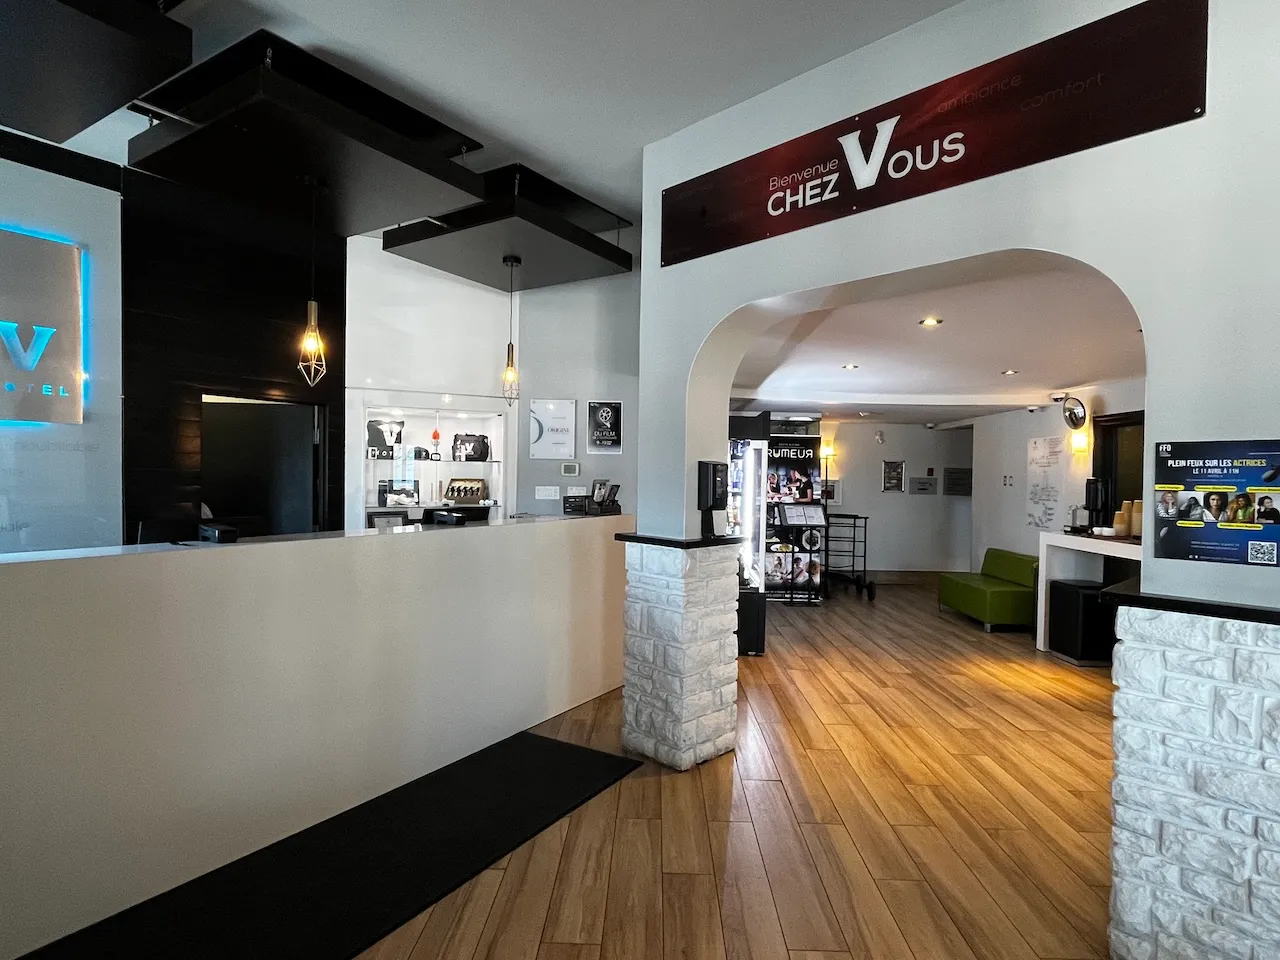
Counter
- Surface height (cm) : 122
- Clearance available : no
Payment terminal
- Payment terminal type : removable with wire
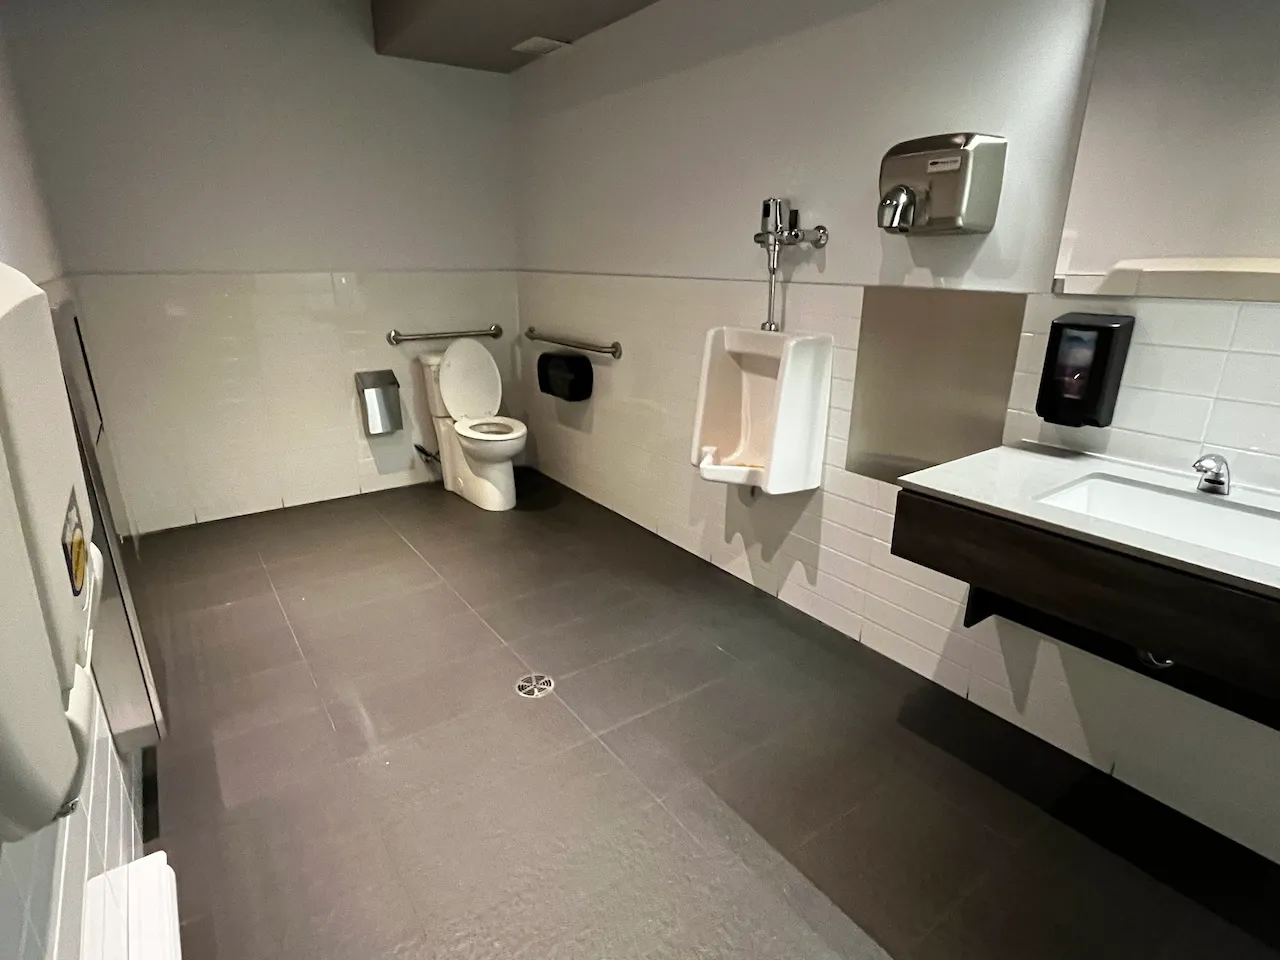
Circulation aisle
- Clear width (cm) : 127
Door
- Clear width (cm) : 85
Maneuvering space
- Maneuvering space-Width (cm) : 166
- Maneuvering space-Depth (cm) : 97
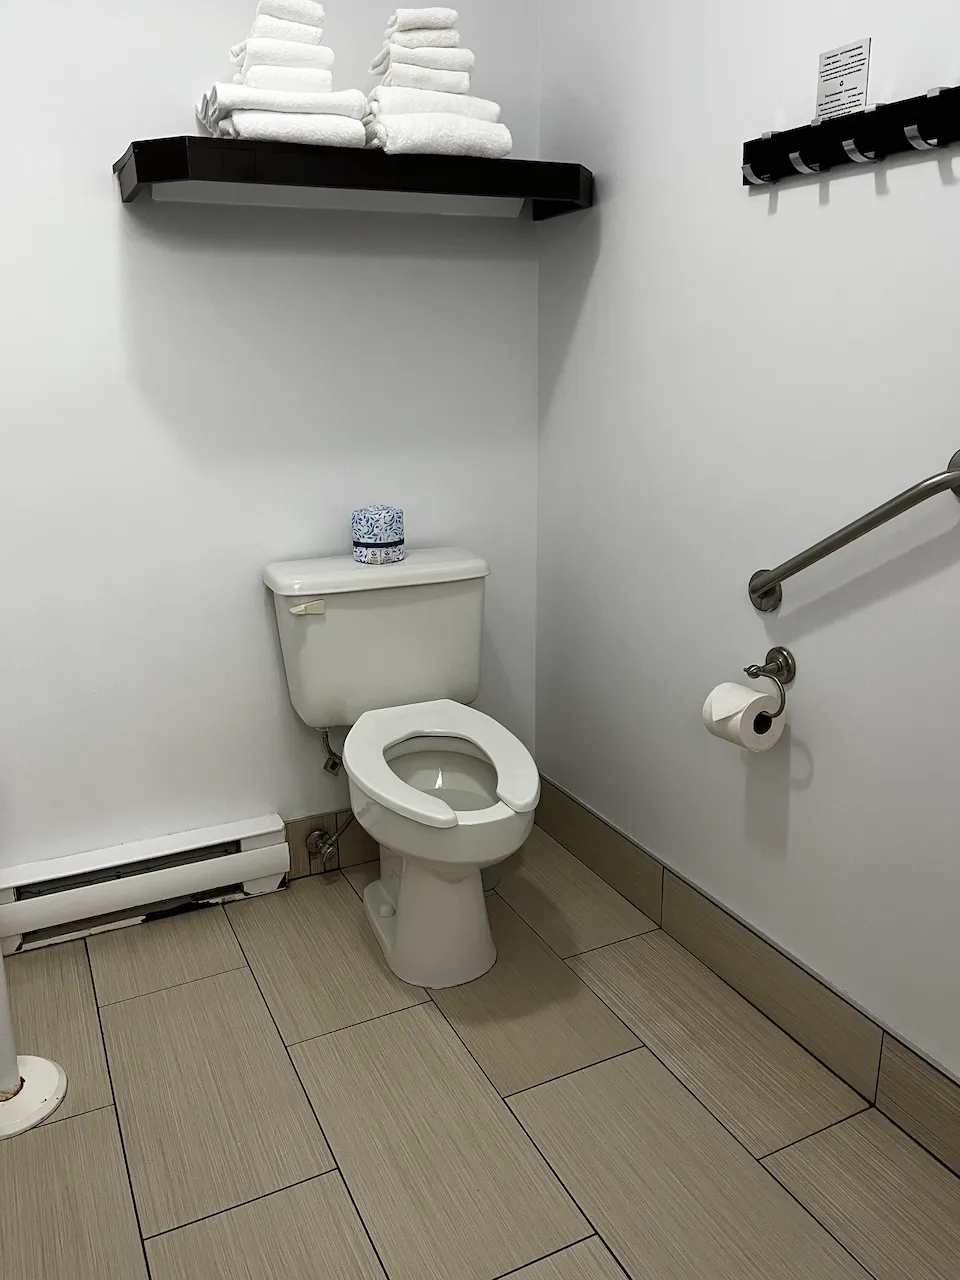
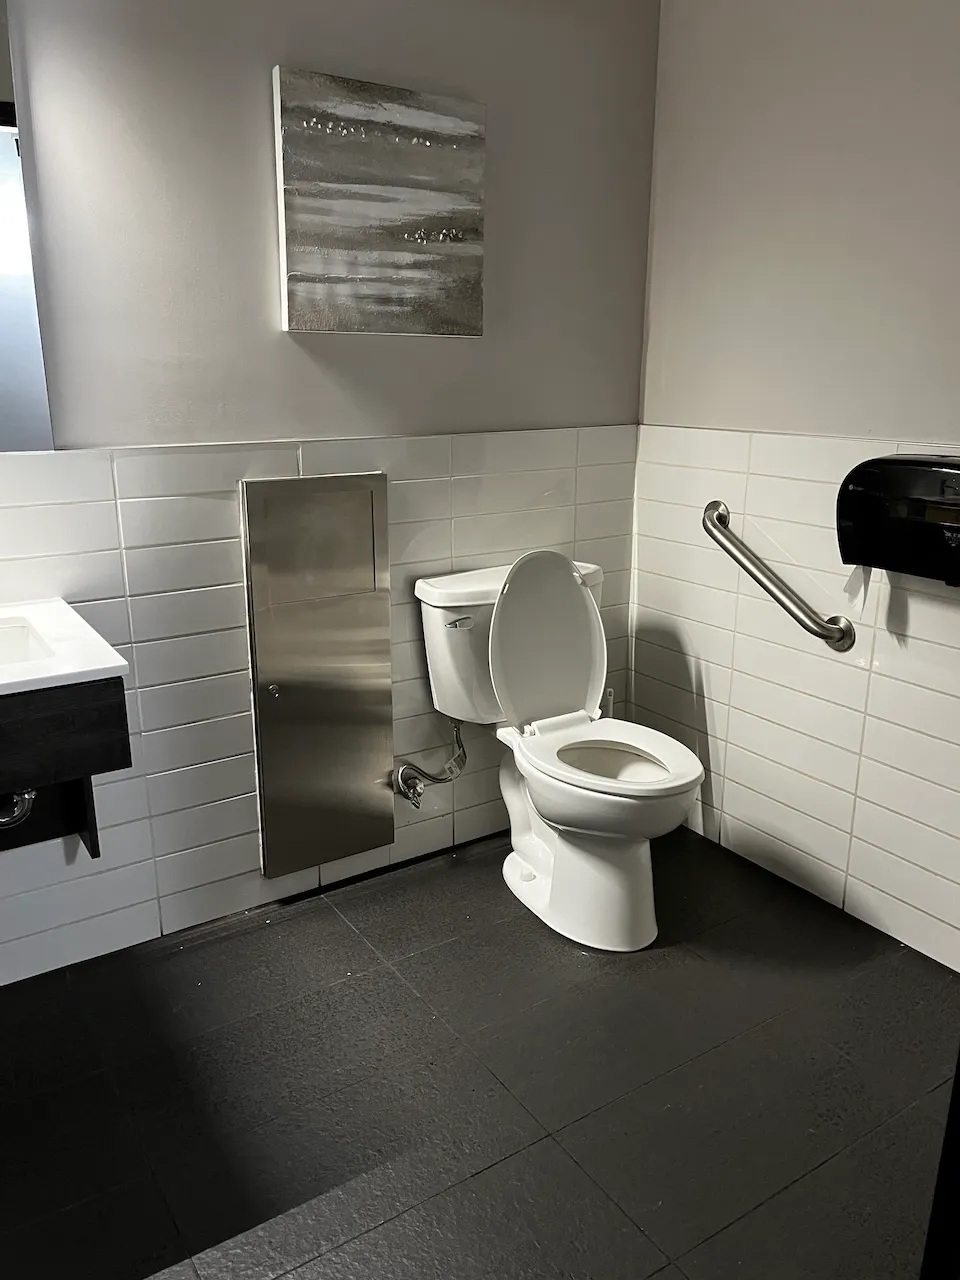
Toilet
- Transfer zone-Type : side
- Transfer zone-Width (cm) : 87
Toilet-Grab bar (side)
- Location : left side
- Type of grab bar : diagonal
Changing table
- Surface-Height (cm) : 98
Sink
- Counter surface height (cm) : 84
- Clearance-Height (cm) : 66
Additional Information
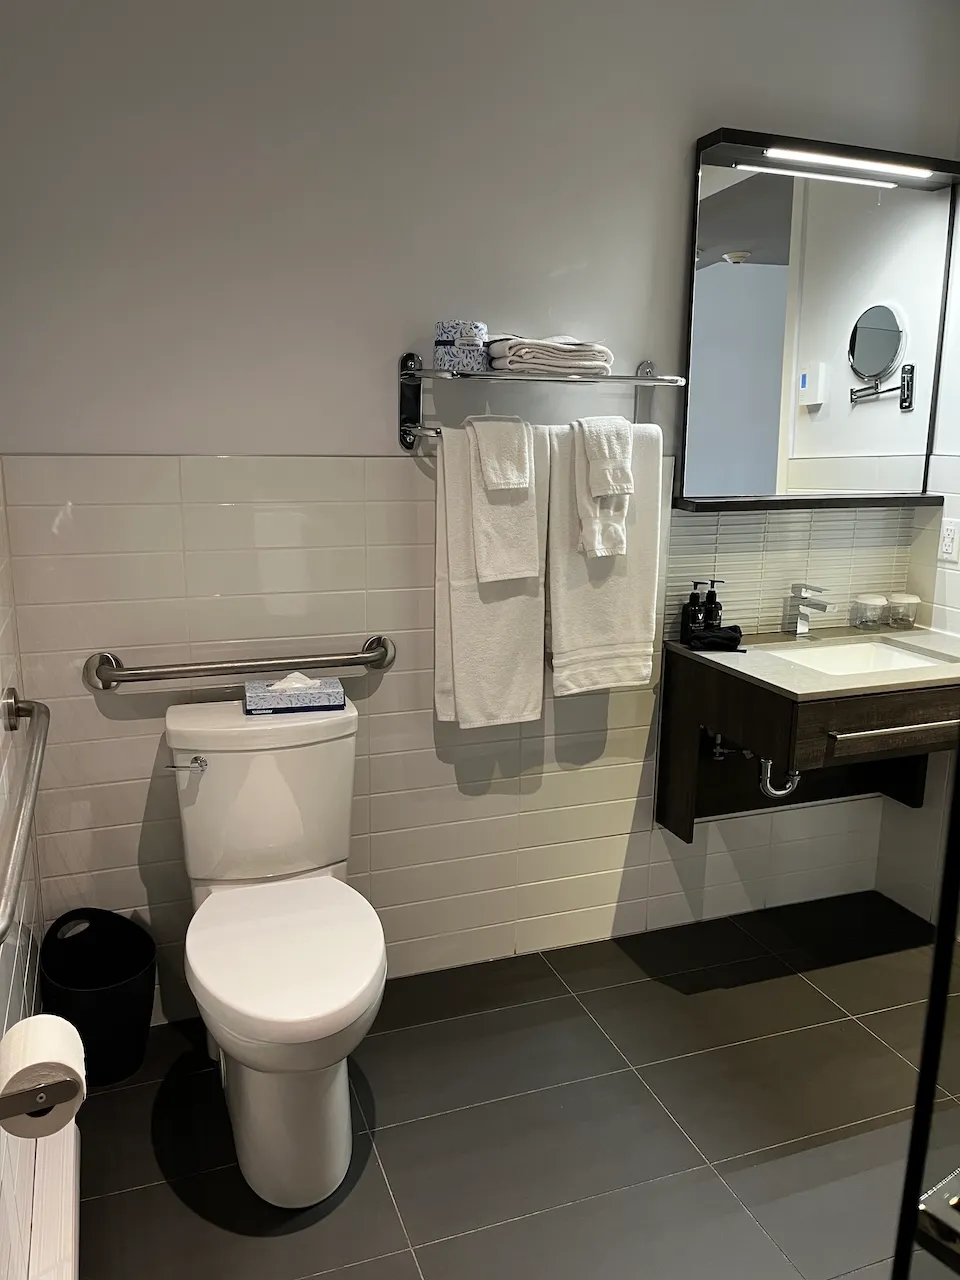
Side grab bar on the toilet angled toward the front of the bowl
Door
- Clear width (cm) : 80
Maneuvering space
- Maneuvering space-Width (cm) : 150
- Maneuvering space-Depth (cm) : 150
Toilet
- Transfer zone-Type : side
- Transfer zone-Width (cm) : 146
Toilet-Grab bar (side)
- Location : left side
- Type of grab bar : horizontal
Toilet-Grab bar (back)
- Type of grab bar : horizontal
Changing table
- Surface-Height (cm) : 90
Sink
- Counter surface height (cm) : 84
- Clearance-Height (cm) : 66
Door
- Clear width (cm) : 85
Interior surface
- Surface type : linoleum or parquet
Maneuvering space
- Maneuvering space-Width (cm) : 150
- Maneuvering space-Depth (cm) : 150
Circulation corridor
- Clear width (cm) : 93
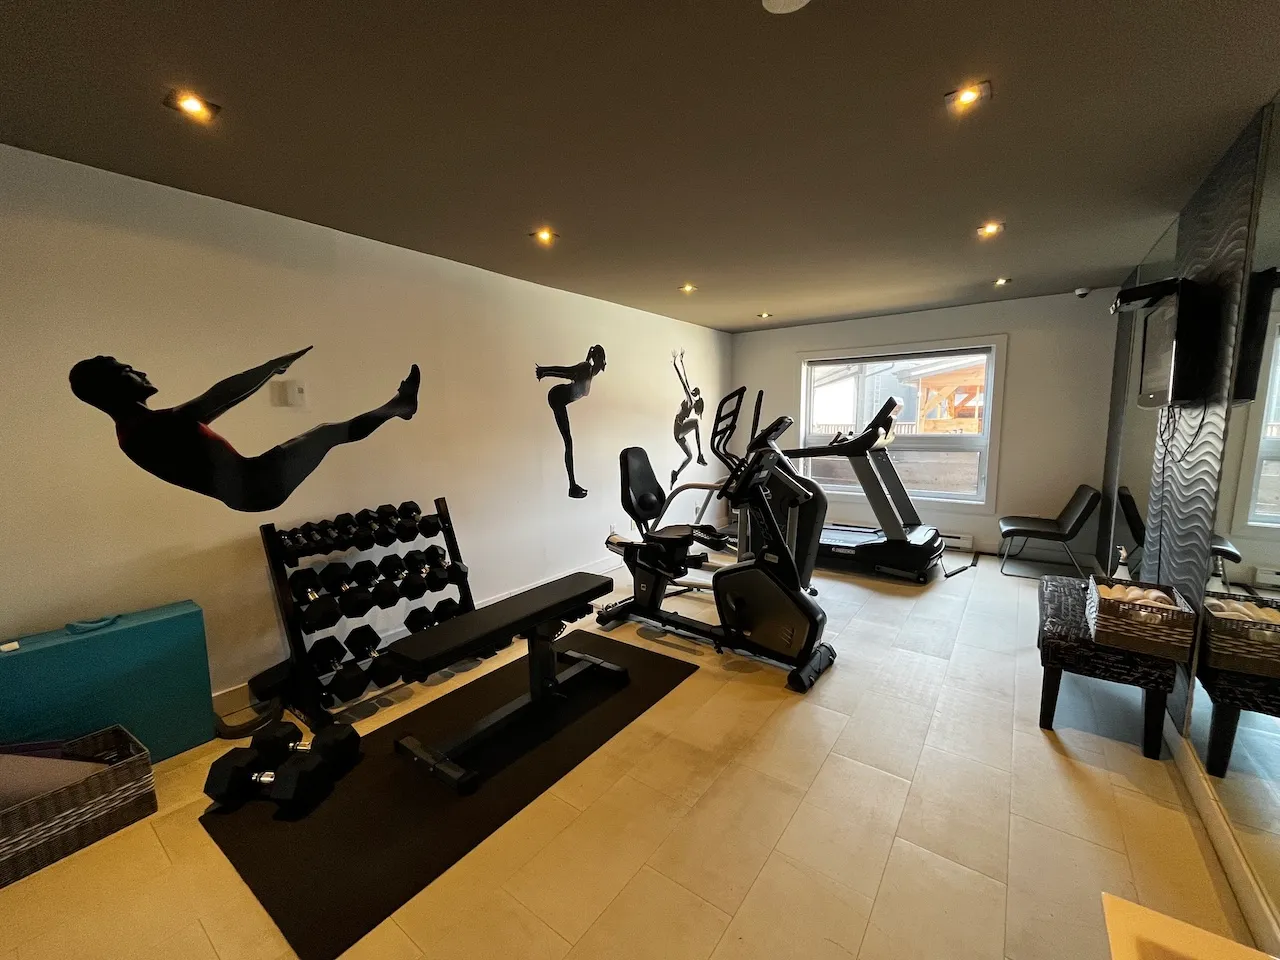
Training equipment
- Weights and dumbbells available : yes
Door
- Clear width (cm) : 160
Interior surface
- Surface type : firm carpet
Seating furniture
- Variety of seating : yes
Table
- Table type : regular
Room type
- Room type : conference
Interior surface
- Surface type : linoleum or parquet
Maneuvering space
- Maneuvering space-Width (cm) : 150
- Maneuvering space-Depth (cm) : 150
Circulation corridor
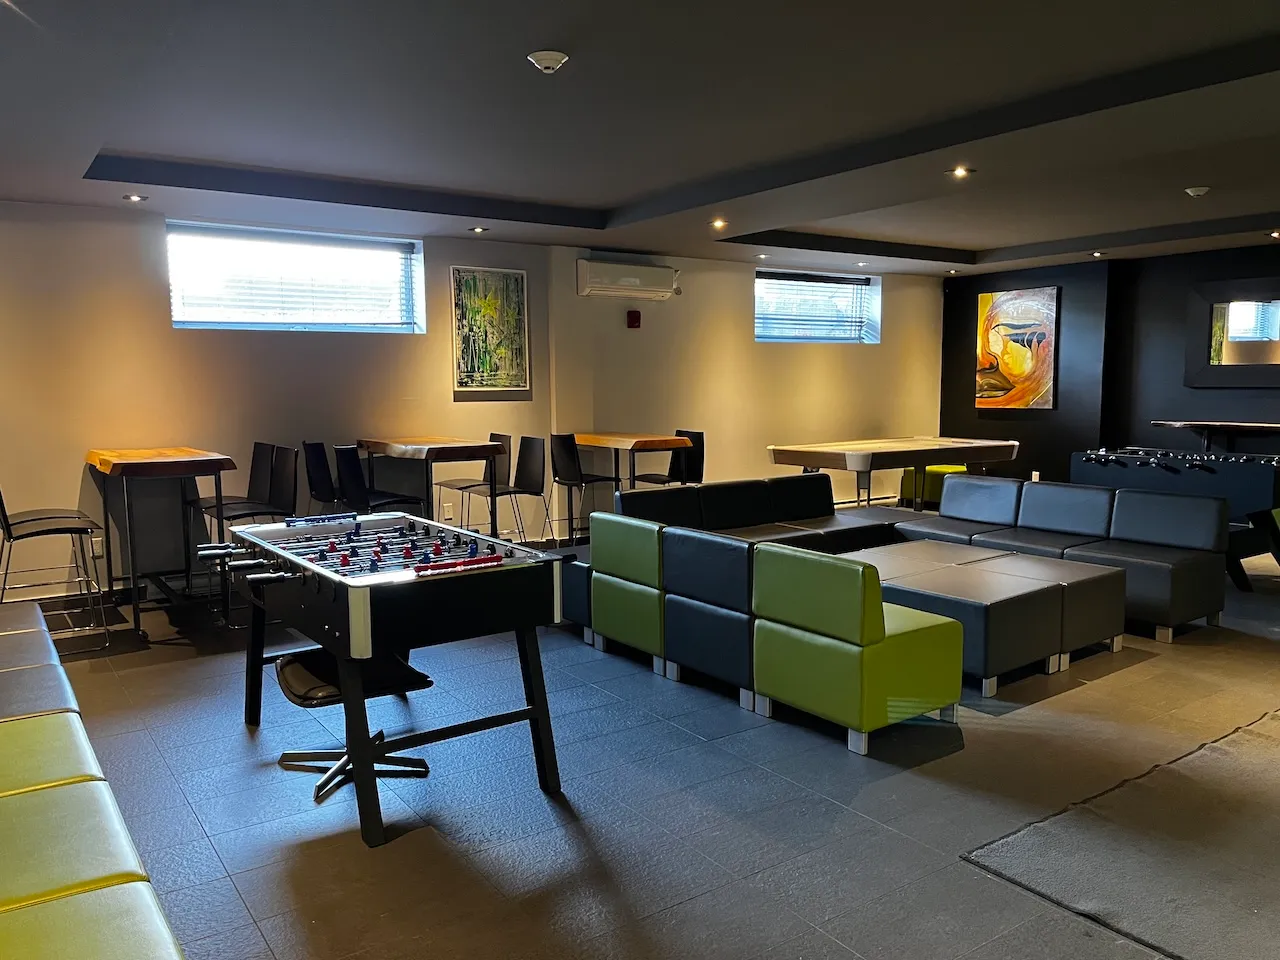
- Level : one-level
Seating furniture
- Variety of seating : yes
Additional Information
Community area, TV lounge, game tables
Circulation aisle
- Clear width (cm) : 167
Door
- Clear width (cm) : 85
Interior surface
- Surface type : linoleum or parquet
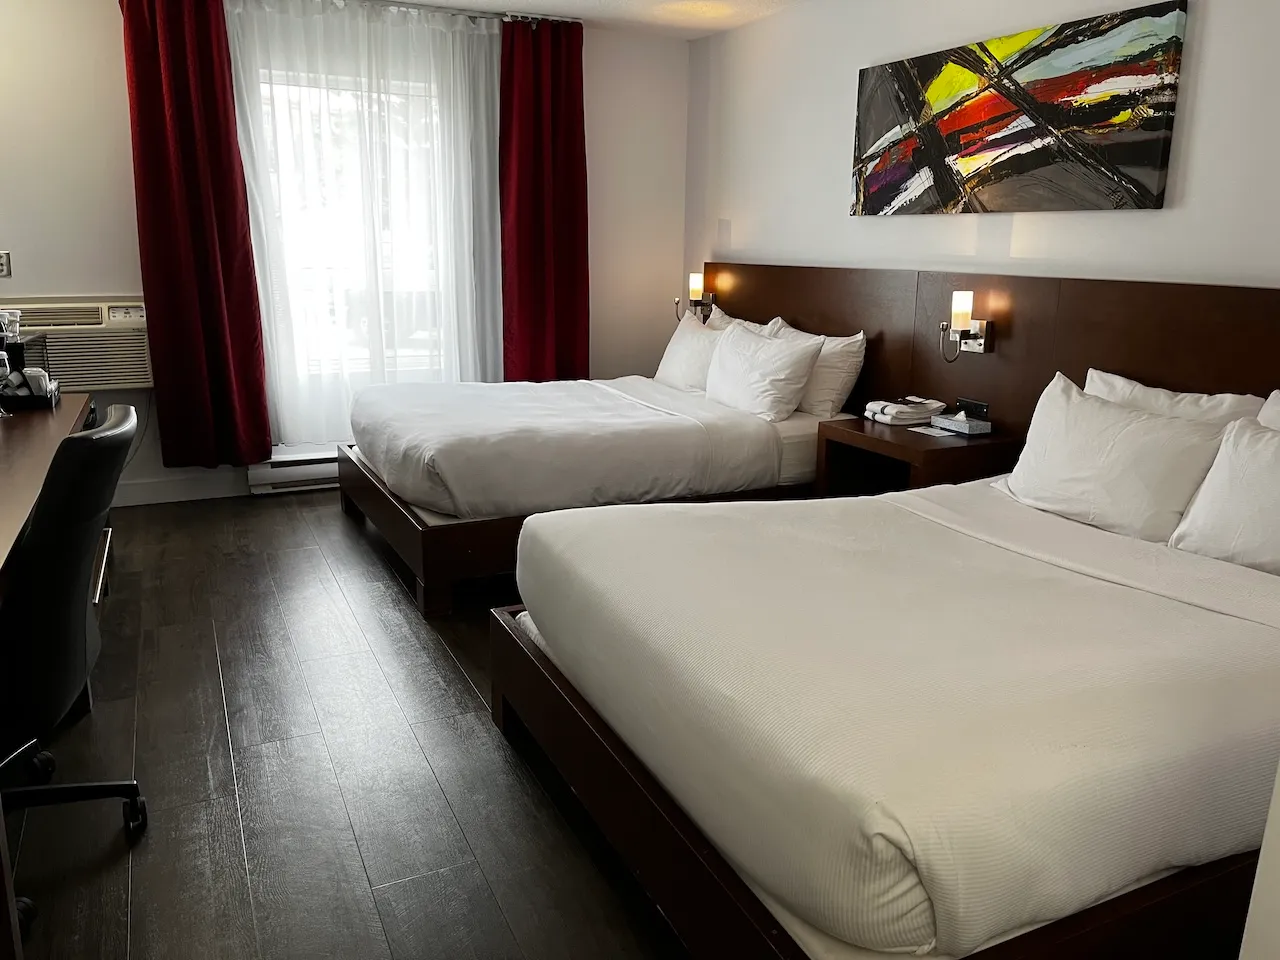
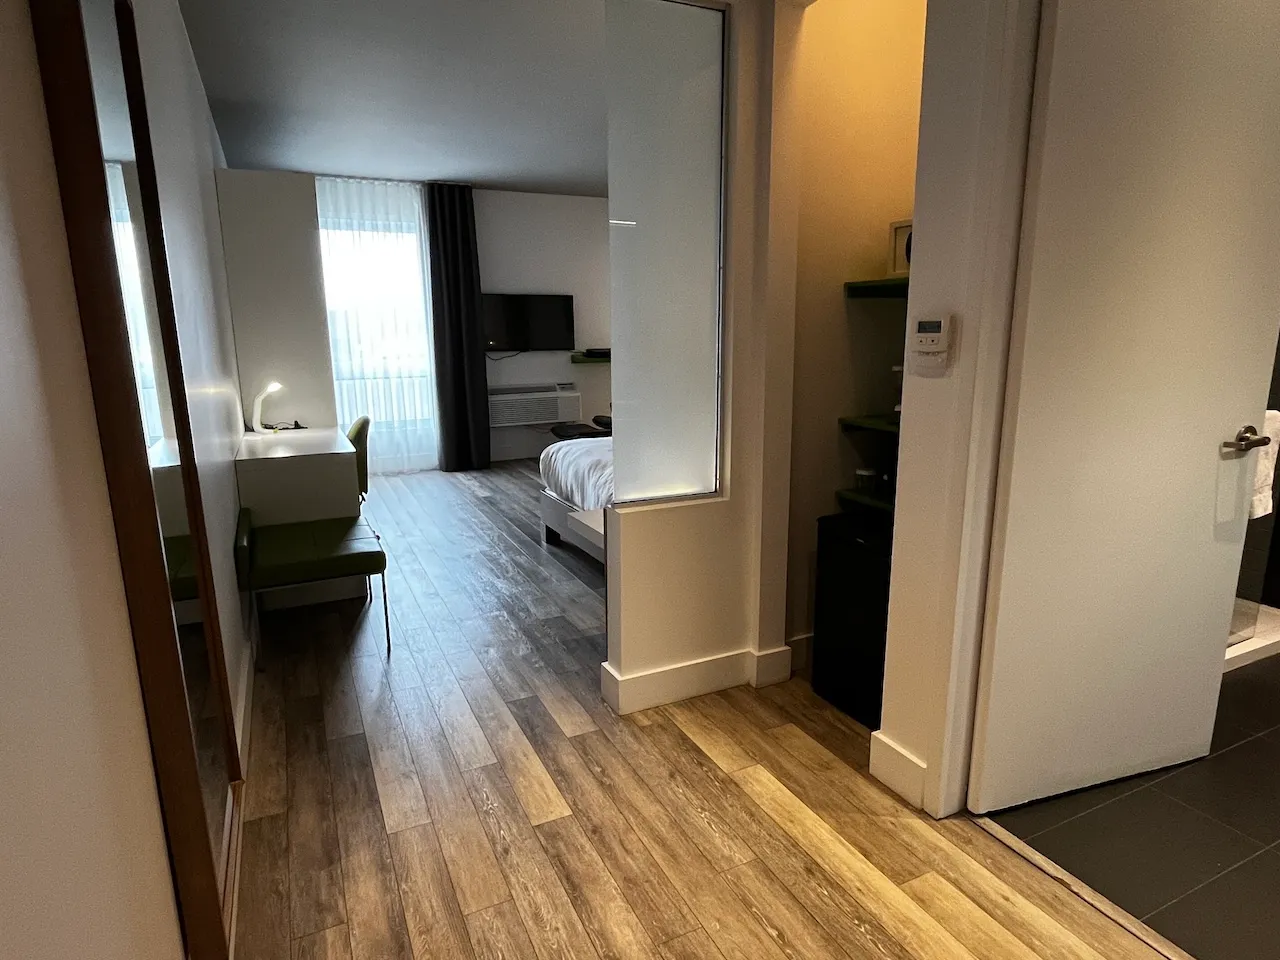
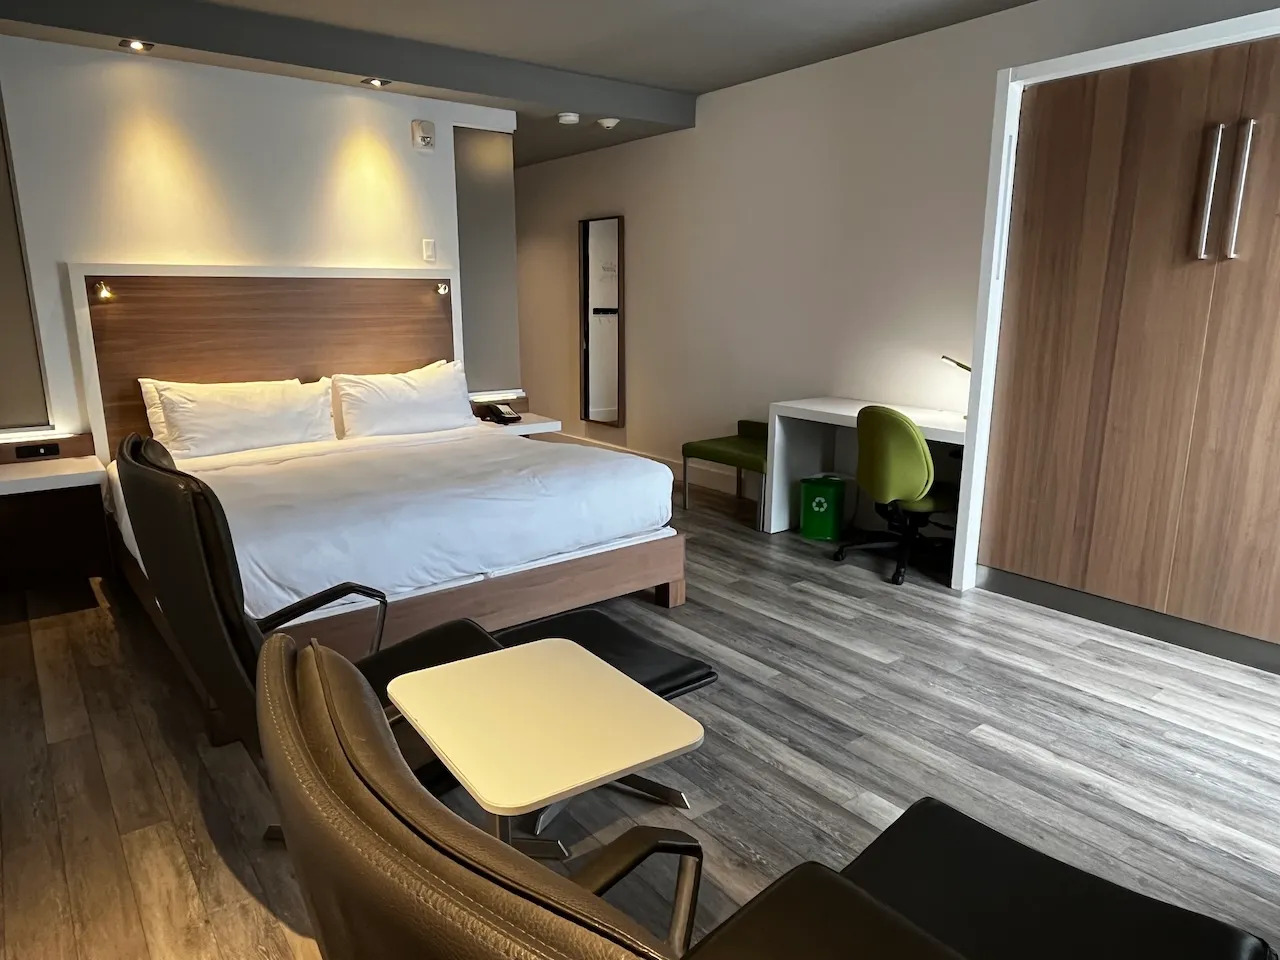
Circulation-Bedroom
- Number of beds : 1
- Maneuvering space location beside bed : left side
- Circulation corridor-Clear width (cm) : 114
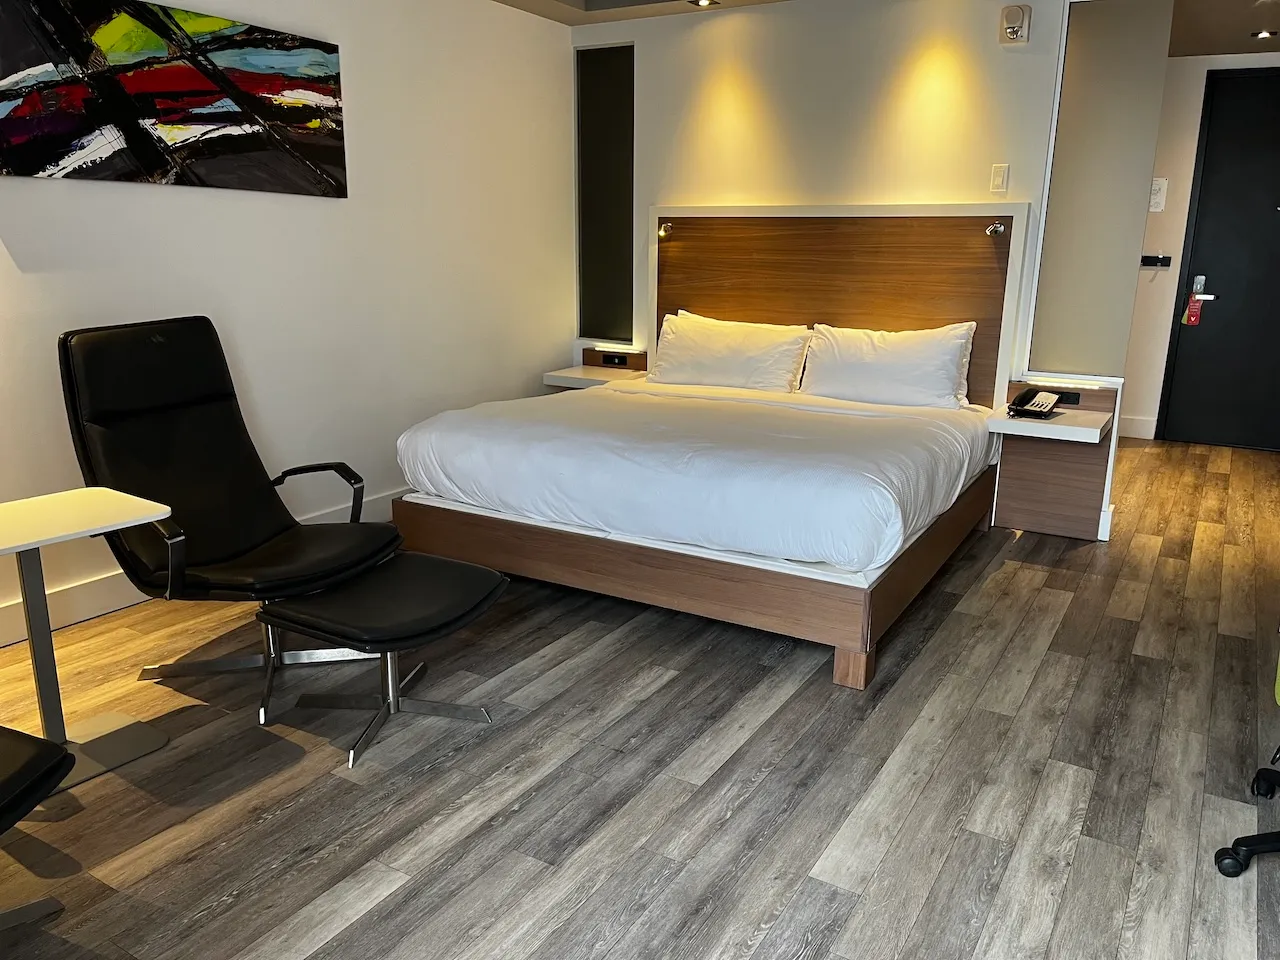
Bed
- Mattress size : king
- Mattress top-Height (cm) : 60
- Clearance under bed base (cm) : 13
- Transfer zone left - Width (cm) : 114
- Furniture movable : yes
- Clearance under bed case available : yes
Additional Information
Also available wall-mounted Queen-size Bed
Configuration Urban
Door
- Clear width (cm) : 86
Maneuvering space
- Maneuvering space-Width (cm) : 176
- Maneuvering space-Depth (cm) : 96
Toilet
- Transfer zone-Type : side
- Transfer zone-Width (cm) : 96
Toilet-Grab bar (side)
- Location : right side
- Type of grab bar : horizontal
Toilet-Grab bar (back)
- Type of grab bar : horizontal
Sink
- Counter surface height (cm) : 84
- Clearance-Height (cm) : 66
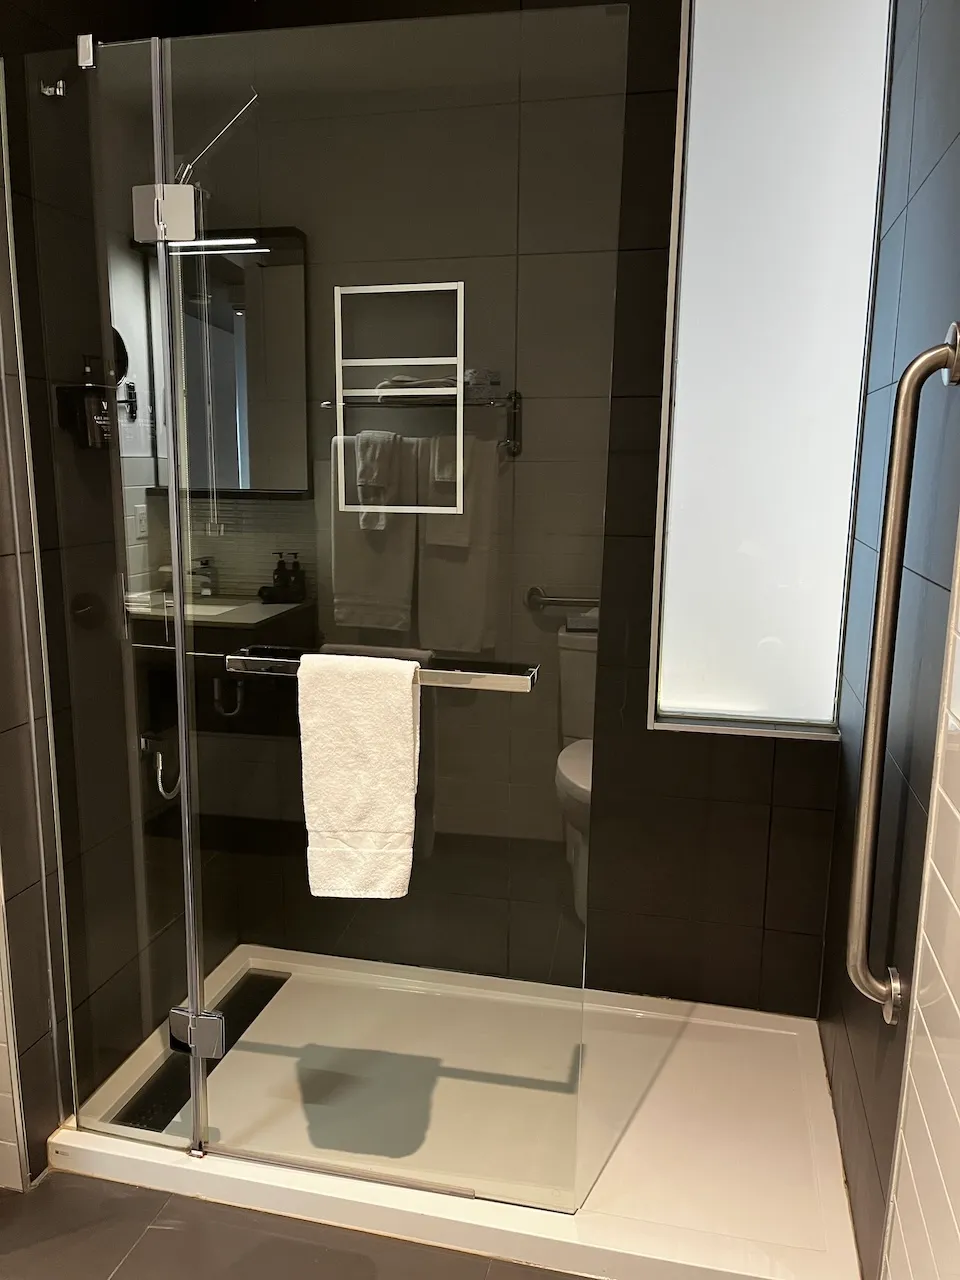
Shower
- Shower with threshold-Height (cm) : 6
- Entrance-Width (cm) : 115
- Type of shower closure : with door
Shower-Grab bar (right side)
- Type of grab bar : vertical
Bathtub and shower-Accessories
- Hand shower available : yes
- Type of floor : slippery
Circulation aisle
- Clear width (cm) : 167
Door
- Clear width (cm) : 85
Interior surface
- Surface type : linoleum or parquet
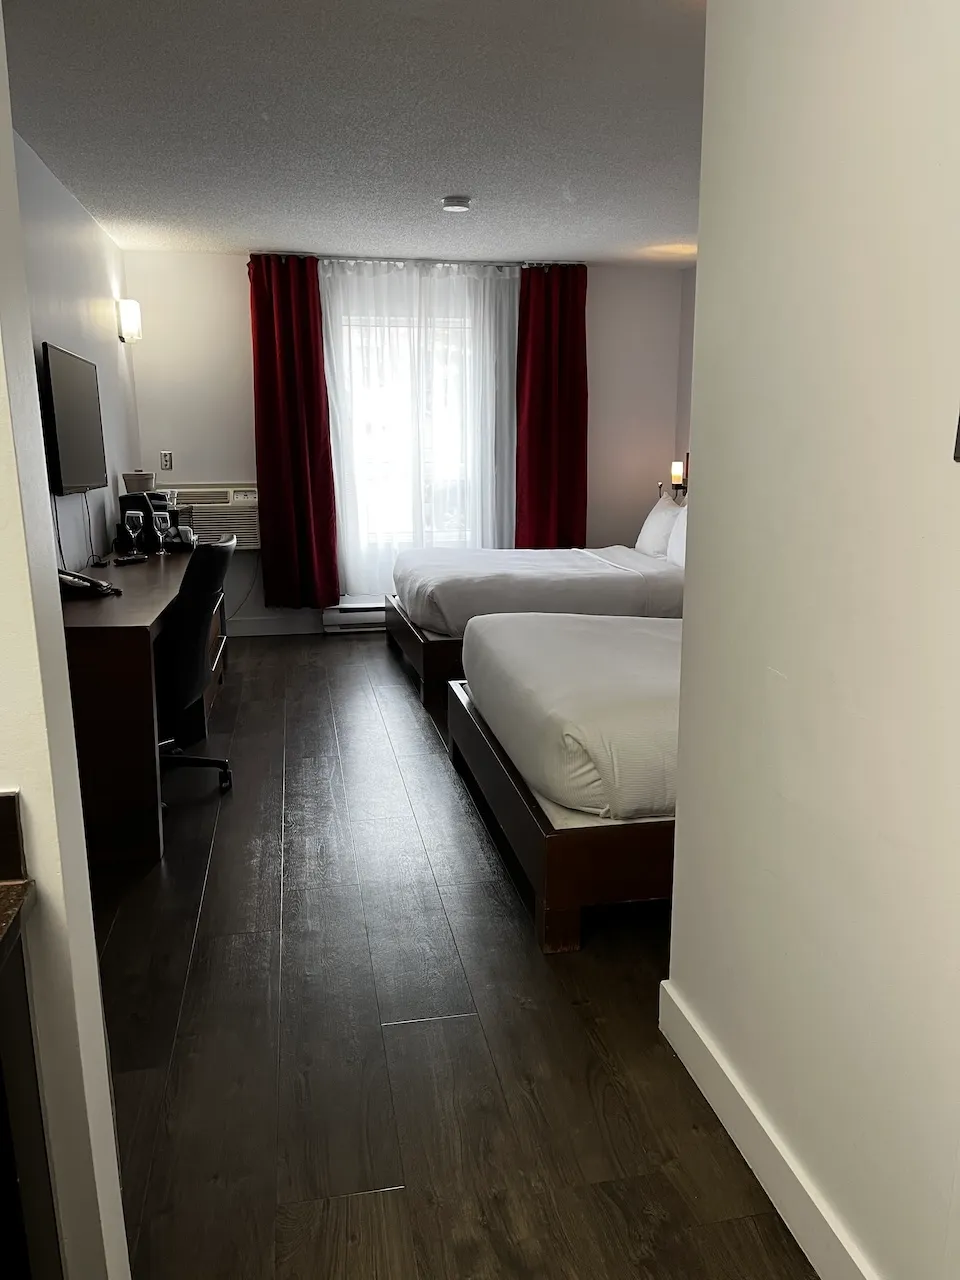
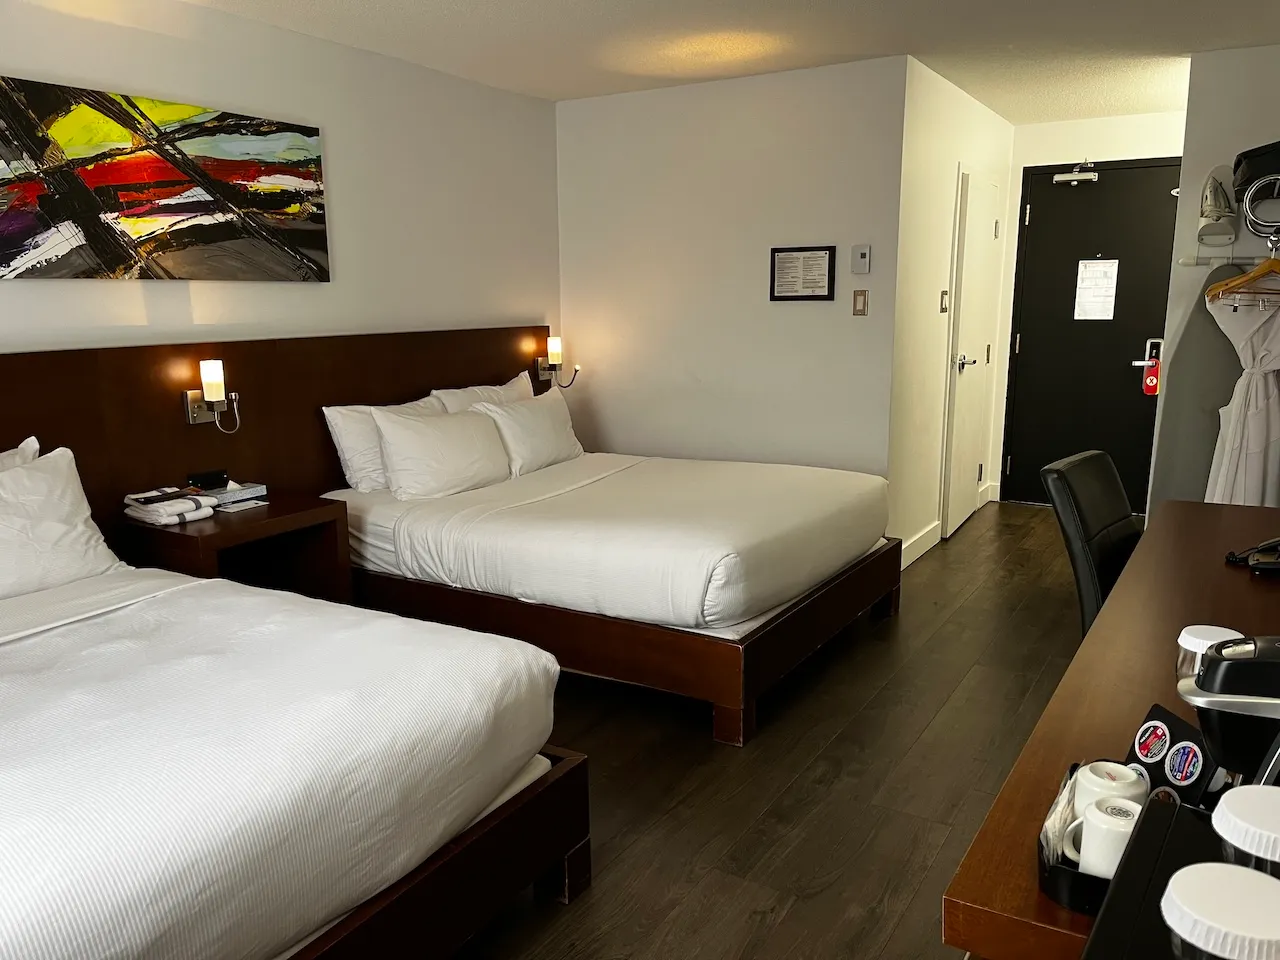
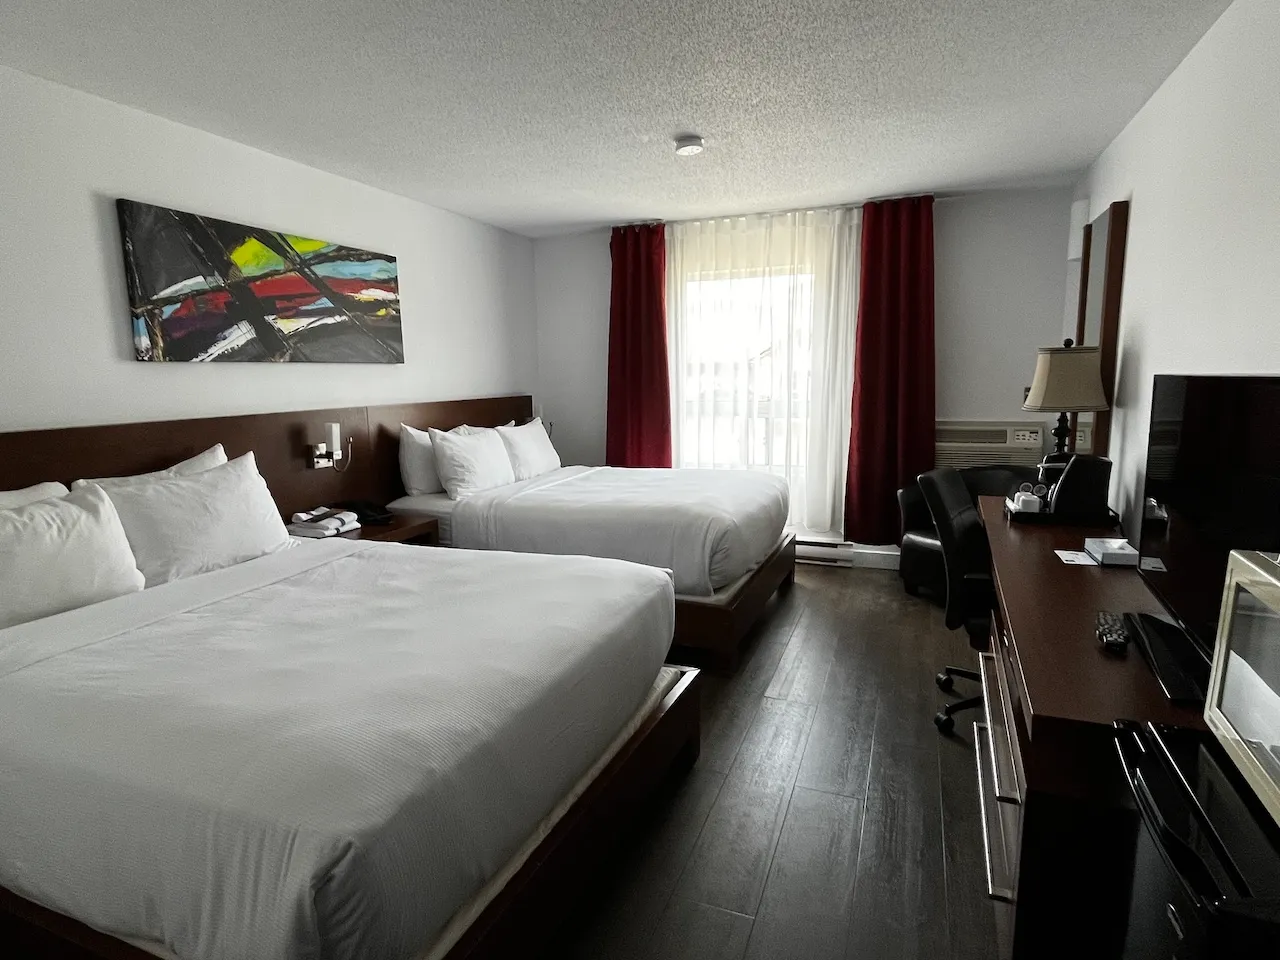
Circulation-Bedroom
- Number of beds : 2
- Transfer zone between beds : 82
- Circulation corridor-Clear width (cm) : 105
Bed
- Mattress size : queen
- Clearance under bed base (cm) : 13
- Furniture movable : yes
Additional Information
Configuration Executive
Door
- Clear width (cm) : 80
Maneuvering space
- Maneuvering space-Width (cm) : 146
- Maneuvering space-Depth (cm) : 106
Toilet
- Transfer zone-Type : angled
- Transfer zone-Width (cm) : 60
Toilet-Grab bar (side)
- Location : left side
Sink
- Counter surface height (cm) : 85
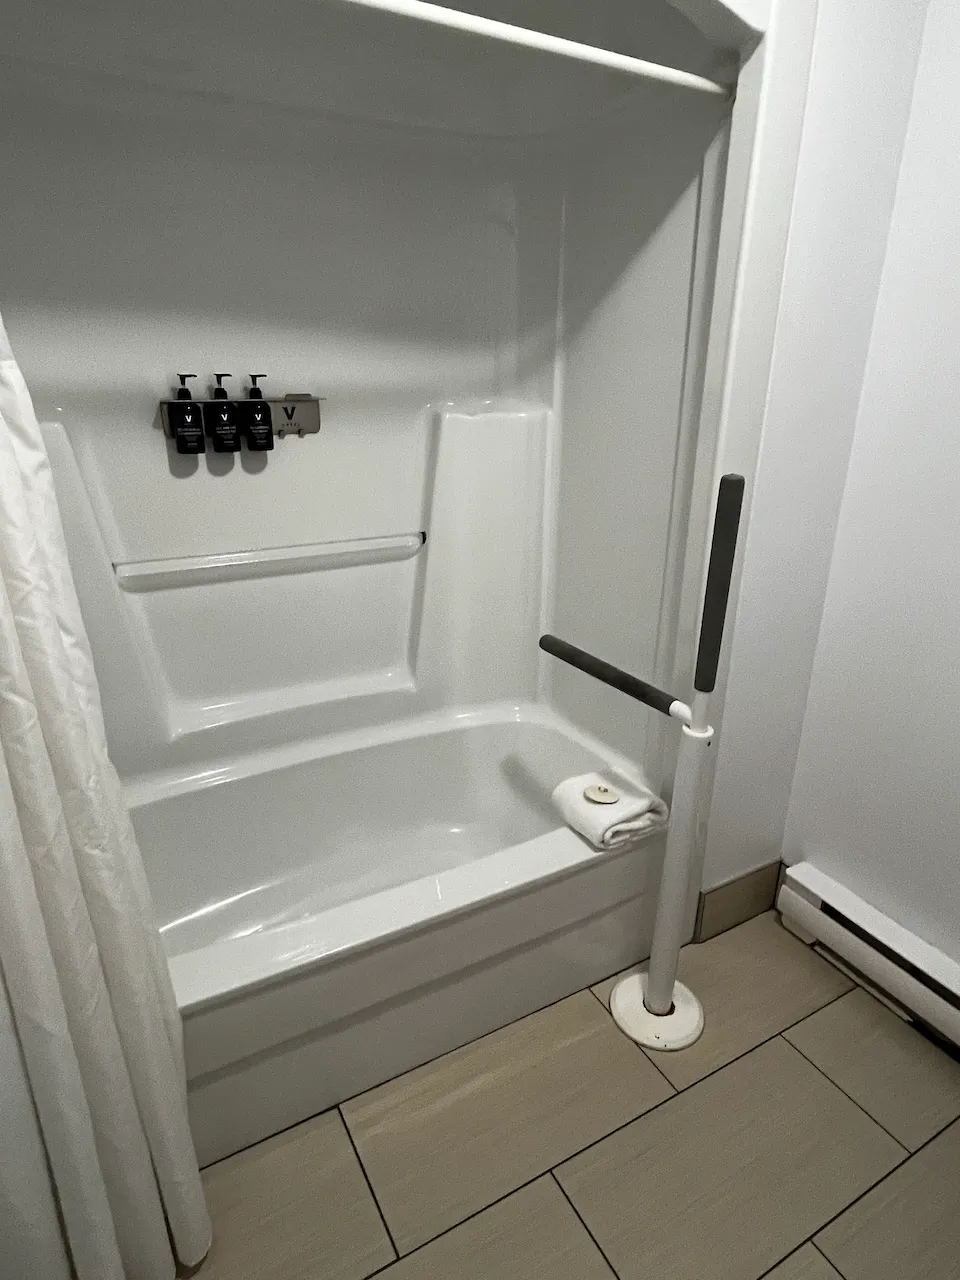
Bathtub
- Type of bathtub : shower-bath
- Rim height (cm) : 39
Bathtub-Grab bar (back)
- Grab bar available : no
Bathtub and shower-Accessories
- Hand shower available : no
Bathtub-Grab bar (right side)
- Grab bar available : yes
Additional Information
Bathtub - Swivel freestanding grab bar
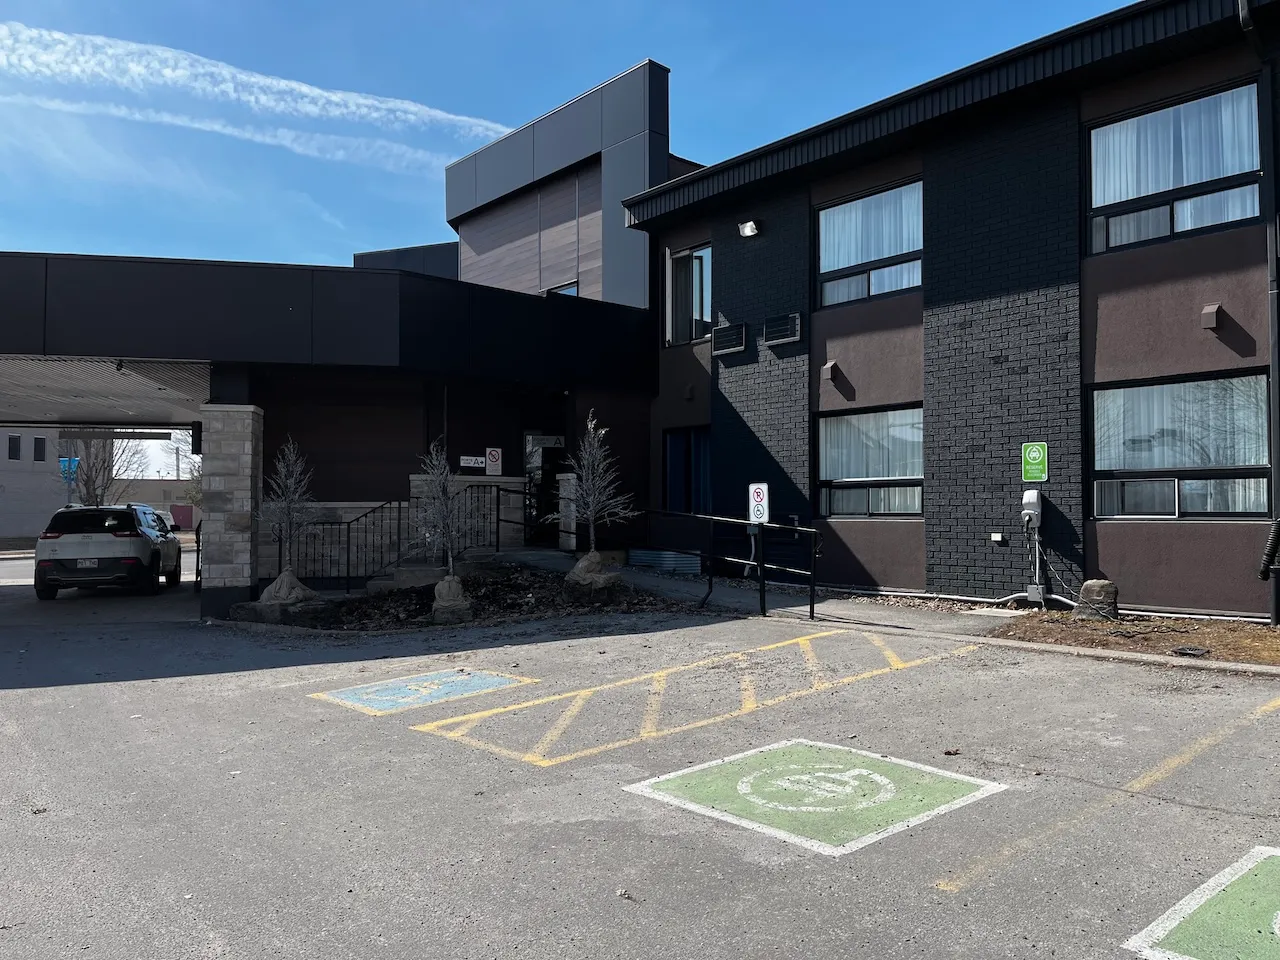
Parking-Information
- Number of reserved spaces for people with disabilities : 1
Reserved parking
- Entrance distance : near entrance
- Reserved parking slope(%) : 9
- With-side-aisle space-Width (cm) : 260
- With-side-aisle space-Side aisle width (cm) : 160
Exterior surface
- Surface type : asphalt
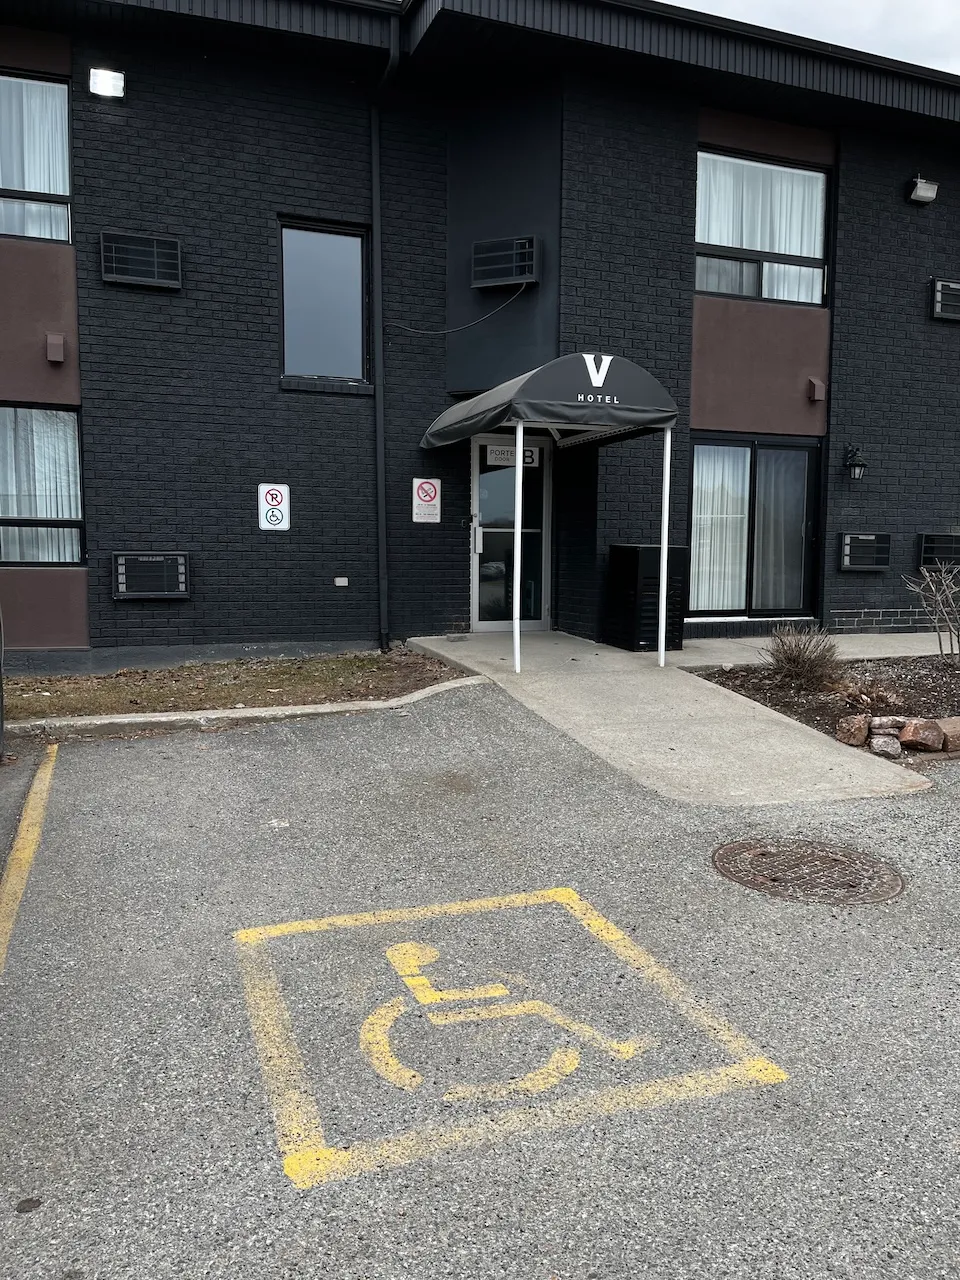
Parking-Information
- Number of reserved spaces for people with disabilities : 1
Reserved parking
- Entrance distance : near entrance
- Reserved parking slope(%) : 6
- No-side-aisle space-Width (cm) : 320
Description
Located in Gatineau, Hotel V offers an urban experience where comfort and contemporary design come together. Its 88 rooms, common areas, and meeting rooms invite guests to enjoy a pleasant stay, whether for a getaway or a business trip. On-site, Resto Bistro Rumeur showcases market-fresh cuisine in a welcoming setting, rounding out the experience with a gourmet touch.
Contact details
585, boulevard de la Gappe, Gatineau, Québec
819 243 8586 / 1 800 926-6489 /
info@hotelv.ca
Accommodation registration number: 511081
Visit the website