

Establishment details
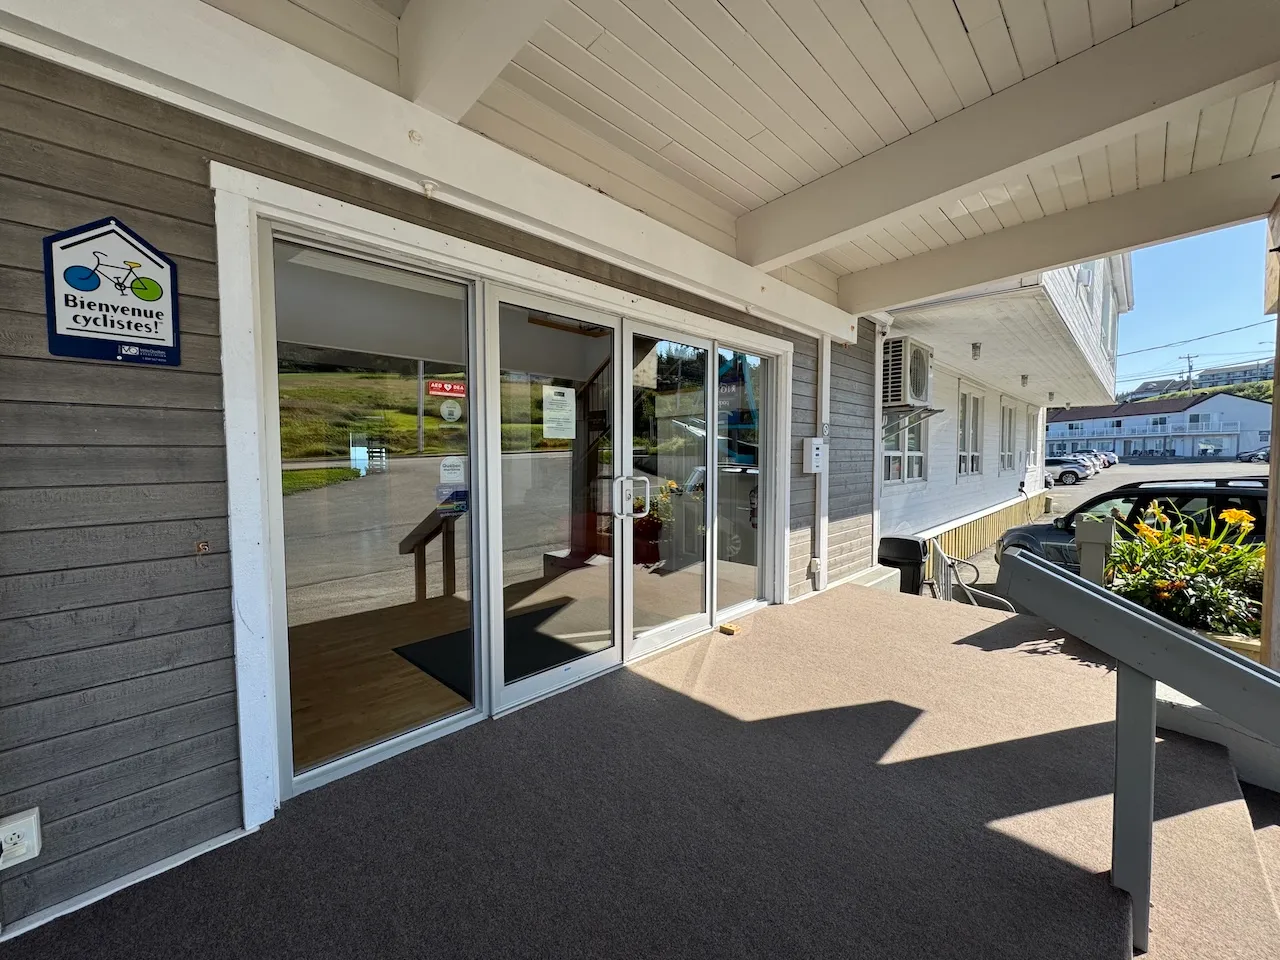
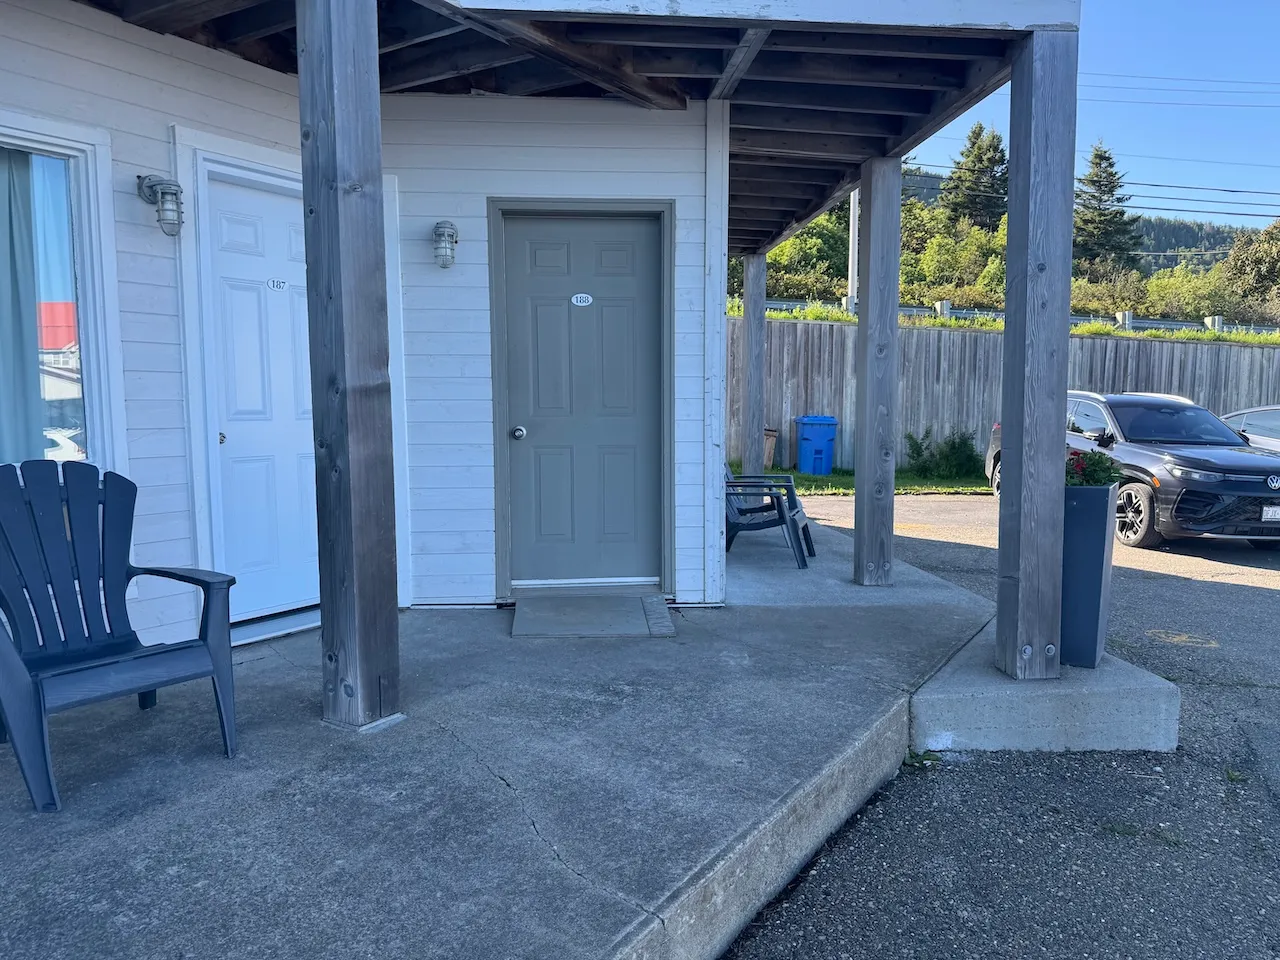
Exterior surface
- Surface type : concrete
Door-Maneuvering spaces
- Exterior maneuvering space-Width (cm) : 150
- Exterior maneuvering space-Depth (cm) : 150
Door-Thresholds
- Exterior threshold present : yes
- Threshold over 1.3cm-Beveled exterior slope(%) : 6
Door-Handles
- Exterior handle type : round
Interior surface
- Surface type : ceramic
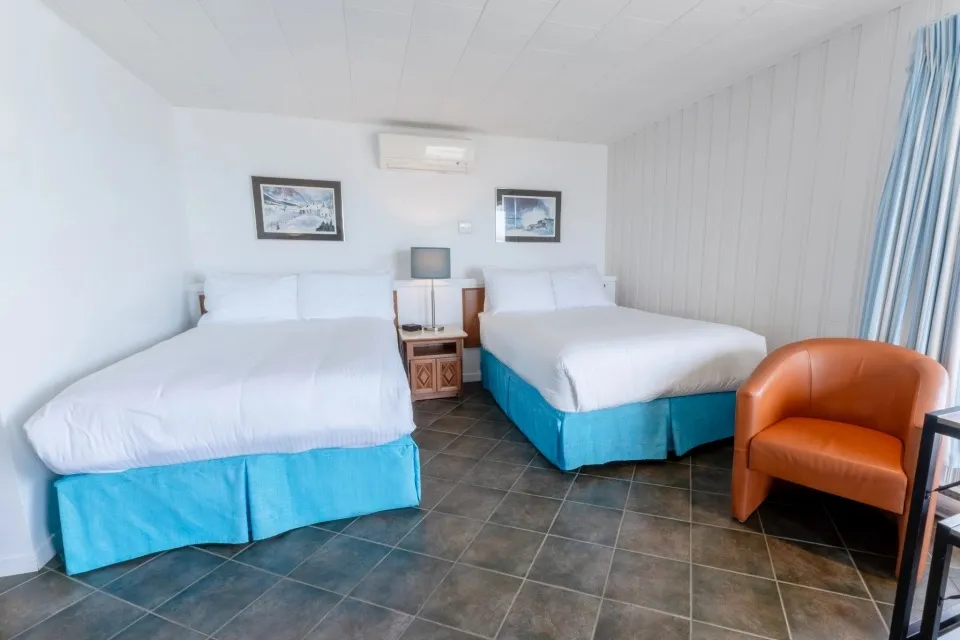
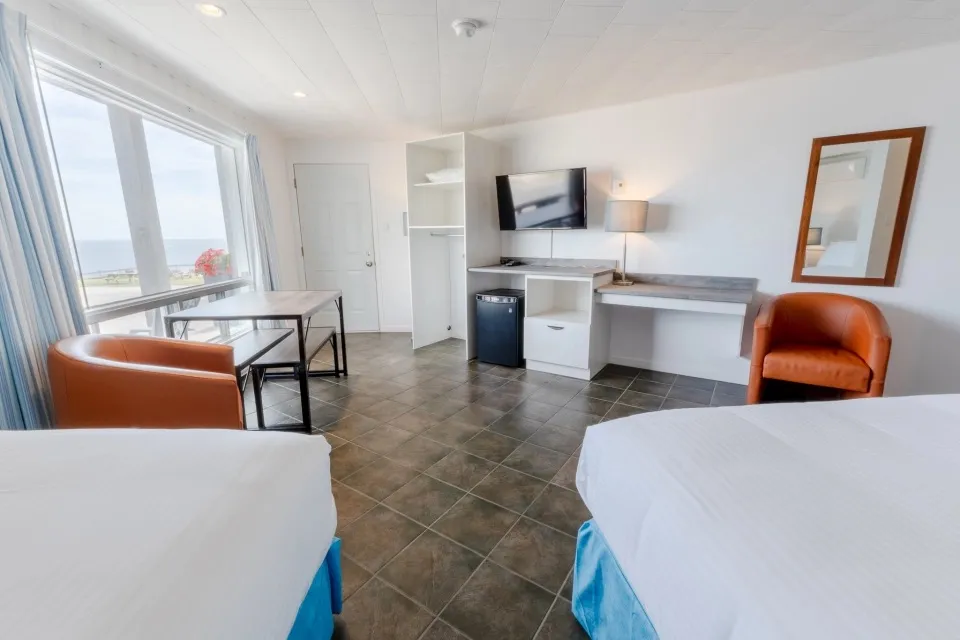
Circulation-Bedroom
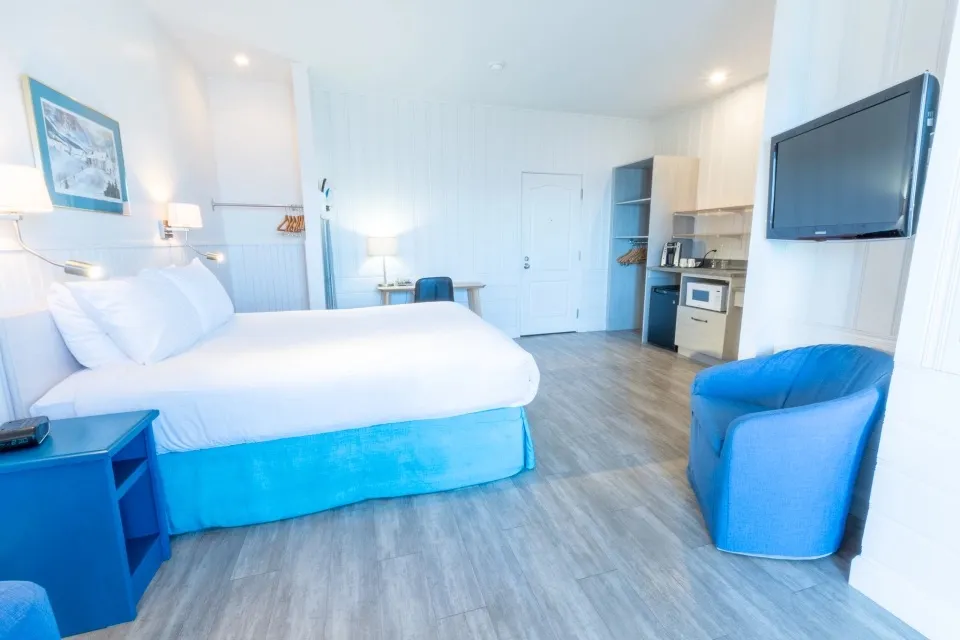
- Number of beds : 2
- Circulation corridor-Clear width (cm) : 92
Bed
- Type of bed : fixed
- Mattress size : double
Additional Information
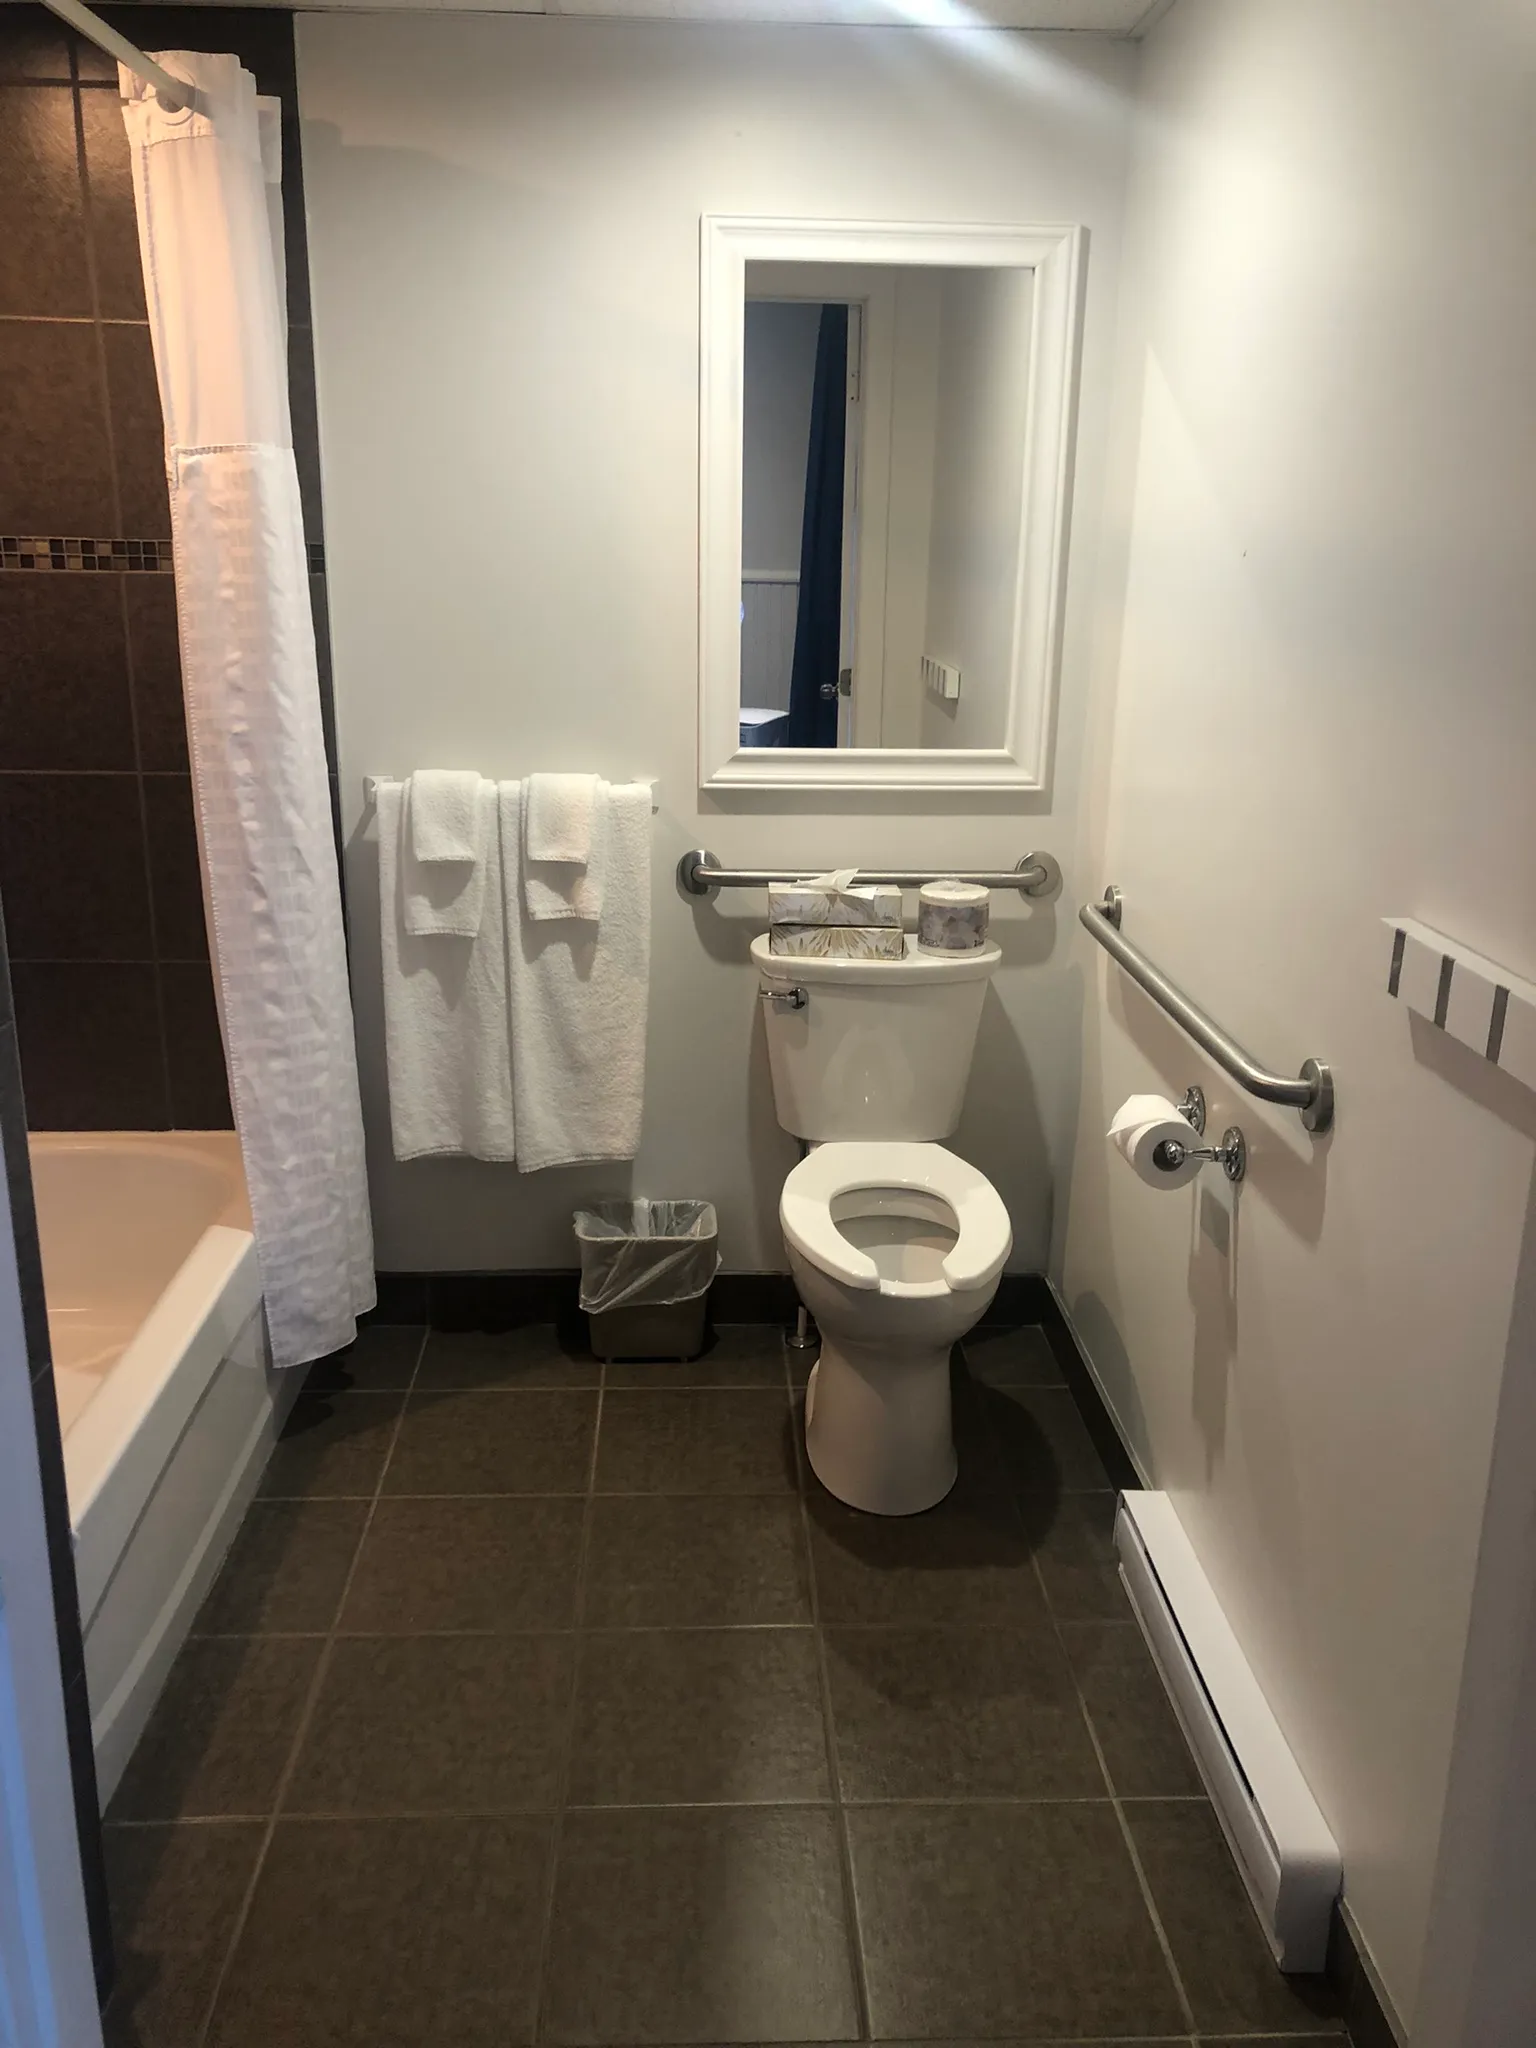
2 beds with raised mattresses. A narrow transfer area between the two beds. The room was not available during the visit; the bathroom was assessed based on photos.
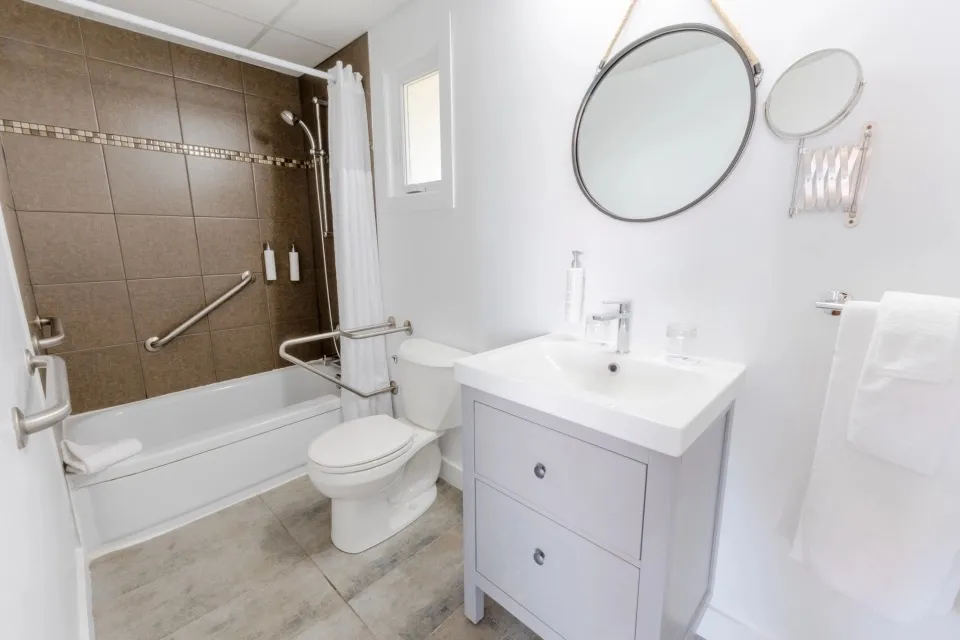
Toilet
- Transfer zone-Type : angled
Toilet-Grab bar (side)
- Location : right side
- Type of grab bar : horizontal
Sink
- Type of faucet : lever
- Clearance available : no
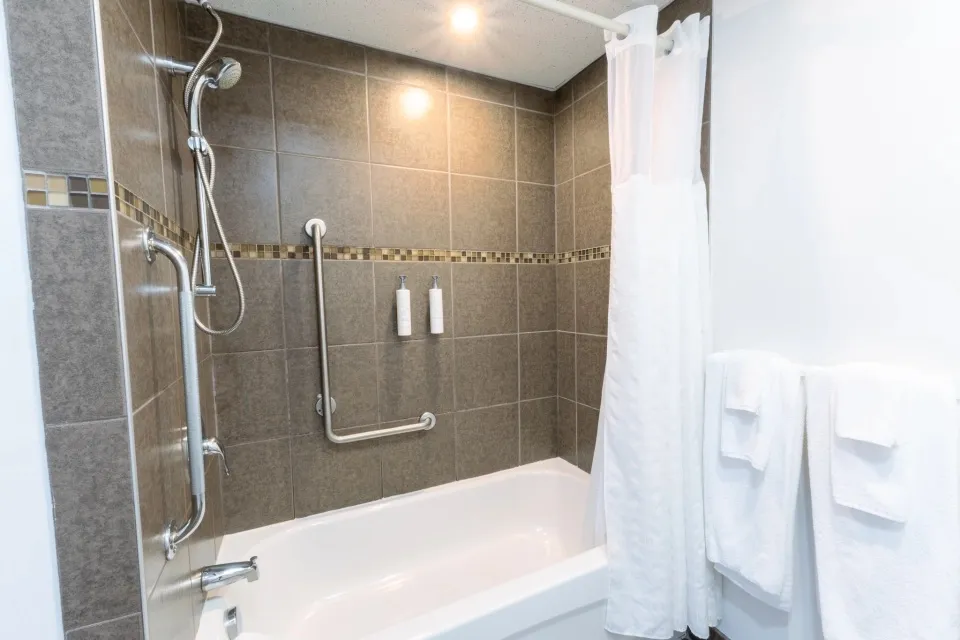
Bathtub
- Type of bathtub : shower-bath
Bathtub-Grab bar (left side)
- Type of grab bar : horizontal
Bathtub-Grab bar (back)
- Type of grab bar : diagonal
Bathtub and shower-Accessories
- Hand shower available : yes
Additional Information
Limited space to move around in the bathroom. The room was not available during the visit; the bathroom was assessed based on photos.
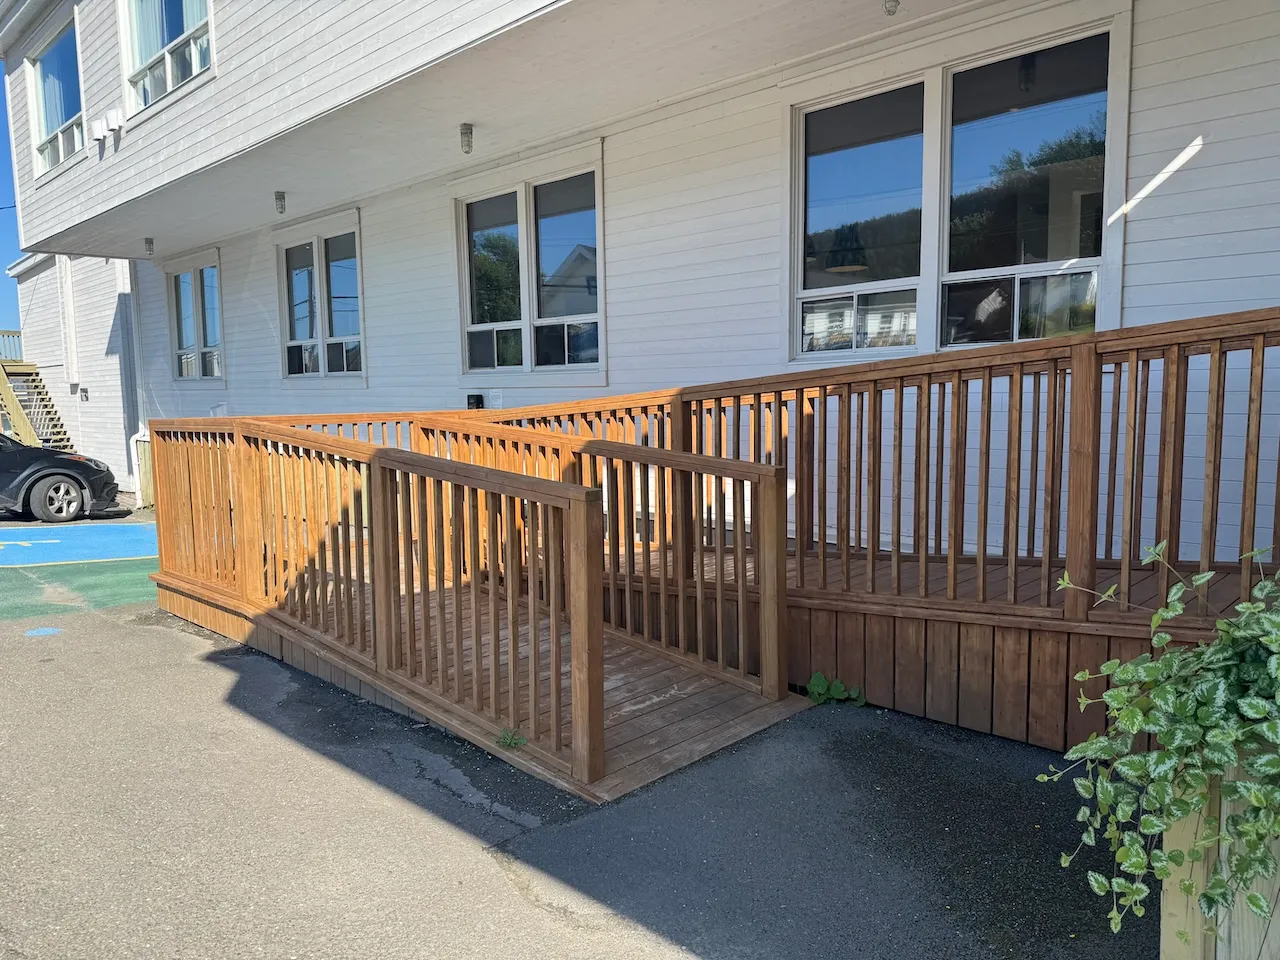
Access ramp
- Type of ramp : fixed
- Single accessible passage-Clear width (cm) : 105
- Slope(%) : 5
Access ramp-Handrails
- Continuous along ramp : continuous both sides
- Easy-to-grip shape : rectangular
Door
- Manual door-Required effort : low effort
- Clear width (cm) : 82
Interior surface
- Surface type : firm carpet
Maneuvering space
- Maneuvering space-Width (cm) : 150
- Maneuvering space-Depth (cm) : 150
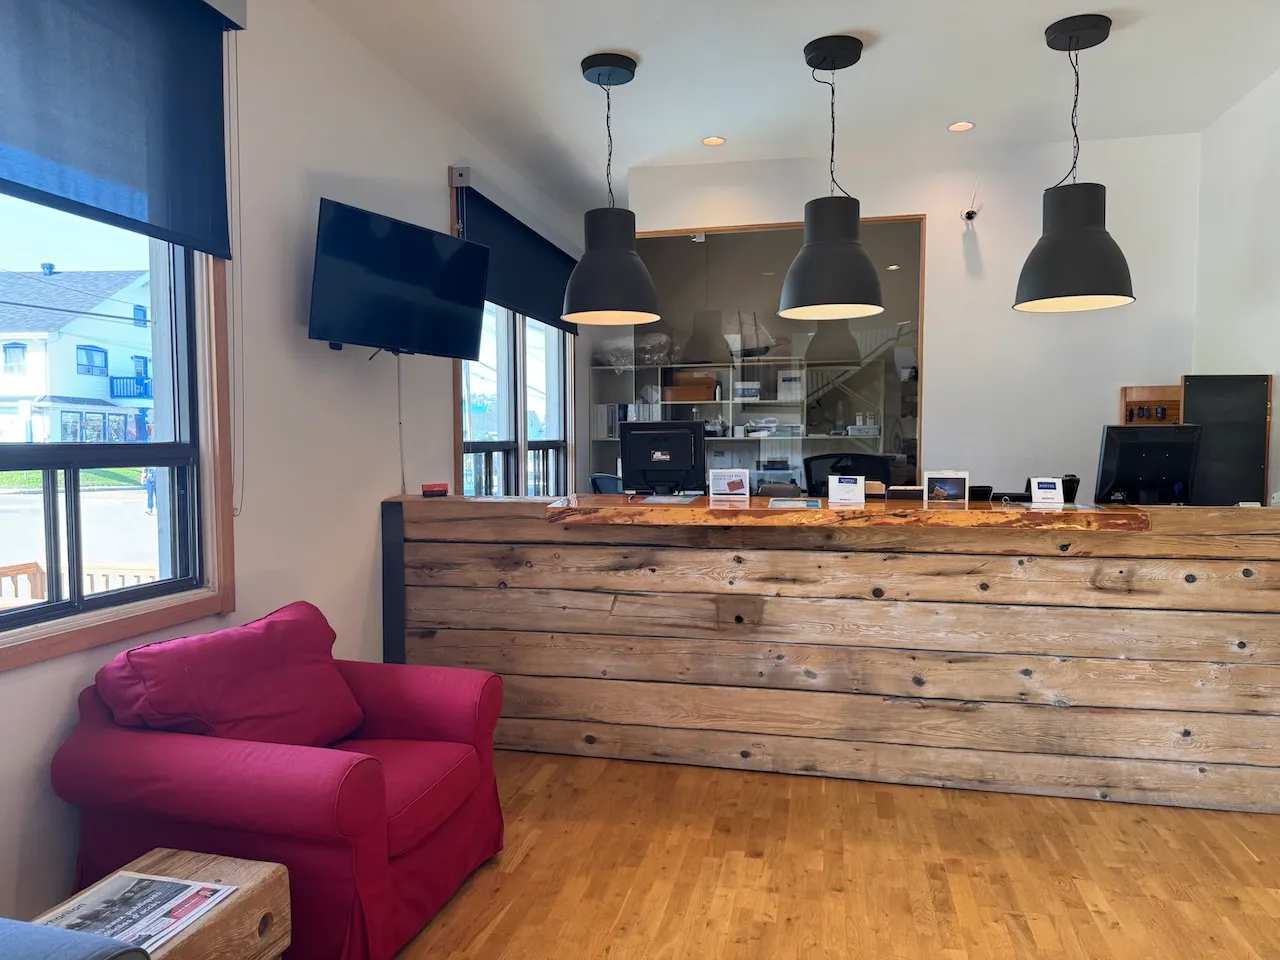
Counter
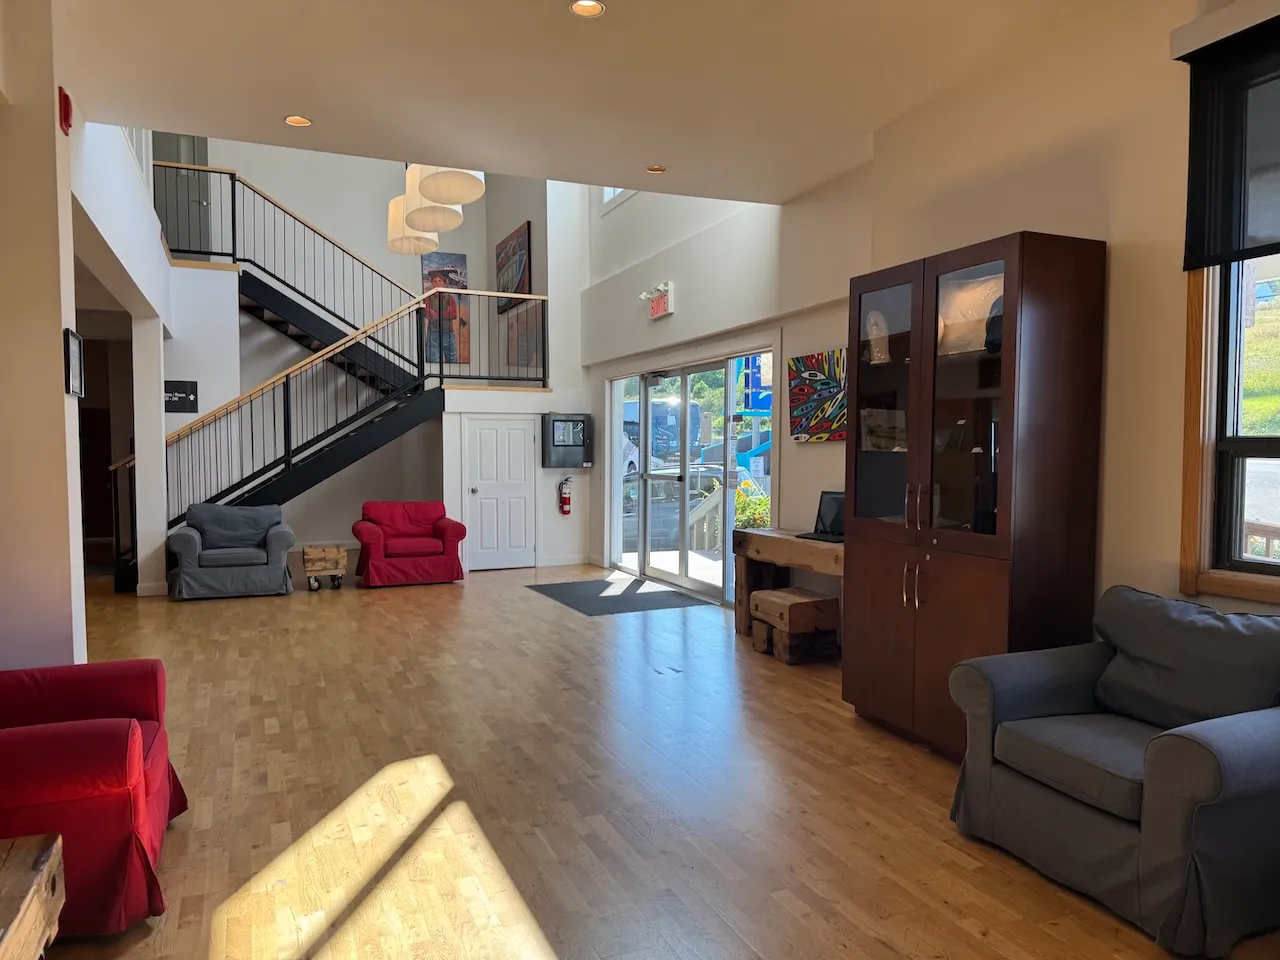
- Counter type : welcome
- Surface height (cm) : 116
- Clearance available : no
Additional Information
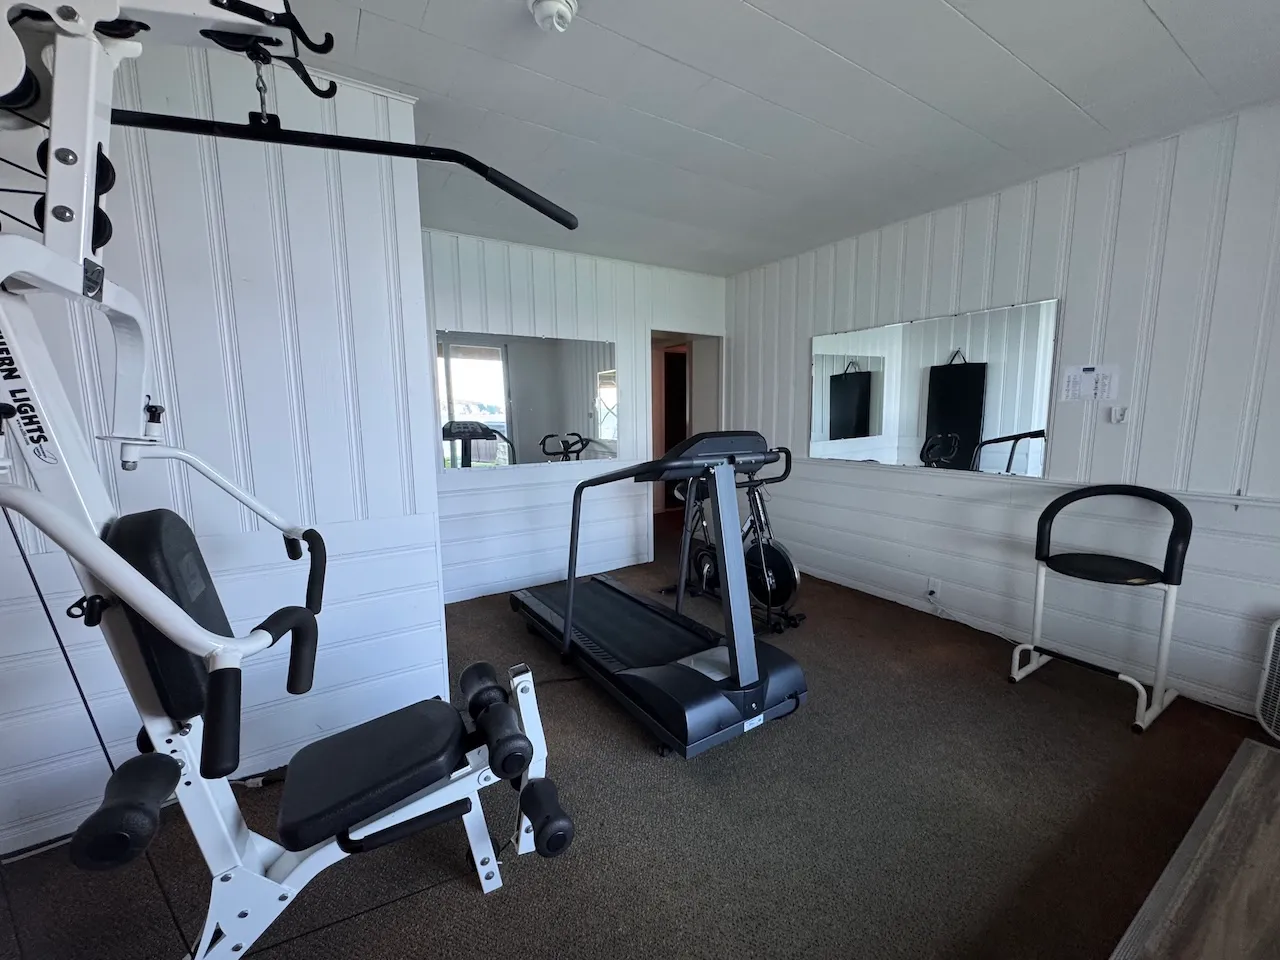
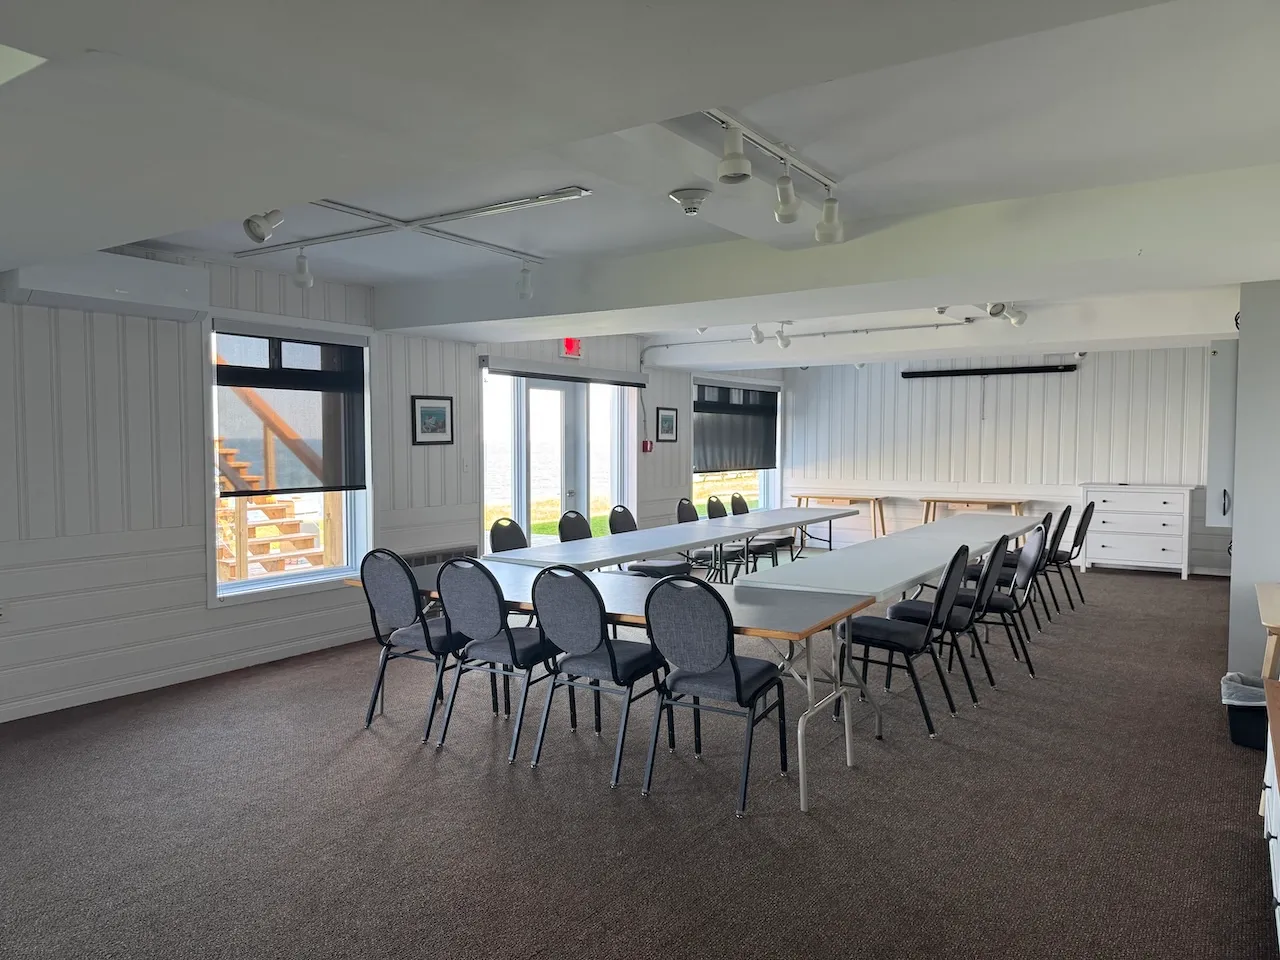
The basement and the upper floor are accessed by stairs. The training room and the meeting room are located in the basement; rooms 230 through 248 are located on the upper floor.
Door-Maneuvering spaces
- Interior maneuvering space-Width (cm) : 105
- Interior maneuvering space-Depth (cm) : 78
Door
- Manual door-Required effort : low effort
- Clear width (cm) : 86
Door-Stall
- Clear width (cm) : 83
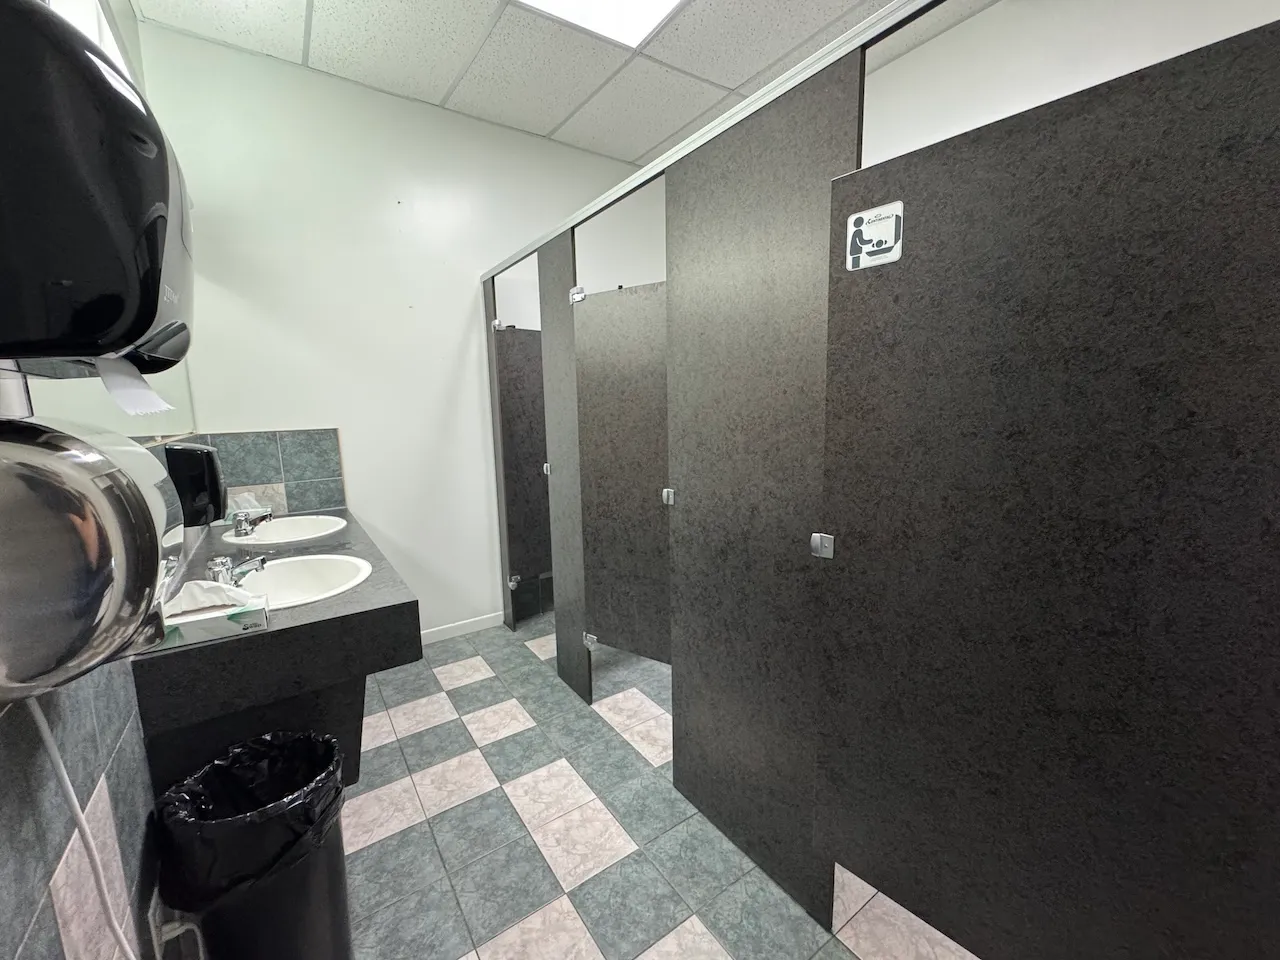
Accessible stall
- Number of accessible stalls-Total : 1
- Interior maneuvering space-Width (cm) : 120
- Interior maneuvering space-Depth (cm) : 98
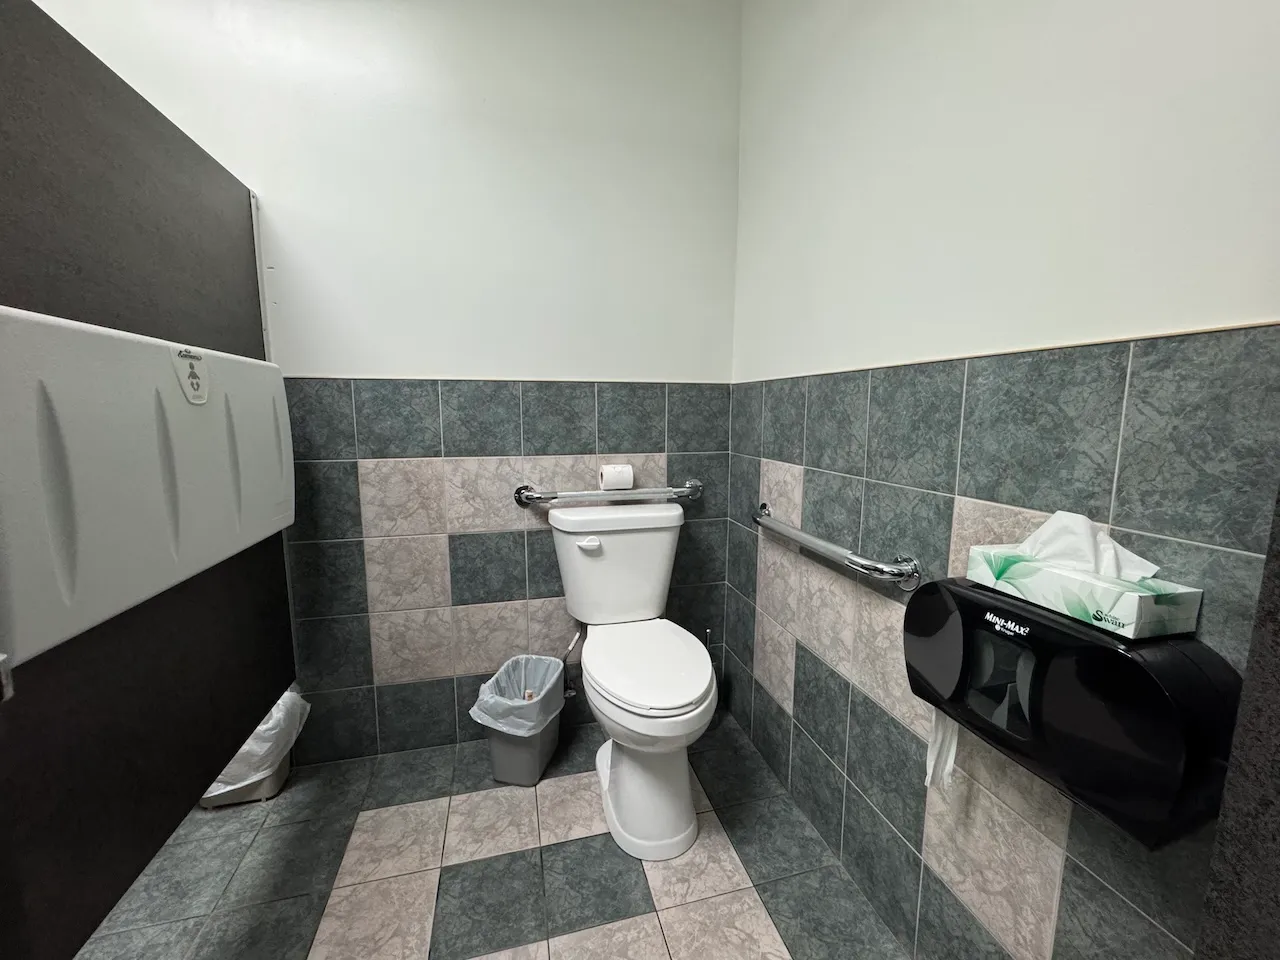
Toilet
- Transfer zone-Width (cm) : 89
Toilet-Grab bar (side)
- Location : left side
- Type of grab bar : horizontal
Toilet-Grab bar (back)
- Type of grab bar : horizontal
Sink
- Type of faucet : round
- Counter surface height (cm) : 85
- Clearance available : yes
Door
- Manual door-Required effort : low effort
- Clear width (cm) : 86
Door-Stall
- Clear width (cm) : 83
Accessible stall
- Number of accessible stalls-Total : 1
- Interior maneuvering space-Width (cm) : 110
- Interior maneuvering space-Depth (cm) : 100
Toilet
- Transfer zone-Width (cm) : 86
Toilet-Grab bar (side)
- Location : left side
- Type of grab bar : horizontal
Toilet-Grab bar (back)
- Type of grab bar : horizontal
Urinal
- Type : regular
- Edge-Height (cm) : 66
Urinal-Grab bars
- Presence of grab bar : no
Sink
- Type of faucet : round
- Counter surface height (cm) : 85
- Clearance available : yes
Circulation aisle
- Clear width (cm) : 110
- On the same level : yes
Door-Maneuvering spaces
- Exterior maneuvering space-Width (cm) : 150
- Exterior maneuvering space-Depth (cm) : 150
- Interior maneuvering space-Width (cm) : 150
- Interior maneuvering space-Depth (cm) : 150
Interior surface
- Surface type : linoleum or parquet
Circulation-Bedroom
- Number of beds : 1
- Maneuvering space in room-Width (cm) : 150
- Maneuvering space in room-Depth (cm) : 150
Bed
- Transfer zone left - Width (cm) : 120
Additional Information
Bed with a raised mattress. Room not available during the visit; assessment based on photos.
Toilet
- Transfer zone-Type : angled
Toilet-Grab bar (side)
- Location : left side
- Type of grab bar : horizontal
Toilet-Grab bar (back)
- Type of grab bar : horizontal
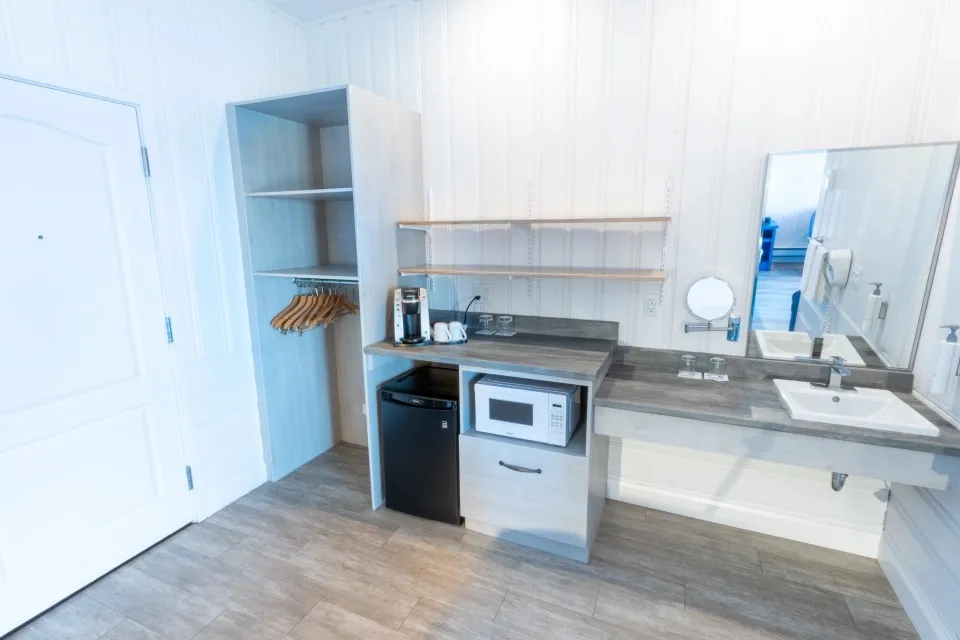
Sink
- Type of faucet : lever
- Clearance available : yes
Bathtub
- Type of bathtub : shower-bath
Bathtub-Grab bar (left side)
- Type of grab bar : vertical
Bathtub-Grab bar (back)
- Type of grab bar : L-shaped
Bathtub and shower-Accessories
- Type of faucet : lever
- Hand shower available : yes
Additional Information
Sink outside the bathroom. Bedroom not available during the tour; bathroom assessment based on photos.
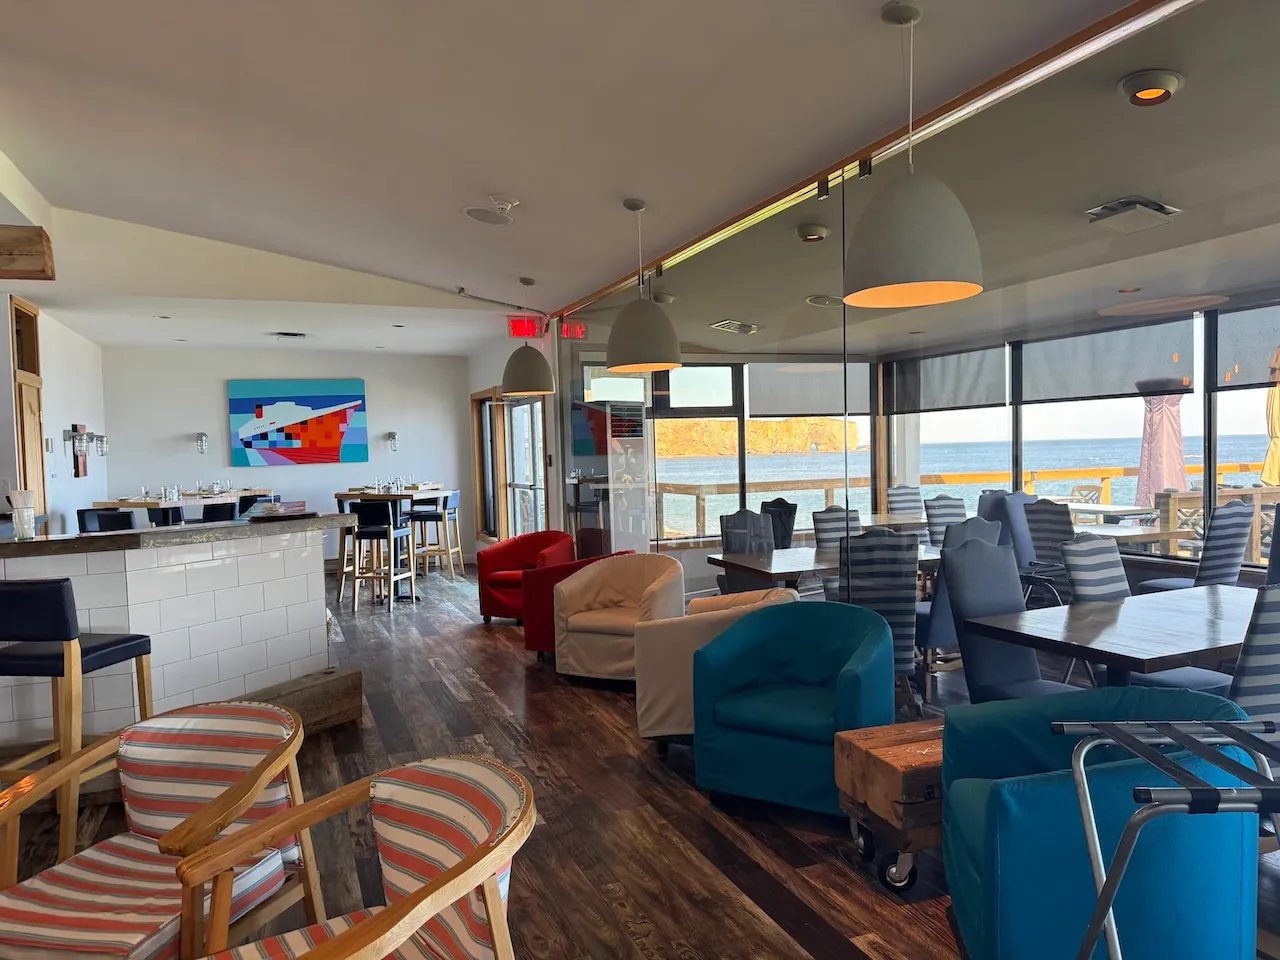
Maneuvering space
- Maneuvering space-Width (cm) : 150
- Maneuvering space-Depth (cm) : 150
Counter
- Surface height (cm) : 112
- Clearance available : no
Seating furniture
- Variety of seating : yes
Table
- Table leg type : cross or three-branch
- Height of surface (cm) : 79
- Clearance-Height (cm) : 74
Additional Information
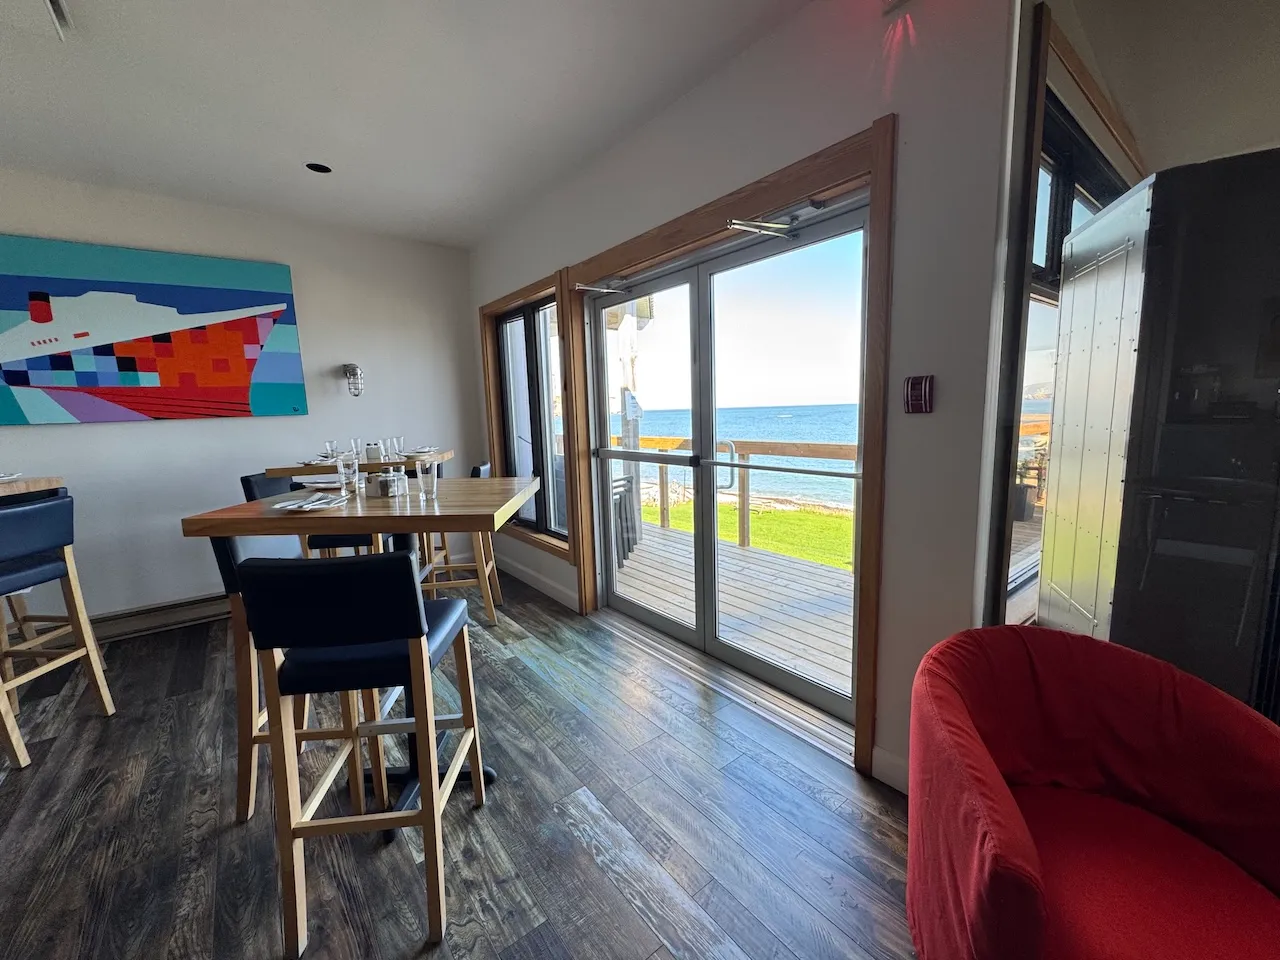
The door leading to the patio has a 6-centimeter-high threshold.
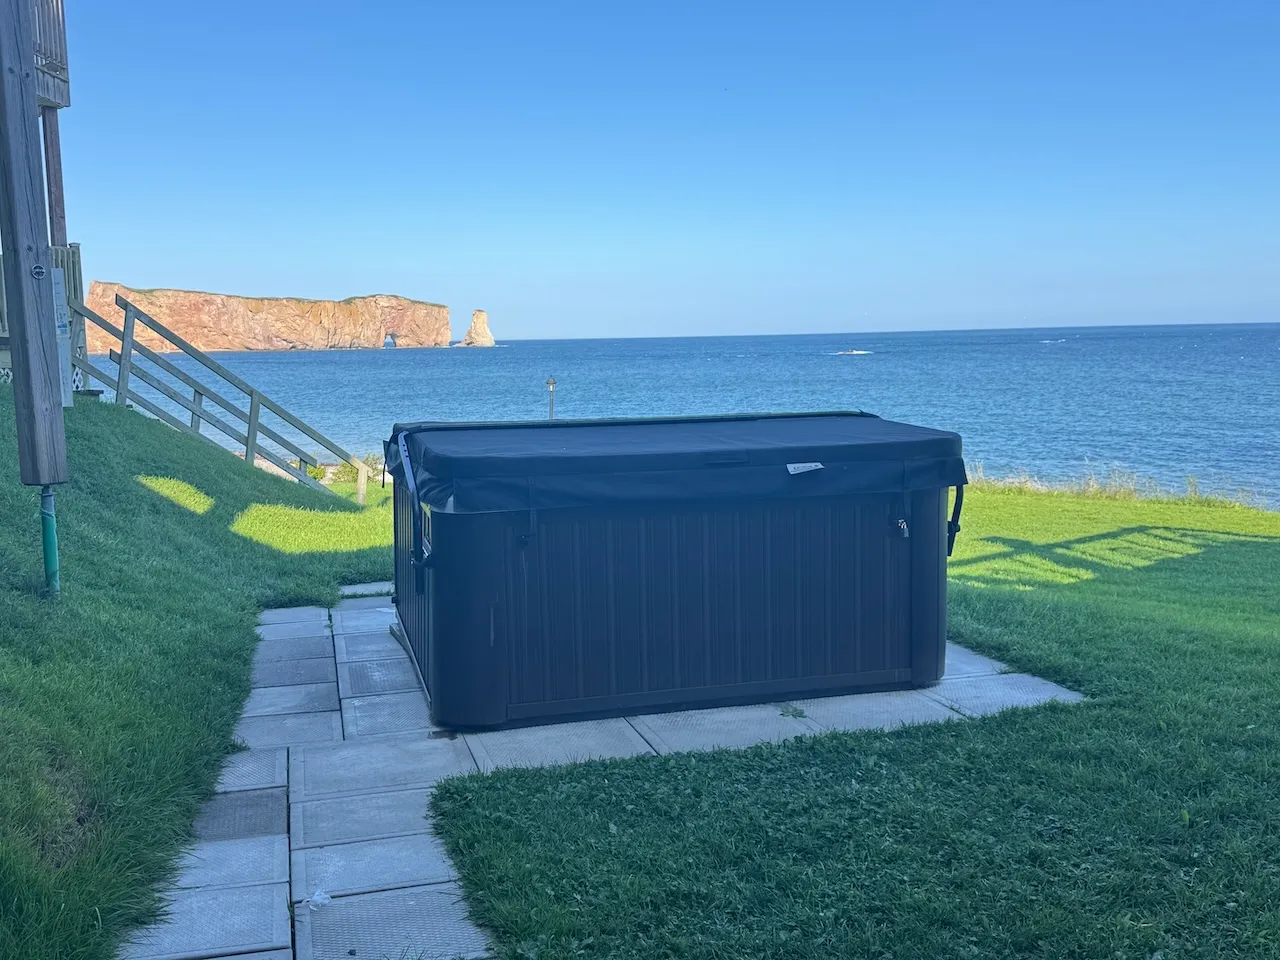
Spa
- Location : outdoor
- Type of entrance : steps
Interior surface
- Surface type : firm carpet
Maneuvering space
- Maneuvering space-Width (cm) : 130
- Maneuvering space-Depth (cm) : 150
Door
- Manual door-Required effort : low effort
- Clear width (cm) : 70
Interior surface
- Surface type : firm carpet
Maneuvering space
- Maneuvering space-Width (cm) : 150
- Maneuvering space-Depth (cm) : 150
Door
- Type of door : double
- Manual door-Required effort : low effort
Seating furniture
- Type of seating : chair
- Back support : yes
- Armrest available : no
Table
- Height of surface (cm) : 73
- Clearance-Height (cm) : 69
Room type
- Room type : meeting
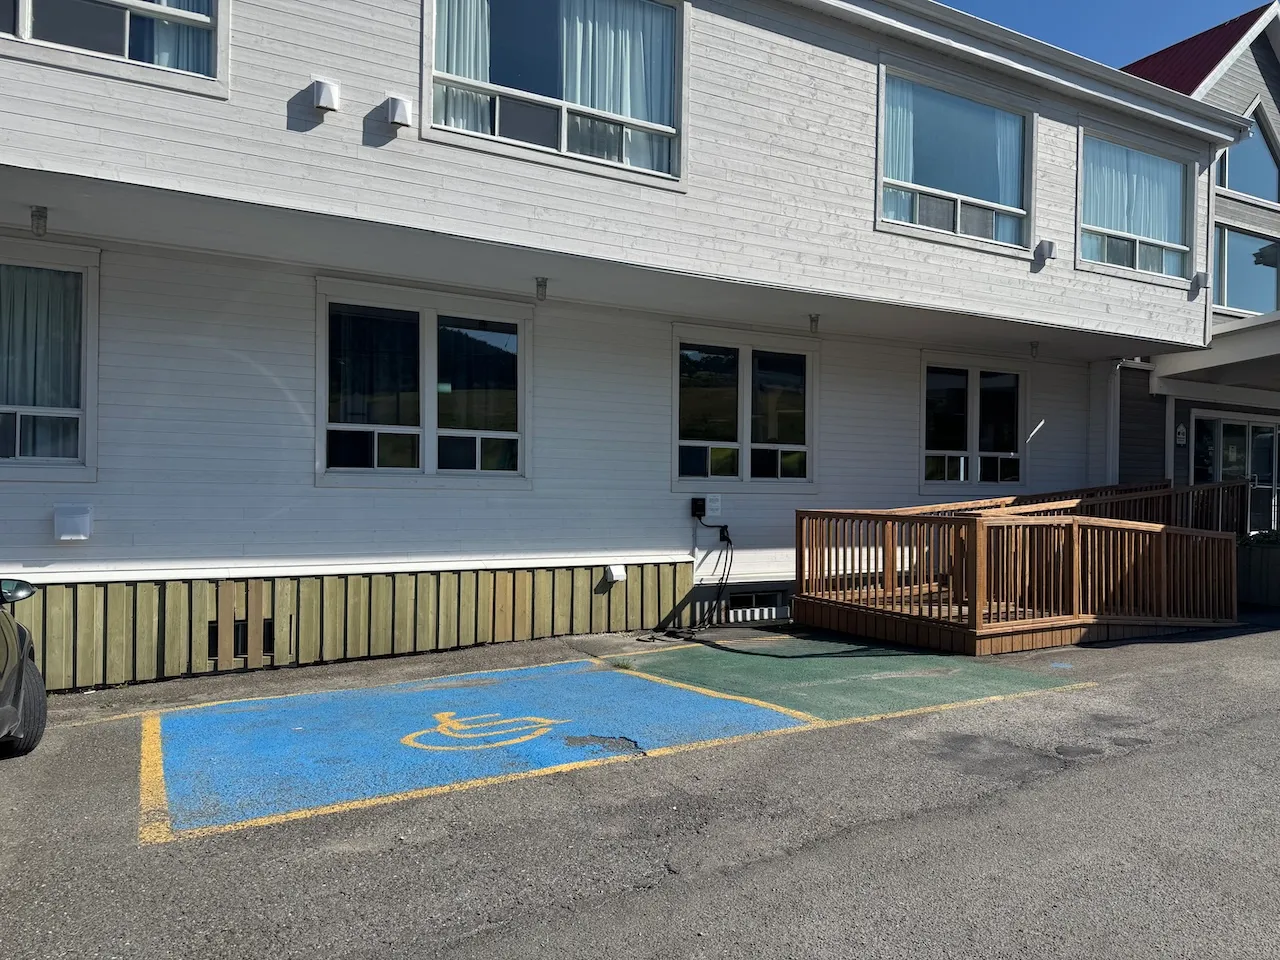
Exterior surface
- Surface type : asphalt
Parking-Information
- Parking type : outdoor
- Number of reserved spaces for people with disabilities : 1
Reserved parking
- Entrance distance : near entrance
- Reserved parking slope(%) : 4,4
Description
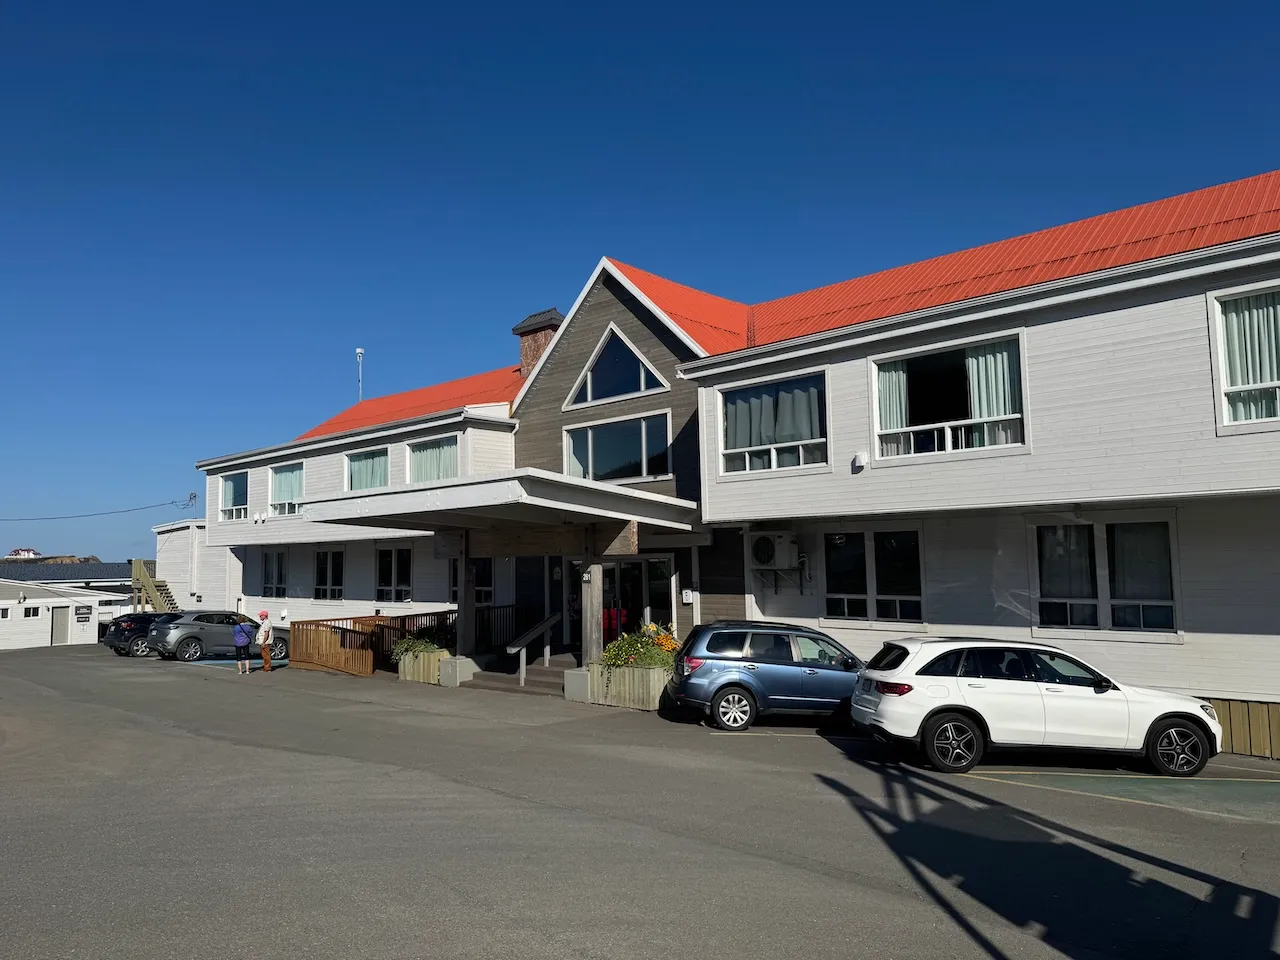
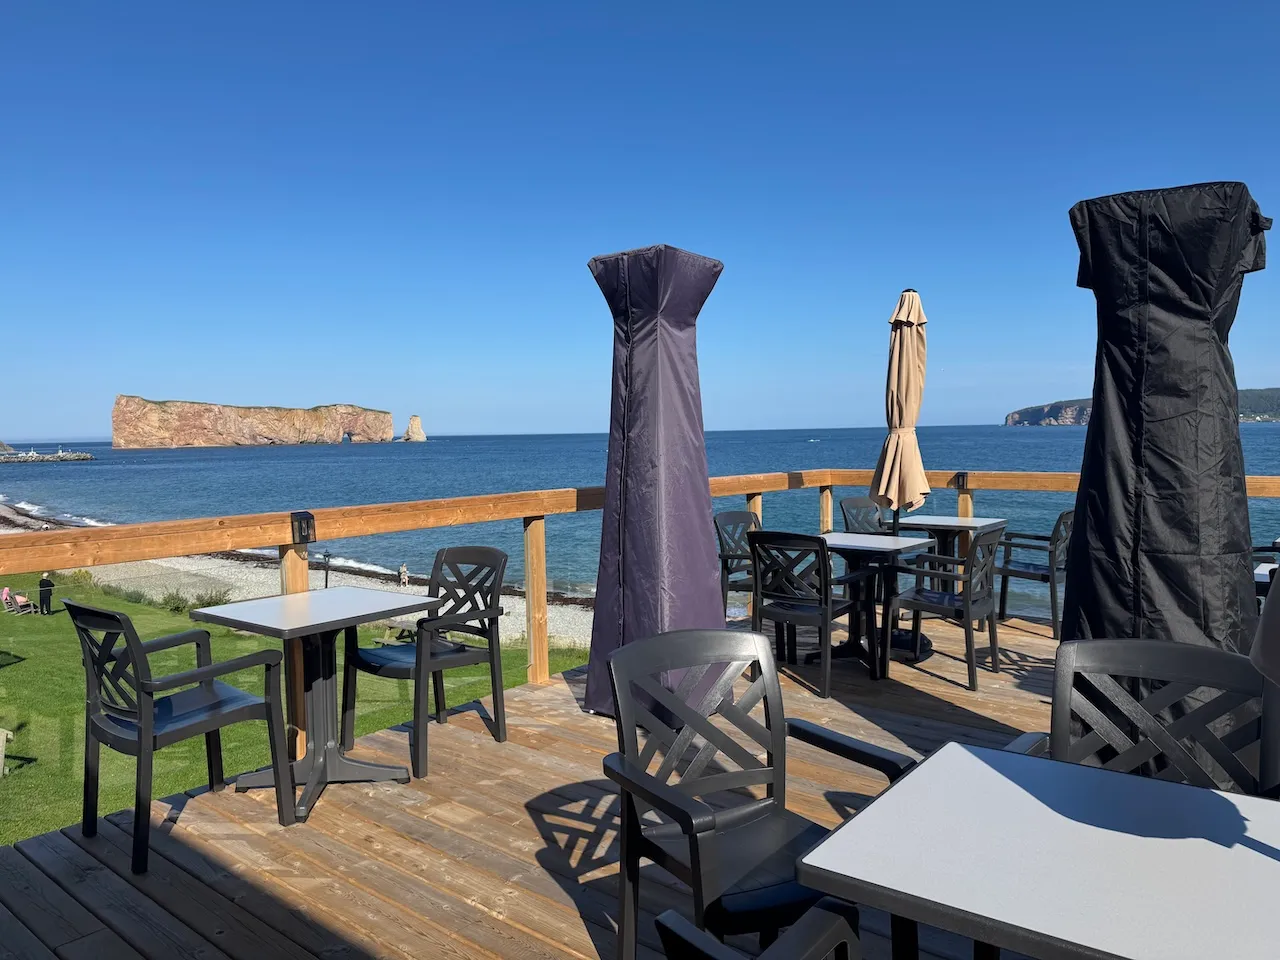
Located in the heart of the village, across from Île-Bonaventure-et-du-Rocher-Percé National Park, the Riotel Percé offers accommodations with exceptional panoramic views. You can also enjoy the Paqbo restaurant, the terrace, and the outdoor spa.
261, route 132, Percé, Québec
1 800 463-4212 /
perce@riotel.com
Accommodation registration number: 000560
Visit the website