

Establishment details
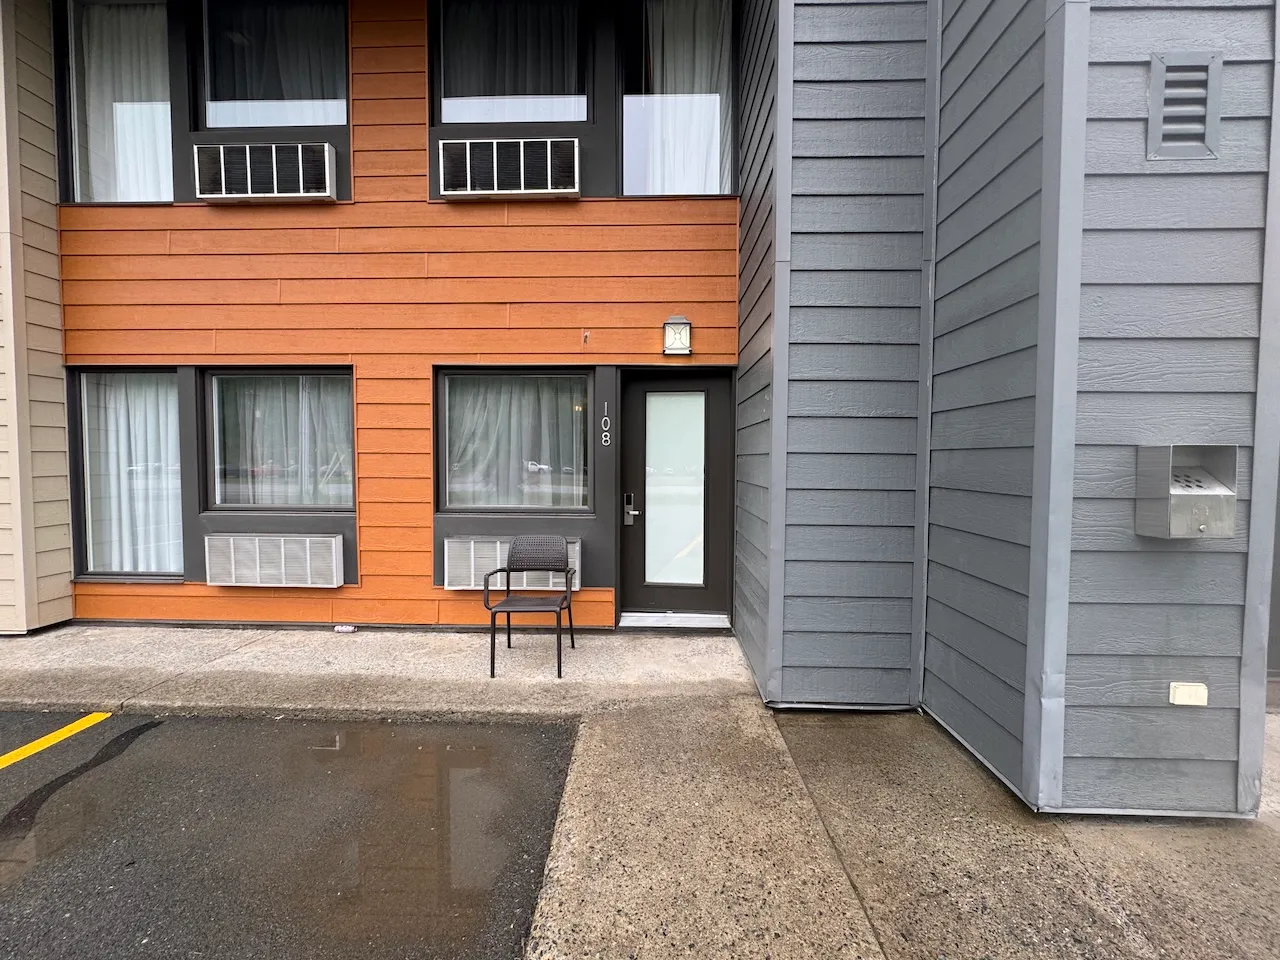
Exterior surface
- Surface type : asphalt
Circulation aisle-Threshold
- Level difference (cm) : 5
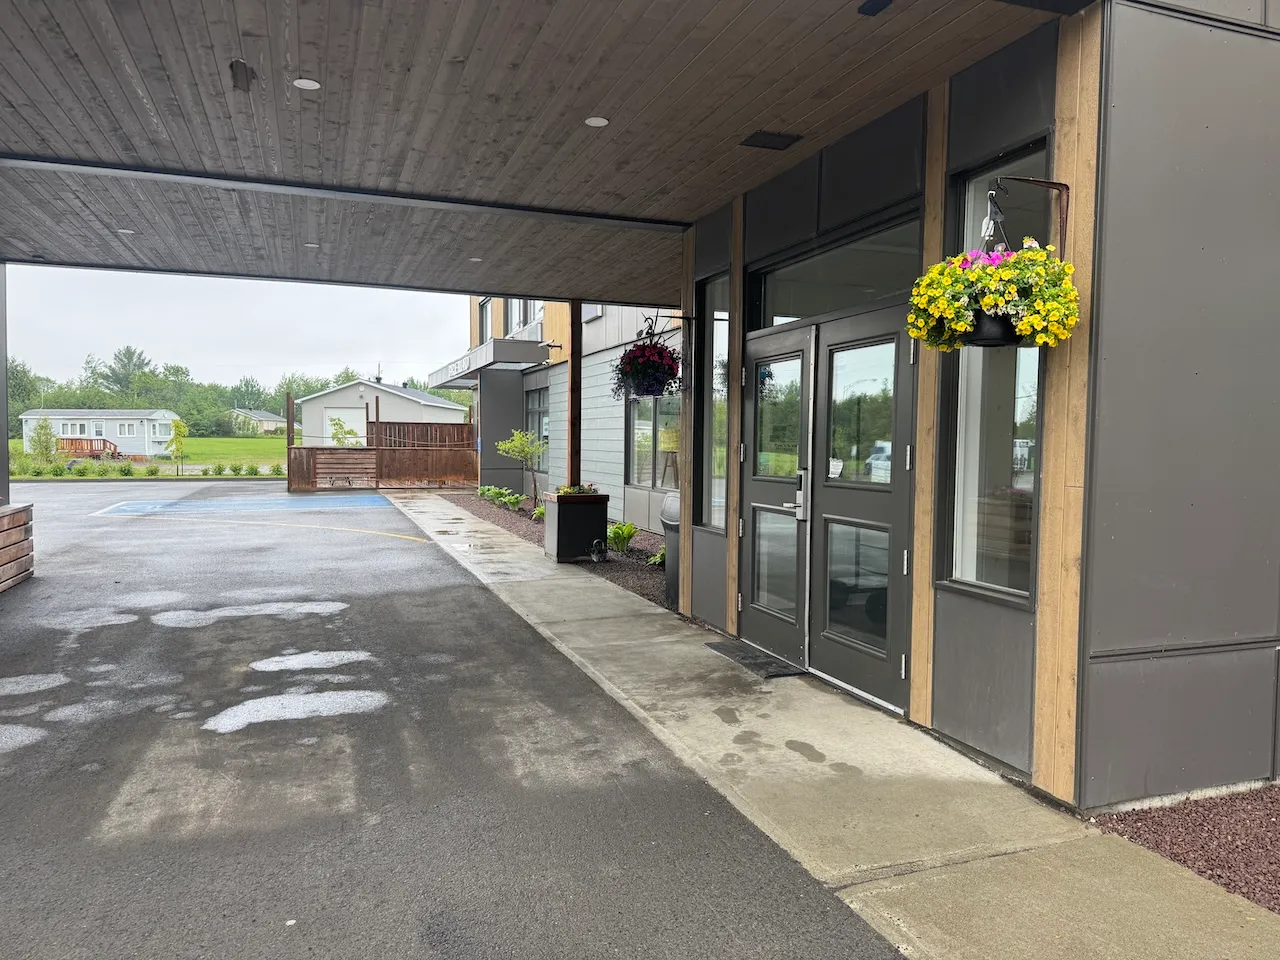
Door-Thresholds
- Level difference between exterior floor and door sill (cm) : 10,6
- Level difference between interior floor and door sill (cm) : 5,2
Door
- Manual door-Required effort : low effort
- Clear width (cm) : 85
Additional Information
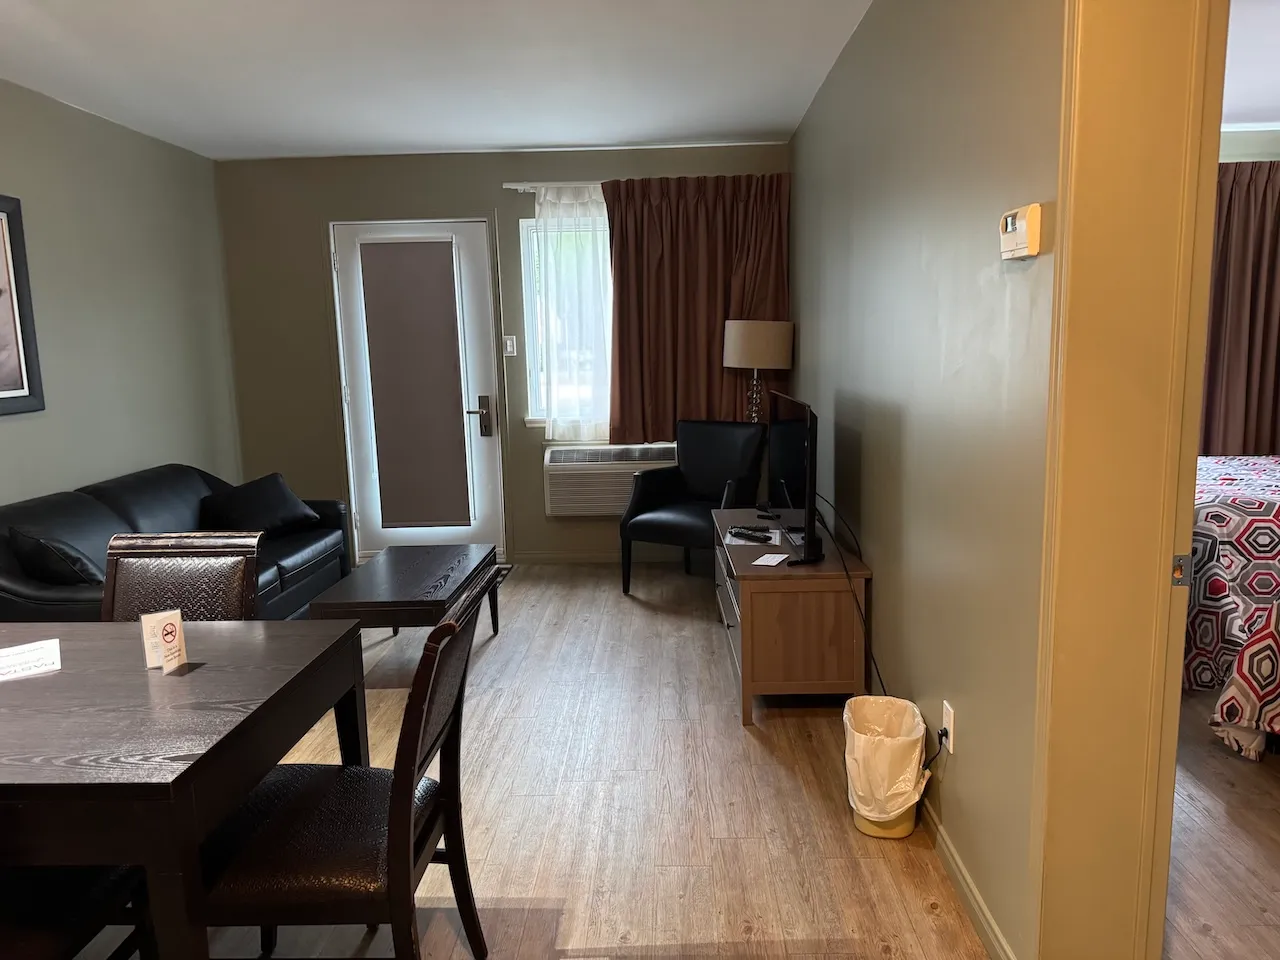
Separate entrance to the bedroom and nearby parking.
Circulation aisle
- On the same level : yes
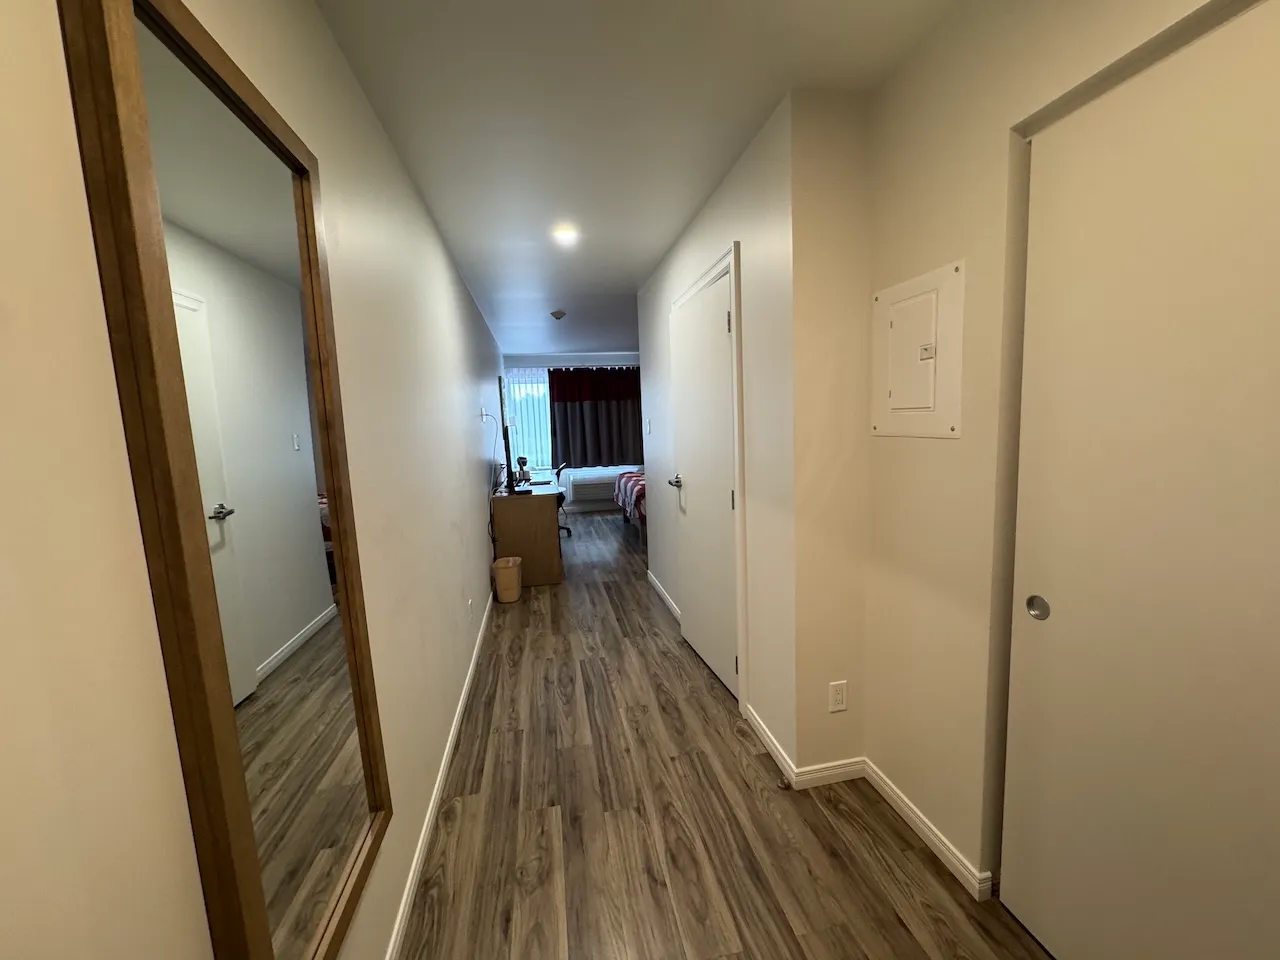
Interior surface
- Surface type : firm carpet
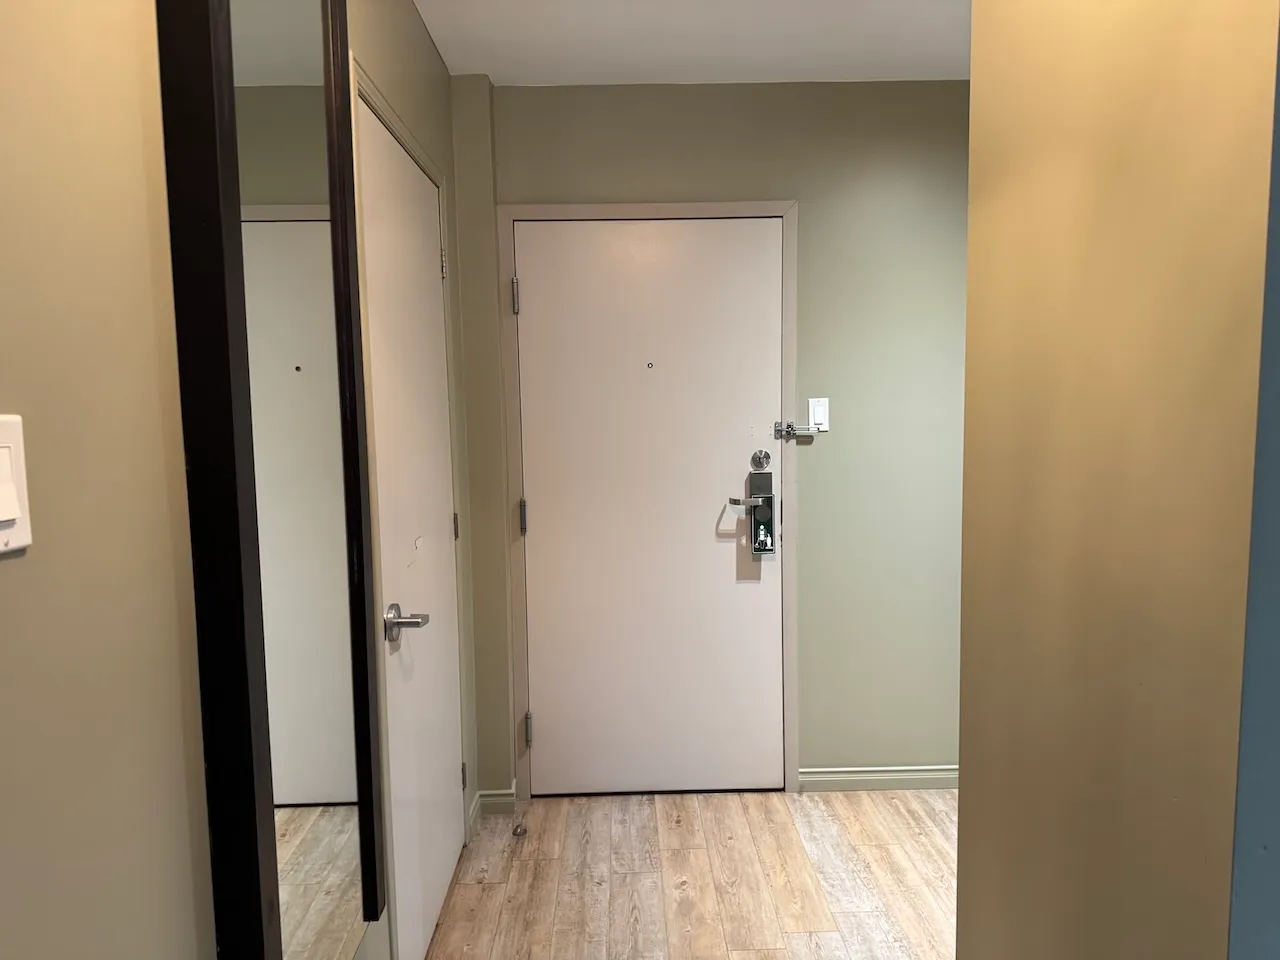
Door
- Manual door-Required effort : low effort
- Clear width (cm) : 85
Door-Latch
- Height (cm) : 114
- Use : easy to use
Interior surface
- Surface type : linoleum or parquet
Door-Peephole
- Height (cm) : 155
Room number
- Type of text : in raised
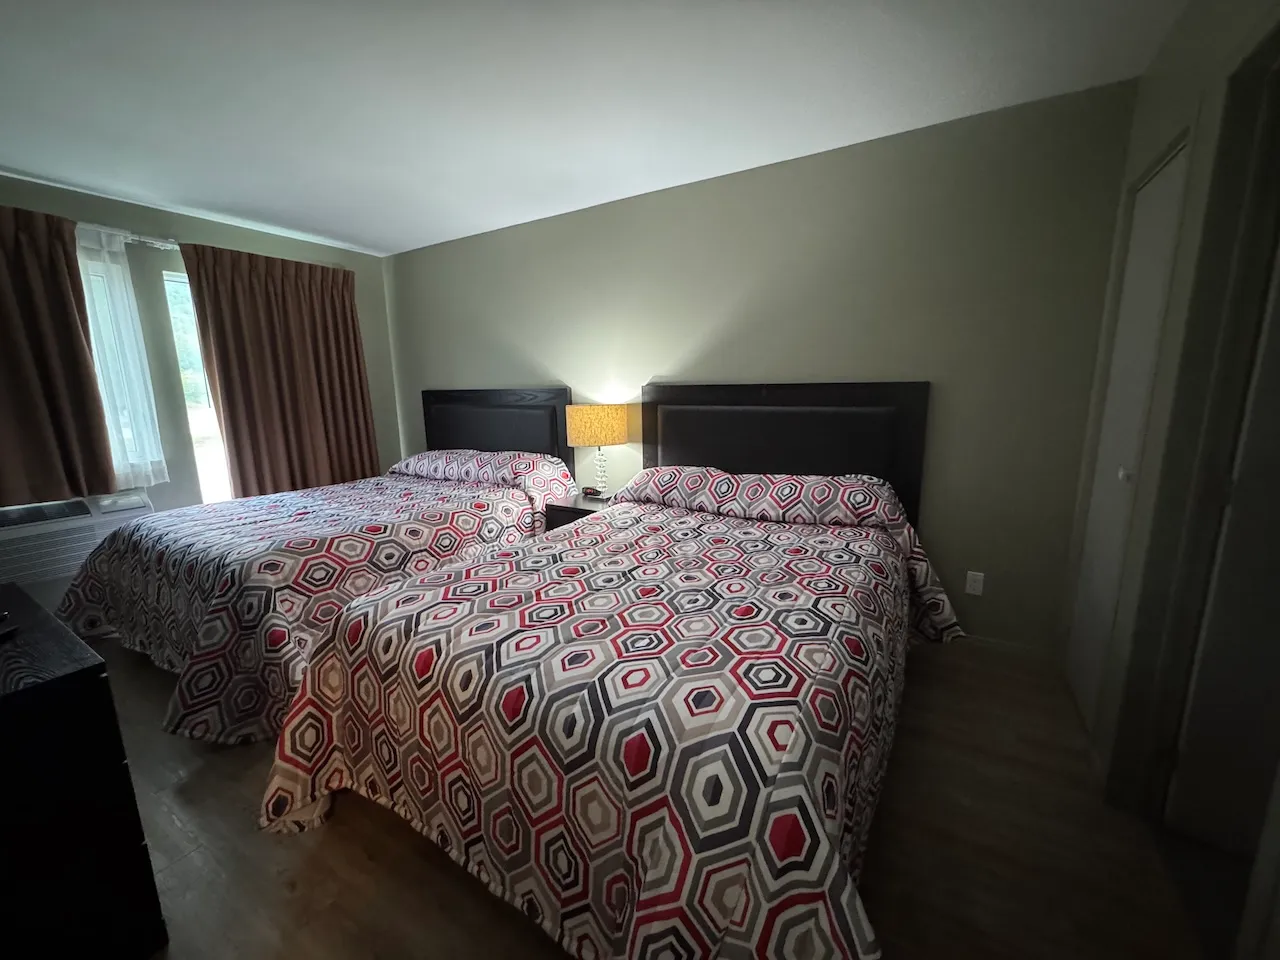
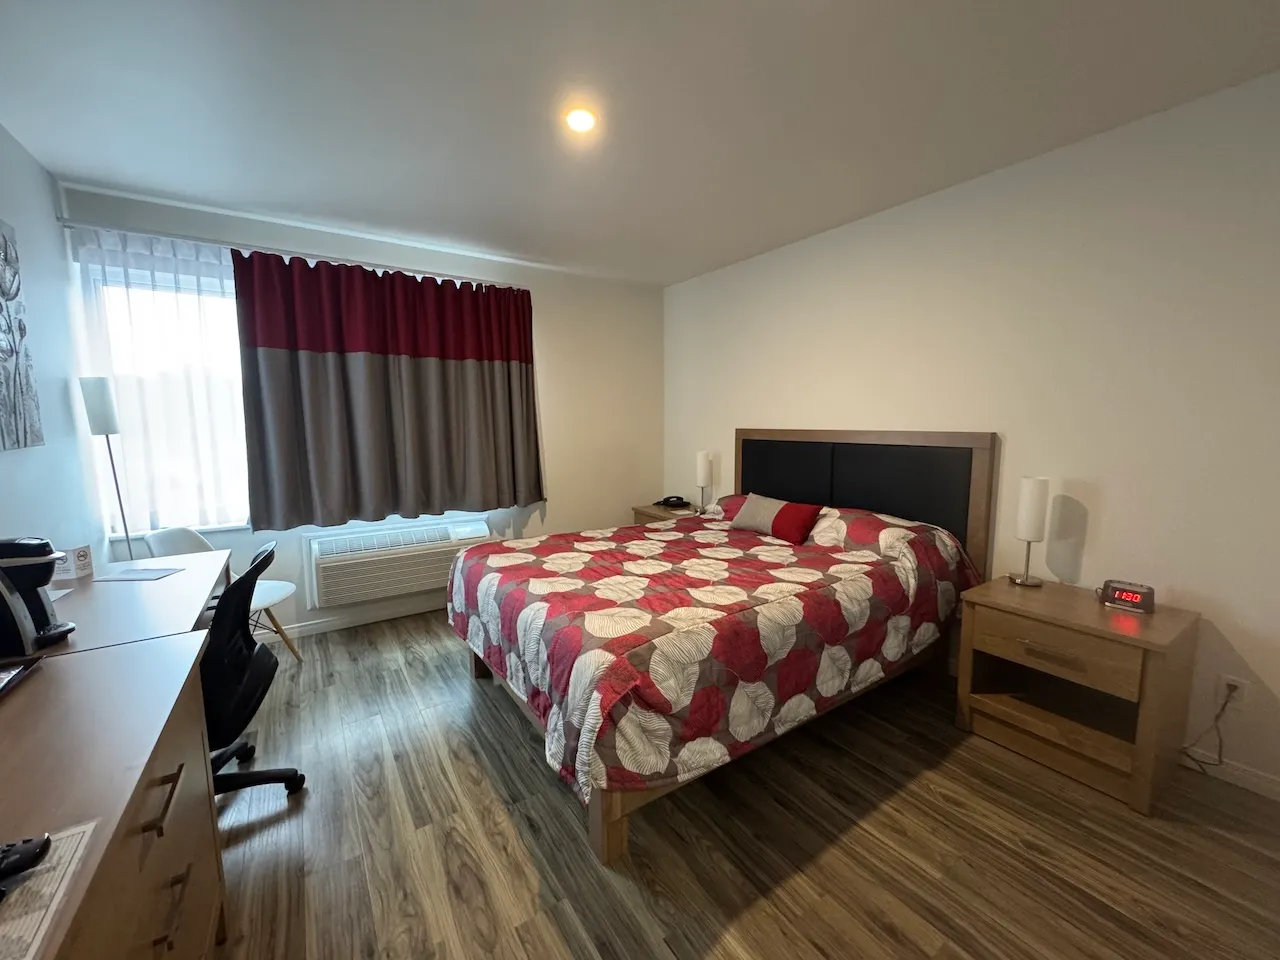
Circulation-Bedroom
- Number of beds : 2
- Maneuvering space in room-Width (cm) : 99
- Maneuvering space in room-Depth (cm) : 150
Bed
- Mattress top-Height (cm) : 64
- Clearance under bed base (cm) : 10
- Transfer zone left - Width (cm) : 56
- Transfer zone right - Width (cm) : 68
Fire alarm system
- Smoke detector : audible and strobe light
Additional Information
Kitchenette with a 93-cm-high countertop and no clearance space.
Maneuvering space
- Maneuvering space-Width (cm) : 150
- Maneuvering space-Depth (cm) : 150
Door-Maneuvering spaces
- Interior maneuvering space-Width (cm) : 106
- Interior maneuvering space-Depth (cm) : 150
Door
- Manual door-Required effort : low effort
- Clear width (cm) : 84
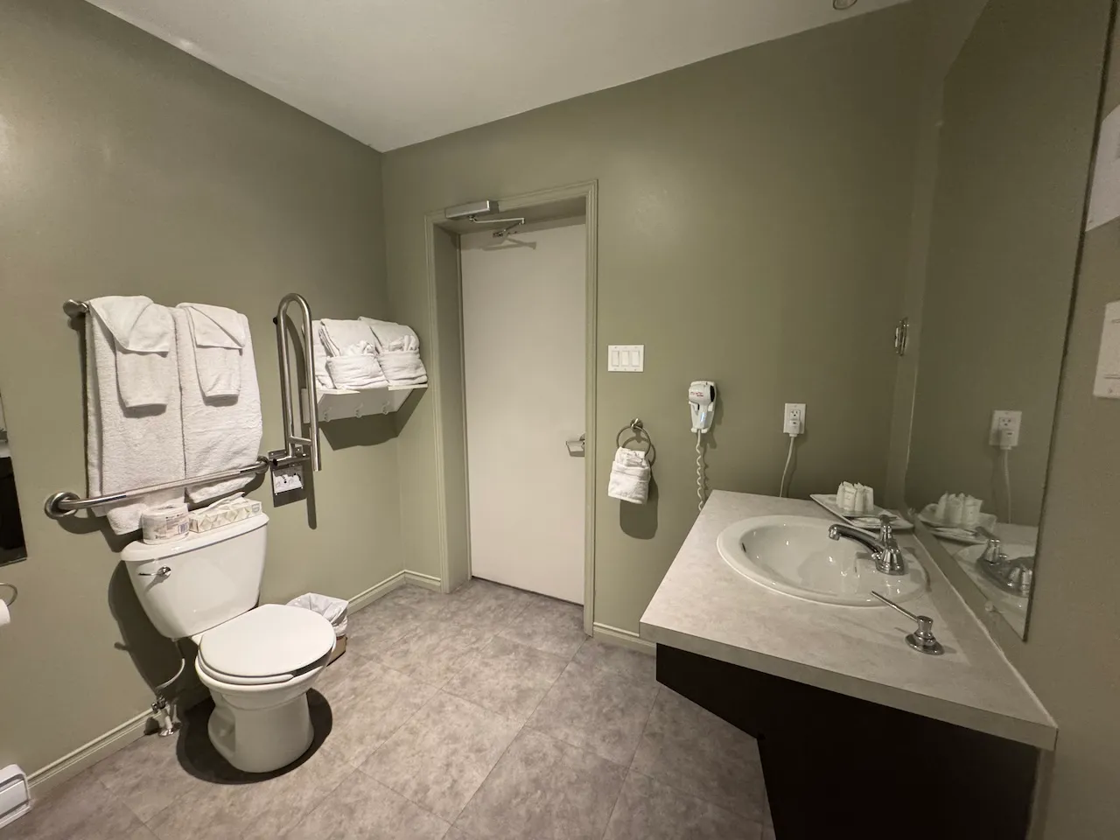
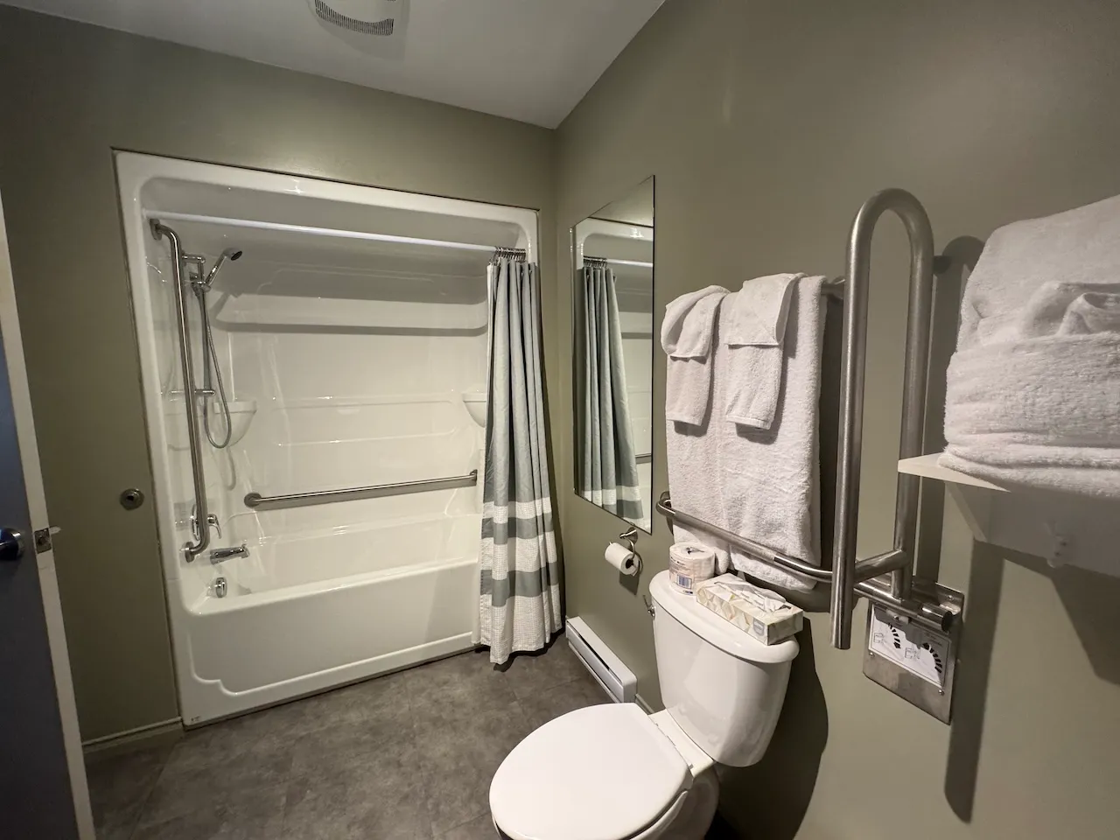
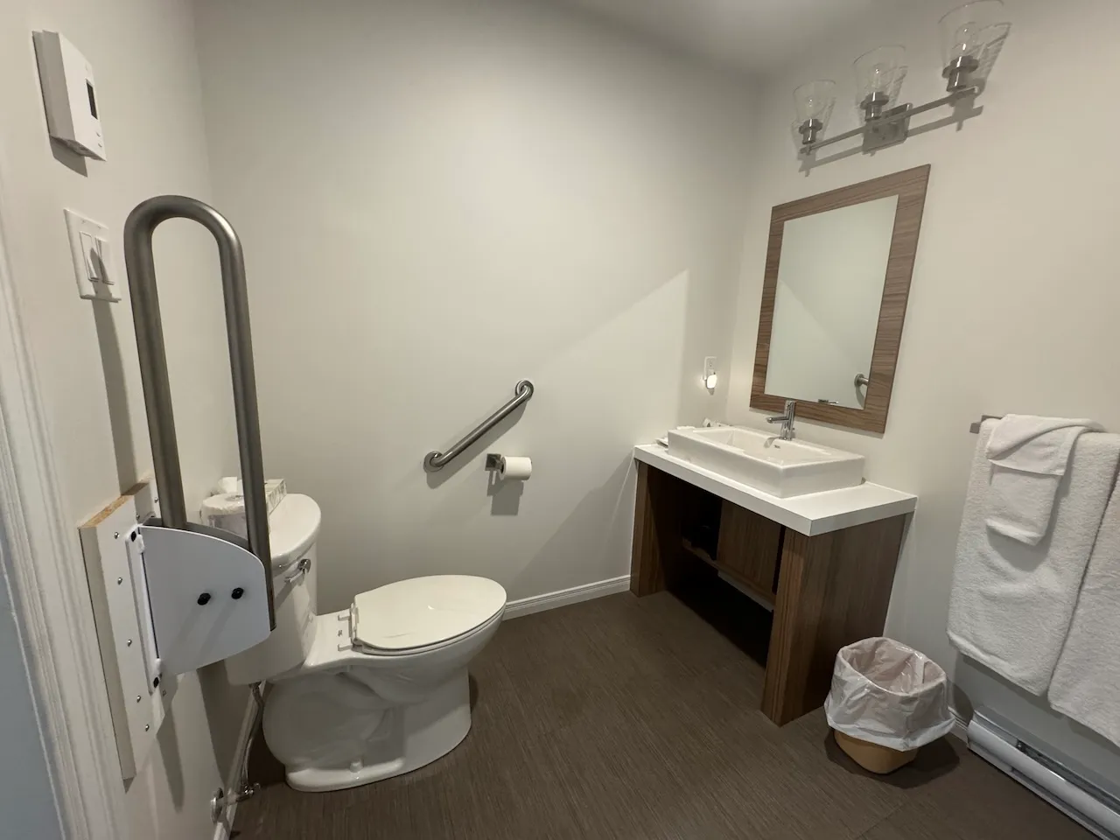
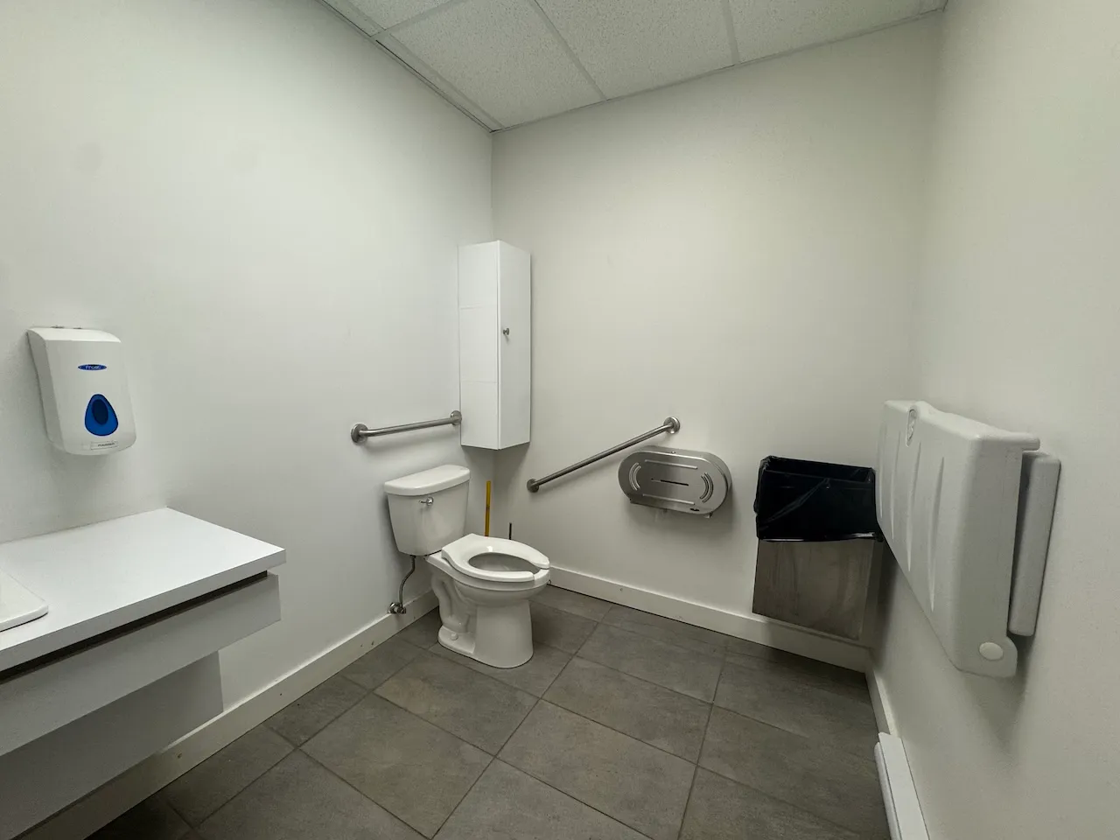
Toilet
- Transfer zone-Width (cm) : 100
Toilet-Grab bar (side)
- Location : left side
- Type of grab bar : retractable
Toilet-Grab bar (back)
- Type of grab bar : horizontal
Sink
- Counter surface height (cm) : 87
- Clearance available : yes
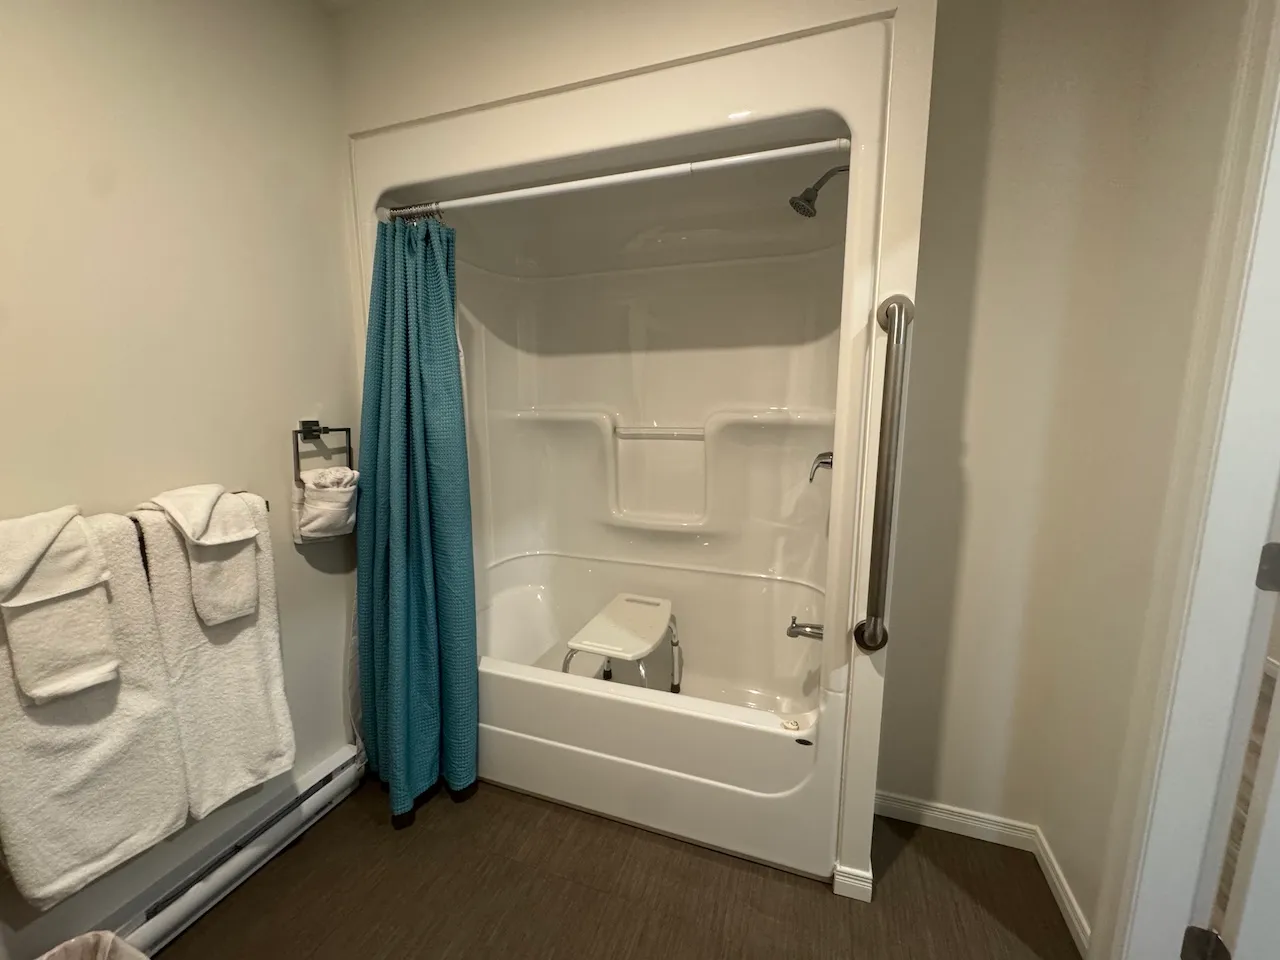
Bathtub
- Type of bathtub : shower-bath
- Rim height (cm) : 46
Bathtub-Grab bar (right side)
- Grab bar available : no
Bathtub-Grab bar (left side)
- Type of grab bar : vertical
Bathtub-Grab bar (back)
- Type of grab bar : horizontal
Bathtub and shower-Accessories
- Hand shower available : yes
- Removable bath/shower bench available : yes
Exterior surface
- Surface type : asphalt
Circulation aisle
- On the same level : yes
Door
- Manual door-Required effort : low effort
- Clear width (cm) : 81
Second door
- Manual door-Required effort : high effort
- Clear width (cm) : 87
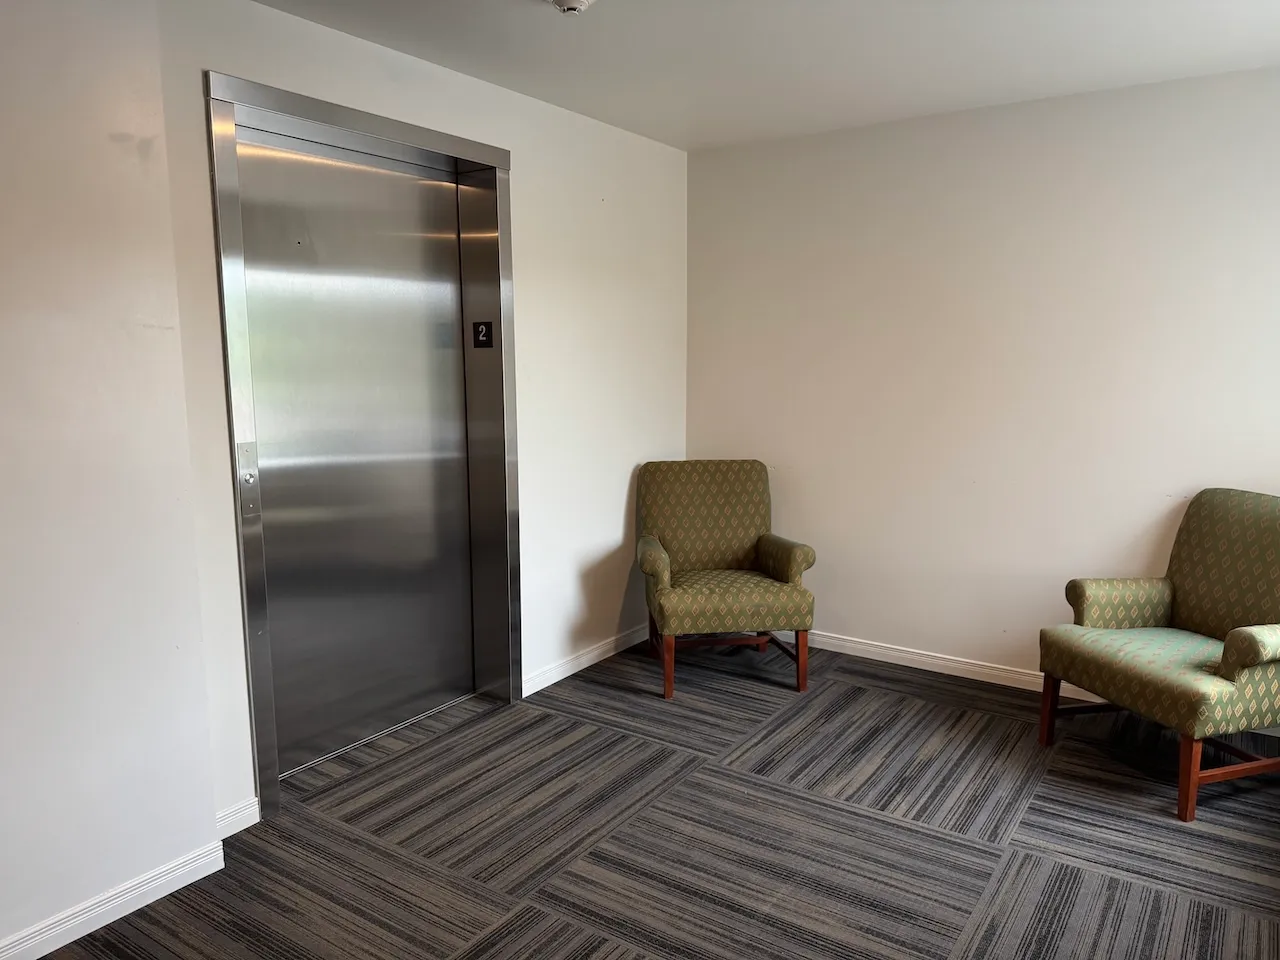
Access to floors
- All floors are accessible : yes
Interior surface
- Surface type : firm carpet
Circulation corridor
- Clear width (cm) : 120
Maneuvering space
- Maneuvering space-Width (cm) : 150
- Maneuvering space-Depth (cm) : 150
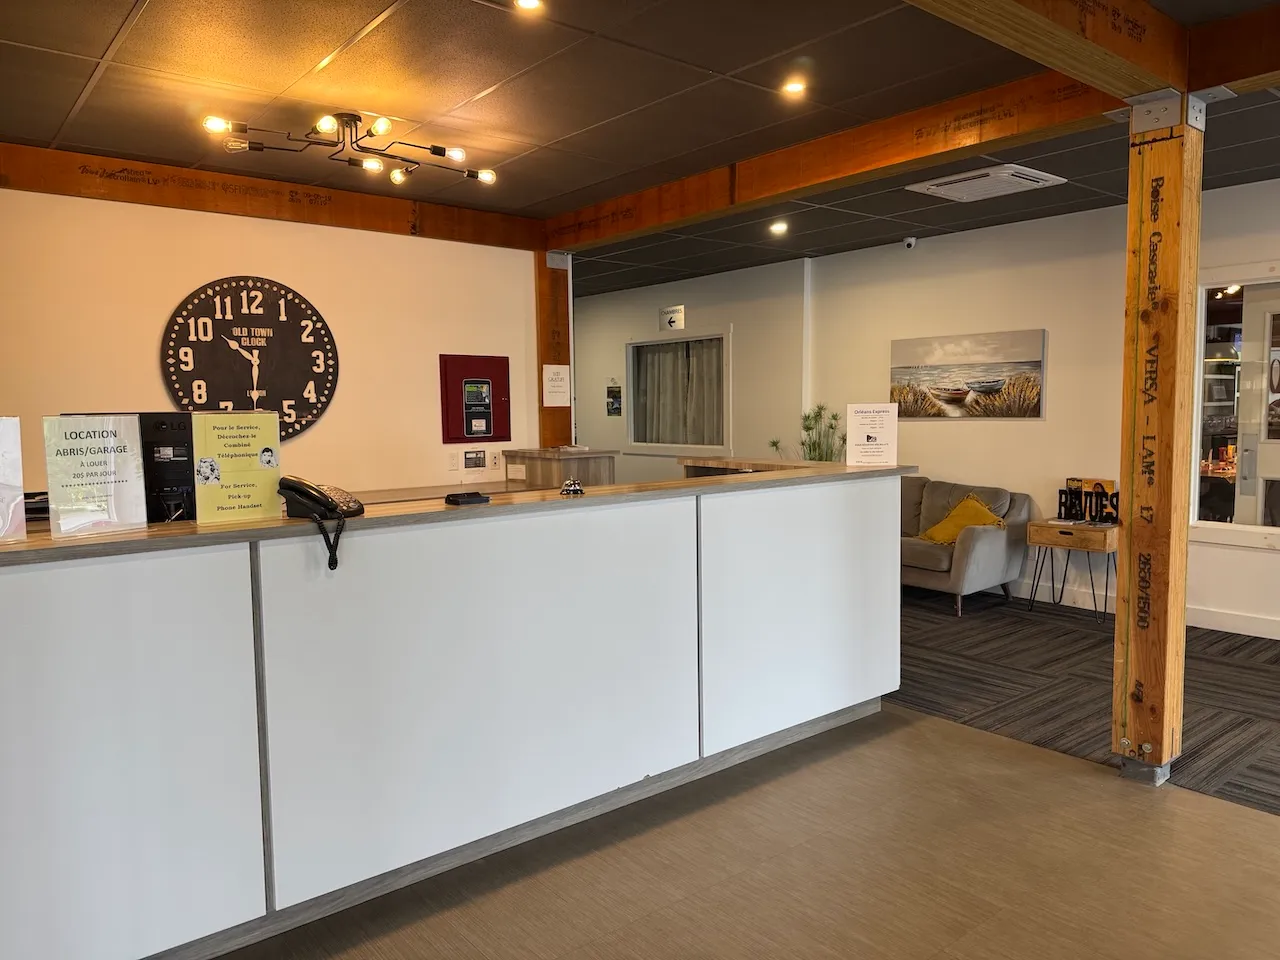
Counter
- Counter type : welcome
- Surface height (cm) : 112
- Clearance available : no
Elevator-Platform lift
- Door opening-Width (cm) : 107
- Interior space-Width (cm) : 197
- Interior space-Depth (cm) : 132
- Sound signal at each floor passed : yes
- Sound announcing floor before doors open : yes
Maneuvering space
- Maneuvering space-Width (cm) : 150
- Maneuvering space-Depth (cm) : 150
Door
- Door swing direction : indoor
- Manual door-Required effort : high effort
- Clear width (cm) : 82
Door-Latch
- Height (cm) : 126
- Use : easy to use
Toilet
- Transfer zone-Width (cm) : 82
Toilet-Grab bar (side)
- Location : left side
- Type of grab bar : diagonal
Toilet-Grab bar (back)
- Type of grab bar : horizontal
- Grab bar-Height (cm) : 100
Sink
- Counter surface height (cm) : 88
- Clearance available : yes
Sink-Accessories
- Fixed soap dispenser-Location : near sink
- Fixed soap dispenser-Height (cm) : 116
- Fixed drying device-Location : near sink
Access ramp
- Single accessible passage-Clear width (cm) : 120
- Slope(%) : 5
- Top maneuvering space-Width (cm) : 150
- Top maneuvering space-Depth (cm) : 108
Access ramp-Handrails
- Continuous along ramp : continuous one side
- Height (cm) : 91
Door
- Manual door-Required effort : high effort
- Clear width (cm) : 84
Additional Information
See the related establishment, Restaurant Pastali (Pointe-à-la-Croix), for details about the hotel's restaurant.
Maneuvering space
- Maneuvering space-Width (cm) : 150
- Maneuvering space-Depth (cm) : 150
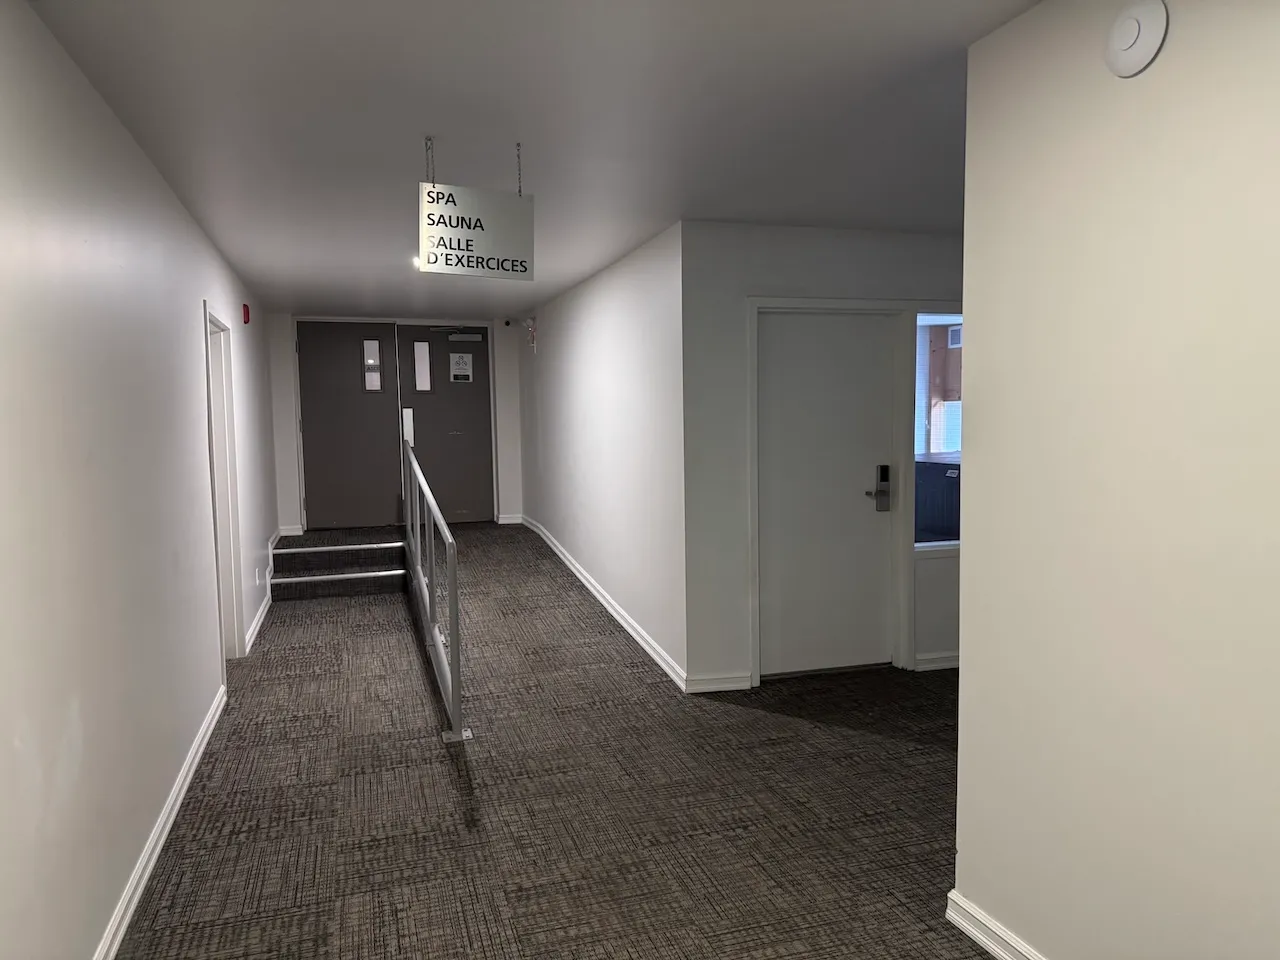
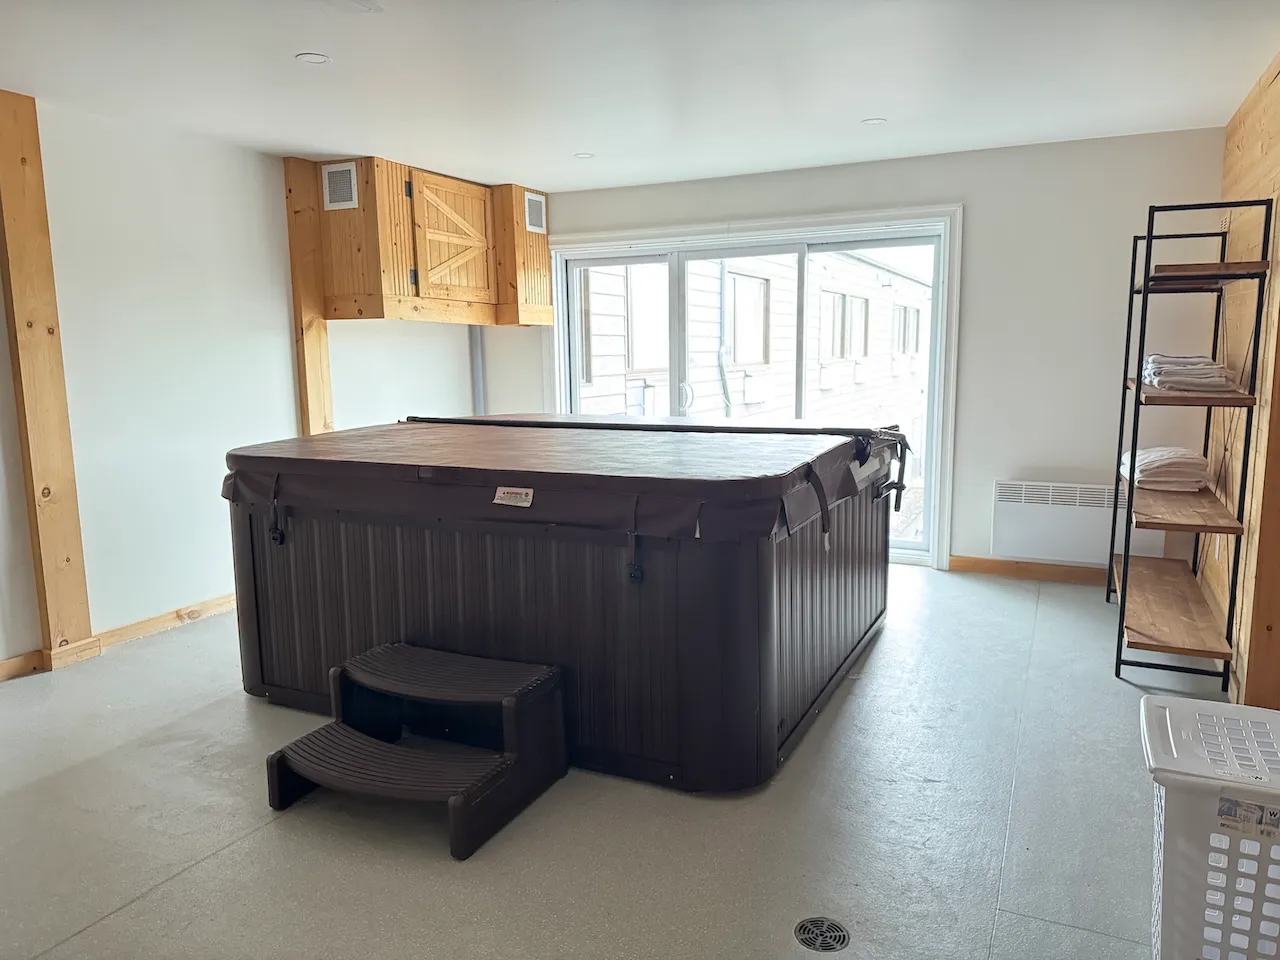
Spa
- Location : indoor
- Type of entrance : steps
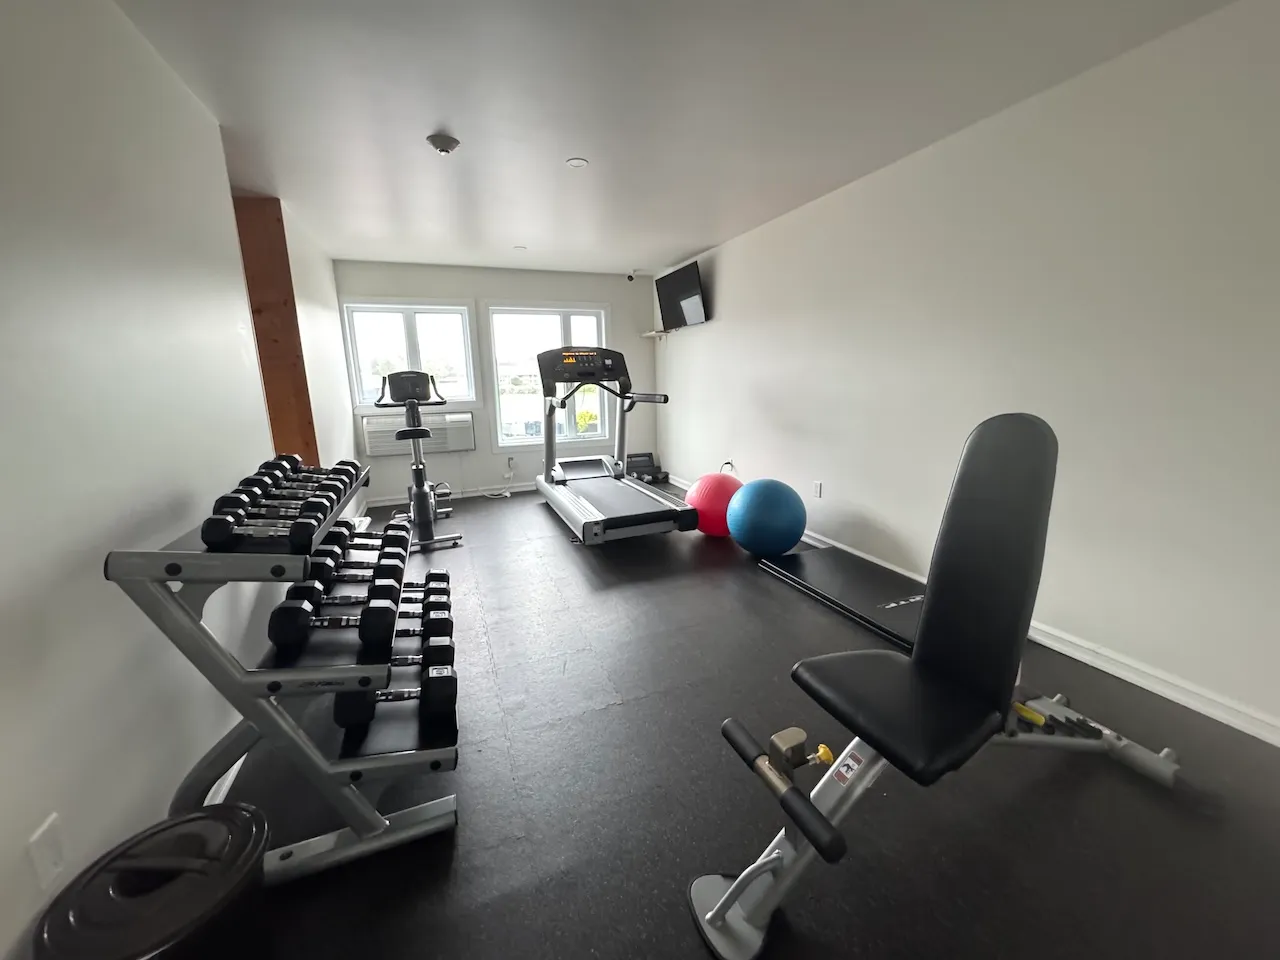
Circulation corridor
- Clear width (cm) : 92
Maneuvering space
- Maneuvering space-Width (cm) : 140
- Maneuvering space-Depth (cm) : 130
Training equipment
- Weights and dumbbells available : yes
Interior surface
- Surface type : firm carpet
Circulation corridor
- Clear width (cm) : 92
Maneuvering space
- Maneuvering space-Width (cm) : 150
- Maneuvering space-Depth (cm) : 150
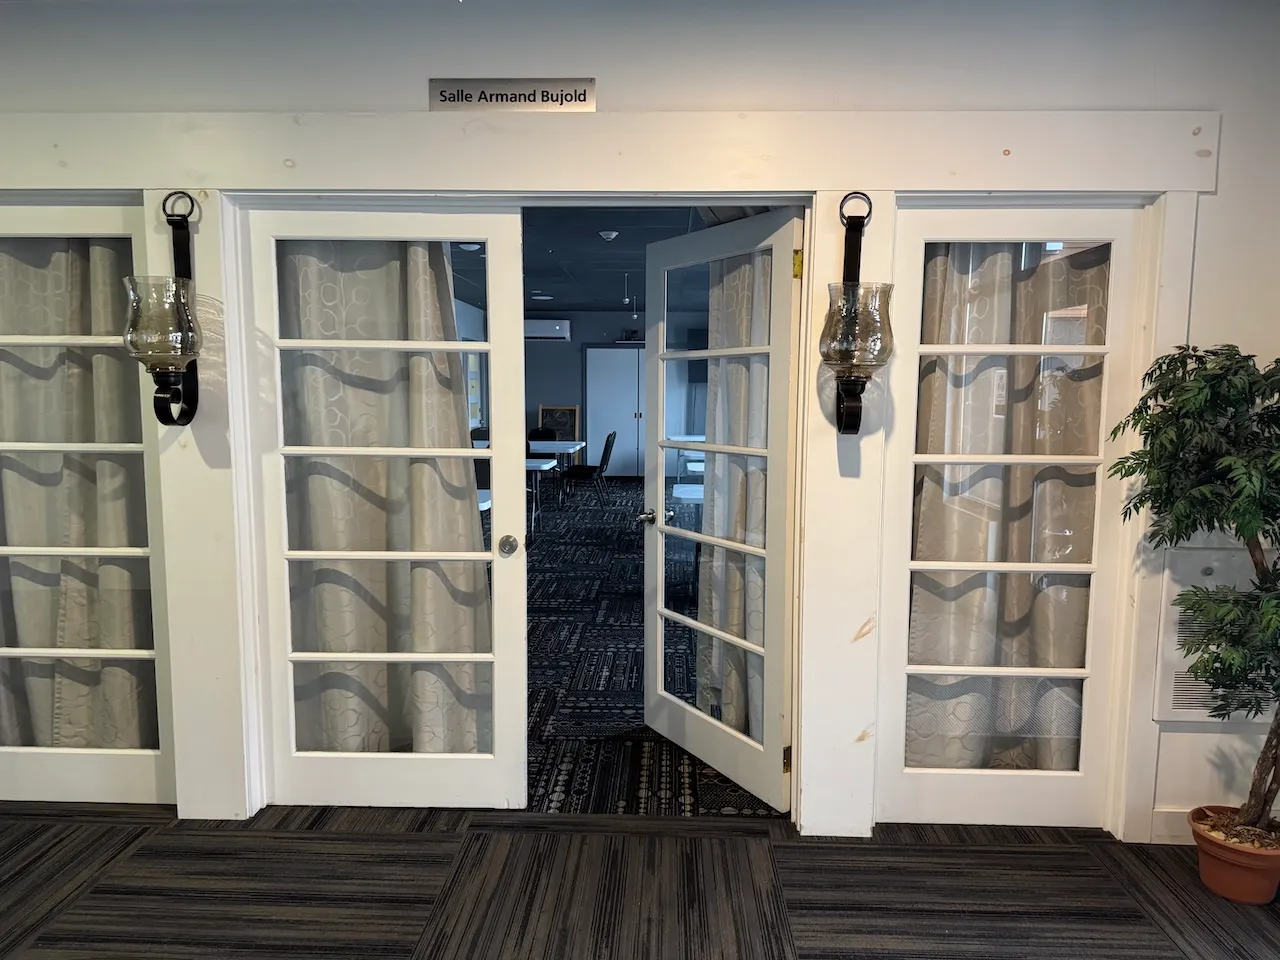
Door
- Manual door-Required effort : low effort
- Clear width (cm) : 87
Door-Handles
- Exterior handle type : round
Seating furniture
- Type of seating : chair
- Height (cm) : 44
- Back support : yes
Table
- Height of surface (cm) : 74
- Clearance-Height (cm) : 69
Additional Information
Room can be arranged to suit the needs of the event.
Maneuvering space
- Maneuvering space-Width (cm) : 140
- Maneuvering space-Depth (cm) : 82
Door
- Clear width (cm) : 59
Thermostat
- Height (cm) : 132
Bench
- Height (cm) : 46
Circulation aisle
- On the same level : yes
Interior surface
- Surface type : firm carpet
Door
- Door swing direction : indoor
- Manual door-Required effort : low effort
- Clear width (cm) : 84
Interior surface
- Surface type : linoleum or parquet
Door-Peephole
- Height (cm) : 150
Room number
- Type of text : without braille or raised text
Circulation-Bedroom
- Number of beds : 1
- Maneuvering space in room-Width (cm) : 115
- Maneuvering space in room-Depth (cm) : 150
- Circulation corridor-Clear width (cm) : 90
Bed
- Mattress top-Height (cm) : 66
- Transfer zone left - Width (cm) : 103
- Transfer zone right - Width (cm) : 115
Fire alarm system
- Smoke detector : audible and strobe light
Maneuvering space
- Maneuvering space-Width (cm) : 150
- Maneuvering space-Depth (cm) : 150
Door-Maneuvering spaces
- Exterior maneuvering space-Width (cm) : 150
- Exterior maneuvering space-Depth (cm) : 130
Door
- Manual door-Required effort : low effort
- Clear width (cm) : 81
Sink
- Clear floor space-Width (cm) : 120
- Clear floor space-Depth (cm) : 70
- Counter surface height (cm) : 86,5
- Clearance available : yes
Bathtub
- Type of bathtub : shower-bath
- Rim height (cm) : 44
Bathtub-Grab bar (right side)
- Type of grab bar : vertical
Bathtub-Grab bar (left side)
- Grab bar available : no
Bathtub and shower-Accessories
- Hand shower available : no
- Removable bath/shower bench available : yes
Additional Information
118 cm lateral transfer area next to the toilet bowl. Retractable grab bar on the right side and angled grab bar on the left side. No grab bar at the back of the toilet bowl.
Exterior surface
- Surface type : asphalt
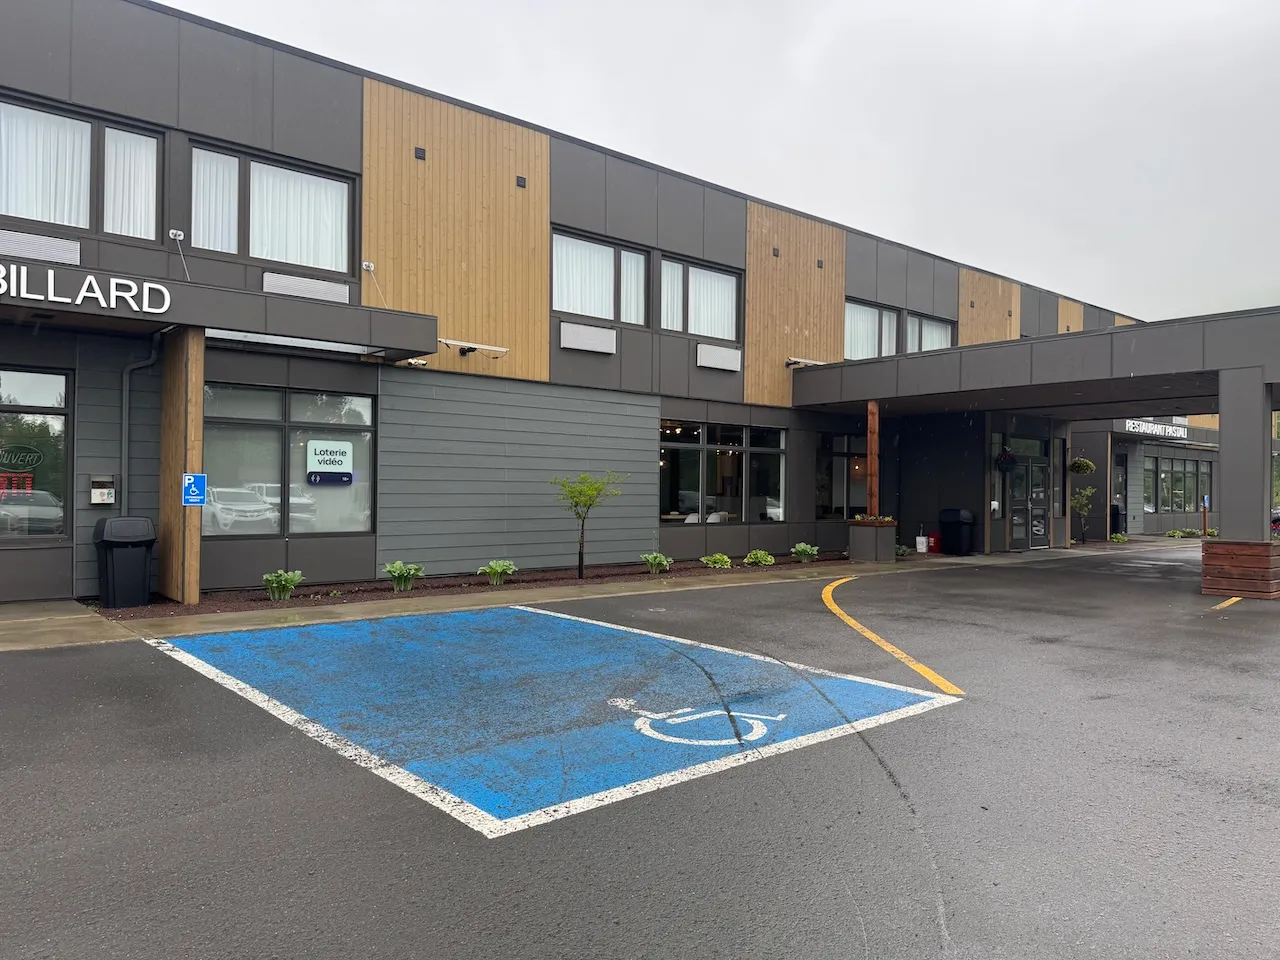
Parking-Information
- Parking type : outdoor
Reserved parking
- Entrance distance : near entrance
Description
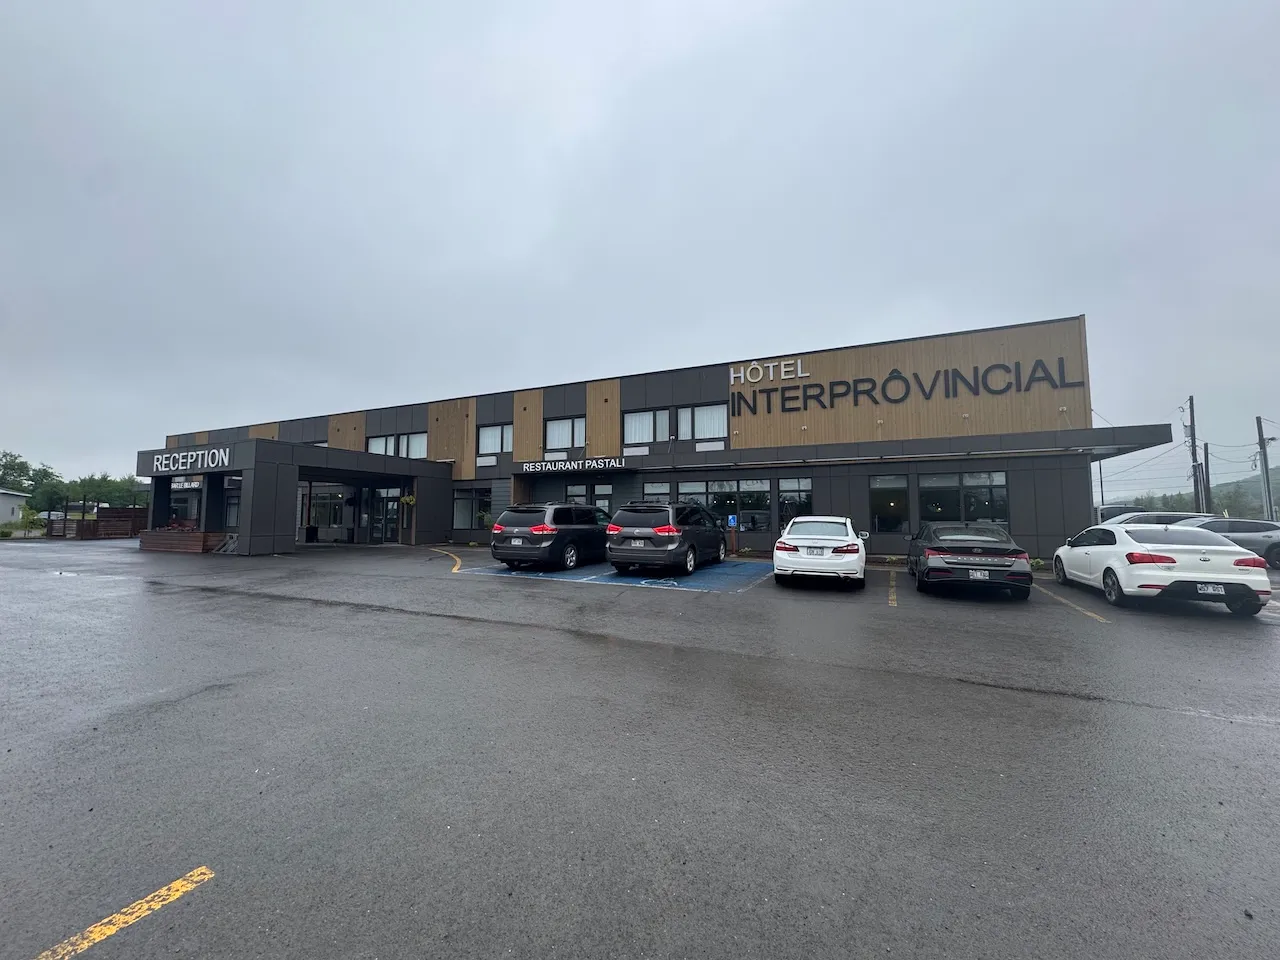
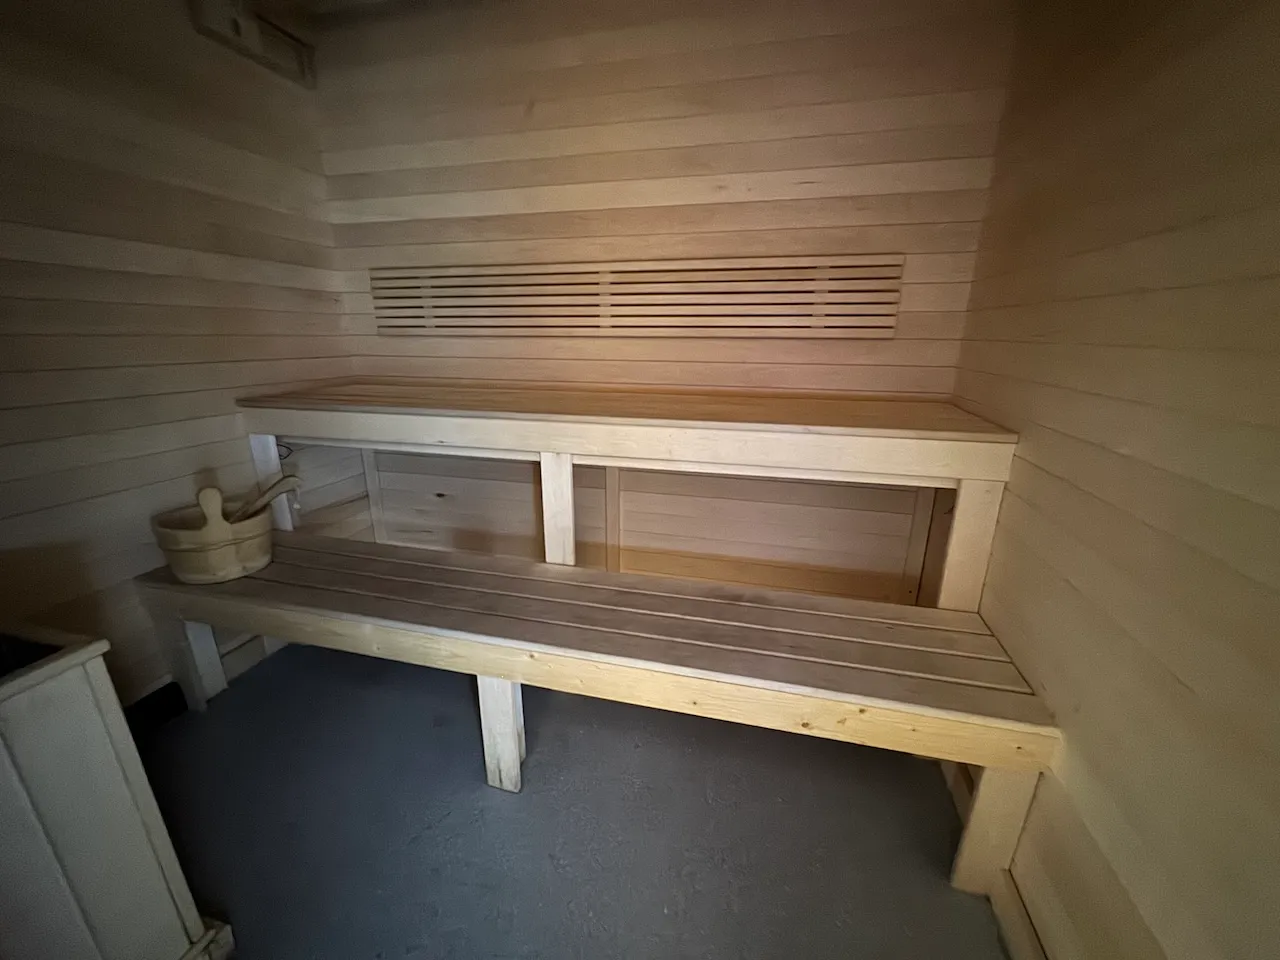
Ideally located for exploring Baie-des-Chaleurs, the Interprovincial Hotel has 60 rooms and also features a spa, sauna, fitness center, and restaurant.
4, boulevard Perron Ouest (route 132), Pointe-à-la-Croix, Québec
418 788-2070 /
info@hotelinterprovincial.com
Accommodation registration number: 018443
Visit the website