

Establishment details
Exterior surface
- Surface type : hard-packed earth
- Type of obstacles : soft
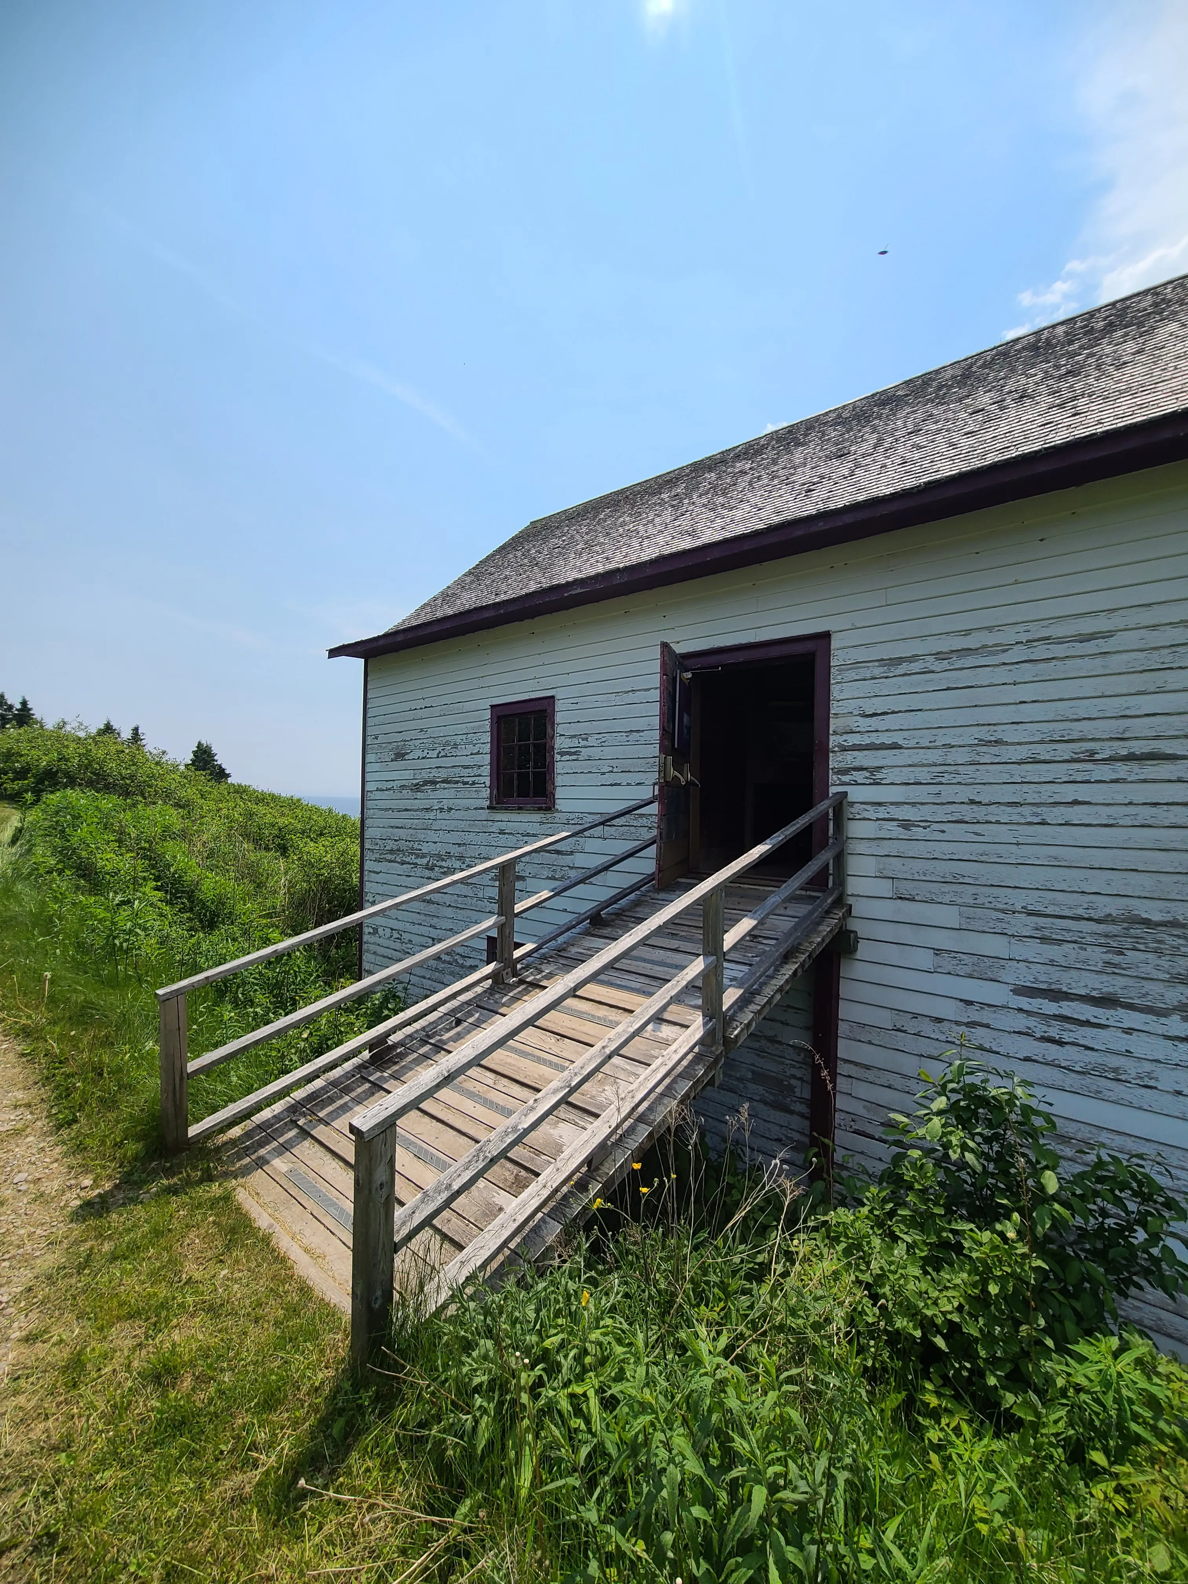
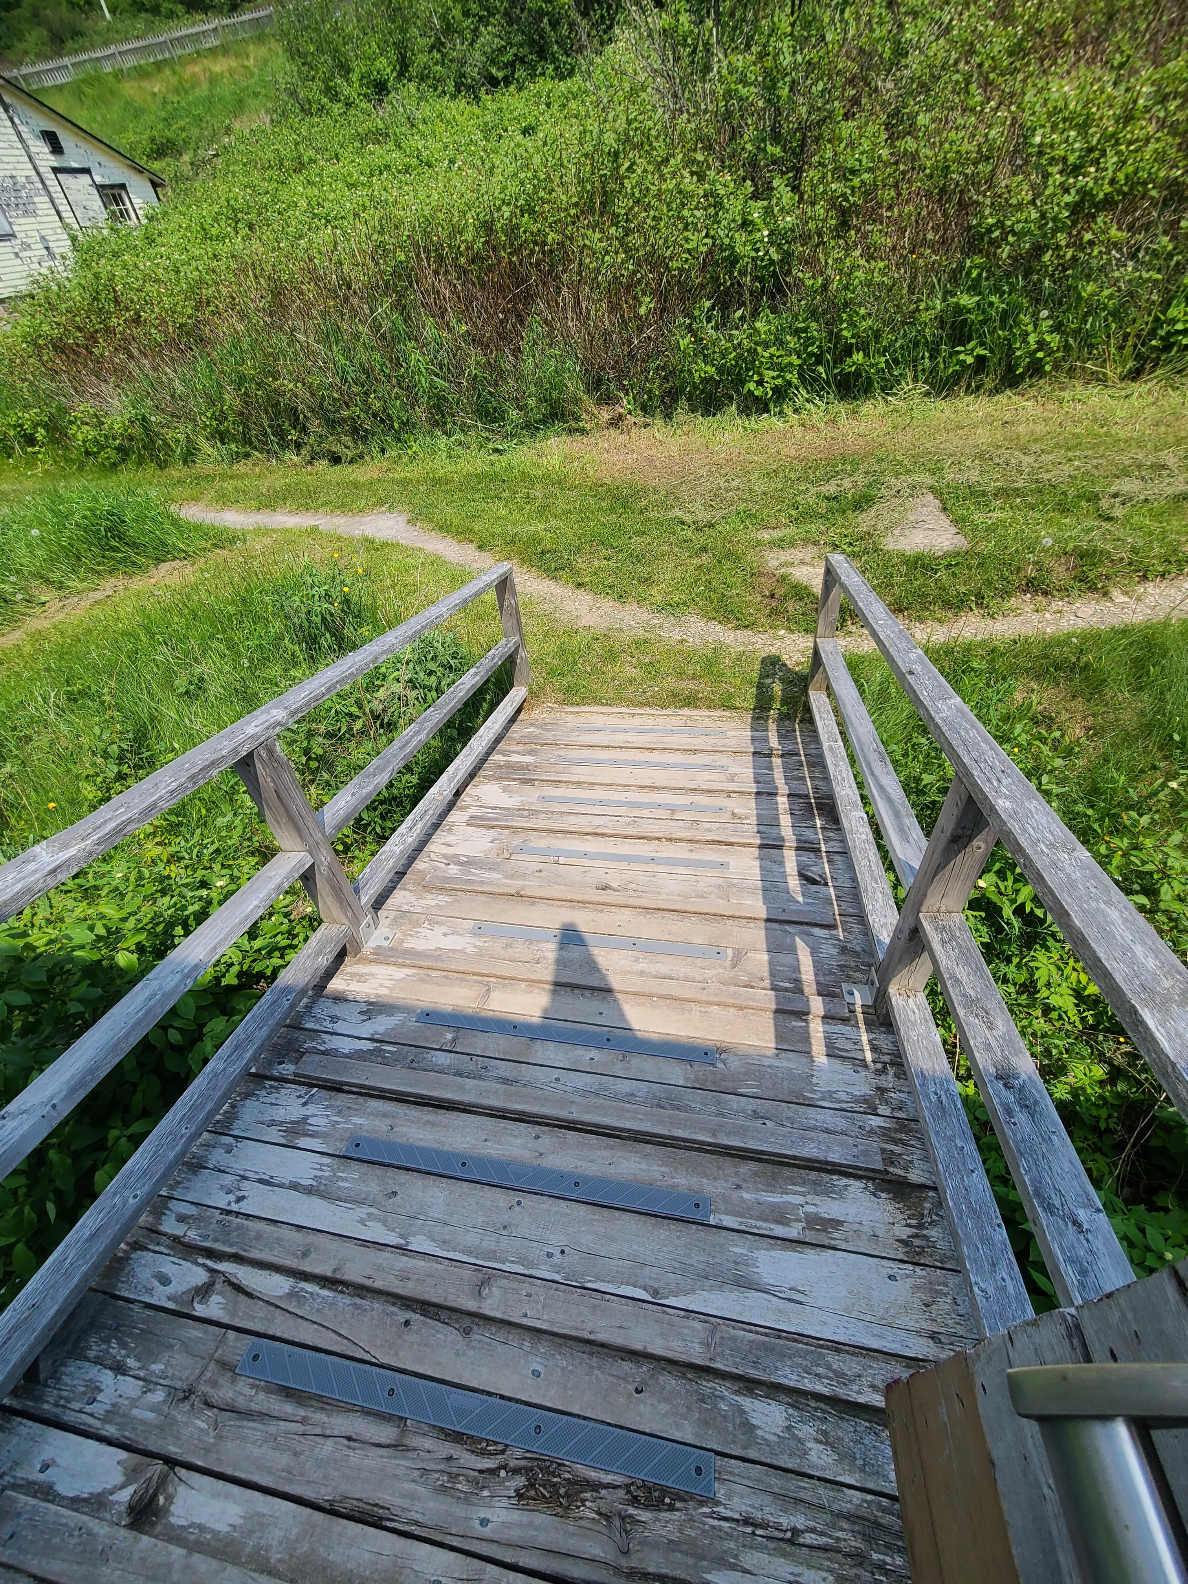
Access ramp
- Single accessible passage-Clear width (cm) : 110
- Slope(%) : 16
Access Ramp-Threshold
- Level difference at the top (cm) : 10
- Level difference at the bottom (cm) : 10
Access ramp-Handrails
- Continuous along ramp : continuous both sides
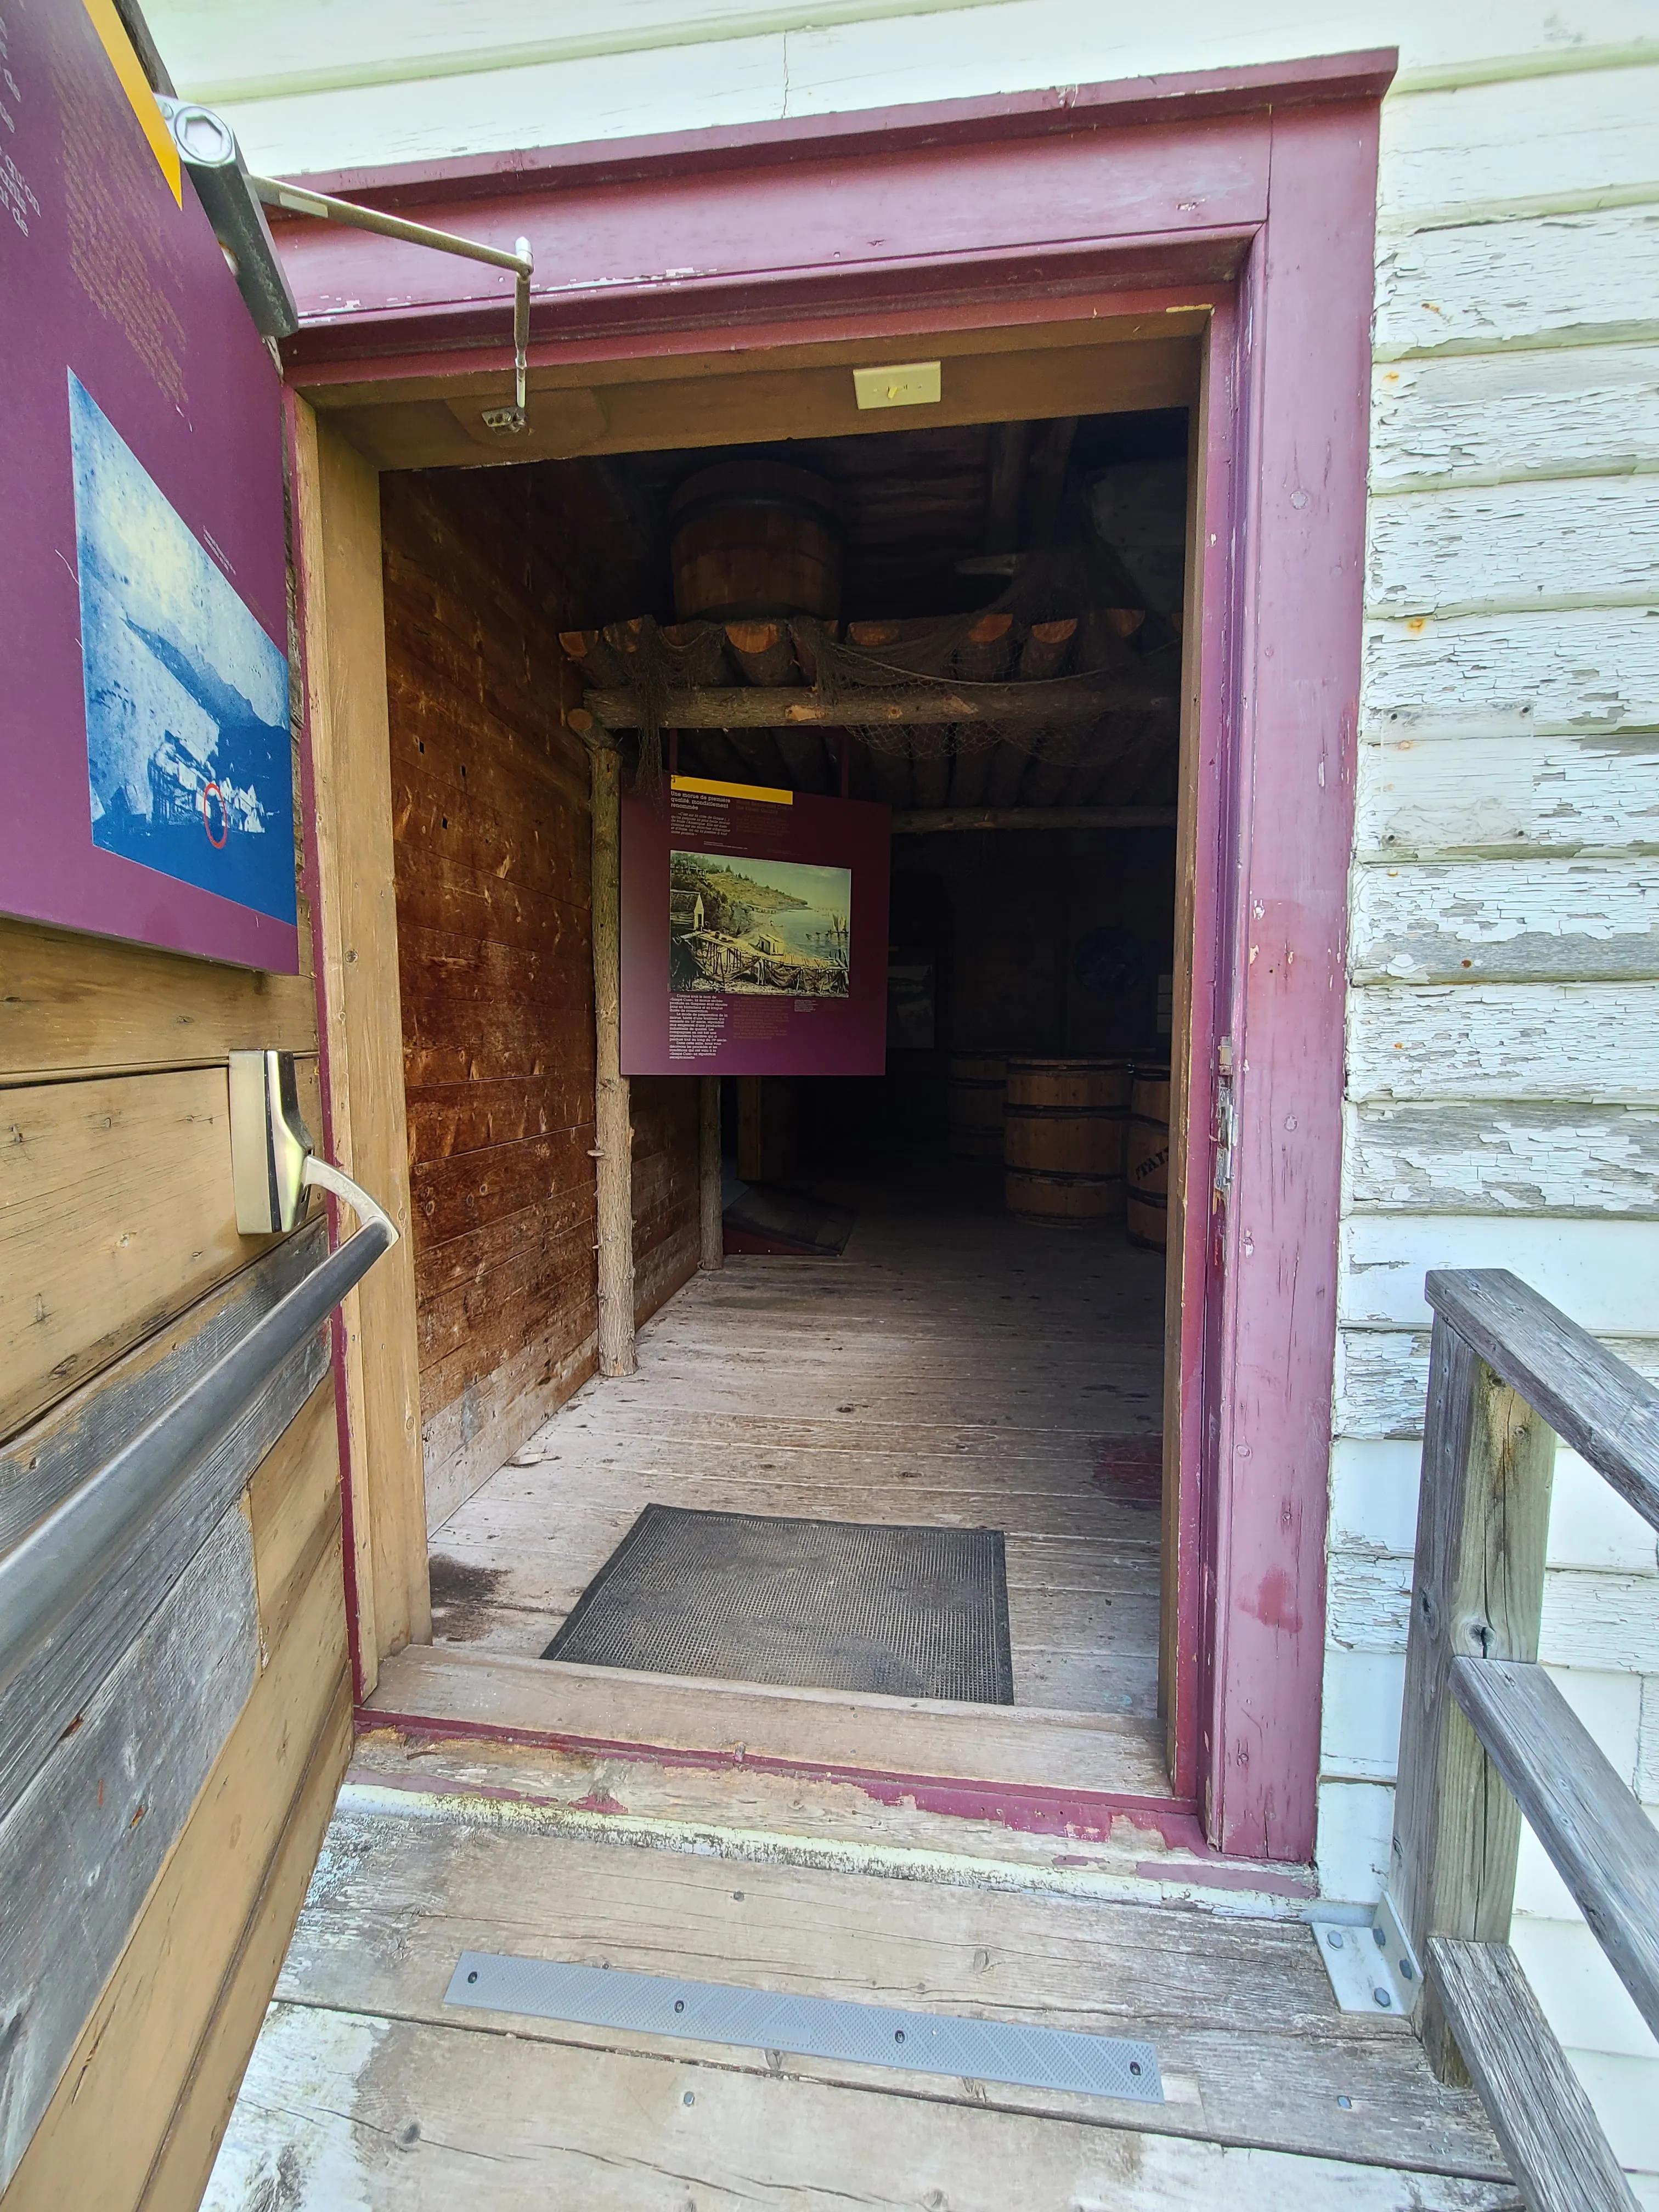
Door-Thresholds
- Level difference between exterior floor and door sill (cm) : 10
- Level difference between interior floor and door sill (cm) : 10
Door
- Door swing direction : outdoor
Additional Information
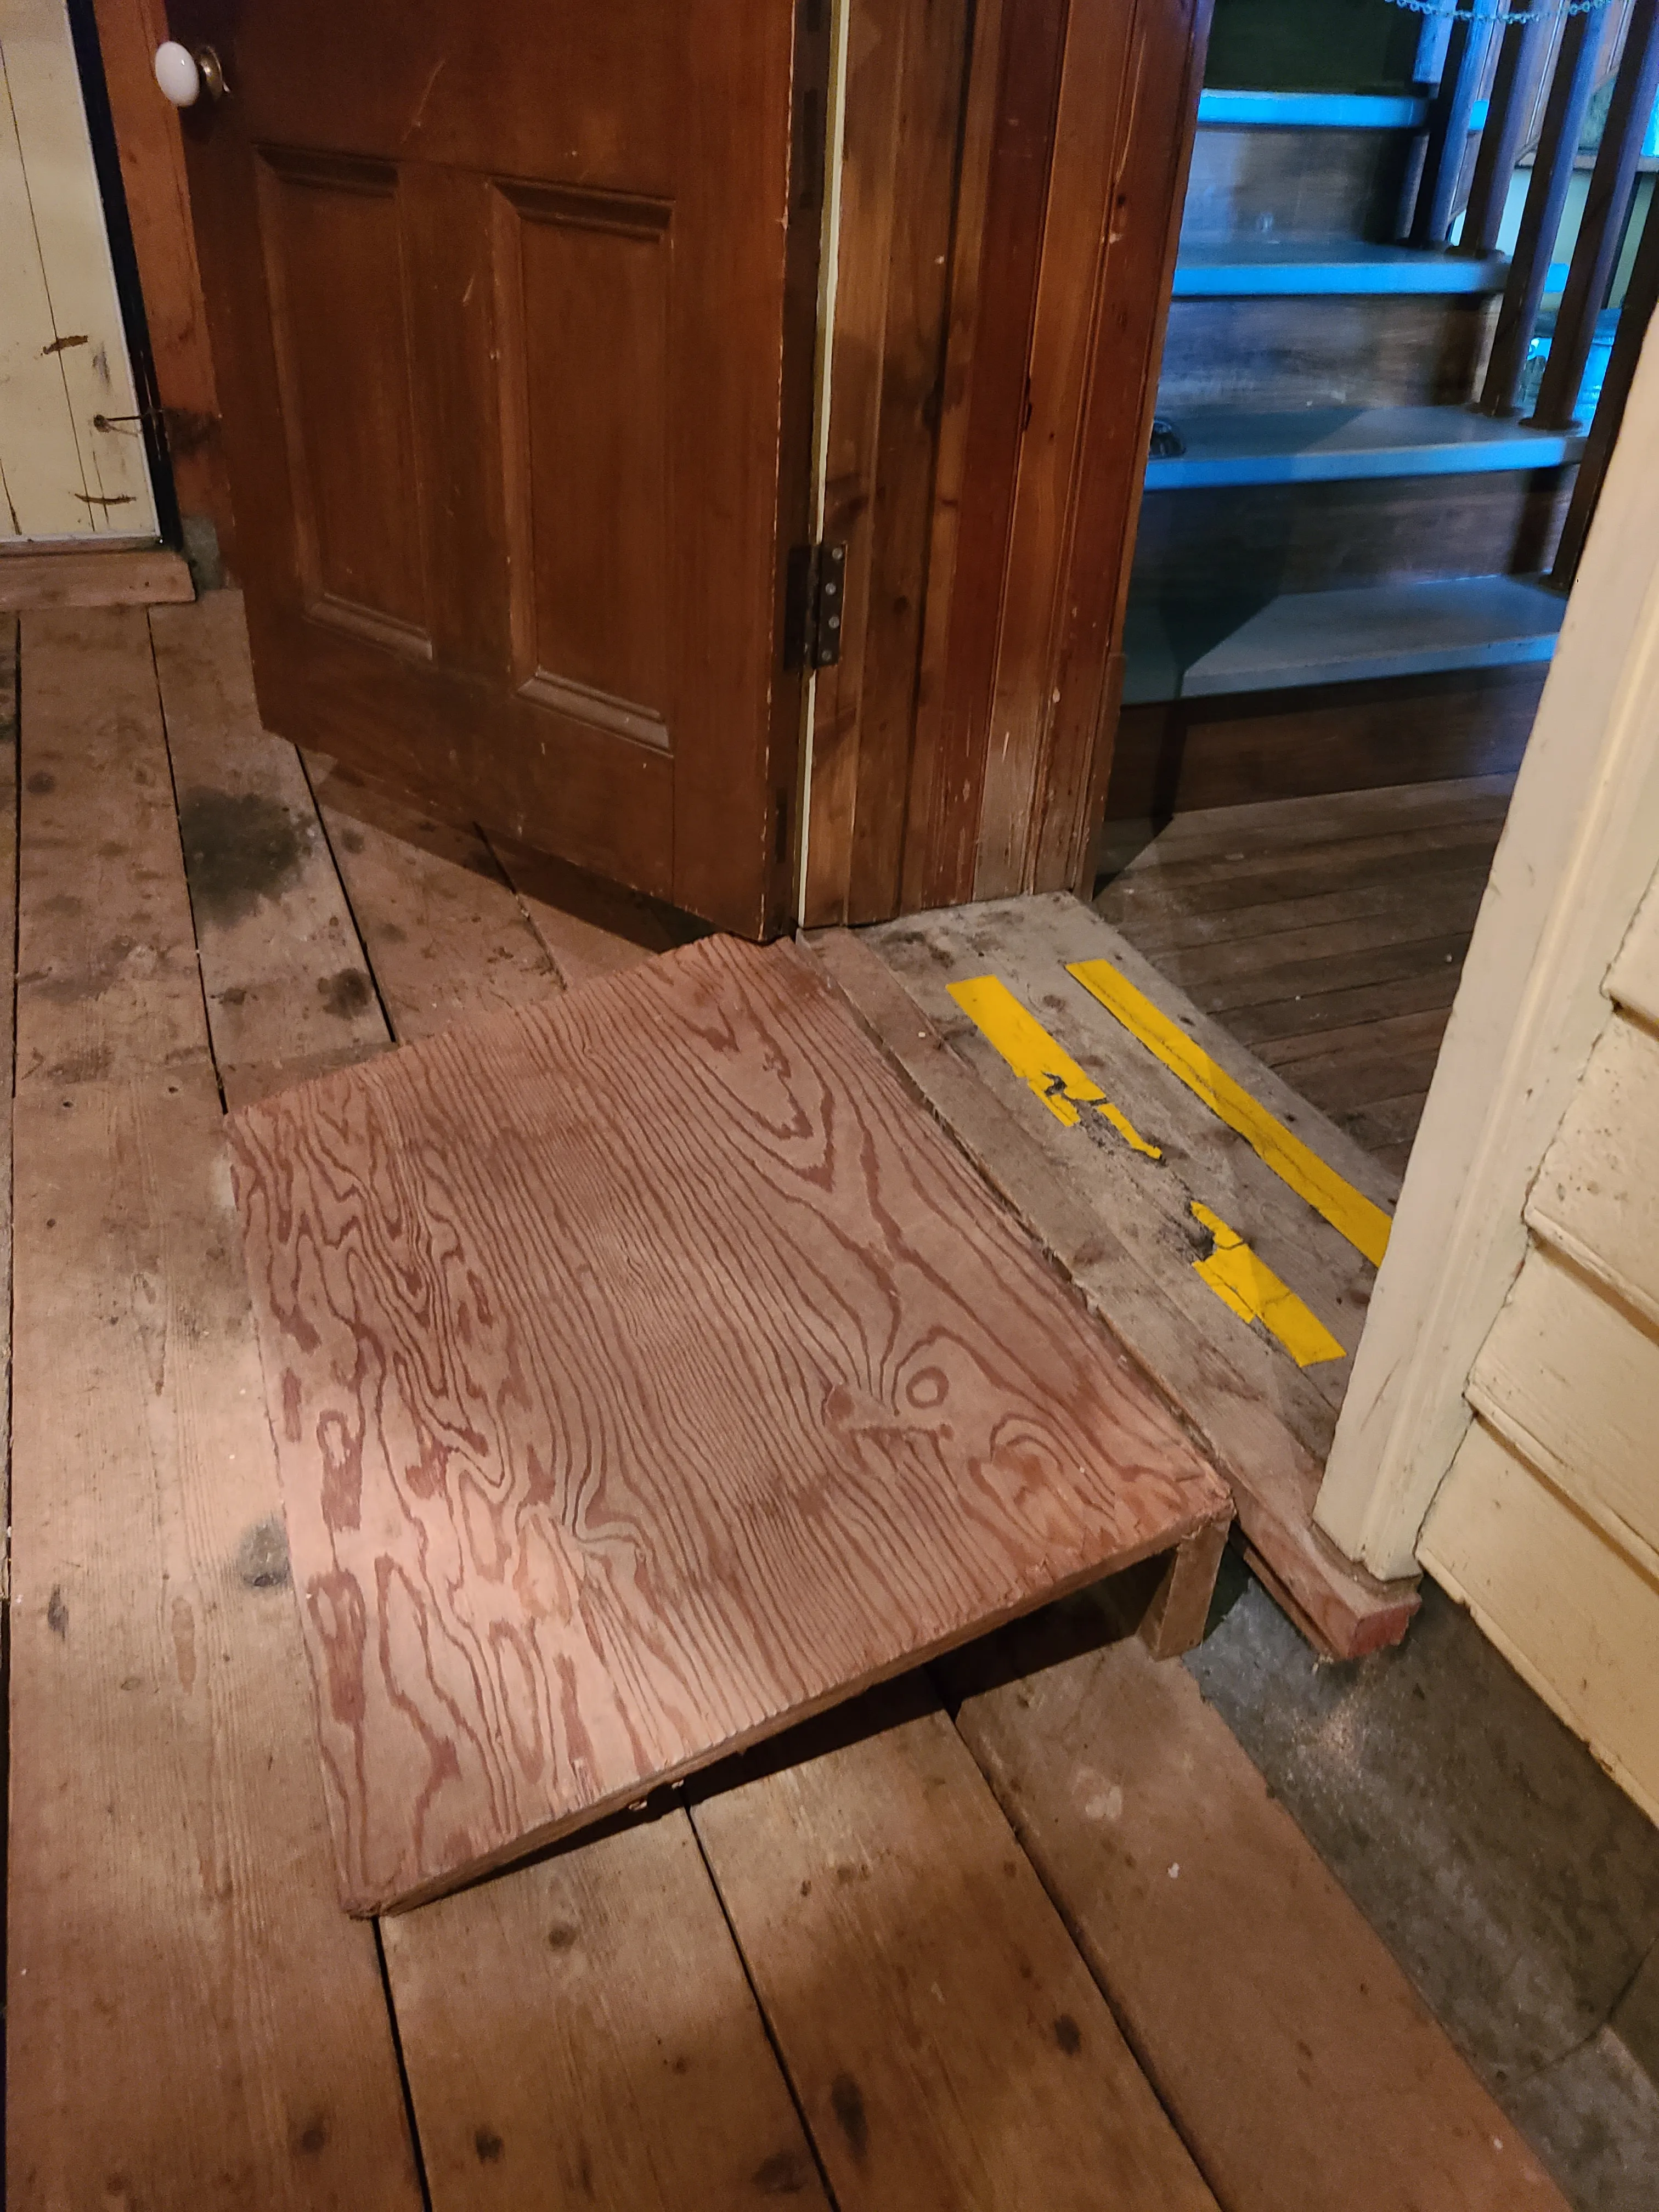
— Ramp equipped with small wooden slats on the ground that create a raised surface to make climbing easier.
— This area is not accessible to people in wheelchairs.
Access ramp
- Single accessible passage-Clear width (cm) : 87
- Slope(%) : 16
Access Ramp-Threshold
- Level difference at the bottom (cm) : 2
Circulation corridor
- Level : 1 step
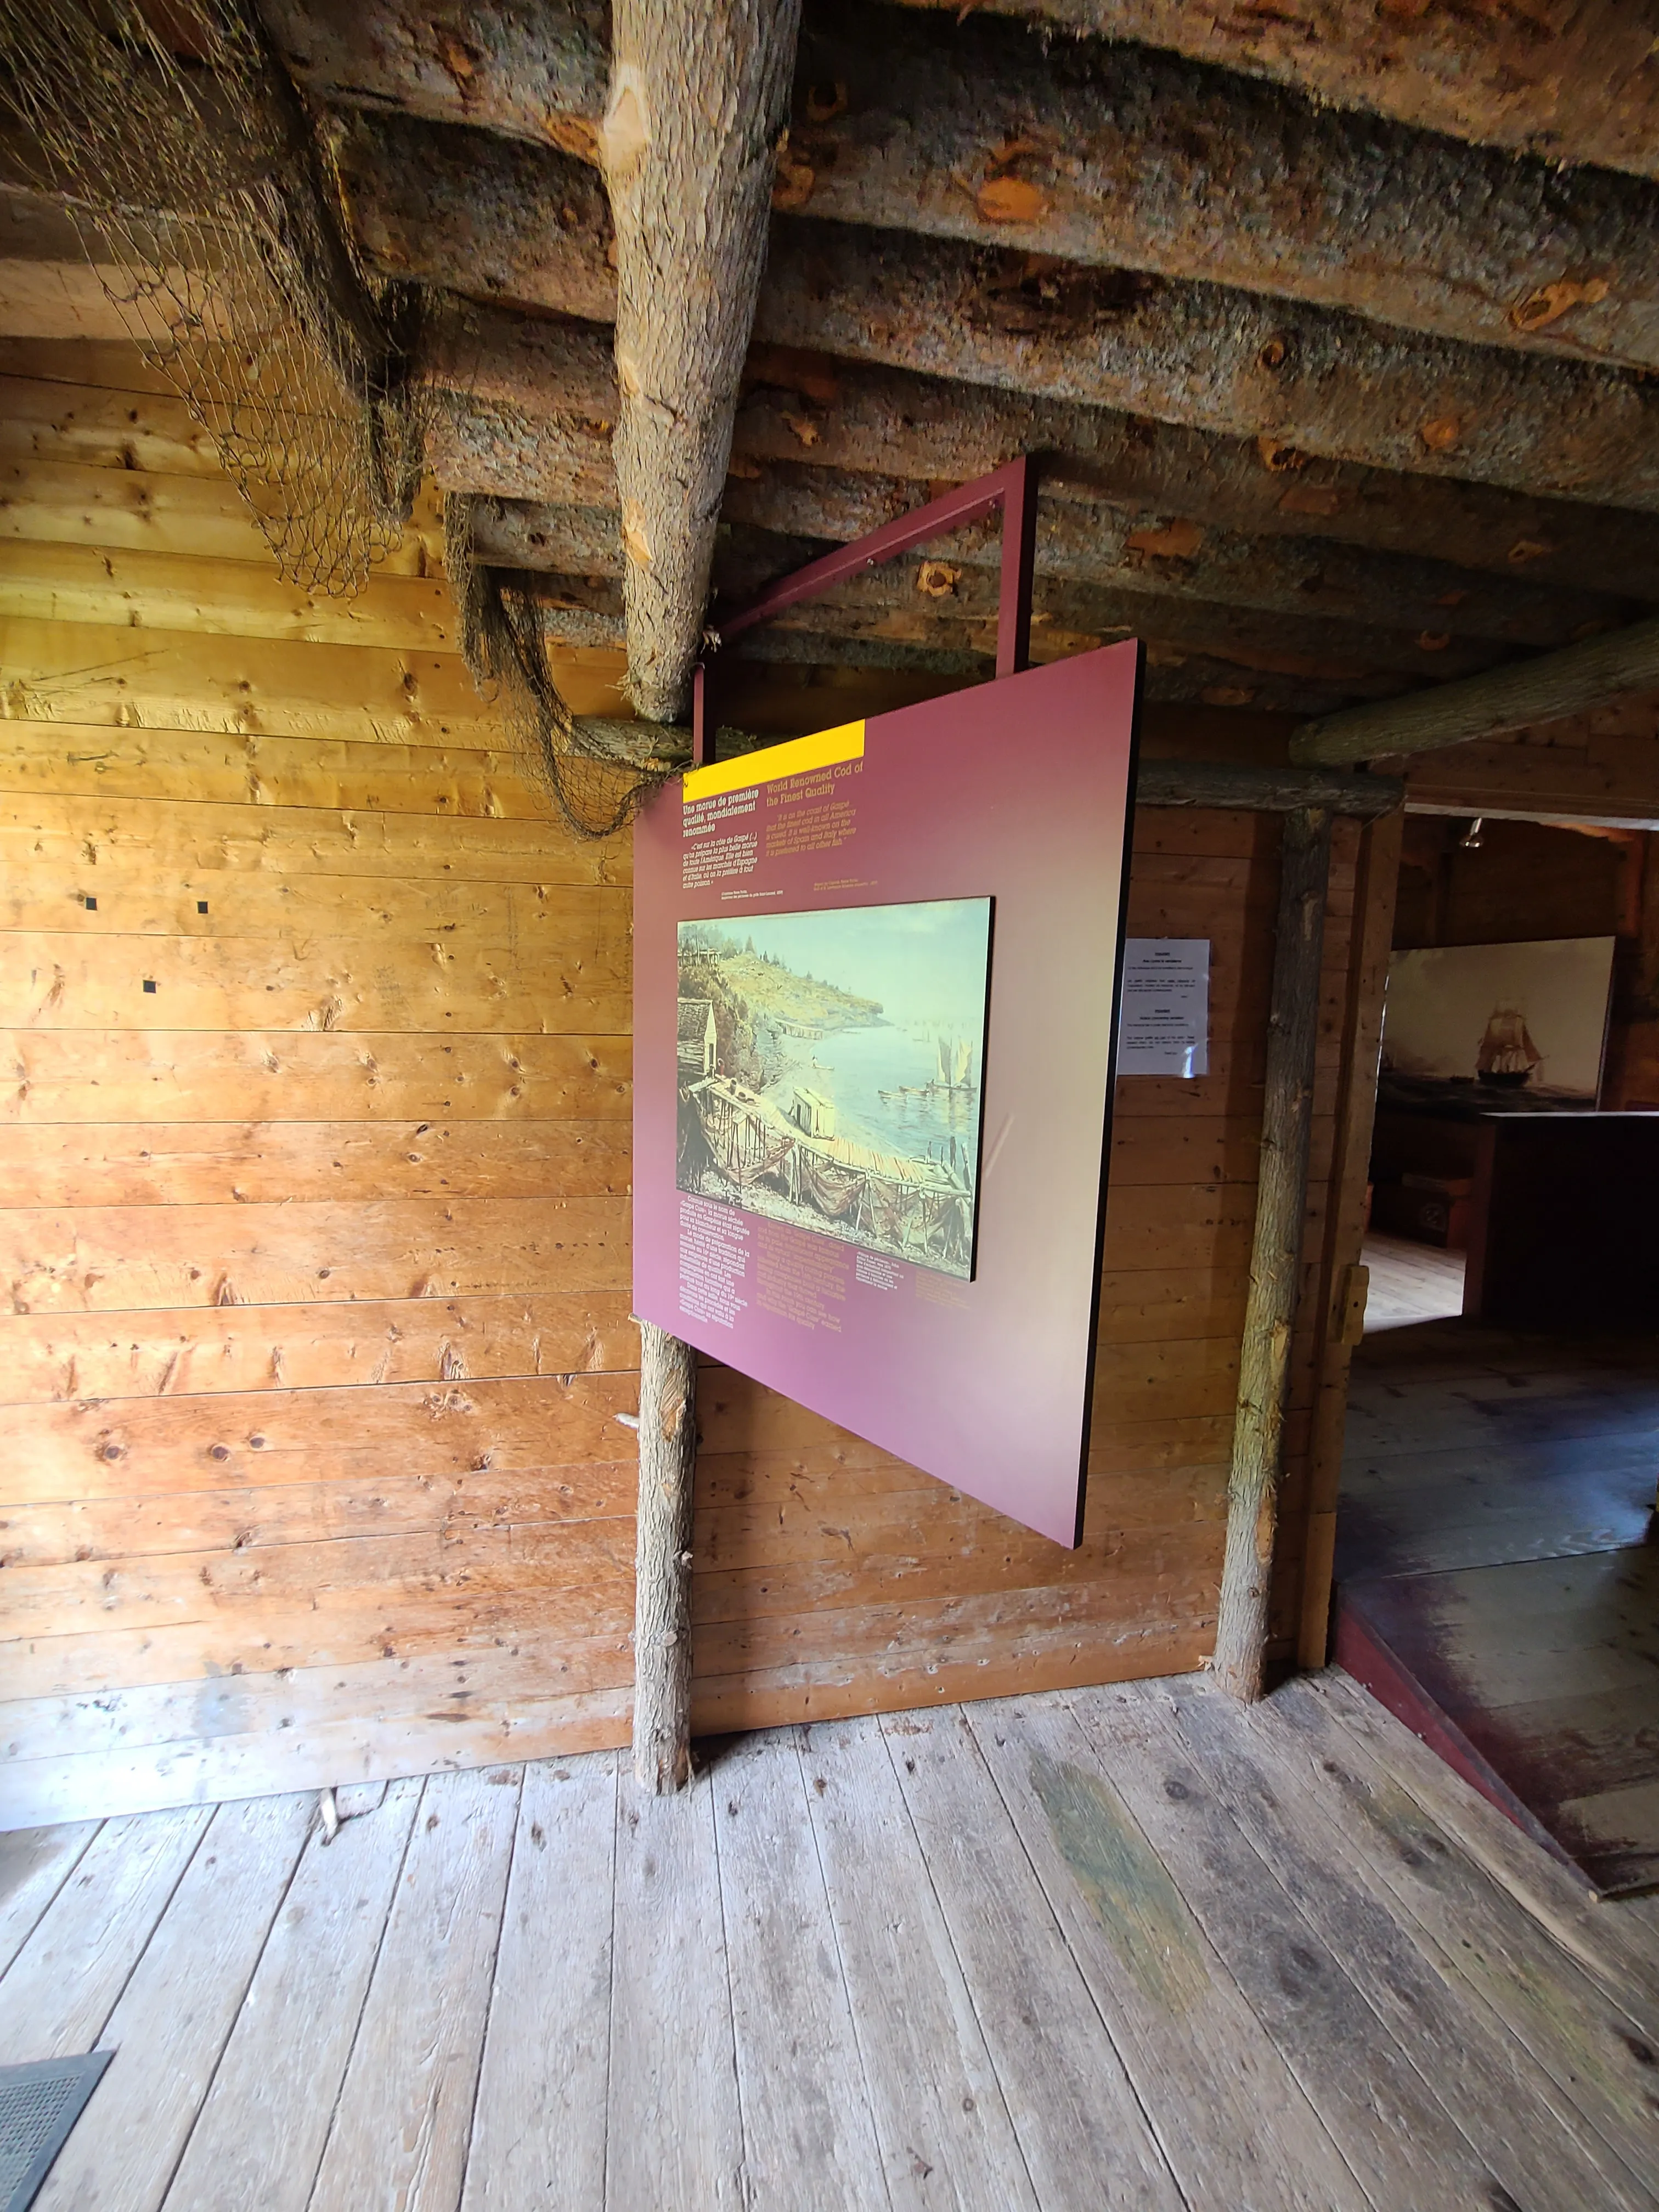
Protruding object
- Presence of a protruding object : yes
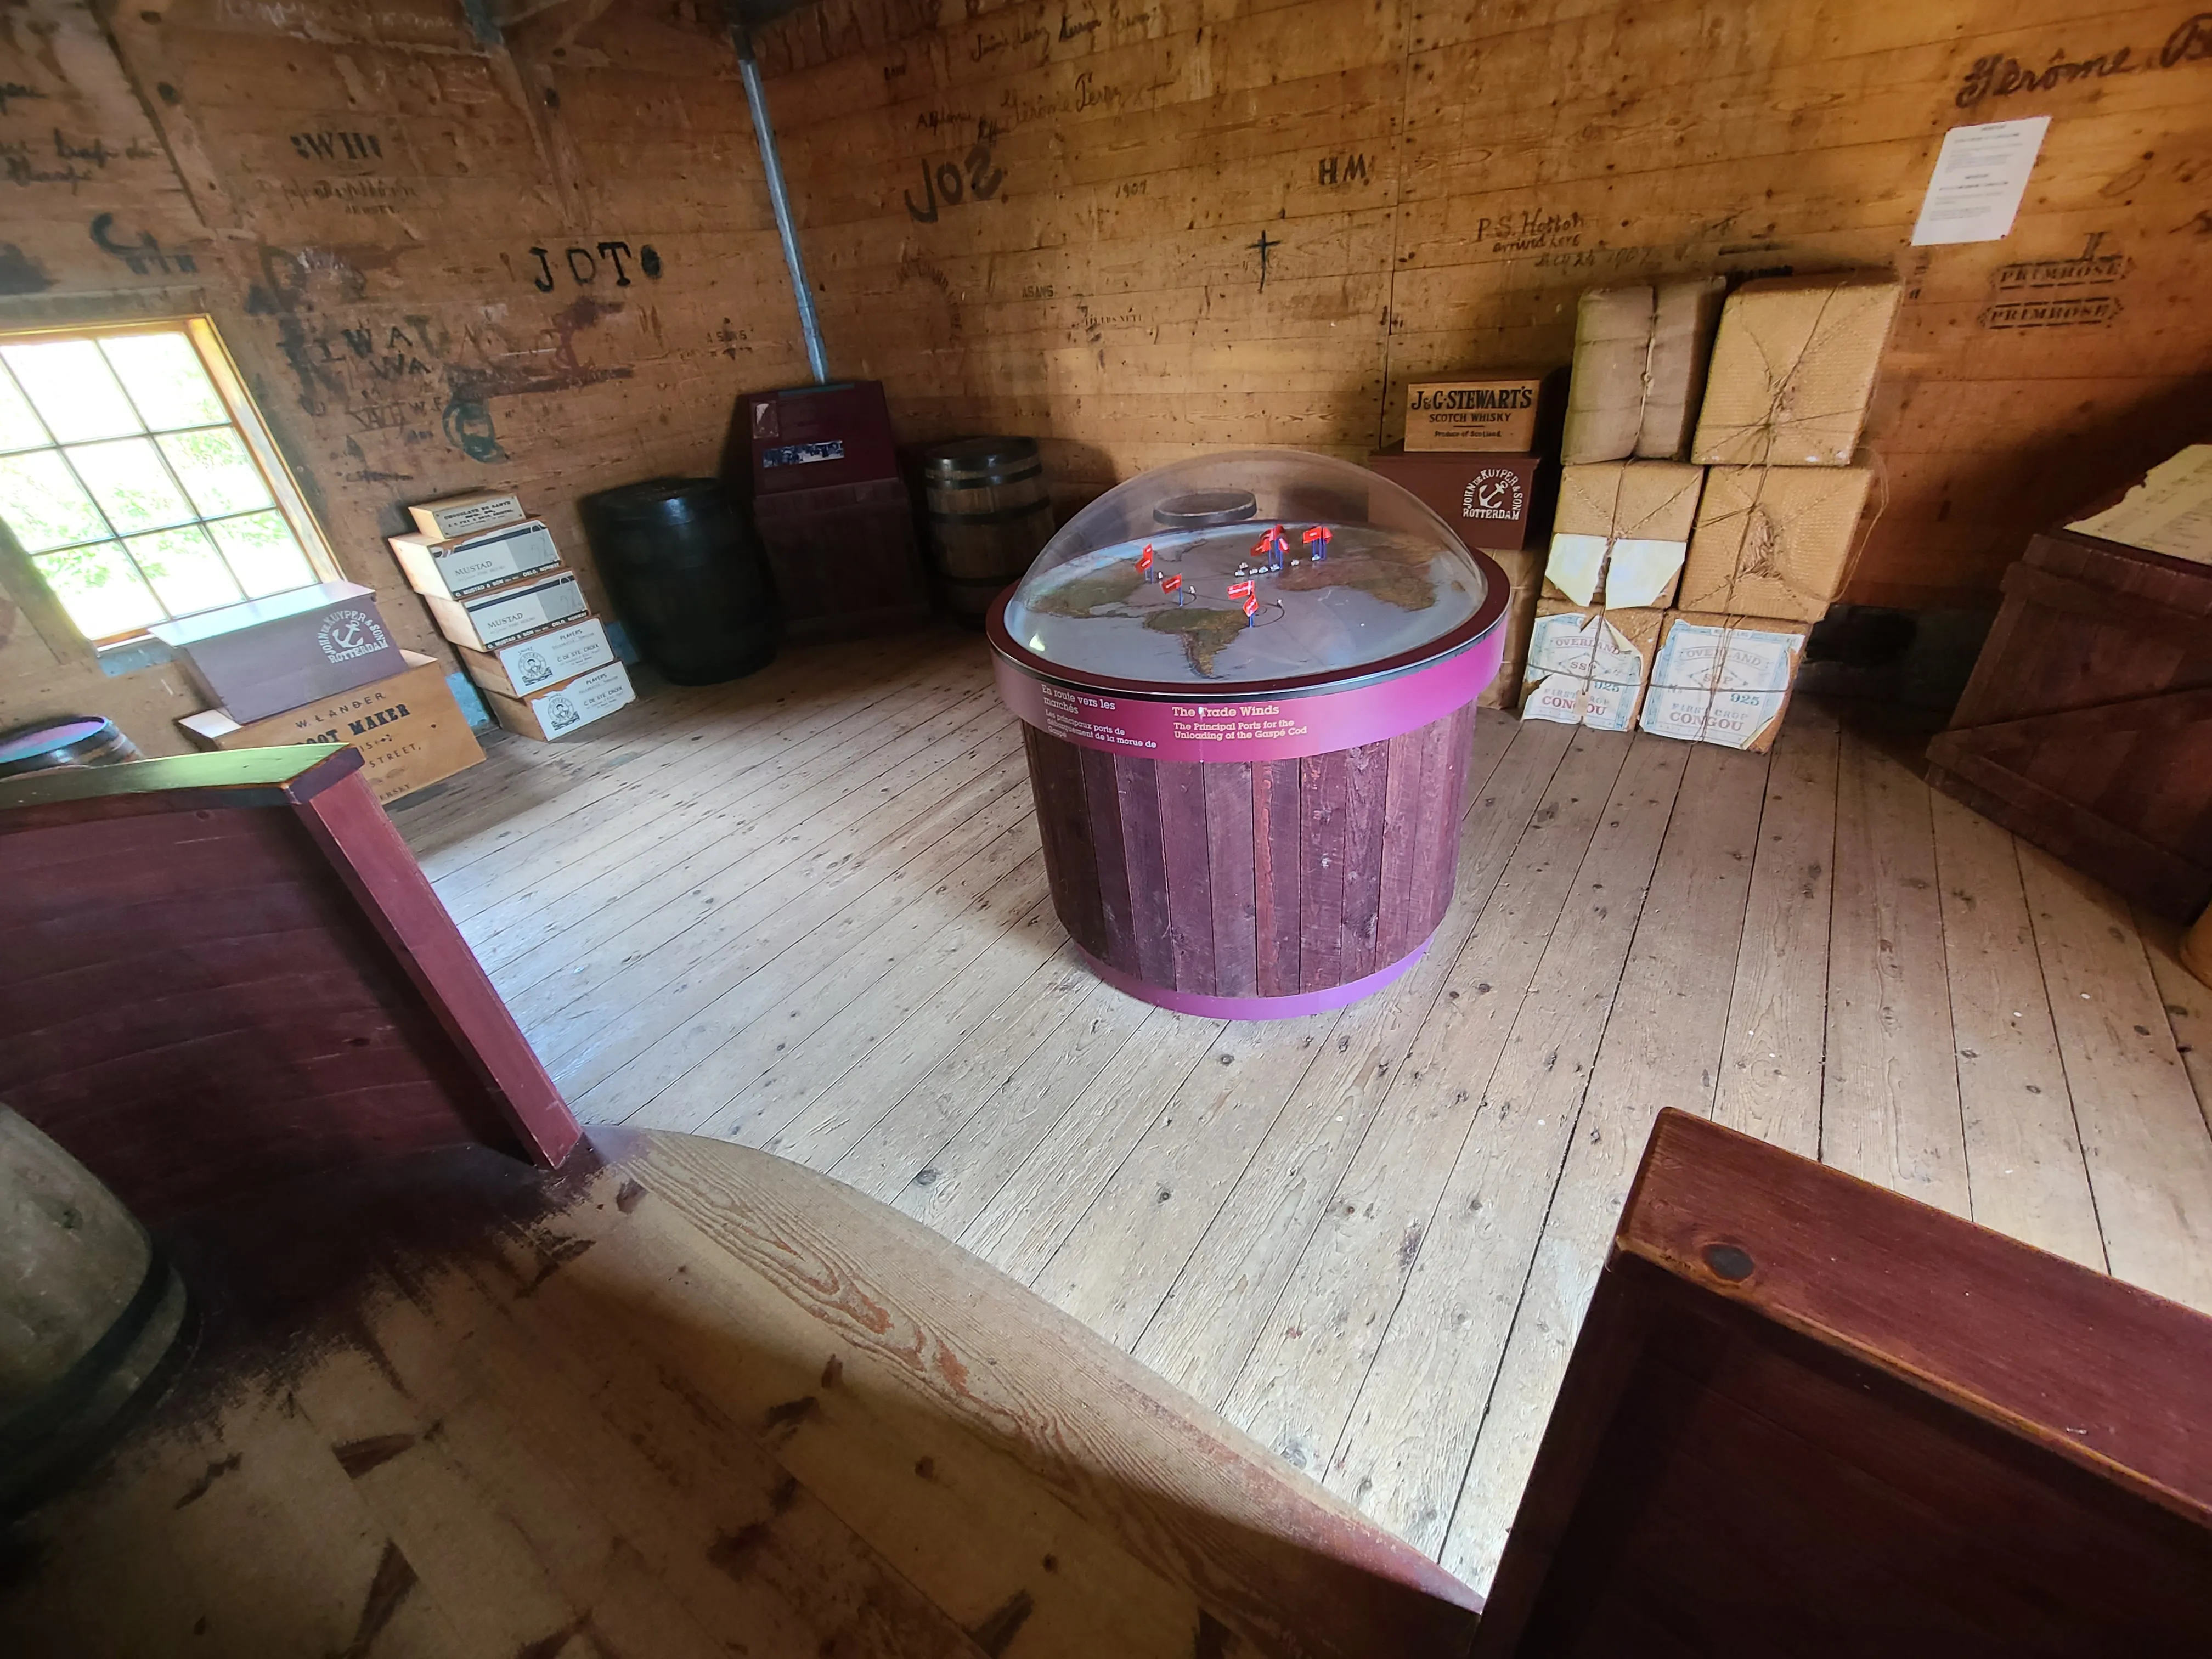
Lighting
- Lighting : insufficient
Additional Information
— The text on the informational signs is not sufficiently contrasting and is difficult to read.
— The lighting is dim.
— The protruding informational signs are hard to spot.
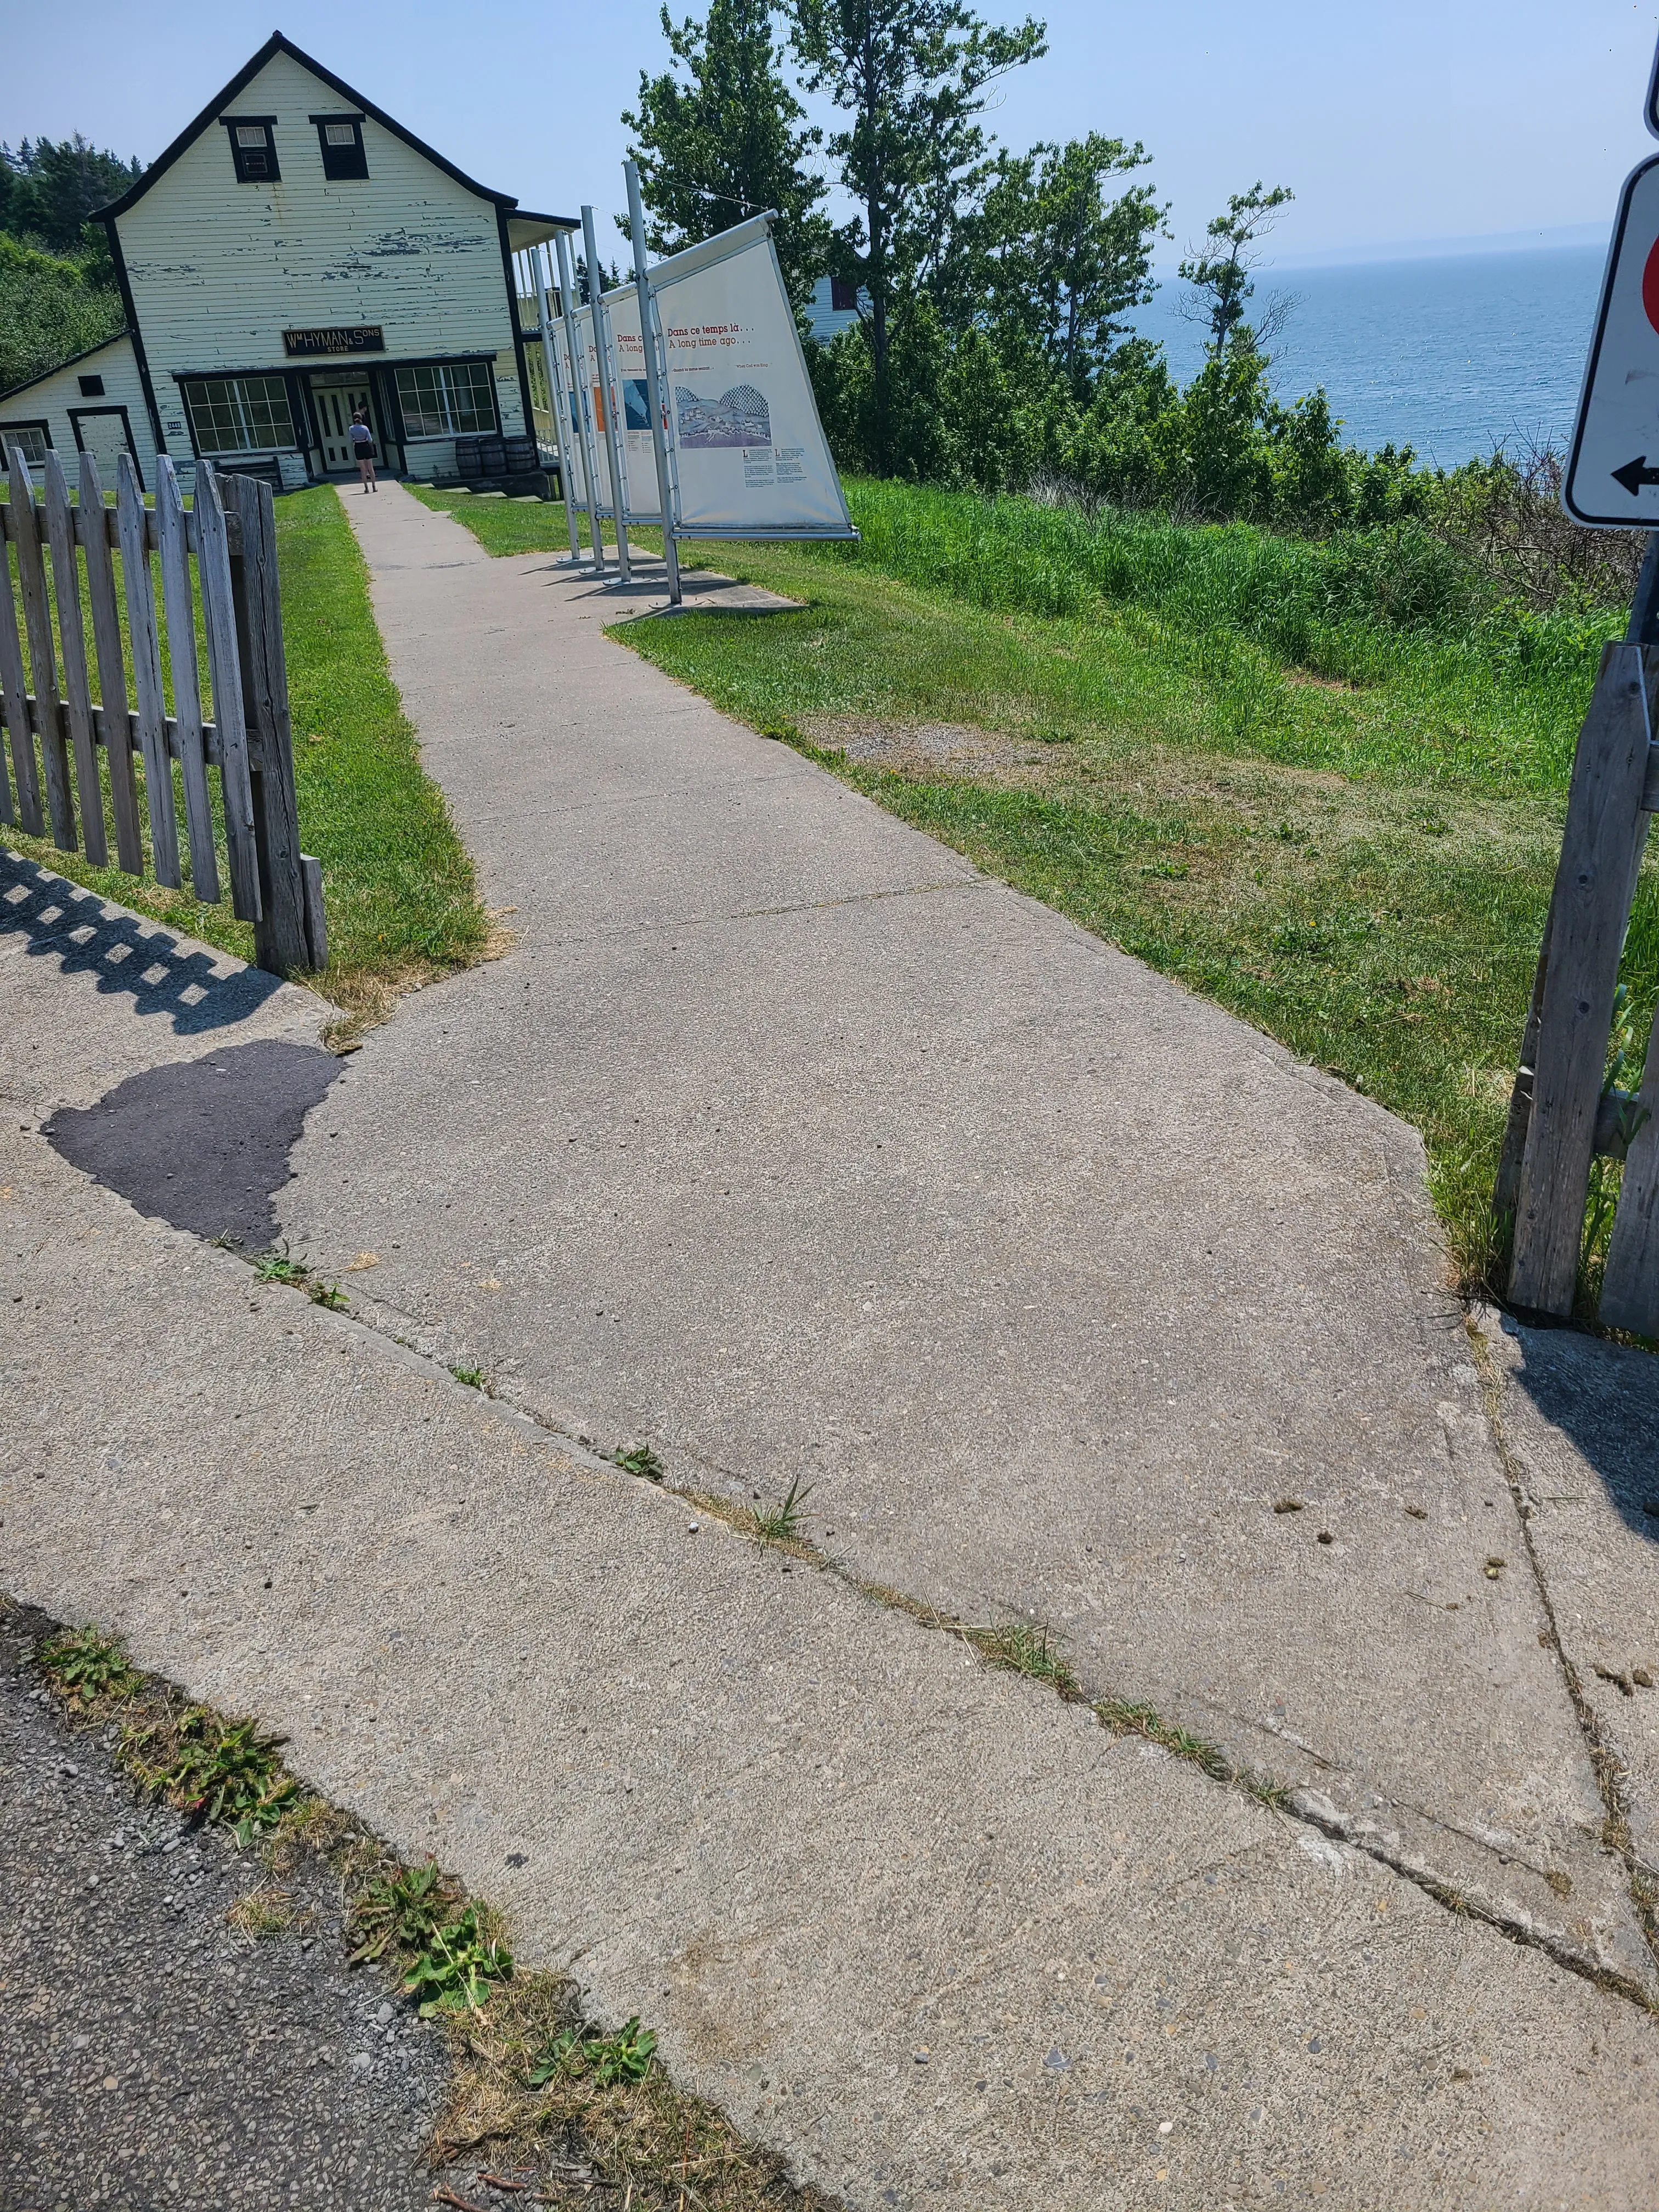
Exterior surface
- Surface type : concrete
Circulation aisle
- Presence of slope : yes
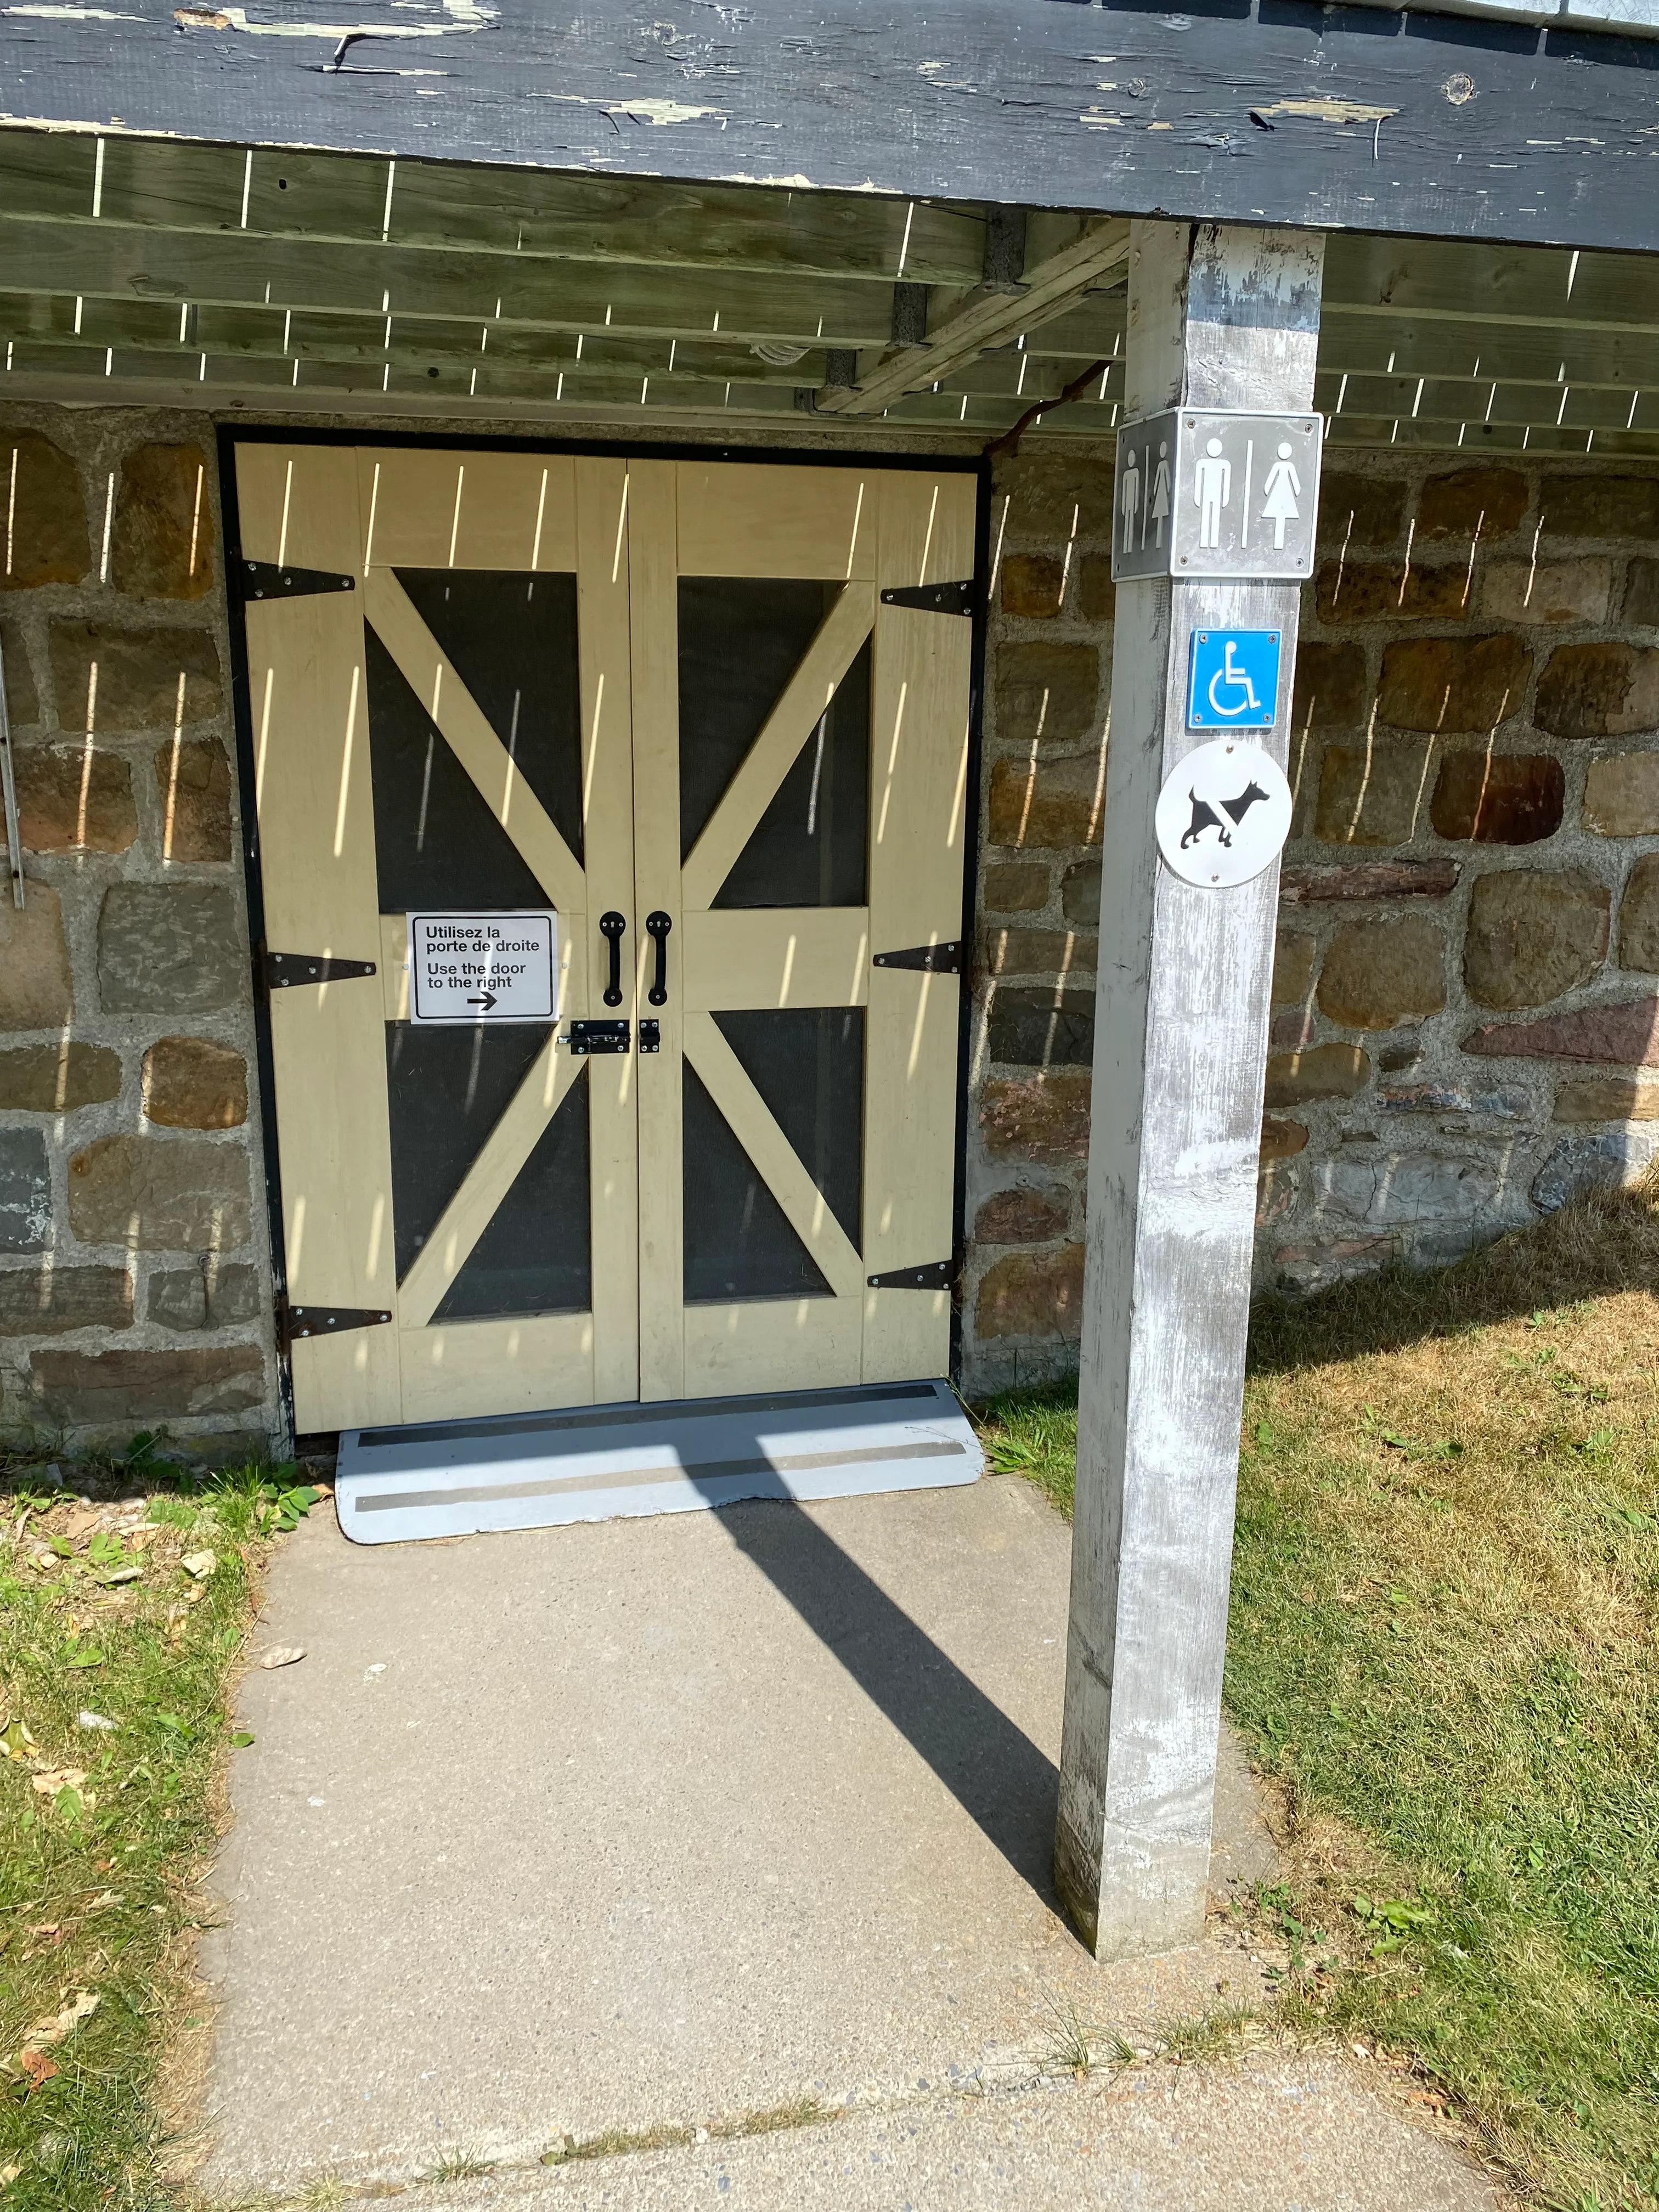
Access ramp
- Single accessible passage-Clear width (cm) : 87
- Slope(%) : 7
- Presence of edge : no
Staircase-Handrails
- Presence of handrails : no
Additional Information
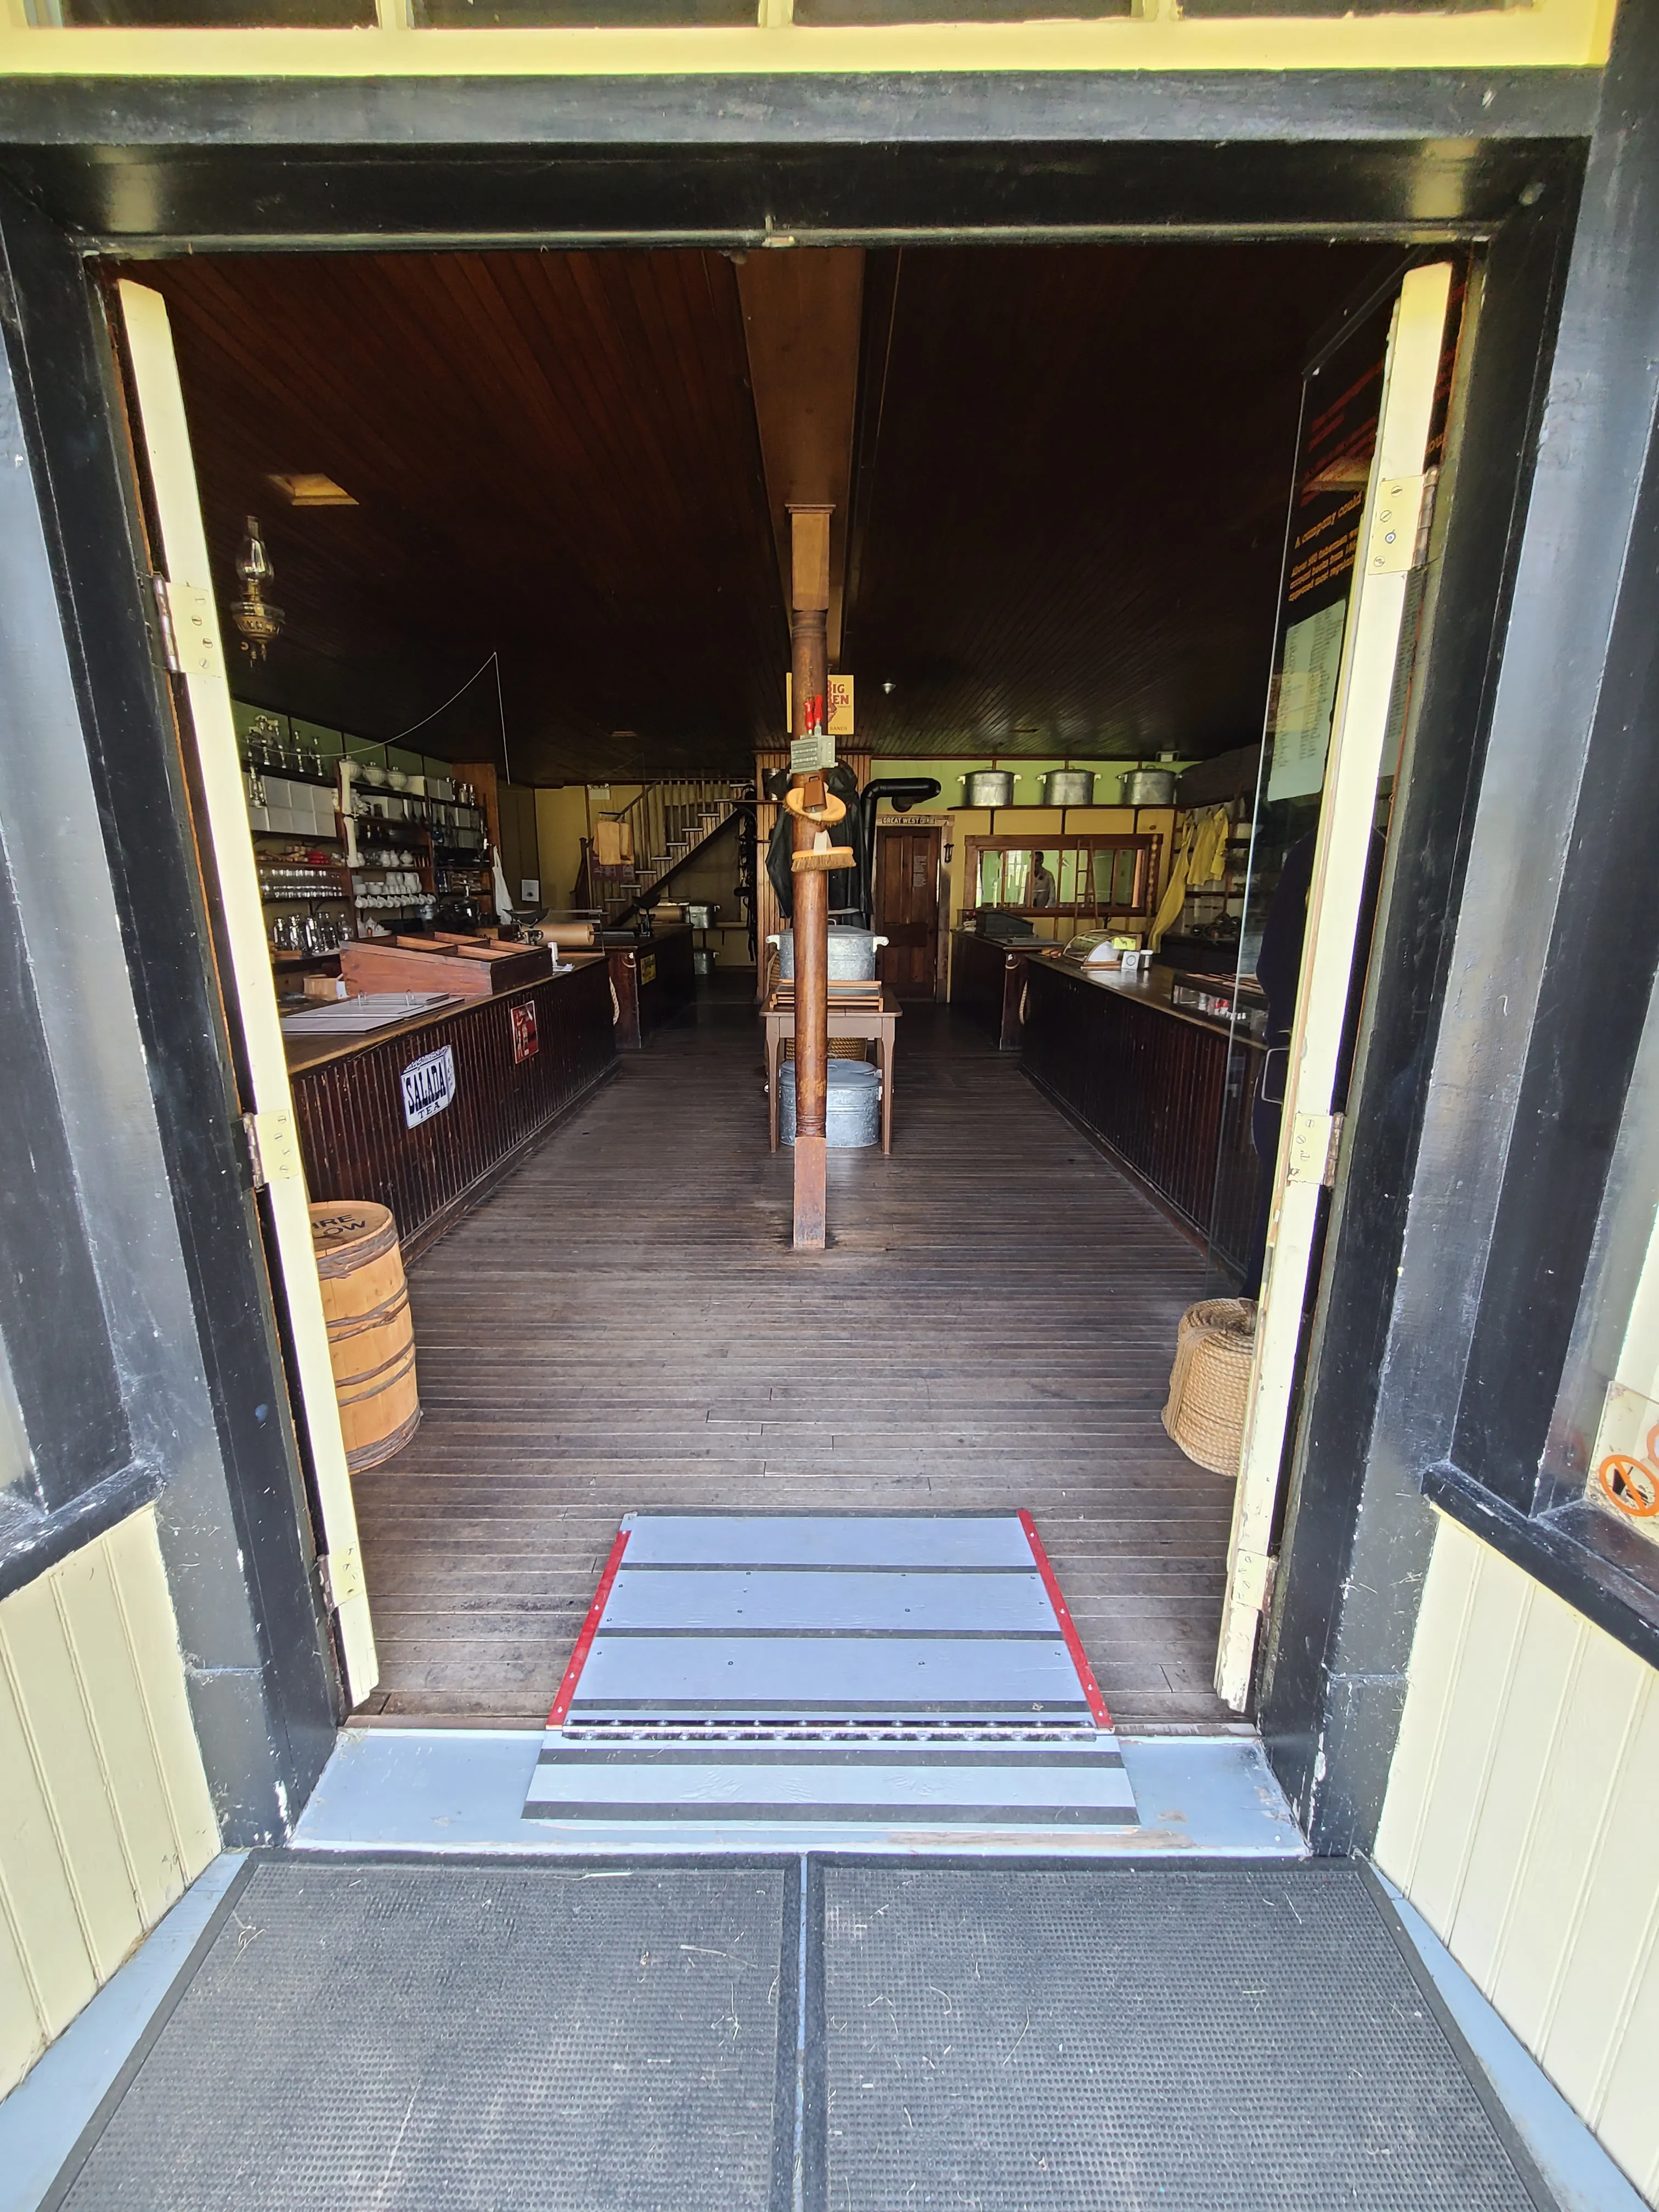
The door is open at all times, and a ramp is set up as soon as the facility opens.
Access to sections
- Number of sections(total) : 2
- Number of accessible sections : 1
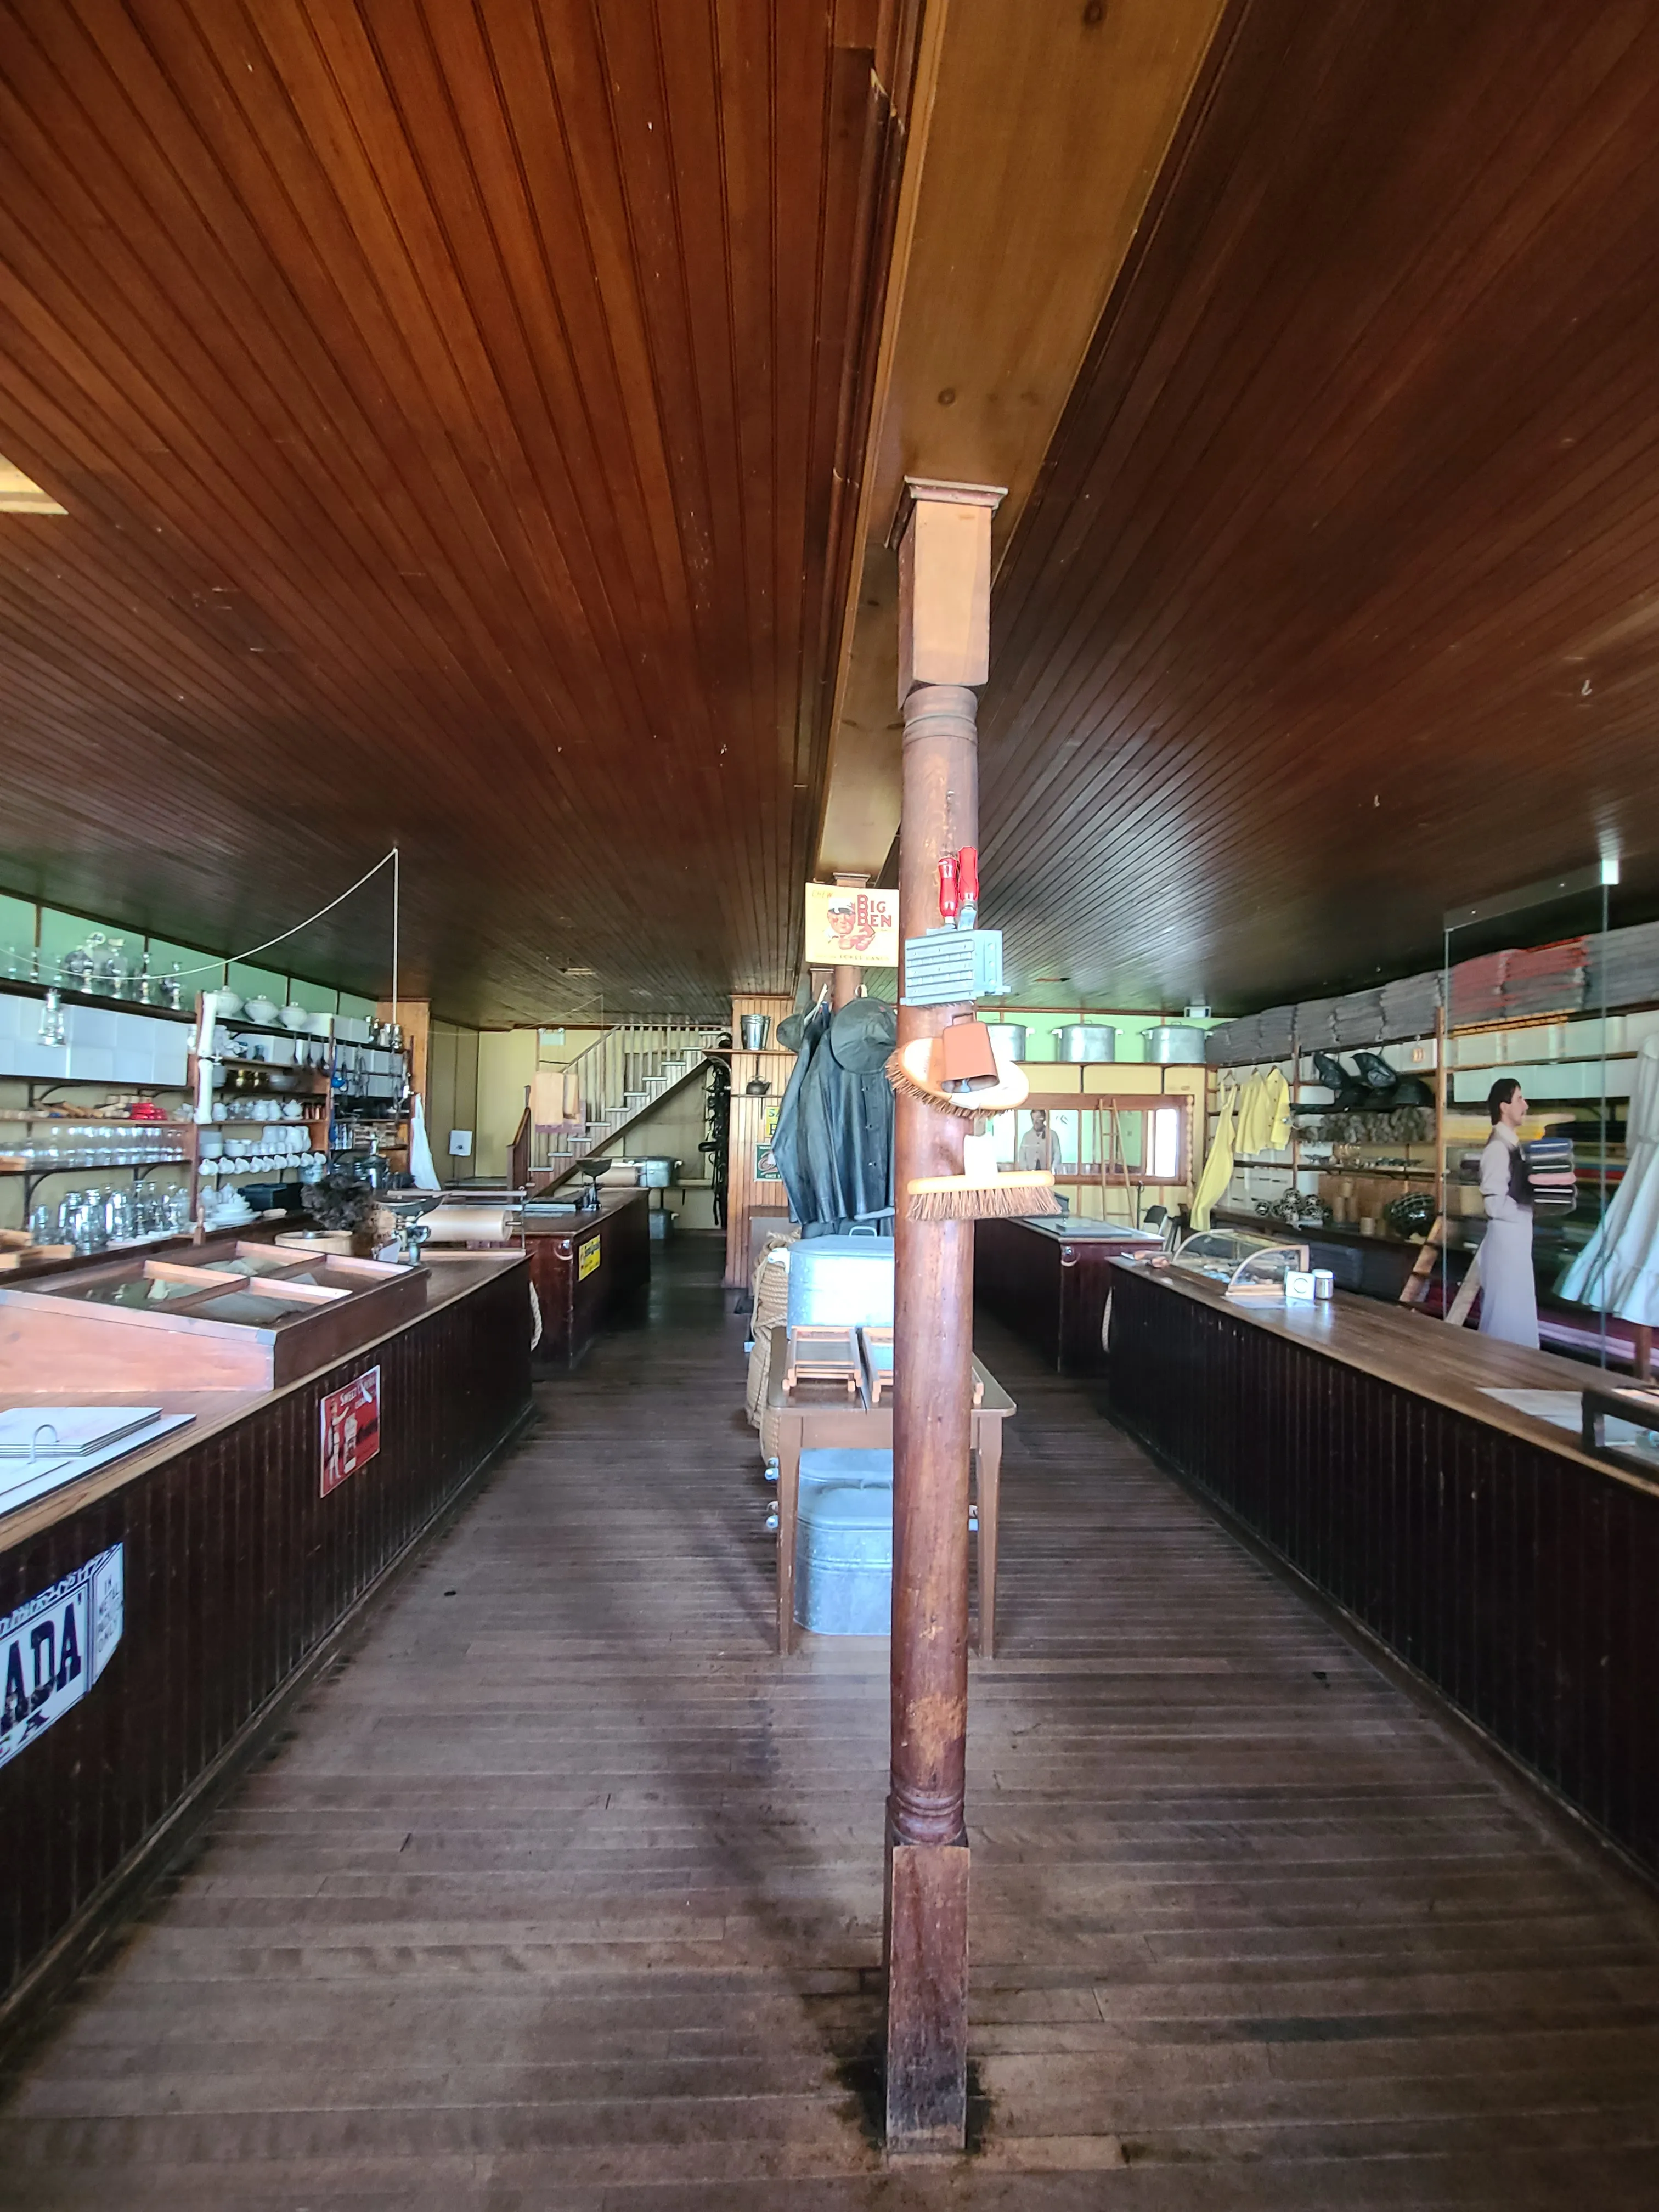
Circulation corridor
- Clear width (cm) : 80
Counter
- Surface height (cm) : 88
Directional signage
- Visibility : hard to see from afar
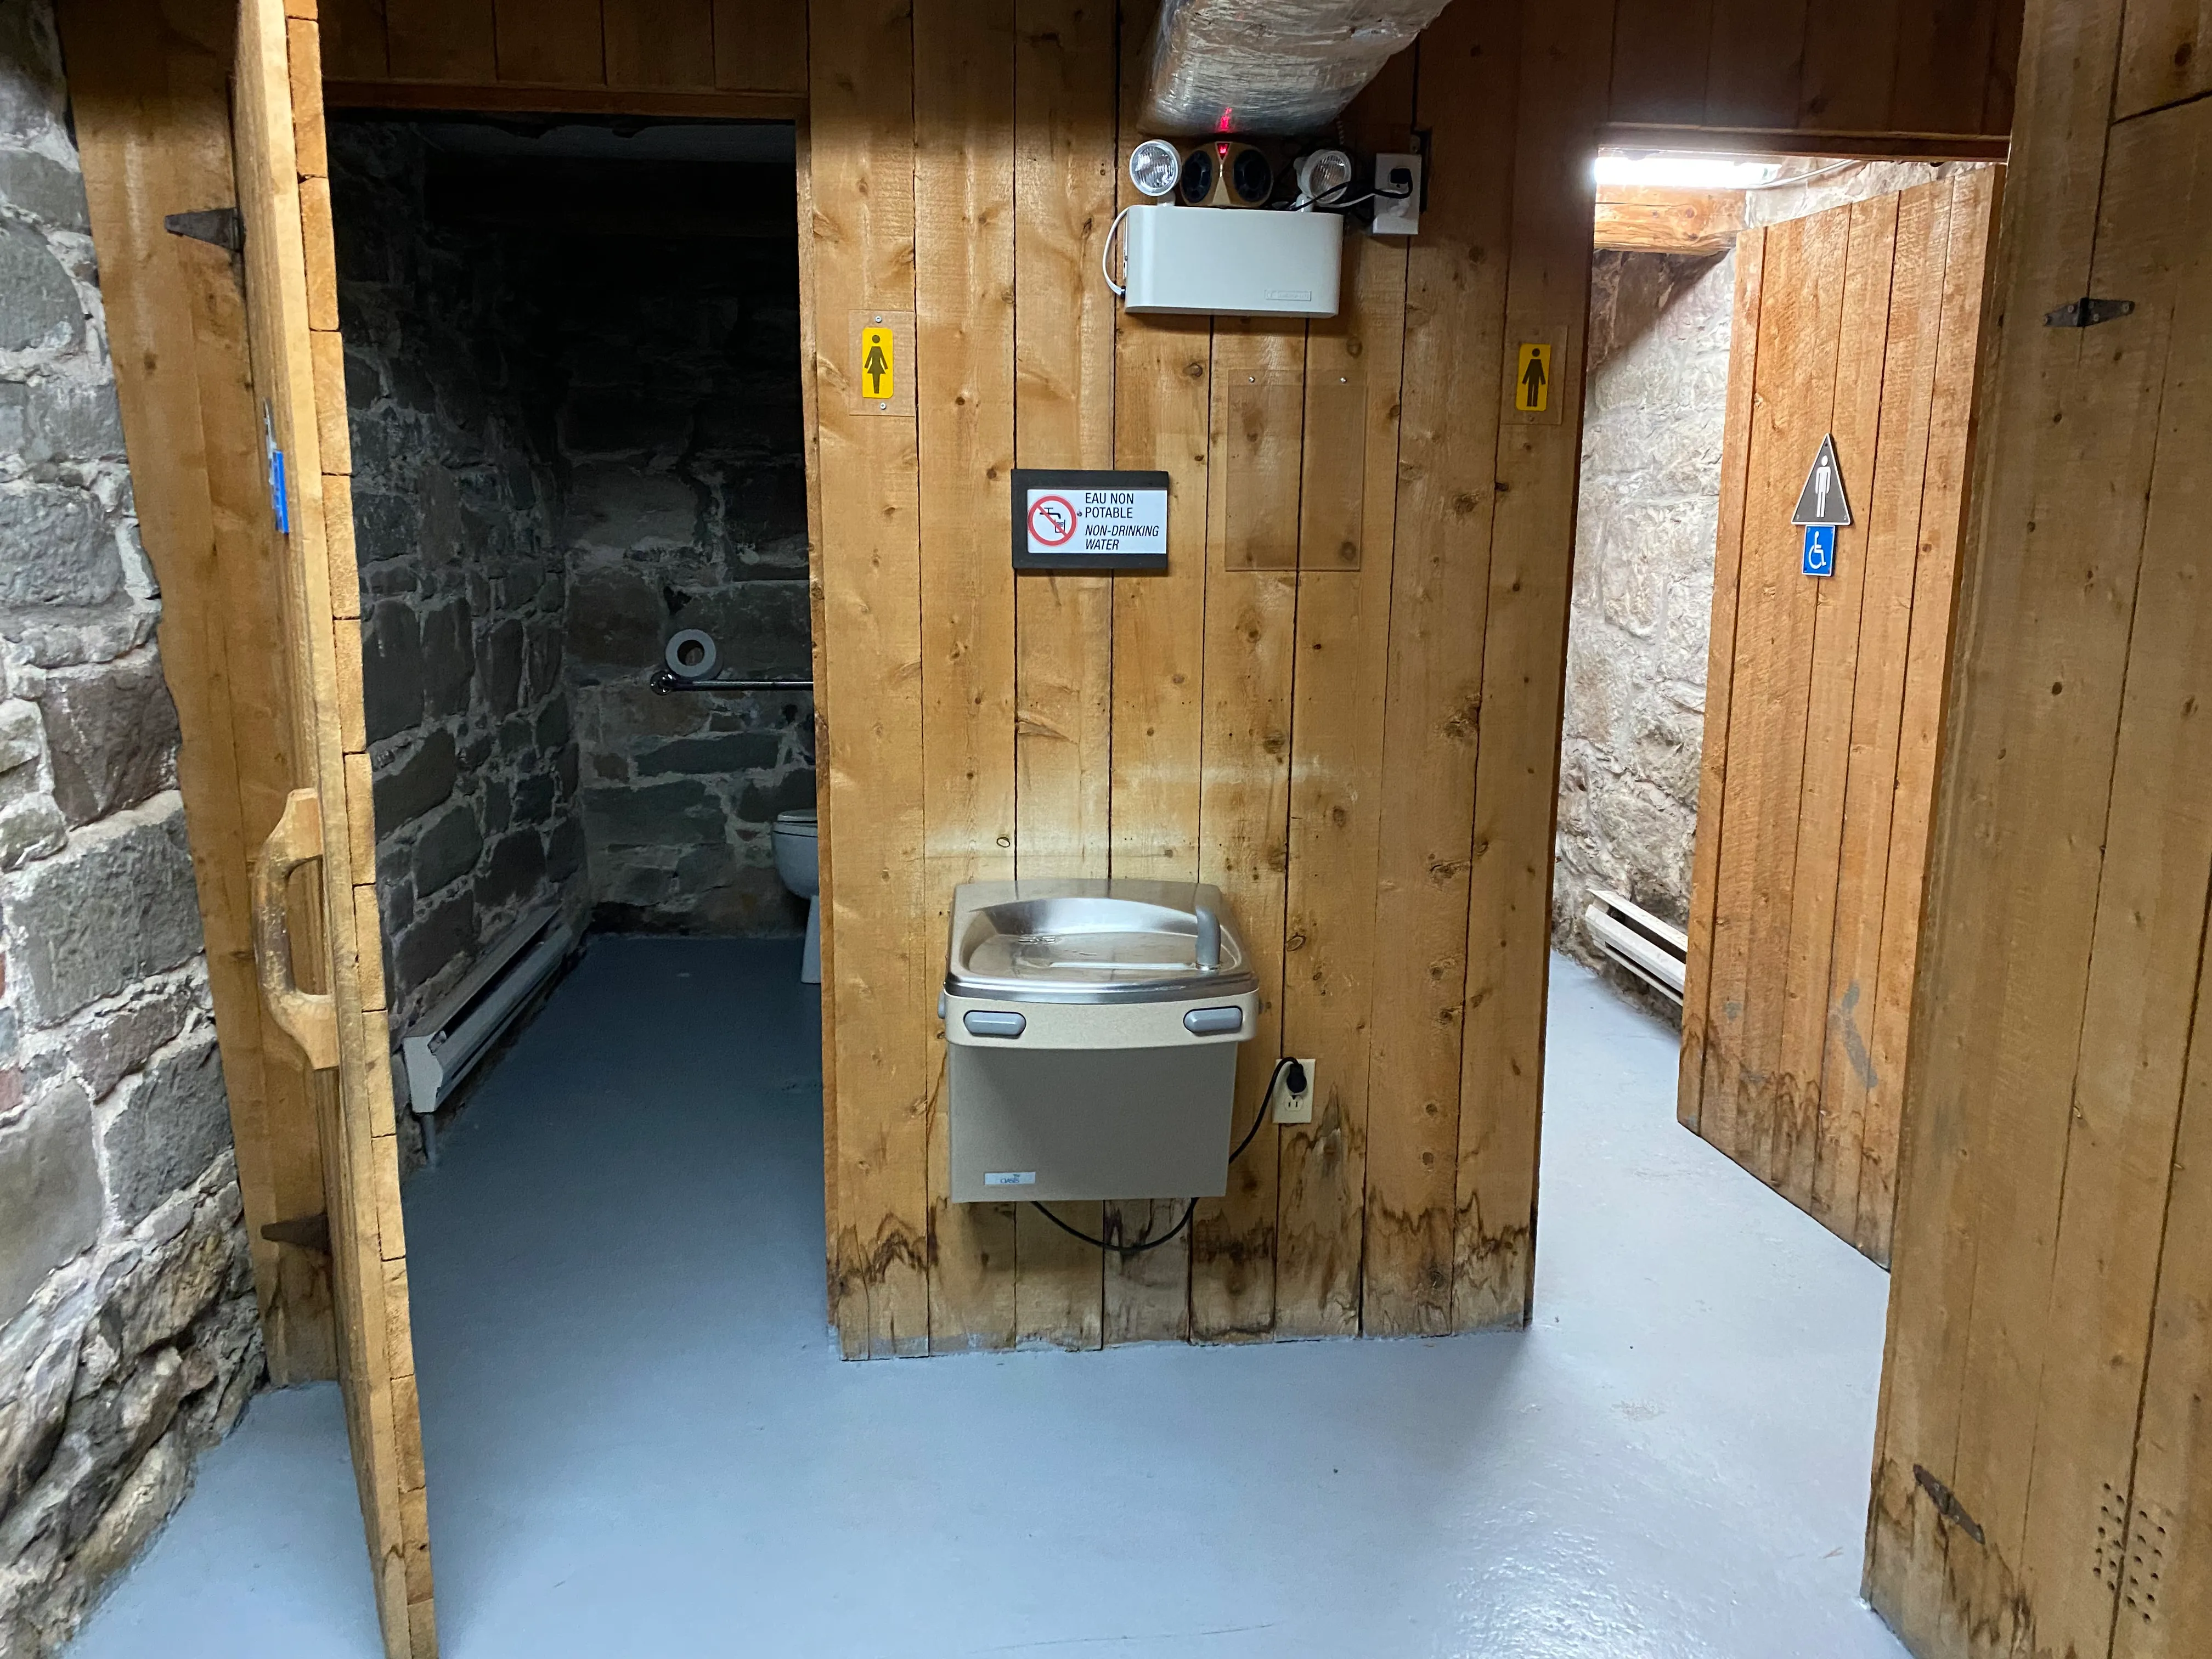
Circulation aisle
- Slope(%) : 18
Door-Maneuvering spaces
- Interior maneuvering space-Width (cm) : 120
- Interior maneuvering space-Depth (cm) : 120
Door-Thresholds
- Level difference between interior floor and door sill (cm) : 2
Door
- Clear width (cm) : 65
Door-Stall
- Clear width (cm) : 77
- Door swing direction : outdoor
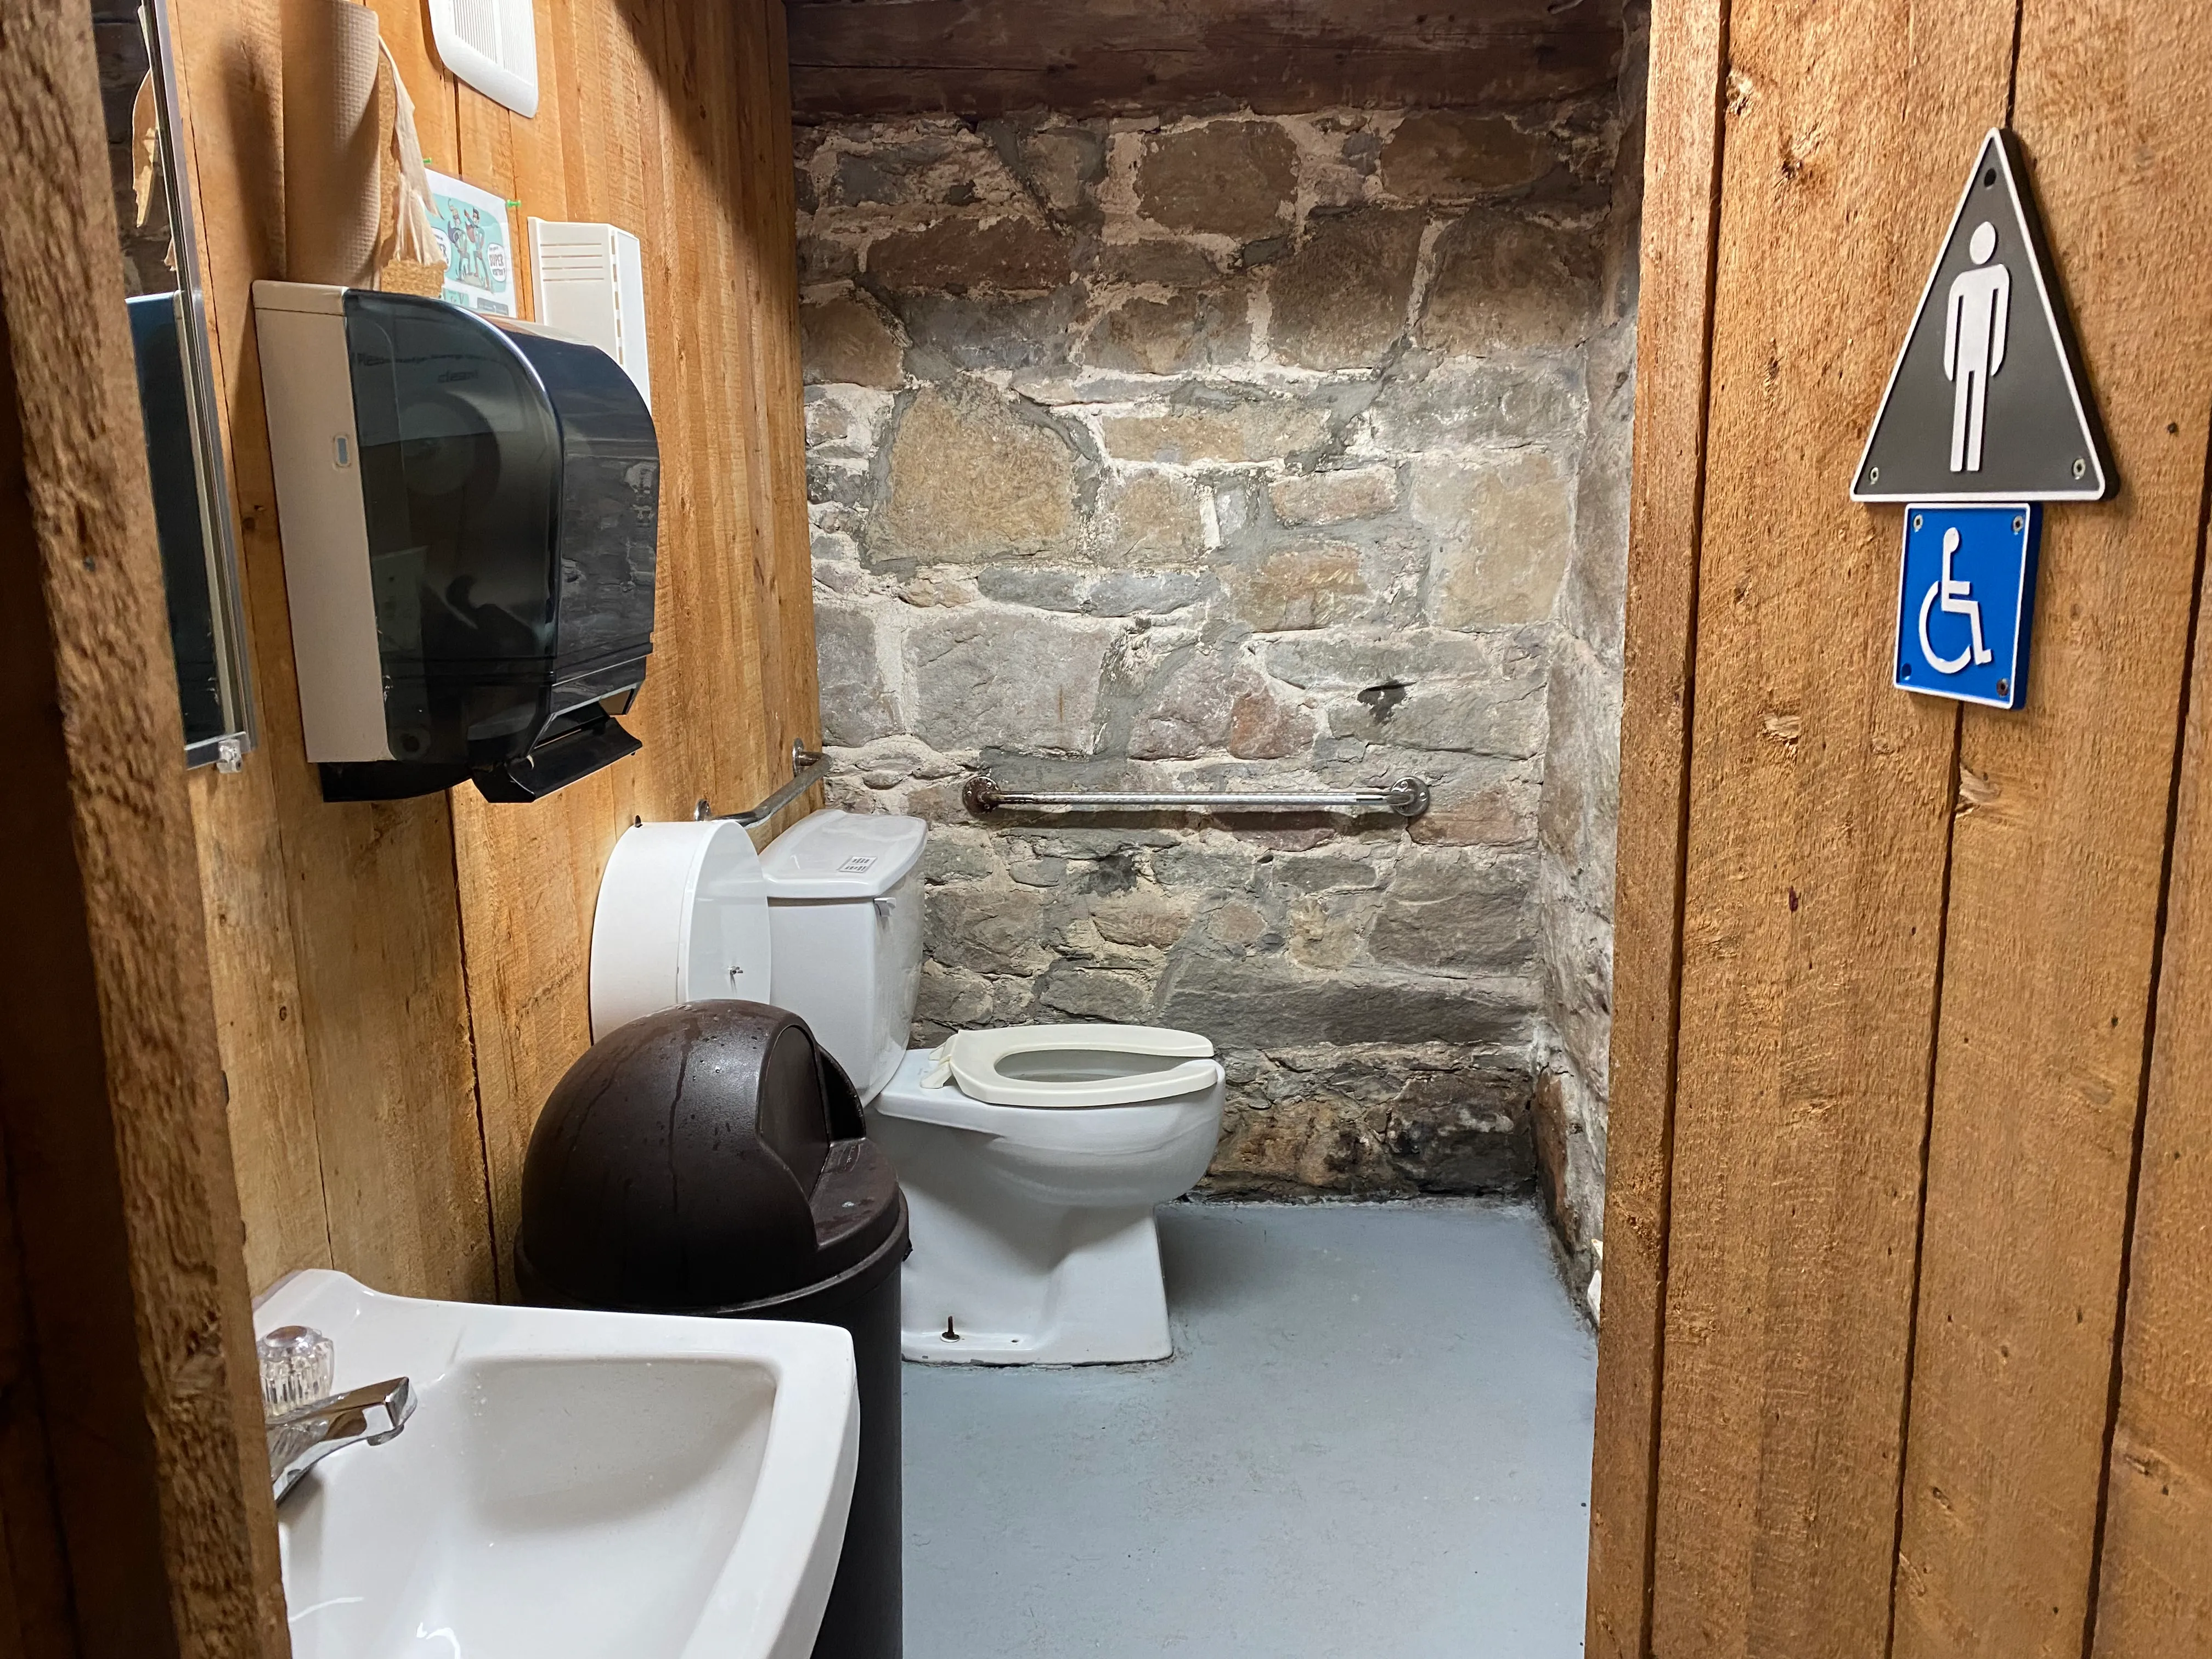
Toilet
- Transfer zone-Width (cm) : 90
Toilet-Grab bar (side)
- Location : right side
Toilet-Grab bar (back)
- Grab bar-Height (cm) : 85
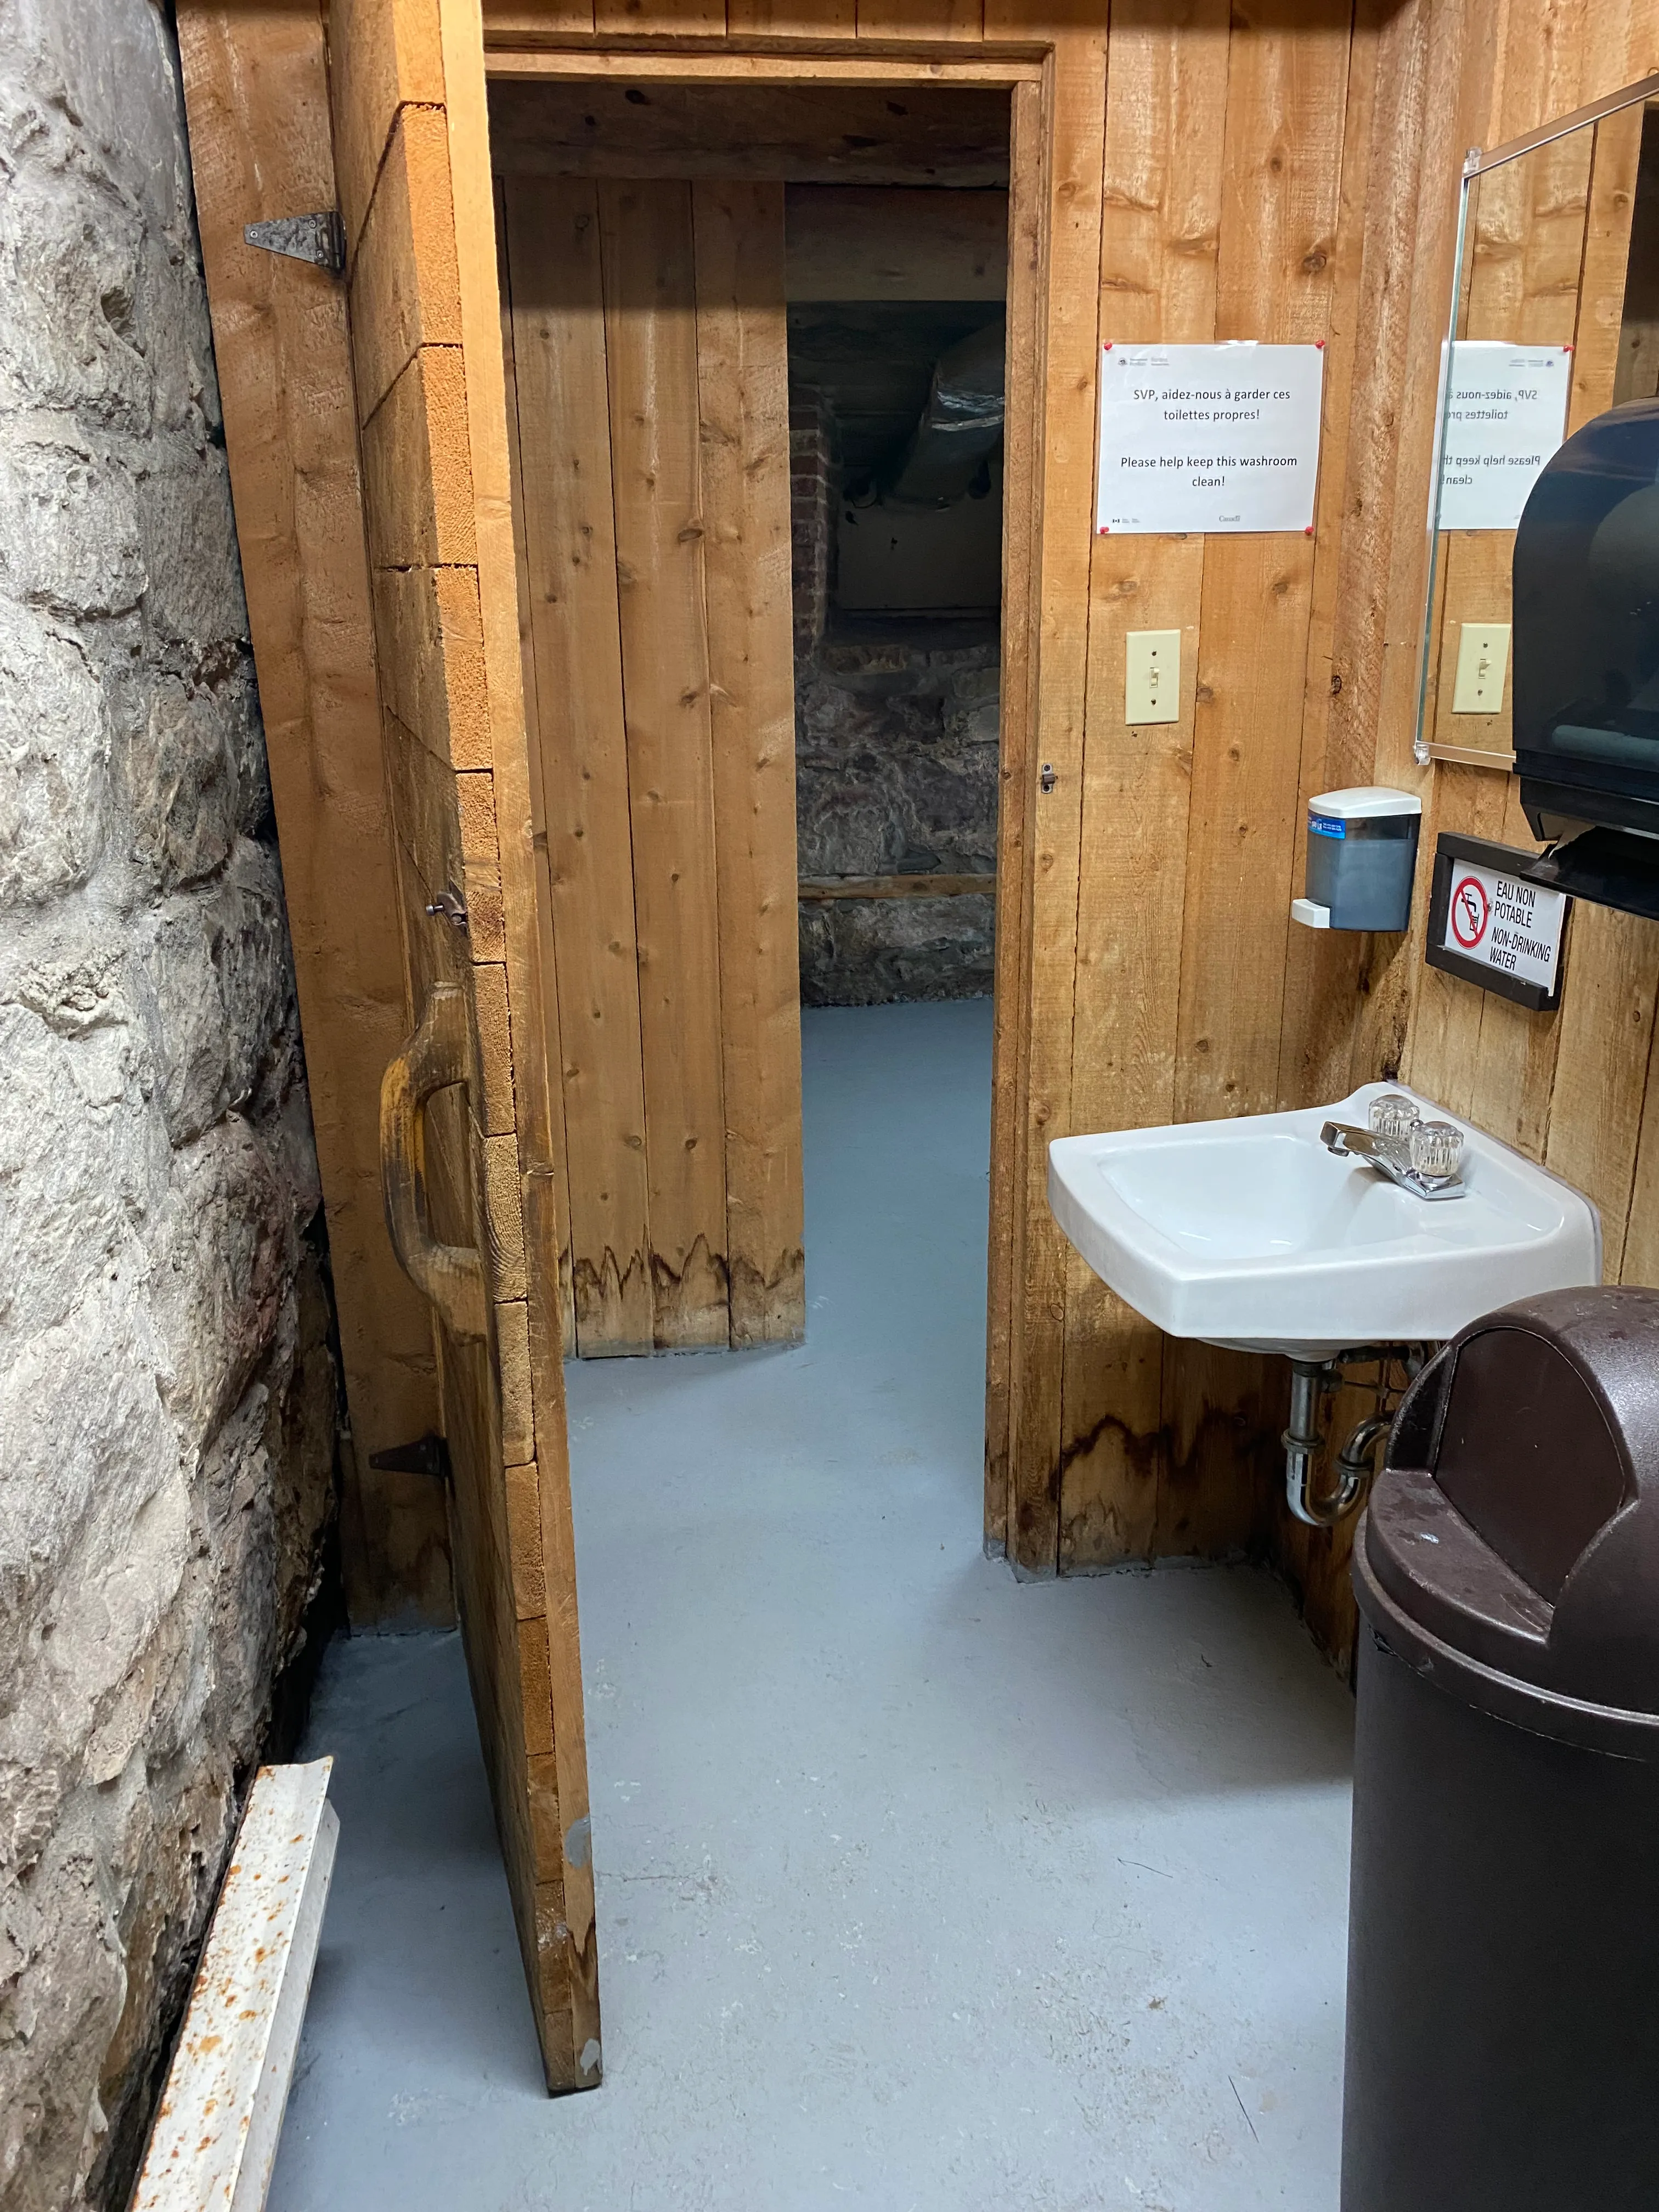
Sink
- Type of faucet : round
Sink-Accessories
- Fixed drying device-Location : away from sink
Additional Information
There is no lateral obstruction that restricts the opening of the stall door from the inside
A removable trash can and toilet paper dispenser are located in the transfer area
Circulation aisle
- Slope(%) : 18
Door-Maneuvering spaces
- Interior maneuvering space-Width (cm) : 120
- Interior maneuvering space-Depth (cm) : 120
Door-Thresholds
- Level difference between interior floor and door sill (cm) : 2
Door
- Clear width (cm) : 65
Door-Stall
- Clear width (cm) : 77
- Door swing direction : indoor
Toilet
- Transfer zone-Width (cm) : 90
Toilet-Grab bar (side)
- Location : left side
Toilet-Grab bar (back)
- Grab bar-Height (cm) : 85
Sink
- Type of faucet : round
Sink-Accessories
- Fixed drying device-Location : away from sink
Additional Information
– No lateral obstructions that restrict the opening of the restroom door from the inside
– Removable trash can and toilet paper dispenser located in the transfer area
Access to sections
- All sections are accessible : yes
Circulation corridor
- Clear width (cm) : 80
Access ramp
- Type of ramp : removable on request
- Single accessible passage-Clear width (cm) : 87
- Slope(%) : 14
- Top maneuvering space-Width (cm) : 120
- Top maneuvering space-Depth (cm) : 150
- Presence of edge : no
Access Ramp-Threshold
- Level difference at the top (cm) : 2
Access ramp-Handrails
- Presence of handrails : no
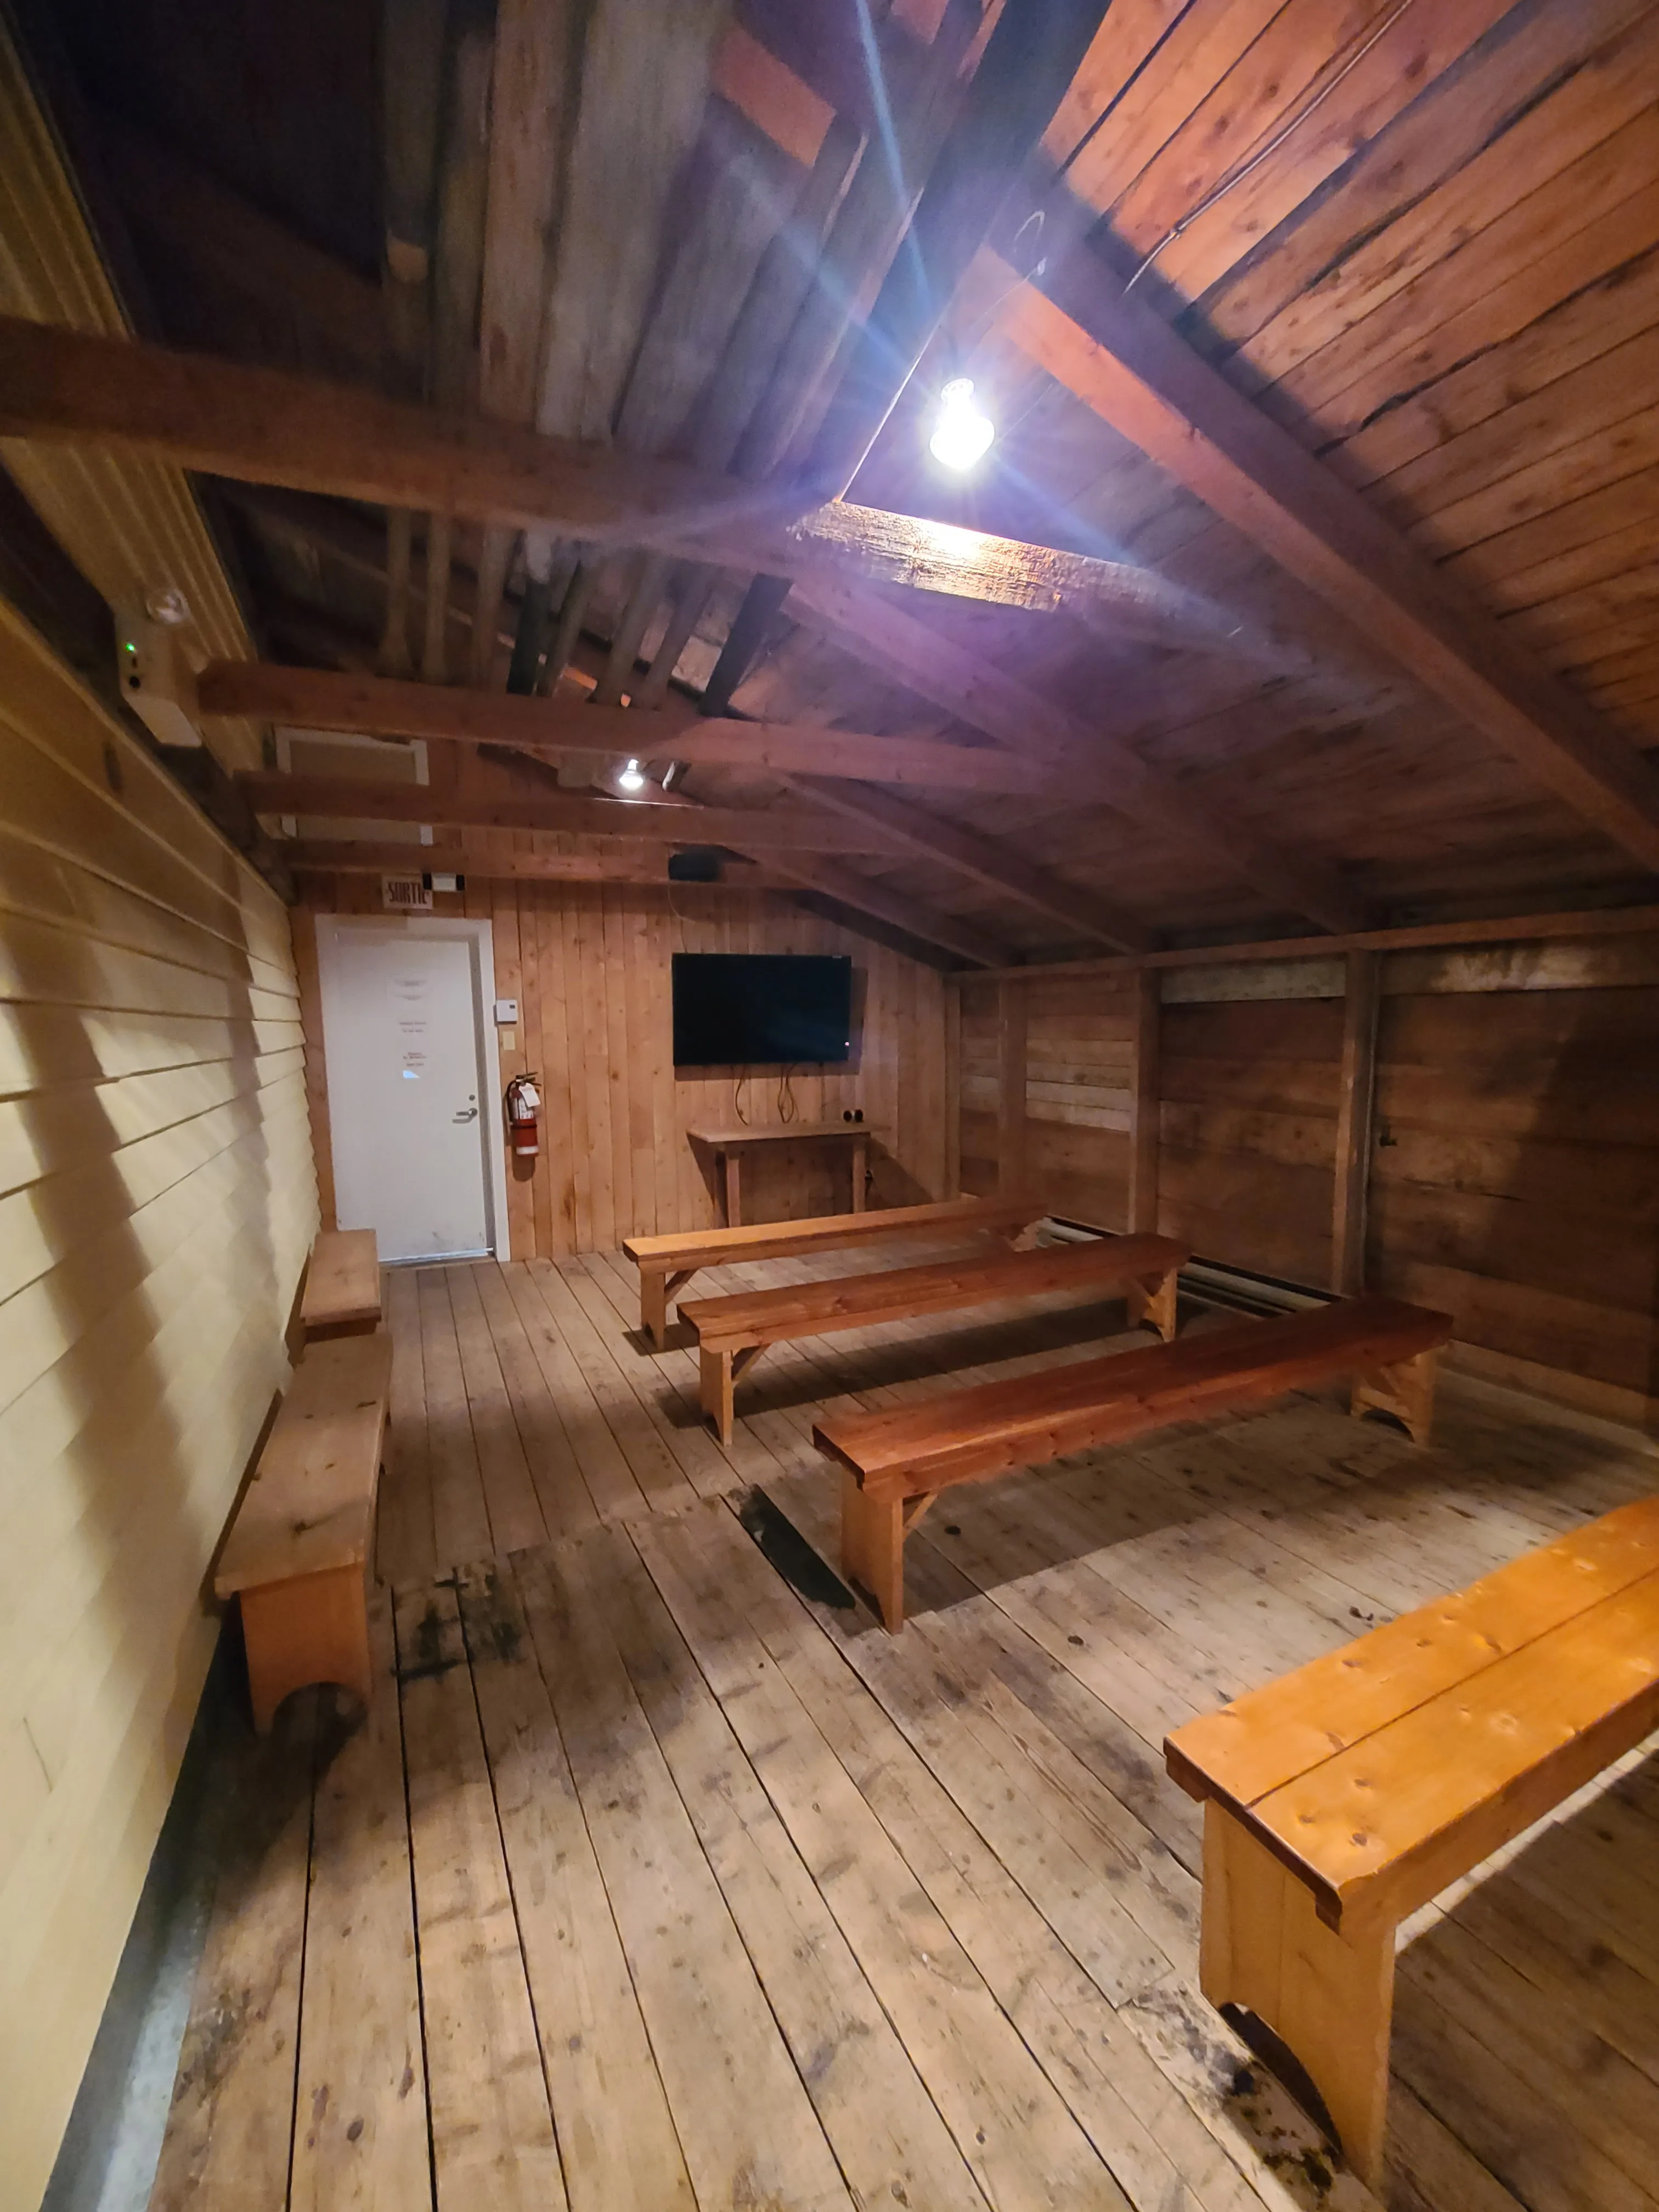
Seating furniture
- Back support : no
- Armrest available : no
Exhibit
- Module(s) with clearance : no
Additional Information
- Videos with sound
- No subtitles, neither in English nor in French
- Glass panels with reflections
- The emergency exit is inaccessible: several 7 cm thresholds
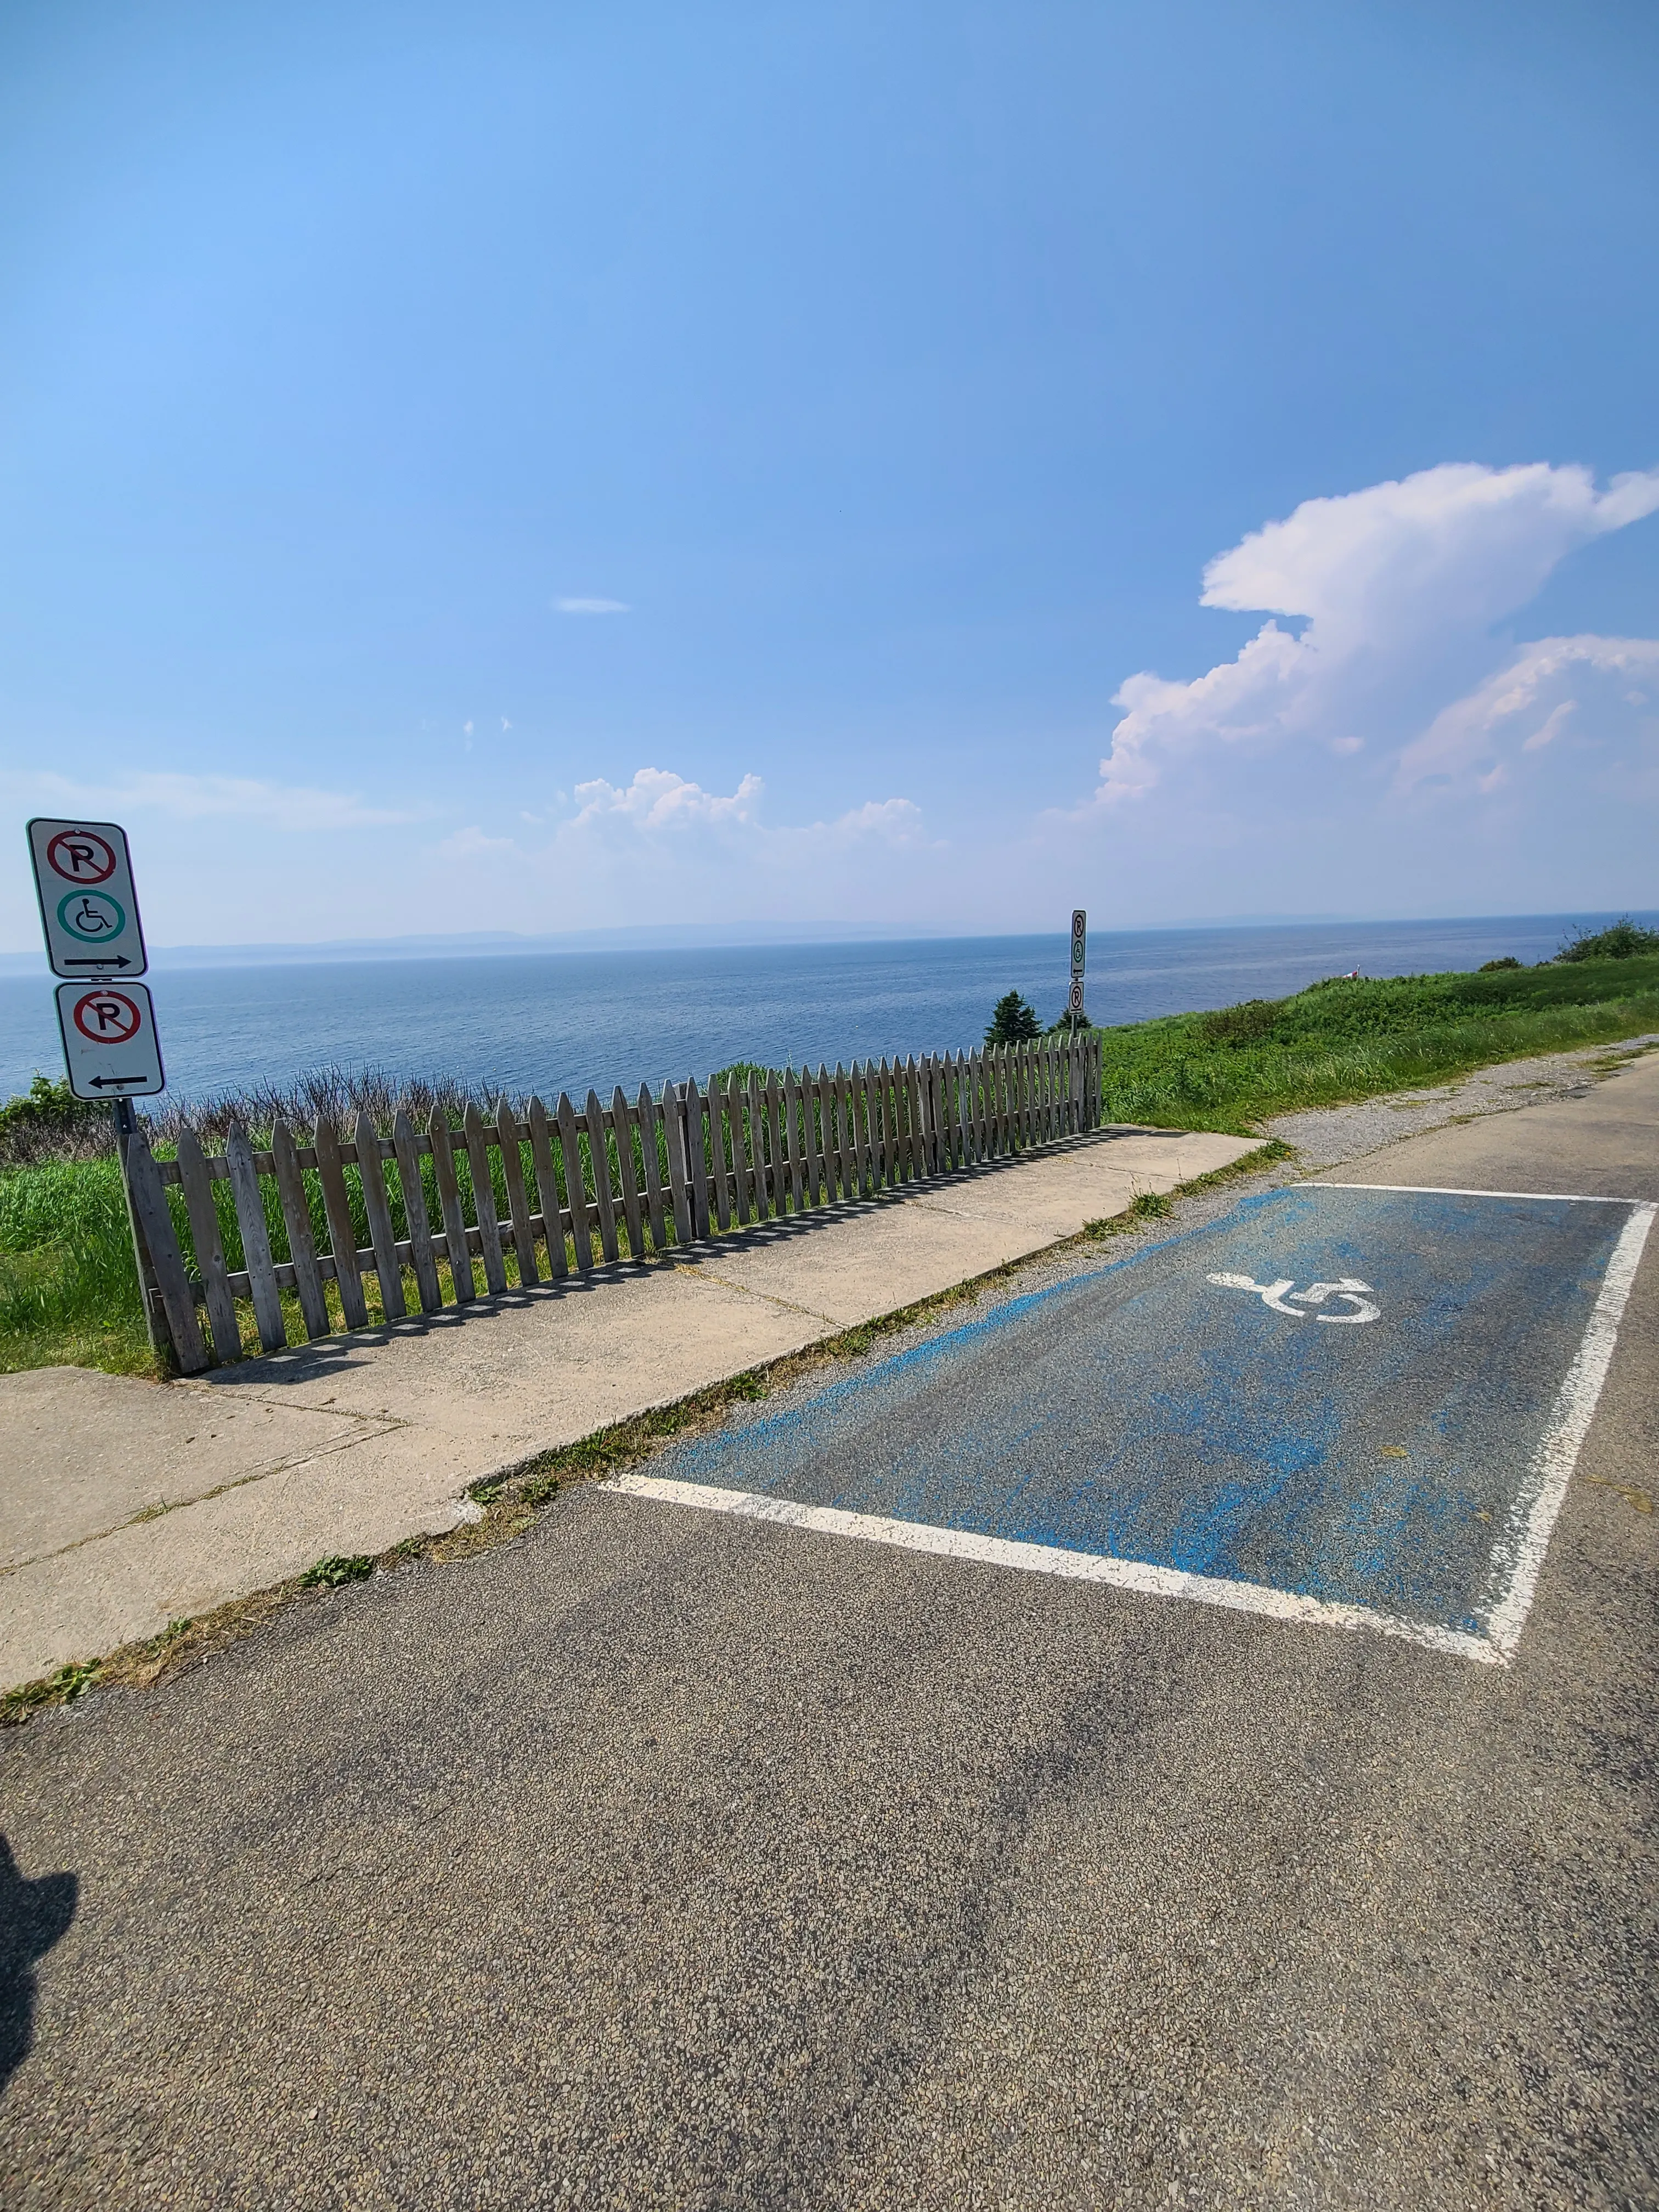
Parking-Information
- Number of reserved spaces for people with disabilities : 1
Reserved parking
- Entrance distance : near entrance
- No-side-aisle space-Width (cm) : 220
Description
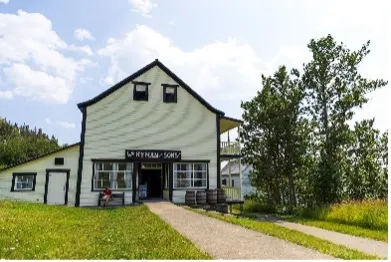
The historic Hyman & Sons store, housed in William Hyman’s 1864 residence, offers a glimpse into the past with fishing gear and a film screening. The adjacent warehouse illustrates the cod trade in the early 20th century.
2342, boulevard de Grande-Grève, Gaspé, Québec
418 368-5505 / 888 773-8888 /
information@pc.gc.ca
Visit the website