

Establishment details
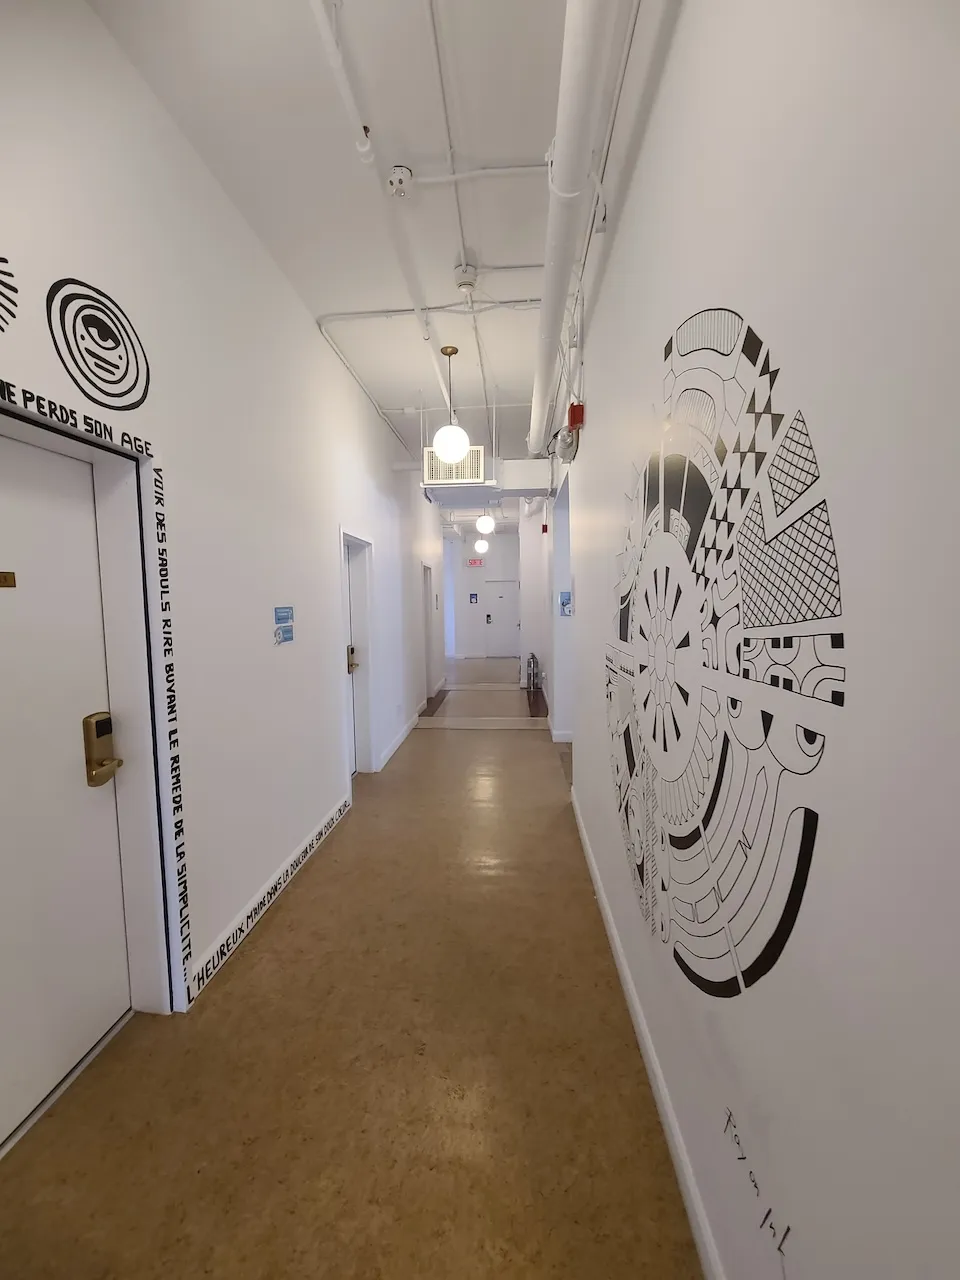
Circulation aisle
- On the same level : yes
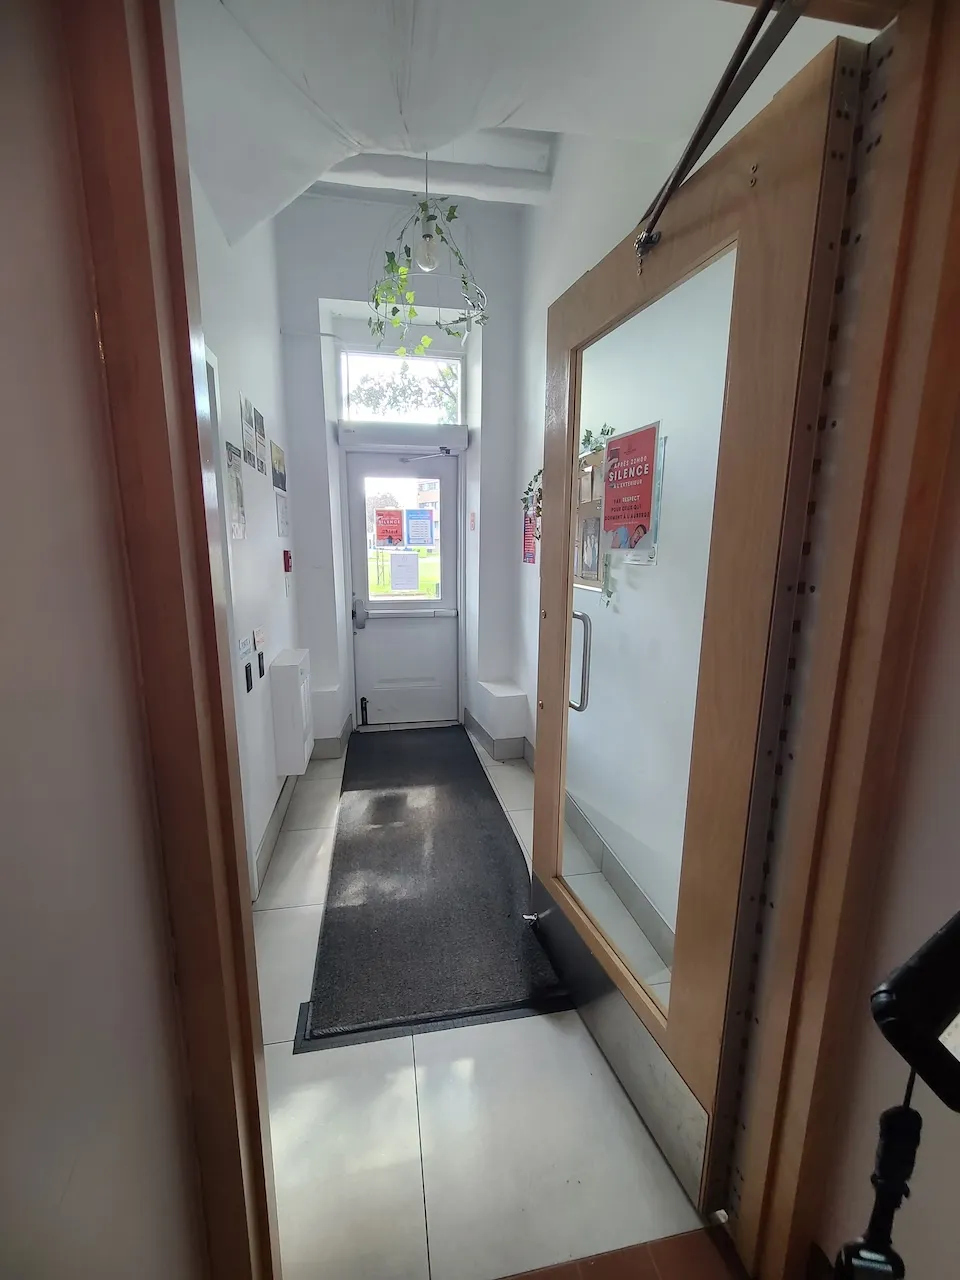
Door
- Clear width (cm) : 73
Automatic door opener
- Presence of automatic door opener : yes
Door
- Manual door-Required effort : high effort
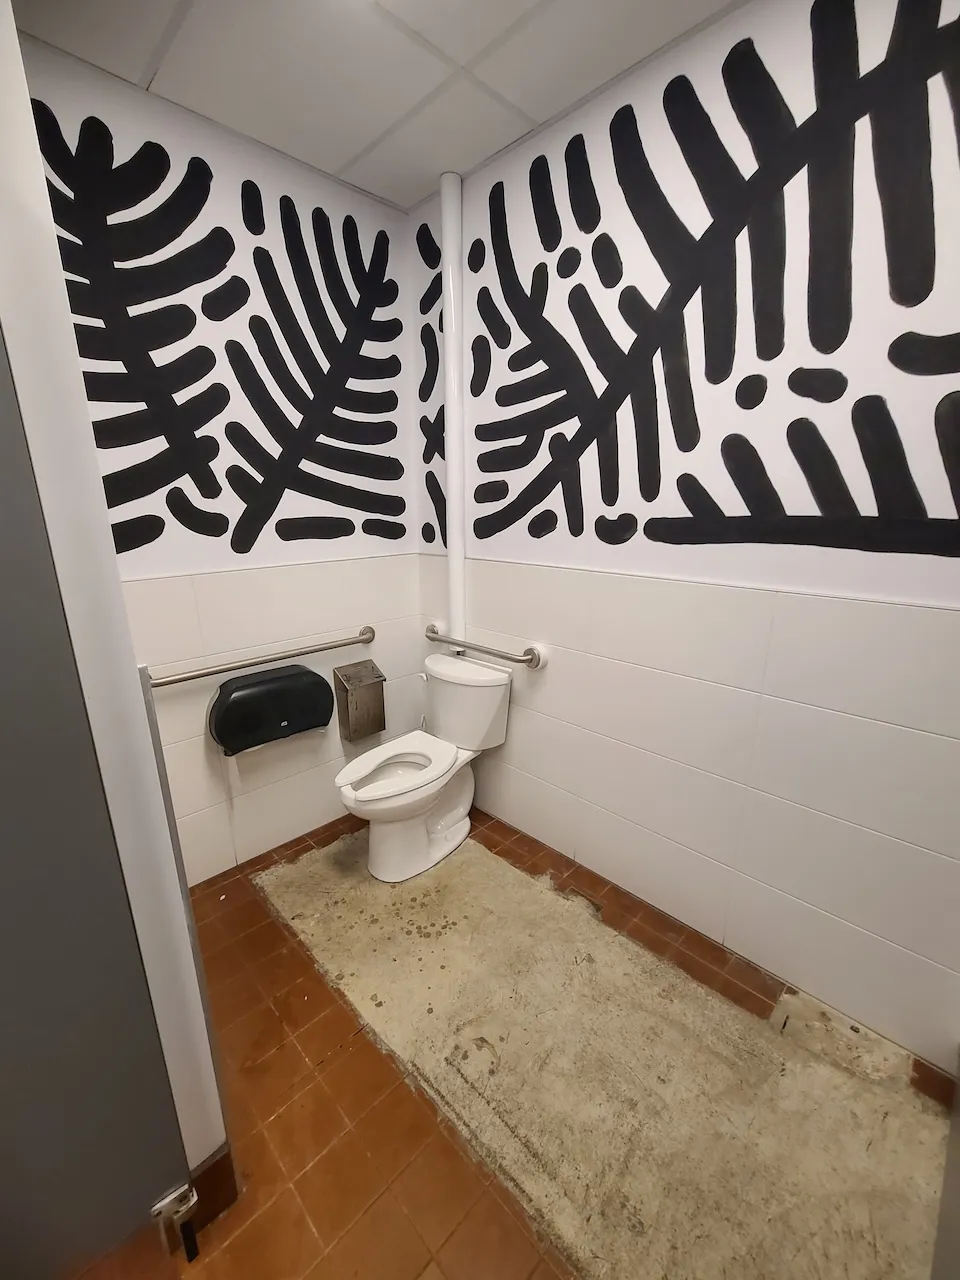
Door-Stall
- Clear width (cm) : 80
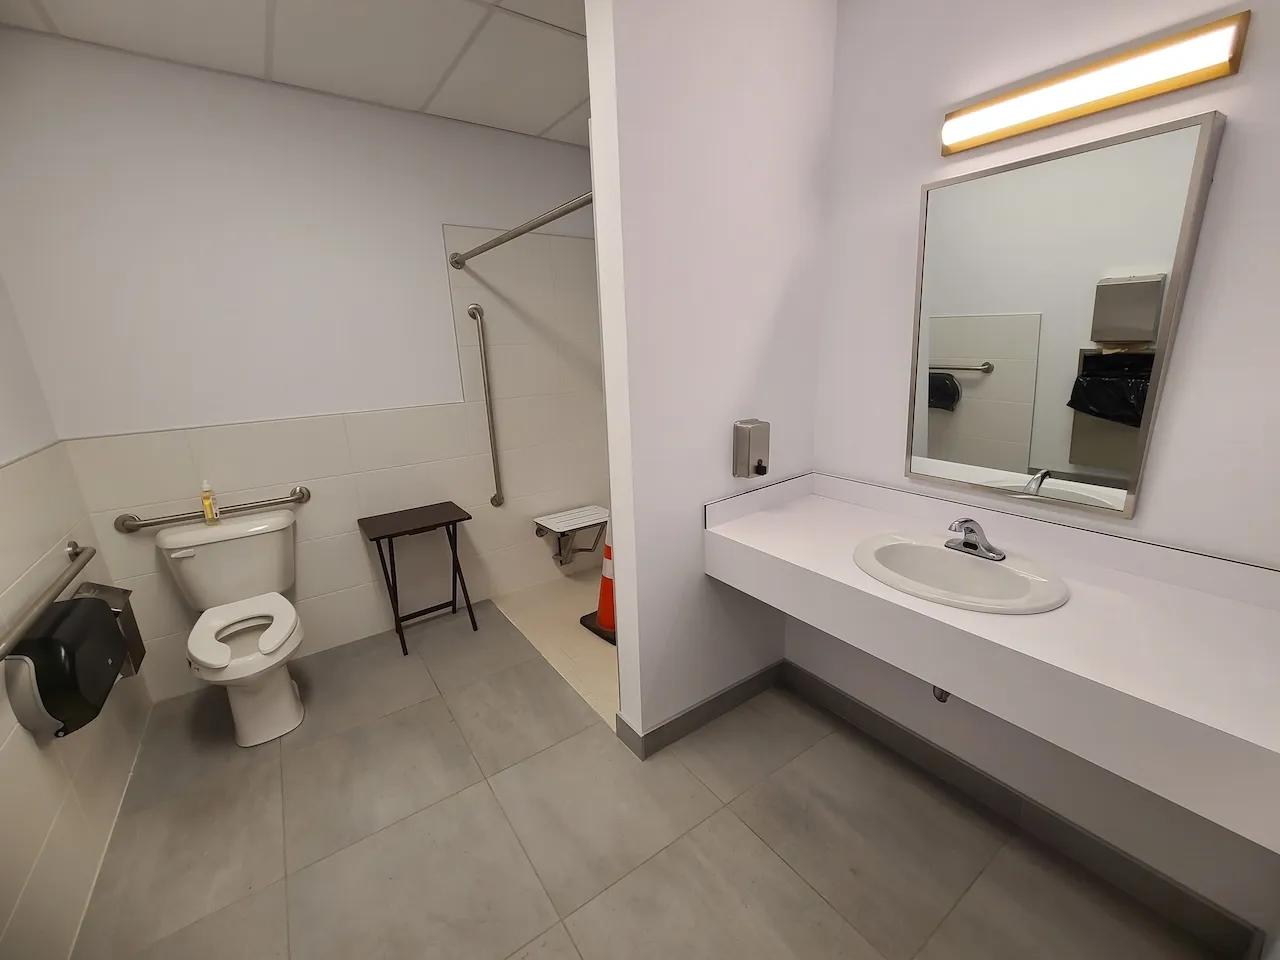
Toilet
- Transfer zone-Width (cm) : 90
Toilet-Grab bar (side)
- Type of grab bar : horizontal
Toilet-Grab bar (back)
- Type of grab bar : horizontal
Sink-Accessories
- Fixed soap dispenser-Location : away from sink
Service signage
- Signage near service present : no
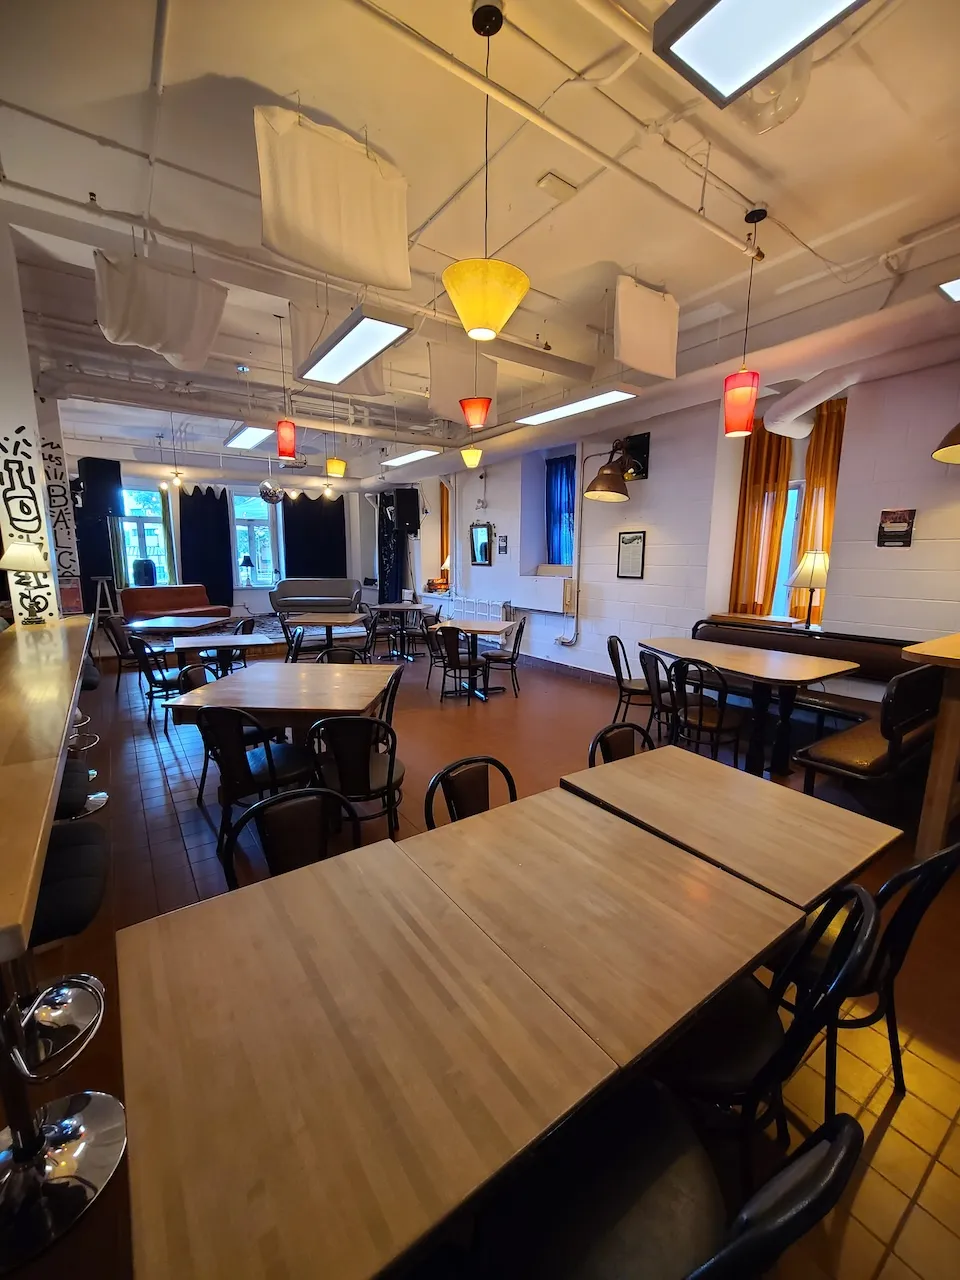
Access to sections
- All sections are accessible : yes
Maneuvering space
- Maneuvering space-Width (cm) : 170
- Maneuvering space-Depth (cm) : 170
Payment terminal
- Payment terminal type : wireless
Additional Information
Access from the reception area to the restaurant via a gently sloping ramp
Several accessible tables
Additional Information
Wheelchair-accessible
No accessible tables
Clay and grass surfaces
Circulation aisle
- On the same level : yes
Door-Maneuvering spaces
- Interior maneuvering space-Width (cm) : 114
- Interior maneuvering space-Depth (cm) : 150
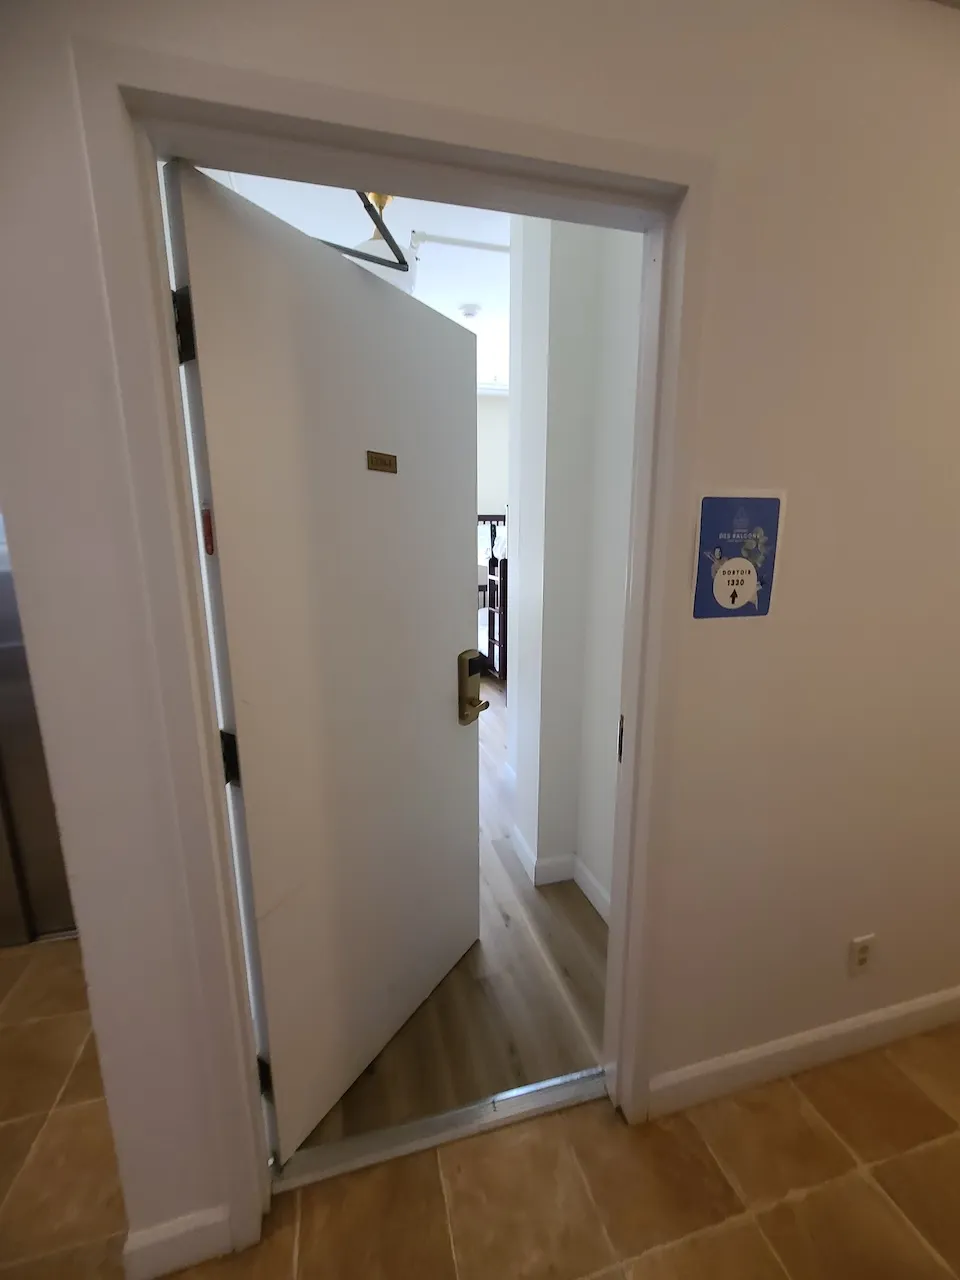
Door
- Manual door-Required effort : high effort
- Clear width (cm) : 80
Automatic door opener
- Presence of automatic door opener : no
Interior surface
- Surface type : linoleum or parquet
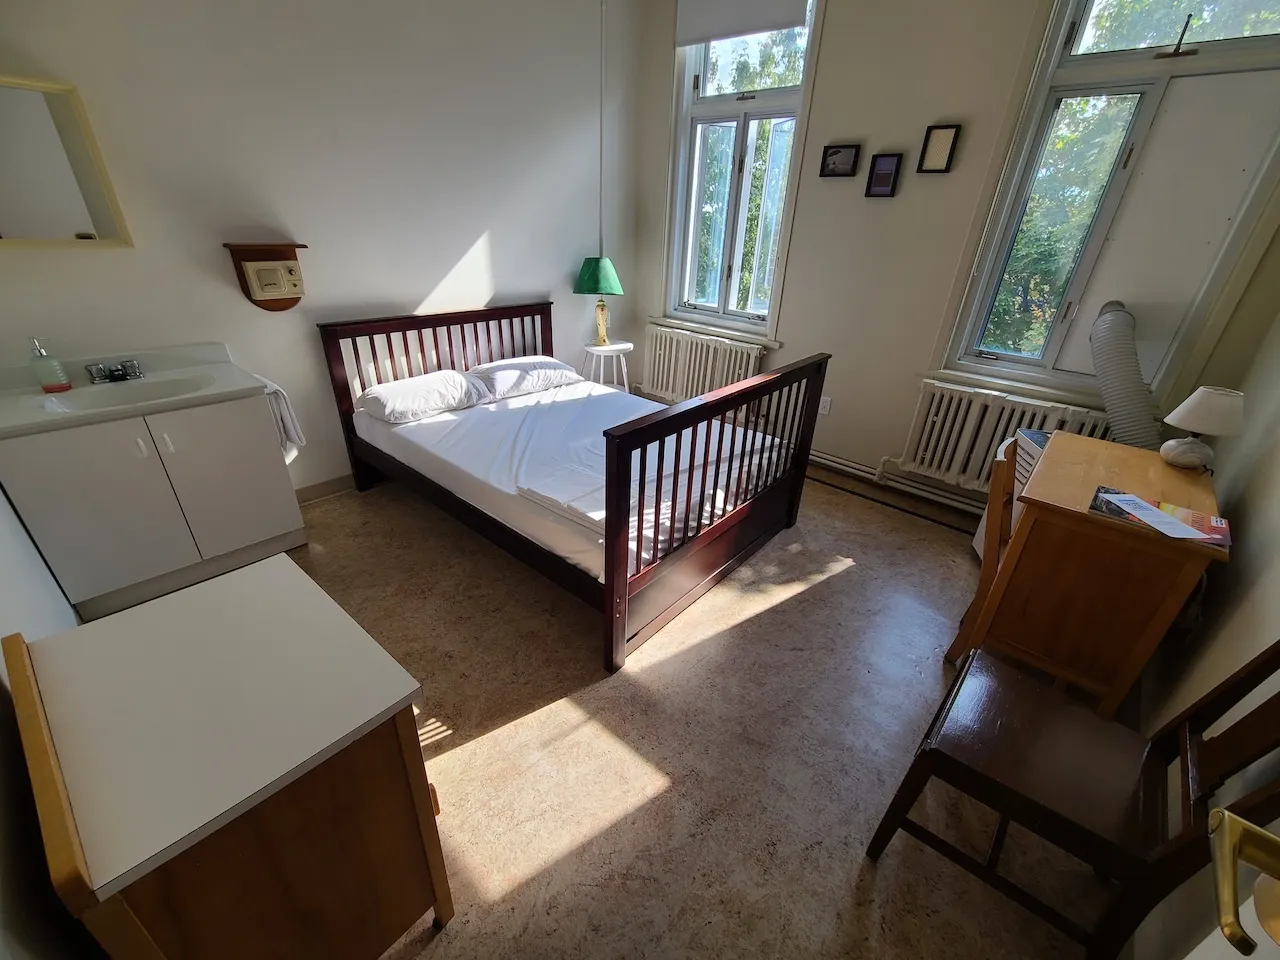
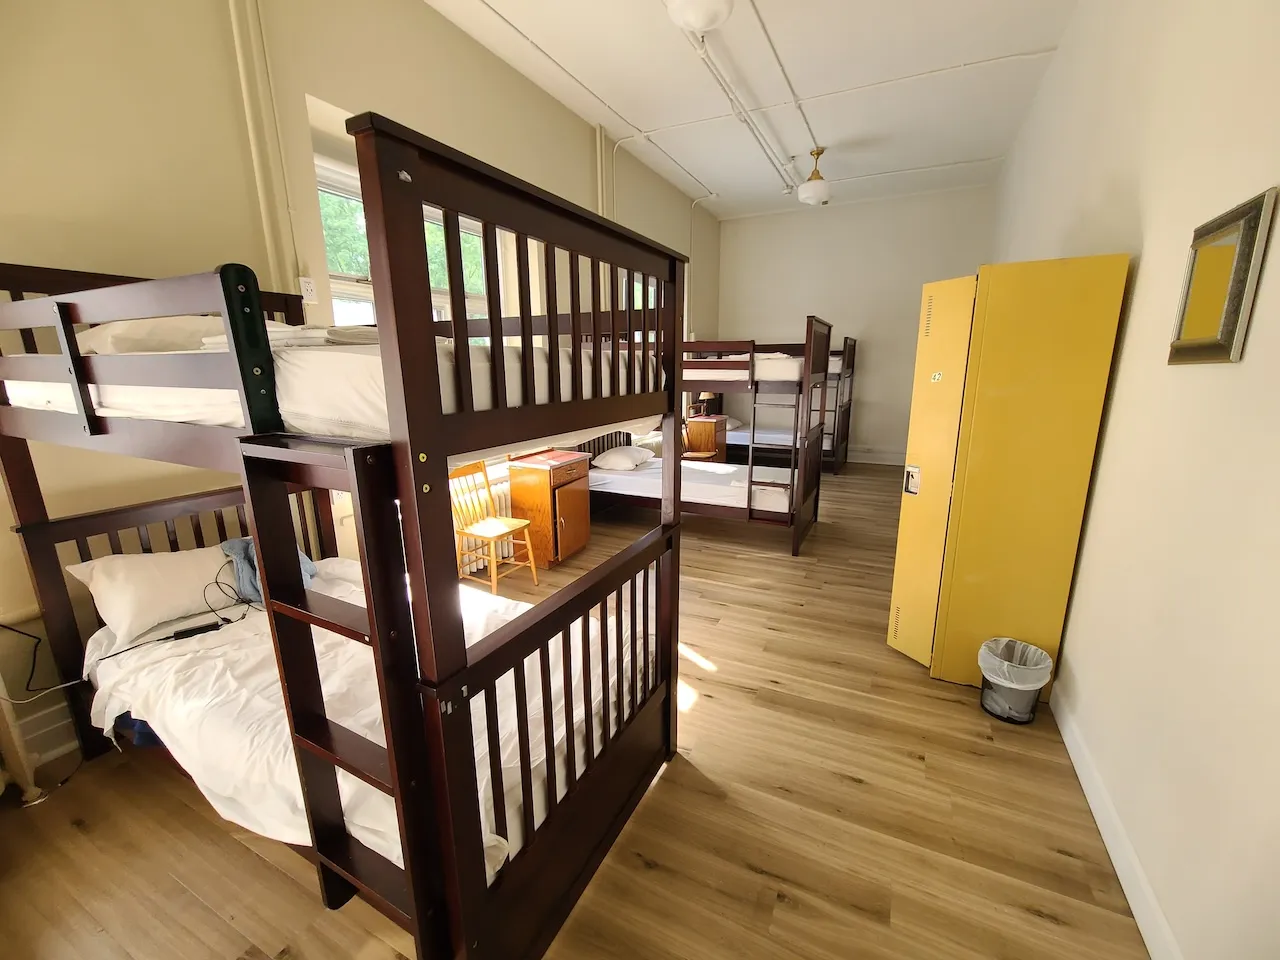
Bed
- Mattress top-Height (cm) : 51
- Clearance under bed case available : yes
- Transfer zone left - Width (cm) : 92
- Furniture movable : yes
Additional Information
The dorm rooms have either 6 beds (#1224) or 8 beds (#1330).
Each room has a sink that is 80 cm above the floor, with no clearance around it.
Room #1224 has limited space in front of the sink: 84 cm deep.
Toilet
- Transfer zone-Width (cm) : 90
Toilet-Grab bar (side)
- Type of grab bar : horizontal
Toilet-Grab bar (back)
- Type of grab bar : horizontal
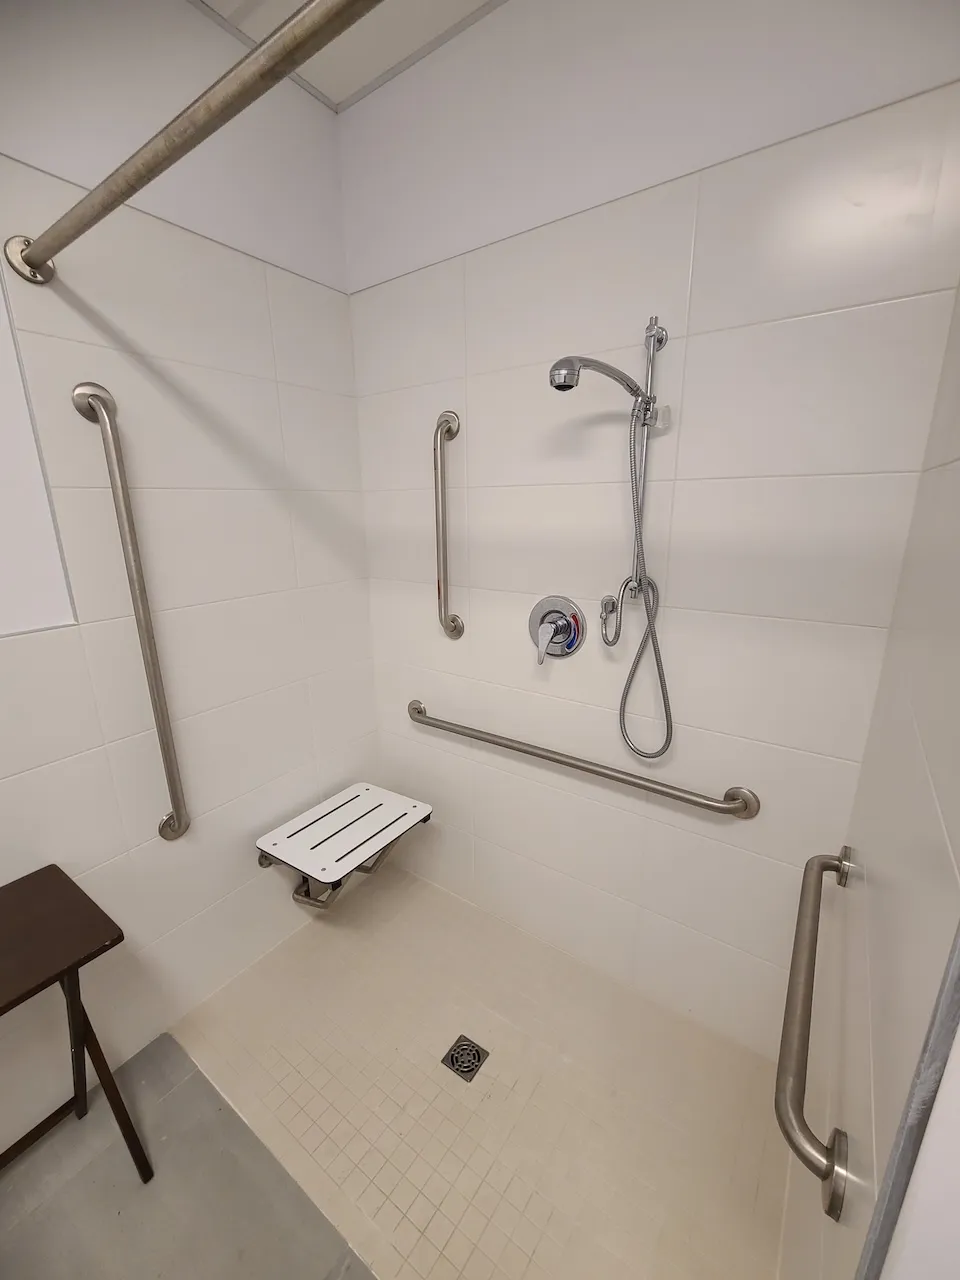
Shower
- Roll-in shower : yes
Bathtub and shower-Accessories
- Hand shower-Minimum height (cm) : 130
- Fixed bench-Height (cm) : 50
Additional Information
There are 4 grab bars in the shower near the entrances and the bench.
Door
- Manual door-Required effort : high effort
- Clear width (cm) : 75
Door-Latch
- Height (cm) : 120
Additional Information
Room number written in small print in a non-contrasting color
No room number in Braille or raised print
Bed
- Mattress size : double
- Mattress top-Height (cm) : 48
- Clearance under bed case available : yes
- Transfer zone left - Width (cm) : 120
- Furniture movable : yes
Toilet
- Transfer zone-Width (cm) : 90
Toilet-Grab bar (side)
- Type of grab bar : horizontal
Toilet-Grab bar (back)
- Type of grab bar : horizontal
Shower
- Roll-in shower : yes
Bathtub and shower-Accessories
- Hand shower-Minimum height (cm) : 130
- Fixed bench-Height (cm) : 50
Additional Information
There are 4 grab bars in the shower near the entrances and the bench.
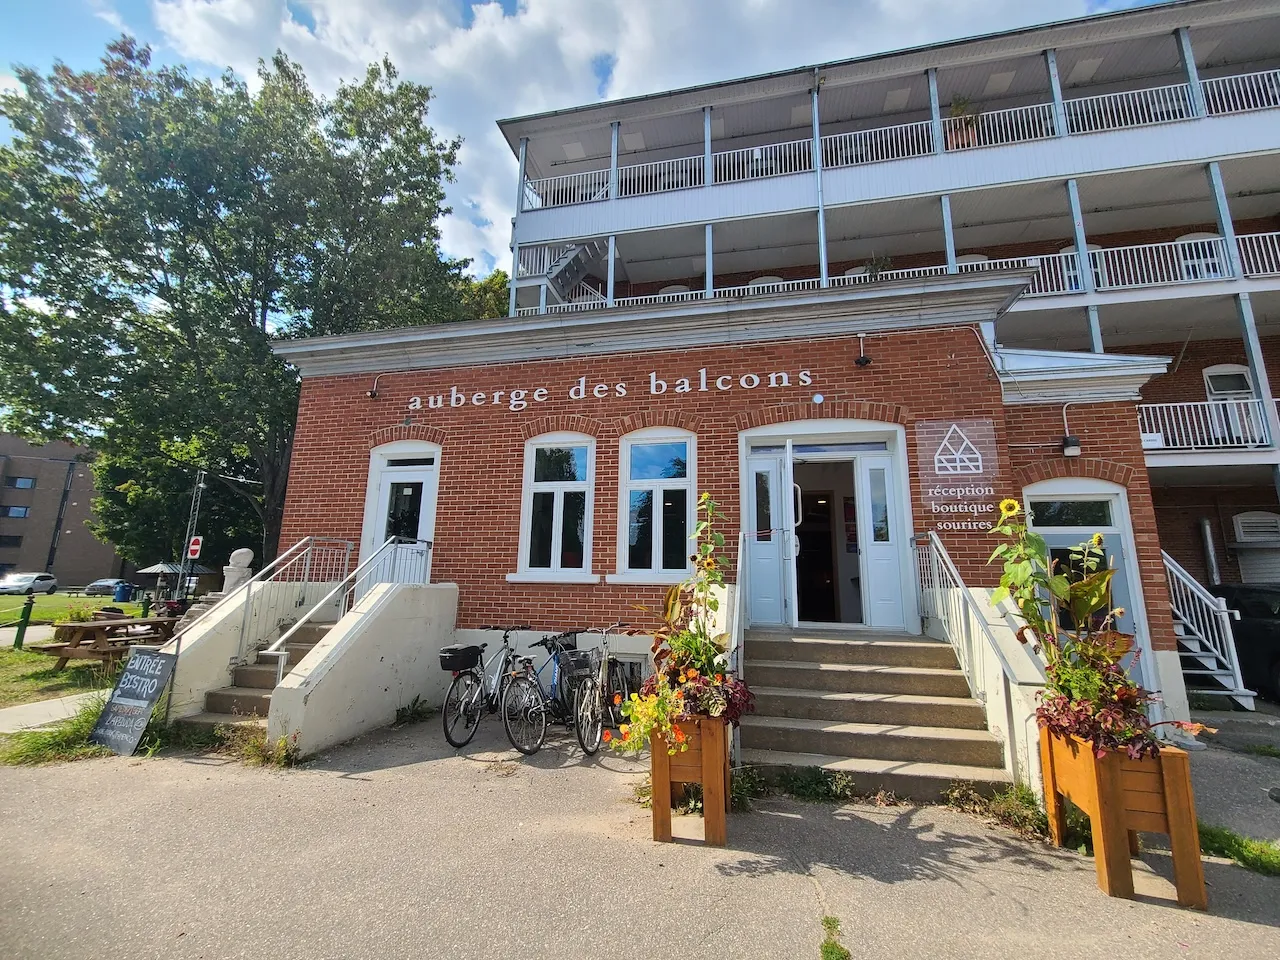
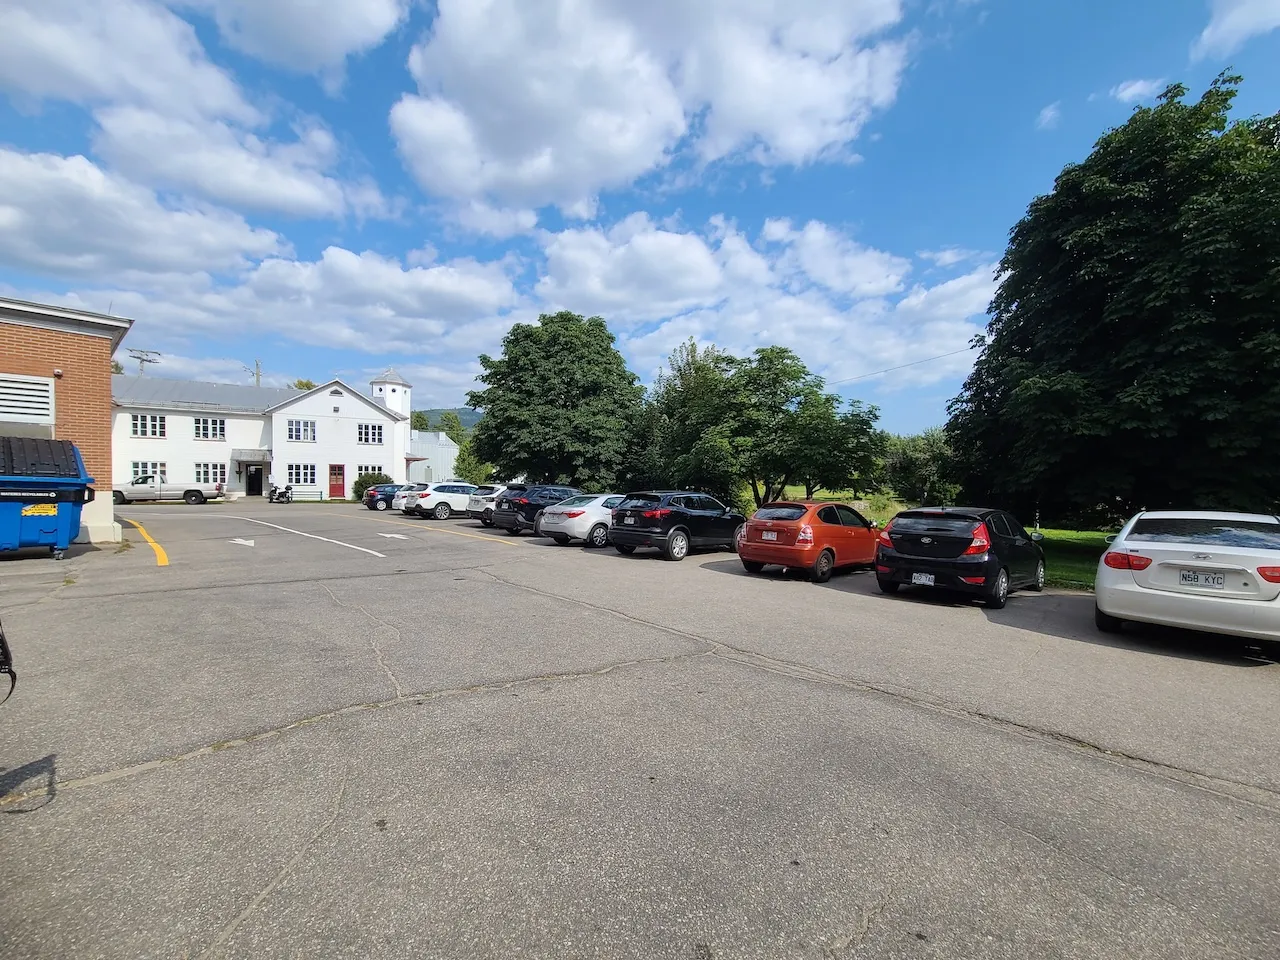
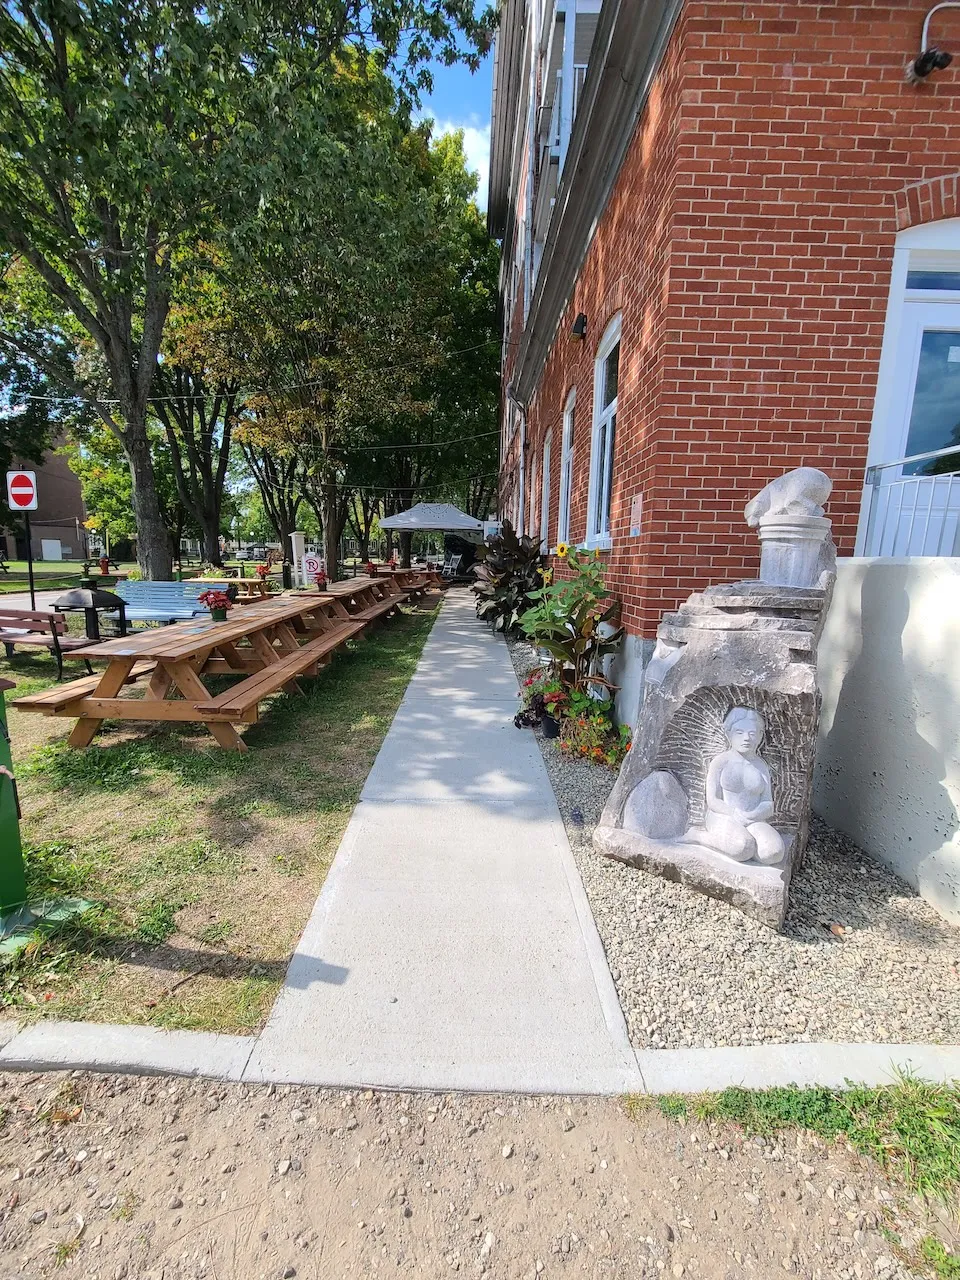
Exterior surface
- Surface type : asphalt
Parking-Information
- Number of reserved spaces for people with disabilities : 0
Additional Information
Gently sloping
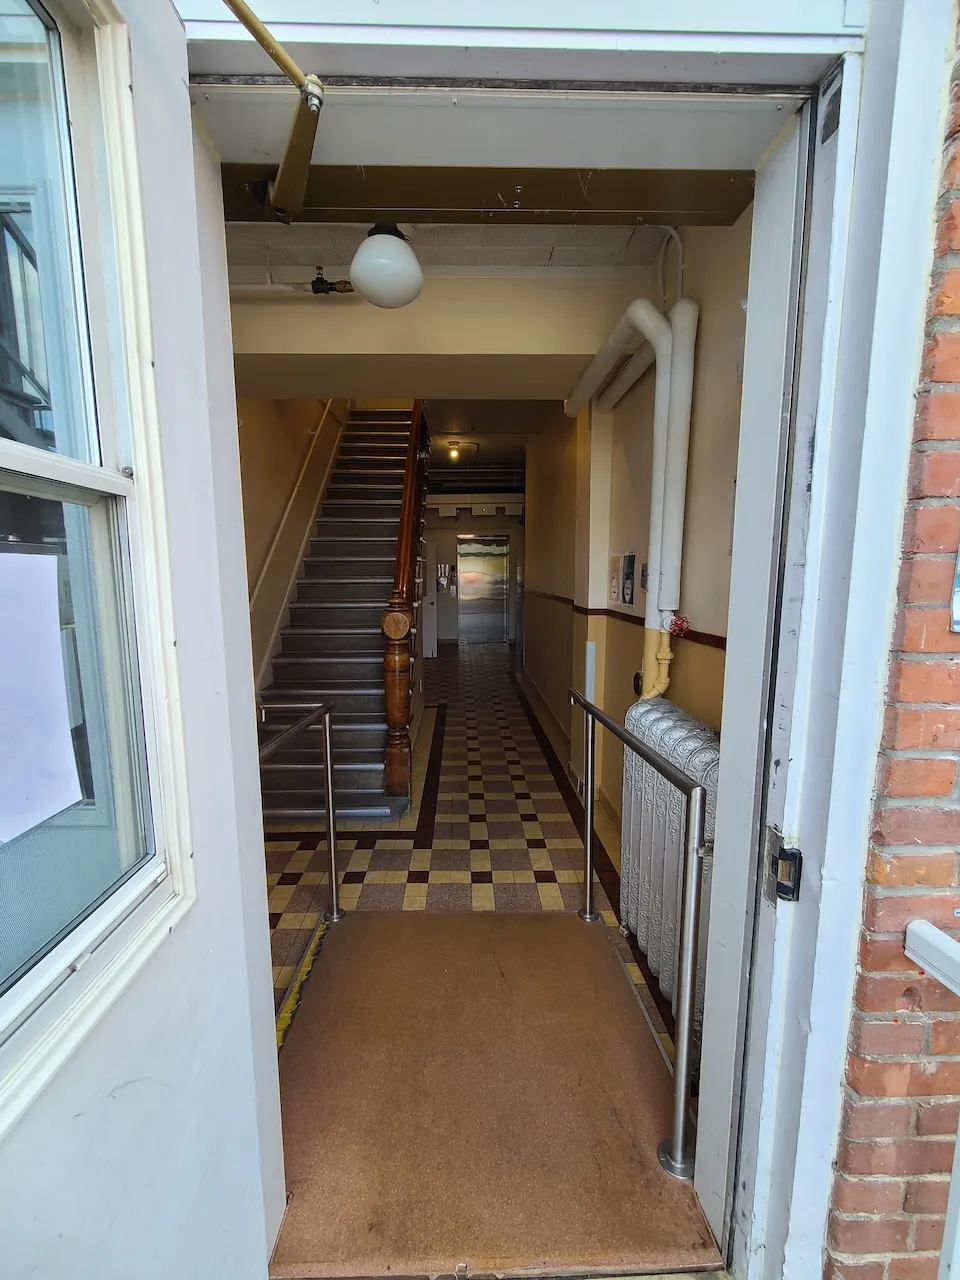
Access to floors
- All floors are accessible : yes
Maneuvering space
- Maneuvering space-Width (cm) : 170
- Maneuvering space-Depth (cm) : 170
Elevator-Platform lift
- Elevator available : yes
Additional Information
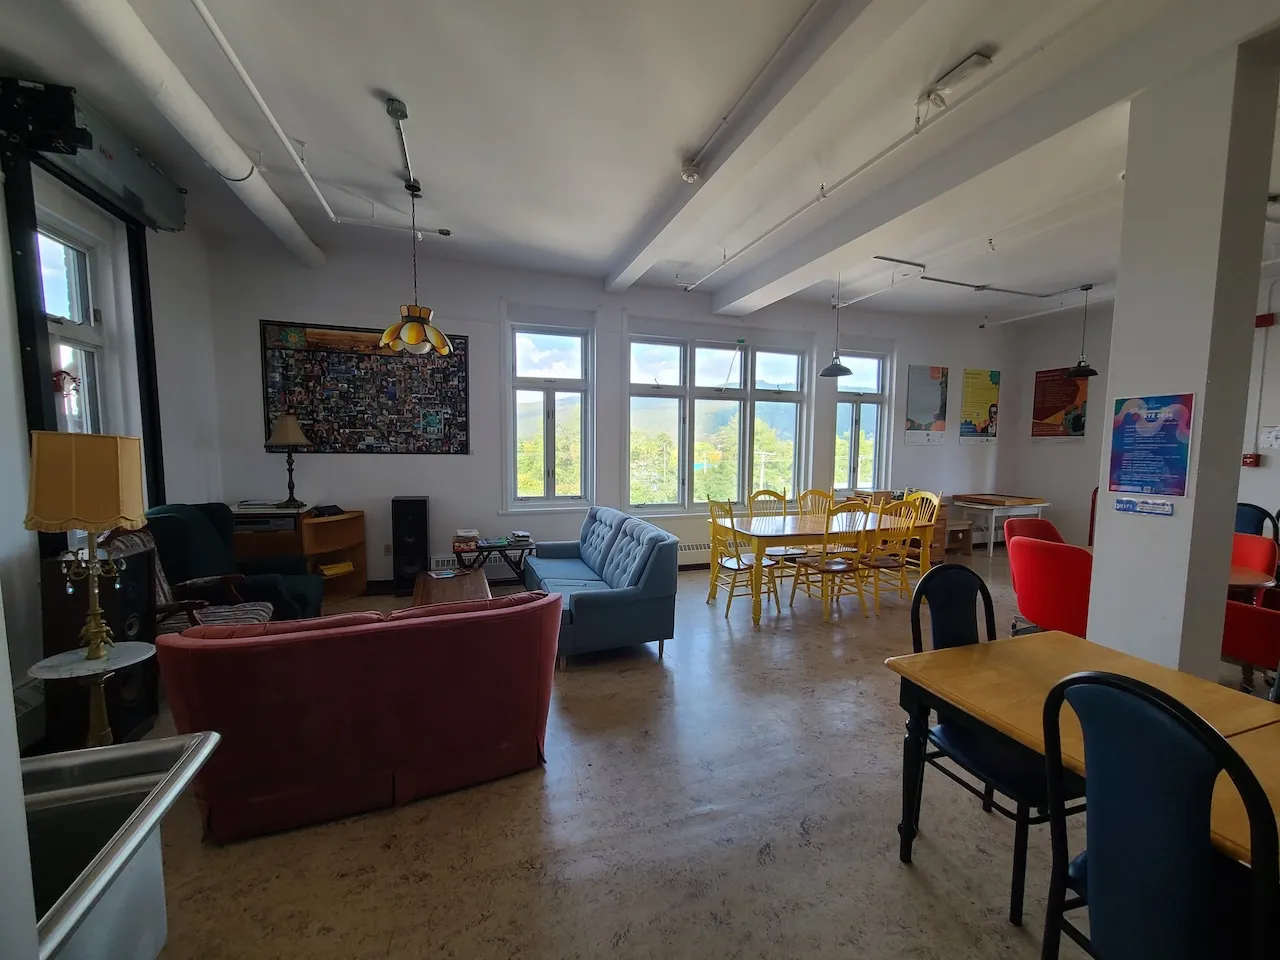
Kitchen: The shared kitchen is accessible, but no modifications have been made to the countertops, sink, or appliances.
Laundry Room: The laundry room is located on the ground floor. The clear width of the door is 80 cm. The washing machine is accessible. The dryer controls are located 1.5 m above the floor.
Description
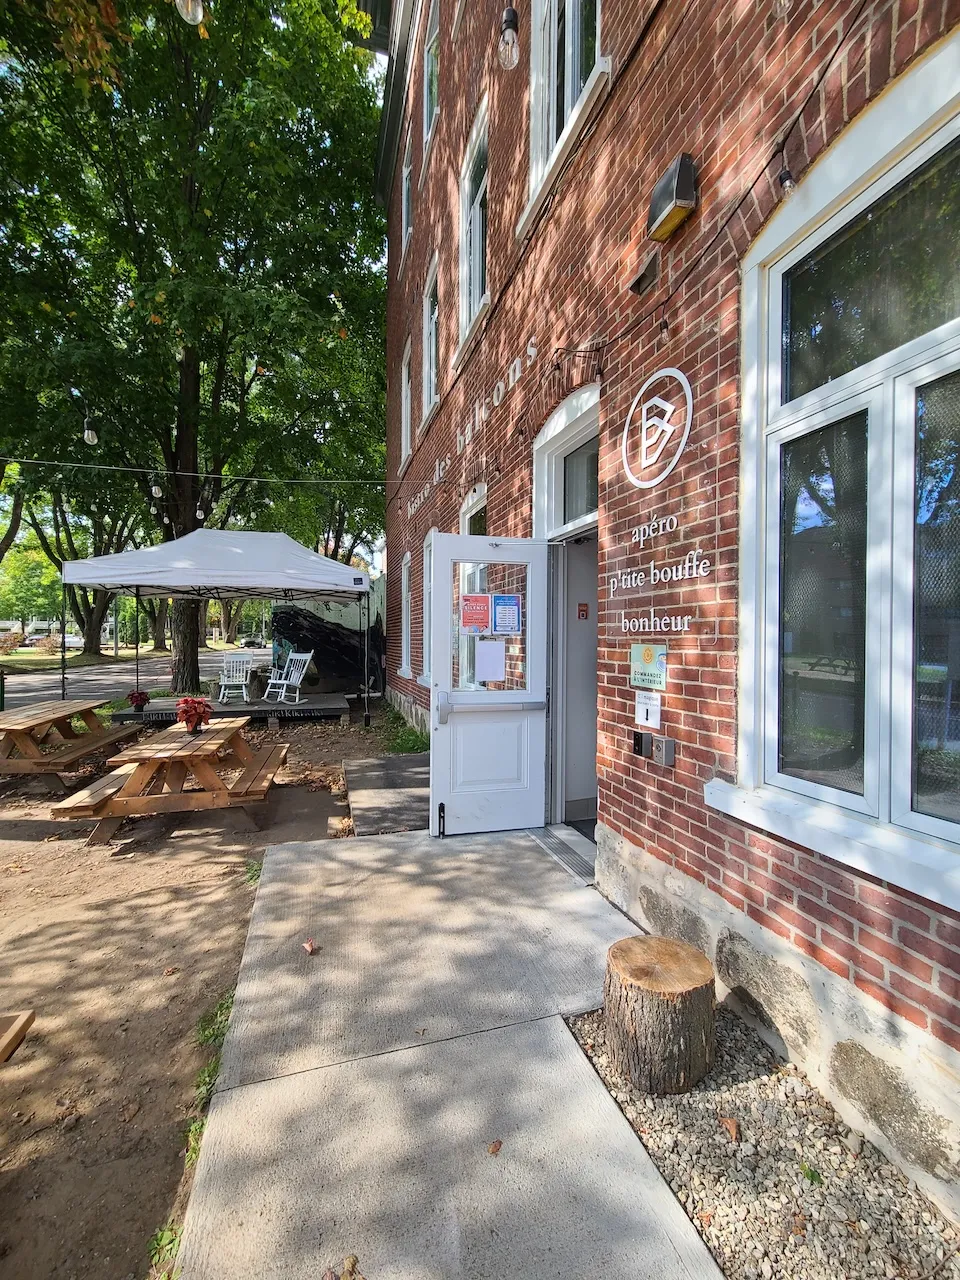
Located in the heart of Baie-Saint-Paul, the Auberge & Bistro des Balcons is a welcoming place deeply rooted in its community. The establishment has 27 private rooms and two dormitories. Throughout the year, its bistro offers a diverse cultural program as well as an affordable menu that showcases local products.
63, rue Ambroise-Fafard, Baie-Saint-Paul, Québec
1 581 705 2176 /
info@lesbalcons.ca
Accommodation registration number: 295315
Visit the website