

Establishment details
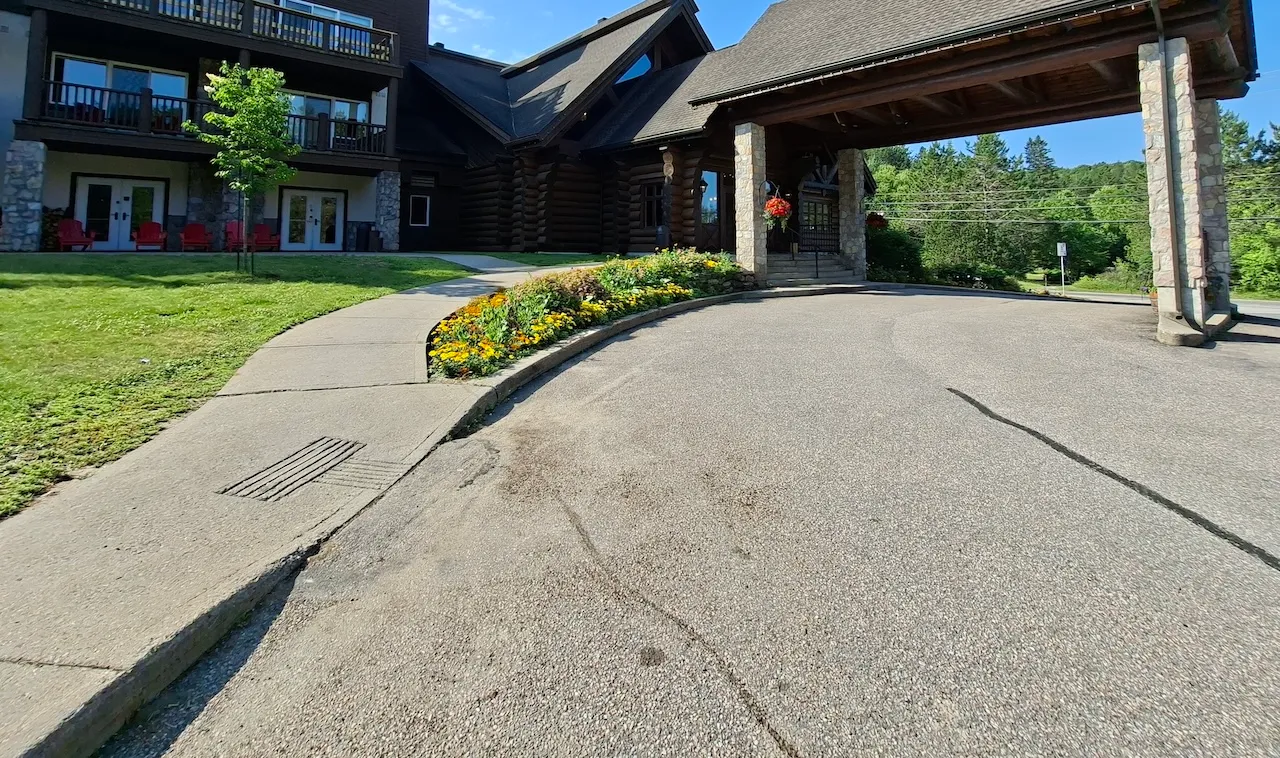
Exterior surface
- Surface type : concrete
Access ramp
- Ramp status : single accessible passage
- Single accessible passage-Clear width (cm) : 100
- Slope(%) : 8
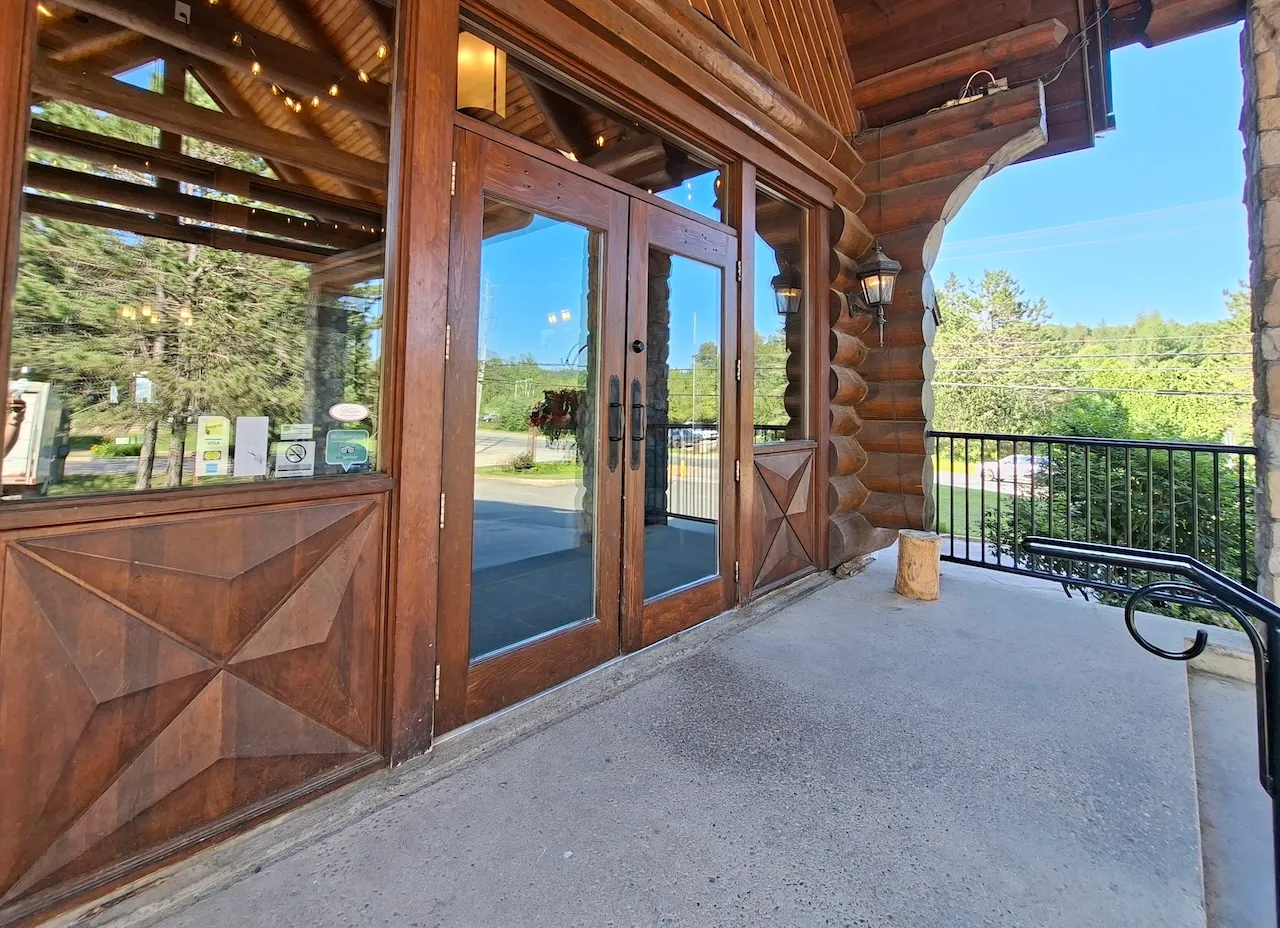
Door-Thresholds
- Level difference between exterior floor and door sill (cm) : 5
- Level difference between interior floor and door sill (cm) : 5
Door
- Type of door : single
- Manual door-Required effort : low effort
- Clear width (cm) : 87
Automatic door opener
- Presence of automatic door opener : no
Vestibule
- Route type : straight line
Second door
- Identical to the first door : yes
Access to floors
- All floors are accessible : yes
- Number of floors(total) : 4
- Number of accessible floors : 4
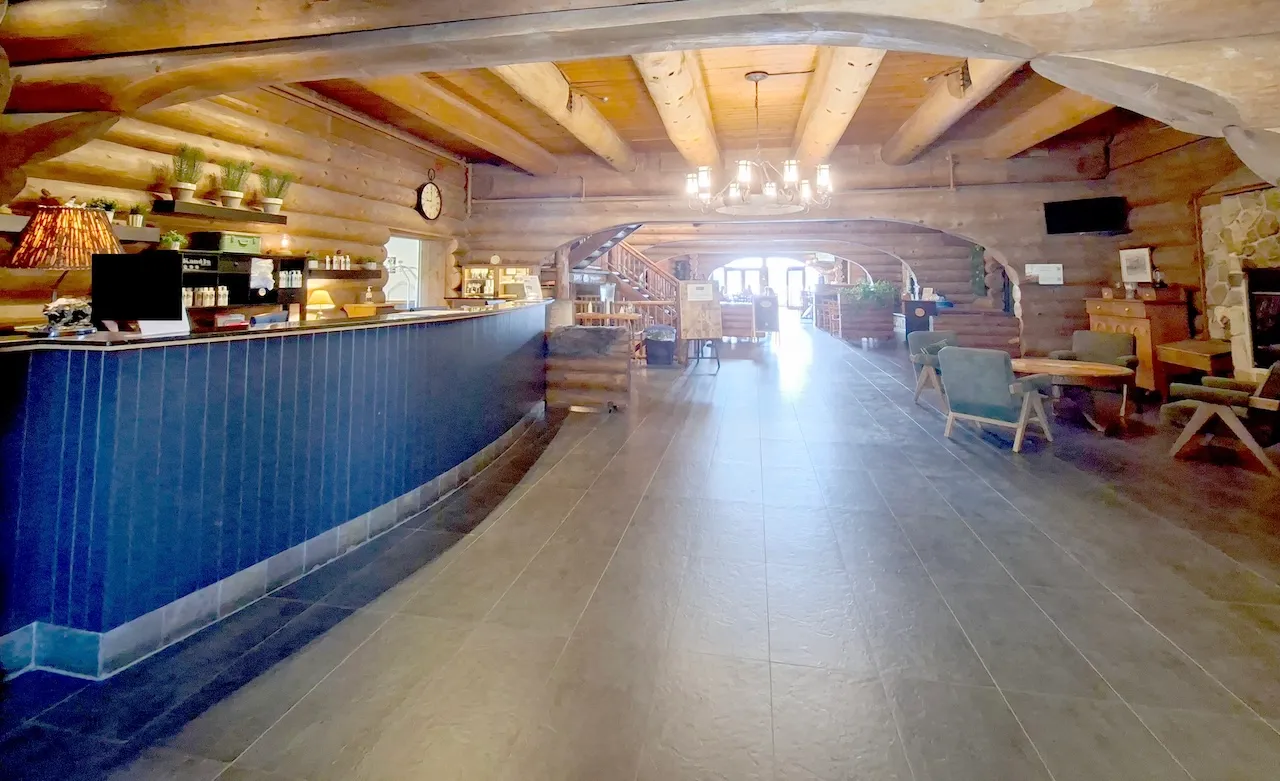
Interior surface
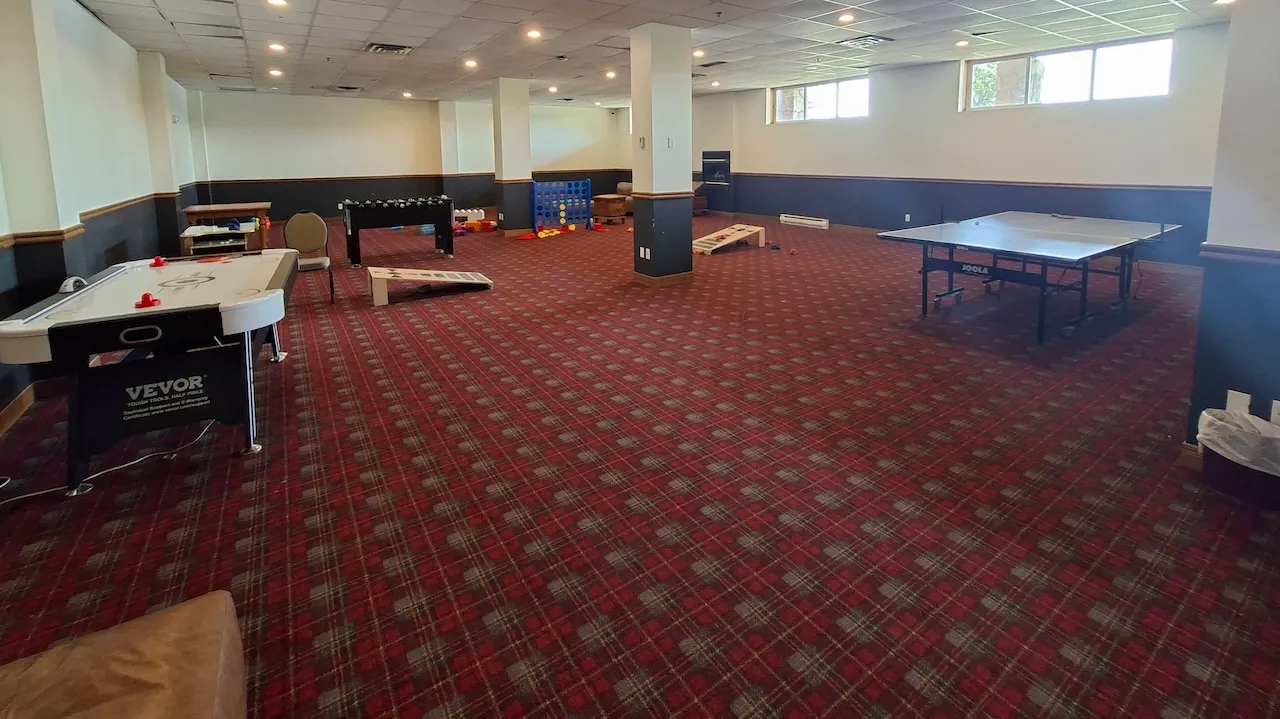
- Surface type : firm carpet
Circulation corridor
- Clear width (cm) : 100
- Slope(%) : 9
Counter
- Counter type : welcome
- Length (cm) : 200
- Surface height (cm) : 123
- Retractable shelf available : no
- Clearance available : yes
Payment terminal
- Payment terminal type : wireless
- Keyboard type : digital (on-screen keys)
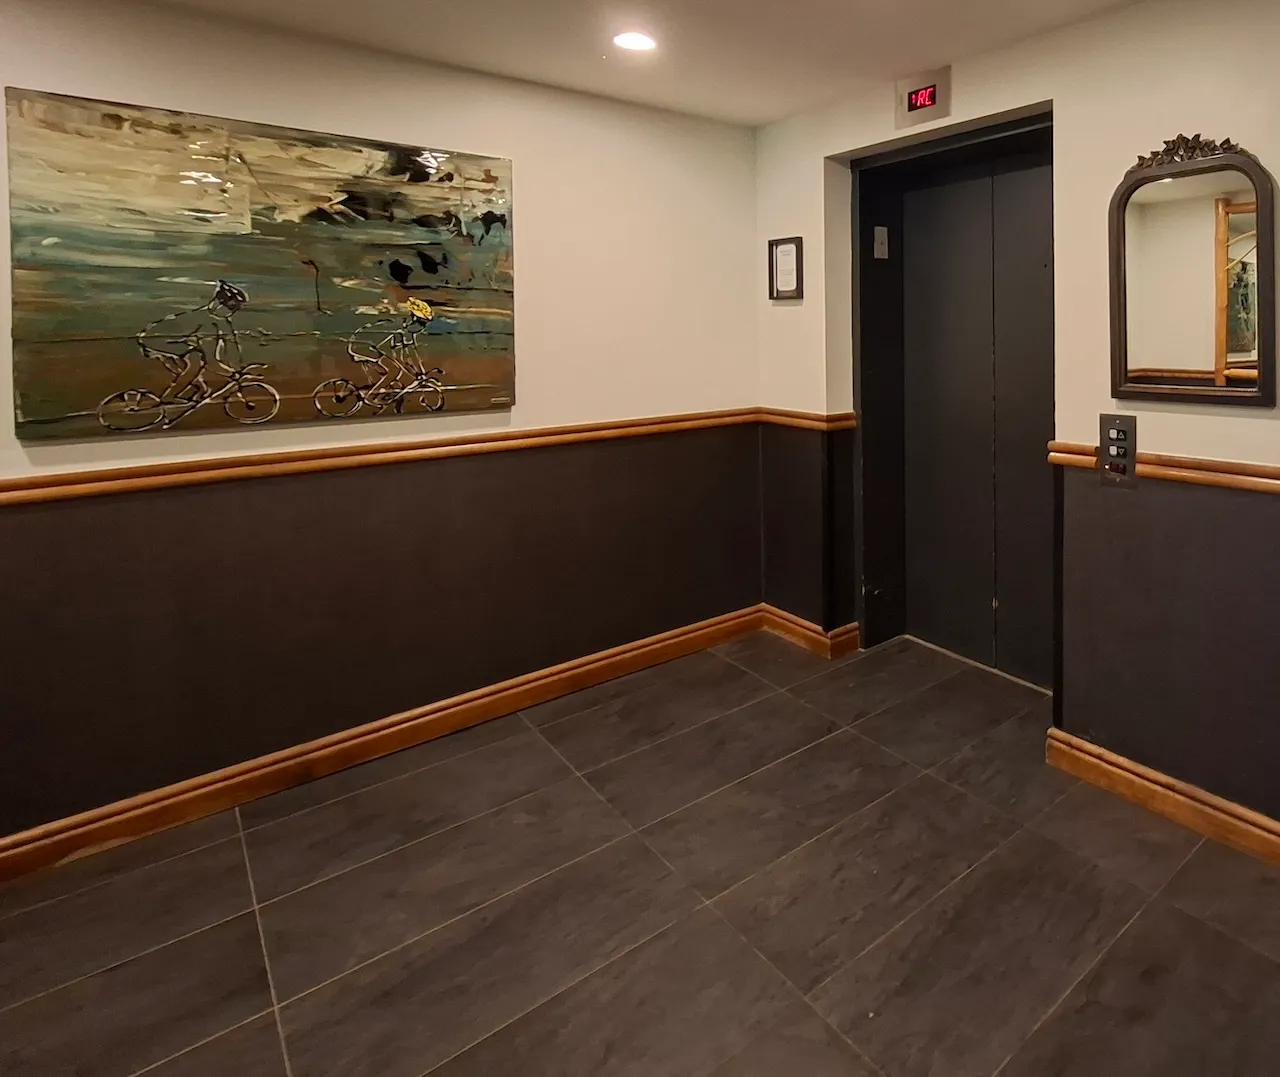
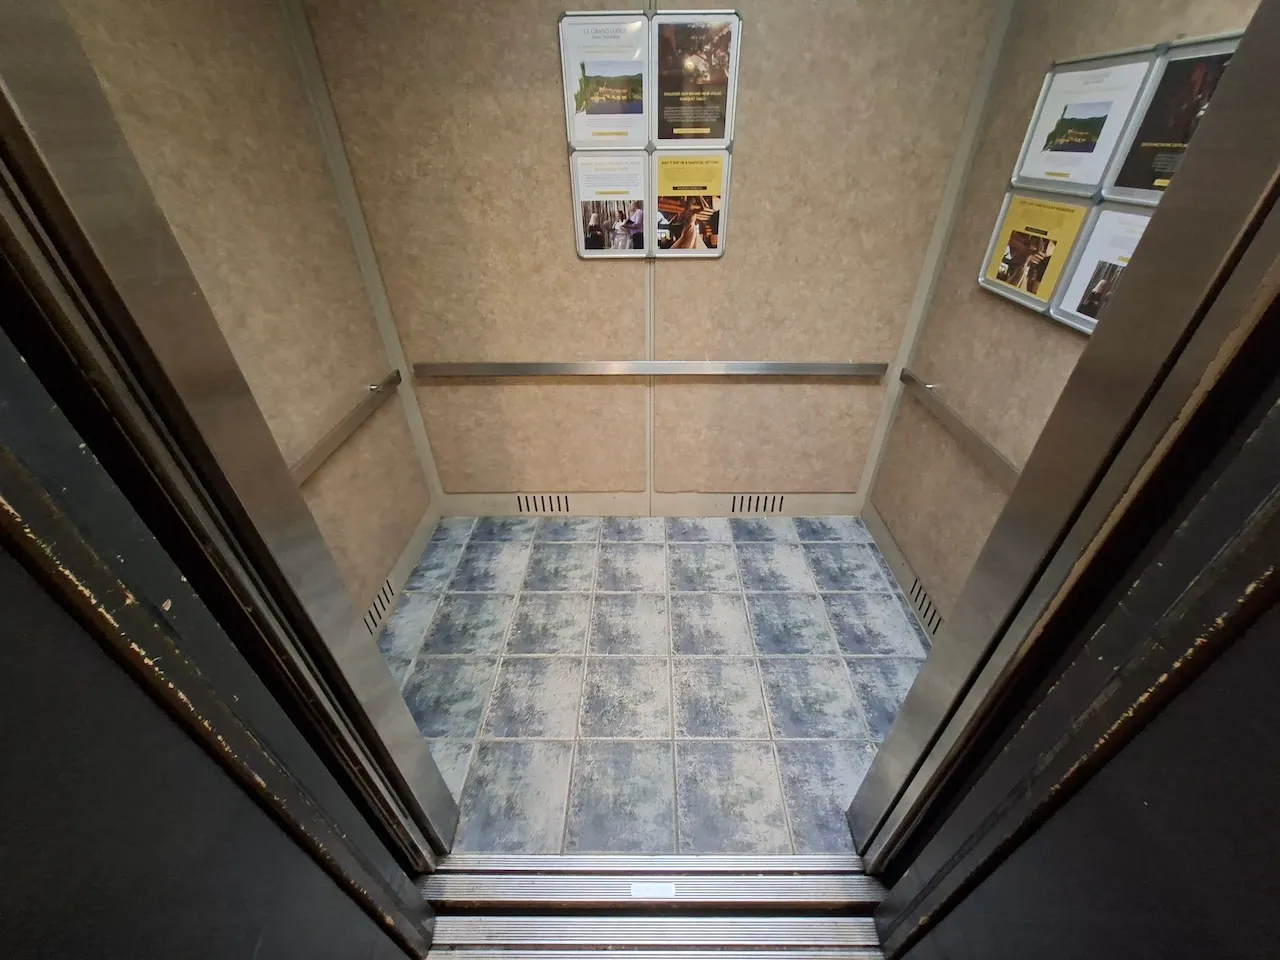
Elevator-Platform lift
- Elevator available : yes
- Front maneuvering space-Width (cm) : 150
- Front maneuvering space-Depth (cm) : 150
- Door opening-Width (cm) : 100
- Interior surface finish : matte
- Control panel symbols and characters : in raised
- Visual indicator showing floors inside : yes
Directional signage
- Site map showing accessible services/routes : no
- On-site directional signage-Quantity : sufficient
- Signage type : signs
Circulation aisle
- Clear width (cm) : 125
- Slope(%) : 17
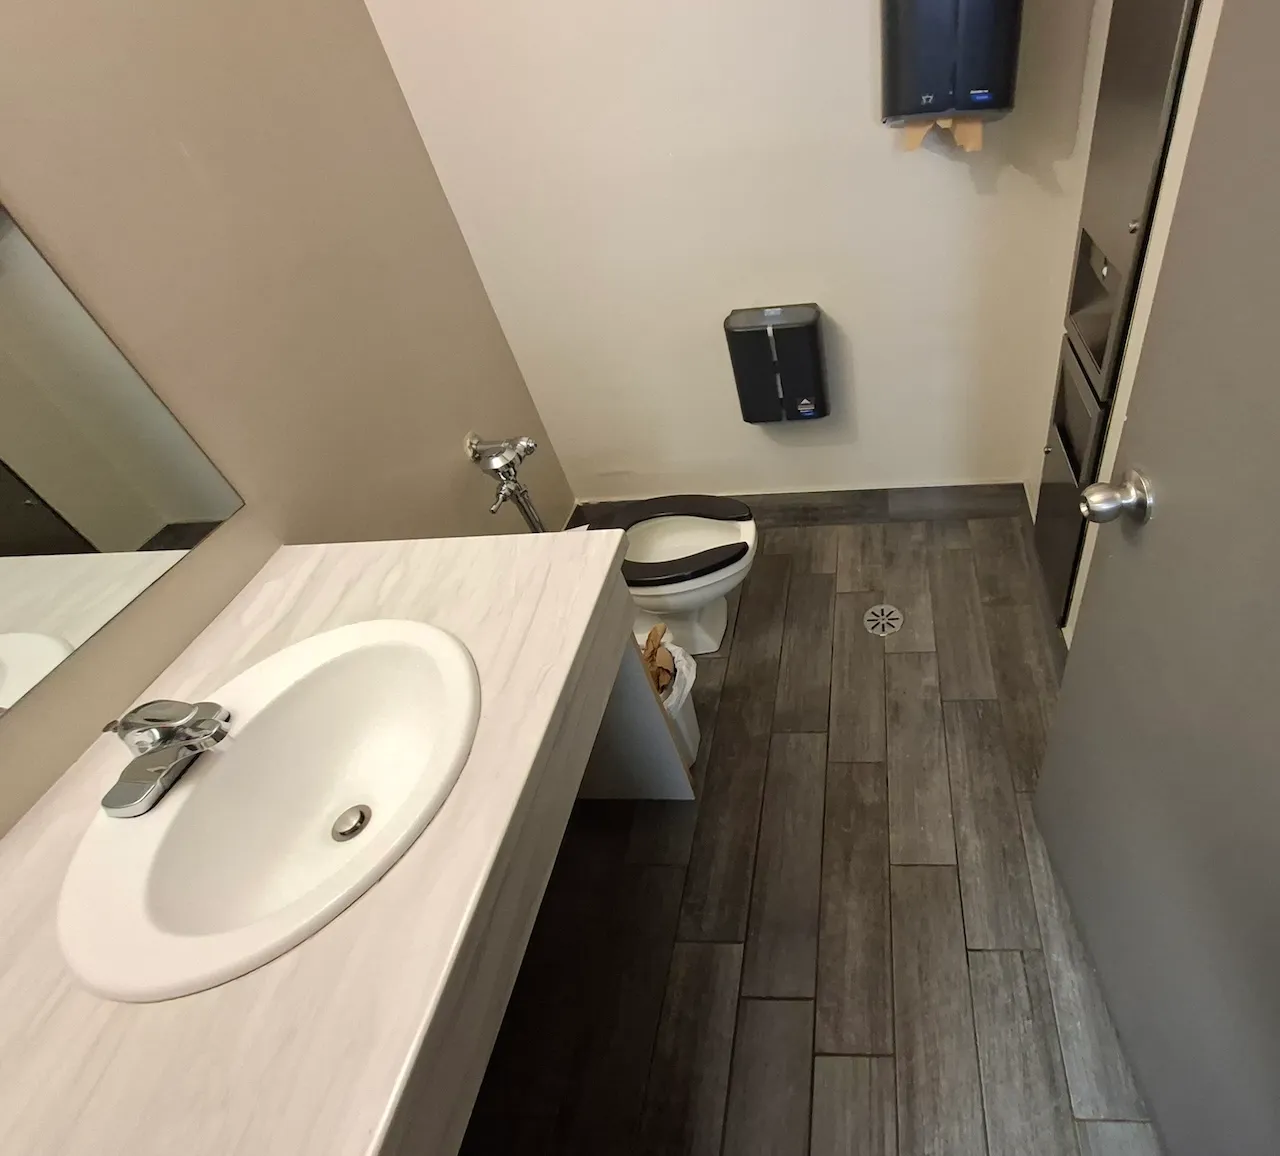
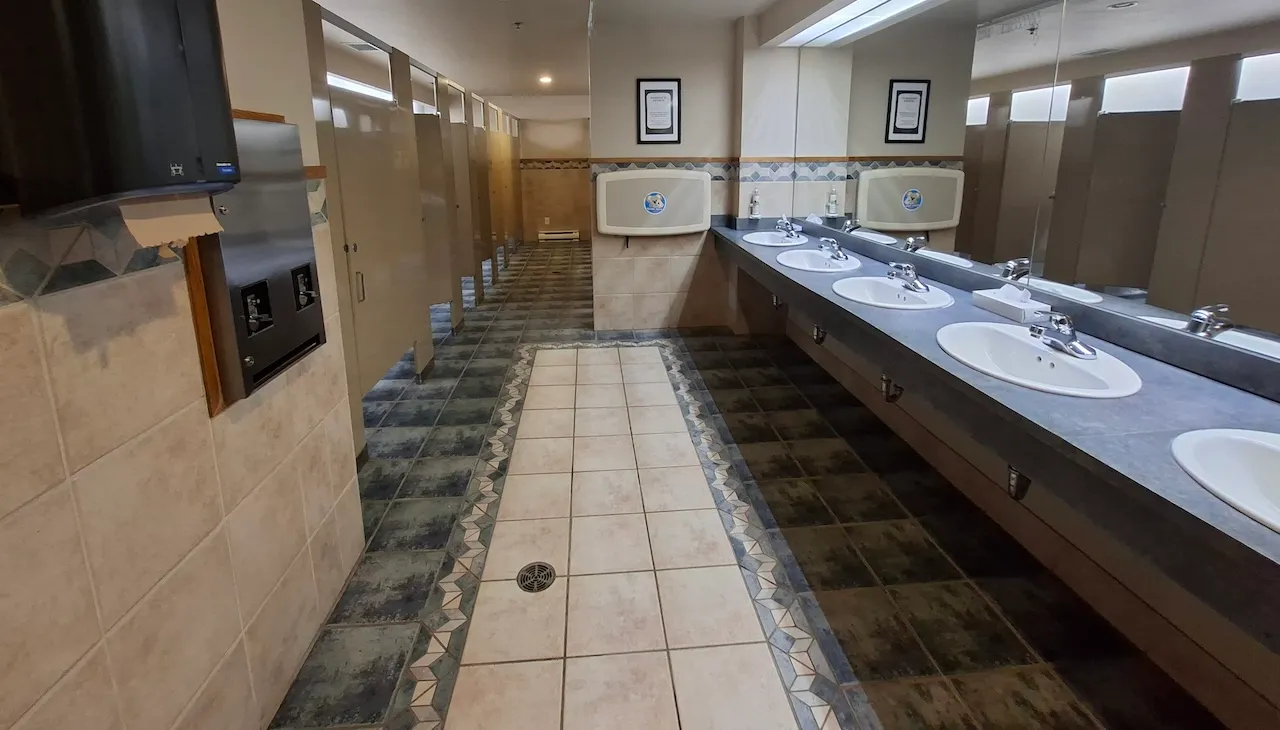
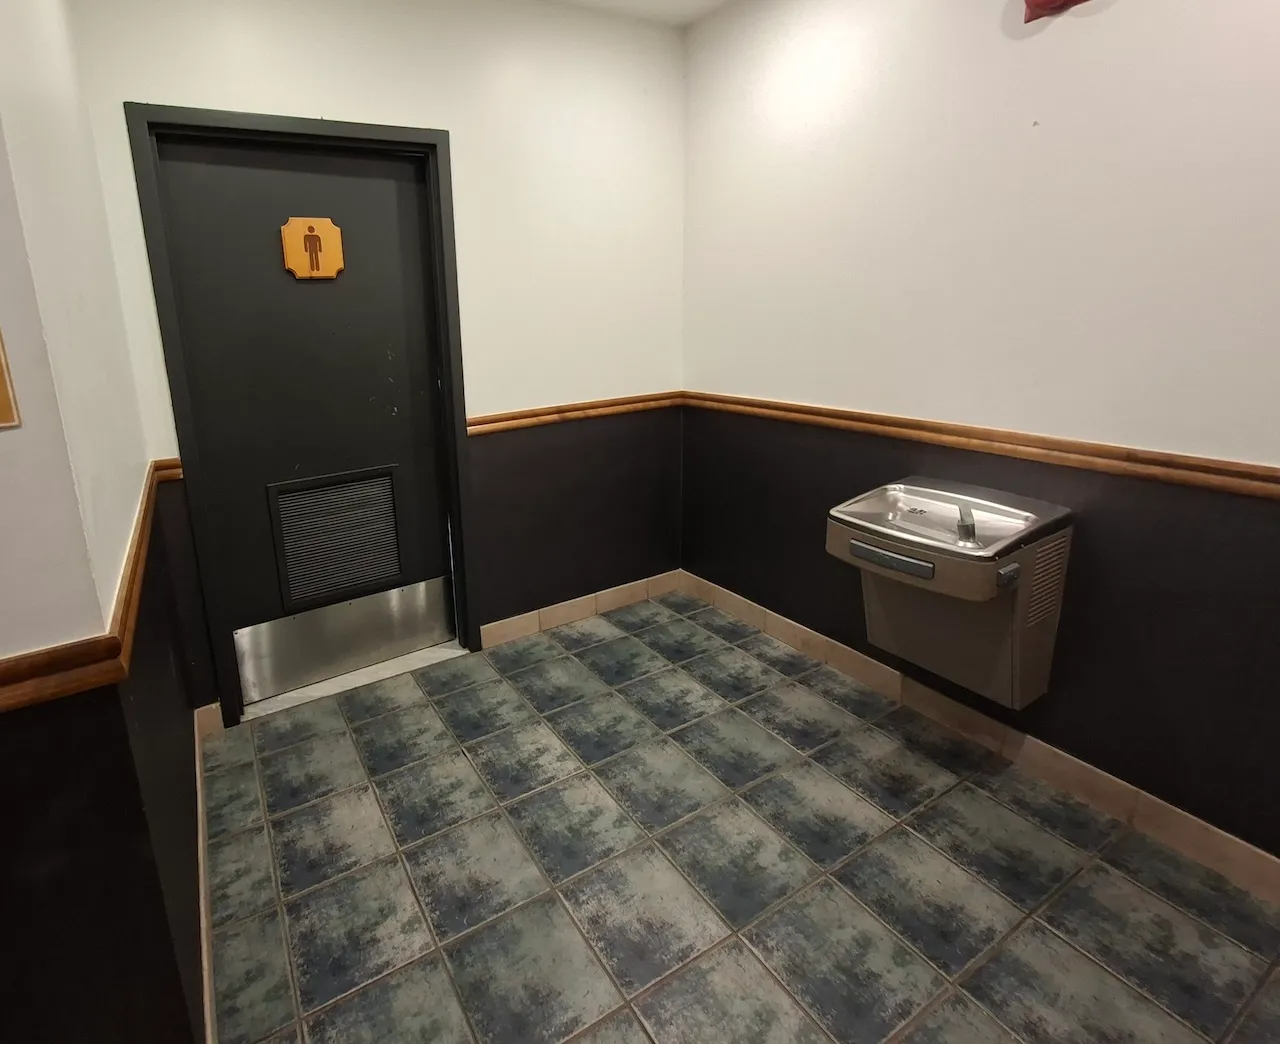
Interior surface
- Surface type : ceramic
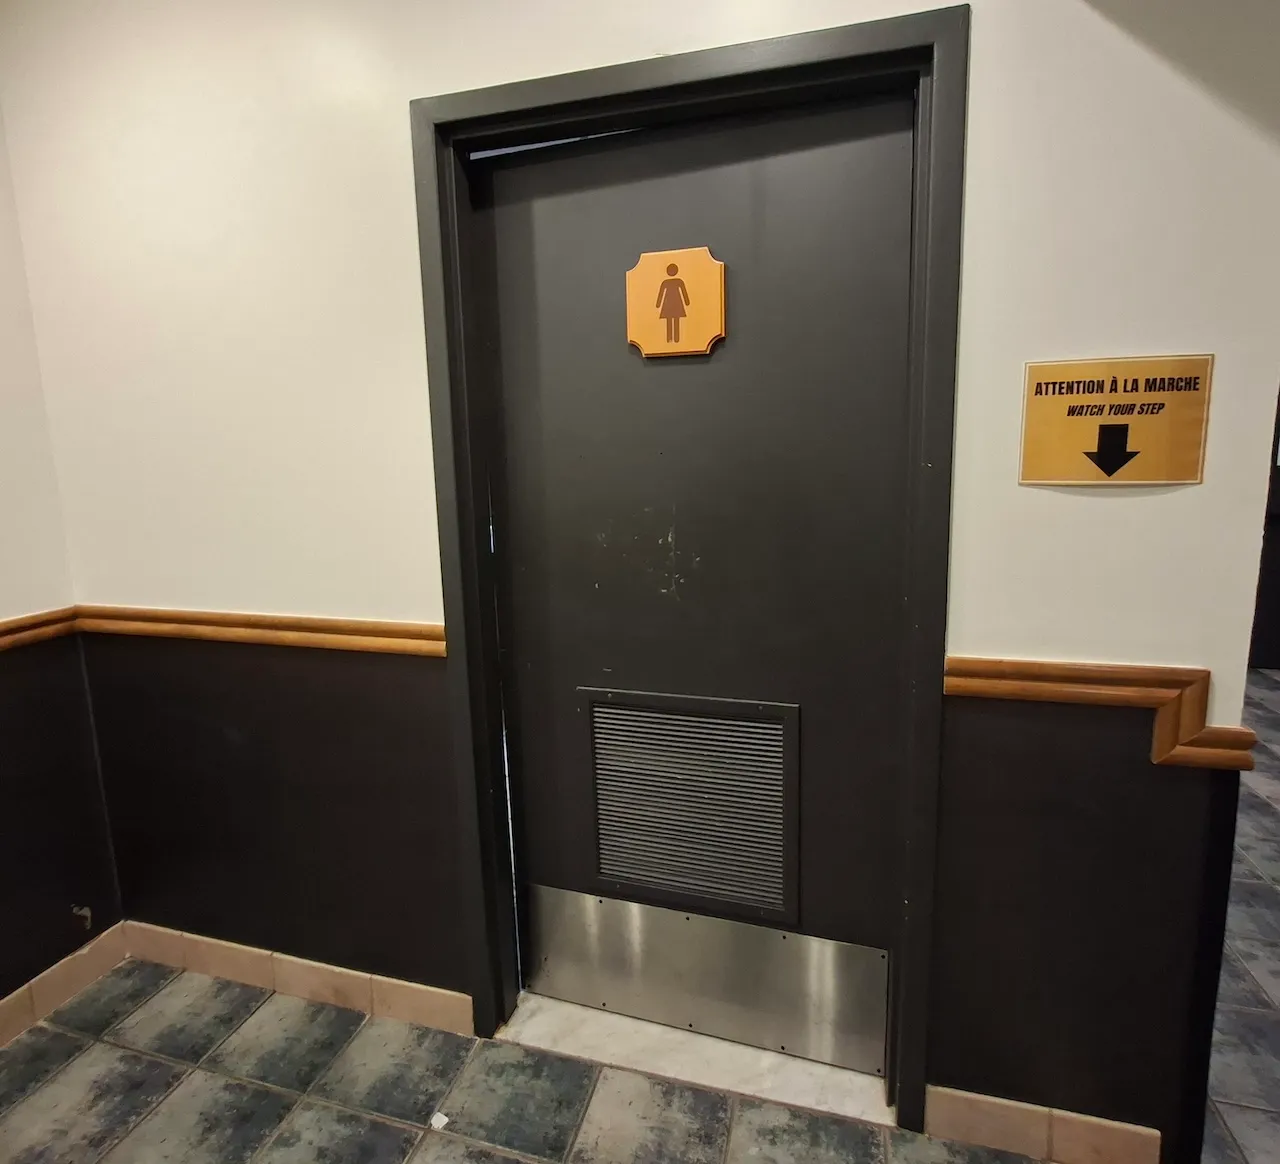
Door
- Clear width (cm) : 86
Door-Stall
- Clear width (cm) : 80
- Alignment : on transfer zone
Door-Latch
- Use : easy to use
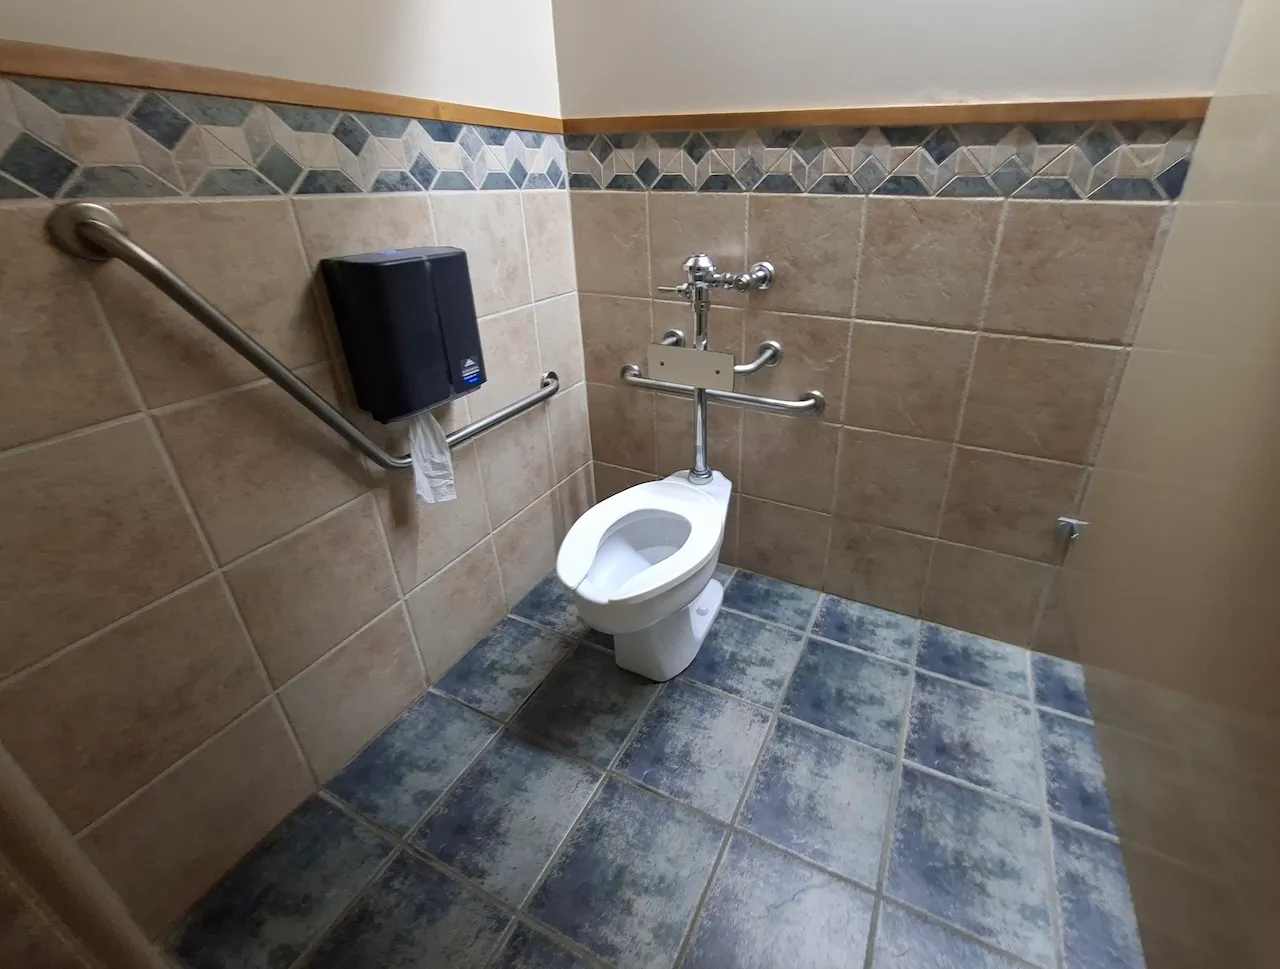
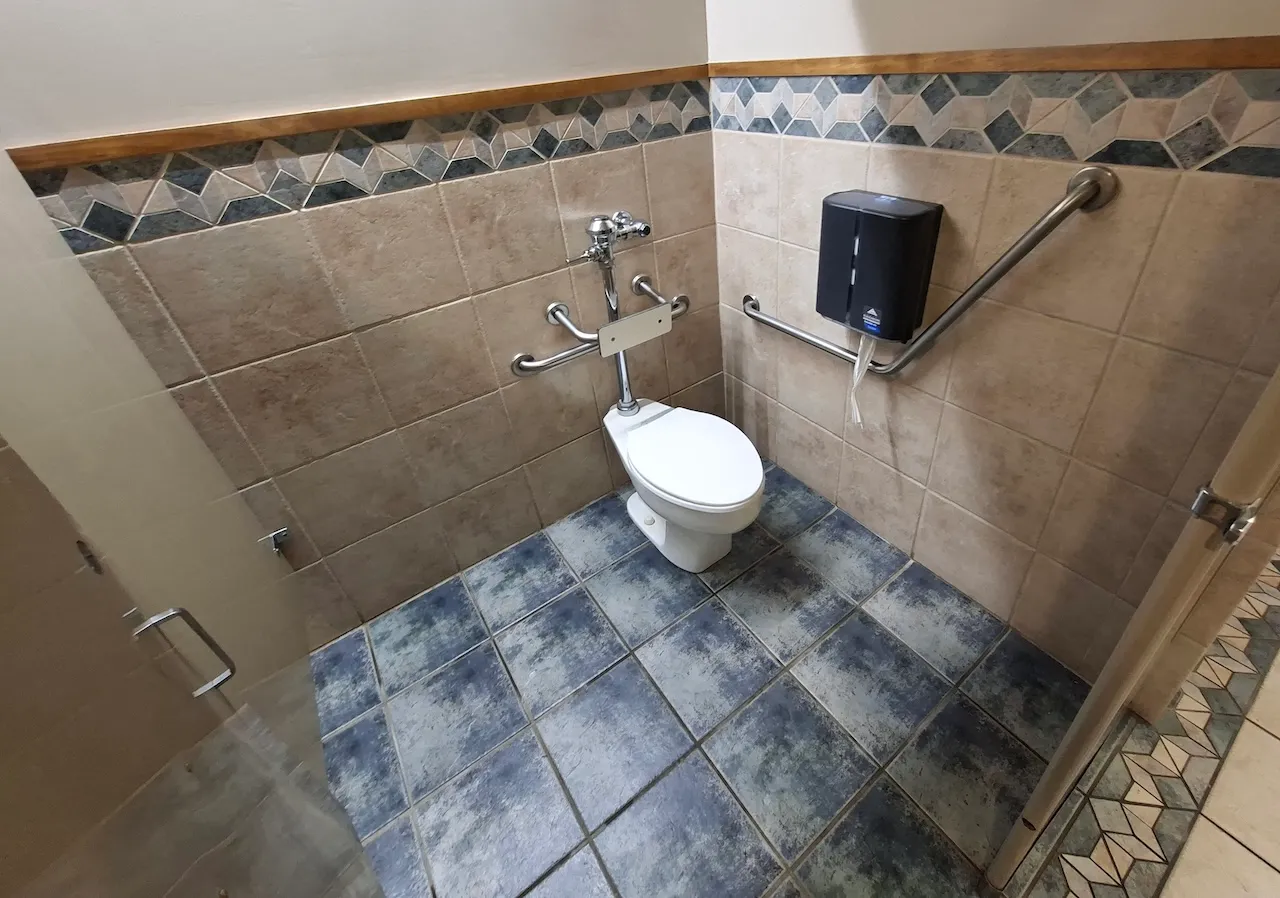
Accessible stall
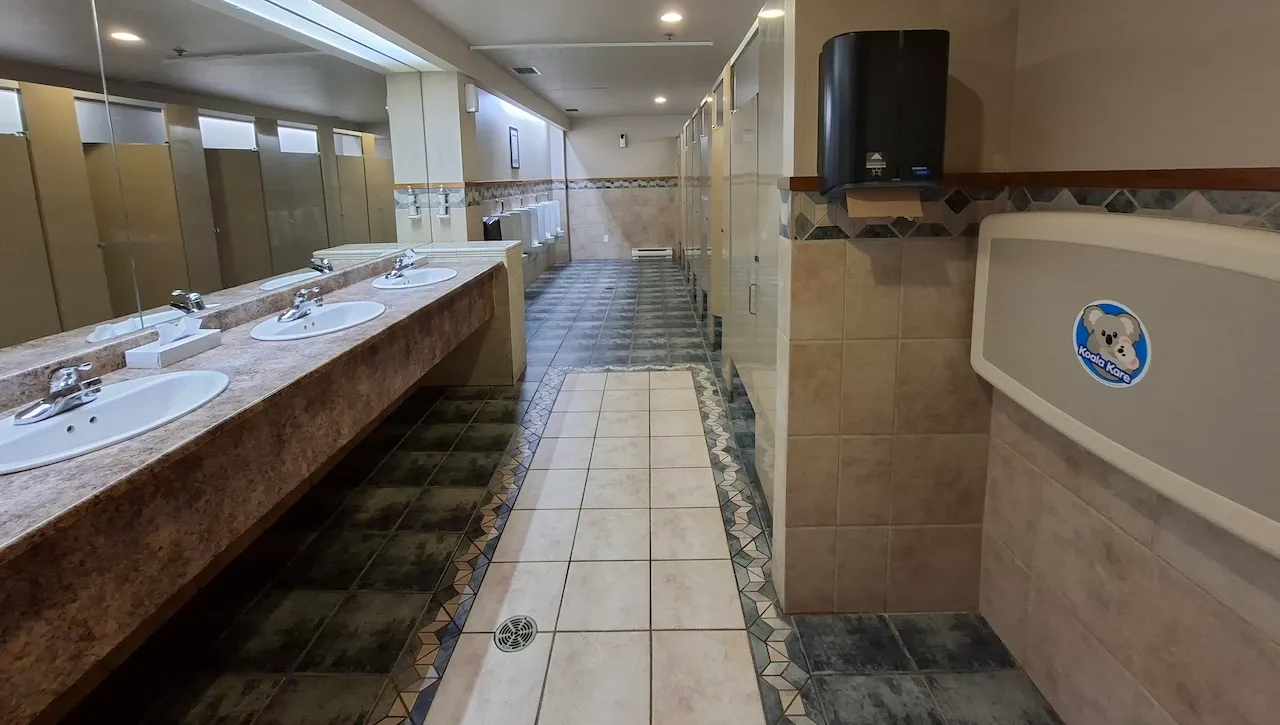
- Number of stalls-Total : 12
- Number of accessible stalls-Total : 1
Toilet
- Transfer zone-Type : side
- Transfer zone-Width (cm) : 90
- Seat-Height (cm) : 45
Toilet-Grab bar (side)
- Location : right side
- Type of grab bar : L-shaped
Toilet-Grab bar (back)
- Location relative to toilet : centered
Flush
- Manual flush-Location : located on the side of the transfer area
Changing table
- Handle-Height (cm) : 130
- Surface-Height (cm) : 88
- Clearance-Height (cm) : 80
Sink
- Type of faucet : lever
- Counter surface height (cm) : 90
- Clearance-Height (cm) : 85
Sink-Accessories
- Type of soap dispenser : fixed dispenser
- Type of drying device : paper towel dispenser
Circulation aisle
- Clear width (cm) : 125
- Slope(%) : 17
Interior surface
- Surface type : ceramic
Door
- Clear width (cm) : 86
Door-Stall
- Clear width (cm) : 80
- Alignment : on transfer zone
Door-Latch
- Use : easy to use
Accessible stall
- Number of stalls-Total : 7
- Number of accessible stalls-Total : 1
Toilet
- Transfer zone-Type : side
- Transfer zone-Width (cm) : 90
- Seat-Height (cm) : 45
Toilet-Grab bar (side)
- Location : left side
- Type of grab bar : L-shaped
Toilet-Grab bar (back)
- Location relative to toilet : centered
Flush
- Manual flush-Location : located on the side of the transfer area
Changing table
- Handle-Height (cm) : 130
- Surface-Height (cm) : 88
- Clearance-Height (cm) : 80
Urinal
- Type : regular
Sink
- Type of faucet : lever
- Counter surface height (cm) : 90
- Clearance-Height (cm) : 85
Sink-Accessories
- Type of soap dispenser : fixed dispenser
- Type of drying device : paper towel dispenser
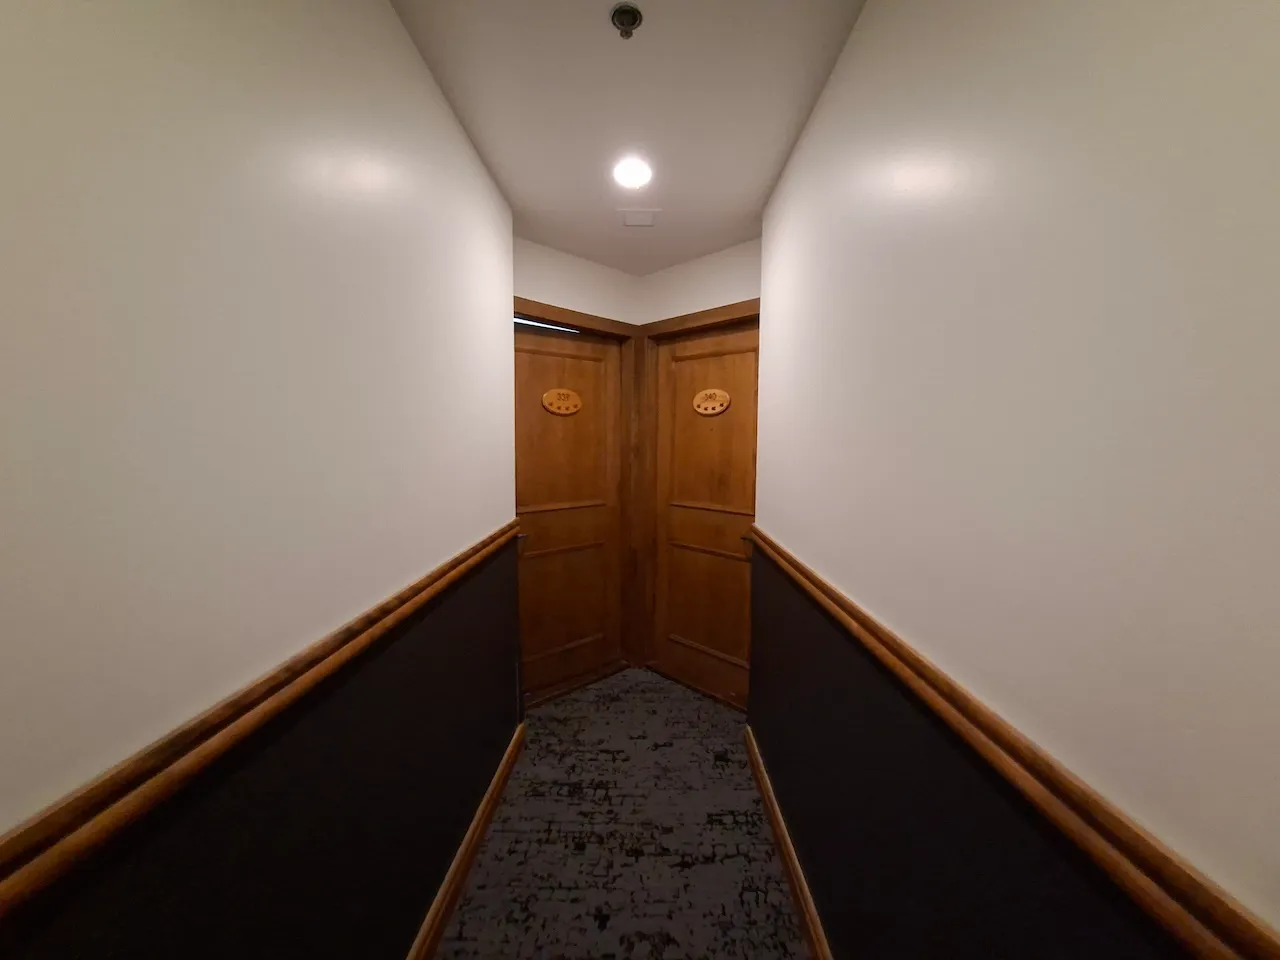
Circulation aisle
- Clear width (cm) : 110
- On the same level : yes
Interior surface
- Surface type : firm carpet
Door-Thresholds
- Level difference between exterior floor and door sill (cm) : 4
- Level difference between interior floor and door sill (cm) : 3
Door
- Type of door : single
- Clear width (cm) : 82
Door-Latch
- Use : easy to use
Interior surface
- Surface type : firm carpet
Door-Peephole
- Height (cm) : 150
Room number
- Location : easily visible
Switch
- Height (cm) : 150
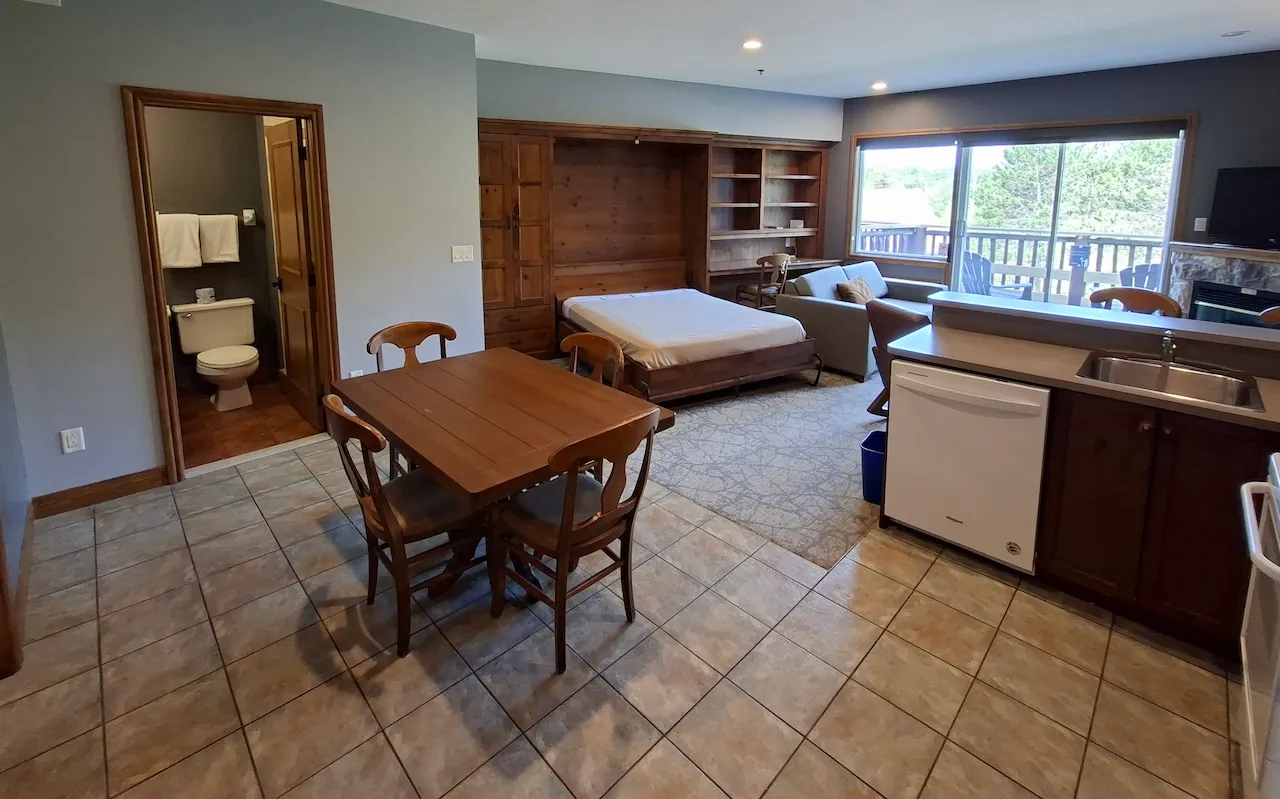
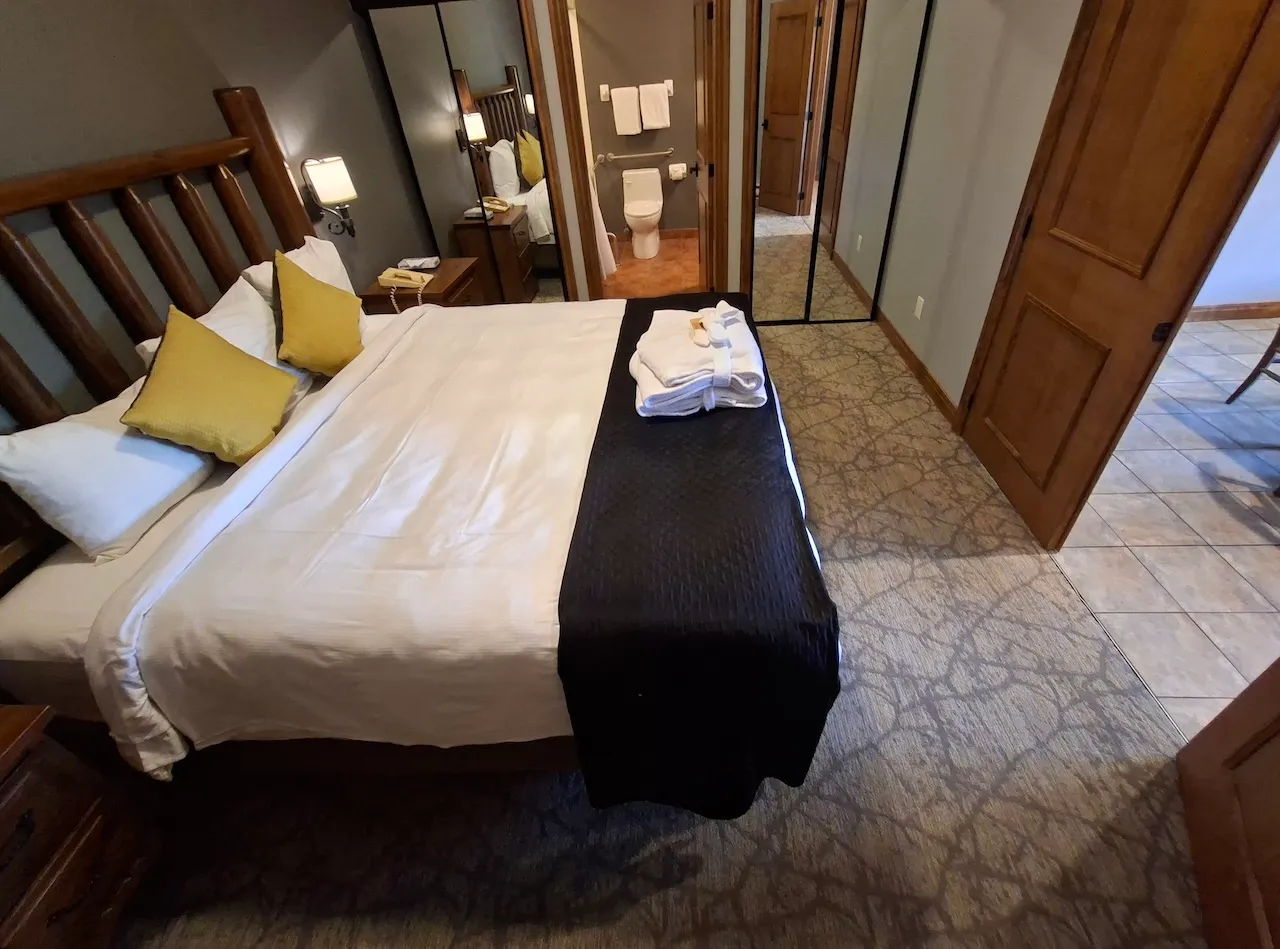
Circulation-Bedroom
- Number of beds : 2
- Maneuvering space beside bed-Width (cm) : 100
- Maneuvering space beside bed-Depth (cm) : 100
- Circulation corridor-Clear width (cm) : 120
Bed
- Type of bed : foldable
- Mattress size : double
- Mattress top-Height (cm) : 55
- Clearance under bed base (cm) : 15
- Transfer zone left - Width (cm) : 100
Bed
- Type of bed : fixed
- Mattress size : queen
- Mattress top-Height (cm) : 75
- Clearance under bed base (cm) : 10
- Transfer zone left - Width (cm) : 85
- Transfer zone right - Width (cm) : 85
Bed-Switch
- Access from bed : easy access
Closet
- Opening-Width (cm) : 40
- Rod-Height (cm) : 170
Office
- Surface height (cm) : 75
- Clearance-Height (cm) : 68
Interior surface
- Surface type : ceramic
Maneuvering space
- Maneuvering space-Width (cm) : 100
- Maneuvering space-Depth (cm) : 100
Door
- Type of door : single
- Clear width (cm) : 77
Door-Latch
- Use : easy to use
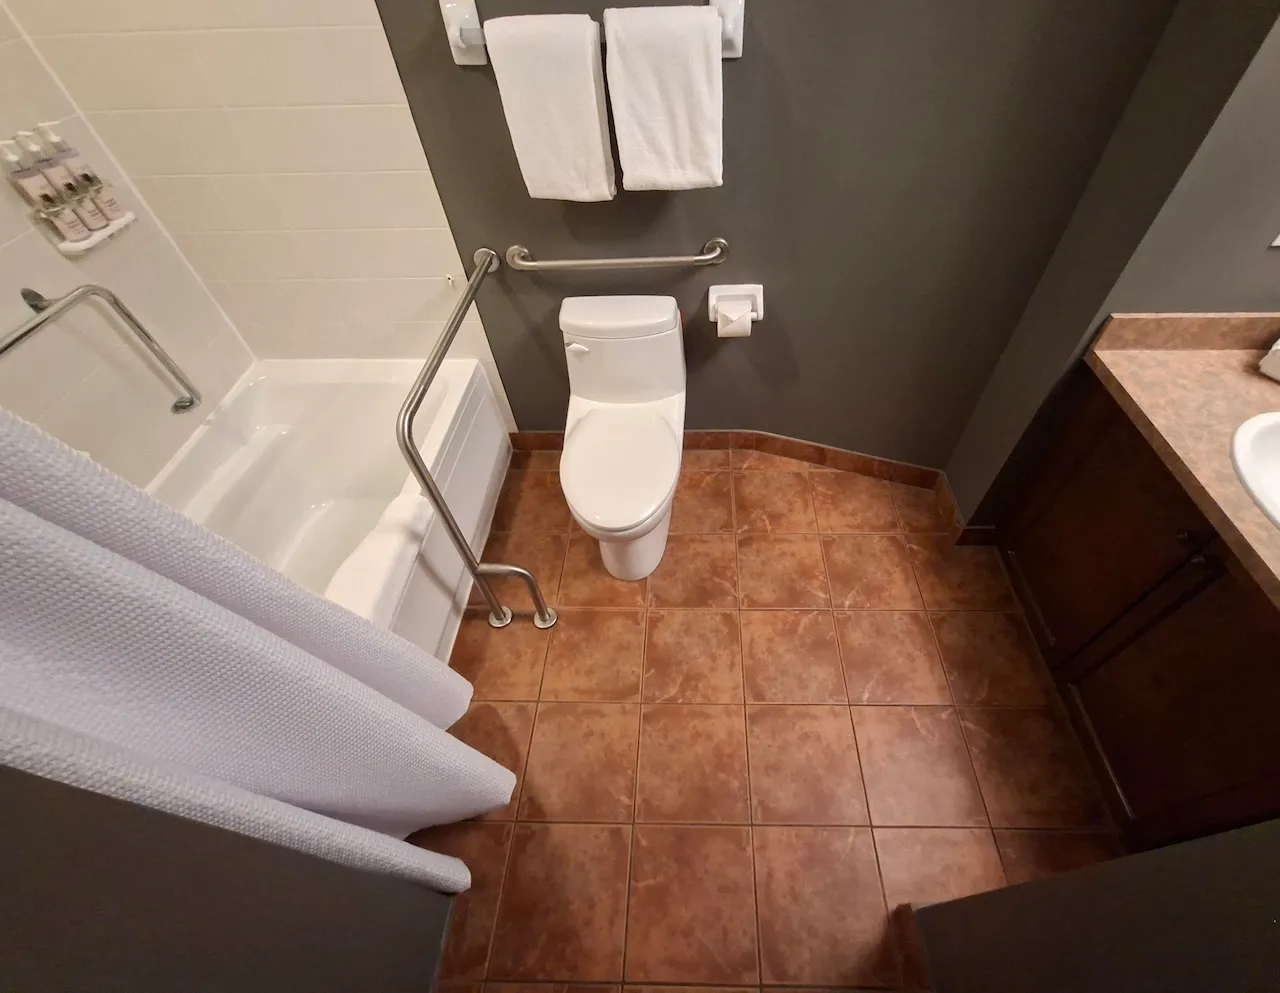
Toilet
- Transfer zone-Type : angled
- Transfer zone-Width (cm) : 95
- Seat-Height (cm) : 46
- Center/axis from side wall (cm) : 95
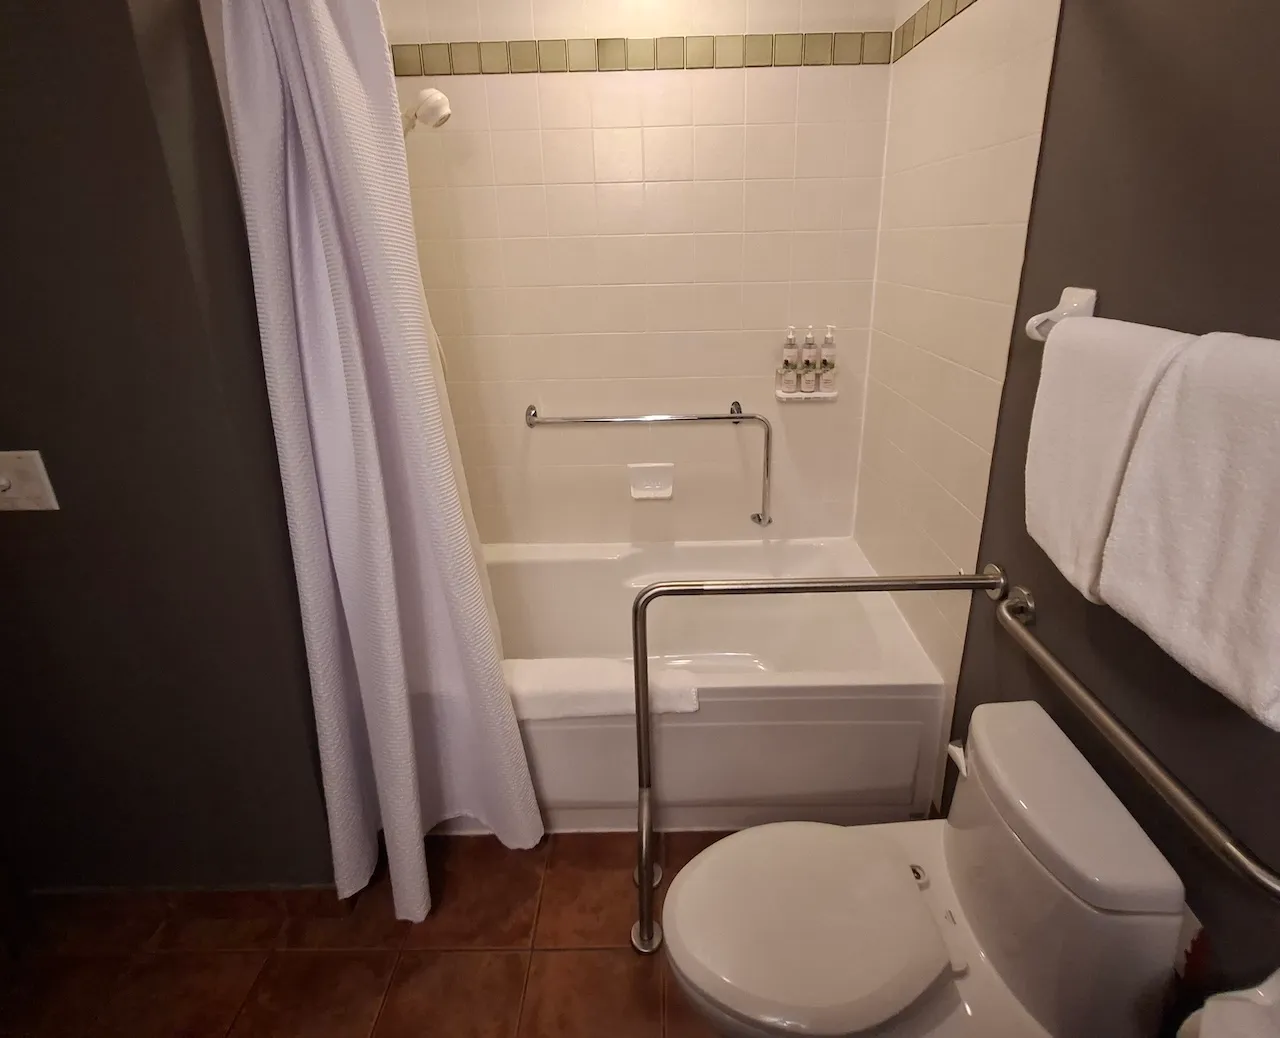
Toilet-Grab bar (side)
- Location : right side
- Type of grab bar : horizontal
Toilet-Grab bar (back)
- Location relative to toilet : centered
- Type of grab bar : horizontal
Flush
- Manual flush-Location : located on the opposite side of the transfer area
Sink
- Type of faucet : lever
- Counter surface height (cm) : 85
- Clearance-Height (cm) : 80
Sink-Accessories
- Type of soap dispenser : fixed dispenser
- Type of drying device : towel
Bathtub
- Type of bathtub : shower-bath
- Rim height (cm) : 48
Bathtub-Grab bar (right side)
- Grab bar available : no
Bathtub-Grab bar (left side)
- Type of grab bar : vertical
- Length (cm) : 62
Bathtub-Grab bar (back)
- Type of grab bar : L-shaped
- Length (cm) : 80
- Distance from tub rim (cm) : 60
Bathtub and shower-Accessories
- Type of faucet : lever
- Hand shower-Minimum height (cm) : 100
- Hand shower-Hose length (cm) : 135
- Non-slip mat available : no
- Fixed bench available : no
Emergency call button
- Presence of an emergency call button : no
Interior surface
- Surface type : ceramic
Maneuvering space
- Maneuvering space-Width (cm) : 50
- Maneuvering space-Depth (cm) : 50
Door
- Type of door : single
- Clear width (cm) : 75
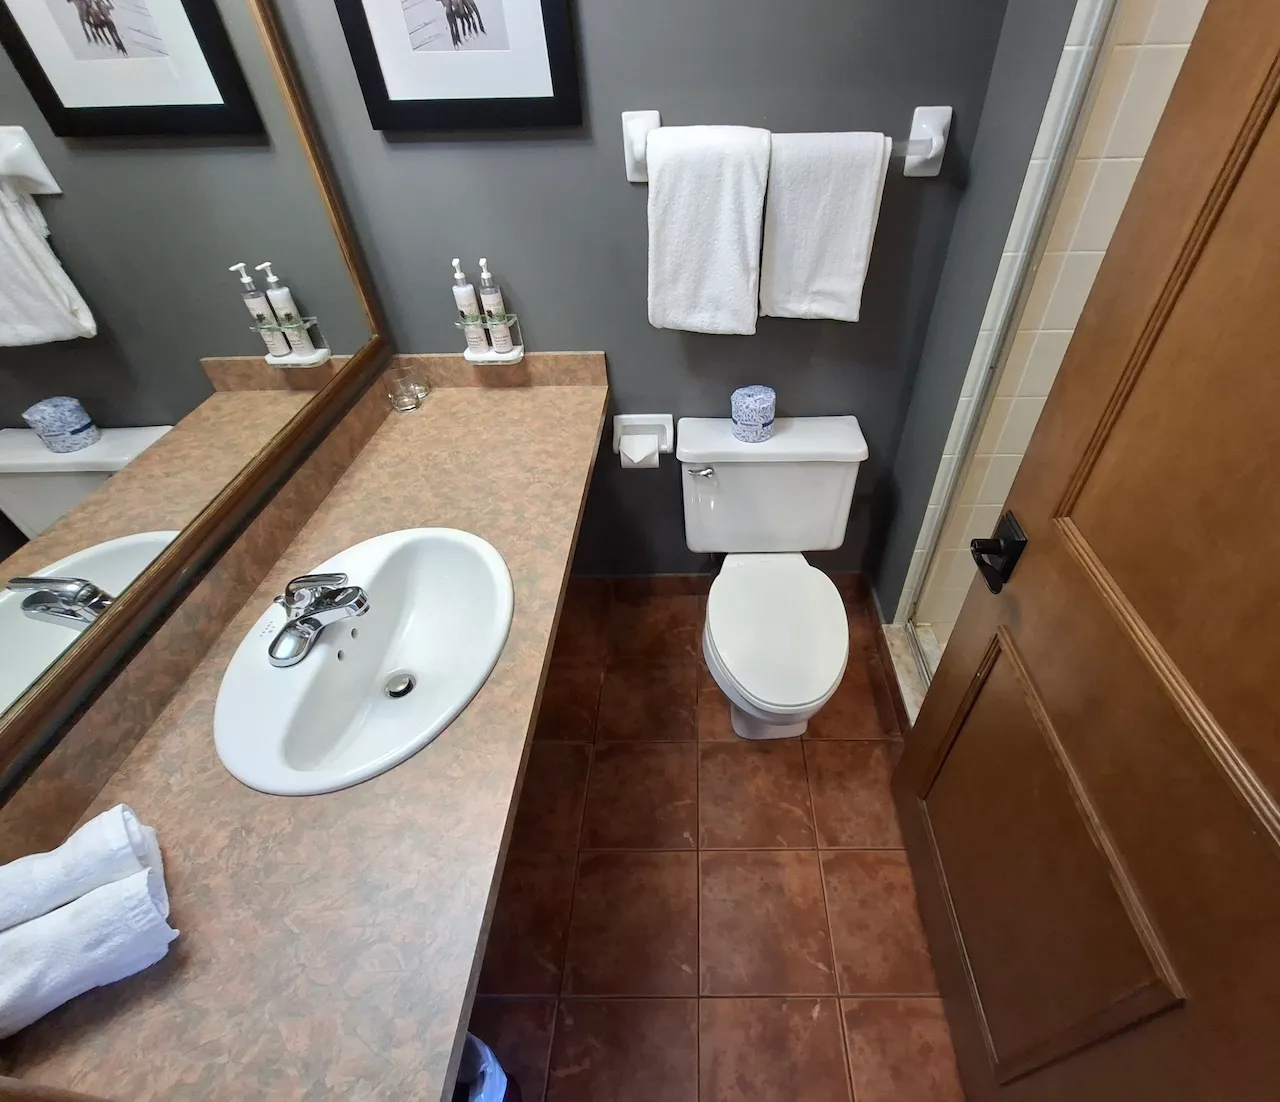
Toilet
- Presence of a transfert zone : no
- Seat-Height (cm) : 40
Sink
- Type of faucet : lever
- Counter surface height (cm) : 85
- Clearance-Height (cm) : 67
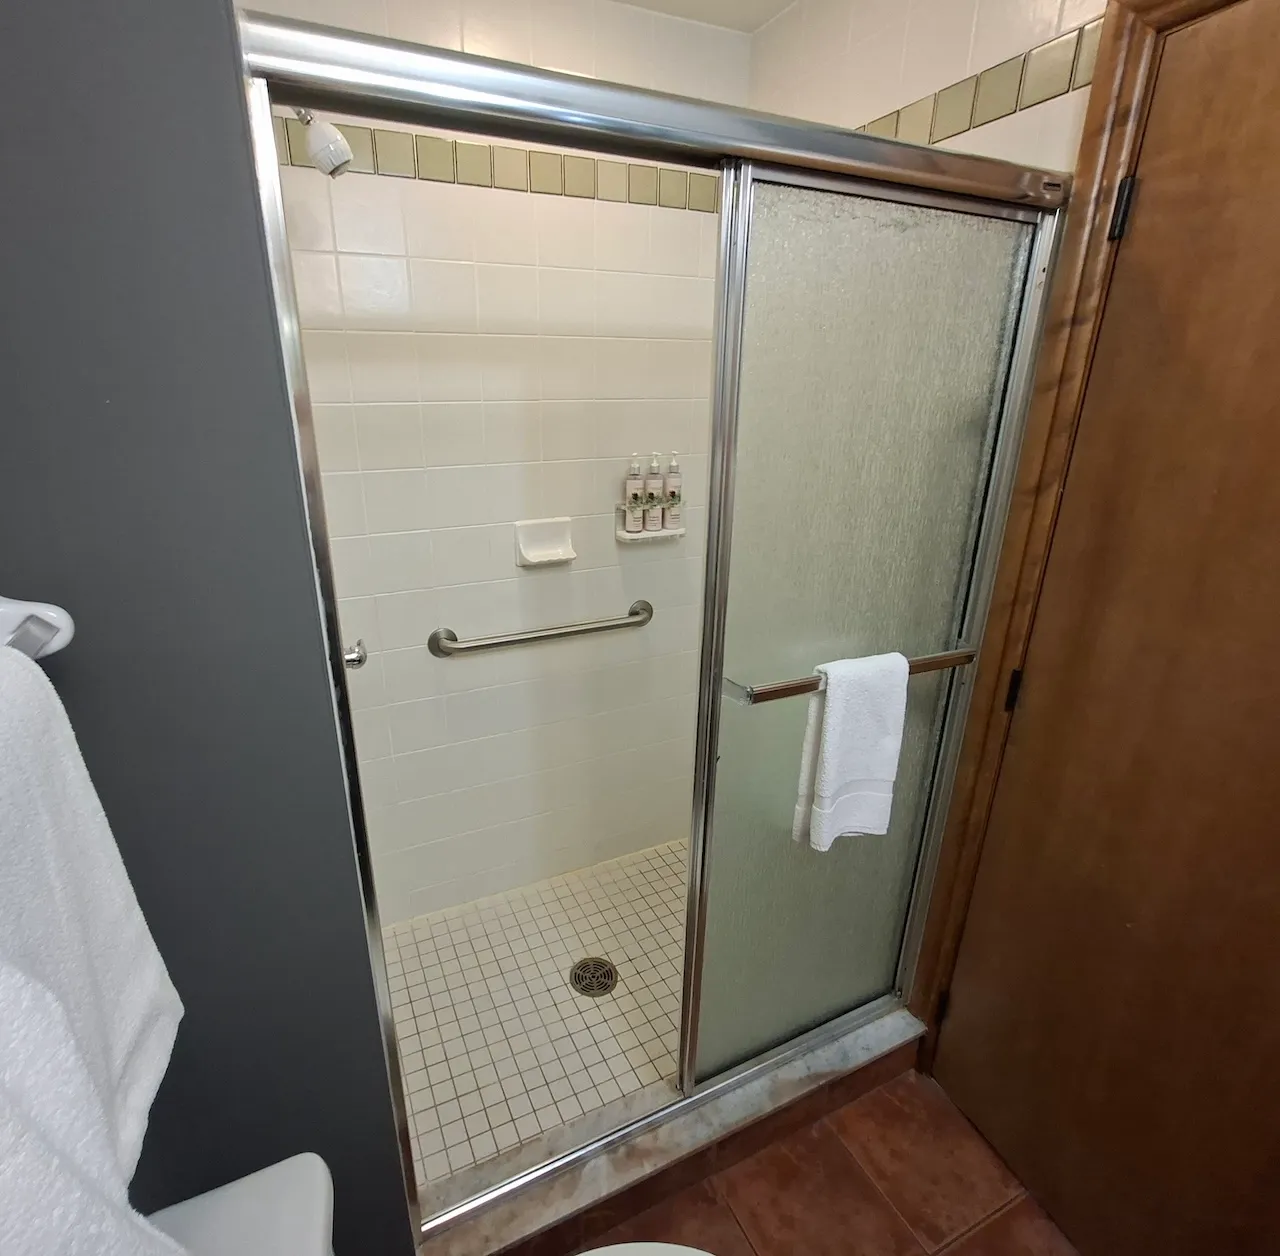
Shower
- Shower with threshold-Height (cm) : 17
- Clear floor space in front-Width (cm) : 50
- Clear floor space in front-Depth (cm) : 50
- Type of shower closure : with door
Shower-Grab bar (right side)
- Grab bar available : no
Shower-Grab bar (left side)
- Grab bar available : no
Shower-Grab bar (back)
- Type of grab bar : horizontal
- Horizontal component-Length (cm) : 64
- Horizontal component-Height (cm) : 85
Bathtub and shower-Accessories
- Type of faucet : lever
- Non-slip mat available : no
- Fixed bench available : no
Emergency call button
- Presence of an emergency call button : no
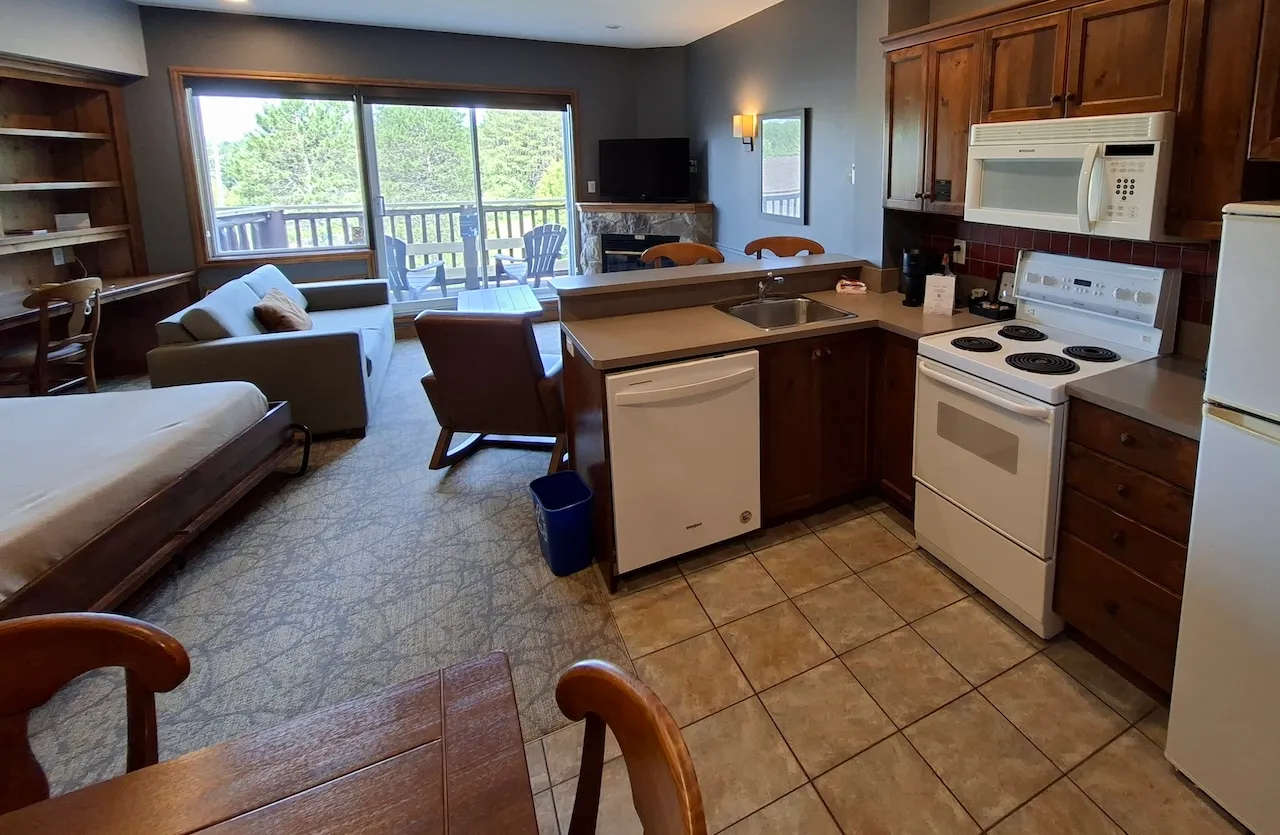
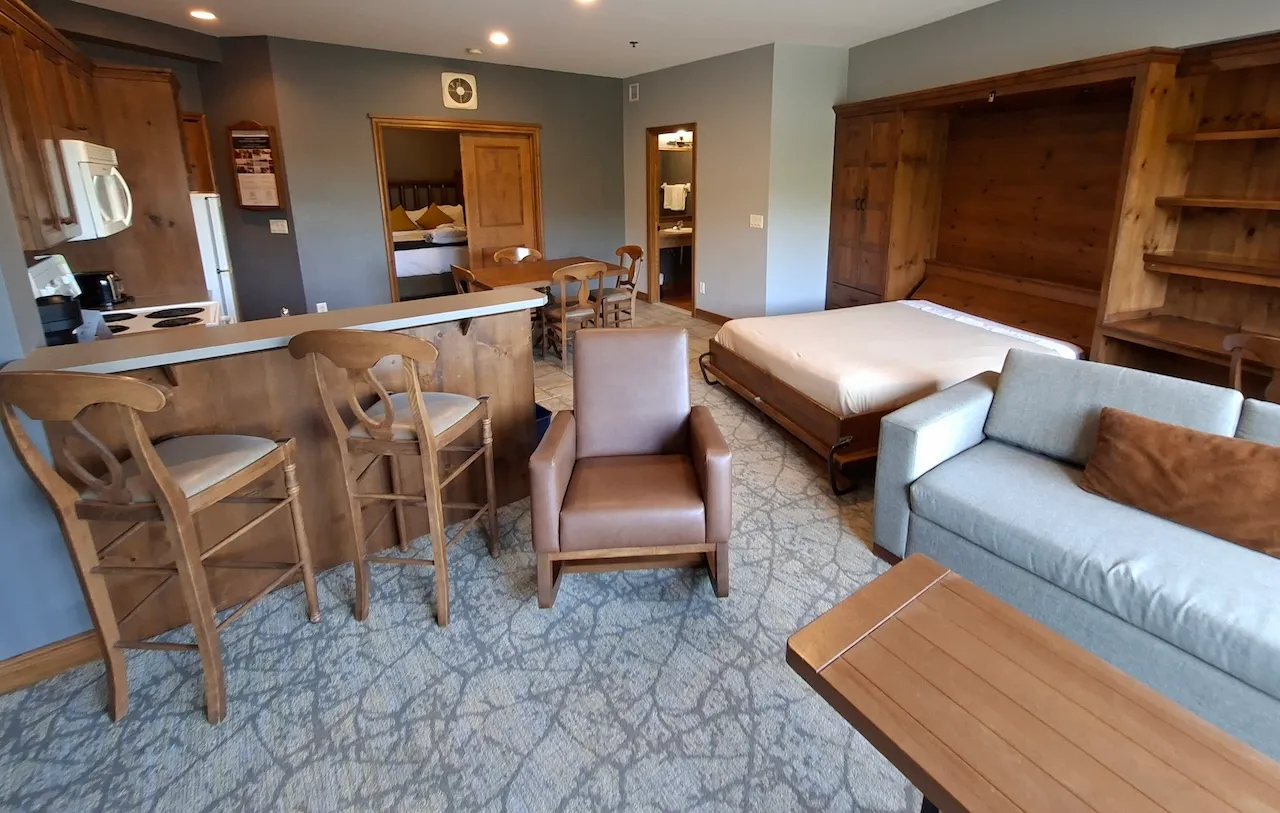
Circulation corridor
- Clear width (cm) : 120
Maneuvering space
- Maneuvering space-Width (cm) : 100
- Maneuvering space-Depth (cm) : 100
Counter
- Surface height (cm) : 92
- Retractable shelf available : no
- Clearance available : no
Seating furniture
- Location : obstacle in corridor
- Type of seating : chair
- Height (cm) : 47
Table
- Table type : regular
- Table leg type : cross or three-branch
- Height of surface (cm) : 78
- Clearance-Height (cm) : 72
Appliances
- Microwave-Button height (cm) : 150
Refrigerator
- Handle-Height (cm) : 100
Cabinets
- Handle height (cm) : 150
- Accessible dishes : no
Cooking appliance
- Type of cooking appliance : regular stove
- Regular stove controls-Distance from edge (cm) : 55
- Range hood-Controls height (cm) : 150
Sink
- Type of faucet : lever
- Faucet-Distance from edge (cm) : 50
- Counter surface height (cm) : 92
- Clearance available : no
Exterior surface
- Surface type : concrete
Door-Thresholds
- Level difference between exterior floor and door sill (cm) : 25
- Level difference between interior floor and door sill (cm) : 25
Door
- Type of door : sliding
- Clear width (cm) : 100
Interior surface
- Surface type : ceramic
Door
- Clear width (cm) : 75
Toilet
- Transfer zone-Type : frontal
- Seat-Height (cm) : 41
- Center/axis from side wall (cm) : 48
- Presence of back support : no
Toilet-Grab bar (side)
- Grab bar available : no
Toilet-Grab bar (back)
- Grab bar available : no
Sink
- Type of faucet : lever
- Counter surface height (cm) : 85
- Clearance-Height (cm) : 65
Sink-Accessories
- Type of soap dispenser : fixed dispenser
- Type of drying device : paper towel dispenser
Circulation aisle
- On the same level : yes
Interior surface
- Surface type : ceramic
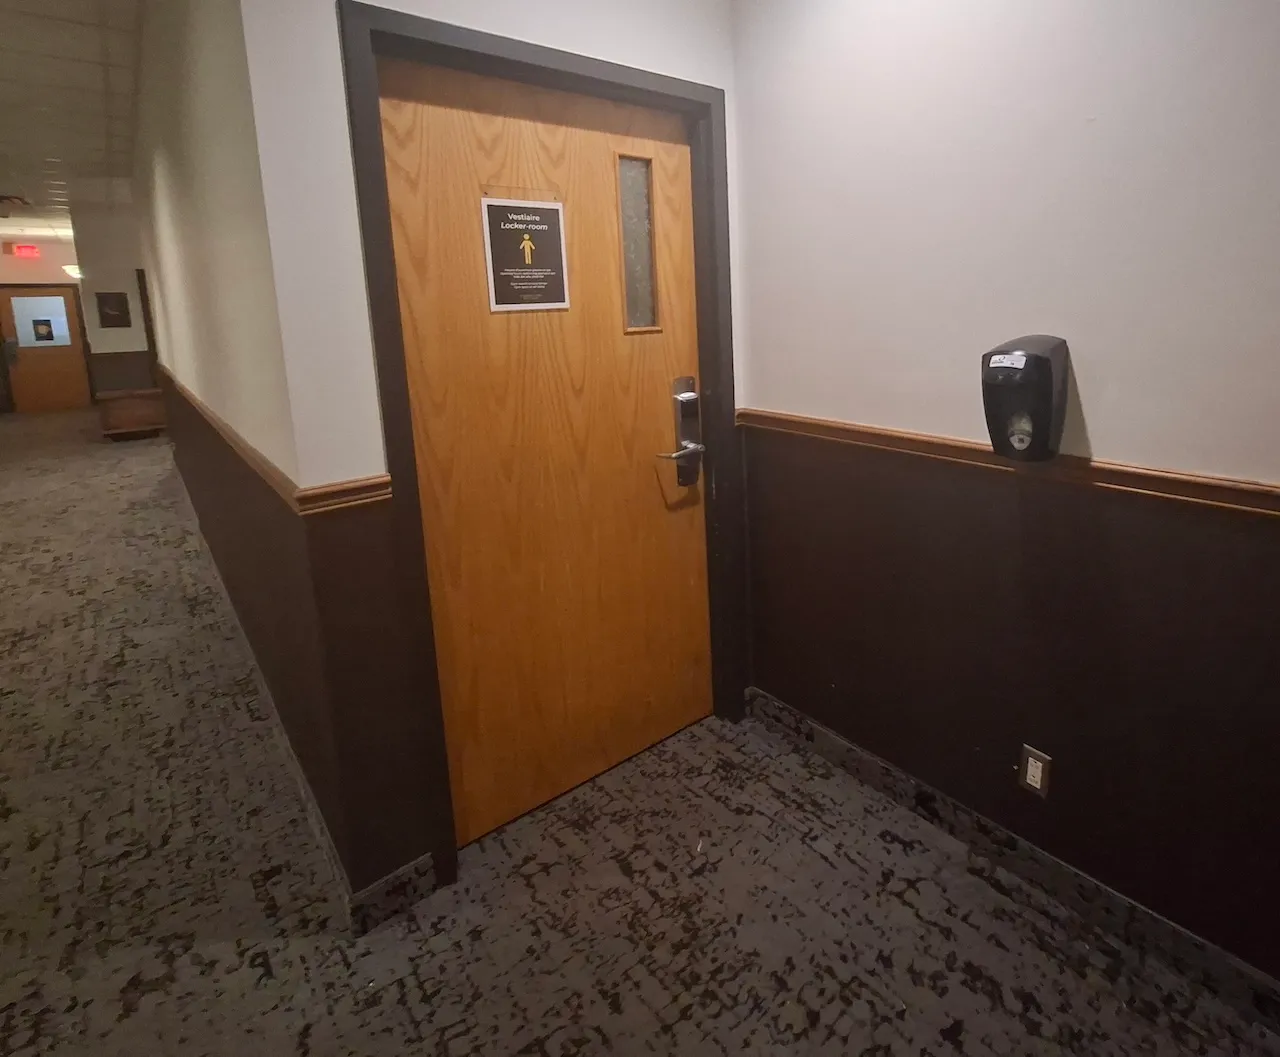
Door
- Type of door : single
- Manual door-Required effort : high effort
- Clear width (cm) : 85
Automatic door opener
- Presence of automatic door opener : no
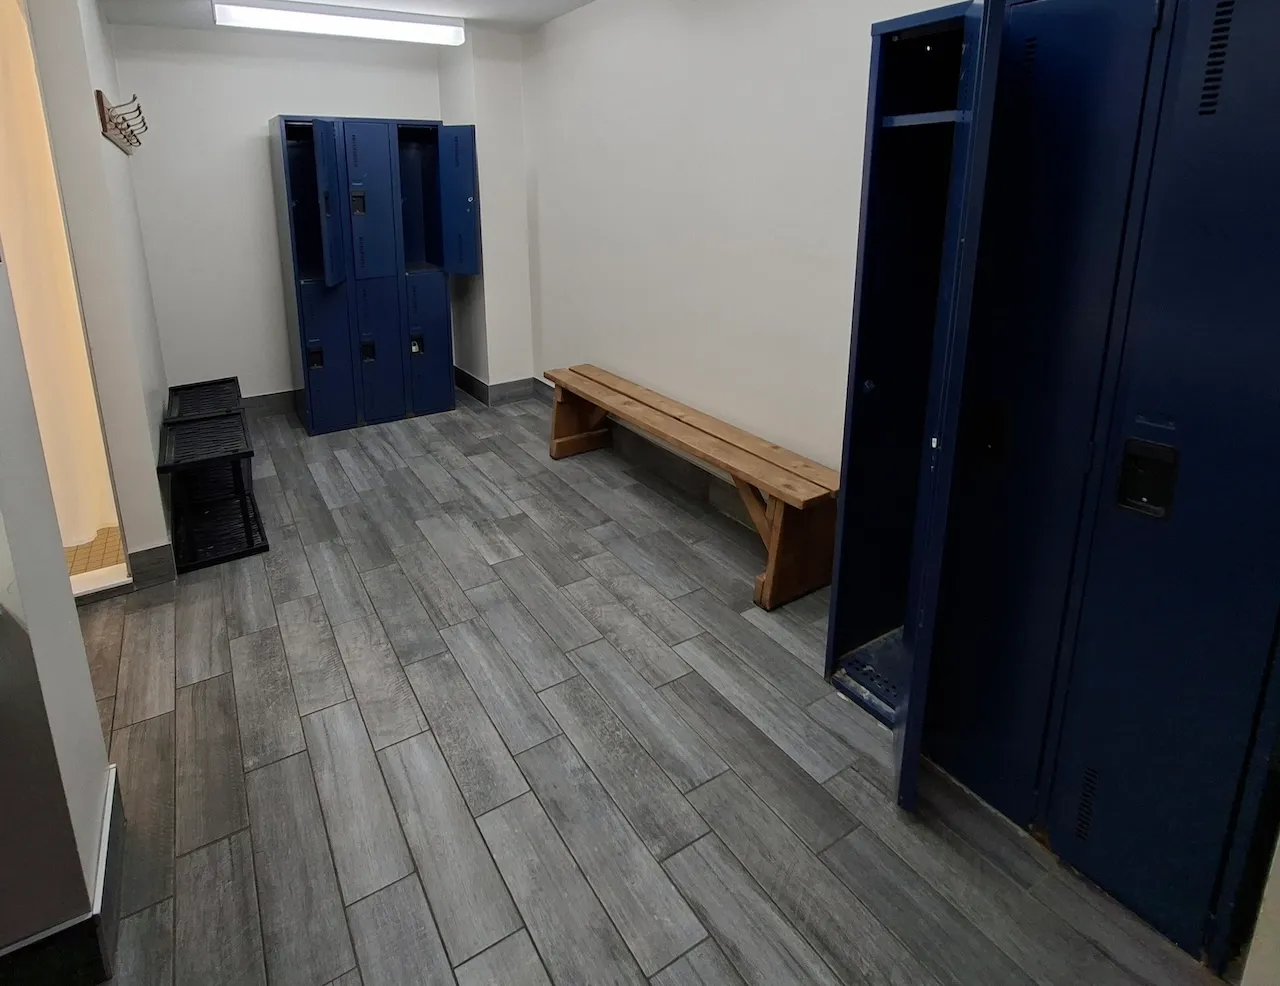
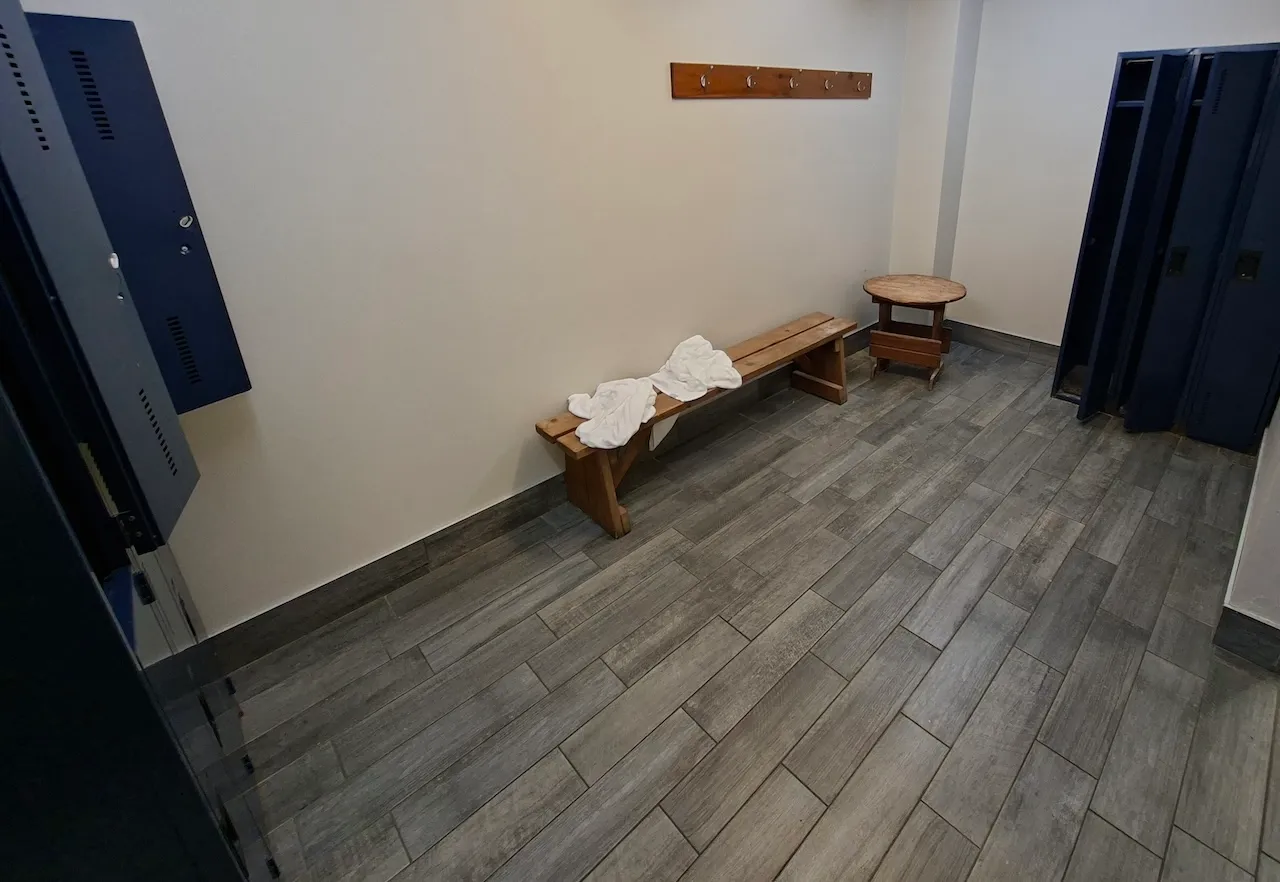
Maneuvering space
- Maneuvering space-Width (cm) : 150
- Maneuvering space-Depth (cm) : 150
Seating furniture
- Type of seating : bench
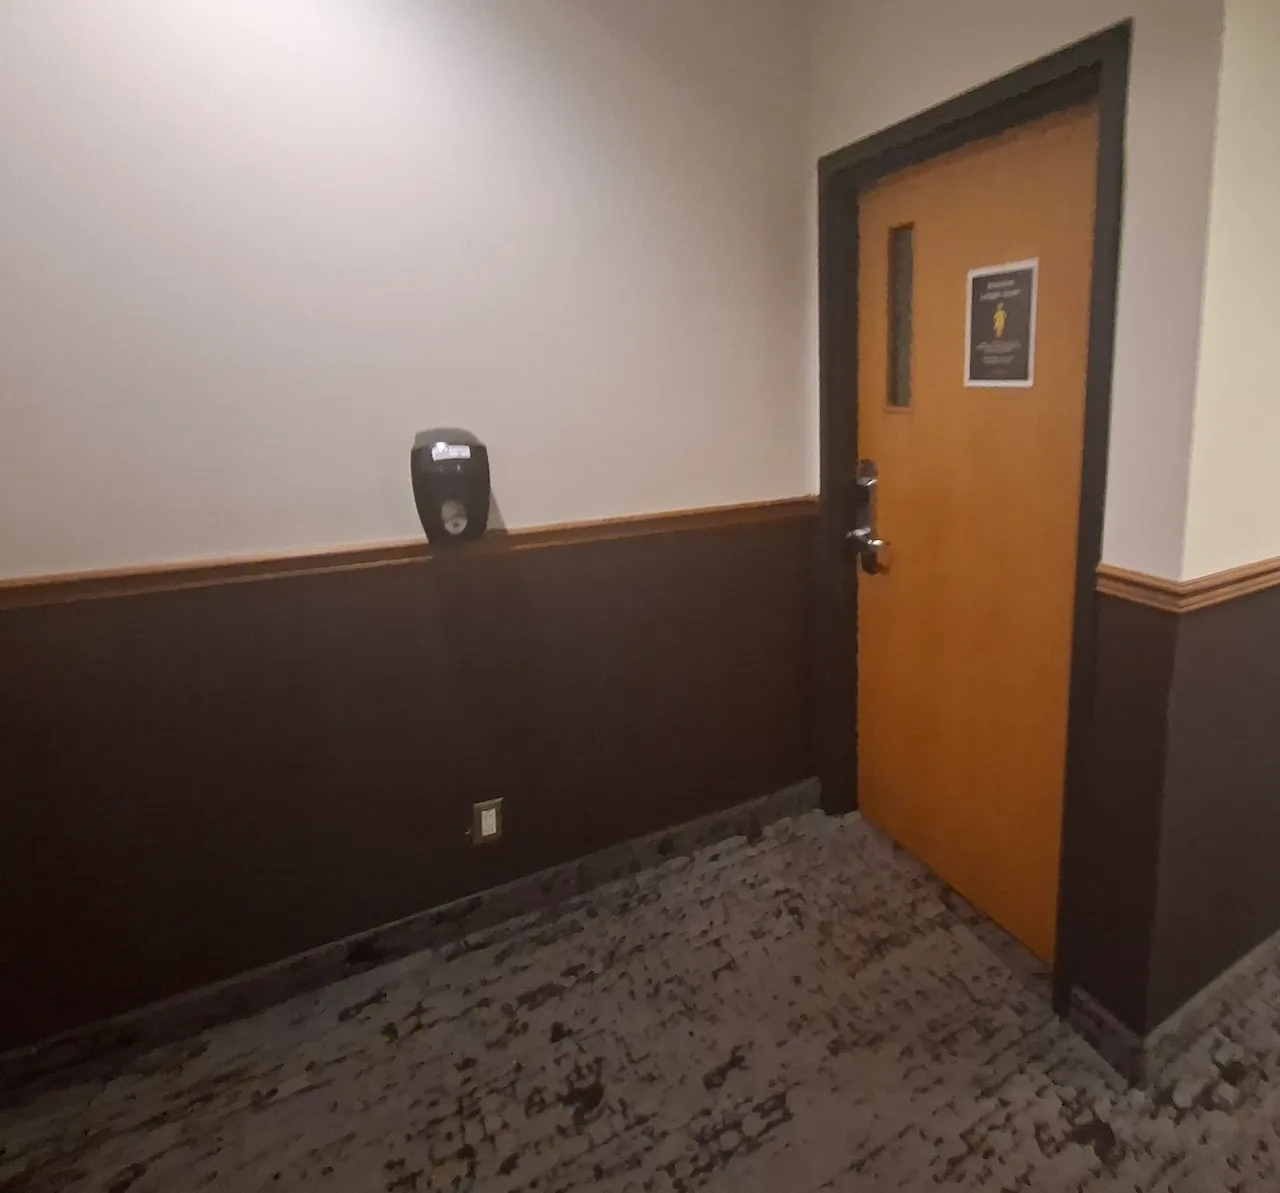
Lockers
- Locking system-Ease of use : easy to use
Interior surface
- Surface type : ceramic
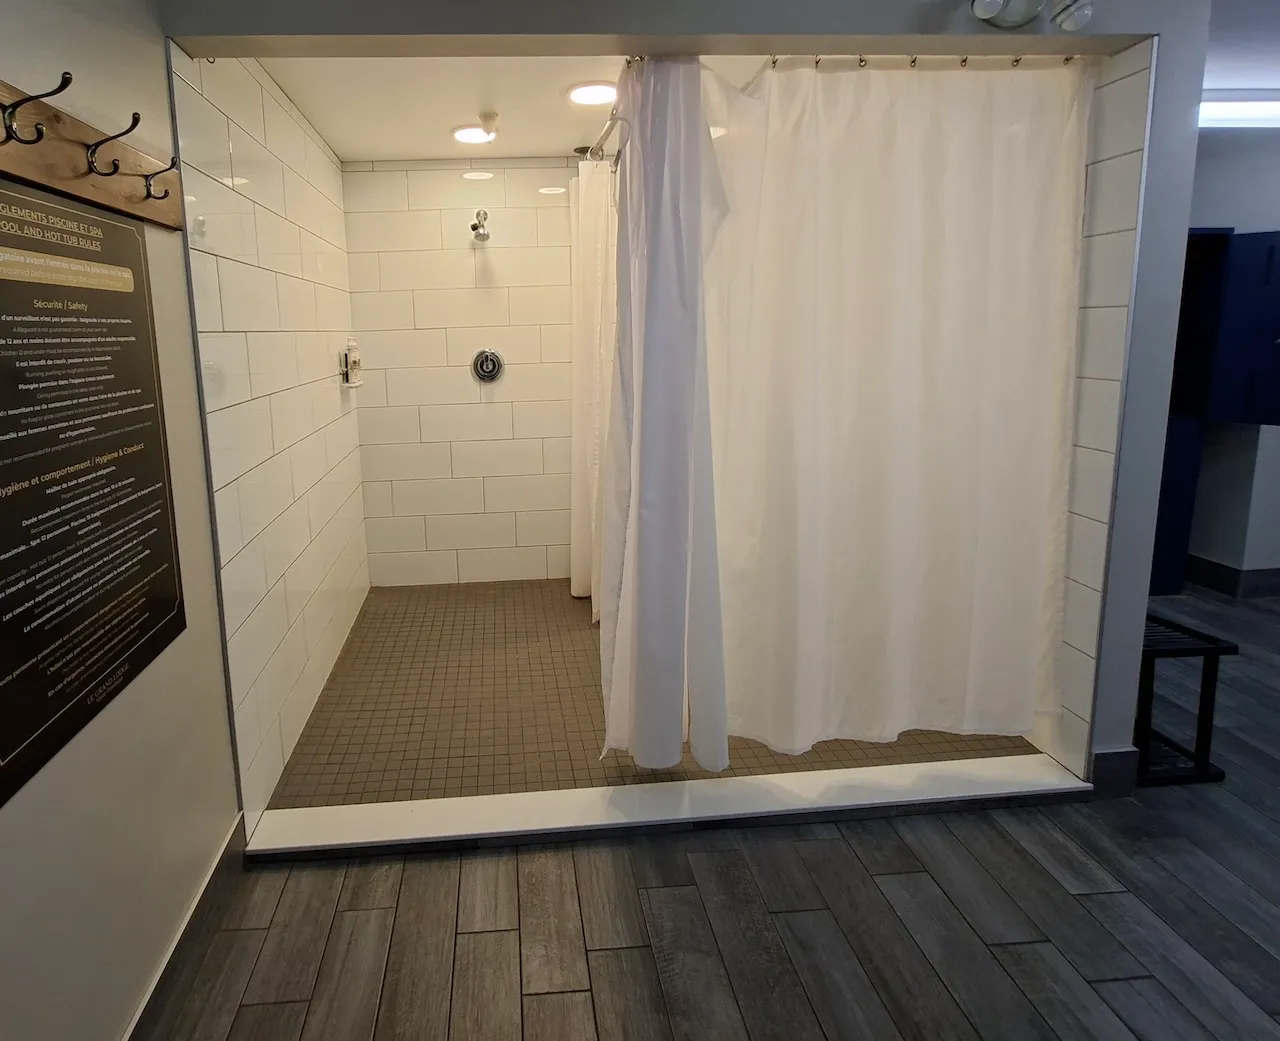
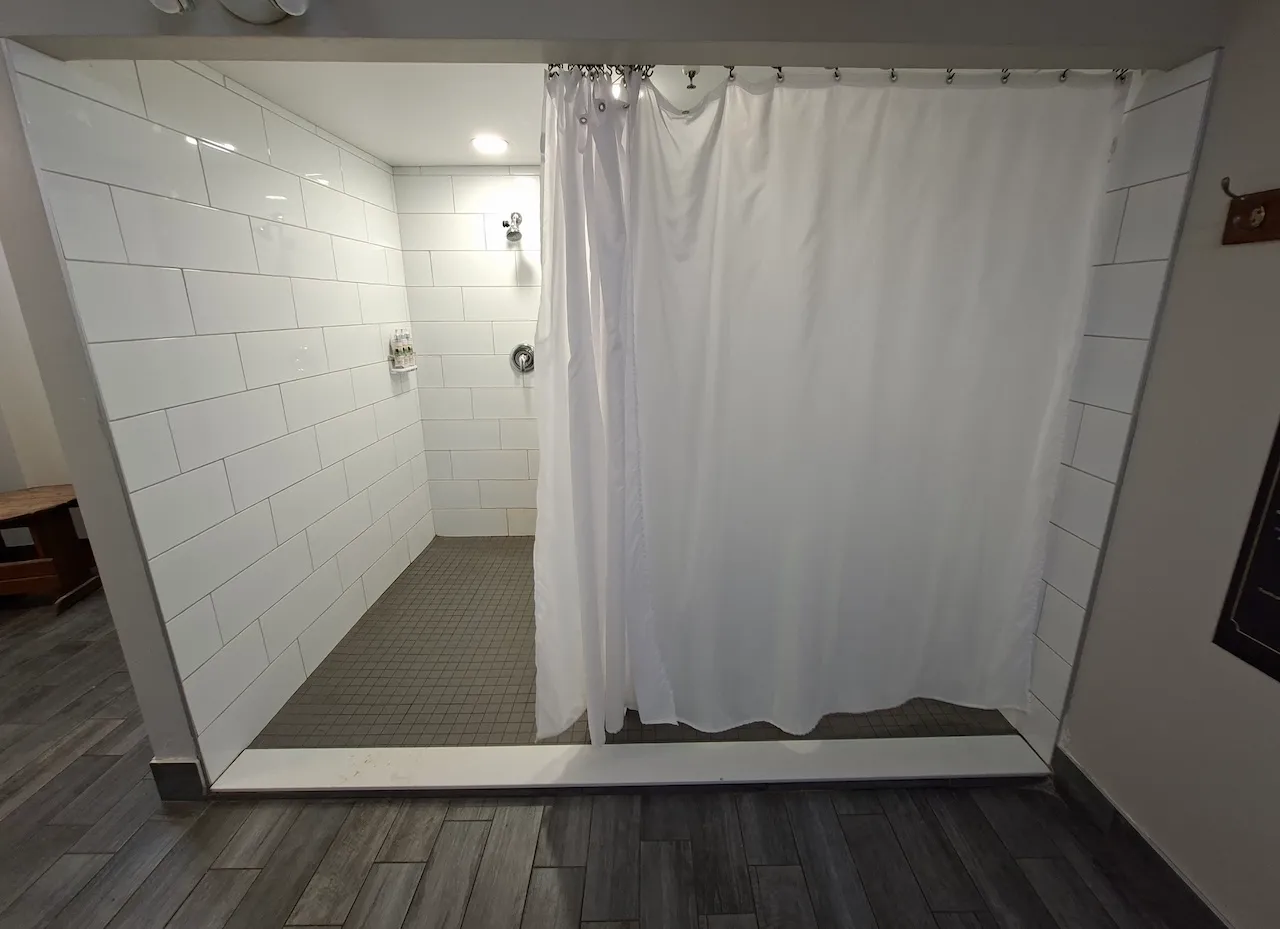
Shower
- Shower with threshold-Height (cm) : 5
- Entrance-Width (cm) : 100
- Type of shower closure : with curtain
Shower-Grab bar (right side)
- Grab bar available : no
Shower-Grab bar (left side)
- Grab bar available : no
Shower-Grab bar (back)
- Grab bar available : no
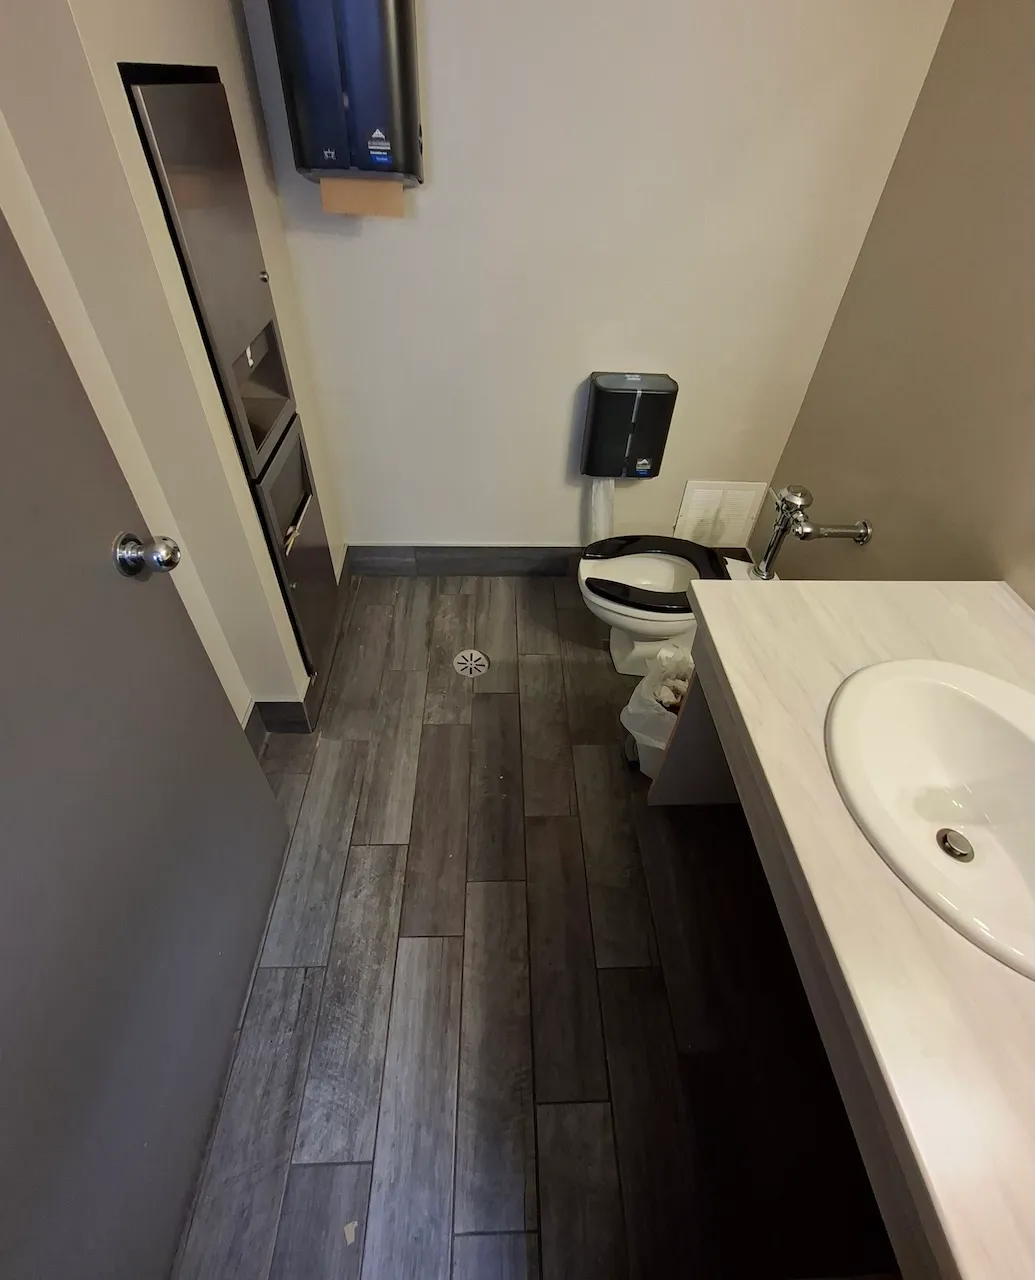
Interior surface
- Surface type : ceramic
Door
- Clear width (cm) : 75
Toilet
- Transfer zone-Type : frontal
- Seat-Height (cm) : 41
- Center/axis from side wall (cm) : 48
- Presence of back support : no
Toilet-Grab bar (side)
- Grab bar available : no
Toilet-Grab bar (back)
- Grab bar available : no
Sink
- Type of faucet : lever
- Counter surface height (cm) : 85
- Clearance-Height (cm) : 65
Sink-Accessories
- Type of soap dispenser : fixed dispenser
- Type of drying device : paper towel dispenser
Circulation aisle
- On the same level : yes
Interior surface
- Surface type : ceramic
Door
- Type of door : single
- Manual door-Required effort : high effort
- Clear width (cm) : 85
Automatic door opener
- Presence of automatic door opener : no
Maneuvering space
- Maneuvering space-Width (cm) : 150
- Maneuvering space-Depth (cm) : 150
Seating furniture
- Type of seating : bench
Lockers
- Locking system-Ease of use : easy to use
Interior surface
- Surface type : ceramic
Shower
- Shower with threshold-Height (cm) : 5
- Entrance-Width (cm) : 100
- Type of shower closure : with curtain
Shower-Grab bar (right side)
- Grab bar available : no
Shower-Grab bar (left side)
- Grab bar available : no
Shower-Grab bar (back)
- Grab bar available : no
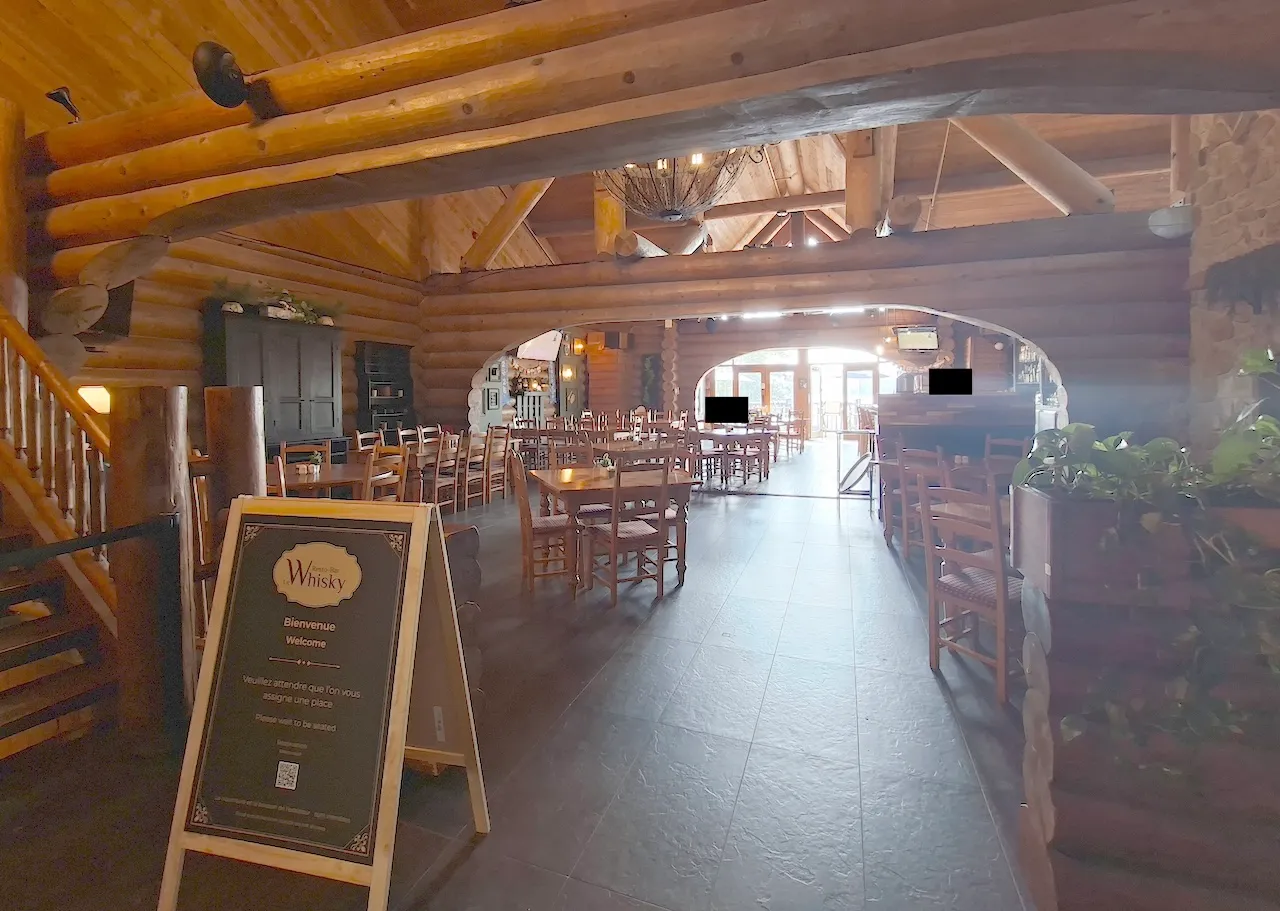
Access to sections
- Number of sections(total) : 2
- Number of accessible sections : 1
Interior surface
- Surface type : wood
Maneuvering space
- Maneuvering space-Width (cm) : 100
- Maneuvering space-Depth (cm) : 100
Seating furniture
- Type of seating : chair
- Height (cm) : 43
Table
- Table type : regular
- Table leg type : each end
- Height of surface (cm) : 78
- Clearance-Height (cm) : 74
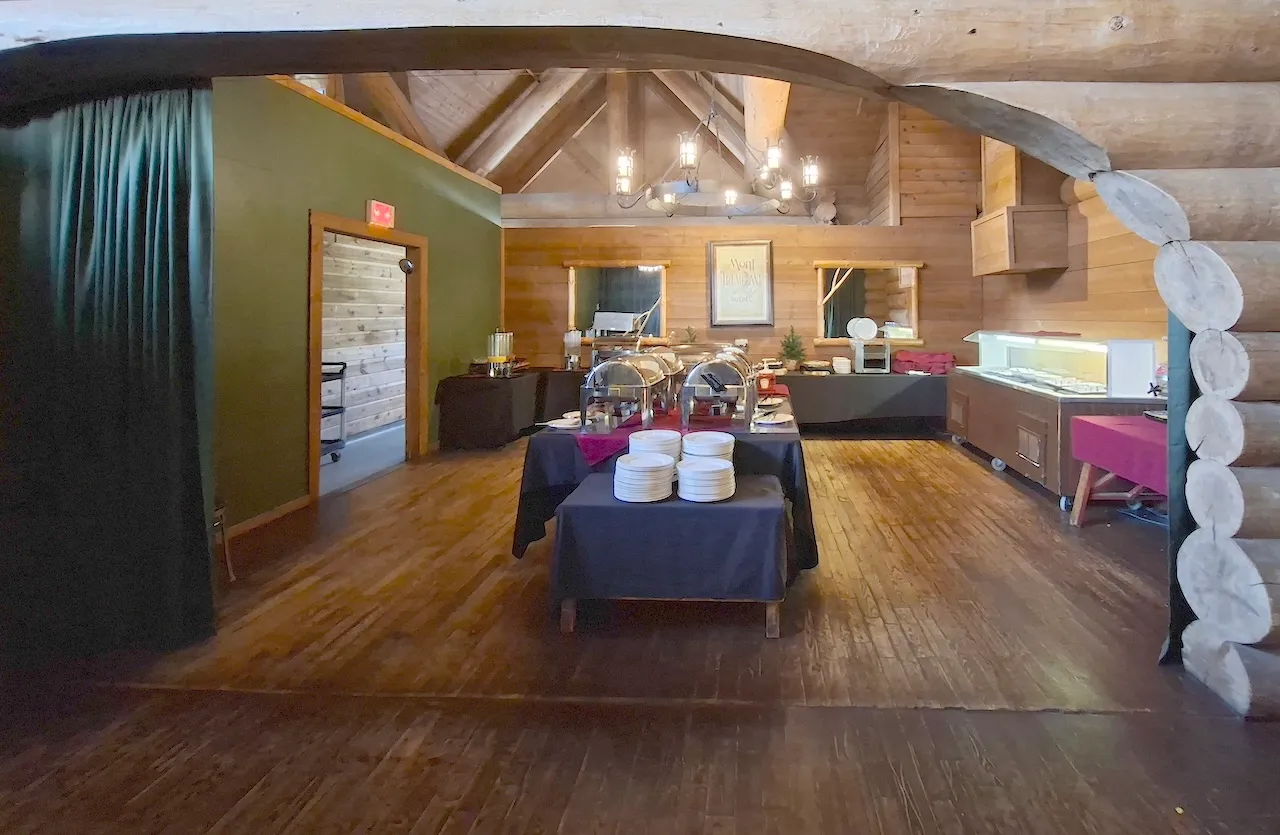
Buffet-Cafeteria
- Food display-Height (cm) : 77
- Food-Distance from edge (cm) : 50
- Staff assistance available : yes
Interior surface
- Surface type : ceramic
Maneuvering space
- Maneuvering space-Width (cm) : 150
- Maneuvering space-Depth (cm) : 150
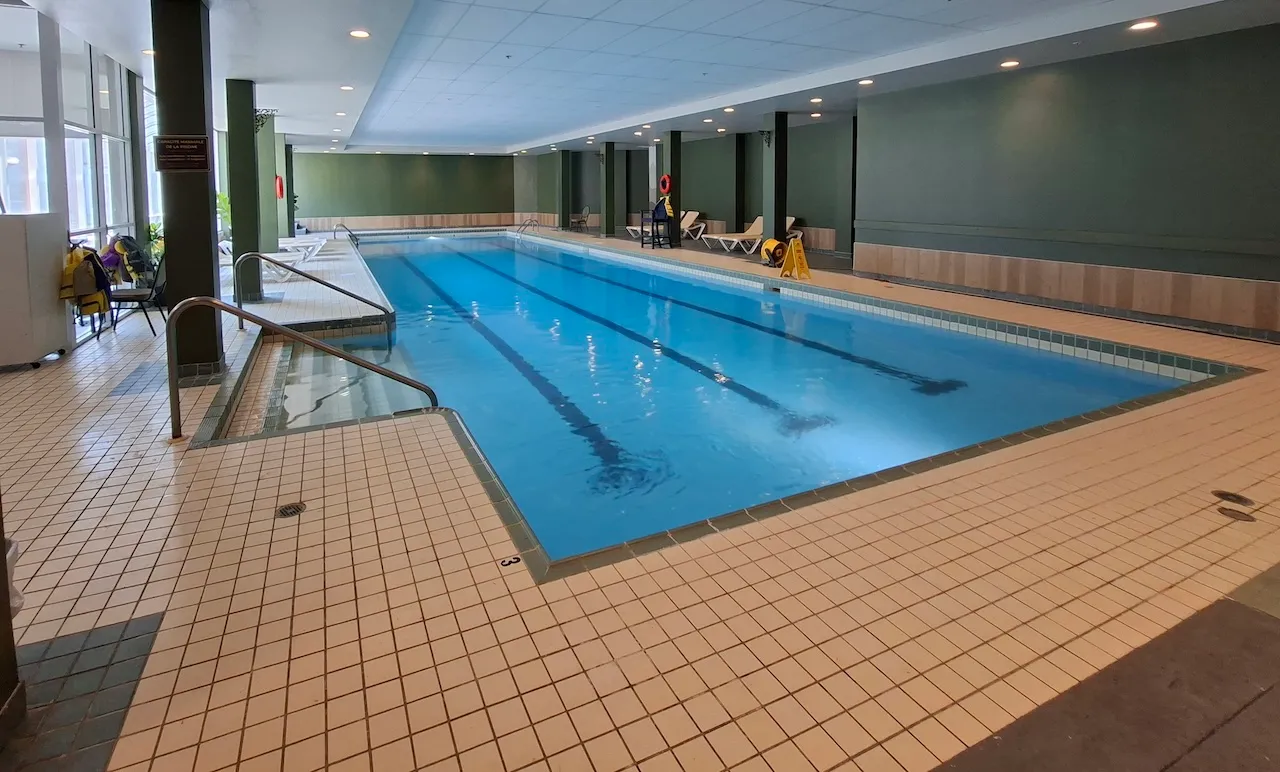
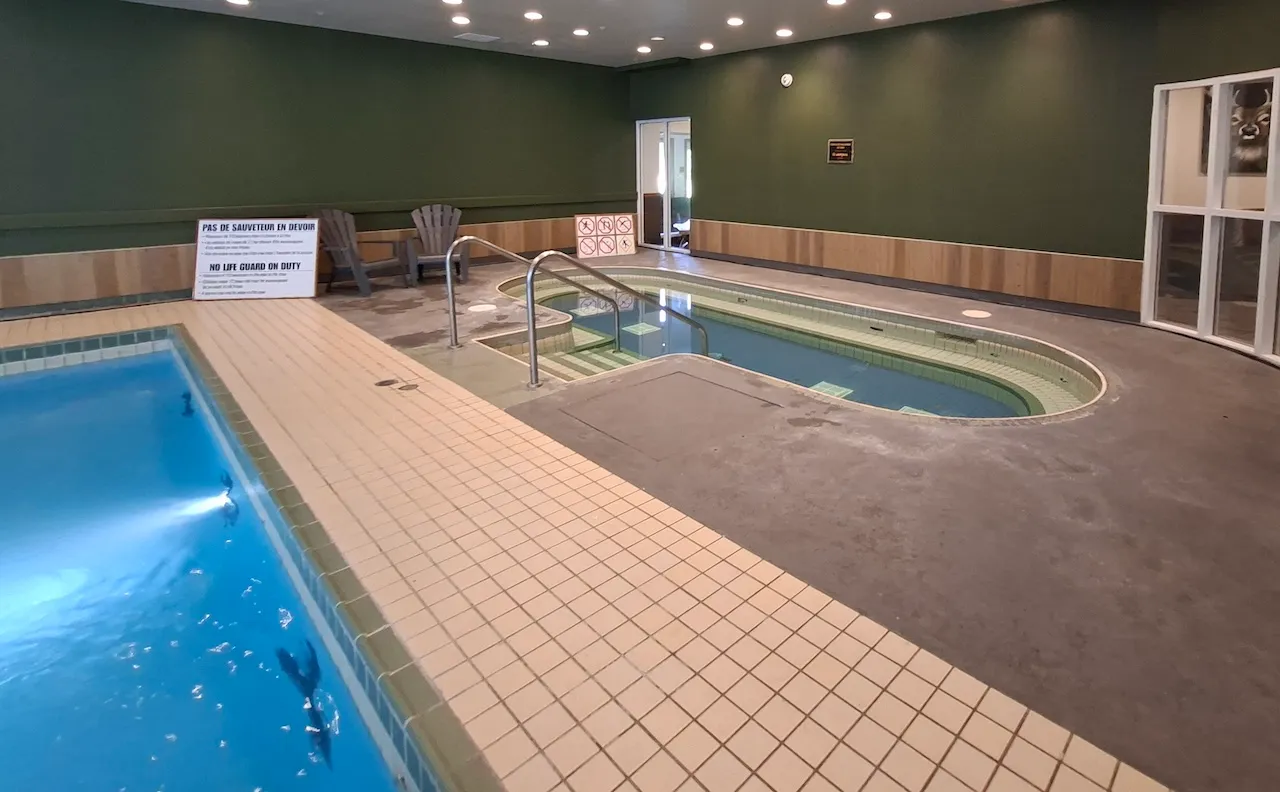
Pool
- Location : indoor
- Type : in-ground
- Type of entrance : steps
- Presence of handrails : yes
Spa
- Location : indoor
- Type : in-ground
- Type of entrance : steps
Swimming equipment
- Adaptive swimming equipment available : no
- Lift device available : no
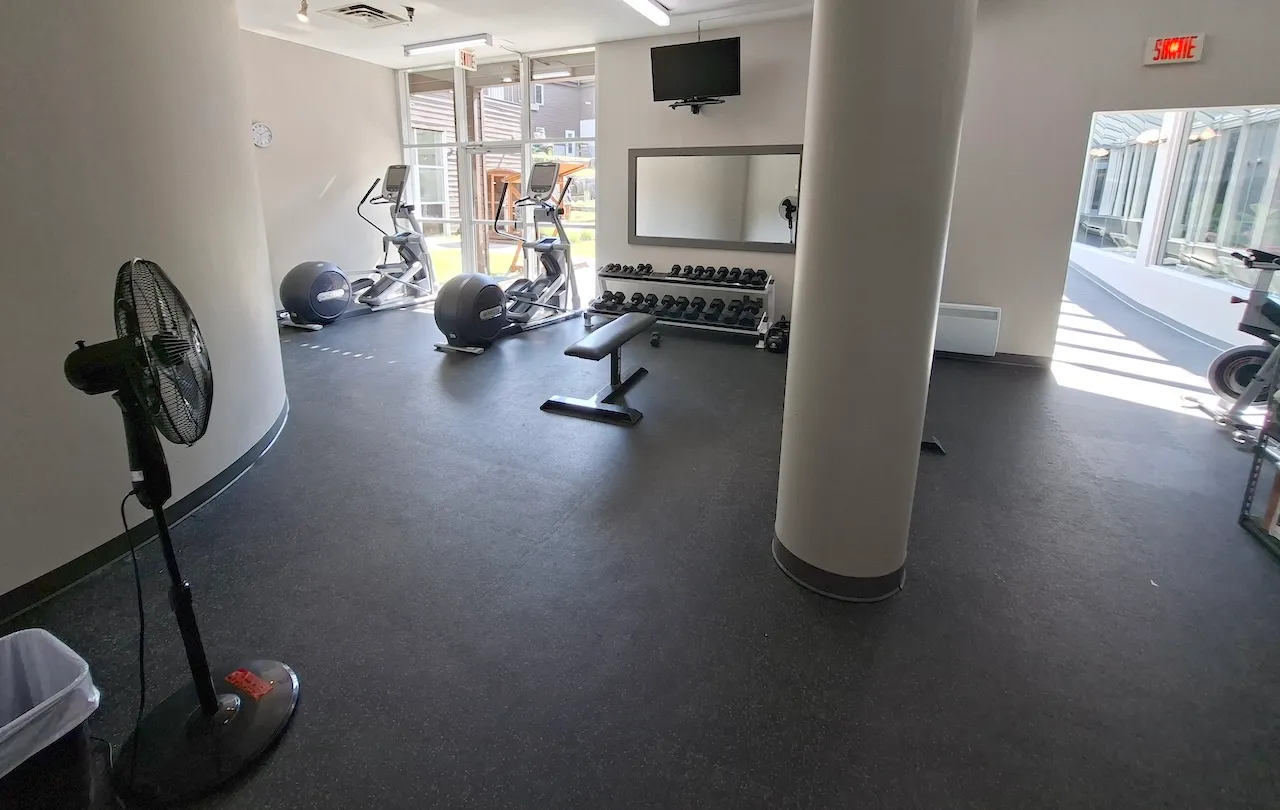
Interior surface
- Surface type : firm carpet
Maneuvering space
- Maneuvering space-Width (cm) : 150
- Maneuvering space-Depth (cm) : 150
Training equipment
- Weights and dumbbells available : yes
- Accessible machine/equipment available : no
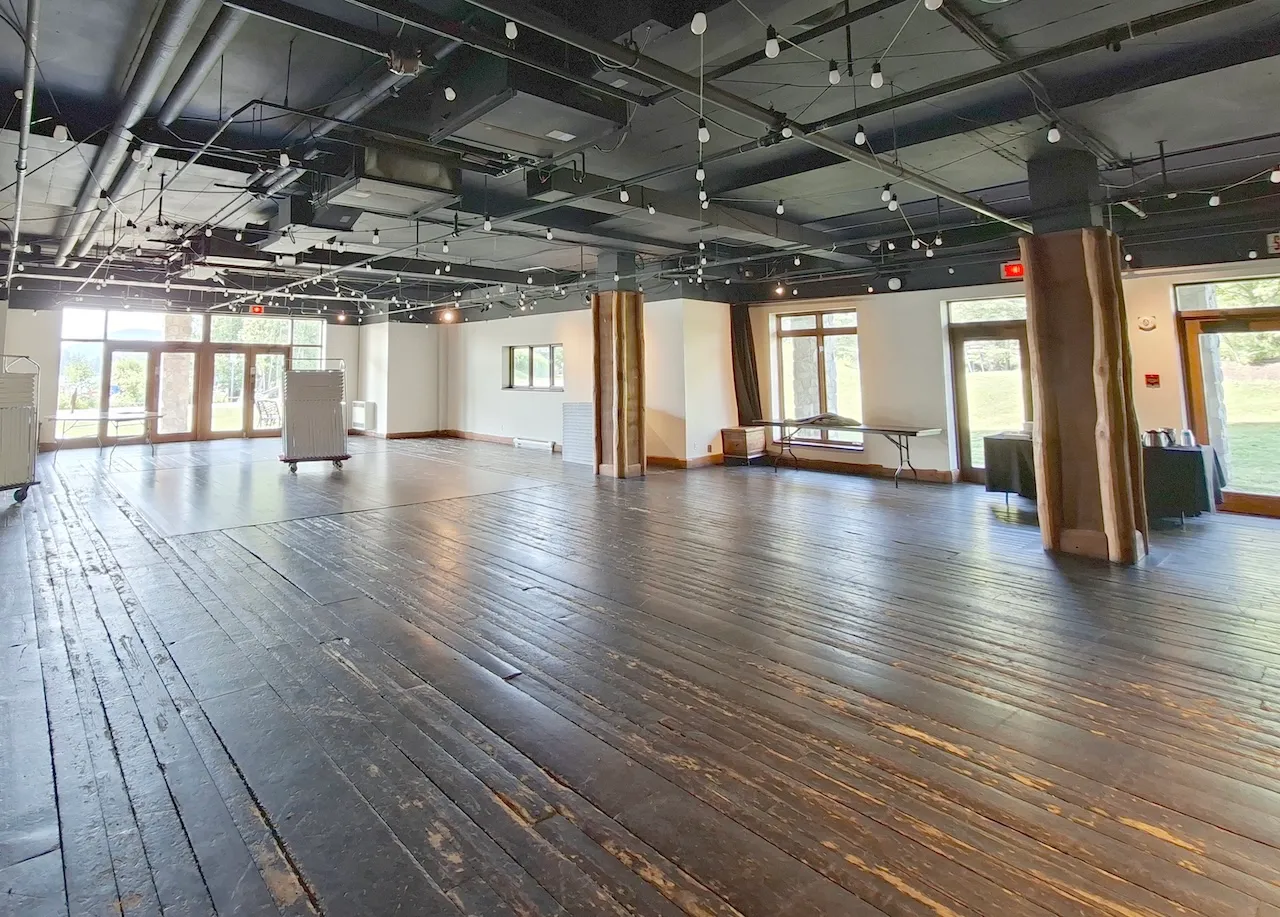
Interior surface
- Surface type : wood
Maneuvering space
- Maneuvering space-Width (cm) : 200
- Maneuvering space-Depth (cm) : 200
Room type
- Room type : congress
Interior surface
- Surface type : firm carpet
Maneuvering space
- Maneuvering space-Width (cm) : 170
- Maneuvering space-Depth (cm) : 170
Room type
- Room type : other
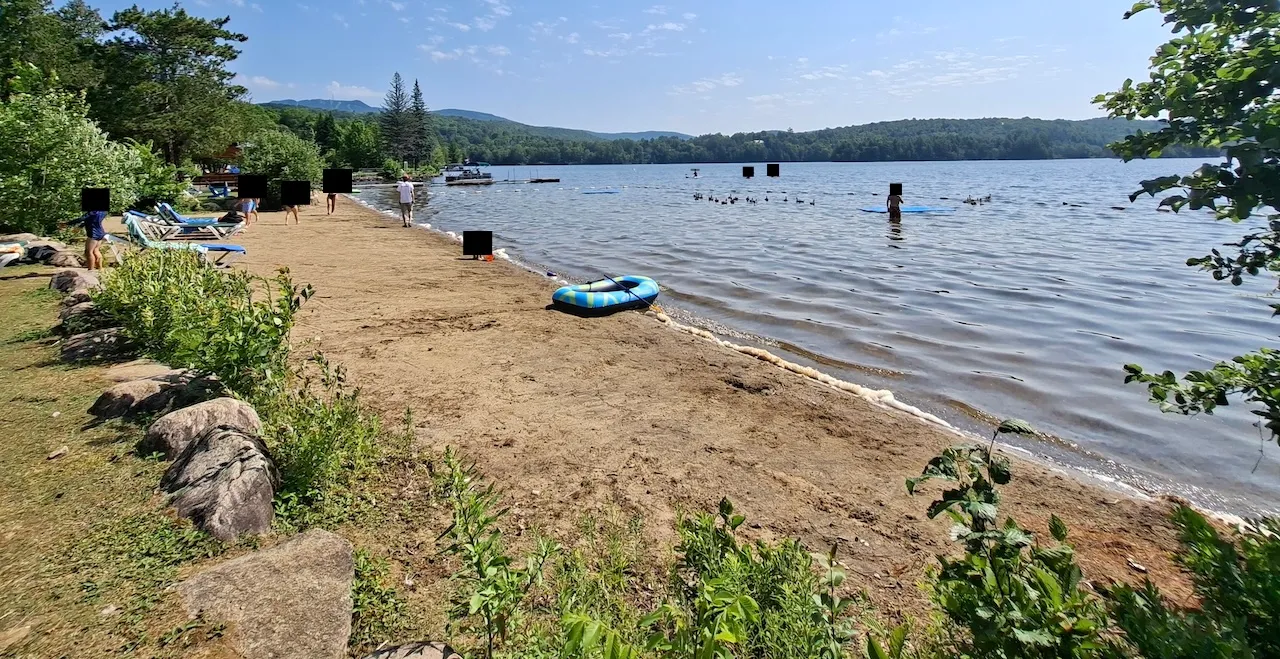
Exterior surface
- Surface type : paving stone
- Type of obstacles : uneven
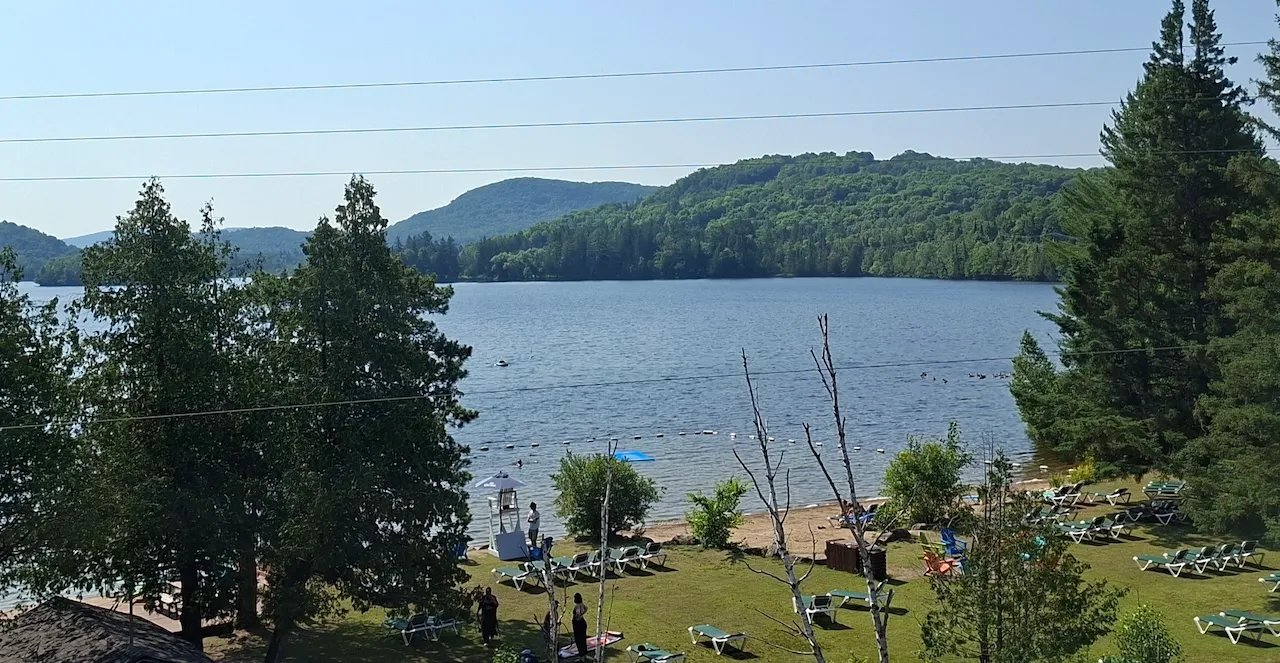
Beach-Entrance
- Type of entrance : gentle slope
Adapted beach equipment
- Presence of adapted beach equipment : no
Swimming equipment
- Lift device available : no
Exterior surface
- Surface type : asphalt
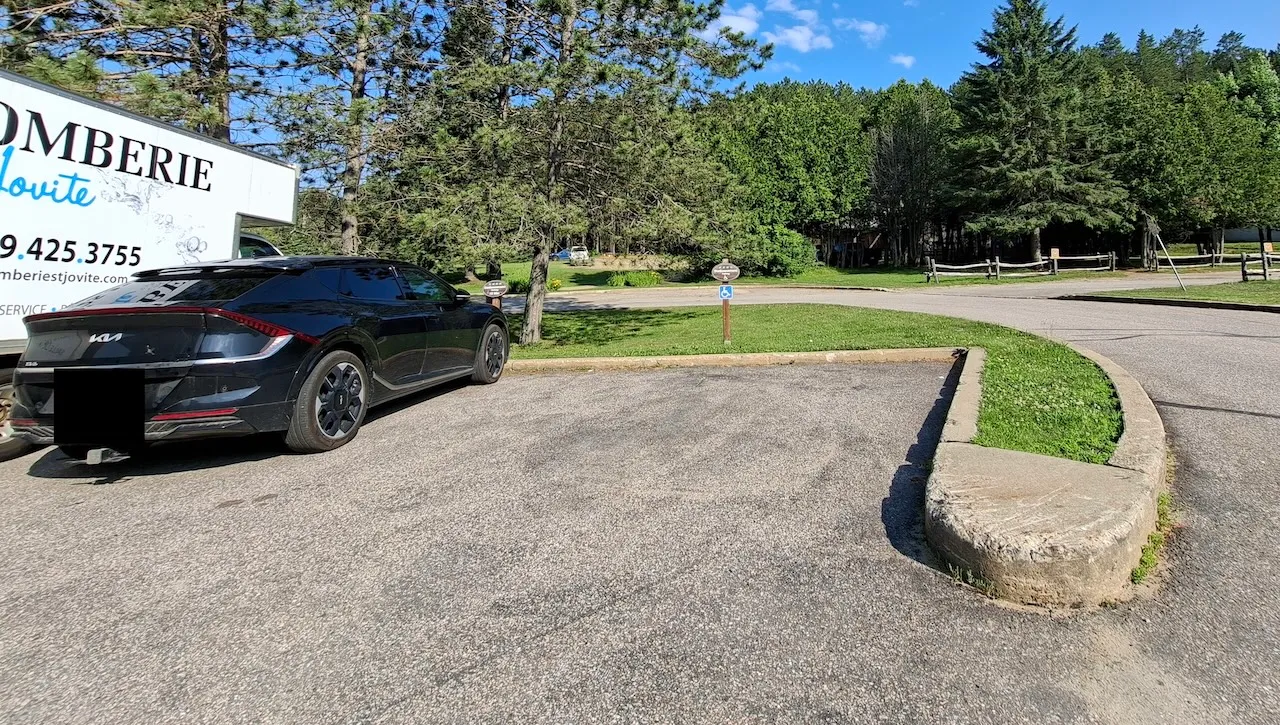
Parking-Information
- Parking type : outdoor
- Total number of spaces : between 101 and 200
- Number of reserved spaces for people with disabilities : 1
Reserved parking
- Entrance distance : near entrance
- Reserved parking slope(%) : 4
- No-side-aisle space-Width (cm) : 435
- Reserved space identification : sign
Curb cut
- Width (cm) : 100
- Curb cut-Slope(%) : 13
Description
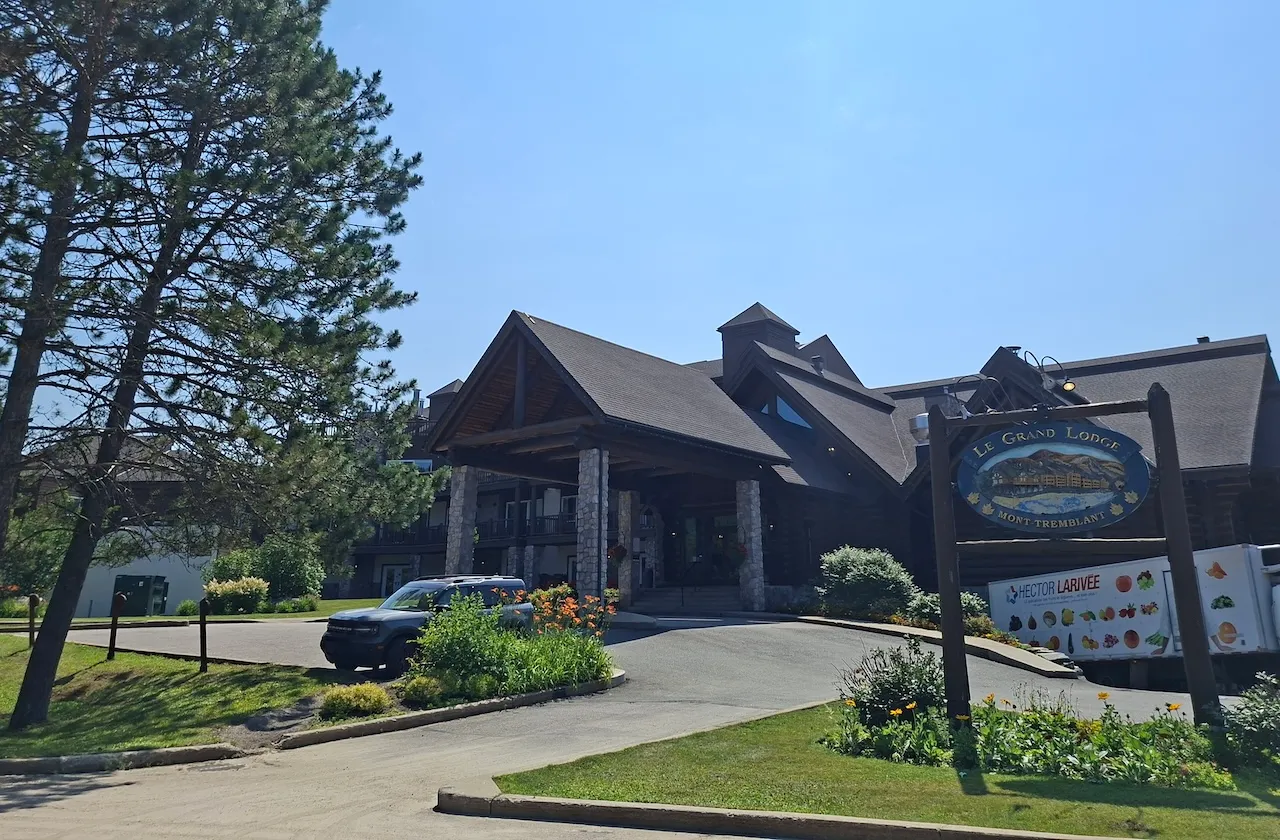
A scandinavian-style hotel, nestled on the shores of Lake Ouimet, just a five-minute drive from the Mont-Tremblant resort.
Contact details
2396, rue Labelle, Mont-Tremblant, Québec
819 425-2734 /
info@legrandlodge.com
Accommodation registration number: 504103
Visit the website