





Establishment details
Door-Thresholds
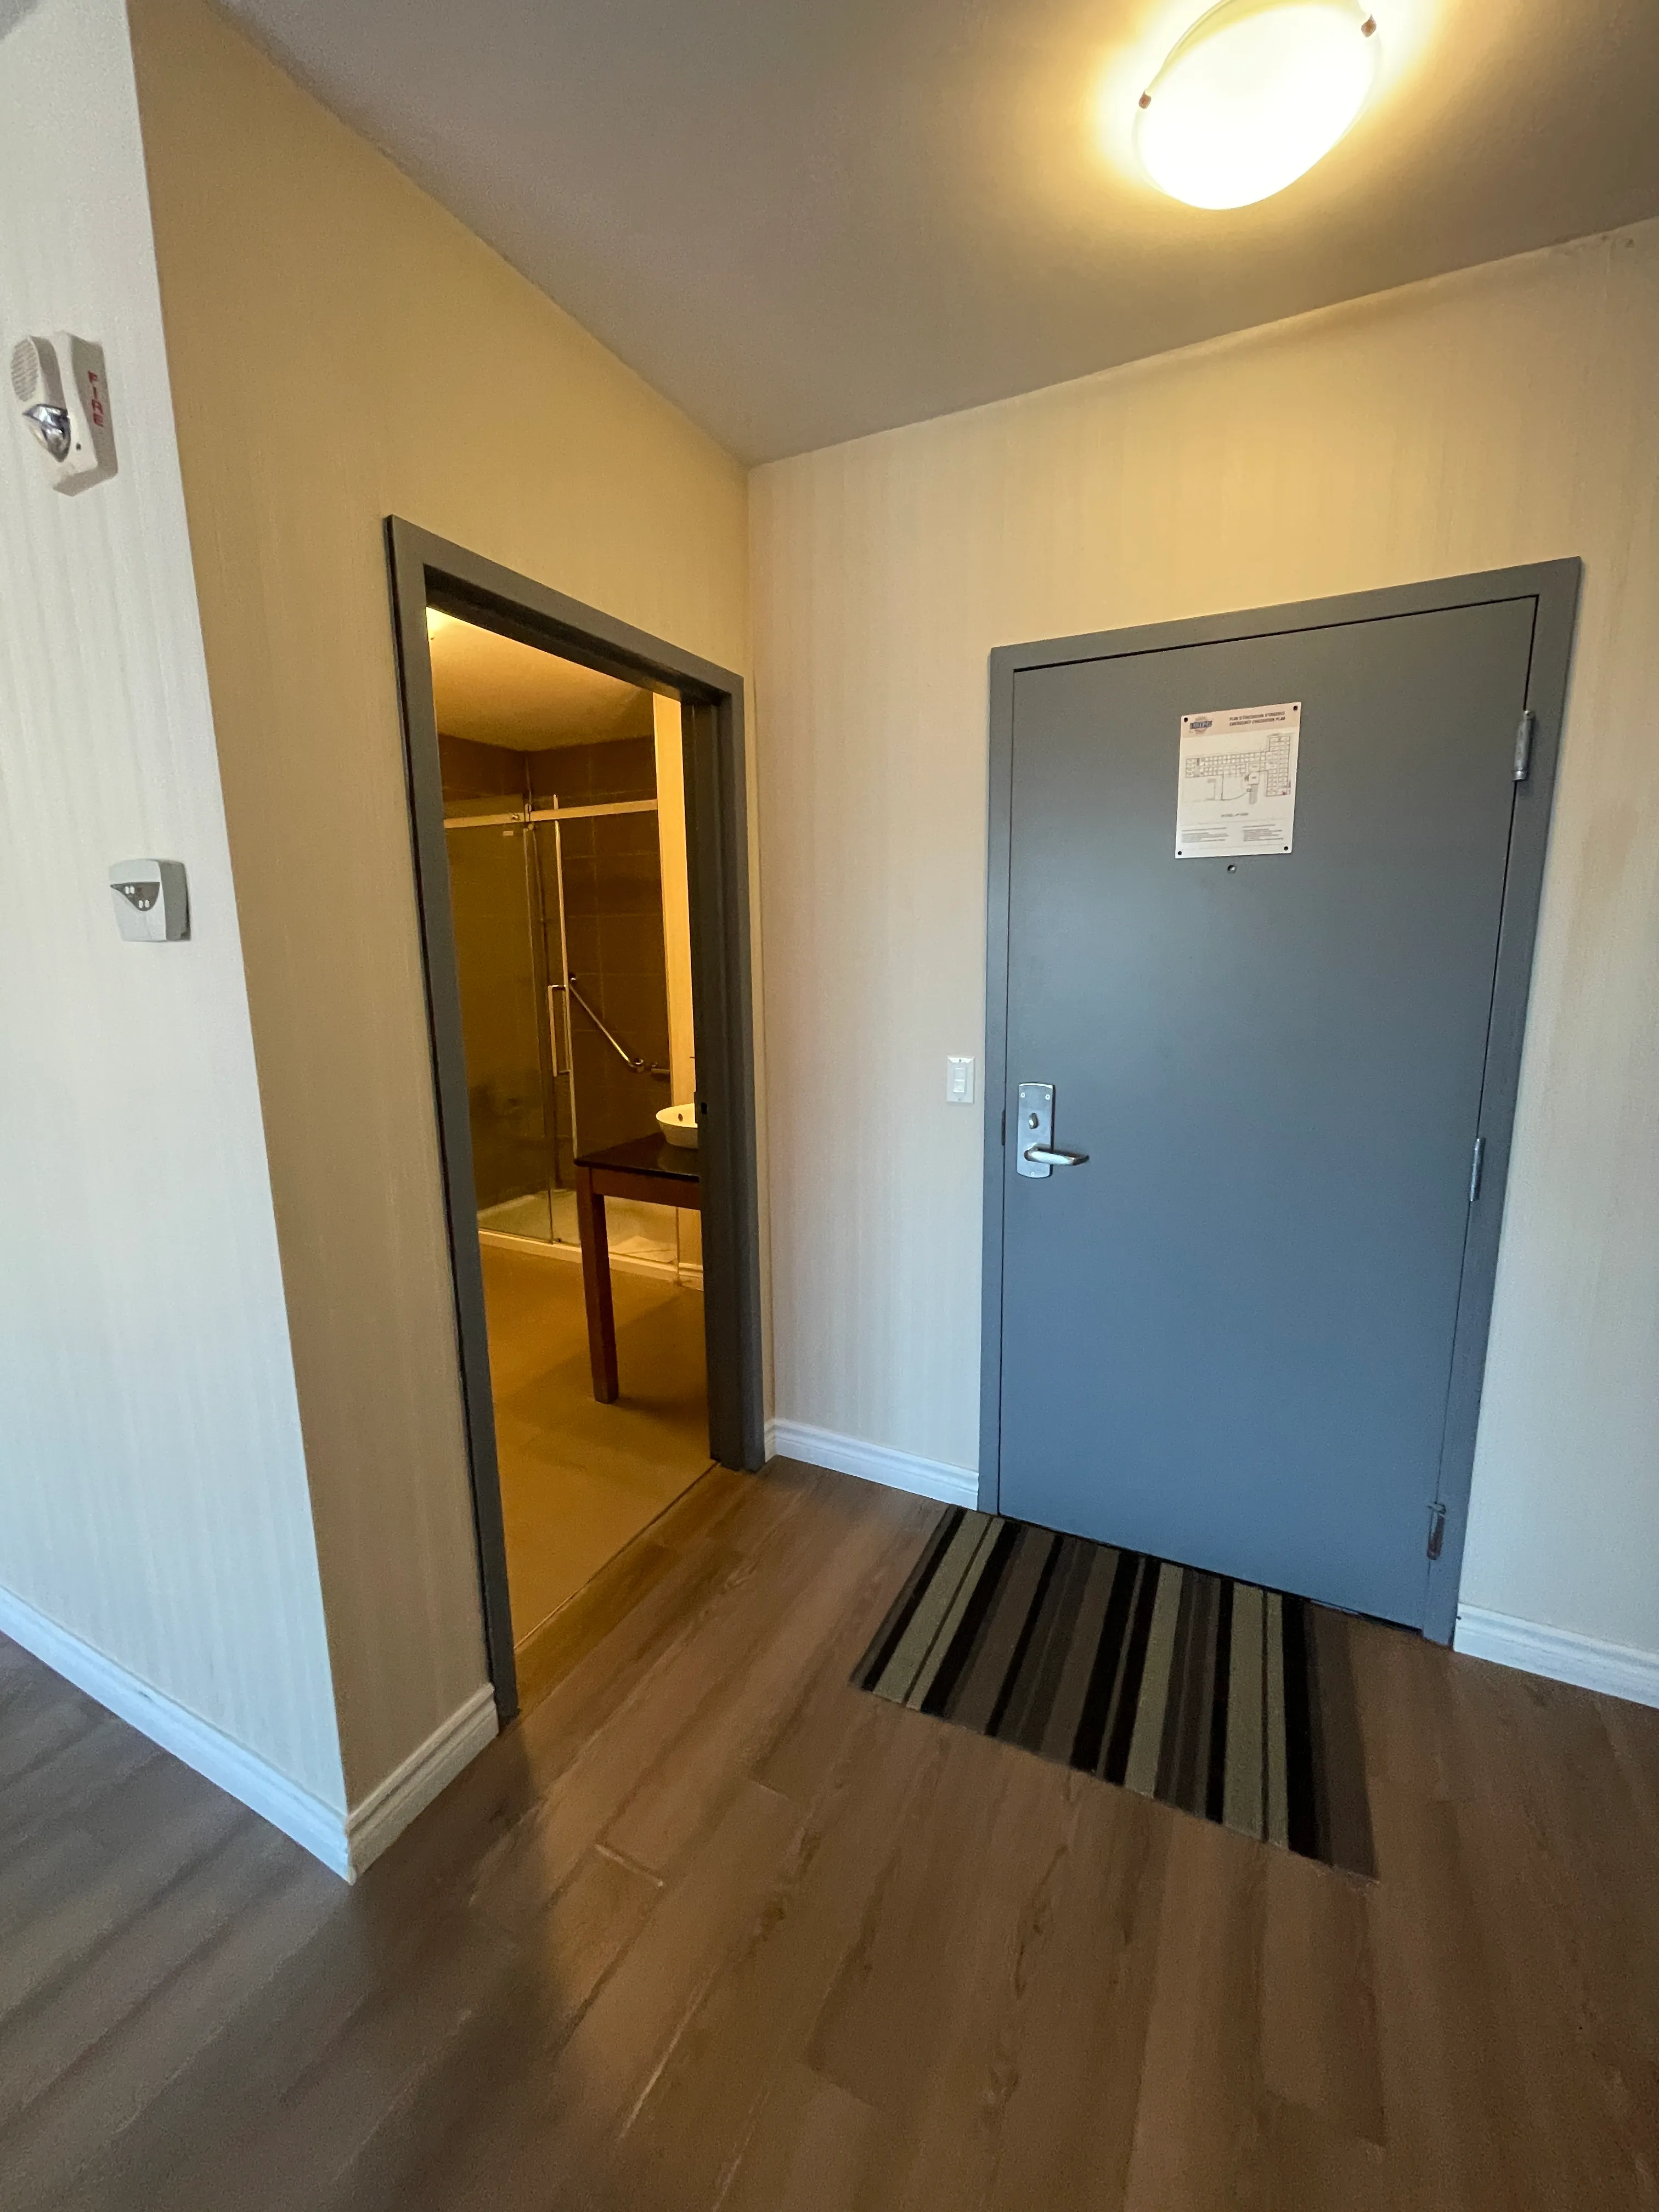
- Level difference between exterior floor and door sill (cm) : 1,5
Door
- Manual door-Required effort : low effort
- Clear width (cm) : 85
Room number
- Type of text : in braille and raised
Interior surface
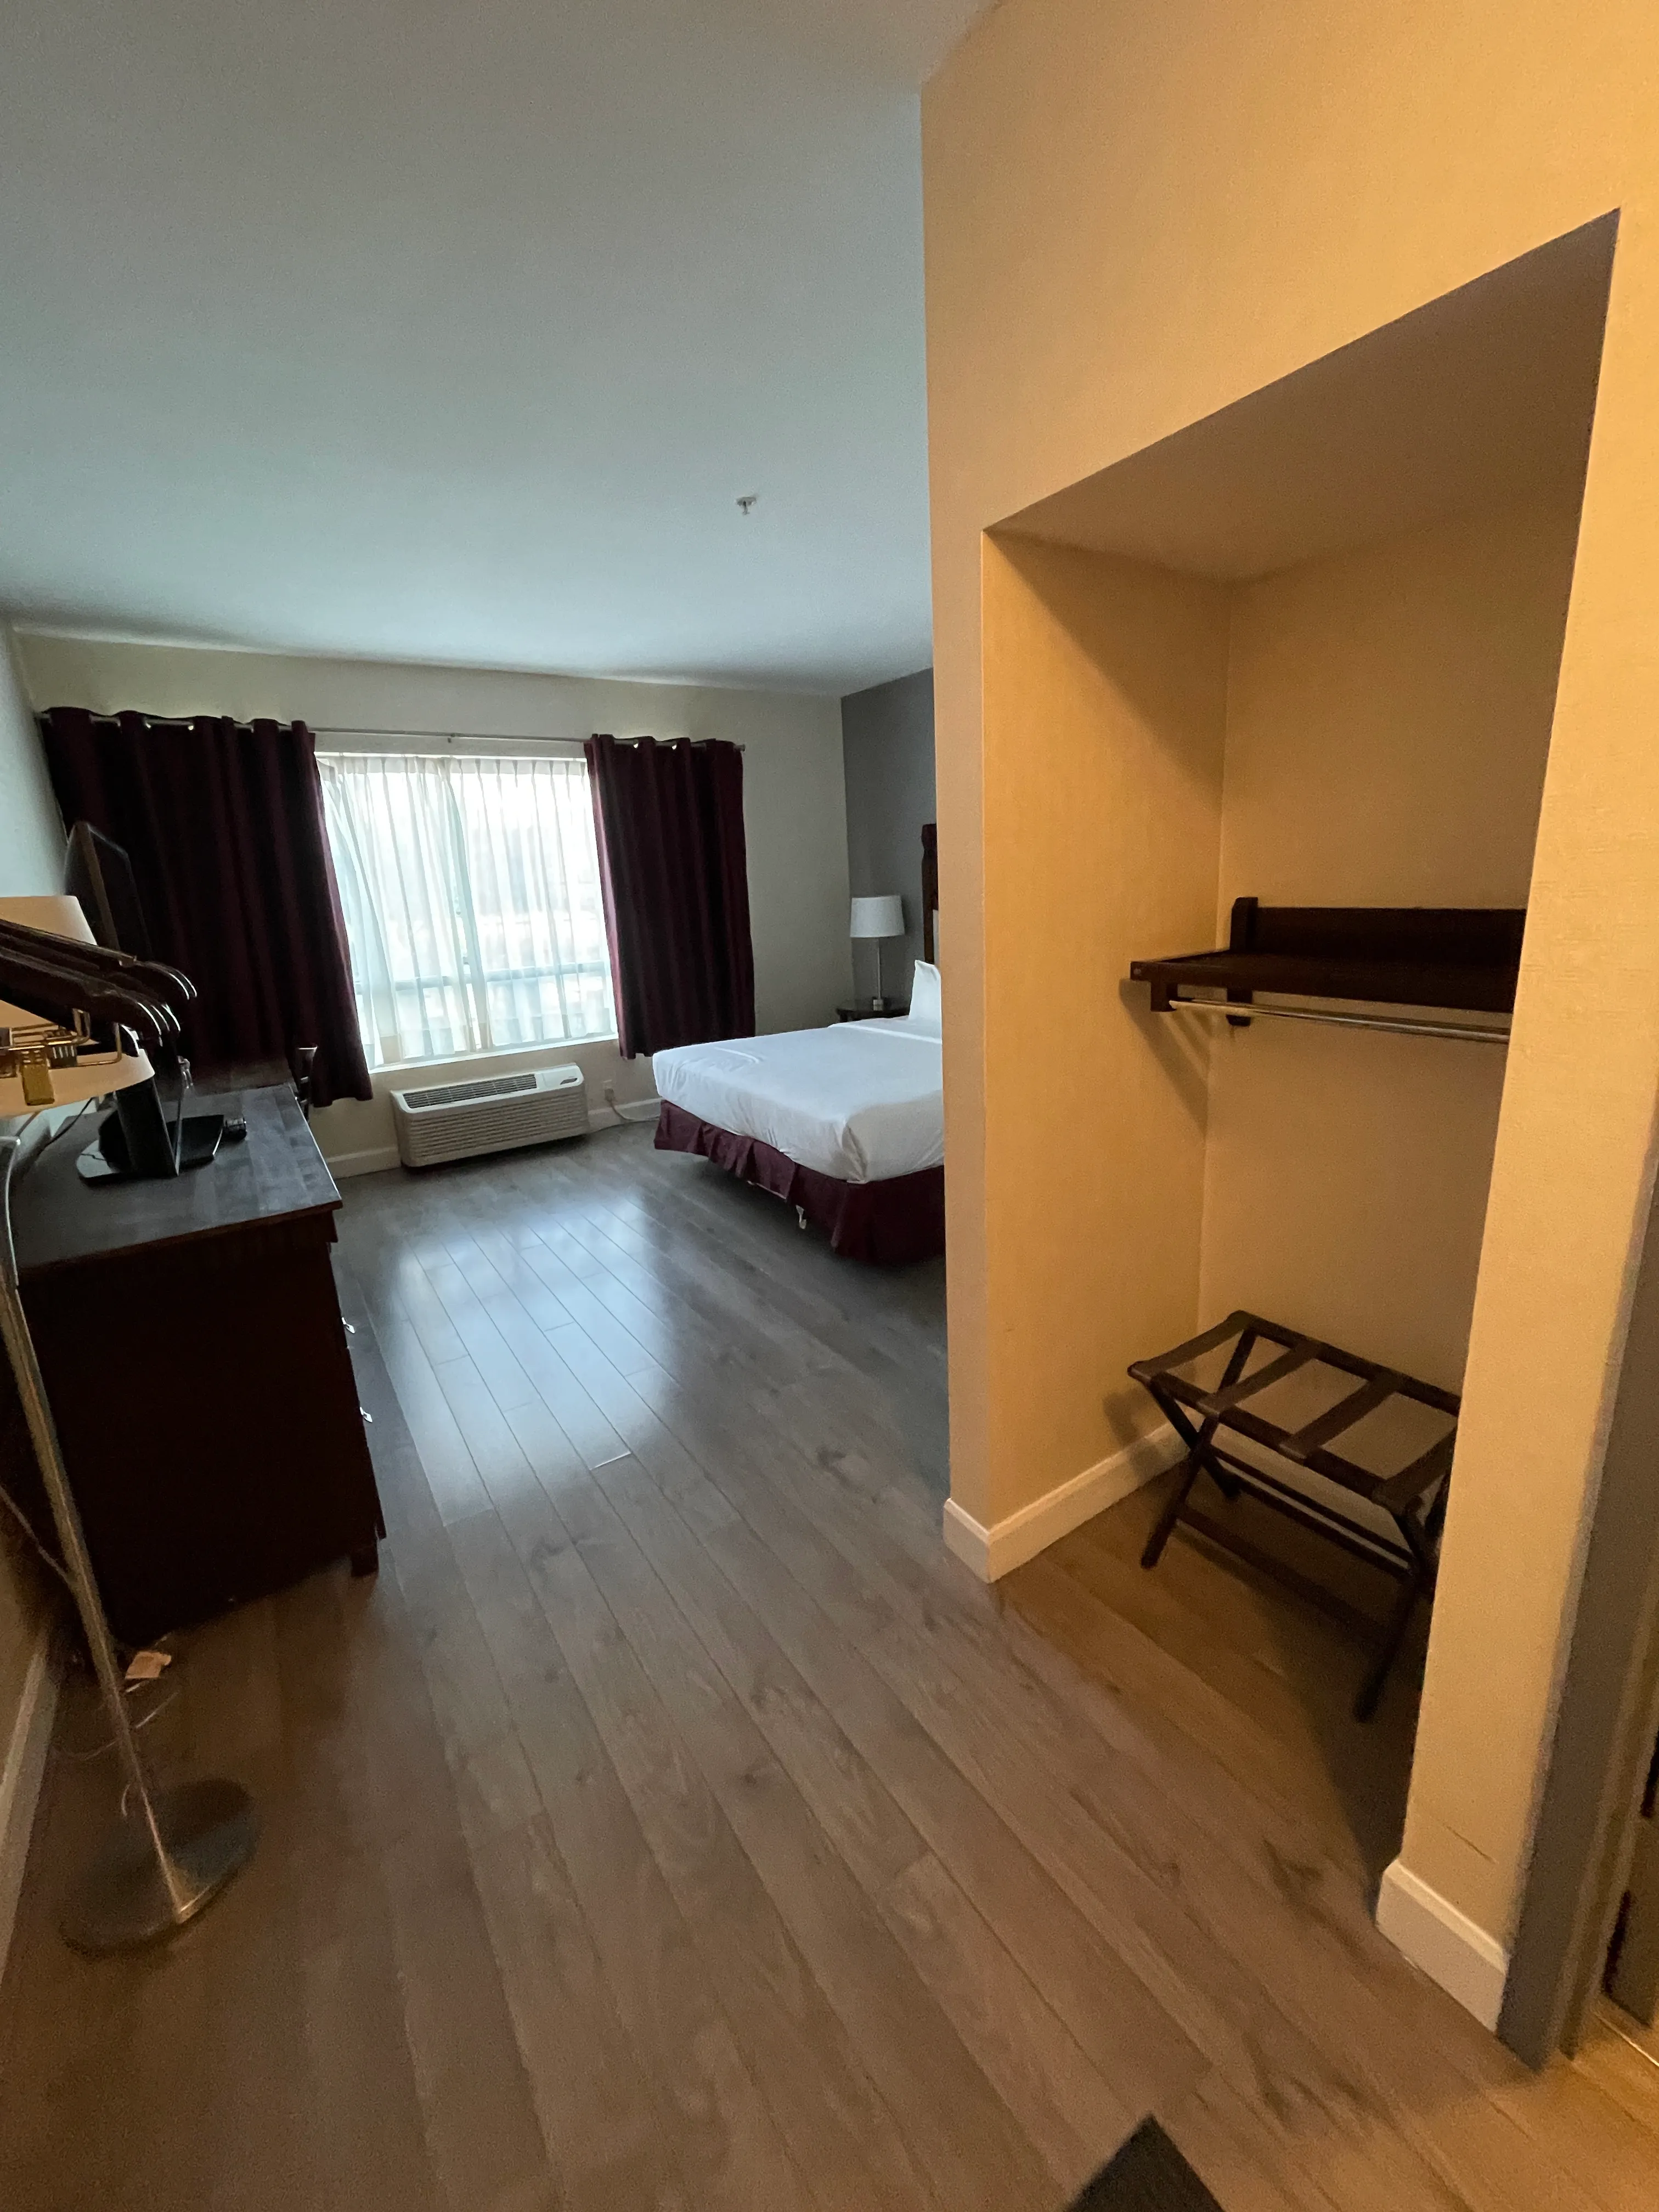
- Surface type : linoleum or parquet
Circulation-Bedroom
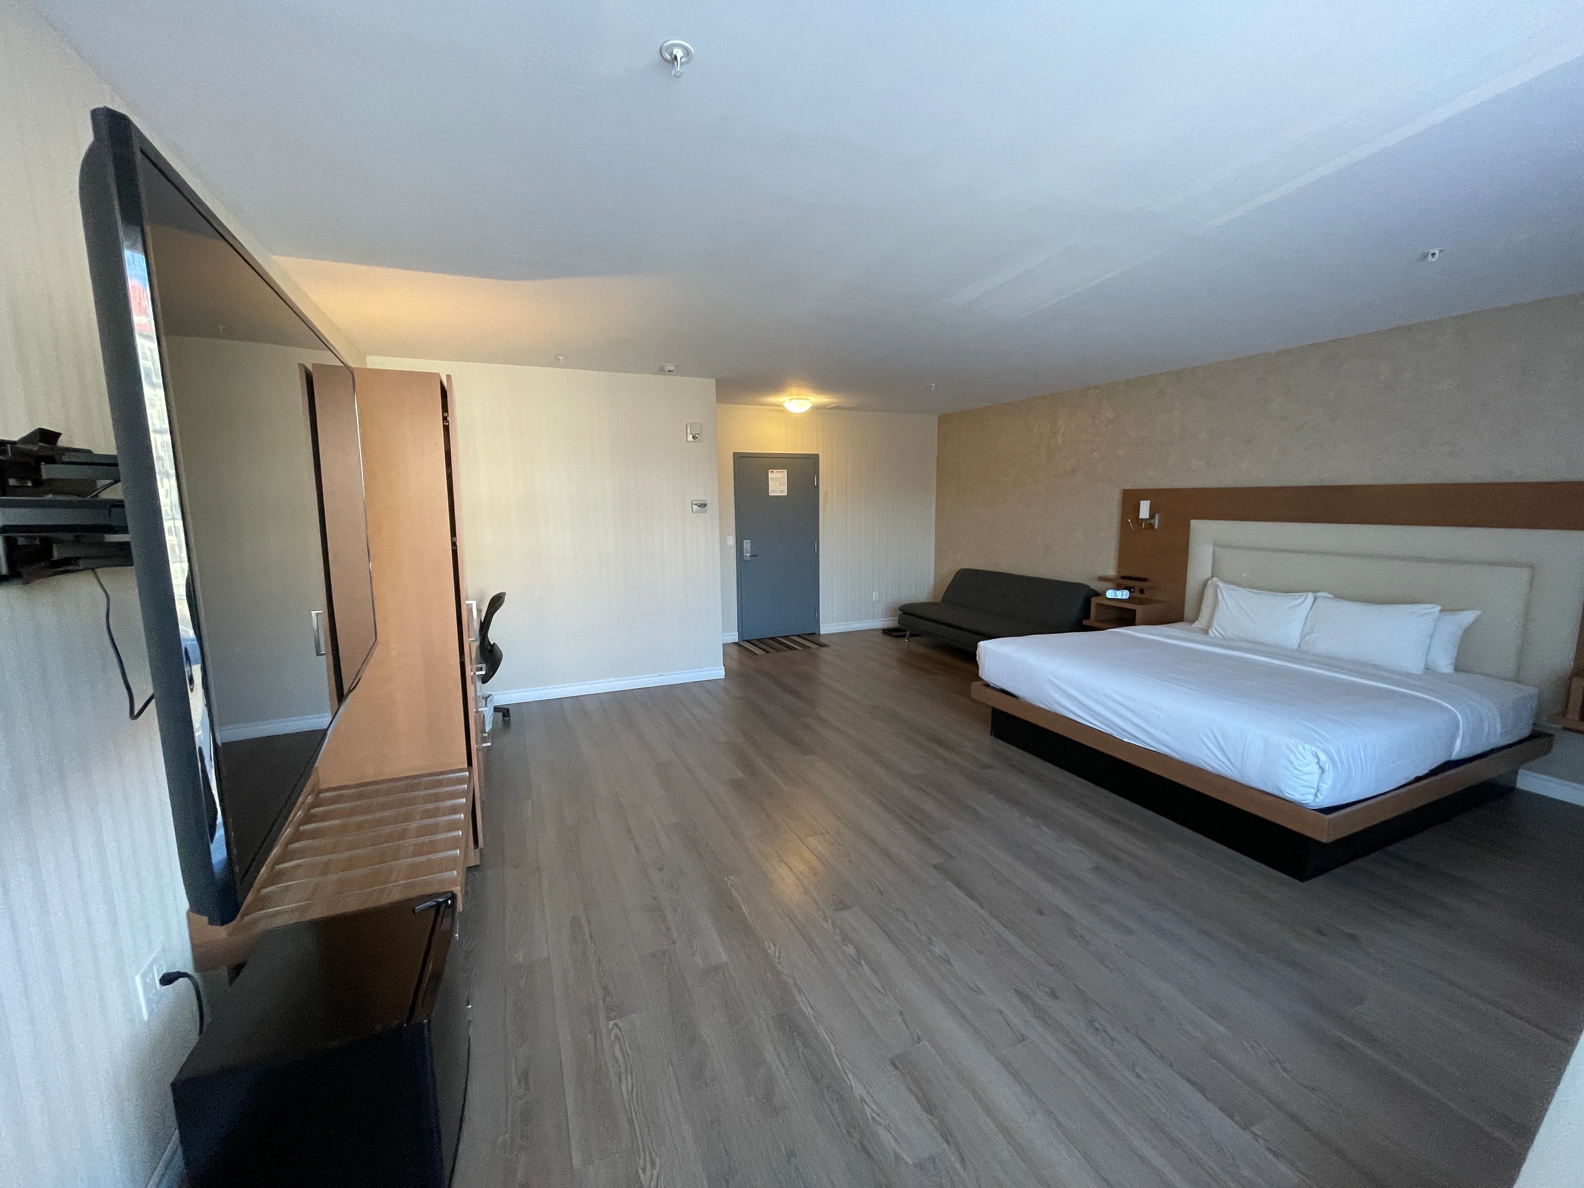
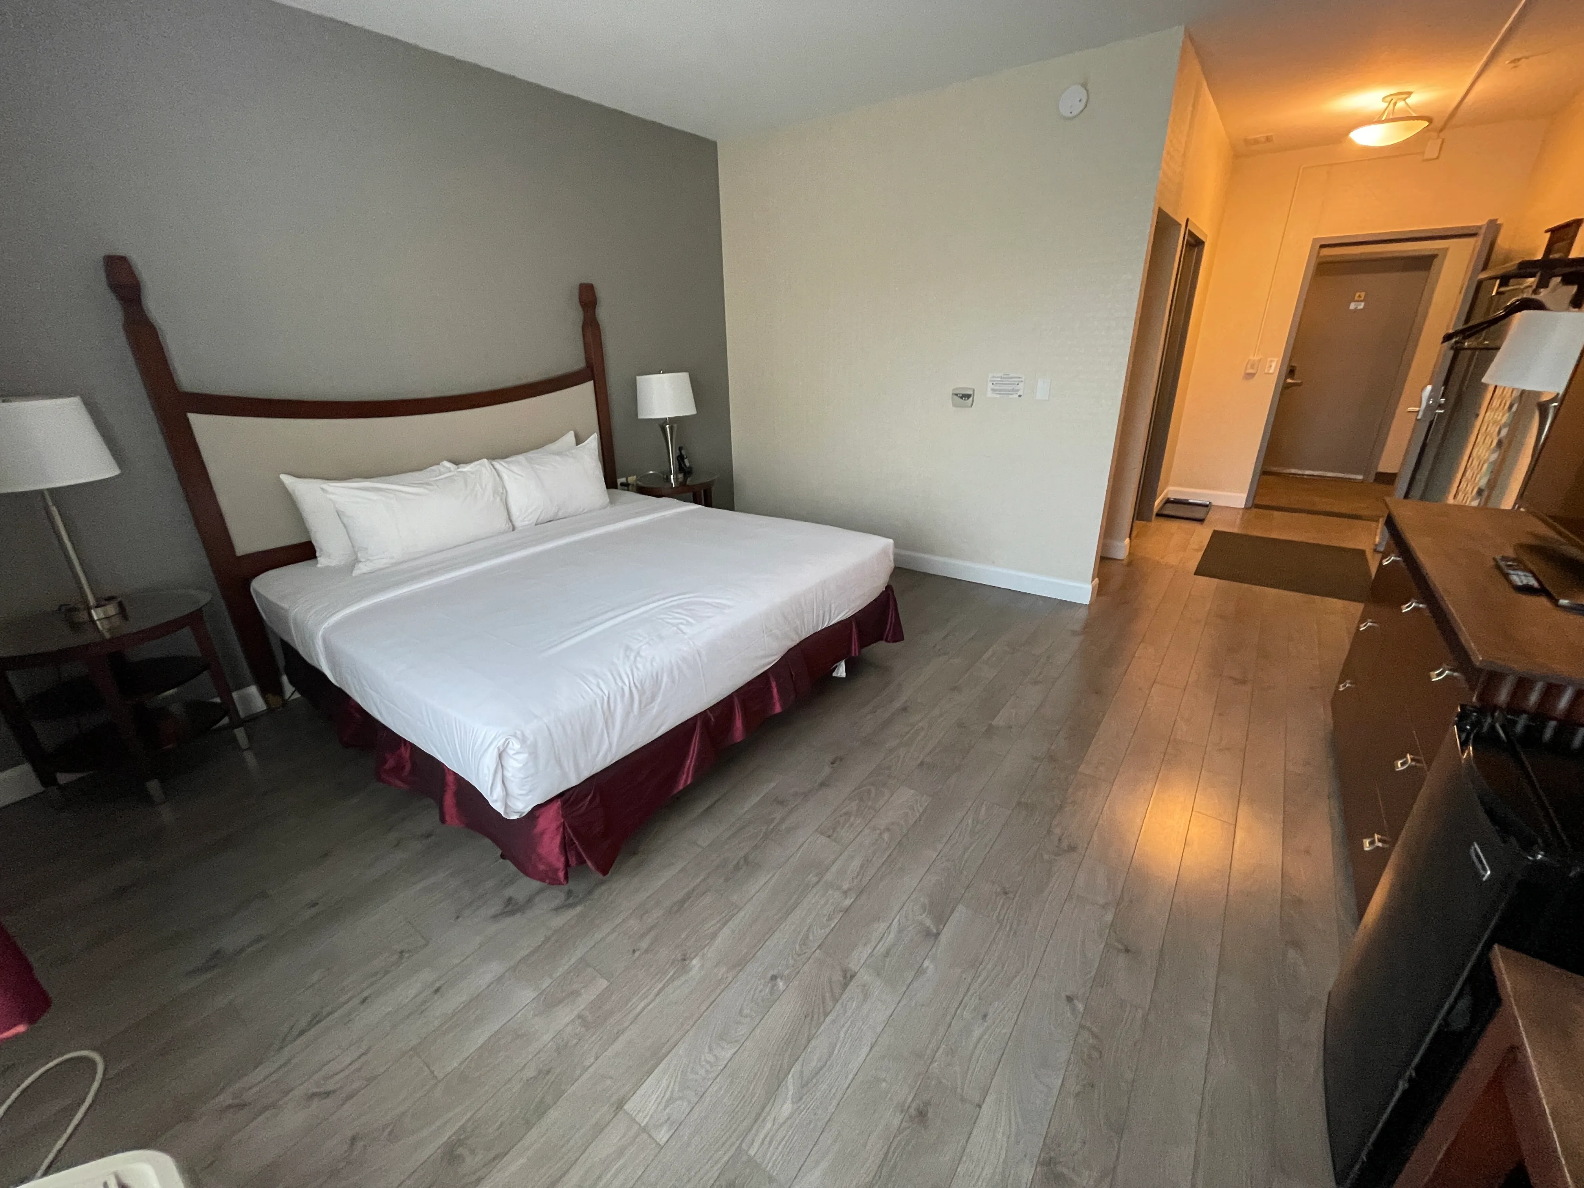
- Number of beds : 1
Bed
- Mattress top-Height (cm) : 64
- Clearance under bed base (cm) : 18
- Transfer zone left - Width (cm) : 127
- Transfer zone right - Width (cm) : 102
Fire alarm system
- Smoke detector : audible and strobe light
Door
- Door swing direction : indoor
Door-Handles
- Exterior handle type : round
Maneuvering space
- Maneuvering space-Width (cm) : 140
- Maneuvering space-Depth (cm) : 170
Toilet
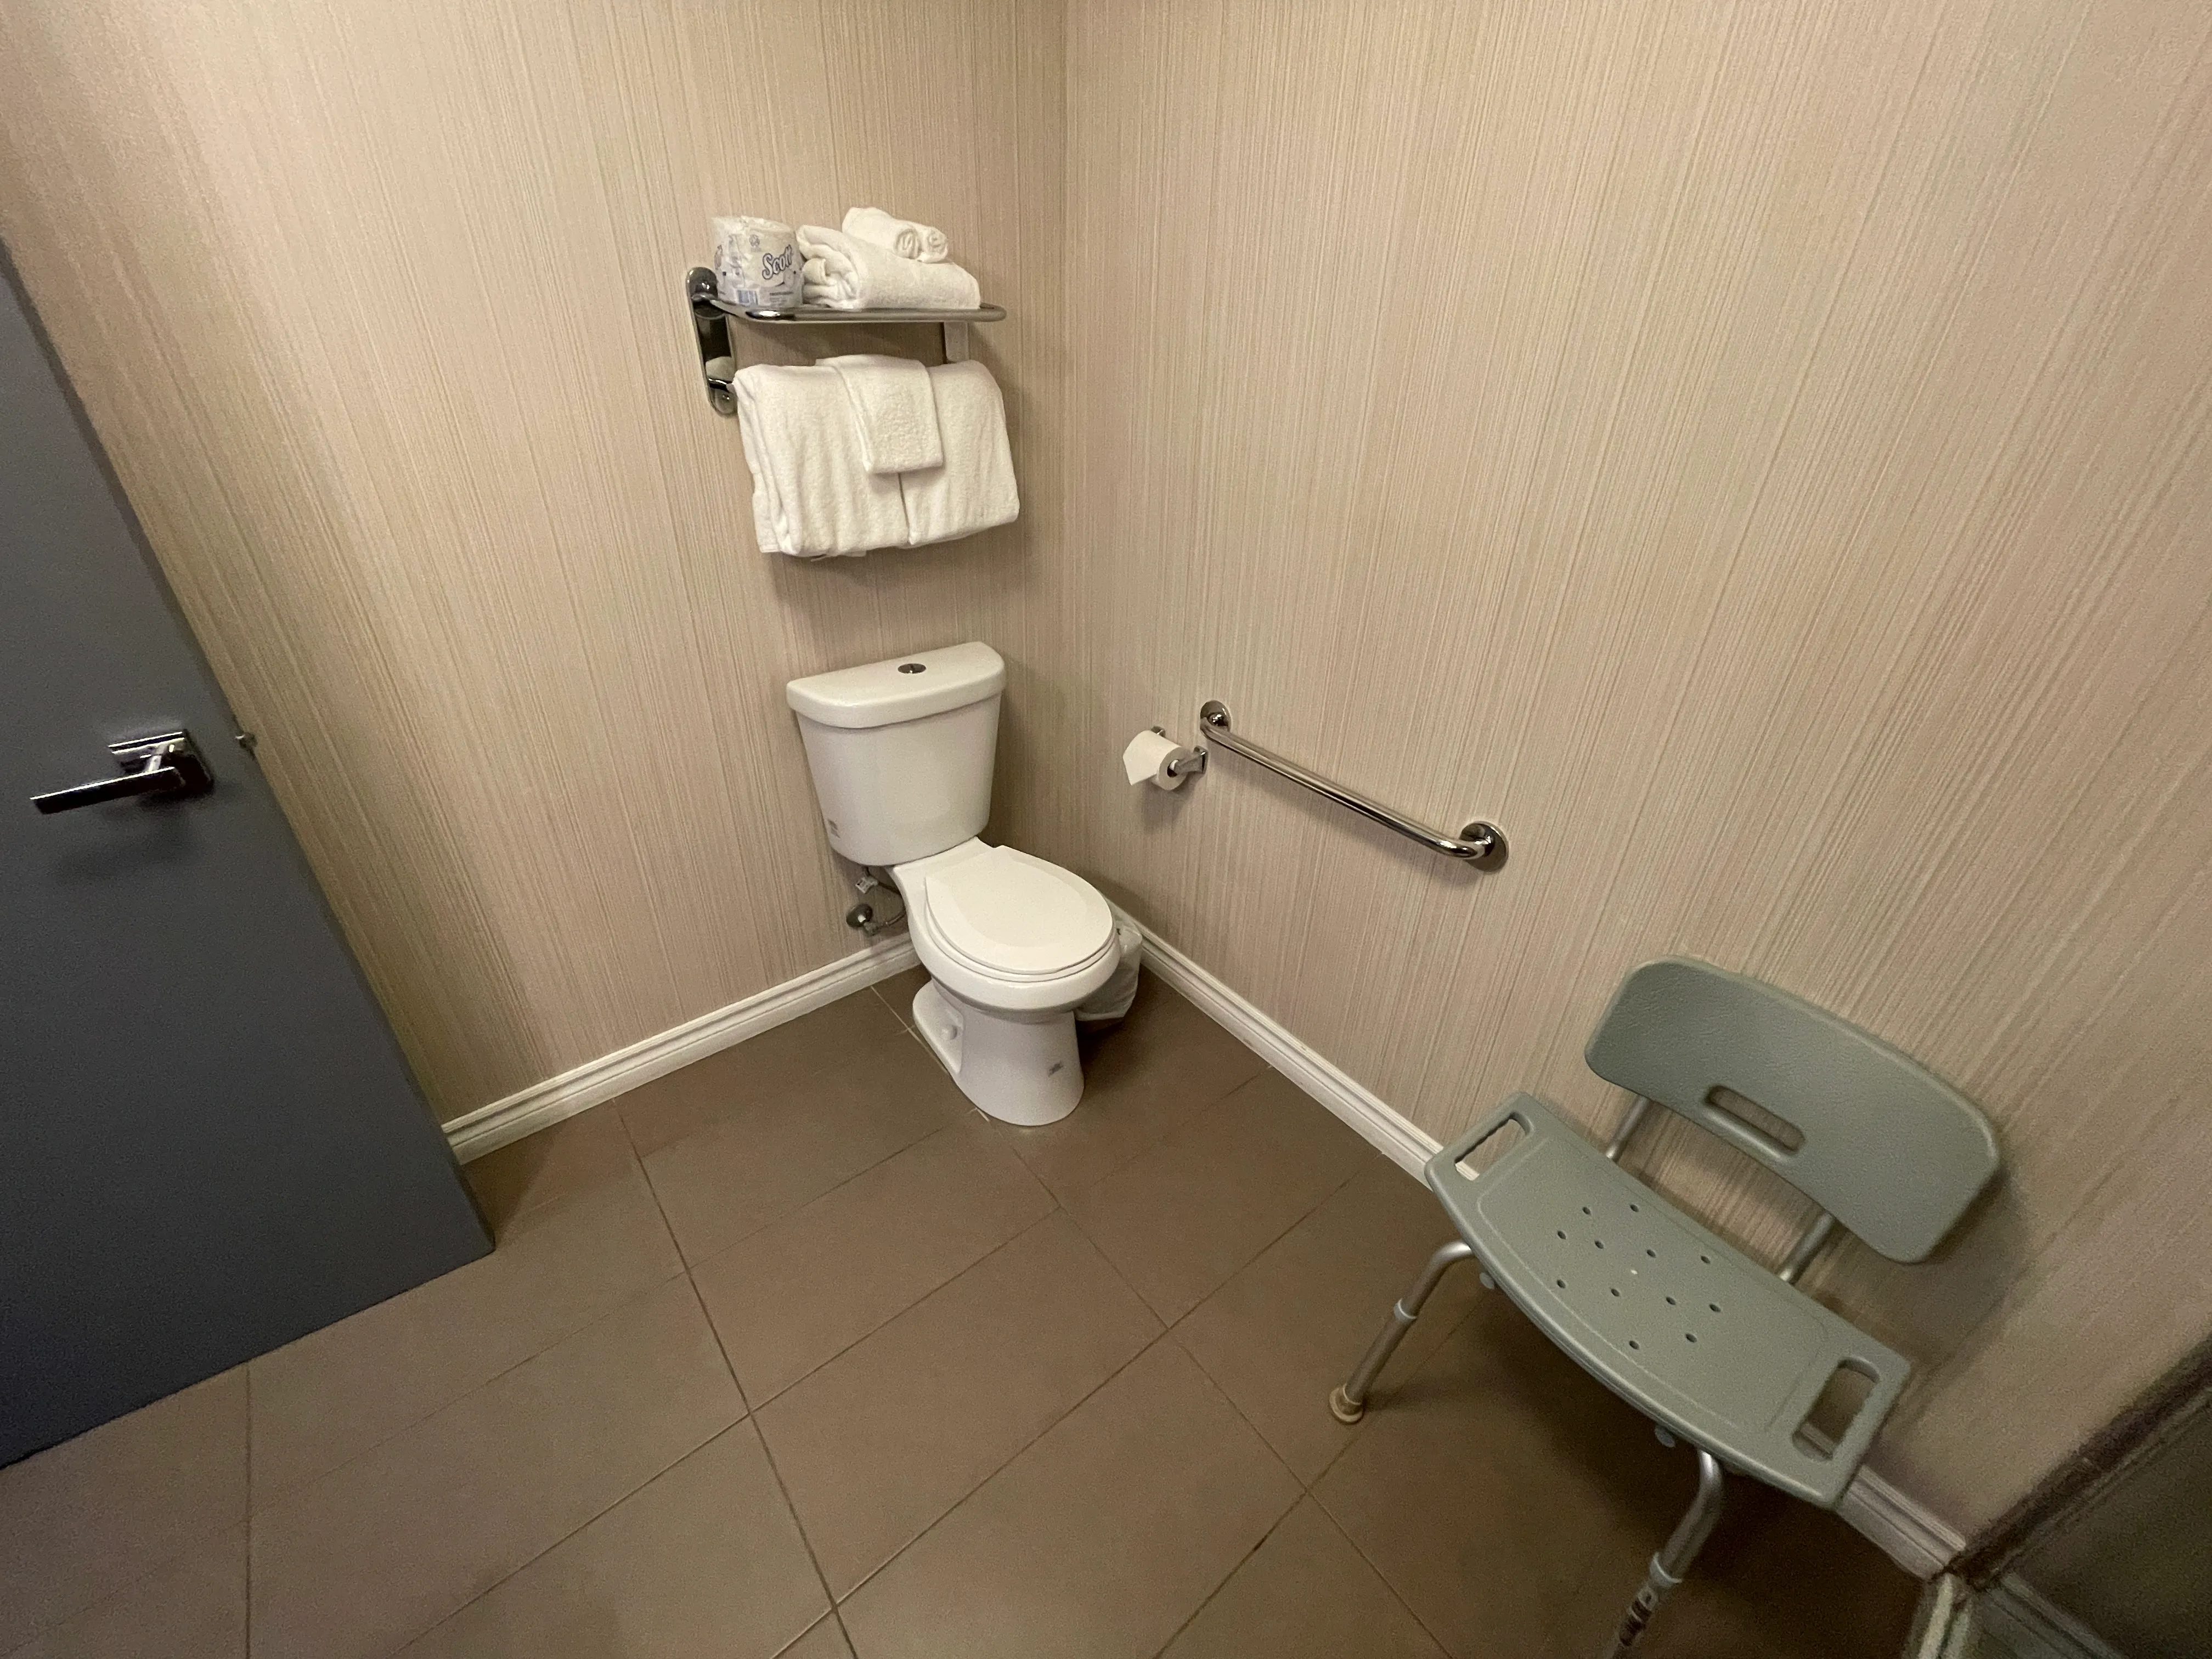
- Transfer zone-Width (cm) : 147
Toilet-Grab bar (side)
- Type of grab bar : horizontal
Toilet-Grab bar (back)
- Type of grab bar : horizontal
Sink
- Counter surface height (cm) : 77
- Clearance available : no
Additional Information
Standard bathtub/shower without grab bar. Features a handheld showerhead and removable bath bench.
Door-Thresholds
- Level difference between exterior floor and door sill (cm) : 1,5
Door
- Manual door-Required effort : low effort
- Clear width (cm) : 85
Room number
- Type of text : in braille and raised
Interior surface
- Surface type : linoleum or parquet
Circulation-Bedroom
- Number of beds : 1
- Transfer zone between beds : 78
Bed
- Mattress top-Height (cm) : 61
- Clearance under bed base (cm) : 0
- Transfer zone left - Width (cm) : 150
Bed-Switch
- Height (cm) : 136
Fire alarm system
- Smoke detector : audible and strobe light
Door
- Door swing direction : indoor
- Manual door-Required effort : low effort
Maneuvering space
- Maneuvering space-Width (cm) : 132
- Maneuvering space-Depth (cm) : 180
Toilet
- Transfer zone-Width (cm) : 166
Toilet-Grab bar (side)
- Type of grab bar : horizontal
Toilet-Grab bar (back)
- Grab bar available : no
Additional Information
Shower with sliding door (61 cm wide opening) with a 5 cm threshold. L-shaped grab bar. Handheld shower head and removable shower seat.
Table
- Table type : high (cocktail)
- Height of surface (cm) : 108
Additional Information
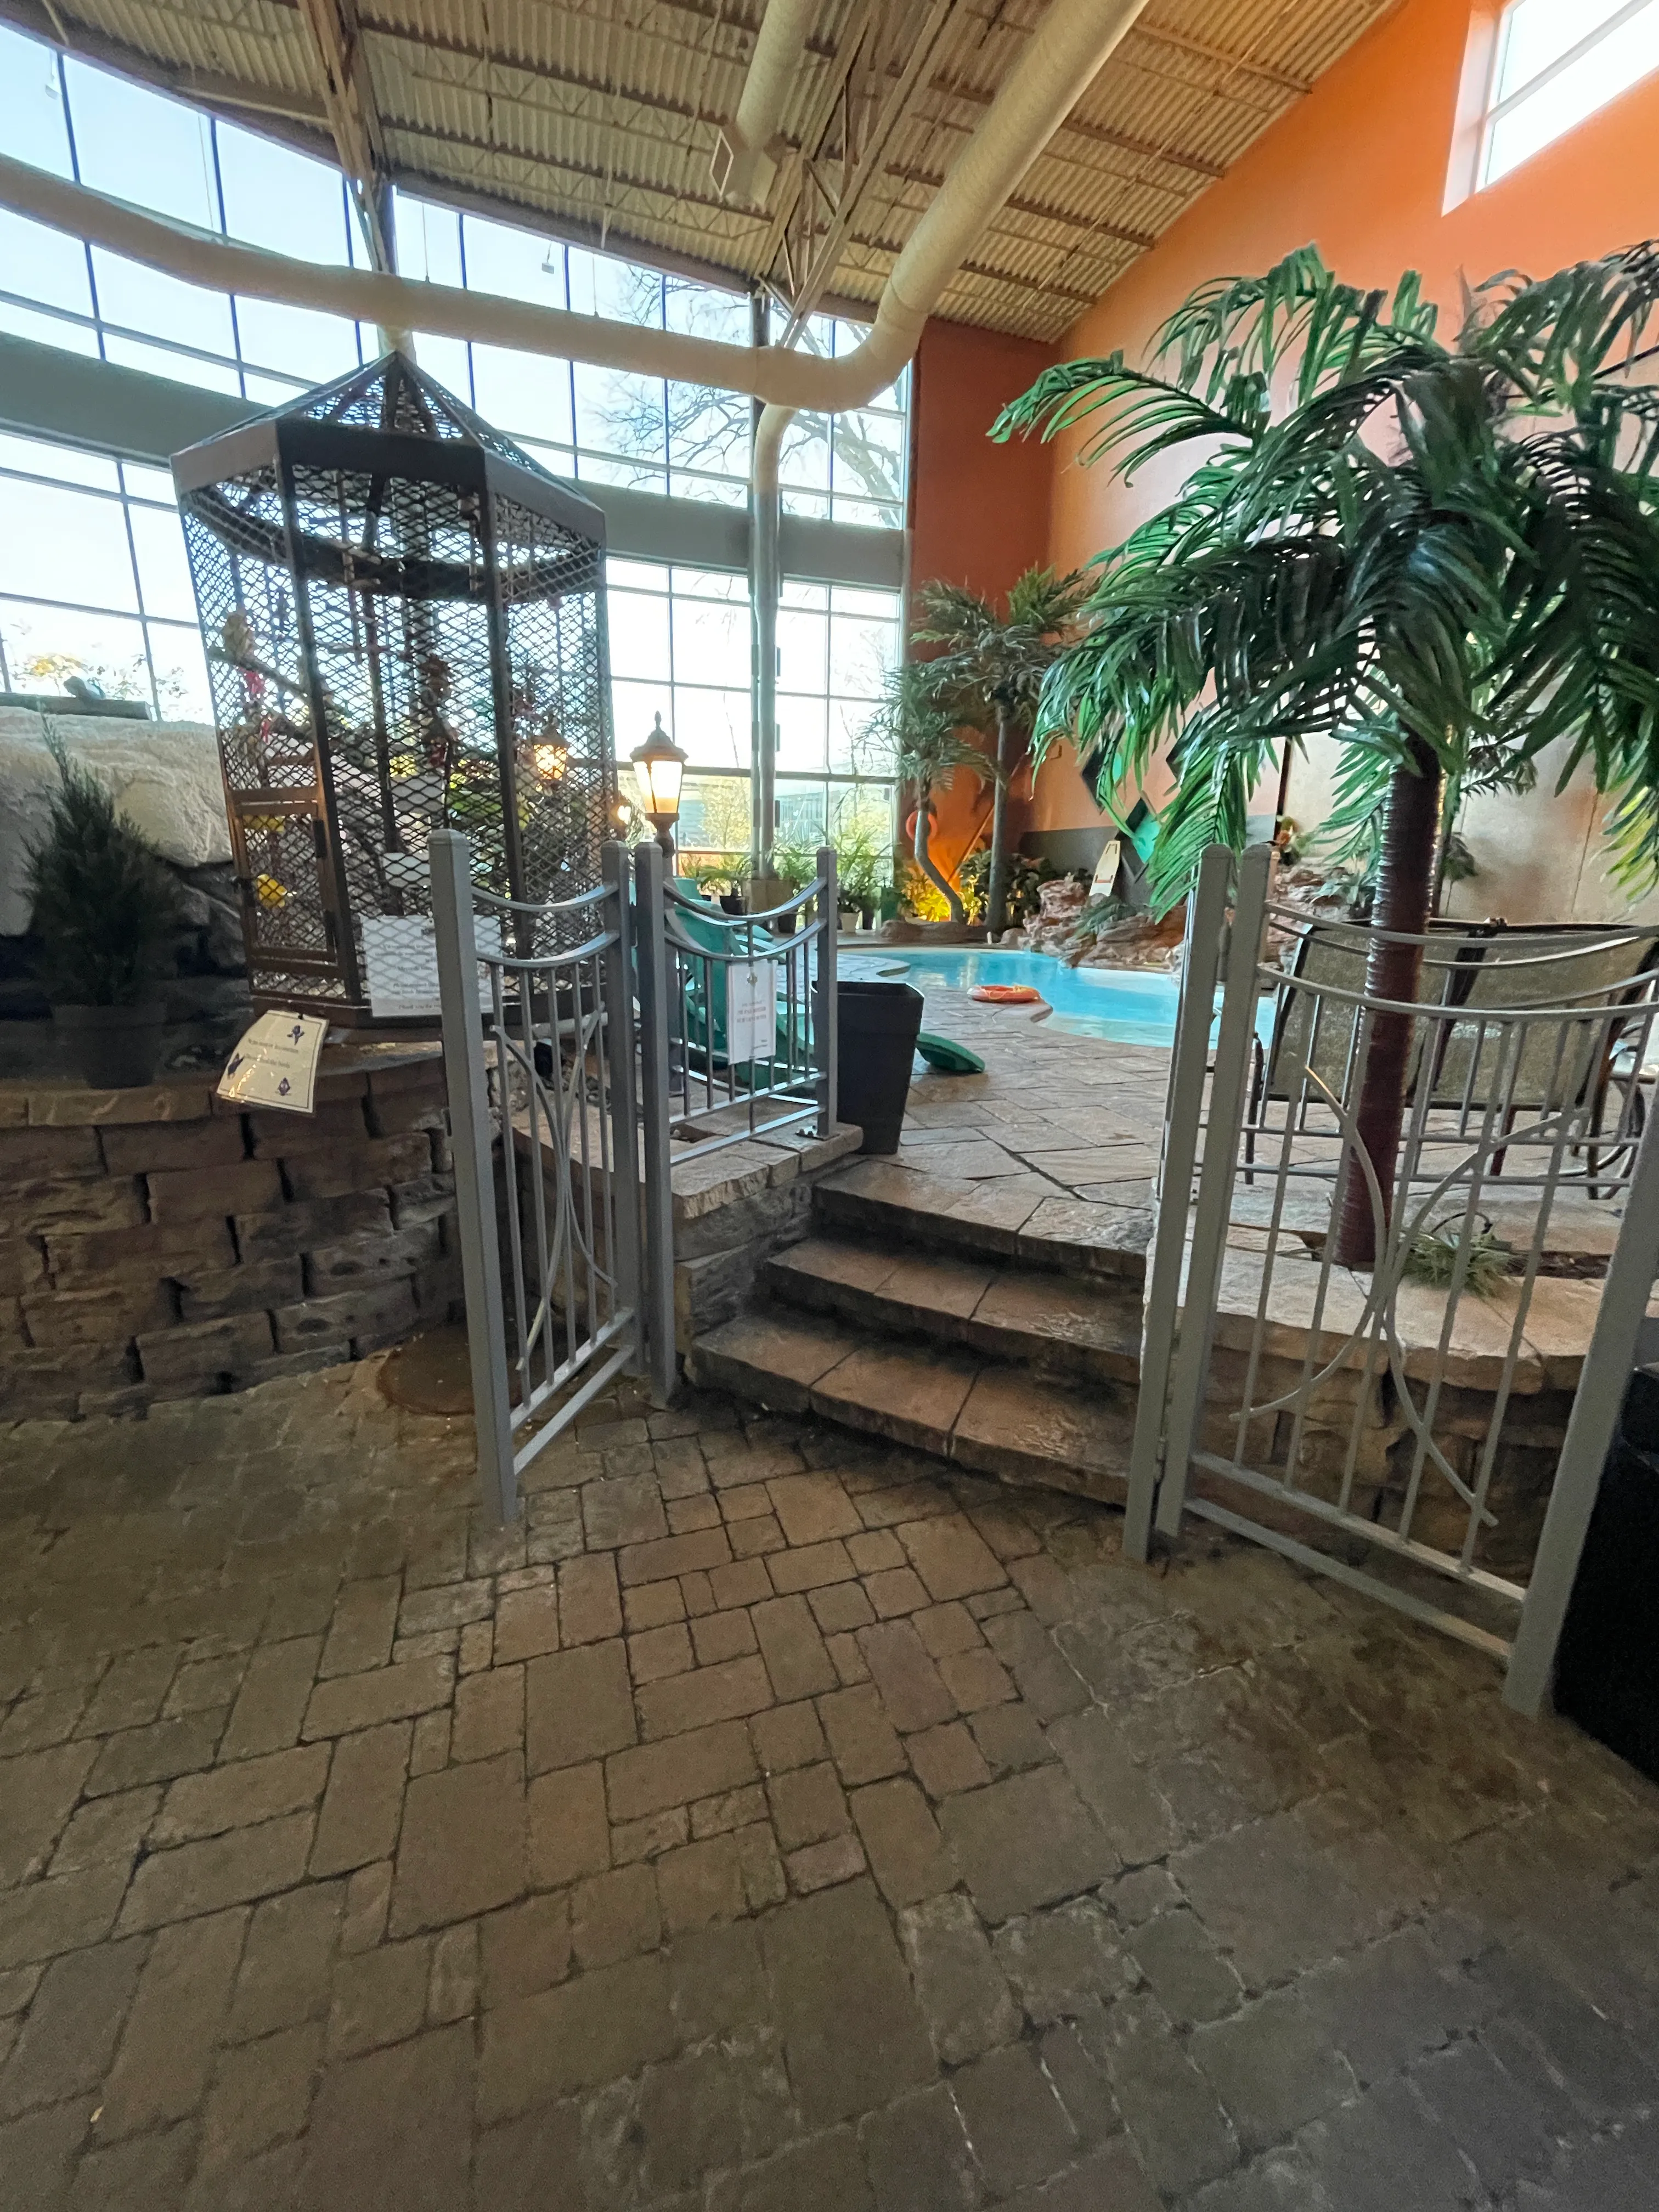
From the hotel, access to the restaurant is via the pool area. The door is over 80 cm wide. There are no regular tables, only high tables.
Circulation aisle
- Presence of steps :
Pool
- Type of entrance : steps
Access to sections
- All sections are accessible : yes
Training equipment
- Weights and dumbbells available : yes
Door
- Clear width (cm) : 80
Maneuvering space
- Maneuvering space-Width (cm) : 150
- Maneuvering space-Depth (cm) : 150
Table
- Table type : regular
- Clearance-Height (cm) : 70
Door
- Door swing direction : indoor
Door-Handles
- Interior handle-Height (cm) : 130
Maneuvering space
- Maneuvering space-Width (cm) : 120
- Maneuvering space-Depth (cm) : 120
Toilet
- Transfer zone-Type of obstacles : bin
- Transfer zone-Width (cm) : 108
Toilet-Grab bar (side)
- Type of grab bar : horizontal
Toilet-Grab bar (back)
- Type of grab bar : horizontal
Sink
- Clearance-Height (cm) : 52
Fire alarm system
- Smoke detector : audible
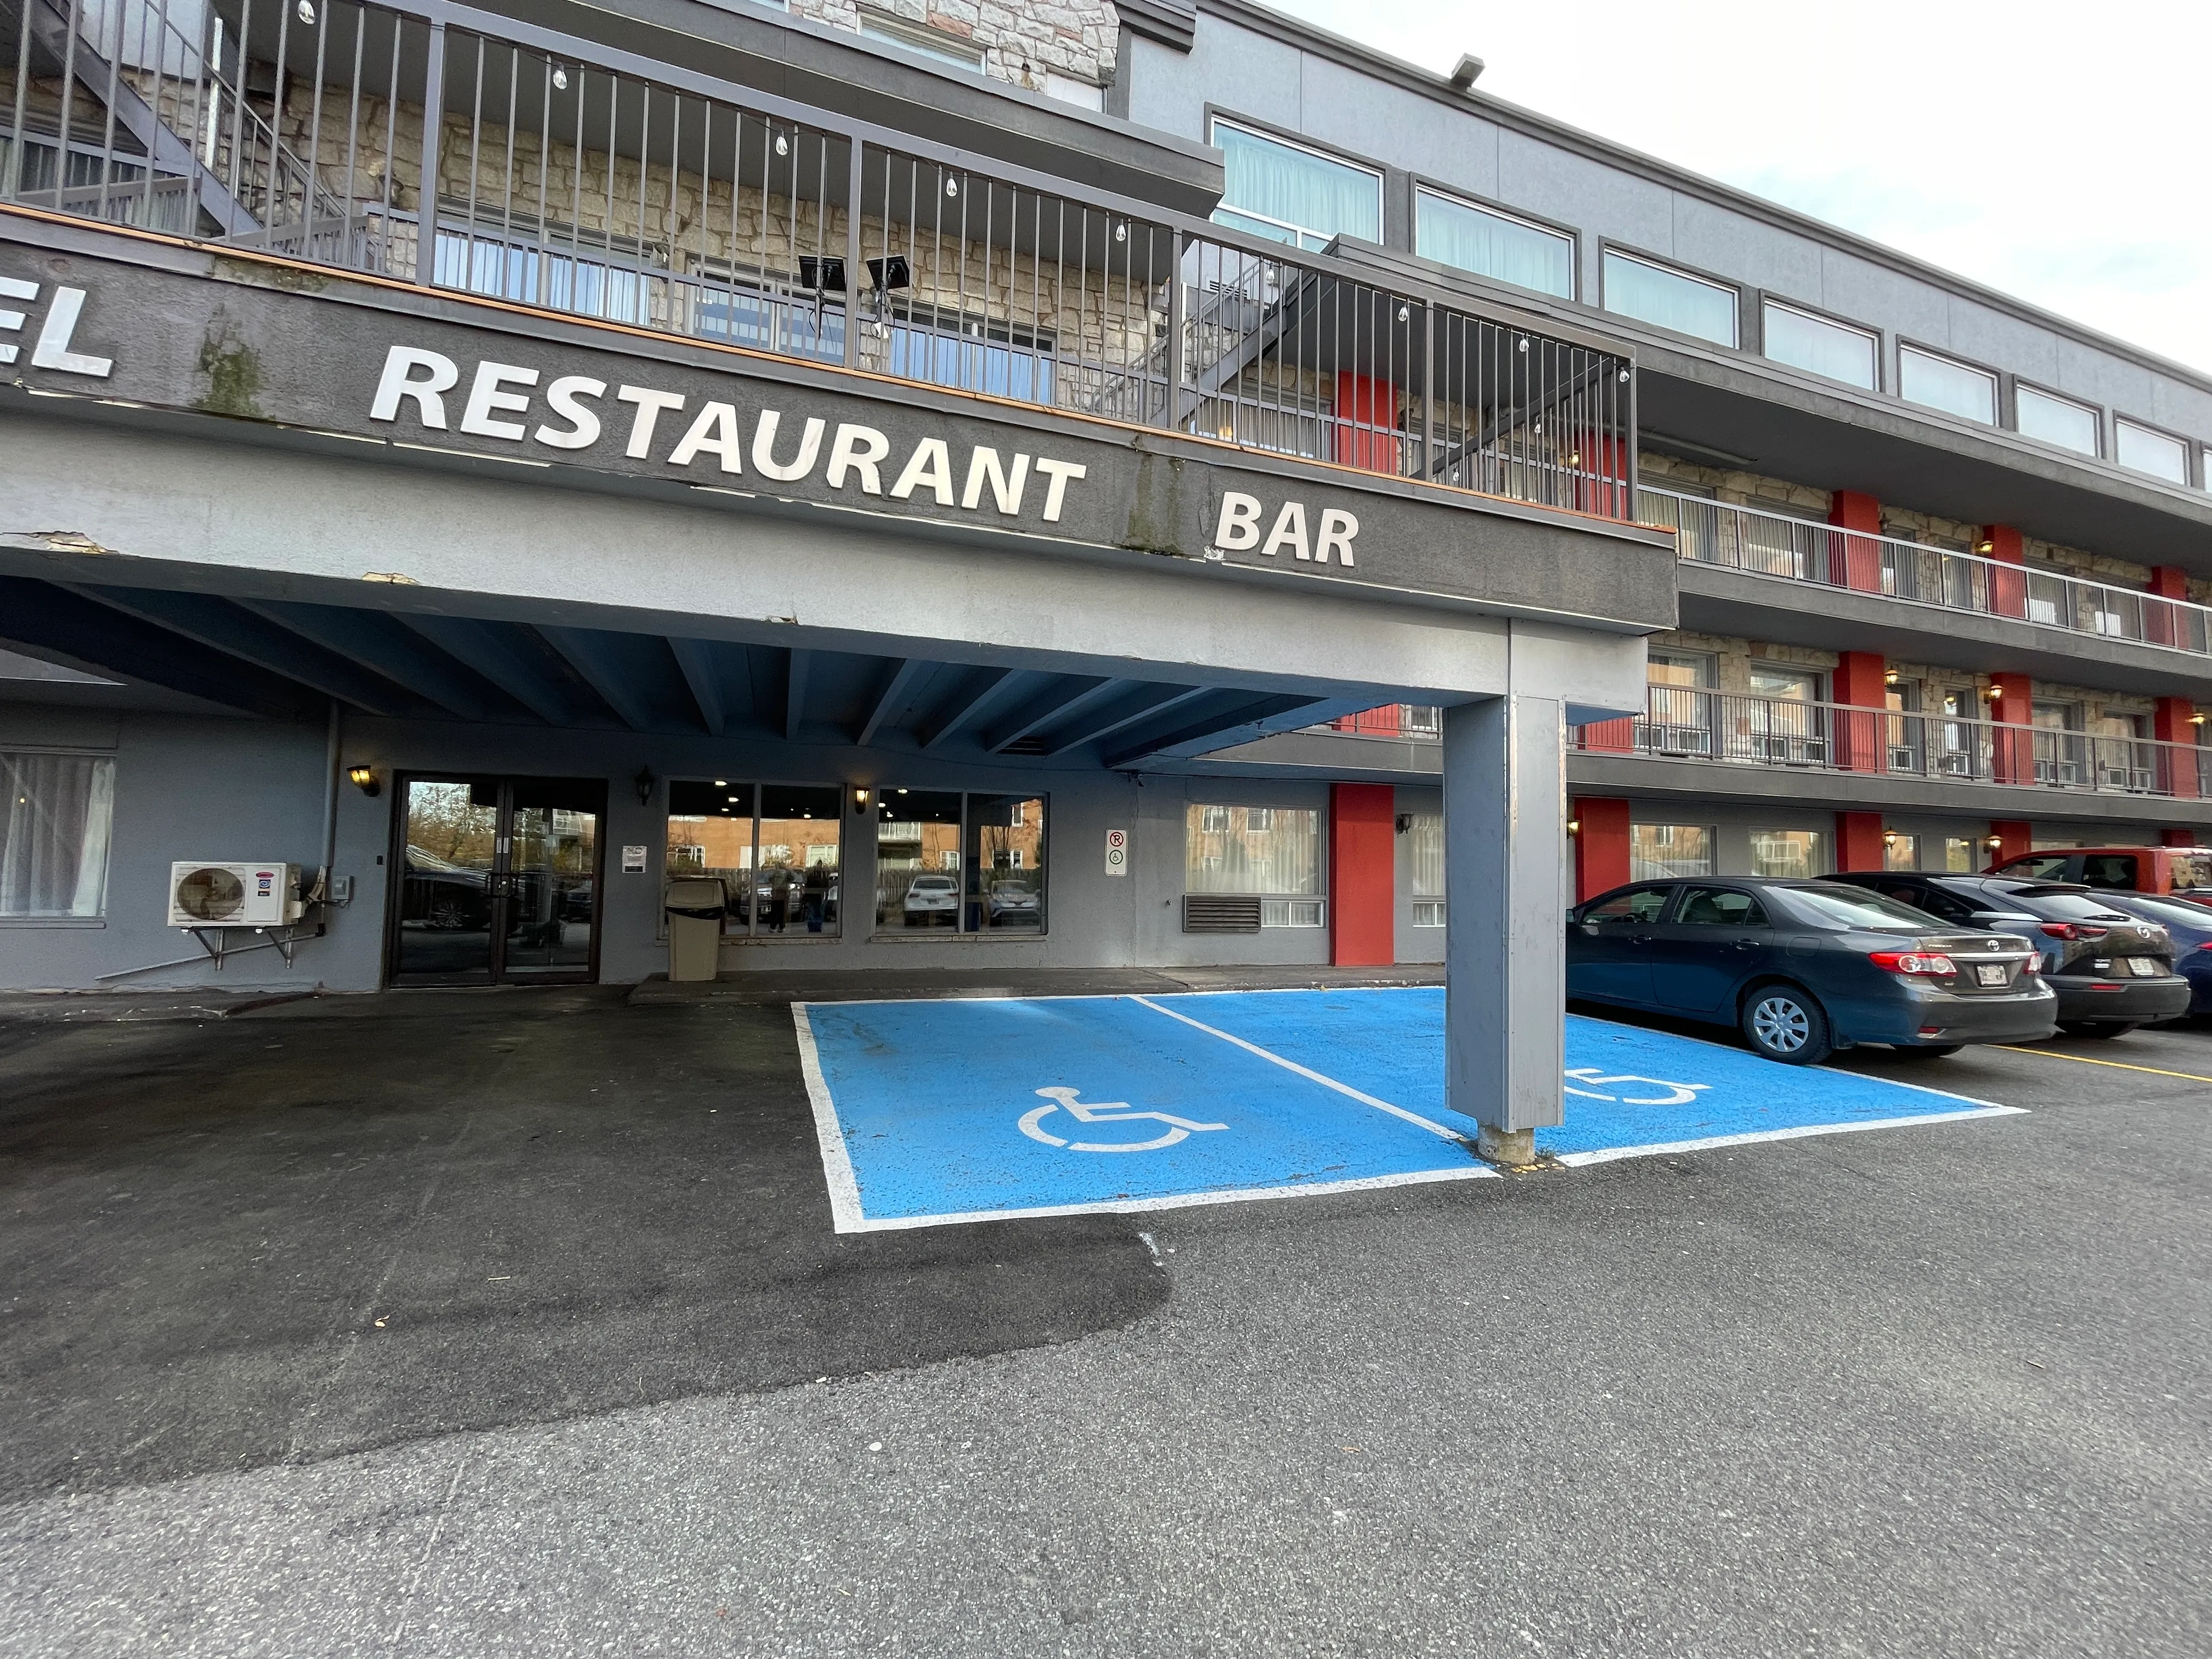

Reserved parking
- Entrance distance : near entrance
Parking-Information
- Number of reserved spaces for people with disabilities : 2
Exterior surface
- Surface type : asphalt
Reserved parking
- Entrance distance : near entrance
Parking-Information
- Number of reserved spaces for people with disabilities : 2
Exterior surface
- Surface type : asphalt
Exterior surface
- Surface type : asphalt
Door
- Type of door : sliding
Glass door/panel
- At least one opaque strip : yes
Automatic door opener
- Type of automatic door opener : motion sensor
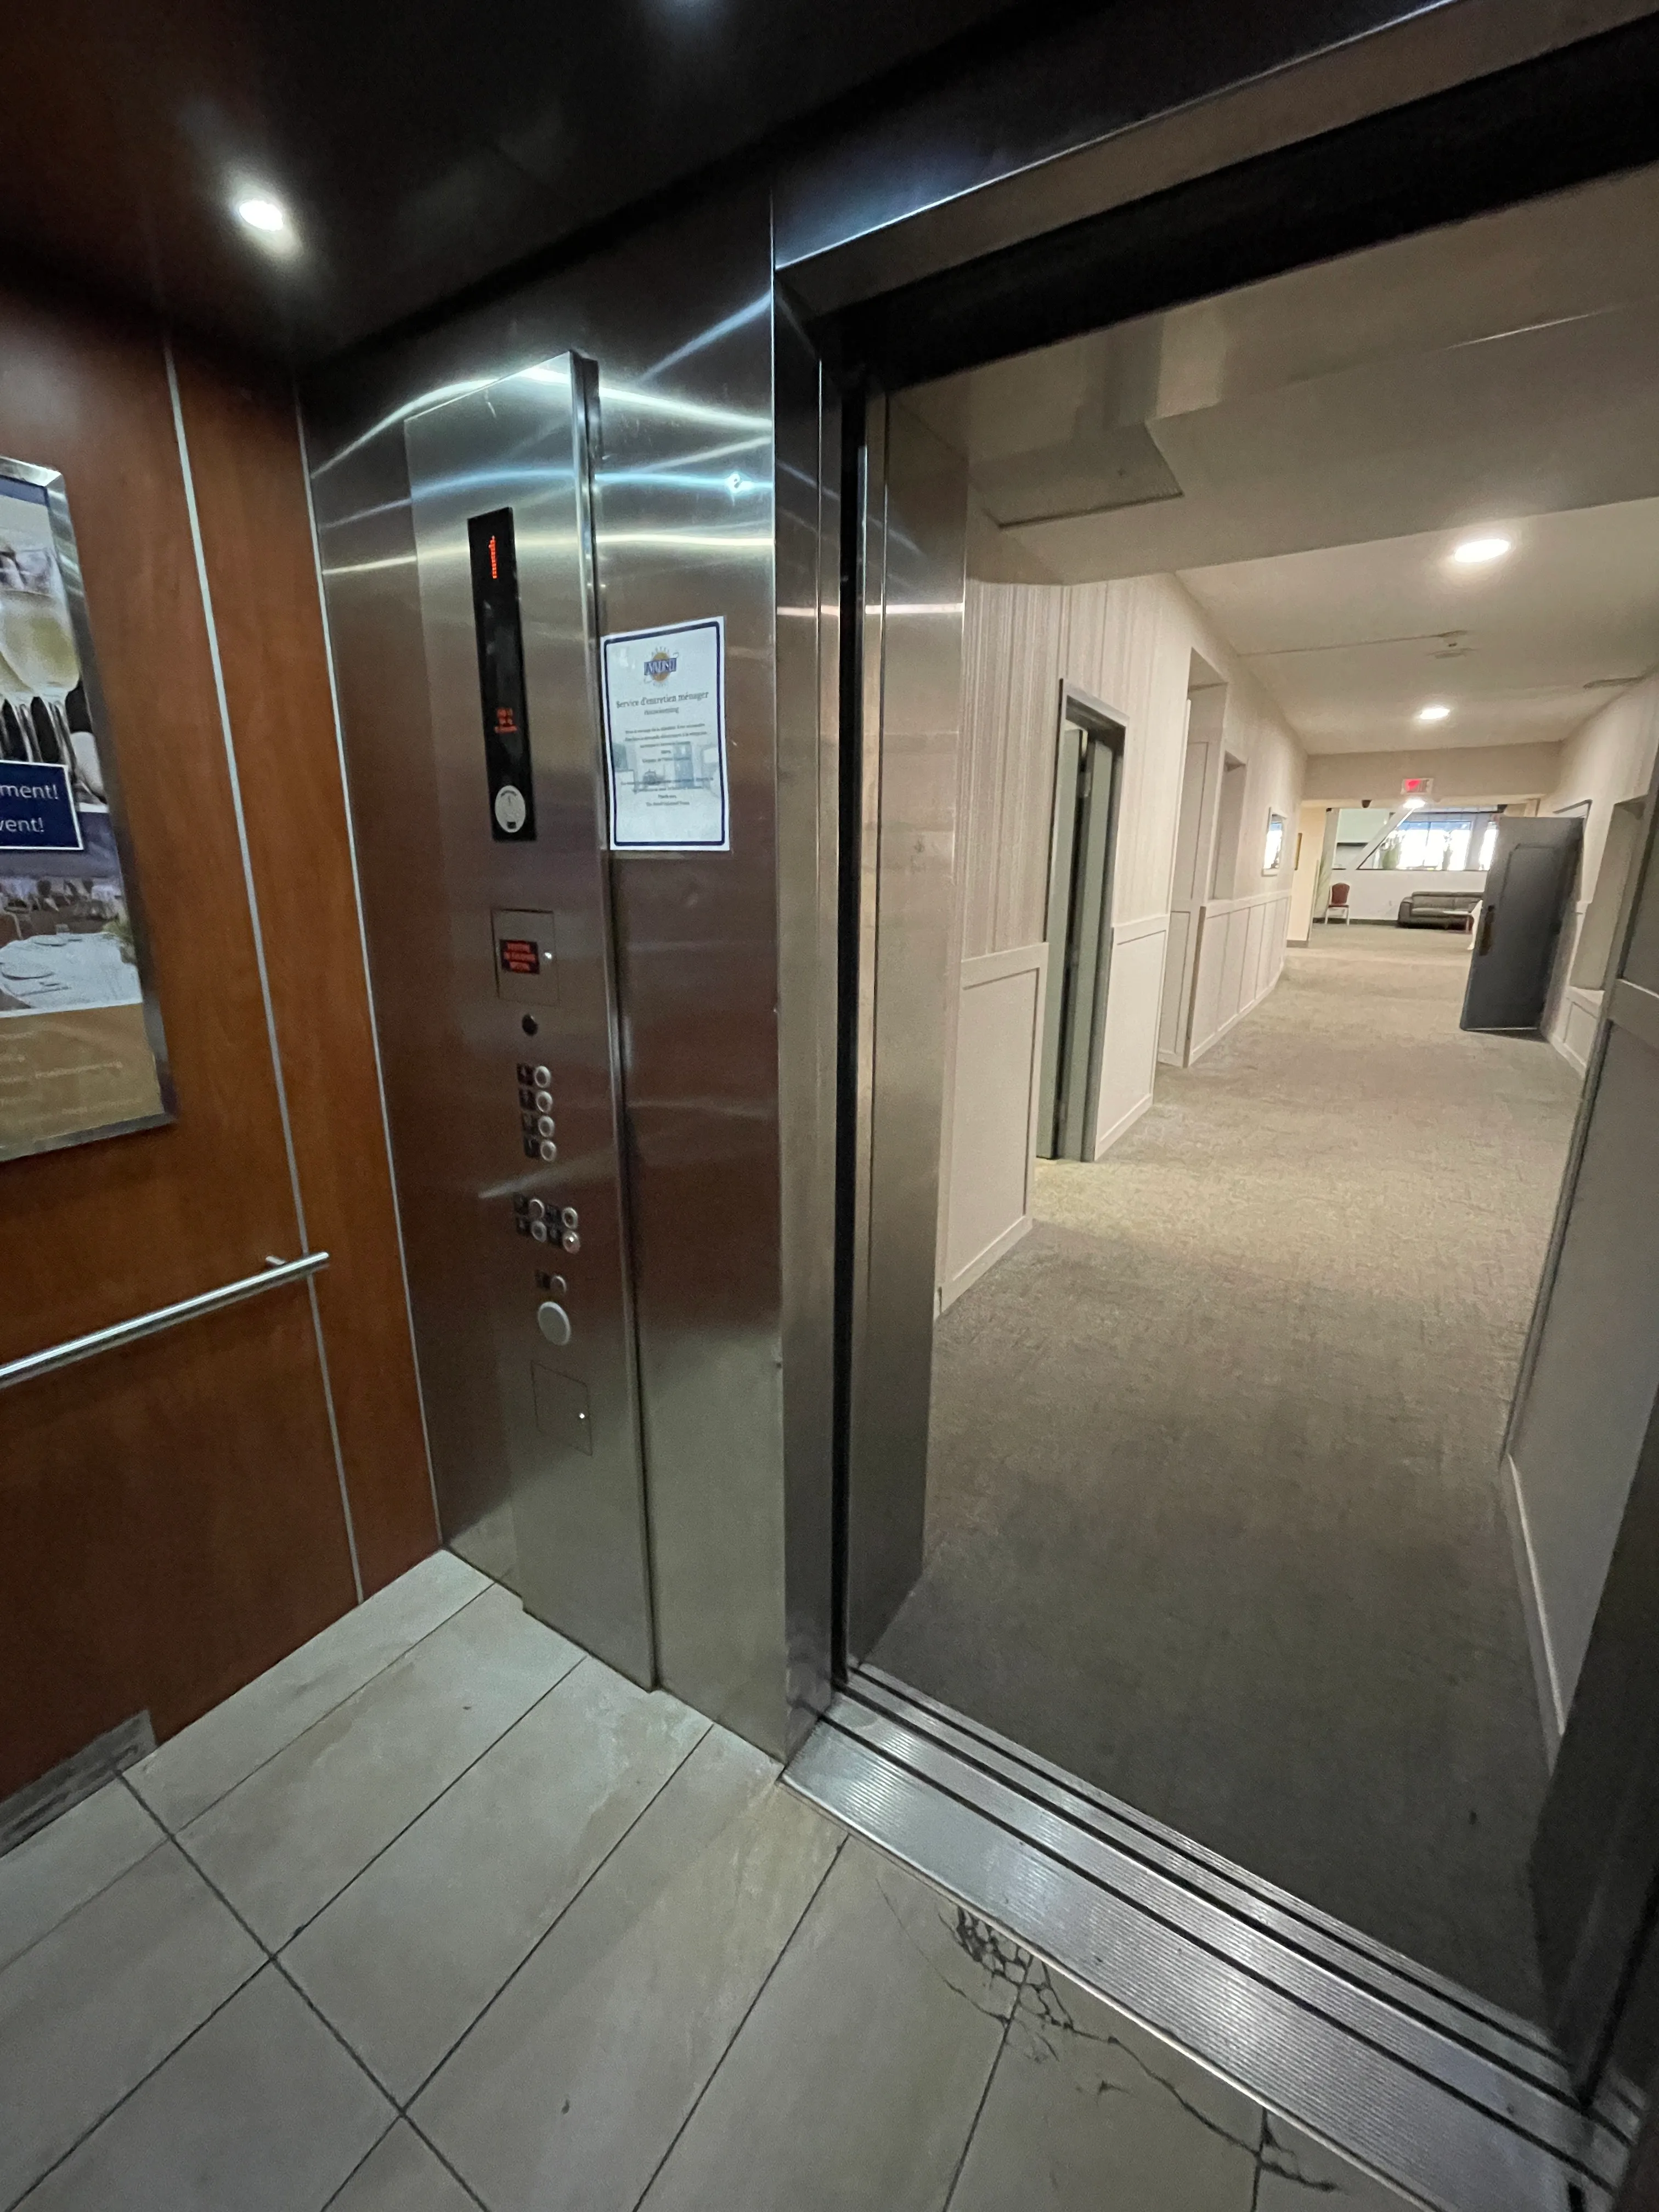
Access to floors
- All floors are accessible : yes
Interior surface
- Surface type : firm carpet
Elevator-Platform lift
- Interior space-Width (cm) : 203
- Interior space-Depth (cm) : 130
- Visual indicator showing floors inside : yes
- Sound announcing floor before doors open : no
Service signage
- Raised elements present : no
- Braille present : no
Additional Information
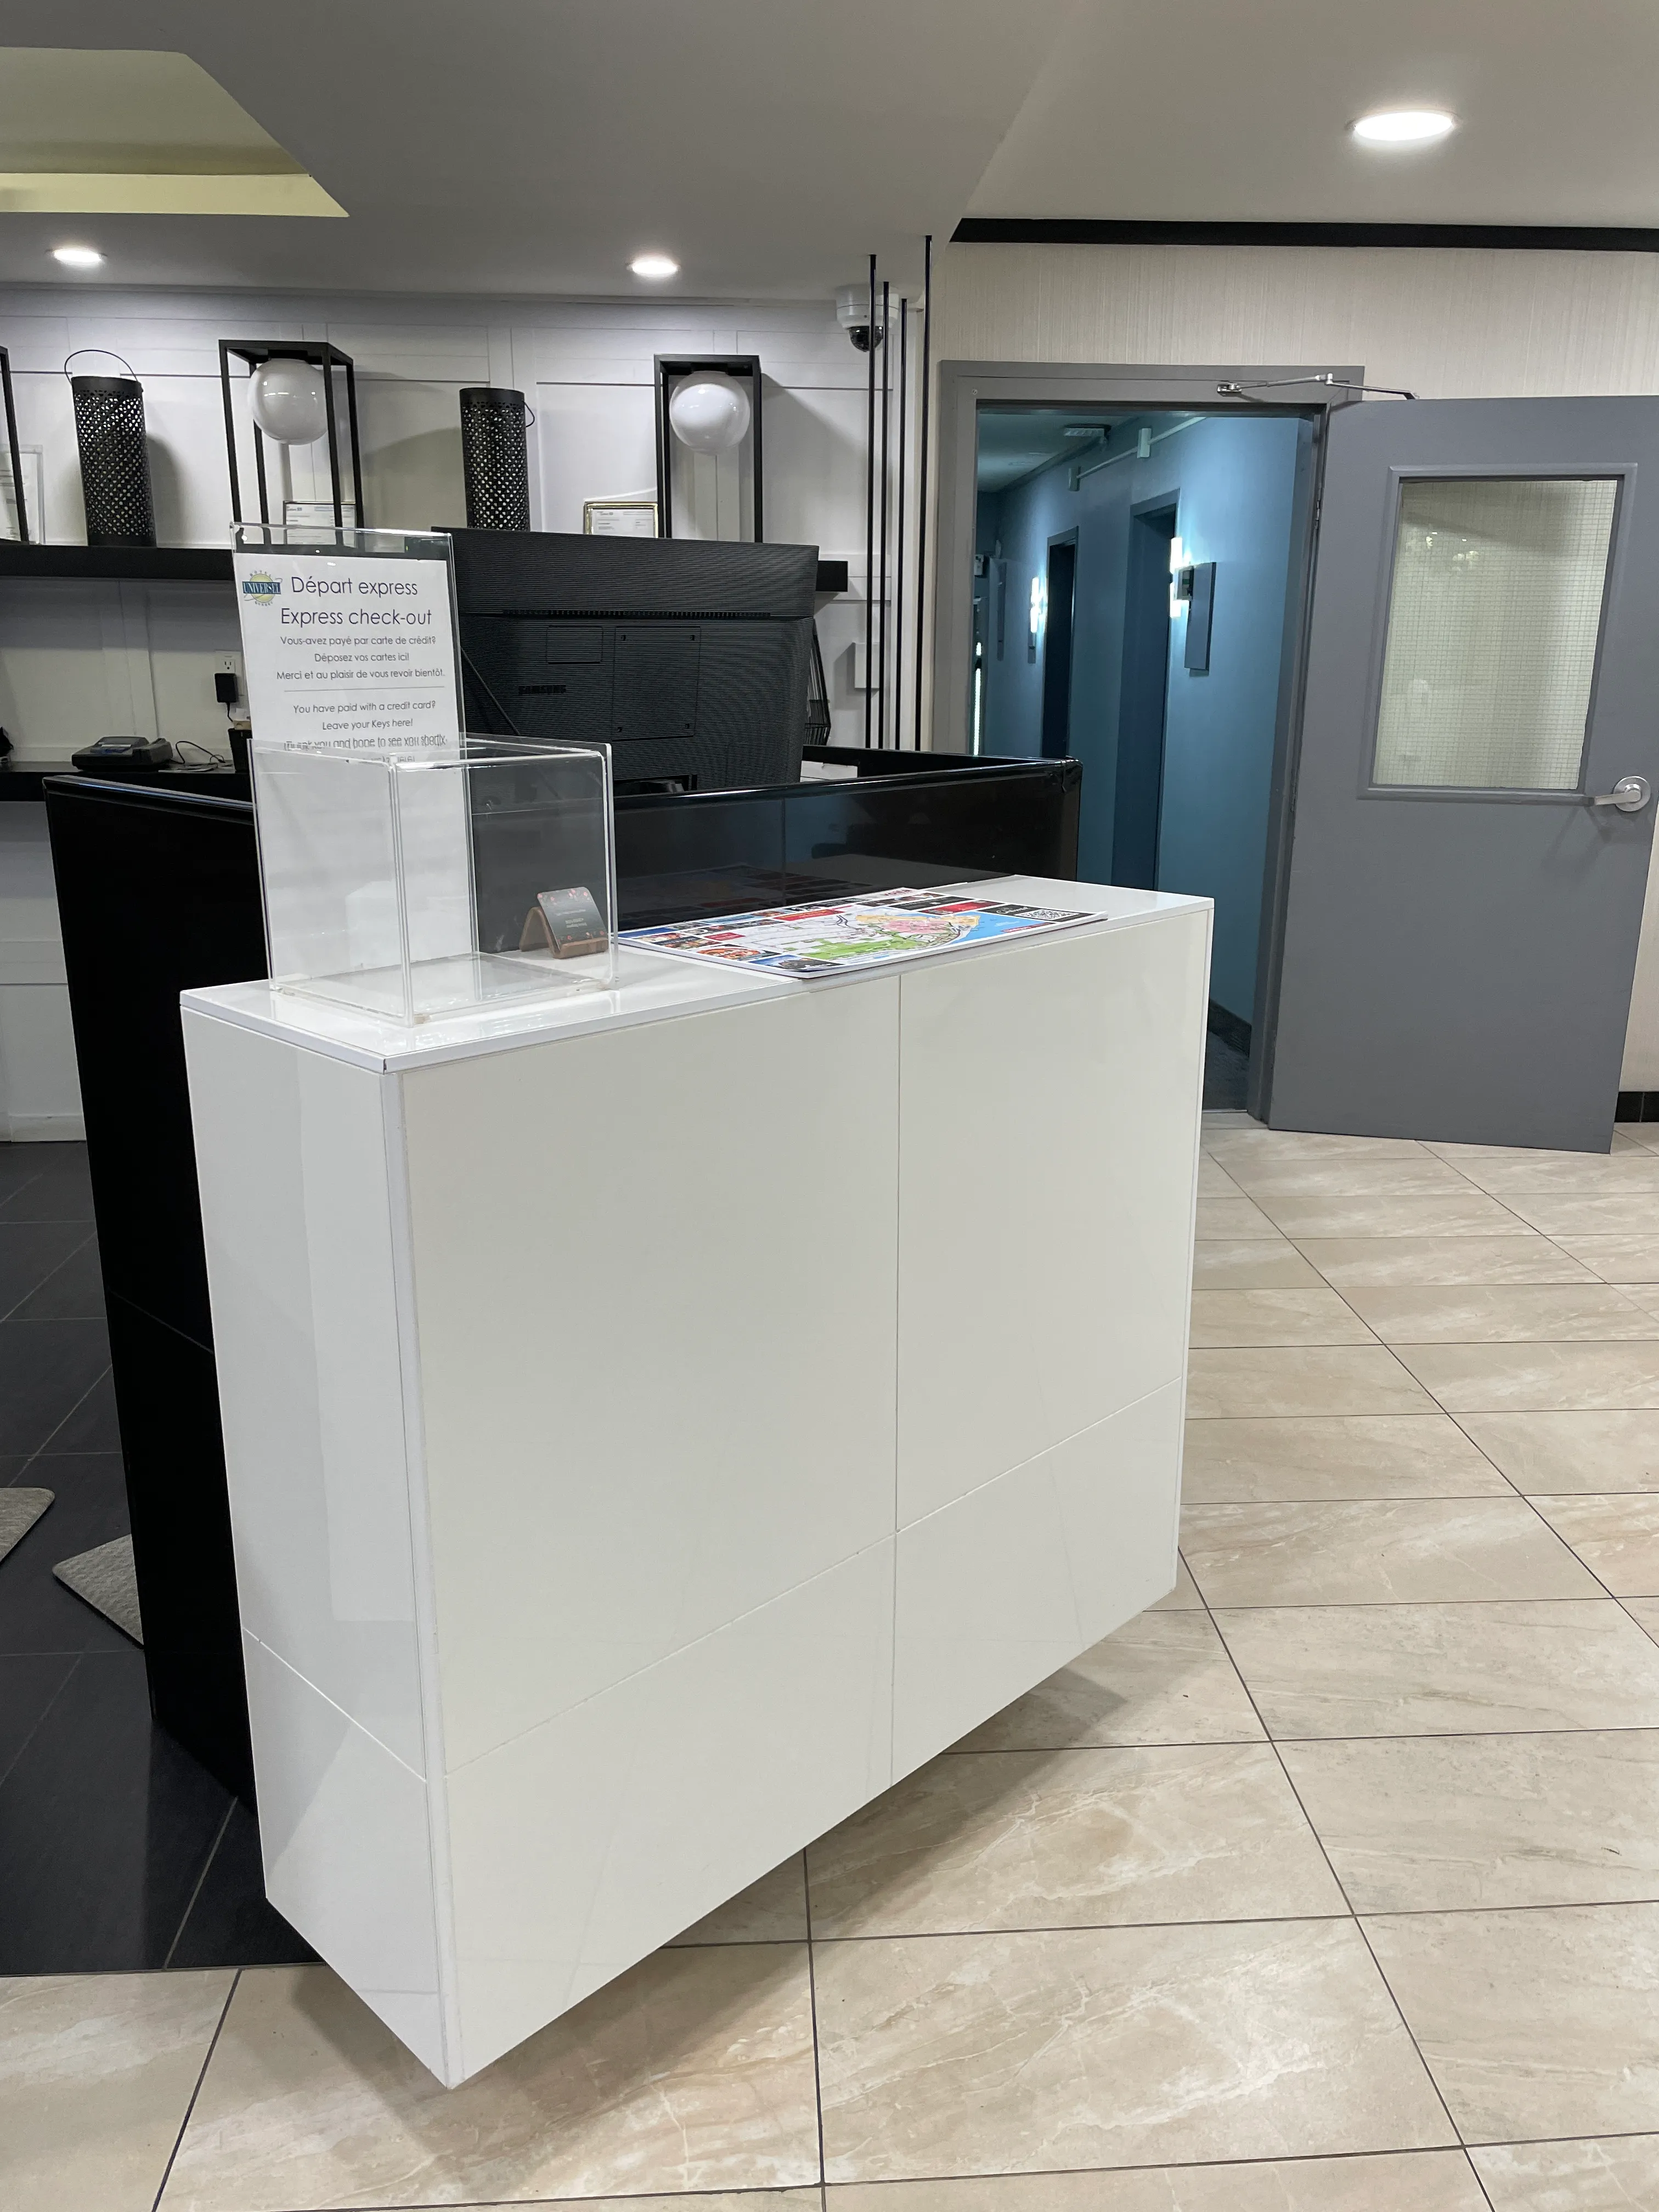
The hotel lobby offers several places to sit. The reception desk is raised, with no lowered section.
Exterior surface
- Surface type : asphalt
Circulation aisle
- Presence of steps : yes
Door
- Manual door-Required effort : low effort
- Clear width (cm) : 91
Description
Located in Sainte-Foy, Quebec, this hotel is ideally situated near bridges and offers quick access to Old Quebec. The hotel has 182 rooms, including 3 with adapted facilities. Access to seven meeting rooms accommodating 10 to 350 people. Free outdoor parking.
2300, chemin Sainte-Foy, Québec, Québec
418 653 5250 / 18004634495 /
info@hoteluniversel.qc.ca
Accommodation registration number: 006160
Visit the website