

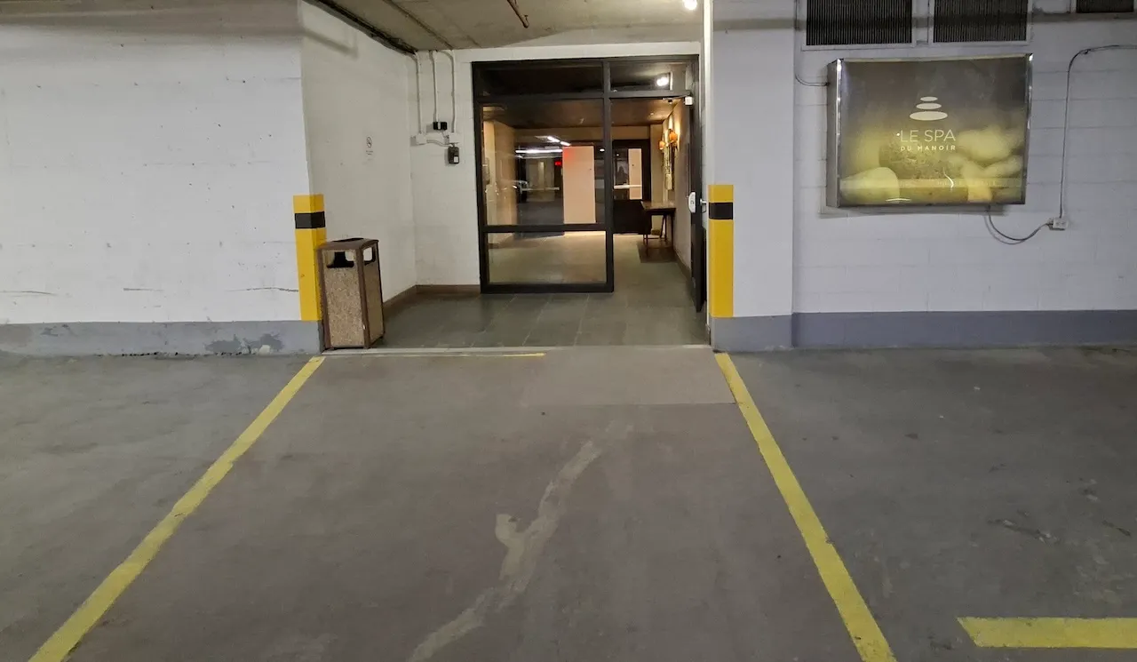
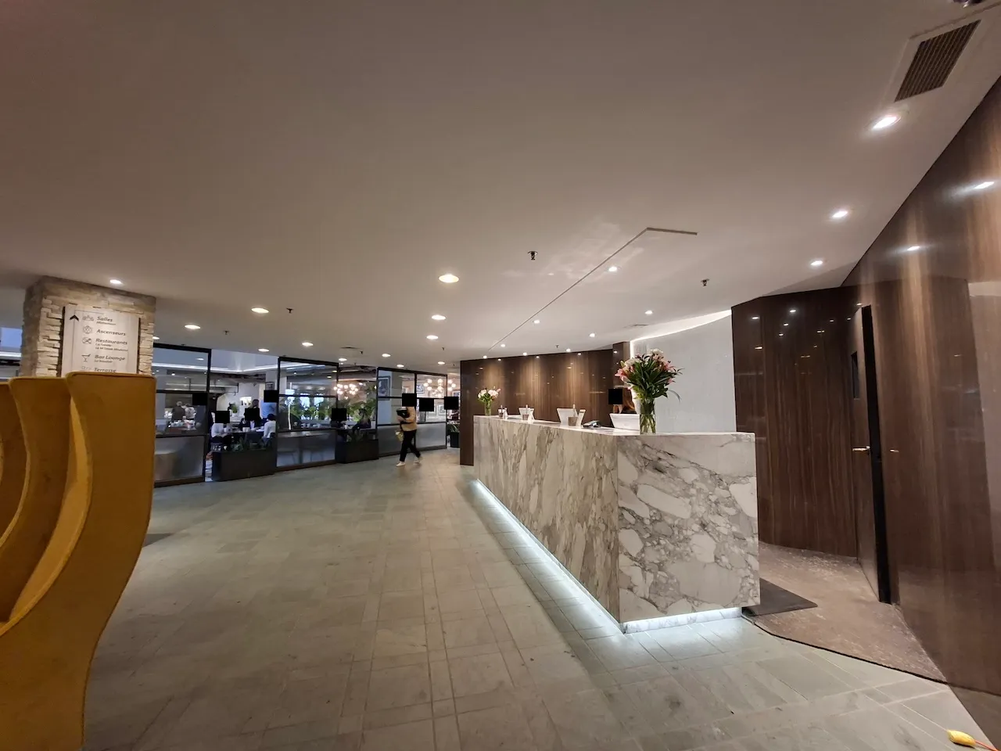
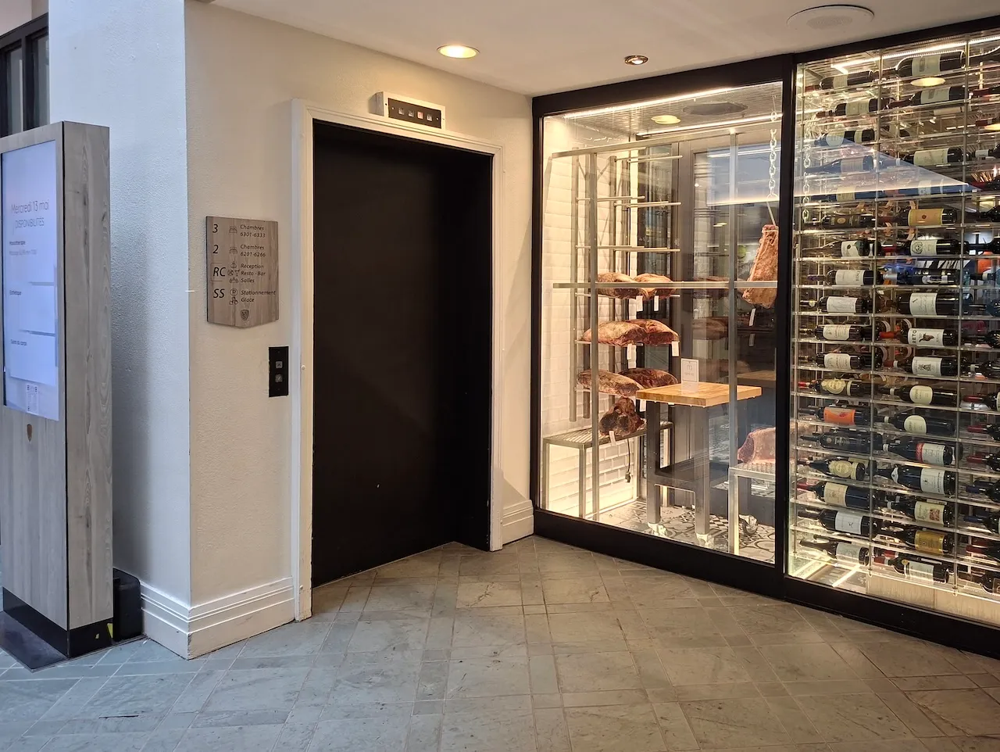
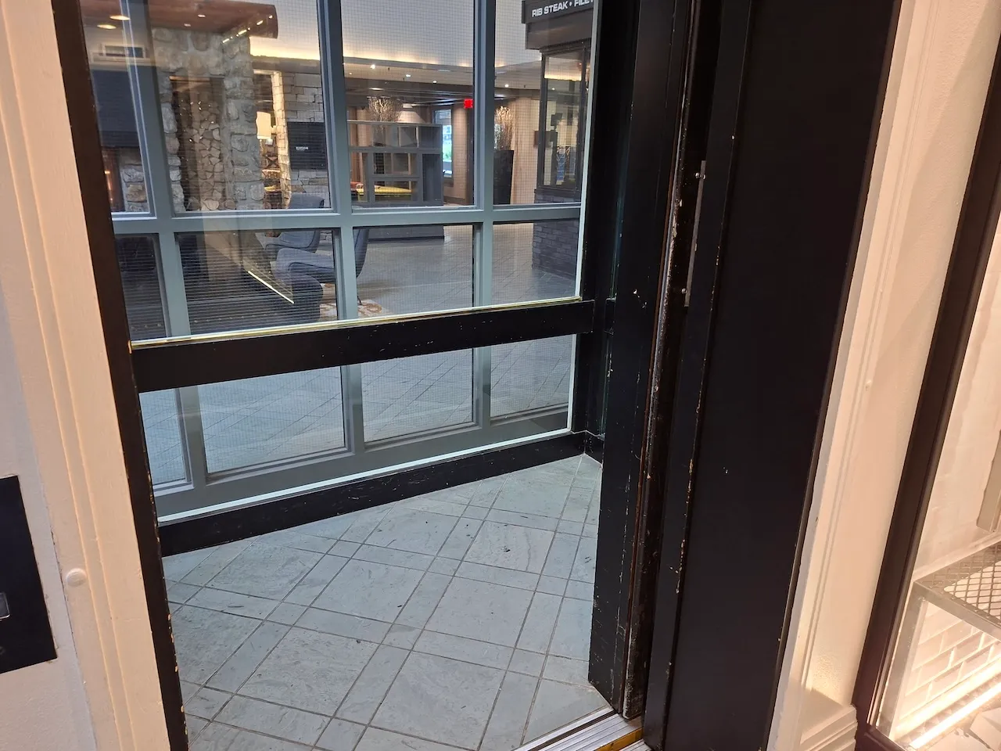
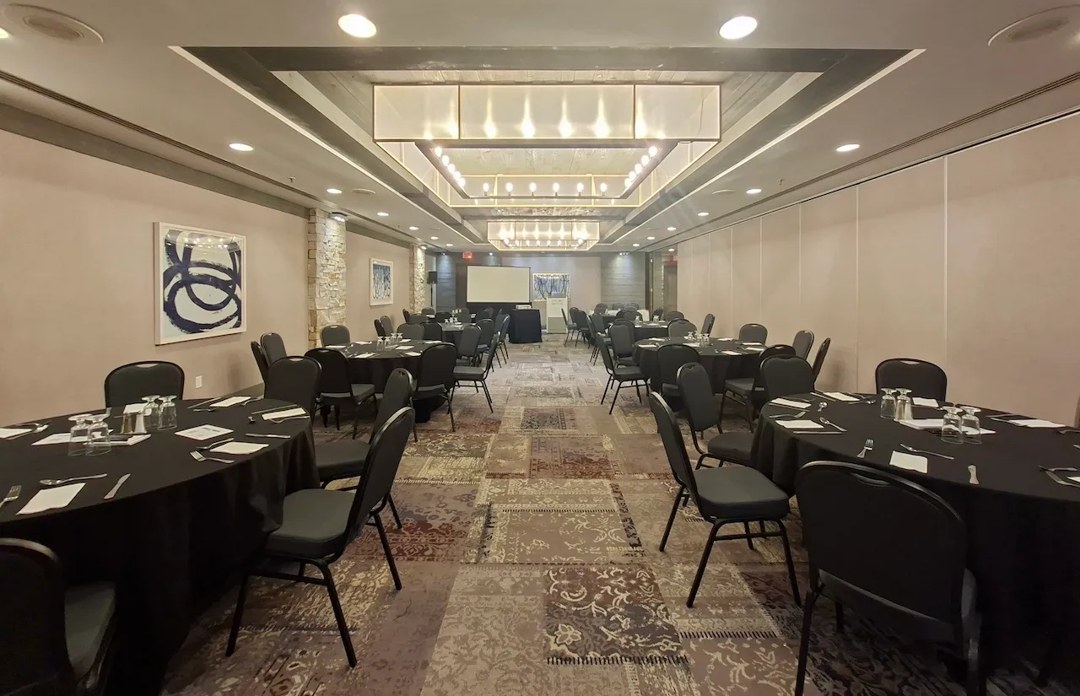
Establishment details
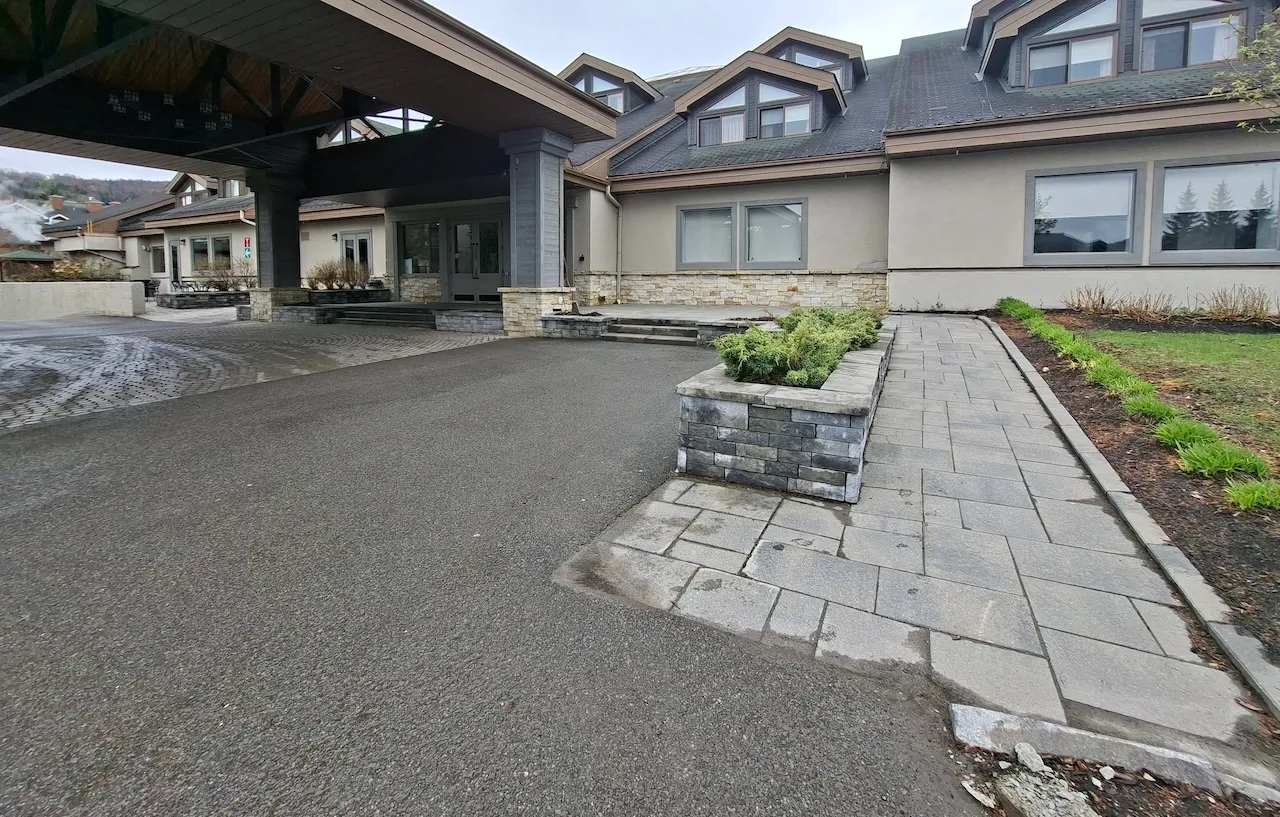
Exterior surface
- Surface type : paving stone
Circulation aisle
- Clear width (cm) : 135
- Presence of slope : no
Access ramp
- Multiple accessible passages-Clear width (cm) : 135
- Slope(%) : 5
- Edge-Height (cm) : 8
Door-Thresholds
- Exterior threshold present : yes
- Level difference between exterior floor and door sill (cm) : 1
- Interior threshold present : yes
- Level difference between interior floor and door sill (cm) : 1
Door
- Type of door : single
- Door swing direction : outdoor
- Manual door-Required effort : high effort
- Clear width (cm) : 100
Automatic door opener
- Type of automatic door opener : push plate
- Push plate/button-Height (cm) : 96
- Push plate/button-Location : easily visible
- International accessibility symbol : yes
- Door full opening time : more than 5 seconds
- Safety sensor stops door if obstacle present : no
Vestibule
- Maneuvering space outside door swing-Width (cm) : 170
- Maneuvering space outside door swing-Depth (cm) : 170
- Route type : straight line
Second door-Automatic door opener
- Type of automatic door opener : motion sensor
- Door full opening time : more then 5 seconds
Second door
- Type of door : sliding
Access to floors
- All floors are accessible : yes
- Number of floors(total) : 3
- Number of accessible floors : 3
Interior surface
- Surface type : ceramic
Maneuvering space
- Maneuvering space-Width (cm) : 170
- Maneuvering space-Depth (cm) : 170
Circulation corridor
- Clear width (cm) : 200
Elevator-Platform lift
- Elevator available : yes
- Door opening-Width (cm) : 105
- Interior space-Width (cm) : 205
- Interior space-Depth (cm) : 120
- Control panel symbols and characters : in braille and raised
- Visual indicator showing floors inside : yes
- Sound signal at each floor passed : no
- Sound announcing floor before doors open : no
Lighting
- Lighting : sufficient
Noise disturbance
- Noise disturbance present : yes
- Type of noise disturbance present : echo
Seating furniture
- Location : outside corridor
- Variety of seating : yes
- Type of seating : bench
- Height (cm) : 45
Directional signage
- Site map showing accessible services/routes : no
- On-site directional signage-Quantity : sufficient
- Signage type : signs
- Visibility : easily visible from afar
- Use of pictograms : with text
- Pictograms : easy to understand
Seating furniture
- Location : outside corridor
- Variety of seating : yes
- Type of seating : sofa
- Height (cm) : 46
Counter
- Counter type : welcome
- Surface height (cm) : 122
- Retractable shelf available : no
- Clearance available : no
Payment terminal
- Payment terminal type : removable with wire
- Keyboard type : analog (3D keys)
Circulation aisle
- Clear width (cm) : 120
- On the same level : yes
Door-Maneuvering spaces
- Exterior maneuvering space-Width (cm) : 100
- Exterior maneuvering space-Depth (cm) : 100
Door
- Type of door : single
- Door swing direction : indoor
- Manual door-Required effort : high effort
- Clear width (cm) : 80
Door-Latch
- Use : hard to use
Switch
- Use : automatic
Interior surface
- Surface type : ceramic
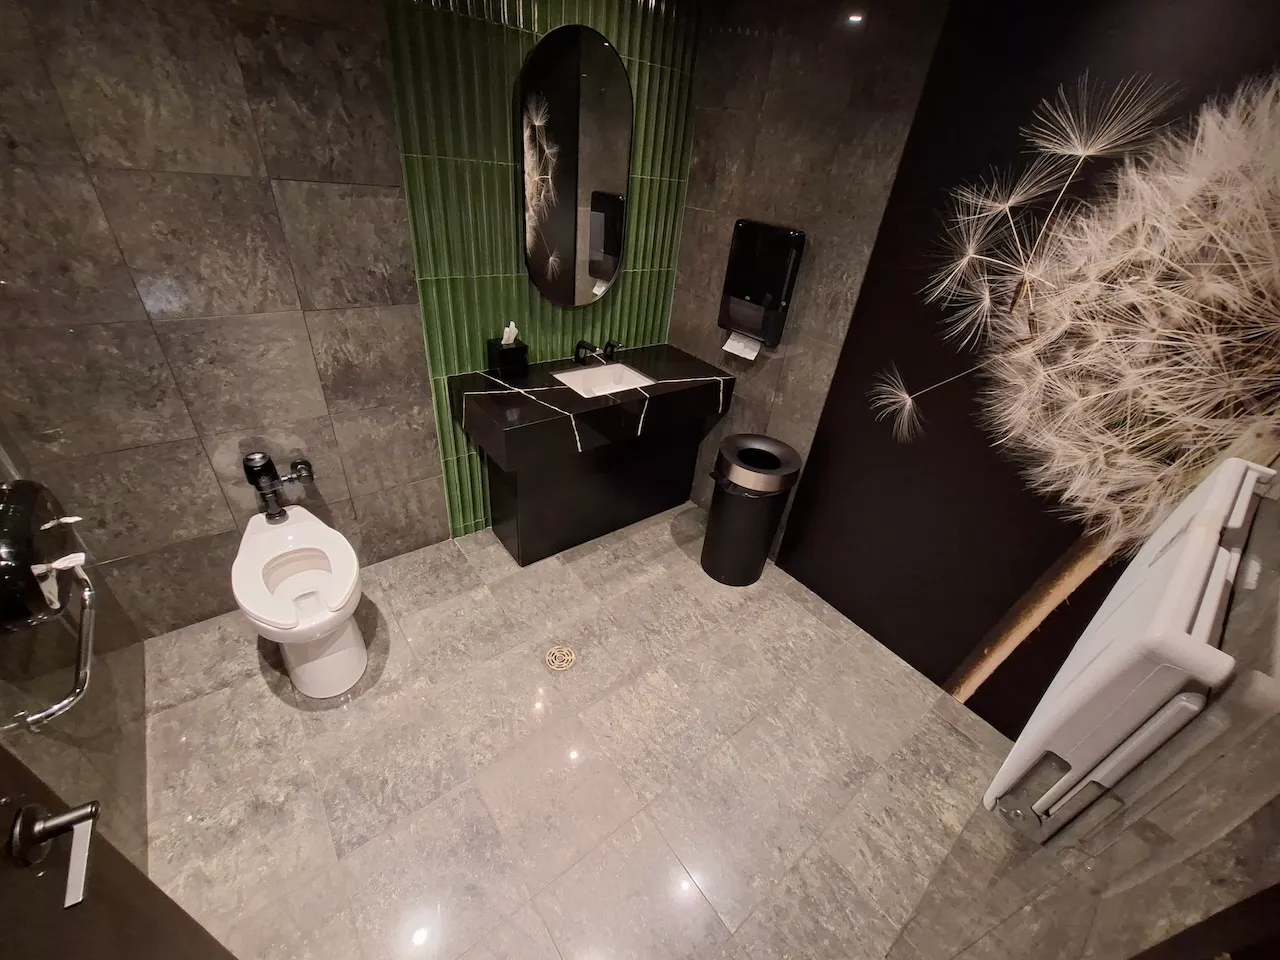
Maneuvering space
- Maneuvering space-Width (cm) : 150
- Maneuvering space-Depth (cm) : 150
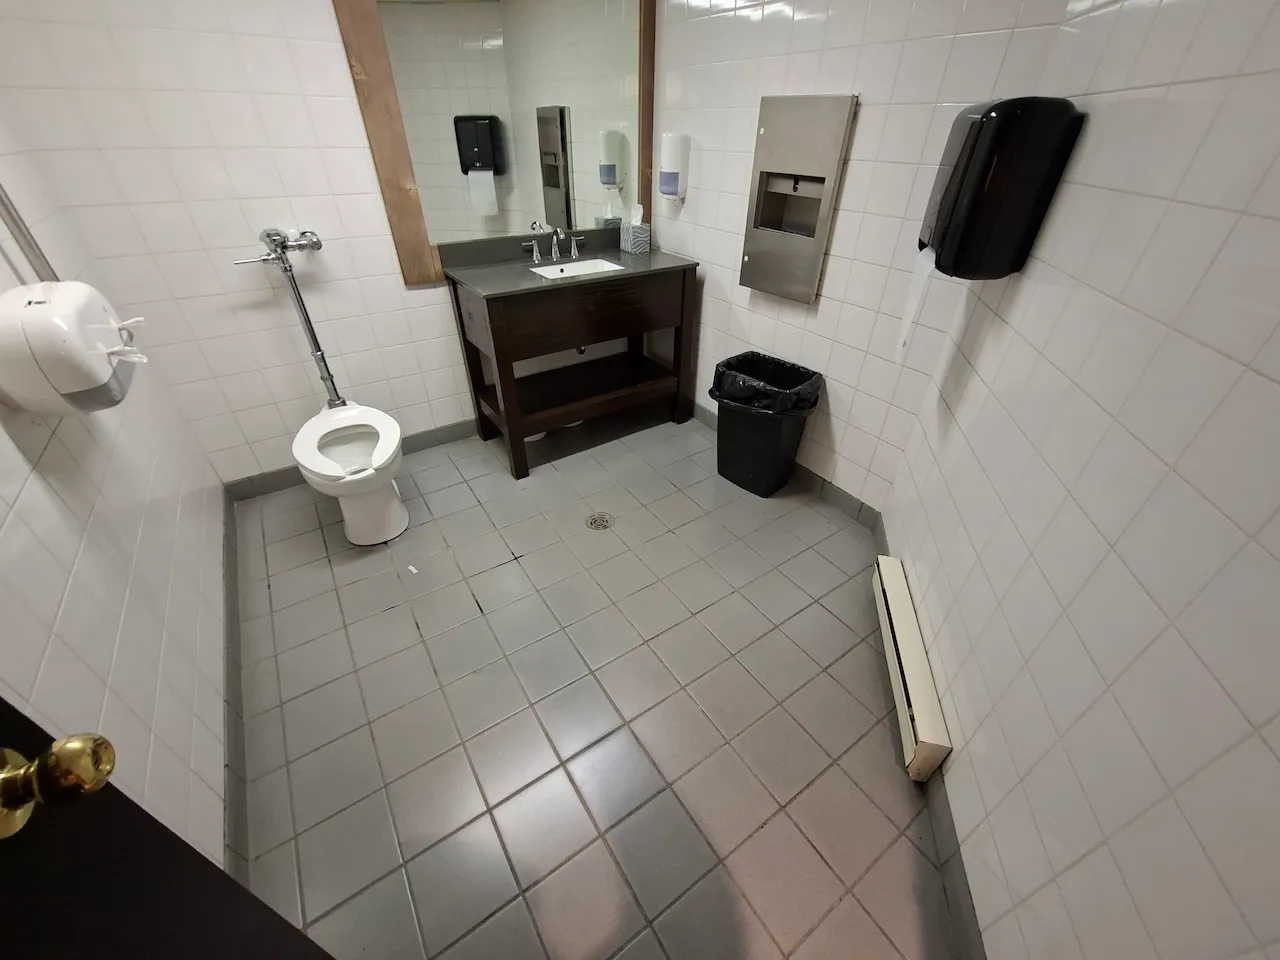
Toilet
- Transfer zone-Type : angled
- Transfer zone-Width (cm) : 55
- Transfer zone-Type of obstacles : sink
- Seat-Height (cm) : 47
- Center/axis from side wall (cm) : 50
- Presence of back support : no
Toilet-Grab bar (side)
- Location : left side
- Type of grab bar : L-shaped
- Horizontal component-Length (cm) : 40
- Horizontal component-Height (cm) : 62
- Vertical component-Length (cm) : 60
- Vertical component-Distance in front of toilet (cm) : 30
Toilet-Grab bar (back)
- Grab bar available : no
Flush
- Flush type : automatic
Changing table
- Handle-Height (cm) : 135
- Surface-Height (cm) : 100
- Clearance-Height (cm) : 95
Mirror
- Type of mirror : without tilt
Sink
- Type of faucet : motion sensor
- Faucet-Distance from edge (cm) : 40
- Plumbing : not exposed
- Counter surface height (cm) : 88
- Clearance-Height (cm) : 70
- Clearance-Knee depth (cm) : 18
Sink-Accessories
- Type of soap dispenser : fixed dispenser
- Type of drying device : paper towel dispenser
Emergency call button
- Presence of an emergency call button : no
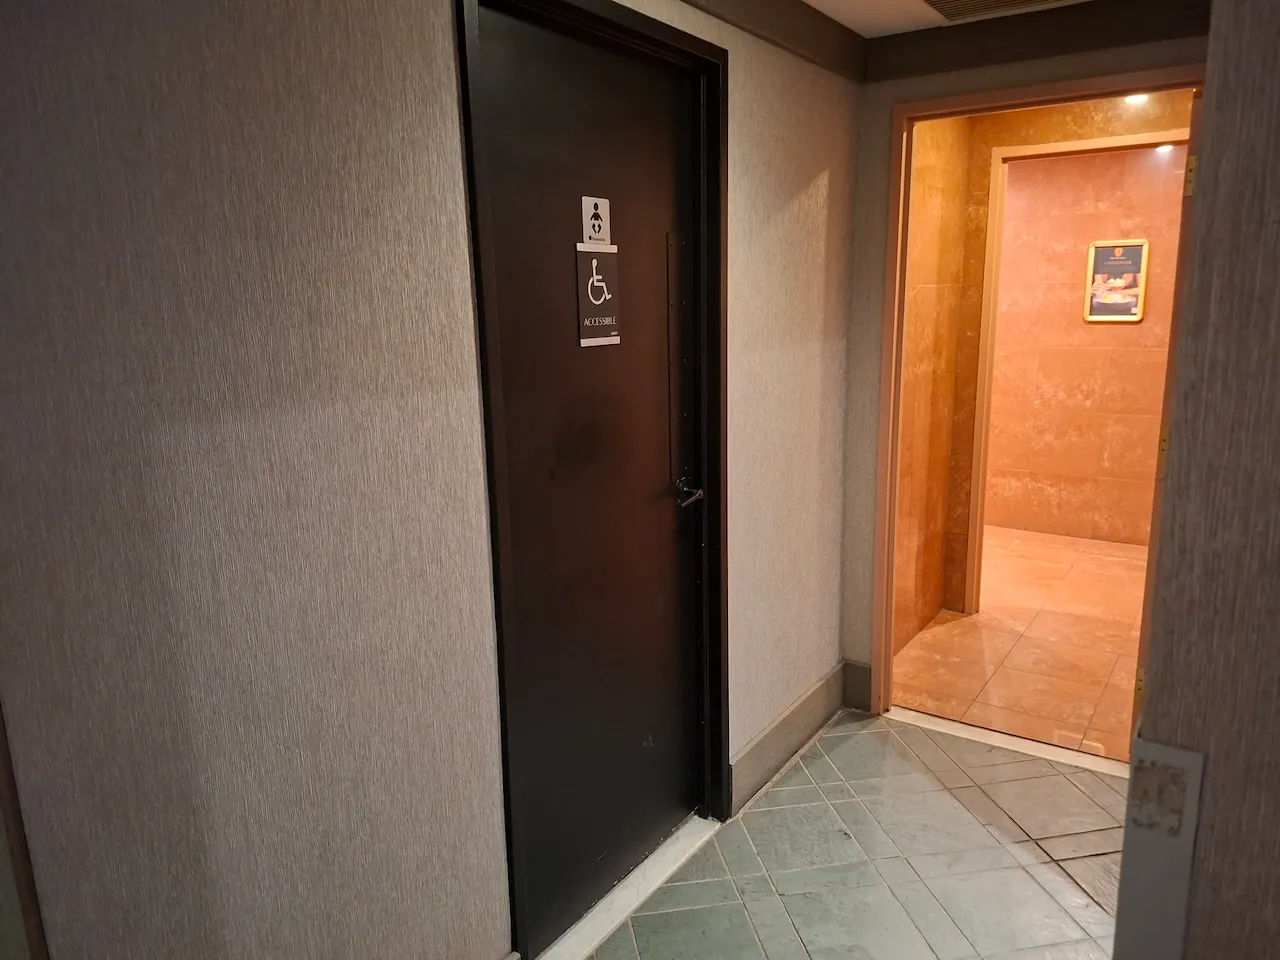
Service signage
- Signage near service present : yes
- Use of pictograms : with text
- Pictograms : international accessibility symbol
- Raised elements present : yes
- Braille present : yes
Circulation aisle
- Clear width (cm) : 120
- On the same level : yes
Interior surface
- Surface type : wood
Door-Maneuvering spaces
- Interior maneuvering space-Width (cm) : 150
- Interior maneuvering space-Depth (cm) : 150
Door-Thresholds
- Level difference between exterior floor and door sill (cm) : 1
Door
- Type of door : single
- Door swing direction : indoor
- Manual door-Required effort : high effort
- Clear width (cm) : 80
Door-Handles
- Exterior handle type : round
- Interior handle type : round
Door-Latch
- Use : easy to use
Switch
- Use : automatic
Toilet
- Transfer zone-Type : angled
- Transfer zone-Width (cm) : 100
- Transfer zone-Type of obstacles : sink
- Seat-Height (cm) : 42
- Center/axis from side wall (cm) : 50
- Presence of back support : no
Toilet-Grab bar (side)
- Location : left side
- Type of grab bar : L-shaped
- Horizontal component-Length (cm) : 40
- Horizontal component-Height (cm) : 90
- Vertical component-Length (cm) : 75
Toilet-Grab bar (back)
- Grab bar available : no
Flush
- Flush type : manual
- Manual flush-Location : located on the opposite side of the transfer area
- Manual flush-Ease of use : easy to use
Sink
- Type of faucet : lever
- Faucet-Distance from edge (cm) : 45
- Counter surface height (cm) : 90
- Clearance available : no
Sink-Accessories
- Type of soap dispenser : fixed dispenser
- Type of drying device : paper towel dispenser
Mirror
- Type of mirror : without tilt
Emergency call button
- Presence of an emergency call button : no
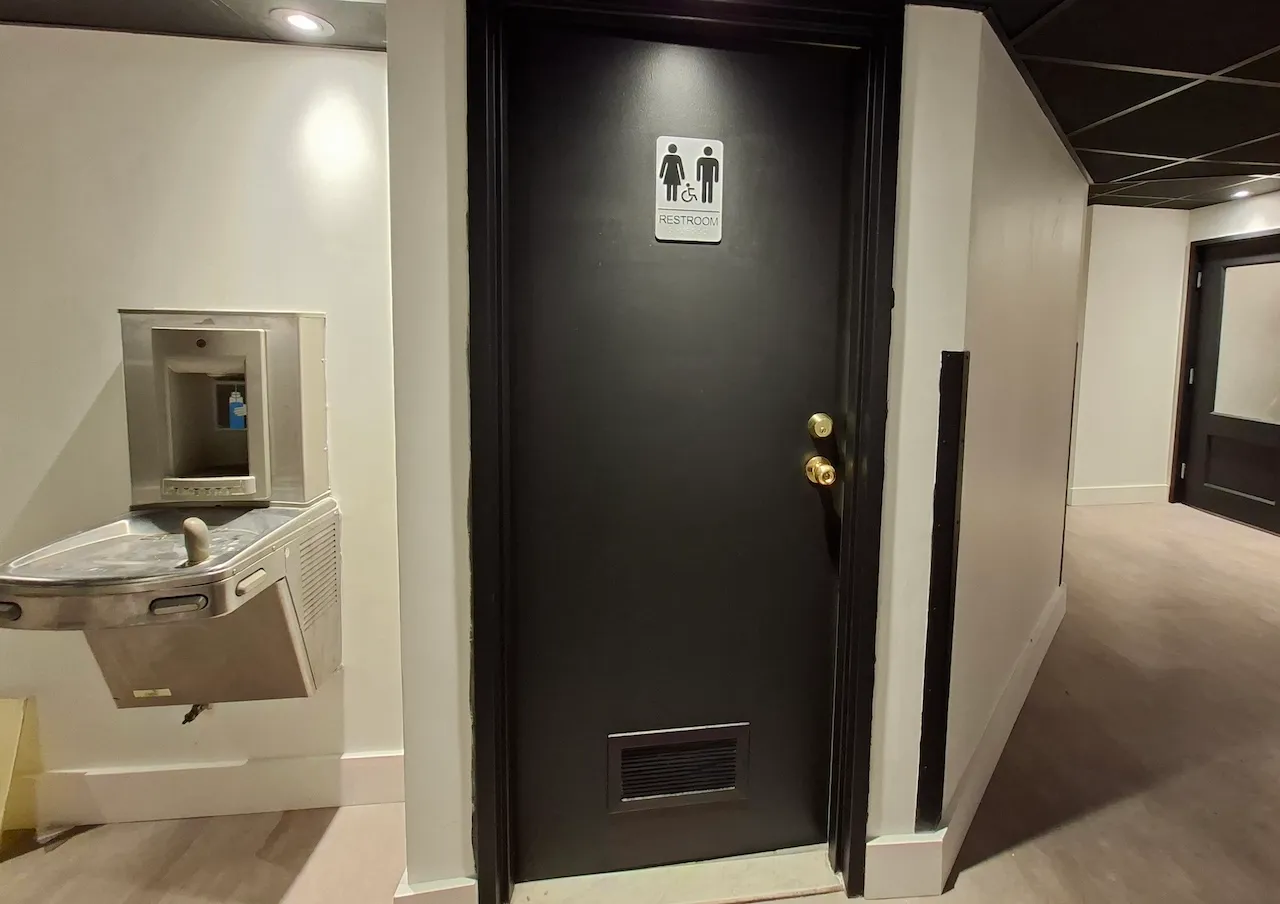
Service signage
- Signage near service present : yes
- Use of pictograms : with text
- Pictograms : international accessibility symbol
- Raised elements present : yes
- Braille present : yes
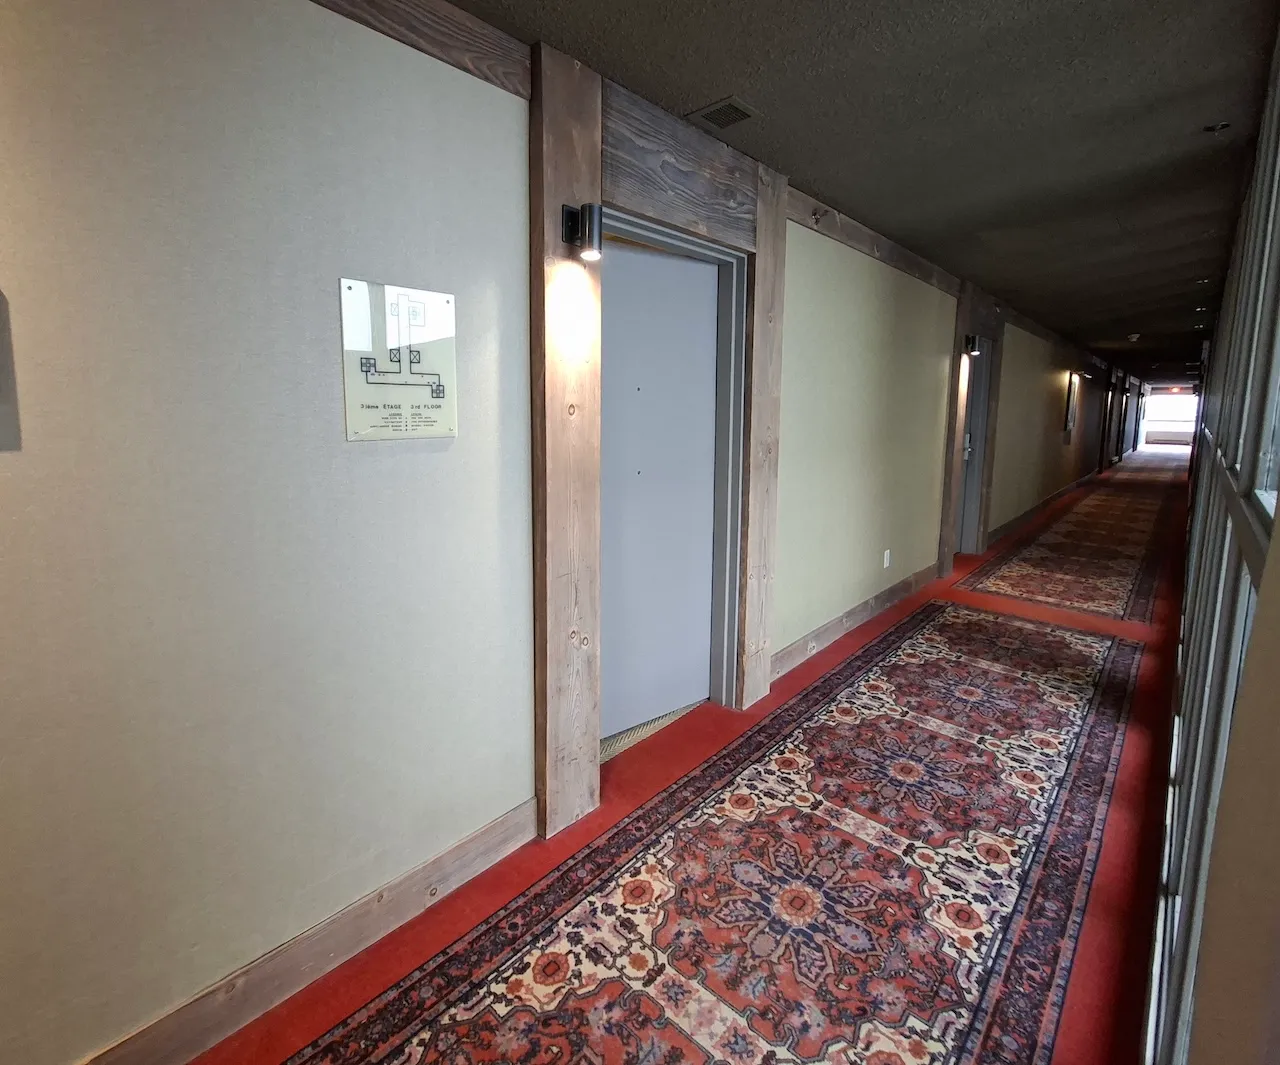
Circulation aisle
- On the same level : yes
- Clear width (cm) : 155
Door-Maneuvering spaces
- Exterior maneuvering space-Width (cm) : 120
- Exterior maneuvering space-Depth (cm) : 120
Door
- Type of door : single
- Door swing direction : indoor
- Manual door-Required effort : low effort
- Clear width (cm) : 85
Door-Latch
- Use : easy to use
Interior surface
- Surface type : firm carpet
- Surface appearance : complex patterns
Room number
- Location : hard to see
- Height (cm) : 160
Door-Peephole
- Height (cm) : 115
Switch
- Access : easy access
- Use : easy to use
Power outlet
- Access : hard
Thermostat
- Access : hard
- Key surface : not raised
Interior surface
- Surface type : firm carpet
Refrigerator
- Opening direction : toward open space
- Freezer location : inside refrigerator
Mirror
- Type of mirror : without tilt
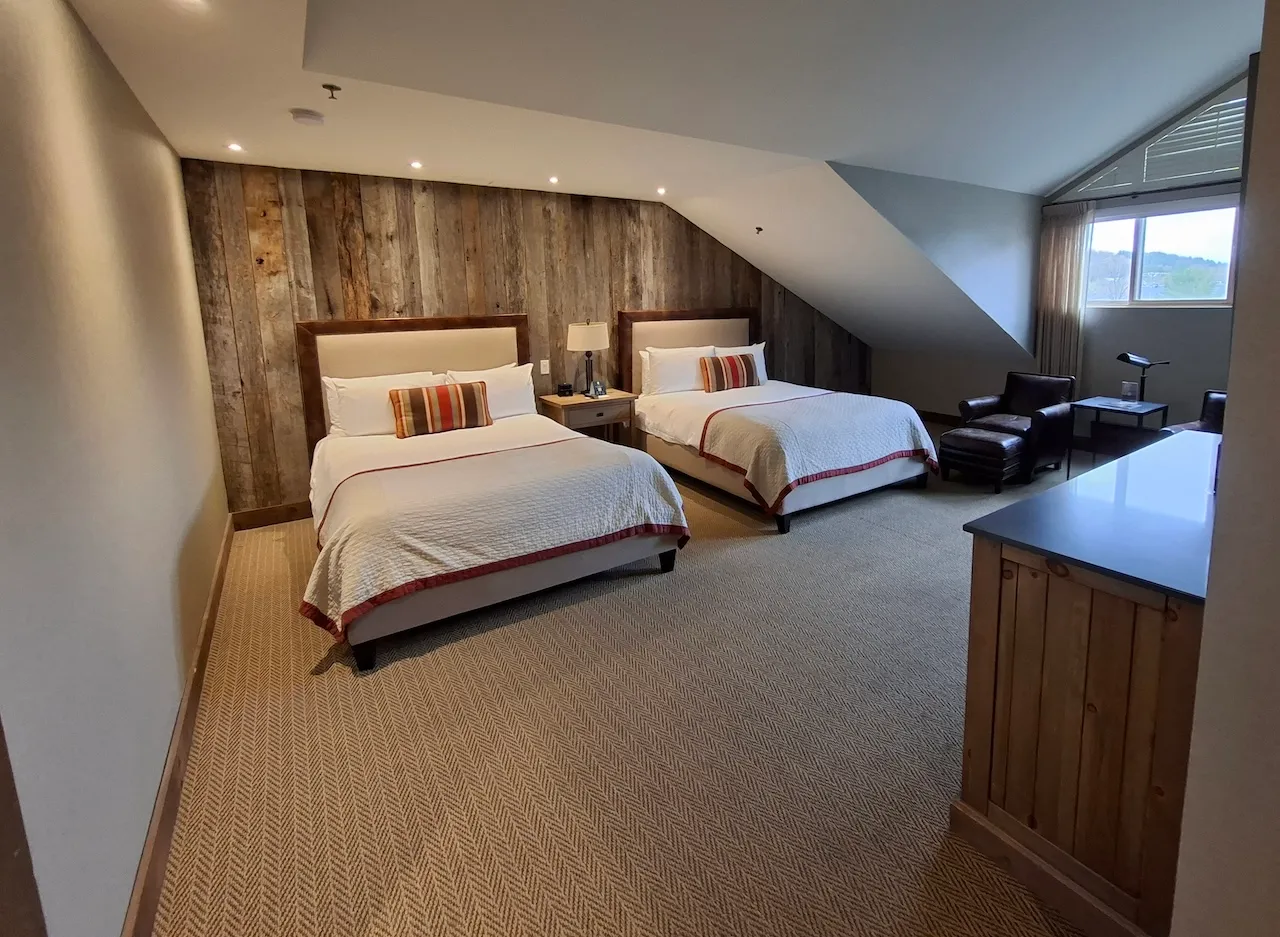
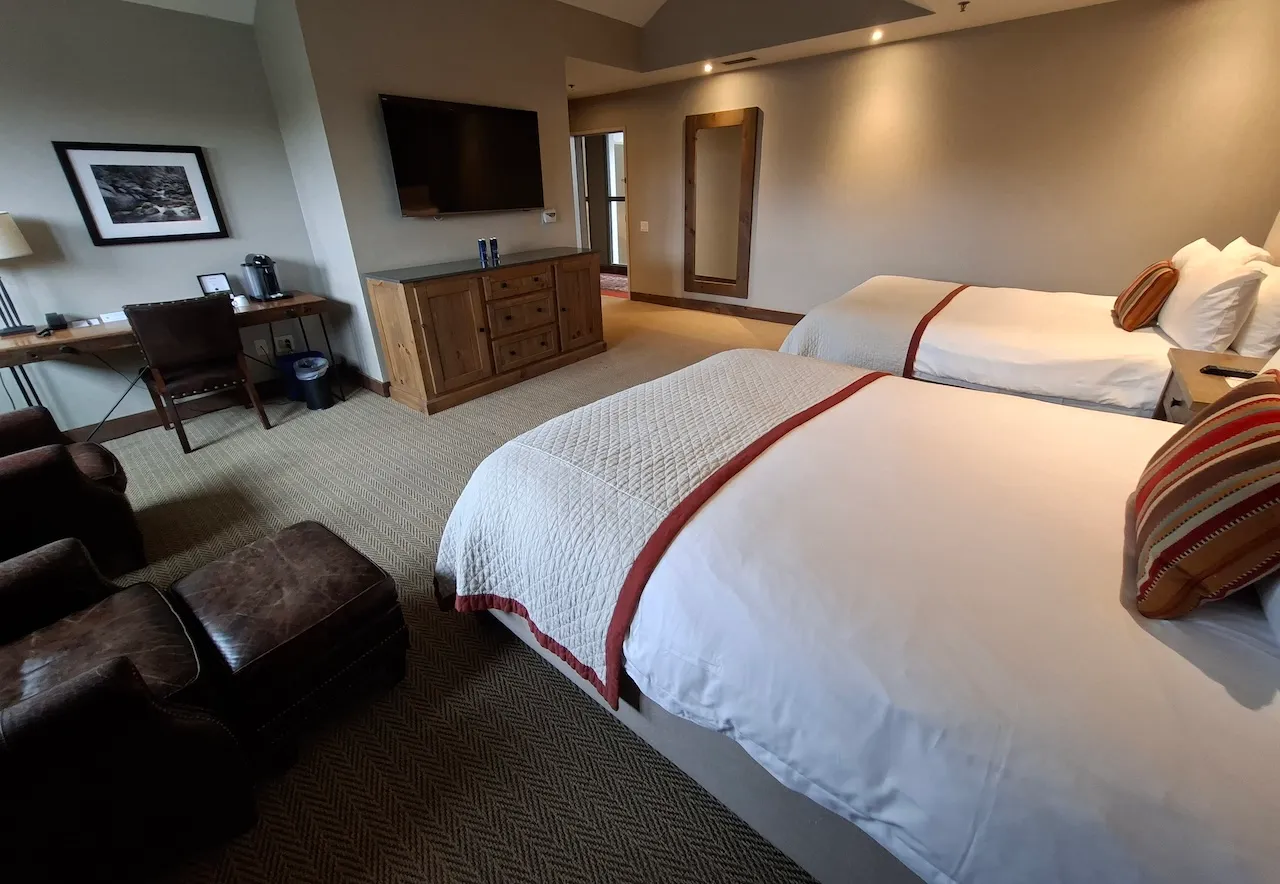
Circulation-Bedroom
- Number of beds : 2
- Maneuvering space location beside bed : right side
- Maneuvering space beside bed-Width (cm) : 50
- Maneuvering space beside bed-Depth (cm) : 50
- Maneuvering space in room-Width (cm) : 150
- Maneuvering space in room-Depth (cm) : 150
- Transfer zone between beds : 85
- Circulation corridor-Clear width (cm) : 195
Bed
- Type of bed : fixed
- Mattress size : queen
- Mattress top-Height (cm) : 65
- Clearance under bed base (cm) : 13
- Transfer zone left - Width (cm) : 60
- Transfer zone right - Width (cm) : 85
Bed-Switch
- Access from bed : easy access
- Use : easy to use
Bed-Power outlet
- Access from bed : easy access
Closet
- Opening-Width (cm) : 105
- Rod-Height (cm) : 165
- Interior lighting : sufficient
Office
- Surface height (cm) : 77
- Clearance-Height (cm) : 67
- Clearance-Width (cm) : 155
Fire alarm system
- Smoke detector : audible
Circulation aisle
- On the same level : yes
Door-Maneuvering spaces
- Exterior maneuvering space-Width (cm) : 120
- Exterior maneuvering space-Depth (cm) : 120
Door
- Type of door : single
- Door swing direction : outdoor
- Manual door-Required effort : low effort
- Clear width (cm) : 75
Switch
- Access : easy access
- Use : easy to use
Interior surface
- Surface type : ceramic
Maneuvering space
- Maneuvering space-Width (cm) : 150
- Maneuvering space-Depth (cm) : 150
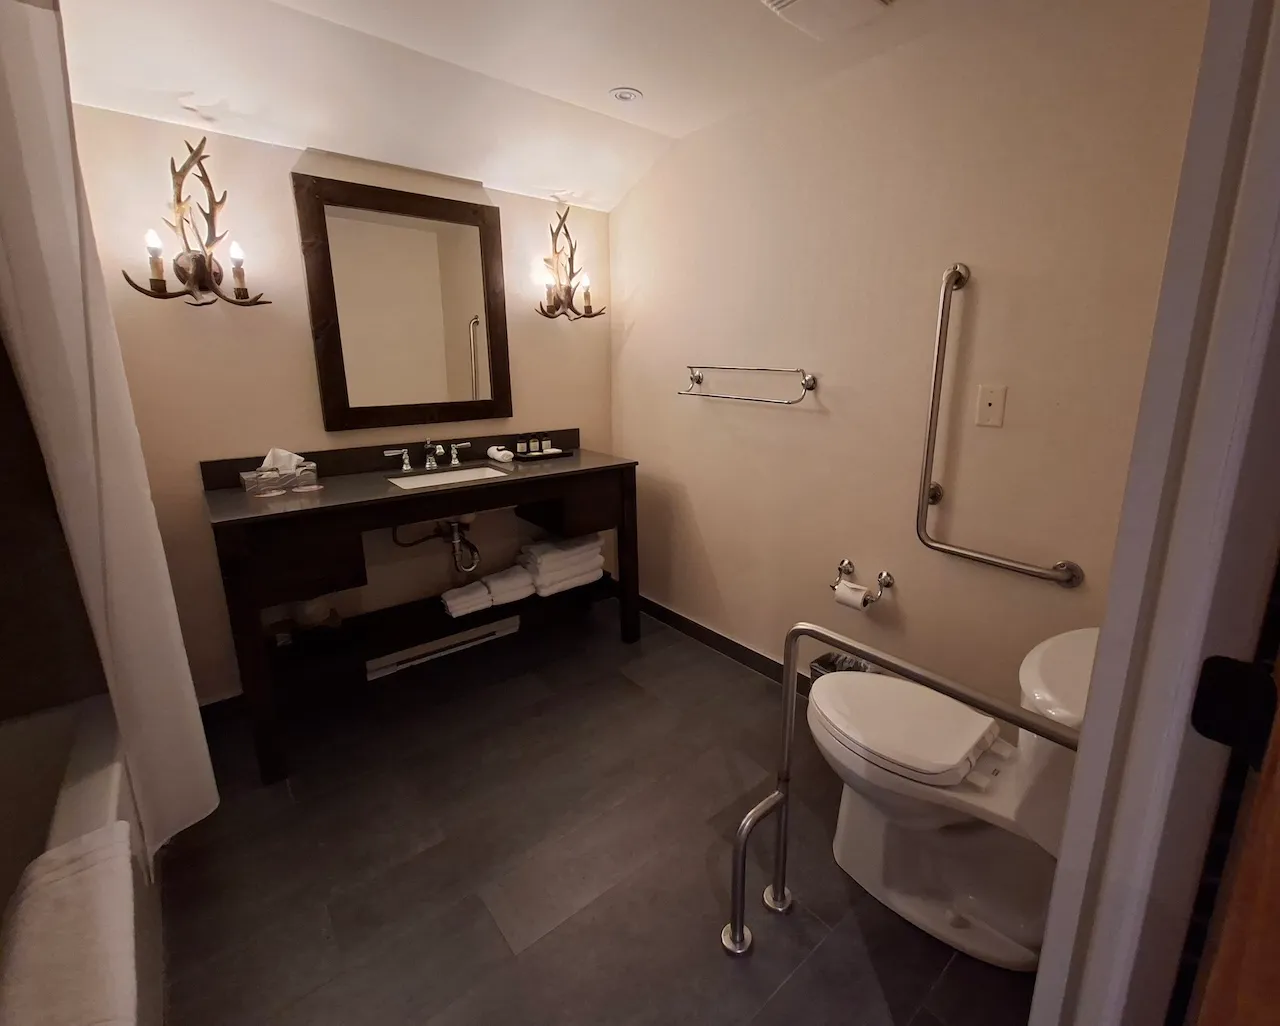
Toilet
- Transfer zone-Type : frontal
- Transfer zone-Type of obstacles : other
- Transfer zone-Width (cm) : 100
- Seat-Height (cm) : 46
- Center/axis from side wall (cm) : 51
- Type of back support : lid
Toilet-Grab bar (side)
- Location : right side
- Type of grab bar : horizontal
- Horizontal component-Length (cm) : 61
- Horizontal component-Height (cm) : 77
Toilet-Grab bar (back)
- Grab bar available : no
Flush
- Flush type : manual
- Manual flush-Location : located on the opposite side of the transfer area
- Manual flush-Ease of use : easy to use
Sink
- Type of faucet : lever
- Plumbing : non-insulated
- Counter surface height (cm) : 90
- Clearance-Height (cm) : 77
Sink-Accessories
- Type of soap dispenser : removable
- Type of drying device : towel
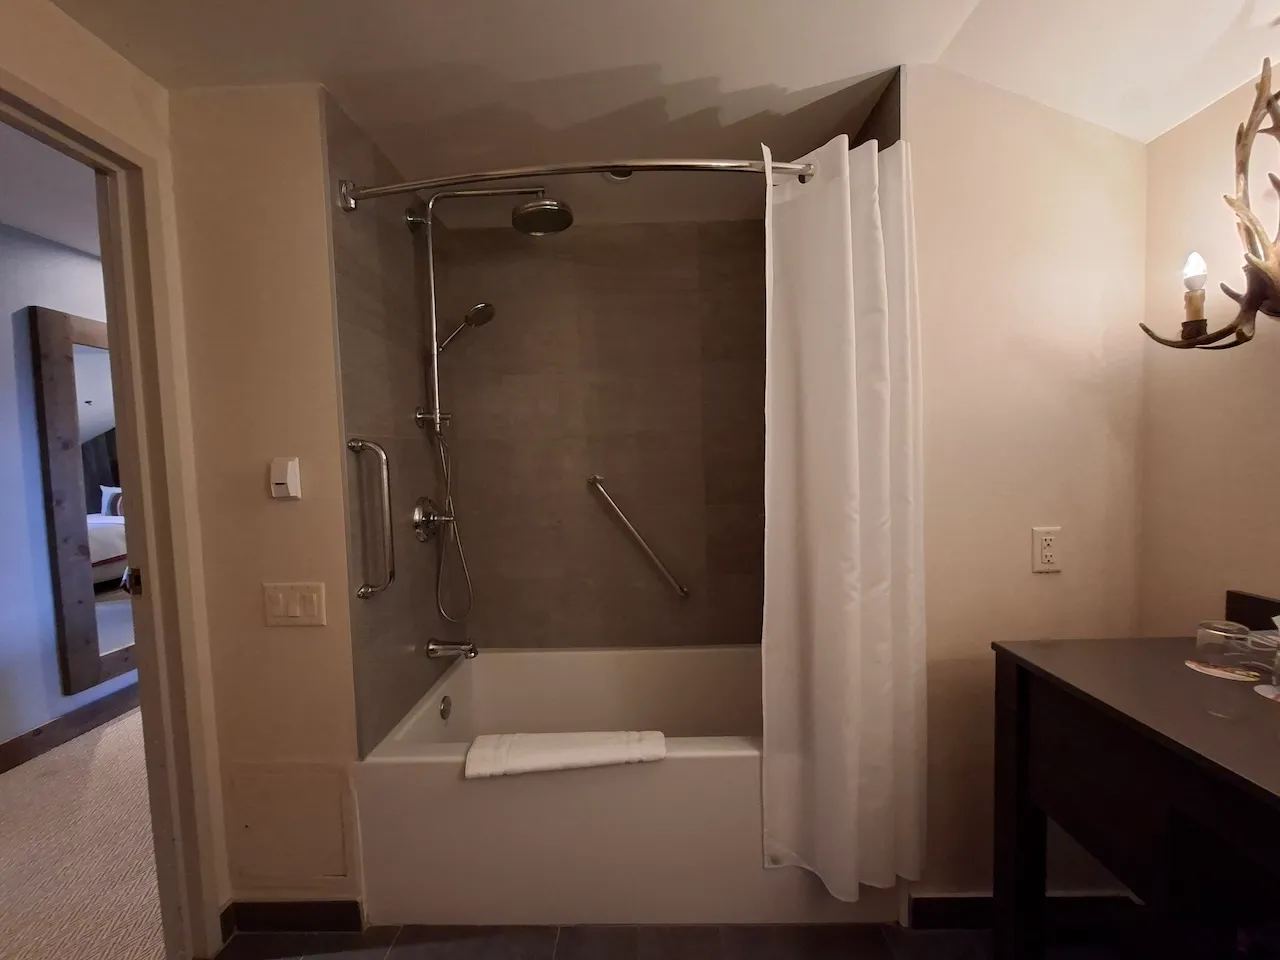
Bathtub
- Type of bathtub : shower-bath
- Clear floor space in front-Width (cm) : 120
- Clear floor space in front-Depth (cm) : 120
- Rim height (cm) : 51
Bathtub-Grab bar (back)
- Type of grab bar : diagonal
- Length (cm) : 60
Bathtub and shower-Accessories
- Type of faucet : lever
- Hand shower-Minimum height (cm) : 140
- Hand shower-Hose length (cm) : 180
- Type of floor : slippery
- Non-slip mat available : no
- Removable bath/shower bench available : yes
- Removable transfer bench available : yes
Bathtub-Grab bar (right side)
- Type of grab bar : vertical
- Length (cm) : 40
- Distance from outer edge of tub (cm) : 5
Emergency call button
- Presence of an emergency call button : no
Toilet-Grab bar (side)
- Location : left side
- Type of grab bar : L-shaped
- Horizontal component-Length (cm) : 39
- Horizontal component-Height (cm) : 78
- Vertical component-Length (cm) : 81
Shower-Grab bar (left side)
- Type of grab bar : vertical
- Length (cm) : 40
Bathtub-Grab bar (left side)
- Distance from outer edge of tub (cm) : 5
Additional Information
The grab bar on the right side of the toilet, which connects the floor to the wall, can create an obstacle in the transfer zone and the maneuvering area of the bathroom.
Access to floors
- All floors are accessible : no
- Number of floors(total) : 3
- Number of accessible floors : 1
Interior surface
- Surface type : ceramic
Circulation corridor
- Clear width (cm) : 120
Maneuvering space
- Maneuvering space-Width (cm) : 150
- Maneuvering space-Depth (cm) : 150
Counter
- Counter type : welcome
- Surface height (cm) : 122
- Retractable shelf available : no
- Clearance available : no
Payment terminal
- Payment terminal type : removable with wire
- Keyboard type : analog (3D keys)
Lighting
- Lighting : sufficient
Noise disturbance
- Noise disturbance present : no
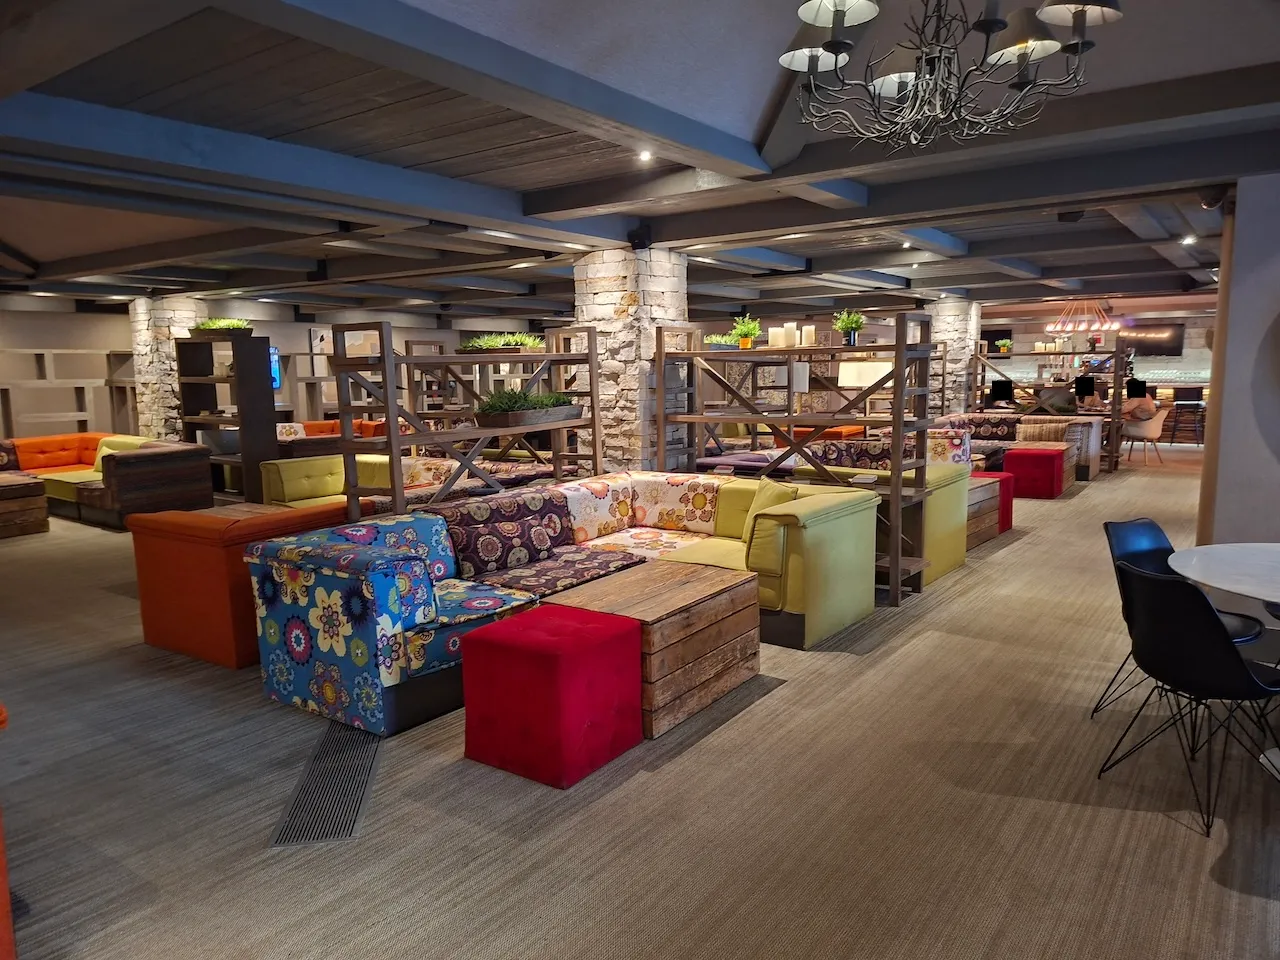
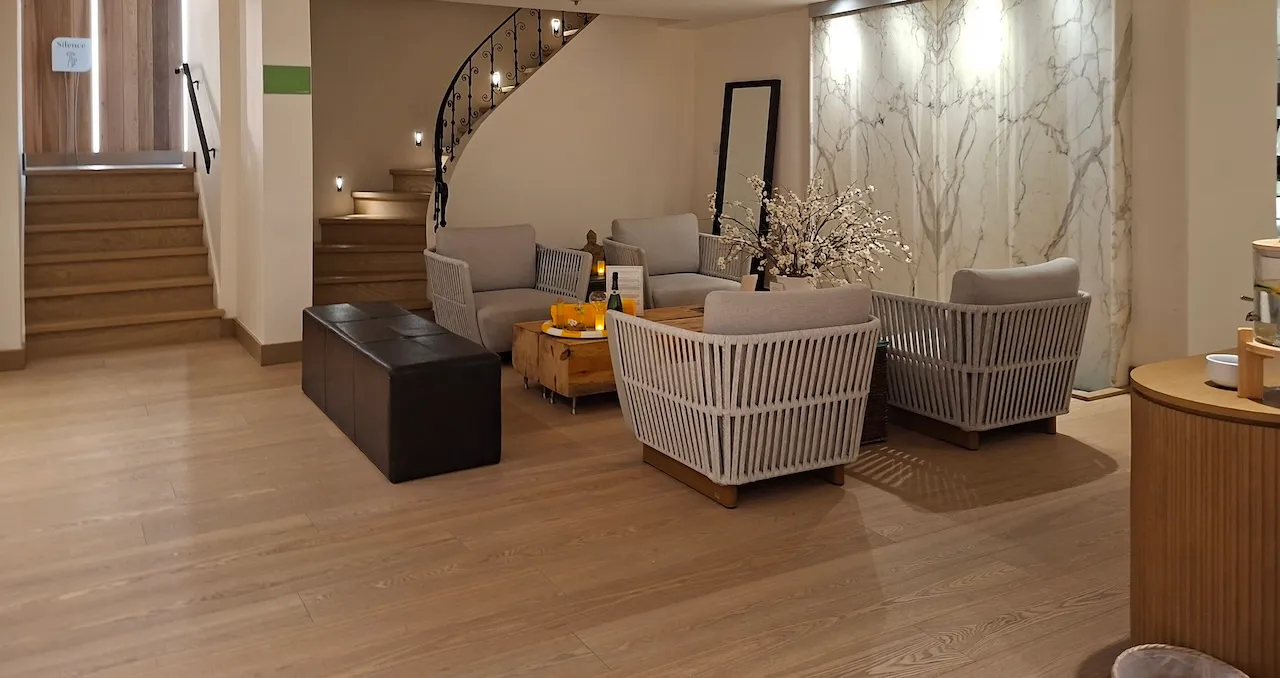
Seating furniture
- Variety of seating : yes
- Type of seating : sofa
Table
- Table type : low (café)
Directional signage
- Site map showing accessible services/routes : no
Service signage
- Signage near service present : yes
Additional Information
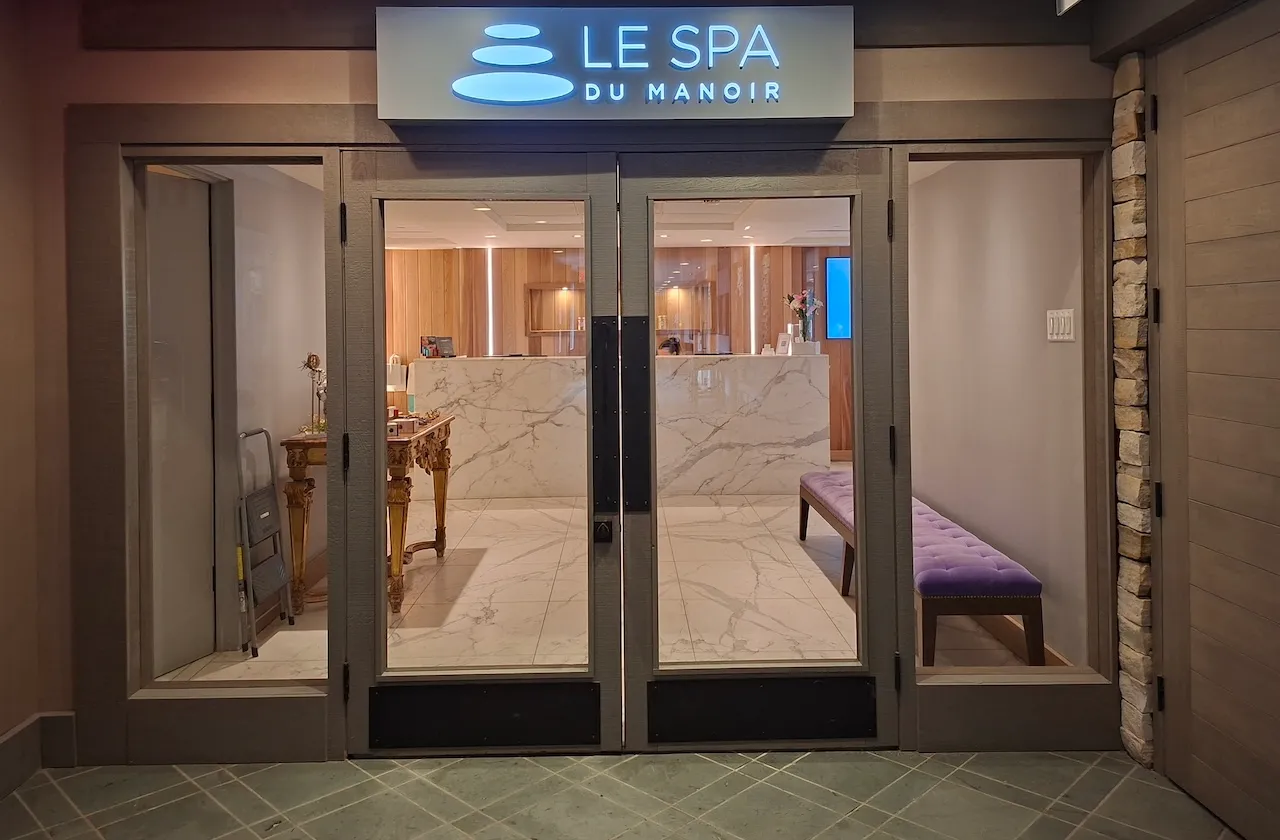
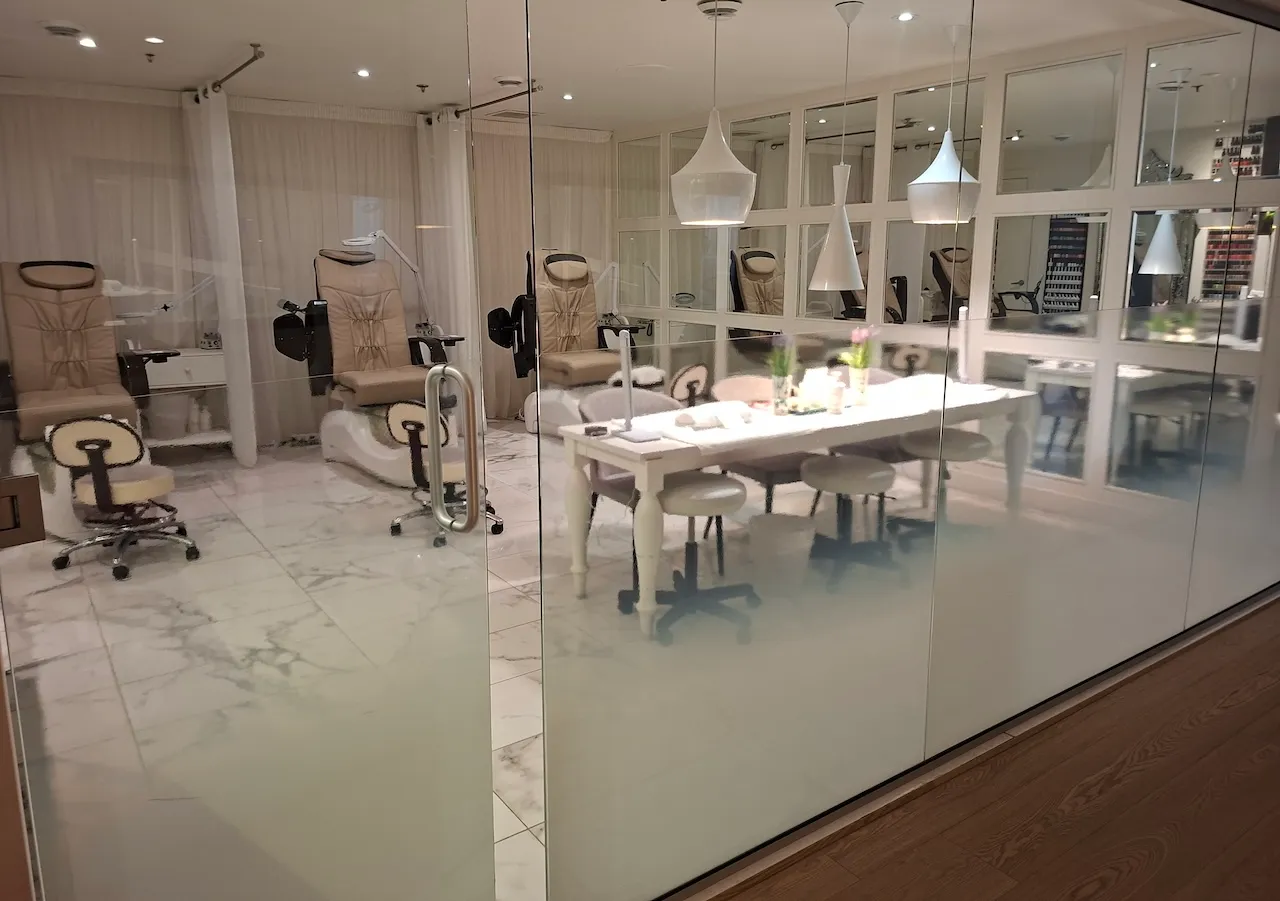
Le Spa du Manoir offers a wide variety of body and beauty treatments.
Access to sections
- All sections are accessible : yes
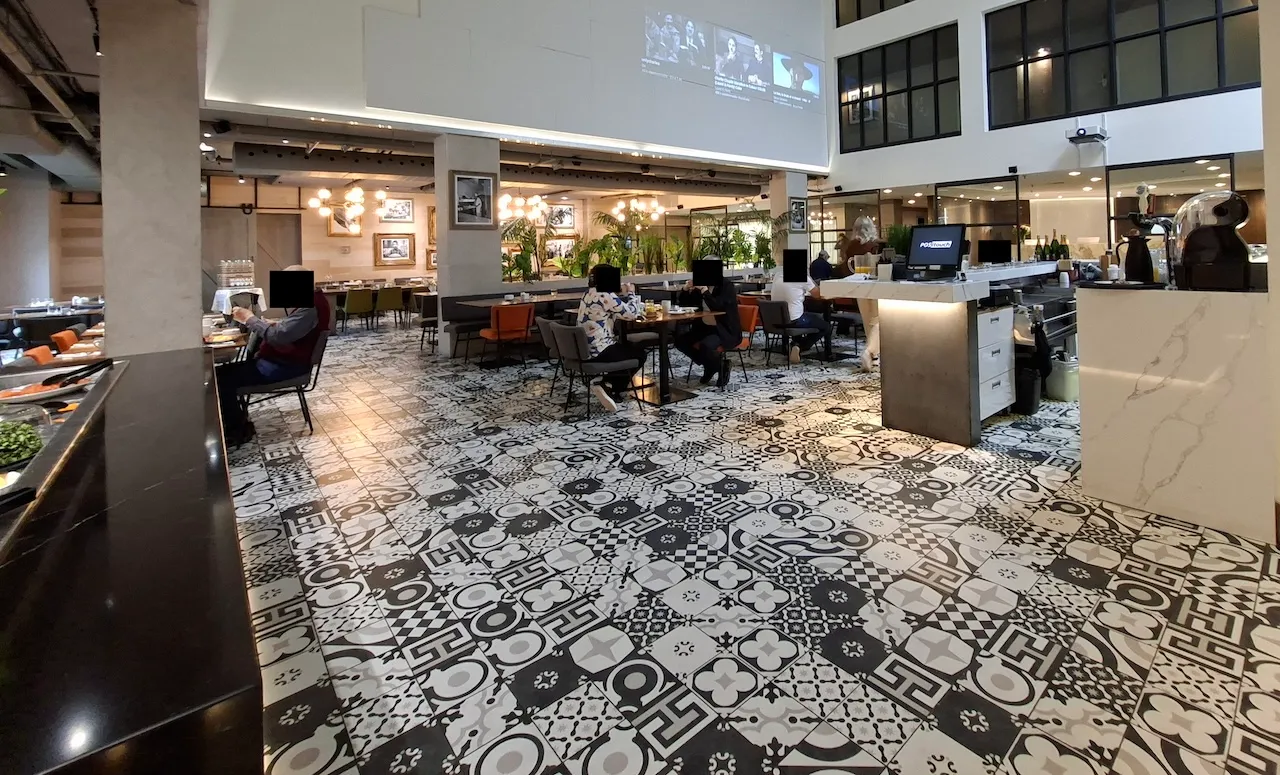
Interior surface
- Surface type : ceramic
- Surface appearance : complex patterns
Maneuvering space
- Maneuvering space-Width (cm) : 250
- Maneuvering space-Depth (cm) : 250
Noise disturbance
- Noise disturbance present : yes
- Type of noise disturbance present : echo
Seating furniture
- Location : outside corridor
- Variety of seating : yes
- Type of seating : chair
- Height (cm) : 47
- Back support : yes
- Armrest available : no
Counter
- Counter type : food services
- Surface height (cm) : 91
- Retractable shelf available : no
- Clearance available : no
Payment terminal
- Payment terminal type : wireless
- Keyboard type : digital (on-screen keys)
Buffet-Cafeteria
- Food display-Height (cm) : 90
- Food-Distance from edge (cm) : 15
- Presence of a tray rail : no
- Staff assistance available : yes
Table
- Table type : regular
- Table leg type : square or round base
- Height of surface (cm) : 75
- Clearance-Height (cm) : 73
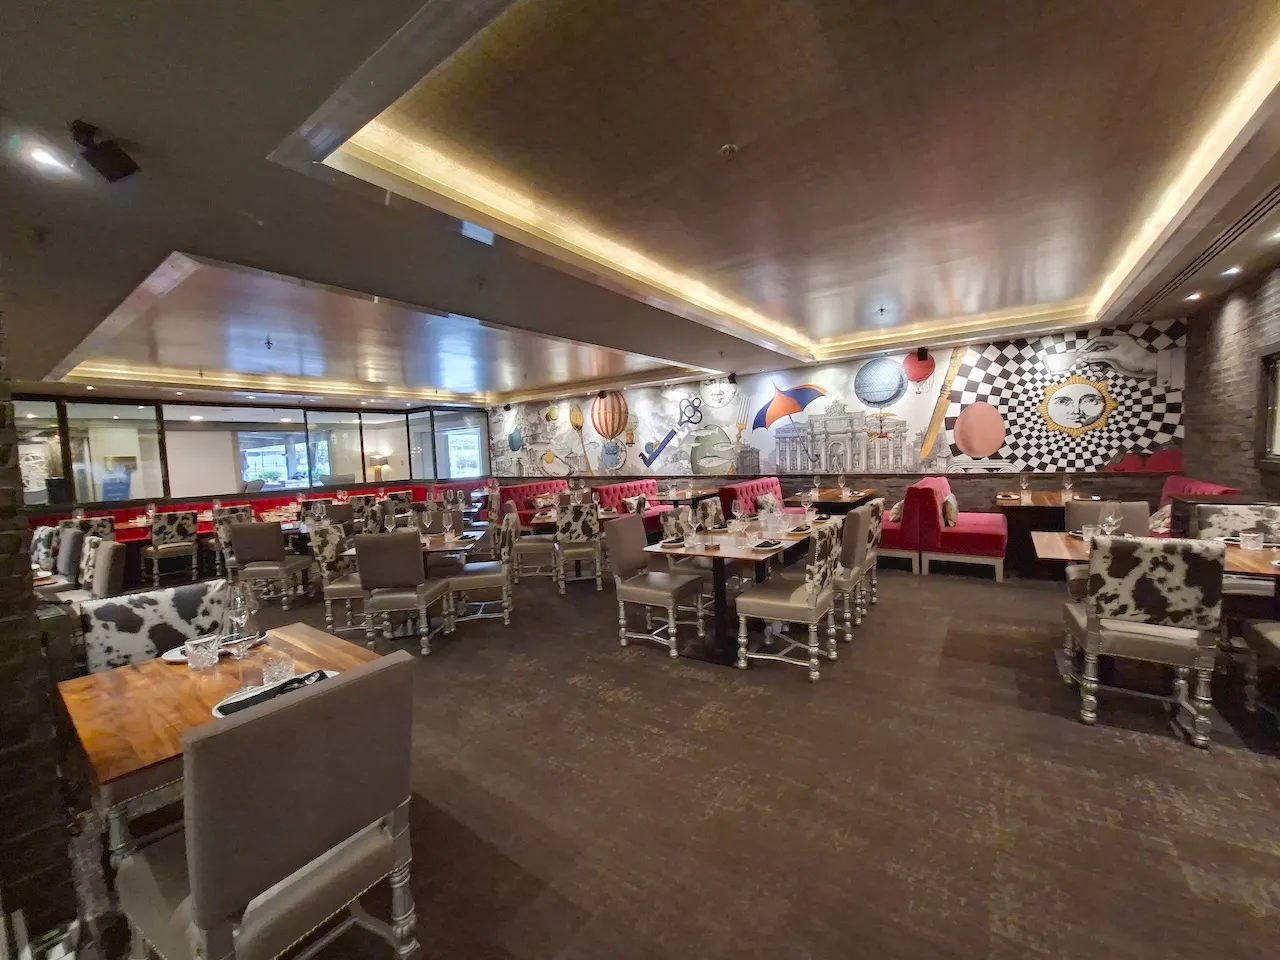
Interior surface
- Surface type : firm carpet
Maneuvering space
- Maneuvering space-Width (cm) : 250
- Maneuvering space-Depth (cm) : 250
Circulation corridor
- Clear width (cm) : 150
Lighting
- Lighting : sufficient
Noise disturbance
- Noise disturbance present : yes
- Type of noise disturbance present : repetitive noise
Seating furniture
- Location : outside corridor
- Variety of seating : yes
- Type of seating : sofa
- Height (cm) : 42
- Back support : yes
- Armrest available : on both sides
Counter
- Counter type : food services
- Surface height (cm) : 107
- Clearance available : yes
- Clearance-Height (cm) : 99
Payment terminal
- Payment terminal type : removable with wire
- Keyboard type : analog (3D keys)
Table
- Table type : low (café)
- Height of surface (cm) : 50
- Location : outside corridor
Access to sections
- All sections are accessible : yes
Interior surface
- Surface type : linoleum or parquet
Maneuvering space
- Maneuvering space-Width (cm) : 150
- Maneuvering space-Depth (cm) : 150
Circulation corridor
- Clear width (cm) : 100
Lighting
- Lighting : insufficient
- Shadow area : yes
Noise disturbance
- Noise disturbance present : yes
- Type of noise disturbance present : repetitive noise
Seating furniture
- Location : obstacle in corridor
- Variety of seating : yes
- Type of seating : chair
- Height (cm) : 46
- Back support : yes
- Armrest available : no
Payment terminal
- Payment terminal type : wireless
- Keyboard type : digital (on-screen keys)
Table
- Table type : regular
- Table leg type : square or round base
- Height of surface (cm) : 75
- Clearance-Height (cm) : 74
Circulation aisle
- Clear width (cm) : 150
Interior surface
- Surface type : ceramic
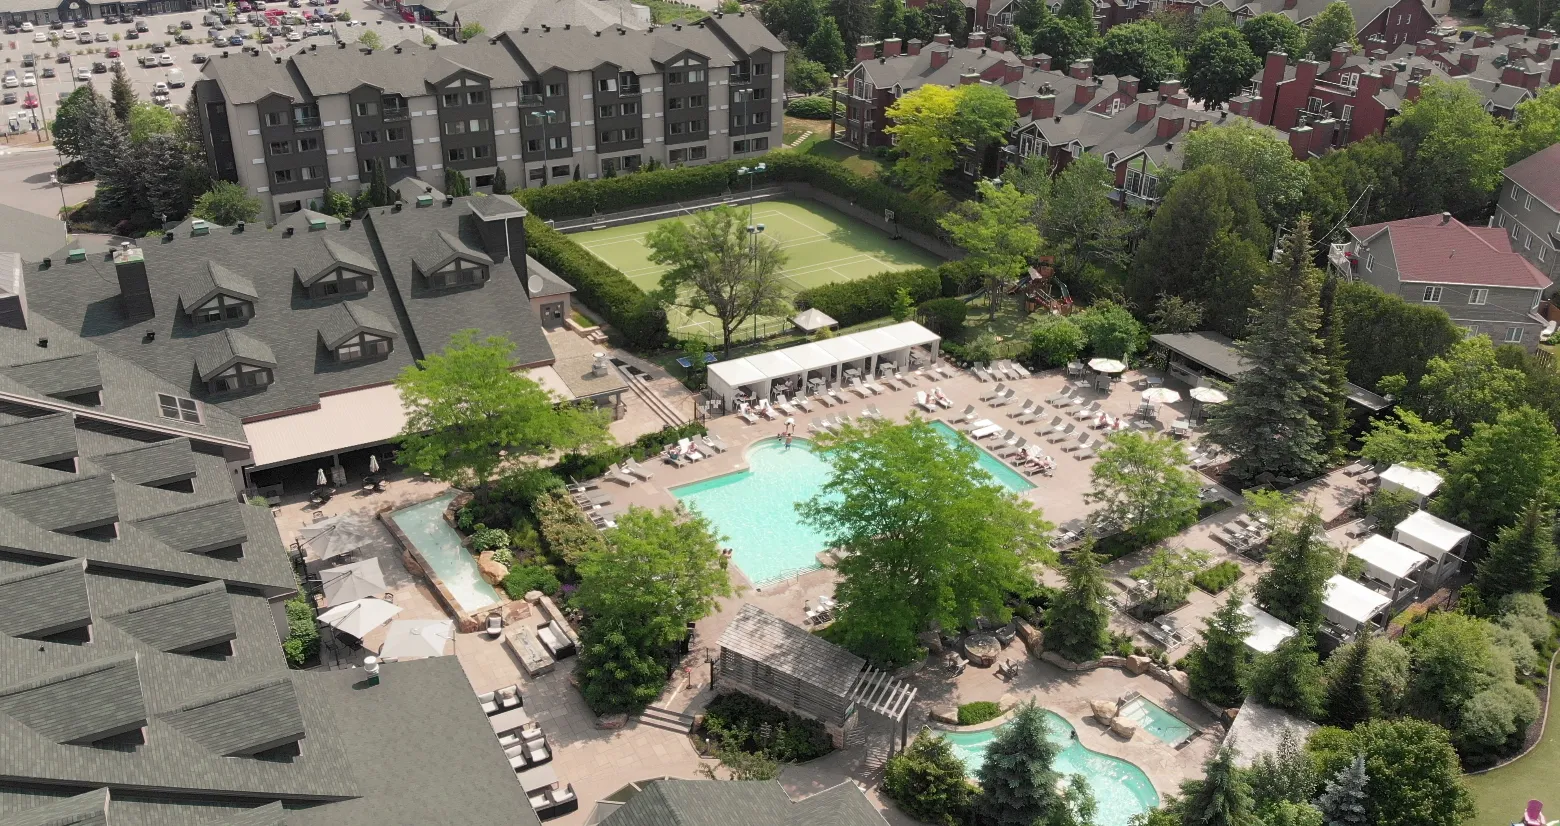
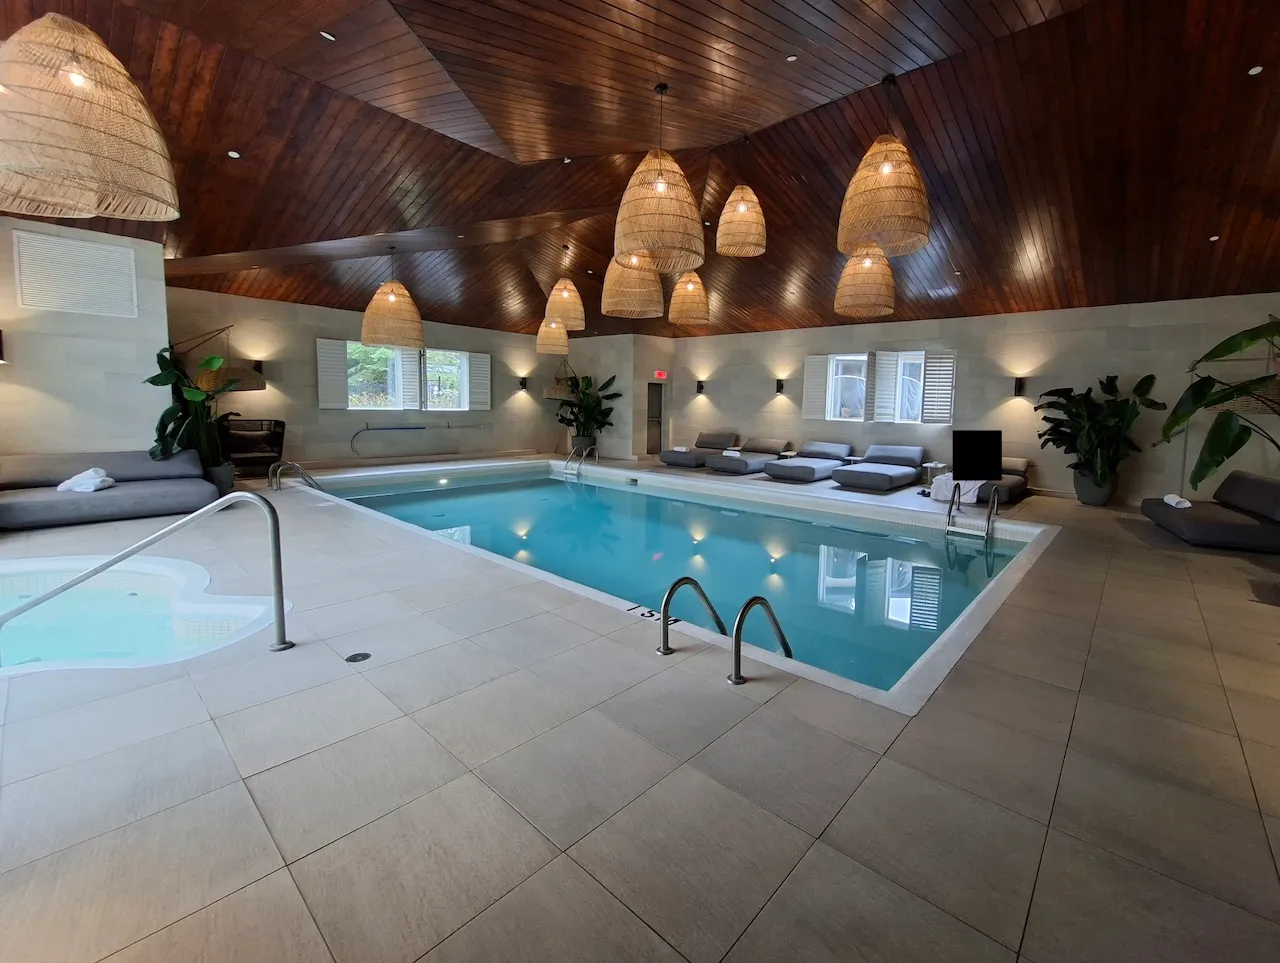
Spa
- Location : indoor
- Type : in-ground
- Type of entrance : steps
Swimming equipment
- Adaptive swimming equipment available : no
- Lift device available : no
Spa
- Location : outdoor
- Type : in-ground
- Type of entrance : steps
Additional Information
The pools (indoor and outdoor) are accessible only by ladder.
The changing rooms (women’s and men’s) are located in the basement, which is accessible only by stairs.
Door
- Clear width (cm) : 100
Interior surface
- Surface type : ceramic
- Type of obstacles : loose carpet
Maneuvering space
- Maneuvering space-Width (cm) : 150
- Maneuvering space-Depth (cm) : 150
Room type
- Room type : other
Interior surface
- Surface type : wood
Circulation corridor
- Clear width (cm) : 120
Maneuvering space
- Maneuvering space-Width (cm) : 110
- Maneuvering space-Depth (cm) : 110
Door
- Type of door : single
- Door swing direction : indoor
- Manual door-Required effort : low effort
- Clear width (cm) : 80
Glass door/panel
- At least one opaque strip : no
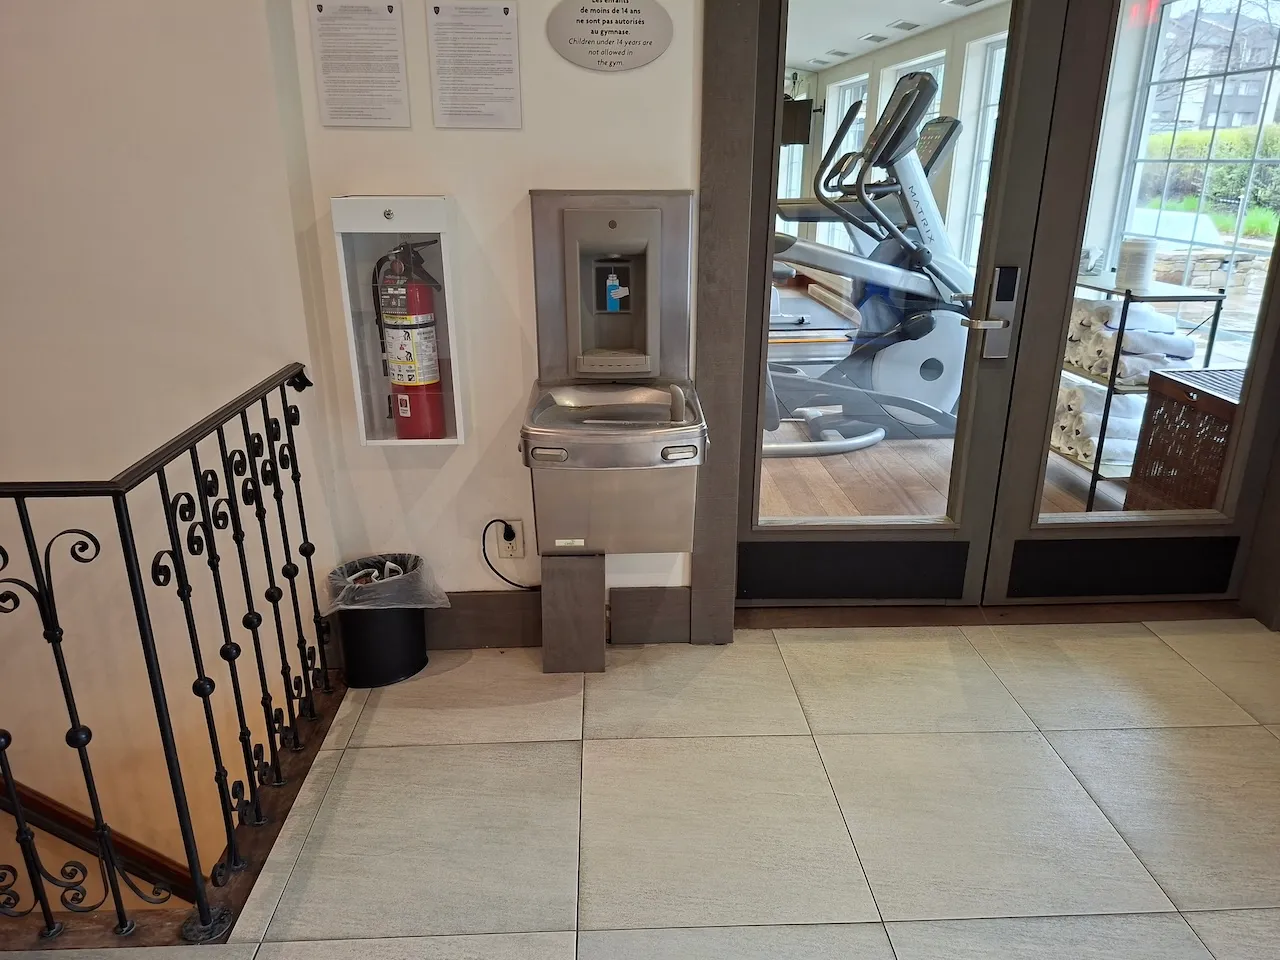
Fountain-Refill station
- Location : set back from corridor
- Maneuvering space-Width (cm) : 120
- Maneuvering space-Depth (cm) : 120
- Controls-Access : easy access
- Controls-Height (cm) : 85
- Controls-Use : easy to use
- Spout-Height (cm) : 90
- Clearance-Height (cm) : 70
- Clearance-Depth (cm) : 18
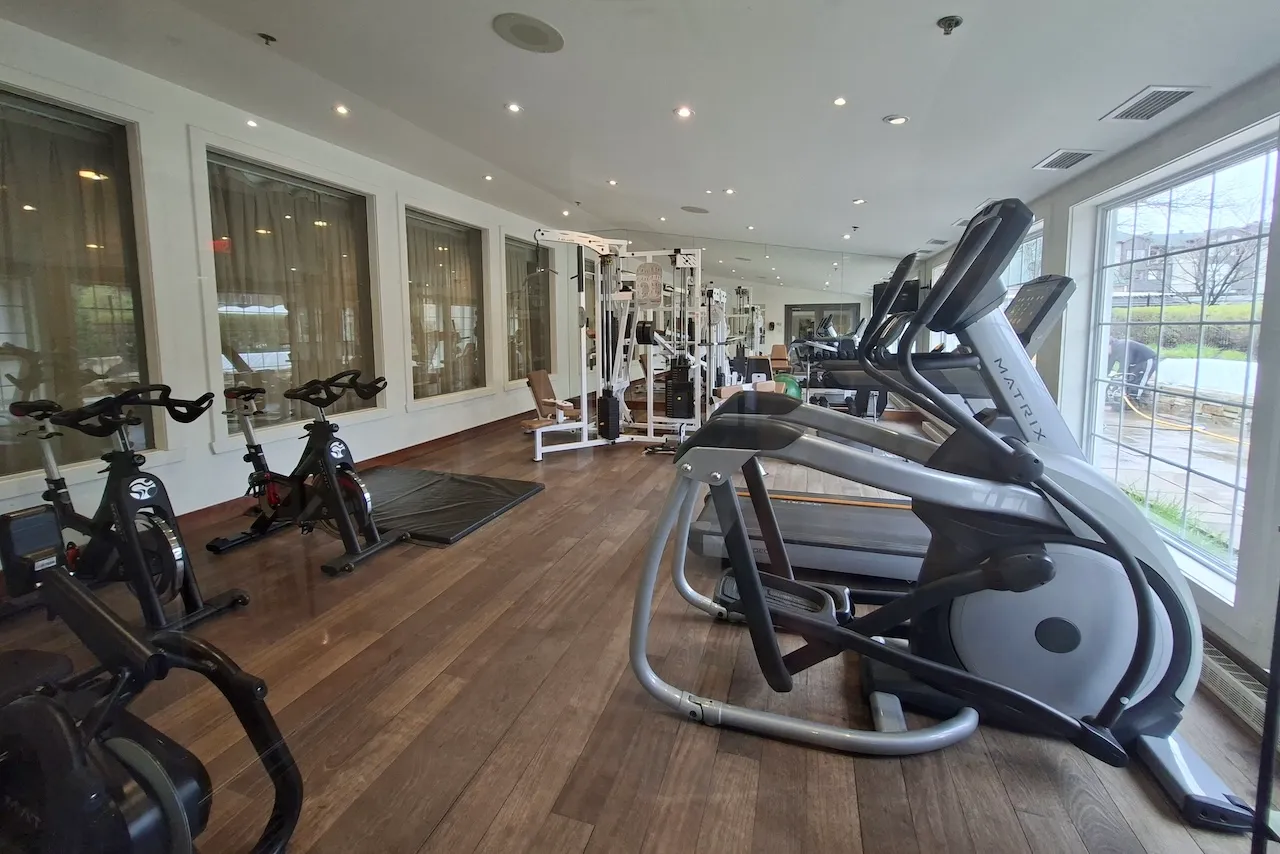
Training equipment
- Weights and dumbbells available : yes
- Accessible machine/equipment available : no
Exterior surface
- Surface type : asphalt
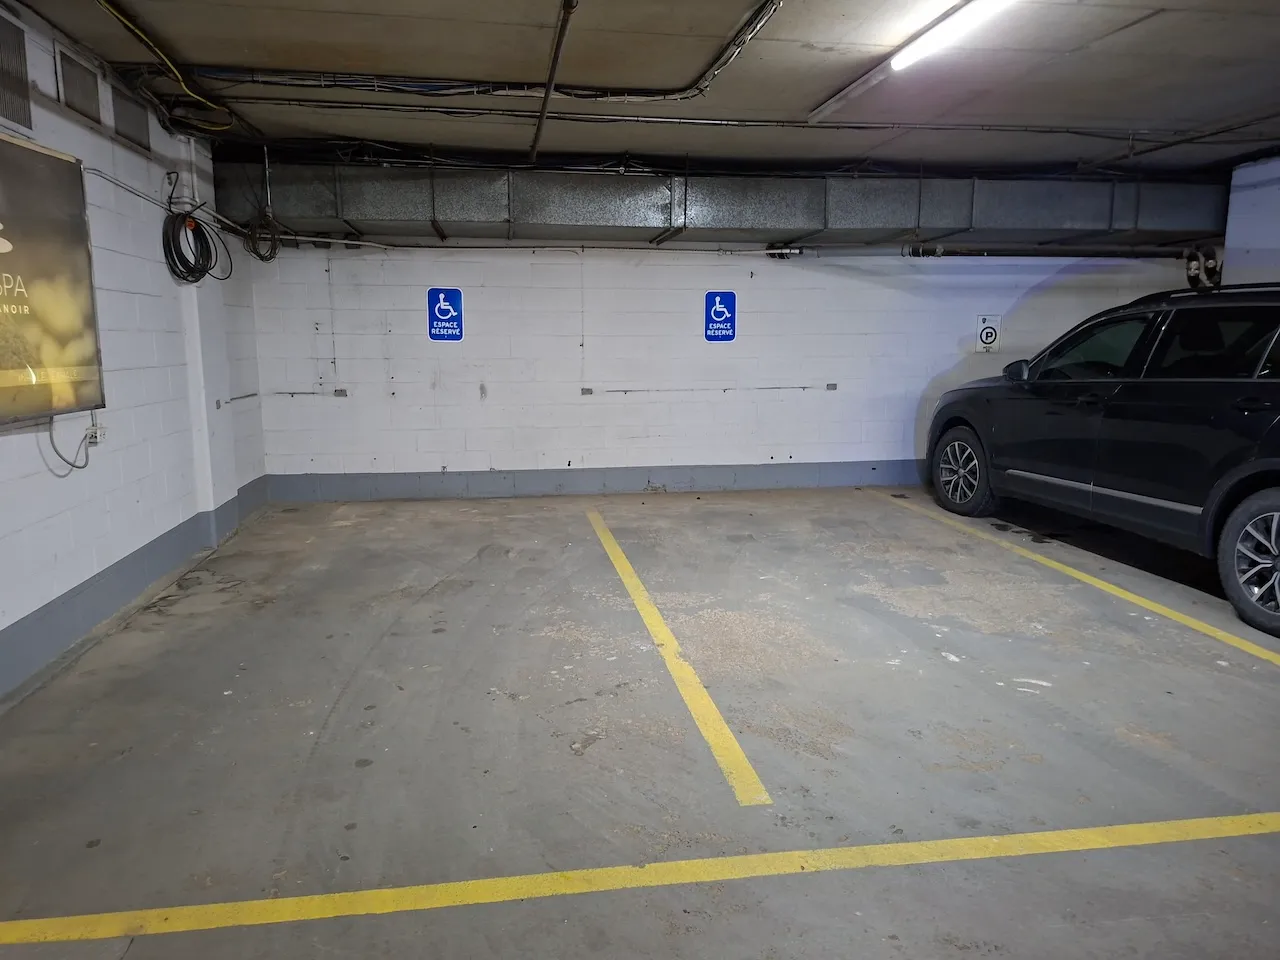
Parking-Information
- Parking type : indoor
- Total number of spaces : between 101 and 200
- Number of reserved spaces for people with disabilities : 2
- Pedestrian corridor present : yes
- Pedestrian corridor-Location : away from road traffic
Reserved parking
- Entrance distance : near entrance
- No-side-aisle space-Width (cm) : 260
- Reserved space identification : sign
- Sign-Type : other
Additional Information
Underground parking is subject to a fee.
Parking-Information
- Parking type : outdoor
- Total number of spaces : between 101 and 200
- Number of reserved spaces for people with disabilities : 2
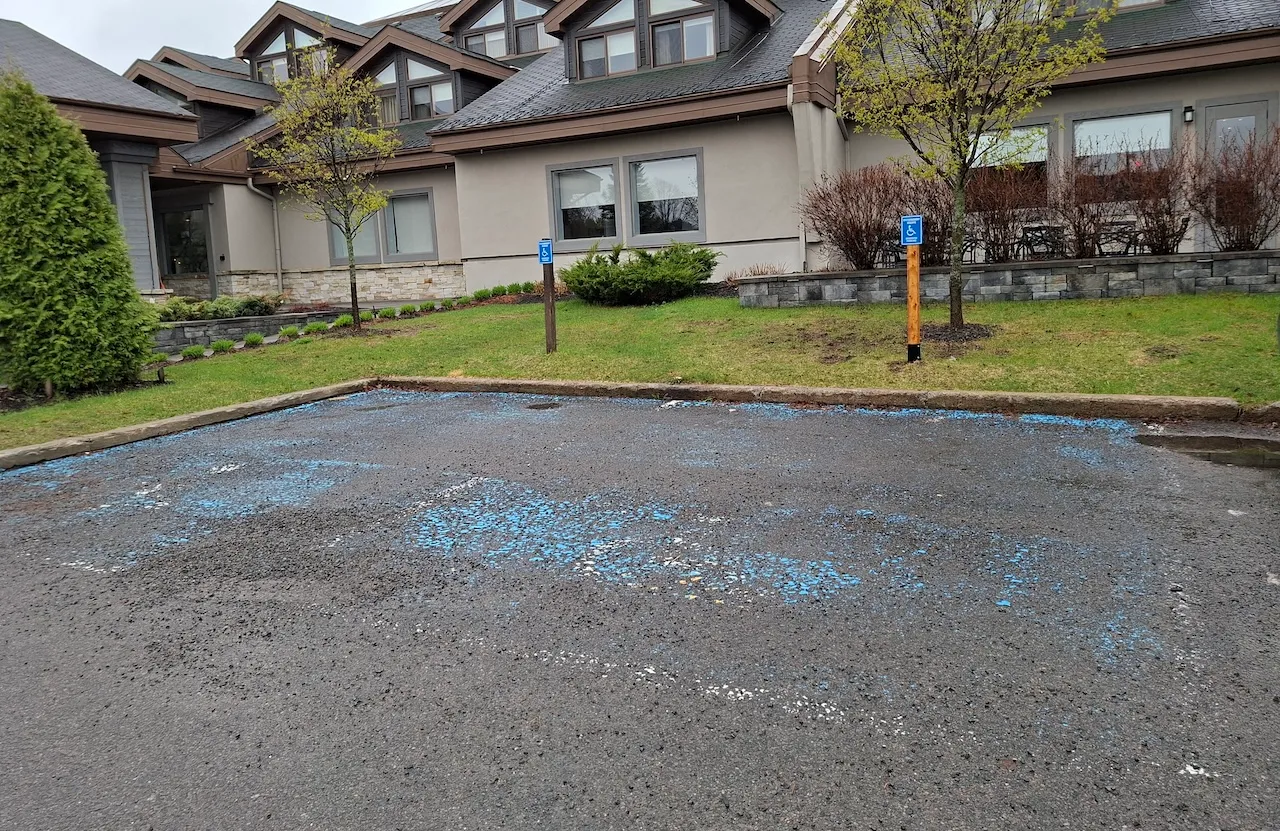
Reserved parking
- Entrance distance : near entrance
- No-side-aisle space-Width (cm) : 310
- Reserved space identification : ground marking and sign
- Sign-Type : other
- Ground marking-Color contrast : faded
Exterior surface
- Surface type : asphalt
Additional Information
Outdoor parking is free.
Description
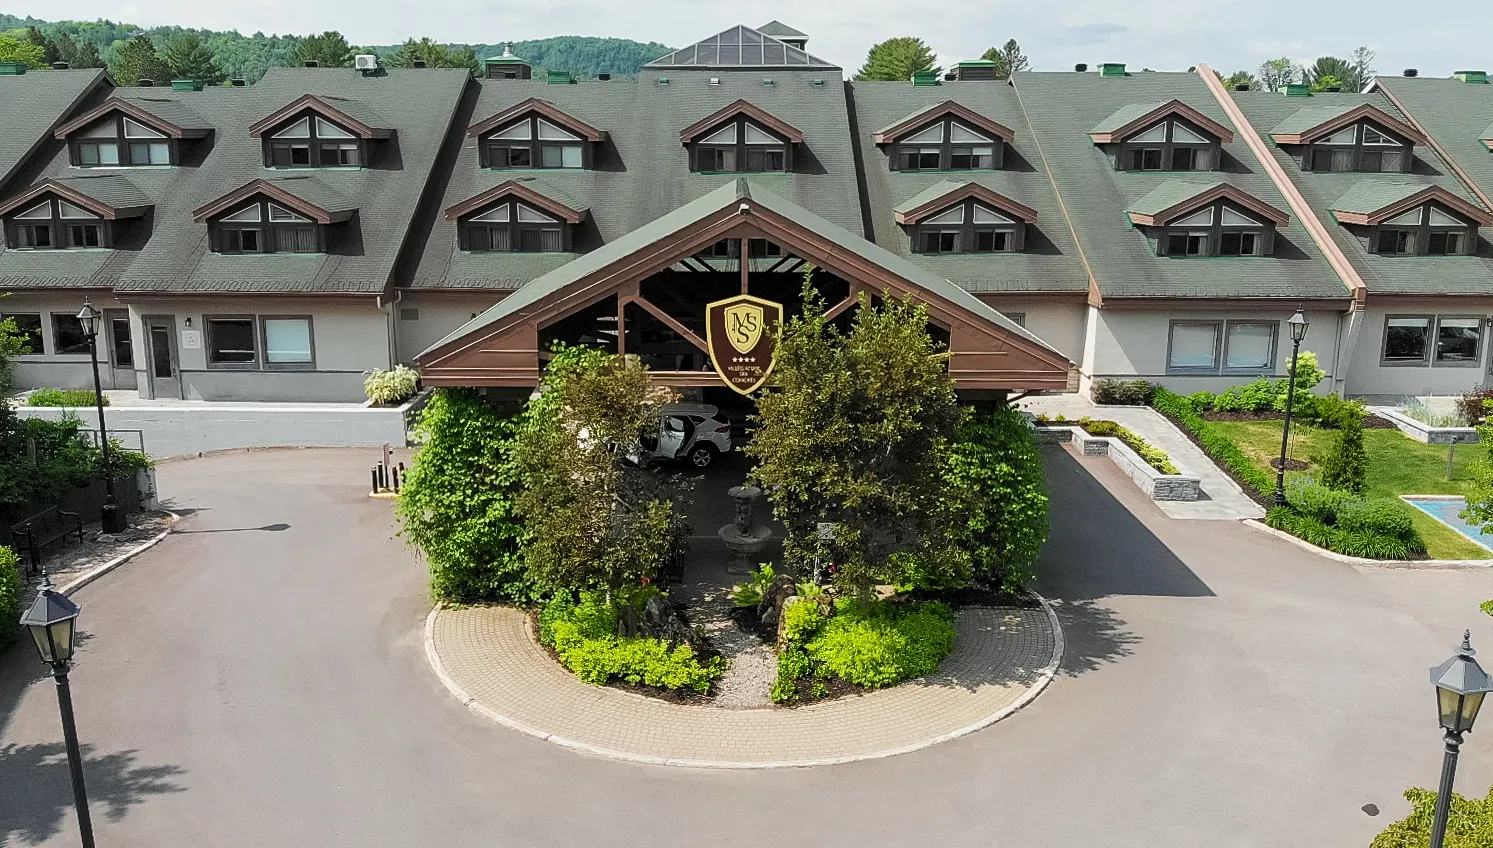
This hotel will charm you with its warm welcome, soothing atmosphere, spa, and fine dining. Whether you’re traveling for business or pleasure, this vacation hotel offers a full range of accommodations year-round.
246, chemin du Lac-Millette, Saint-Sauveur, Québec
1 800 361-0505 /
info@manoir-saint-sauveur.com
Accommodation registration number: 567906
Visit the website