

Establishment details
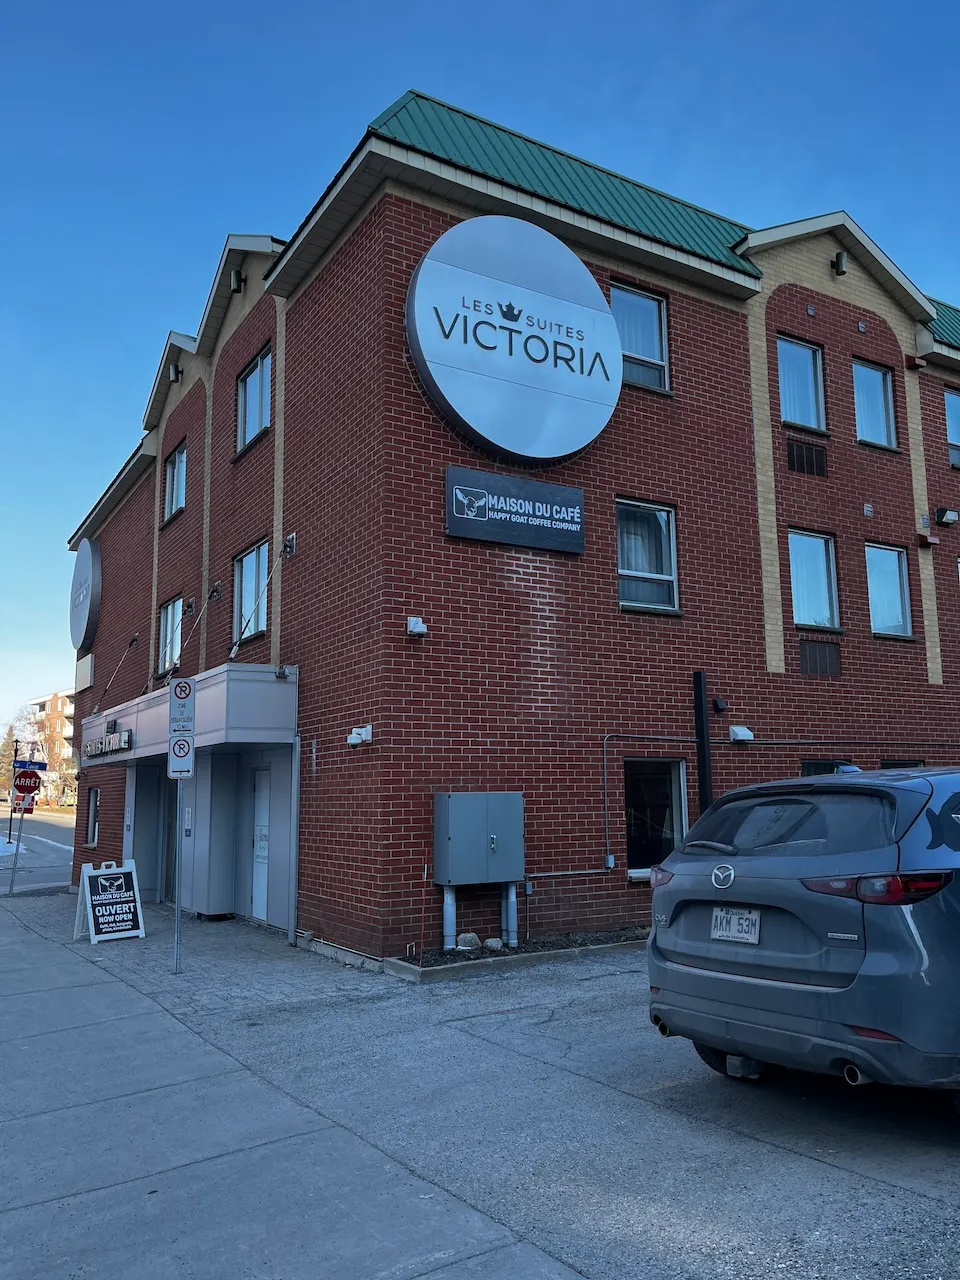
Parking-Information
- Number of reserved spaces for people with disabilities : 0
Reserved parking
- Entrance distance : near entrance
Exterior surface
- Surface type : asphalt
Circulation aisle
- Slope(%) : 5
Door
- Clear width (cm) : 85
Access to floors
- Number of accessible floors : 3
Circulation corridor
- Slope(%) : 5
Elevator-Platform lift
- Door opening-Width (cm) : 93
- Interior space-Width (cm) : 170
- Interior space-Depth (cm) : 143
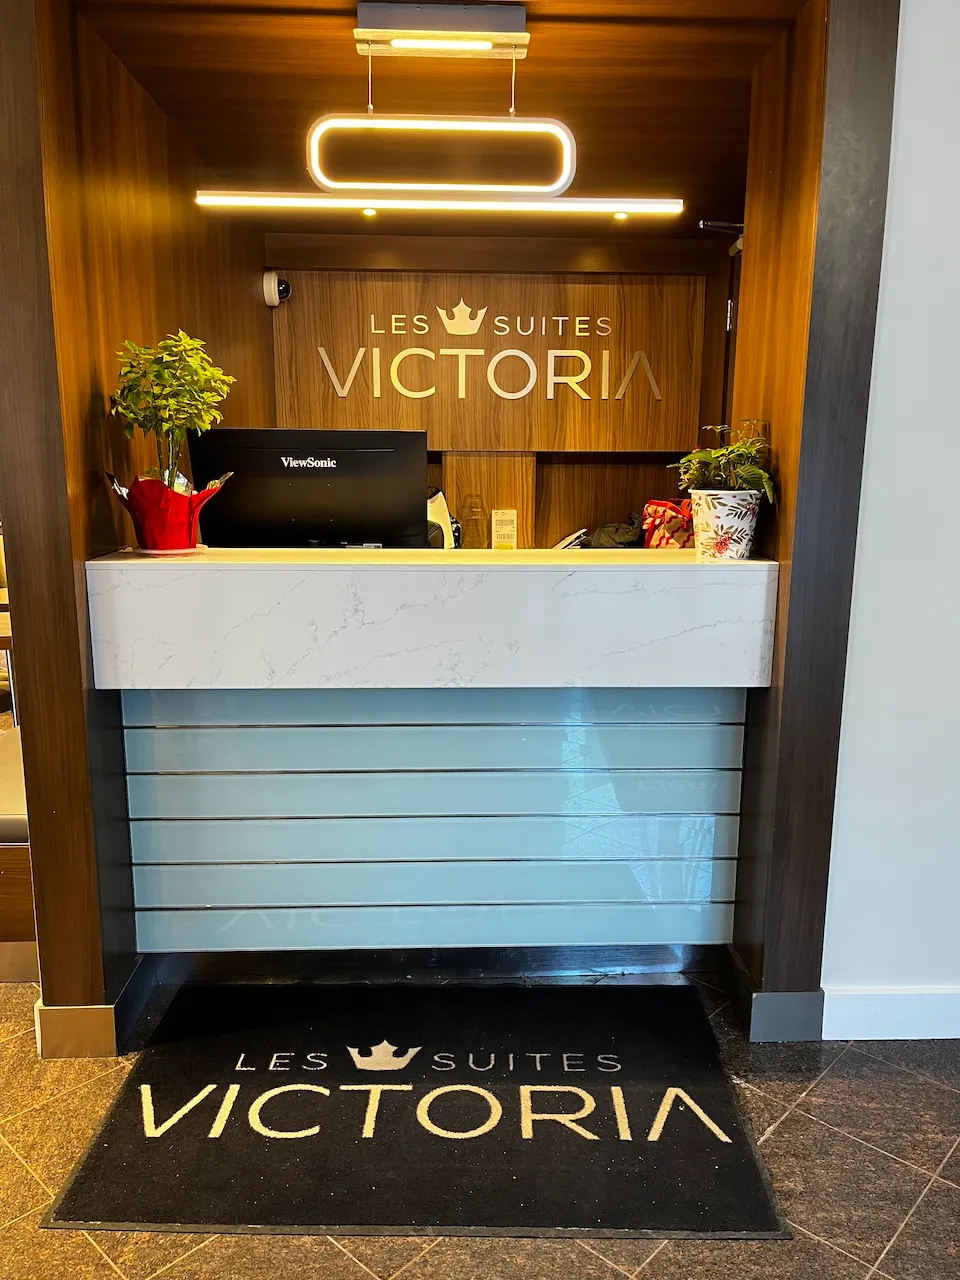
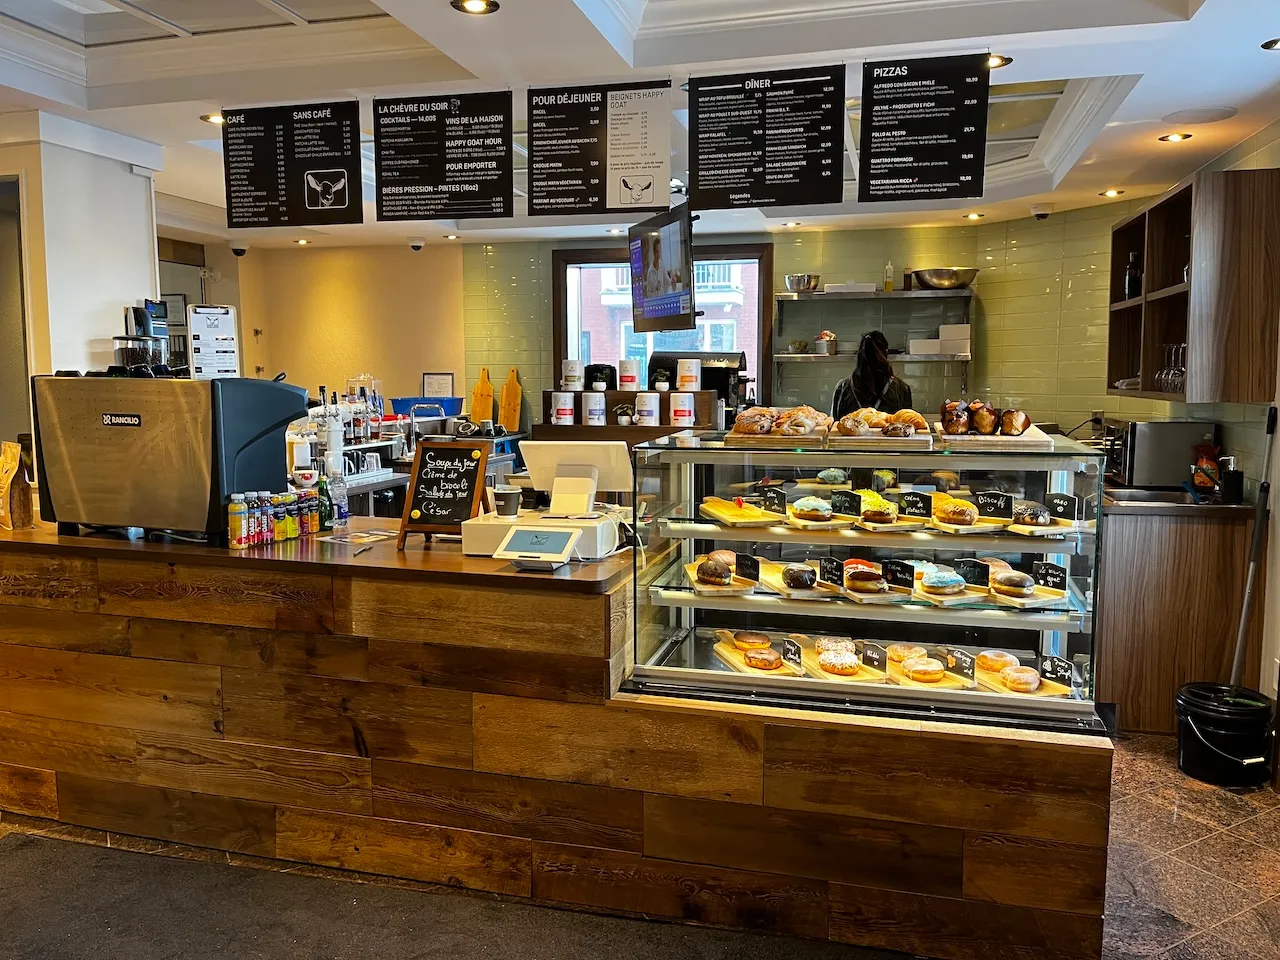
Counter
- Clearance available : yes
Door
- Clear width (cm) : 123
Interior surface
- Surface type : ceramic
Maneuvering space
- Maneuvering space-Width (cm) : 125
- Maneuvering space-Depth (cm) : 125
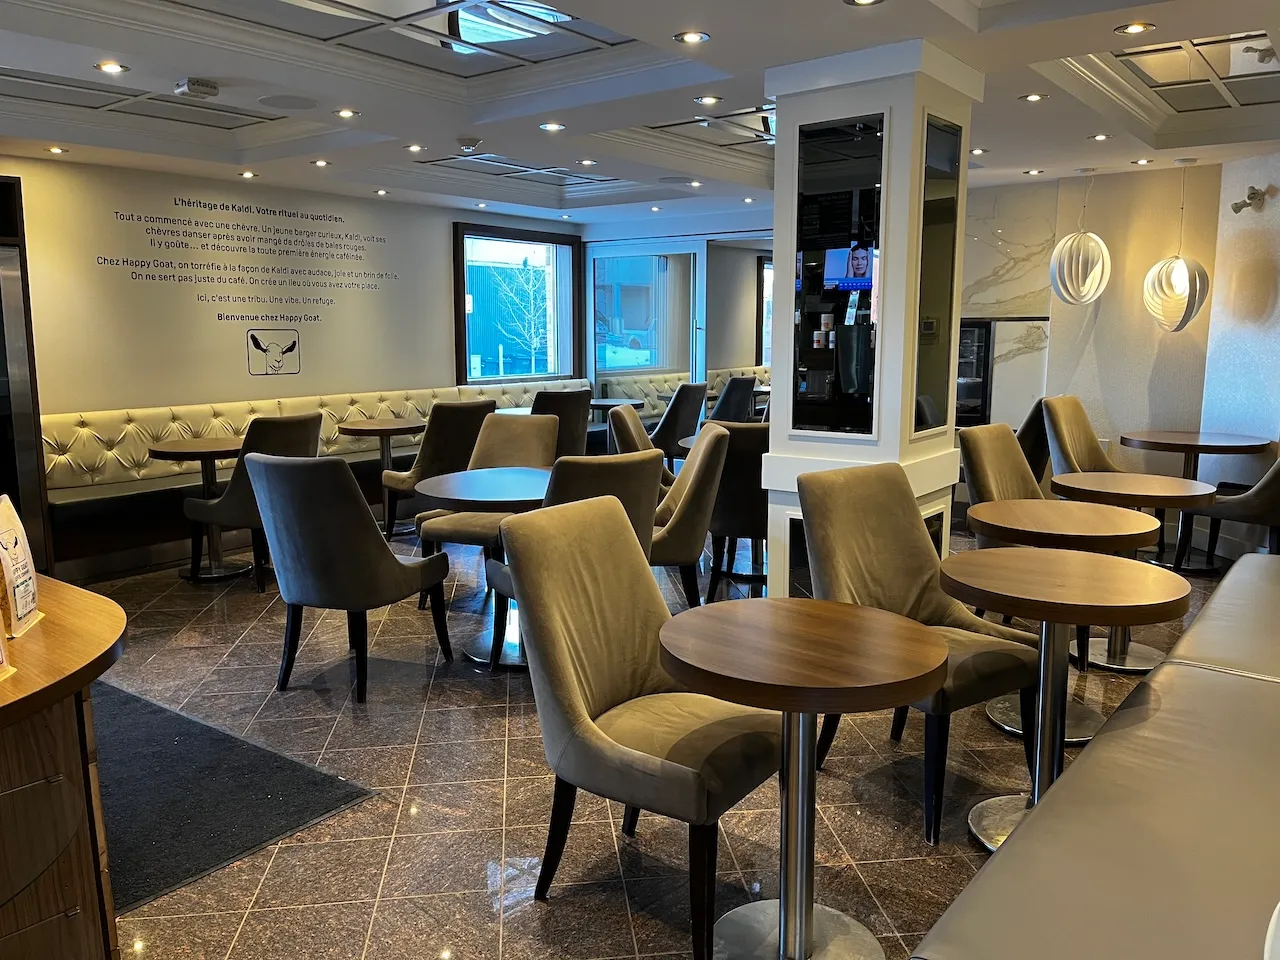
Seating furniture
- Type of seating : chair
Table
- Table leg type : square or round base
- Clearance-Height (cm) : 70
Door
- Clear width (cm) : 85
Maneuvering space
- Maneuvering space-Depth (cm) : 151
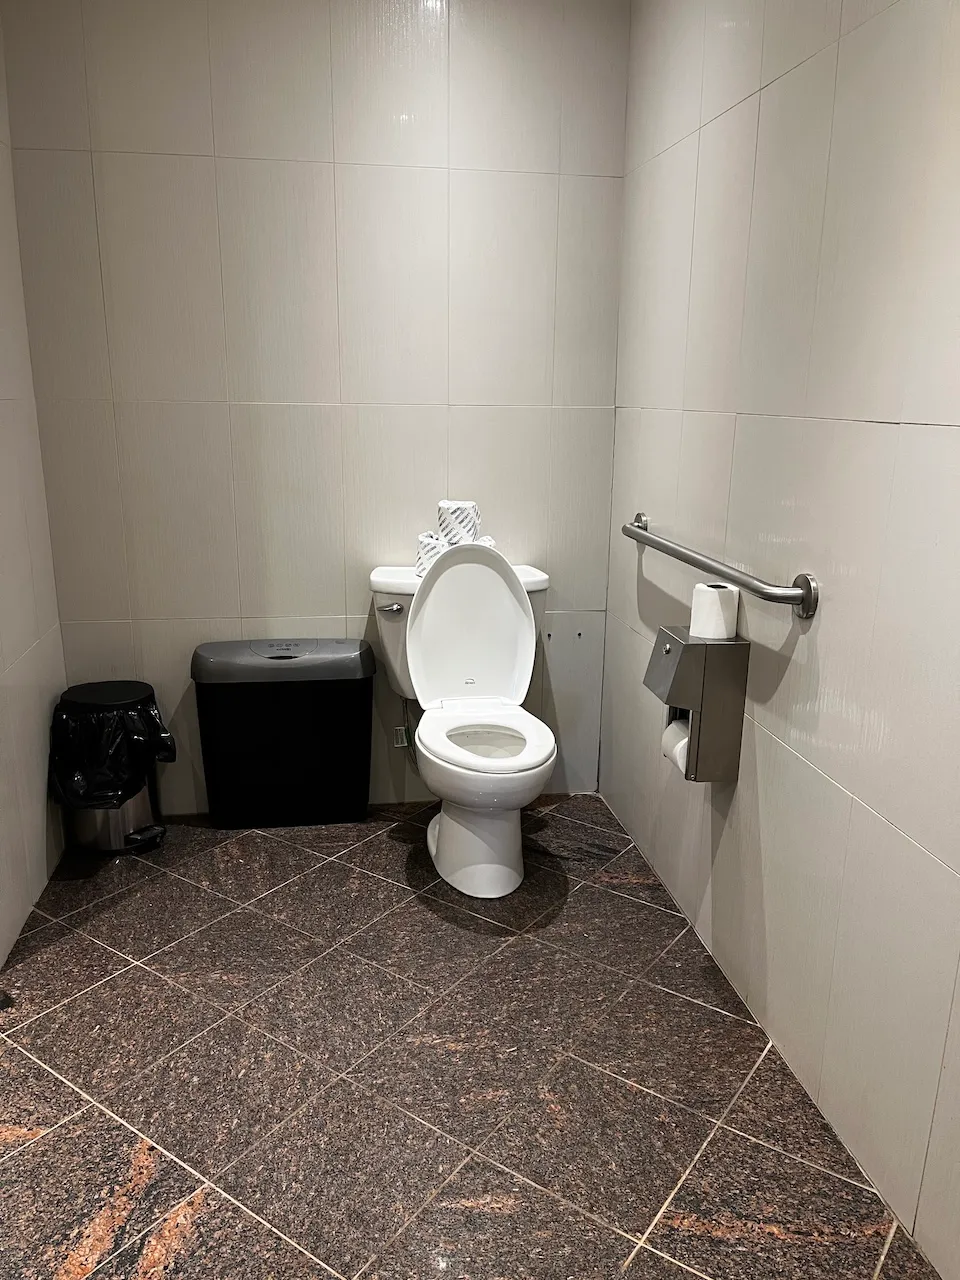
Toilet
- Transfer zone-Width (cm) : 95
Toilet-Grab bar (side)
- Location : left side
- Type of grab bar : horizontal
Sink
- Clearance available : yes
Circulation corridor
- Clear width (cm) : 95
Seating furniture
- Type of seating : chair
Counter
- Surface height (cm) : 92
- Clearance available : no
Table
- Table leg type : square or round base
- Clearance-Height (cm) : 71
Door
- Clear width (cm) : 85
Interior surface
- Surface type : linoleum or parquet
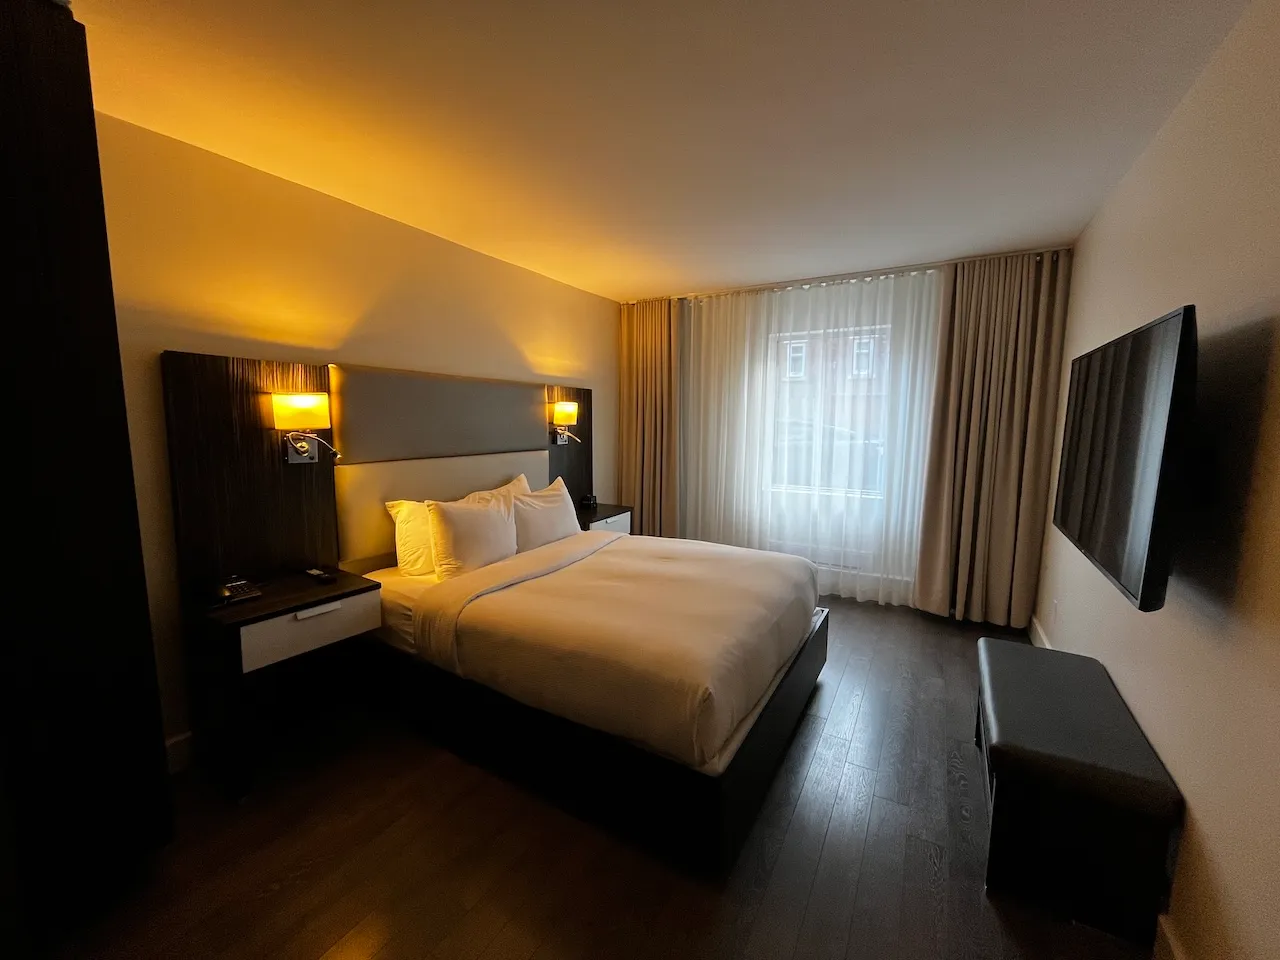
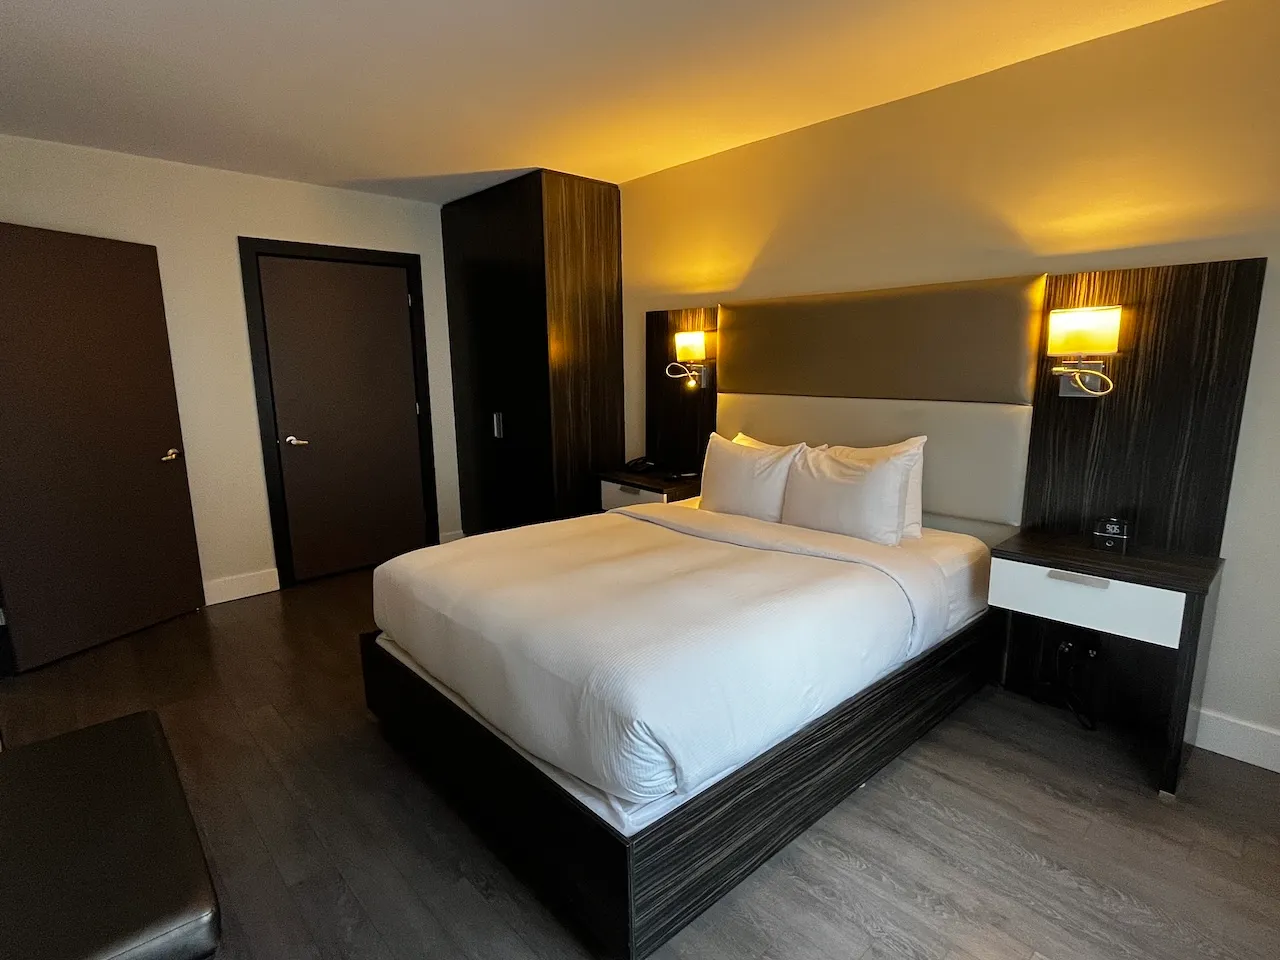
Circulation-Bedroom
- Number of beds : 1
Bed
- Mattress size : queen
- Mattress top-Height (cm) : 64
- Transfer zone left - Width (cm) : 143
- Transfer zone right - Width (cm) : 190
- Clearance under bed case available : no
Fire alarm system
- Smoke detector : audible and strobe light
Door
- Clear width (cm) : 87
Maneuvering space
- Maneuvering space-Width (cm) : 135
- Maneuvering space-Depth (cm) : 146
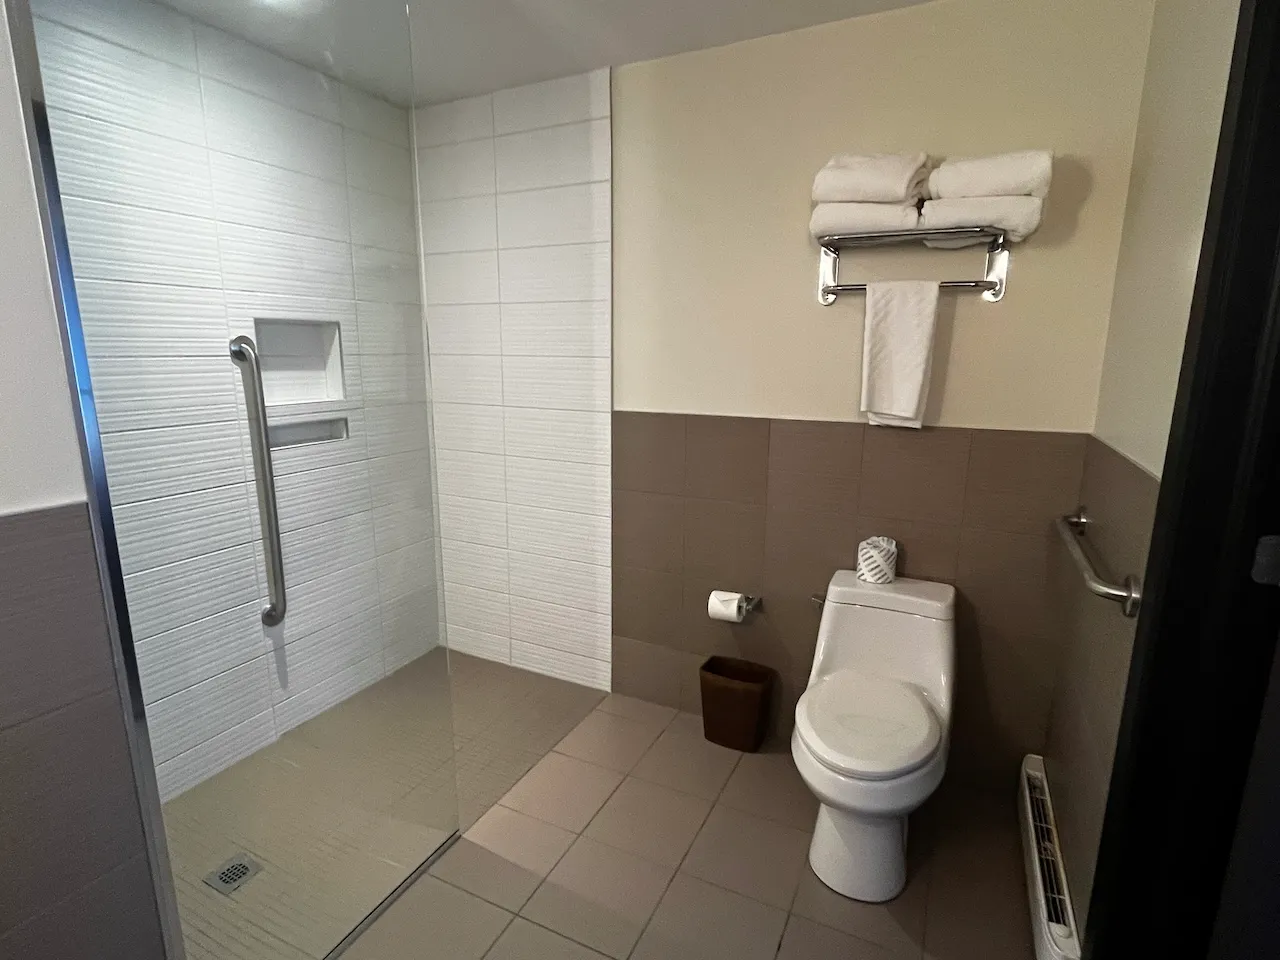
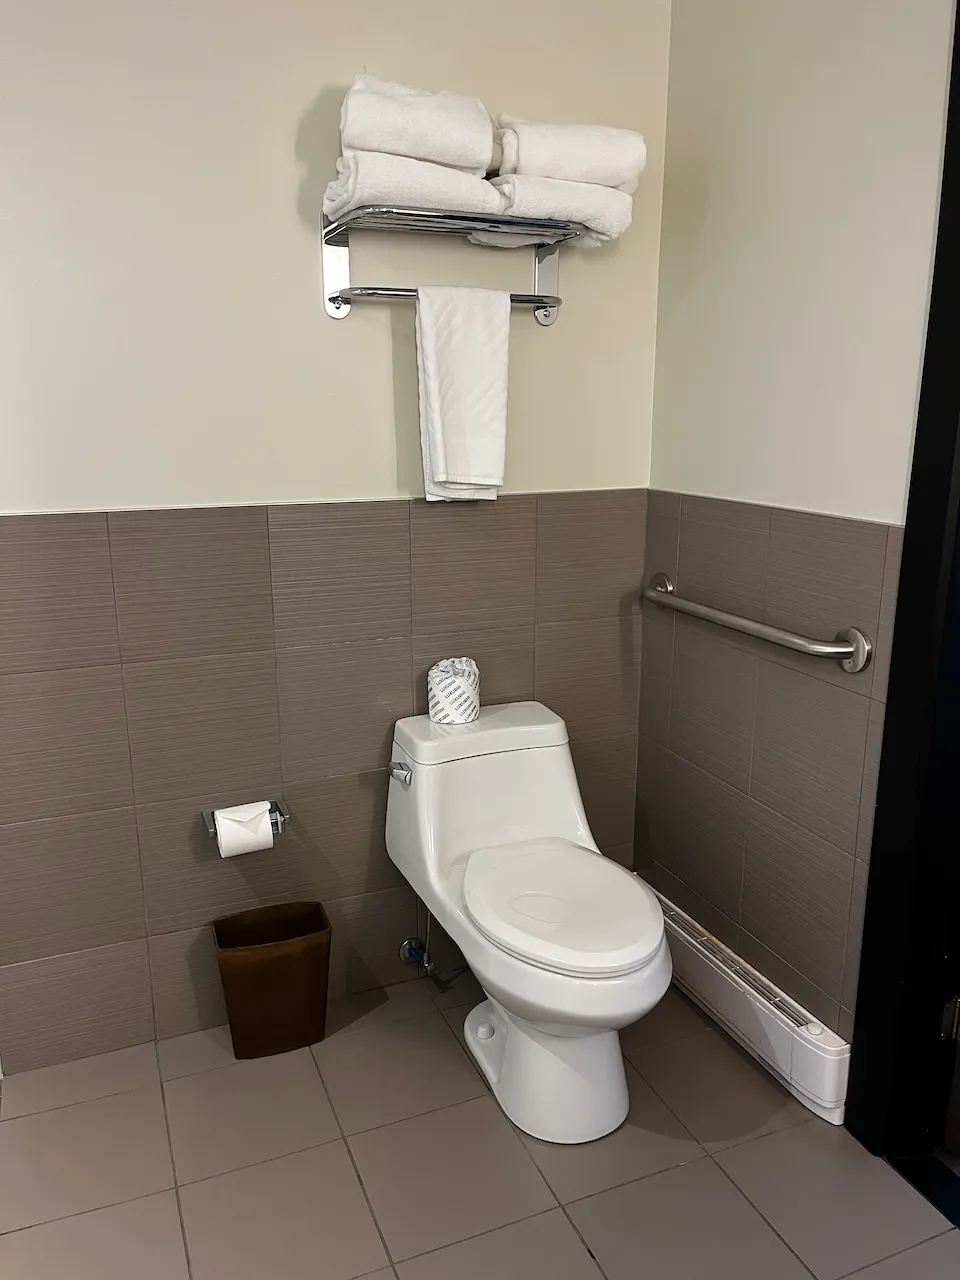
Toilet
- Transfer zone-Width (cm) : 85
Toilet-Grab bar (side)
- Location : left side
- Type of grab bar : horizontal
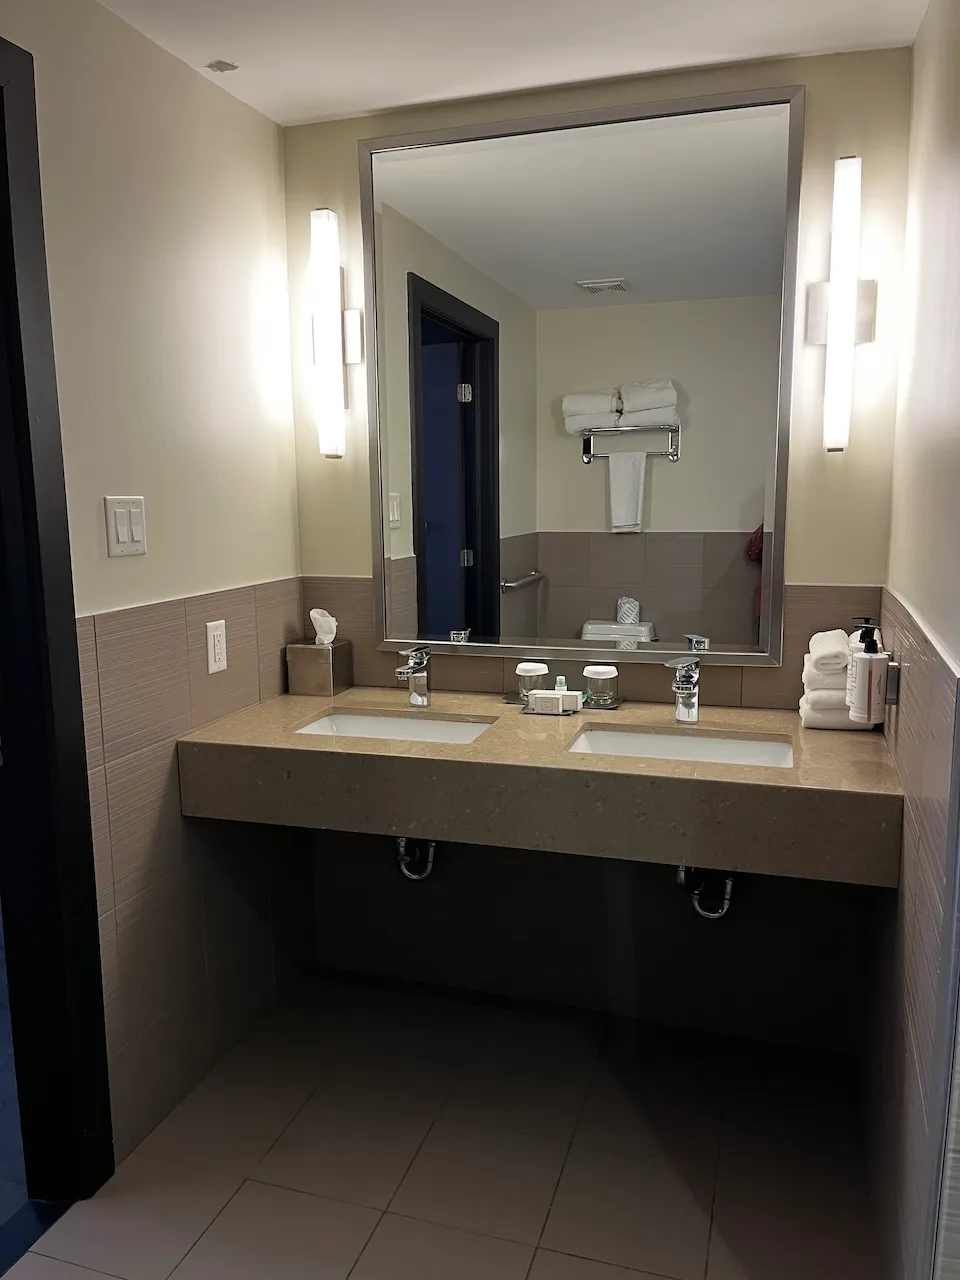
Sink
- Clearance available : yes
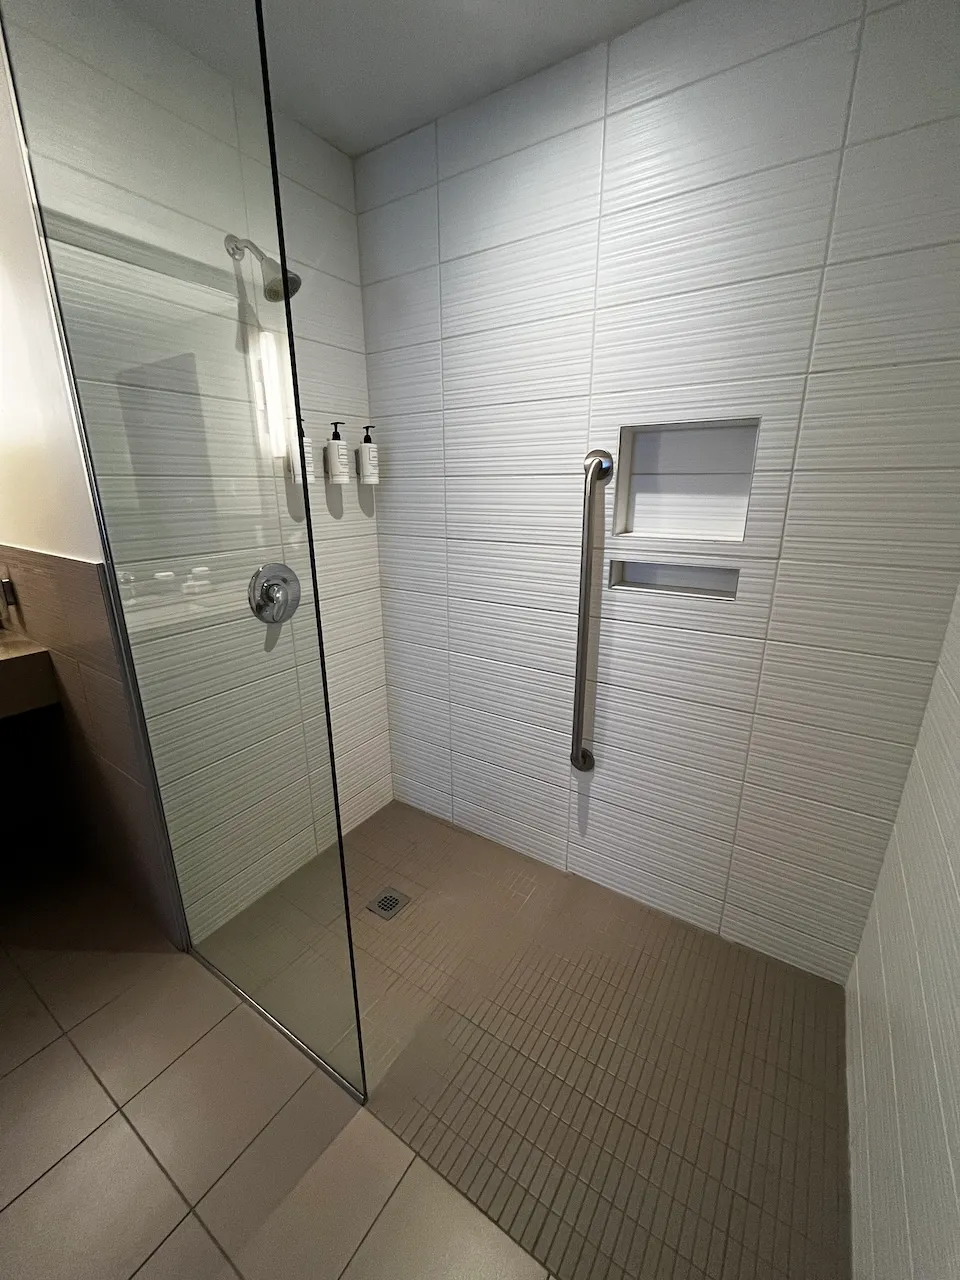
Shower
- Roll-in shower : yes
- Area-Width (cm) : 166
- Area-Depth (cm) : 90
- Entrance-Width (cm) : 91
Shower-Grab bar (back)
- Type of grab bar : vertical
Bathtub and shower-Accessories
- Type of floor : slippery
- Removable bath/shower bench available : yes
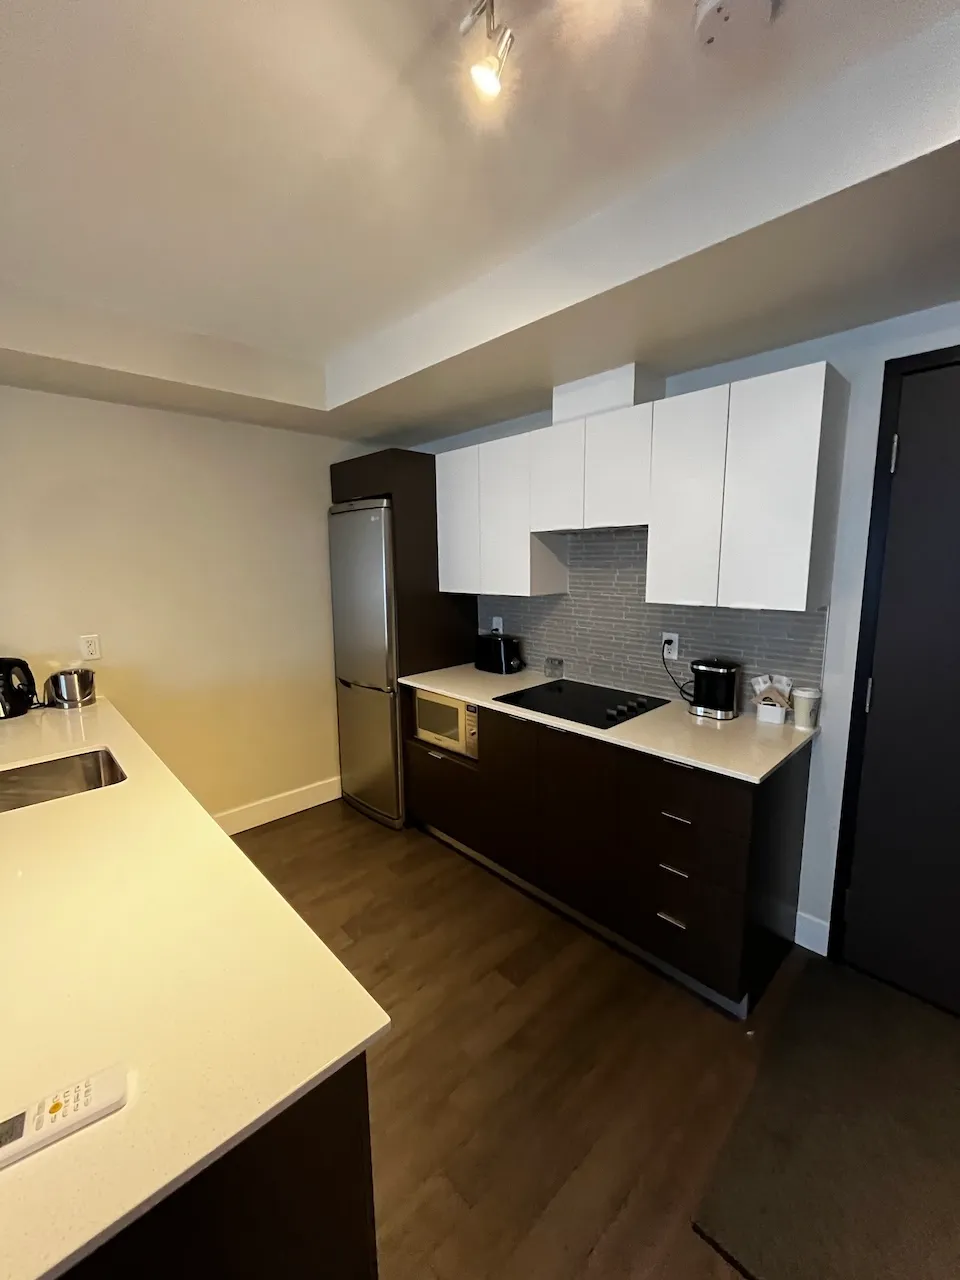
Maneuvering space
- Maneuvering space-Width (cm) : 150
- Maneuvering space-Depth (cm) : 150
Counter
- Surface height (cm) : 92
- Clearance-Height (cm) : 87
Cooking appliance
- Type of cooking appliance : cooktop without clearance
- Cooktop-Height (cm) : 91
Sink
- Counter surface height (cm) : 92
- Clearance available : no
Interior surface
- Surface type : linoleum or parquet
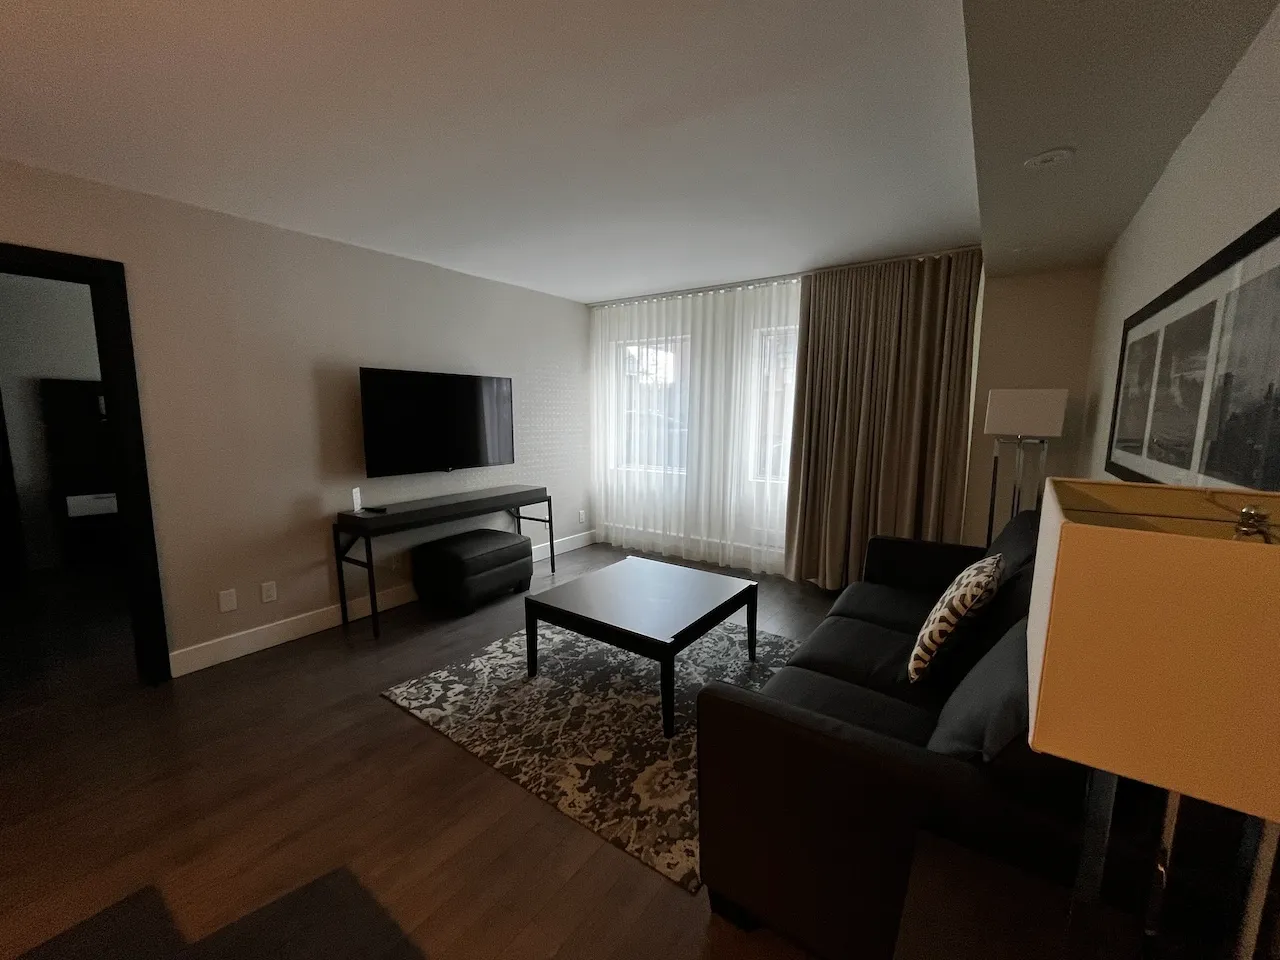
Maneuvering space
- Maneuvering space-Width (cm) : 135
- Maneuvering space-Depth (cm) : 135
Seating furniture
- Type of seating : sofa
Table
- Table type : low (café)
Description
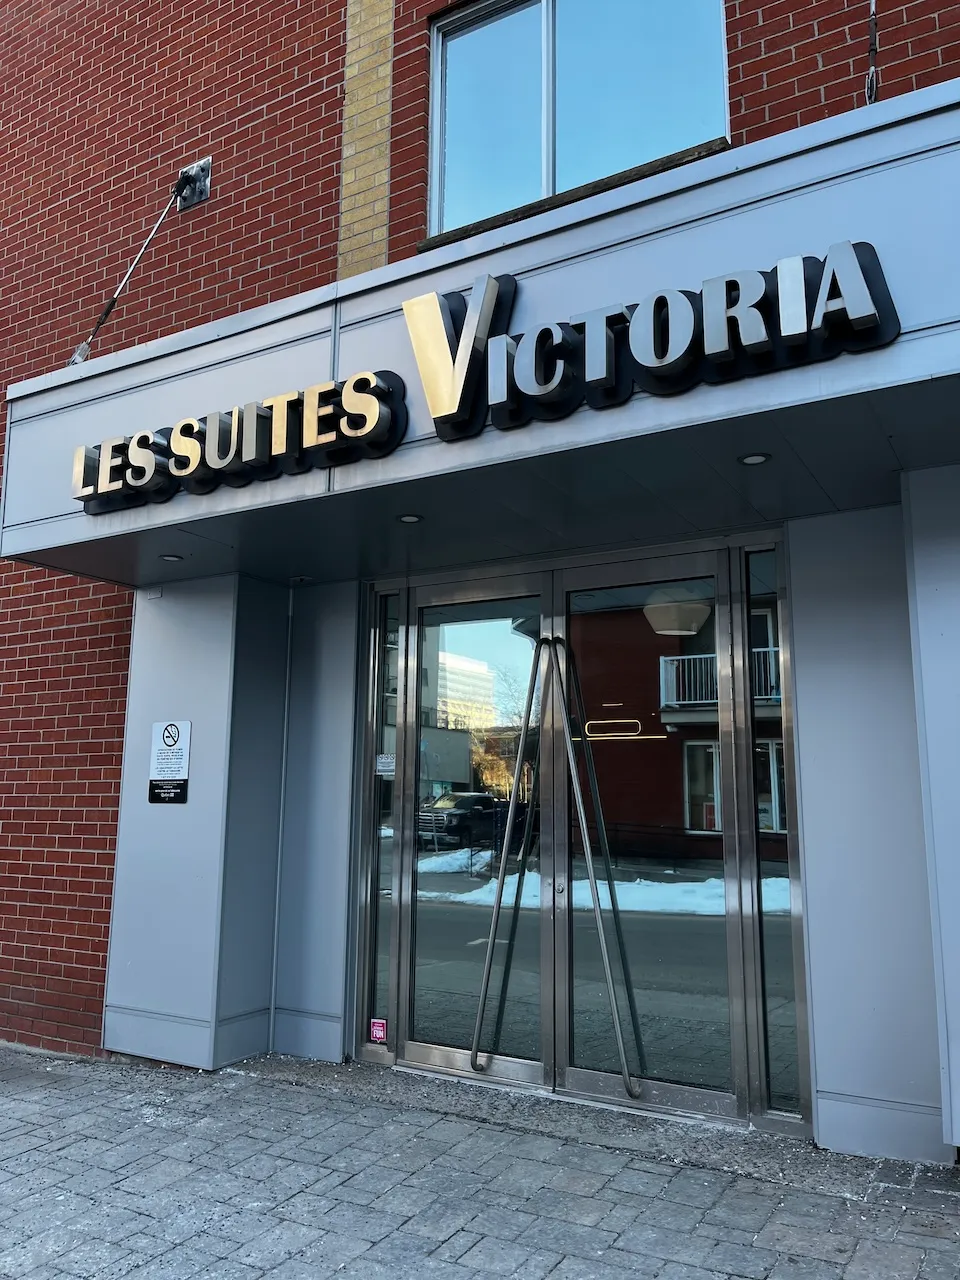
Located in the heart of downtown Gatineau, Les Suites Victoria offers 45 suites and two renovated rooms for both leisure and business travelers. The property also features a meeting room that can accommodate up to 25 people.
Contact details
1, rue Victoria, Gatineau, Québec
819 777 8899 /
info@suitesvictoria.com
Accommodation registration number: 516342
Visit the website