

Establishment details
Exterior surface
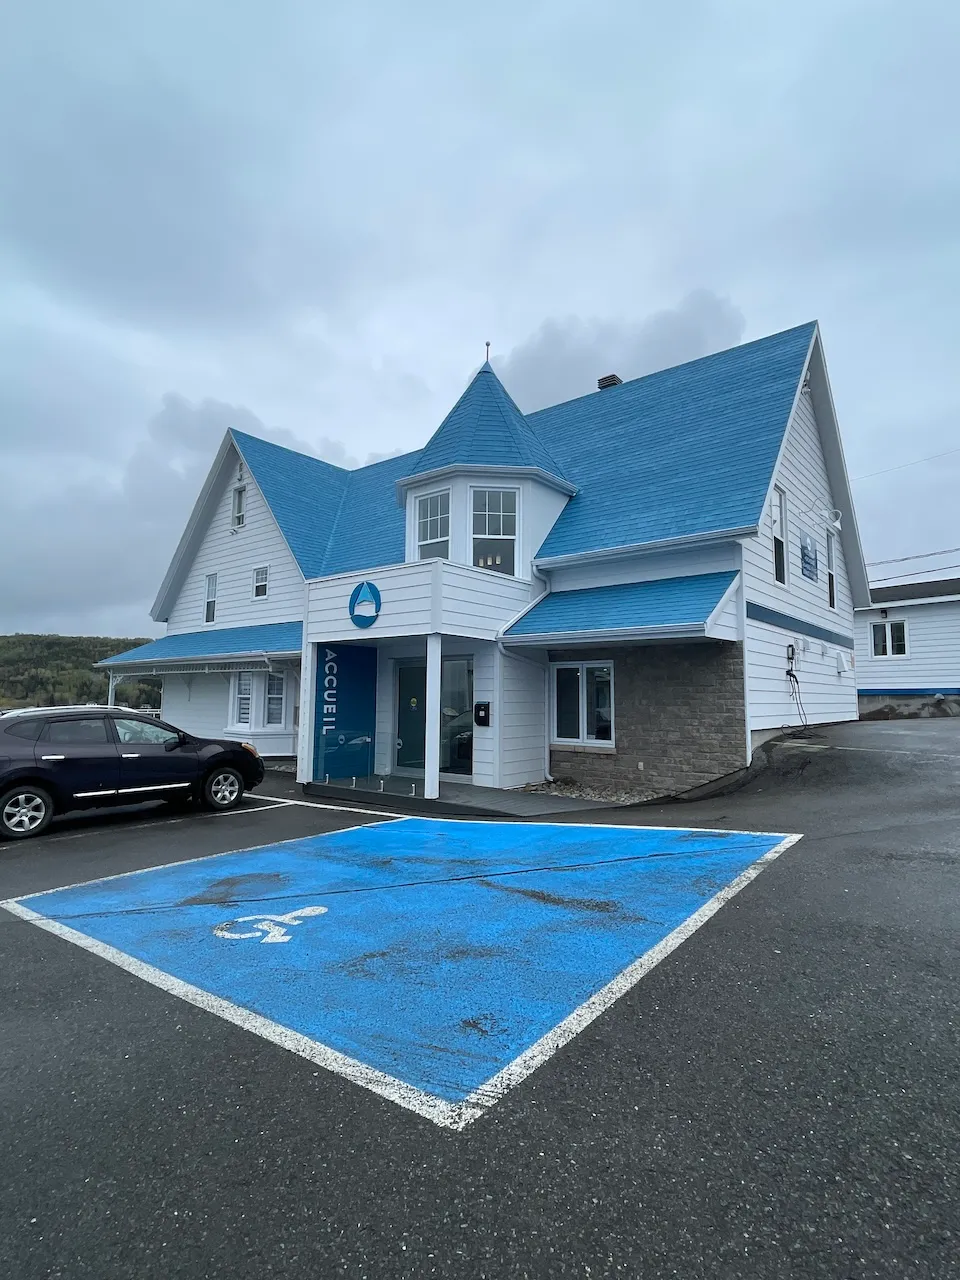
- Surface type : asphalt
Parking-Information
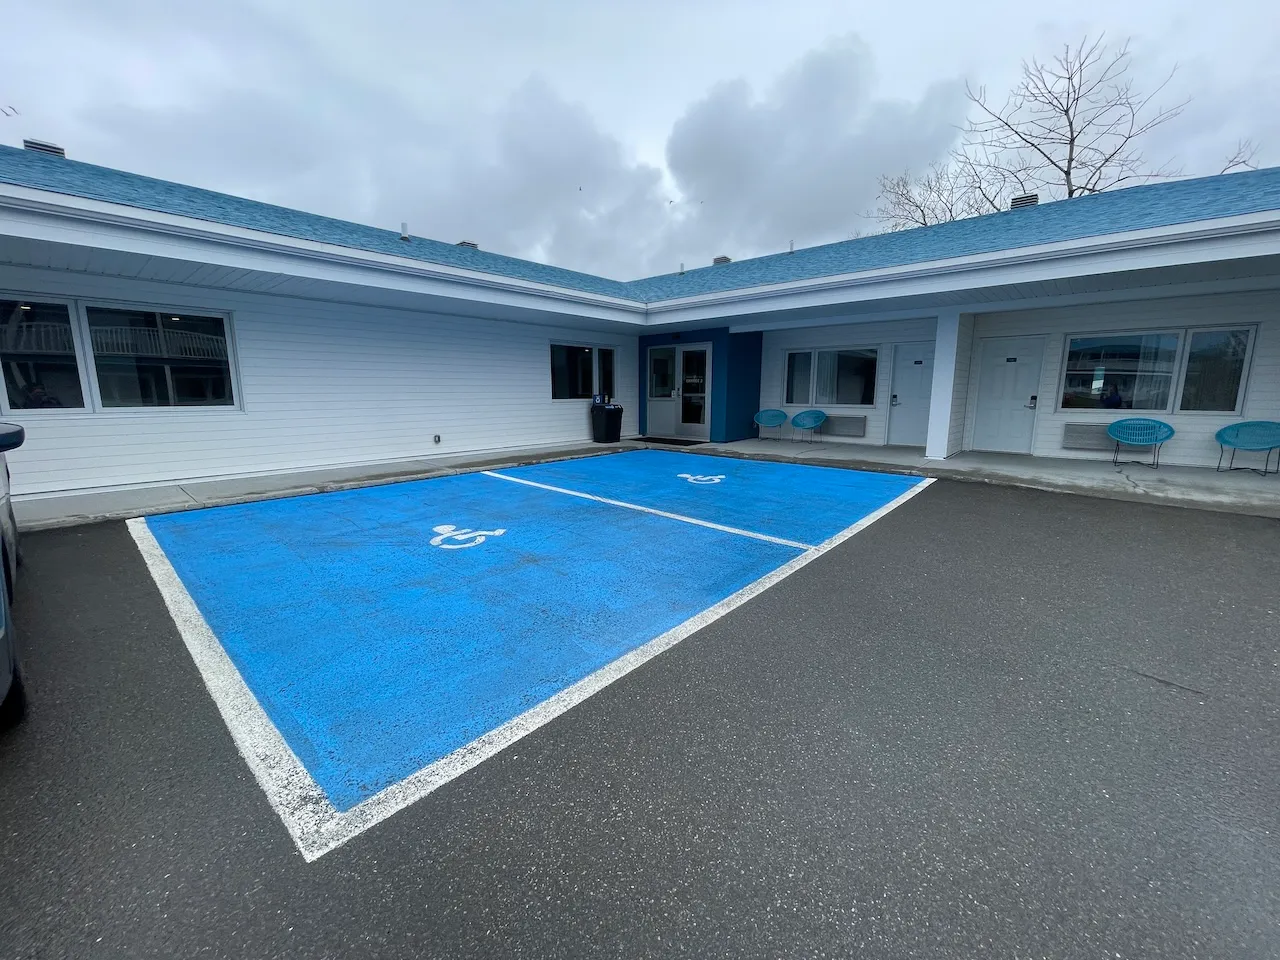
- Number of reserved spaces for people with disabilities : 1
Reserved parking
- No-side-aisle space-Width (cm) : 500
Curb cut
- Curb cut-Threshold (cm) : 2,5
Door-Maneuvering spaces
- Exterior maneuvering space-Width (cm) : 155
- Exterior maneuvering space-Depth (cm) : 242
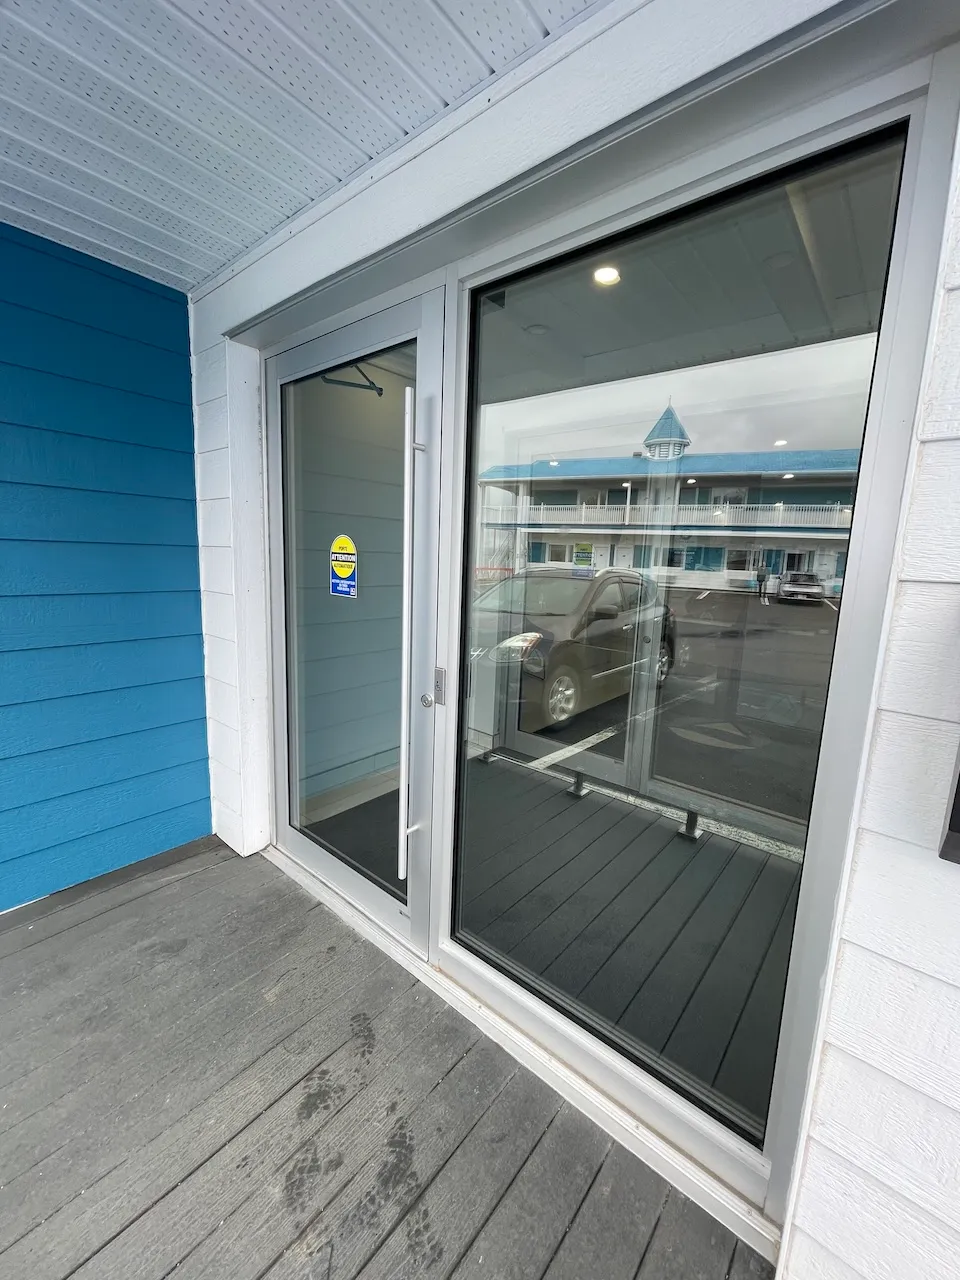
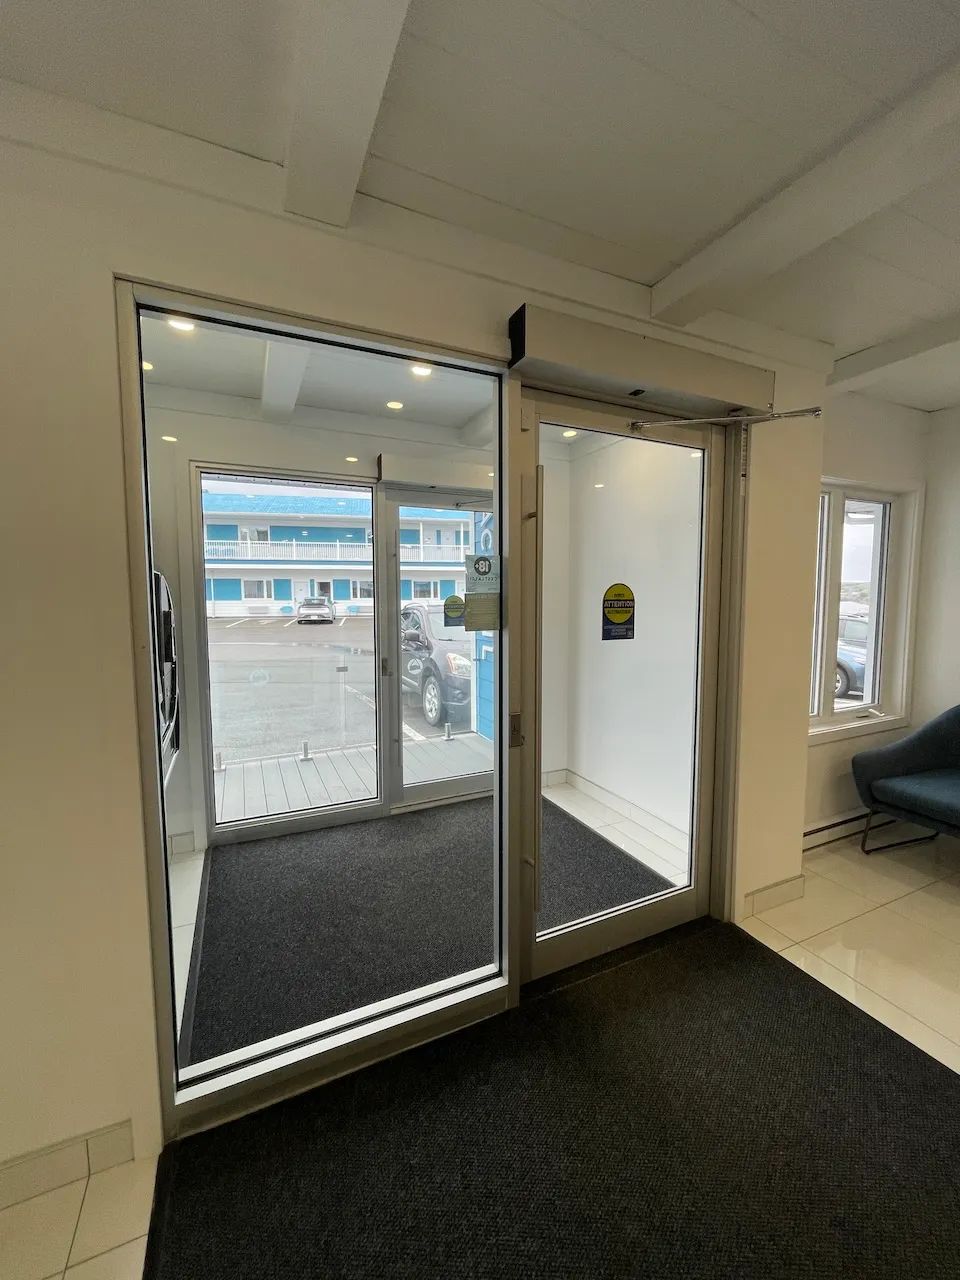
Door
- Clear width (cm) : 94
Automatic door opener
- Presence of automatic door opener : yes
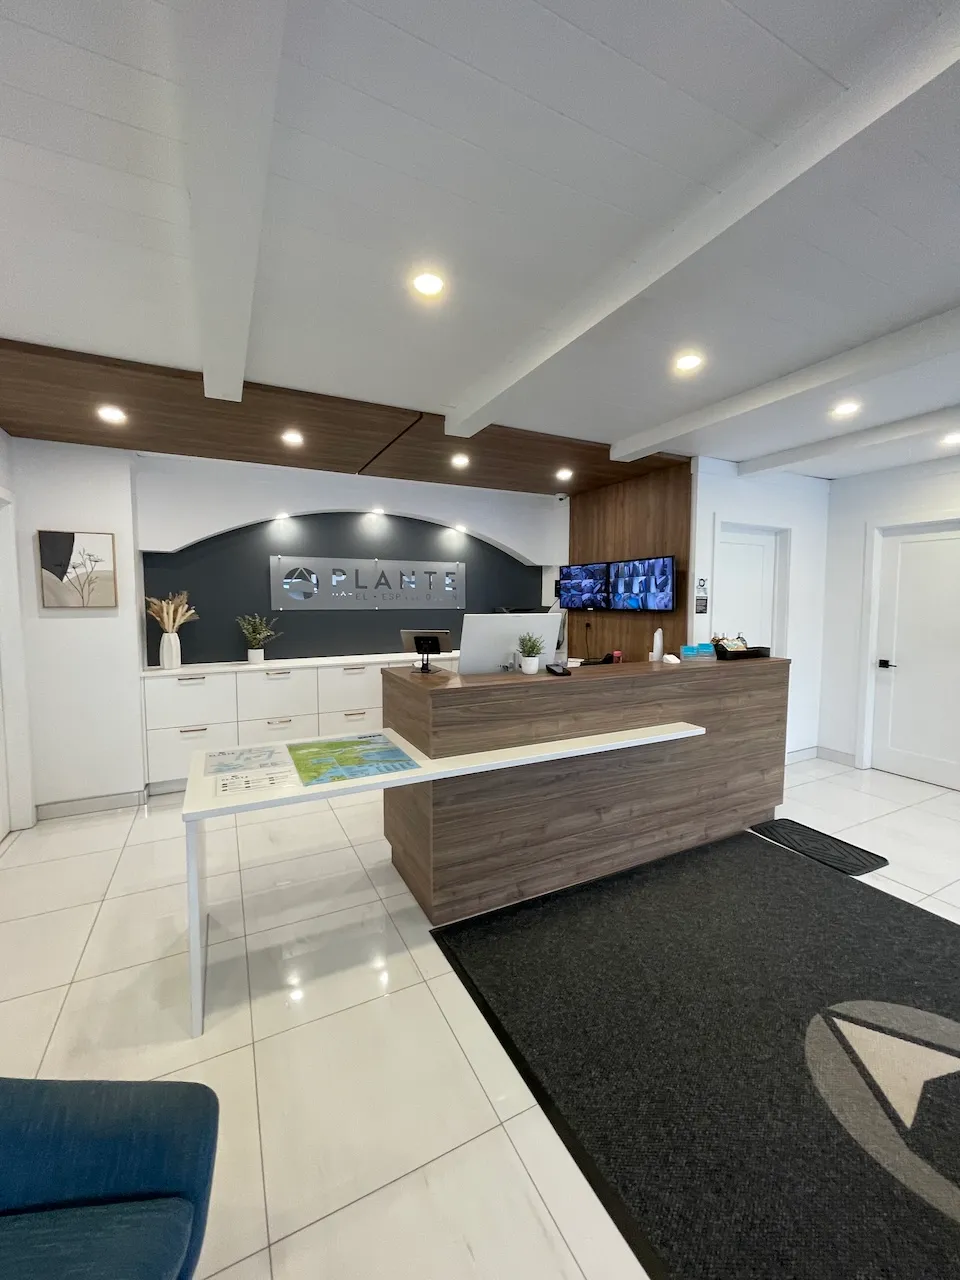
Interior surface
- Surface type : ceramic
Maneuvering space
- Maneuvering space-Width (cm) : 170
- Maneuvering space-Depth (cm) : 170
Counter
- Surface height (cm) : 77
- Clearance available : yes
Additional Information
Raised check-in counter (135 cm)
No accessible restroom at the front desk
Exterior surface
- Surface type : asphalt
Reserved parking
- Entrance distance : near entrance
- No-side-aisle space-Width (cm) : 400
- Reserved space identification : ground marking
Additional Information
Each room has its own reserved parking space.
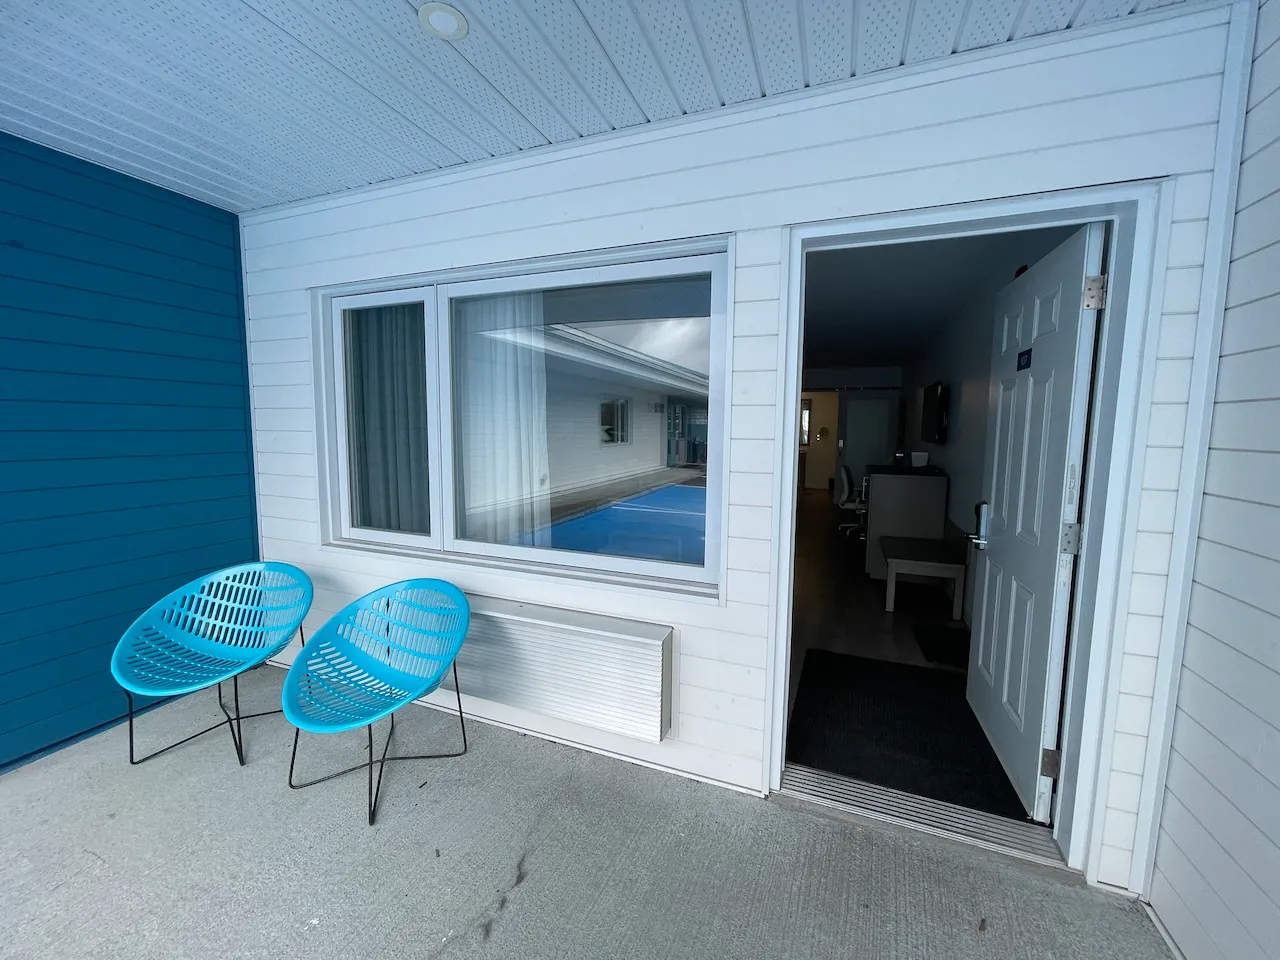
Door
- Manual door-Required effort : low effort
- Clear width (cm) : 84
Interior surface
- Surface type : linoleum or parquet
Switch
- Access : easy access
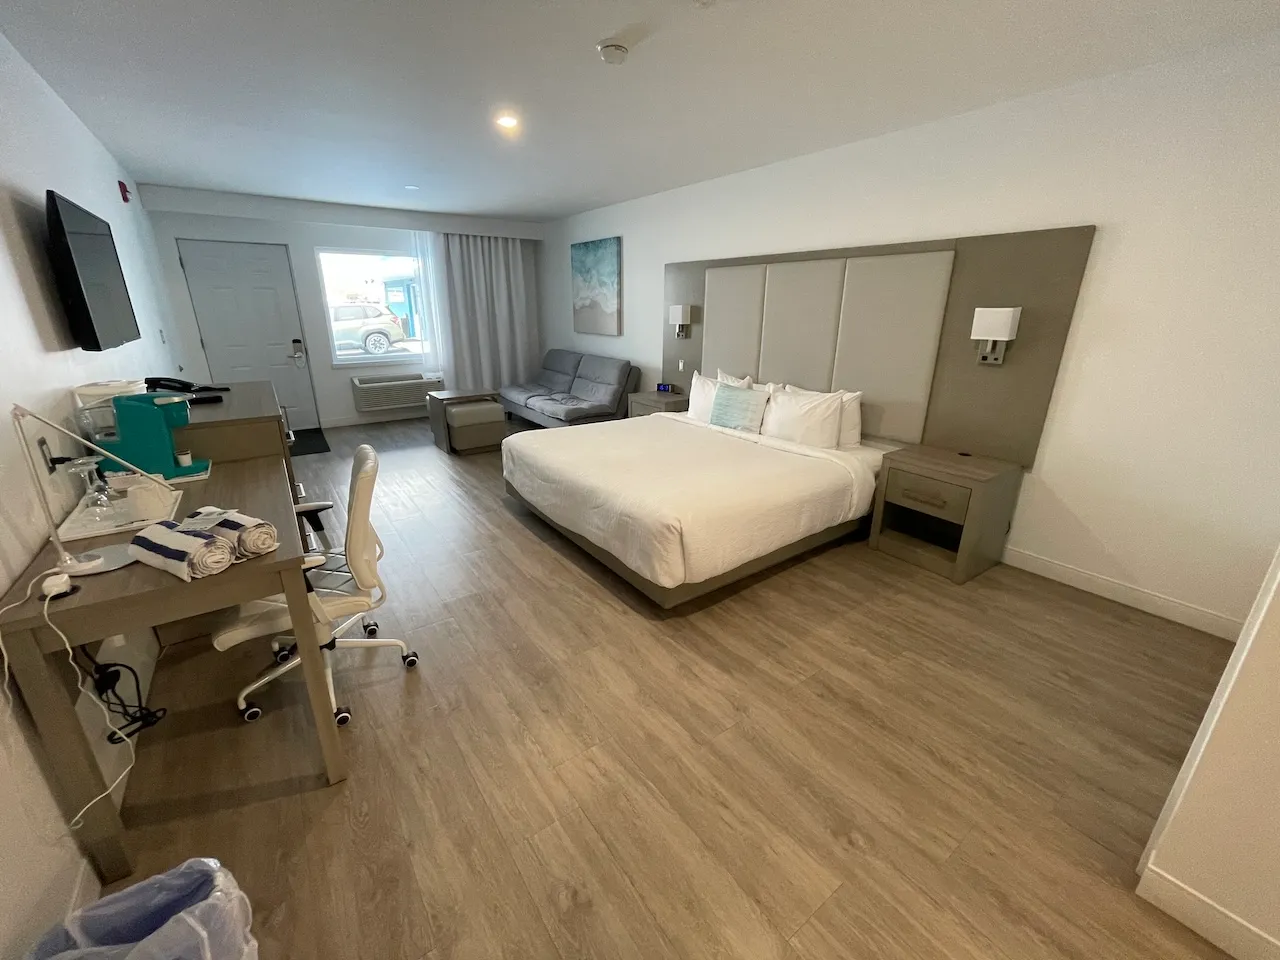
Circulation-Bedroom
- Circulation corridor-Clear width (cm) : 130
Bed
- Mattress top-Height (cm) : 52
- Clearance under bed case available : no
- Transfer zone left - Width (cm) : 170
- Transfer zone right - Width (cm) : 97
Fire alarm system
- Smoke detector : audible and strobe light
Additional Information
1 bed with no clearance underneath and a sofa bed with clearance underneath
Maneuvering space
- Maneuvering space-Width (cm) : 150
- Maneuvering space-Depth (cm) : 150
Door
- Type of door : sliding
- Clear width (cm) : 91
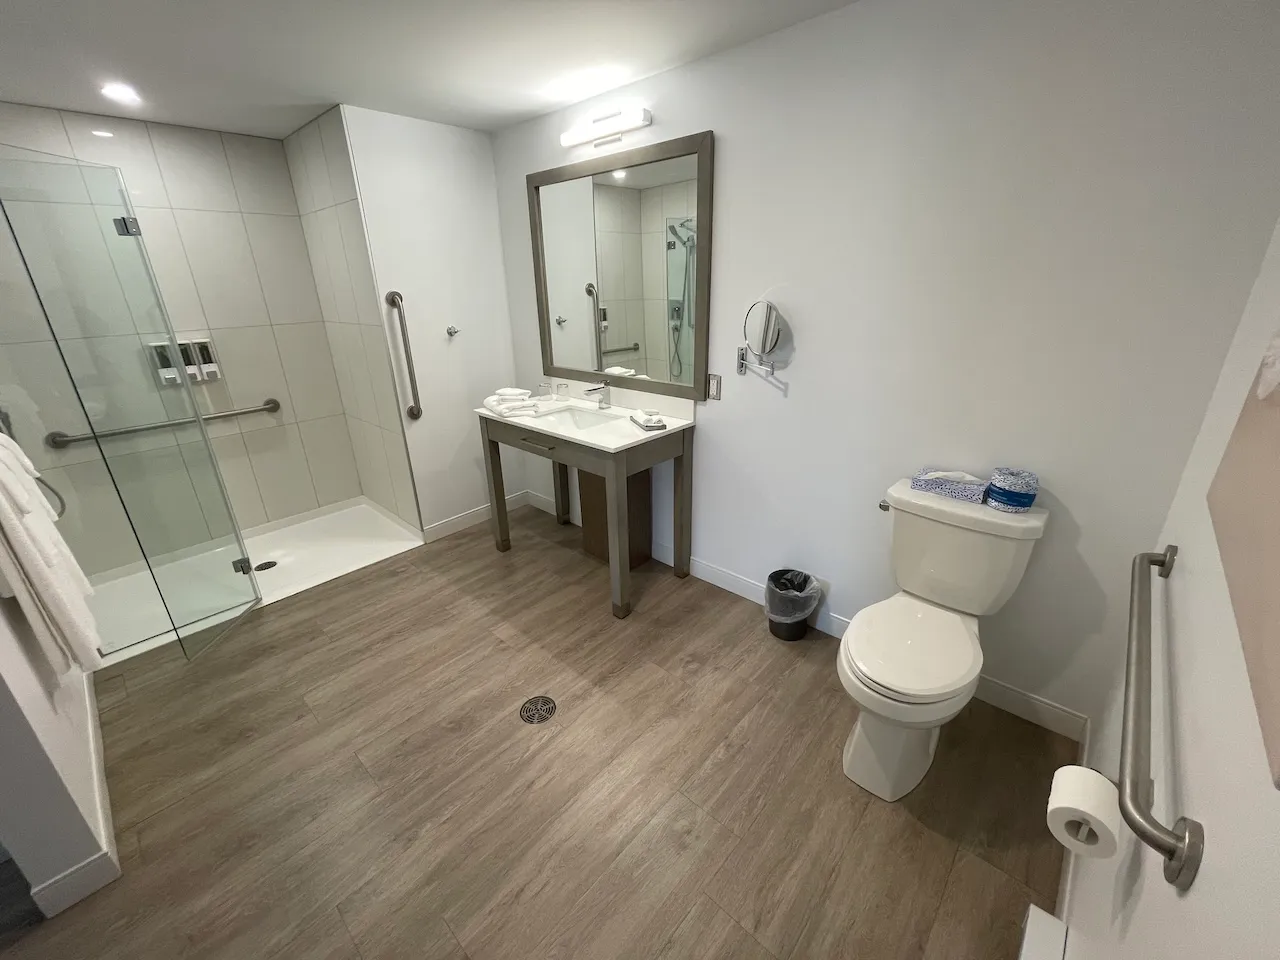
Toilet
- Transfer zone-Width (cm) : 98
Shower
- Area-Depth (cm) : 43
- Entrance-Width (cm) : 84
Additional Information
Toilet: 1 grab bar (horizontal on the side)
Shower: 2 grab bars (vertical on the side and horizontal at the back)
Removable bench available upon request
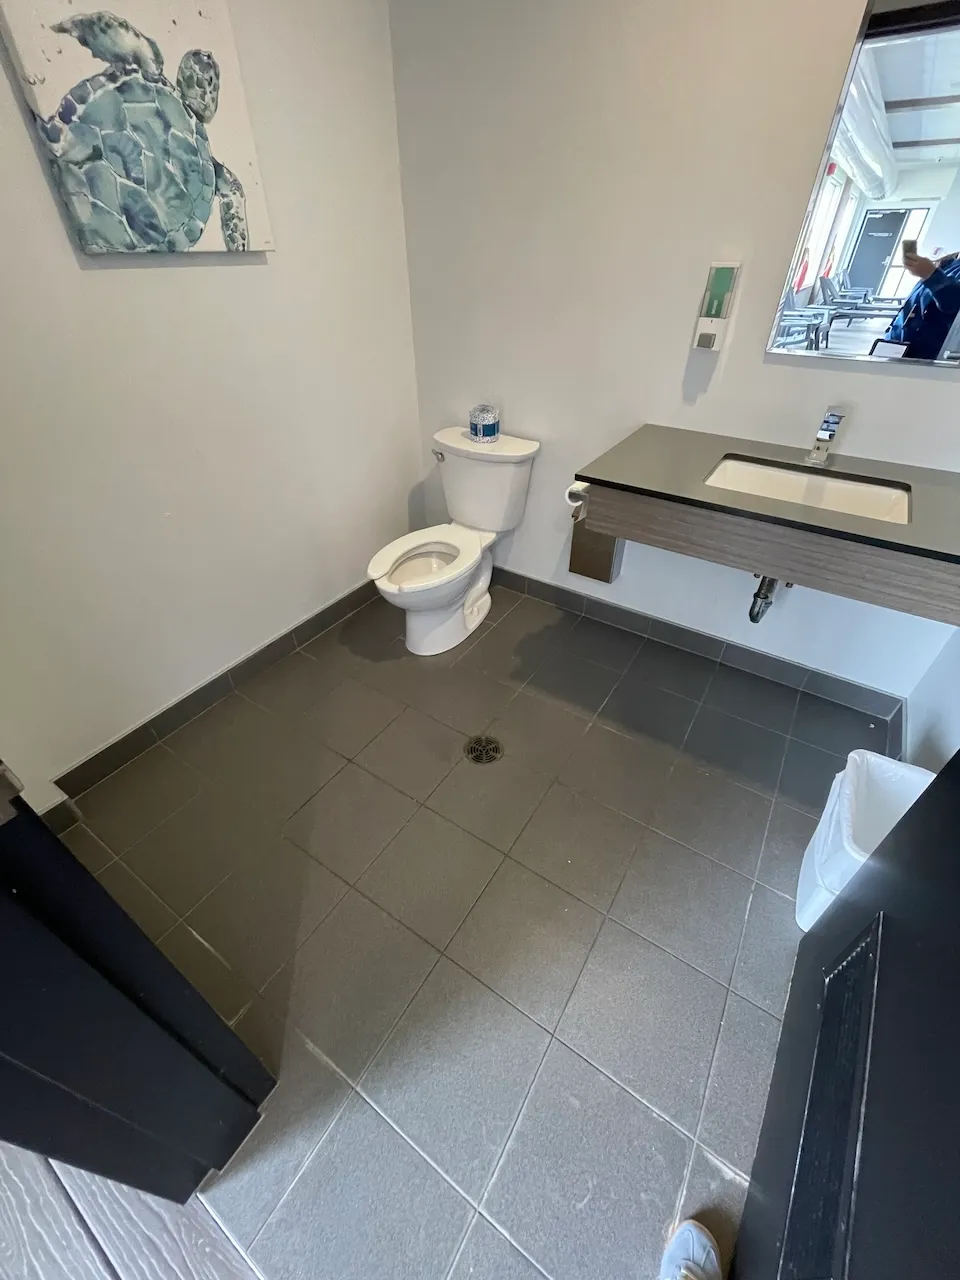
Door
- Door swing direction : indoor
- Clear width (cm) : 80
Toilet
- Transfer zone-Type of obstacles : sink
Toilet-Grab bar (side)
- Grab bar available : no
Toilet-Grab bar (back)
- Grab bar available : no
Additional Information
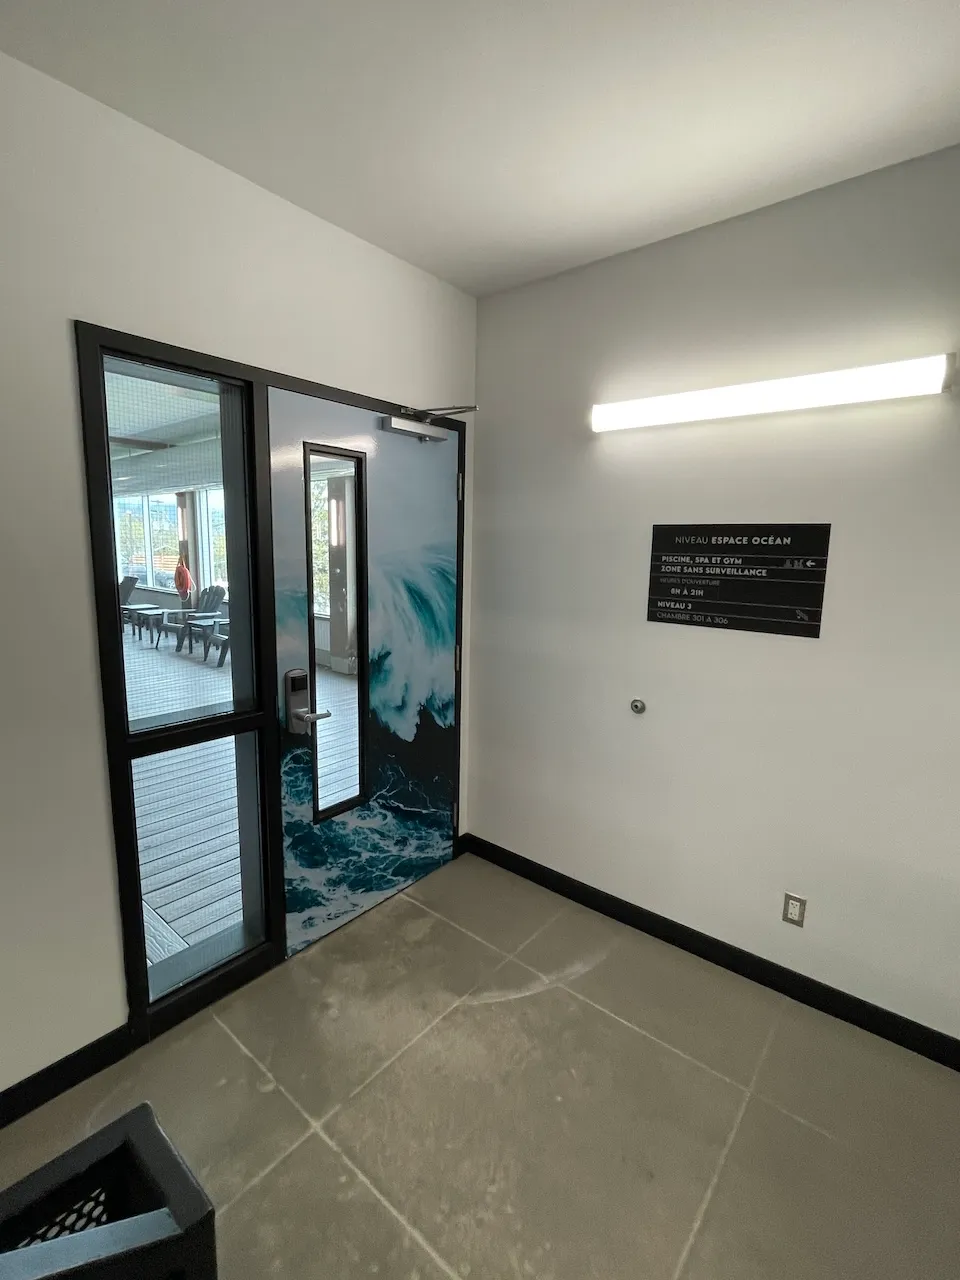
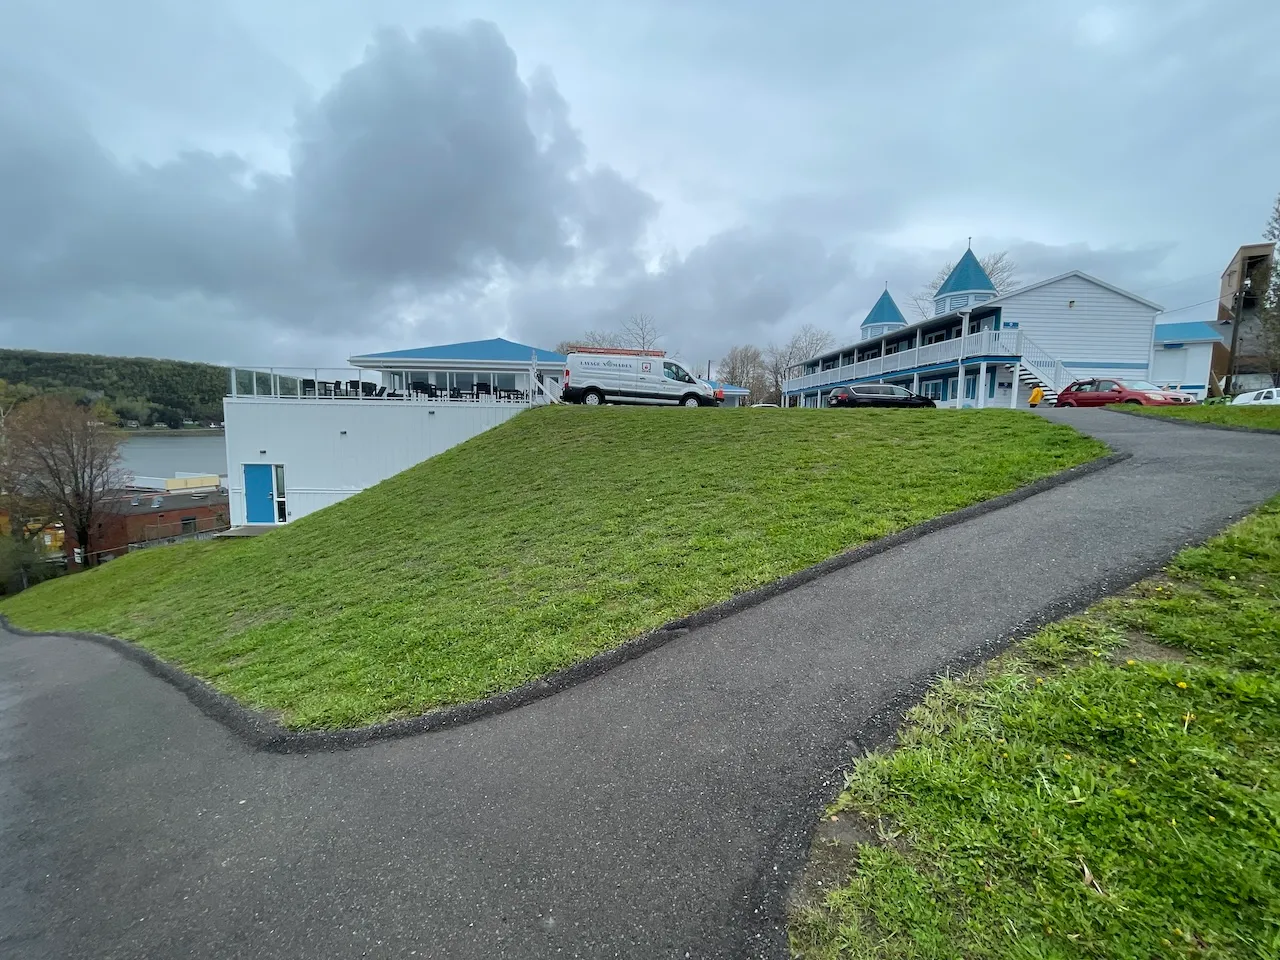
Step-free access to the Espace Océan via a steep ramp with a 10–15% grade, followed by a heavy door with a slight threshold
Limited maneuvering space in the restroom due to the direction in which the door opens
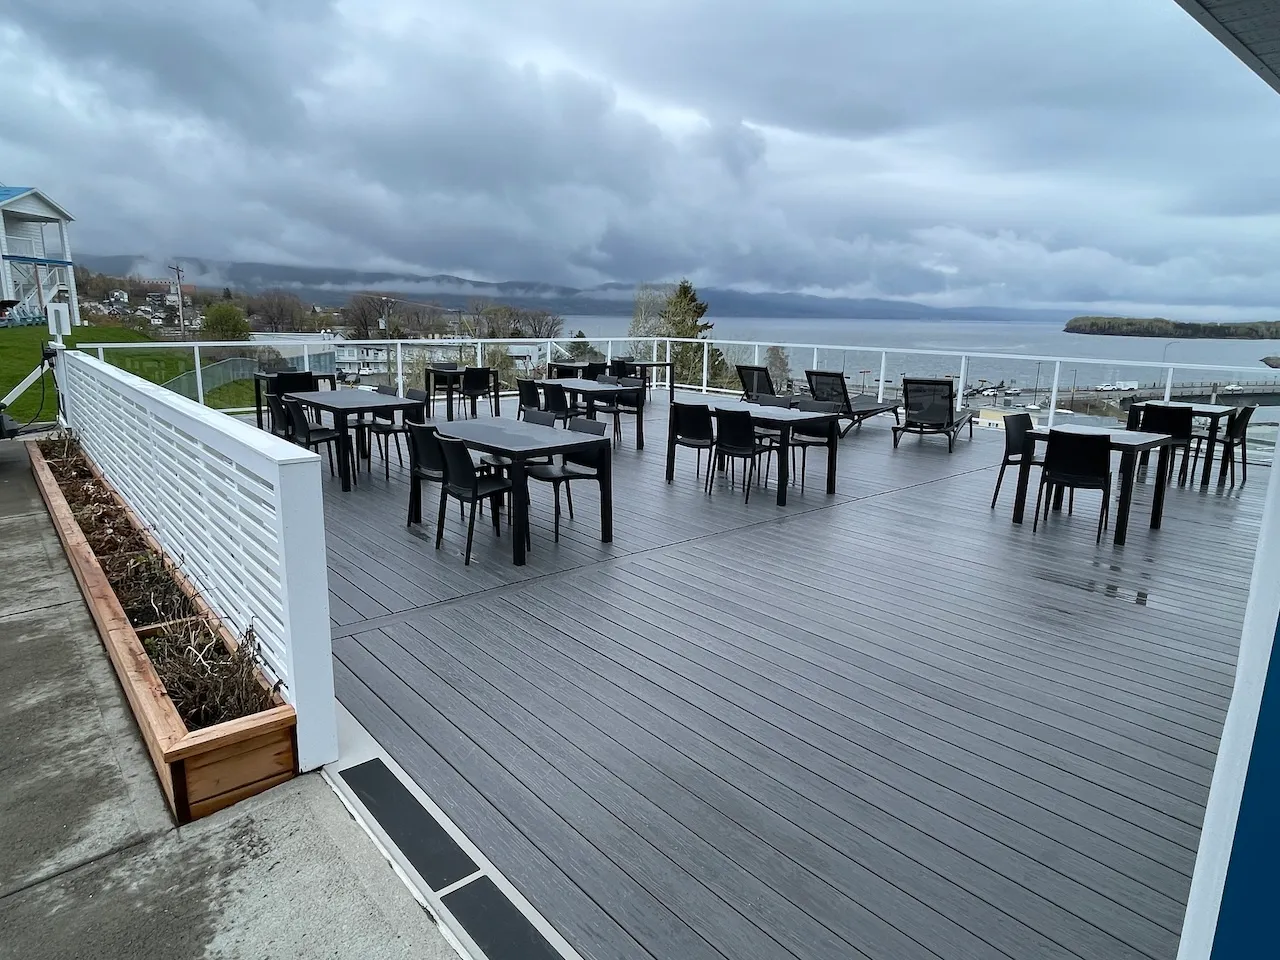
Exterior surface
- Surface type : concrete
Circulation aisle
- On the same level : yes
Maneuvering space
- Maneuvering space-Width (cm) : 170
- Maneuvering space-Depth (cm) : 170
Additional Information
Availability of accessible tables
Maneuvering space
- Maneuvering space-Width (cm) : 170
- Maneuvering space-Depth (cm) : 170
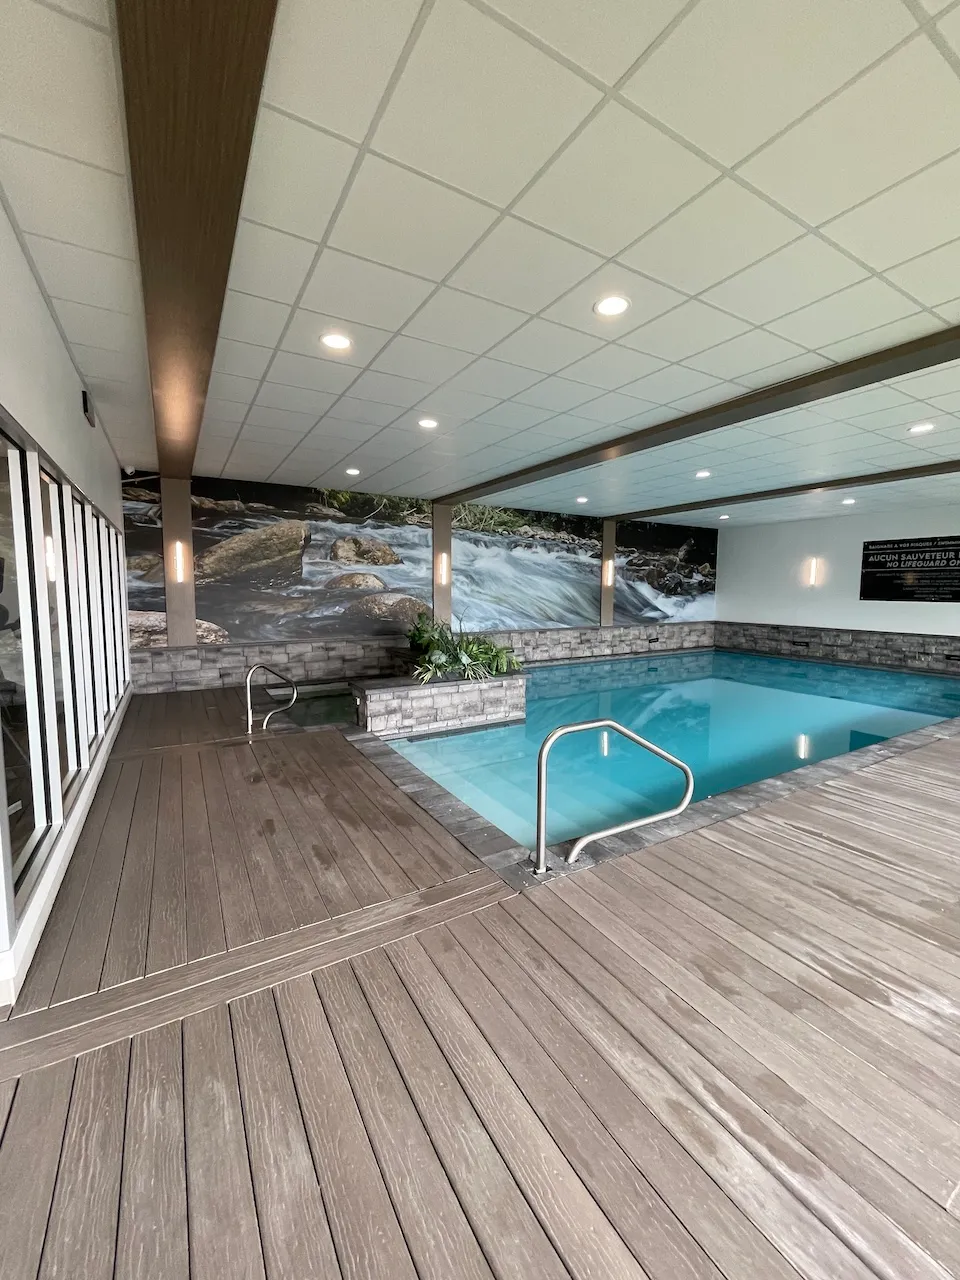
Pool
- Type of entrance : steps
- Presence of handrails : yes
Spa
- Type of entrance : steps
Swimming equipment
- Adaptive swimming equipment available : no
- Lift device available : no
Additional Information
Step-free access to the Espace Océan via a steep ramp with a 10–15% grade, followed by a heavy door with a slight threshold
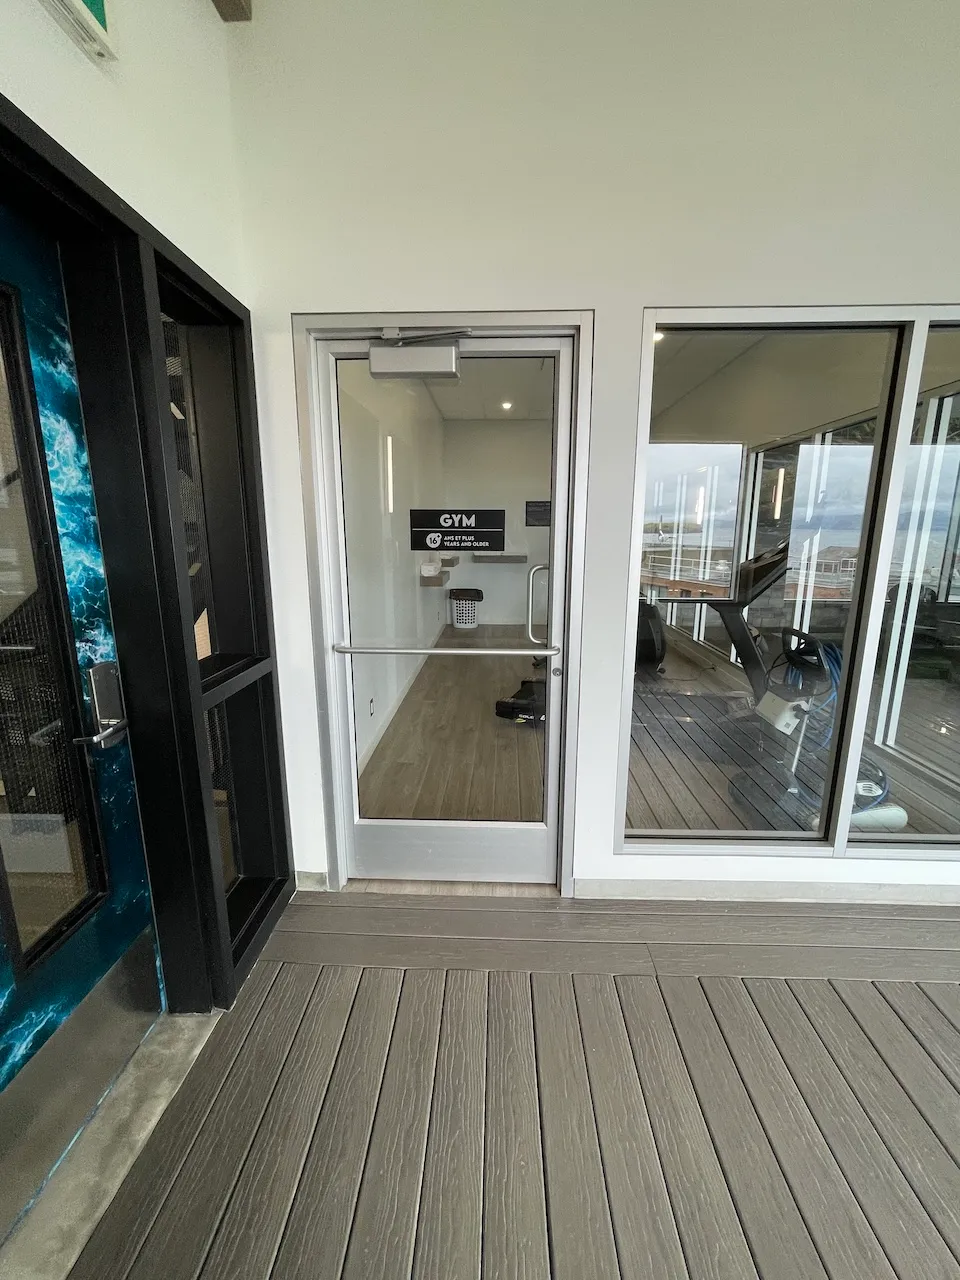
Door
- Manual door-Required effort : high effort
- Clear width (cm) : 76
Additional Information
Step-free access to the Espace Océan via a steep ramp with a 10–15% grade, followed by a heavy door with a slight threshold
Limited maneuvering space in the training room
Description
Located in the heart of downtown, with a magnificent view of Gaspé Bay, the Hôtel Plante is just a short walk from restaurants and shops. The Hôtel Plante offers a variety of modern room categories and studio apartments with fully equipped kitchens, ideal for business travelers and tourists alike, whether for short or longer stays.
137, rue Jacques-Cartier, Gaspé, Québec
418 368-2254 / 1 888 368-2254 /
info@hotelplante.com
Accommodation registration number: 000265
Visit the website