

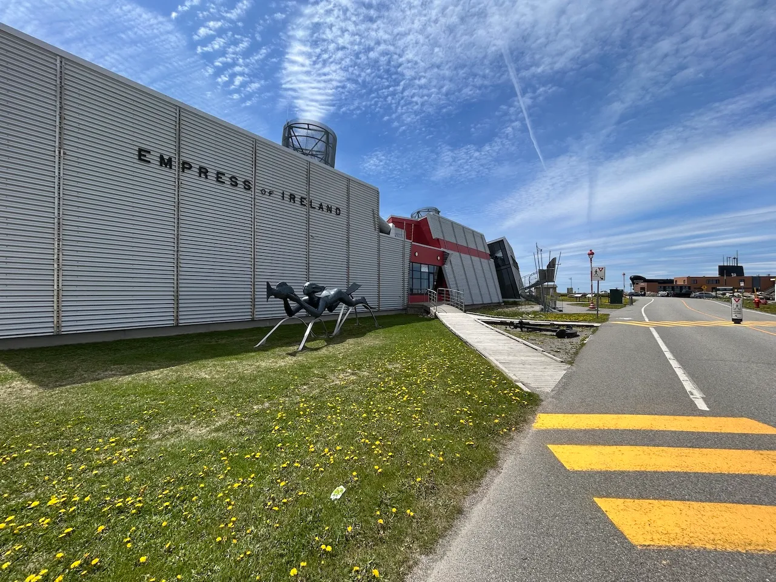
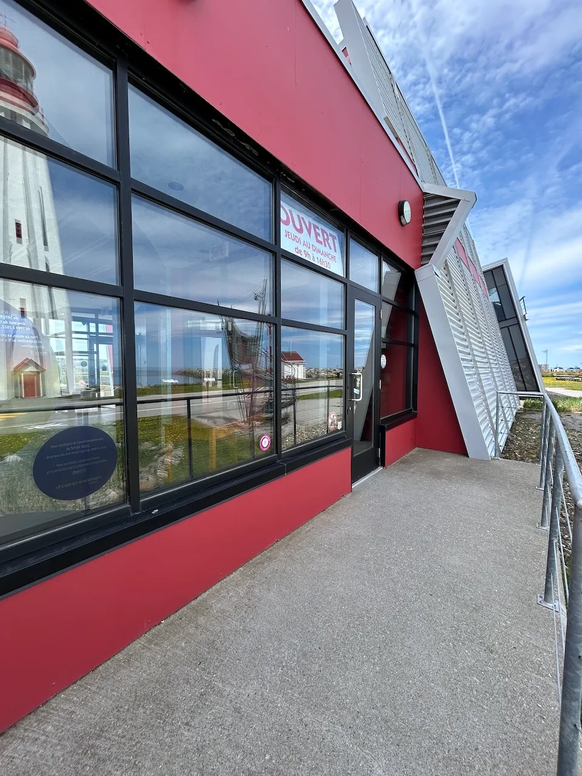
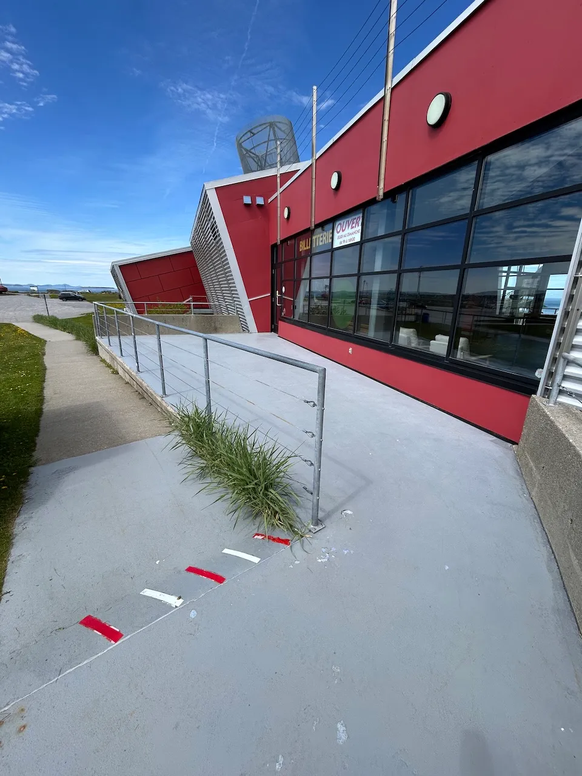
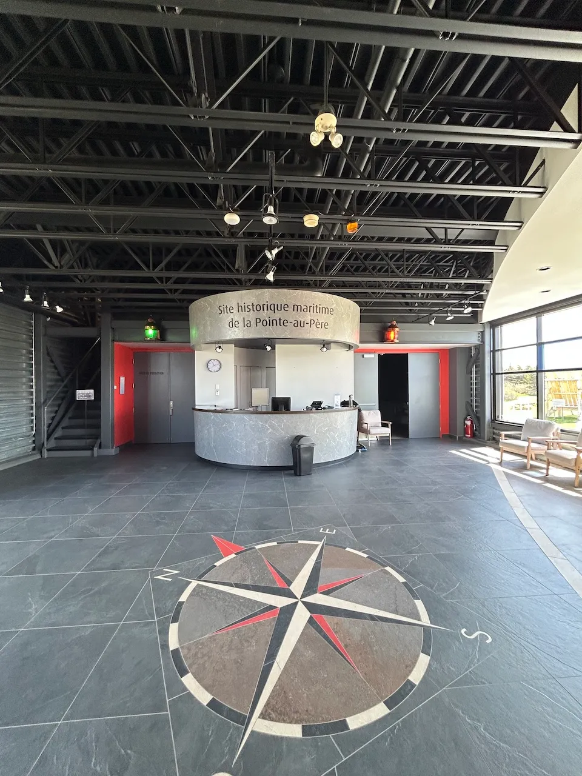

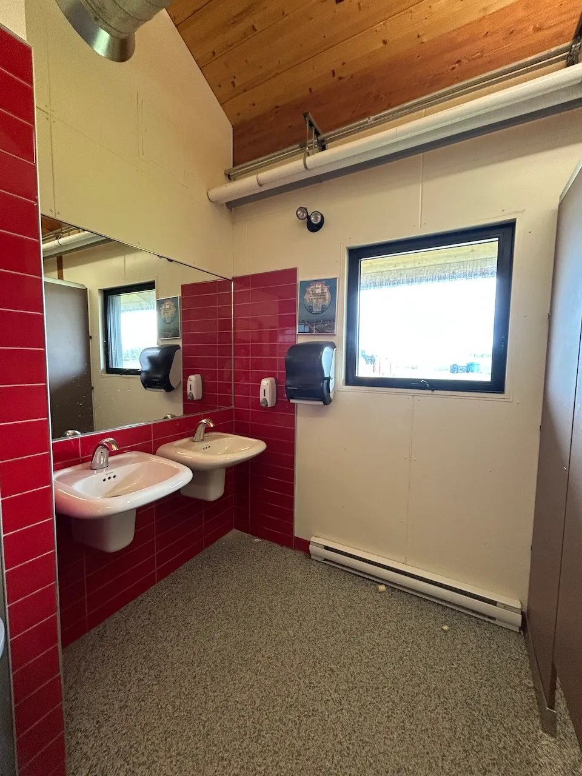
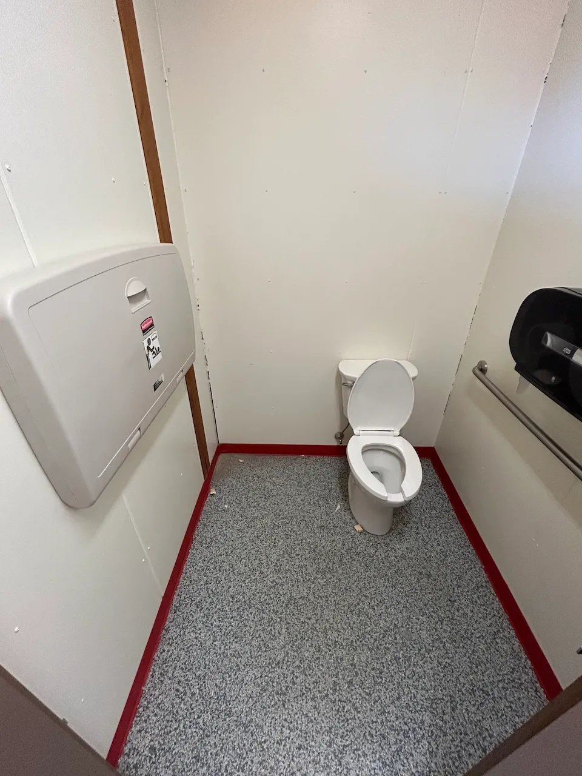
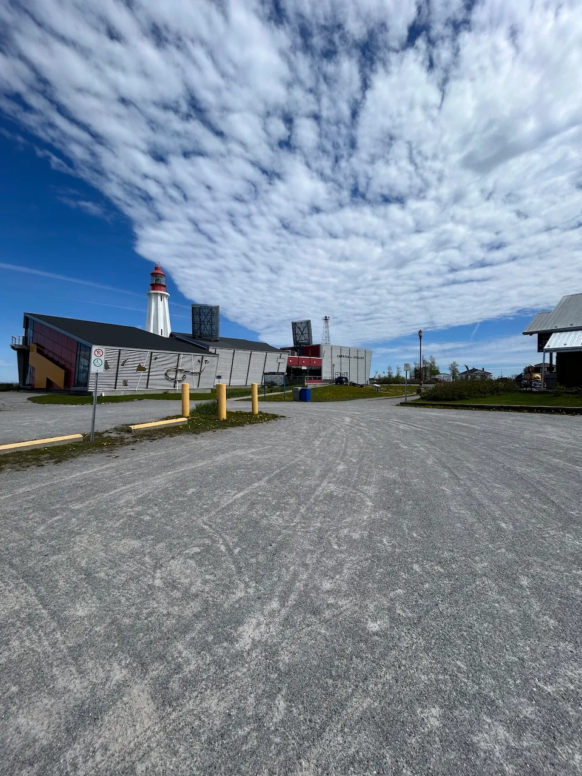
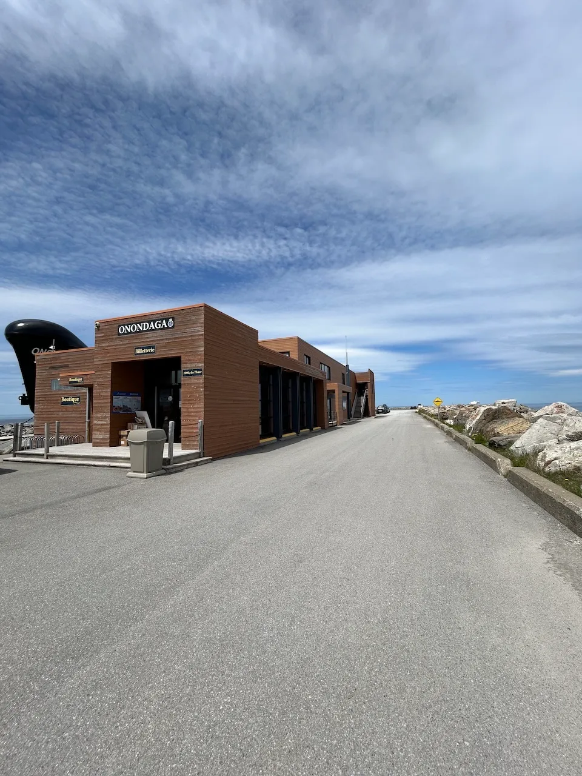

Establishment details
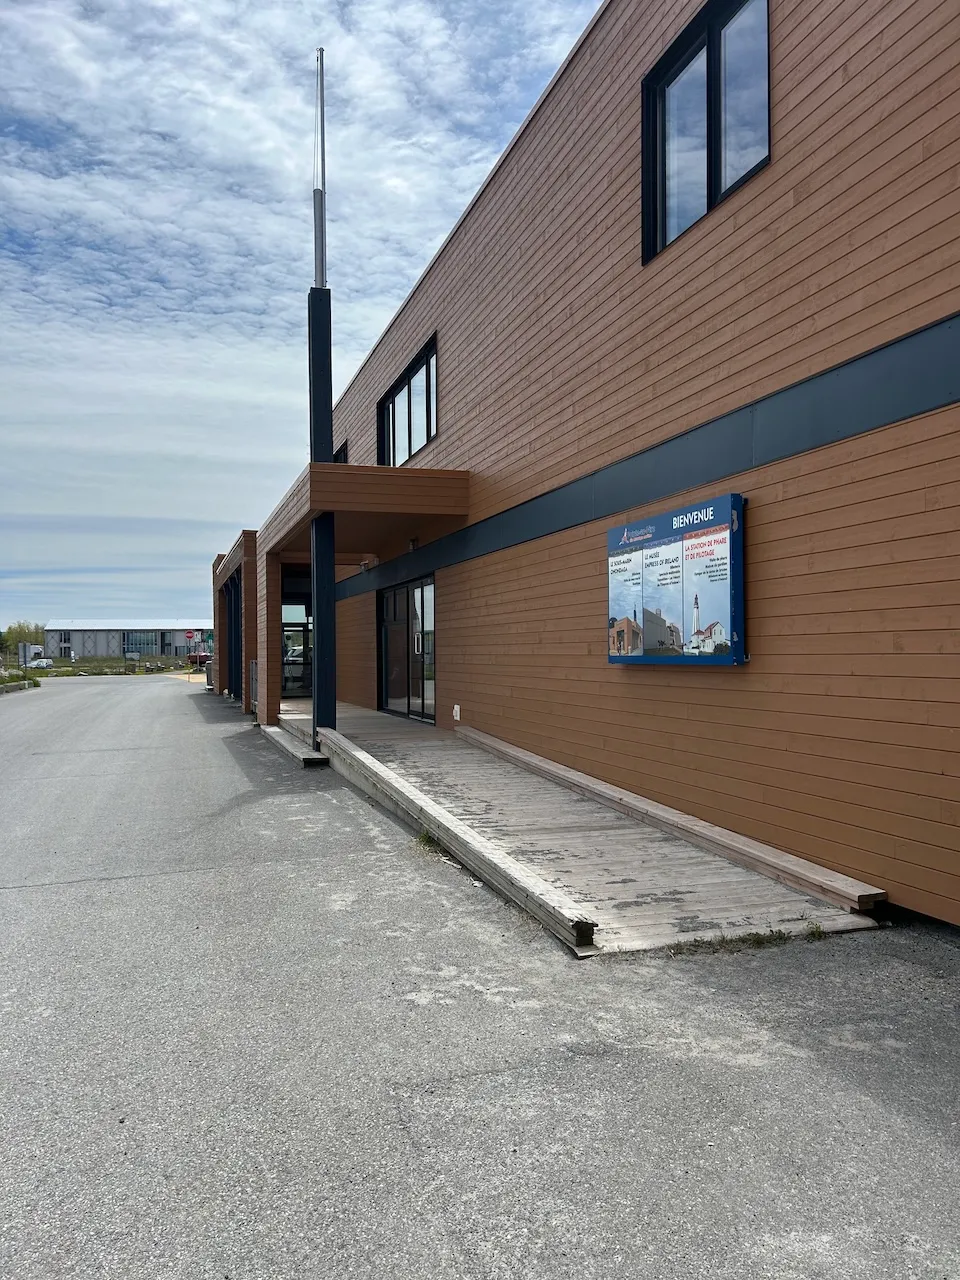
Exterior surface
- Surface type : compacted stone dust
Parking-Information
- Number of reserved spaces for people with disabilities : 1
Reserved parking
- Entrance distance : near entrance
- With-side-aisle space-Width (cm) : 390
Circulation aisle
- Clear width (cm) : 145
- Slope(%) : 5
Circulation aisle-Threshold
- Threshold over 1.3 cm-Beveled slope (%) : 24
Door
- Clear width (cm) : 83
Automatic door opener
- Presence of automatic door opener : yes
Vestibule
- Route type : straight line
Second door
- Clear width (cm) : 83
Second door-Automatic door opener
- Equipped with an automatic opening mechanism : no
Circulation aisle
- Slope(%) : 5
Access ramp
- Single accessible passage-Clear width (cm) : 140
- Slope(%) : 8
Access ramp-Handrails
- Presence of handrails : on both sides
Door
- Clear width (cm) : 83
Second door
- Identical to the first door : yes
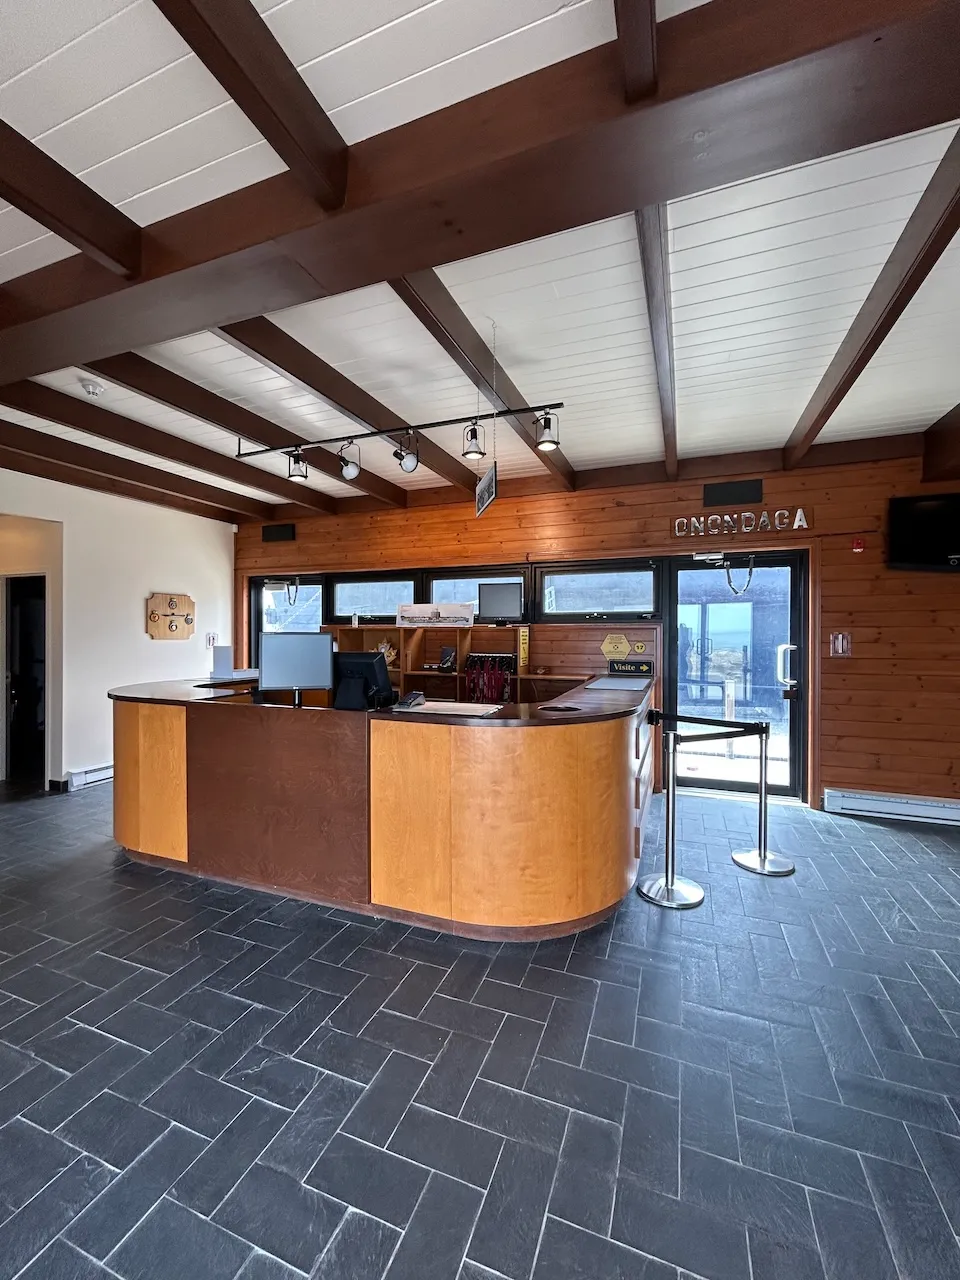
Maneuvering space
- Maneuvering space-Width (cm) : 150
- Maneuvering space-Depth (cm) : 150
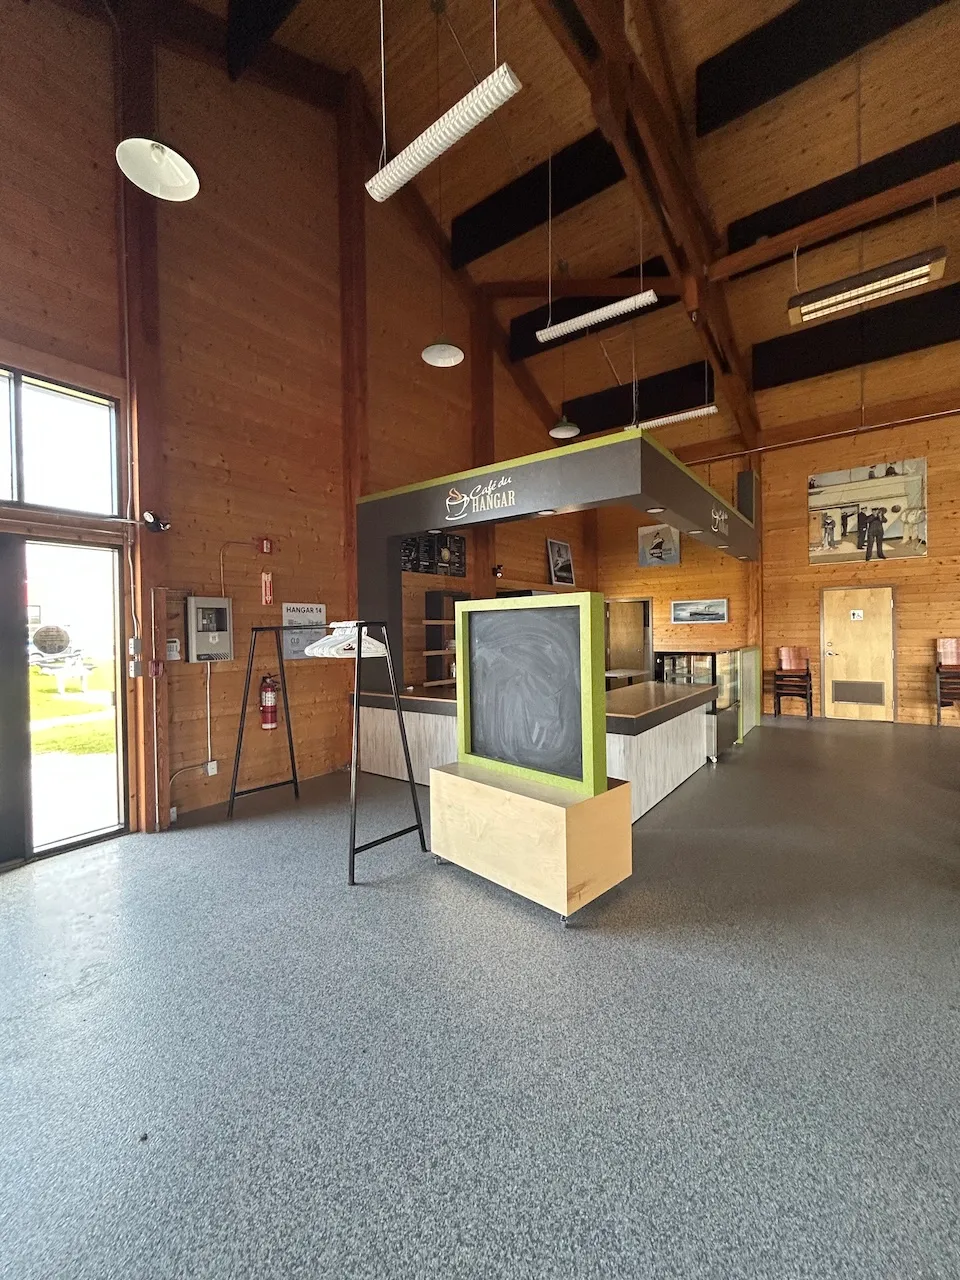
Counter
- Counter type : welcome
- Surface height (cm) : 108
Fountain-Refill station
- Controls-Height (cm) : 90
- Clearance available : yes
Circulation aisle
- Clear width (cm) : 100
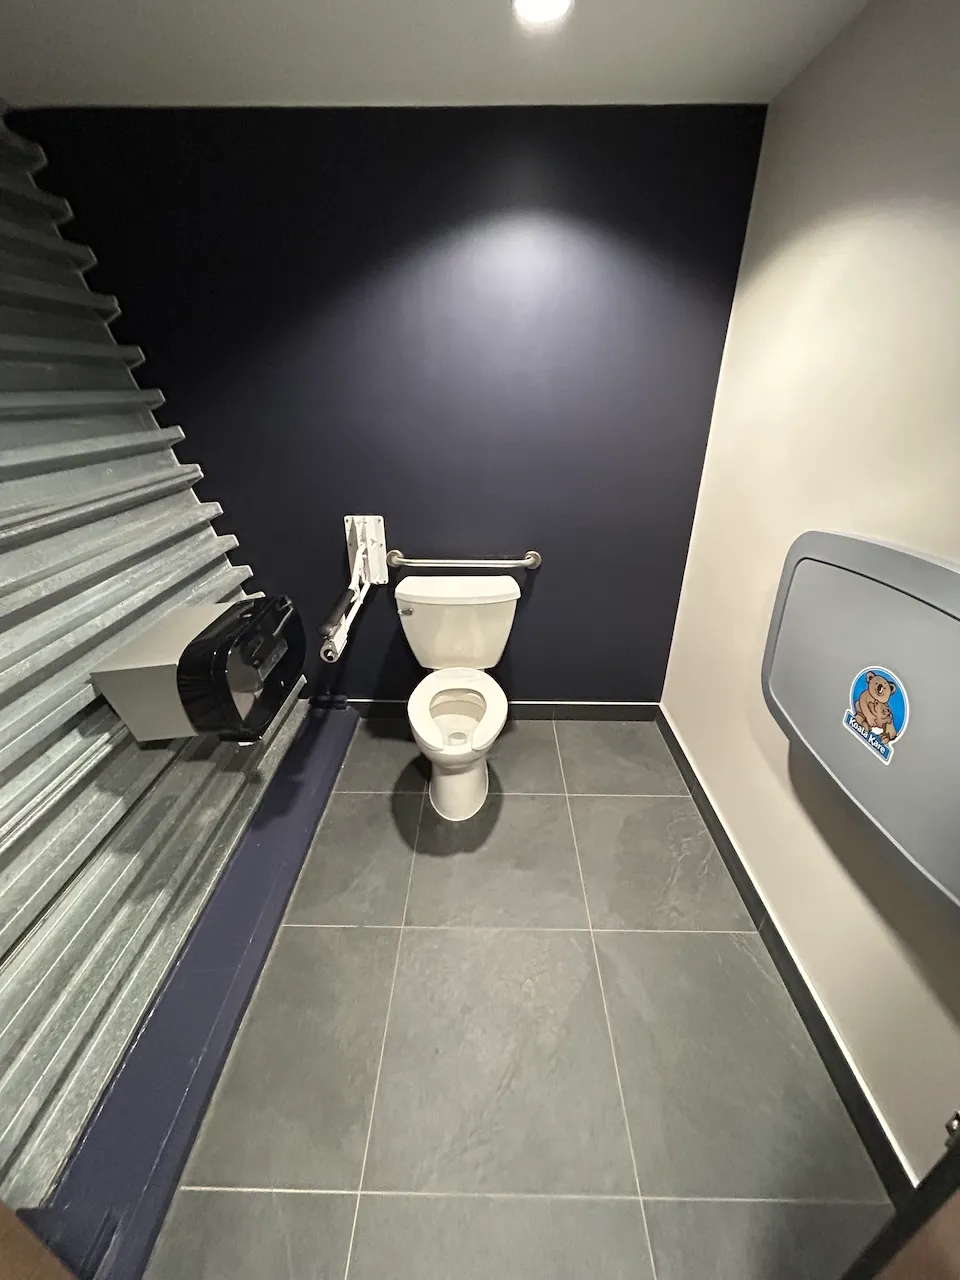
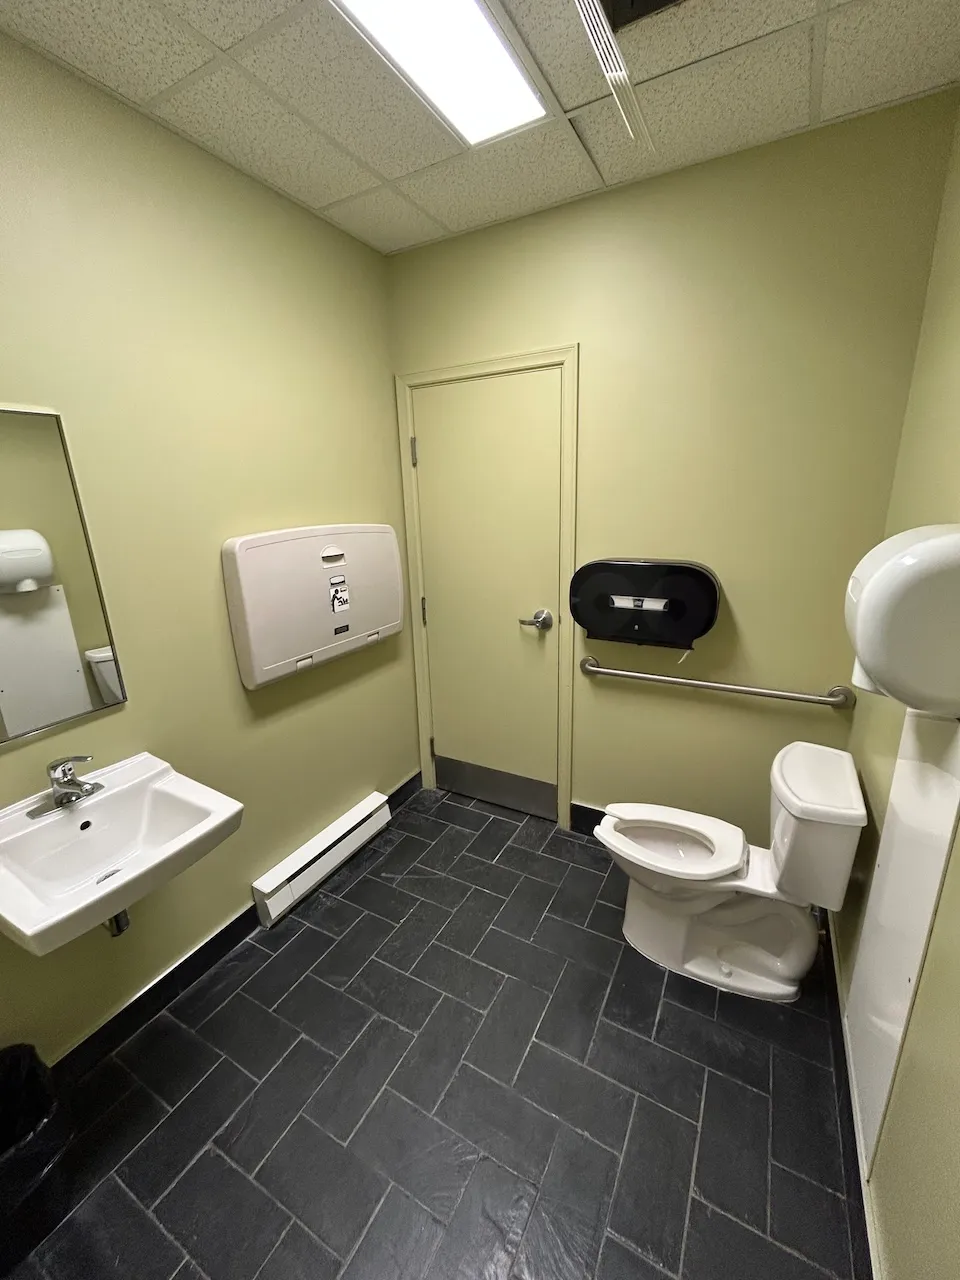
Door-Stall
- Clear width (cm) : 81
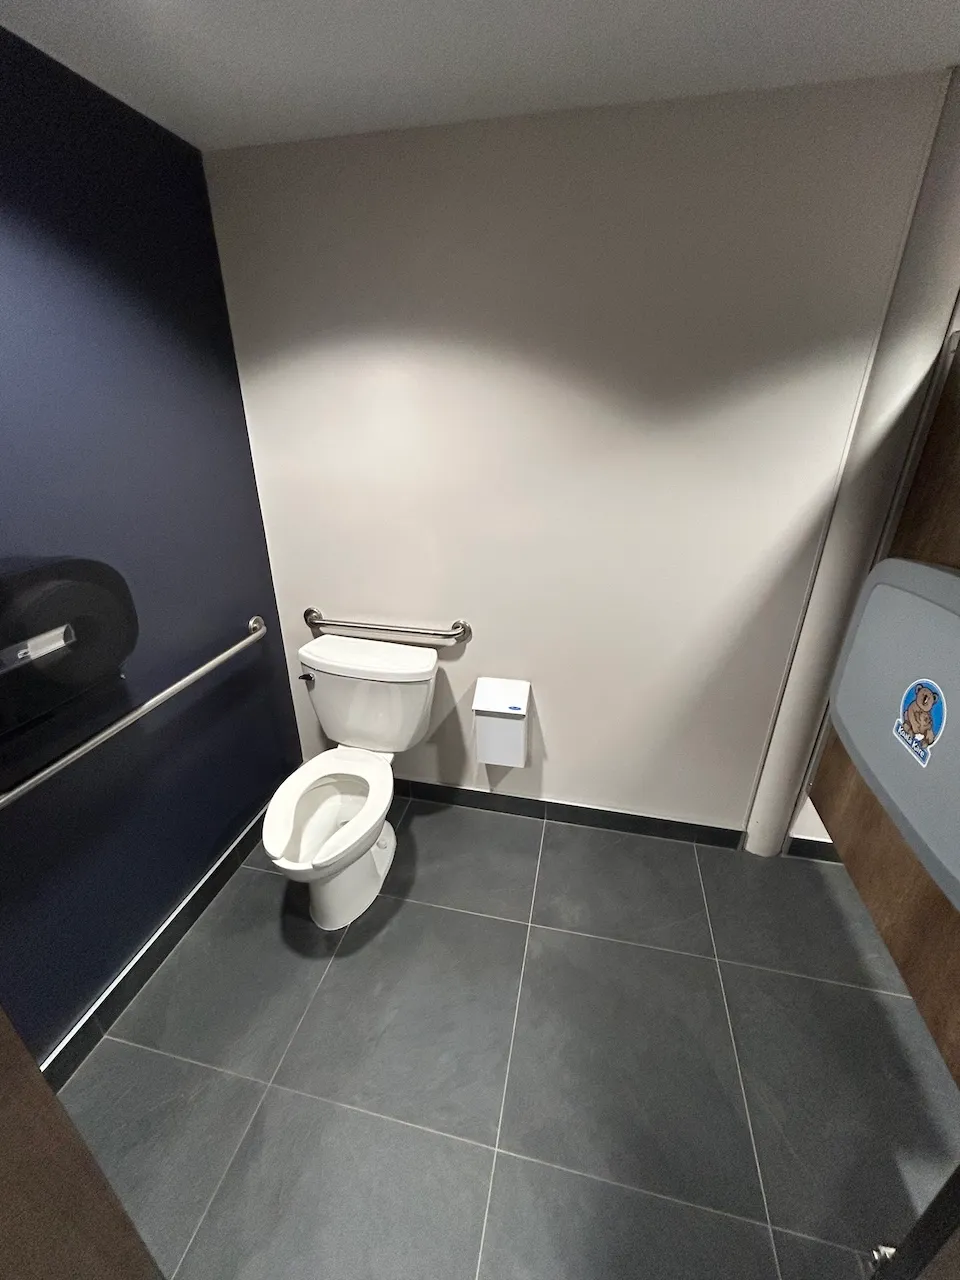
Accessible stall
- Interior maneuvering space-Width (cm) : 140
- Interior maneuvering space-Depth (cm) : 150
Toilet
- Transfer zone-Width (cm) : 140
Toilet-Grab bar (side)
- Type of grab bar : horizontal
Toilet-Grab bar (back)
- Type of grab bar : horizontal
Sink
- Clearance available : yes
Circulation aisle
- Clear width (cm) : 100
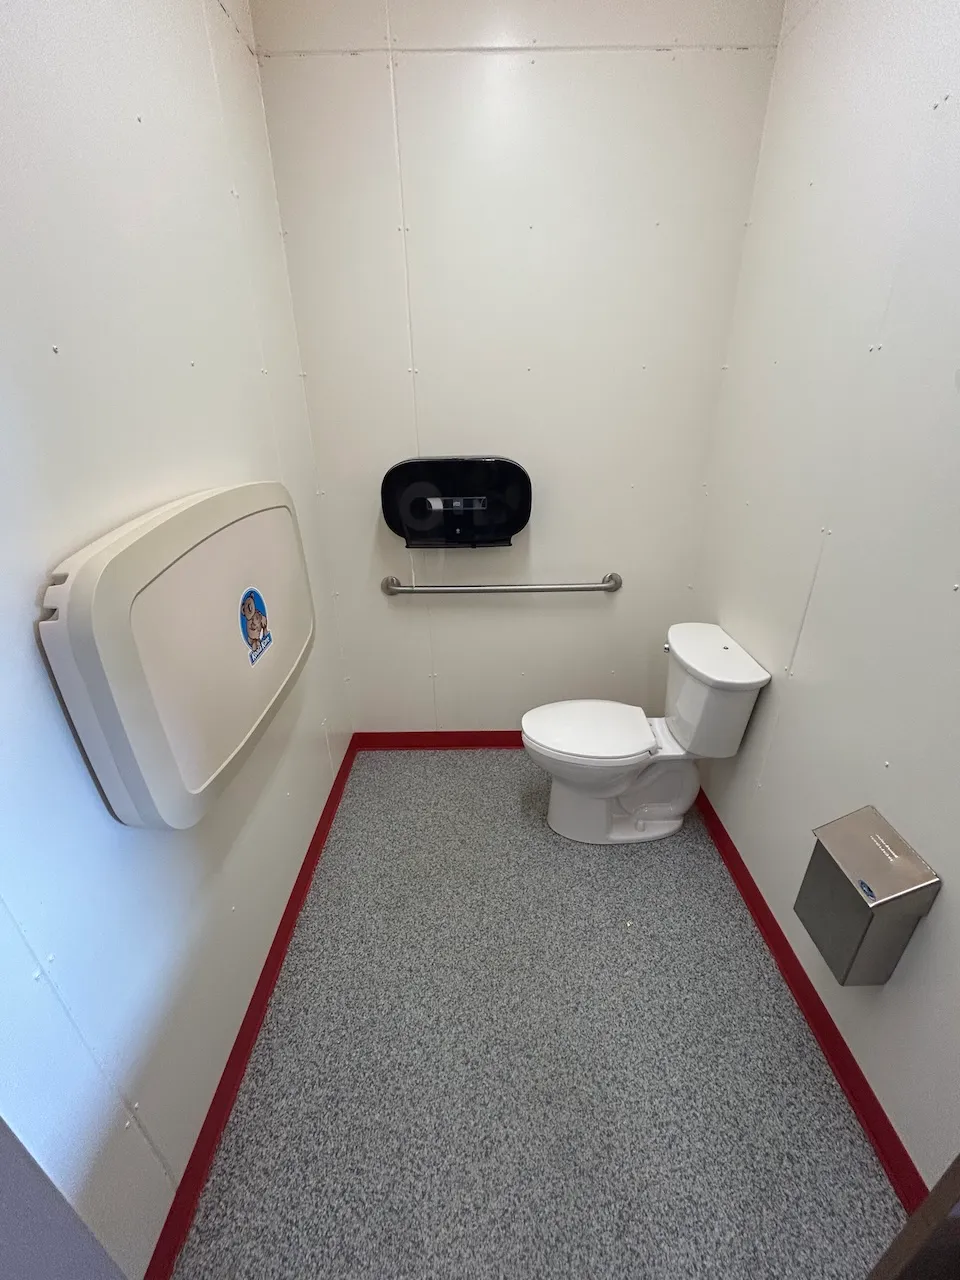
Door-Stall
- Clear width (cm) : 83
Accessible stall
- Interior maneuvering space-Width (cm) : 120
- Interior maneuvering space-Depth (cm) : 120
Toilet
- Transfer zone-Width (cm) : 80
Toilet-Grab bar (side)
- Type of grab bar : retractable
Toilet-Grab bar (back)
- Type of grab bar : horizontal
Sink
- Clearance available : yes
Access to sections
- All sections are accessible : no
Door
- Clear width (cm) : 83
Door-Handles
- Exterior handle type : thumb latch
Reserved seating
- Type of reserved seating : reserved section without benches
- Two adjacent reserved seats available : yes
- Companion space available : yes
PSM services and equipment
- Subtitles/surtitles : on screens
Access to sections
- All sections are accessible : yes
Circulation corridor
- Clear width (cm) : +92
Maneuvering space
- Maneuvering space-Width (cm) : 150
- Maneuvering space-Depth (cm) : 150
Lighting
- Shadow area : yes
Seating furniture
- Seating available : yes
- Type of seating : bench
Exhibit
- Type : permanent
- Displayed objects-Height (cm) : 80
- Displayed objects-Inclination : flat
- Module(s) with clearance : yes
Exterior surface
- Surface type : compacted stone dust
Circulation aisle
- Clear width (cm) : 200
- Slope(%) : 8
Door
- Clear width (cm) : 85
Automatic door opener
- Presence of automatic door opener : yes
Door
- Clear width (cm) : 80
Door-Stall
- Clear width (cm) : 83
Accessible stall
- Interior maneuvering space-Width (cm) : 150
- Interior maneuvering space-Depth (cm) : 116
Toilet
- Transfer zone-Width (cm) : 116
Toilet-Grab bar (side)
- Location : right side
Toilet-Grab bar (back)
- Grab bar available : no
Sink
- Clearance available : yes
Door
- Clear width (cm) : 80
Door-Stall
- Clear width (cm) : 84
Accessible stall
- Interior maneuvering space-Width (cm) : 120
- Interior maneuvering space-Depth (cm) : 120
Toilet
- Transfer zone-Width (cm) : 83
Toilet-Grab bar (side)
- Location : left side
Toilet-Grab bar (back)
- Grab bar available : no
Sink
- Clearance available : yes
Access to sections
- All sections are accessible : yes
Maneuvering space
- Maneuvering space-Width (cm) : 150
- Maneuvering space-Depth (cm) : 150
Counter
- Counter type : food services
- Surface height (cm) : 87
- Clearance available : no
Table
- Table type : regular
- Clearance-Height (cm) : 72
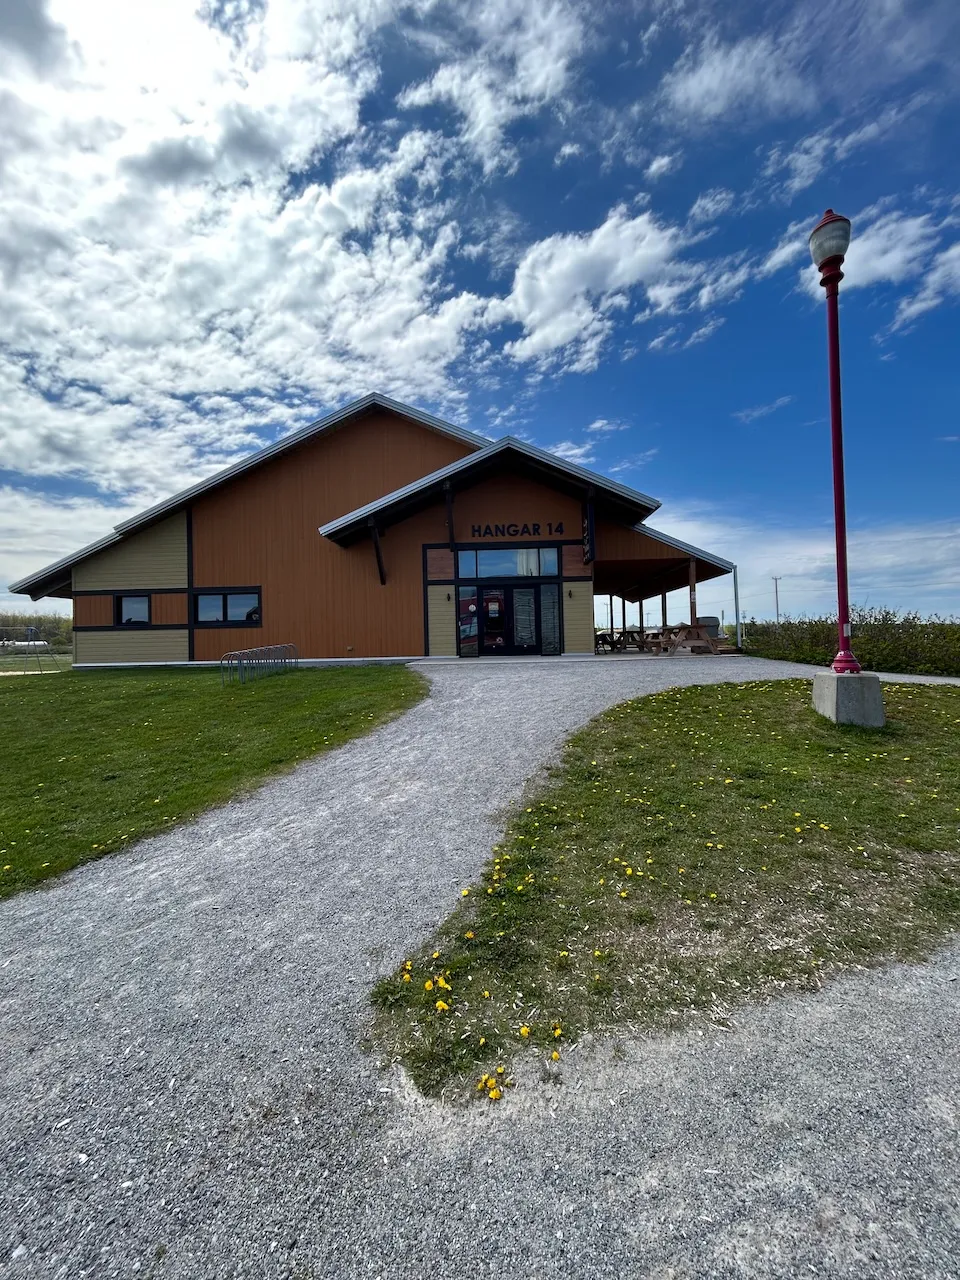
Exterior surface
- Surface type : compacted stone dust
Parking-Information
- Number of reserved spaces for people with disabilities : 1
Reserved parking
- Entrance distance : near entrance
- With-side-aisle space-Width (cm) : 390
Access ramp
- Slope(%) : 5
- Presence of edge : on both sides
Door-Maneuvering spaces
- Exterior maneuvering space-Width (cm) : 150
- Exterior maneuvering space-Depth (cm) : 180
Door
- Clear width (cm) : 85
Circulation aisle
- Clear width (cm) : 145
Access ramp
- Multiple accessible passages-Clear width (cm) : 126
- Slope(%) : 14
Access Ramp-Threshold
- Level difference at the bottom (cm) : 17
Access ramp-Handrails
- Presence of handrails : on both sides
Door
- Clear width (cm) : 95
Second door
- Clear width (cm) : 80
Circulation corridor
- Clear width (cm) : 92
Maneuvering space
- Maneuvering space-Width (cm) : 150
- Maneuvering space-Depth (cm) : 150
Counter
- Counter type : welcome
- Surface height (cm) : 108
Fountain-Refill station
- Controls-Height (cm) : 104
- Clearance available : yes
Maneuvering space
- Maneuvering space-Width (cm) : 150
- Maneuvering space-Depth (cm) : 150
Door
- Clear width (cm) : 85
Toilet
- Transfer zone-Width (cm) : 140
Toilet-Grab bar (side)
- Location : right side
Toilet-Grab bar (back)
- Grab bar available : no
Sink
- Clearance available : yes
Access to sections
- All sections are accessible : no
Additional Information
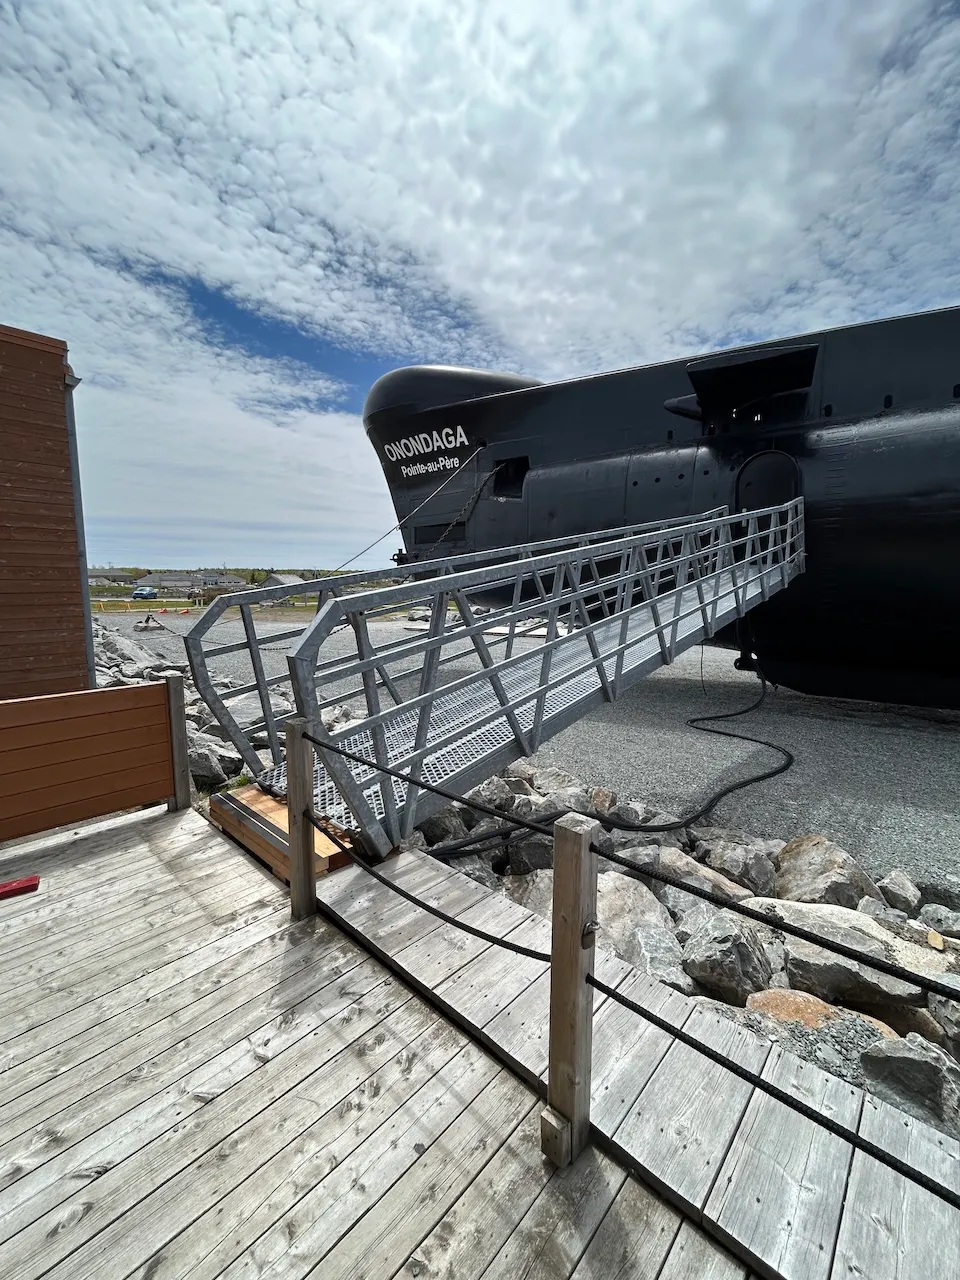
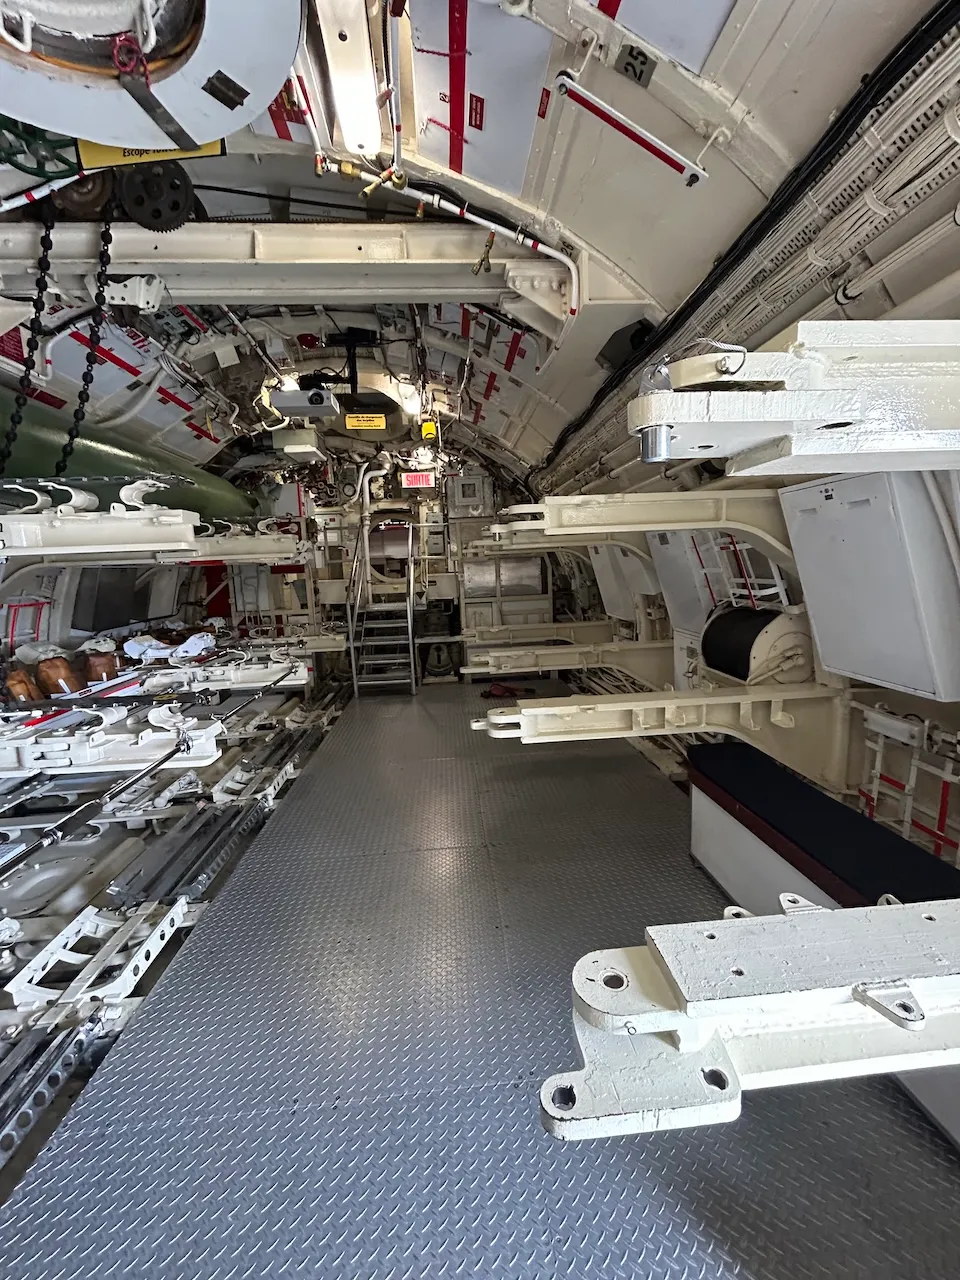
The submarine tour is not accessible because the route includes several flights of stairs, narrow passages, and low doors that require visitors to bend down.
However, you can take a virtual tour by watching a video available on site.
Description
Climb aboard the Onondaga submarine, a 90-meter behemoth, and visit the Empress of Ireland Museum to learn about the history of this ocean liner and its sinking.