

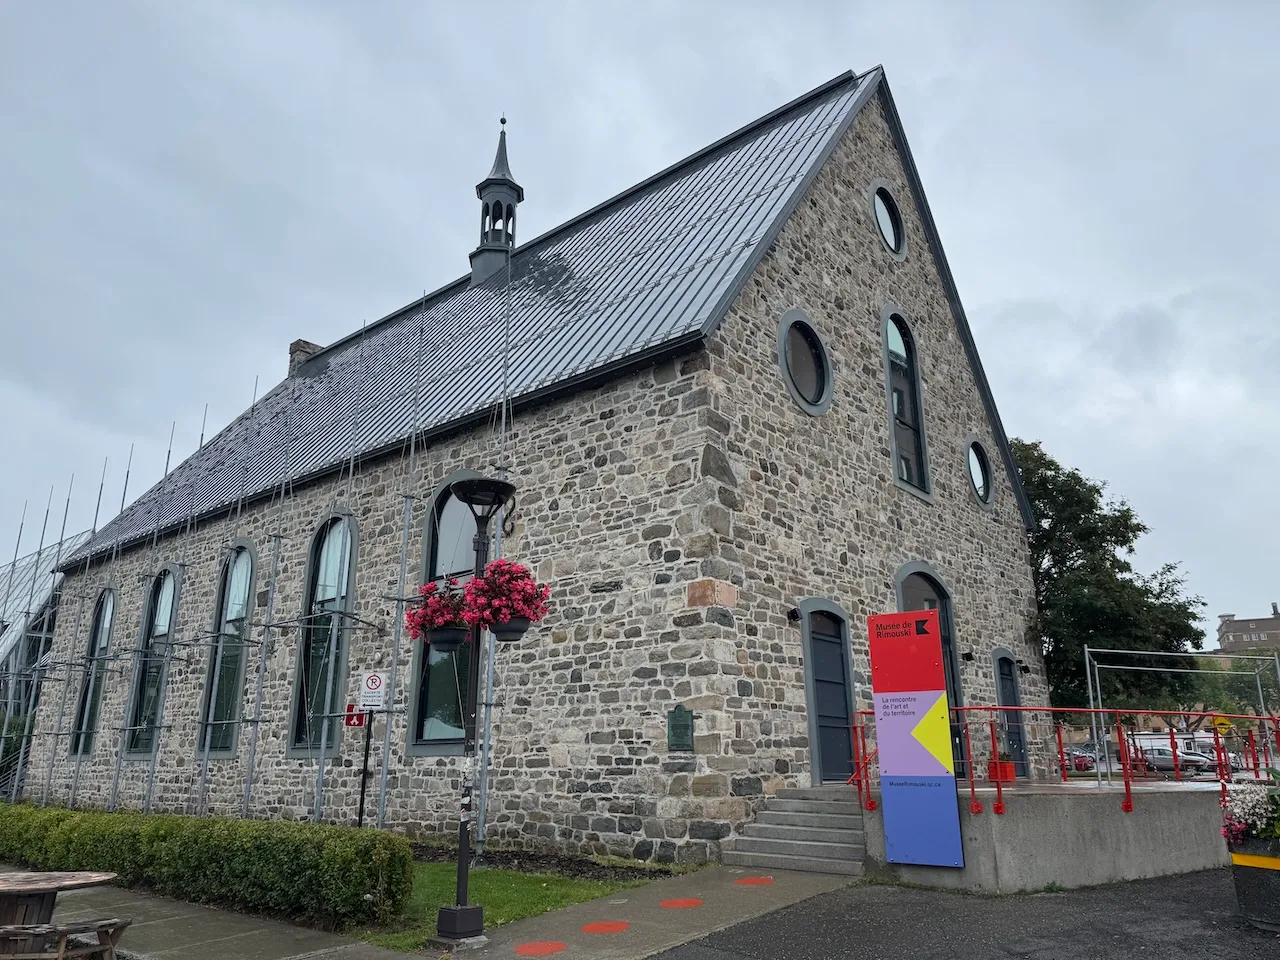
Establishment details
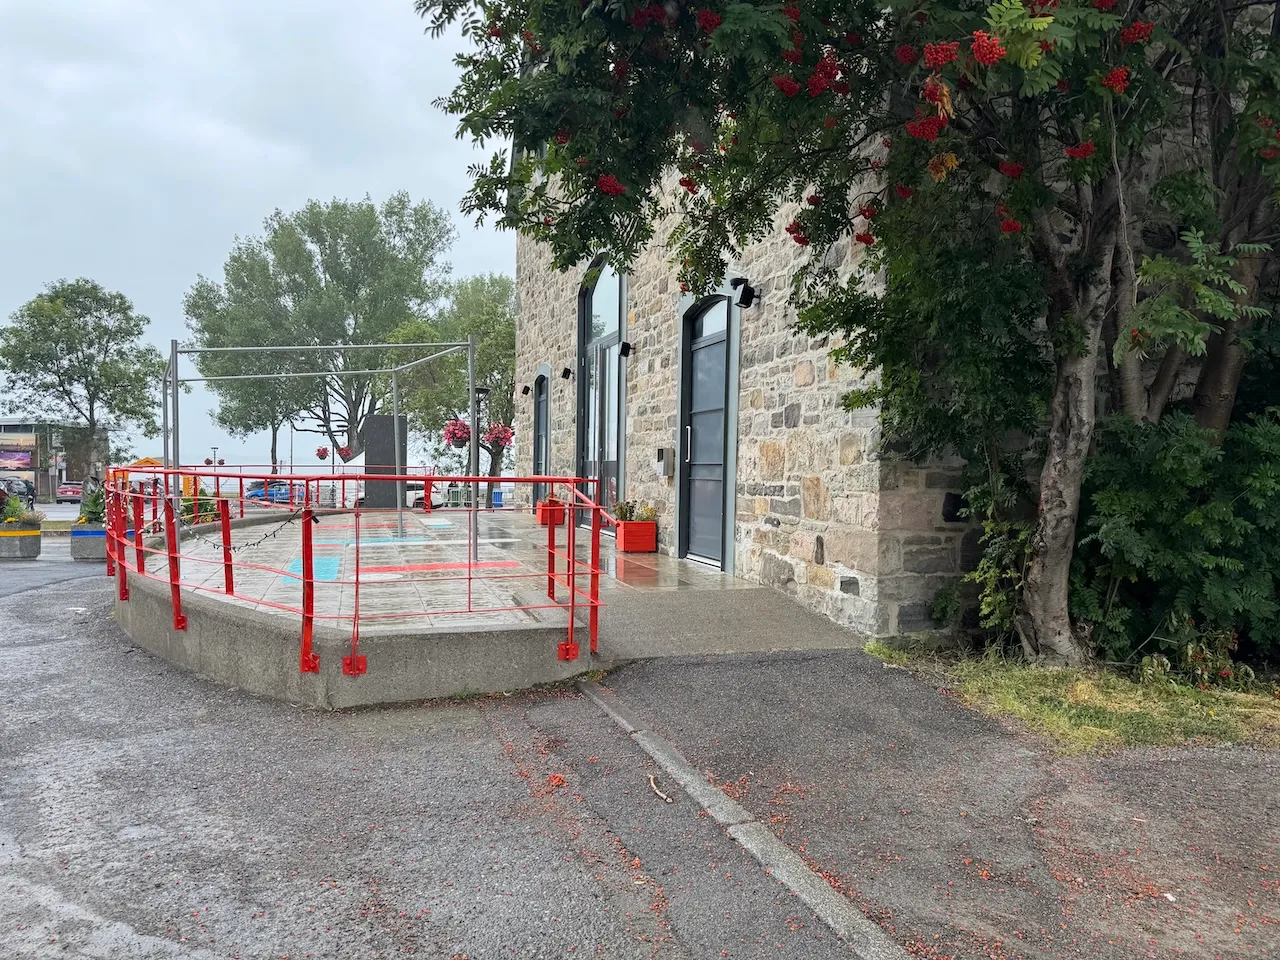
Circulation aisle
- Slope(%) : 6,5
Door-Thresholds
- Level difference between exterior floor and door sill (cm) : 3
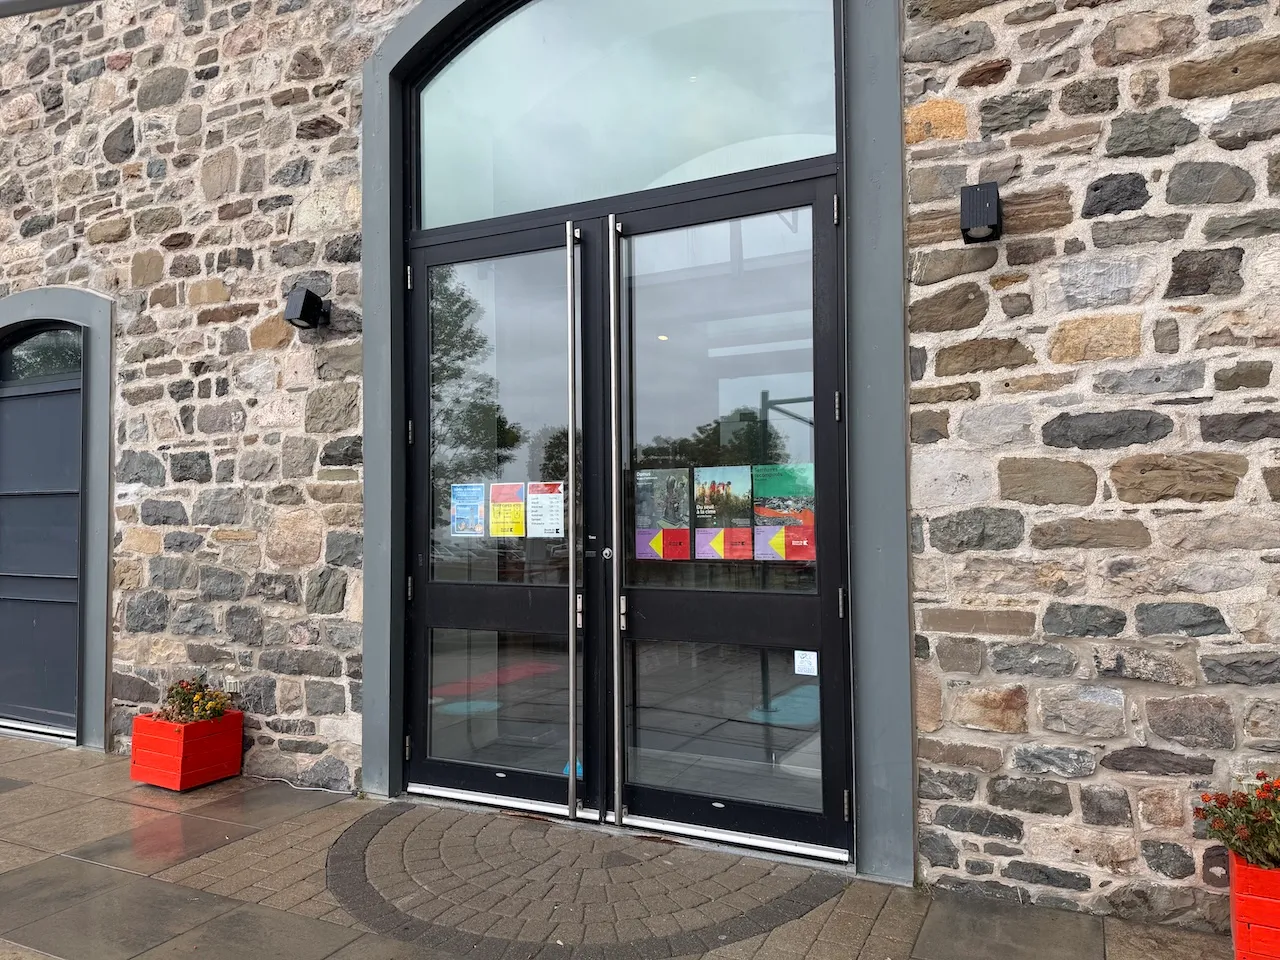
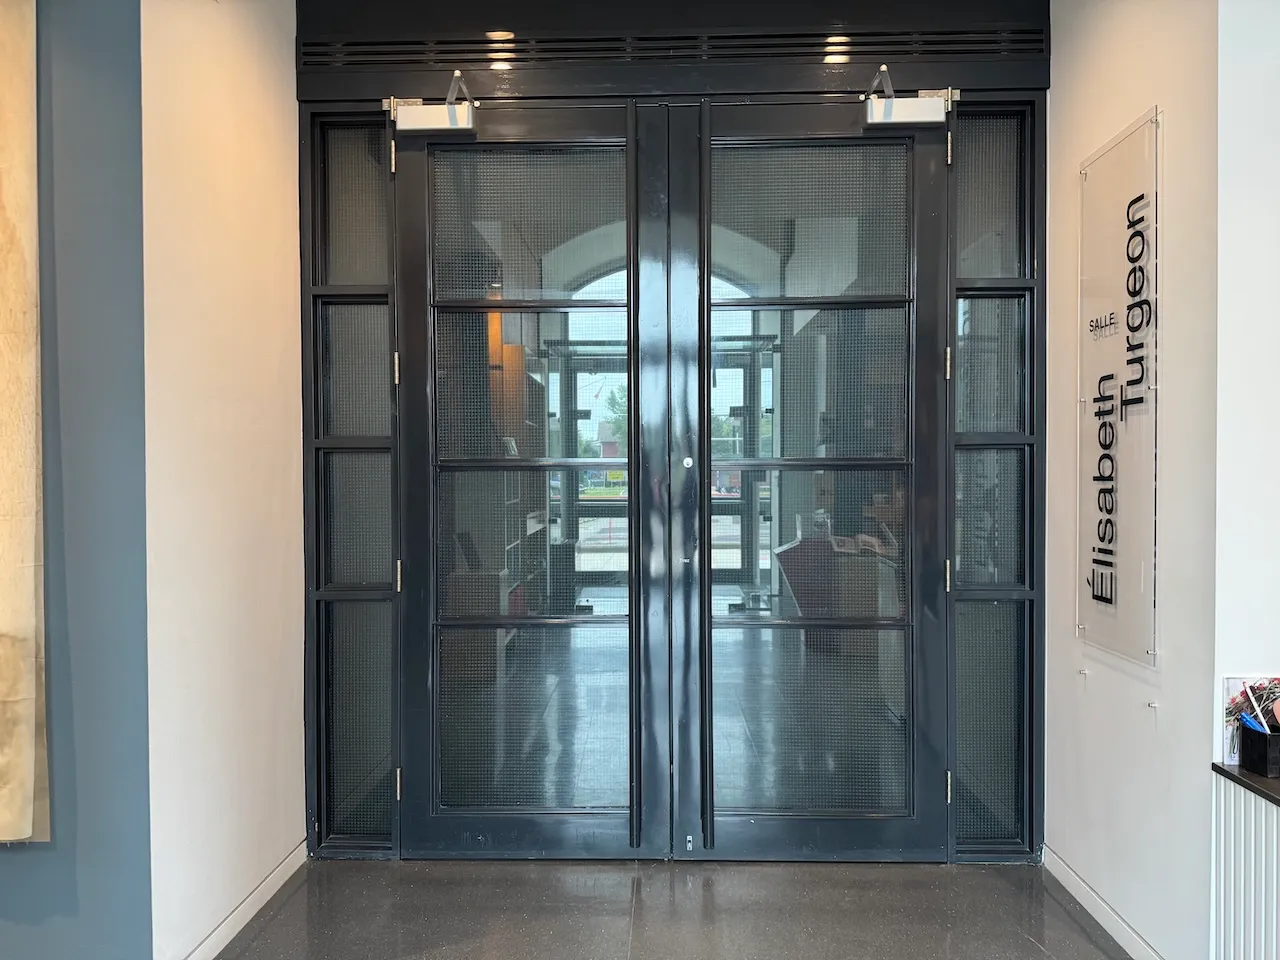
Door
- Manual door-Required effort : high effort
- Clear width (cm) : 100
Vestibule
- Route type : straight line
Second door
- Manual door-Required effort : high effort
- Clear width (cm) : 77
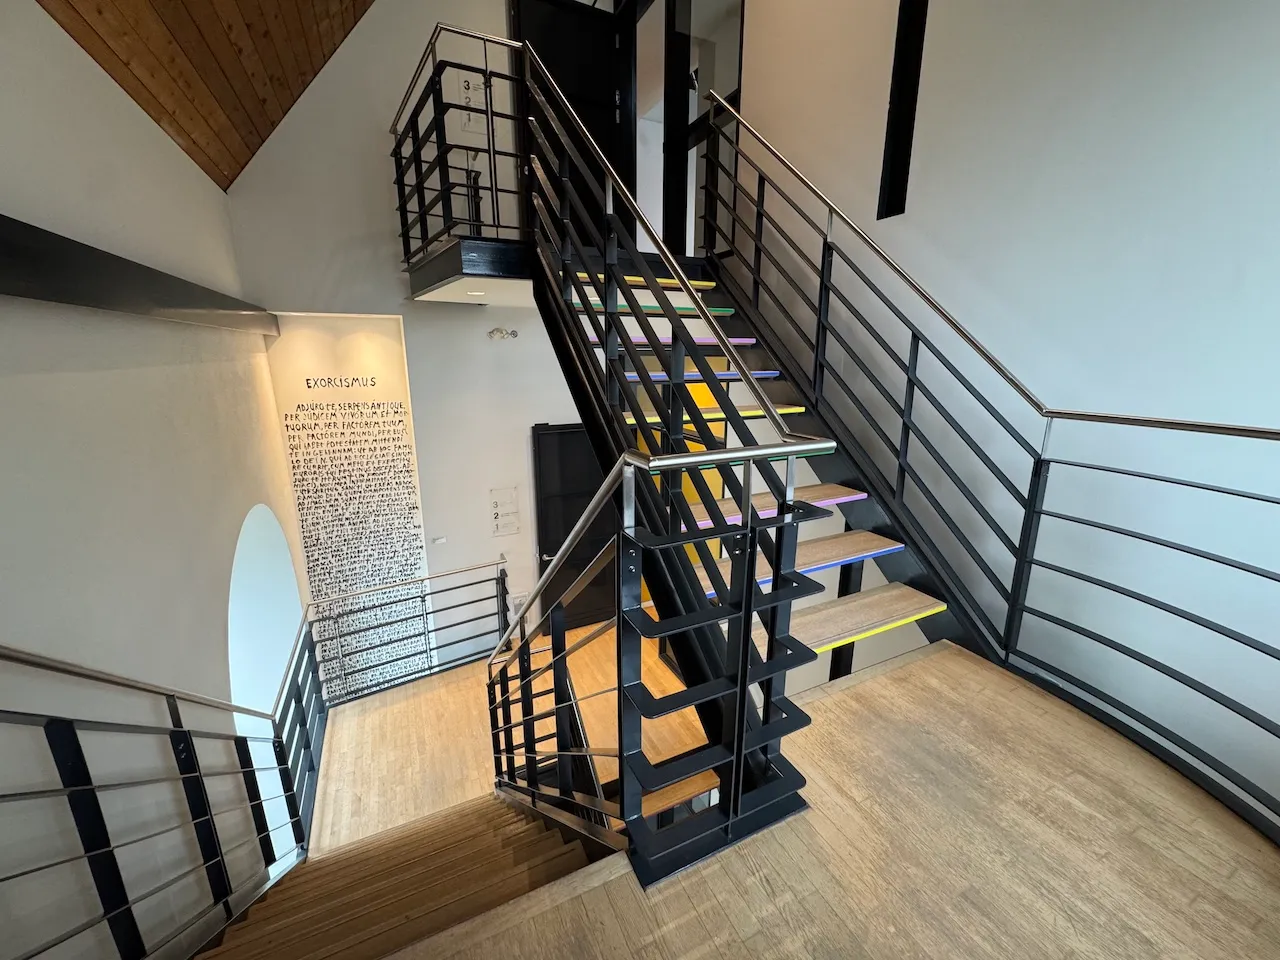
Access to floors
- All floors are accessible : yes
- Number of accessible floors : 3
Interior surface
- Surface type : wood
Circulation corridor
- Clear width (cm) : 92
- Level : one-level
Maneuvering space
- Maneuvering space-Width (cm) : 150
- Maneuvering space-Depth (cm) : 150
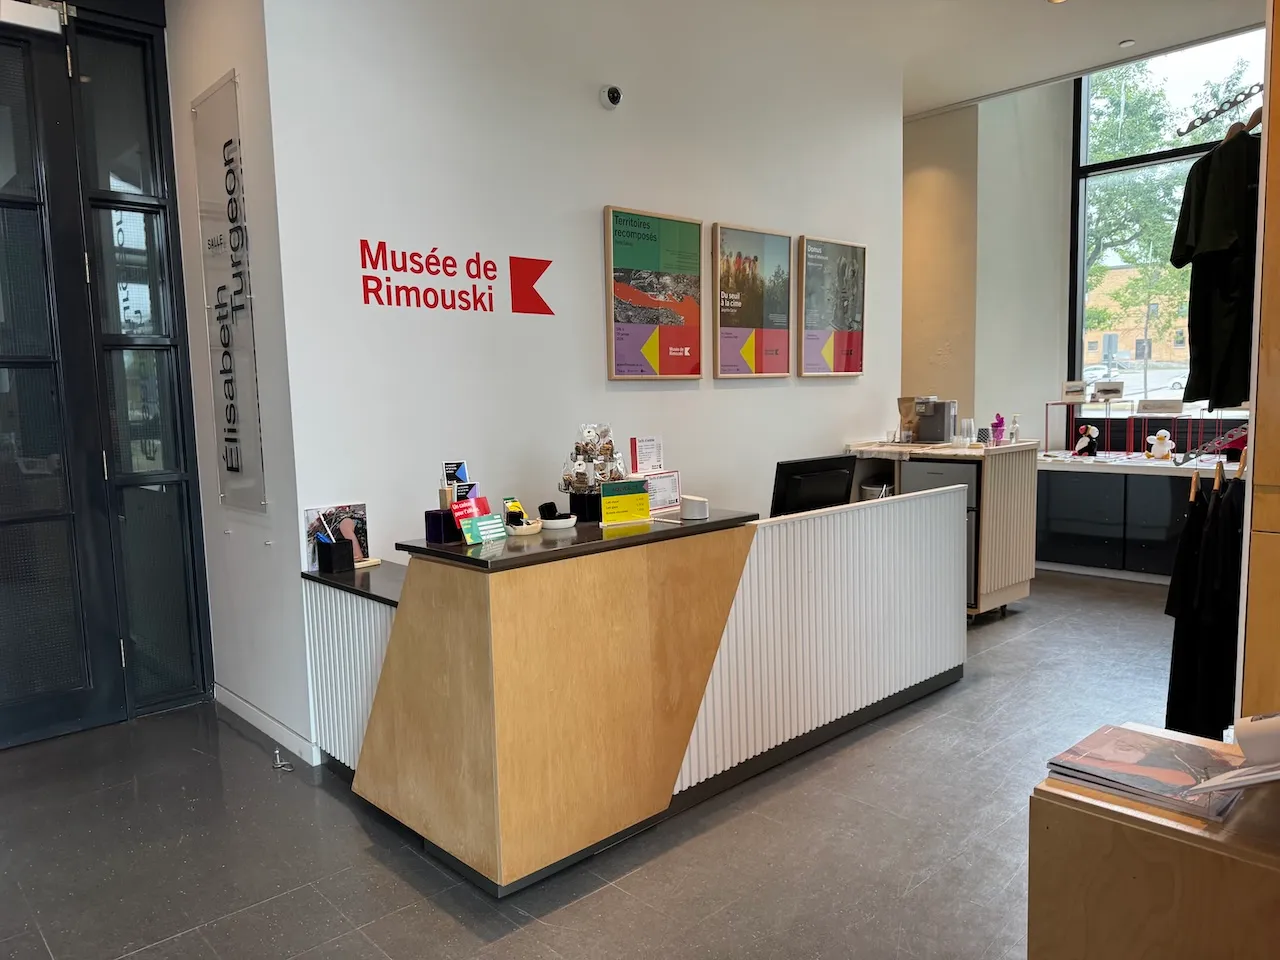
Counter
- Counter type : welcome
- Surface height (cm) : 74
- Clearance available : no
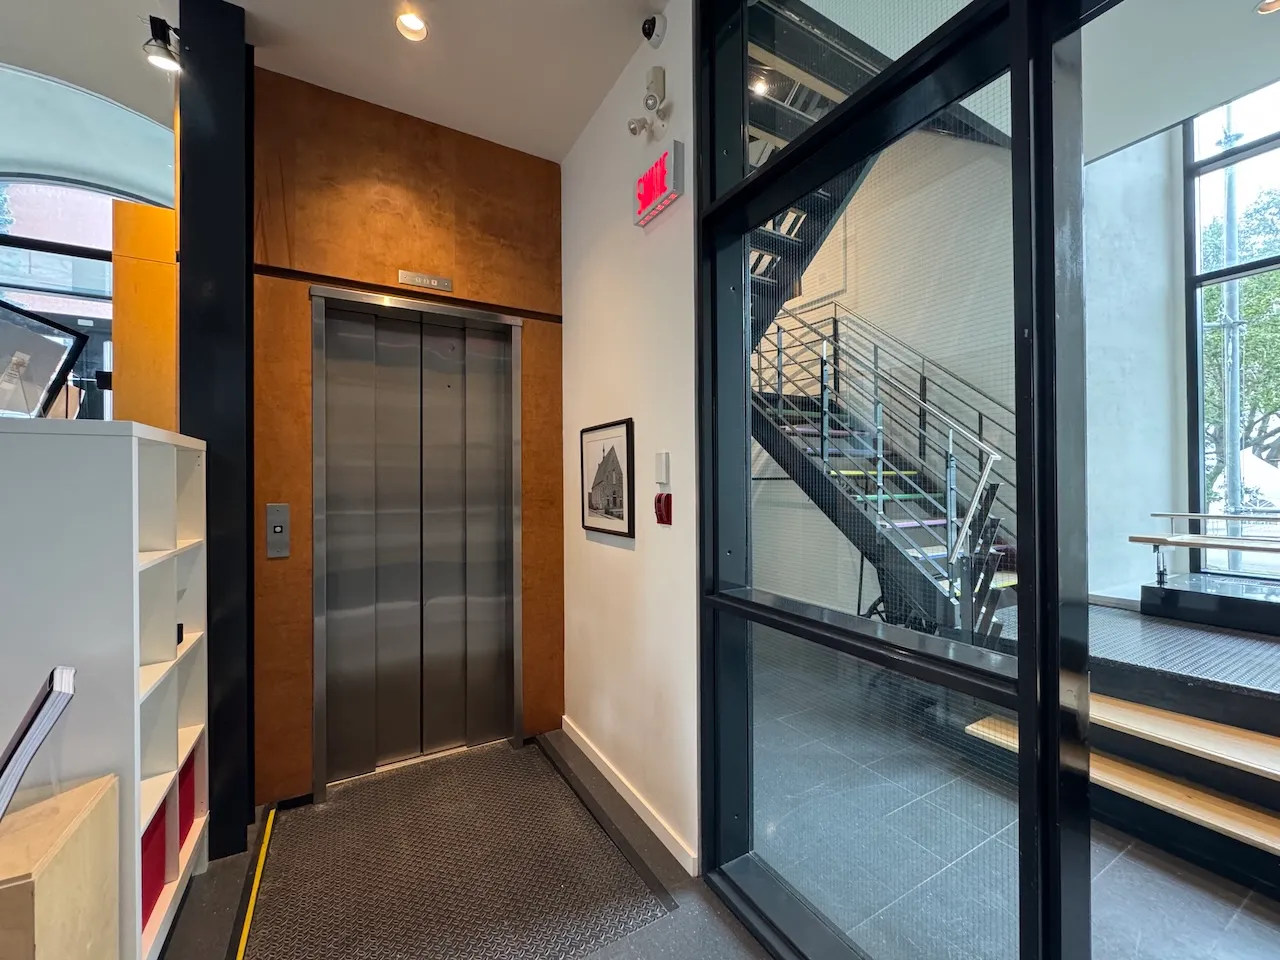
Elevator-Platform lift
- Door opening-Width (cm) : 90
- Interior space-Width (cm) : 130
- Interior space-Depth (cm) : 179
- Exterior control panel-Height (cm) : 134
- Interior control panel-Height (cm) : 122
- Control panel symbols and characters : without braille or raised
- Sound signal at each floor passed : no
- Sound announcing floor before doors open : no
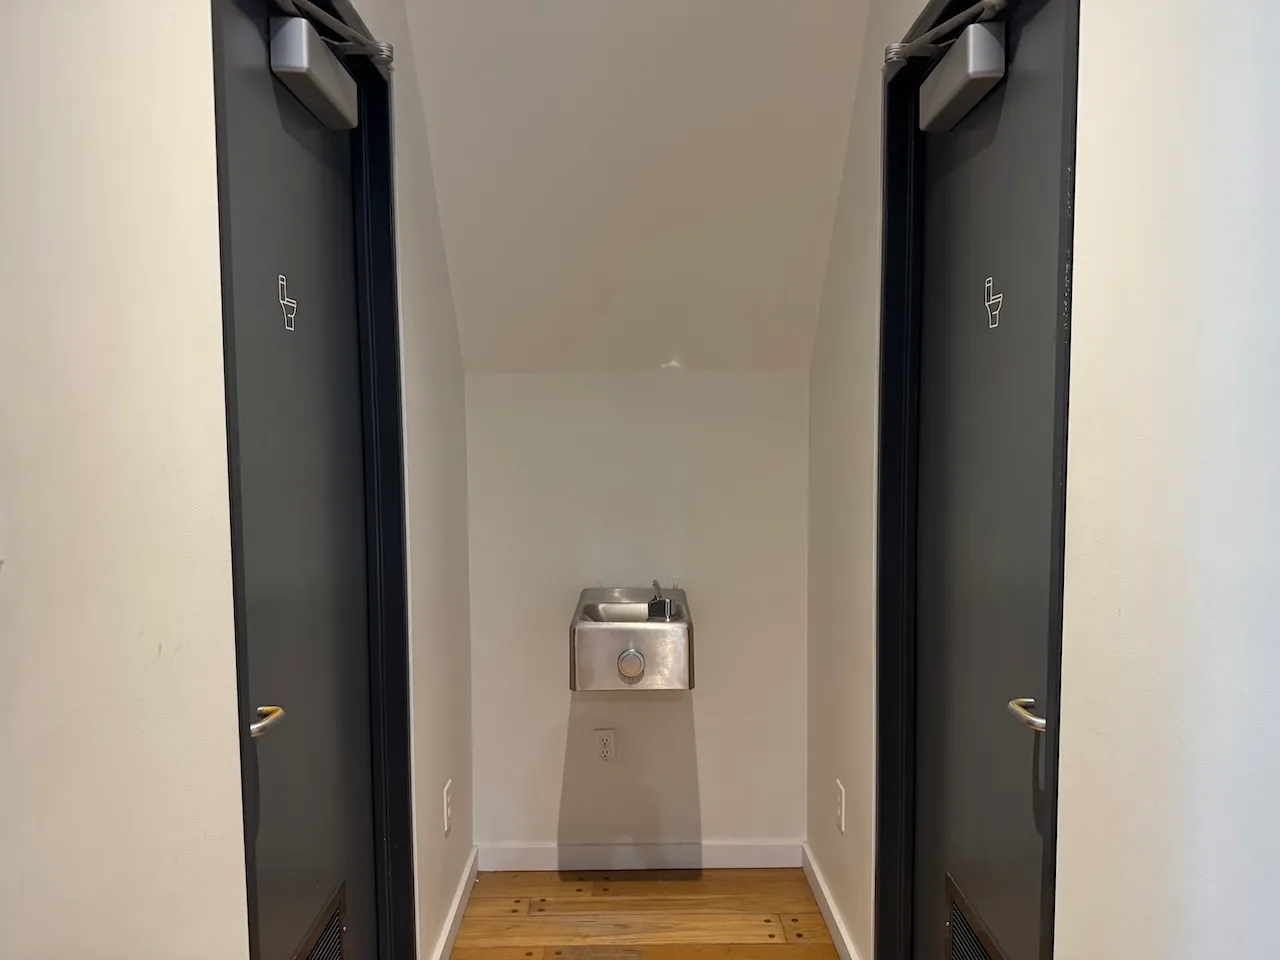
Fountain-Refill station
- Location : set back from corridor
- Spout-Height (cm) : 94
- Clearance available : yes
Seating furniture
- Variety of seating : yes
Circulation aisle
- Clear width (cm) : 106
- On the same level : yes
Maneuvering space
- Maneuvering space-Width (cm) : 108
- Maneuvering space-Depth (cm) : 100
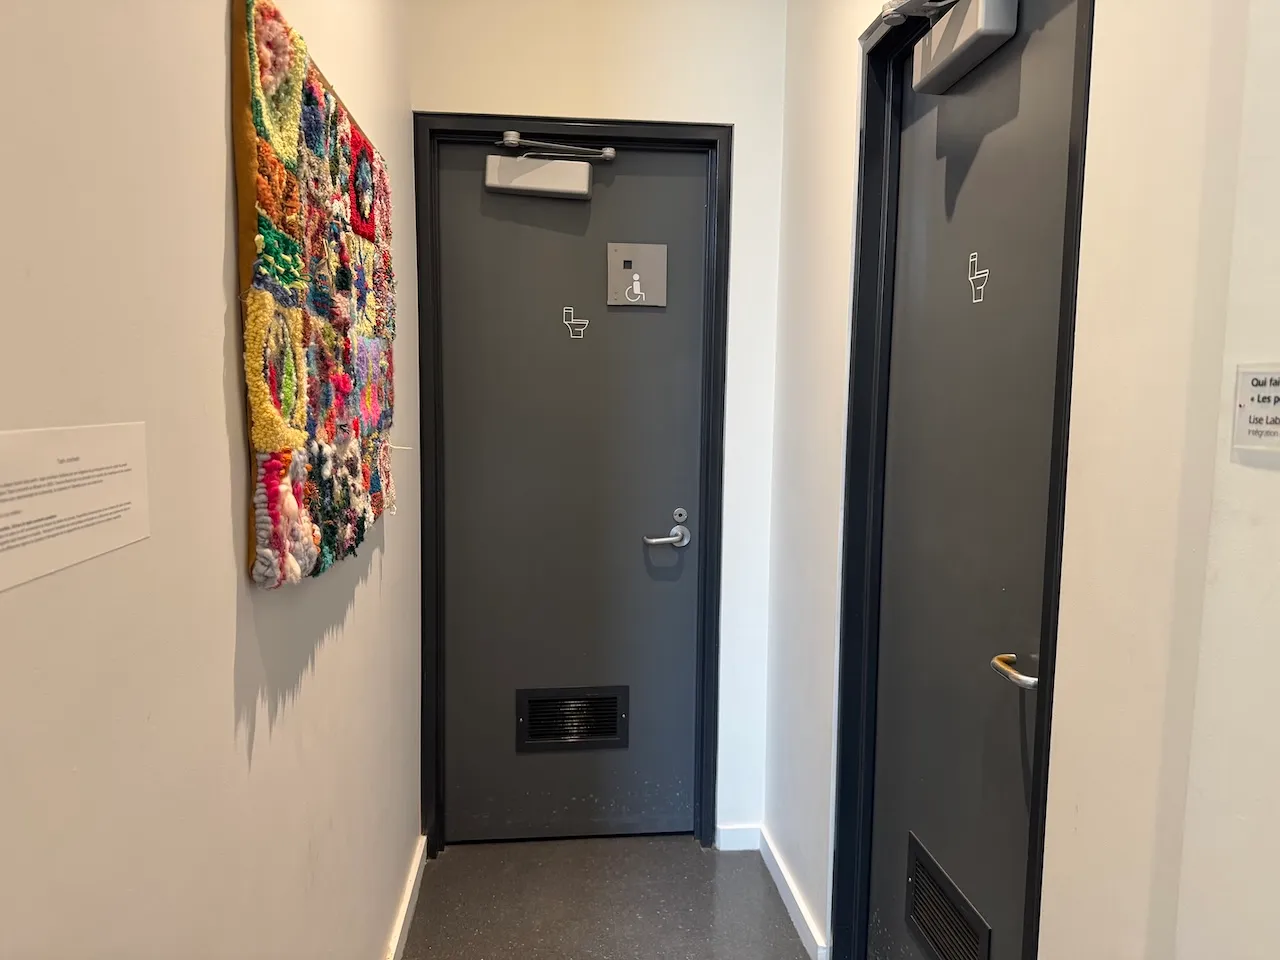
Door
- Manual door-Required effort : high effort
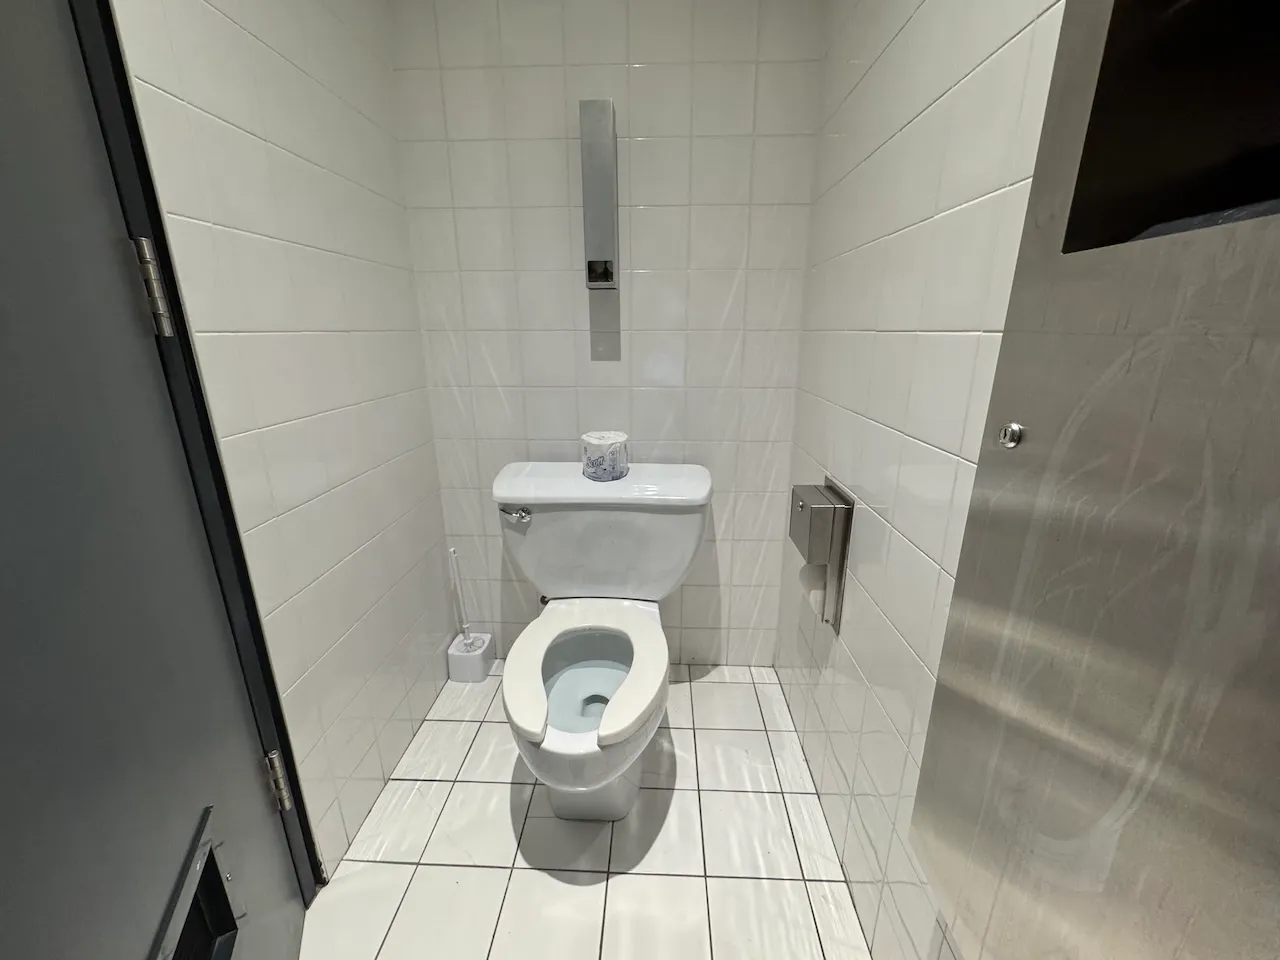
Toilet
- Presence of a transfert zone : no
Toilet-Grab bar (side)
- Grab bar available : no
Toilet-Grab bar (back)
- Grab bar available : no
Circulation aisle
- Clear width (cm) : 110
- On the same level : yes
Interior surface
- Surface type : wood
Door-Maneuvering spaces
- Exterior maneuvering space-Width (cm) : 150
- Exterior maneuvering space-Depth (cm) : 150
- Interior maneuvering space-Width (cm) : 150
- Interior maneuvering space-Depth (cm) : 150
Door
- Manual door-Required effort : high effort
- Clear width (cm) : 86
Access to sections
- All sections are accessible : yes
Interior surface
- Surface type : wood
Circulation corridor
- Level : one-level
Maneuvering space
- Maneuvering space-Width (cm) : 150
- Maneuvering space-Depth (cm) : 150
Lighting
- Lighting : sufficient
Seating furniture
- Type of seating : bench
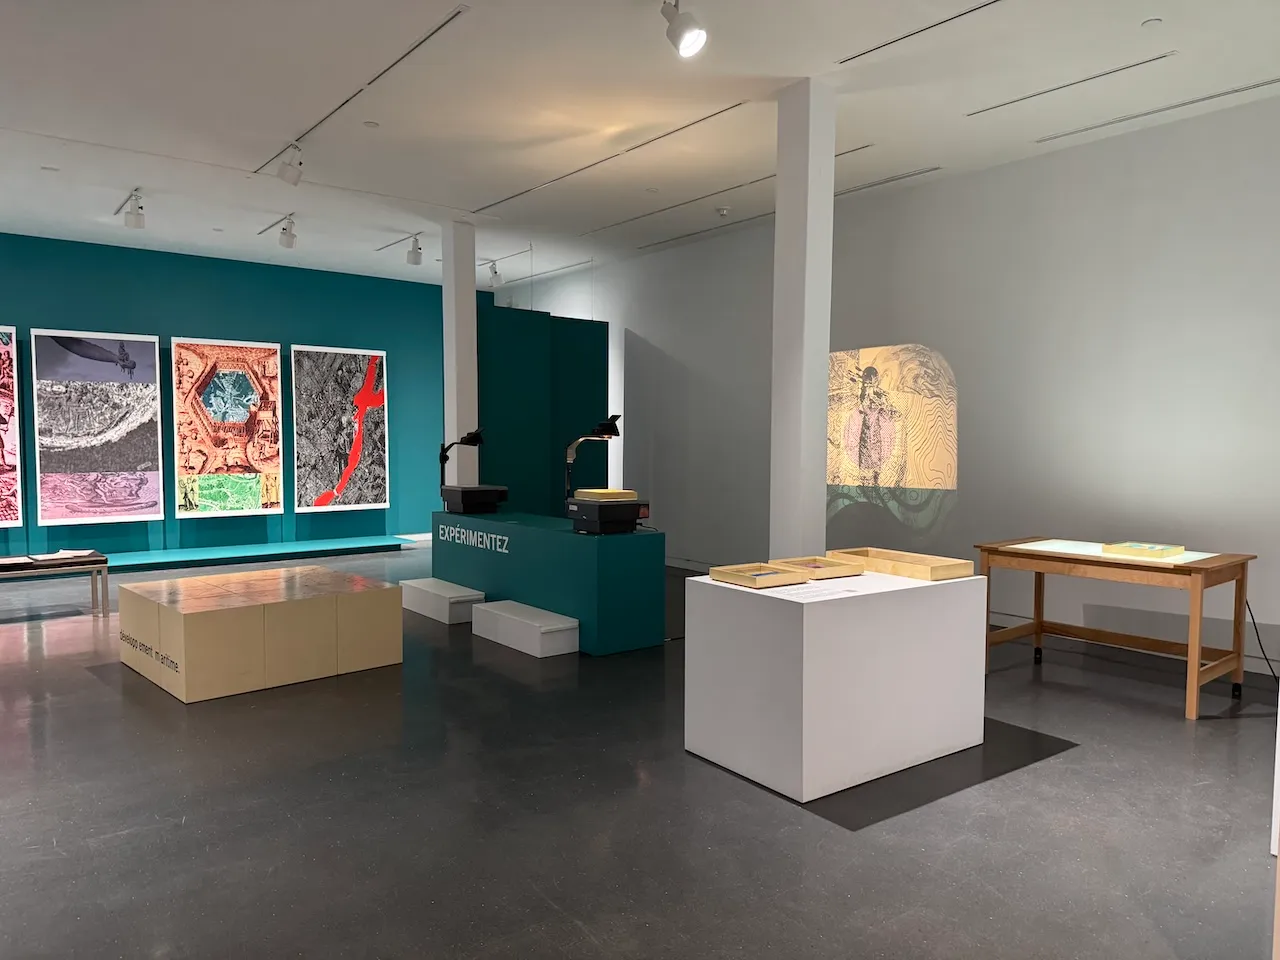
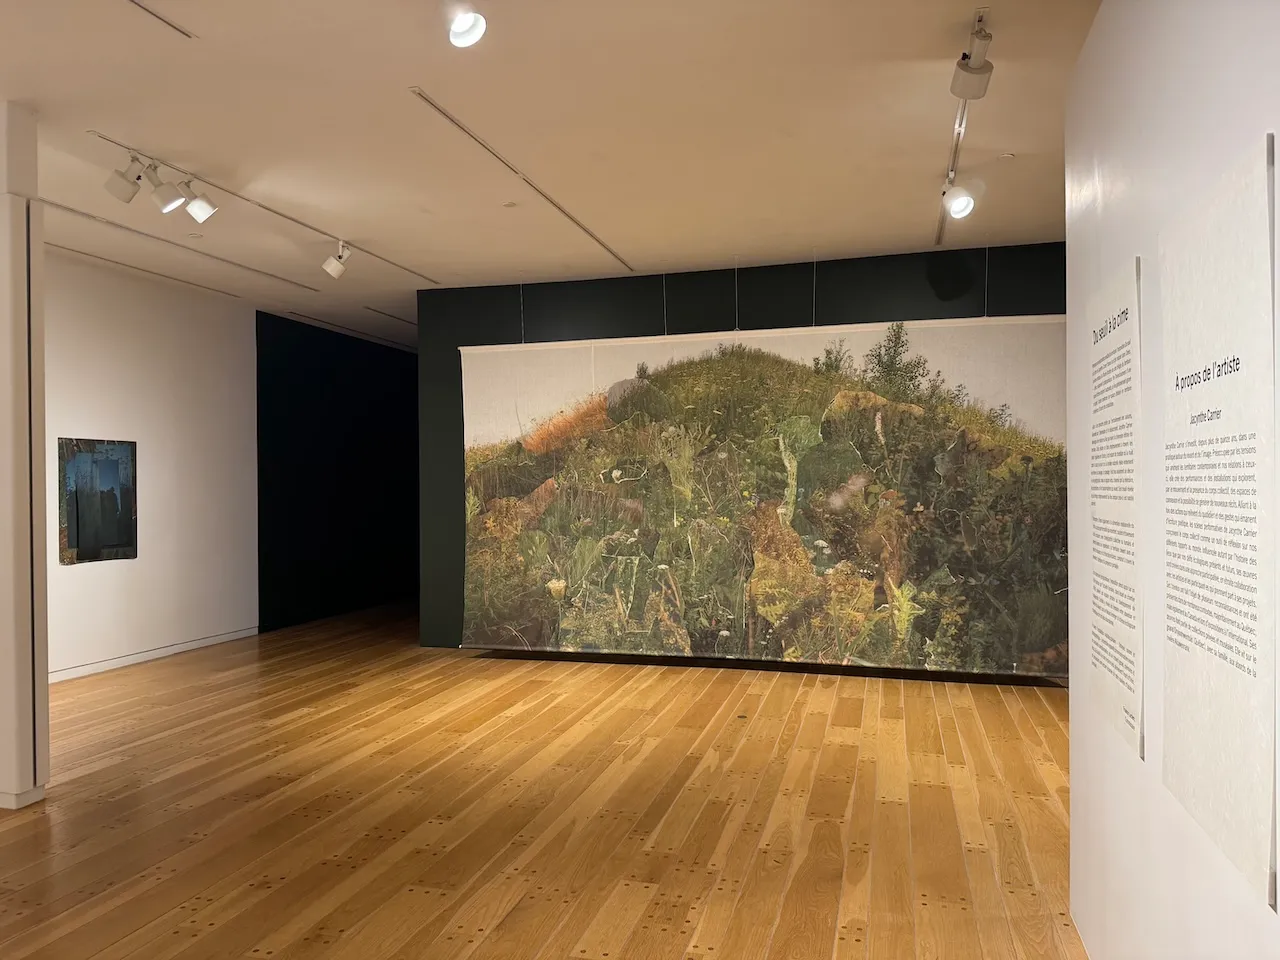
Exhibit
- Type : temporary
- Displayed objects-Height (cm) : 120
- Displayed objects-Inclination : flat
- Module(s) with clearance : yes
Exhibit-Text
- Character size : sufficient
- Color contrast between text and surface : sufficient
- Font legibility : easily readable
- Reading aids available : no
Additional Information
3 exhibition halls spread across the floors.
PN services and equipment
- Sensory kit : no
- Shell available on request : no
PRM services and equipment
- Number of manual wheelchairs : 1
- Free entry for companion : yes
PAM services and equipment
- Audioguide(route,works,etc.) : no
Circulation aisle
- Clear width (cm) : 89
- On the same level : yes
Maneuvering space
- Maneuvering space-Width (cm) : 120
- Maneuvering space-Depth (cm) : 116
Door-Maneuvering spaces
- Exterior maneuvering space-Width (cm) : 106
- Exterior maneuvering space-Depth (cm) : 150
Door
- Manual door-Required effort : high effort
- Clear width (cm) : 74
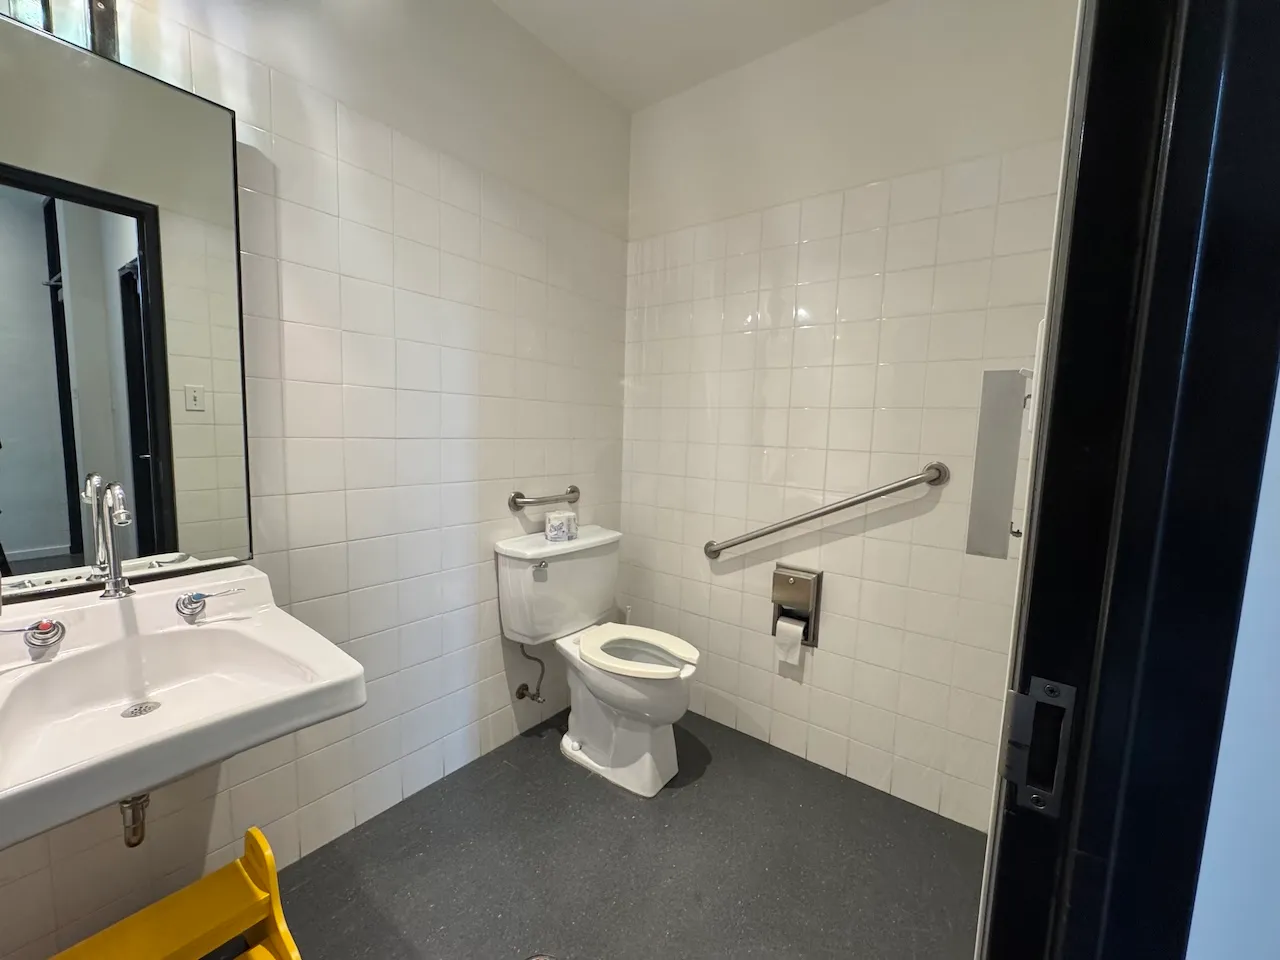
Toilet
- Transfer zone-Width (cm) : 90
Toilet-Grab bar (side)
- Location : left side
- Type of grab bar : diagonal
Toilet-Grab bar (back)
- Type of grab bar : horizontal
- Grab bar-Length (cm) : 30
- Grab bar-Height (cm) : 100
Sink
- Counter surface height (cm) : 83
- Clearance available : yes
Exterior surface
- Surface type : asphalt
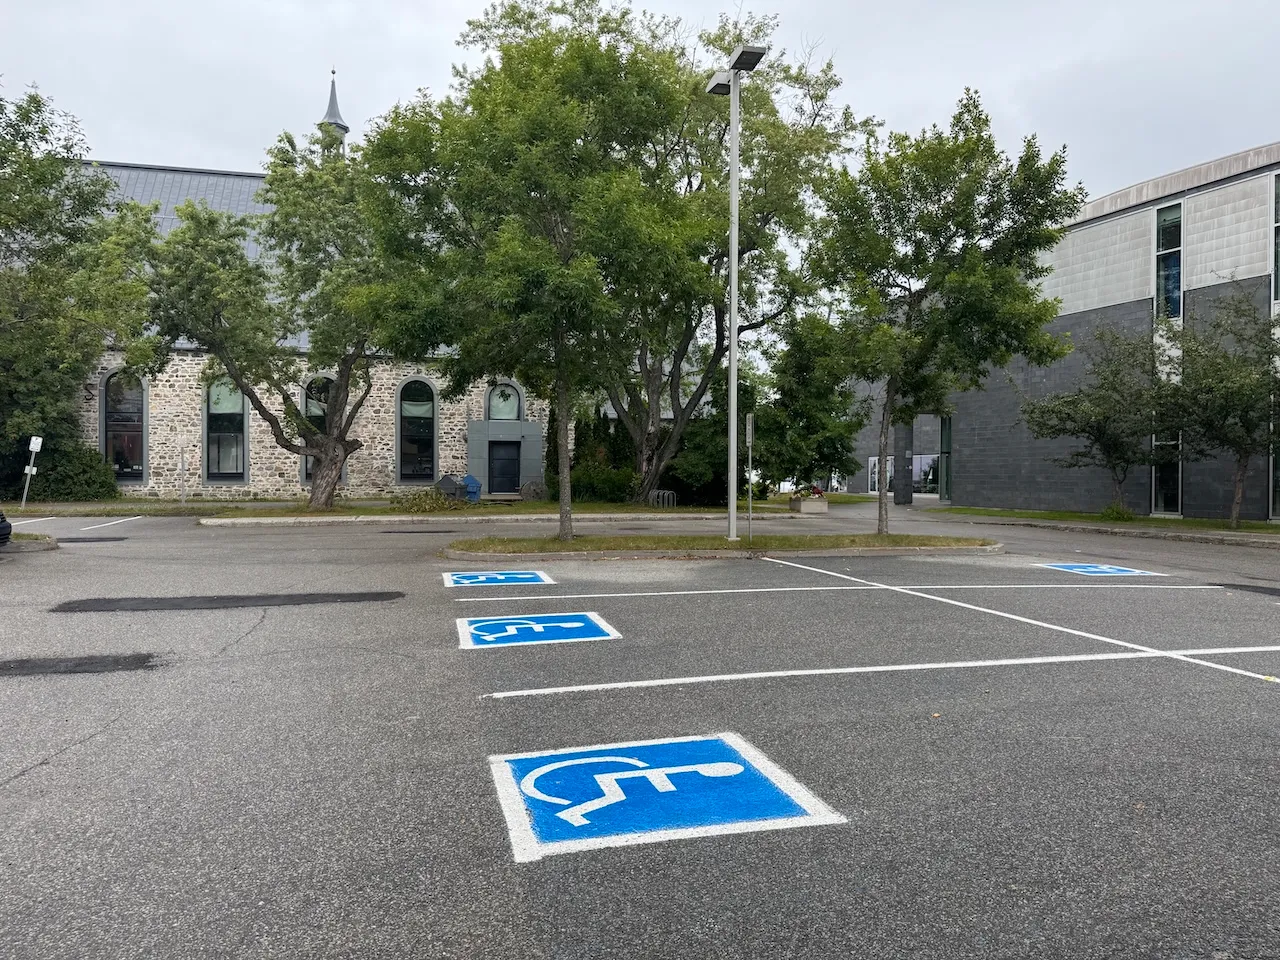
Parking-Information
- Parking type : outdoor
Reserved parking
- Entrance distance : near entrance
Additional Information
Street parking is available in the surrounding streets in accordance with current municipal regulations. Paid public parking is available nearby.
Description
Located in downtown Rimouski, the Rimouski Regional Museum offers a diverse program that showcases contemporary art, regional history, and science. Explore the world through its exhibitions and enjoy a variety of activities for the whole family.
Contact details
35, boulevard Saint-Germain Ouest, Rimouski, Québec
418 724-2272 /
info@museerimouski.qc.ca
Visit the website