

Establishment details
Exterior surface
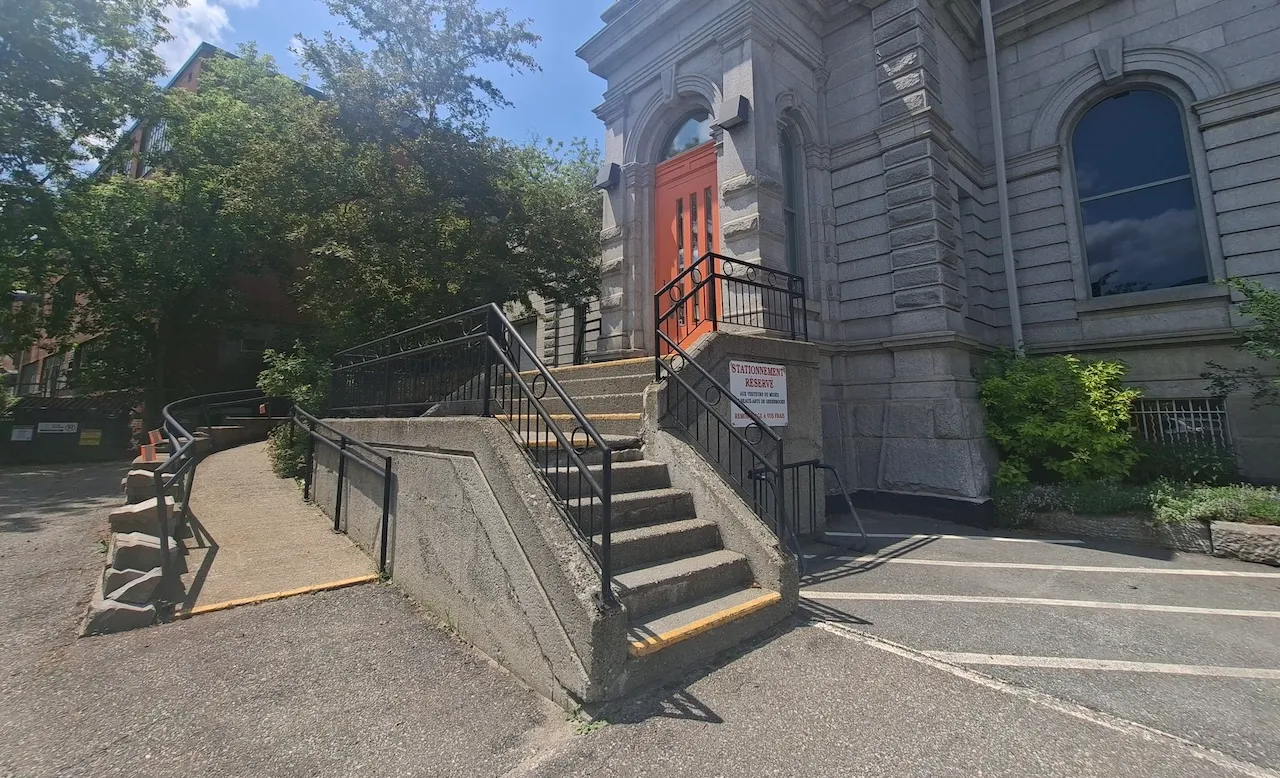
- Surface type : concrete
Staircase
- Steps-Depth (cm) : 27
- Step depth : regular
- Risers-Height (cm) : 20
- Step riser height : regular
Staircase-Warning strip
- Warning strip available : yes
- Location : bottom and top
- High-contrast strip : yes
Staircase-Handrails
- Presence of handrails : on both sides
- Height (cm) : 90
- Extension : safe
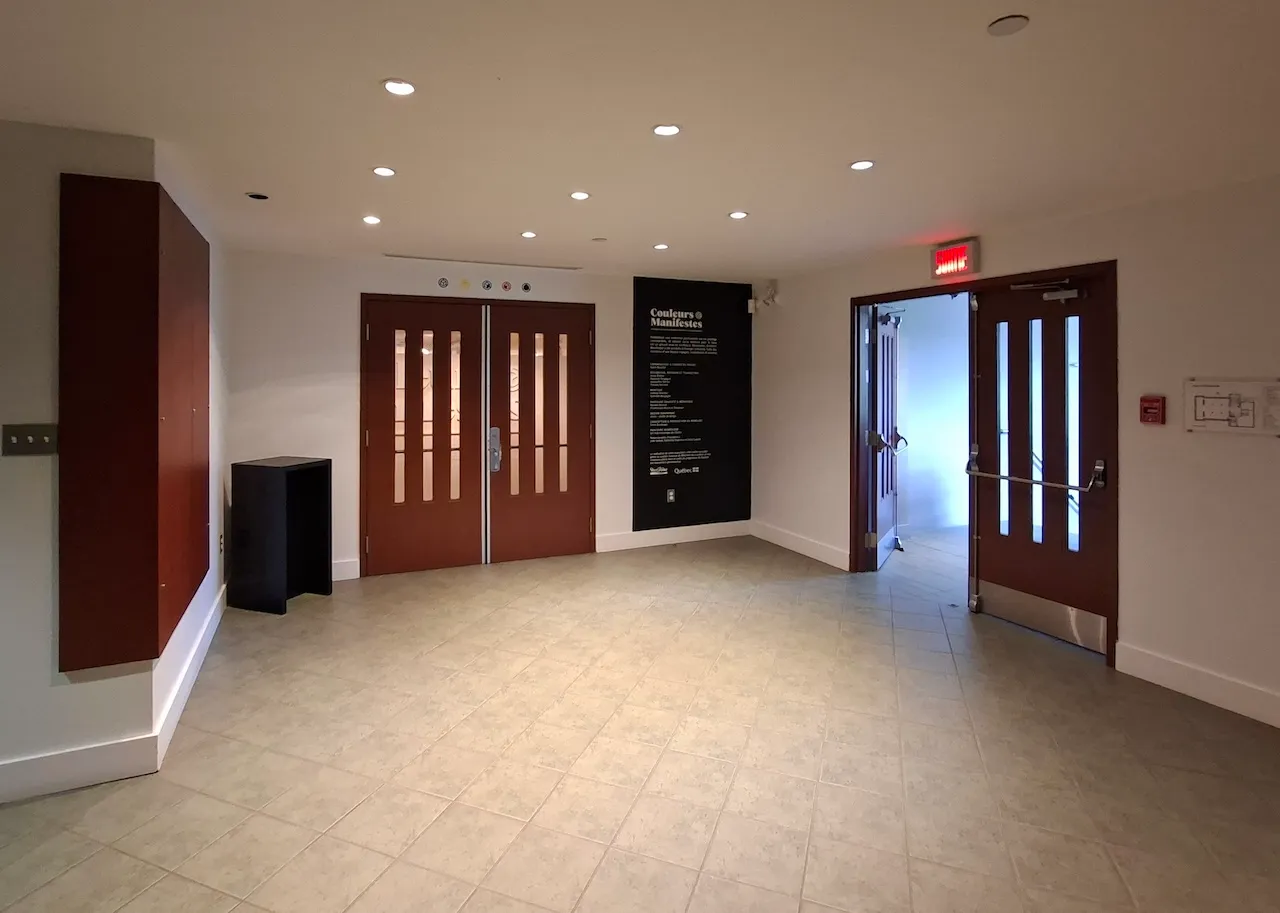
Door-Maneuvering spaces
- Exterior maneuvering space-Width (cm) : 100
- Exterior maneuvering space-Depth (cm) : 100
Door
- Type of door : single
- Manual door-Required effort : high effort
Automatic door opener
- Presence of automatic door opener : no
Door-Handles
- Exterior handle type : thumb latch
Vestibule
- Maneuvering space outside door swing-Width (cm) : 100
- Maneuvering space outside door swing-Depth (cm) : 100
- Route type : straight line
Second door
- Identical to the first door : yes
Access to floors
- All floors are accessible : yes
- Number of floors(total) : 3
- Number of accessible floors : 3
Interior surface
- Surface type : wood
Circulation corridor
- Clear width (cm) : 100
Maneuvering space
- Maneuvering space-Width (cm) : 150
- Maneuvering space-Depth (cm) : 150
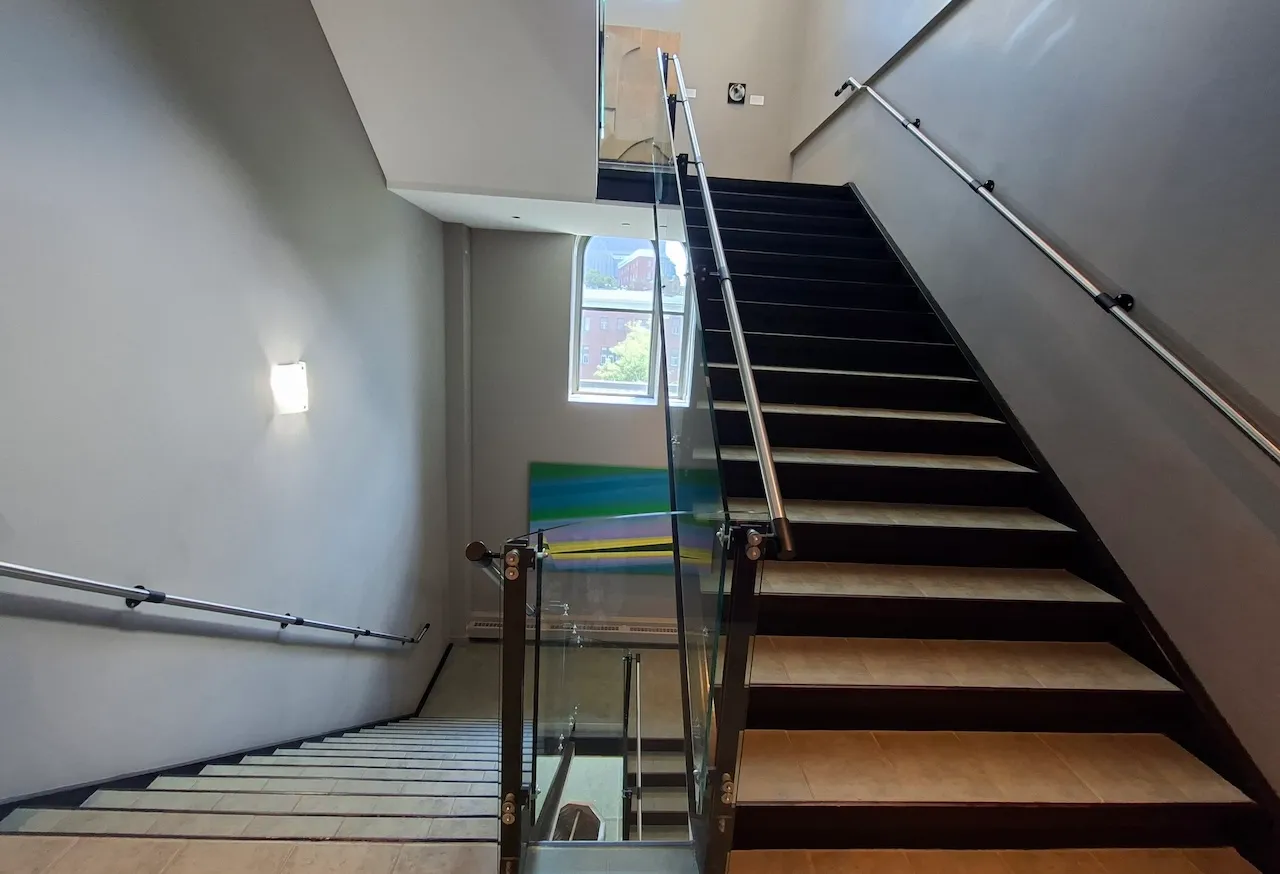
Staircase
- Steps-Depth (cm) : 27
- Step depth : regular
- Risers-Height (cm) : 20
- Step riser height : regular
- Stair location : cage
Staircase-Handrails
- Presence of handrails : on both sides
- Continuous along ramp : interrupted
- Height (cm) : 100
- Extension : dangerous
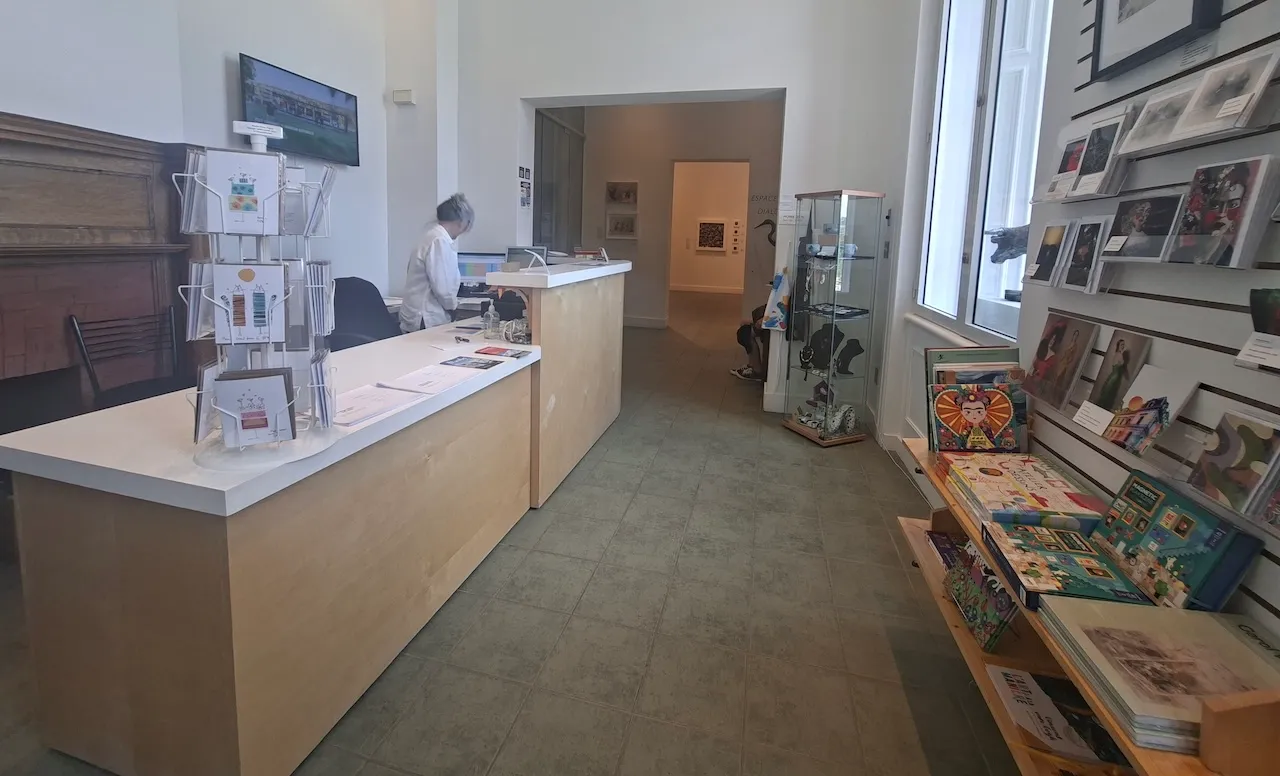
Counter
- Counter type : welcome
- Surface height (cm) : 80
- Retractable shelf available : no
- Clearance-Height (cm) : 75
Payment terminal
- Payment terminal type : wireless
- Keyboard type : analog (3D keys)
Displays
- Percentage of accessible items(%) : 95
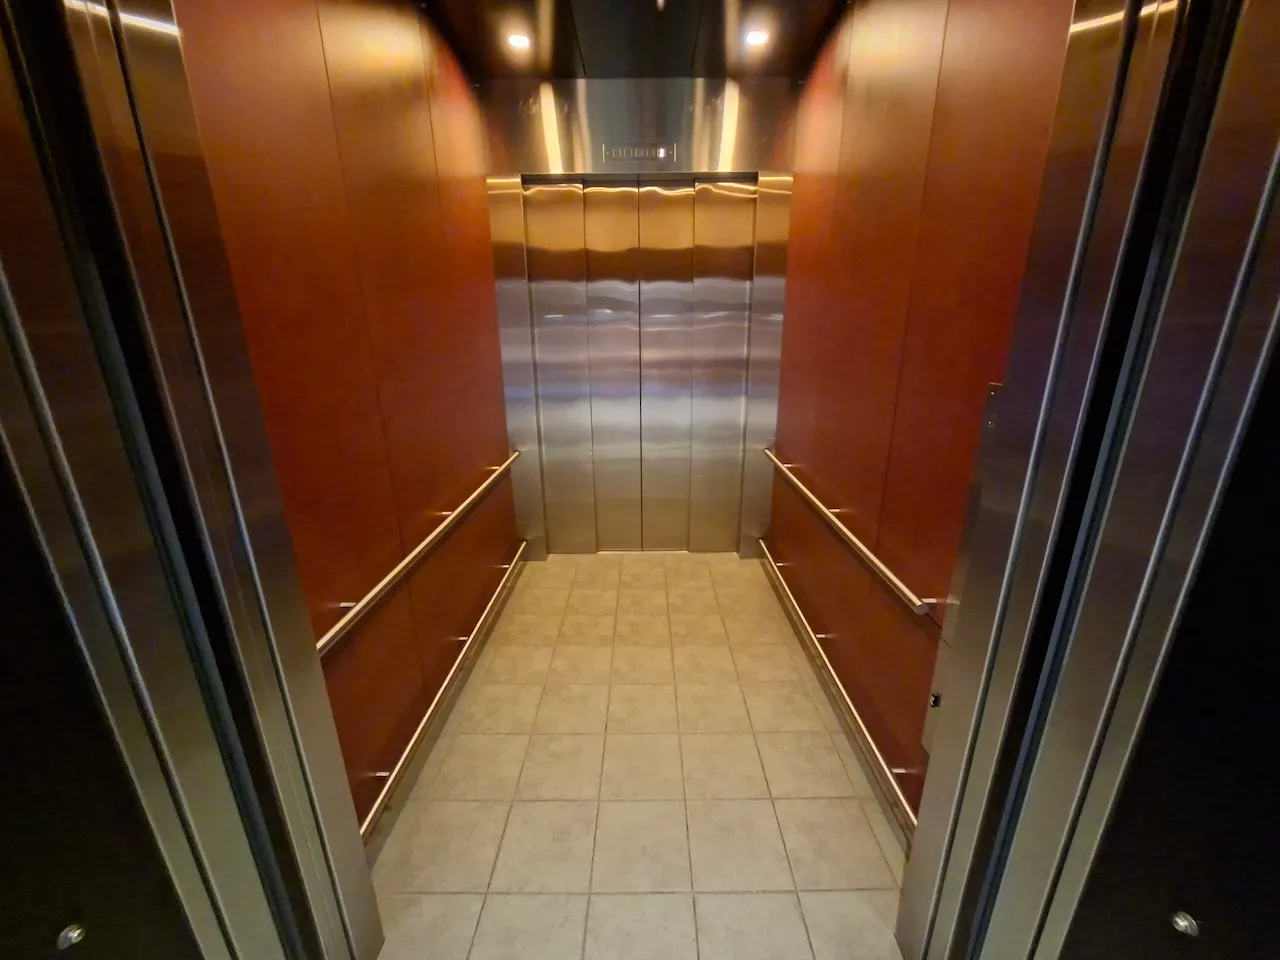
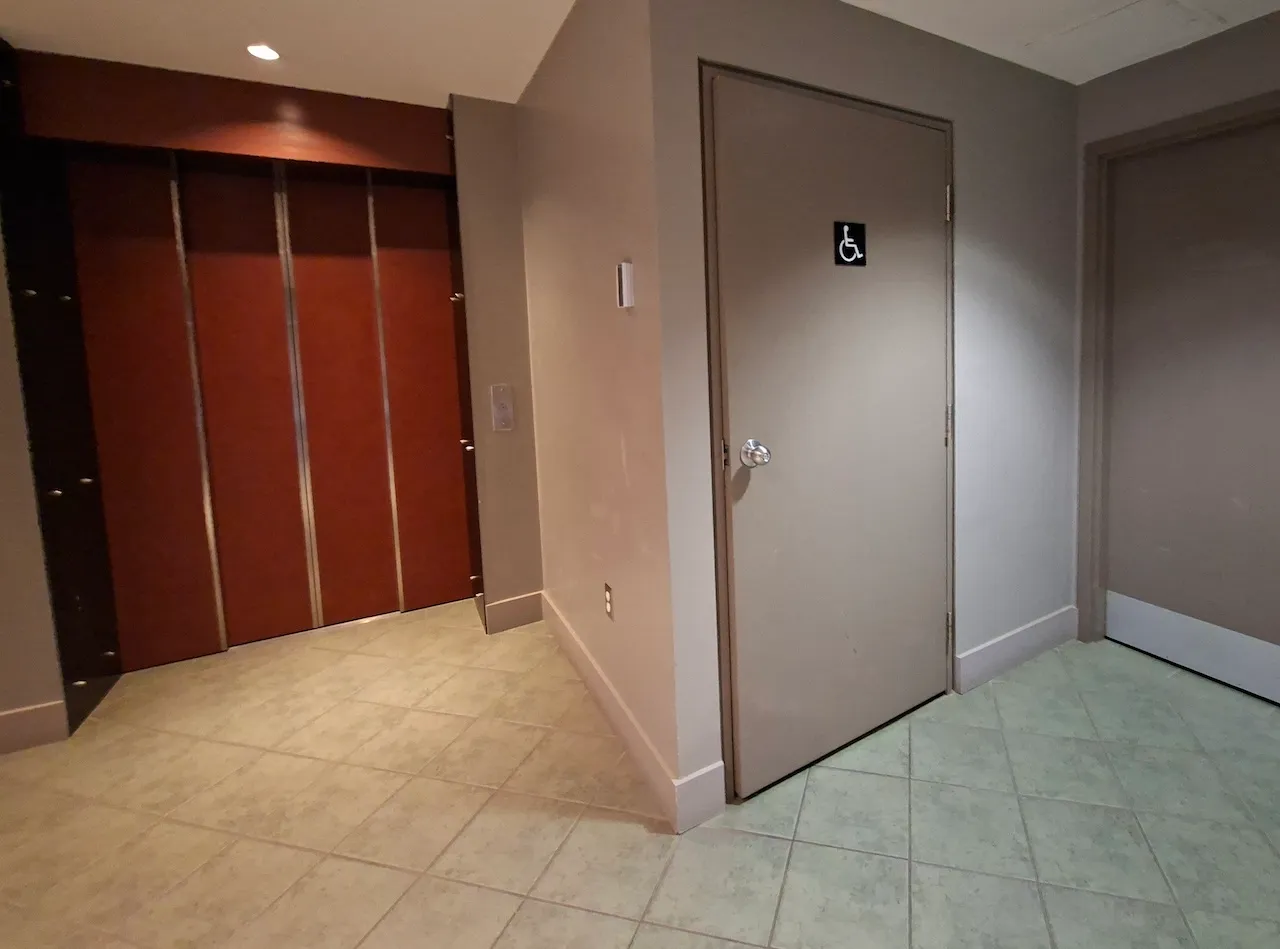
Elevator-Platform lift
- Elevator available : yes
- Interior space-Width (cm) : 175
- Interior space-Depth (cm) : 230
- Control panel symbols and characters : in braille and raised
- Visual indicator showing floors inside : yes
- Sound indicator showing elevator direction : no
- Sound signal at each floor passed : no
- Sound announcing floor before doors open : no
Lighting
- Lighting : sufficient
Noise disturbance
- Noise disturbance present : no
Directional signage
- Site map showing accessible services/routes : no
Service signage
- Signage near service present : no
Circulation aisle
- Clear width (cm) : 130
- On the same level : yes
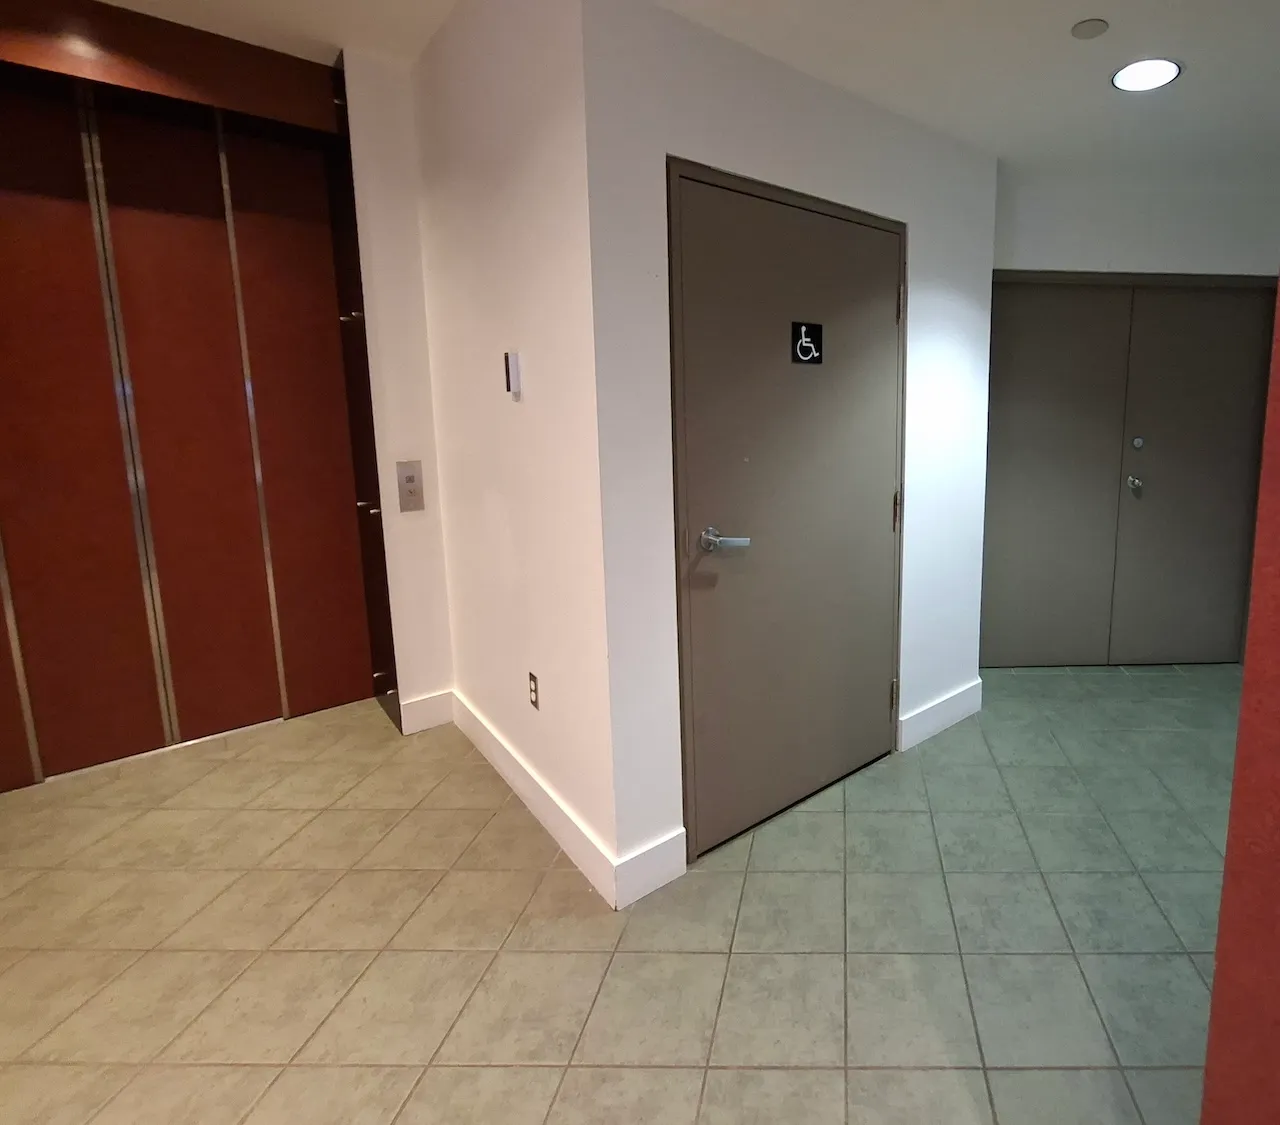
Interior surface
- Surface type : ceramic
Maneuvering space
- Maneuvering space-Width (cm) : 110
- Maneuvering space-Depth (cm) : 110
Door
- Type of door : single
- Manual door-Required effort : high effort
- Clear width (cm) : 87
Door-Handles
- Exterior handle type : round
- Interior handle type : round
Door-Latch
- Use : hard to use
Switch
- Use : easy to use
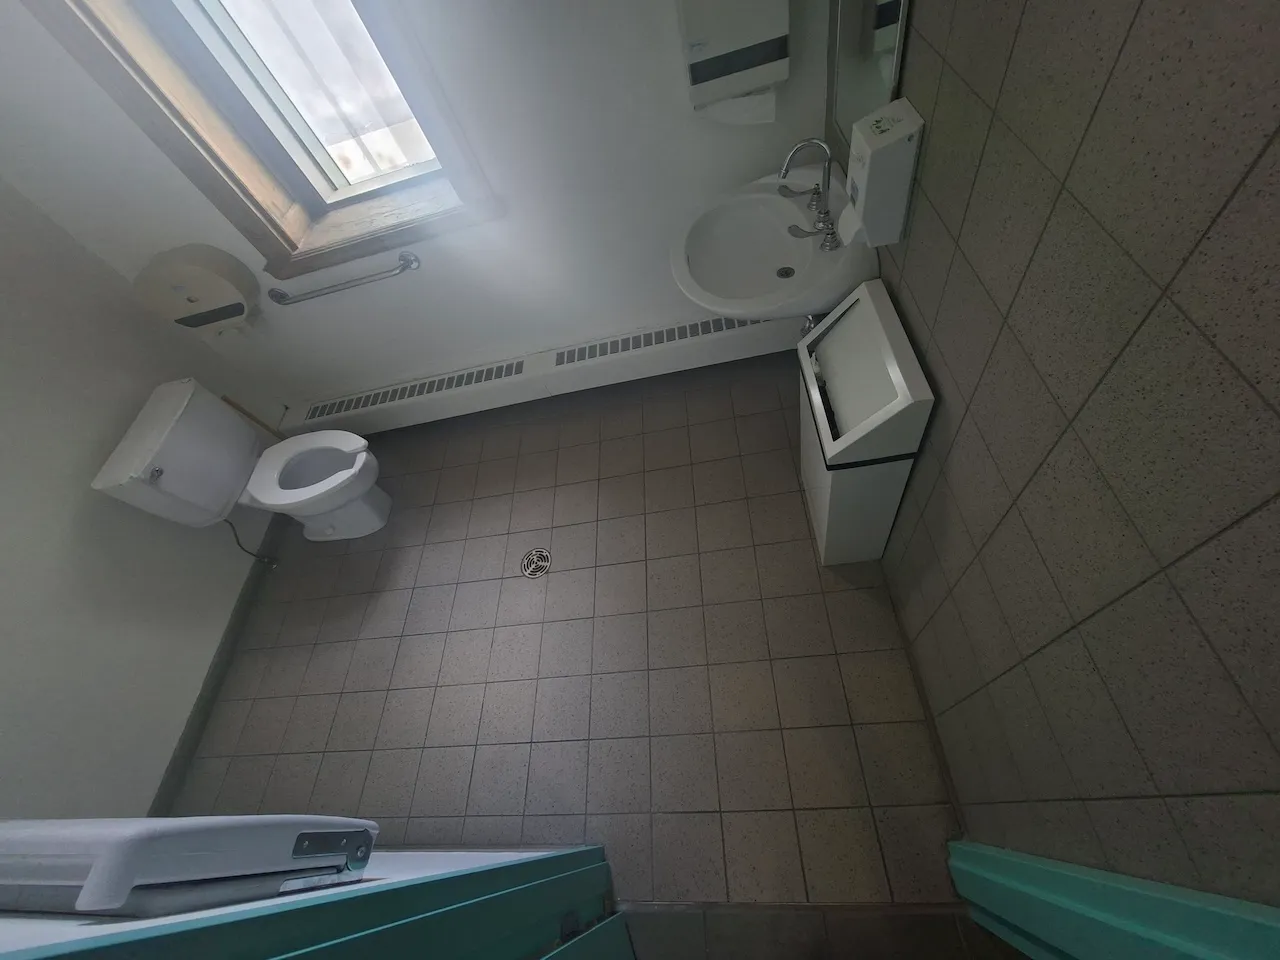
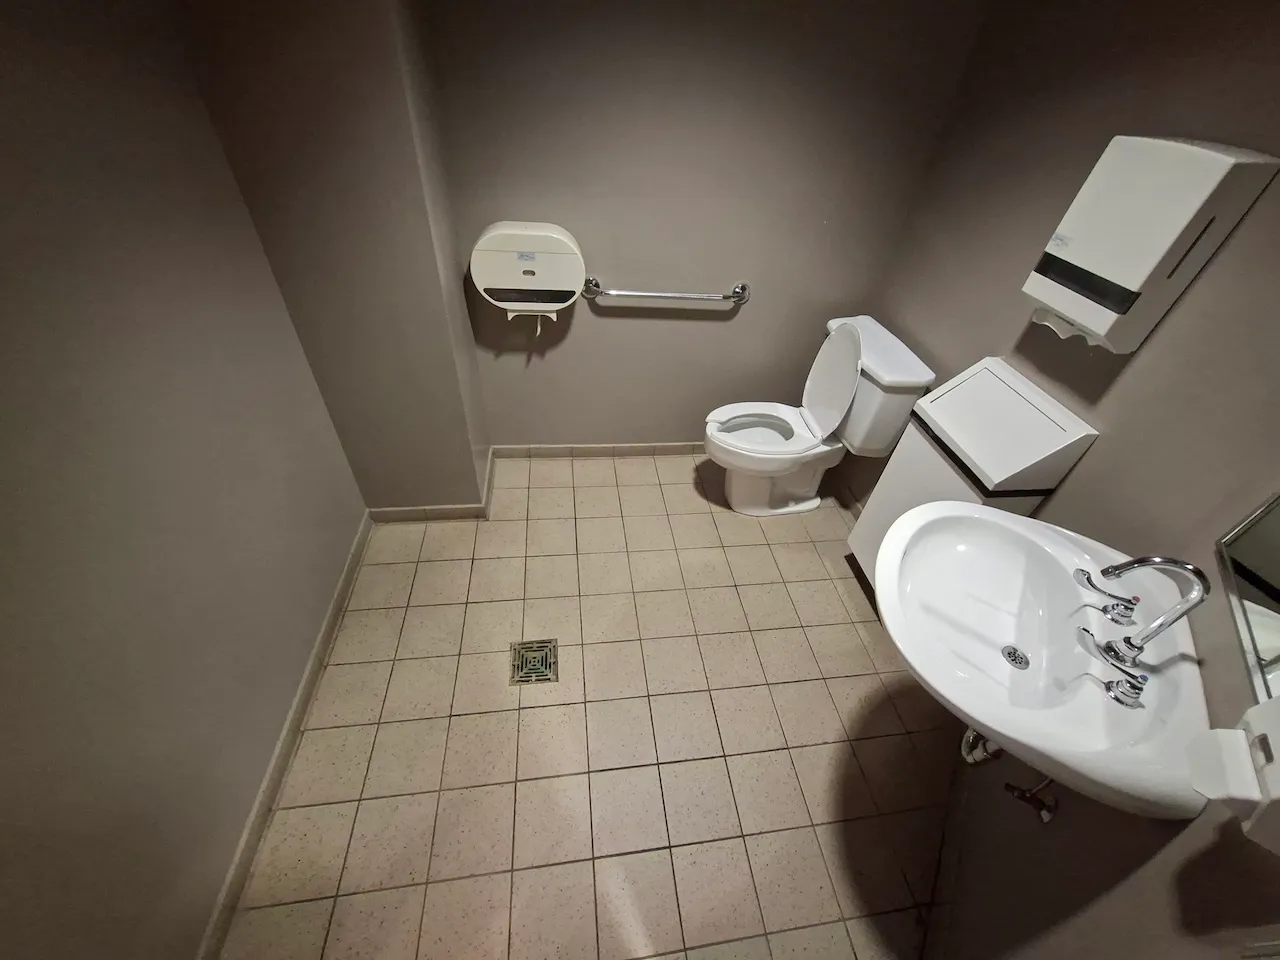
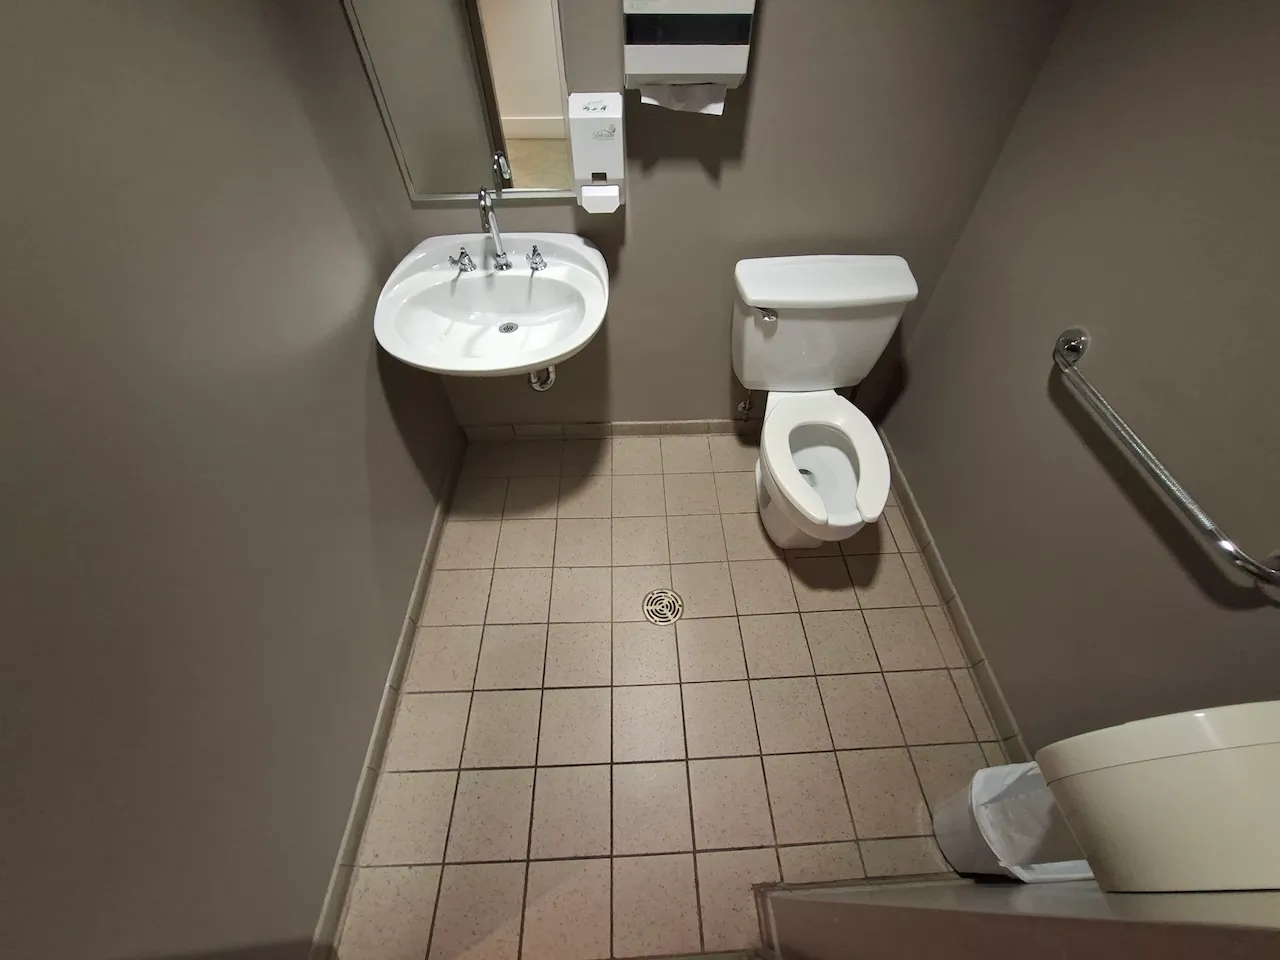
Toilet
- Transfer zone-Type : angled
- Transfer zone-Width (cm) : 110
- Transfer zone-Type of obstacles : sink
- Seat-Height (cm) : 44
- Center/axis from side wall (cm) : 42
Toilet-Grab bar (side)
- Location : left side
- Type of grab bar : horizontal
- Horizontal component-Length (cm) : 60
- Horizontal component-Height (cm) : 85
Toilet-Grab bar (back)
- Grab bar available : no
Flush
- Manual flush-Location : located on the side of the transfer area
- Manual flush-Ease of use : easy to use
Sink
- Type of faucet : lever
- Faucet-Distance from edge (cm) : 40
- Counter surface height (cm) : 75
- Clearance-Height (cm) : 65
Sink-Accessories
- Type of soap dispenser : fixed dispenser
- Type of drying device : paper towel dispenser
Mirror
- Type of mirror : without tilt
Emergency call button
- Presence of an emergency call button : no
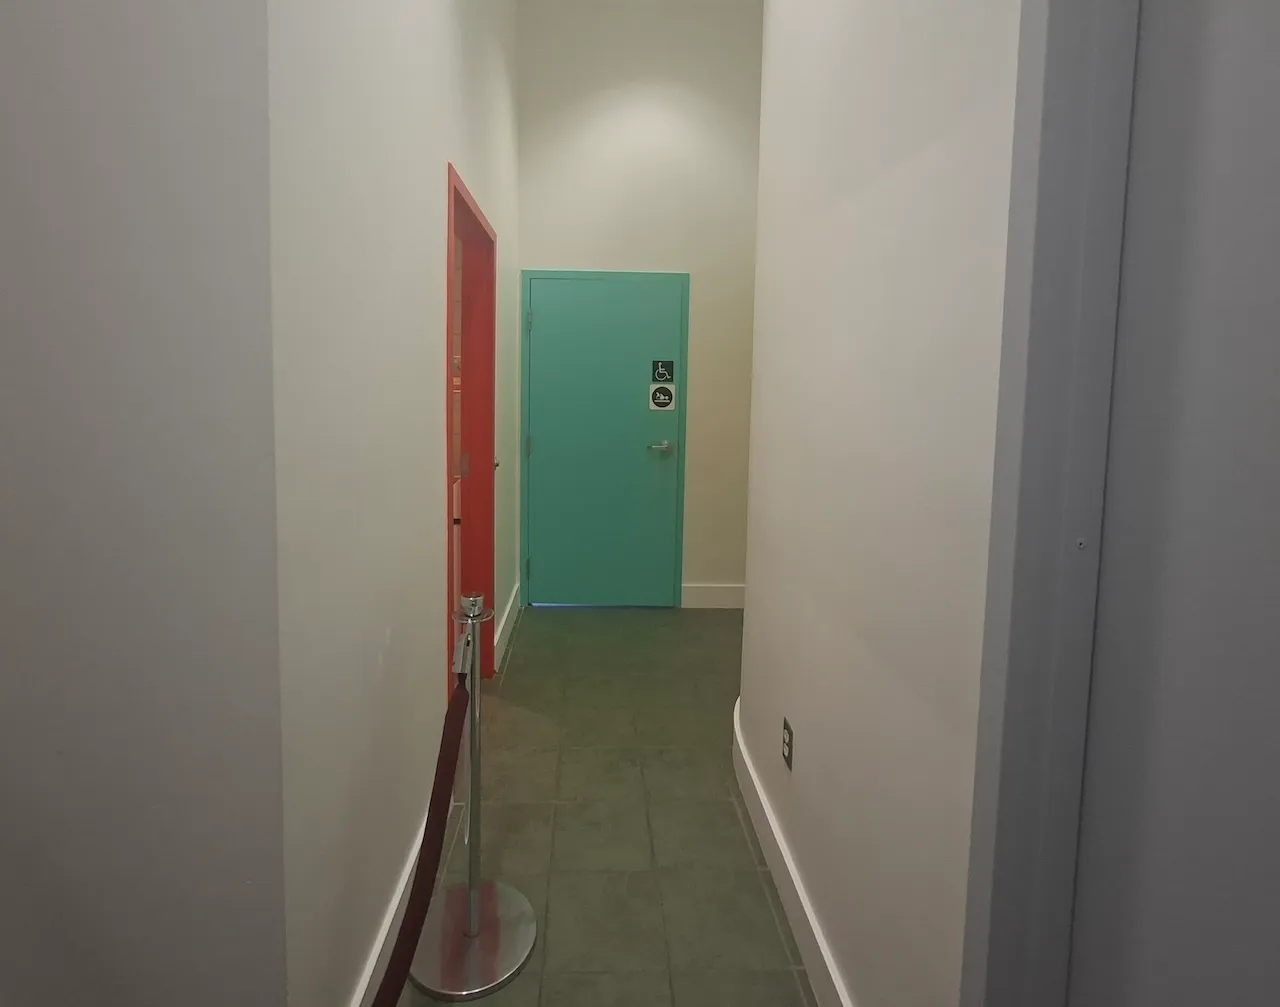
Service signage
- Signage near service present : yes
- Character size : sufficient
- Pictograms : international accessibility symbol
Circulation aisle
- Clear width (cm) : 130
- On the same level : yes
Interior surface
- Surface type : ceramic
Maneuvering space
- Maneuvering space-Width (cm) : 150
- Maneuvering space-Depth (cm) : 150
Door
- Type of door : single
- Manual door-Required effort : high effort
- Clear width (cm) : 87
Door-Handles
- Exterior handle type : lever
- Interior handle type : lever
Door-Latch
- Use : hard to use
Switch
- Use : easy to use
Toilet
- Transfer zone-Type : angled
- Transfer zone-Width (cm) : 110
- Transfer zone-Type of obstacles : bin
- Seat-Height (cm) : 45
- Center/axis from side wall (cm) : 31
Toilet-Grab bar (side)
- Location : right side
- Type of grab bar : horizontal
- Horizontal component-Length (cm) : 60
- Horizontal component-Height (cm) : 85
Toilet-Grab bar (back)
- Grab bar available : no
Flush
- Manual flush-Location : located on the opposite side of the transfer area
- Manual flush-Ease of use : easy to use
Sink
- Type of faucet : lever
- Faucet-Distance from edge (cm) : 40
- Counter surface height (cm) : 75
- Clearance-Height (cm) : 65
Sink-Accessories
- Type of soap dispenser : fixed dispenser
- Type of drying device : paper towel dispenser
Mirror
- Type of mirror : without tilt
Emergency call button
- Presence of an emergency call button : no
Service signage
- Signage near service present : yes
- Character size : sufficient
- Pictograms : international accessibility symbol
Circulation aisle
- Clear width (cm) : 100
- On the same level : yes
Interior surface
- Surface type : ceramic
Maneuvering space
- Maneuvering space-Width (cm) : 150
- Maneuvering space-Depth (cm) : 150
Door
- Type of door : single
- Manual door-Required effort : high effort
- Clear width (cm) : 87
Door-Handles
- Exterior handle type : lever
- Interior handle type : lever
Door-Latch
- Use : hard to use
Switch
- Use : easy to use
Toilet
- Transfer zone-Type : side
- Transfer zone-Width (cm) : 110
- Seat-Height (cm) : 43
- Center/axis from side wall (cm) : 60
Toilet-Grab bar (side)
- Location : left side
- Type of grab bar : horizontal
- Horizontal component-Length (cm) : 60
- Horizontal component-Height (cm) : 85
Toilet-Grab bar (back)
- Grab bar available : no
Flush
- Manual flush-Location : located on the side of the transfer area
- Manual flush-Ease of use : easy to use
Changing table
- Handle-Height (cm) : 115
- Surface-Height (cm) : 85
- Clearance-Height (cm) : 75
Sink
- Type of faucet : lever
- Faucet-Distance from edge (cm) : 40
- Counter surface height (cm) : 75
- Clearance-Height (cm) : 65
Sink-Accessories
- Type of soap dispenser : fixed dispenser
- Type of drying device : paper towel dispenser
Mirror
- Type of mirror : without tilt
Emergency call button
- Presence of an emergency call button : no
Service signage
- Signage near service present : yes
- Character size : sufficient
- Pictograms : international accessibility symbol
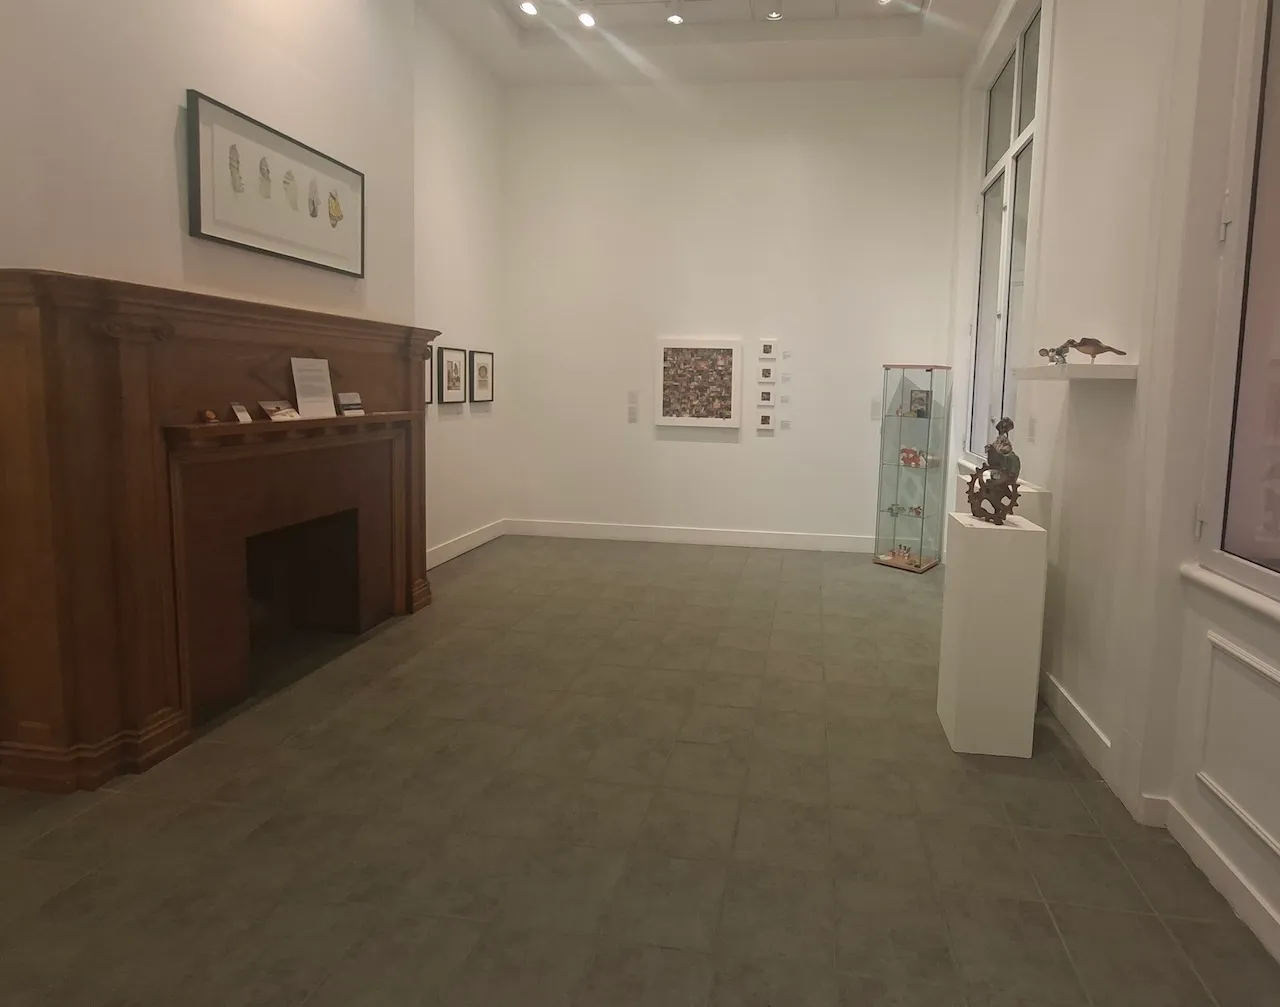
Interior surface
- Surface type : wood
Circulation corridor
- Clear width (cm) : 110
Maneuvering space
- Maneuvering space-Width (cm) : 150
- Maneuvering space-Depth (cm) : 150
Seating furniture
- Seating available : no
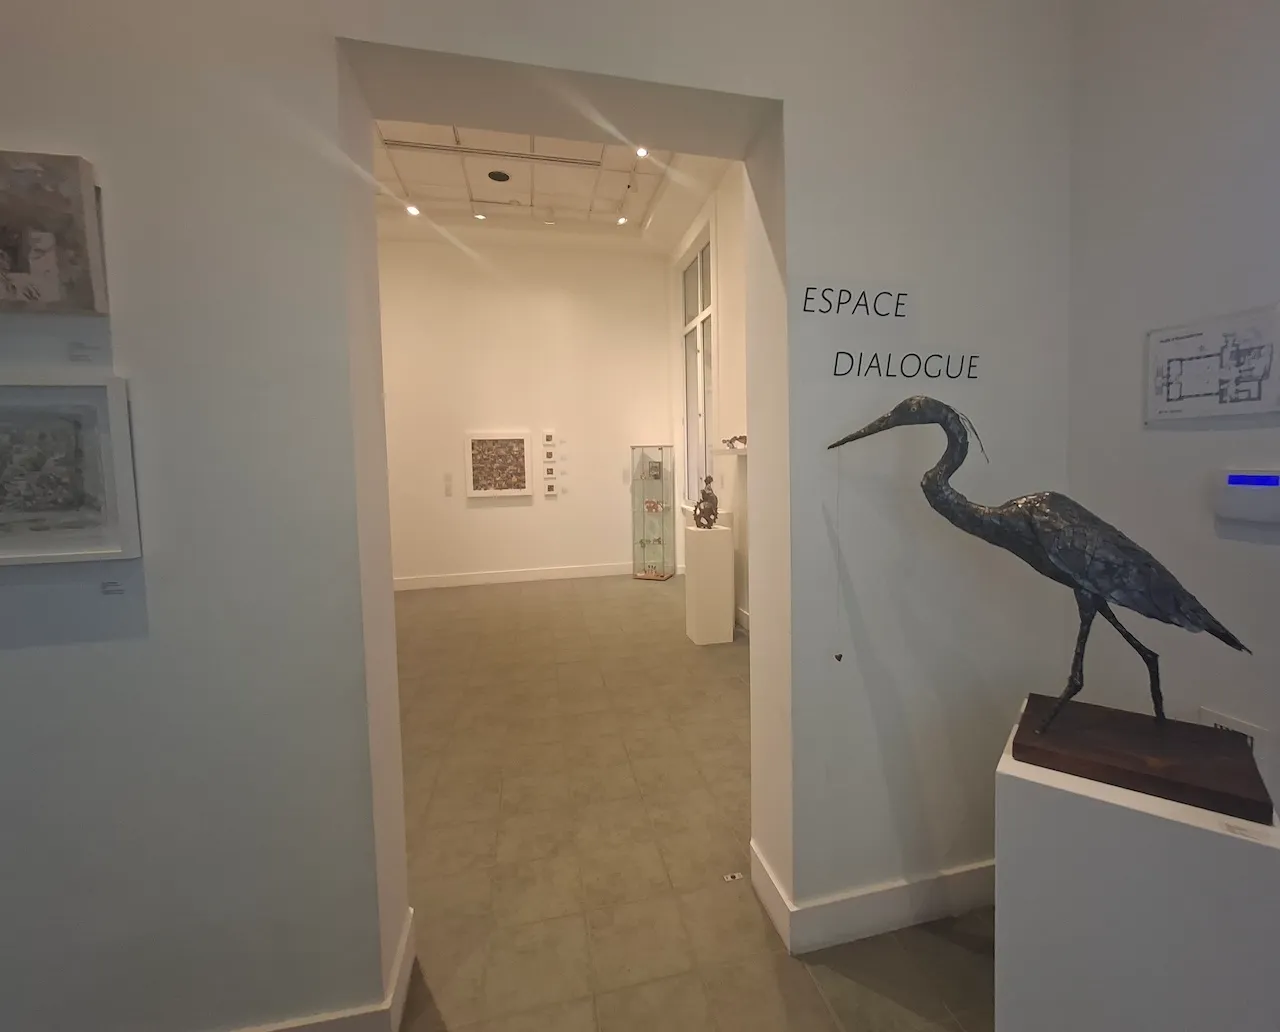
Room type
- Room type : other
Exterior surface
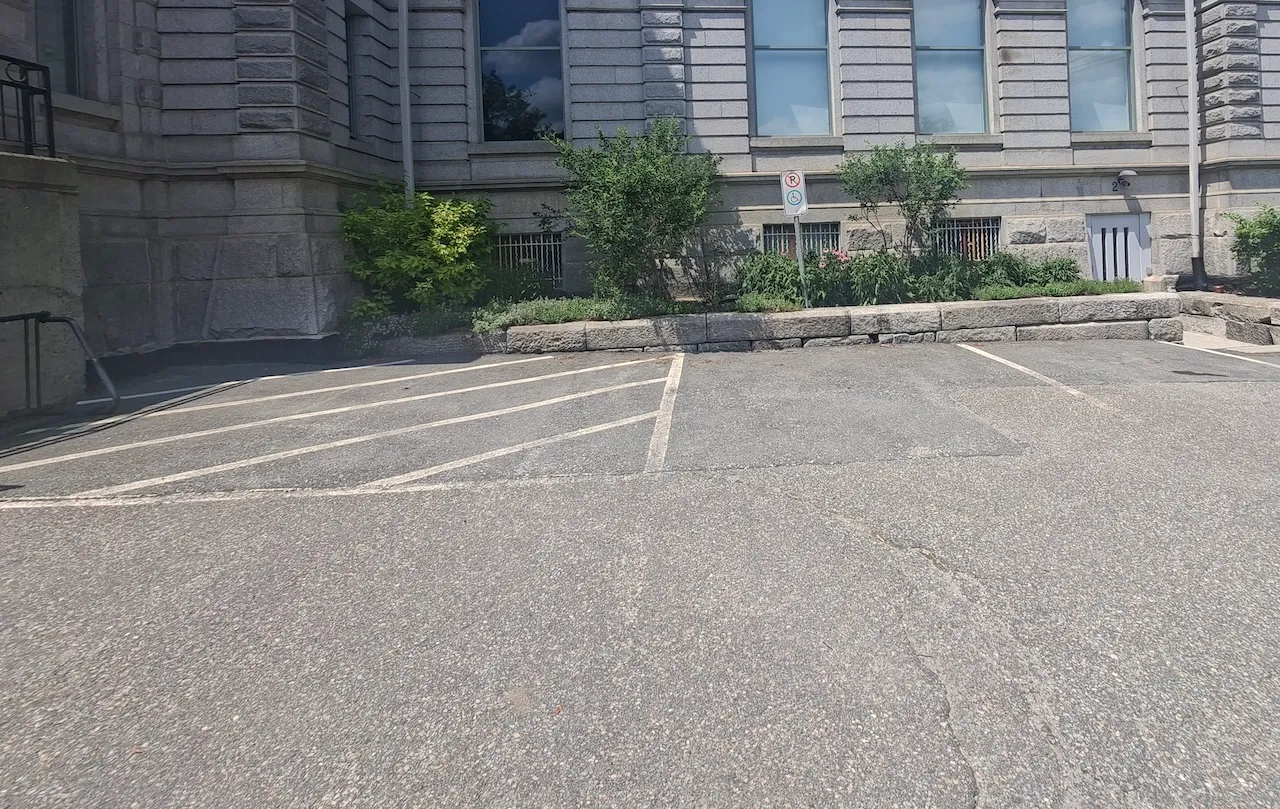
- Surface type : asphalt
Drop-off area
- Official drop-off zone for paratransit : no
Parking-Information
- Parking type : outdoor
- Total number of spaces : less than 25
- Number of reserved spaces for people with disabilities : 1
Reserved parking
- Entrance distance : near entrance
- With-side-aisle space-Width (cm) : 450
- With-side-aisle space-Side aisle width (cm) : 150
- Reserved space identification : sign
Additional Information
Parking is free.
Access to sections
- All sections are accessible : yes
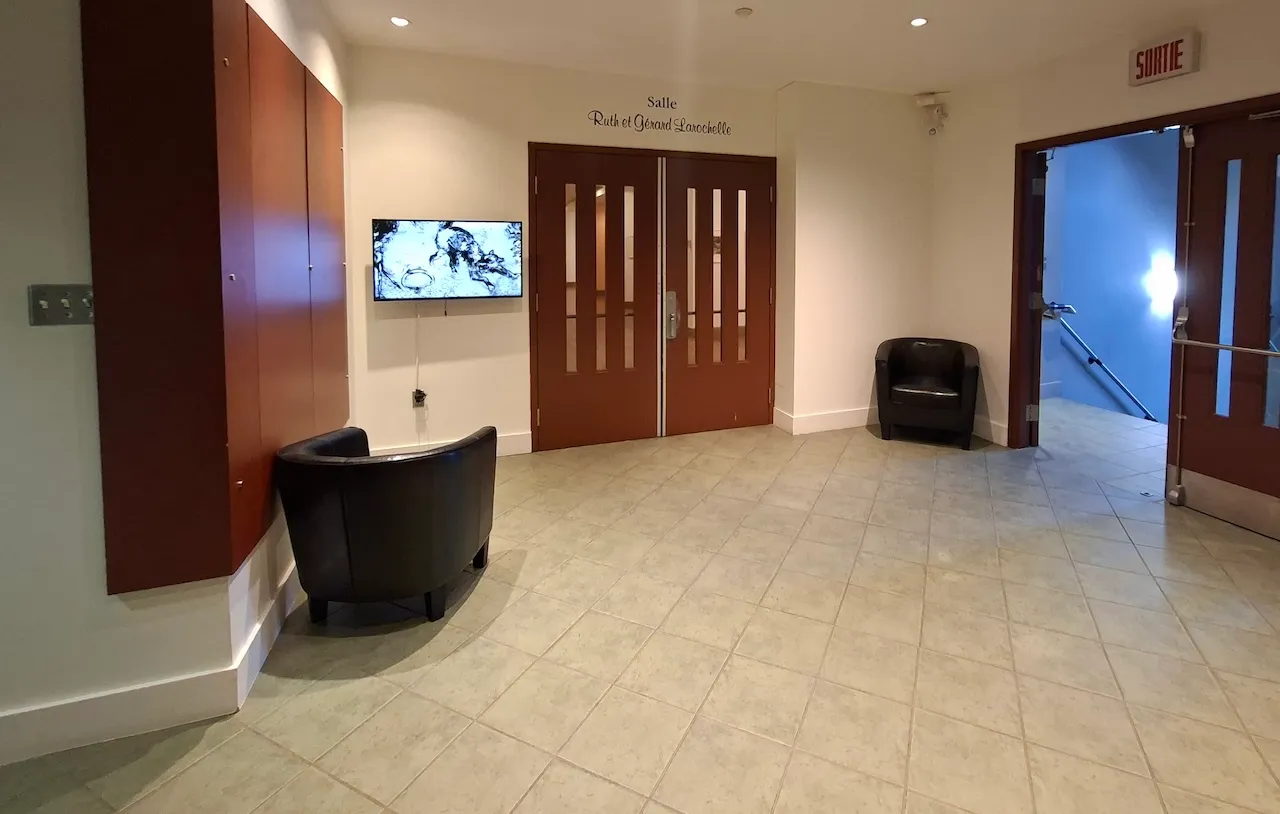
Interior surface
- Surface type : wood
Circulation corridor
- Clear width (cm) : 135
- Level : one-level
Maneuvering space
- Maneuvering space-Width (cm) : 150
- Maneuvering space-Depth (cm) : 150
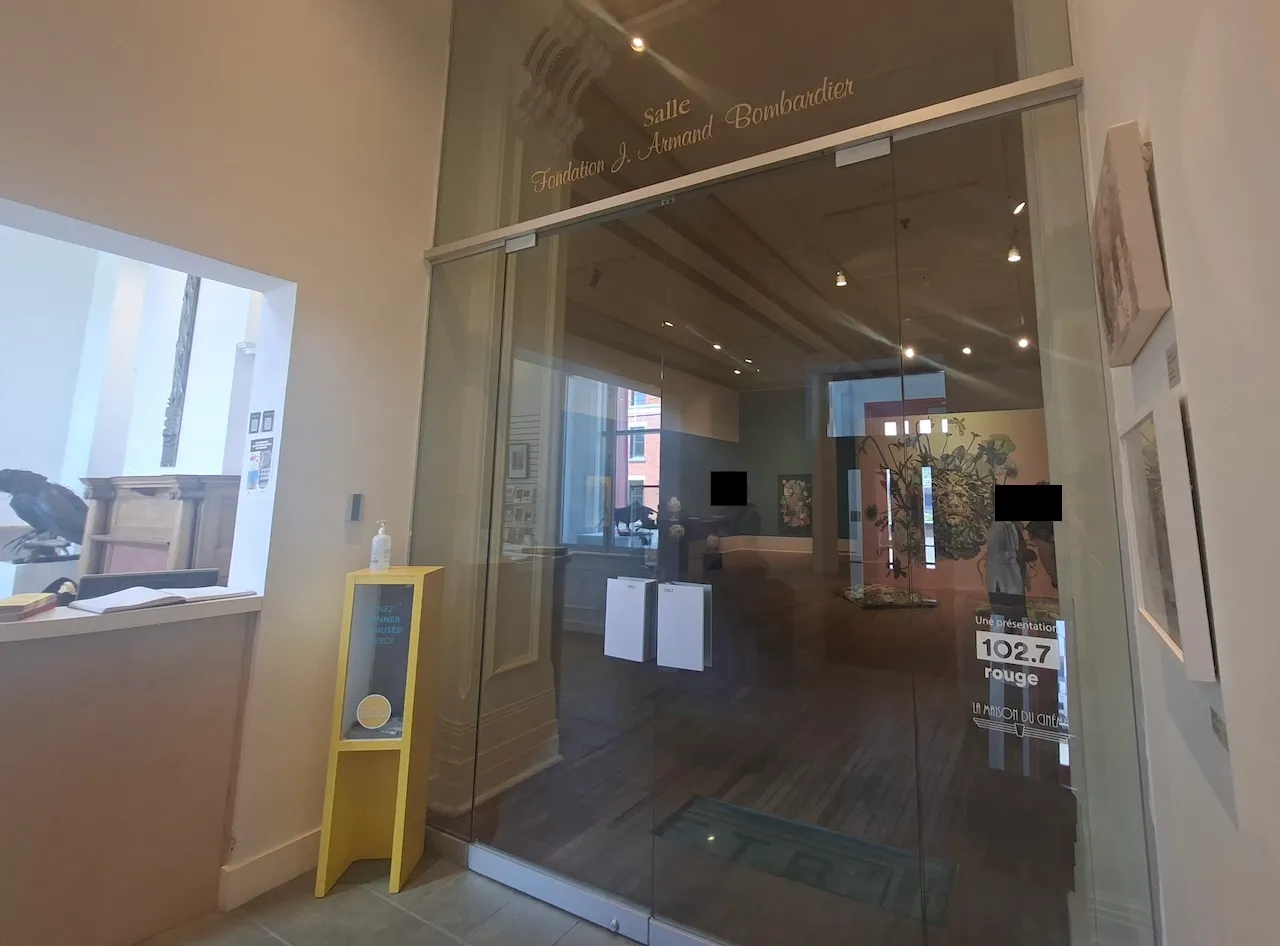
Door
- Type of door : single
- Manual door-Required effort : high effort
- Clear width (cm) : 90
Door-Handles
- Exterior handle type : thumb latch
Lighting
- Lighting : sufficient
Noise disturbance
- Noise disturbance present : no
Seating furniture
- Seating available : no
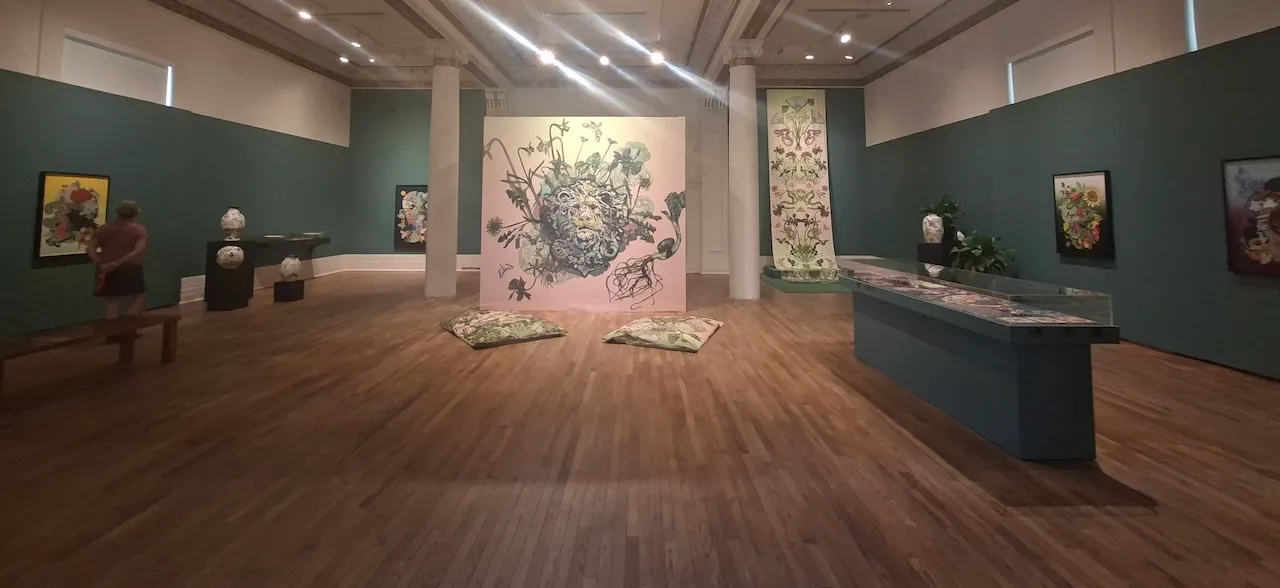
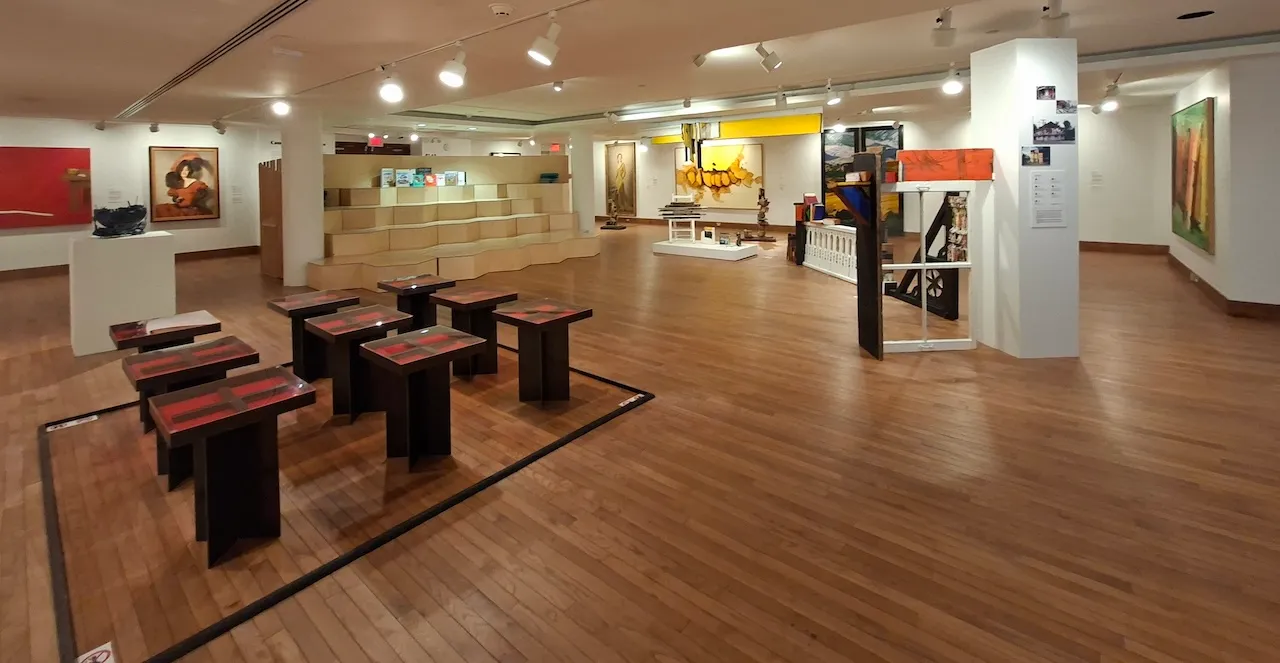
Exhibit
- Type : permanent
- Displayed objects-Height (cm) : 120
- Displayed objects-Inclination : flat
- Module(s) with clearance : no
Exhibit-Text
- Character size : insufficient
- Font legibility : easily readable
- Reading aids available : no
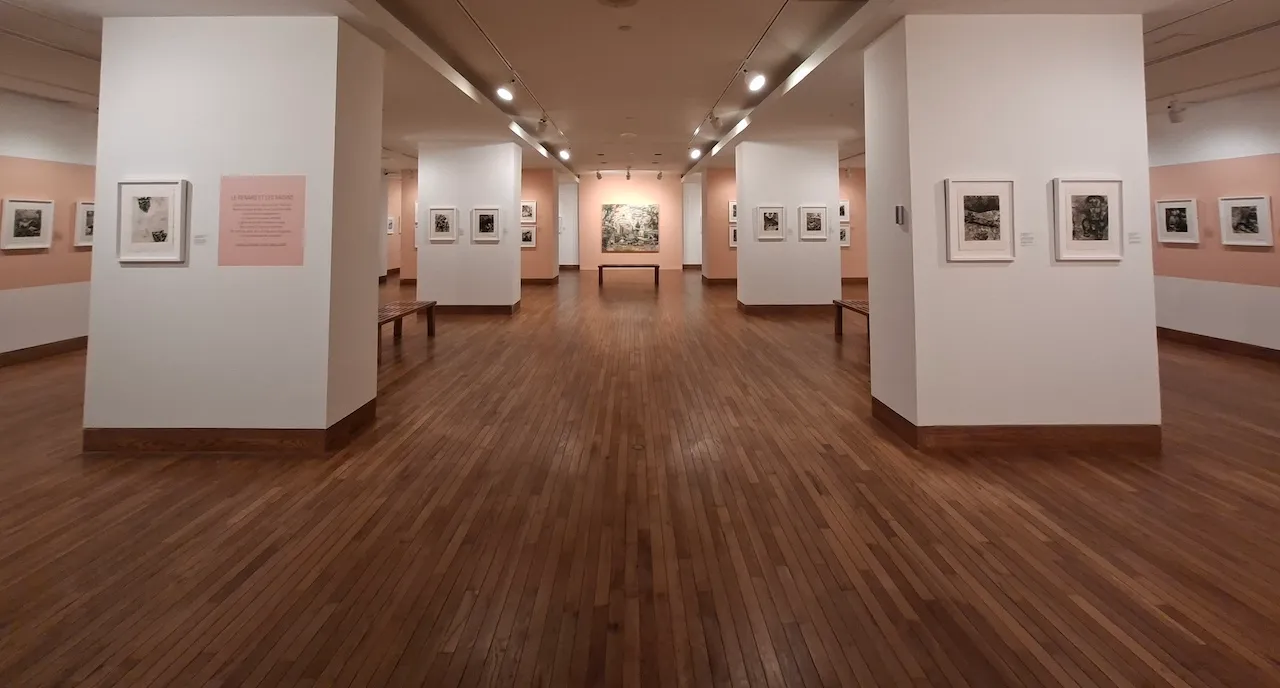
Access to sections
- All sections are accessible : yes
Interior surface
- Surface type : wood
Circulation corridor
- Clear width (cm) : 135
- Level : one-level
Maneuvering space
- Maneuvering space-Width (cm) : 150
- Maneuvering space-Depth (cm) : 150
Door
- Type of door : single
- Manual door-Required effort : high effort
- Clear width (cm) : 90
Door-Handles
- Exterior handle type : thumb latch
Lighting
- Lighting : sufficient
Noise disturbance
- Noise disturbance present : no
Seating furniture
- Location : outside corridor
- Type of seating : bench
- Height (cm) : 44
- Back support : no
- Armrest available : no
Exhibit
- Type : temporary
- Displayed objects-Height (cm) : 120
- Displayed objects-Inclination : flat
- Module(s) with clearance : no
Exhibit-Text
- Character size : insufficient
- Font legibility : easily readable
- Reading aids available : no
Additional Information
The layout of the various works is subject to change.
Access to sections
- All sections are accessible : yes
Interior surface
- Surface type : wood
Circulation corridor
- Clear width (cm) : 135
- Level : one-level
Maneuvering space
- Maneuvering space-Width (cm) : 150
- Maneuvering space-Depth (cm) : 150
Door
- Type of door : single
- Manual door-Required effort : high effort
- Clear width (cm) : 85
Glass door/panel
- At least one opaque strip : no
Door-Handles
- Interior handle-Height (cm) : 110
Lighting
- Lighting : sufficient
Noise disturbance
- Noise disturbance present : no
Seating furniture
- Location : outside corridor
- Type of seating : bench
- Height (cm) : 44
- Back support : no
- Armrest available : no
Exhibit
- Type : temporary
- Displayed objects-Height (cm) : 120
- Displayed objects-Inclination : flat
- Module(s) with clearance : no
Exhibit-Text
- Character size : insufficient
- Font legibility : easily readable
- Reading aids available : no
Additional Information
The layout of the various works is subject to change.
Exterior surface
- Surface type : concrete
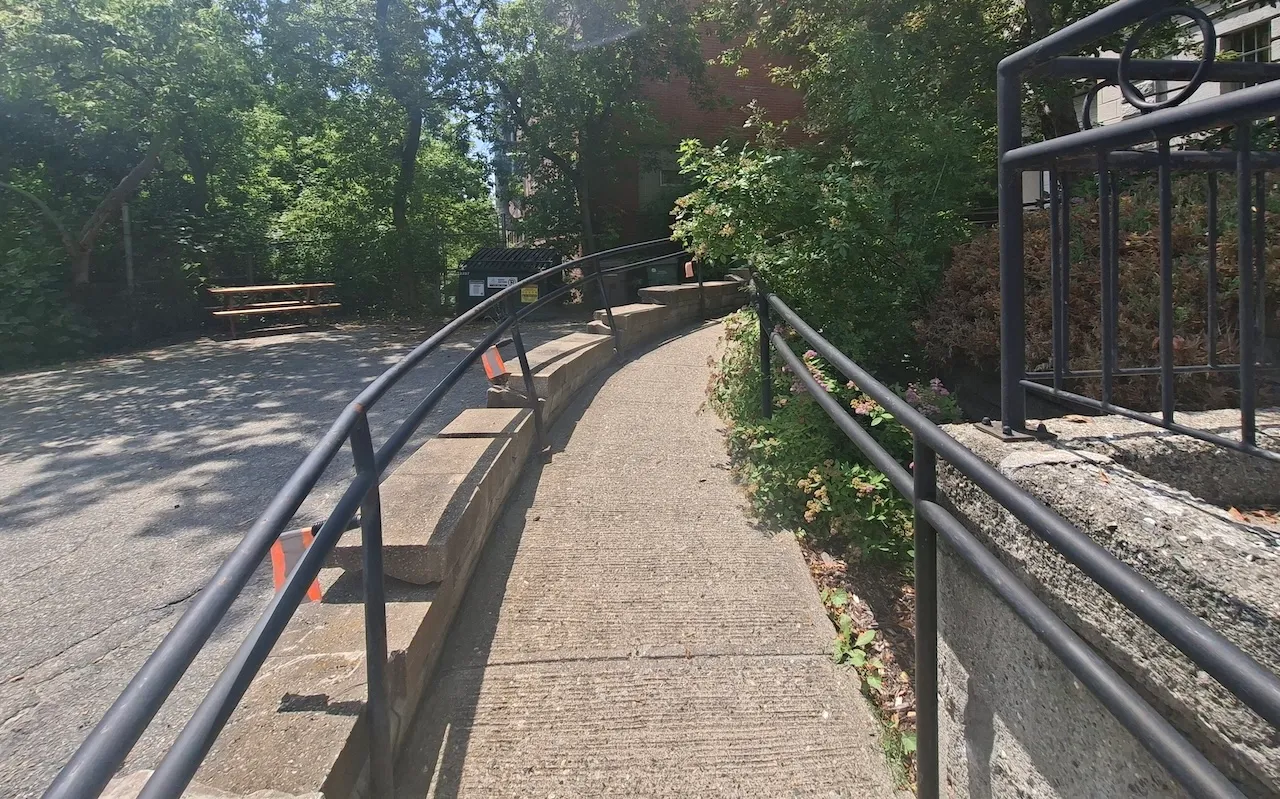
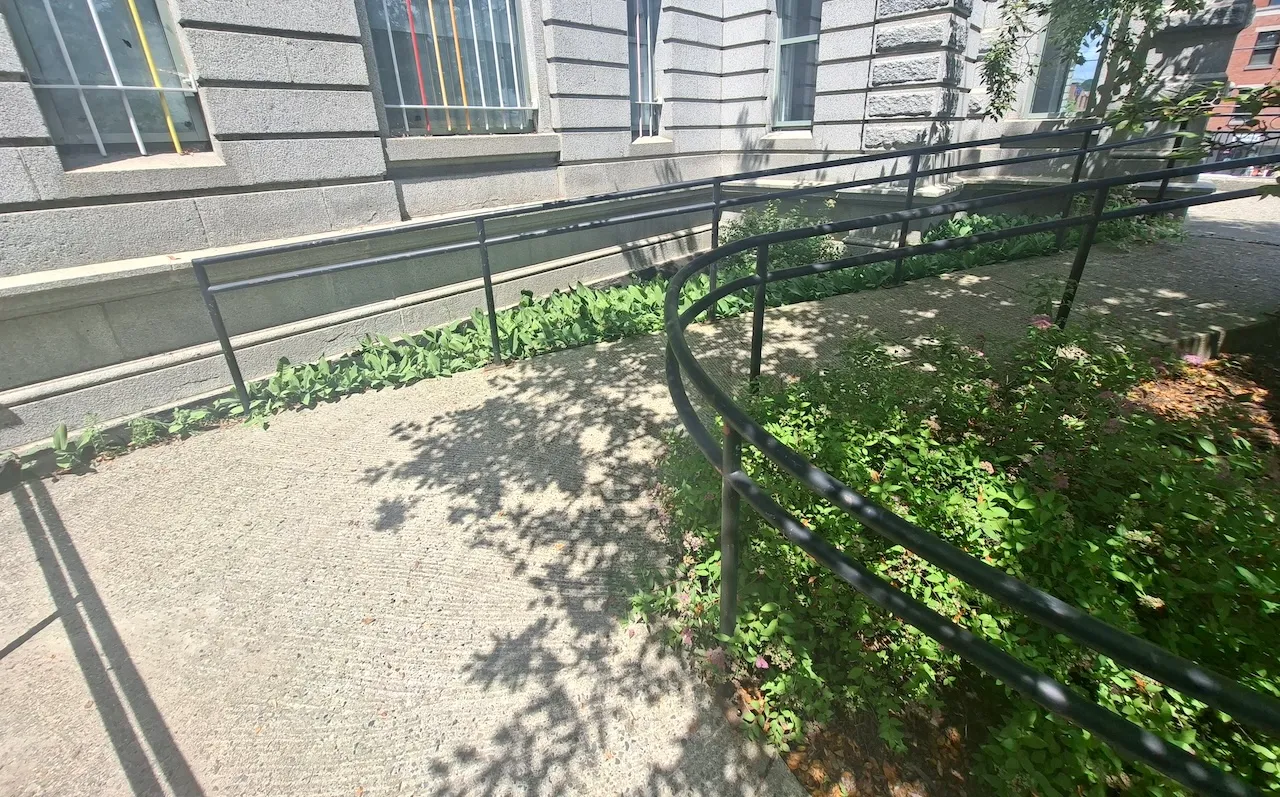
Access ramp
- Type of ramp : fixed
- Ramp status : single accessible passage
- Single accessible passage-Clear width (cm) : 125
- Slope(%) : 10
- Top maneuvering space-Width (cm) : 100
- Top maneuvering space-Depth (cm) : 100
- Presence of edge : no
- Landing available : no
Access Ramp-Threshold
- Presence of a threshold : no
- Presence of a threshold at the bottom : yes
- Level difference at the bottom (cm) : 2
Access ramp-Warning strip
- Warning strip available : yes
- Location : bottom and top
- High-contrast strip : yes
Access ramp-Handrails
- Presence of handrails : on both sides
- Continuous along ramp : continuous both sides
- Height (cm) : 90
- Extension : safe
Staircase
- Steps-Depth (cm) : 27
- Step depth : regular
- Risers-Height (cm) : 20
- Step riser height : regular
Staircase-Warning strip
- Warning strip available : yes
- Location : bottom and top
- High-contrast strip : yes
Staircase-Handrails
- Presence of handrails : on both sides
- Height (cm) : 90
- Extension : safe
Door-Maneuvering spaces
- Exterior maneuvering space-Width (cm) : 100
- Exterior maneuvering space-Depth (cm) : 100
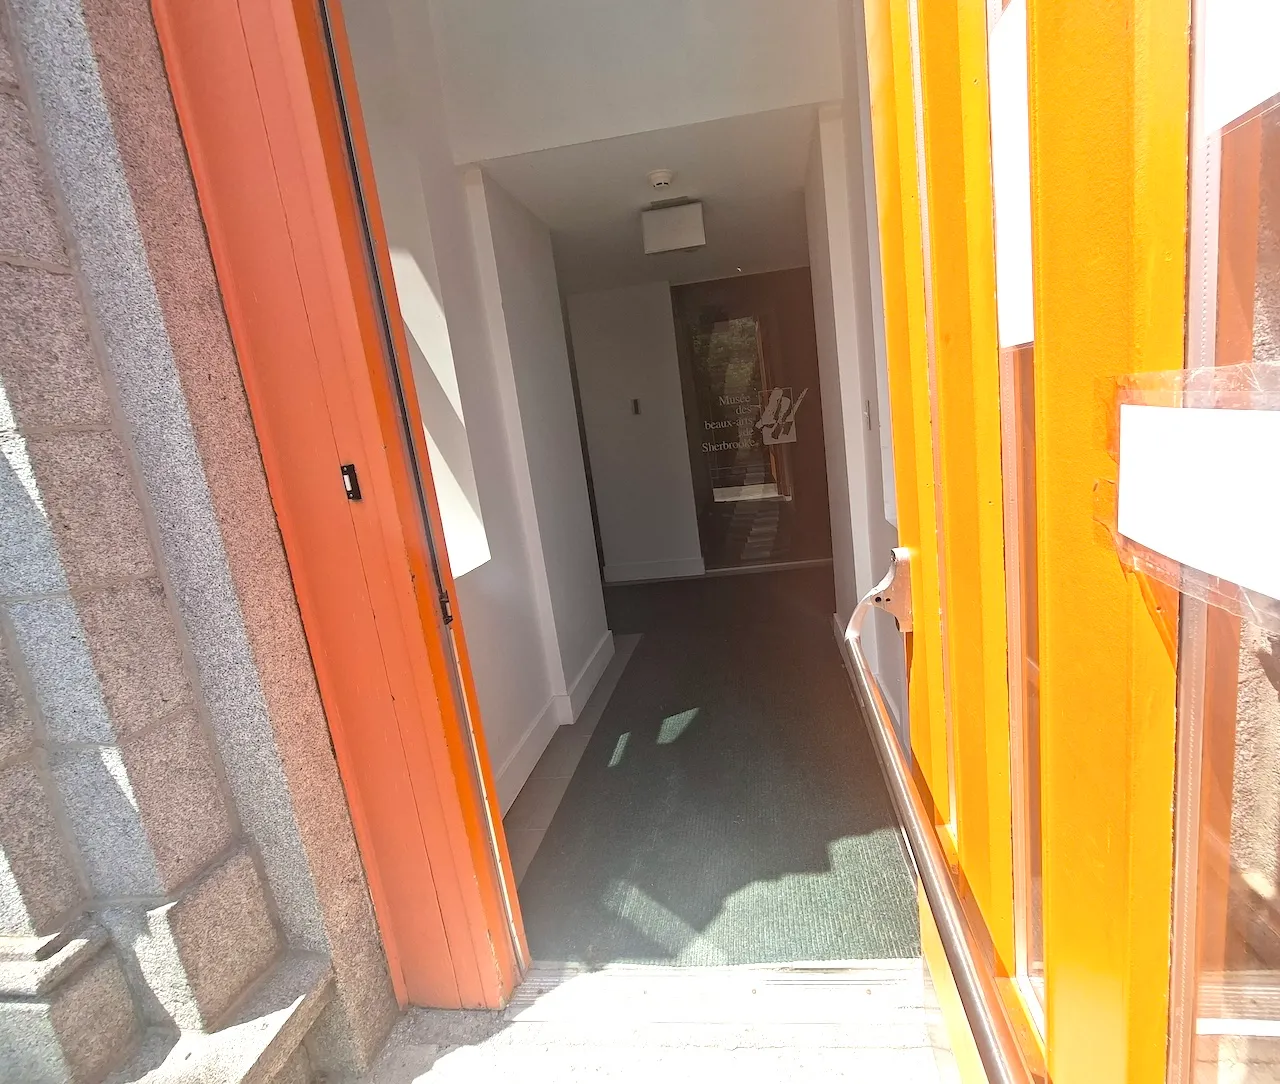
Door
- Type of door : single
- Manual door-Required effort : high effort
Automatic door opener
- Presence of automatic door opener : no
Door-Handles
- Exterior handle type : thumb latch
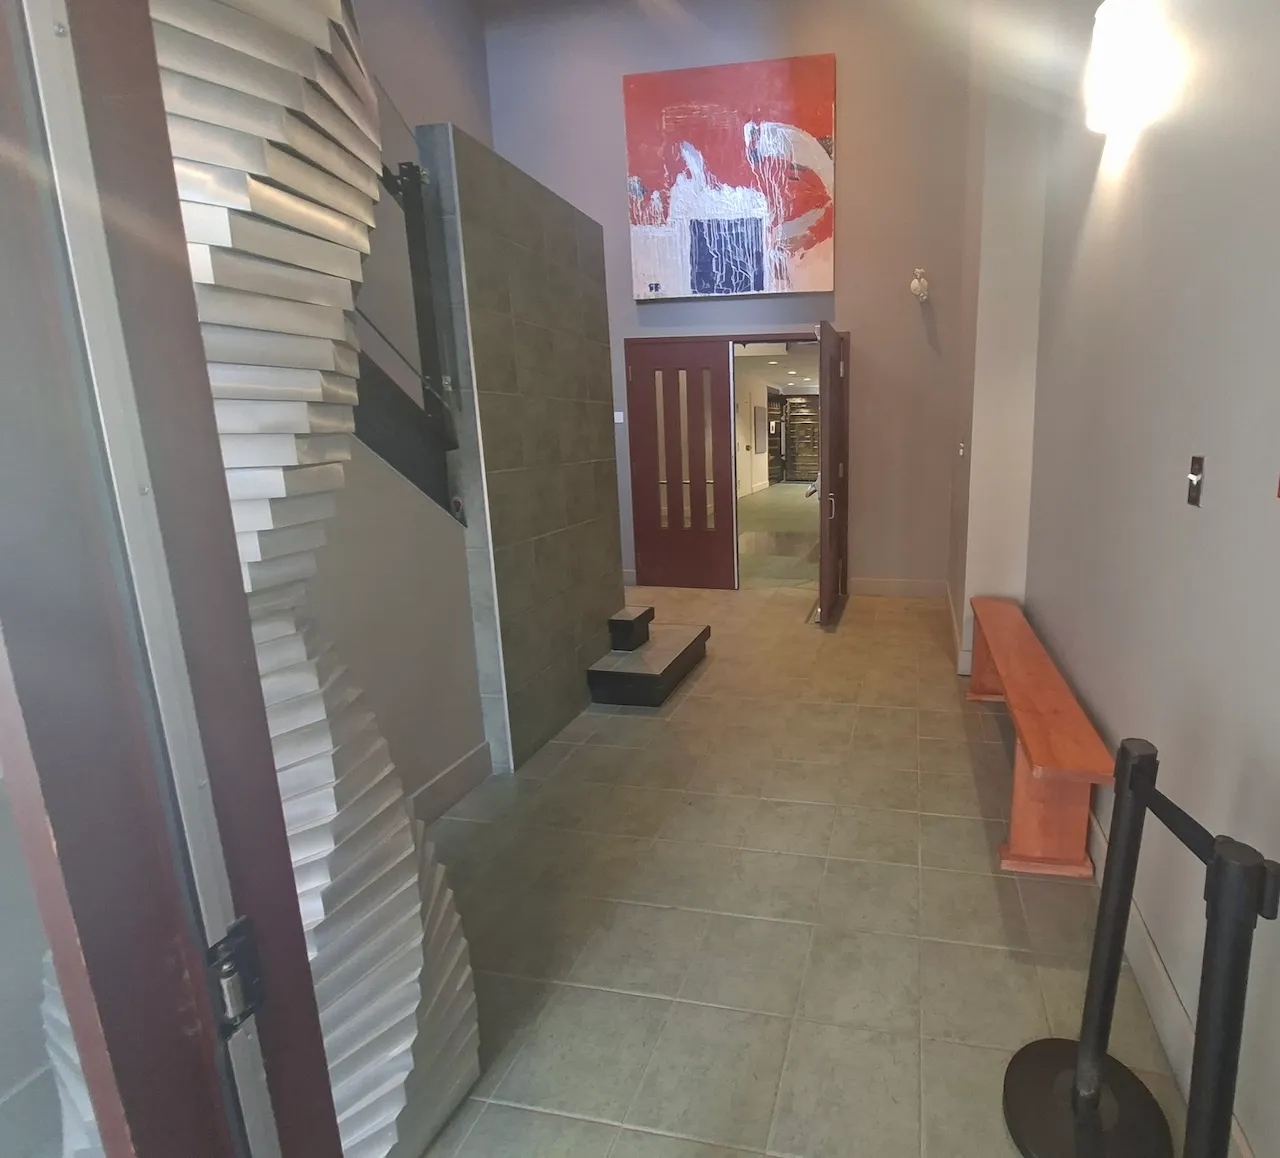
Vestibule
- Maneuvering space outside door swing-Width (cm) : 100
- Maneuvering space outside door swing-Depth (cm) : 100
- Route type : straight line
Second door
- Identical to the first door : yes
Additional Information
To use the Outdoor entrance - Secondary, go to the left side of the building and ring the doorbell located at the top of the ramp.
Description
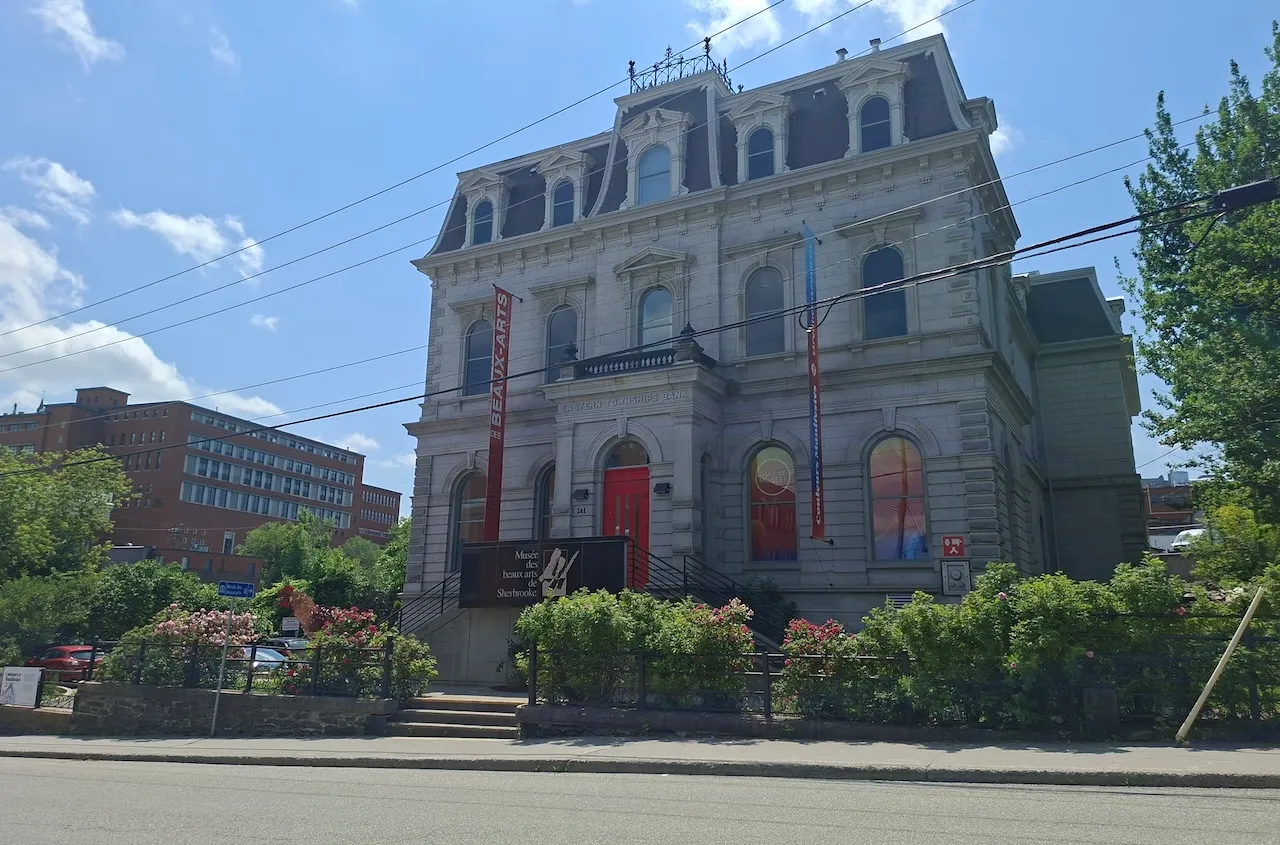
The Musée des beaux-arts de Sherbrooke is the leading institution dedicated to the preservation and promotion of the visual arts in the Eastern Townships. Its mission is to preserve, showcase, and foster appreciation for the undeniable artistic richness of the fine arts in Quebec and the region.
Contact details
241, rue Dufferin, Sherbrooke, Québec
819 821 2115 /
accueil@mbas.qc.ca
Visit the website