

Establishment details
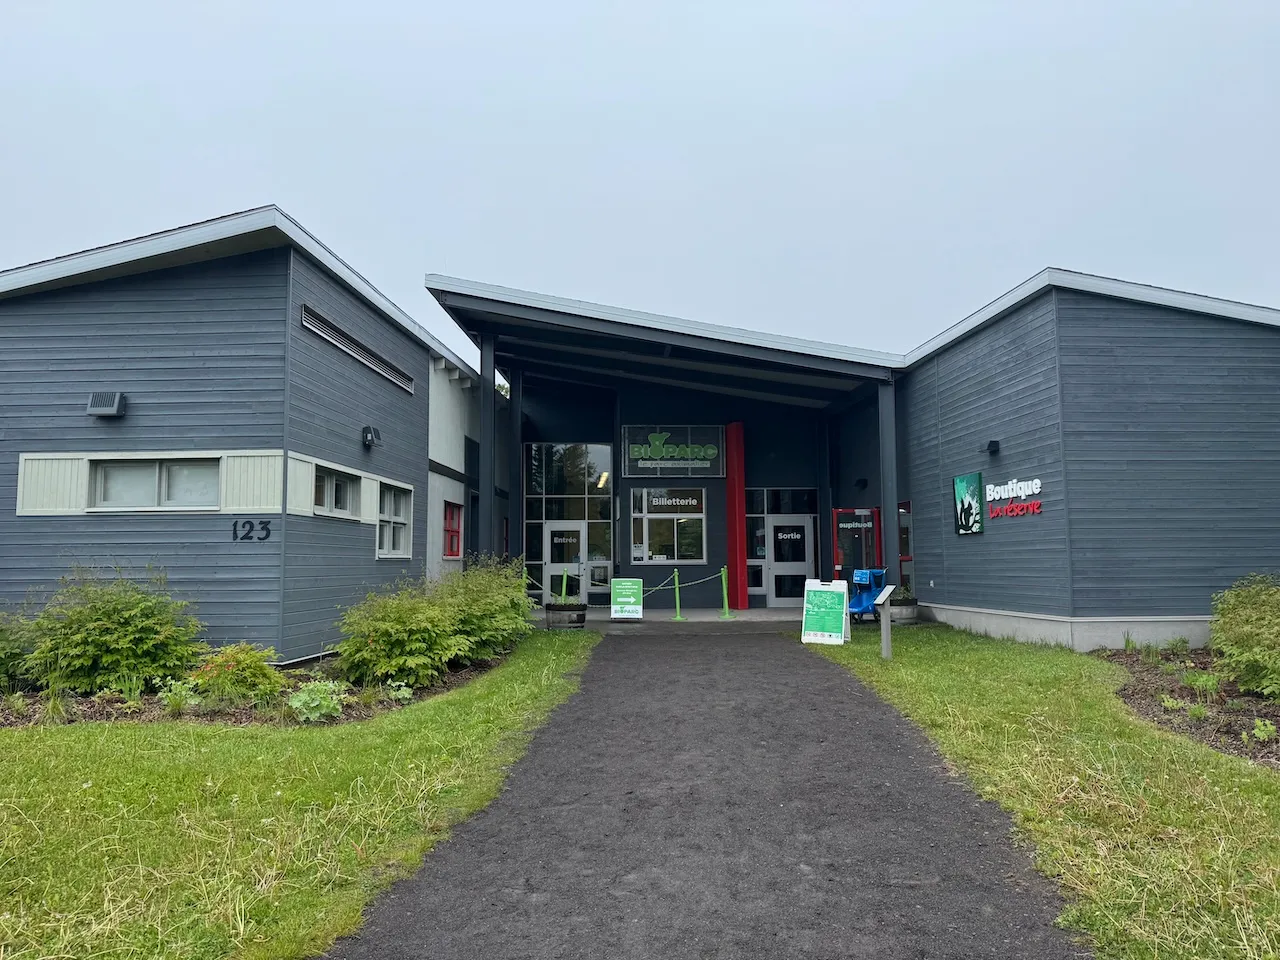
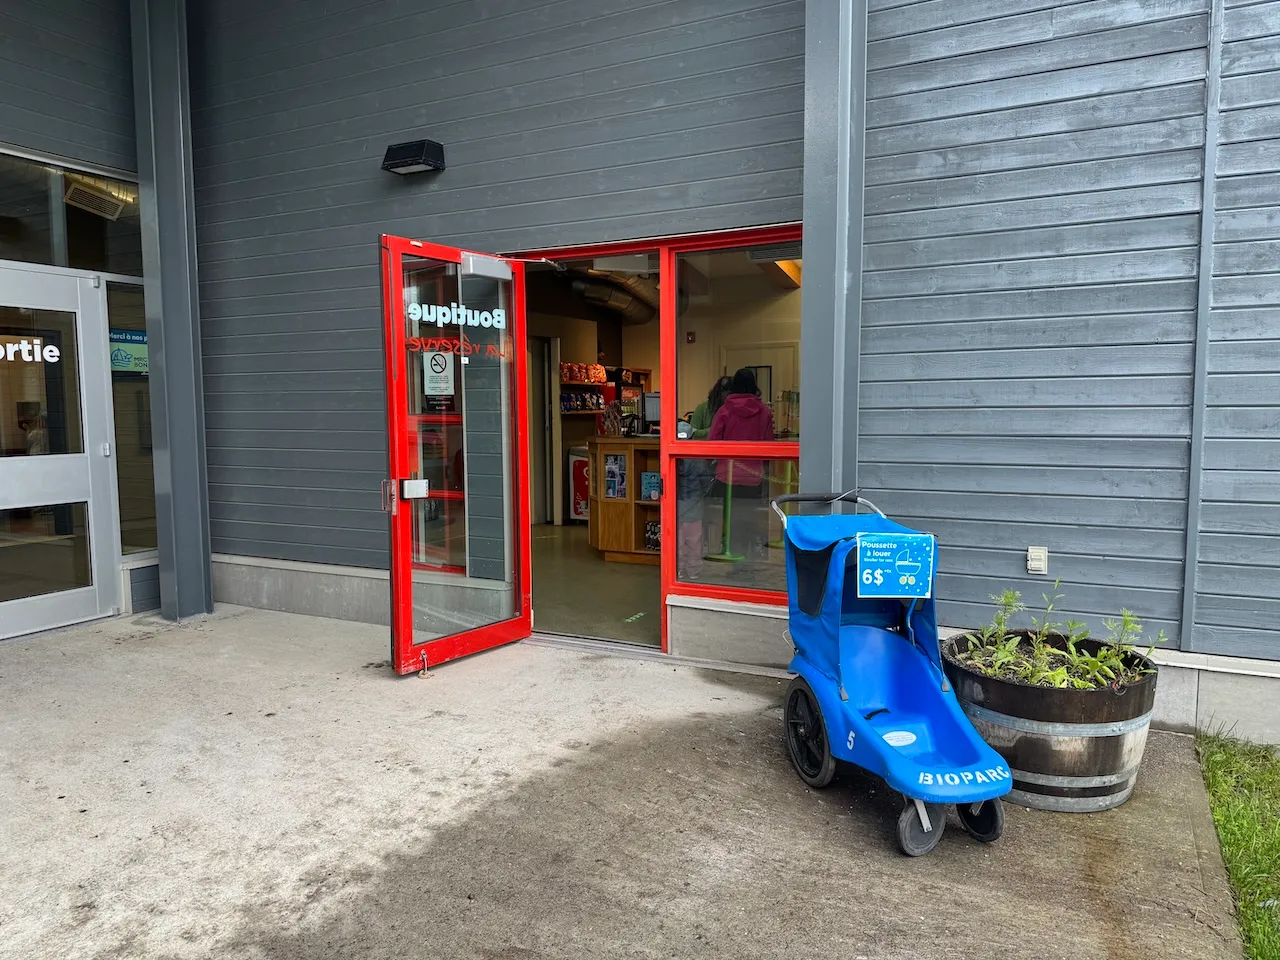
Exterior surface
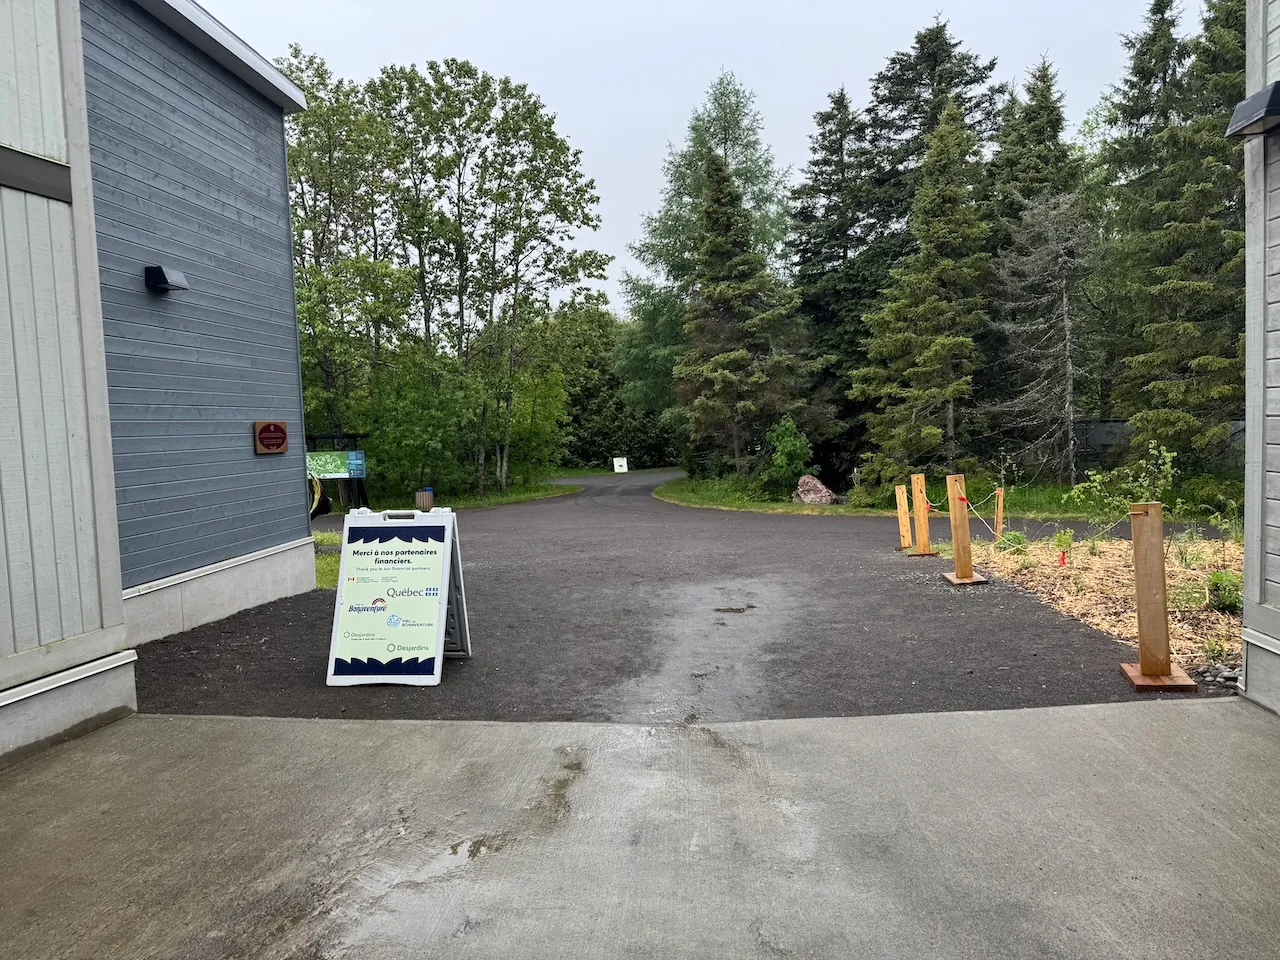
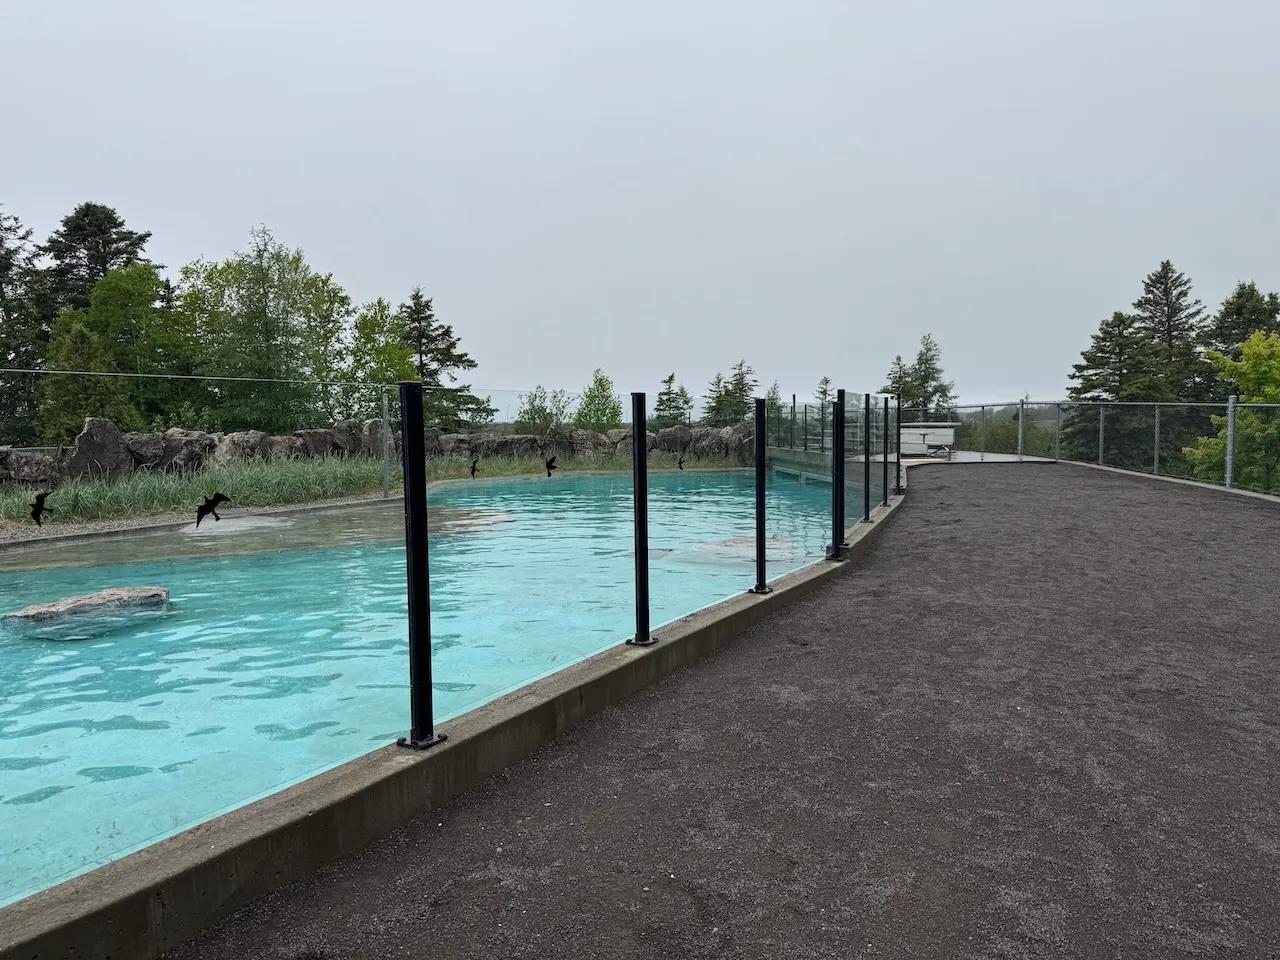
- Surface type : compacted stone dust
Circulation aisle
- Slope(%) : 4
Door
- Manual door-Required effort : low effort
- Clear width (cm) : 86
Additional Information
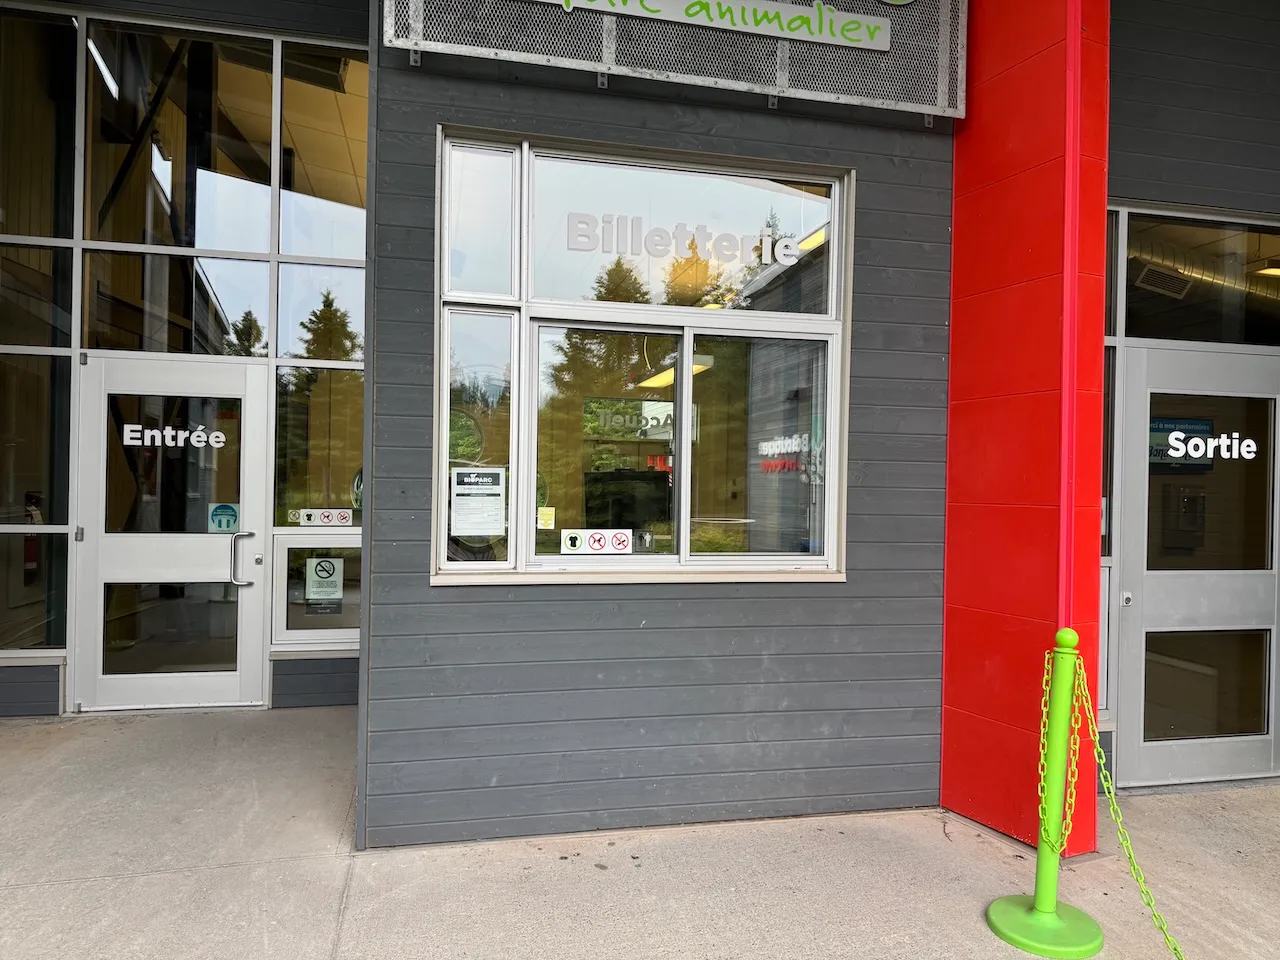
The outdoor ticket counter is 112 cm high and has no clearance space.
Access to sections
- All sections are accessible : yes
Circulation corridor
- Clear width (cm) : 92
Maneuvering space
- Maneuvering space-Width (cm) : 150
- Maneuvering space-Depth (cm) : 150
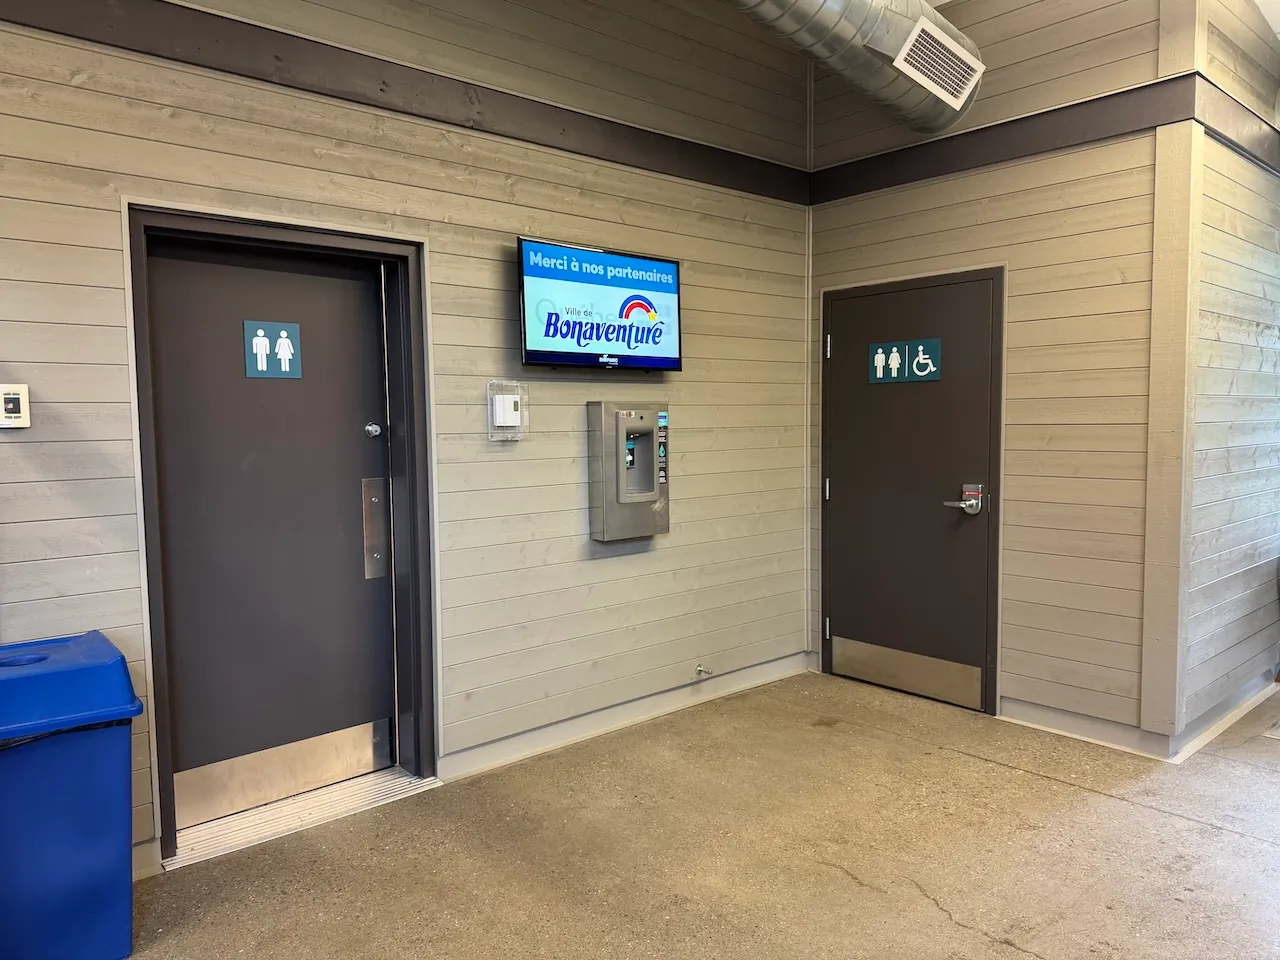
Fountain-Refill station
- Maneuvering space-Width (cm) : 150
- Maneuvering space-Depth (cm) : 150
- Controls-Height (cm) : 112
Door-Maneuvering spaces
- Interior maneuvering space-Width (cm) : 120
- Interior maneuvering space-Depth (cm) : 150
Door
- Manual door-Required effort : low effort
- Clear width (cm) : 84
Door-Latch
- Height (cm) : 103
- Use : easy to use
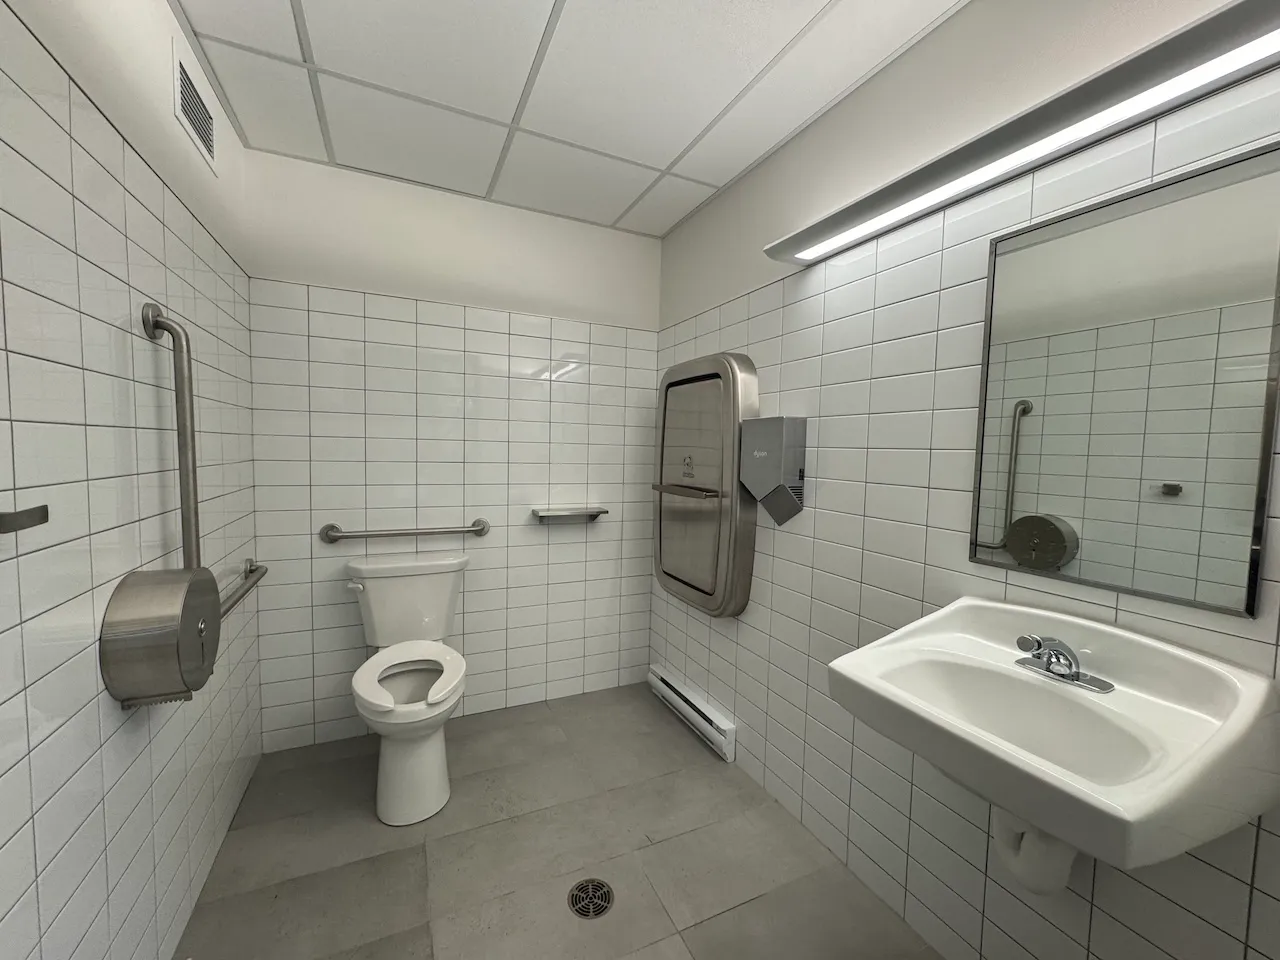
Toilet
- Transfer zone-Width (cm) : 105
- Center/axis from side wall (cm) : 59
Toilet-Grab bar (side)
- Location : right side
- Type of grab bar : L-shaped
Toilet-Grab bar (back)
- Type of grab bar : horizontal
- Grab bar-Height (cm) : 92
Sink
- Counter surface height (cm) : 86
- Clearance available : yes
Maneuvering space
- Maneuvering space-Width (cm) : 150
- Maneuvering space-Depth (cm) : 150
Door-Thresholds
- Level difference between exterior floor and door sill (cm) : 1
- Threshold under 1.3cm-Beveled interior slope(%) : 41
Door
- Manual door-Required effort : low effort
- Clear width (cm) : 83
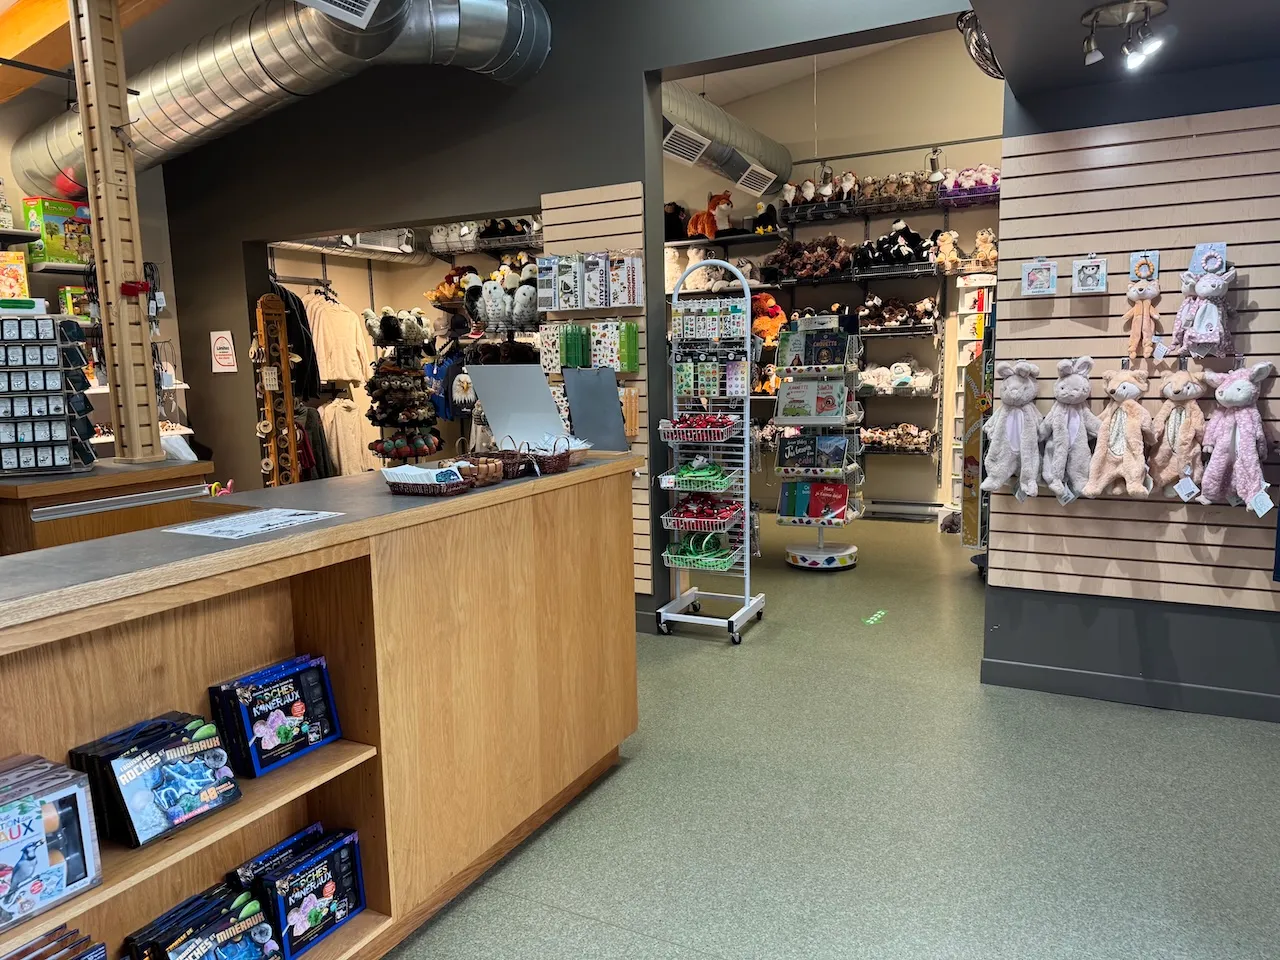
Counter
- Surface height (cm) : 108
- Retractable shelf available : no
Displays
- Percentage of accessible items(%) : 50
Access to sections
- All sections are accessible : yes
Interior surface
- Surface type : linoleum or parquet
Maneuvering space
- Maneuvering space-Width (cm) : 150
- Maneuvering space-Depth (cm) : 150
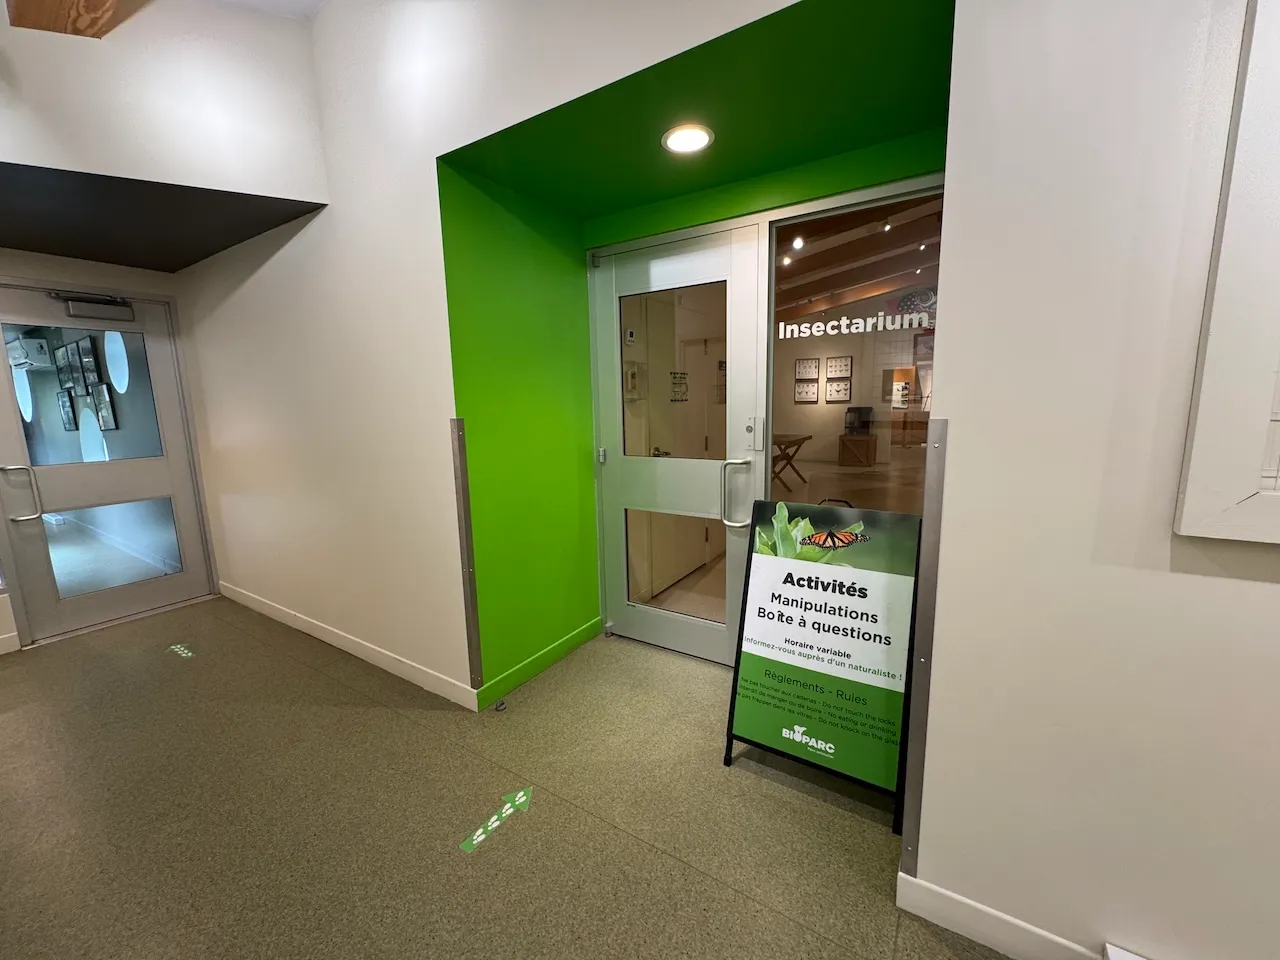
Door
- Clear width (cm) : 76
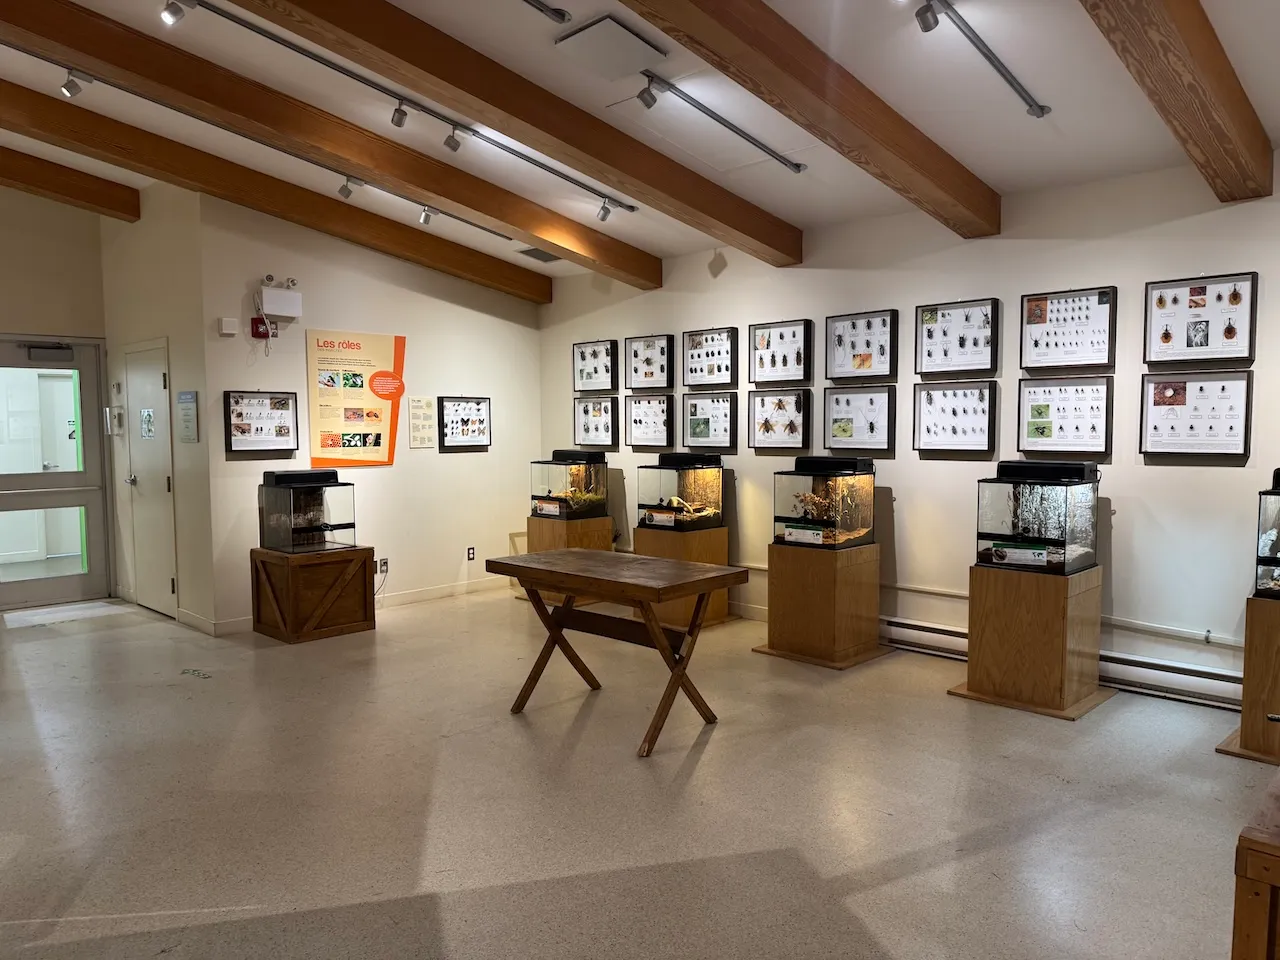
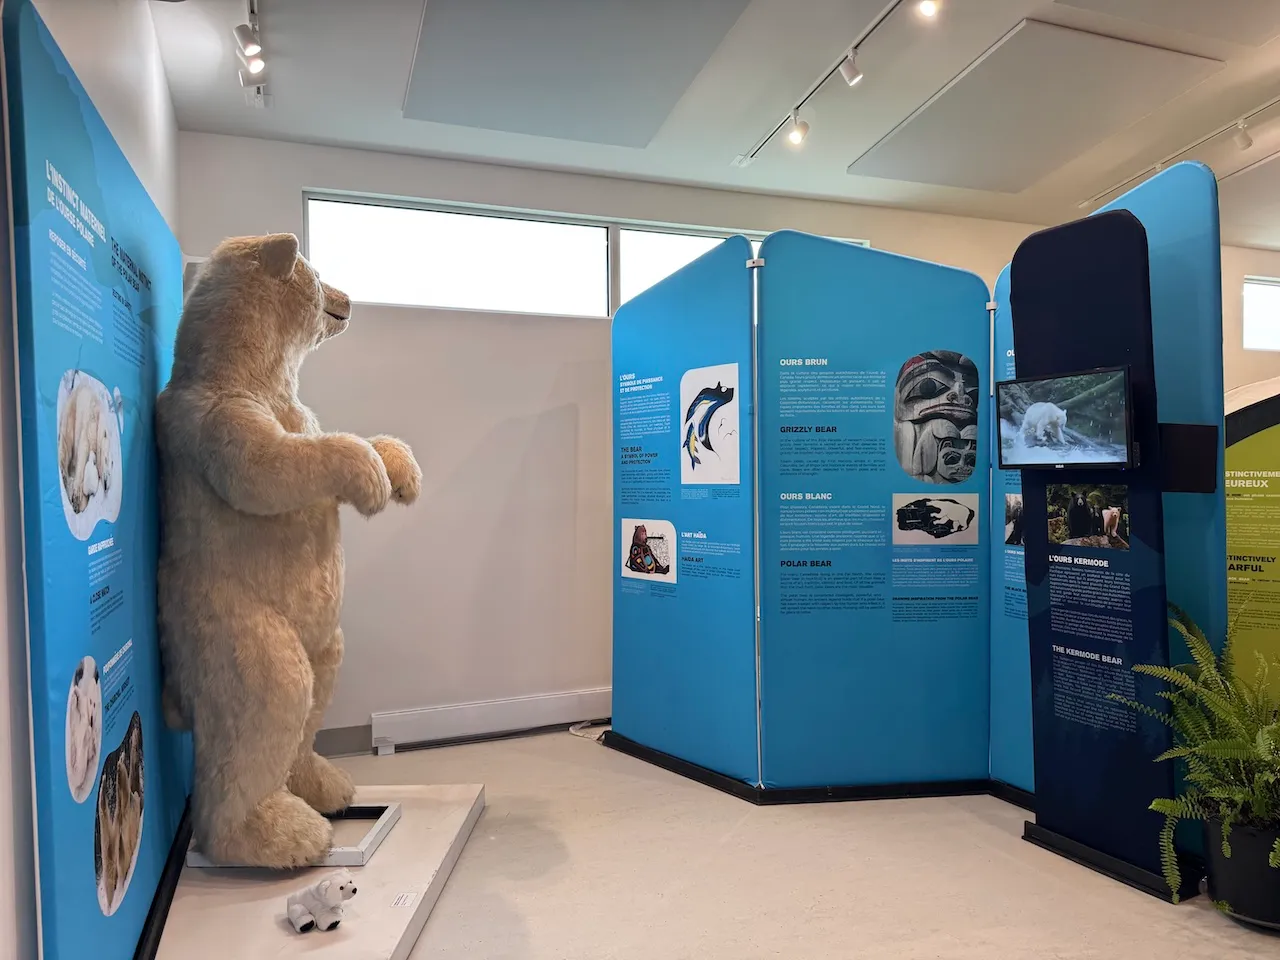
Exhibit
- Displayed objects-Height (cm) : 128
- Module(s) with clearance : no
Access to sections
- All sections are accessible : yes
Maneuvering space
- Maneuvering space-Width (cm) : 150
- Maneuvering space-Depth (cm) : 150
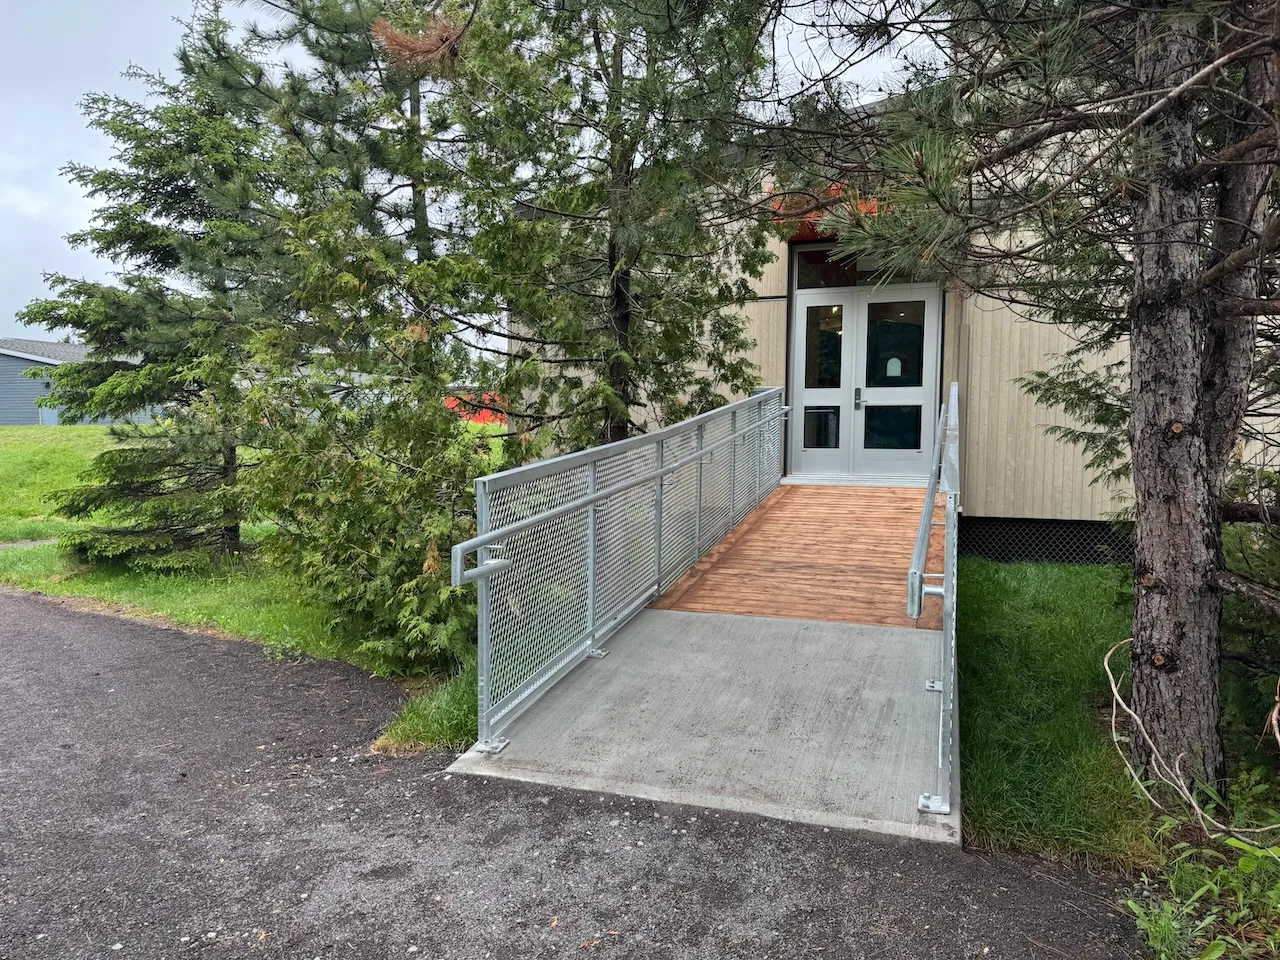
Access ramp
- Slope(%) : 5,5
Access ramp-Handrails
- Continuous along ramp : continuous both sides
Door
- Clear width (cm) : 84
Automatic door opener
- Type of automatic door opener : push plate
Exhibit
- Displayed objects-Height (cm) : 120
- Module(s) with clearance : no
Additional Information
Outdoor entrance with an access ramp and an automatic door.
Access to sections
- All sections are accessible : yes
Maneuvering space
- Maneuvering space-Width (cm) : 150
- Maneuvering space-Depth (cm) : 150
Door
- Type of door : single
- Clear width (cm) : 76
Exhibit
- Module(s) with clearance : no
Exterior surface
- Surface type : lawn
Exterior surface
- Surface type : compacted stone dust
Door-Maneuvering spaces
- Interior maneuvering space-Width (cm) : 124
- Interior maneuvering space-Depth (cm) : 124
Door-Thresholds
- Level difference between exterior floor and door sill (cm) : 7
Door
- Manual door-Required effort : low effort
- Clear width (cm) : 90
Door-Latch
- Height (cm) : 114
- Use : easy to use
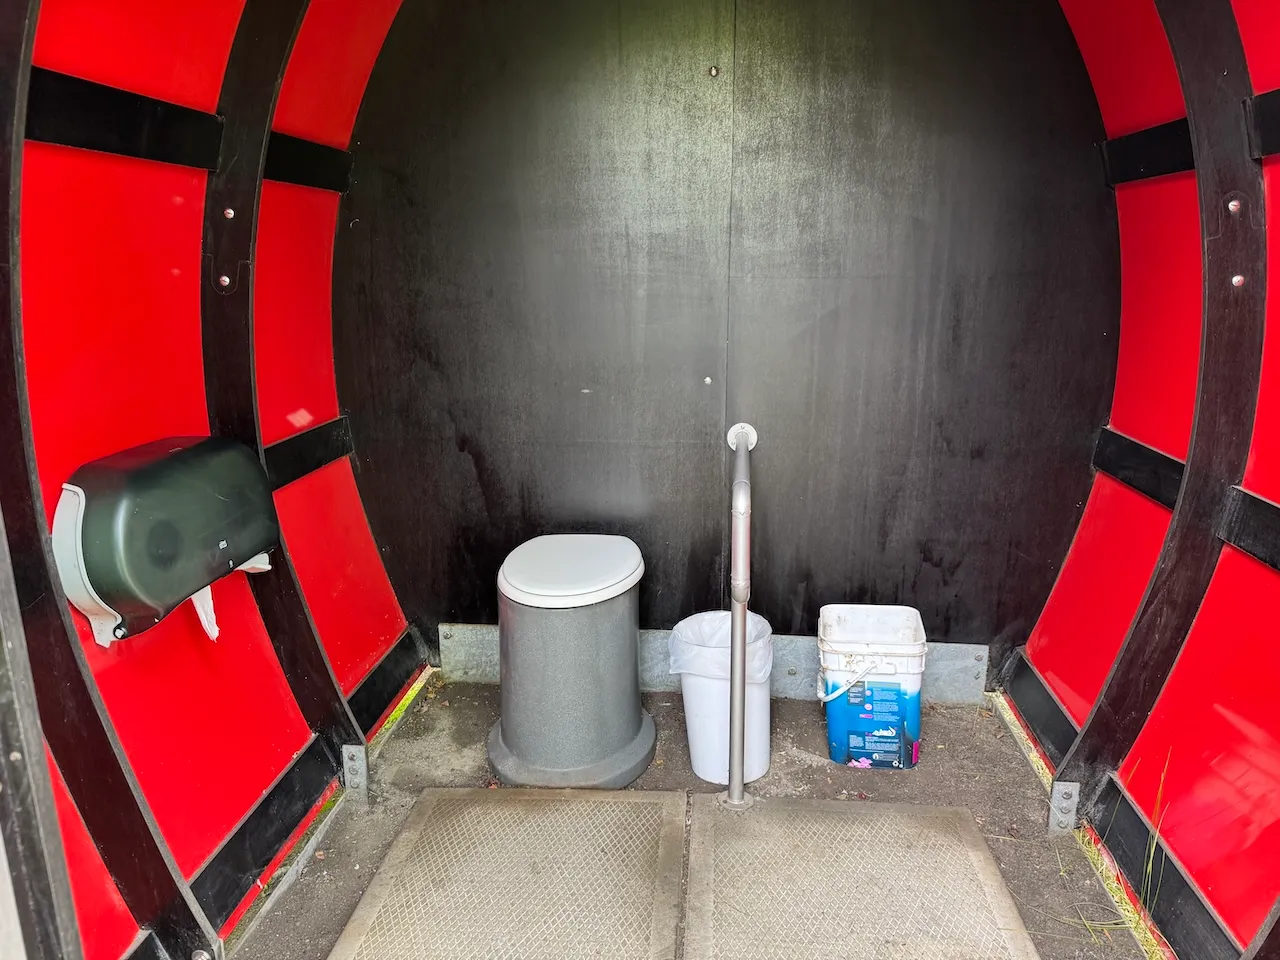
Toilet
- Transfer zone-Type : frontal
Toilet-Grab bar (side)
- Location : left side
- Type of grab bar : horizontal
Toilet-Grab bar (back)
- Grab bar available : no
Hand sanitizer
- Height (cm) : 97
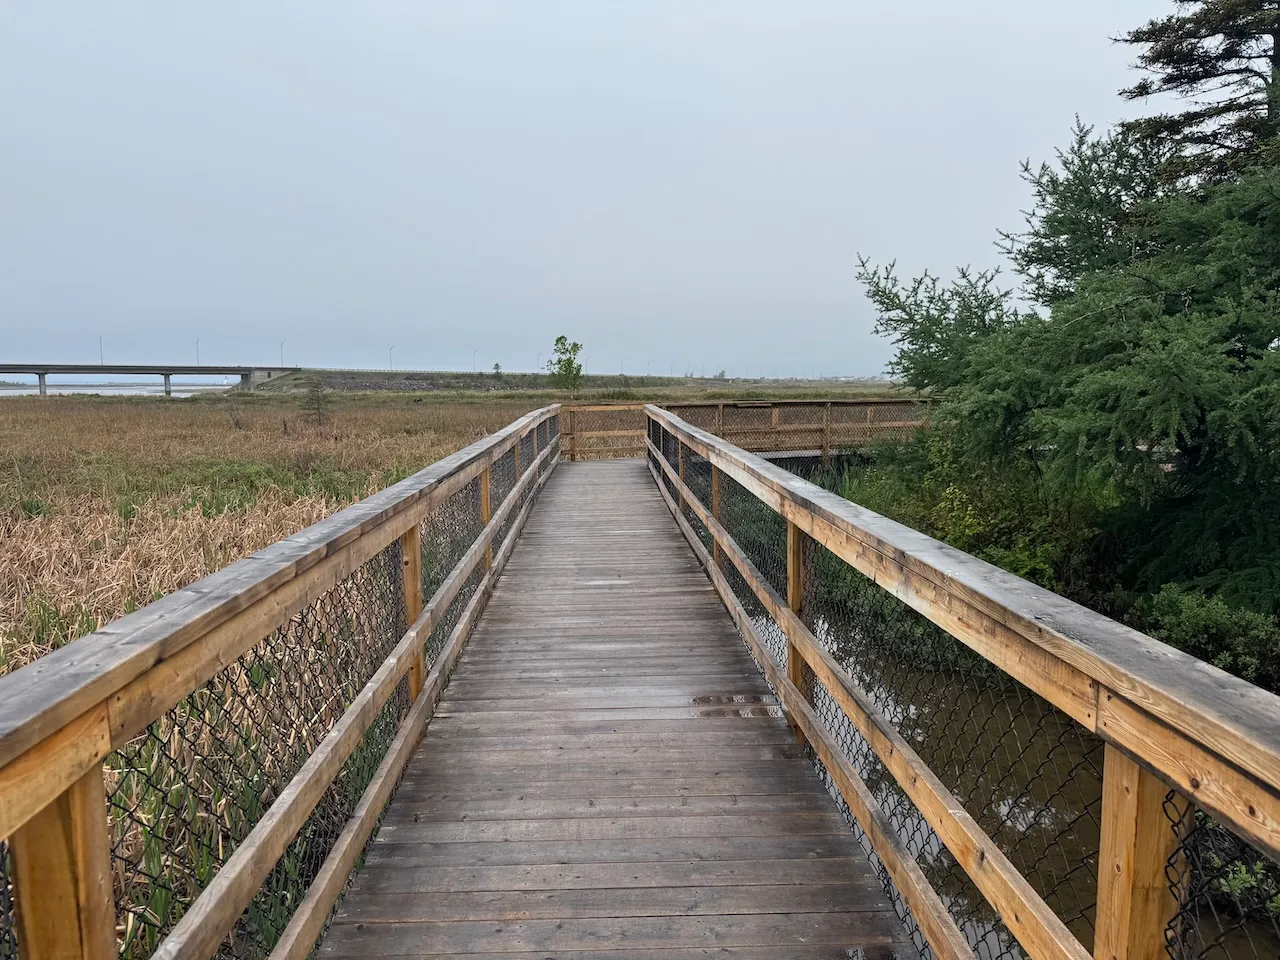
Trail
- Length(km) : 1,8
- Average trail clear width (cm) : between 100 and 150 cm
Trail-Threshold
- Level difference (cm) : 2
Trail-Surface
- Main surface type : compacted stone dust
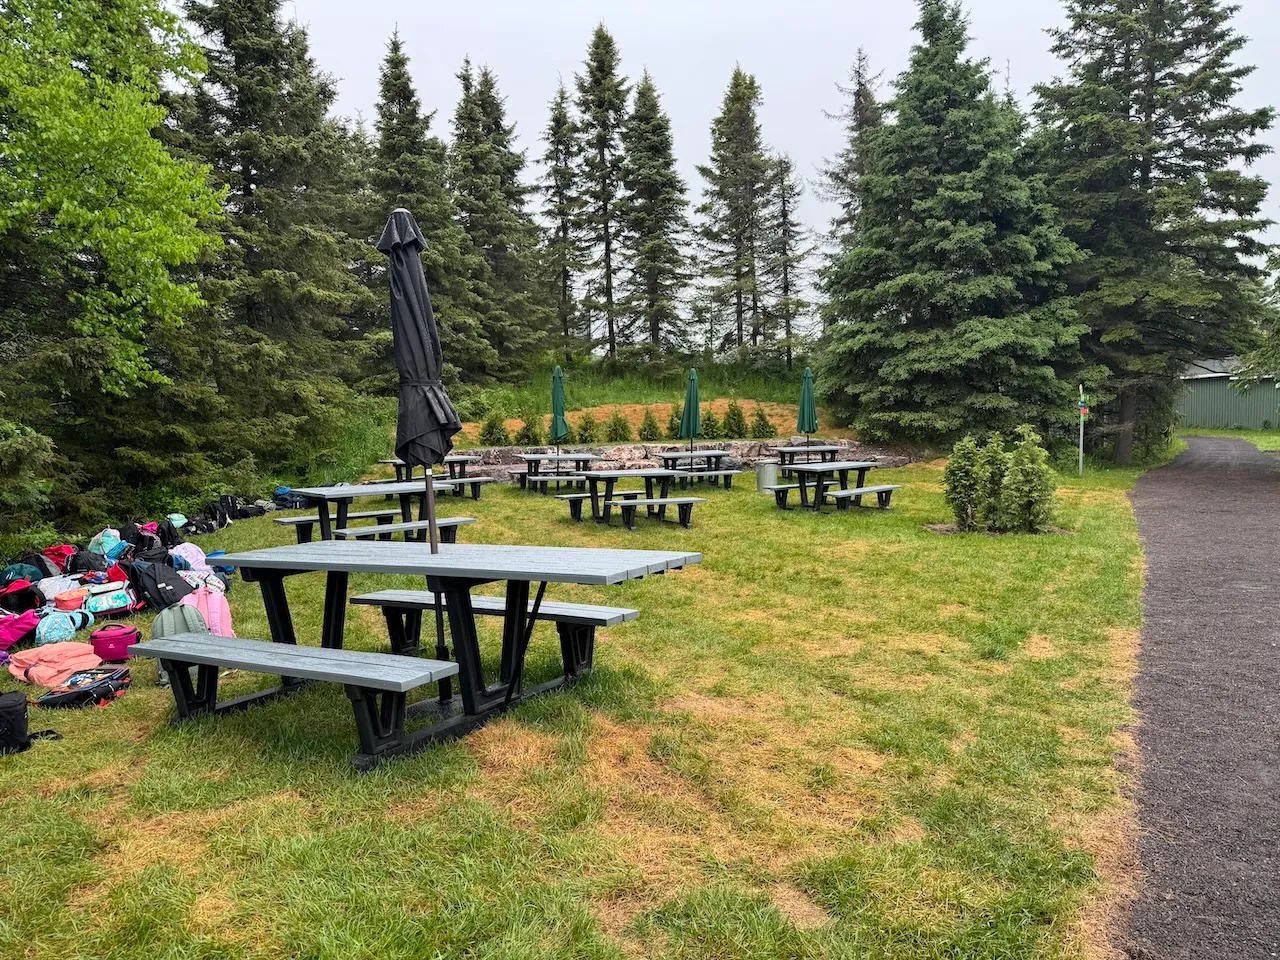
Rest area
- Type of surface : lawn
- Table(s) available : yes
Additional Information
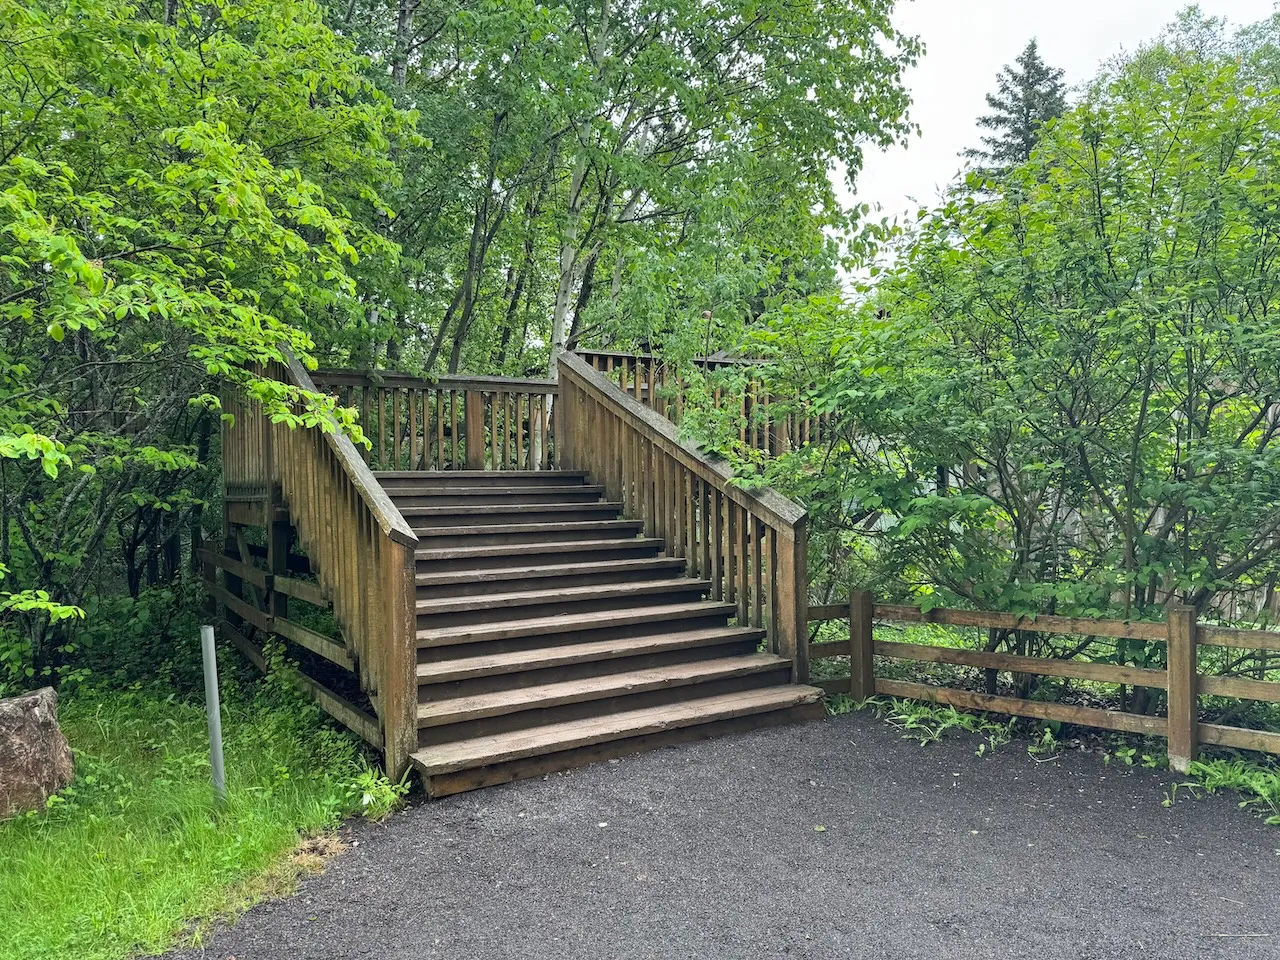
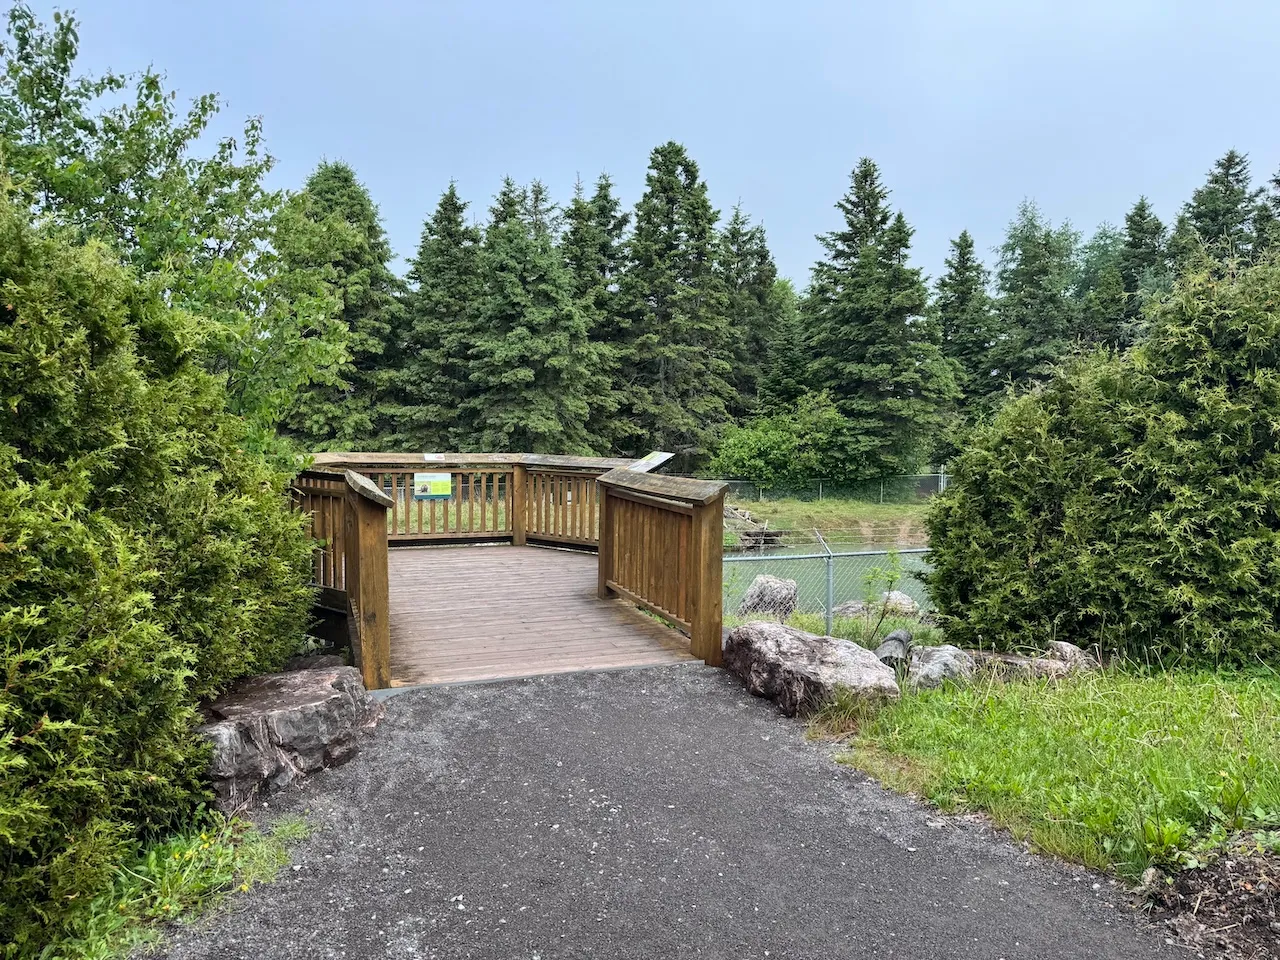
The trail is flat or gently sloping, with a few short steep sections (up to 8%).
Some sections and overlooks are accessible via steps.
There are 2- to 4-cm thresholds where the surface changes (wooden bridge or concrete platform).
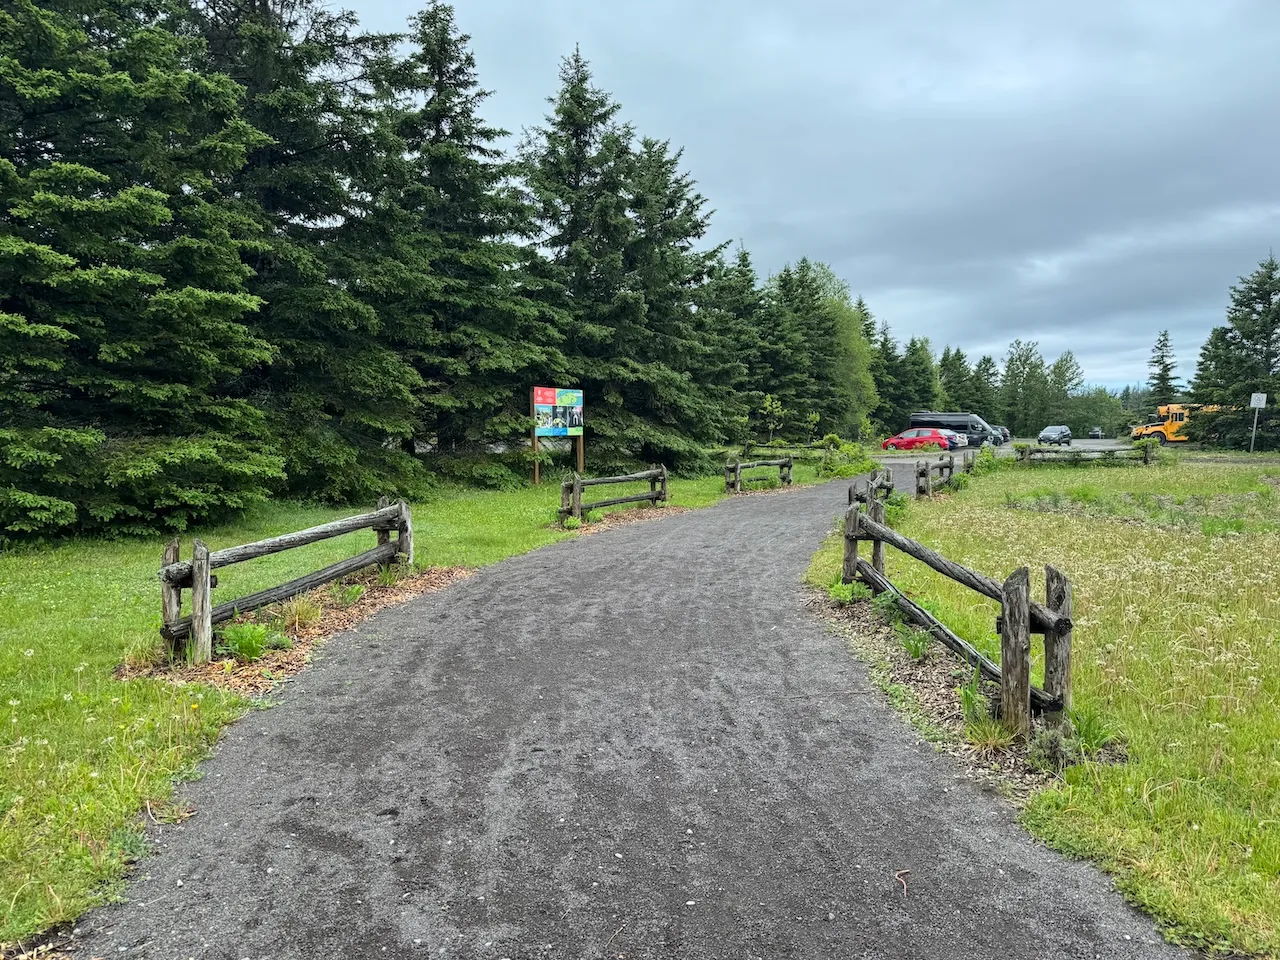
Exterior surface
- Surface type : compacted stone dust
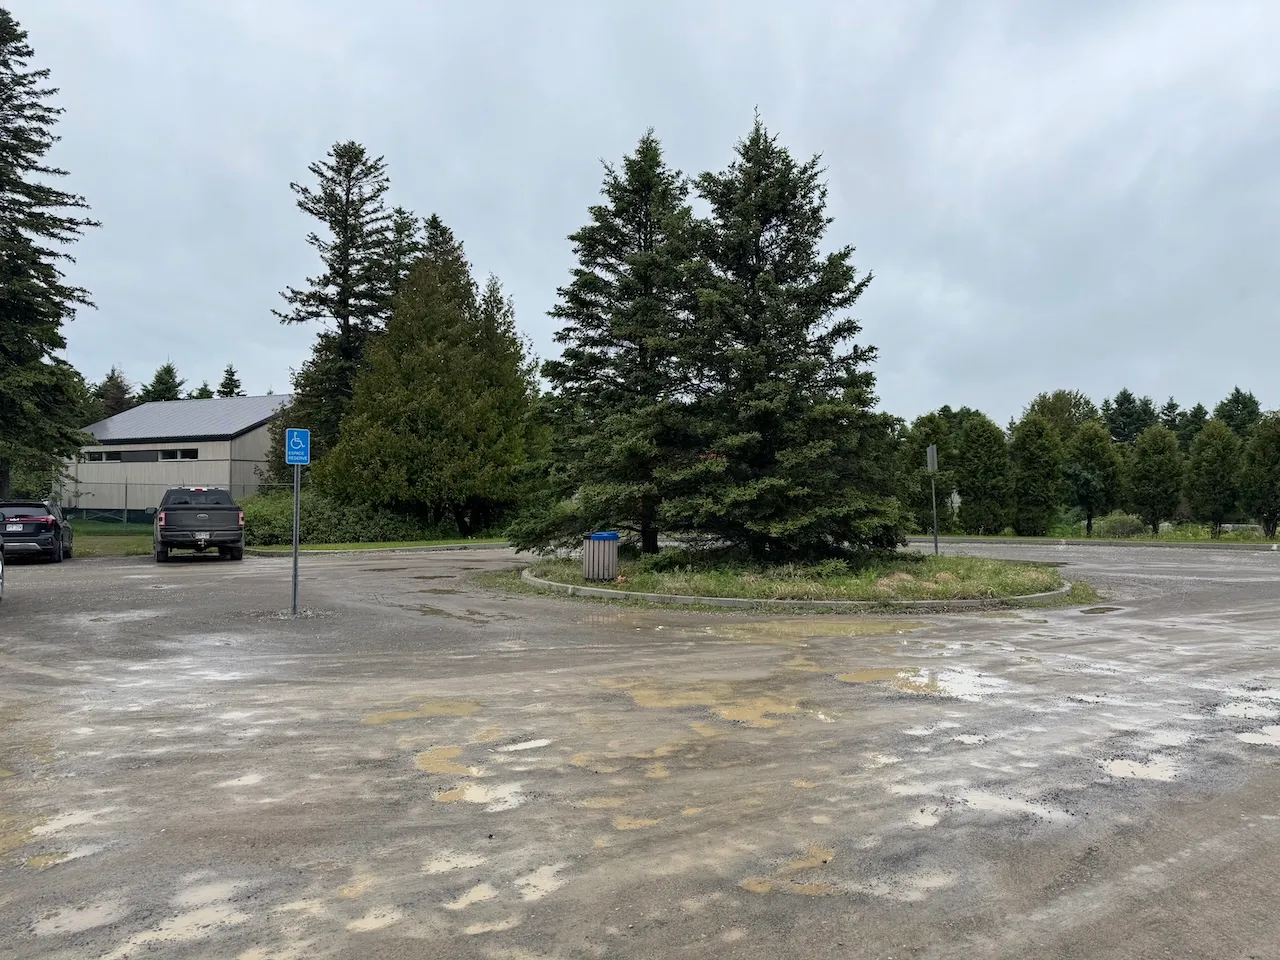
Parking-Information
- Parking type : outdoor
- Number of reserved spaces for people with disabilities : 1
Reserved parking
- Entrance distance : near entrance
Additional Information
A 8% grade between the parking lot and the walkway leading to the reception pavilion.
Description
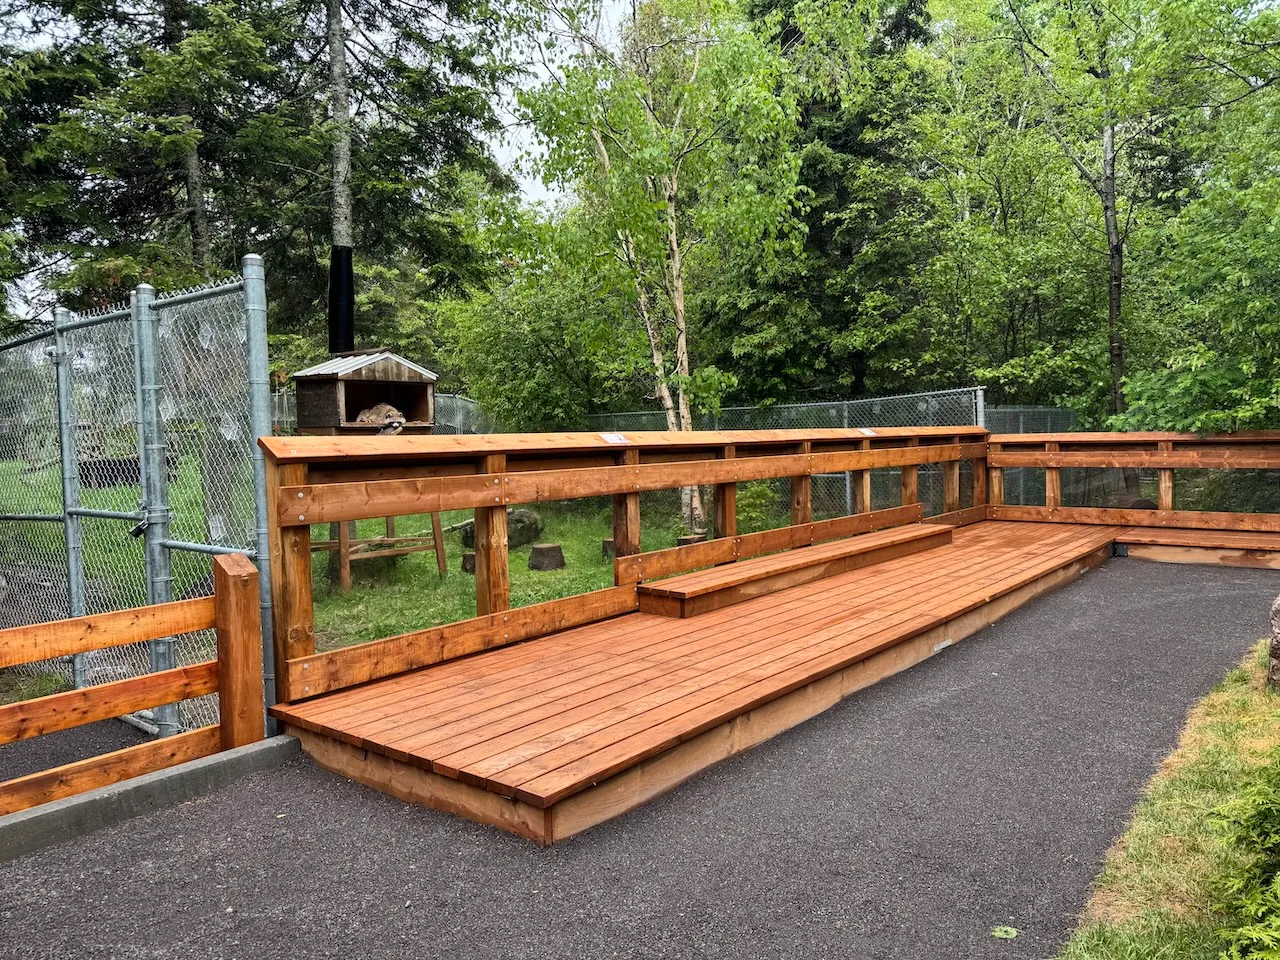
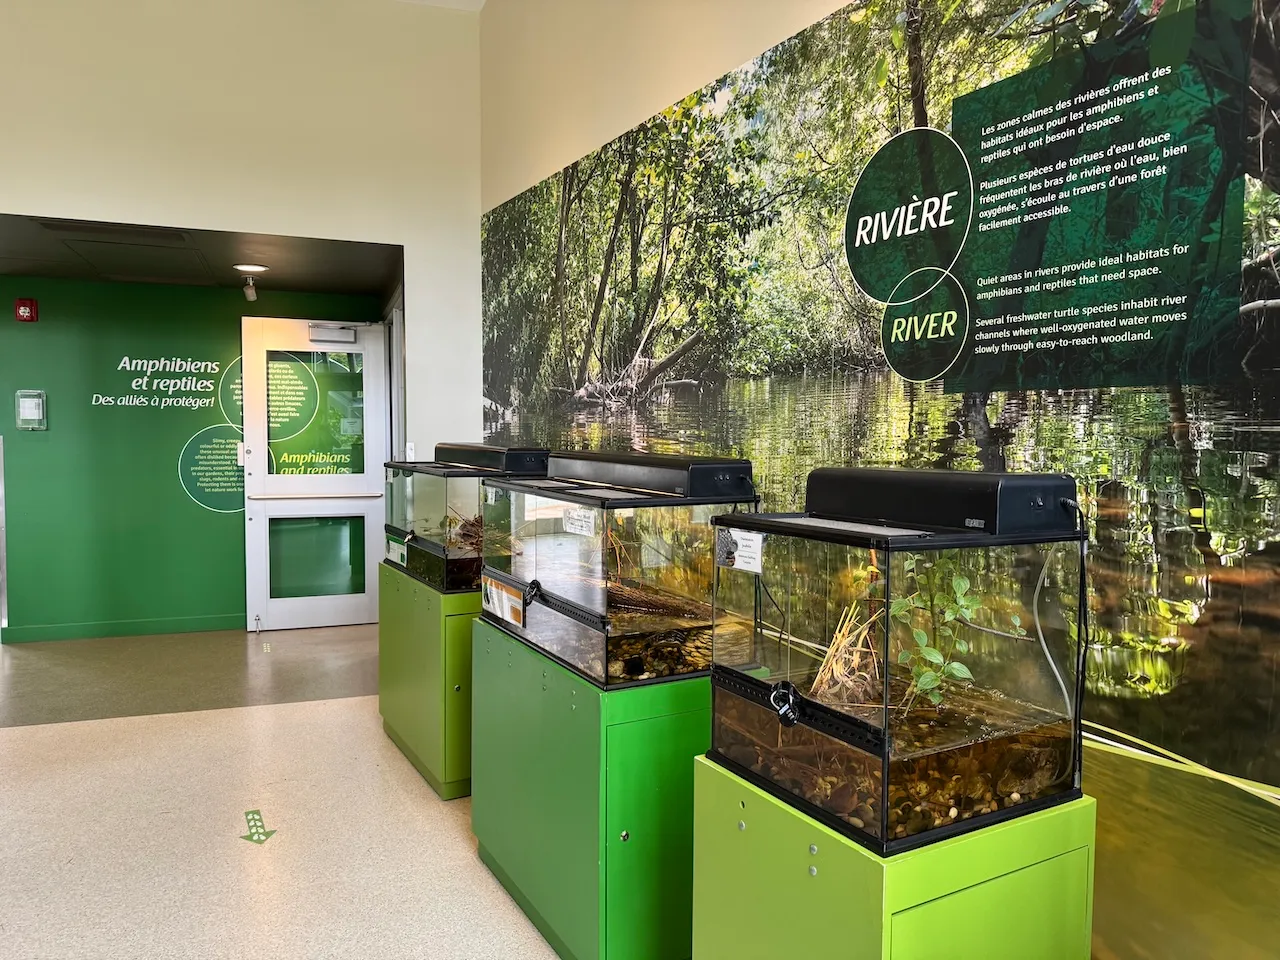
The wildlife park is home to about 40 native animal species. Be sure to also visit the amphibian and reptile pavilion, the insectarium, and the farm.
Contact details
123, rue des Vieux Ponts, C.P.578, Bonaventure, Québec
418 534-1997 /
info@bioparc.ca
Visit the website