

Establishment details
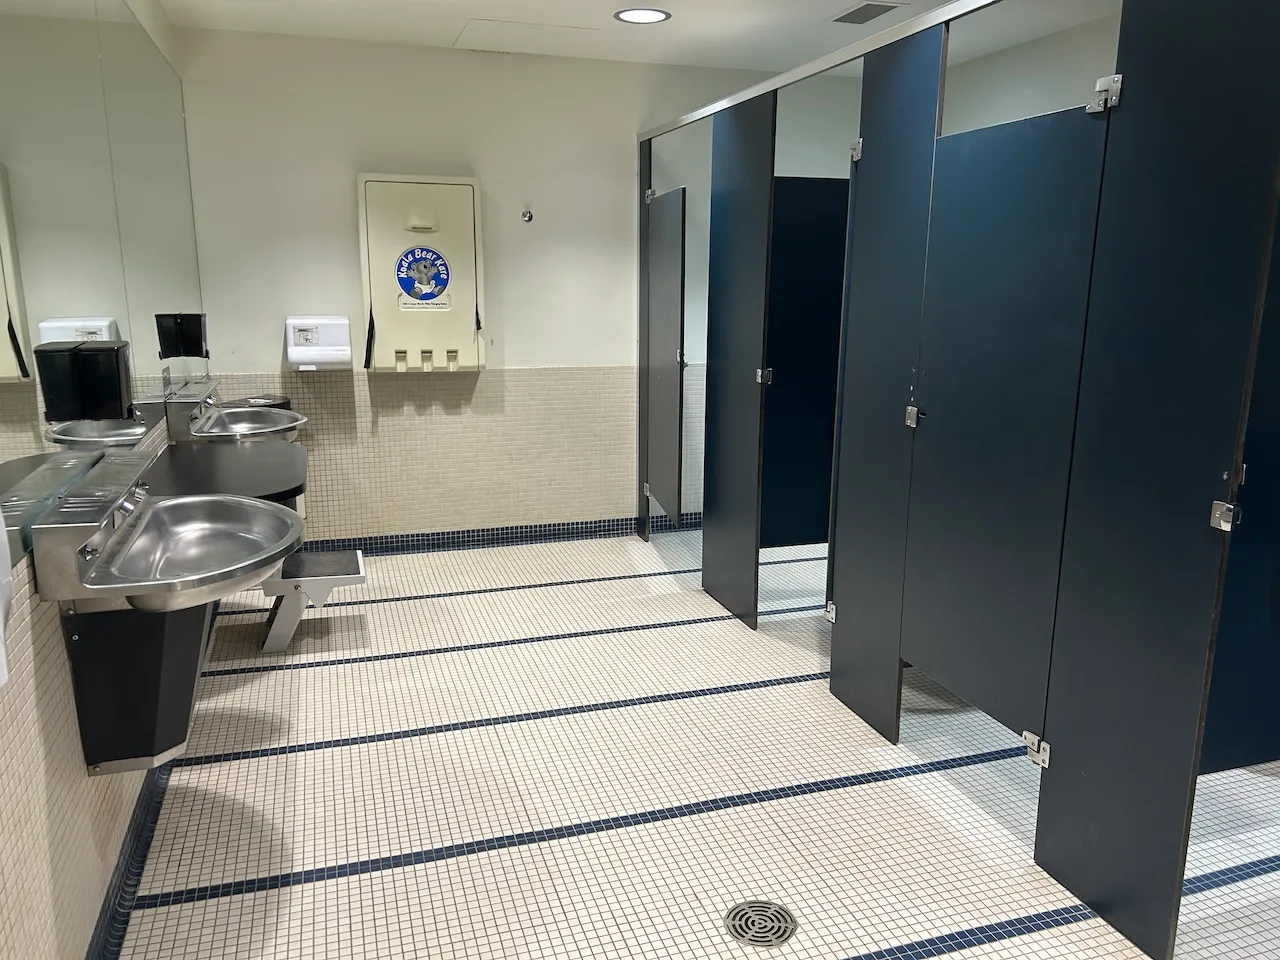
Door
- Clear width (cm) : 80
Door-Stall
- Clear width (cm) : 78
Accessible stall
- Interior maneuvering space-Width (cm) : 105
- Interior maneuvering space-Depth (cm) : 105
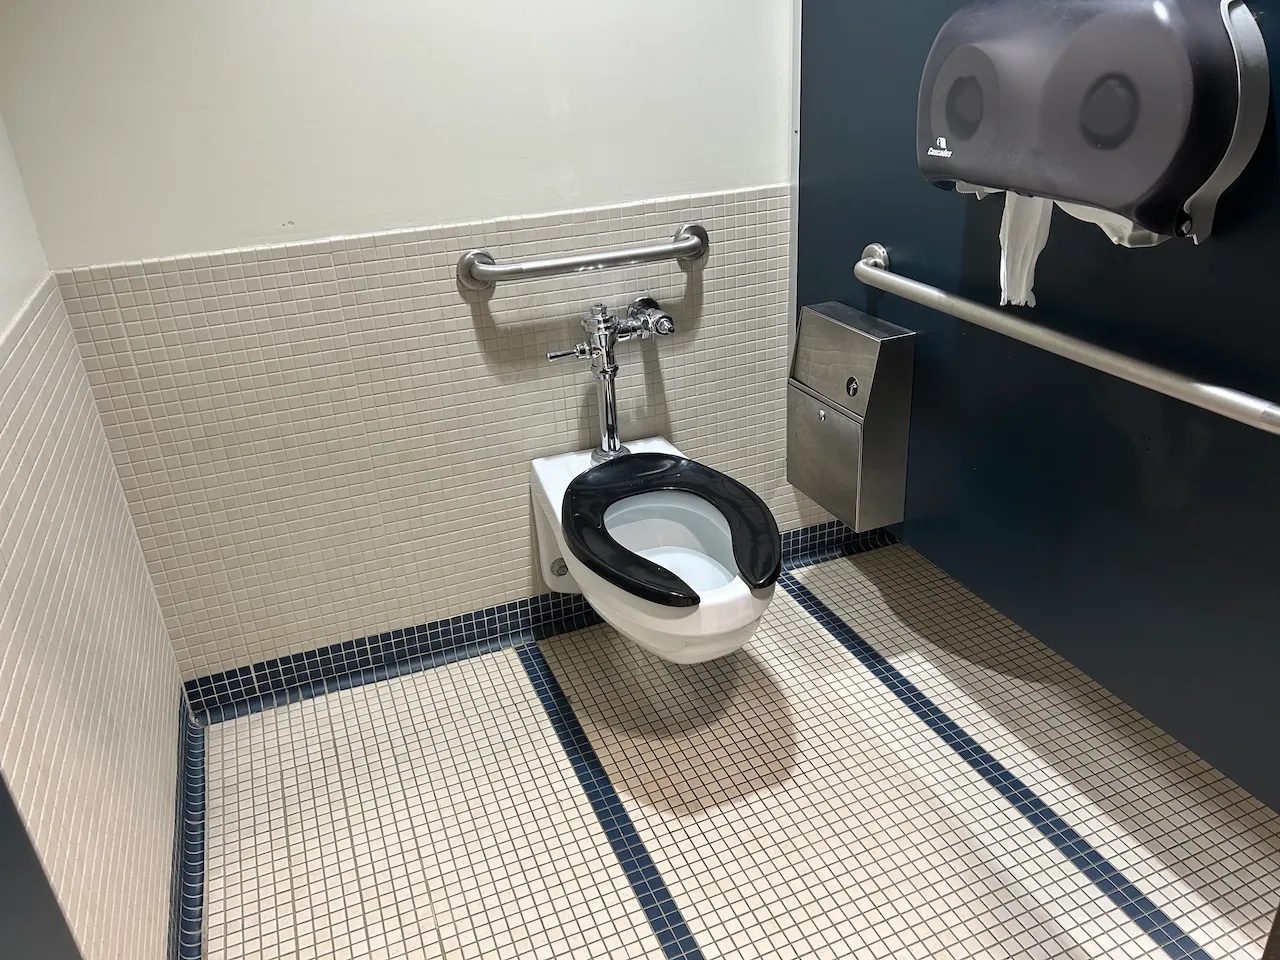
Toilet
- Transfer zone-Width (cm) : 73,2
- Presence of back support : no
Toilet-Grab bar (side)
- Type of grab bar : horizontal
Toilet-Grab bar (back)
- Type of grab bar : horizontal
Sink
- Faucet-Distance from edge (cm) : 37
- Counter surface height (cm) : 86,5
- Clearance-Height (cm) : 77,3
- Clearance-Knee depth (cm) : 21
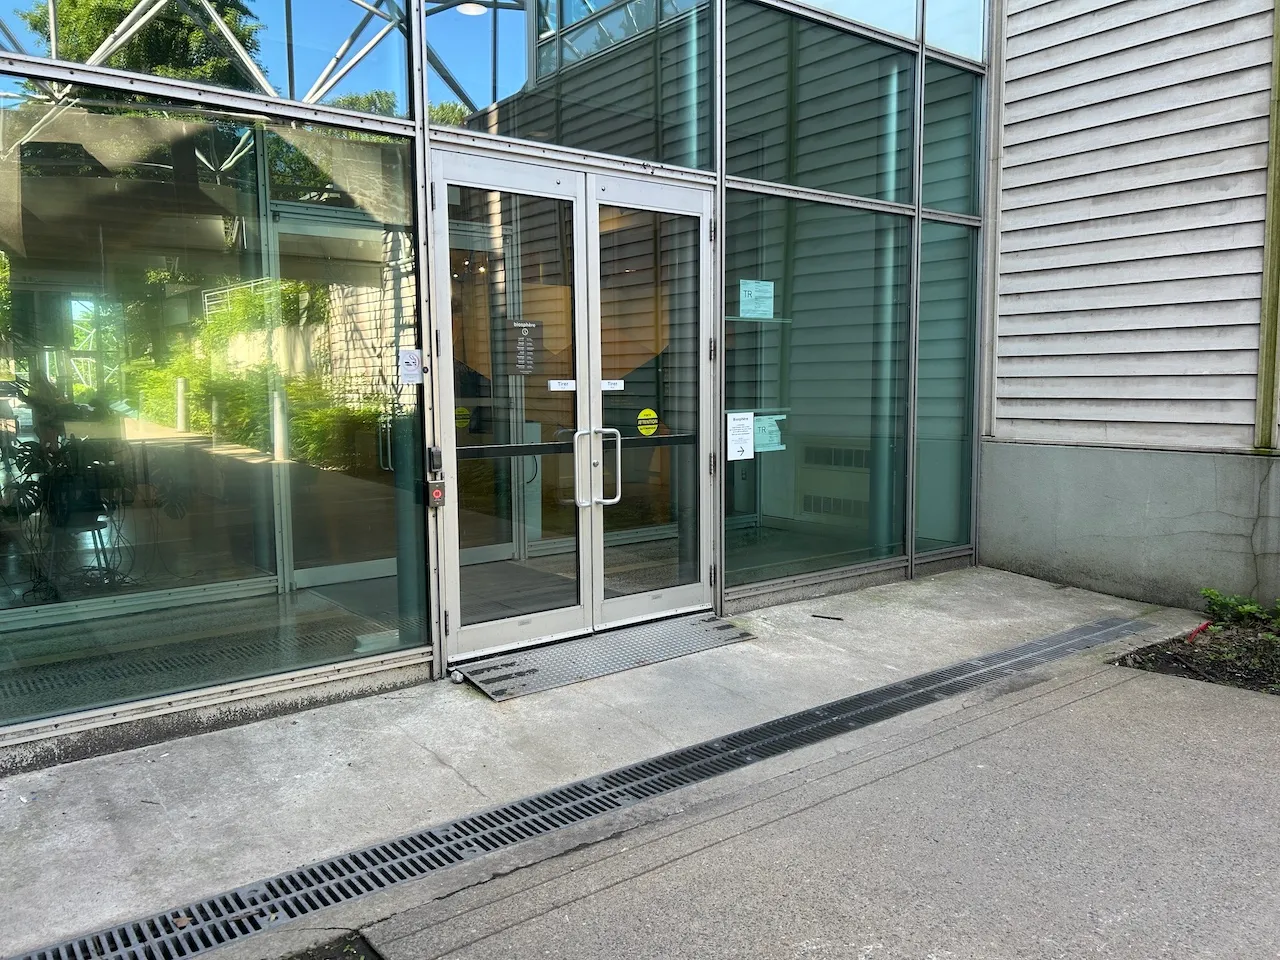
Door-Thresholds
- Level difference between exterior floor and door sill (cm) : 1,5
Door
- Manual door-Required effort : high effort
- Clear width (cm) : 79,6
Door-Stall
- Clear width (cm) : 77,5
Accessible stall
- Interior maneuvering space-Width (cm) : 110
- Interior maneuvering space-Depth (cm) : 110
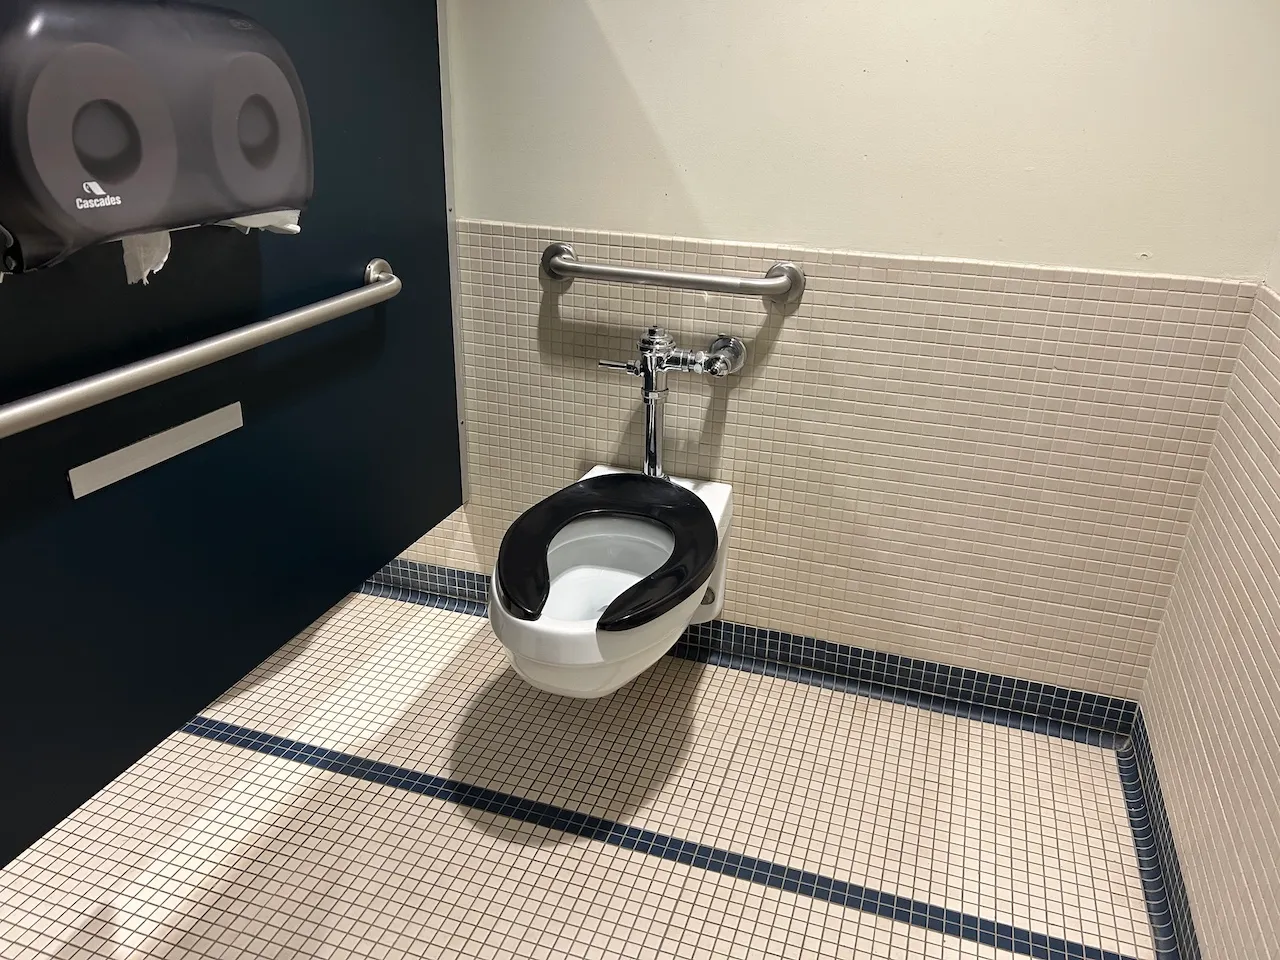
Toilet
- Transfer zone-Width (cm) : 79,1
- Presence of back support : no
Toilet-Grab bar (side)
- Type of grab bar : horizontal
Toilet-Grab bar (back)
- Type of grab bar : horizontal
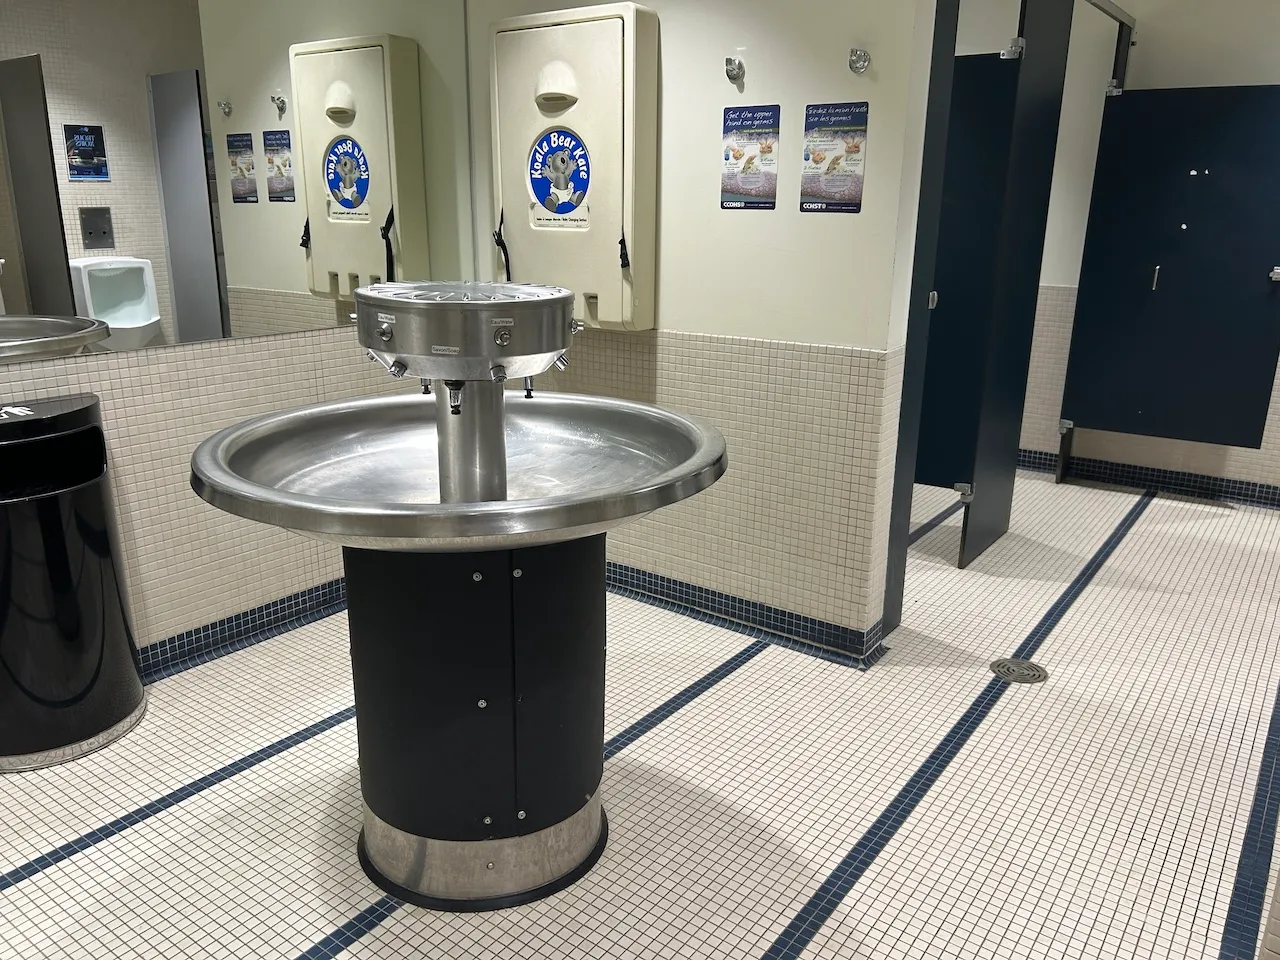
Urinal
- Type : regular
Sink
- Faucet-Distance from edge (cm) : 35,2
- Counter surface height (cm) : 88,6
- Clearance-Height (cm) : 76,3
- Clearance-Knee depth (cm) : 29
Circulation aisle
- Clear width (cm) : 112
Maneuvering space
- Maneuvering space-Width (cm) : 300
- Maneuvering space-Depth (cm) : 300
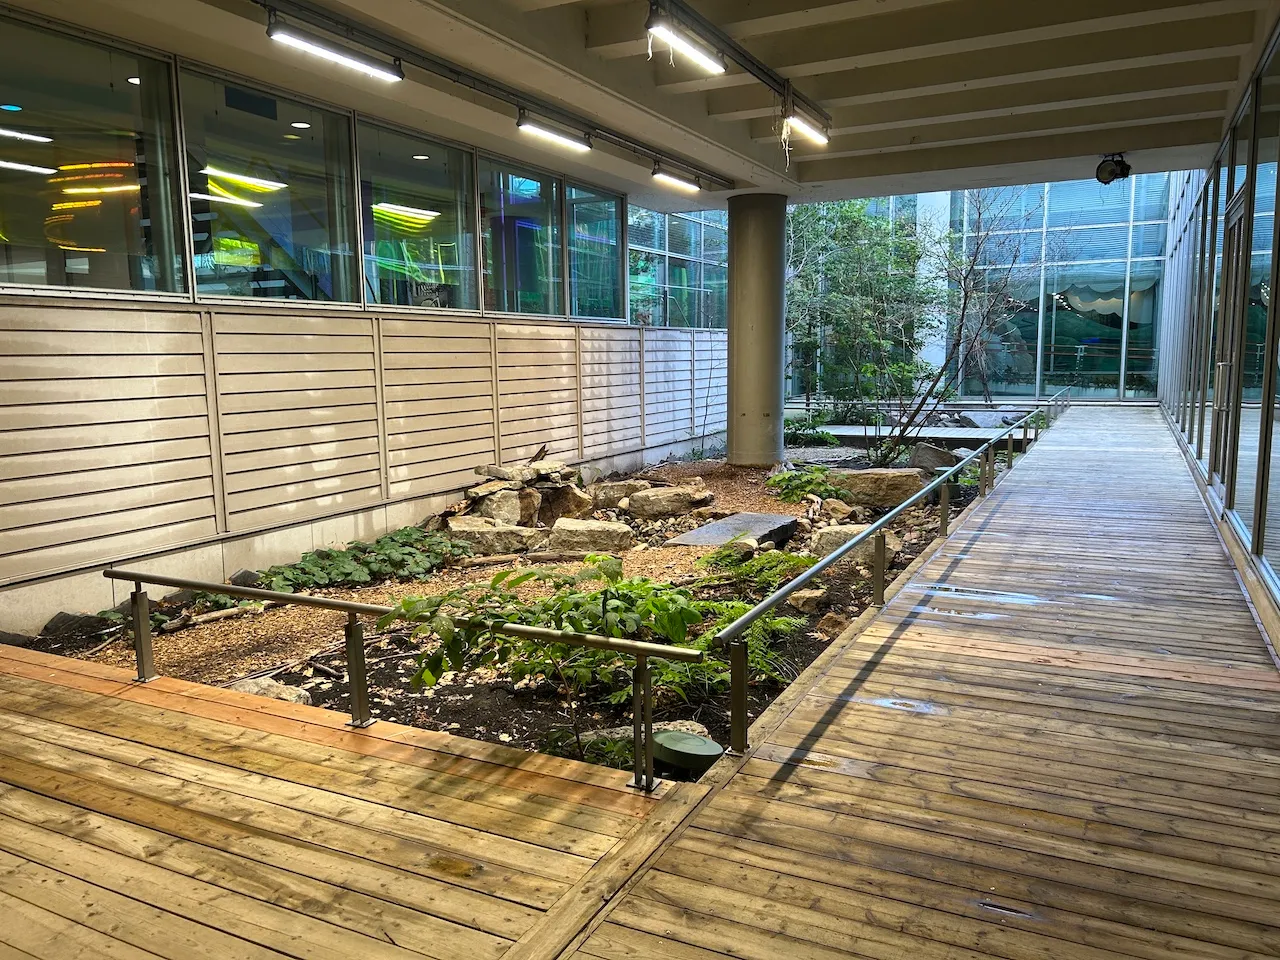
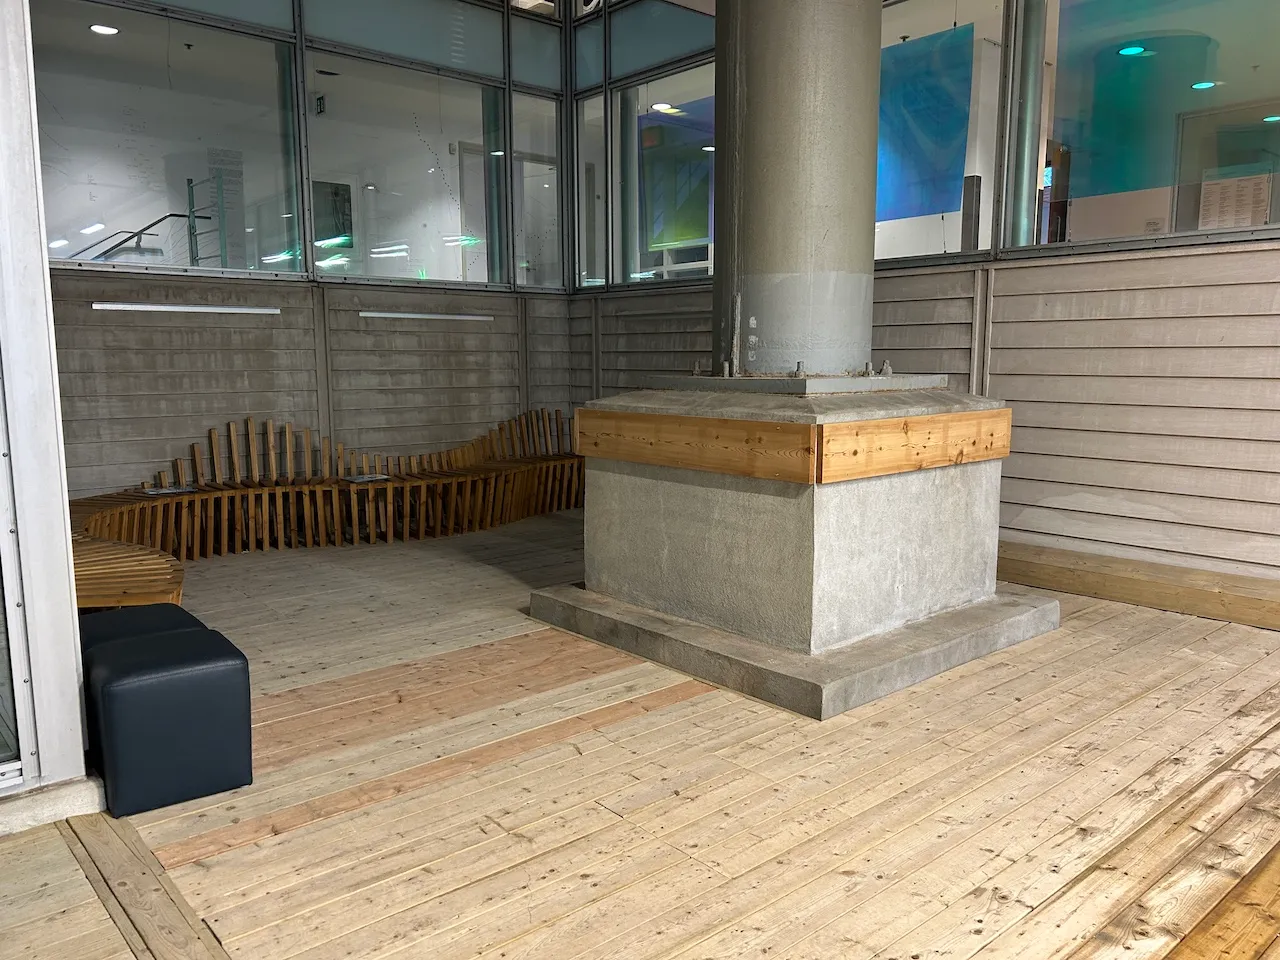
Seating furniture
- Type of seating : bench
Guardrail
- Height (cm) : 110
Access ramp
- Type of ramp : fixed
- Single accessible passage-Clear width (cm) : 91
- Slope(%) : 4
- Presence of edge : no
Access ramp-Handrails
- Presence of handrails : no
Additional Information
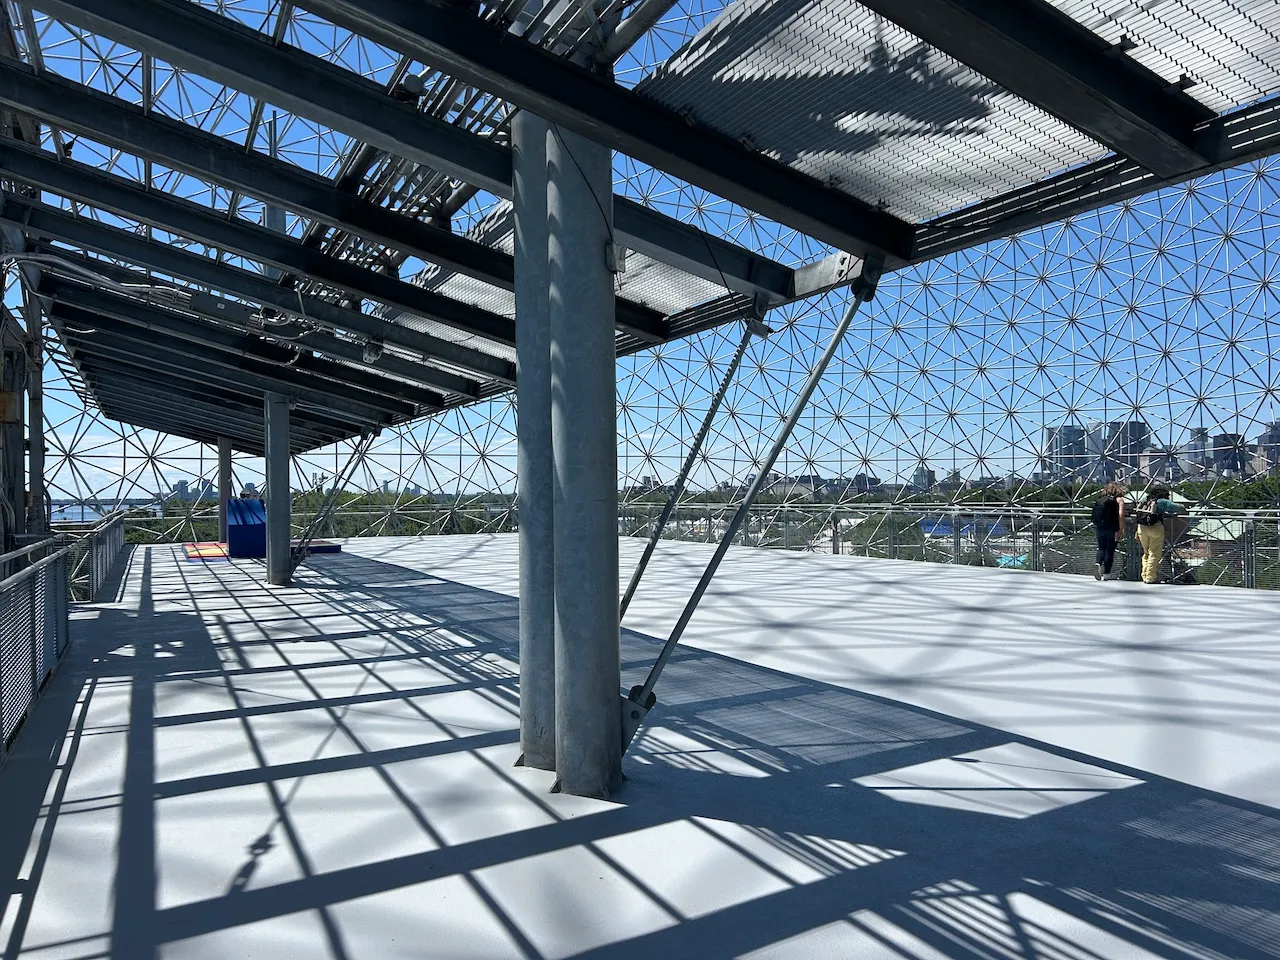
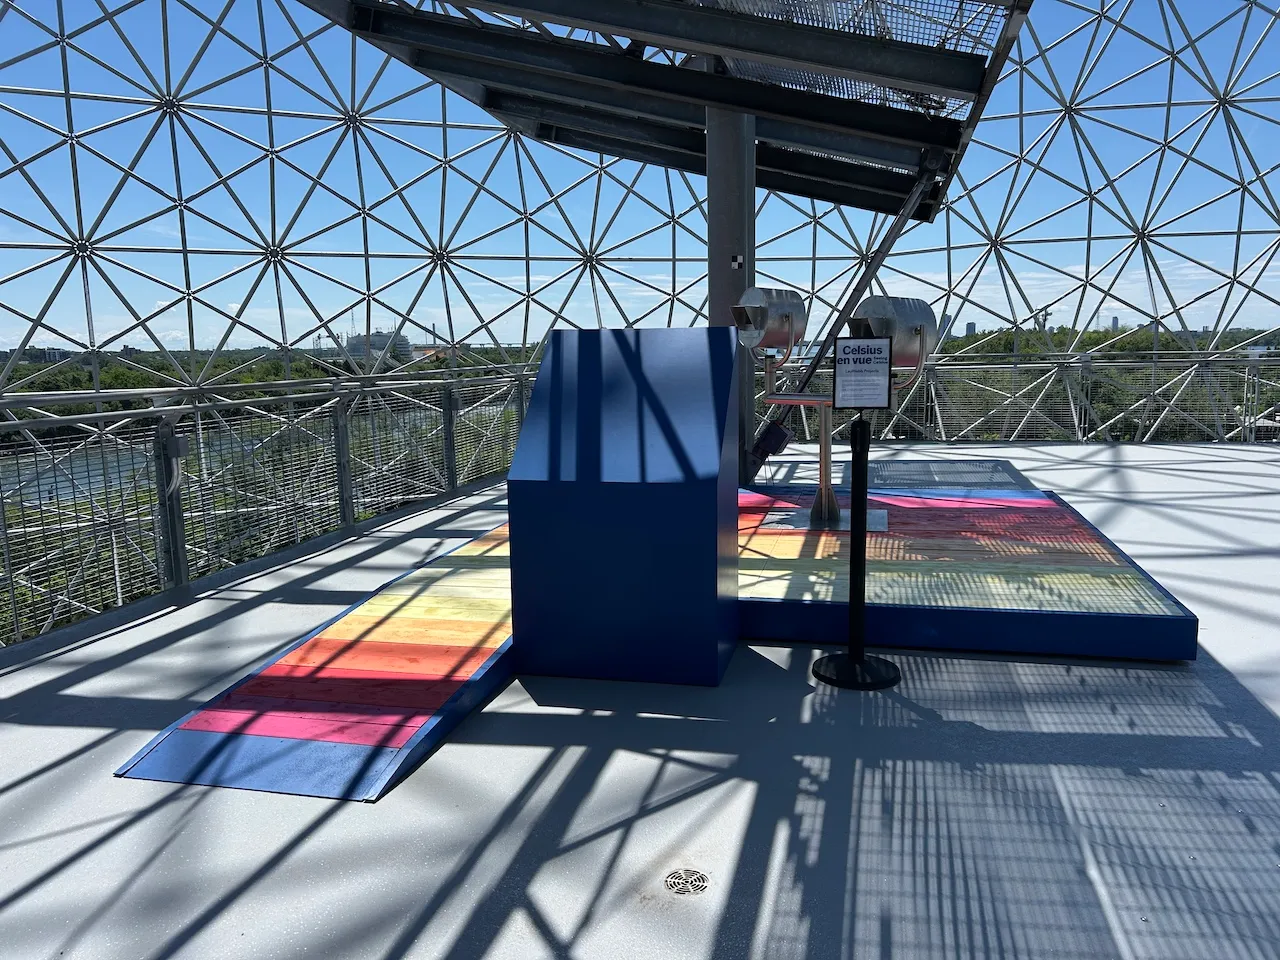
Observation platform located 123 cm above the ground, with a headroom of 73 cm. The platform provides 150 cm of maneuvering space.
Exterior surface
- Surface type : asphalt
Drop-off area
- Official drop-off zone for paratransit : yes
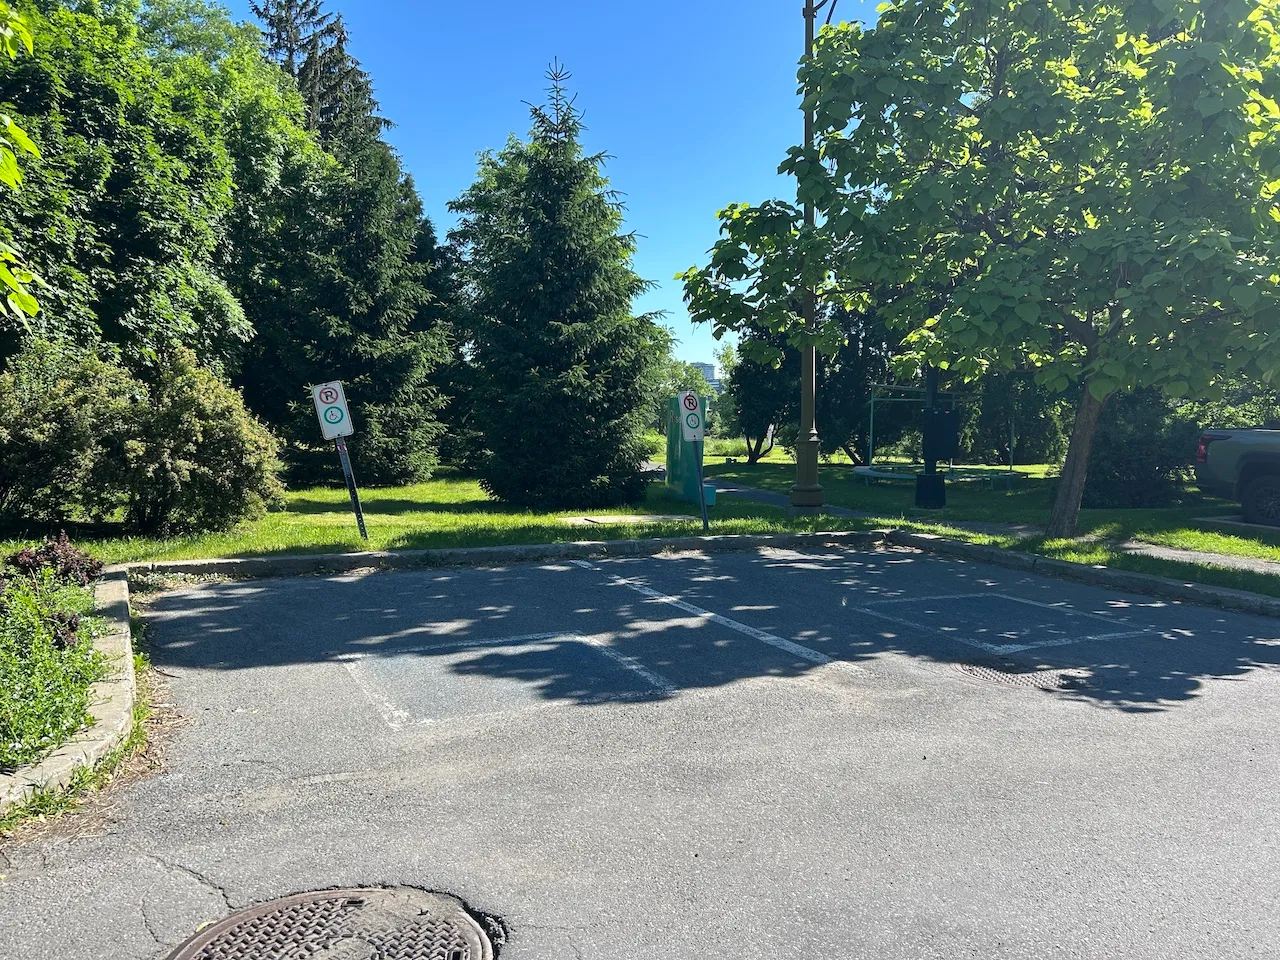
Parking-Information
- Parking type : outdoor
- Number of reserved spaces for people with disabilities : 2
Reserved parking
- No-side-aisle space-Width (cm) : 375
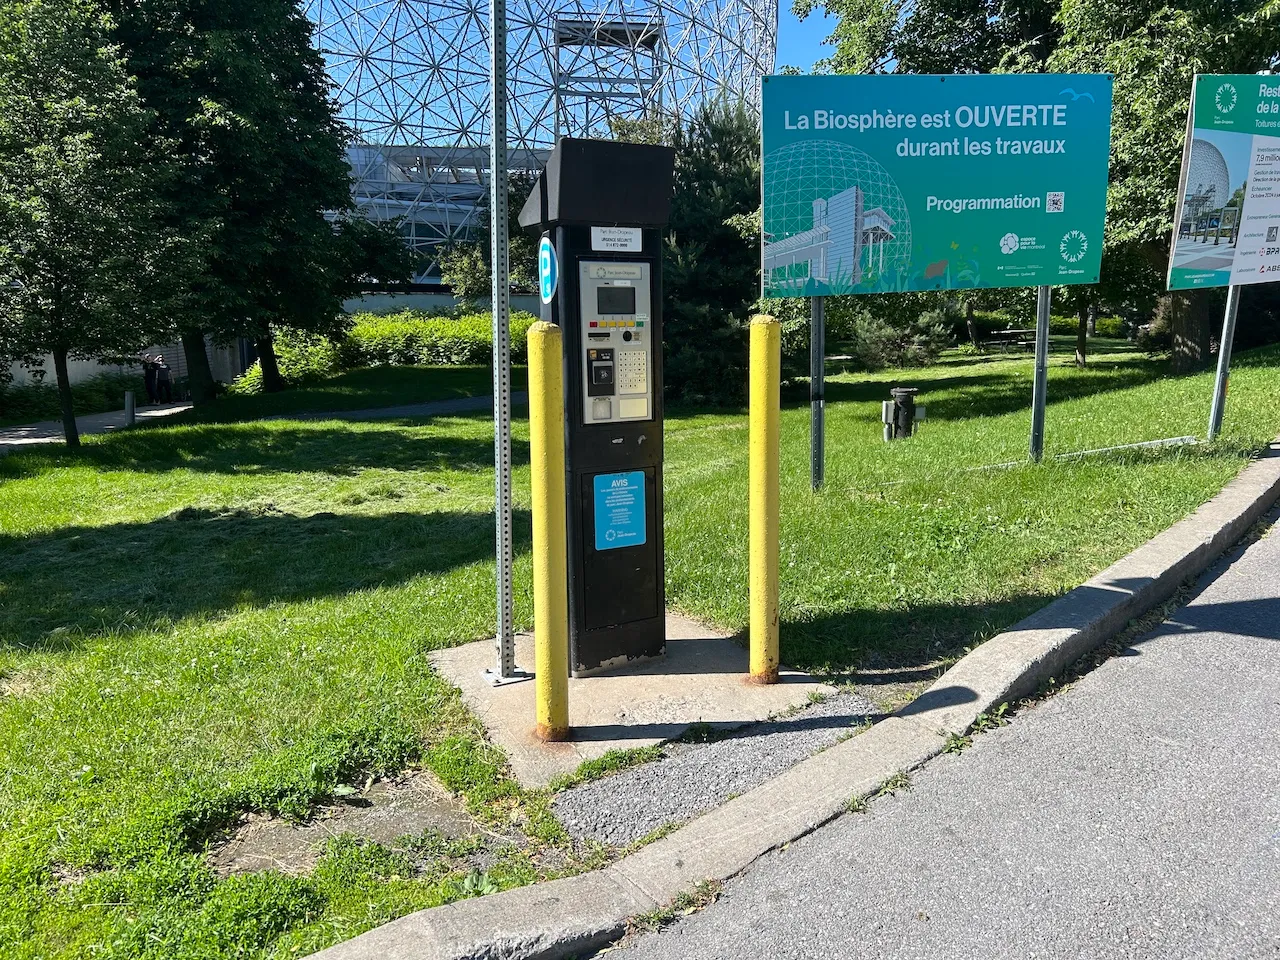
Payment terminal
- Access to terminal : without obstacles
Circulation aisle
- Clear width (cm) : 200
Door
- Type of door : double
- Clear width (cm) : 75
Automatic door opener
- Presence of automatic door opener : yes
Second door
- Type of door : double
- Clear width (cm) : 78
Second door-Automatic door opener
- Equipped with an automatic opening mechanism : yes
Additional Information
A steeply sloped (17%) ramp in front of the exterior door. Only one door opens automatically, but when both doors are open, the clear width is 177 cm.
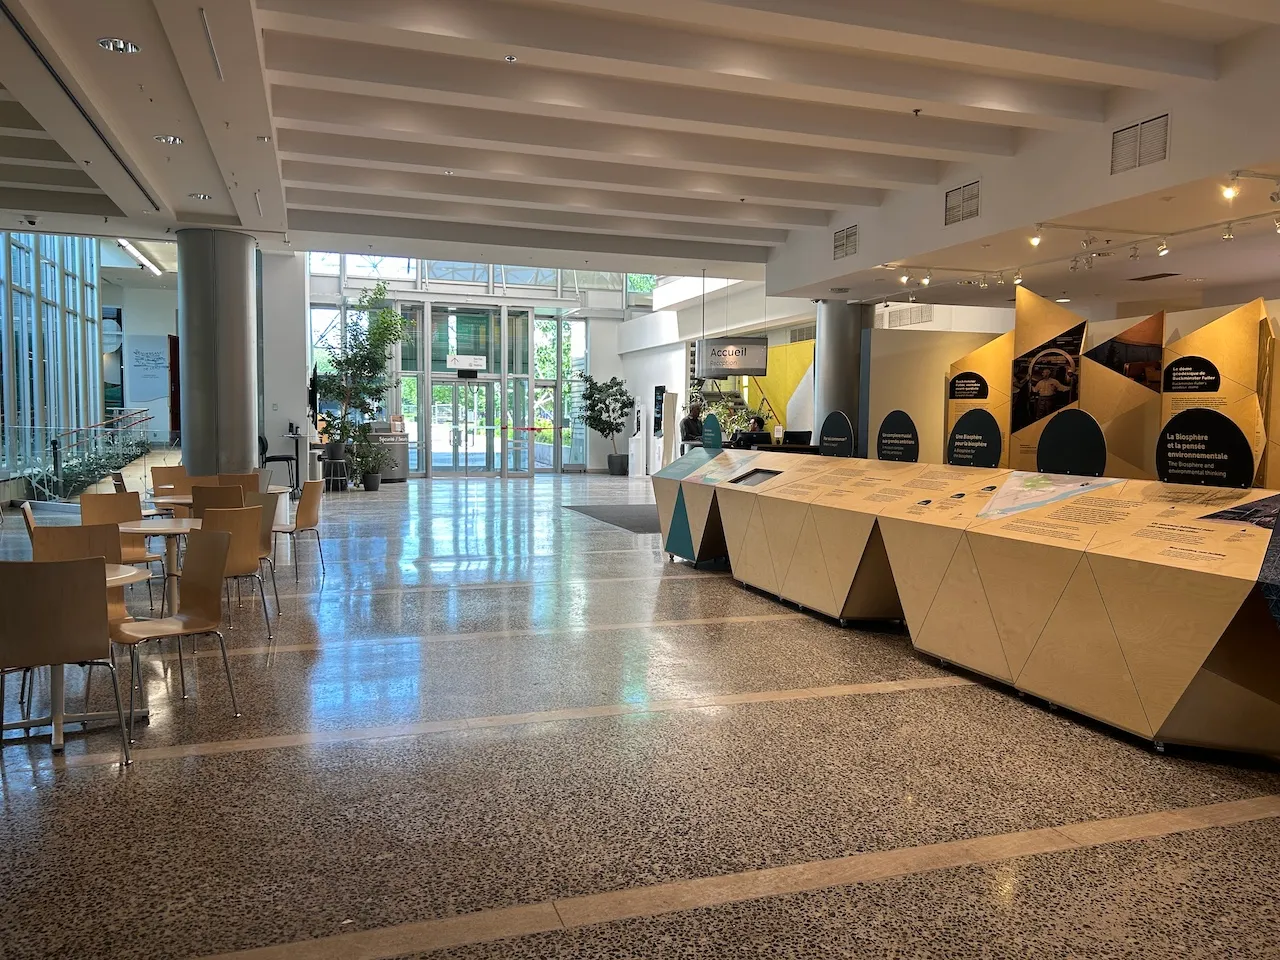
Access to sections
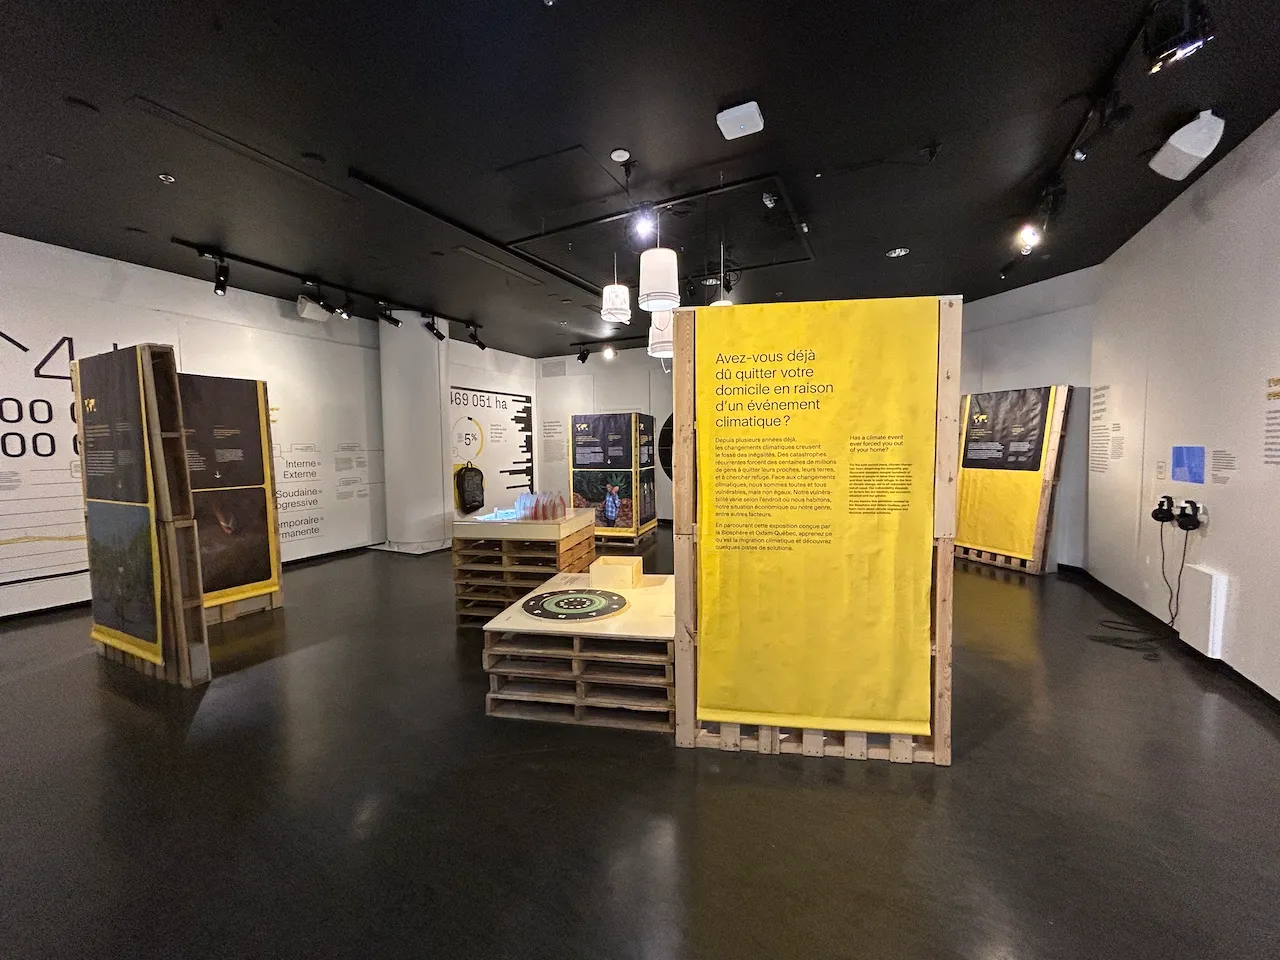
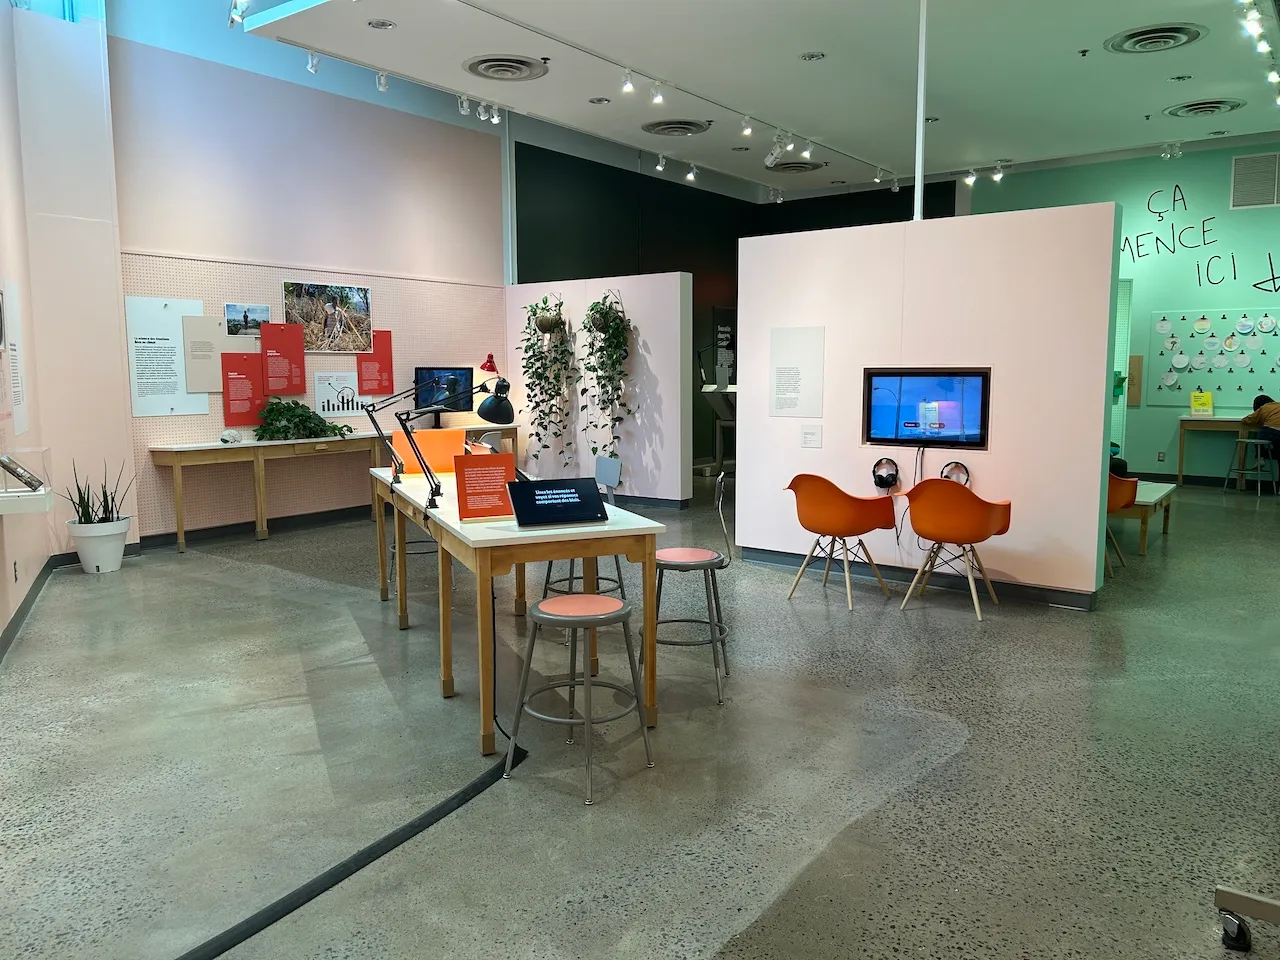
- All sections are accessible : yes
Circulation corridor
- Clear width (cm) : 120
Maneuvering space
- Maneuvering space-Width (cm) : 260
- Maneuvering space-Depth (cm) : 260
Seating furniture
- Type of seating : bench
Exhibit
- Displayed objects-Height (cm) : 93
Exhibit-Text
- Reading aids available : no
Access to floors
- All floors are accessible : yes
Circulation corridor
- Clear width (cm) : 120
Maneuvering space
- Maneuvering space-Width (cm) : 200
- Maneuvering space-Depth (cm) : 200
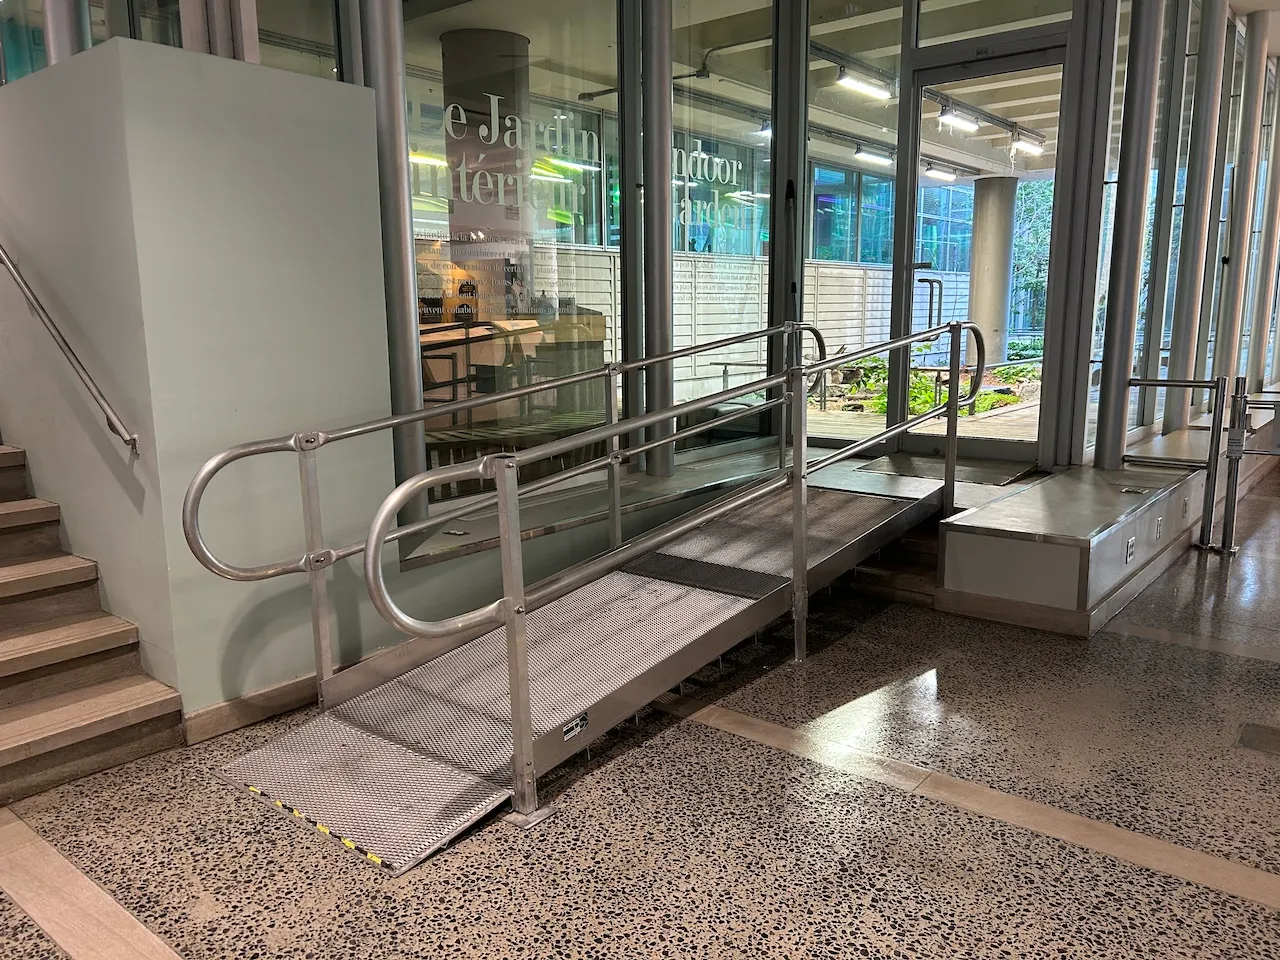
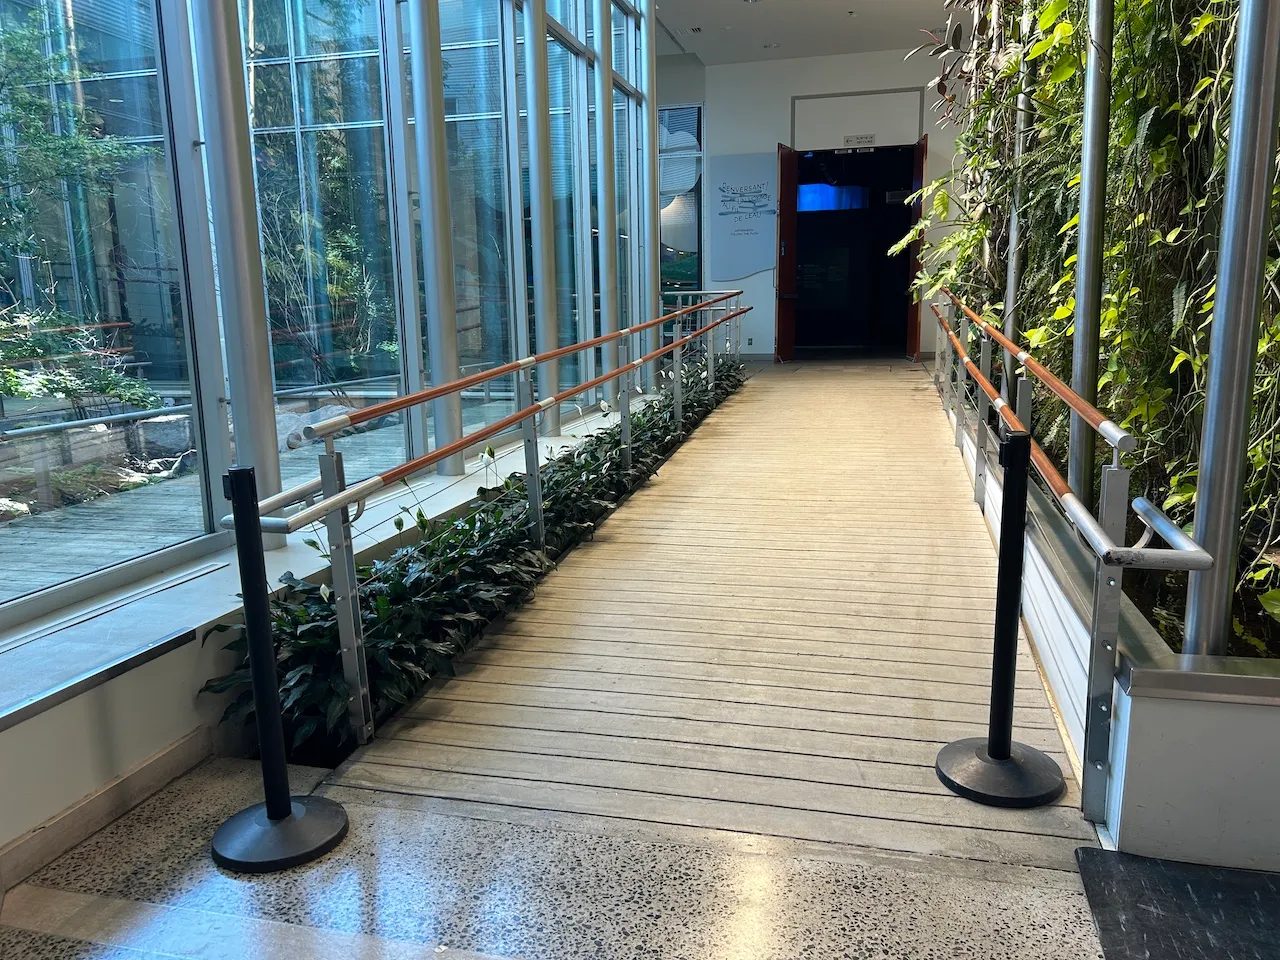
Access ramp
- Type of ramp : fixed
- Slope(%) : 6
Access ramp-Handrails
- Presence of handrails : on both sides
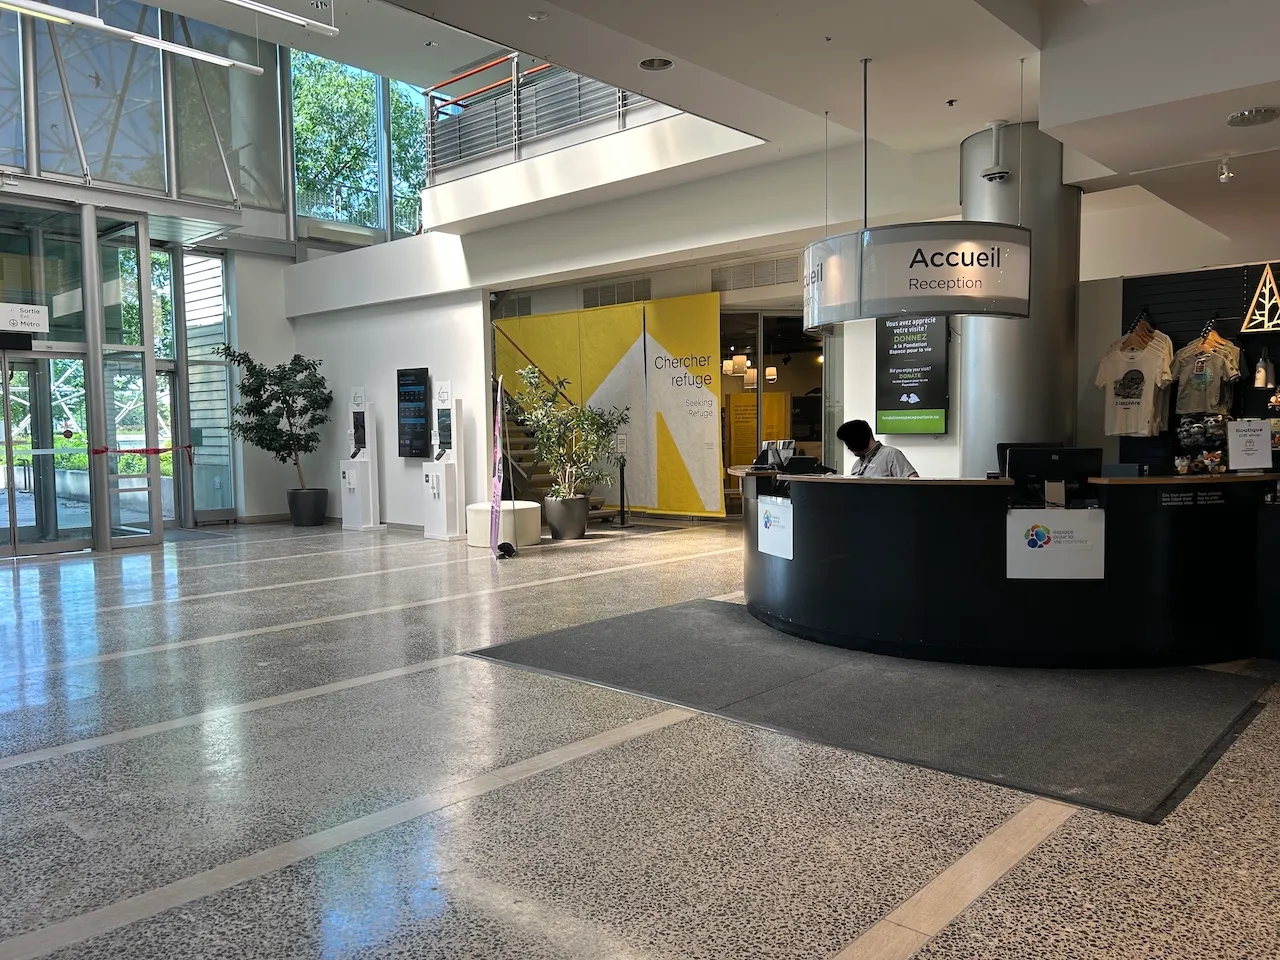
Counter
- Counter type : welcome
- Surface height (cm) : 112
- Clearance available : no
Payment terminal
- Payment terminal type : removable with wire
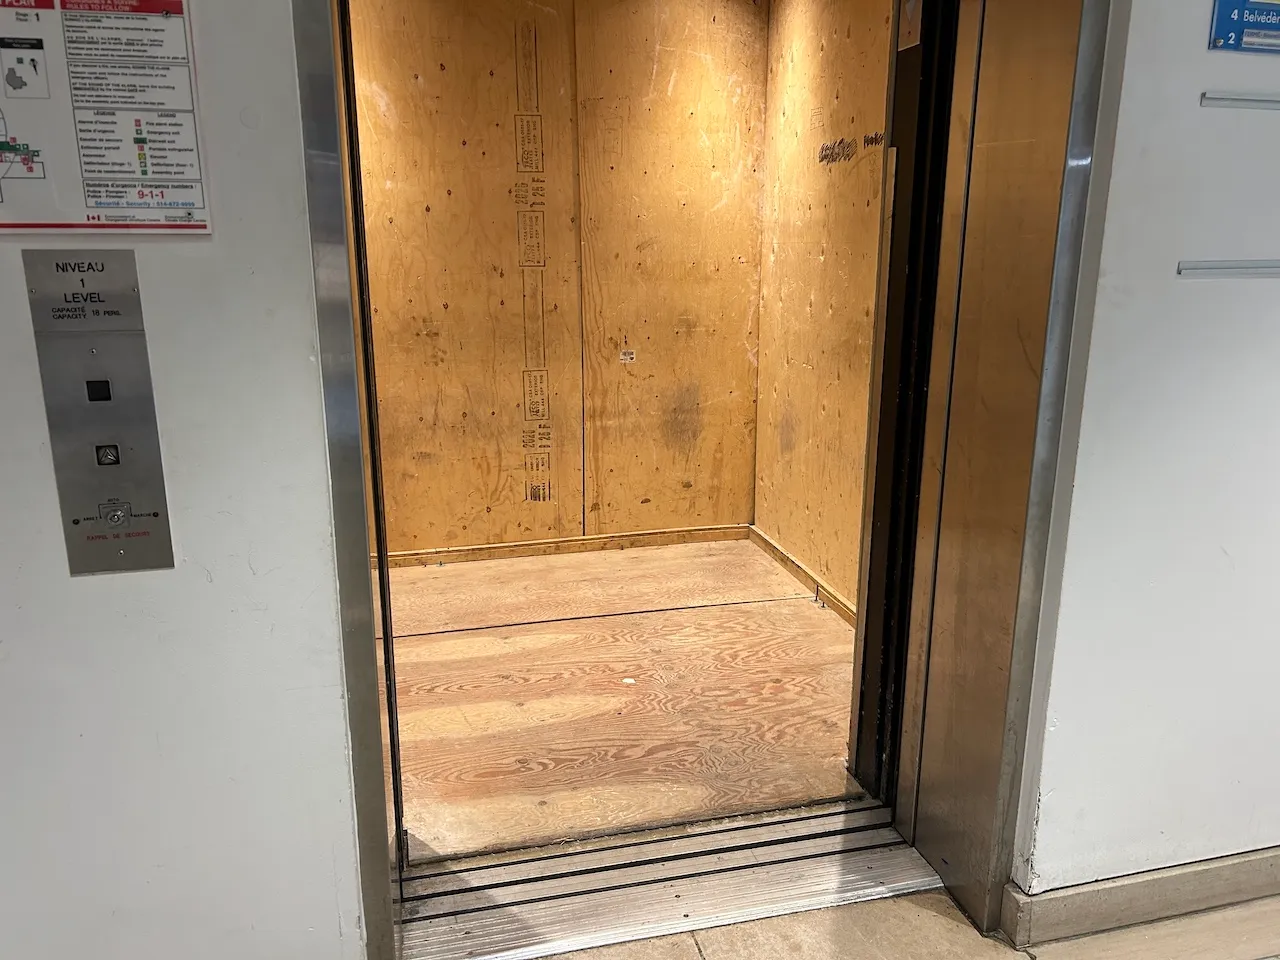
Elevator-Platform lift
- Elevator available : yes
- Interior space-Width (cm) : 196
- Interior space-Depth (cm) : 179
- Visual indicator showing floors inside : yes
Fountain-Refill station
- Clearance-Height (cm) : 82,4
Seating furniture
- Type of seating : chair
- Back support : yes
Table
- Table type : regular
- Clearance-Knee depth (cm) : 34
Additional Information
The ramp provides access to the elevator and the exhibition halls on Level 1.
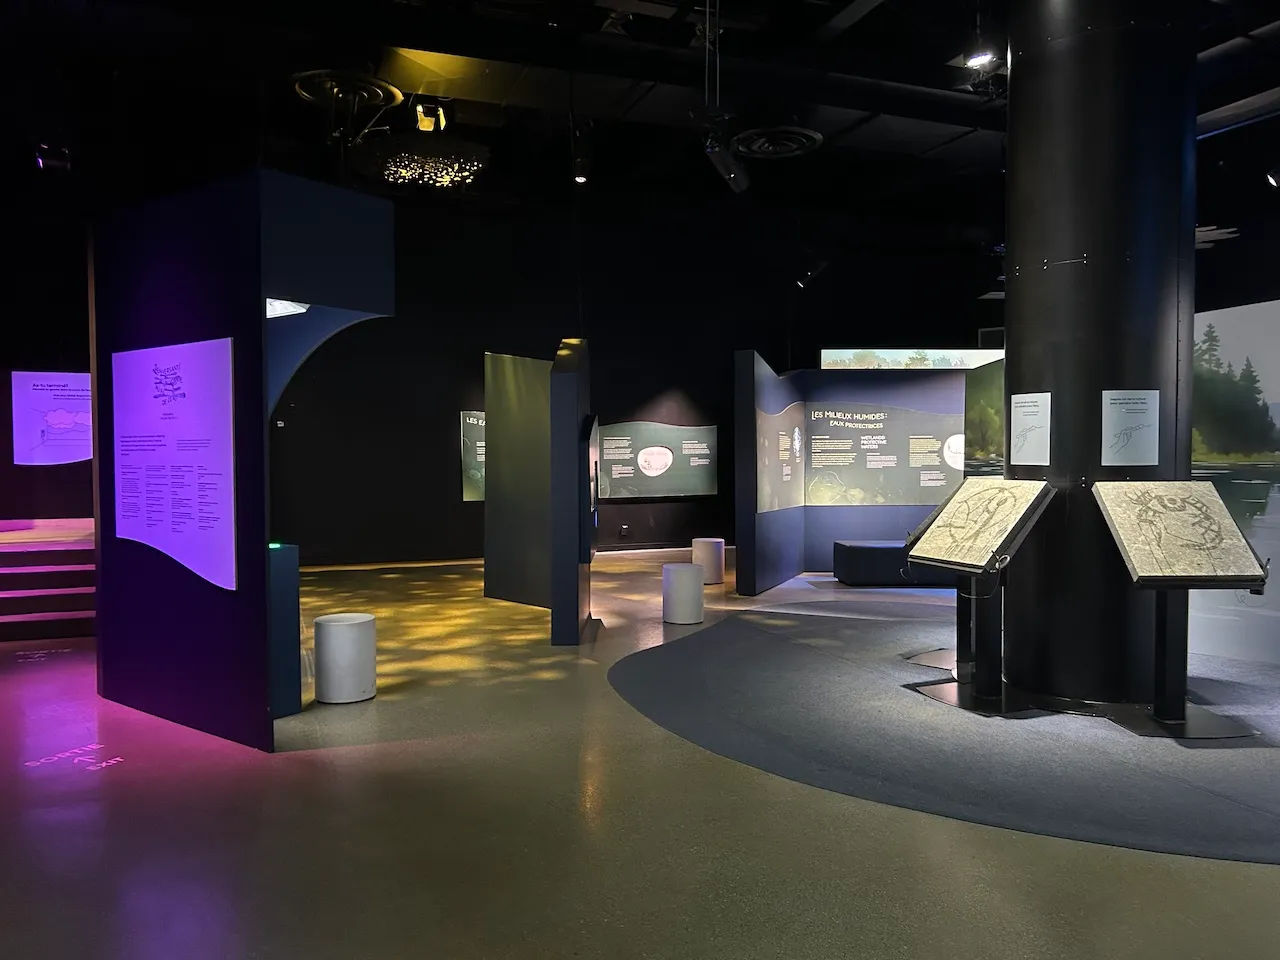
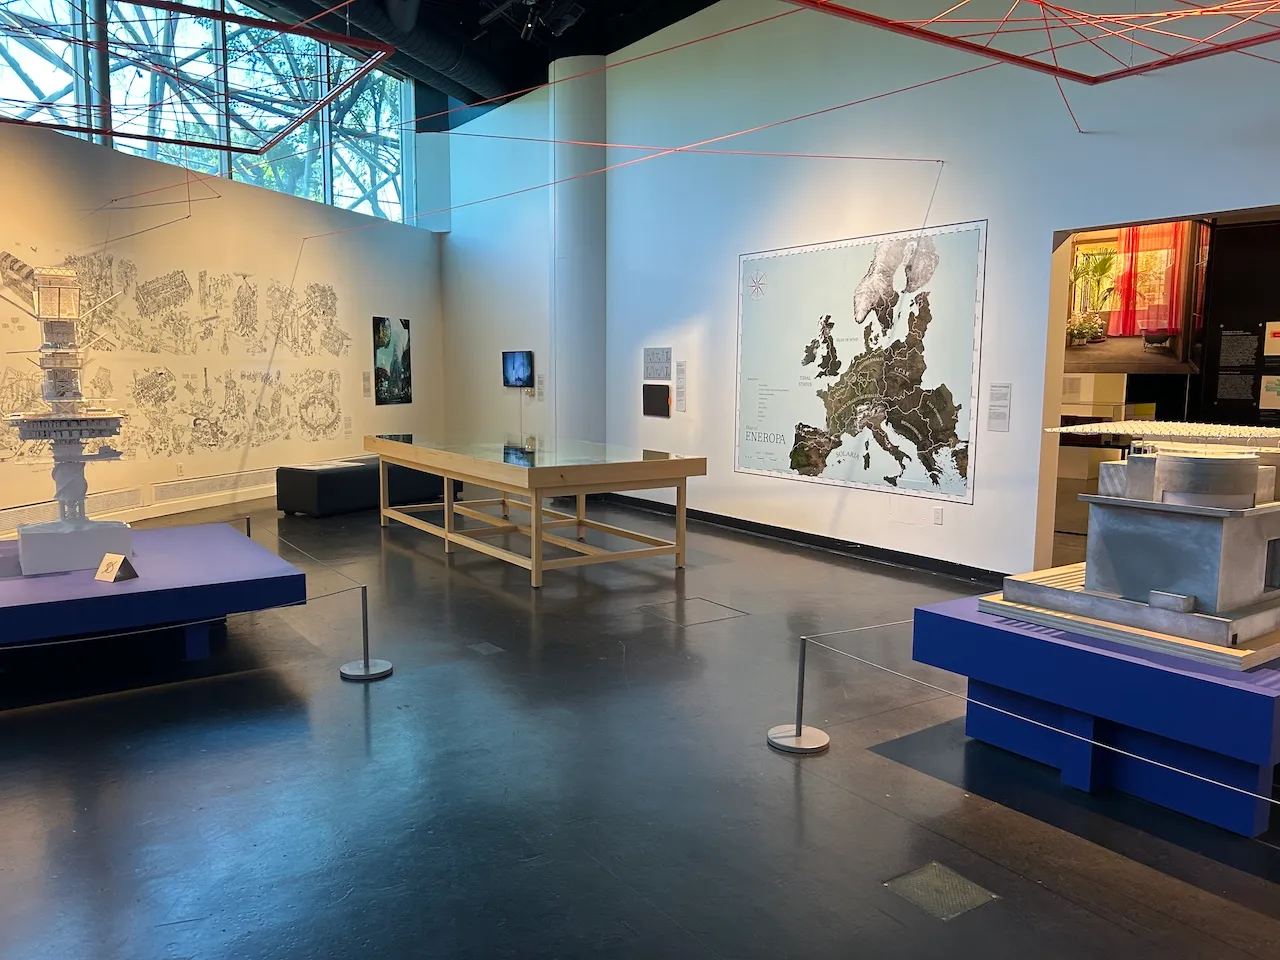
Access to sections
- All sections are accessible : yes
Circulation corridor
- Clear width (cm) : 110
Maneuvering space
- Maneuvering space-Width (cm) : 300
- Maneuvering space-Depth (cm) : 300
Seating furniture
- Seating available : yes
Exhibit-Text
- Reading aids available : no
Additional Information
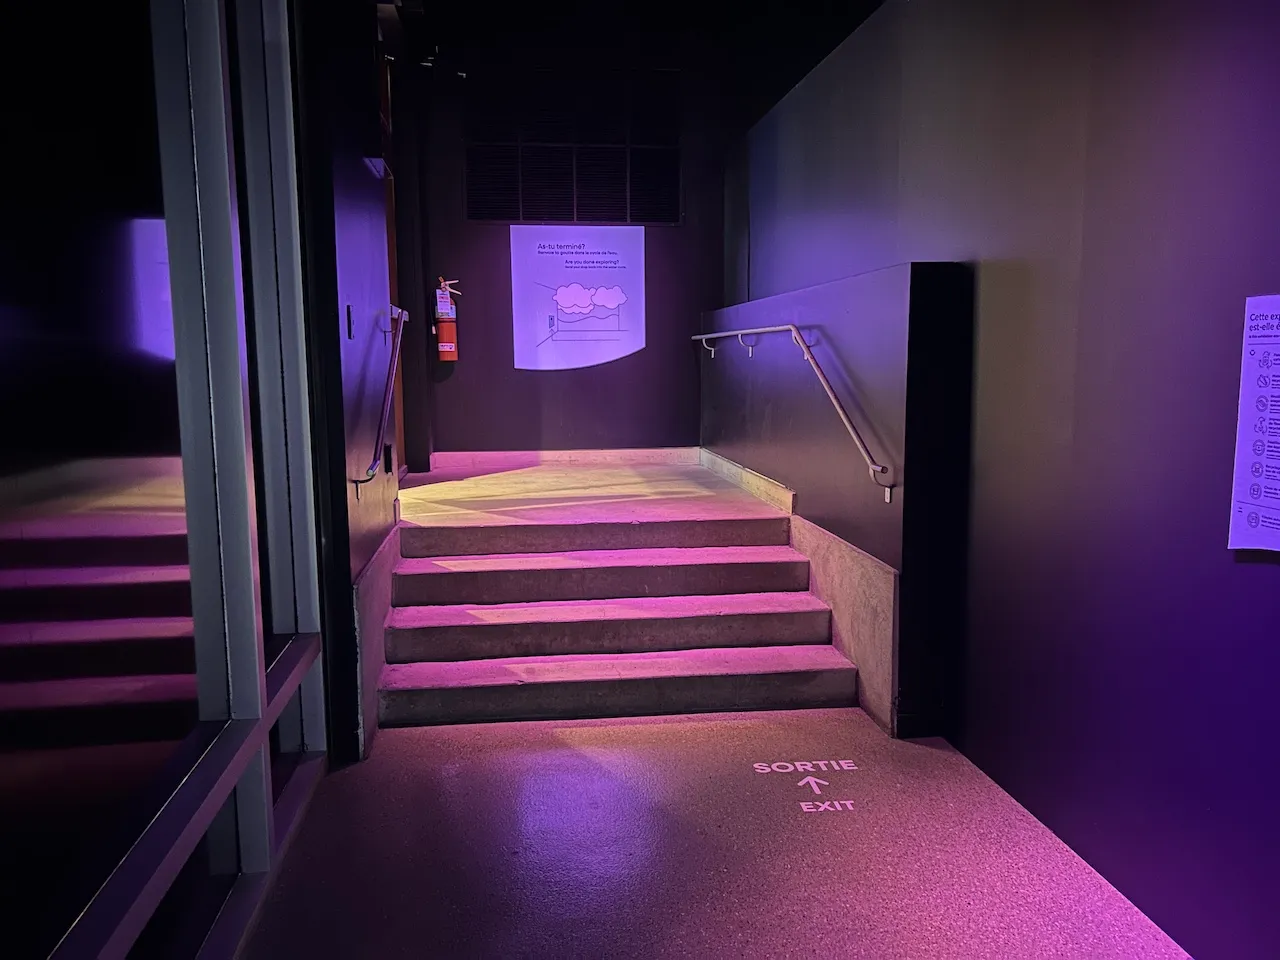
There are four steps at the exit of the exhibition. Visitors who are unable to use the steps must return to the entrance to exit.
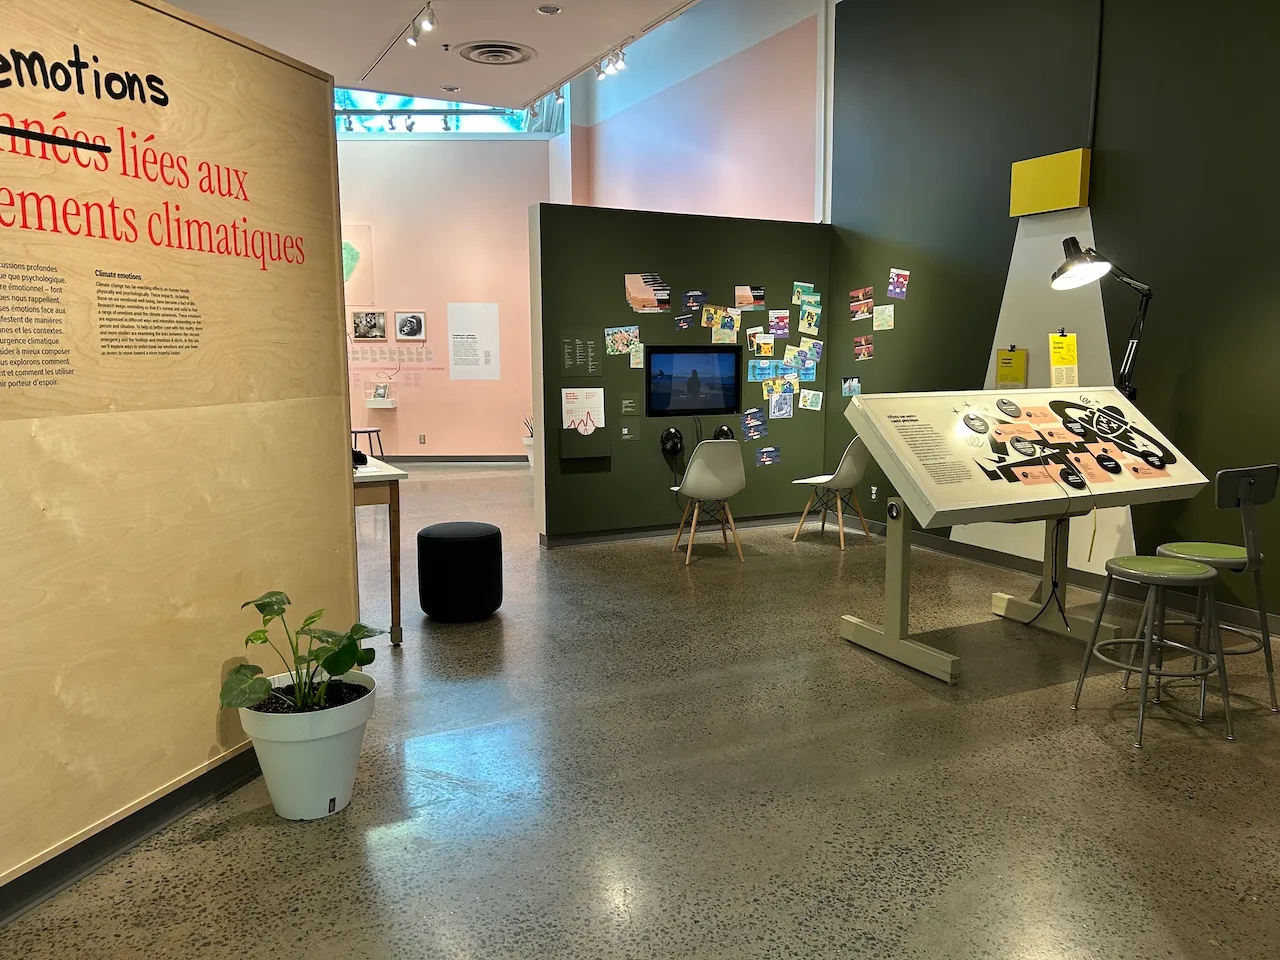
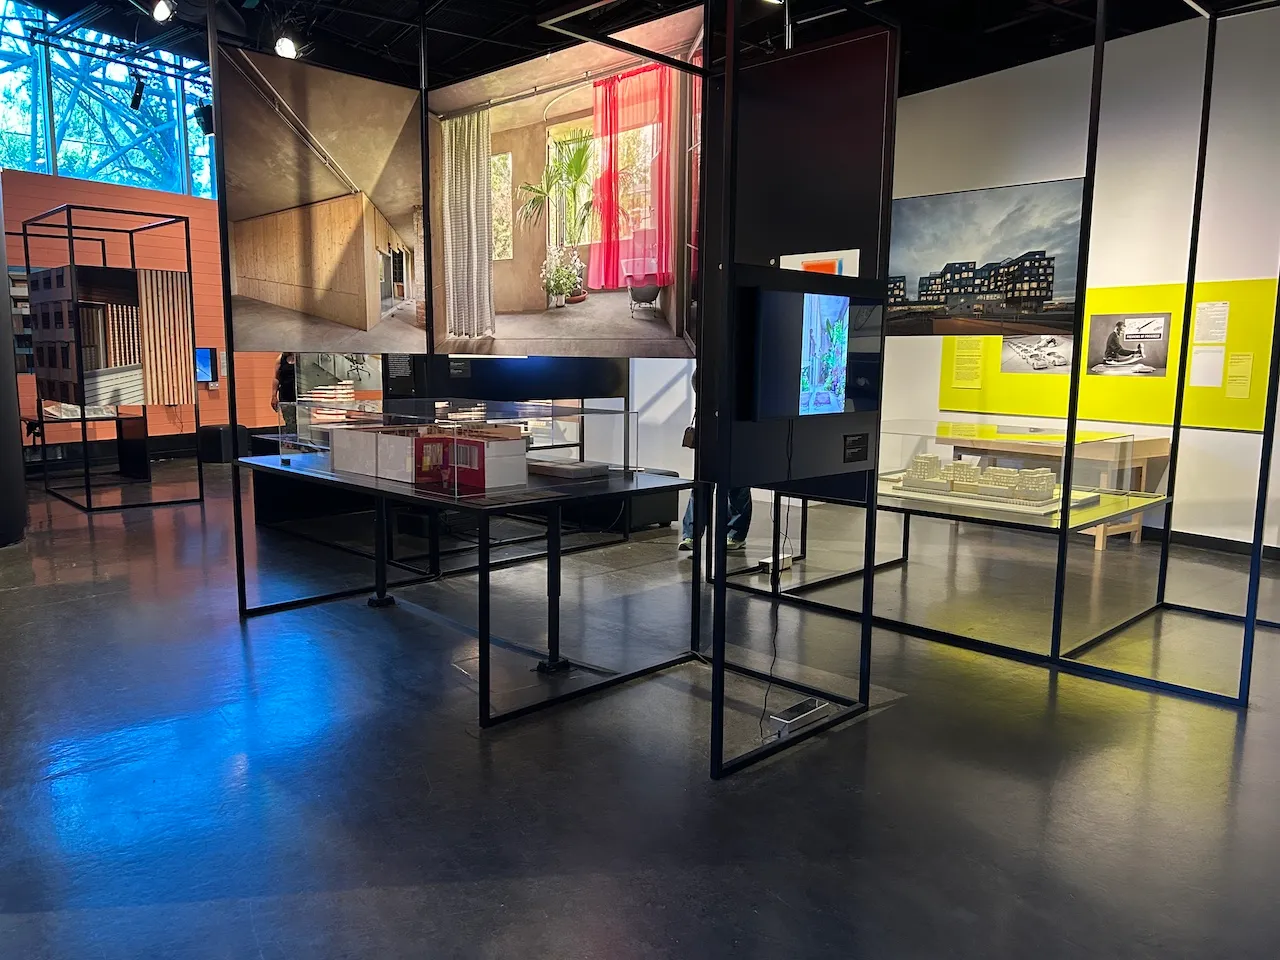
Access to sections
- All sections are accessible : yes
Circulation corridor
- Clear width (cm) : 128
Maneuvering space
- Maneuvering space-Width (cm) : 200
- Maneuvering space-Depth (cm) : 200
Seating furniture
- Seating available : yes
Exhibit
- Displayed objects-Height (cm) : 100
- Clearance-Height (cm) : 66,7
Exhibit-Text
- Type of reading aid : lsq translation
Access to sections
- All sections are accessible : yes
Circulation corridor
- Clear width (cm) : 113
Maneuvering space
- Maneuvering space-Width (cm) : 200
- Maneuvering space-Depth (cm) : 200
Seating furniture
- Type of seating : bench
Exhibit
- Displayed objects-Height (cm) : 100
Exhibit-Text
- Reading aids available : no
Access ramp
- Type of ramp : fixed
- Single accessible passage-Clear width (cm) : 85
- Slope(%) : 10
Access ramp-Handrails
- Presence of handrails : on both sides
Door
- Manual door-Required effort : high effort
- Clear width (cm) : 82
Seating furniture
- Type of seating : bench
Additional Information
Steep ramp on either side of the door (11%)
Description
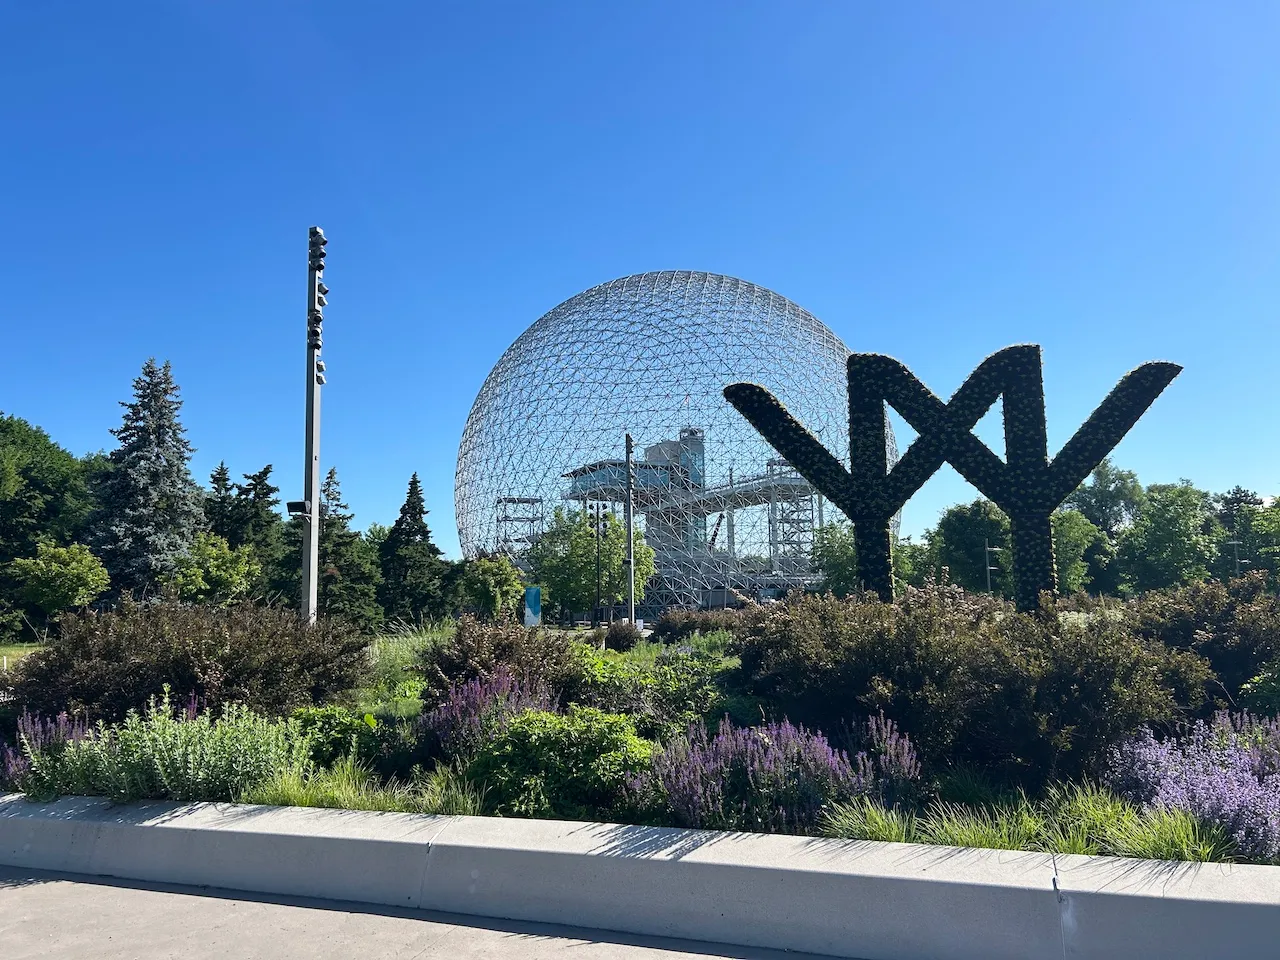
Discover the Biosphère, a one-of-a-kind museum located in the heart of Jean-Drapeau Park, in one of Montreal’s most iconic buildings! Explore interactive exhibits and art installations that invite you to reflect on environmental issues and discover our planet from a new perspective. Be sure to visit the observation deck to take in a magnificent view of Montreal.
160, chemin du Tour-de-l'Isle, Montréal, Québec
514 868-3000 /
webespacevie@montreal.ca
Visit the website