

Establishment details
Door
- Clear width (cm) : 79,4
Automatic door opener
- Presence of automatic door opener : yes
Door-Stall
- Clear width (cm) : 85,8
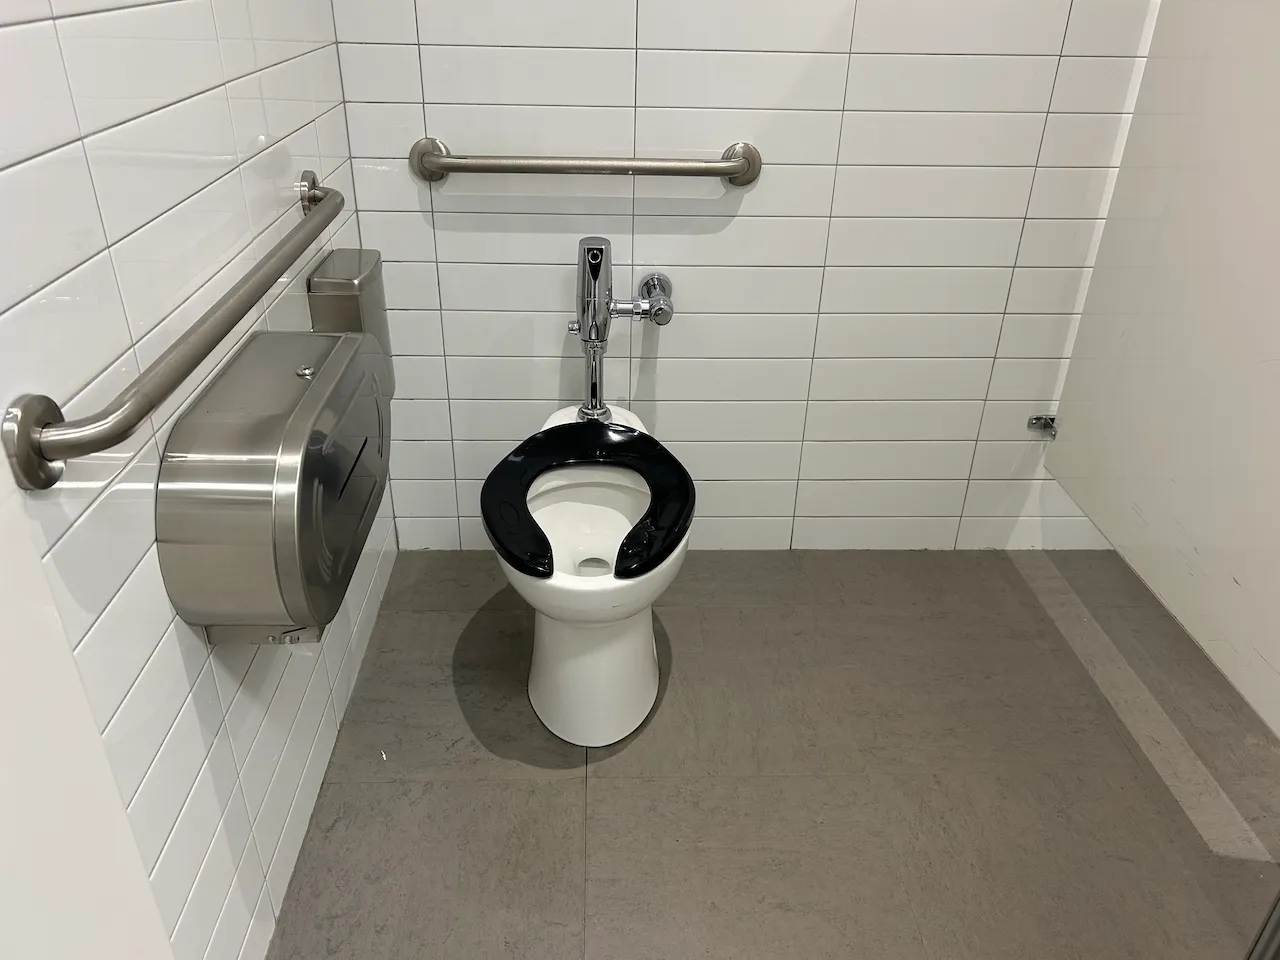
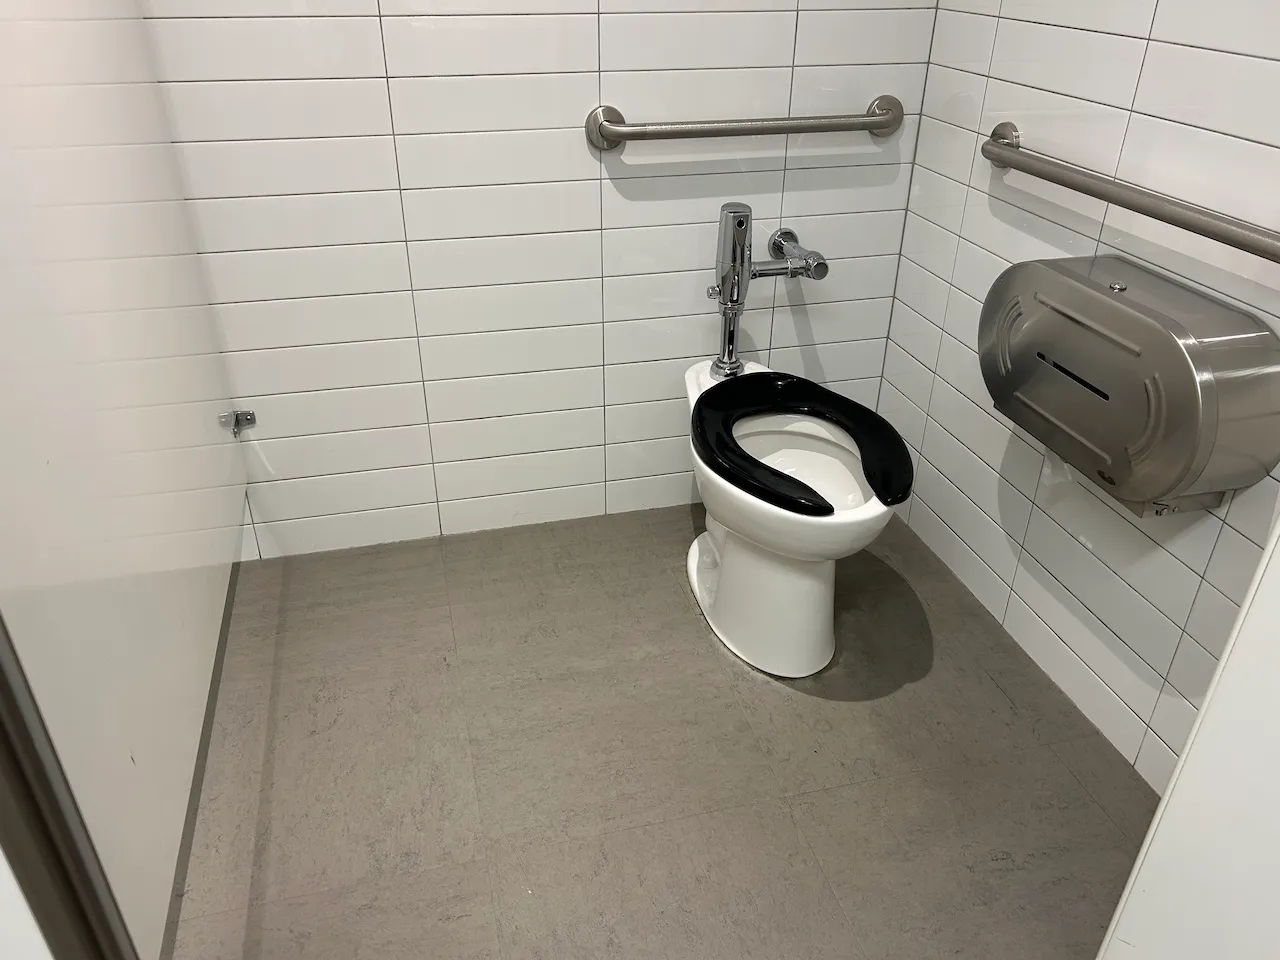
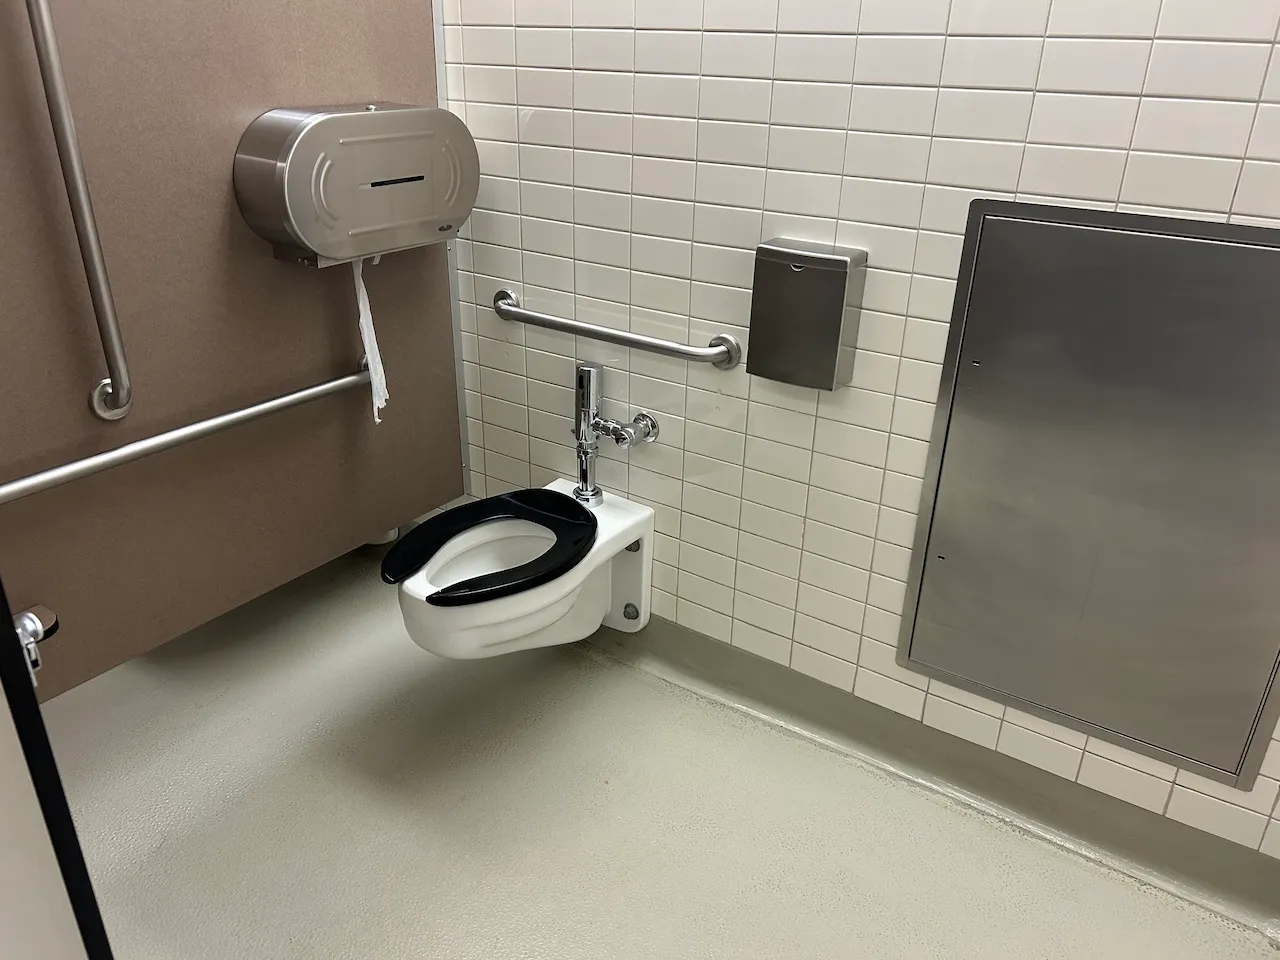
Accessible stall
- Interior maneuvering space-Width (cm) : 100
- Interior maneuvering space-Depth (cm) : 100
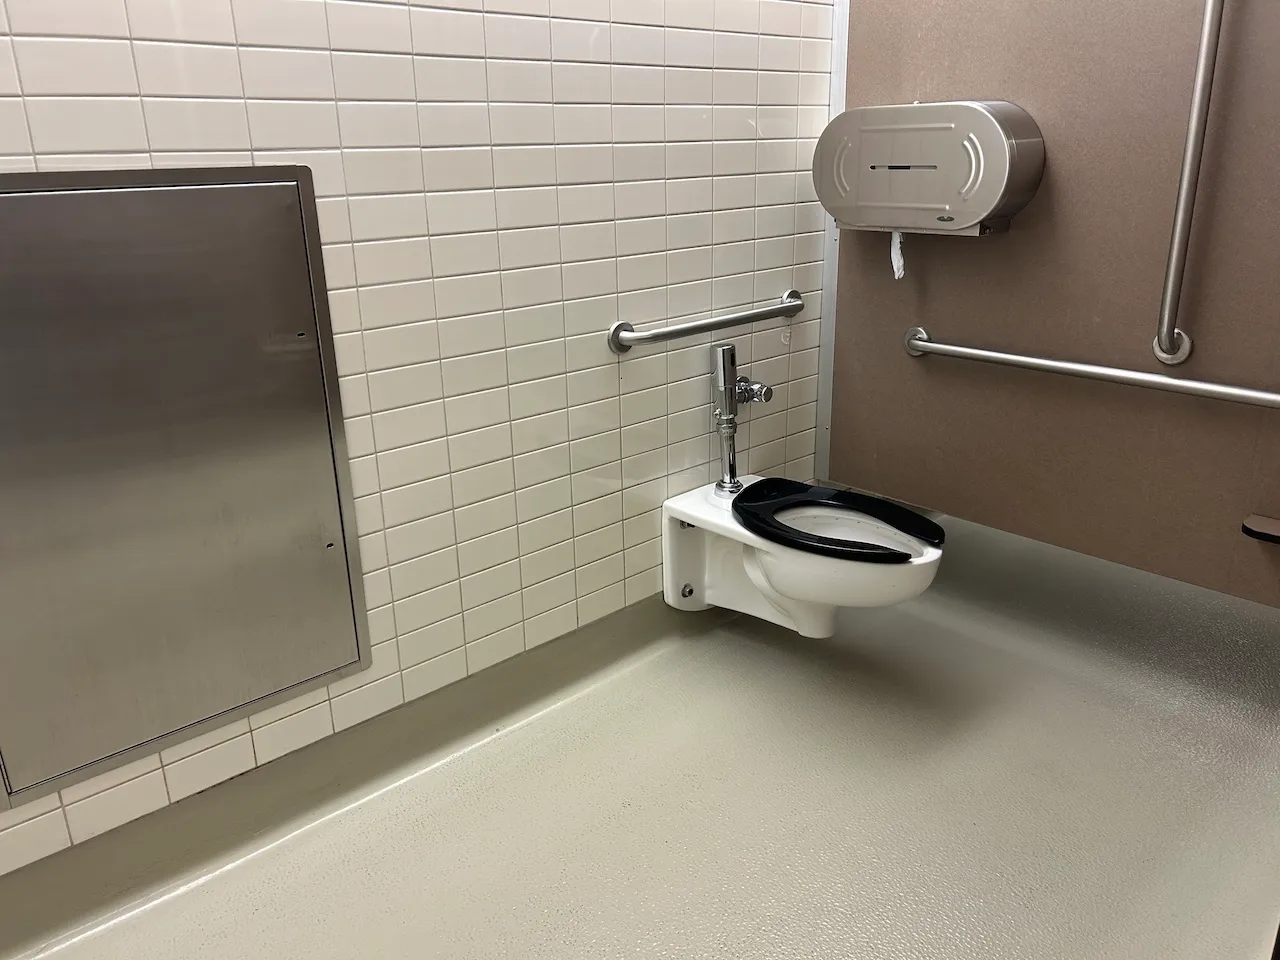
Toilet
- Transfer zone-Width (cm) : 85,4
- Presence of back support : no
Toilet-Grab bar (side)
- Type of grab bar : horizontal
Toilet-Grab bar (back)
- Type of grab bar : horizontal
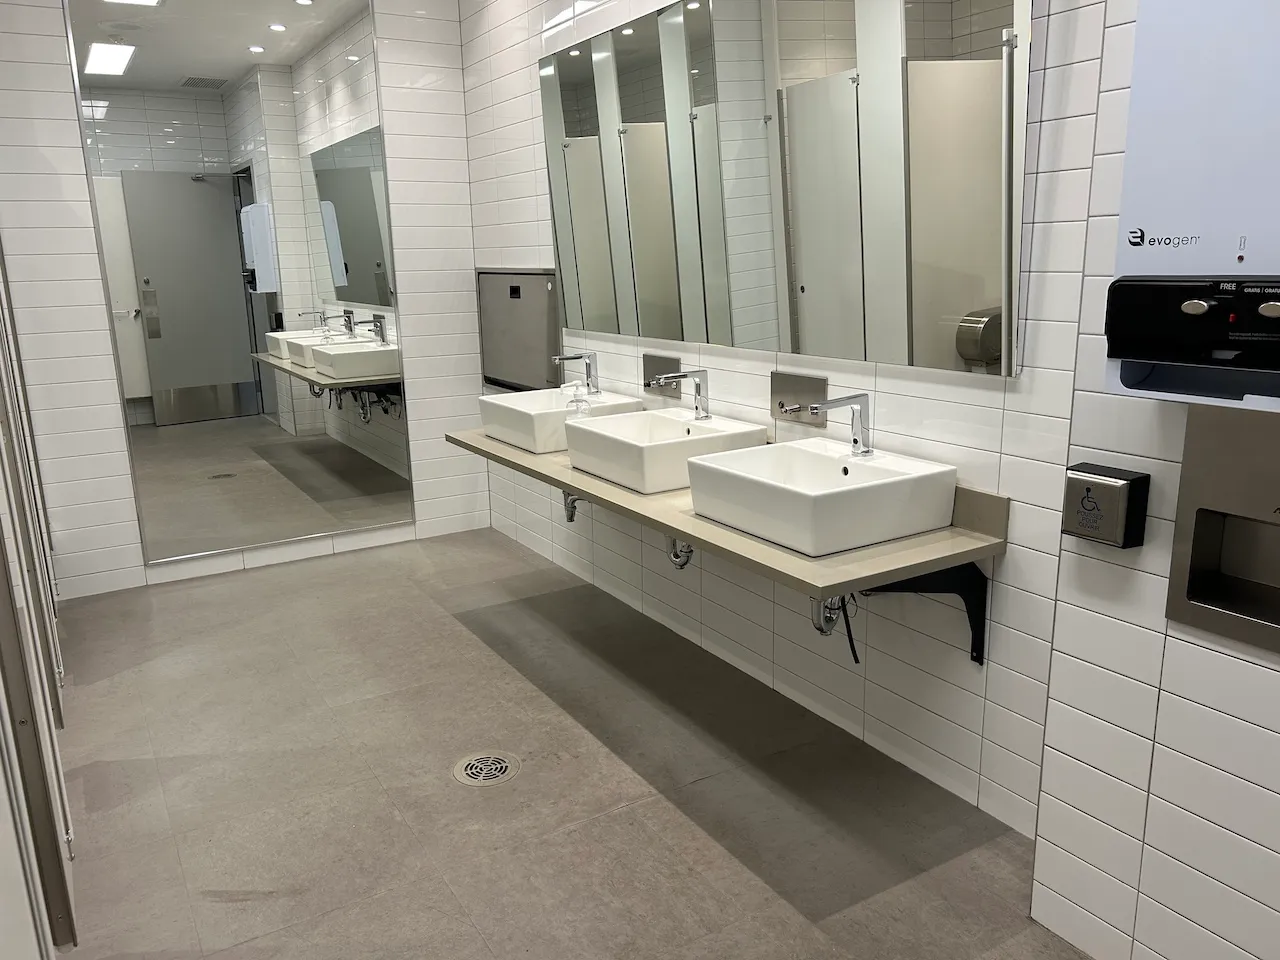
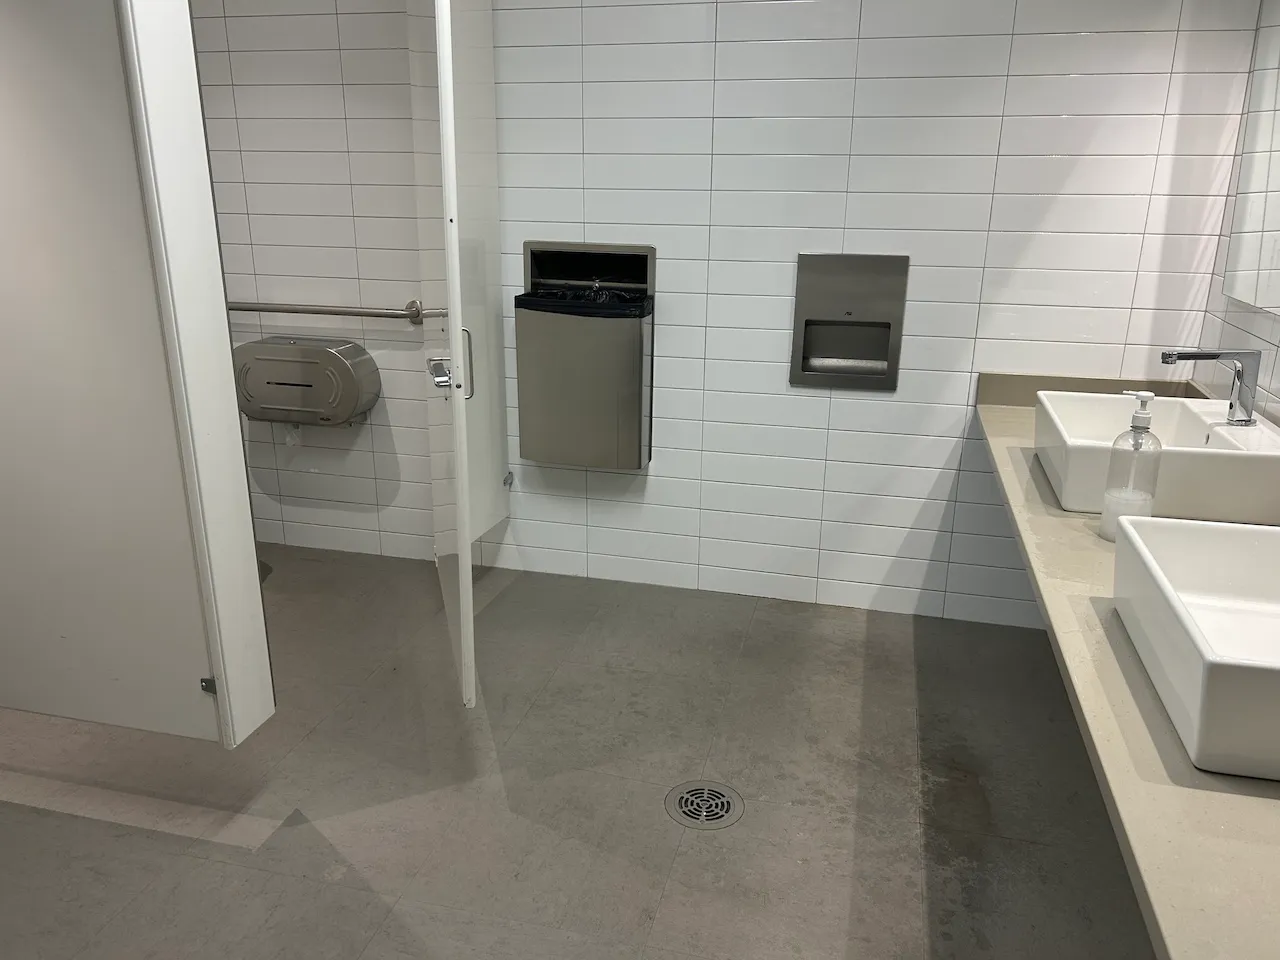
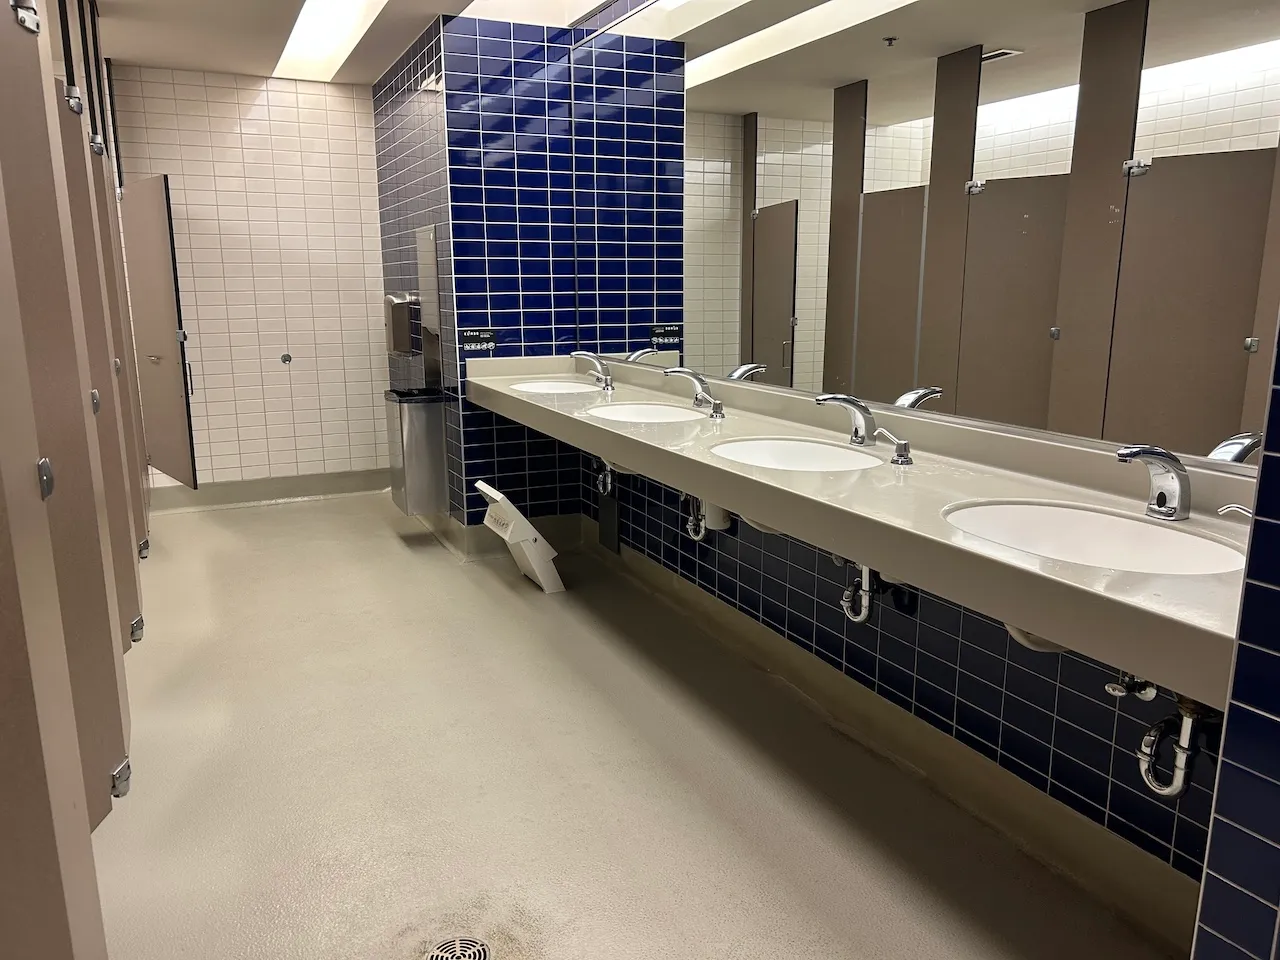
Sink
- Counter surface height (cm) : 90
- Clearance-Height (cm) : 67,7
- Clearance-Knee depth (cm) : 60
Door
- Clear width (cm) : 79,4
Automatic door opener
- Presence of automatic door opener : yes
Door-Stall
- Clear width (cm) : 86,2
Accessible stall
- Interior maneuvering space-Width (cm) : 100
- Interior maneuvering space-Depth (cm) : 100
Toilet
- Transfer zone-Width (cm) : 85,6
- Presence of back support : no
Toilet-Grab bar (side)
- Type of grab bar : horizontal
Toilet-Grab bar (back)
- Type of grab bar : horizontal
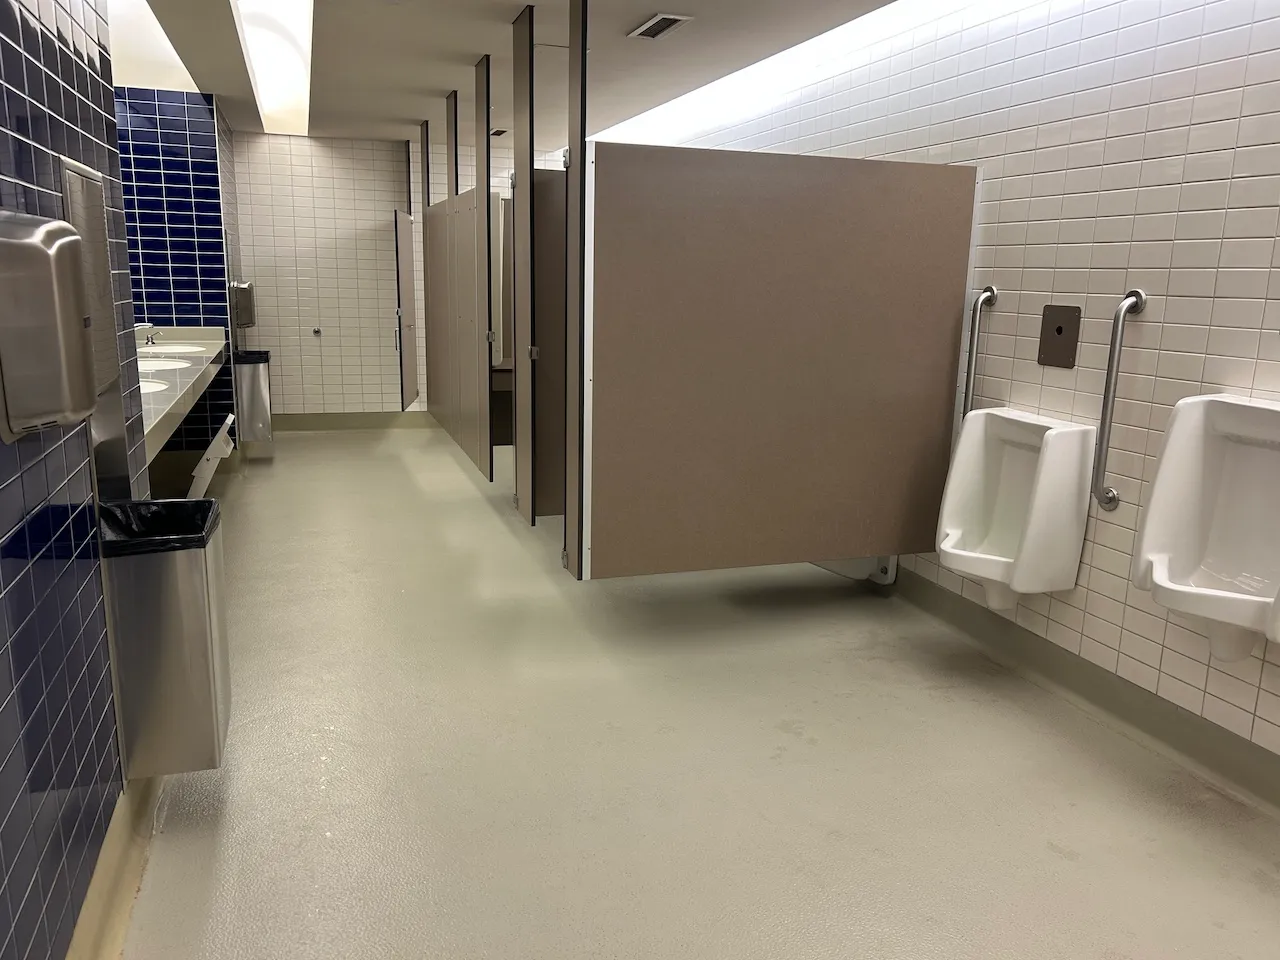
Urinal
- Type : adapted for people with disabilities
Urinal-Grab bars
- Location : each side
Sink
- Counter surface height (cm) : 90
- Clearance-Height (cm) : 67,7
- Clearance-Knee depth (cm) : 60
Door
- Type of door : chicane entrance
- Clear width (cm) : 88,1
Door-Stall
- Clear width (cm) : 83,1
Accessible stall
- Interior maneuvering space-Width (cm) : 176
- Interior maneuvering space-Depth (cm) : 176
Toilet
- Transfer zone-Width (cm) : 176
- Presence of back support : no
Toilet-Grab bar (side)
- Type of grab bar : L-shaped
Toilet-Grab bar (back)
- Type of grab bar : horizontal
Urinal
- Type : adapted for people with disabilities
Urinal-Grab bars
- Location : each side
Sink
- Counter surface height (cm) : 88,1
- Clearance-Height (cm) : 78,2
- Clearance-Knee depth (cm) : 60
Door
- Type of door : chicane entrance
- Clear width (cm) : 100
Door-Stall
- Clear width (cm) : 83,1
Accessible stall
- Interior maneuvering space-Width (cm) : 150
- Interior maneuvering space-Depth (cm) : 150
Toilet
- Transfer zone-Width (cm) : 141,8
- Presence of back support : no
Toilet-Grab bar (side)
- Type of grab bar : L-shaped
Toilet-Grab bar (back)
- Type of grab bar : horizontal
Sink
- Counter surface height (cm) : 88,1
- Clearance-Height (cm) : 78,2
- Clearance-Knee depth (cm) : 60
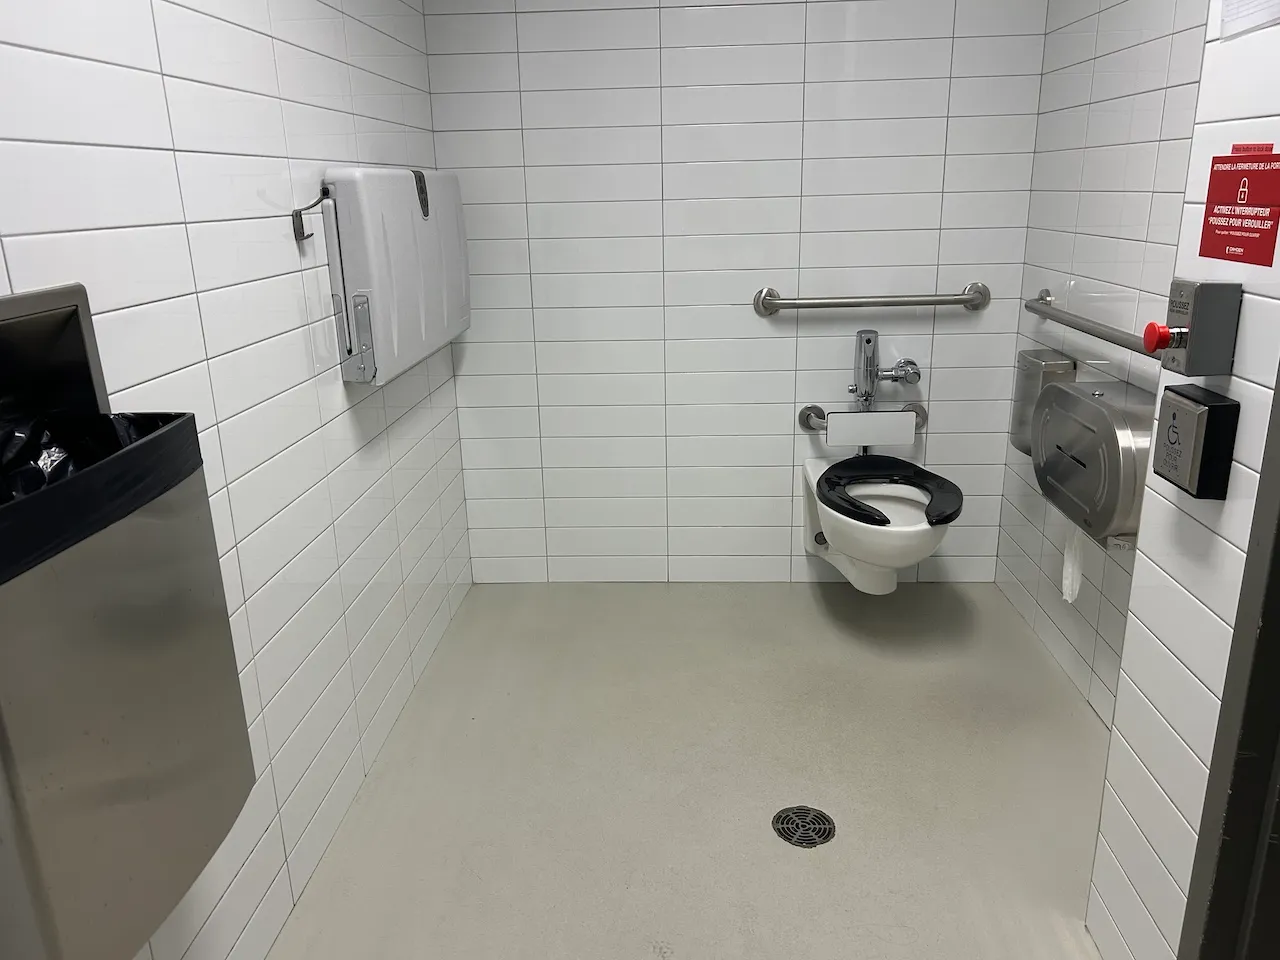
Door
- Type of door : chicane entrance
- Clear width (cm) : 99
Door-Stall
- Clear width (cm) : 82,6
Accessible stall
- Interior maneuvering space-Width (cm) : 120
- Interior maneuvering space-Depth (cm) : 120
Toilet
- Transfer zone-Width (cm) : 118
- Type of back support : backrest
Toilet-Grab bar (side)
- Type of grab bar : horizontal
Toilet-Grab bar (back)
- Type of grab bar : horizontal
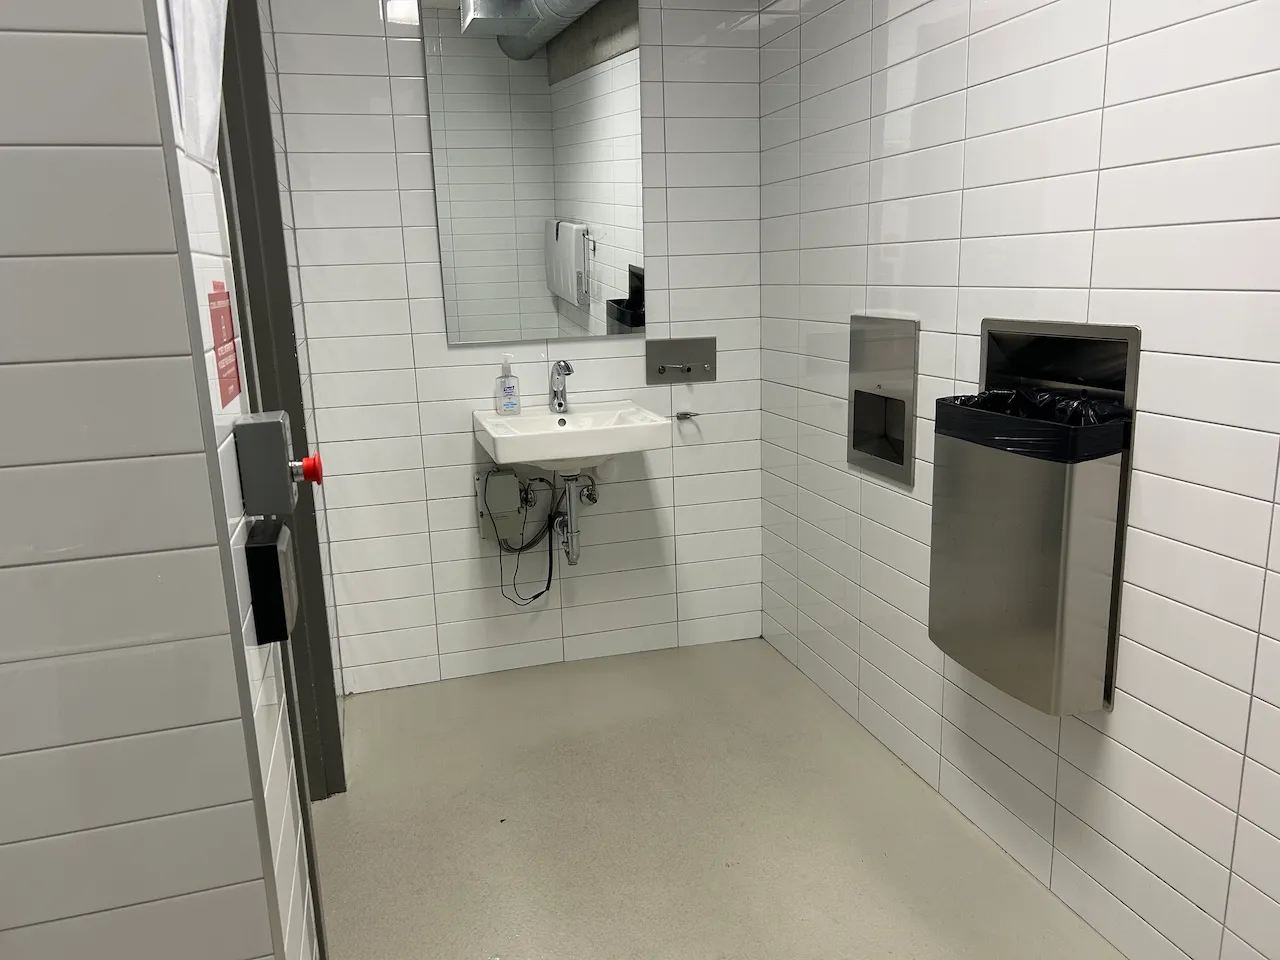
Sink
- Counter surface height (cm) : 87,6
- Clearance-Height (cm) : 79,6
- Clearance-Knee depth (cm) : 48
Door
- Type of door : chicane entrance
- Clear width (cm) : 100
Door-Stall
- Clear width (cm) : 78
Accessible stall
- Interior maneuvering space-Width (cm) : 100
- Interior maneuvering space-Depth (cm) : 100
Toilet
- Transfer zone-Width (cm) : 75
- Transfer zone-Type of obstacles : sink
- Type of back support : backrest
Toilet-Grab bar (side)
- Type of grab bar : horizontal
Toilet-Grab bar (back)
- Type of grab bar : horizontal
Urinal
- Type : adapted for people with disabilities
Urinal-Grab bars
- Location : each side
Sink
- Counter surface height (cm) : 85,9
- Clearance-Height (cm) : 77,8
- Clearance-Knee depth (cm) : 48
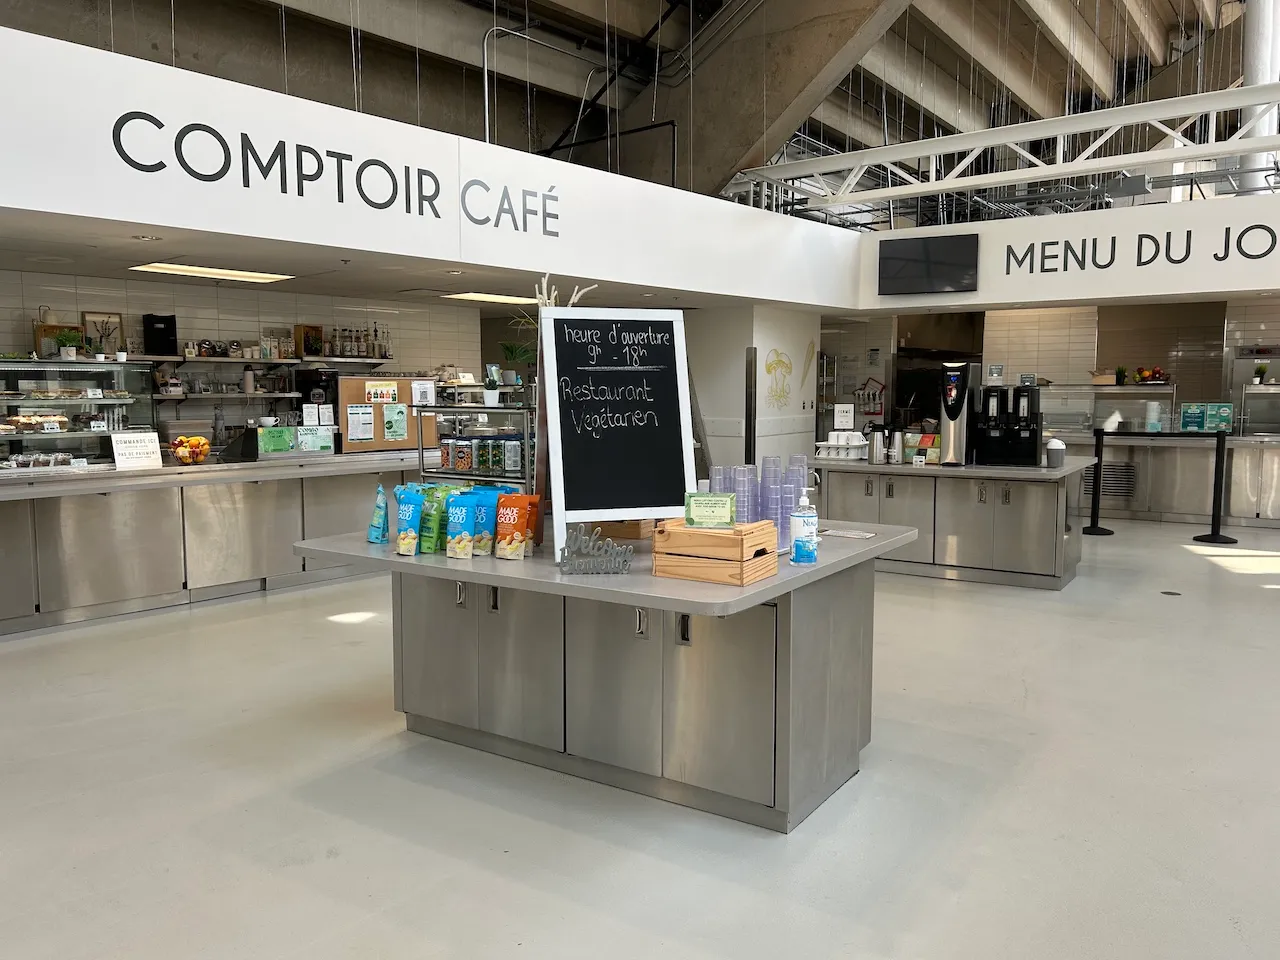
Circulation corridor
- Clear width (cm) : 92
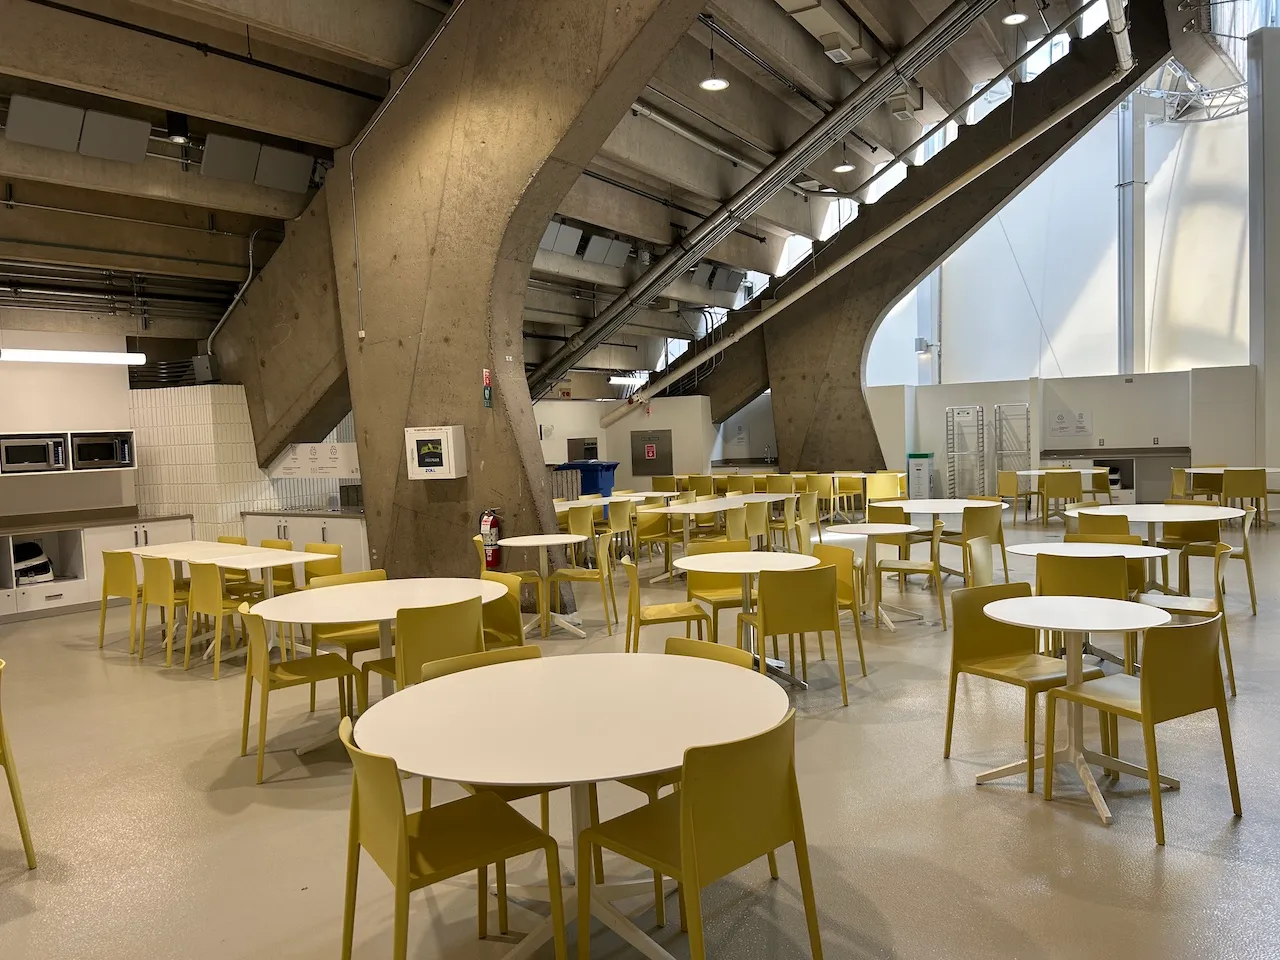
Maneuvering space
- Maneuvering space-Width (cm) : 300
- Maneuvering space-Depth (cm) : 300
Counter
- Surface height (cm) : 86,7
Seating furniture
- Type of seating : chair
- Back support : yes
- Armrest available : no
Table
- Table type : regular
- Height of surface (cm) : 73,7
- Clearance-Height (cm) : 71,8
- Clearance-Knee depth (cm) : 64
Sink
- Faucet-Distance from edge (cm) : 56
- Clearance-Height (cm) : 68,5
- Clearance-Width (cm) : 86,7
- Clearance-Knee depth (cm) : 49
Additional Information
Limited space to move around between the tables. Microwaves located 160 cm above the floor.
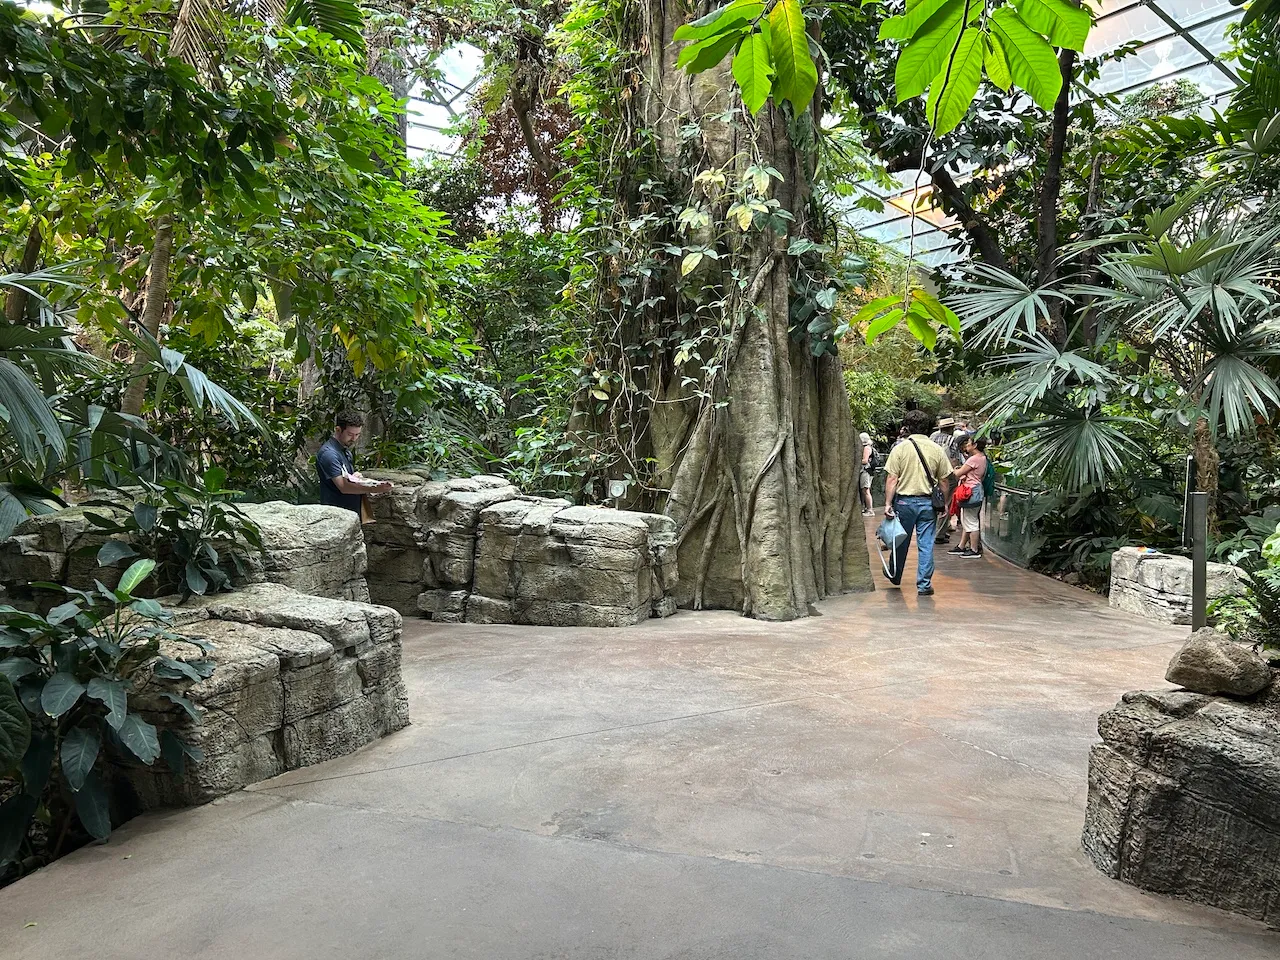
Circulation corridor
- Clear width (cm) : 100
Maneuvering space
- Maneuvering space-Width (cm) : 320
- Maneuvering space-Depth (cm) : 320
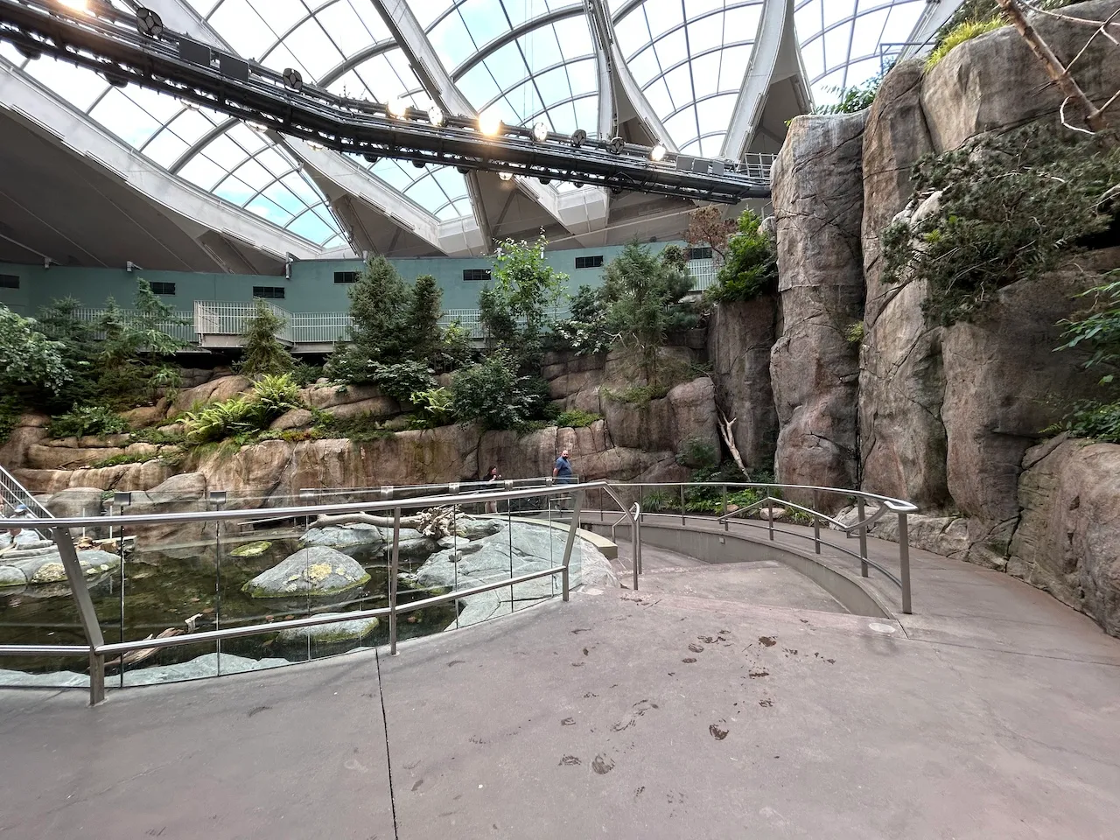
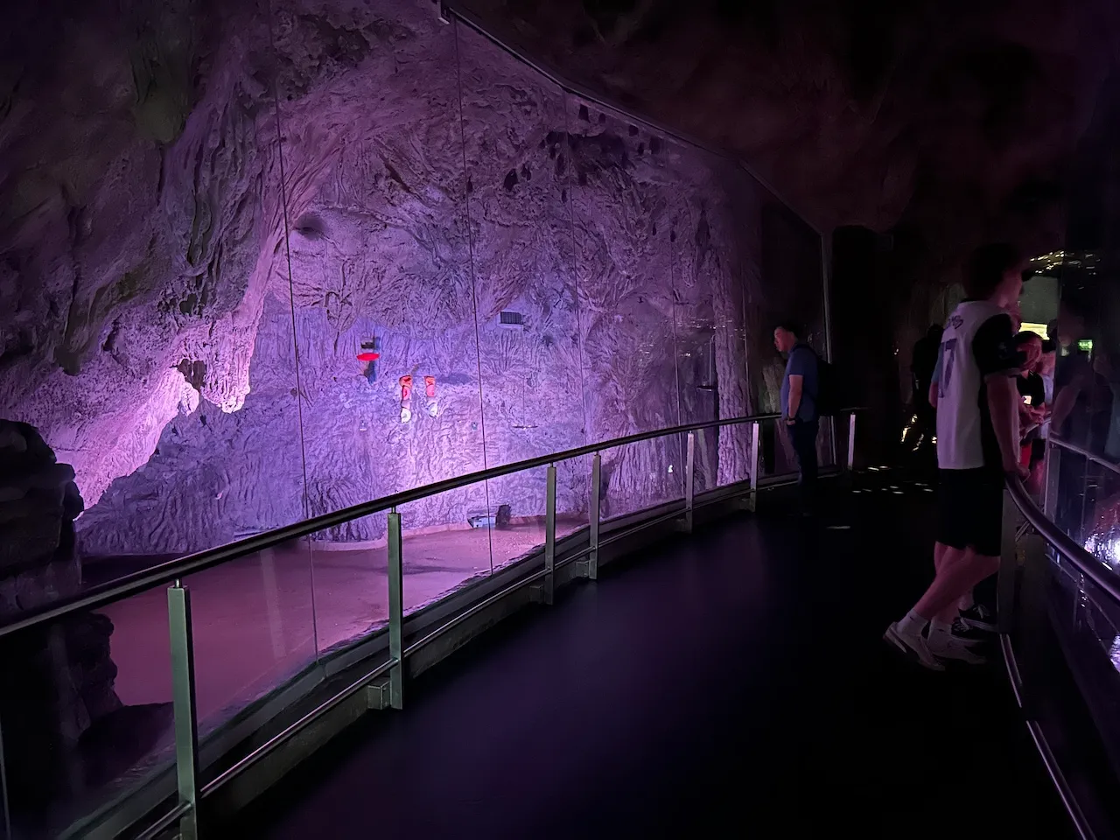
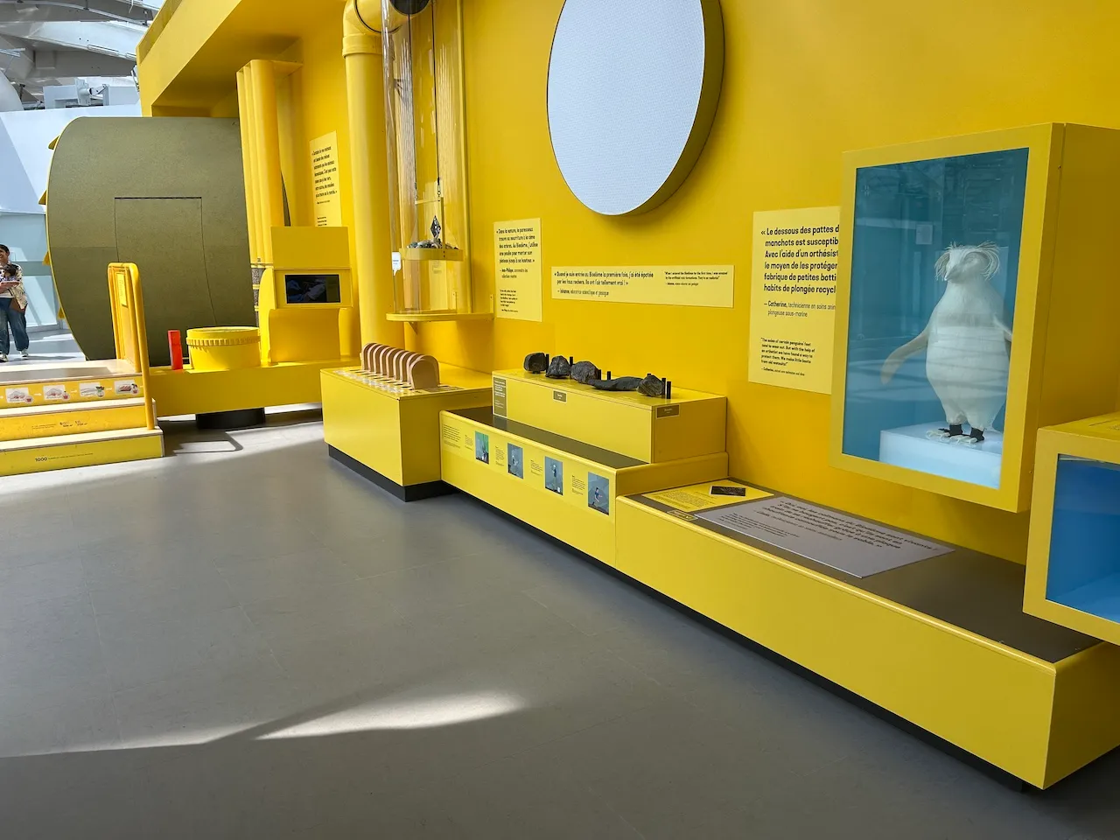
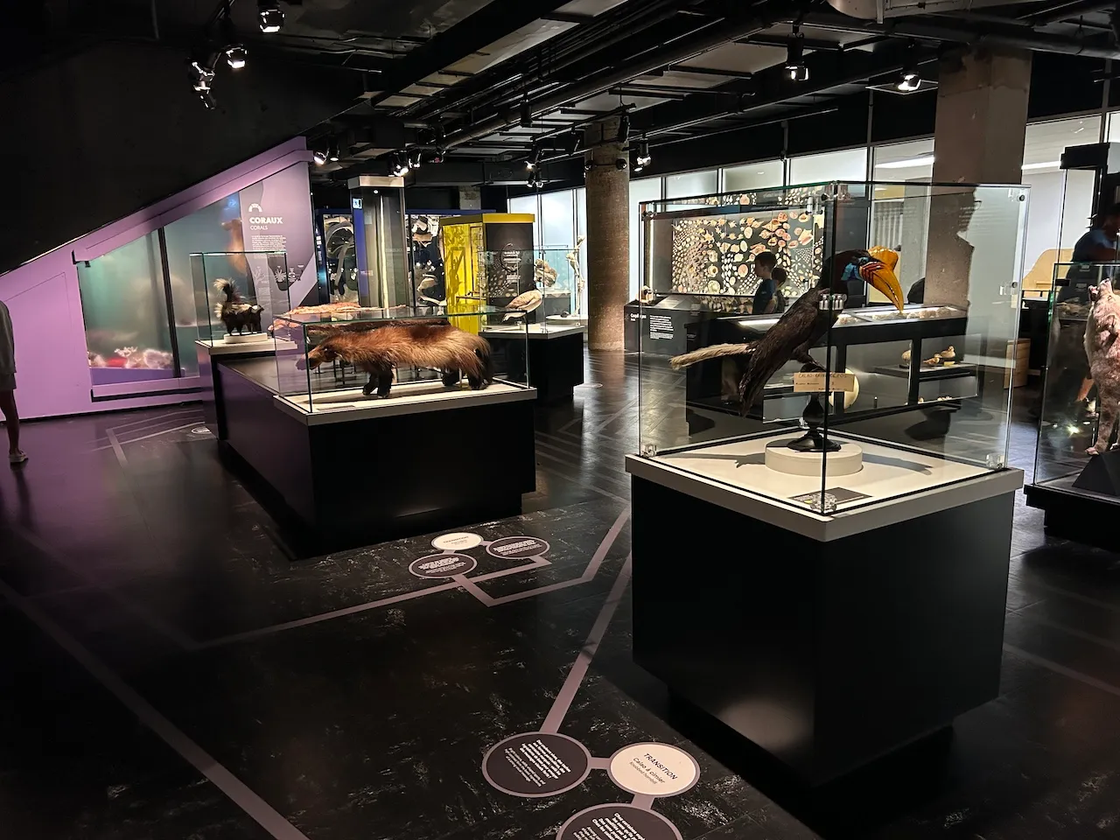
Exhibit
- Displayed objects-Height (cm) : 170
Exhibit-Text
- Reading aids available : no
Additional Information
Objects displayed at heights ranging from 40 to 170 cm above the floor.
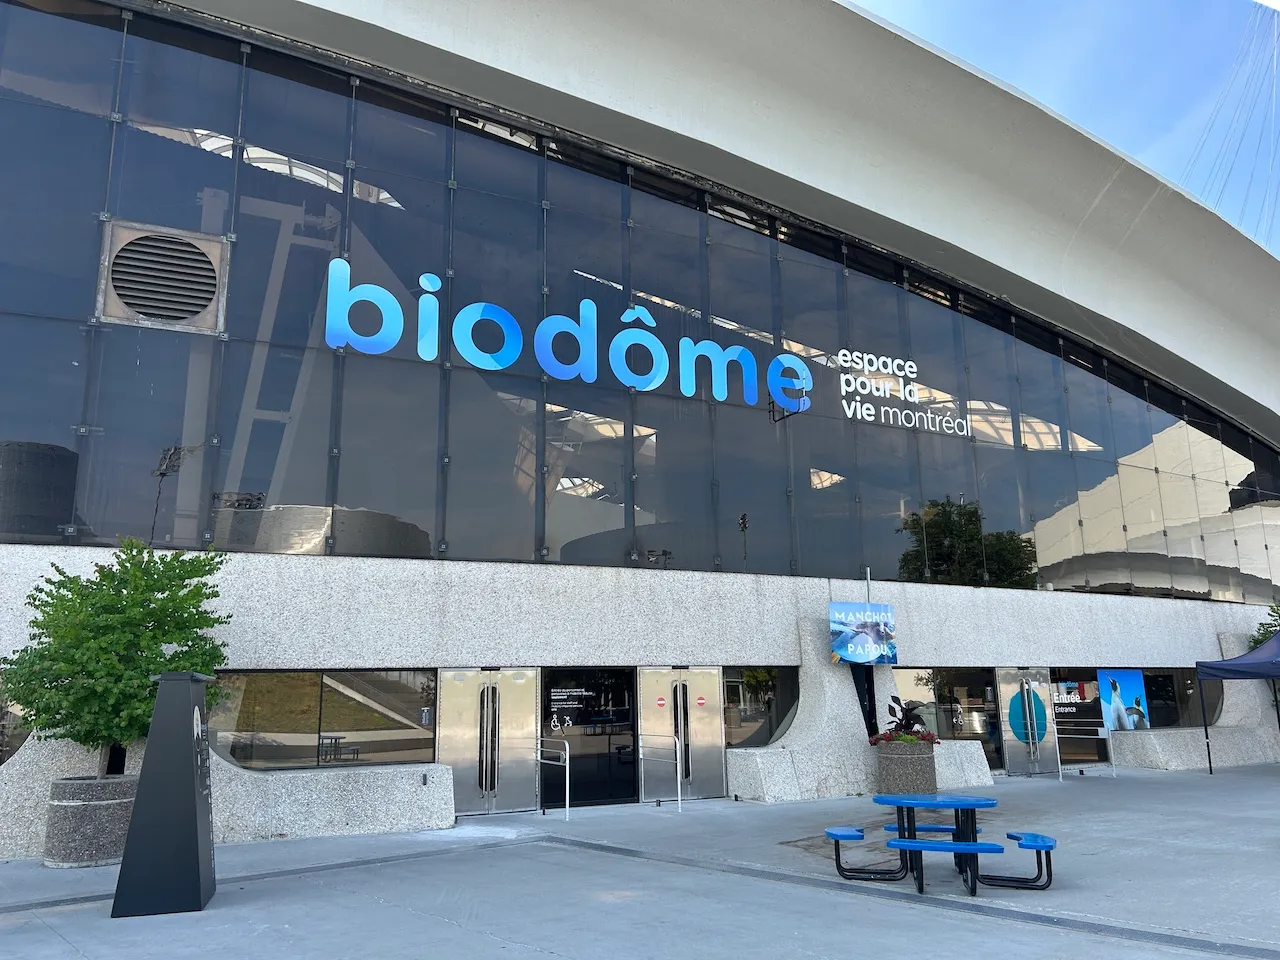
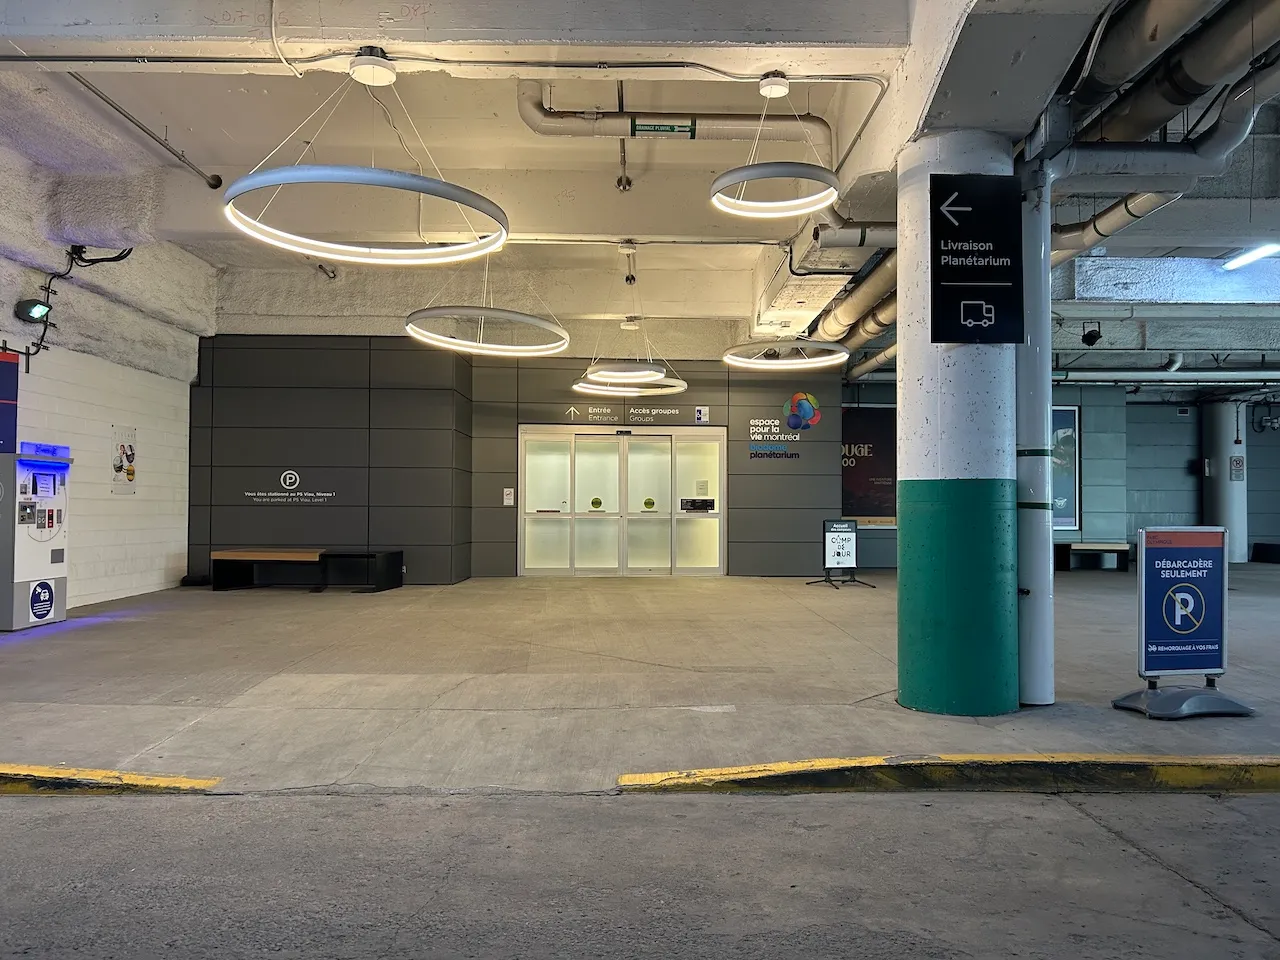
Door
- Type of door : double
- Clear width (cm) : 114
Automatic door opener
- Presence of automatic door opener : yes
Exterior surface
- Surface type : asphalt
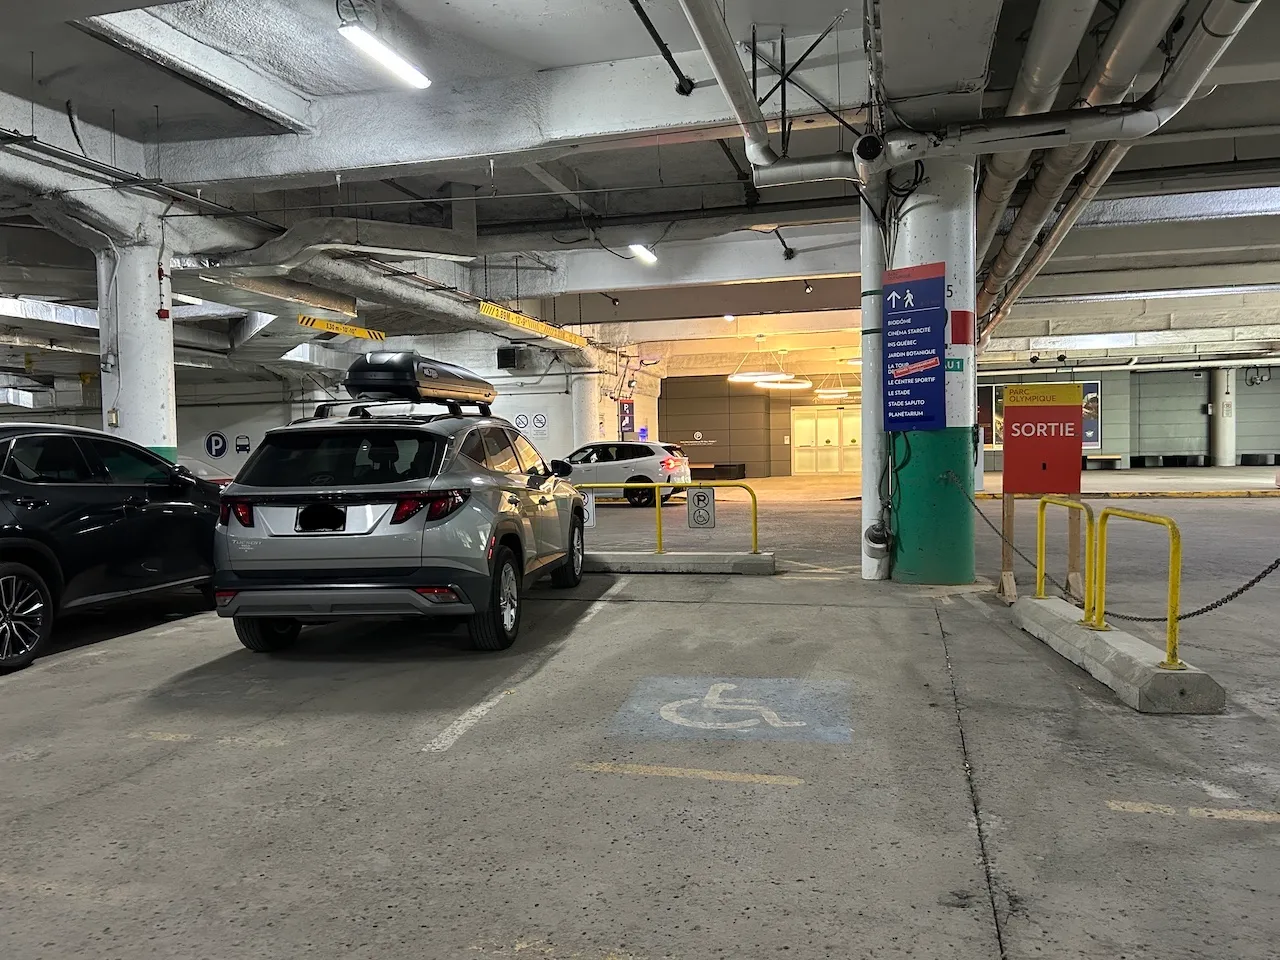
Parking-Information
- Parking type : indoor
- Number of reserved spaces for people with disabilities : 2
Reserved parking
- No-side-aisle space-Width (cm) : 320
Payment terminal
- Access to terminal : without obstacles
Circulation corridor
- Clear width (cm) : 183
Maneuvering space
- Maneuvering space-Width (cm) : 300
- Maneuvering space-Depth (cm) : 300
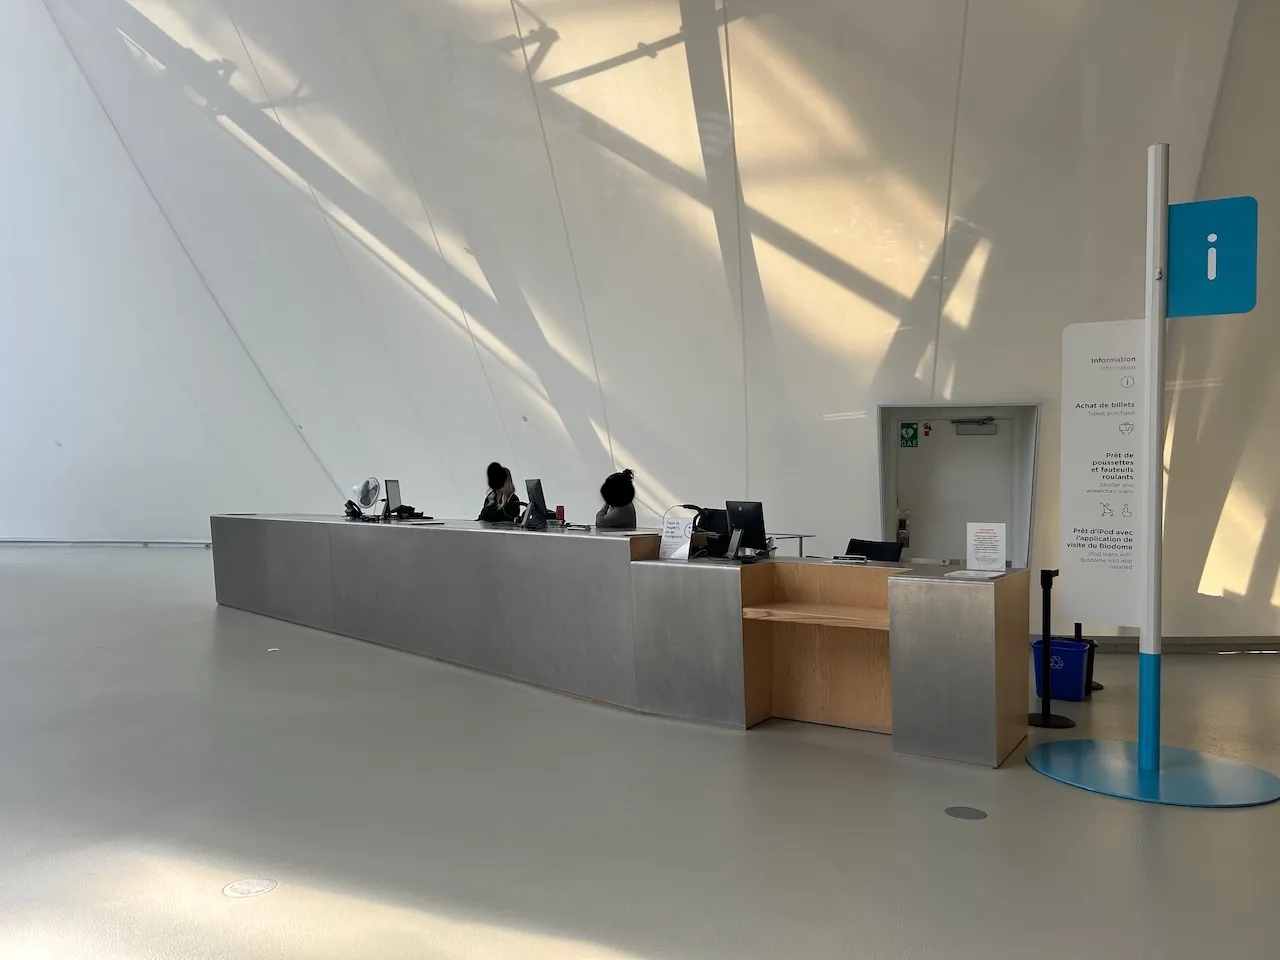
Counter
- Counter type : welcome
- Surface height (cm) : 76,5
- Clearance-Height (cm) : 69,5
- Clearance-Width (cm) : 91,7
- Clearance-Knee depth (cm) : 48
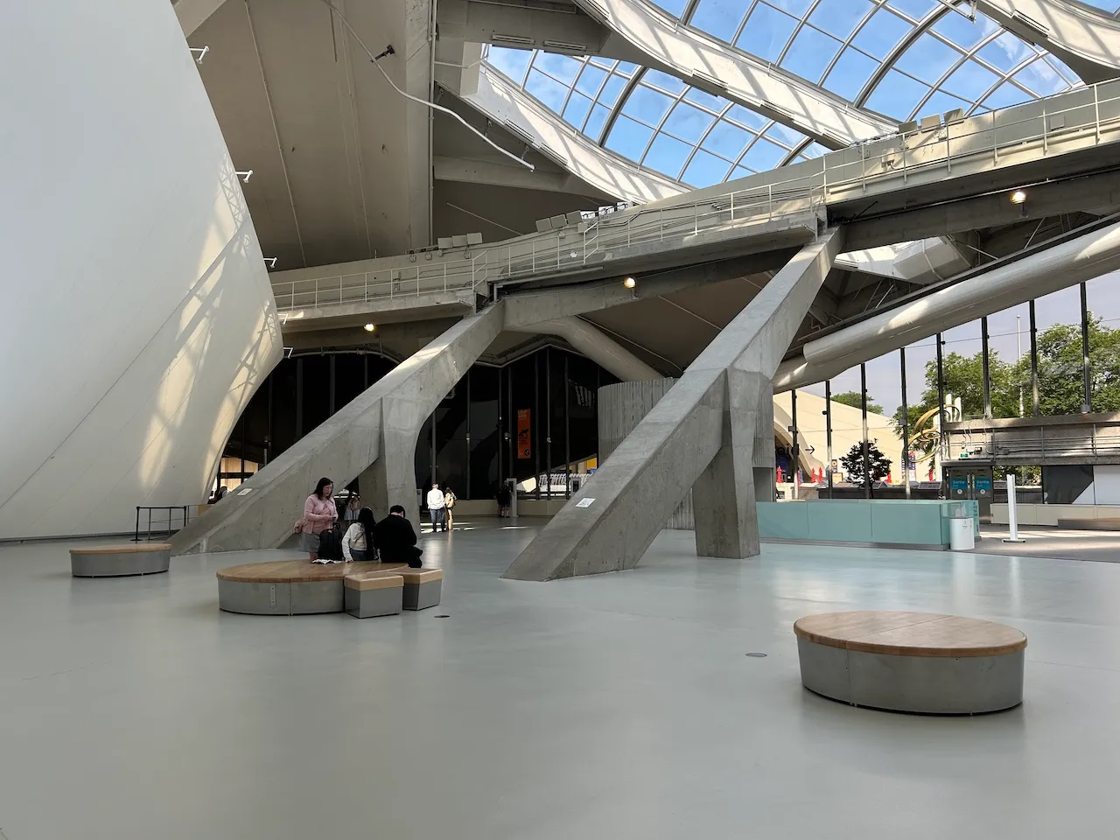
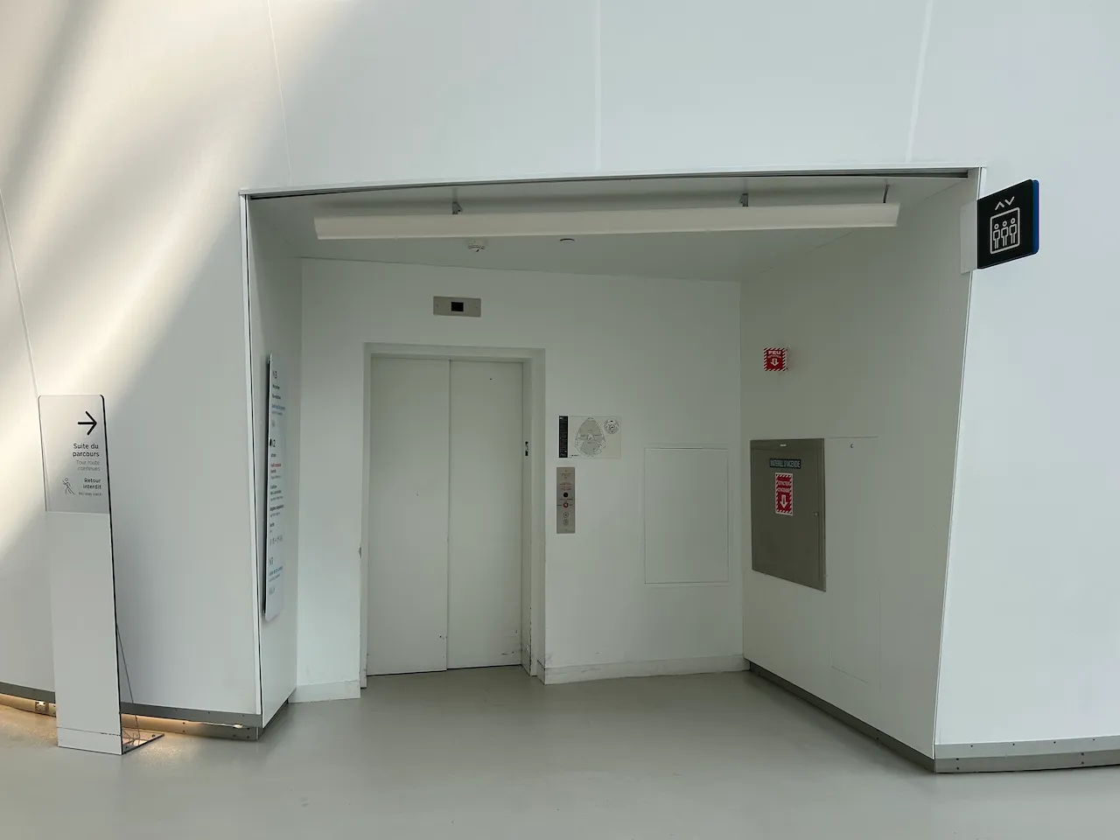
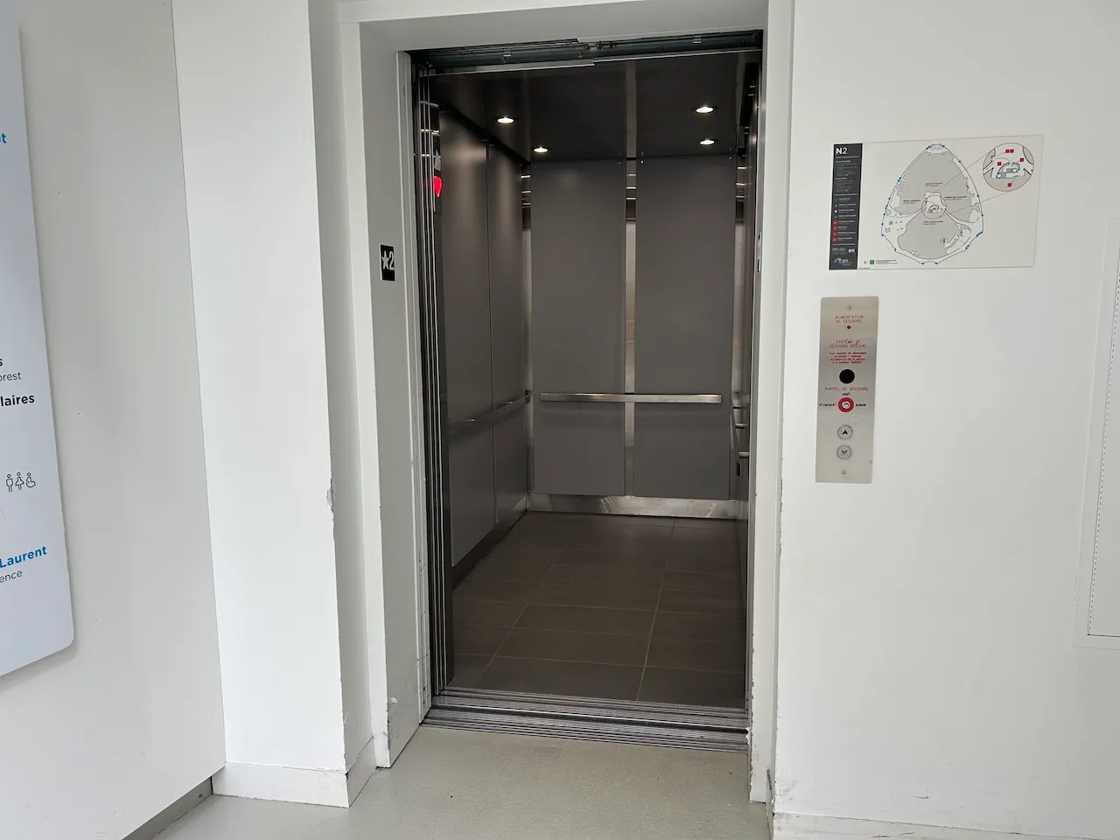
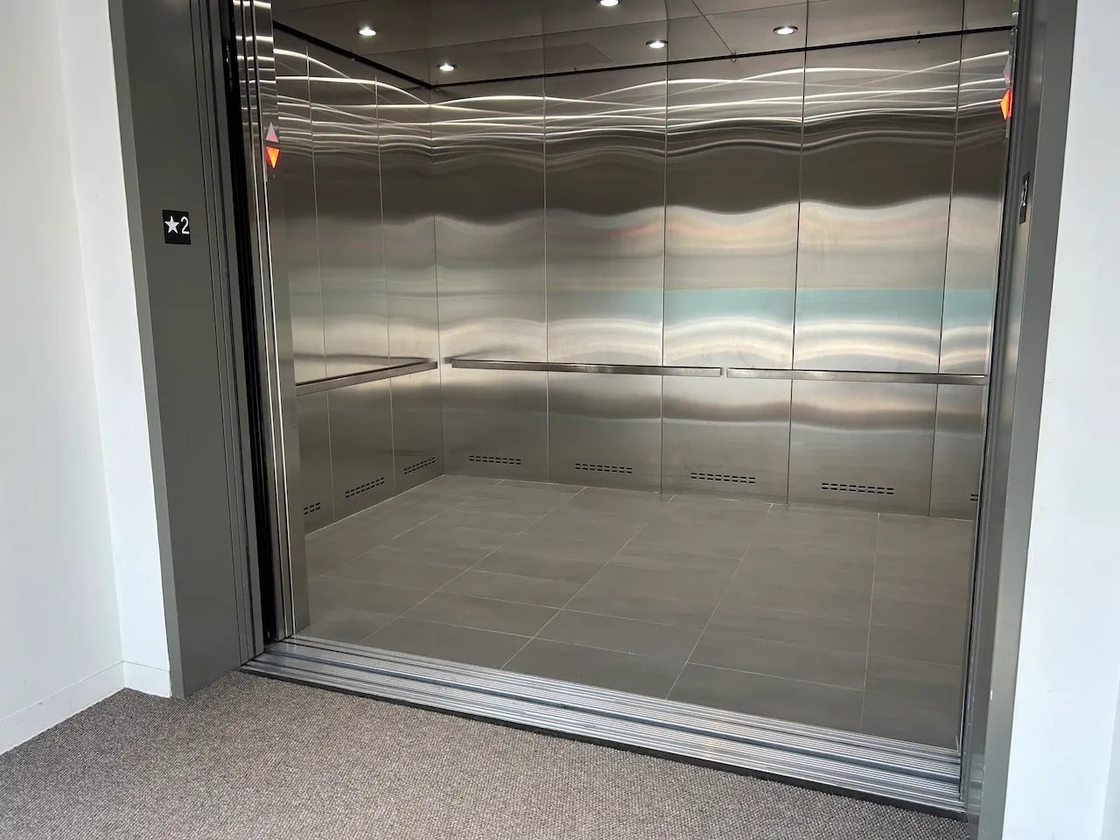
Elevator-Platform lift
- Interior space-Width (cm) : 127
- Interior space-Depth (cm) : 247
- Visual indicator showing floors inside : yes
- Sound announcing floor before doors open : yes
Elevator-Platform lift
- Interior space-Width (cm) : 384
- Interior space-Depth (cm) : 243
- Visual indicator showing floors inside : yes
- Sound announcing floor before doors open : yes
Additional Information
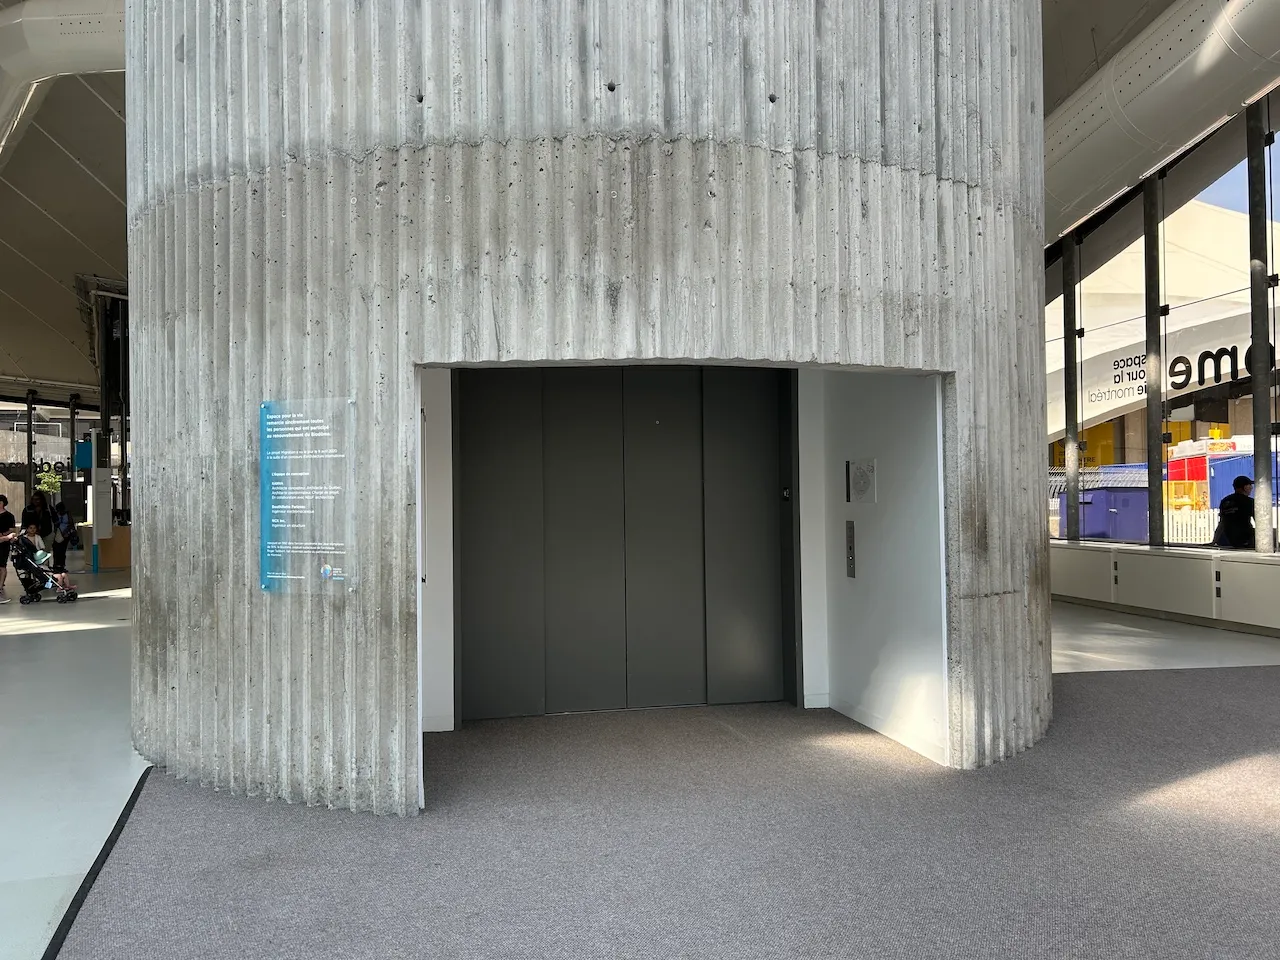
The central elevator (narrower) serves Levels 1 through 3, while the elevator near the ticket office (wider) serves Levels 1 and 2 only.
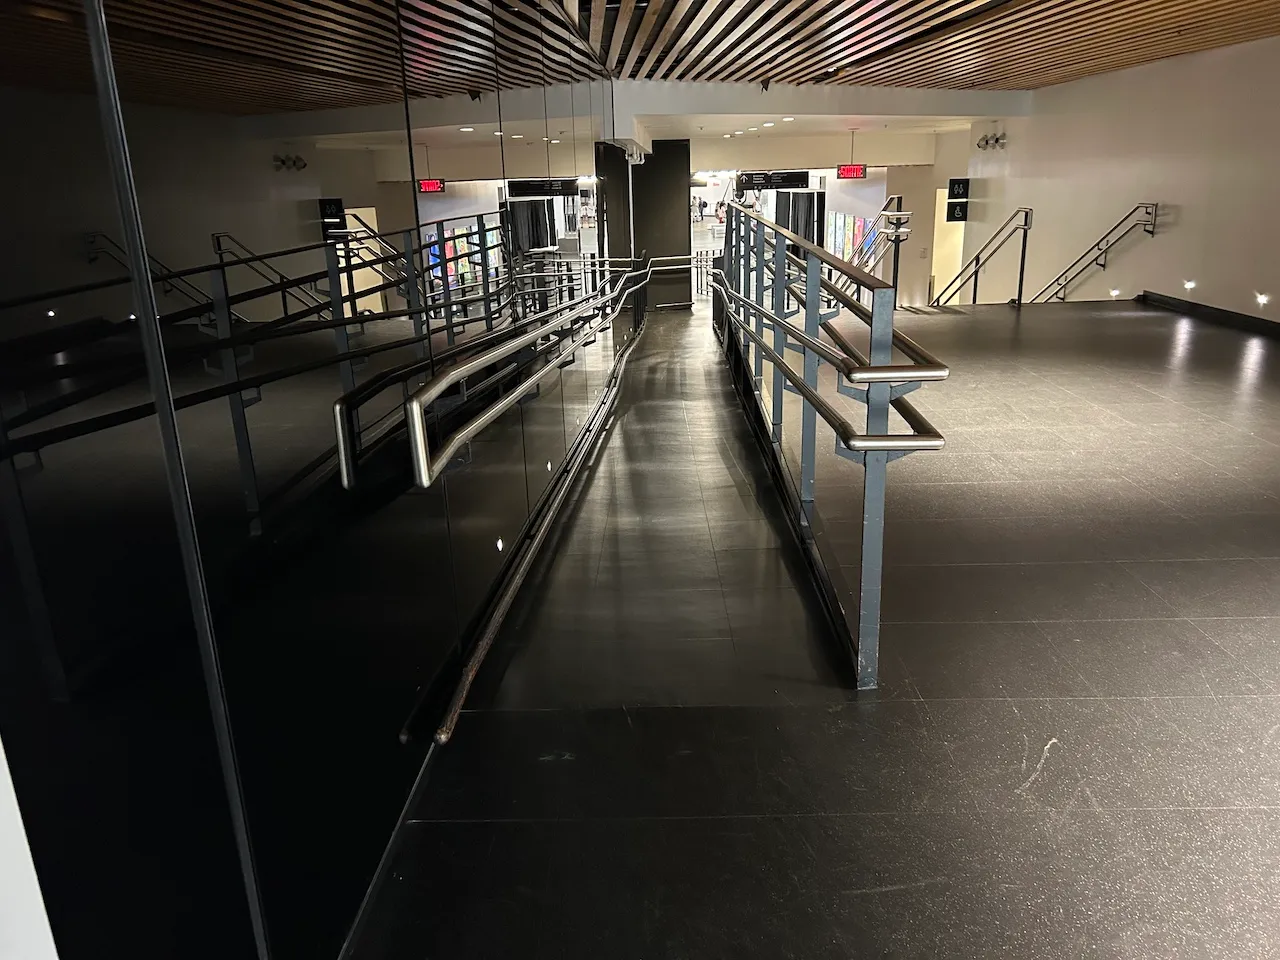
Access ramp
- Type of ramp : fixed
- Single accessible passage-Clear width (cm) : 92
- Slope(%) : 8
Access ramp-Handrails
- Presence of handrails : on both sides
Door
- Type of door : sliding
- Clear width (cm) : 153
Automatic door opener
- Presence of automatic door opener : yes
Additional Information
The secondary entrance is located inside the Planetarium. There is an access ramp along the path leading to the Biodôme entrance on Level 1.
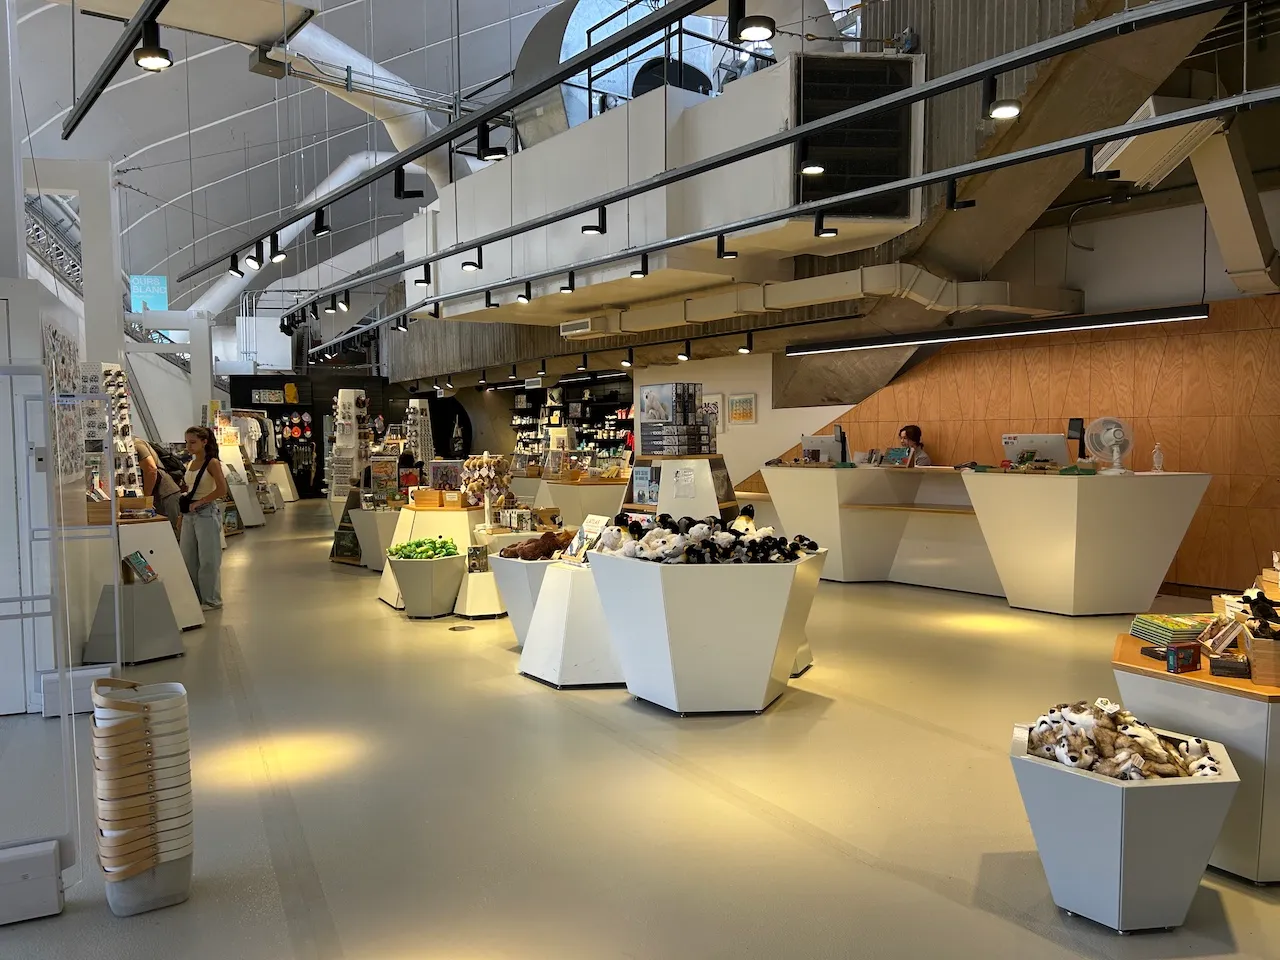
Circulation corridor
- Clear width (cm) : 150
Maneuvering space
- Maneuvering space-Width (cm) : 250
- Maneuvering space-Depth (cm) : 250
Counter
- Counter type : sales
- Surface height (cm) : 86
- Clearance-Height (cm) : 82
- Clearance-Knee depth (cm) : 53
Buffet-Cafeteria
- Tray rail-Height (cm) : 86
Circulation corridor
- Clear width (cm) : 100
Maneuvering space
- Maneuvering space-Width (cm) : 200
- Maneuvering space-Depth (cm) : 200
Counter
- Counter type : sales
- Surface height (cm) : 77,5
- Clearance-Height (cm) : 74,2
- Clearance-Knee depth (cm) : 60
Displays
- Percentage of accessible items(%) : 60
Access to sections
- All sections are accessible : yes
Circulation corridor
- Clear width (cm) : 200
- Slope(%) : 7
Maneuvering space
- Maneuvering space-Width (cm) : 300
- Maneuvering space-Depth (cm) : 300
Door
- Type of door : double
Automatic door opener
- Presence of automatic door opener : yes
Guardrail
- Height (cm) : 91
Additional Information
The mezzanine is accessible via the central elevator, located outside the exhibition hall, at the junction of the various rooms.
Access to sections
- All sections are accessible : no
Circulation corridor
- Clear width (cm) : 200
- Slope(%) : 9
Maneuvering space
- Maneuvering space-Width (cm) : 250
- Maneuvering space-Depth (cm) : 250
Door
- Type of door : double
Automatic door opener
- Presence of automatic door opener : yes
Guardrail
- Height (cm) : 91
Access to sections
- All sections are accessible : yes
Circulation corridor
- Clear width (cm) : 120
Maneuvering space
- Maneuvering space-Width (cm) : 300
- Maneuvering space-Depth (cm) : 300
Access ramp
- Type of ramp : fixed
- Single accessible passage-Clear width (cm) : 130
- Slope(%) : 7
Access ramp-Handrails
- Presence of handrails : on one side
Door
- Type of door : double
Automatic door opener
- Presence of automatic door opener : yes
Guardrail
- Height (cm) : 91
Additional Information
The mezzanine is accessible via the central elevator, located outside the exhibition hall, at the junction of the various rooms.
Access to sections
- All sections are accessible : yes
Circulation corridor
- Clear width (cm) : 145
- Slope(%) : 5
Maneuvering space
- Maneuvering space-Width (cm) : 280
- Maneuvering space-Depth (cm) : 280
Door
- Type of door : double
Automatic door opener
- Presence of automatic door opener : yes
Seating furniture
- Type of seating : bench
Access to sections
- All sections are accessible : yes
Circulation corridor
- Clear width (cm) : 200
Maneuvering space
- Maneuvering space-Width (cm) : 300
- Maneuvering space-Depth (cm) : 300
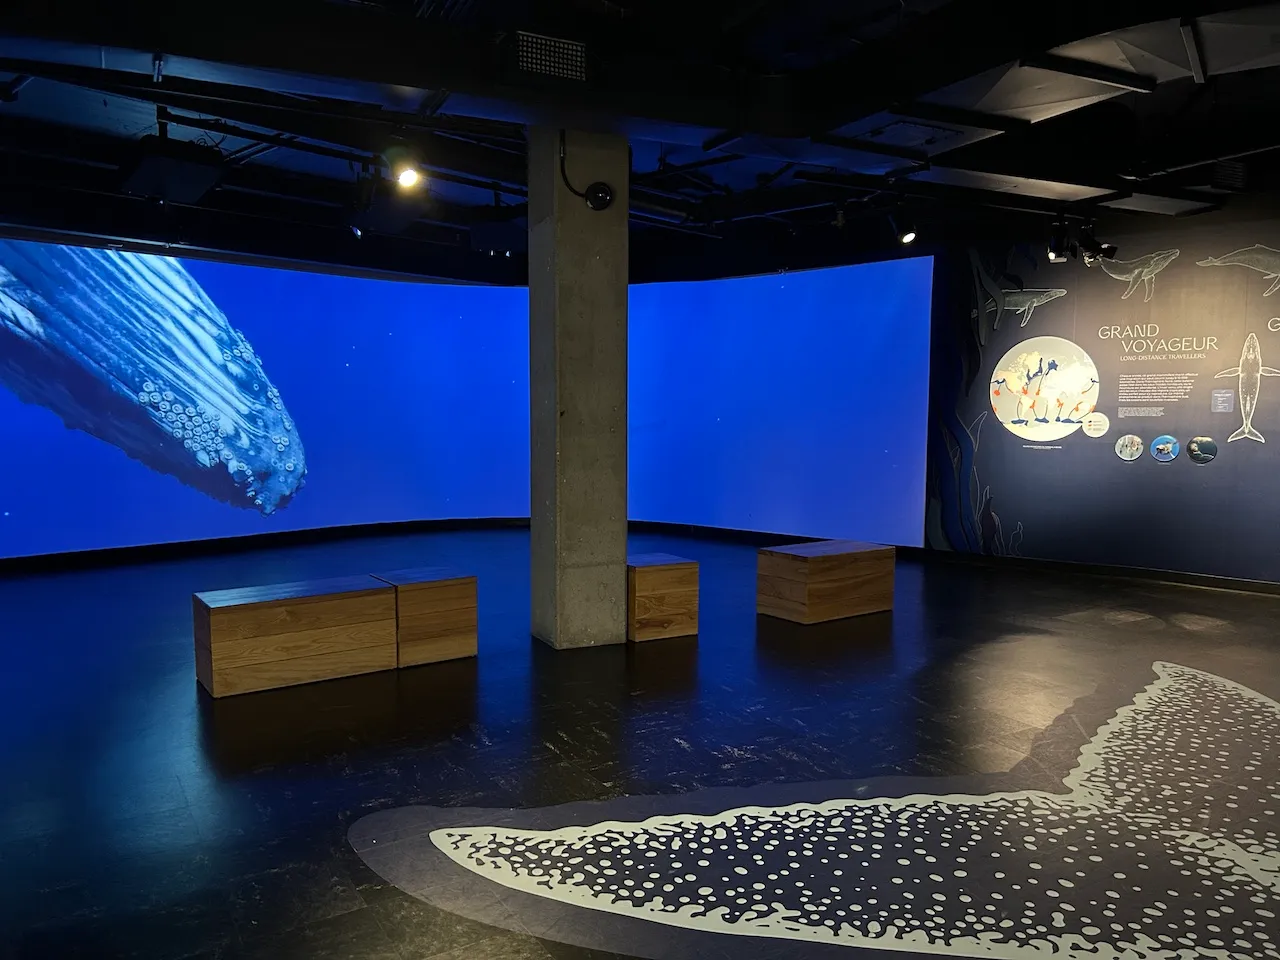
Seating furniture
- Seating available : yes
Exhibit
- Displayed objects-Height (cm) : 100
Exhibit-Text
- Reading aids available : no
Maneuvering space
- Maneuvering space-Width (cm) : 140
- Maneuvering space-Depth (cm) : 140
Door
- Clear width (cm) : 86,5
Automatic door opener
- Presence of automatic door opener : yes
Toilet
- Transfer zone-Width (cm) : 95,1
- Type of back support : backrest
Toilet-Grab bar (side)
- Type of grab bar : horizontal
Toilet-Grab bar (back)
- Type of grab bar : horizontal
Sink
- Counter surface height (cm) : 87,3
- Clearance-Height (cm) : 79,9
- Clearance-Knee depth (cm) : 36
Description
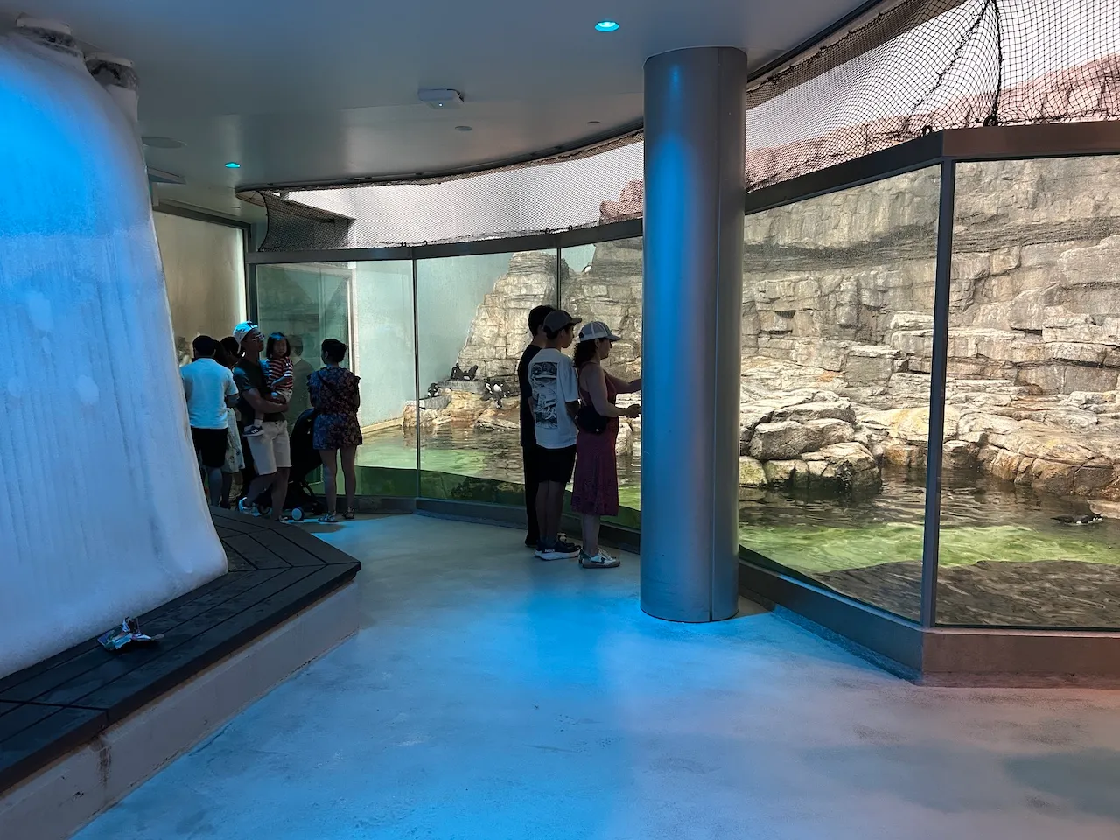
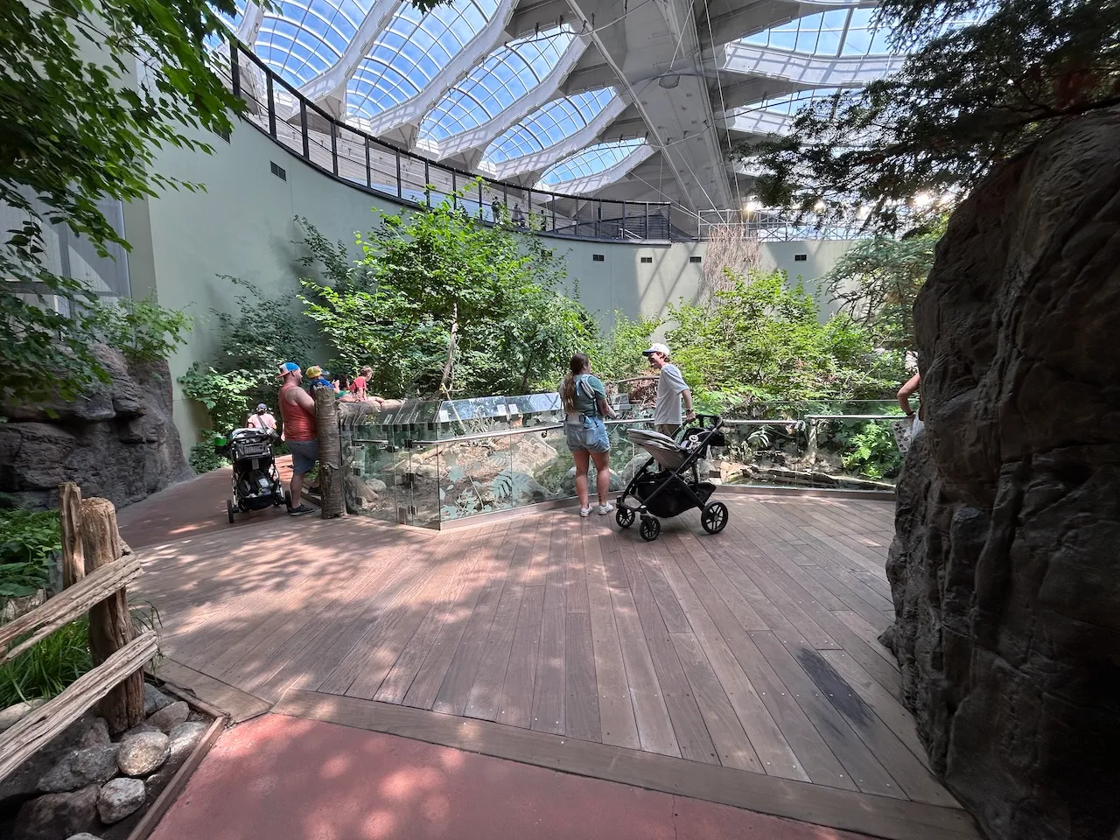
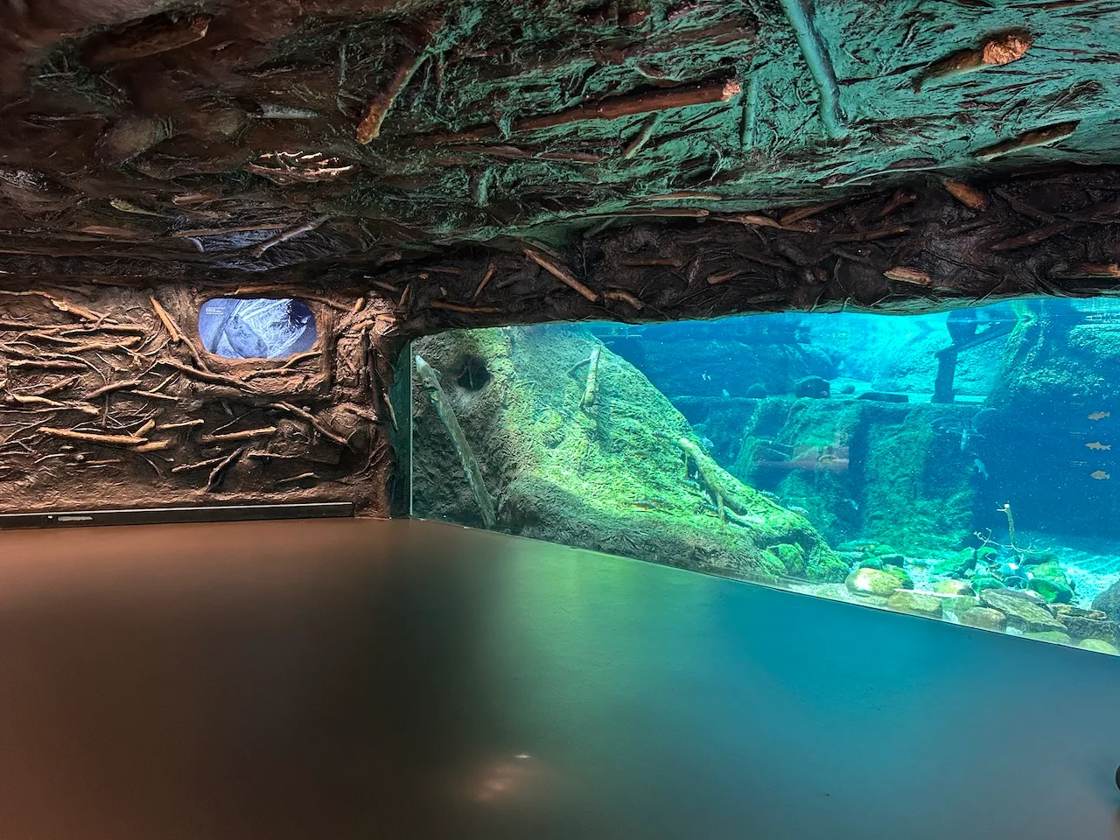
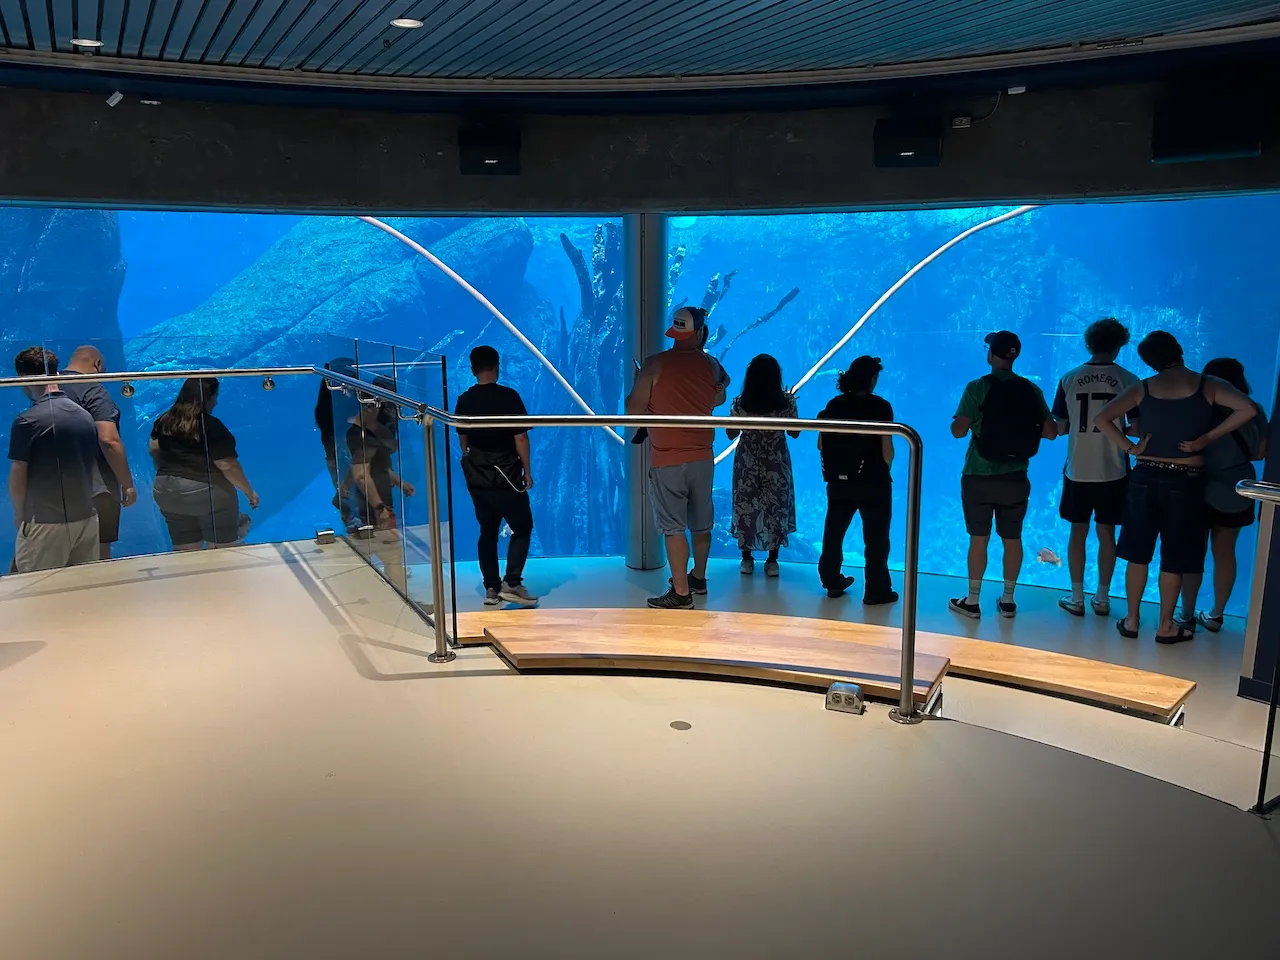
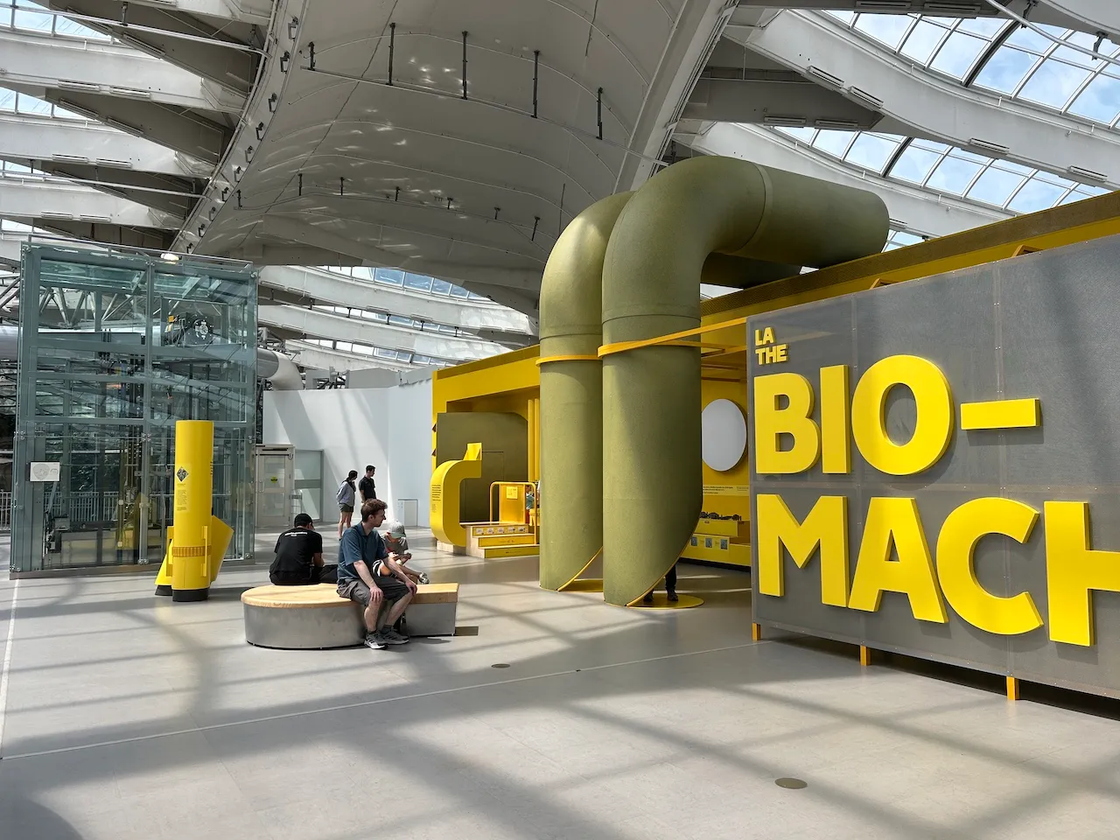
Discover the Montreal Biodome and immerse yourself in natural worlds as varied as they are fascinating! Explore different ecosystems, observe numerous animal and plant species up close, and be amazed by the richness of biodiversity. An immersive and educational outing that will delight young and old alike!
4777, avenue Pierre-De Coubertin, Montréal, Québec
514 868-3000 /
webespacevie@montreal.ca
Visit the website