


Establishment details
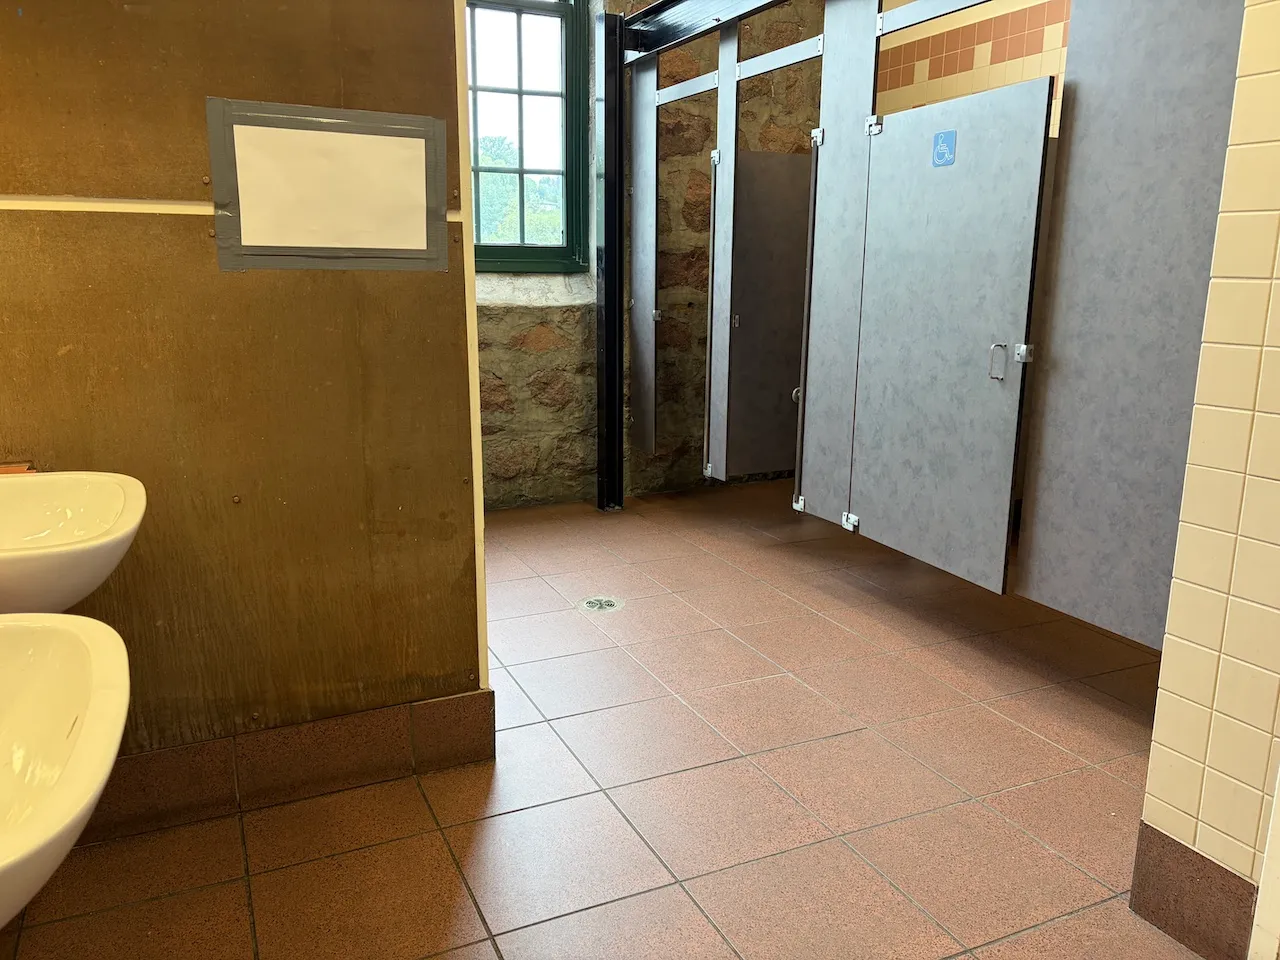
Door
- Type of door : single
- Clear width (cm) : 84,8
Door-Stall
- Clear width (cm) : 77,7
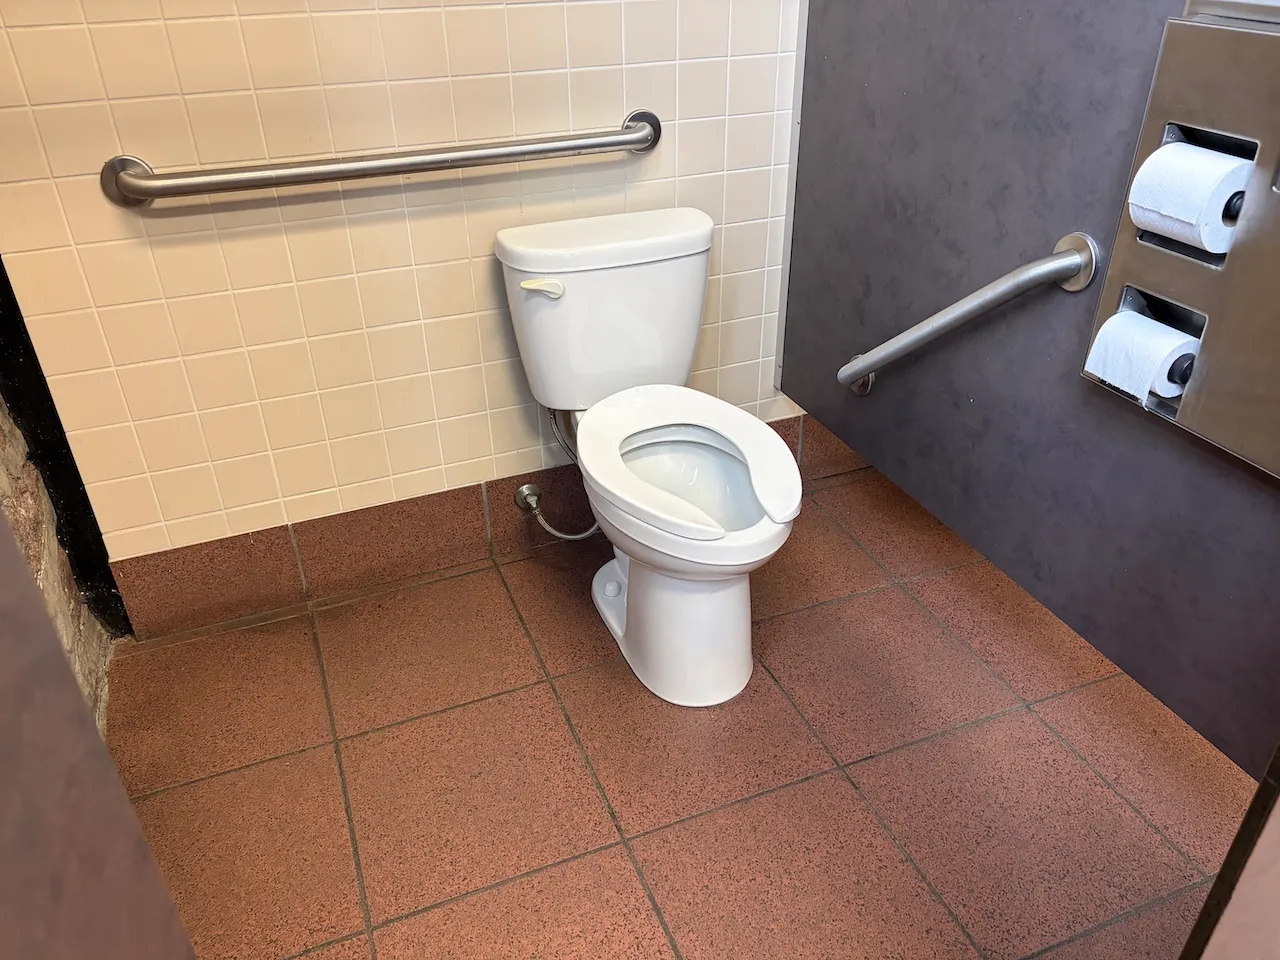
Accessible stall
- Interior maneuvering space-Width (cm) : 87,8
- Interior maneuvering space-Depth (cm) : 150
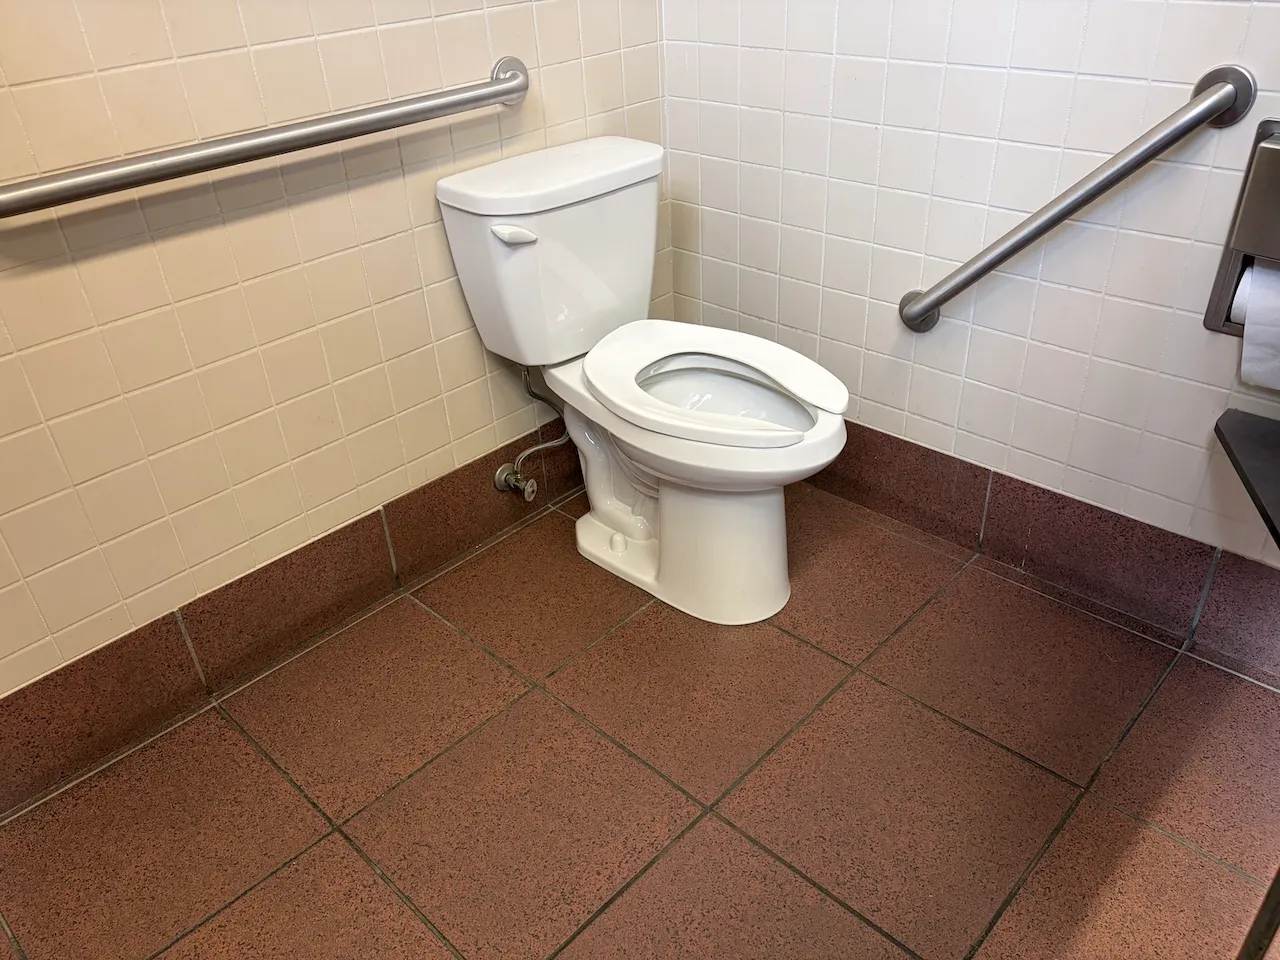
Toilet
- Transfer zone-Width (cm) : 87,8
Toilet-Grab bar (side)
- Type of grab bar : diagonal
Toilet-Grab bar (back)
- Type of grab bar : horizontal
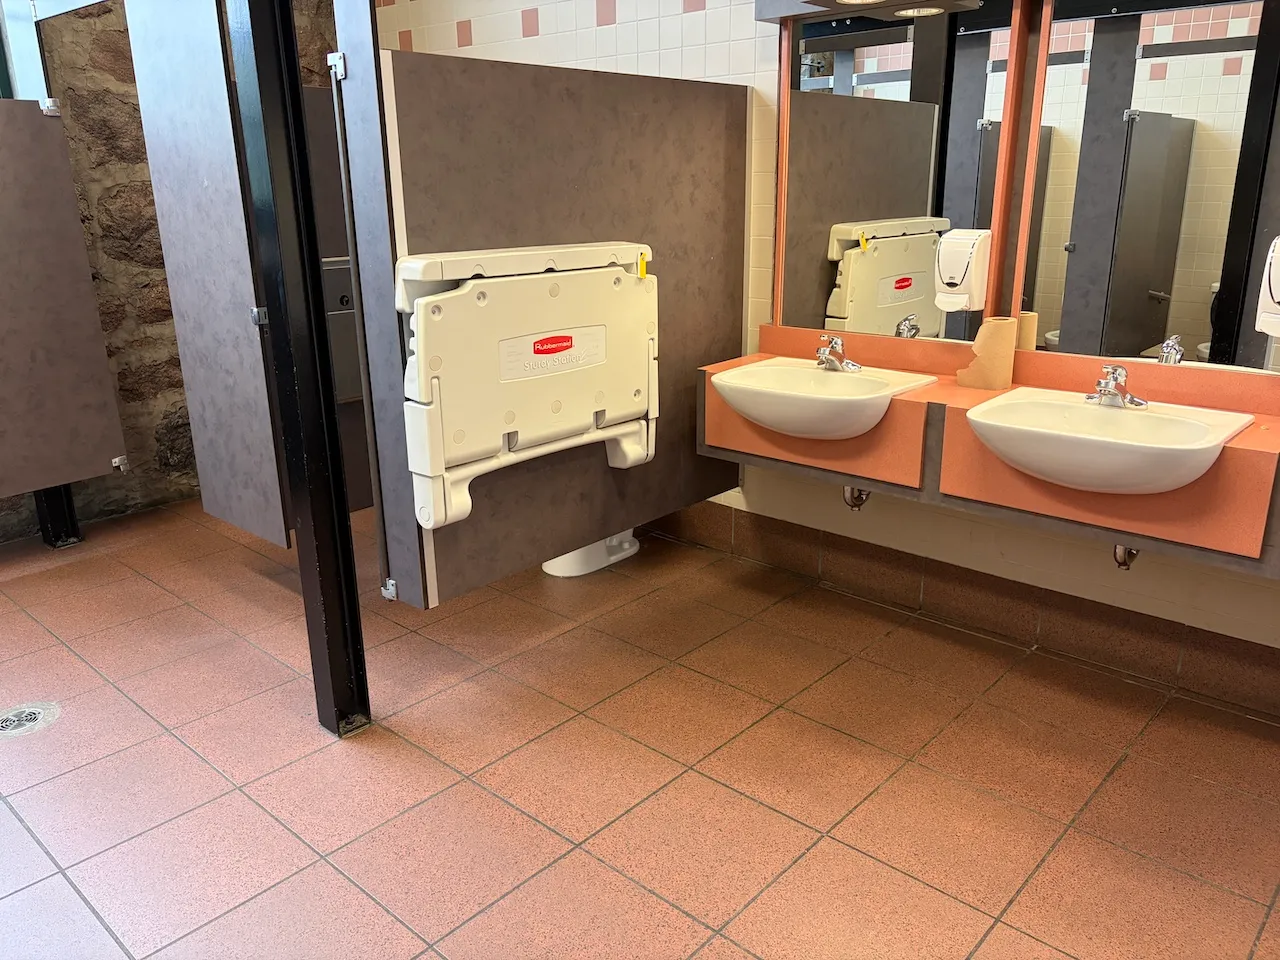
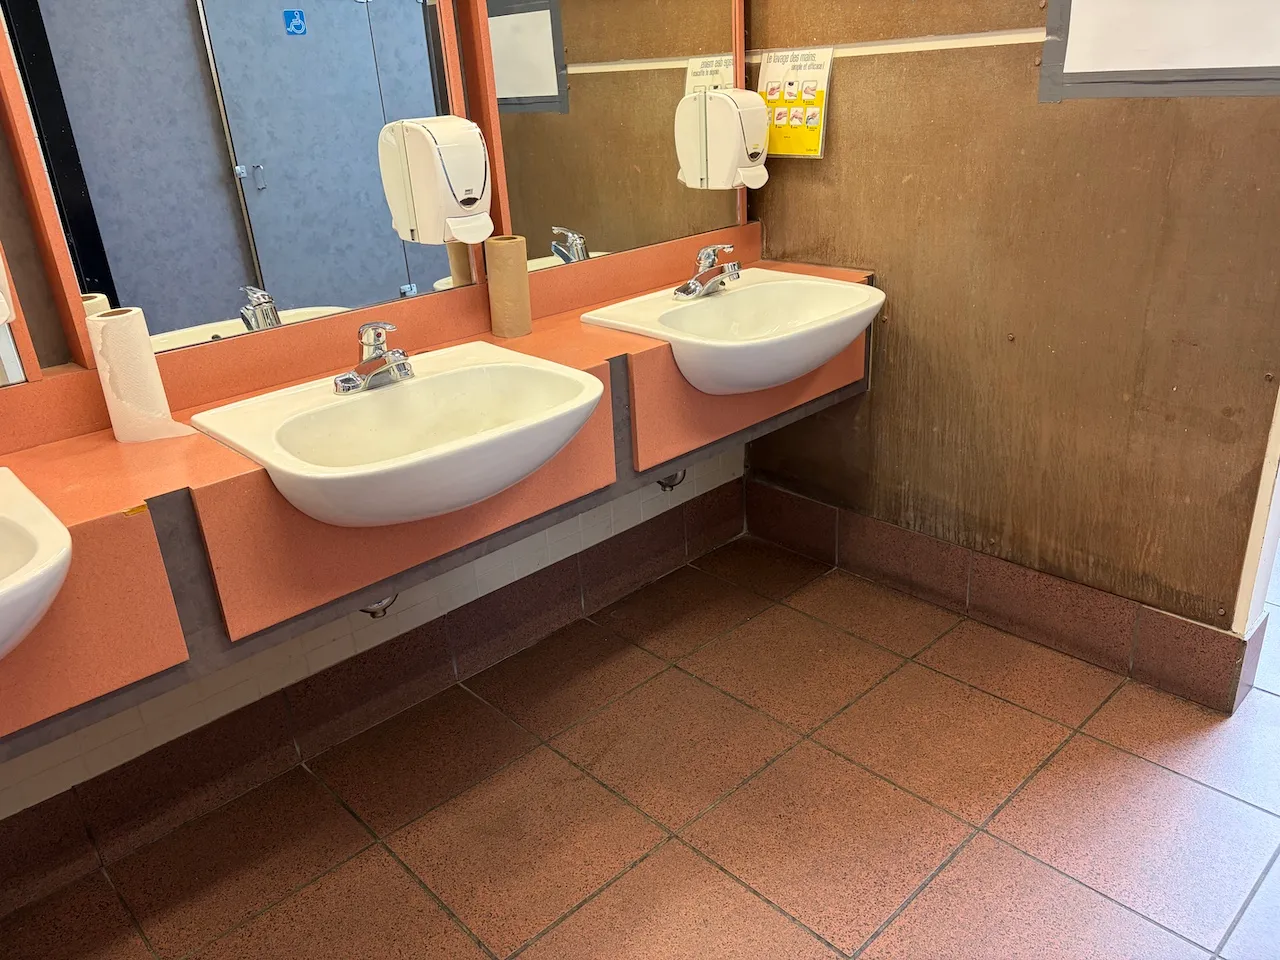
Sink
- Counter surface height (cm) : 88,1
- Clearance-Height (cm) : 70,9
- Clearance-Knee depth (cm) : 20,5
- Clearance-Foot depth (cm) : 60
Door
- Type of door : single
- Clear width (cm) : 84,8
Door-Stall
- Clear width (cm) : 77,5
Accessible stall
- Interior maneuvering space-Width (cm) : 117
- Interior maneuvering space-Depth (cm) : 150
Toilet
- Transfer zone-Width (cm) : 117
Toilet-Grab bar (side)
- Type of grab bar : diagonal
Toilet-Grab bar (back)
- Type of grab bar : horizontal
Urinal
- Type : regular
Urinal-Grab bars
- Presence of grab bar : no
Sink
- Counter surface height (cm) : 88,1
- Clearance-Height (cm) : 70,9
- Clearance-Knee depth (cm) : 20,5
- Clearance-Foot depth (cm) : 60
Exterior surface
- Surface type : asphalt
Drop-off area
- Official drop-off zone for paratransit : no
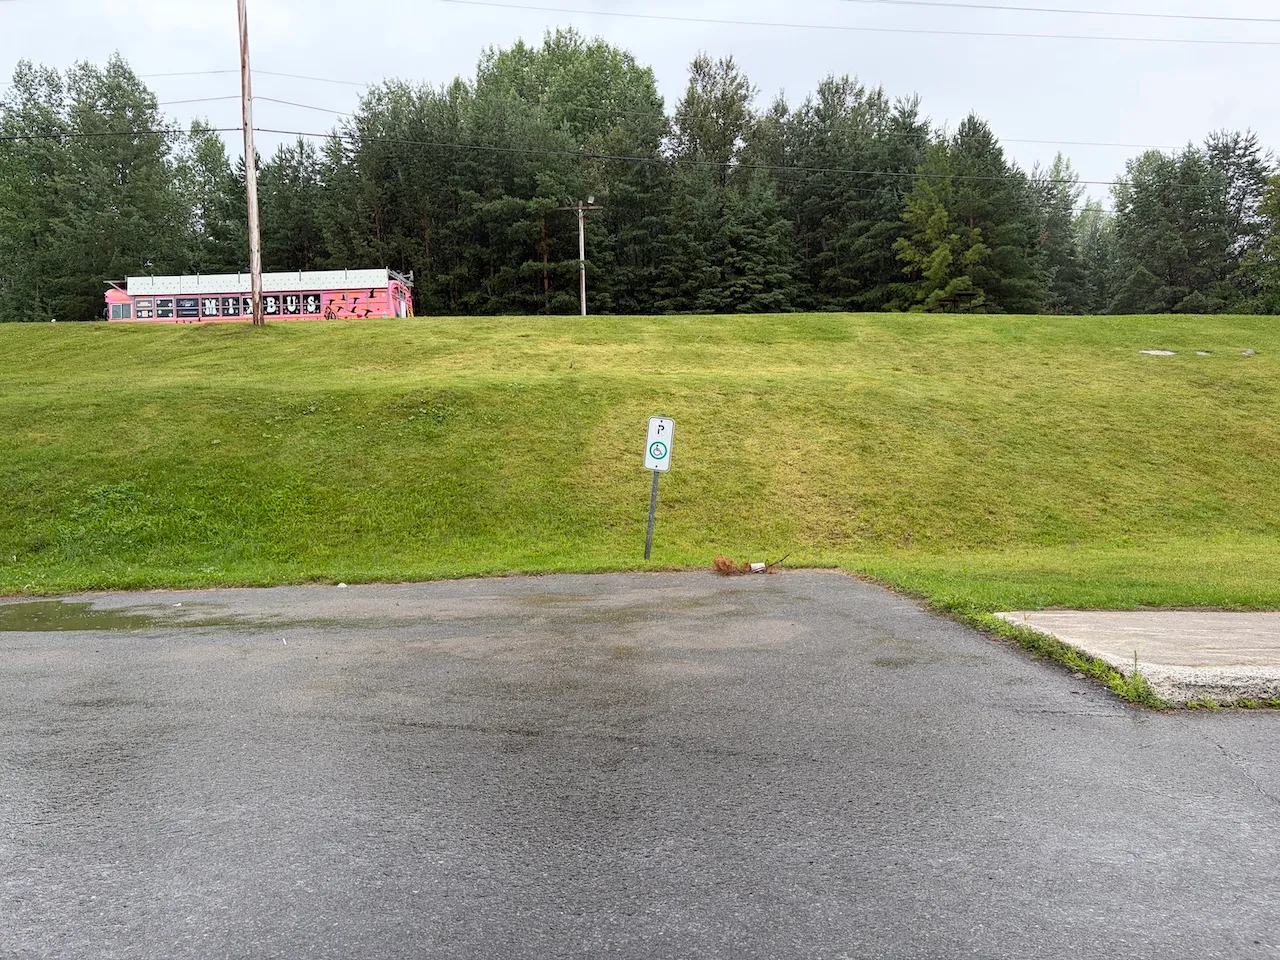
Parking-Information
- Parking type : outdoor
- Number of reserved spaces for people with disabilities : 1
Reserved parking
- Entrance distance : near entrance
Additional Information
There is an 8-cm step between the ground and the sidewalk near the reserved parking space. The nearest curb-side dock is located near the landing stage, which requires crossing the traffic lane to reach it.
Exterior surface
- Surface type : concrete
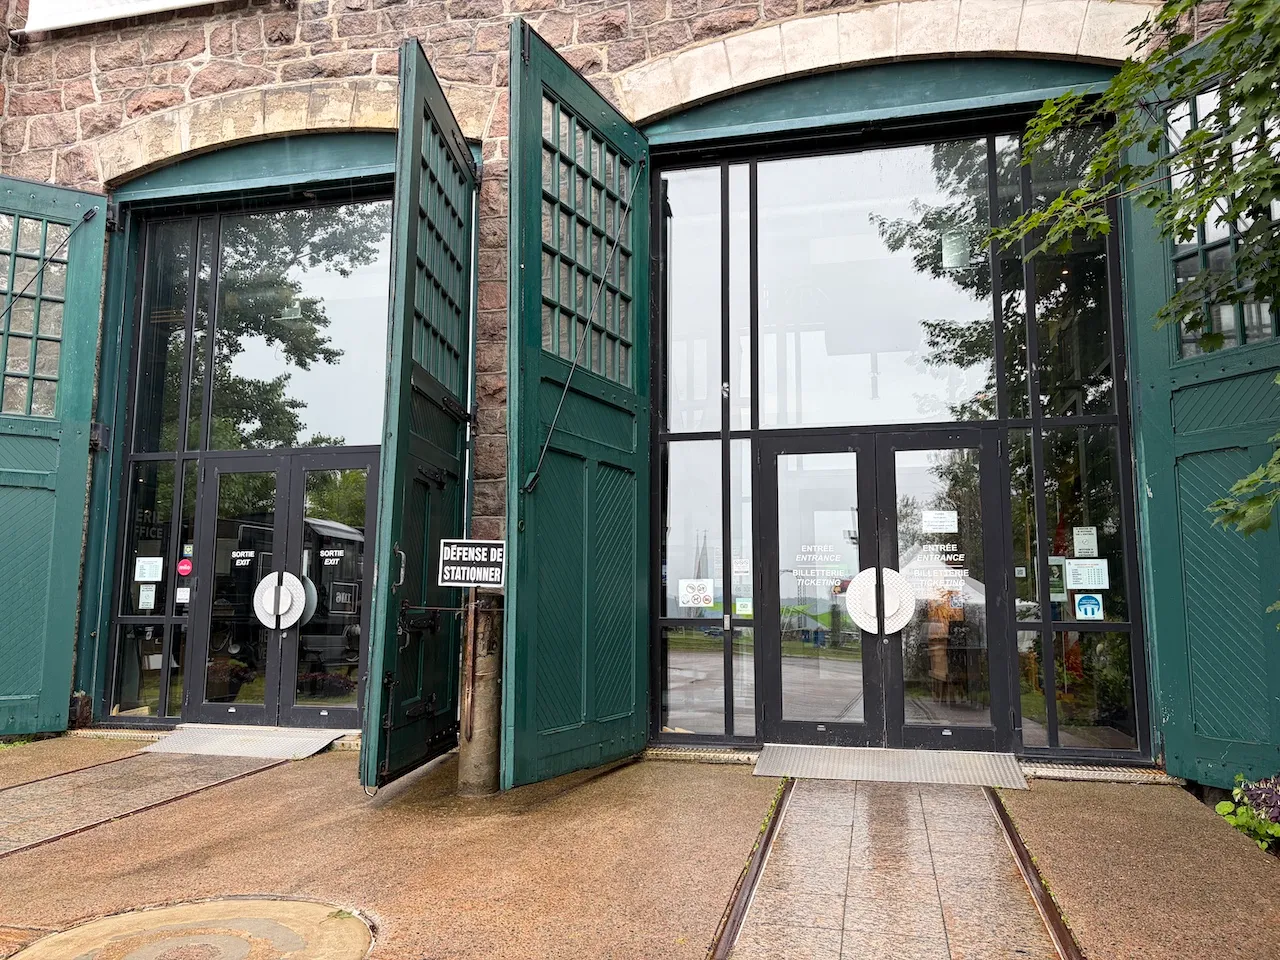
Door
- Type of door : double
- Clear width (cm) : 84
Automatic door opener
- Type of automatic door opener : push plate
Additional Information
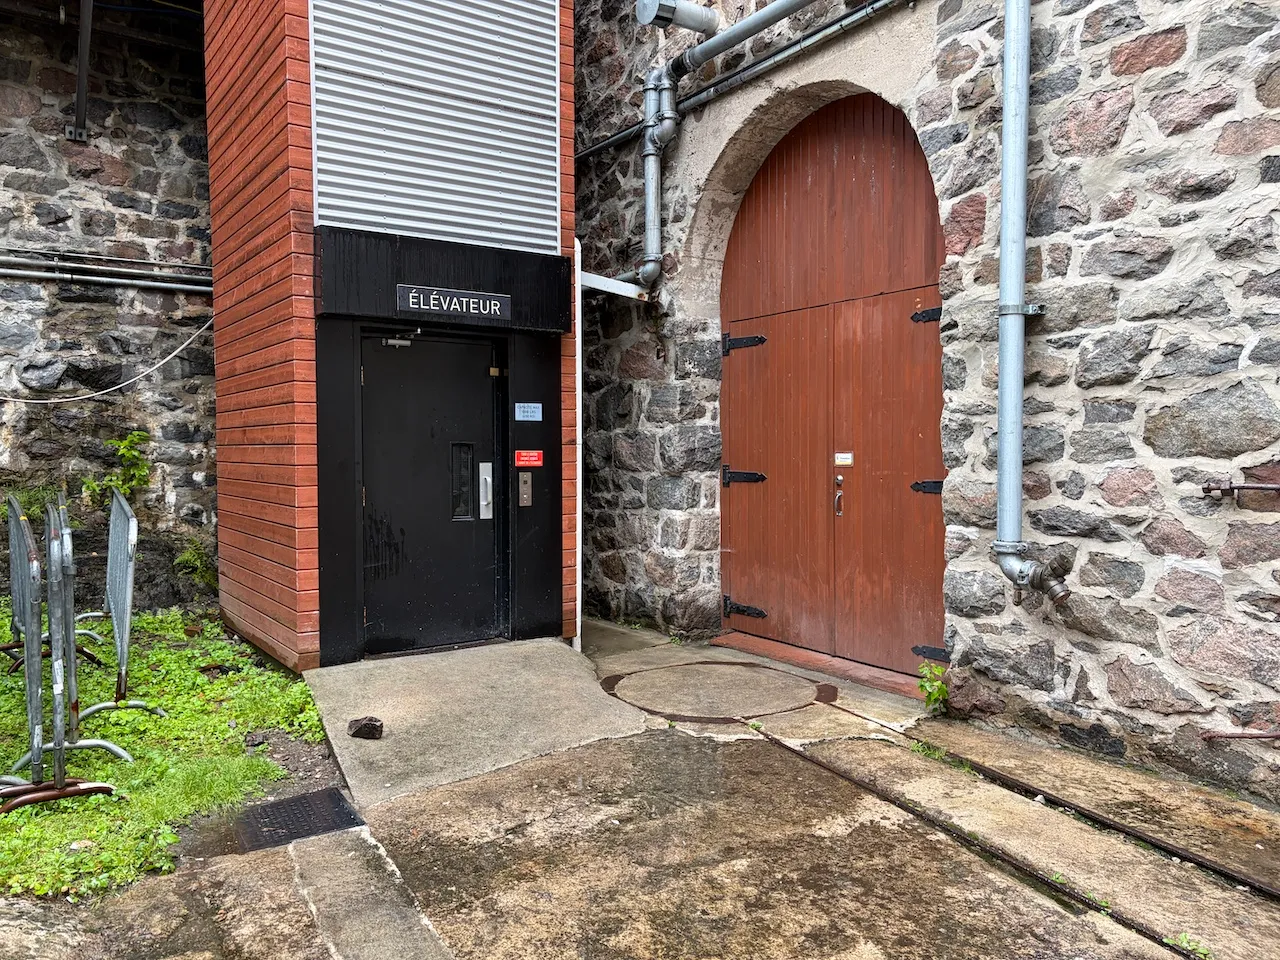
A steeply sloped ramp in front of the door (15%).
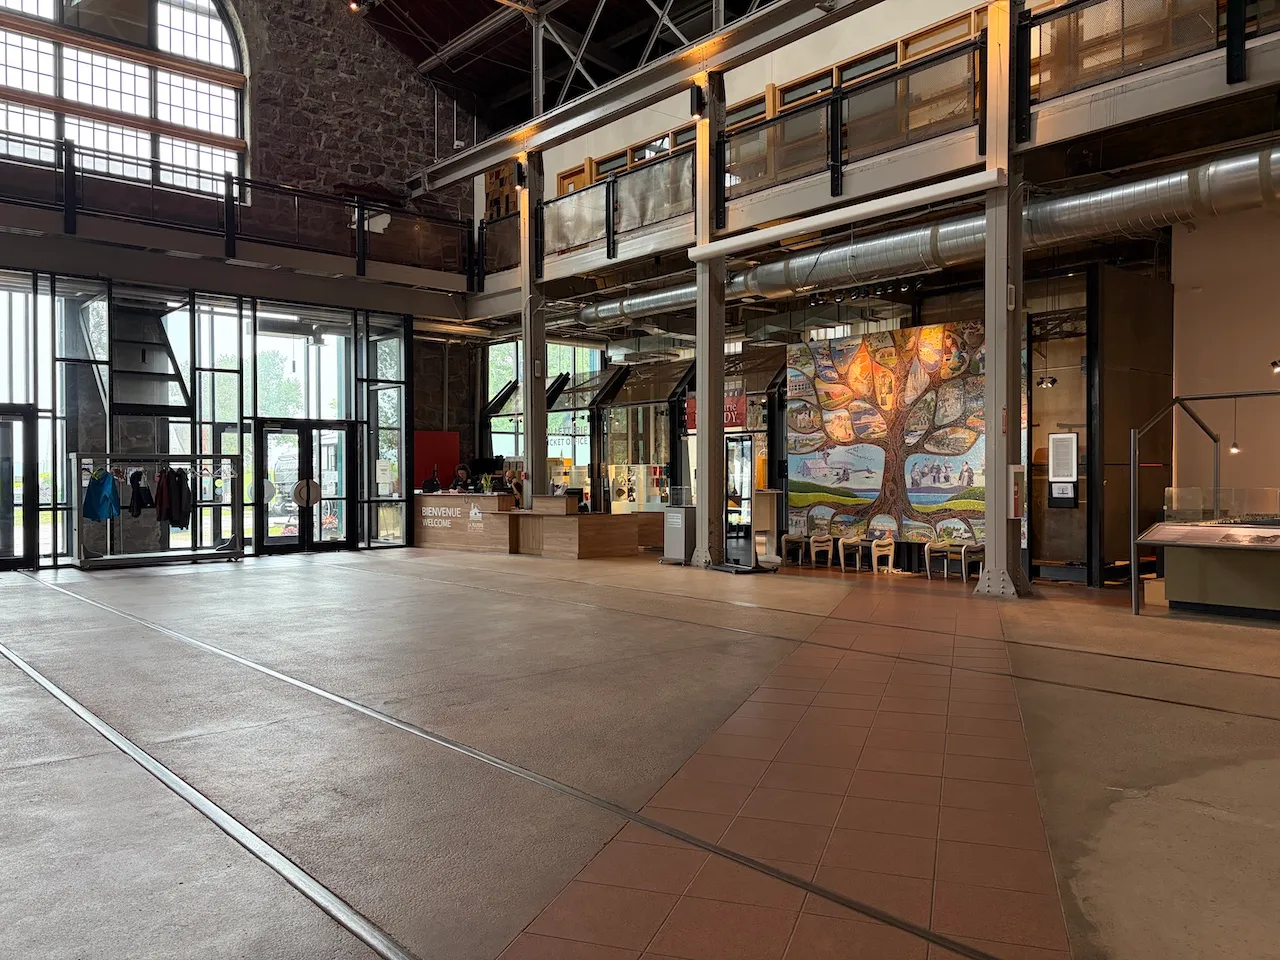
Circulation corridor
- Clear width (cm) : 120
Maneuvering space
- Maneuvering space-Width (cm) : 500
- Maneuvering space-Depth (cm) : 500
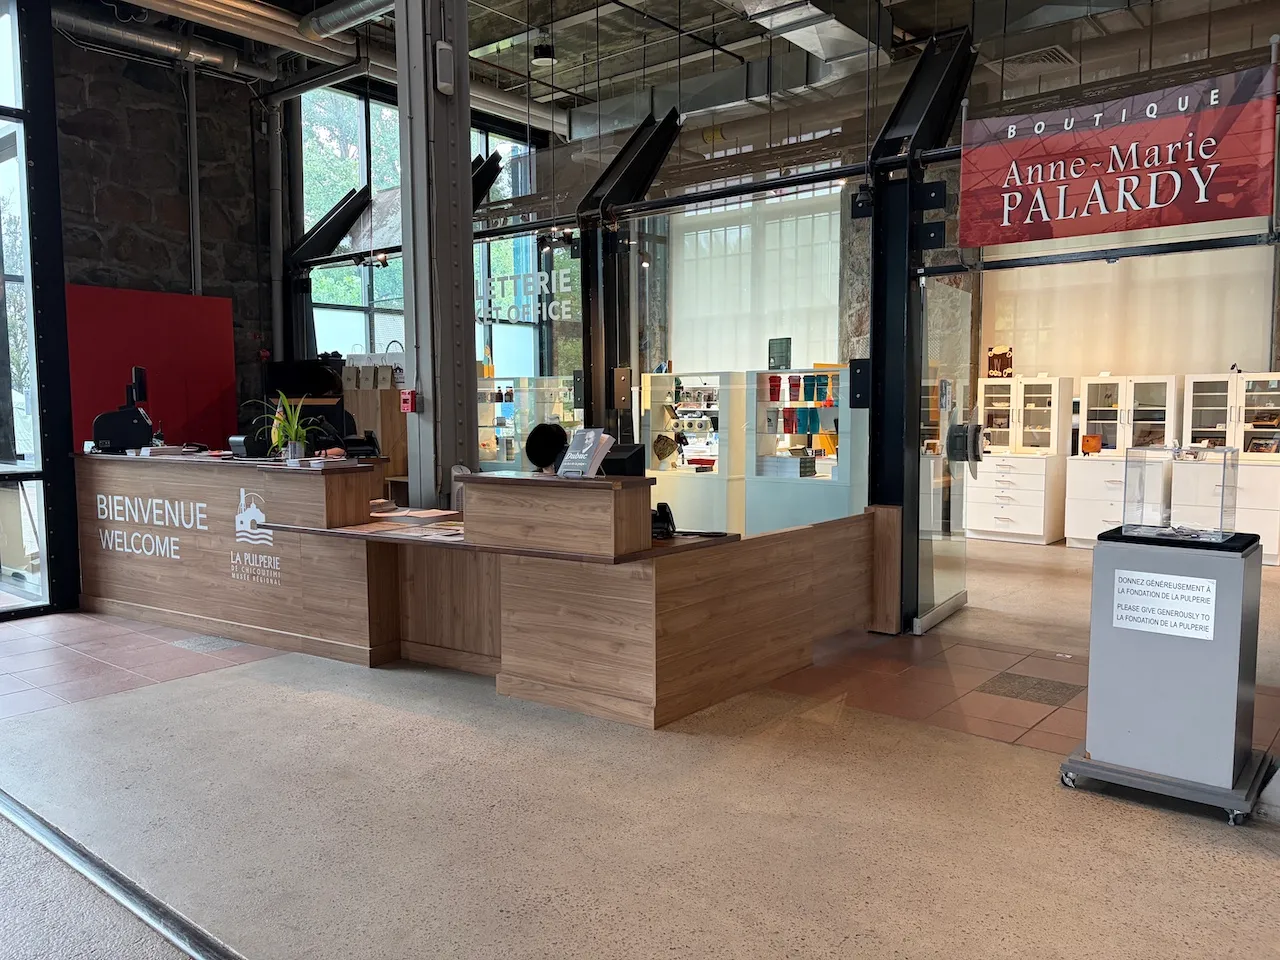
Counter
- Counter type : welcome
- Surface height (cm) : 78,4
- Clearance-Height (cm) : 74,2
- Clearance-Knee depth (cm) : 51,6
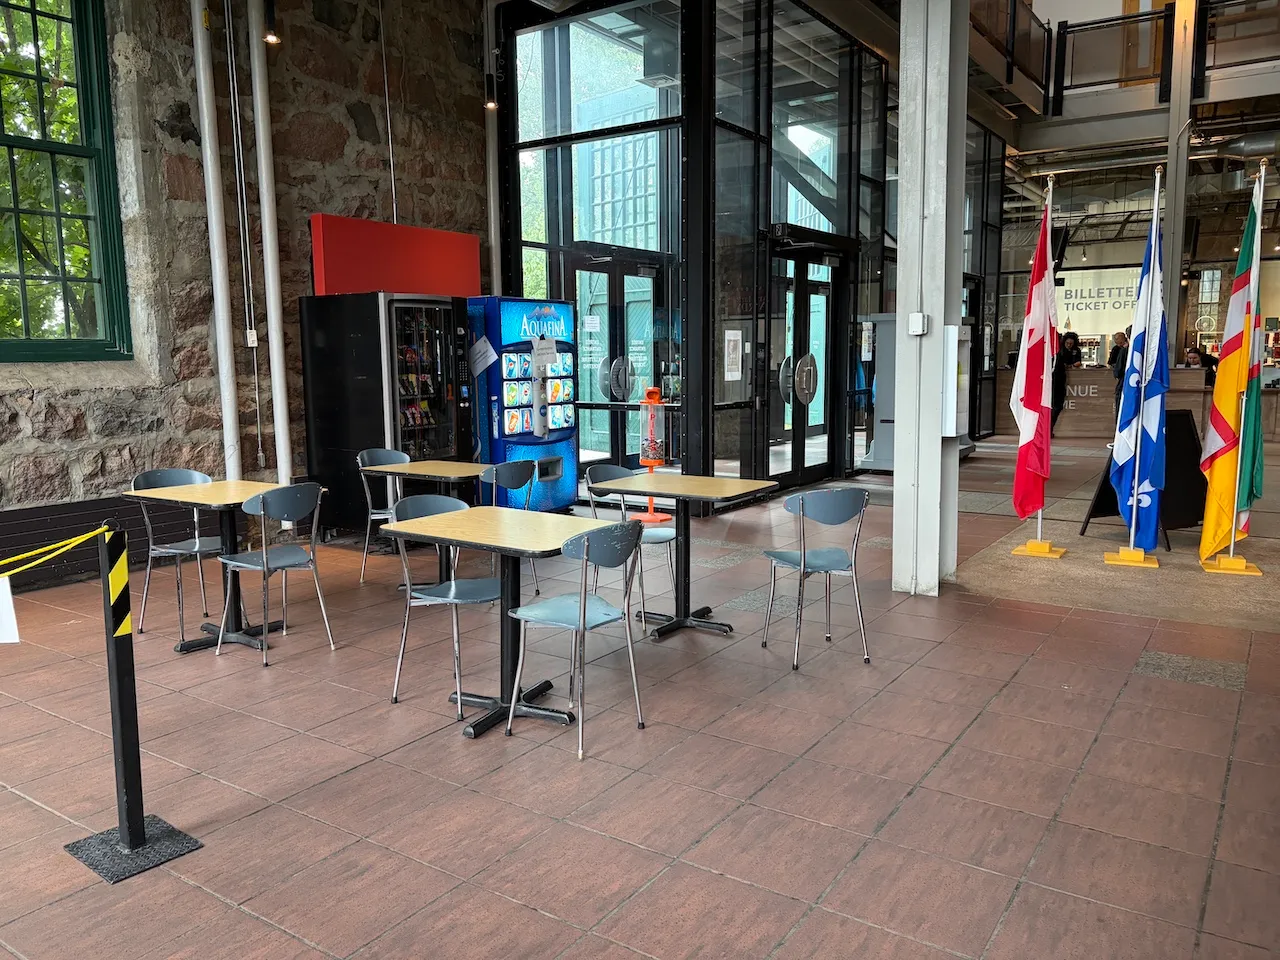
Seating furniture
- Type of seating : chair
- Back support : yes
- Armrest available : no
Table
- Table type : regular
Service signage
- Raised elements present : no
- Braille present : no
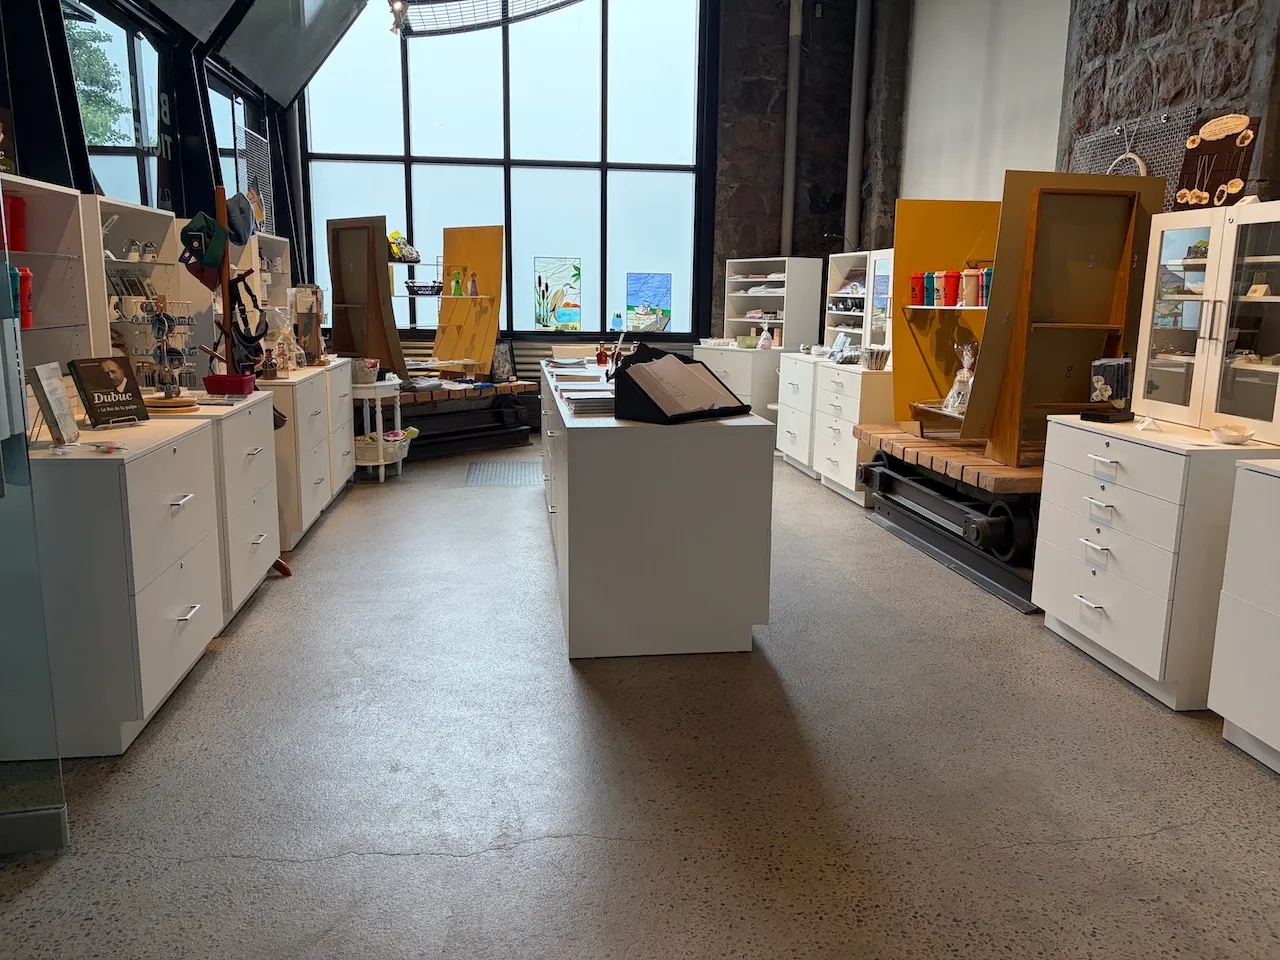
Circulation corridor
- Clear width (cm) : 228
Maneuvering space
- Maneuvering space-Width (cm) : 420
- Maneuvering space-Depth (cm) : 420
Lighting
- Shadow area : yes
Seating furniture
- Type of seating : bench
- Back support : no
- Armrest available : no
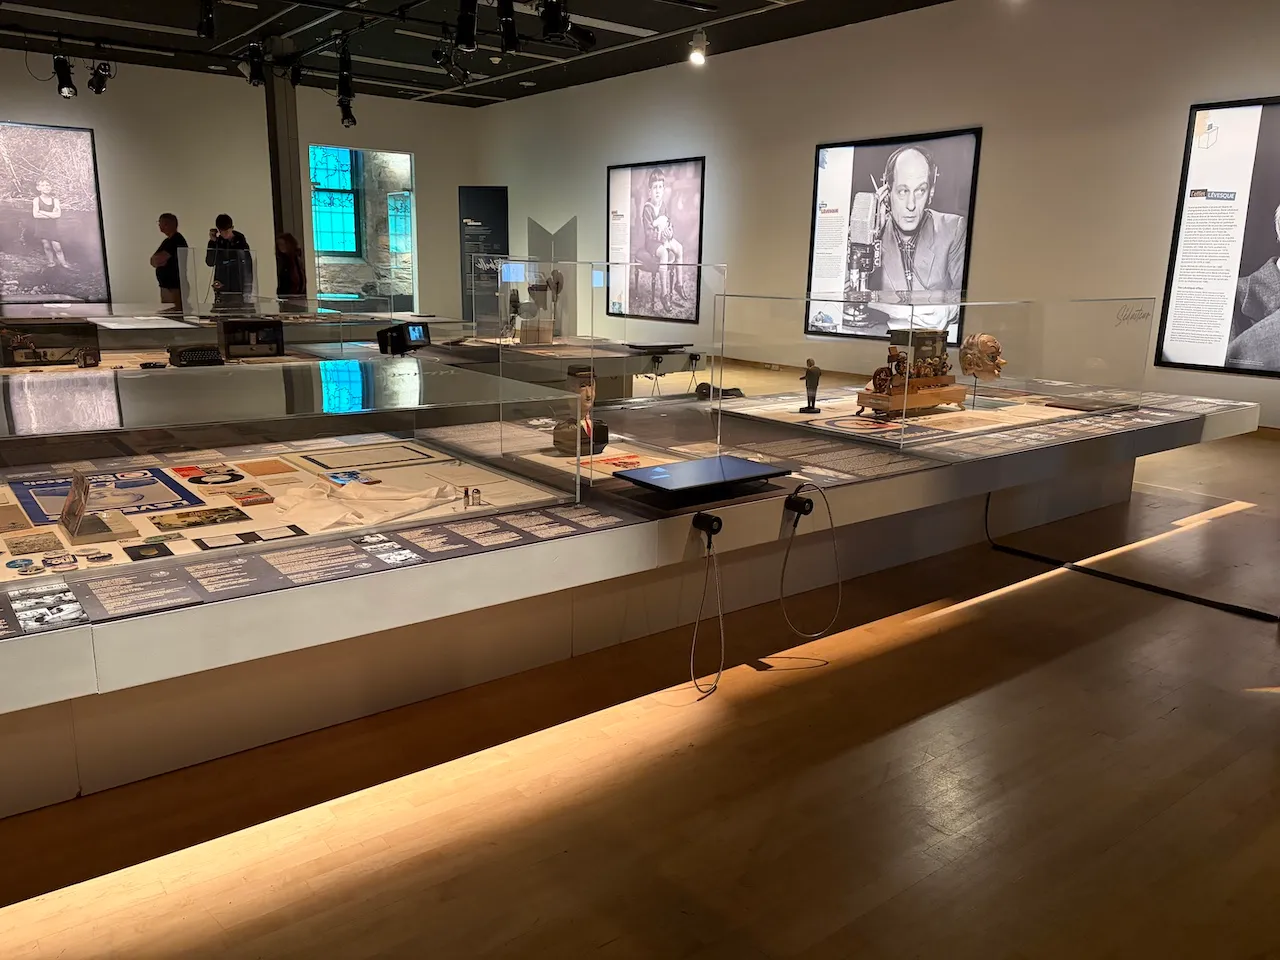
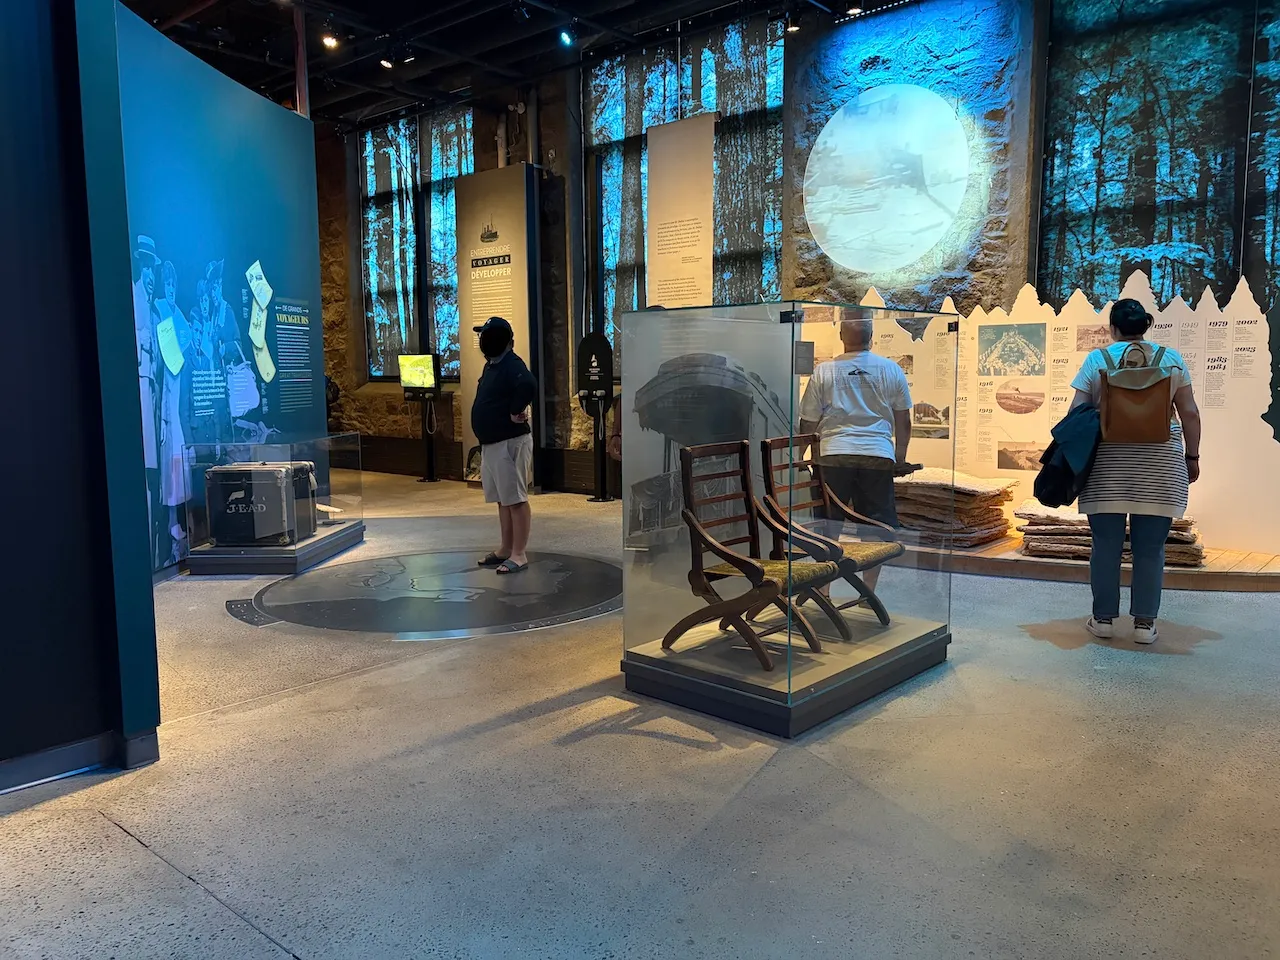
Exhibit
- Displayed objects-Height (cm) : 140
Exhibit-Text
- Reading aids available : no
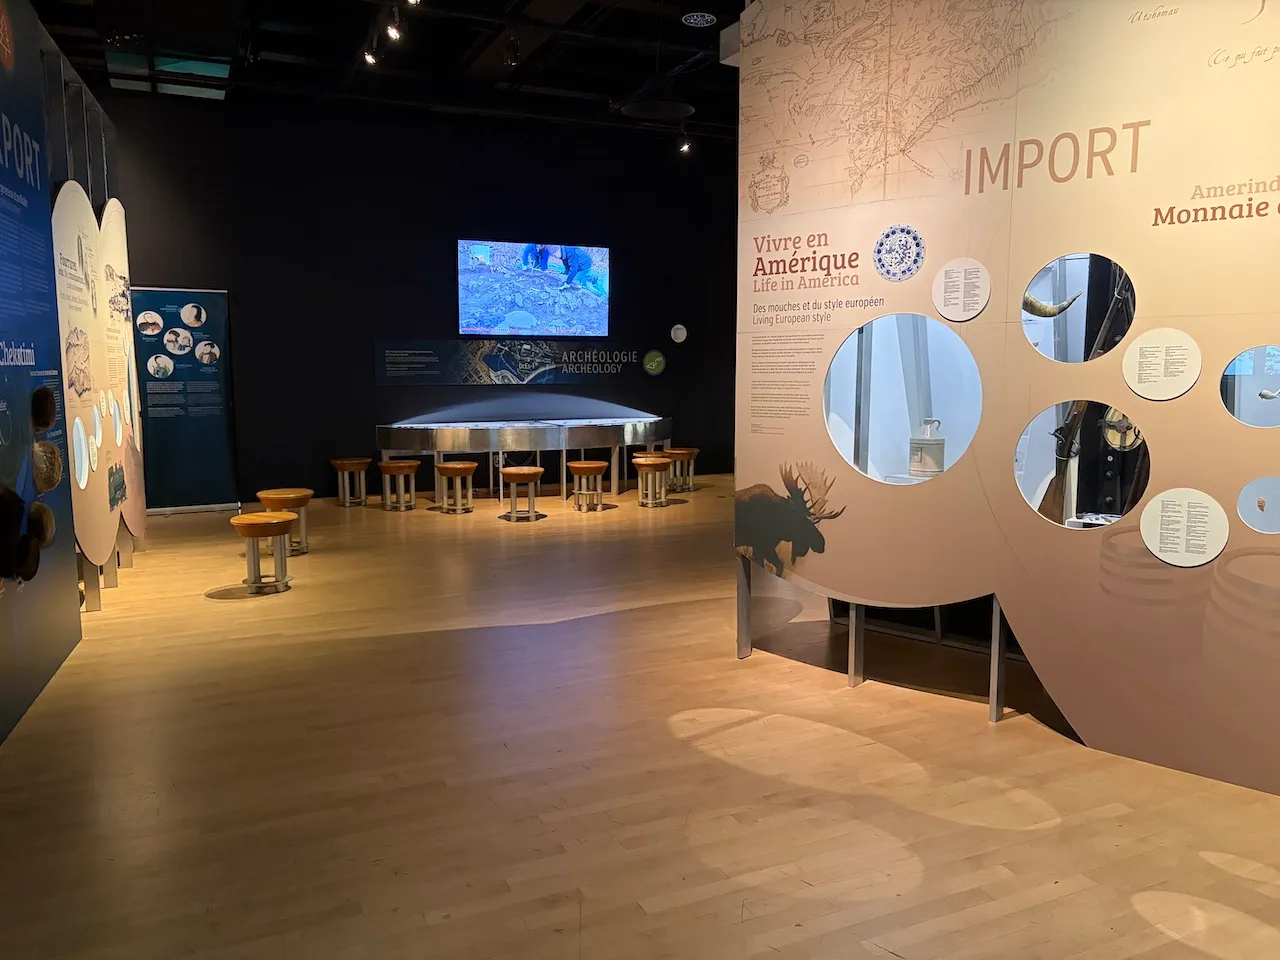
Circulation corridor
- Clear width (cm) : 100
Maneuvering space
- Maneuvering space-Width (cm) : 200
- Maneuvering space-Depth (cm) : 200
Displays
- Percentage of accessible items(%) : 30
Exterior surface
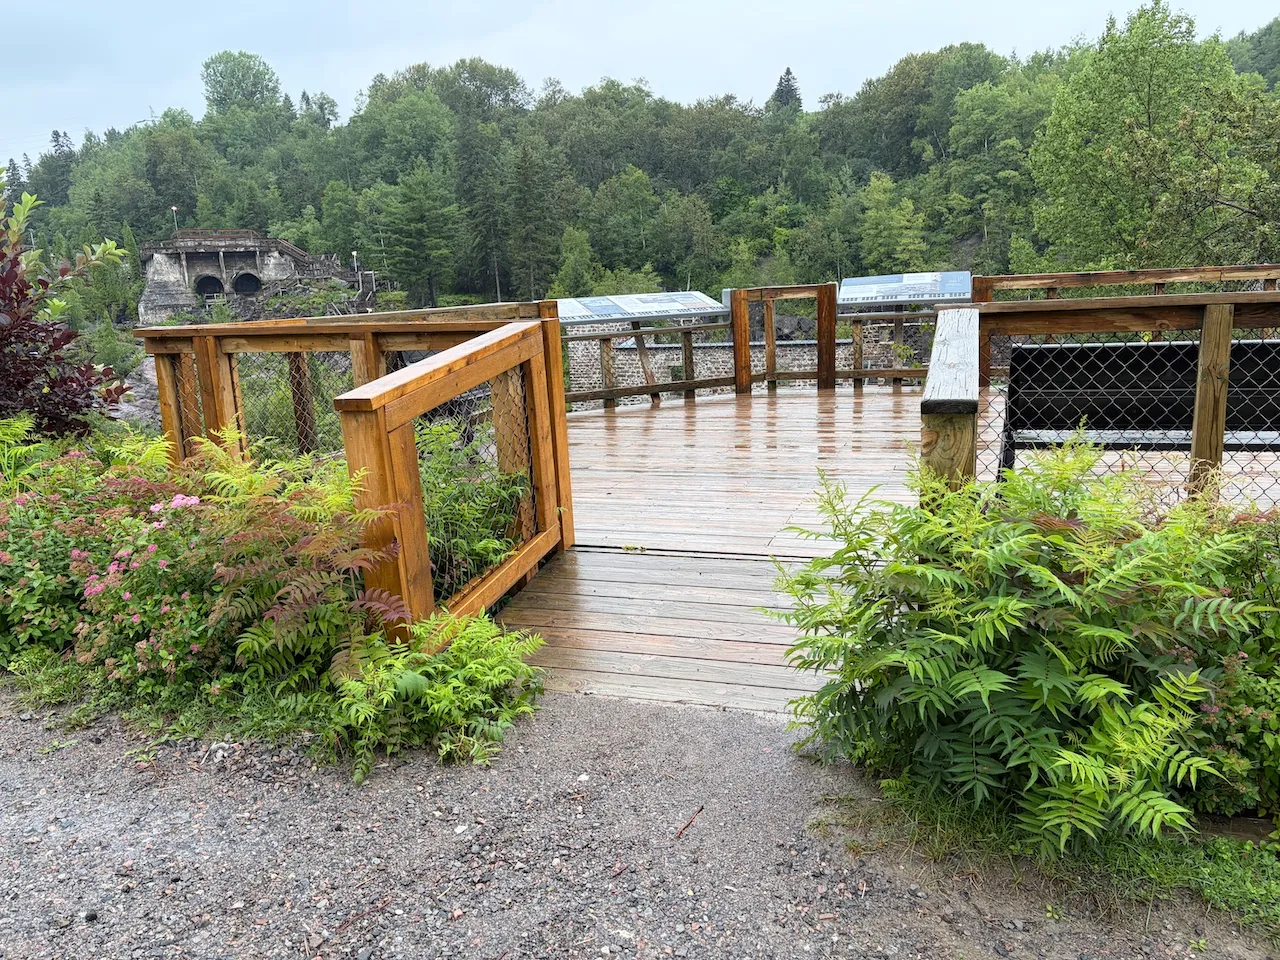
- Surface type : wood
Exterior surface
- Surface type : concrete
Circulation aisle
- Clear width (cm) : 120
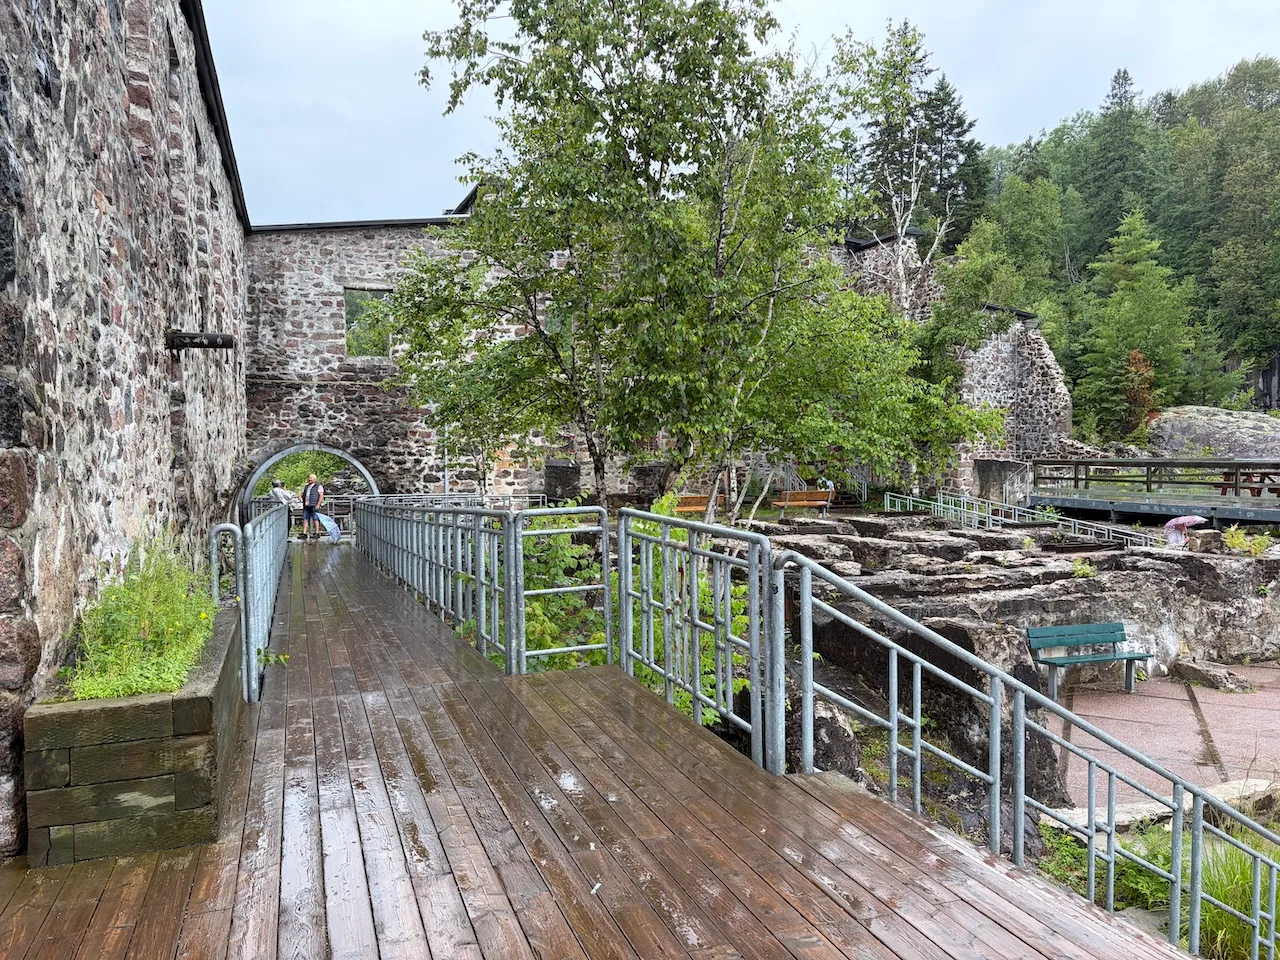
Access ramp
- Type of ramp : fixed
- Slope(%) : 10
Access ramp-Handrails
- Presence of handrails : on both sides
Seating furniture
- Type of seating : bench
- Back support : yes
- Armrest available : no
Additional Information
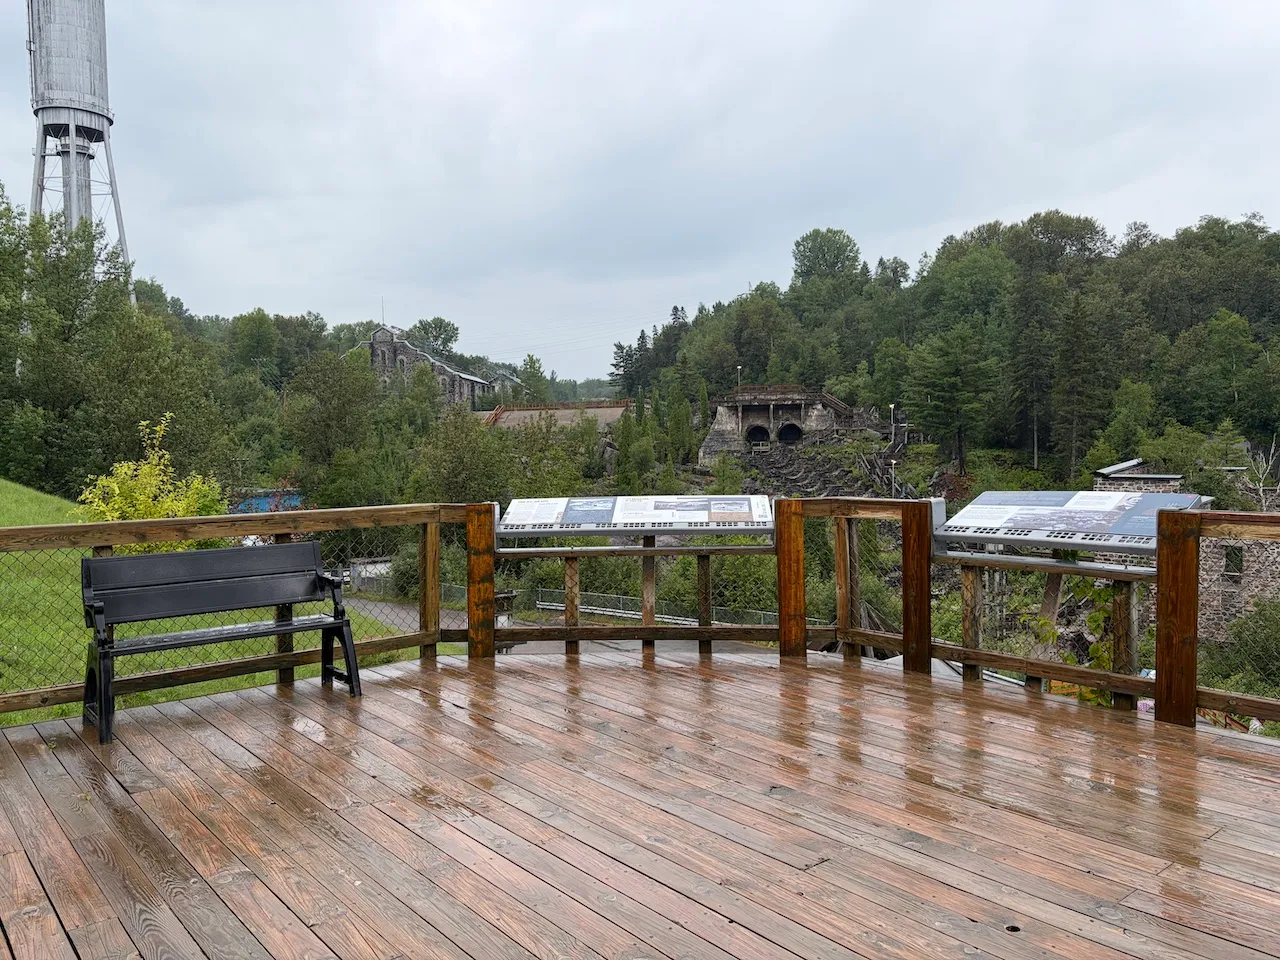
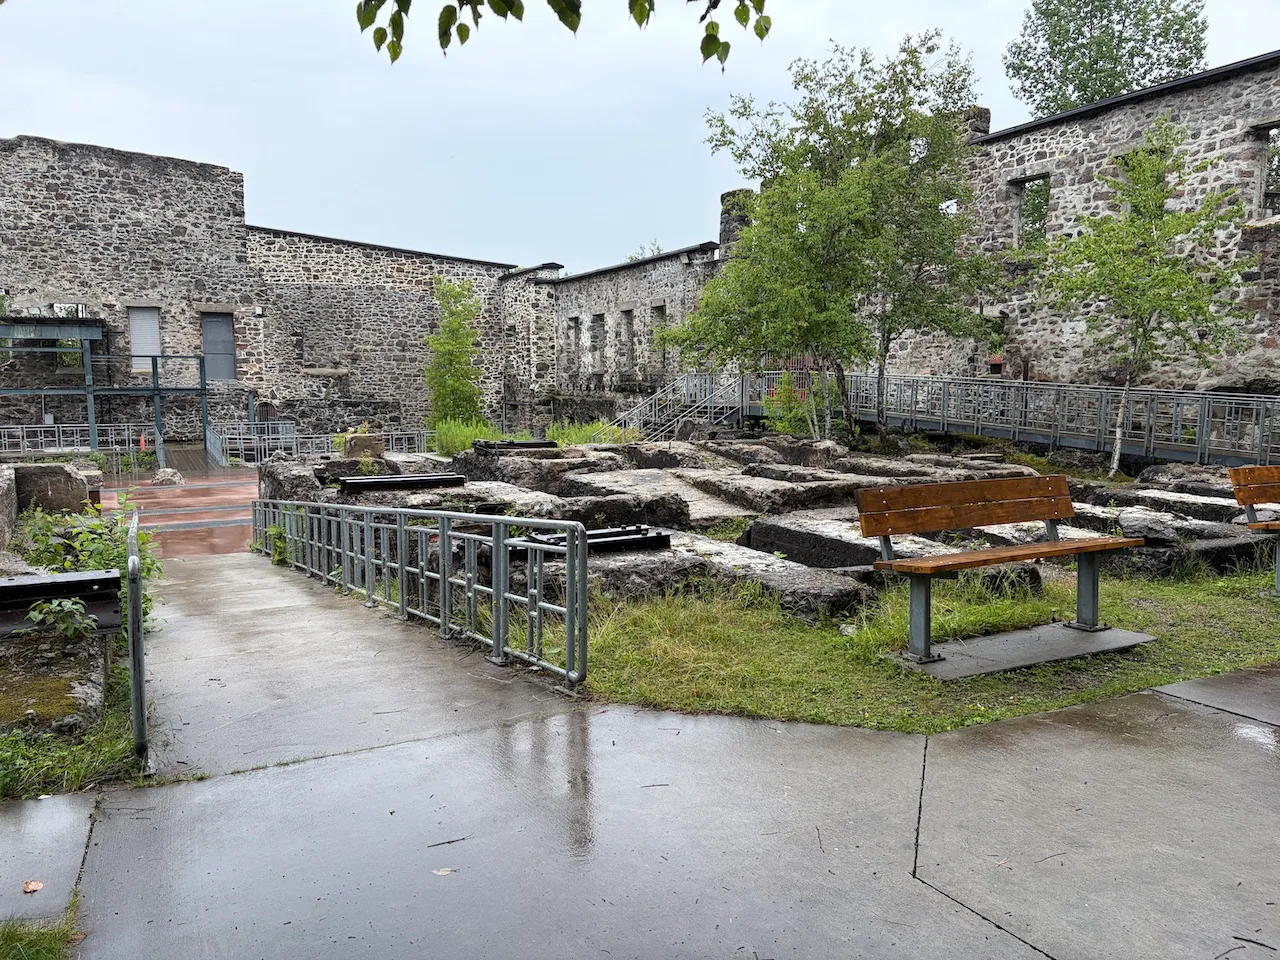
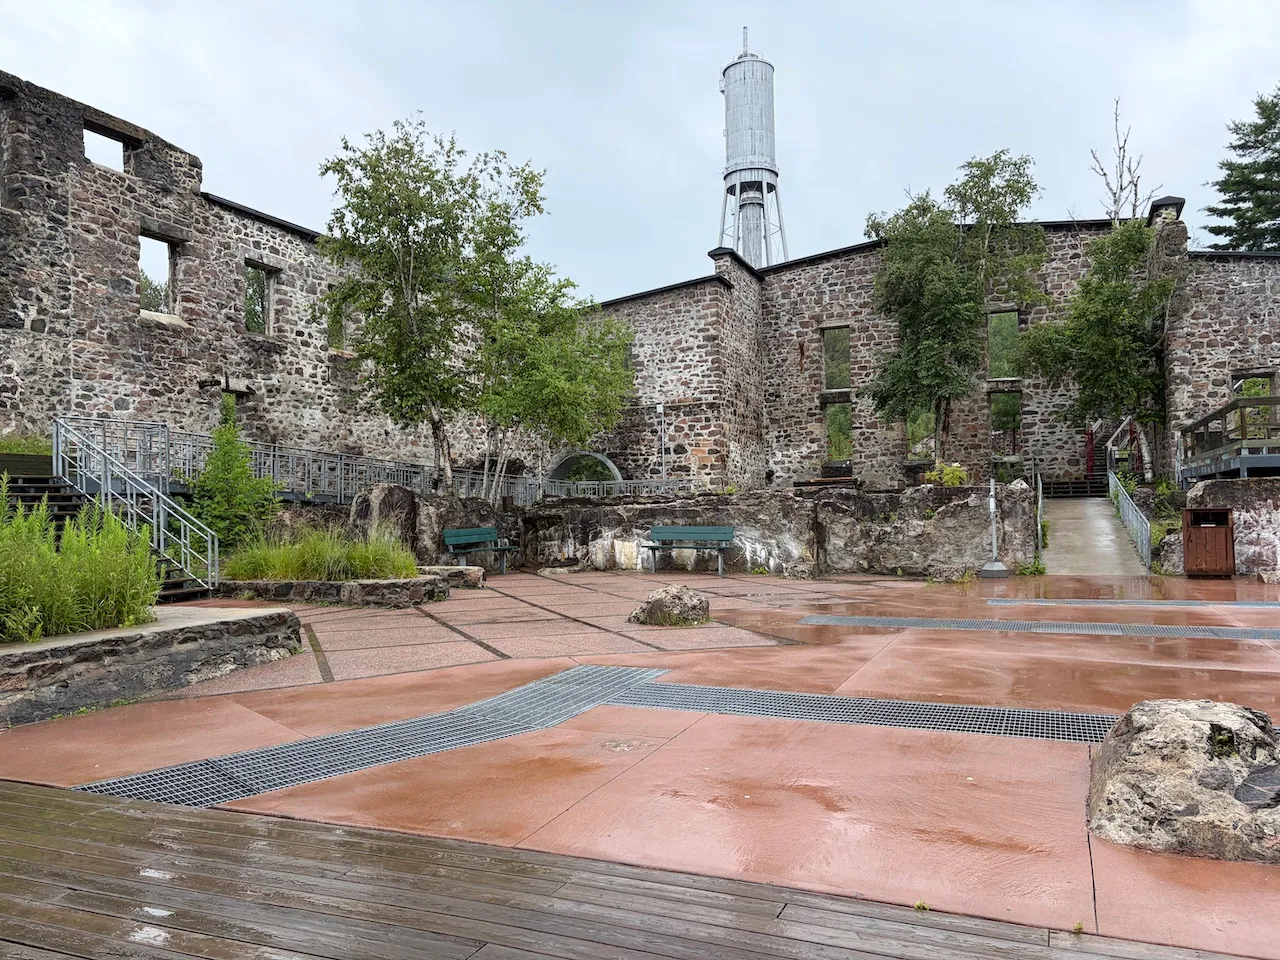
A lookout point offers a view of the ruins garden. Visitors can also walk through the ruins of the old buildings, although some sections are accessible only by stairs.
Circulation corridor
- Clear width (cm) : 90
Maneuvering space
- Maneuvering space-Width (cm) : 400
- Maneuvering space-Depth (cm) : 400
Seating furniture
- Type of seating : bench
- Back support : no
- Armrest available : no
Exhibit
- Displayed objects-Height (cm) : 65
- Displayed objects-Inclination : flat
Exhibit-Text
- Reading aids available : no
Circulation corridor
- Clear width (cm) : 170
Maneuvering space
- Maneuvering space-Width (cm) : 400
- Maneuvering space-Depth (cm) : 400
Lighting
- Shadow area : yes
Seating furniture
- Type of seating : bench
- Back support : no
- Armrest available : no
Exhibit
- Displayed objects-Height (cm) : 120
- Displayed objects-Inclination : sloped
Exhibit-Text
- Reading aids available : no
Access to floors
- All floors are accessible : no
Circulation corridor
- Clear width (cm) : 100
Maneuvering space
- Maneuvering space-Width (cm) : 300
- Maneuvering space-Depth (cm) : 300
Access ramp
- Type of ramp : fixed
- Slope(%) : 12
Access ramp-Handrails
- Presence of handrails : on both sides
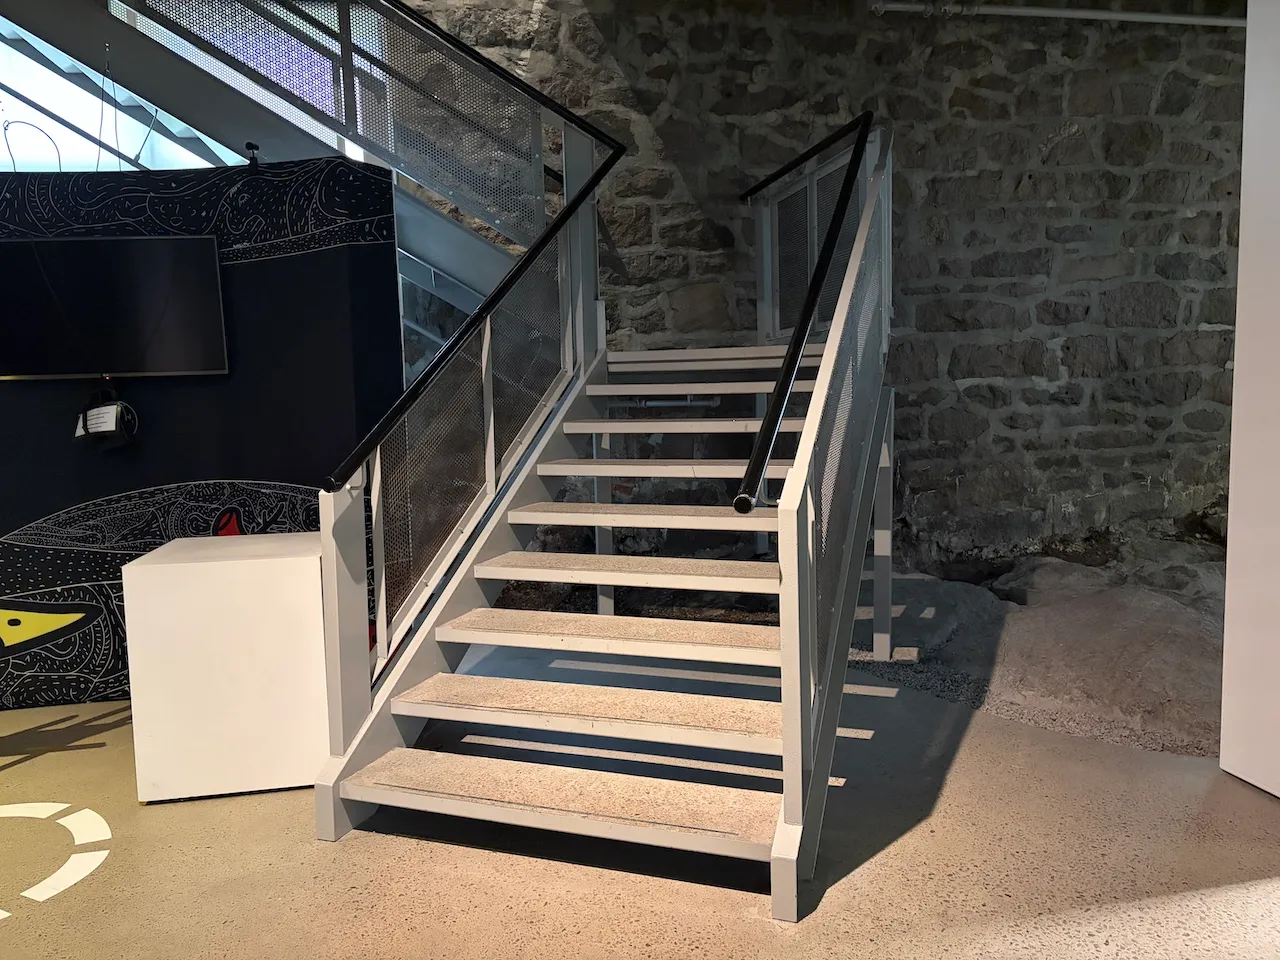
Staircase
- Open risers : open
Seating furniture
- Type of seating : bench
- Back support : no
- Armrest available : no
Exhibit
- Displayed objects-Height (cm) : 140
Exhibit-Text
- Reading aids available : no
Additional Information
The exhibition “Arthur Villeneuve – Prophète en son pays” located on the mezzanine, is accessible only by stairs.
Circulation corridor
- Clear width (cm) : 120
Maneuvering space
- Maneuvering space-Width (cm) : 500
- Maneuvering space-Depth (cm) : 500
Lighting
- Shadow area : yes
Seating furniture
- Seating available : yes
- Back support : no
- Armrest available : no
Exhibit
- Type : permanent
- Displayed objects-Height (cm) : 120
- Displayed objects-Inclination : sloped
Exhibit-Text
- Reading aids available : no
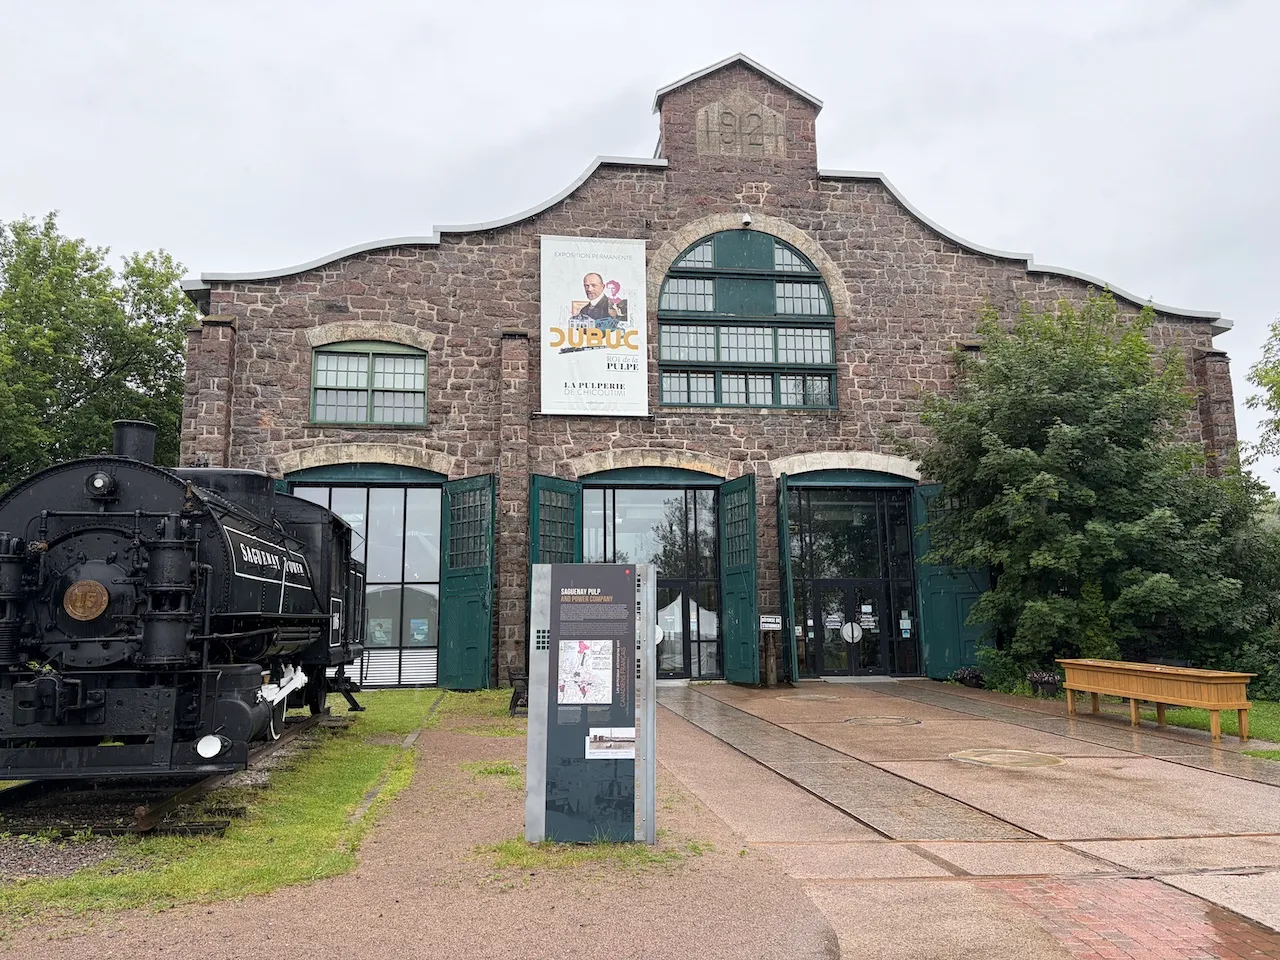
Description
Discover the history of the Saguenay at La Pulperie de Chicoutimi, a place where heritage, art, and culture come together. Explore its exhibitions, discover the unique world of Arthur Villeneuve, and wander through the remnants of this former industrial complex in the heart of a site steeped in history.