

Establishment details
Exterior surface
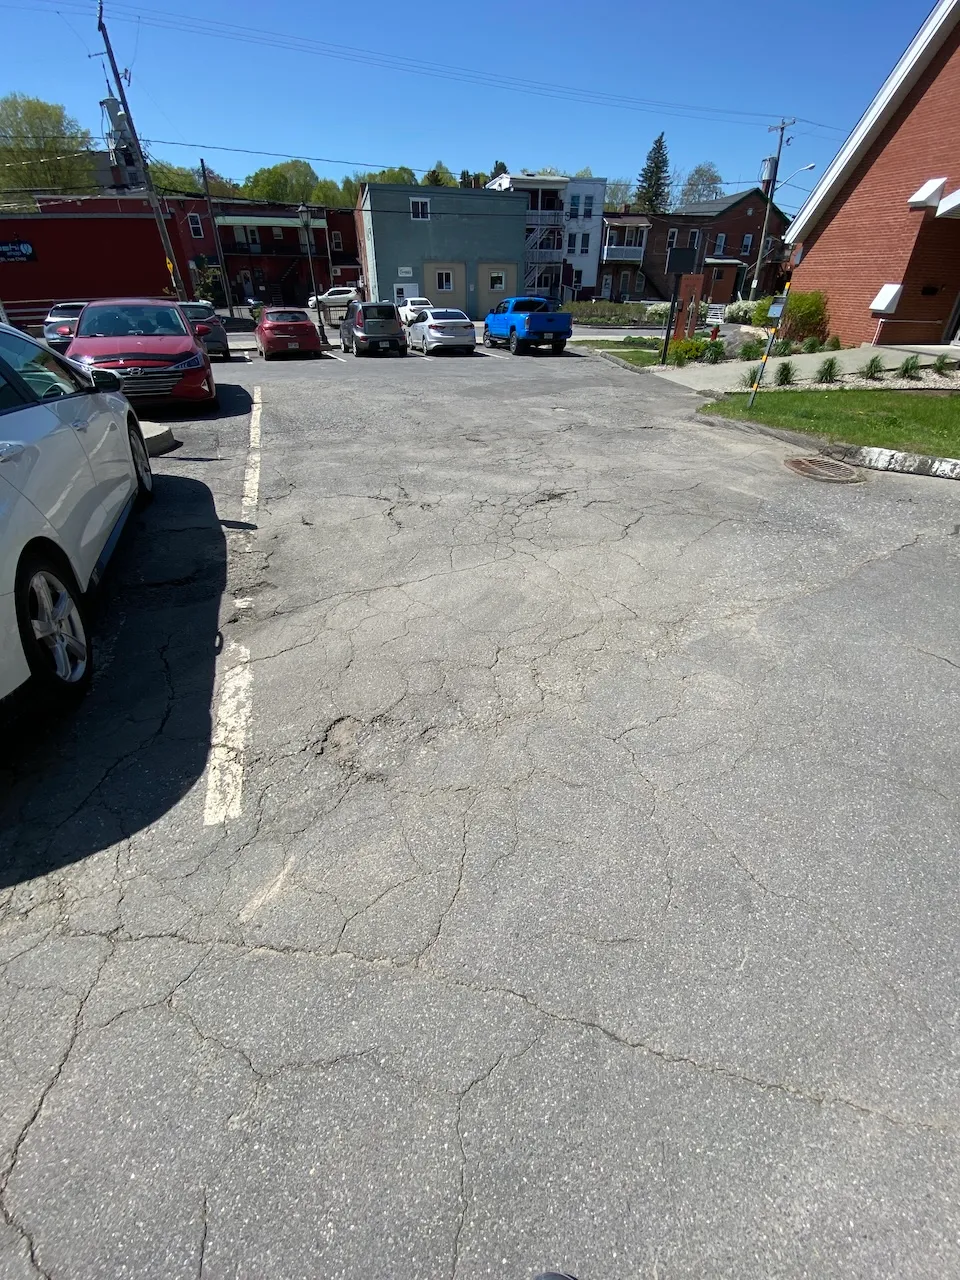
- Surface type : asphalt
- Type of obstacles : uneven
Parking-Information
- Total number of spaces : between 25 and 100
- Number of reserved spaces for people with disabilities : 1
Reserved parking
- Reserved space identification : ground marking and sign
Circulation aisle
- Slope(%) : 8
Door
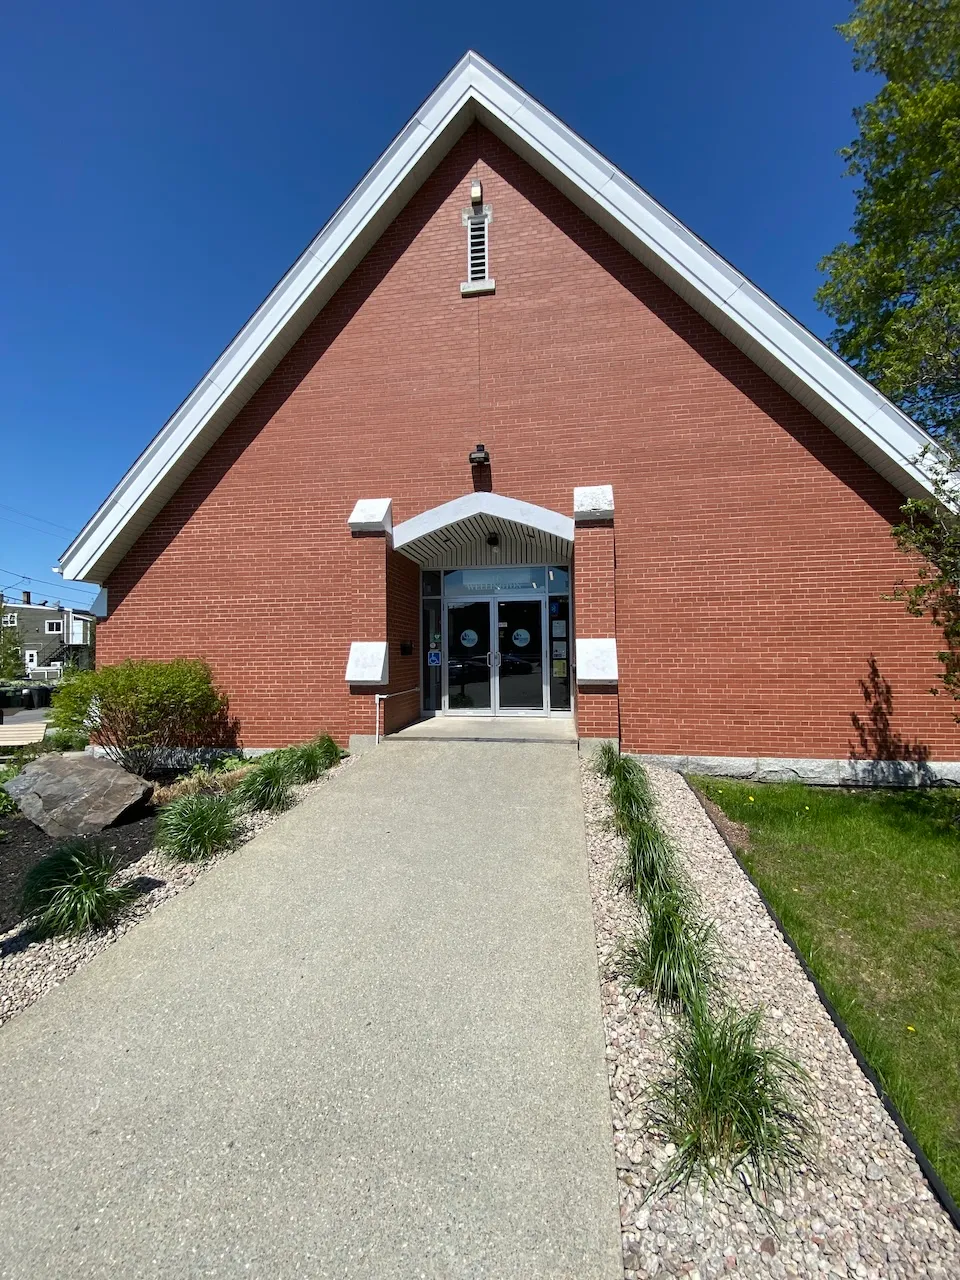
- Door swing direction : outdoor
- Clear width (cm) : +80
Automatic door opener
- Type of automatic door opener : push plate
Access to floors
- Number of floors(total) : 2
- Number of accessible floors : 2
Maneuvering space
- Maneuvering space-Width (cm) : 150
- Maneuvering space-Depth (cm) : 150
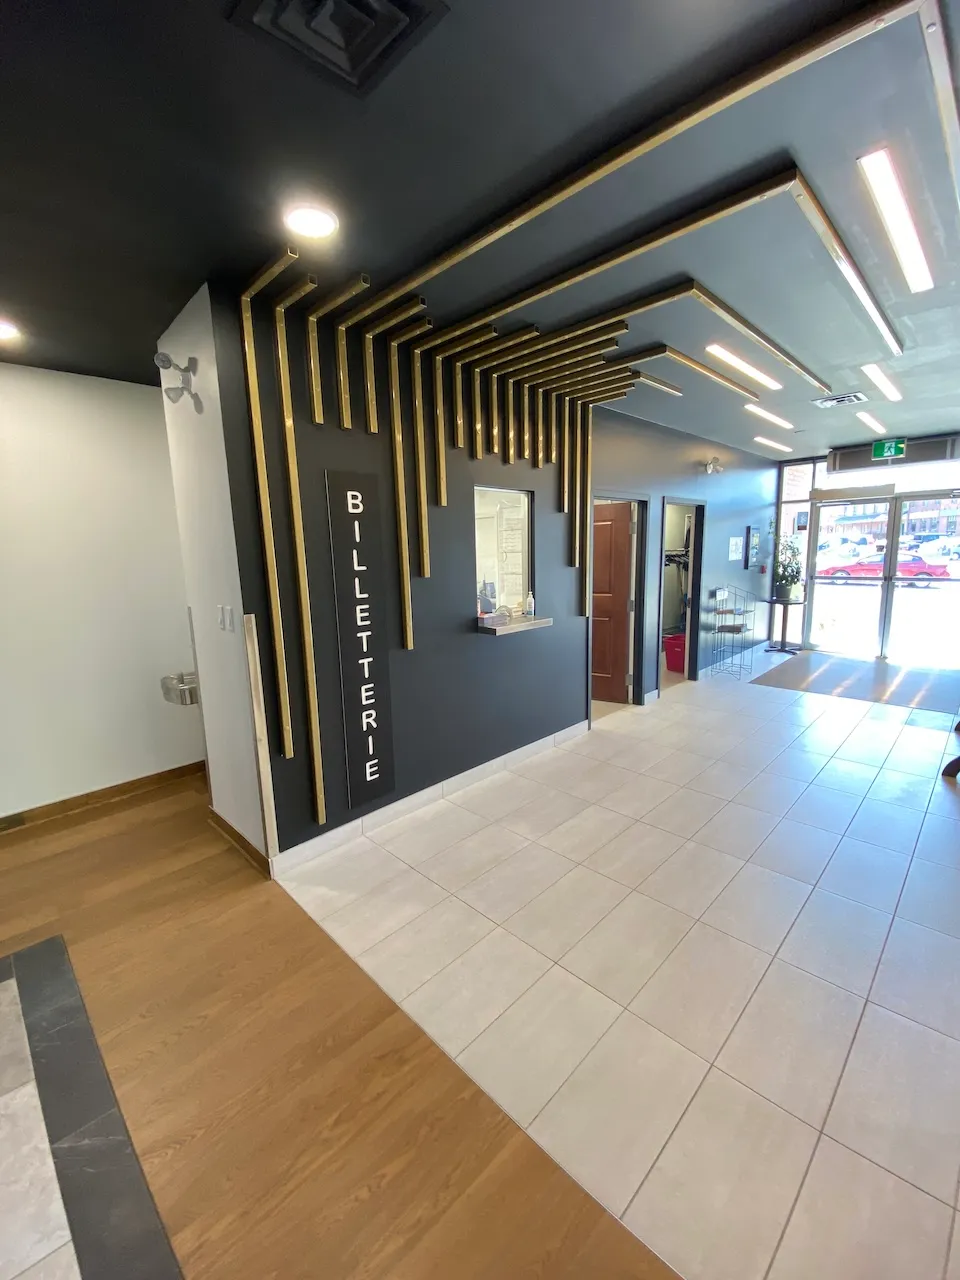
Counter
- Counter type : sales
- Surface height (cm) : 111
- Clearance-Knee depth (cm) : 16
Payment terminal
- Payment terminal type : removable with wire
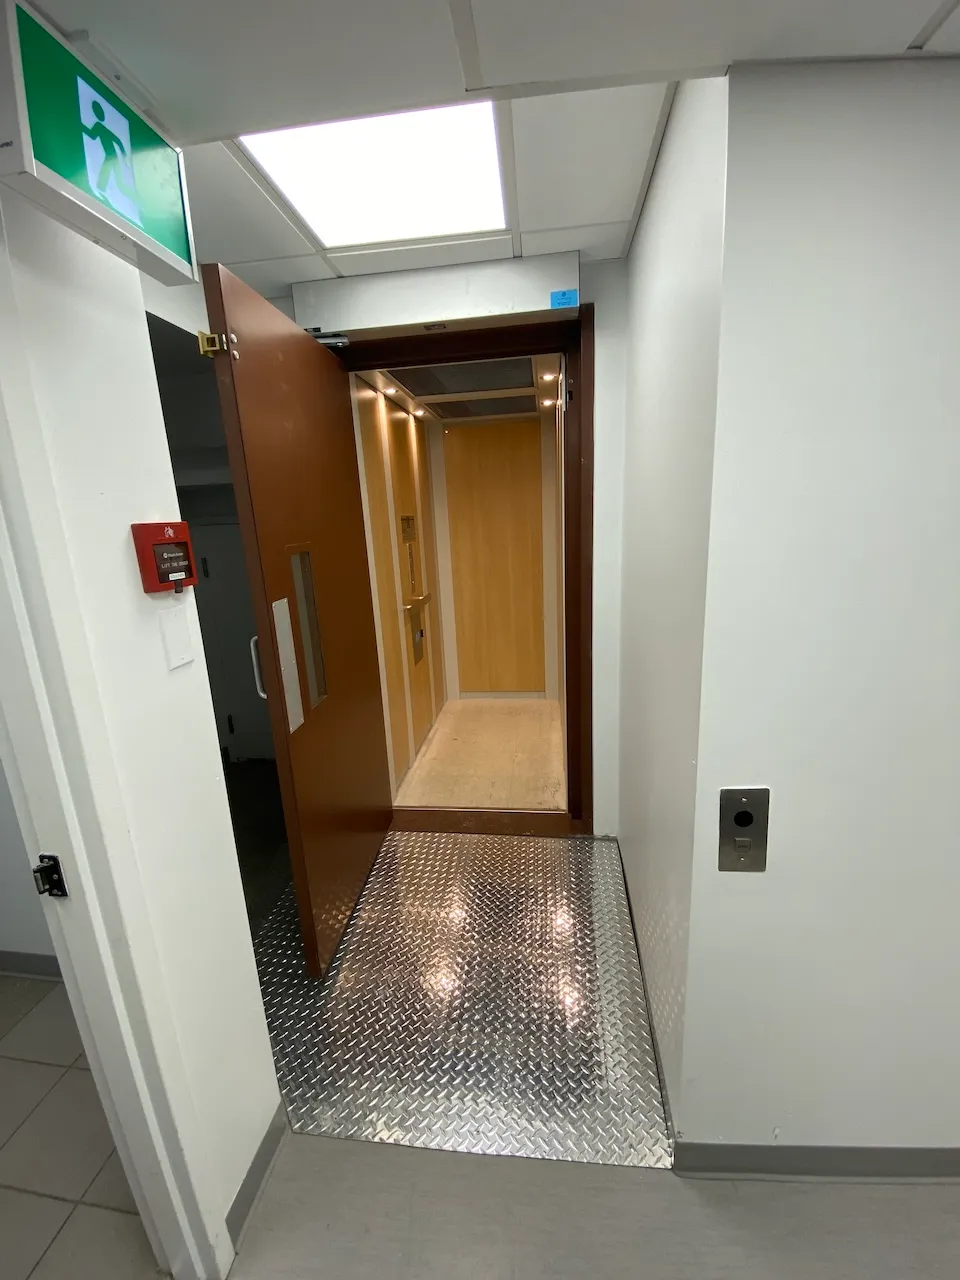
Elevator-Platform lift
- Elevator available : yes
- Front maneuvering space-Width (cm) : 150
- Front maneuvering space-Depth (cm) : 150
- Door opening-Width (cm) : 80
Fountain-Refill station
- Clearance available : yes
Additional Information
The bar counter is 92.5 cm high with no clearance.
On the lift platform, you must keep the button pressed down continuously to reach the desired floor.
Switch
- Height (cm) : 129
Counter
- Surface height (cm) : 92
- Clearance available : no
Table
- Table leg type : cross or three-branch
Cabinets
- Handle height (cm) : 160
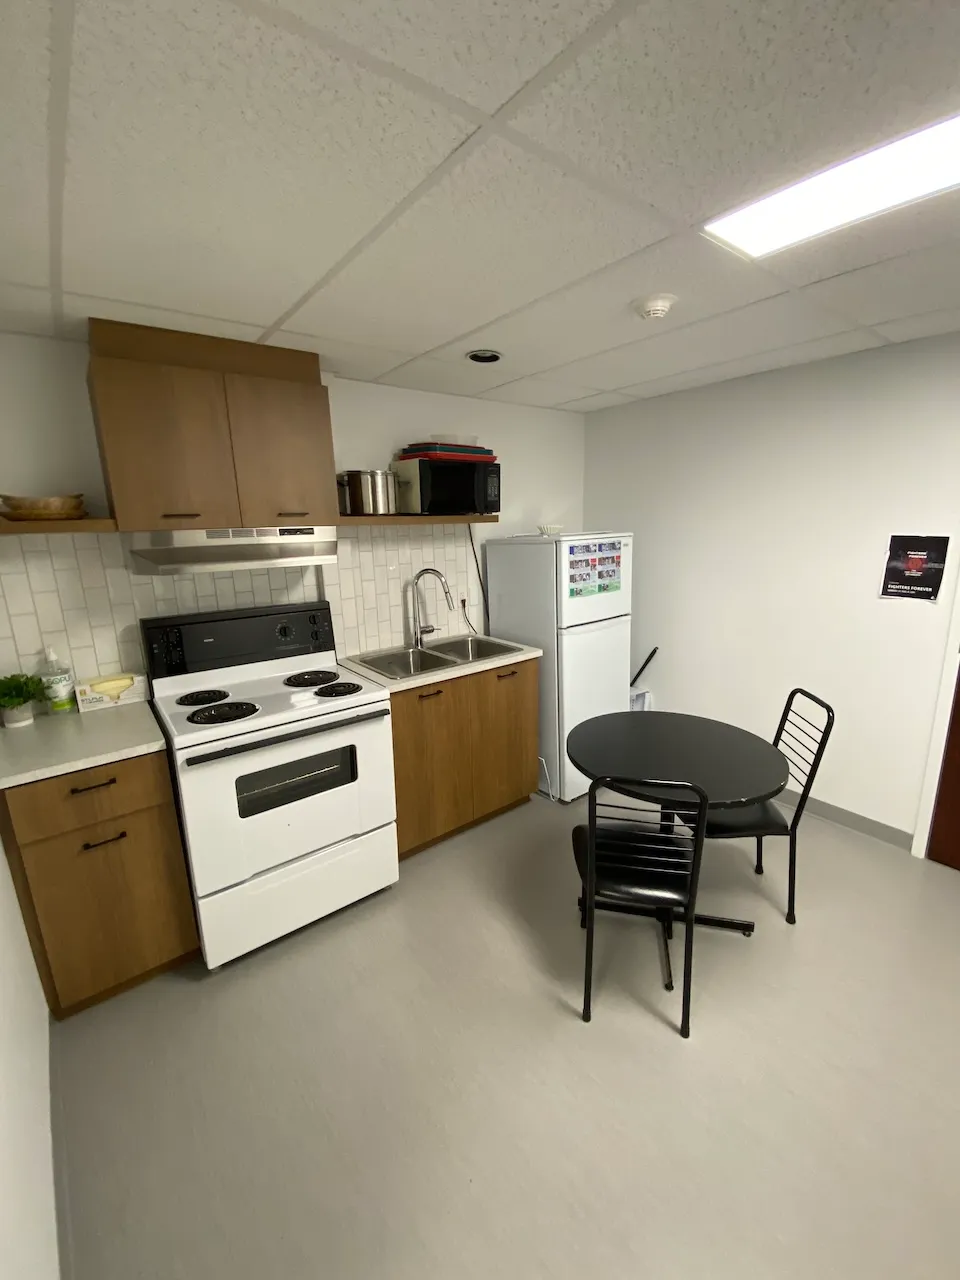
Cooking appliance
- Type of cooking appliance : regular stove
- Cooktop-Height (cm) : 93
Sink
- Clearance available : no
Additional Information
The table's location reduces the space available in front of the refrigerator.
It is difficult to open the kitchen door.
Maneuvering space
- Maneuvering space-Width (cm) : 150
- Maneuvering space-Depth (cm) : 150
Door
- Clear width (cm) : 80
Door-Handles
- Exterior handle type : lever
Switch
- Use : automatic
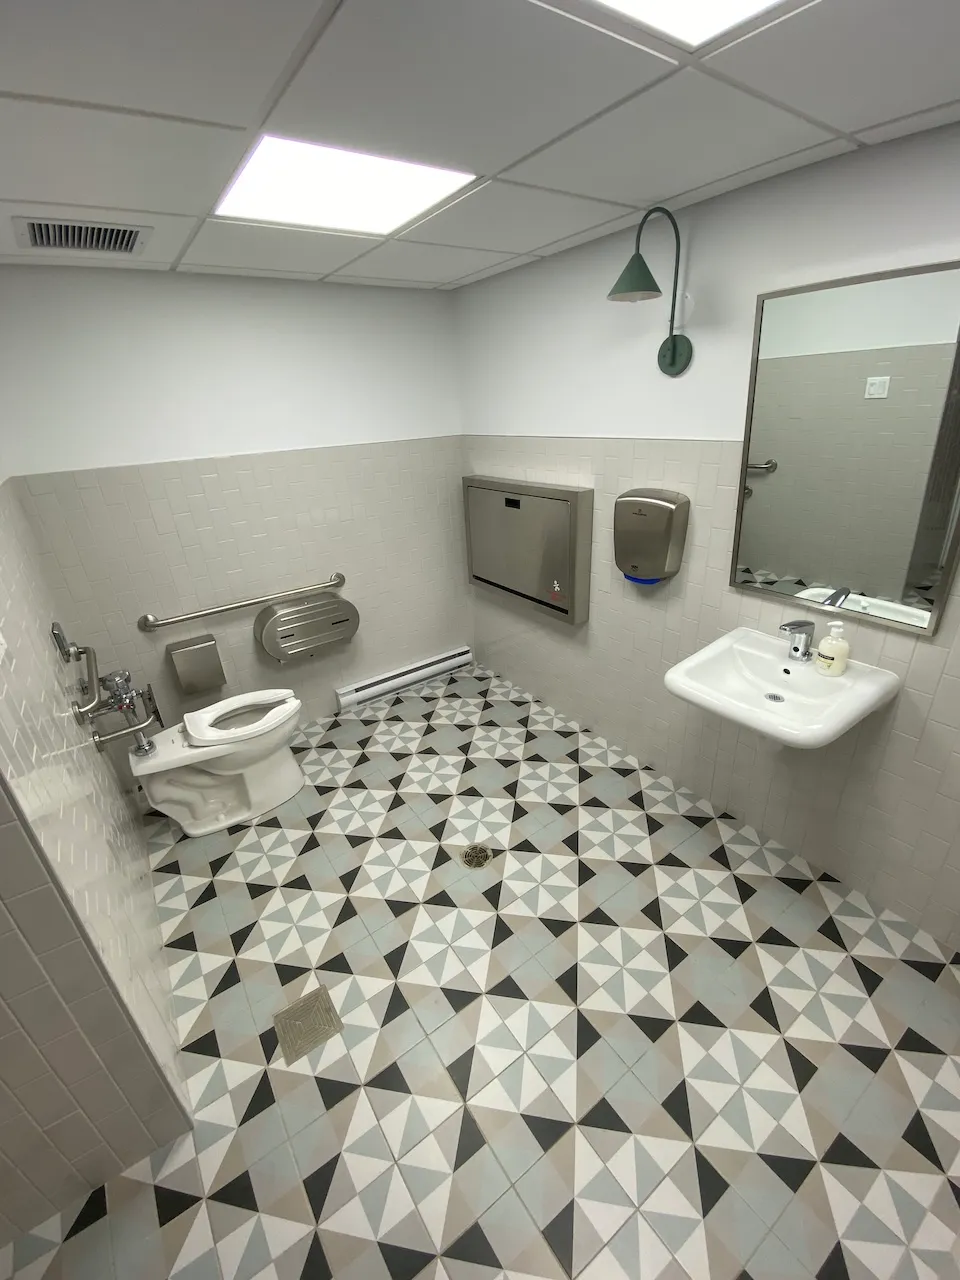
Toilet
- Transfer zone-Width (cm) : +90
- Type of back support : backrest
- Toilet paper dispenser-Height (cm) : 47
Toilet-Grab bar (side)
- Location : left side
- Type of grab bar : horizontal
Toilet-Grab bar (back)
- Type of grab bar : horizontal
Sink
- Type of faucet : motion sensor
- Clearance available : yes
Sink-Accessories
- Type of soap dispenser : removable
- Type of drying device : hand dryer
Mirror
- Type of mirror : tilted
Door
- Type of door : chicane entrance
- Clear width (cm) : +80
Door-Stall
- Clear width (cm) : 80
Coat hook
- Height (cm) : 152
Accessible stall
- Number of stalls-Total : 9
- Number of accessible stalls-Total : 1
- Interior maneuvering space-Width (cm) : 120
- Interior maneuvering space-Depth (cm) : 120
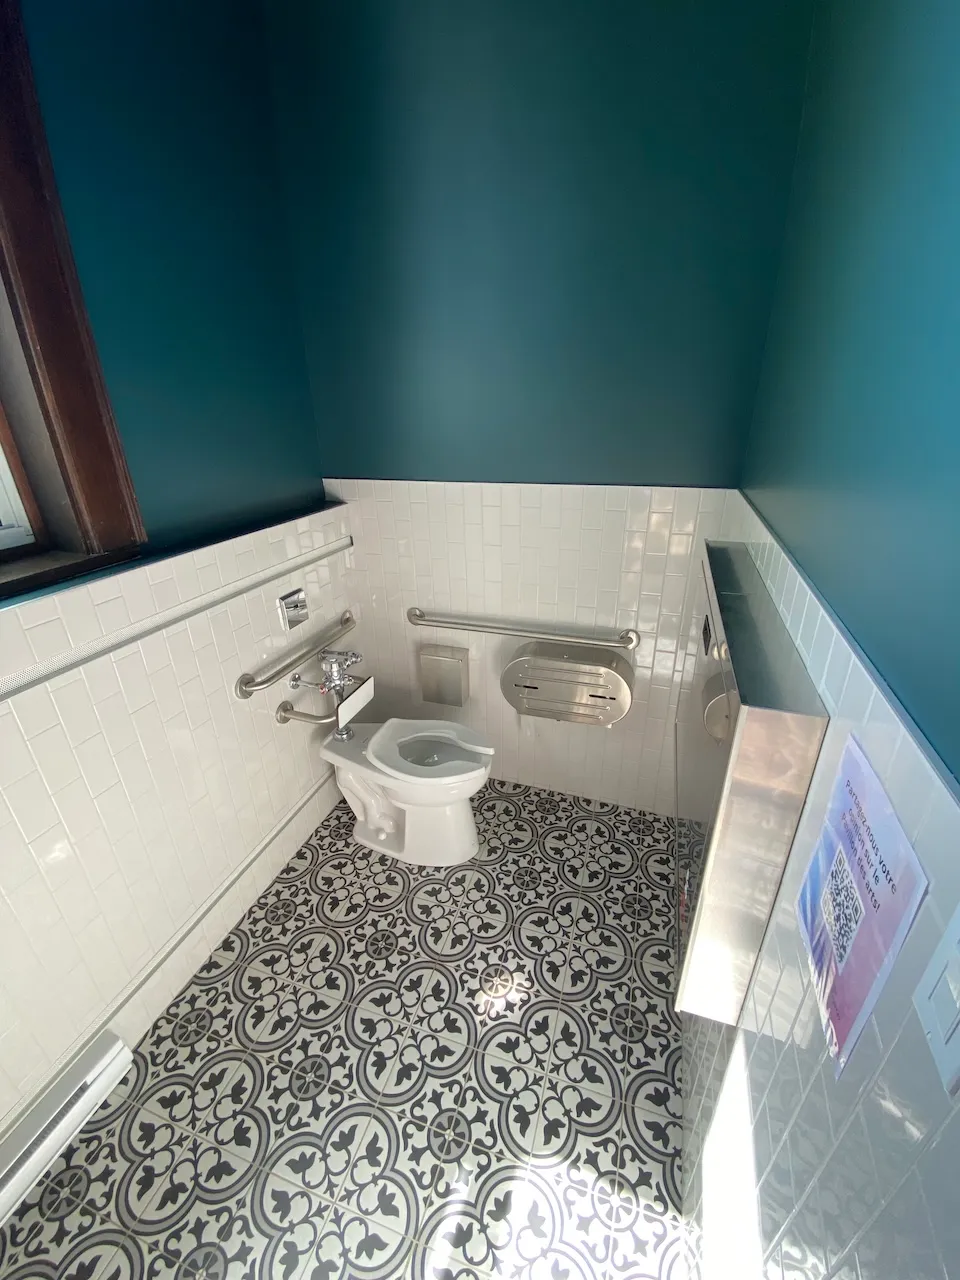
Toilet
- Transfer zone-Type : side
- Transfer zone-Width (cm) : +90
- Type of back support : backrest
- Toilet paper dispenser-Height (cm) : 47
Toilet-Grab bar (side)
- Location : left side
- Type of grab bar : horizontal
Toilet-Grab bar (back)
- Type of grab bar : horizontal
Flush
- Flush type : automatic
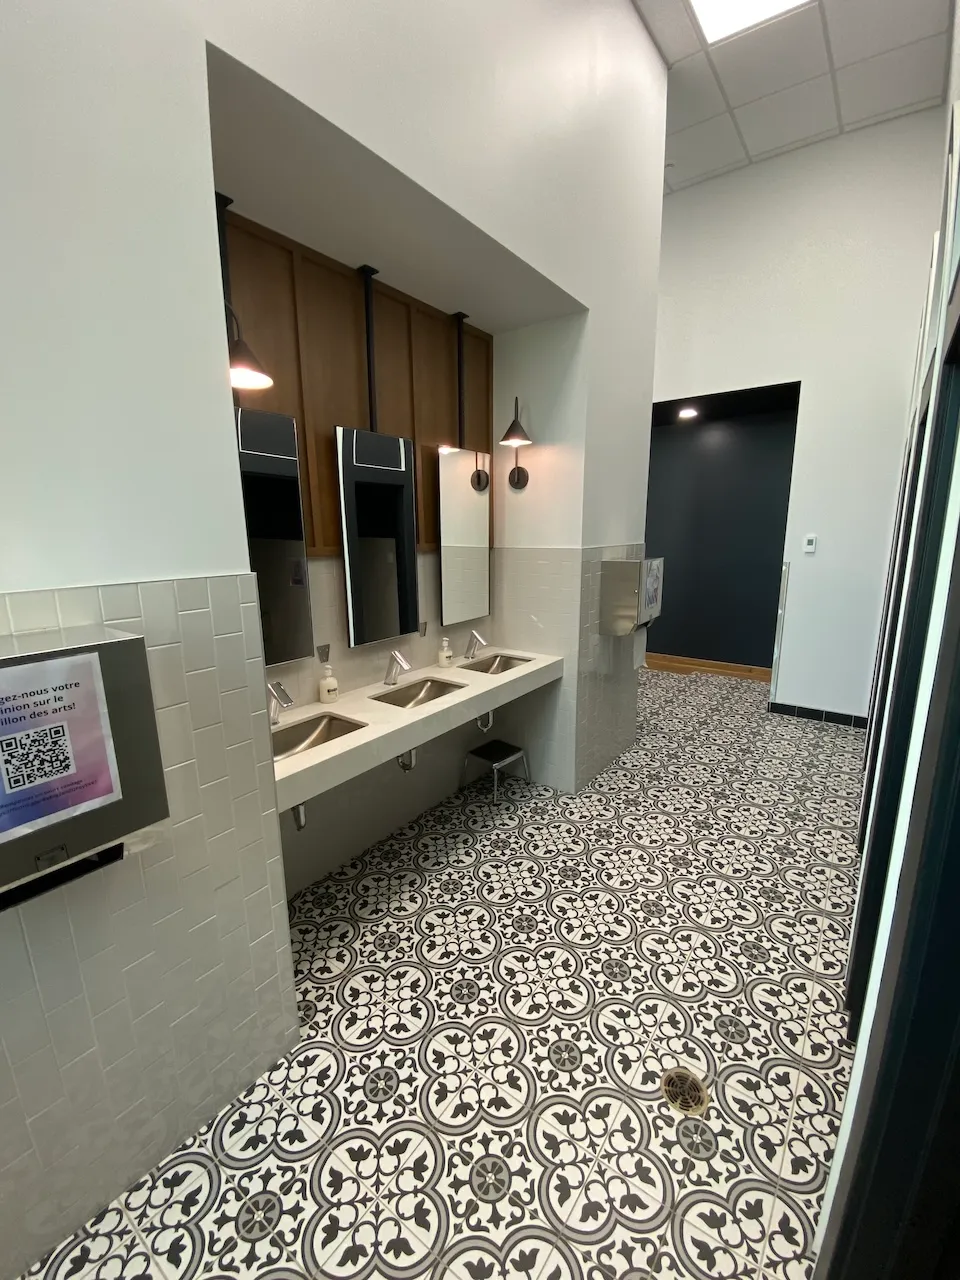
Sink
- Type of faucet : motion sensor
- Clearance available : yes
Sink-Accessories
- Type of soap dispenser : removable
- Type of drying device : paper towel dispenser
Mirror
- Mirror bottom-Height (cm) : 111
Additional Information
The changing table is located in the accessible stall.
Maneuvering space
- Maneuvering space-Width (cm) : 150
- Maneuvering space-Depth (cm) : 150
Door
- Manual door-Required effort : high effort
- Clear width (cm) : 80
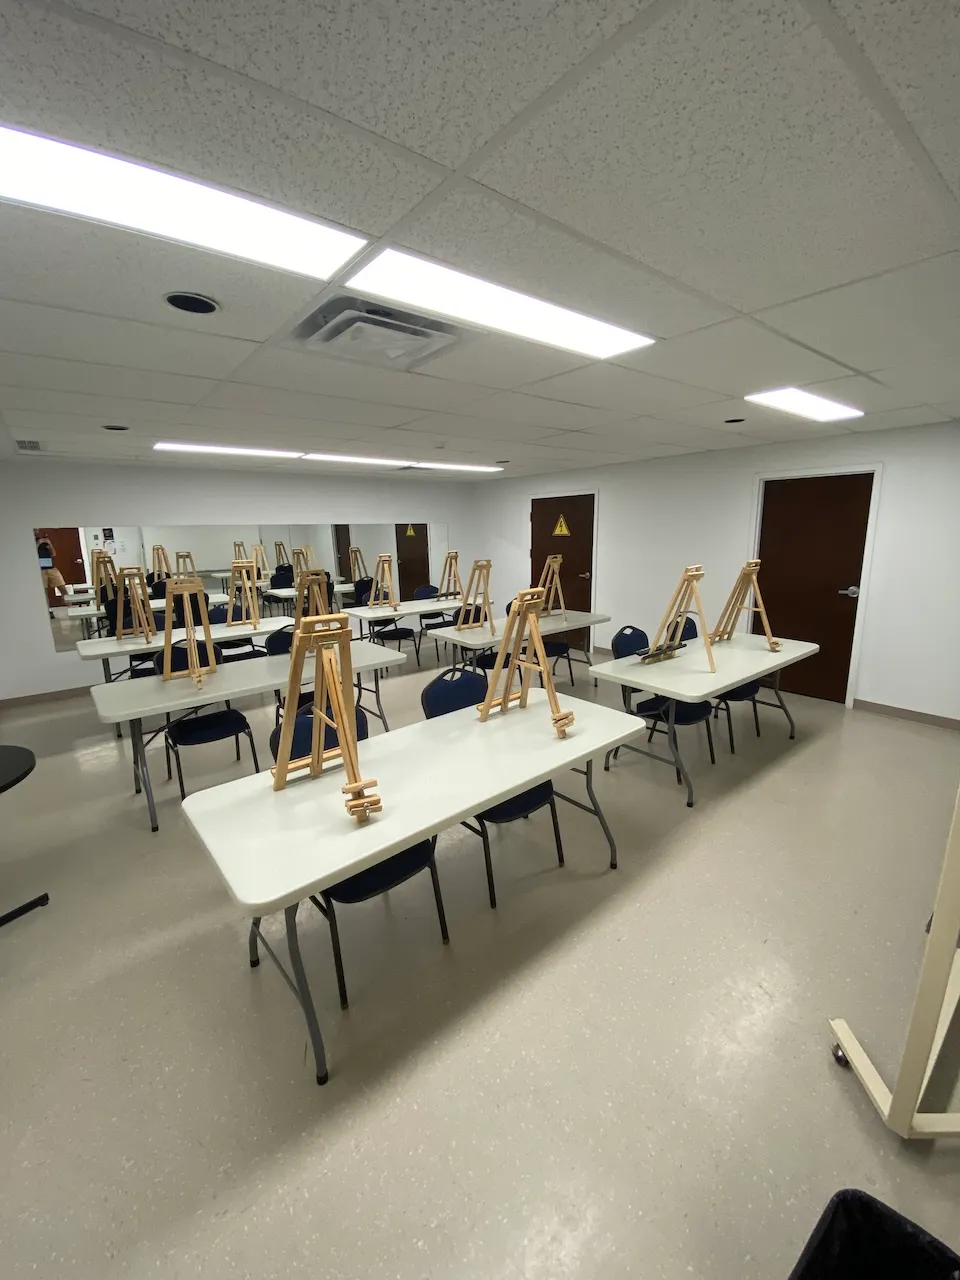
Table
- Table type : regular
- Table leg type : each end
Room type
- Room type : meeting
Additional Information
Two rooms are available for rent.
Access to sections
- All sections are accessible : yes
Circulation corridor
- Clear width (cm) : 90
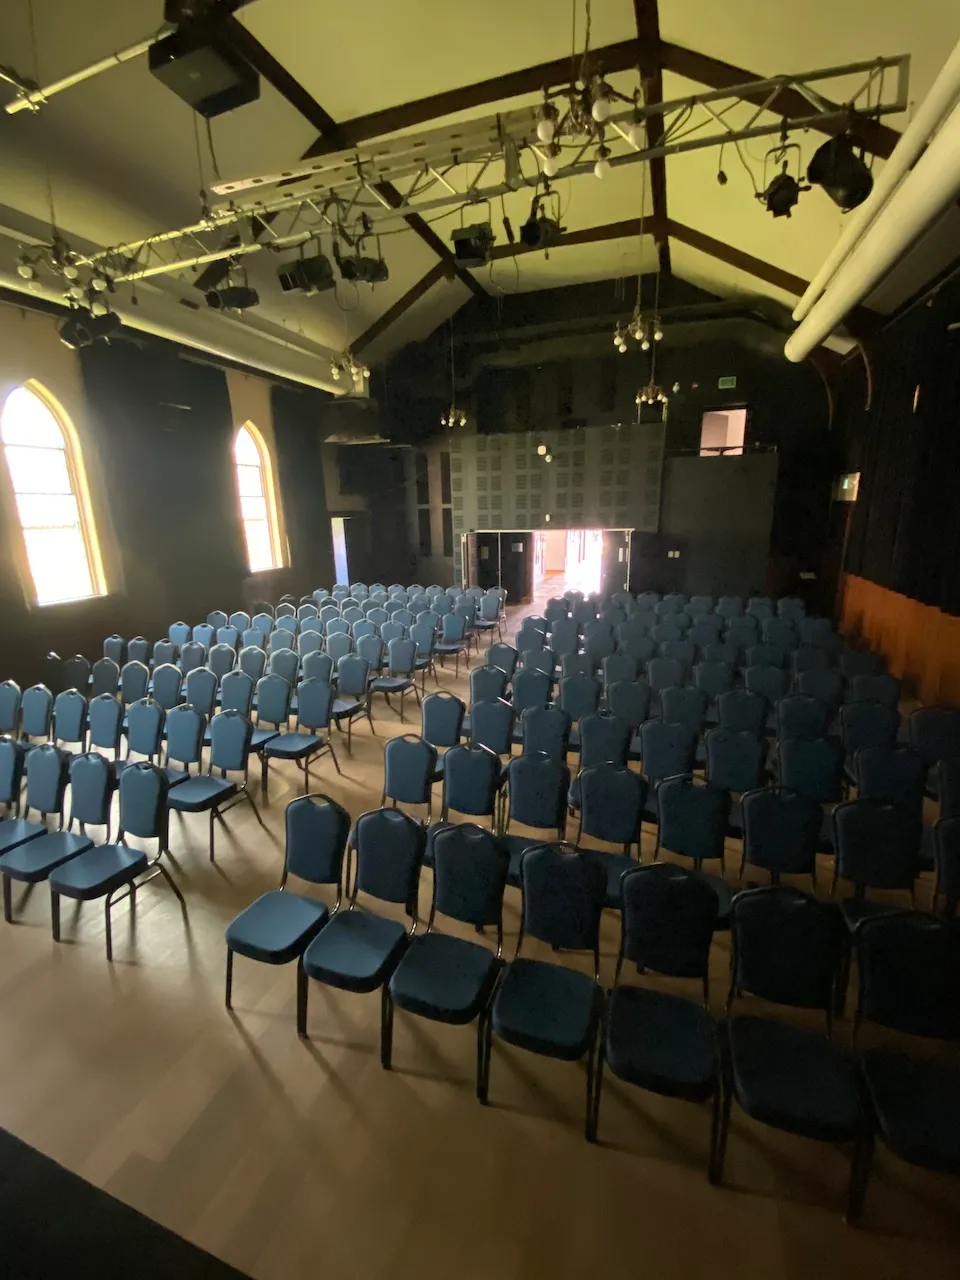
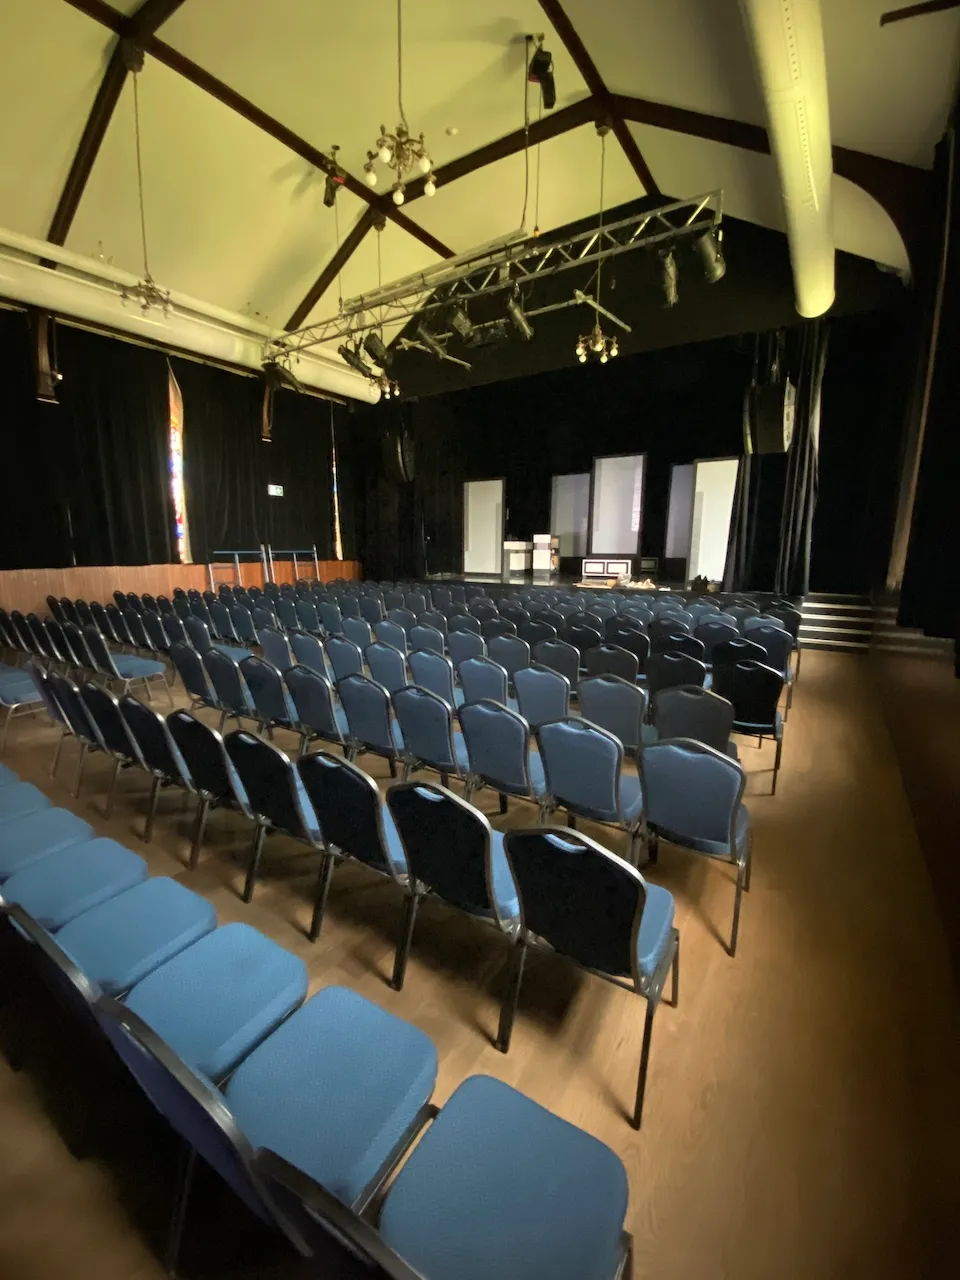
Performance hall
- Room capacity : 180
- Number of reserved seats for people with disabilities : 2
Reserved seating
- Type of reserved seating : removable benches
Seat
- Back support : yes
- Armrest available : no
Additional Information
The performance hall features a stalls area with approximately 180 seats arranged in front of a front-facing stage. Its layout provides good visibility of the stage from all seats. Spaces are provided at the front of the hall for people using wheelchairs.
The width of the aisles varies around 90 cm, depending on the placement of certain chairs.
Staff are on hand to assist with mobility.
Description
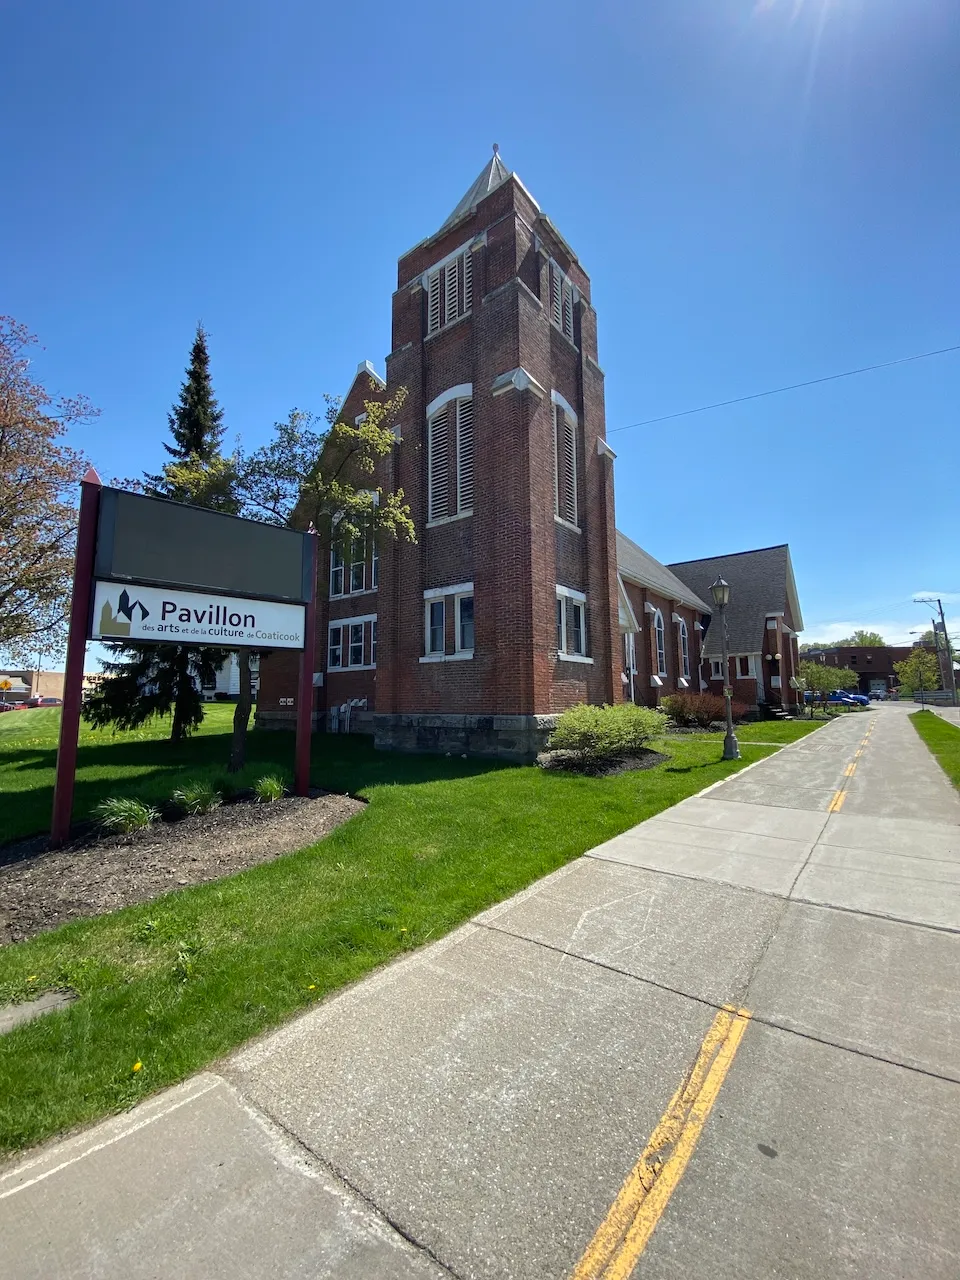
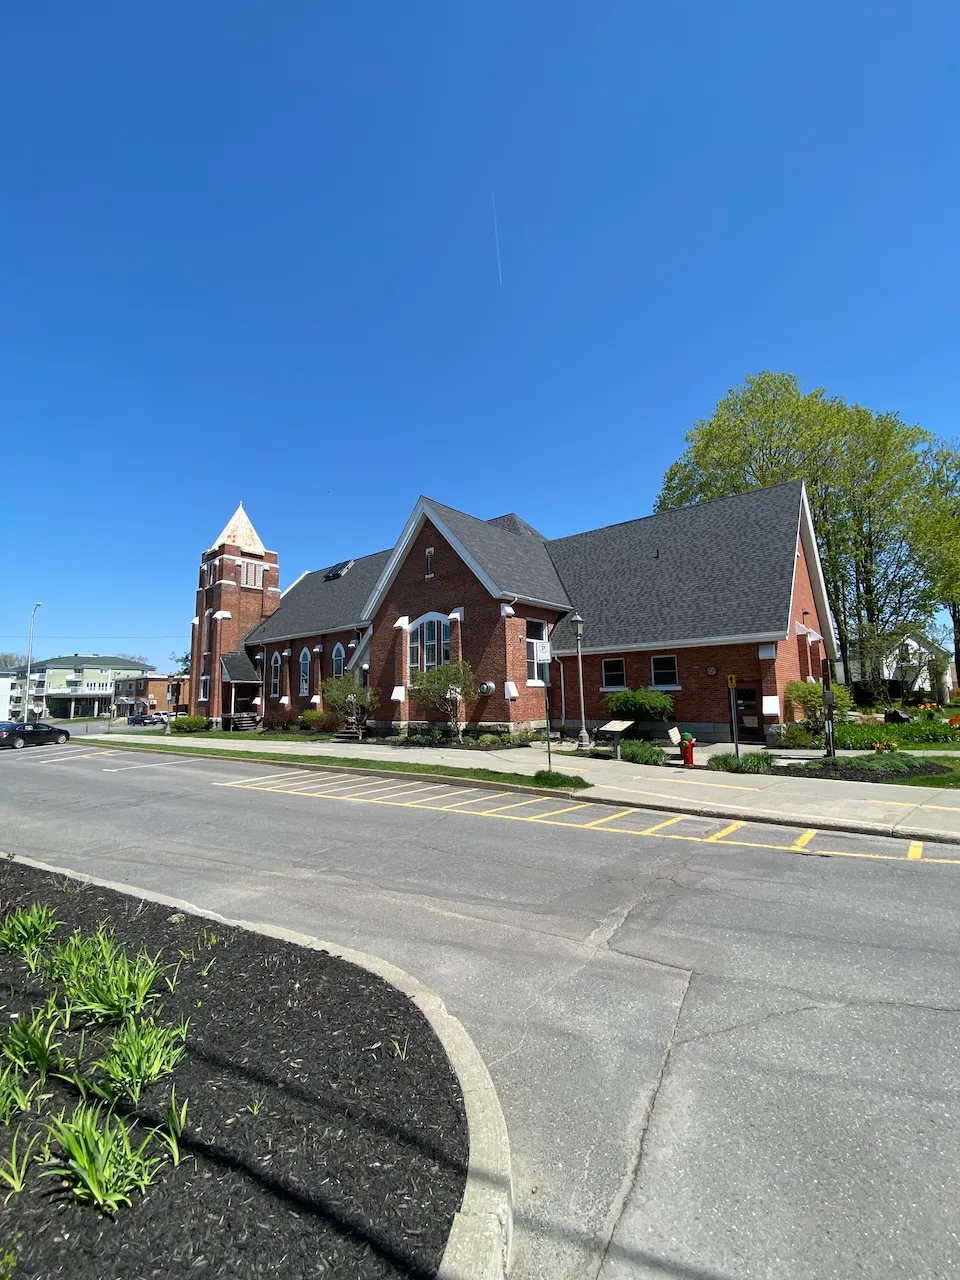
The Coaticook Arts and Culture Pavilion is a performance venue that offers a diverse lineup of shows and events throughout the year. Welcoming and friendly, it contributes to the region’s cultural vibrancy.