

Establishment details
Exterior surface
- Surface type : wood
Door-Thresholds
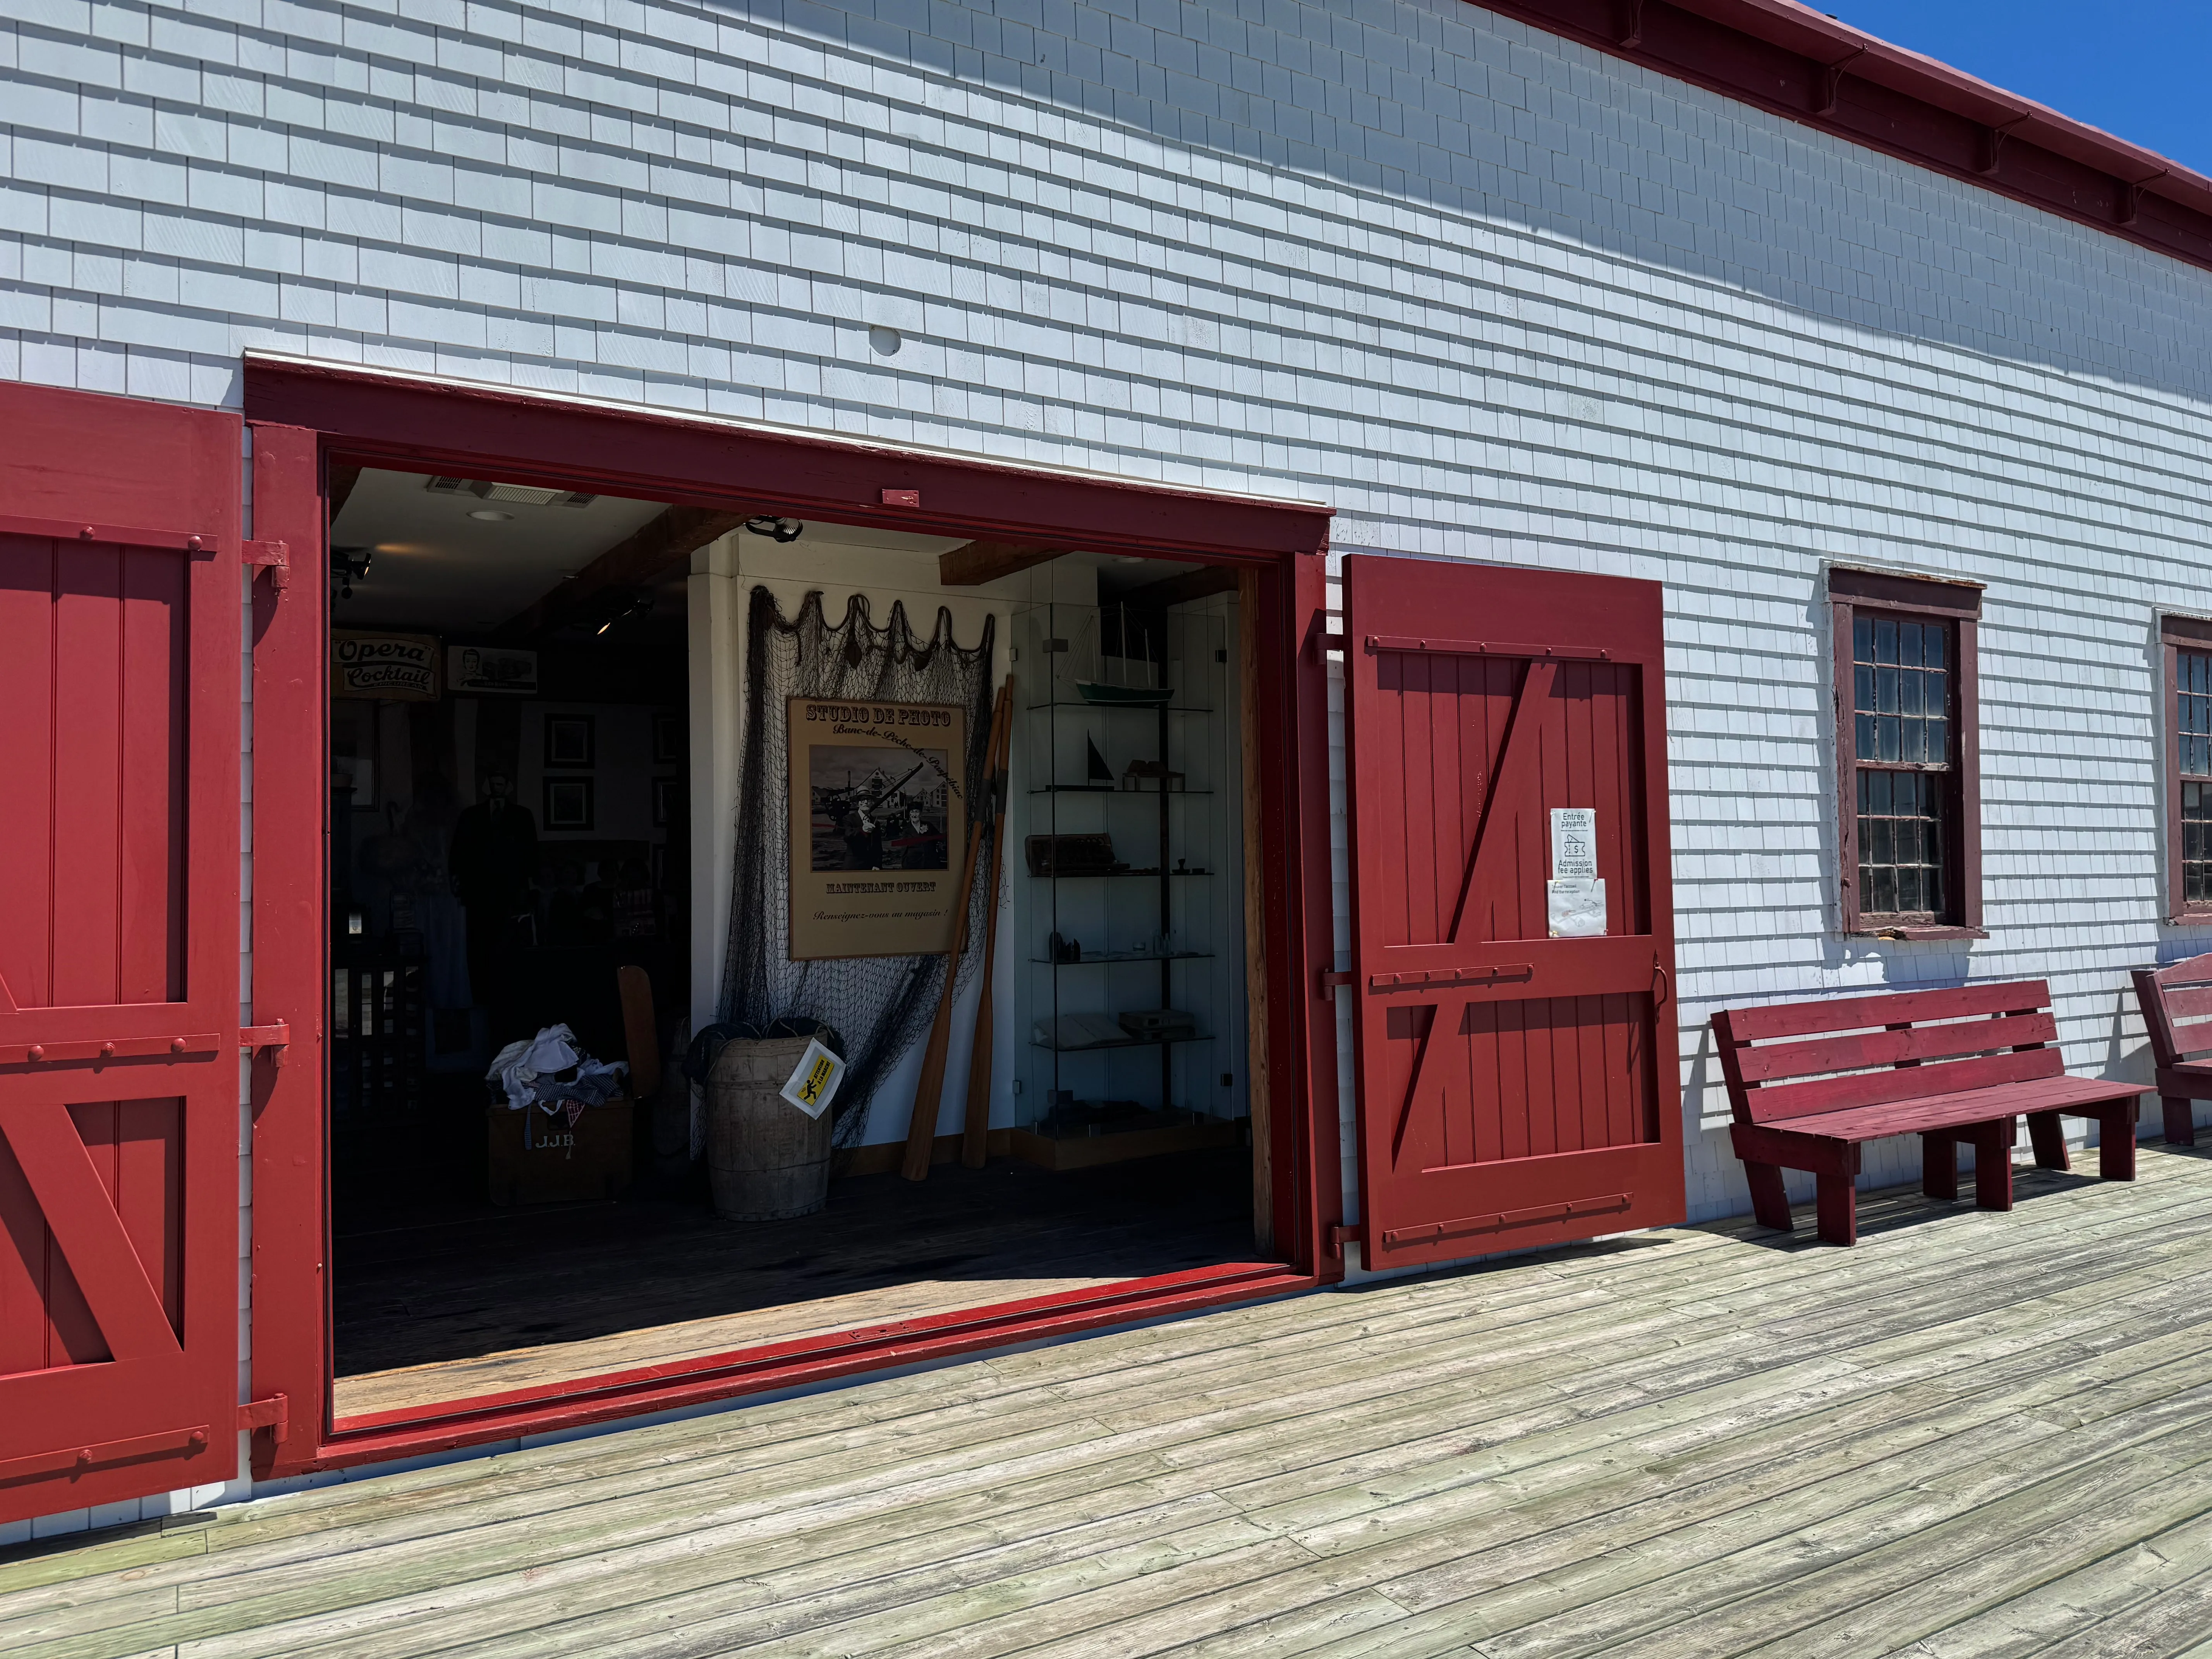
- Level difference between exterior floor and door sill (cm) : 8
Maneuvering space
- Maneuvering space-Width (cm) : 150
- Maneuvering space-Depth (cm) : 150
Door
- Clear width (cm) : 78
Glass door/panel
- At least one opaque strip : no
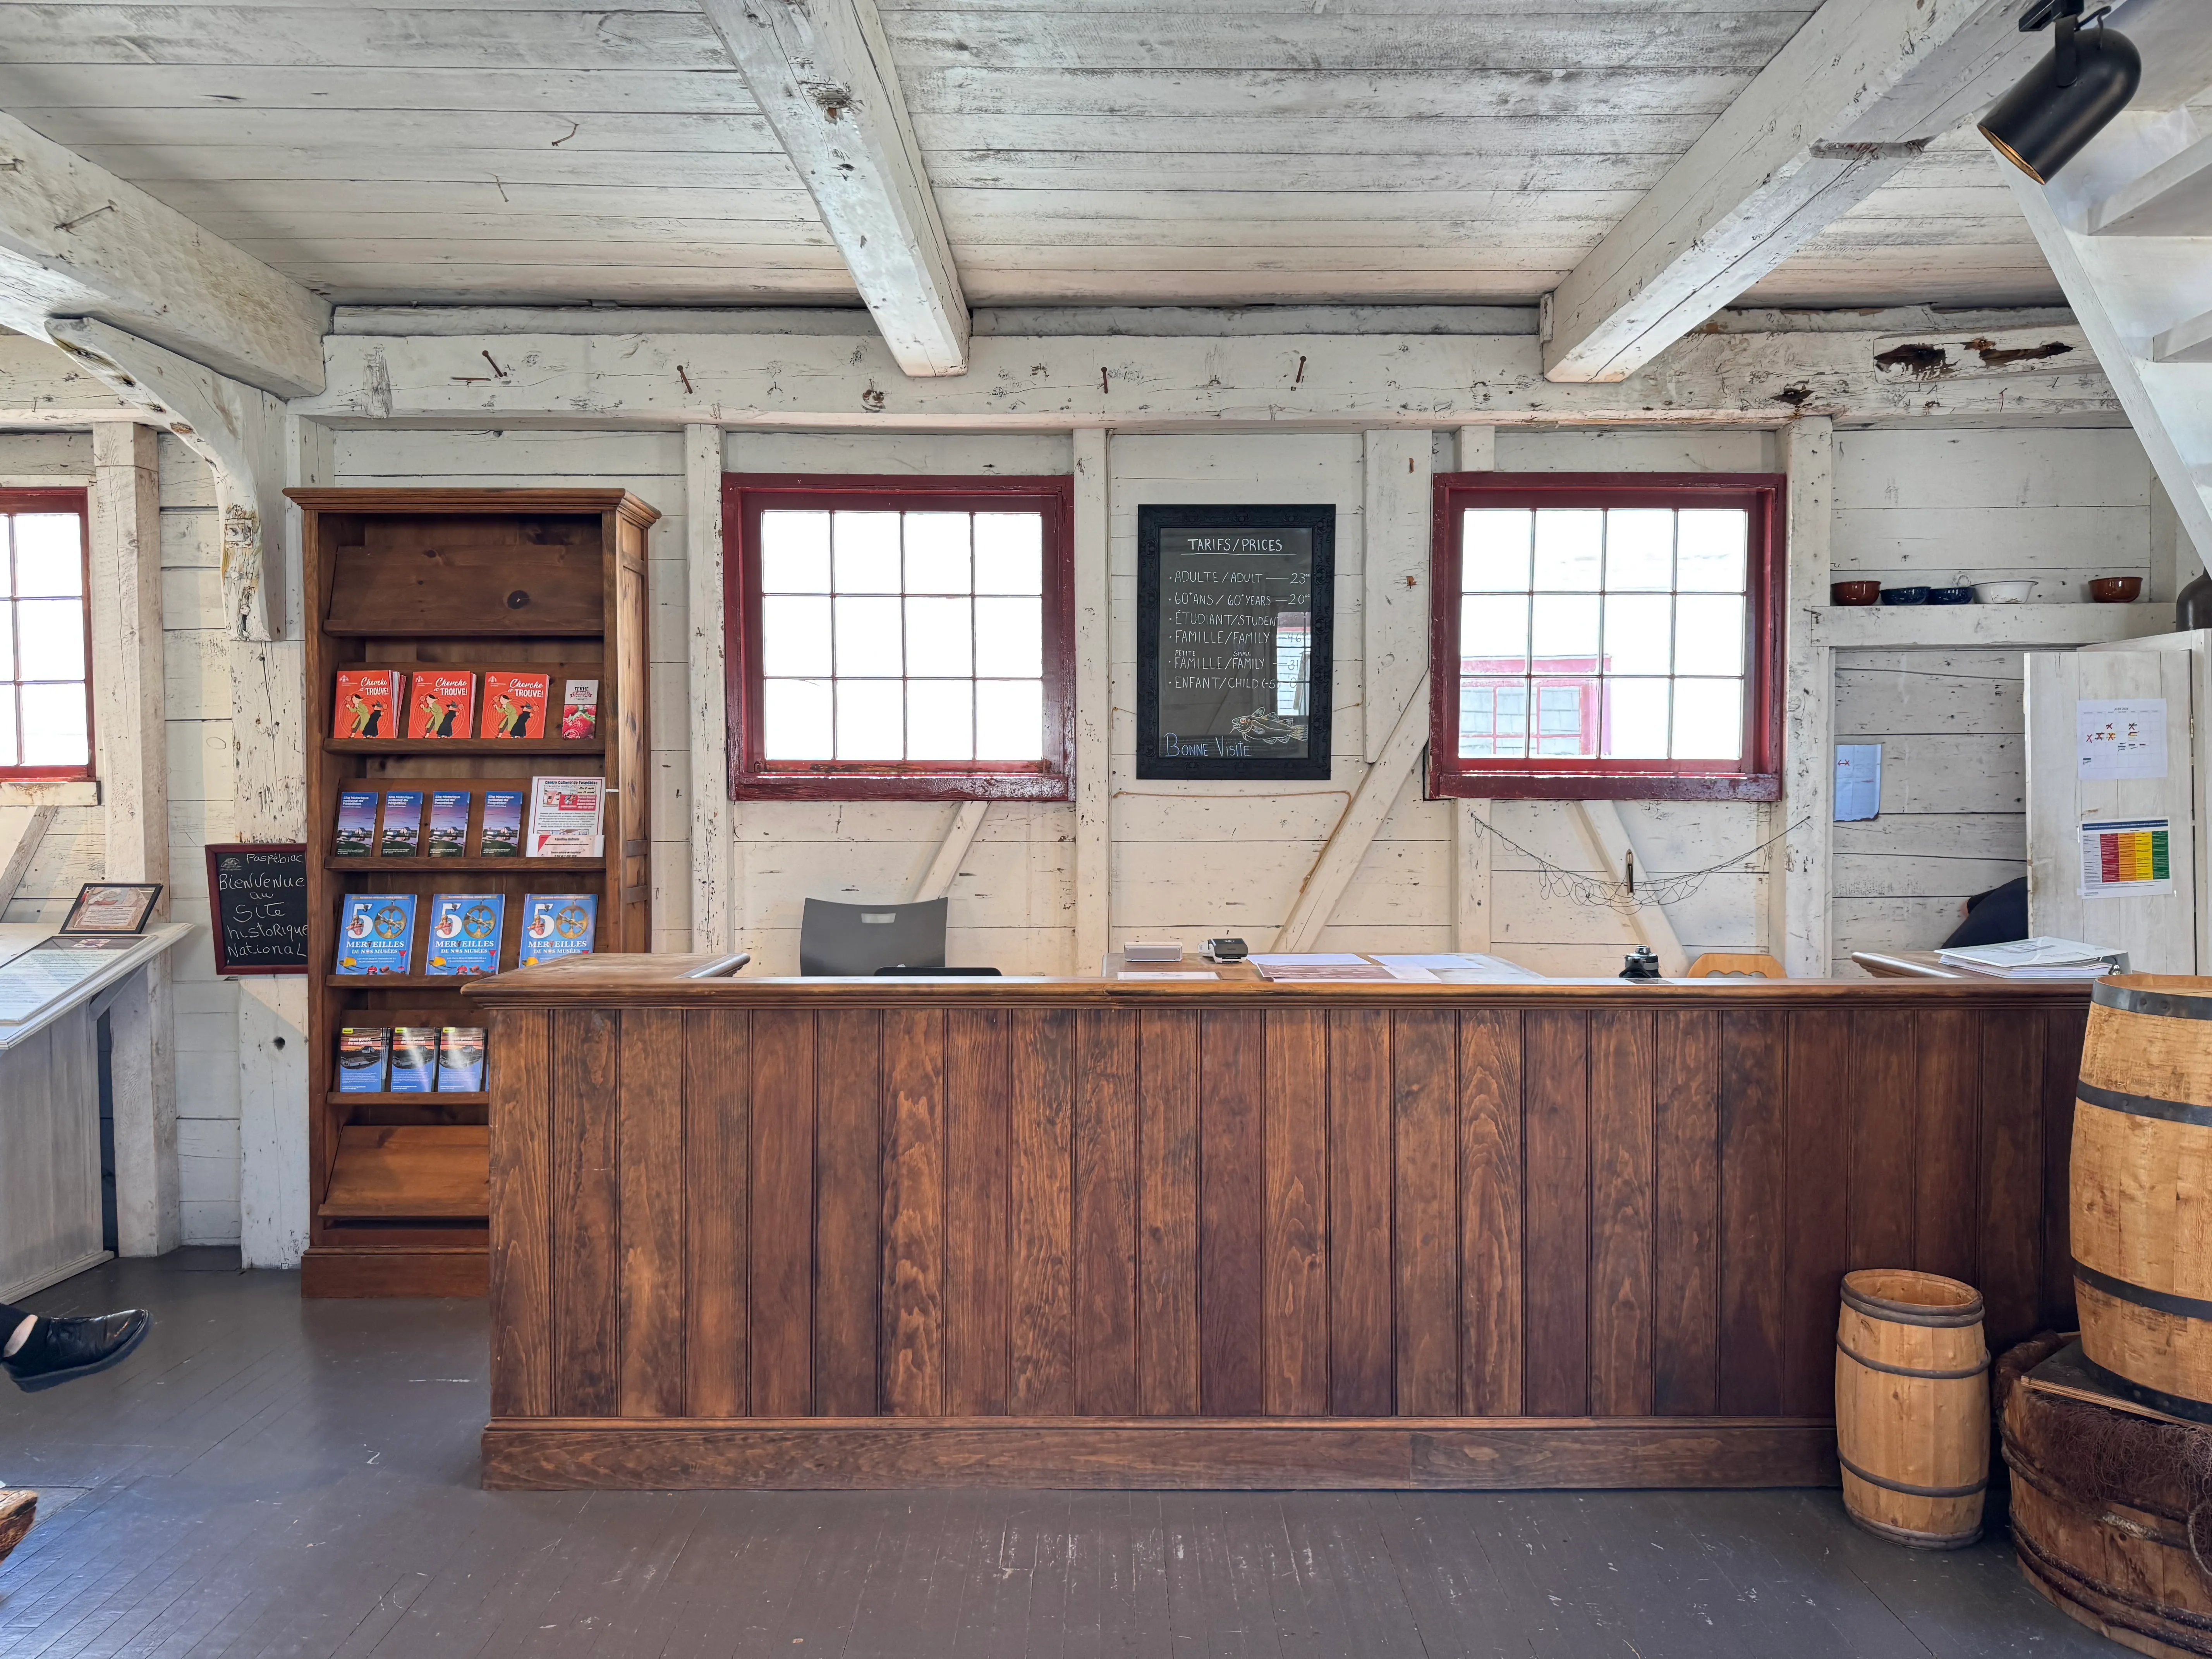
Counter
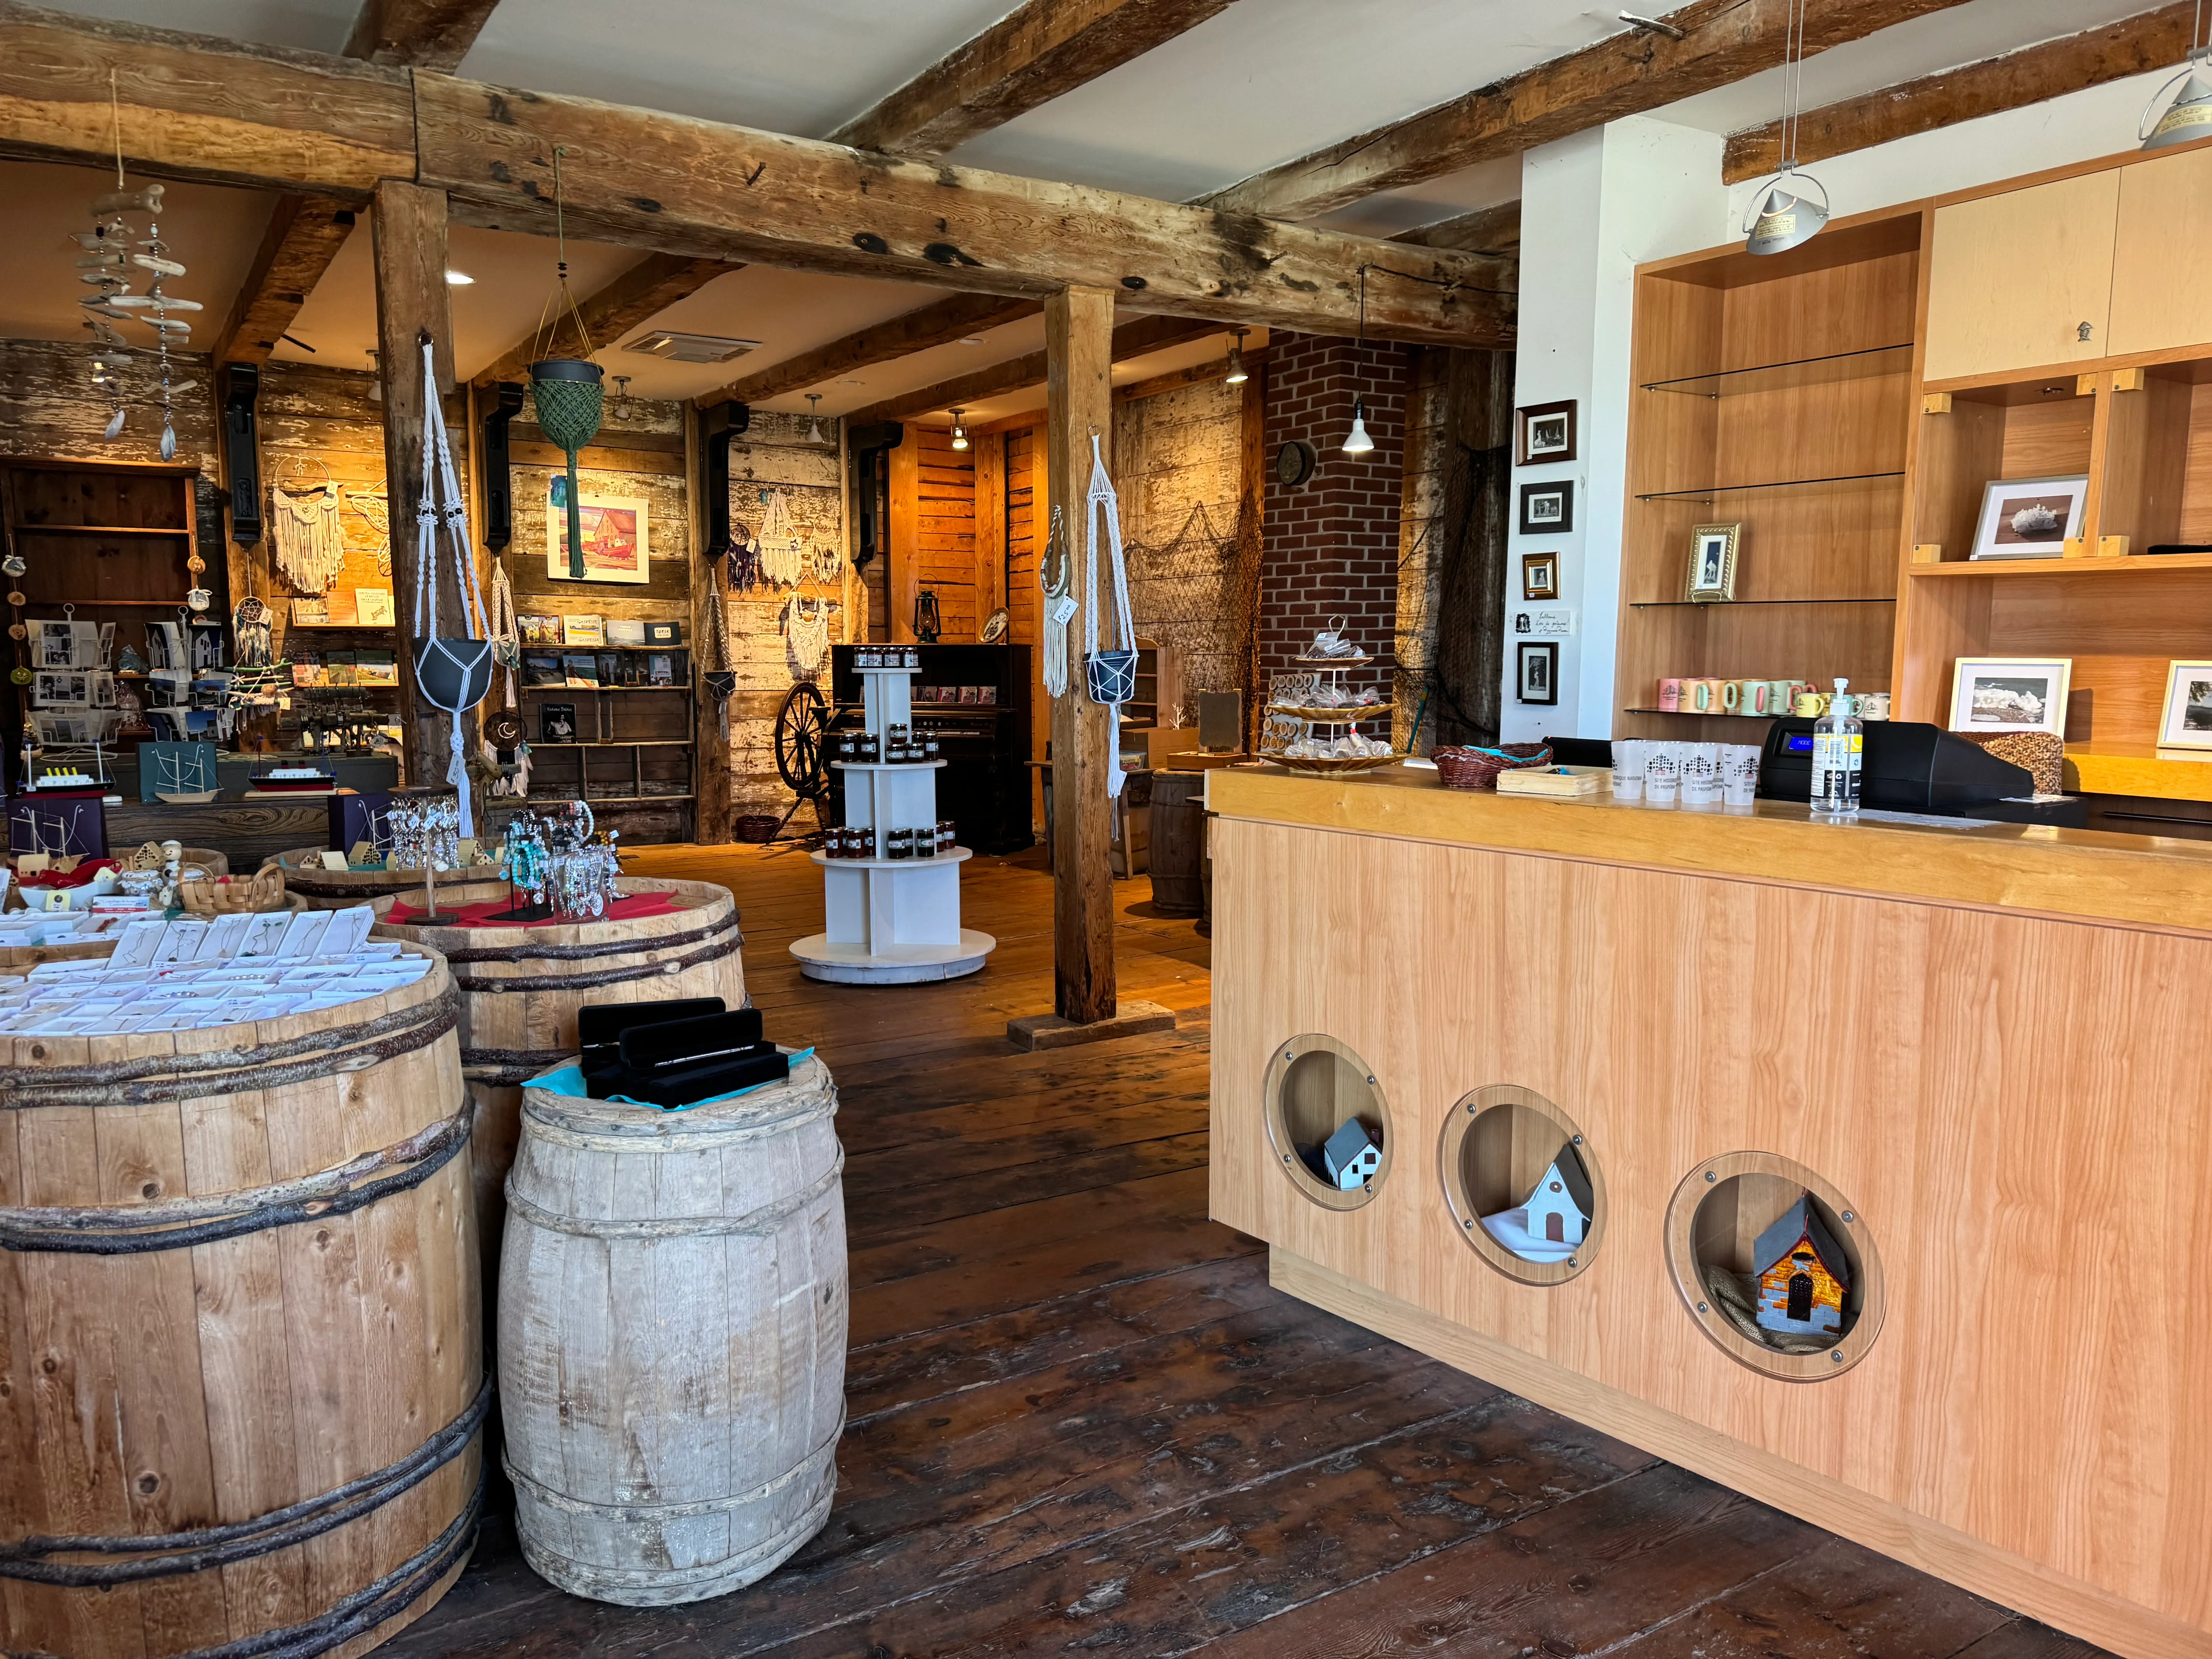
- Counter type : sales
- Surface height (cm) : 117
- Clearance available : no
Displays
- Percentage of accessible items(%) : 50
Additional Information
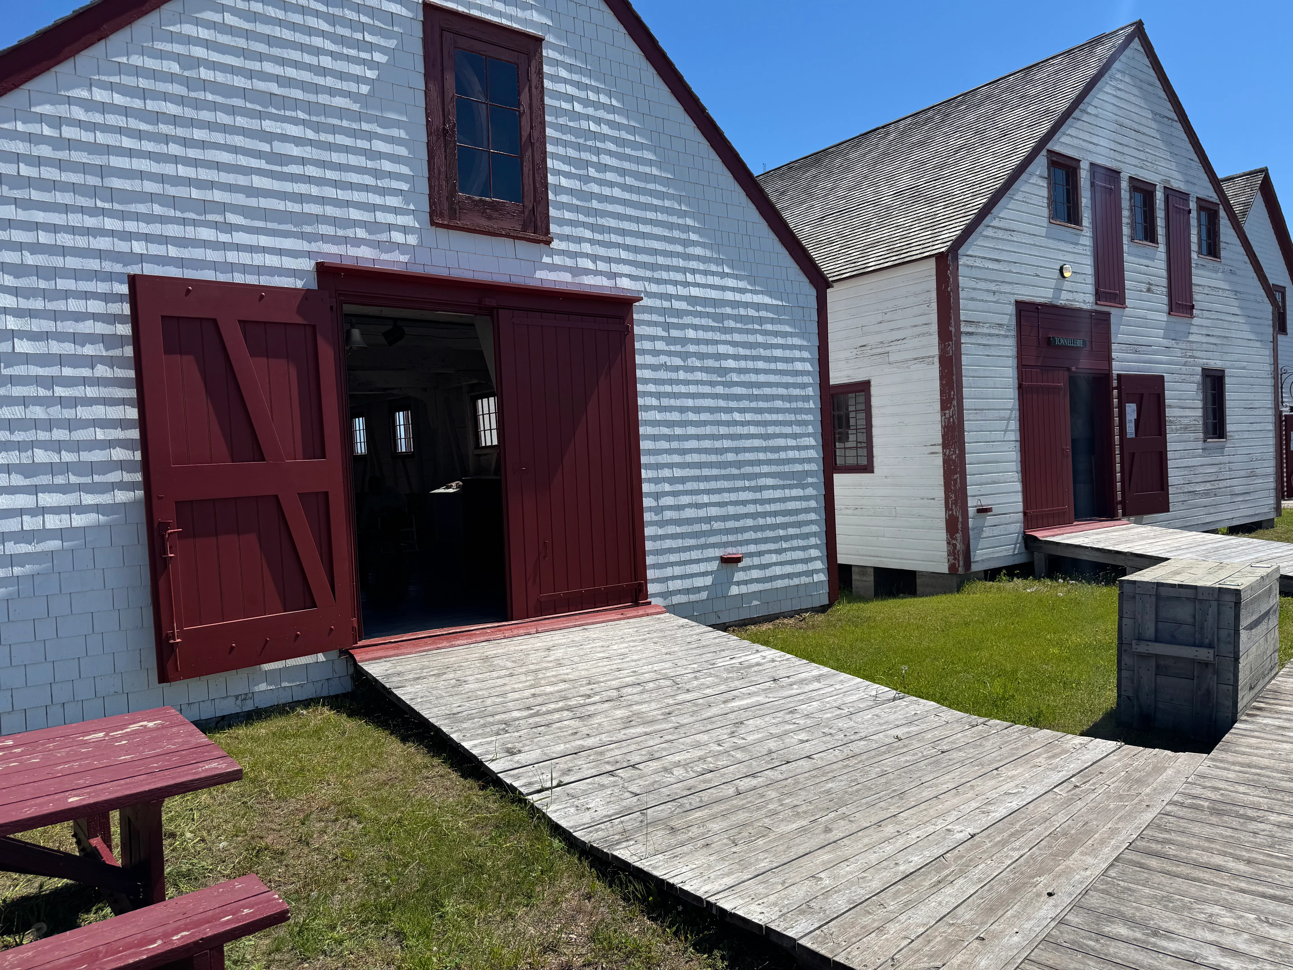
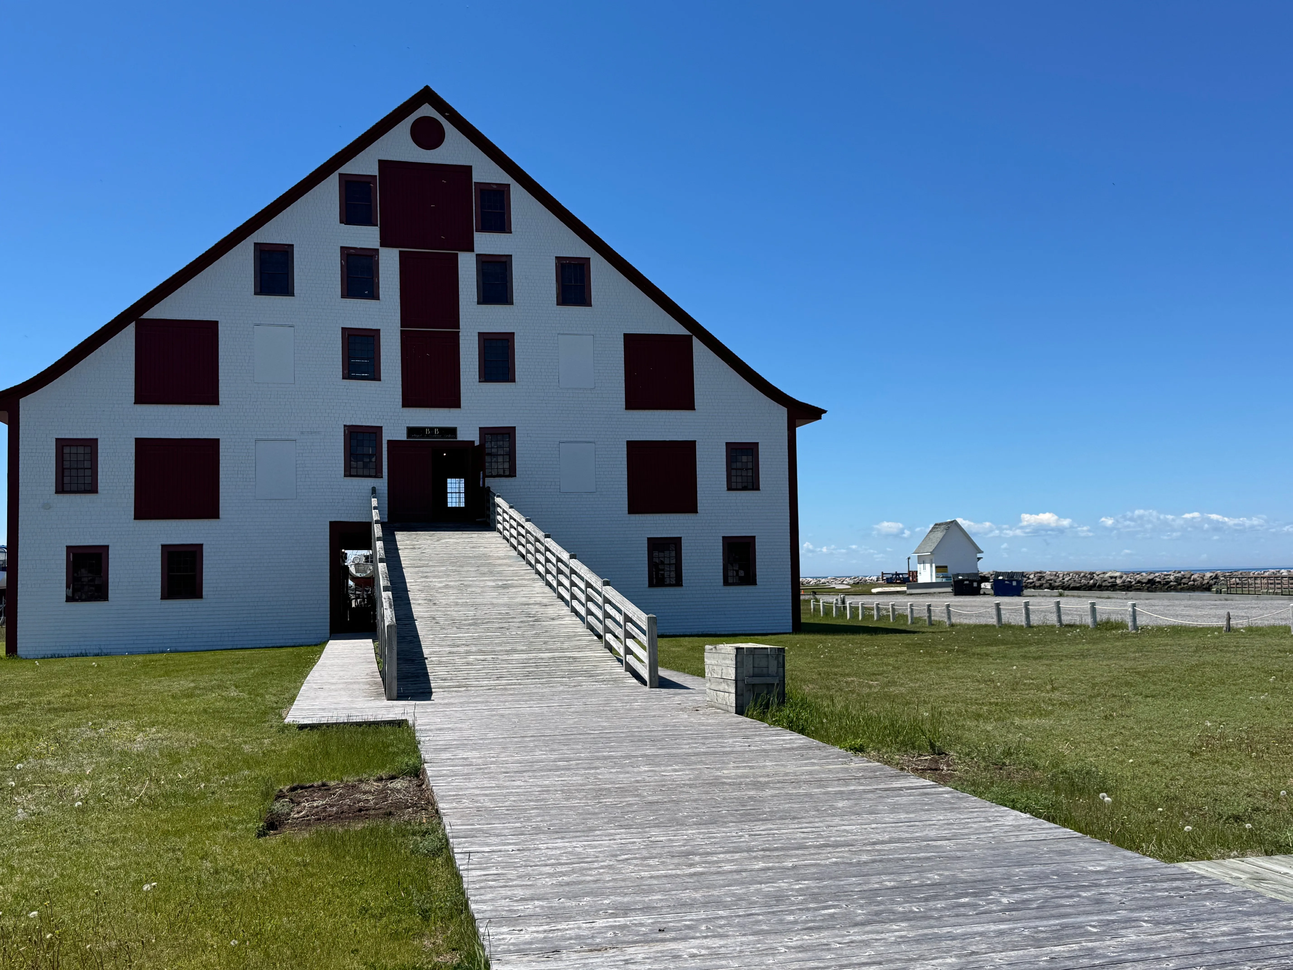
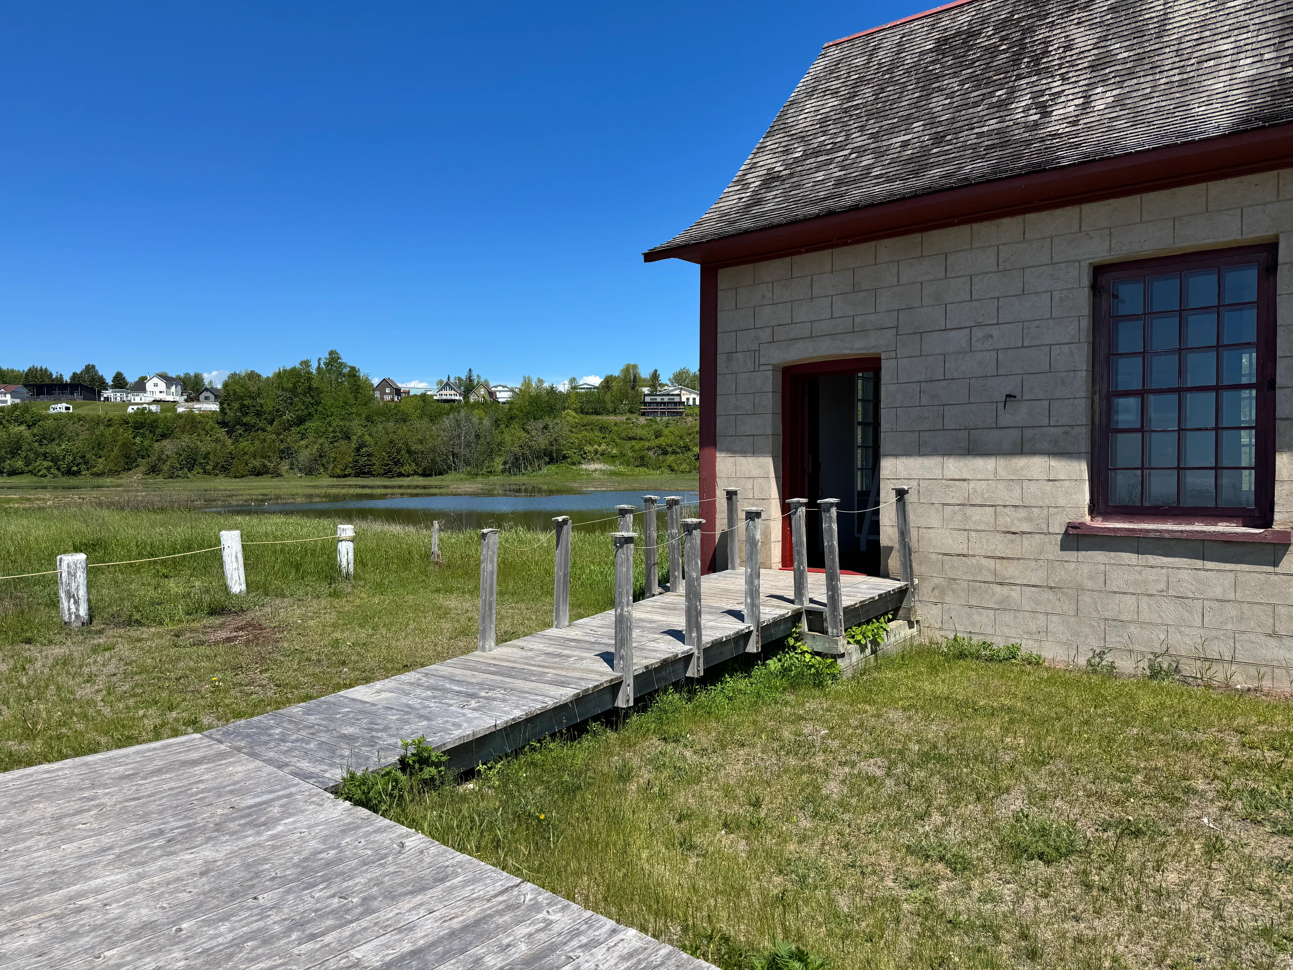
Access to the second floor is via a steep ramp (9.5%) approximately 20 m long.
The entrance door to the exhibition on the second floor has a 11 cm threshold. The entrance doors to the exhibitions on the lower floor have thresholds ranging from 7 cm to 8 cm.
Interior surface
- Surface type : wood
Circulation corridor
- Level : one-level
Maneuvering space
- Maneuvering space-Width (cm) : 150
- Maneuvering space-Depth (cm) : 150
Exterior surface
- Surface type : wood
Door-Thresholds
- Level difference between exterior floor and door sill (cm) : 2
- Interior threshold present : no
Door
- Manual door-Required effort : low effort
- Clear width (cm) : 96
Door-Handles
- Exterior handle type : D-handle
Maneuvering space
- Maneuvering space-Width (cm) : 150
- Maneuvering space-Depth (cm) : 126
Door
- Manual door-Required effort : low effort
- Clear width (cm) : 80
Door-Latch
- Height (cm) : 104
- Use : hard to use
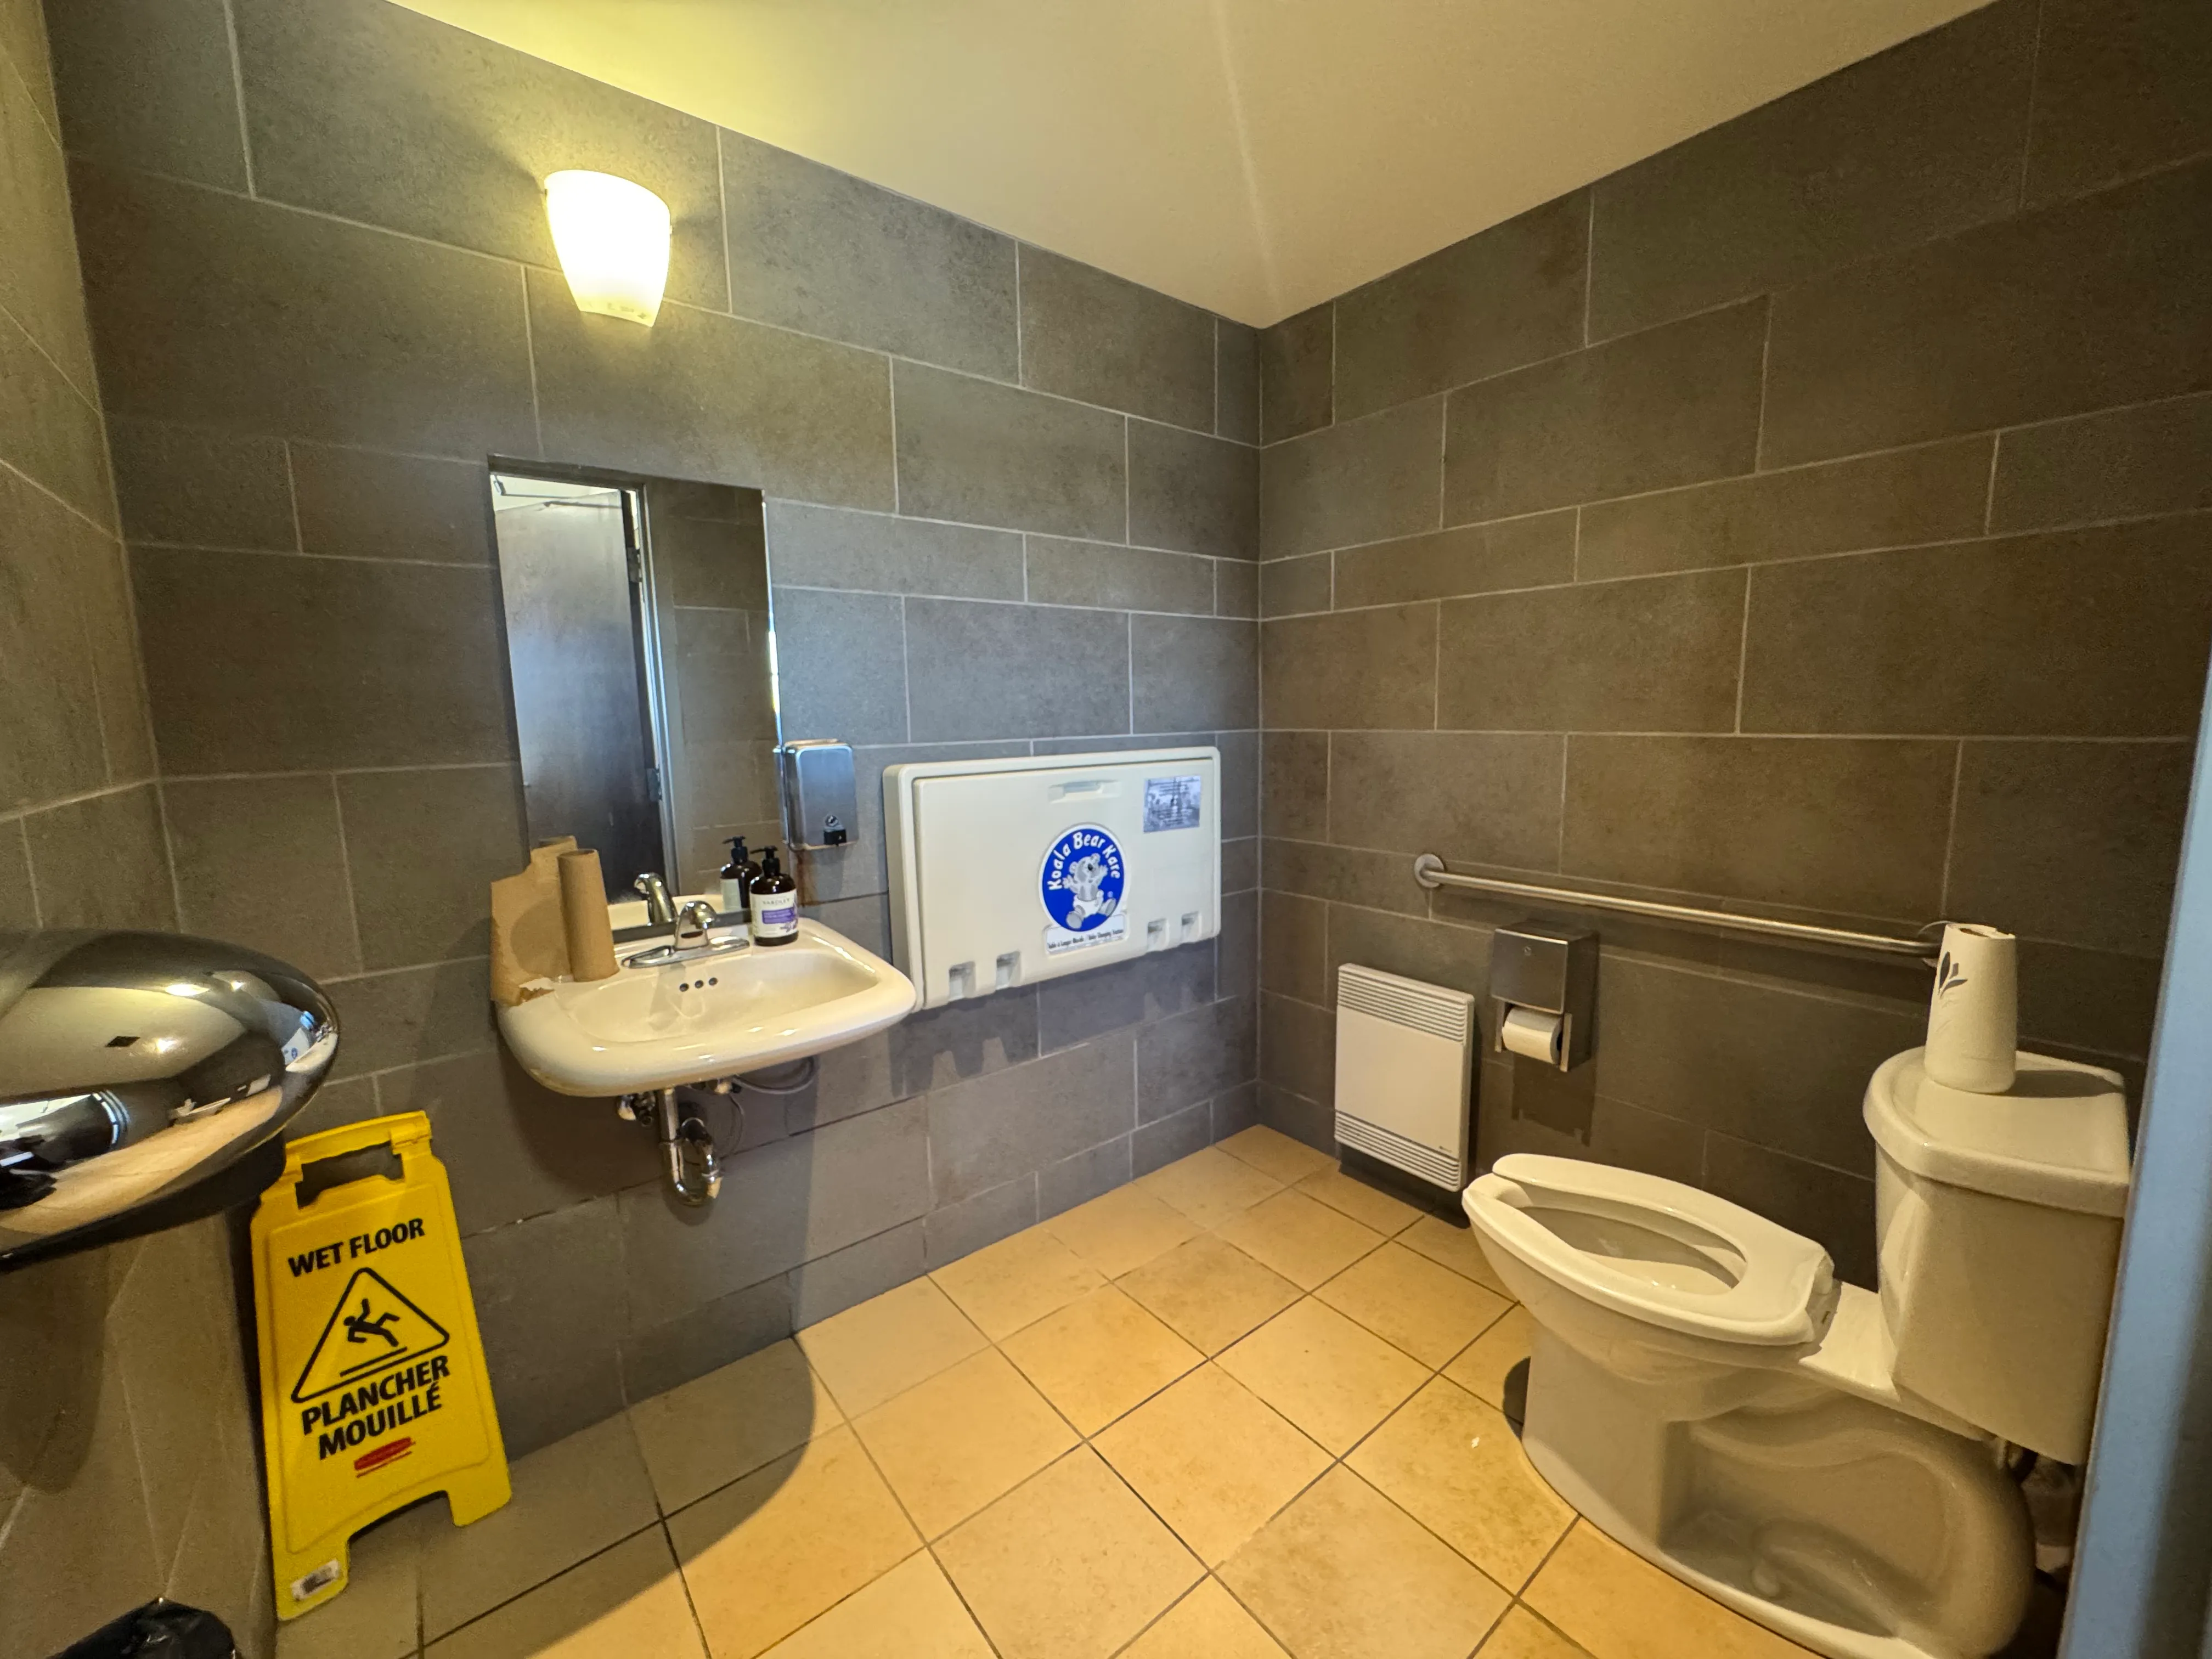
Toilet
- Transfer zone-Width (cm) : 137
Toilet-Grab bar (side)
- Location : right side
- Type of grab bar : horizontal
Toilet-Grab bar (back)
- Grab bar available : no
Sink
- Counter surface height (cm) : 85
- Clearance available : yes
Seat
- Height (cm) : 37
- Back support : yes
- Armrest available : on both sides
- Wider seat-Width (cm) : 48
Additional Information
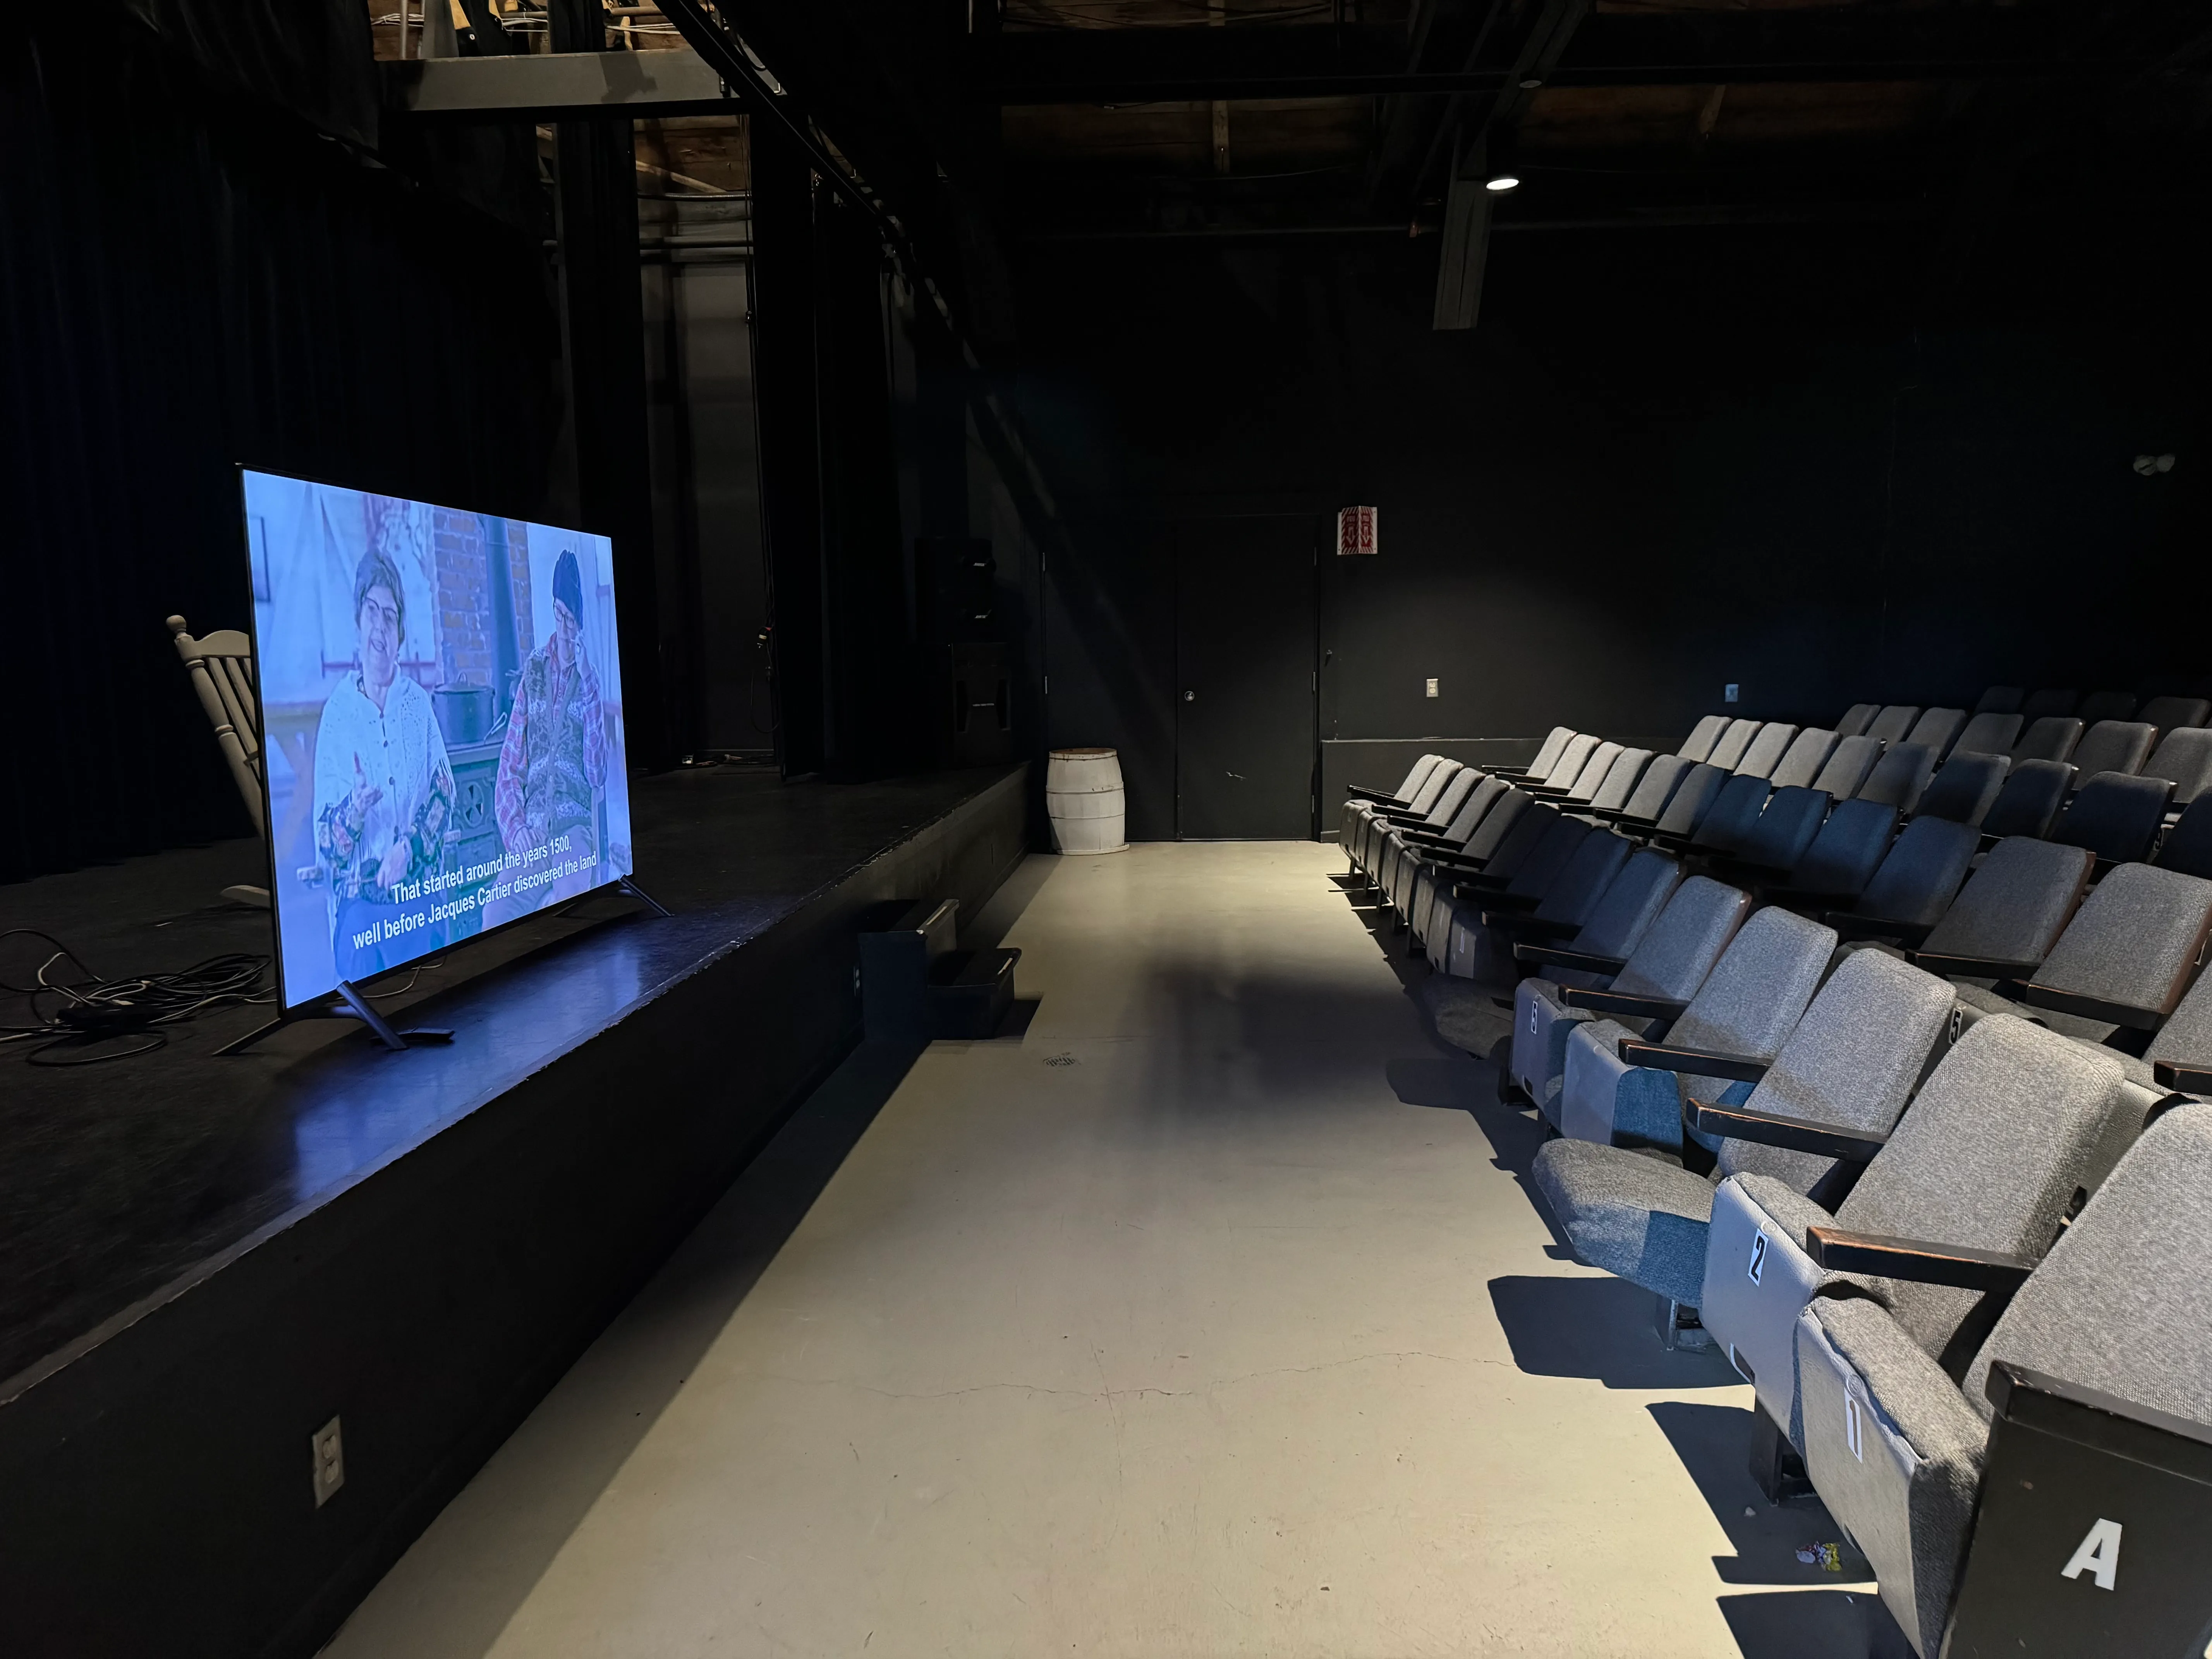
A sloped walkway (7%) leads to the auditorium. There is a 5% slope inside the auditorium leading to the seats.
Interior surface
- Surface type : firm carpet
Circulation corridor
- Level : one-level
Maneuvering space
- Maneuvering space-Width (cm) : 150
- Maneuvering space-Depth (cm) : 150
Seating furniture
- Seating available : yes
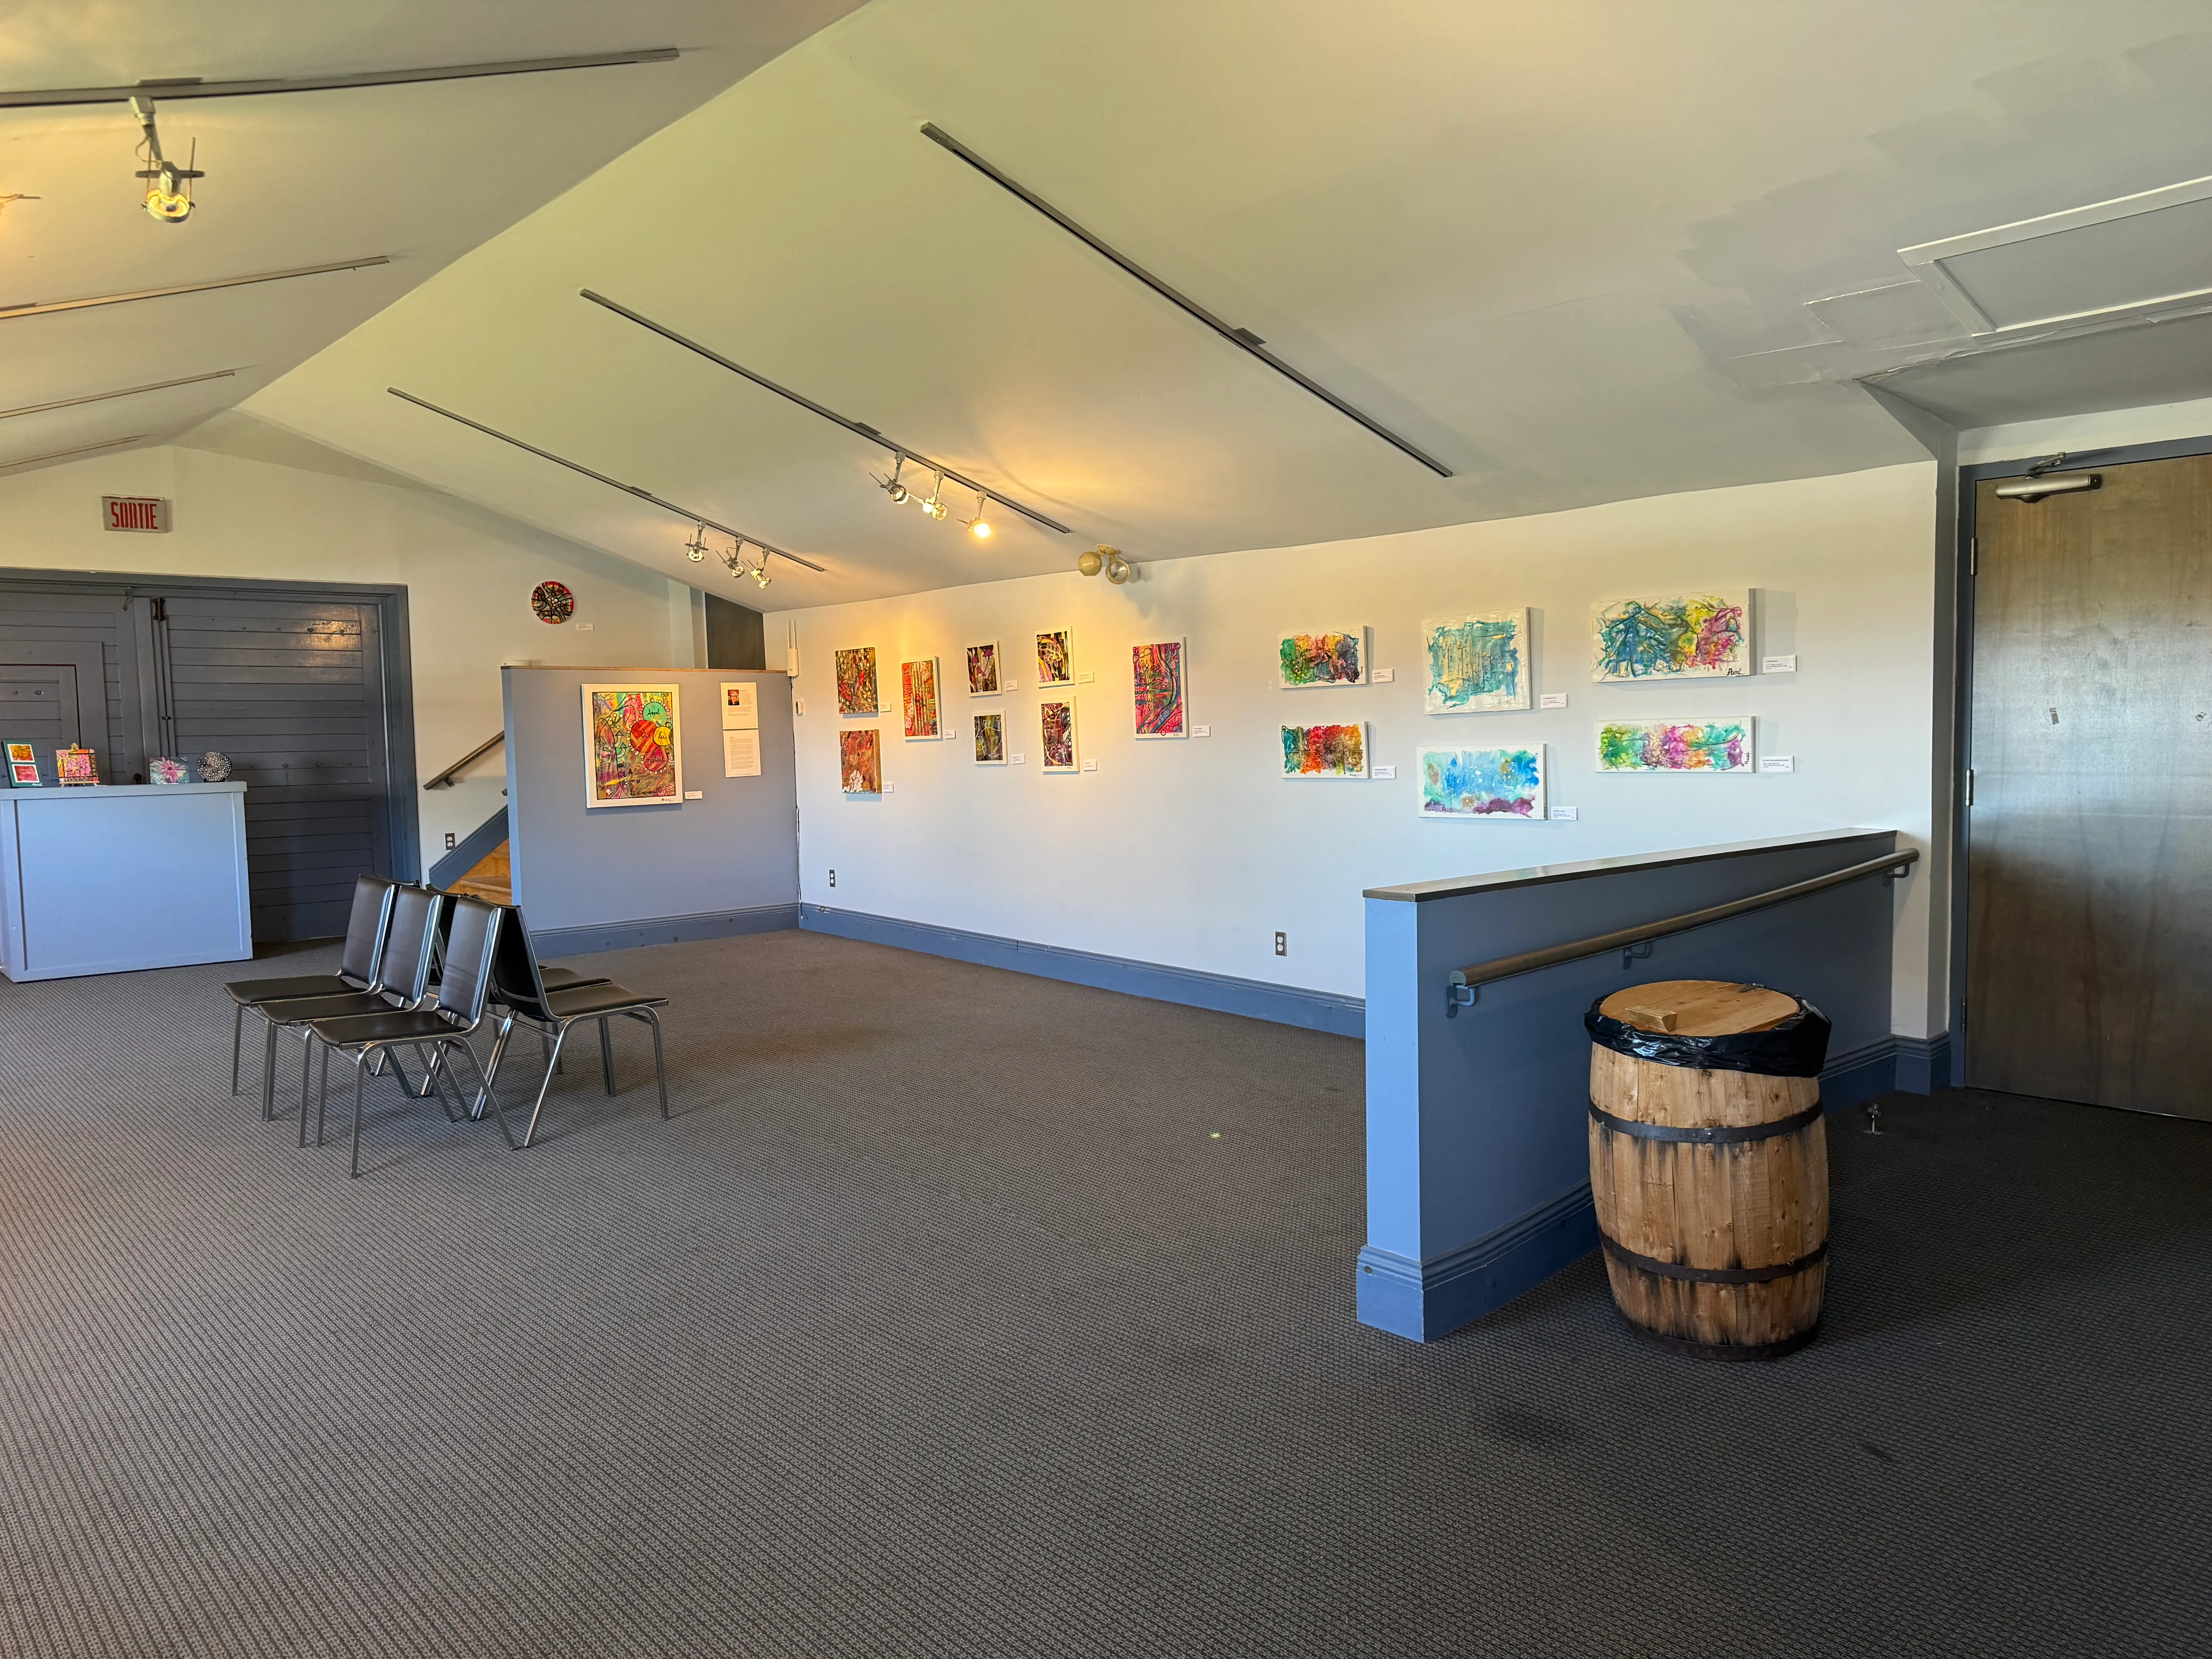
Exhibit
- Type : temporary
- Displayed objects-Height (cm) : 120
Exterior surface
- Surface type : wood
Access ramp
- Single accessible passage-Clear width (cm) : 200
- Slope(%) : 4,6
Access ramp-Handrails
- Presence of handrails : no
Door-Thresholds
- Level difference between interior floor and door sill (cm) : 1,6
Door
- Type of door : single
- Clear width (cm) : 103
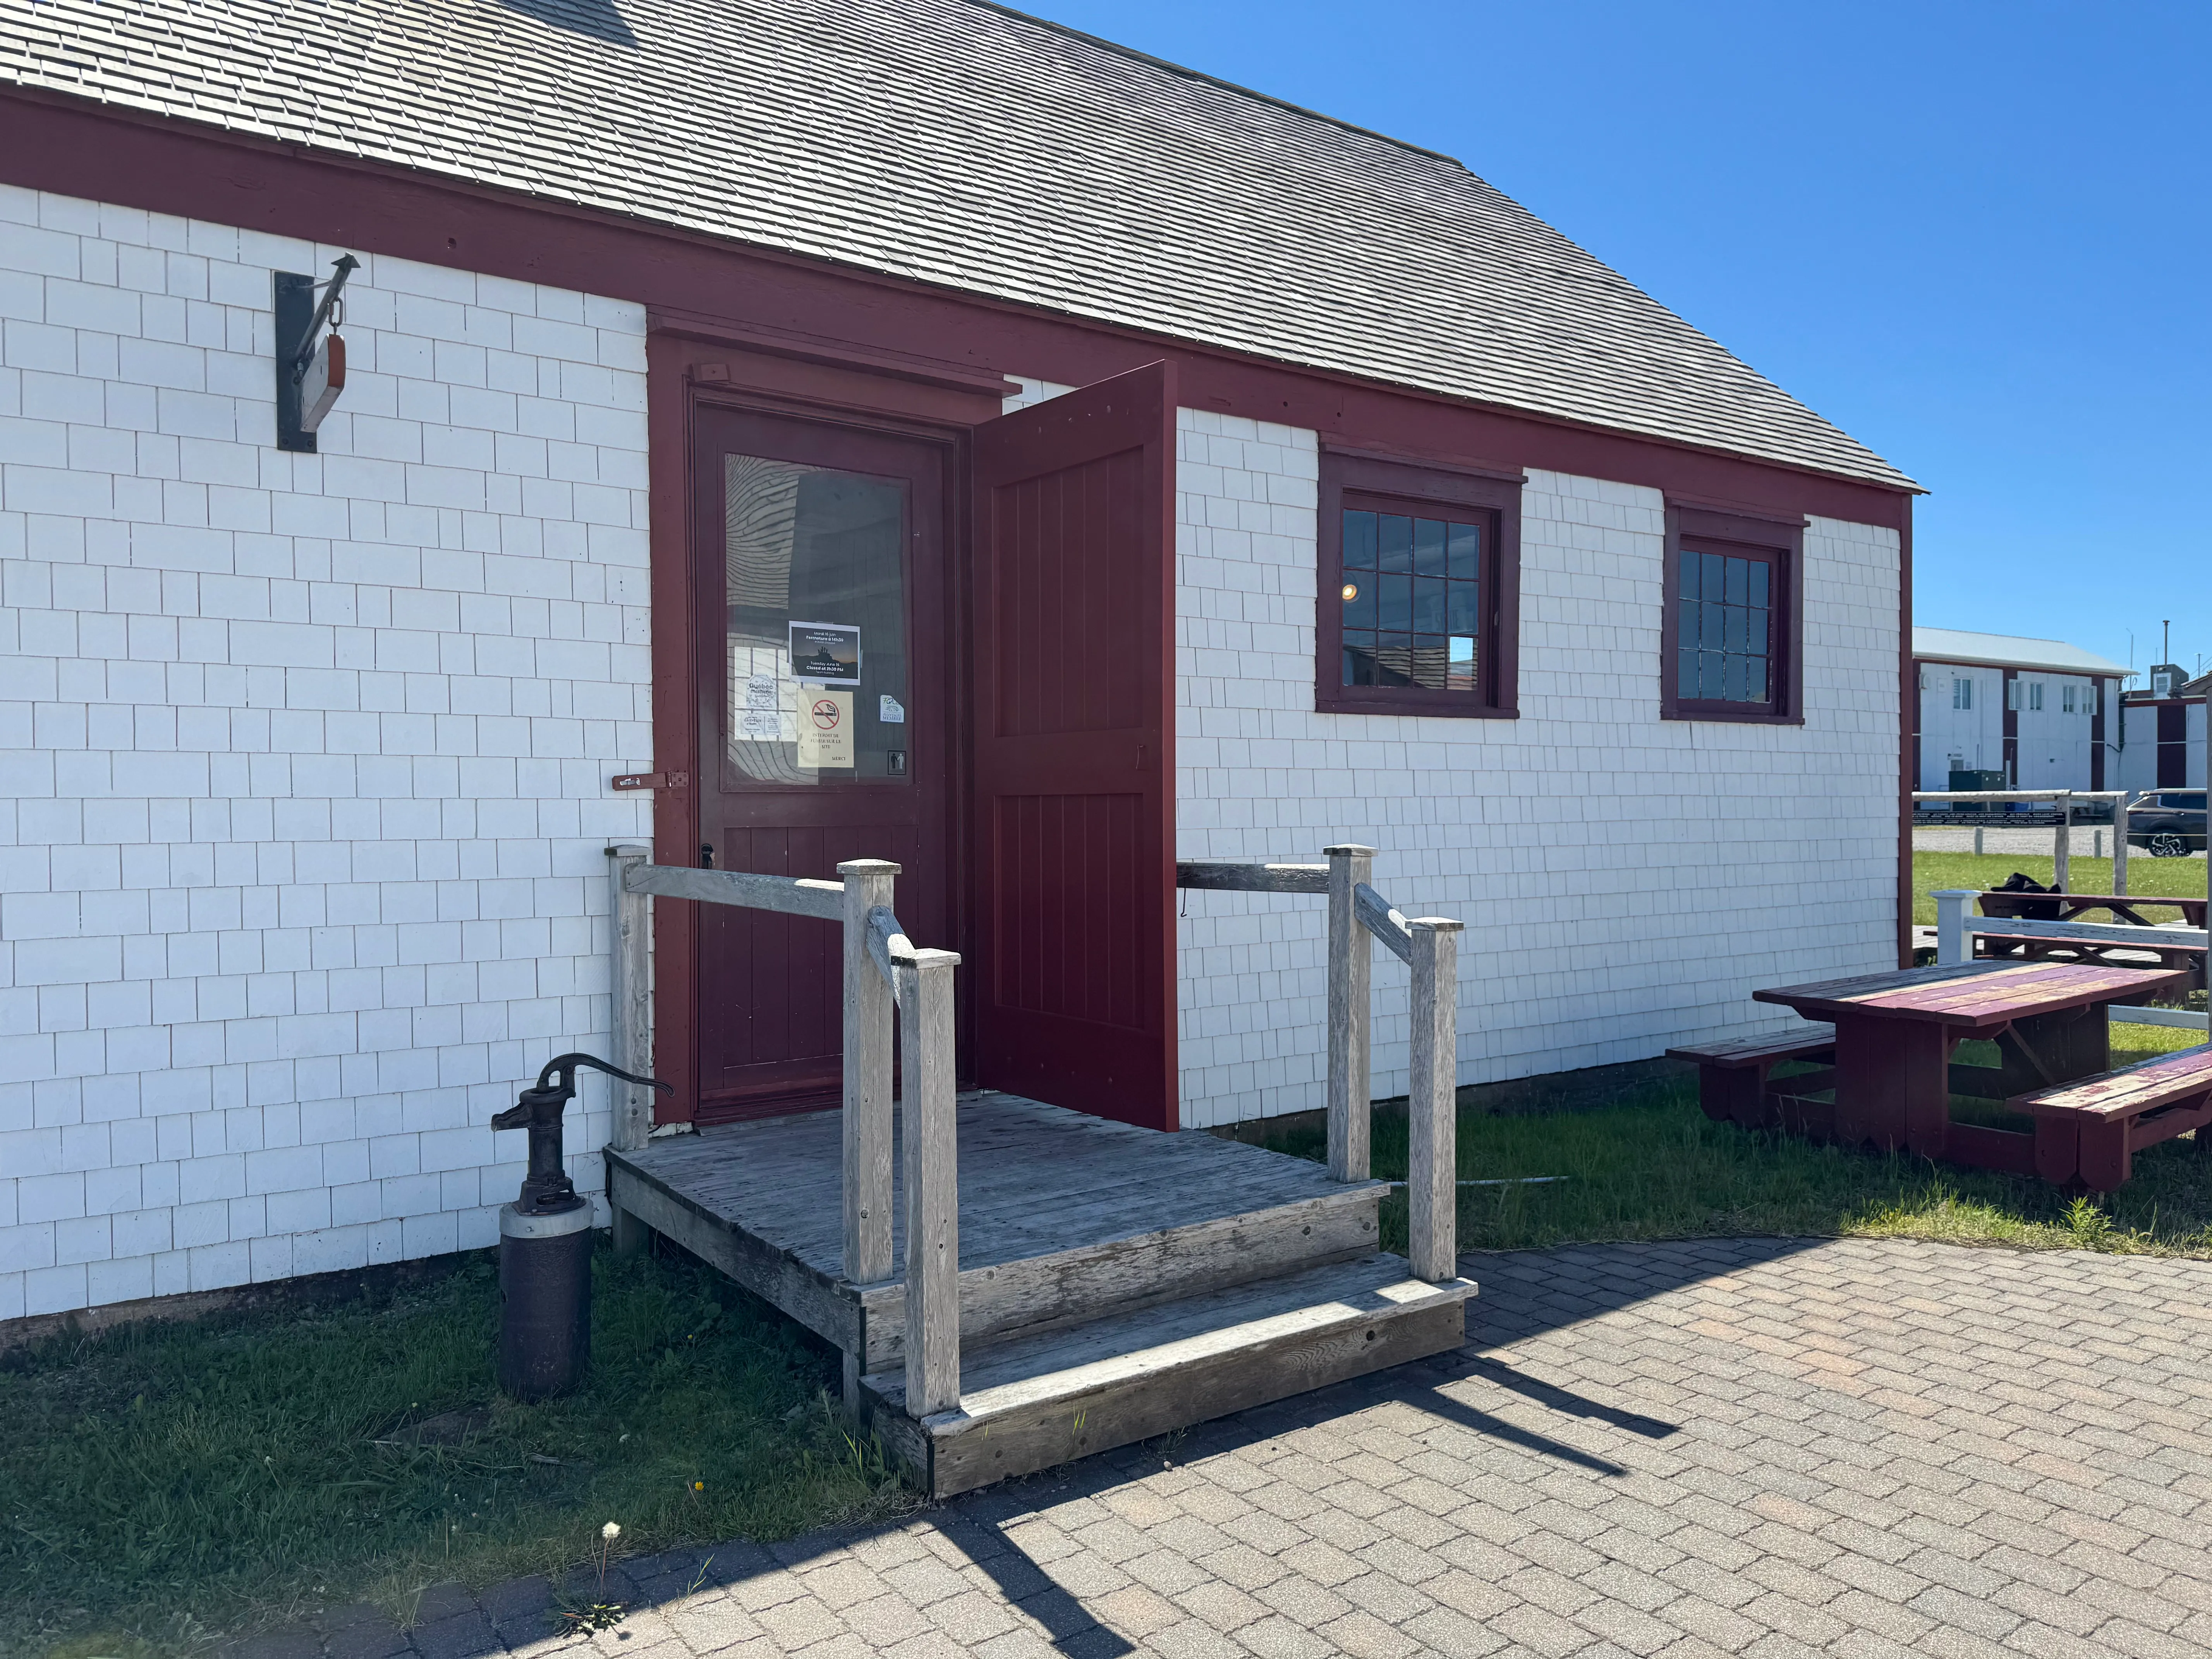
Exterior surface
- Surface type : paving stone
Staircase
- Open risers : closed
Staircase-Handrails
- Presence of handrails : on both sides
Door-Thresholds
- Level difference between exterior floor and door sill (cm) : 5
- Level difference between interior floor and door sill (cm) : 2
Door
- Manual door-Required effort : low effort
- Clear width (cm) : 98
Door-Handles
- Exterior handle type : thumb latch
- Exterior handle-Height (cm) : 86
Counter
- Counter type : welcome
- Surface height (cm) : 98
- Clearance available : no
Seating furniture
- Type of seating : bench
- Height (cm) : 34
- Back support : no
Table
- Table type : picnic
- Height of surface (cm) : 66
- Clearance-Height (cm) : 59
Exterior surface
- Surface type : wood
Access ramp
- Access ramp available : yes
Door-Thresholds
- Exterior threshold present : yes
- Interior threshold present : yes
Door
- Clear width (cm) : 90
Additional Information
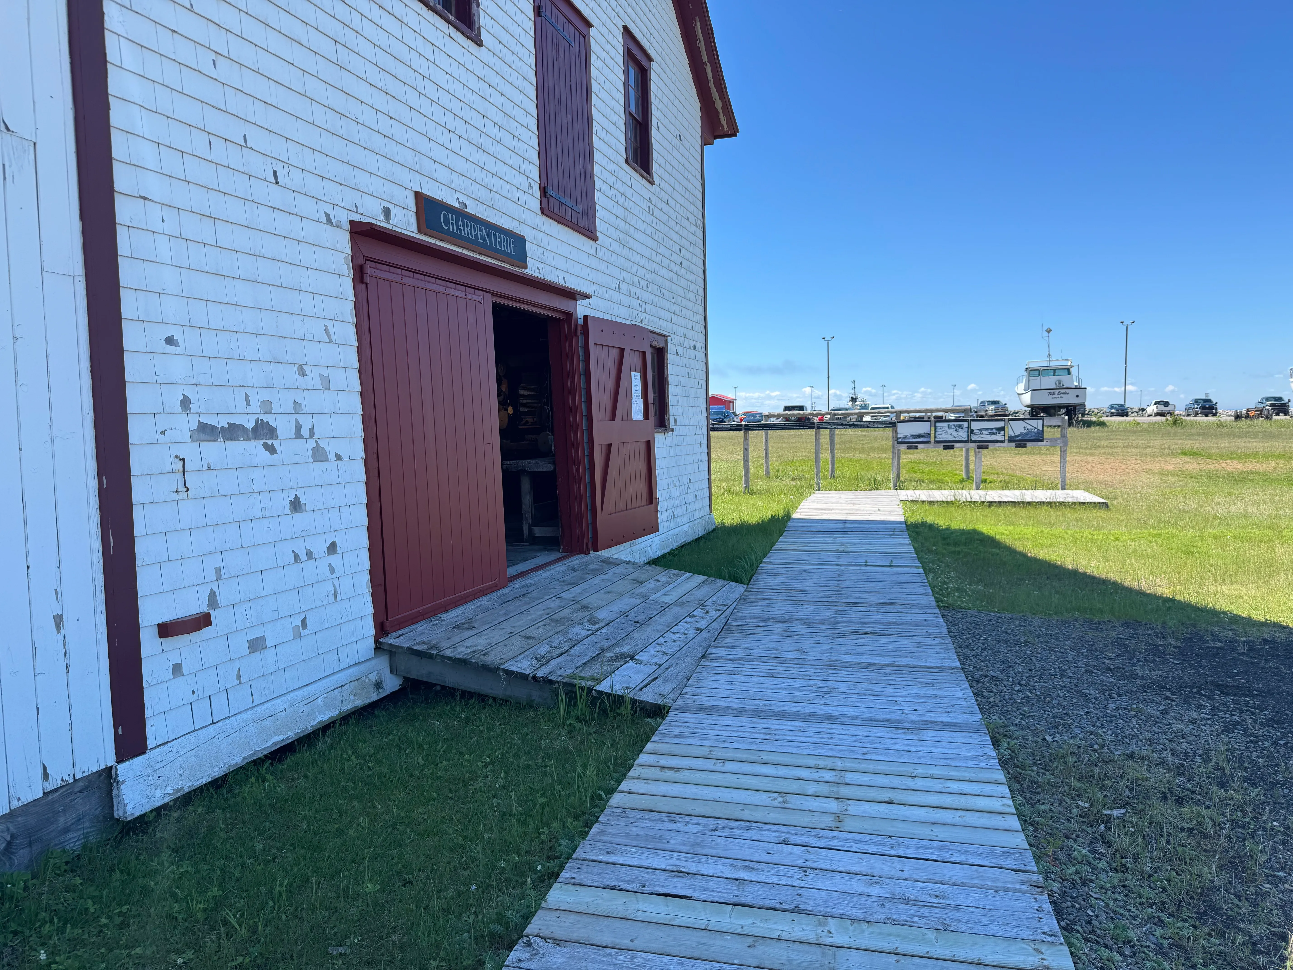
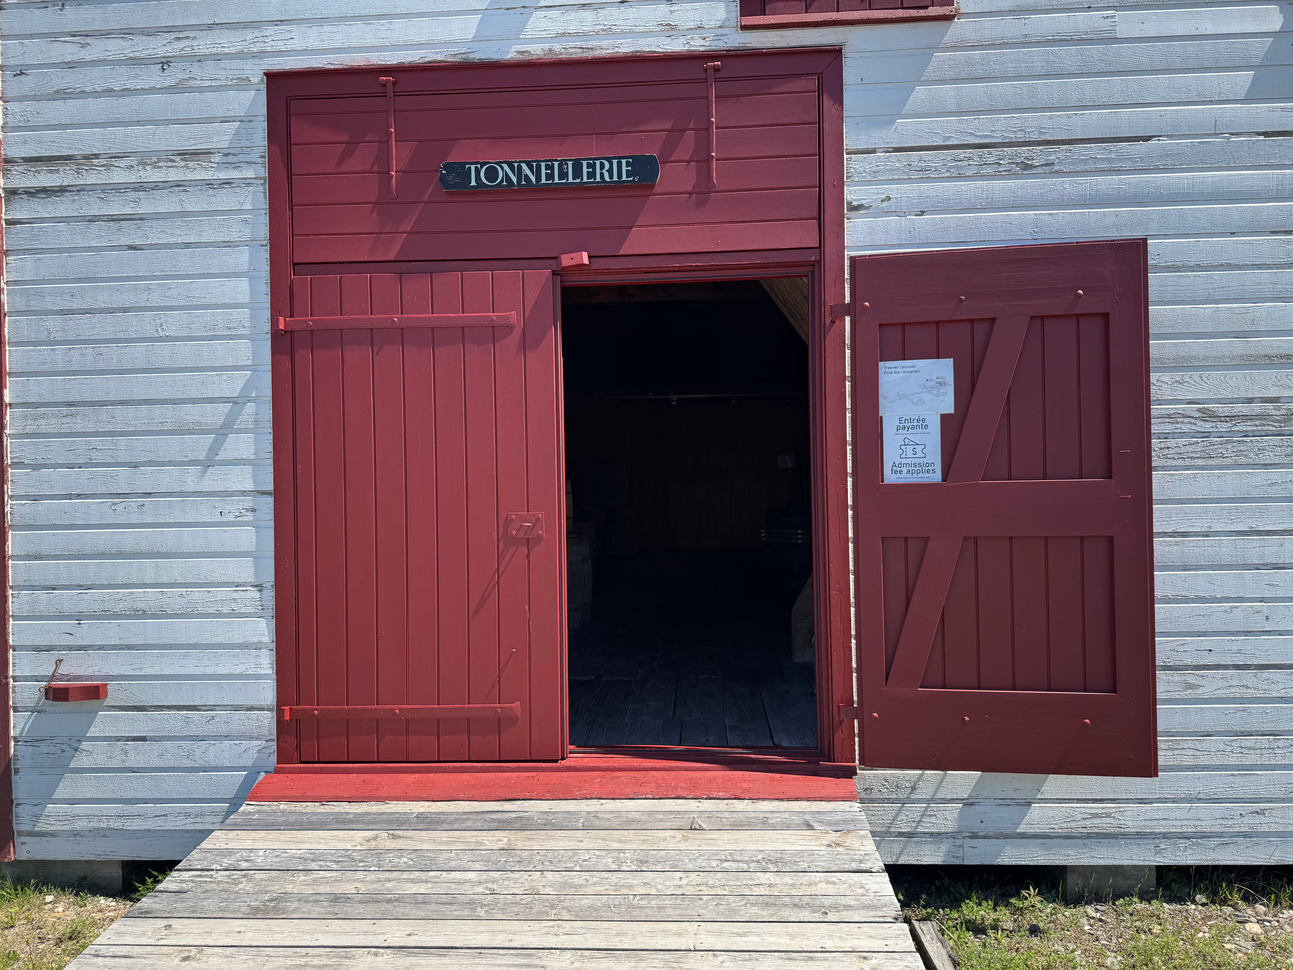
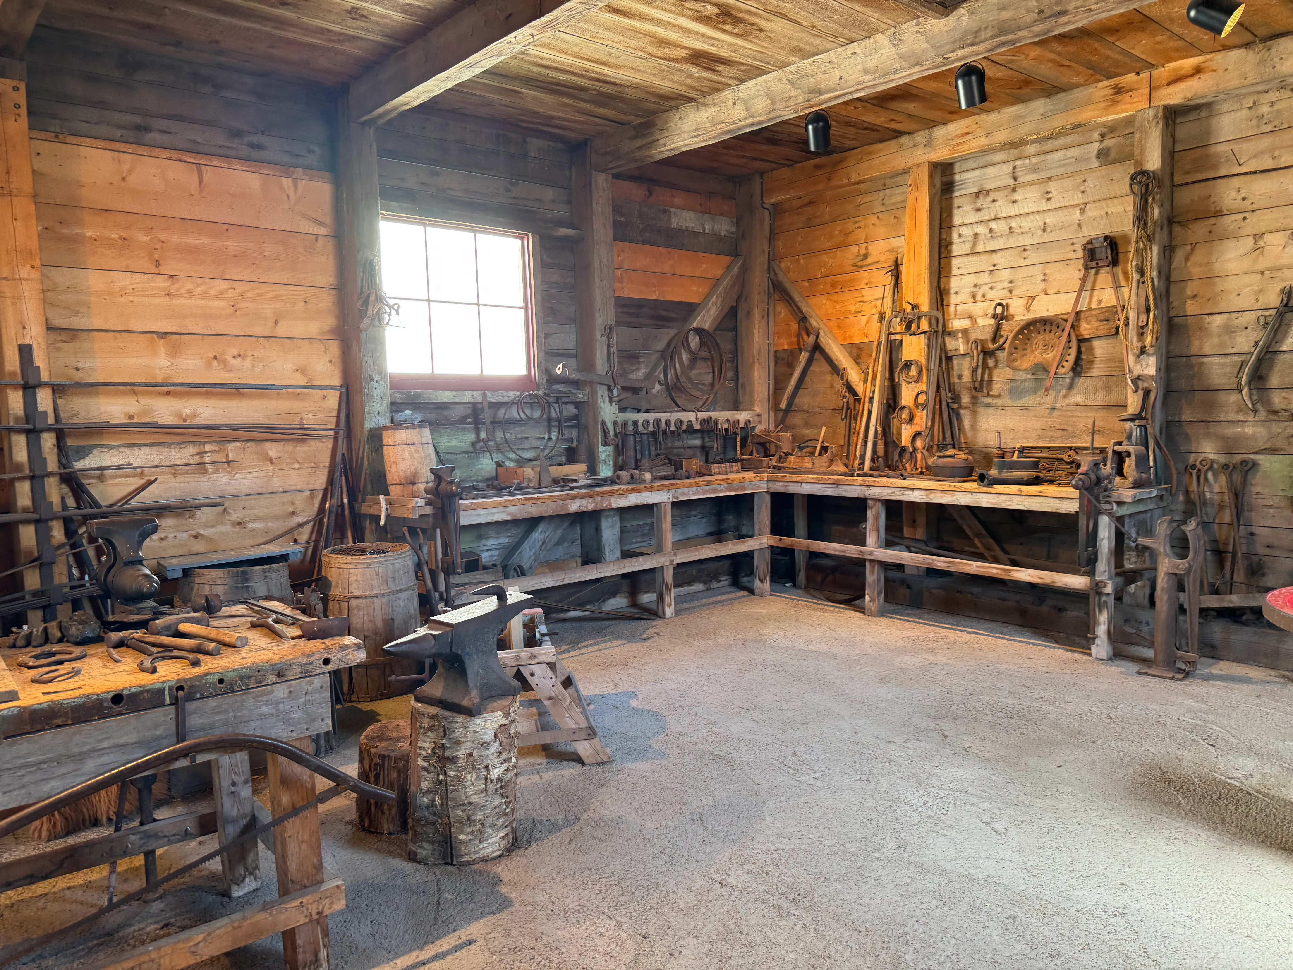
The door threshold varies from 2 cm to 6 cm depending on the building. The Carpentry Shop and the Office have a slope (11% and 3%) leading up to the entrance door.
Interior surface
- Surface type : wood
Maneuvering space
- Maneuvering space-Width (cm) : 150
- Maneuvering space-Depth (cm) : 150
Exhibit-Text
- Character size : sufficient
- Color contrast between text and surface : sufficient
- Font legibility : easily readable
- Reading aids available : no
Additional Information
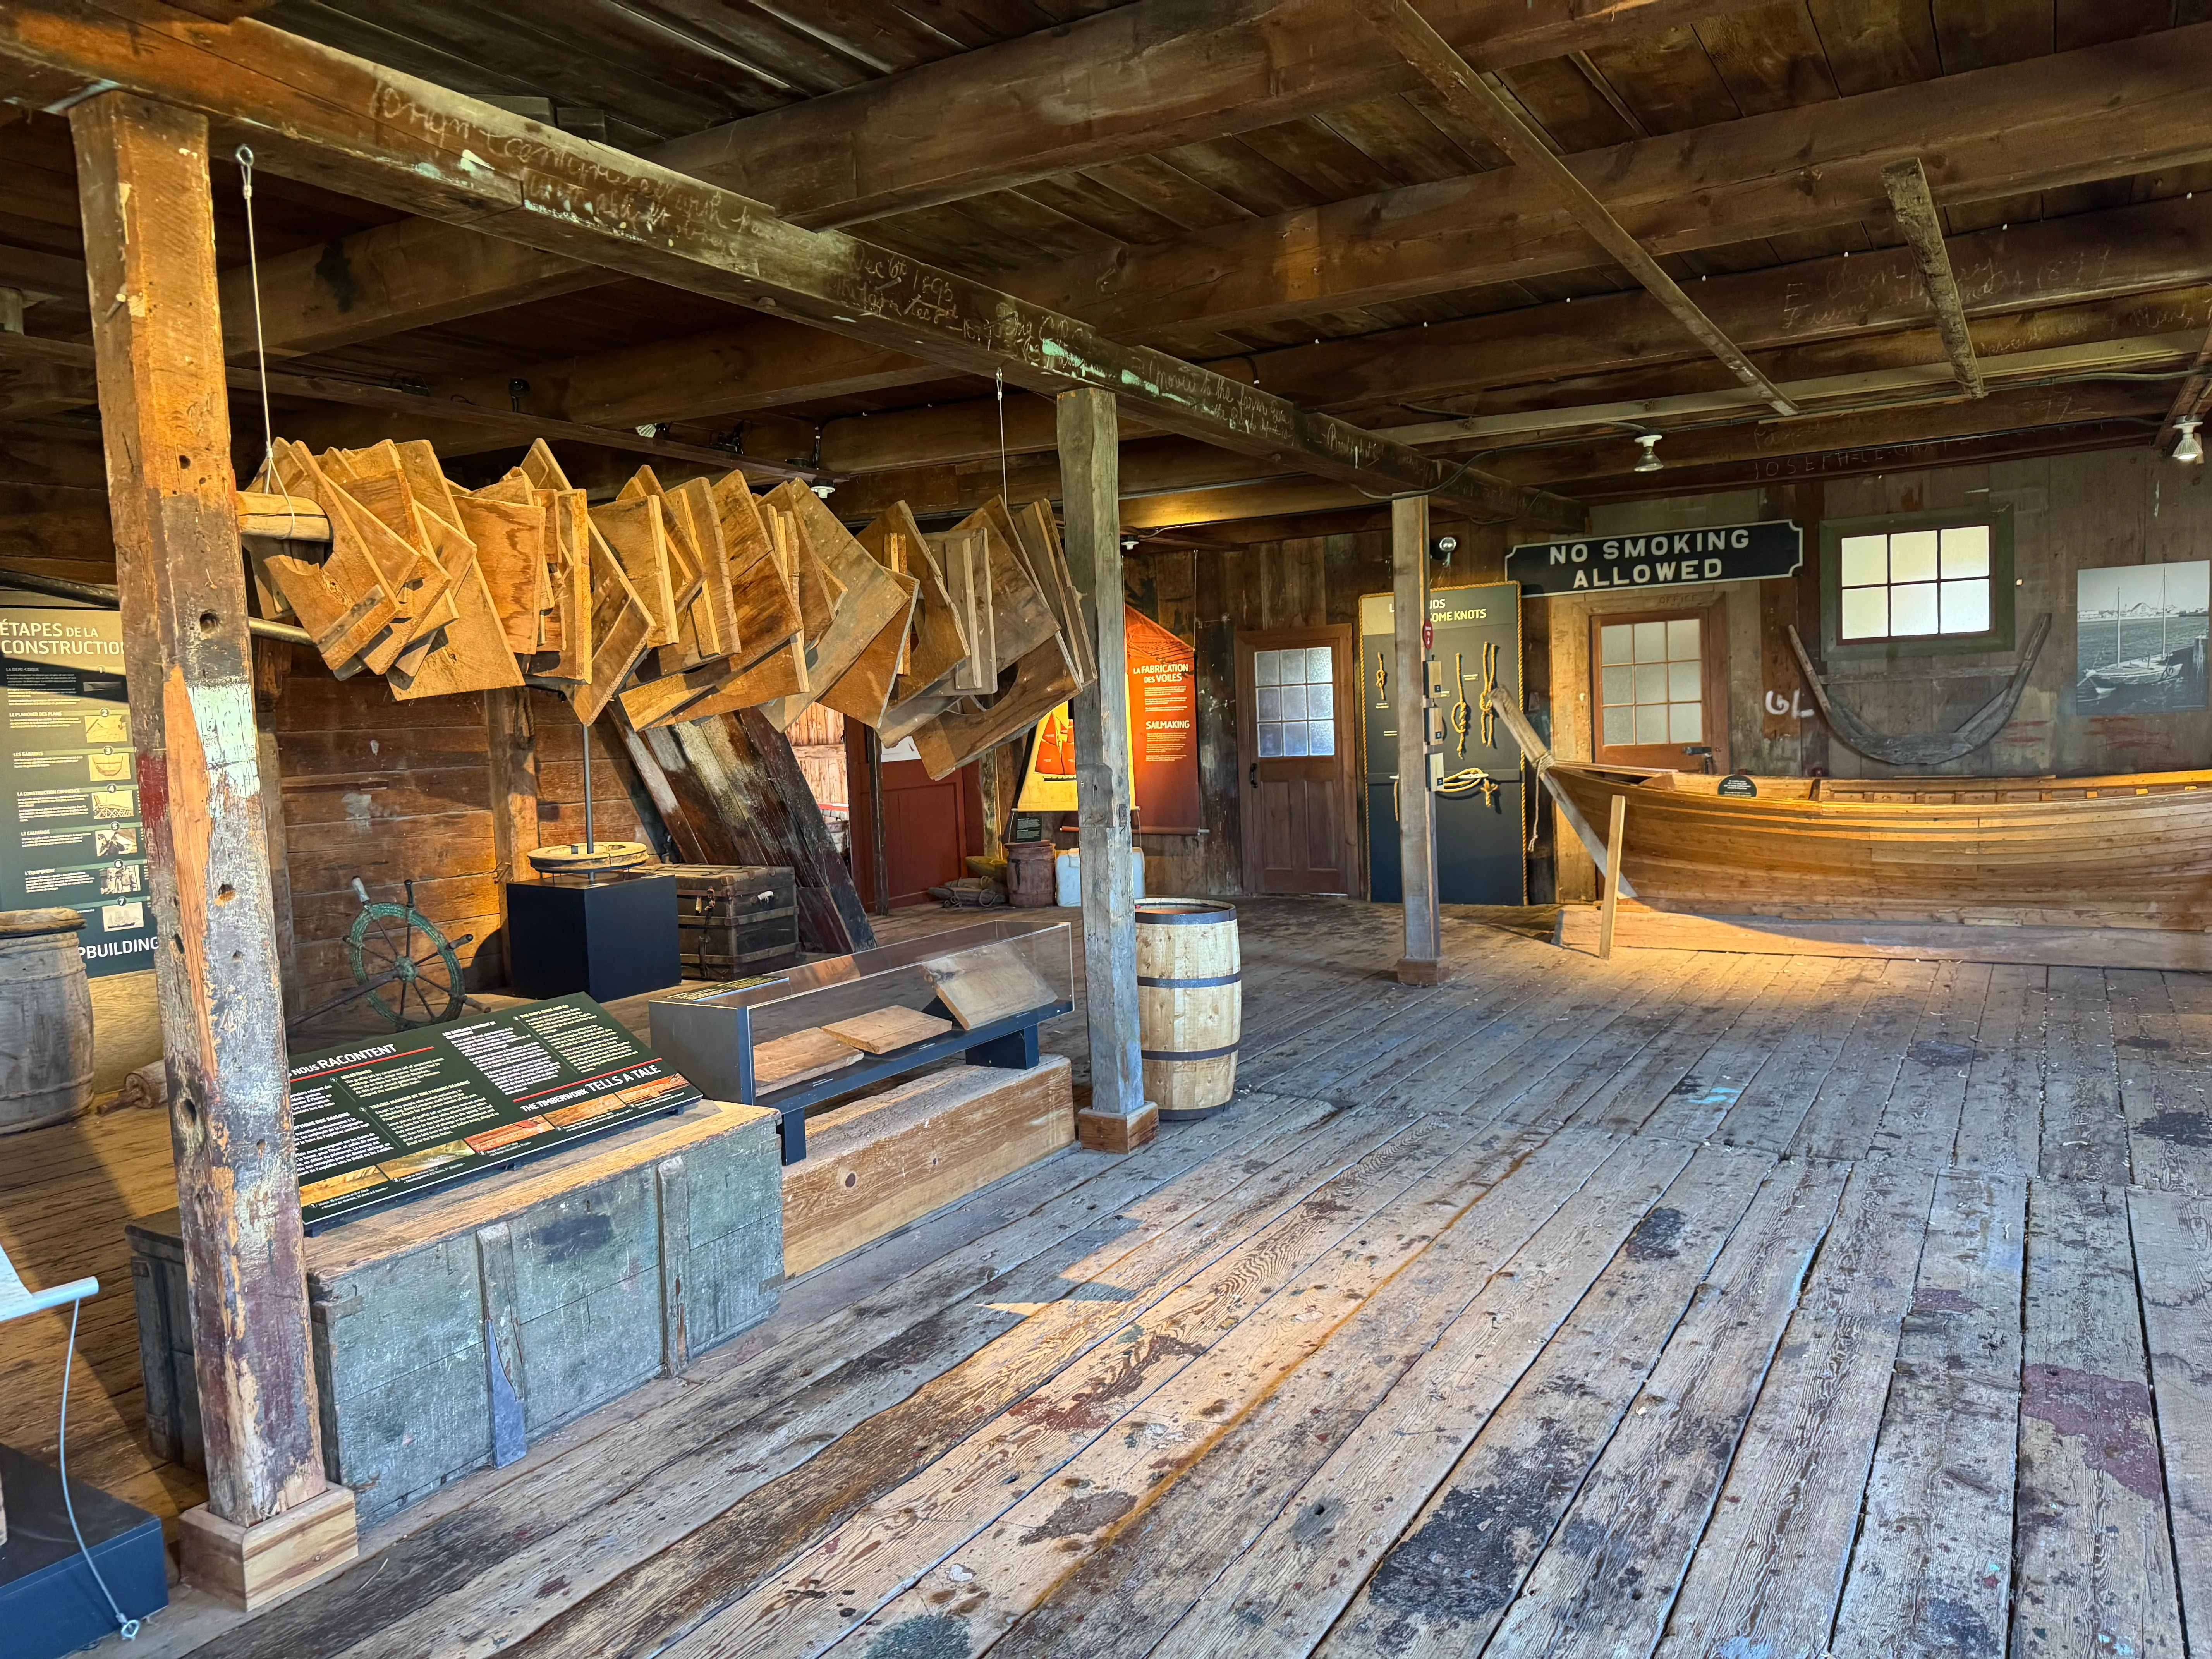
The wood flooring is uneven in places, creating 1- to 2-centimeter-high thresholds.
Guides are available in some buildings to explain the exhibition. Hands-on exploration is generally permitted.
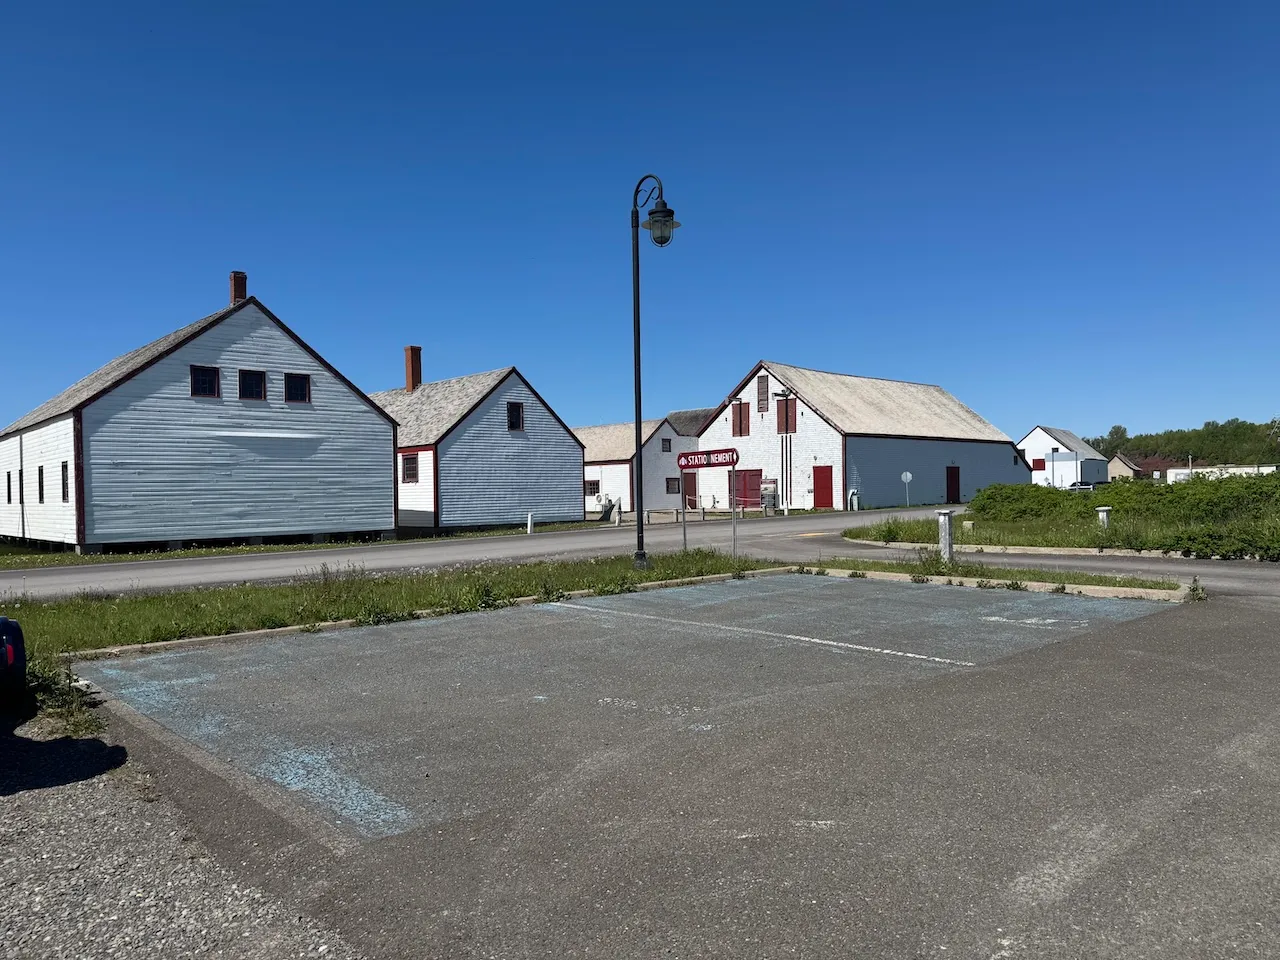
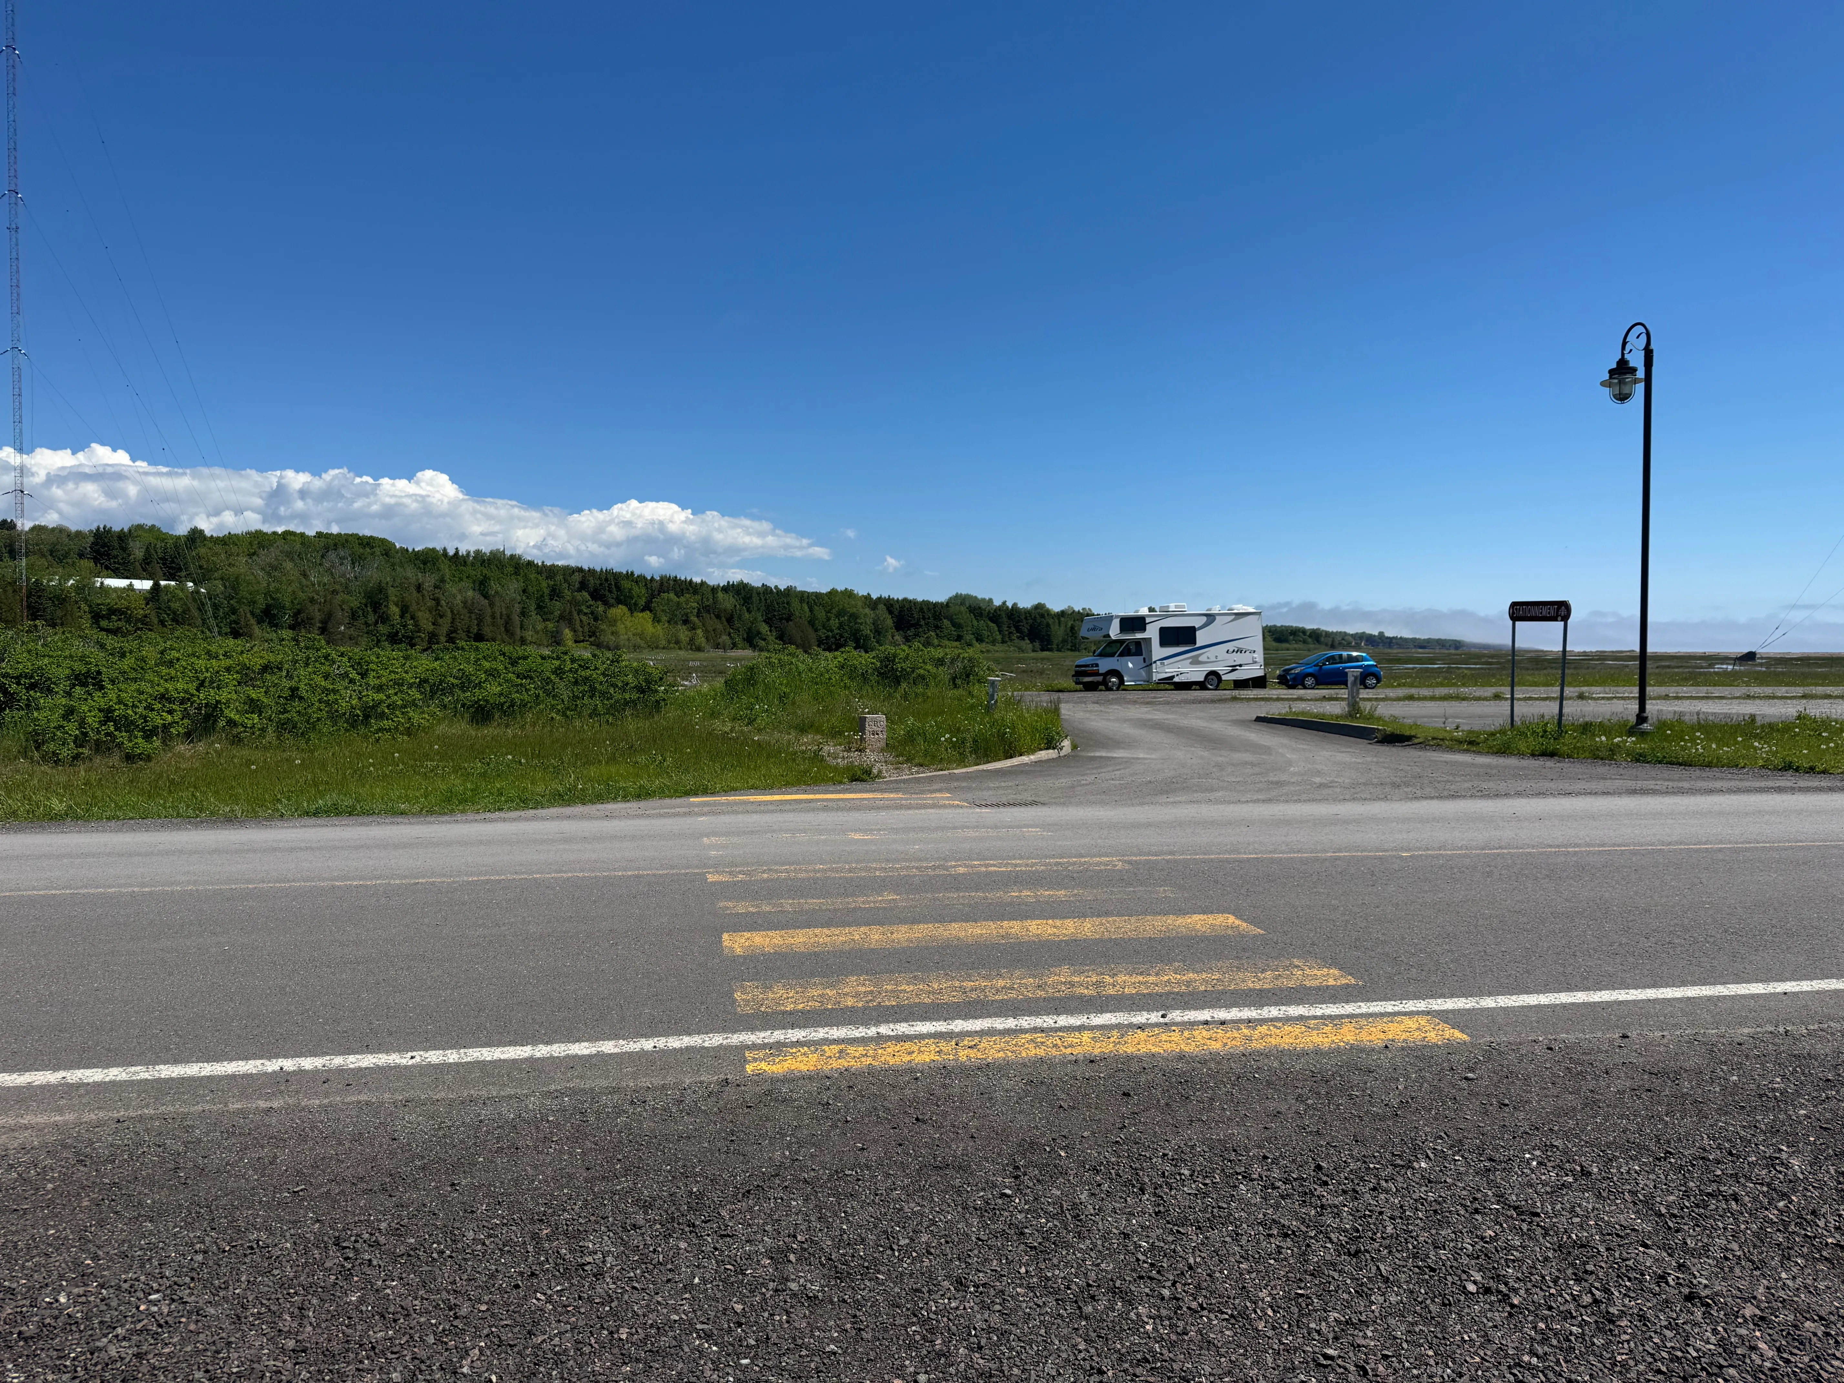
Exterior surface
- Surface type : asphalt
Parking-Information
- Parking type : outdoor
- Number of reserved spaces for people with disabilities : 2
Reserved parking
- Reserved space identification : ground marking
- Ground marking-Color contrast : faded
Description
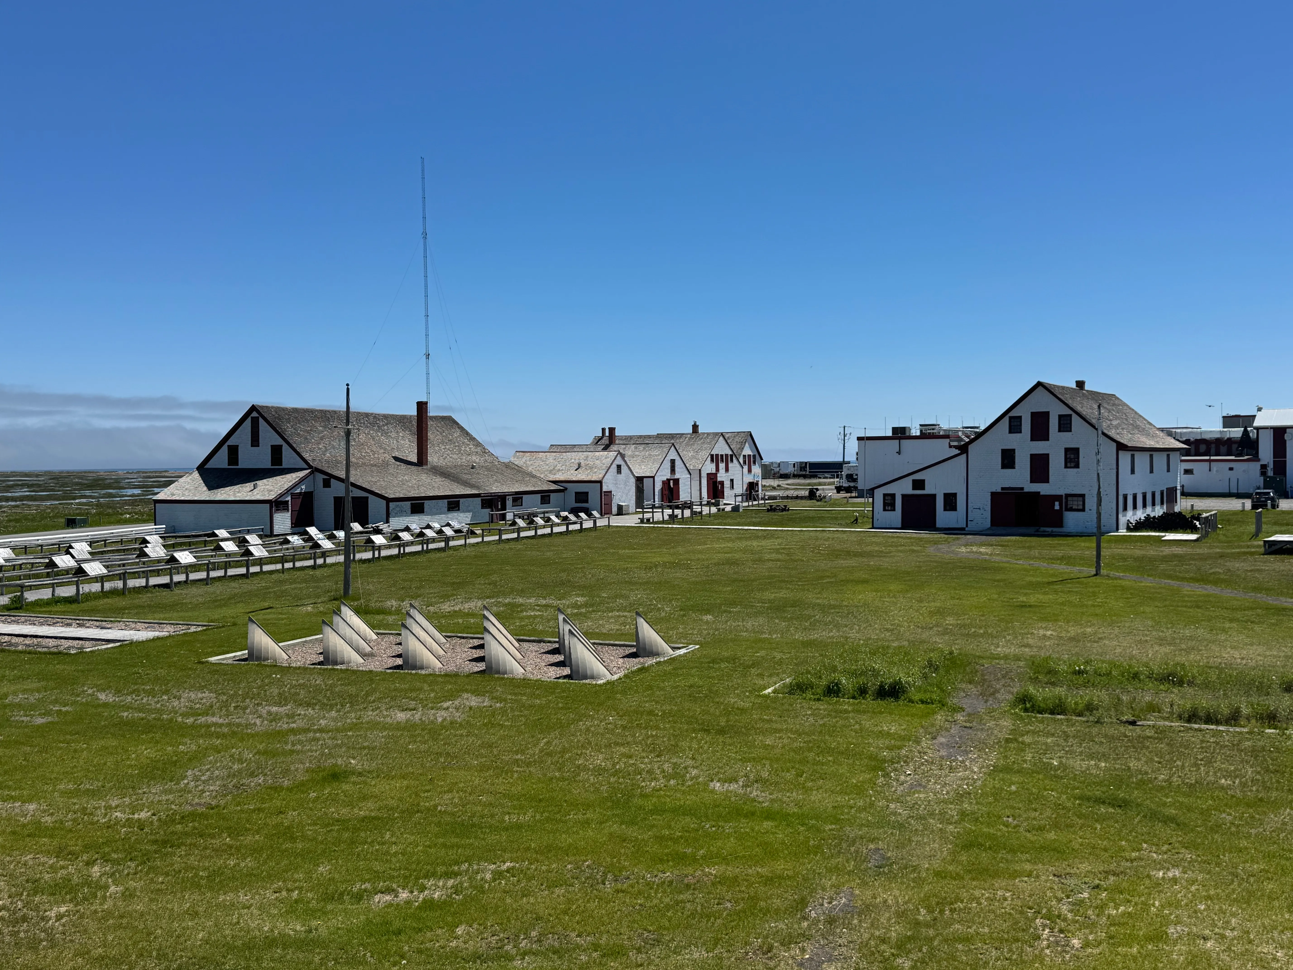
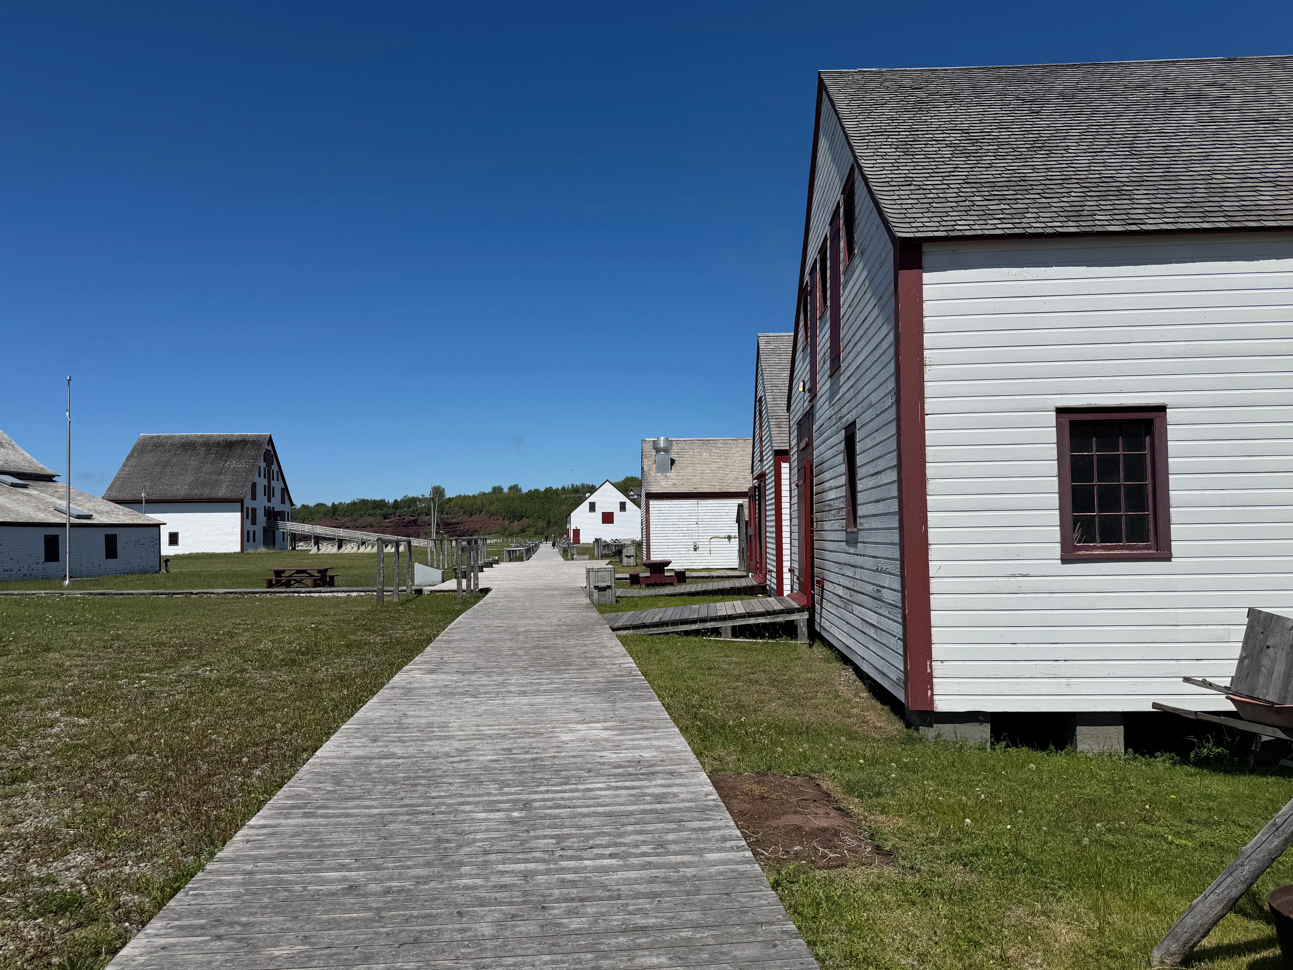
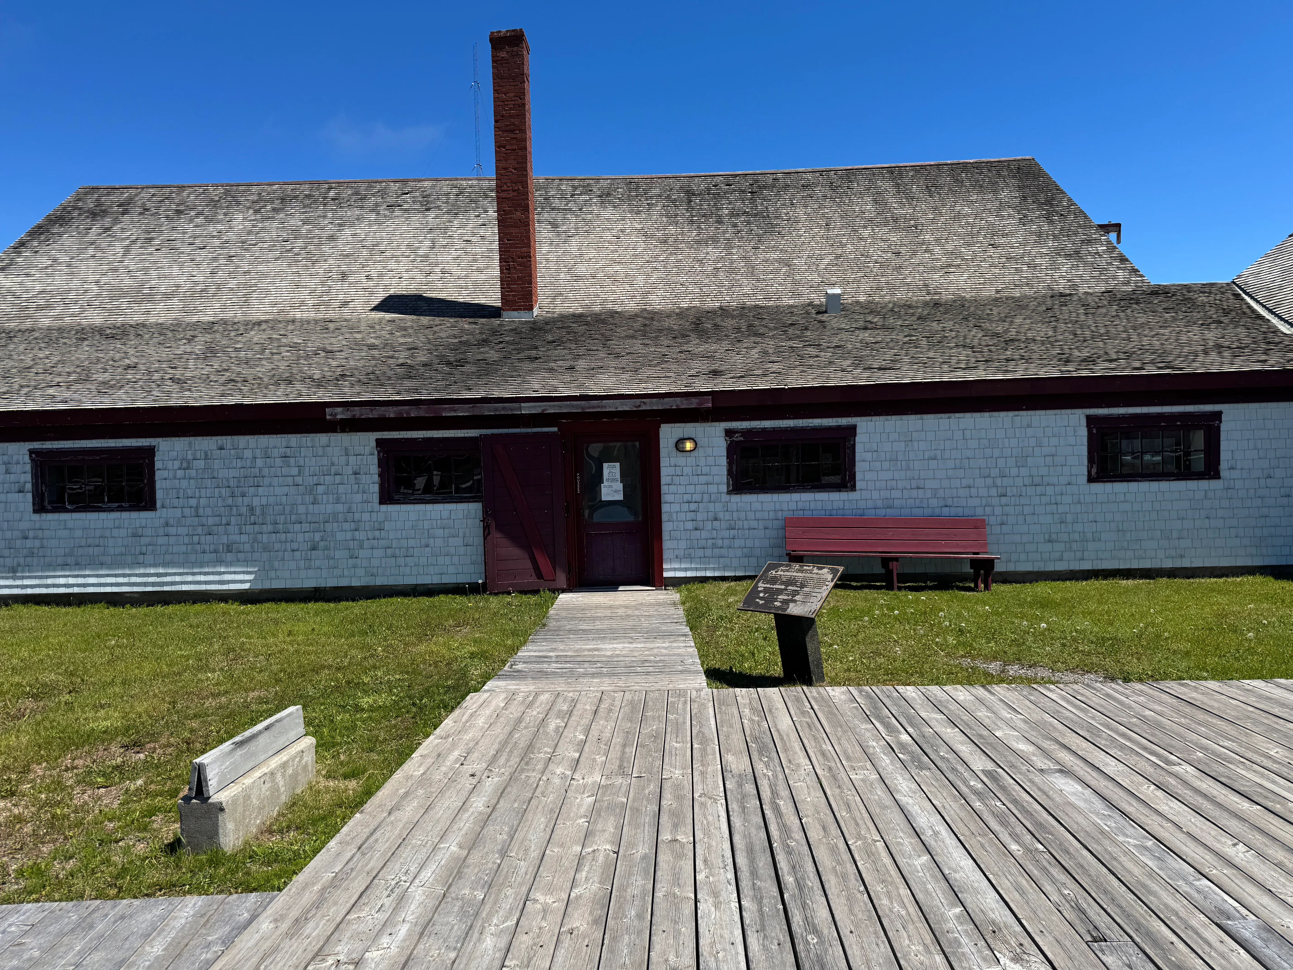
Nestled on the shores of Baie-des-Chaleurs, the Paspébiac National Historic Site tells the story of a fishing village. Its authentic buildings form an immersive journey where visitors can discover the work of the fishermen, artisans, and workers who shaped the life of the village. With guided tours, demonstrations of traditional crafts, and encounters with characters in period costume, this open-air museum brings to life a vital chapter in the history of the Gaspé Peninsula.
76, rue du banc, Paspébiac, Québec
418 752-6229 /
info@sitepaspebiac.ca
Visit the website