

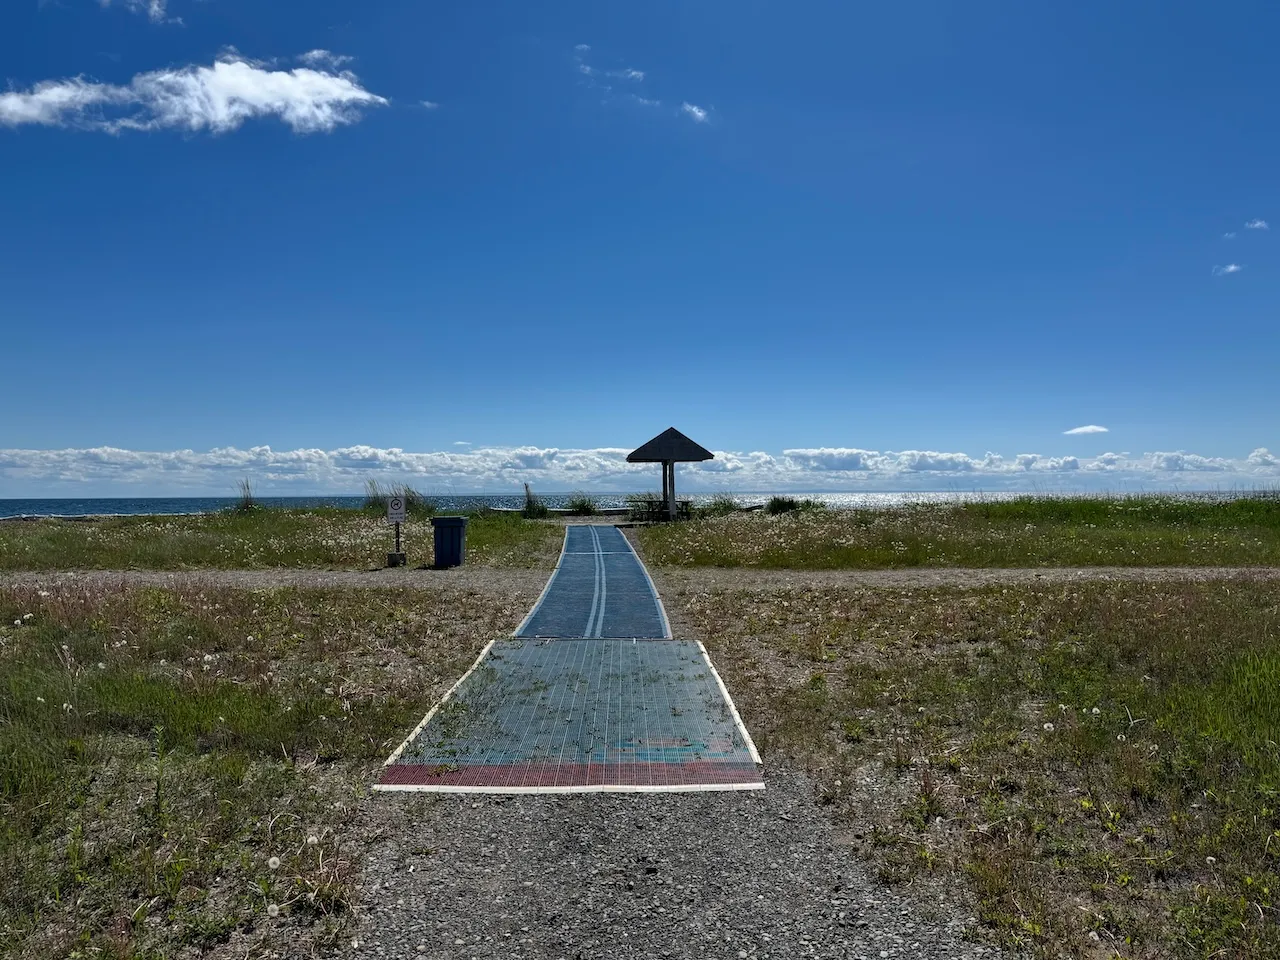
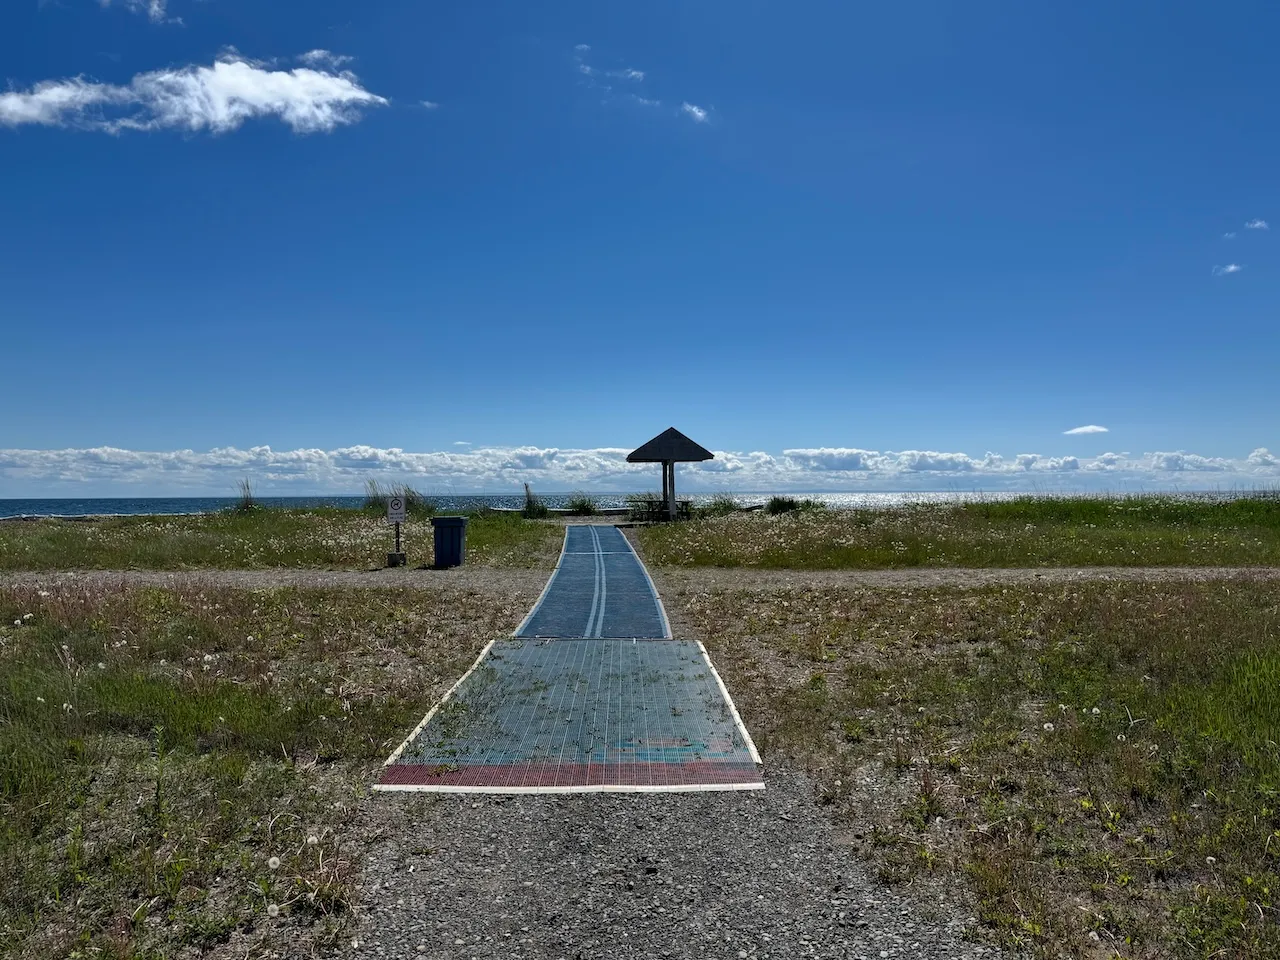
Establishment details
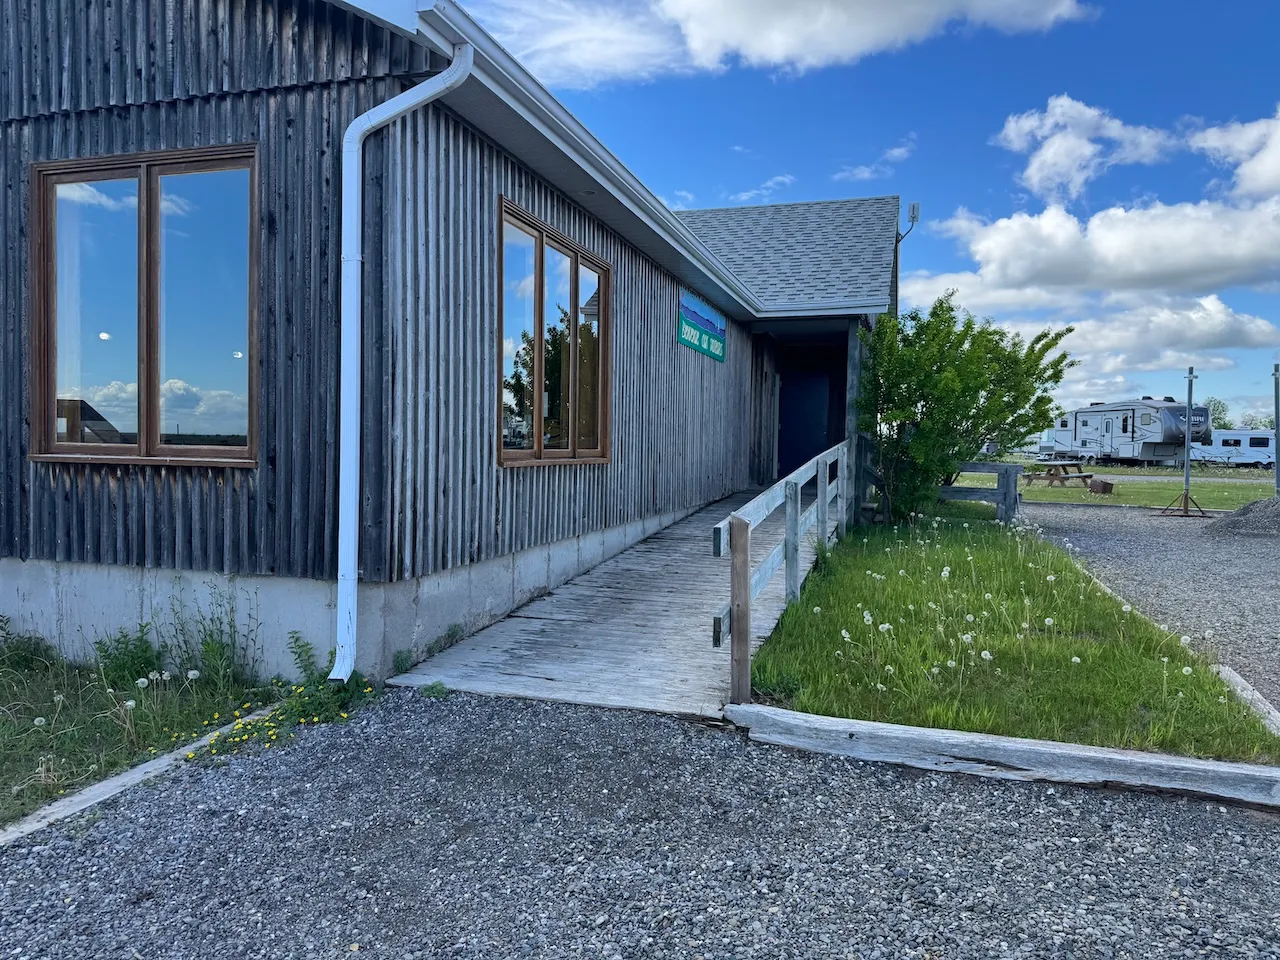
Access ramp
- Single accessible passage-Clear width (cm) : 89
- Slope(%) : 4,2
- Top maneuvering space-Width (cm) : 114
- Top maneuvering space-Depth (cm) : 114
Access ramp-Handrails
- Continuous along ramp : continuous one side
Door-Thresholds
- Level difference between exterior floor and door sill (cm) : 2,8
- Level difference between interior floor and door sill (cm) : 3
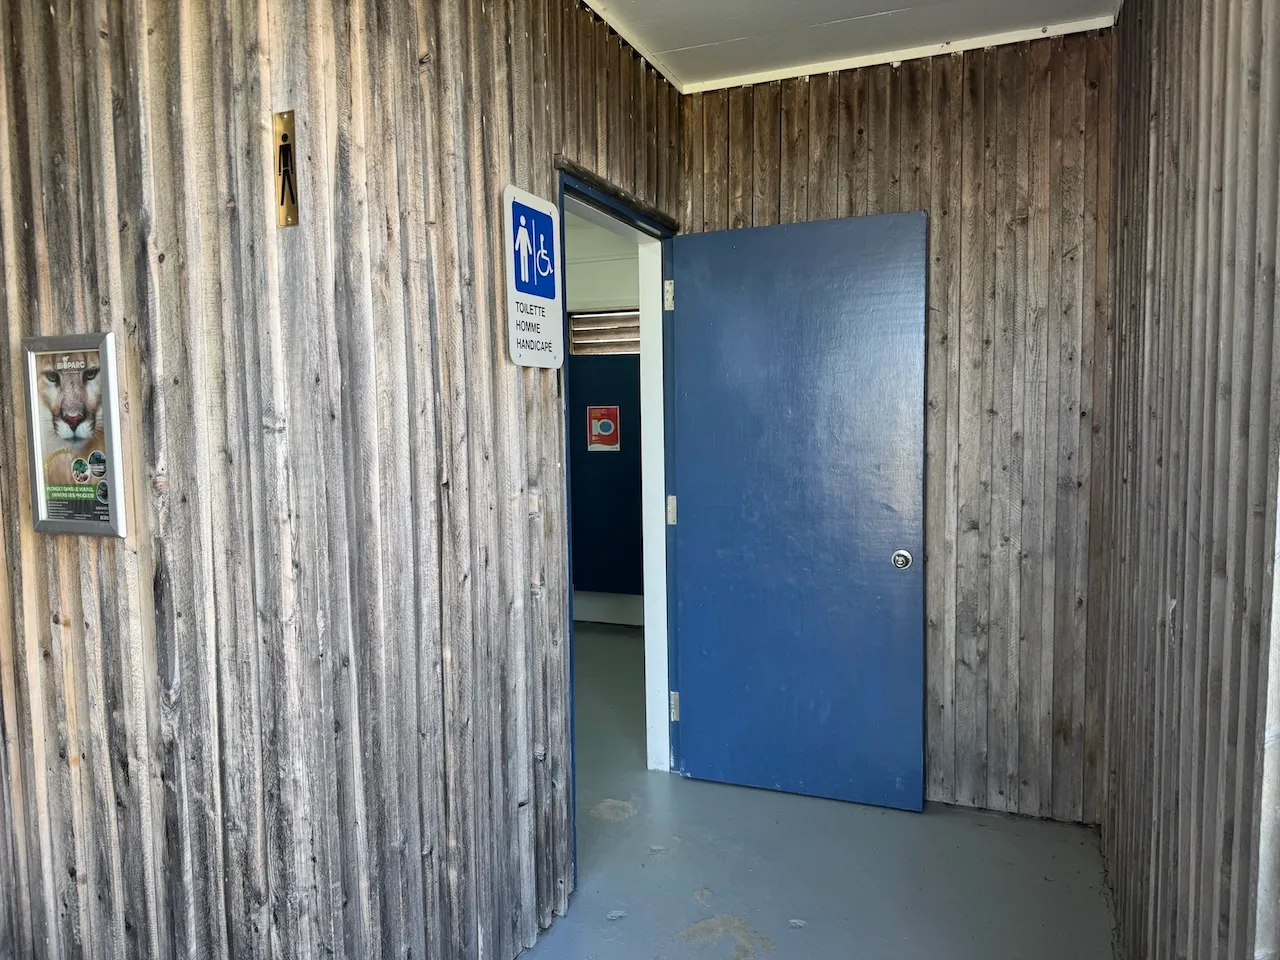
Door
- Manual door-Required effort : low effort
- Clear width (cm) : 80
Door-Handles
- Exterior handle type : round
- Interior handle type : round
Additional Information
You must ask for the key to the restroom facility at the front desk.
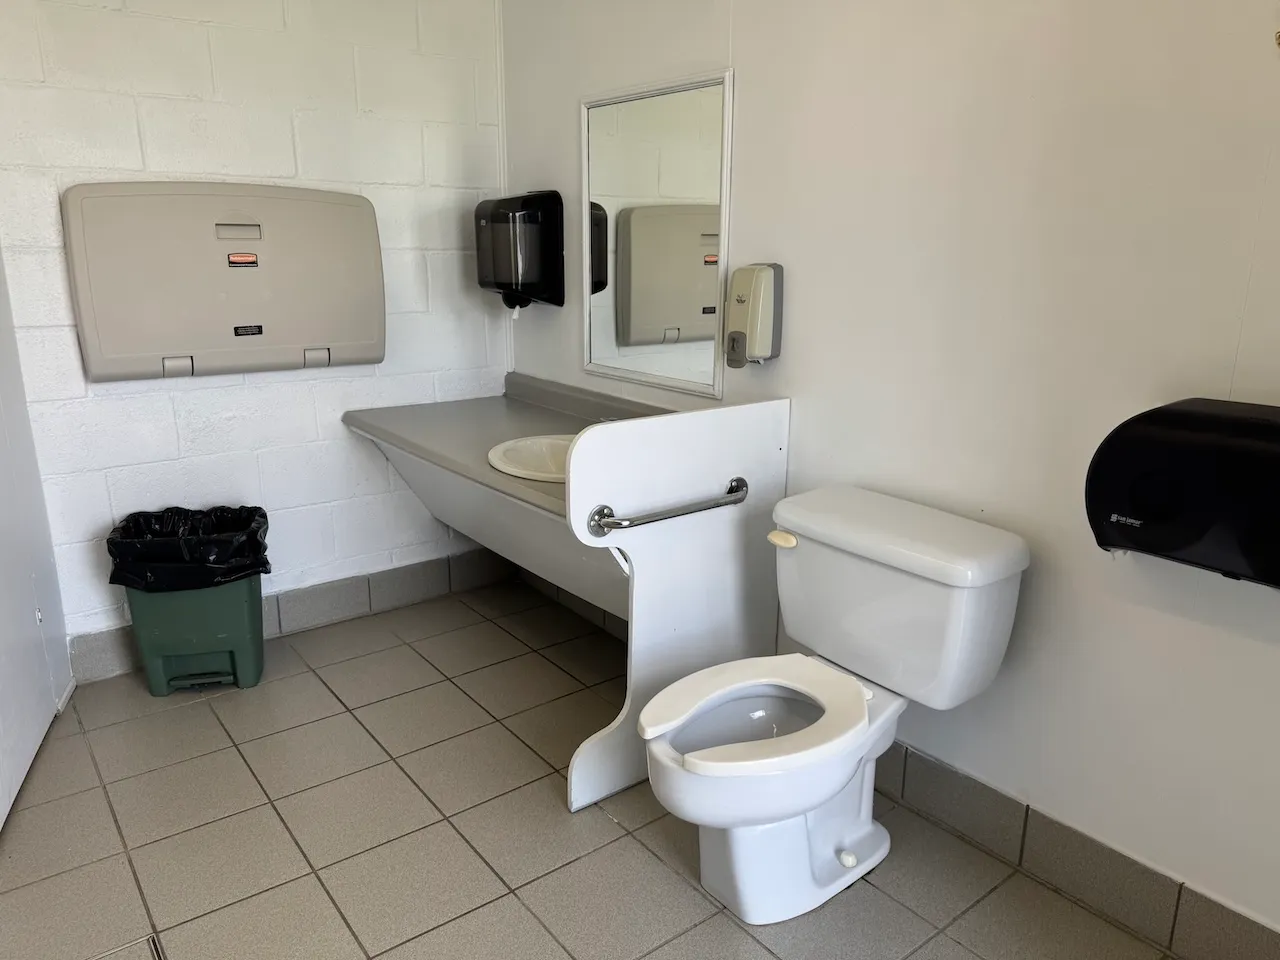
Maneuvering space
- Maneuvering space-Width (cm) : 150
- Maneuvering space-Depth (cm) : 150
Toilet
- Transfer zone-Width (cm) : 156
Toilet-Grab bar (side)
- Location : right side
- Type of grab bar : horizontal
- Horizontal component-Length (cm) : 45
Toilet-Grab bar (back)
- Grab bar available : no
Sink
- Type of faucet : round
- Counter surface height (cm) : 73
- Clearance available : yes
Sink-Accessories
- Fixed soap dispenser-Location : near sink
- Fixed soap dispenser-Distance from edge (cm) : 54
- Fixed drying device-Location : near sink
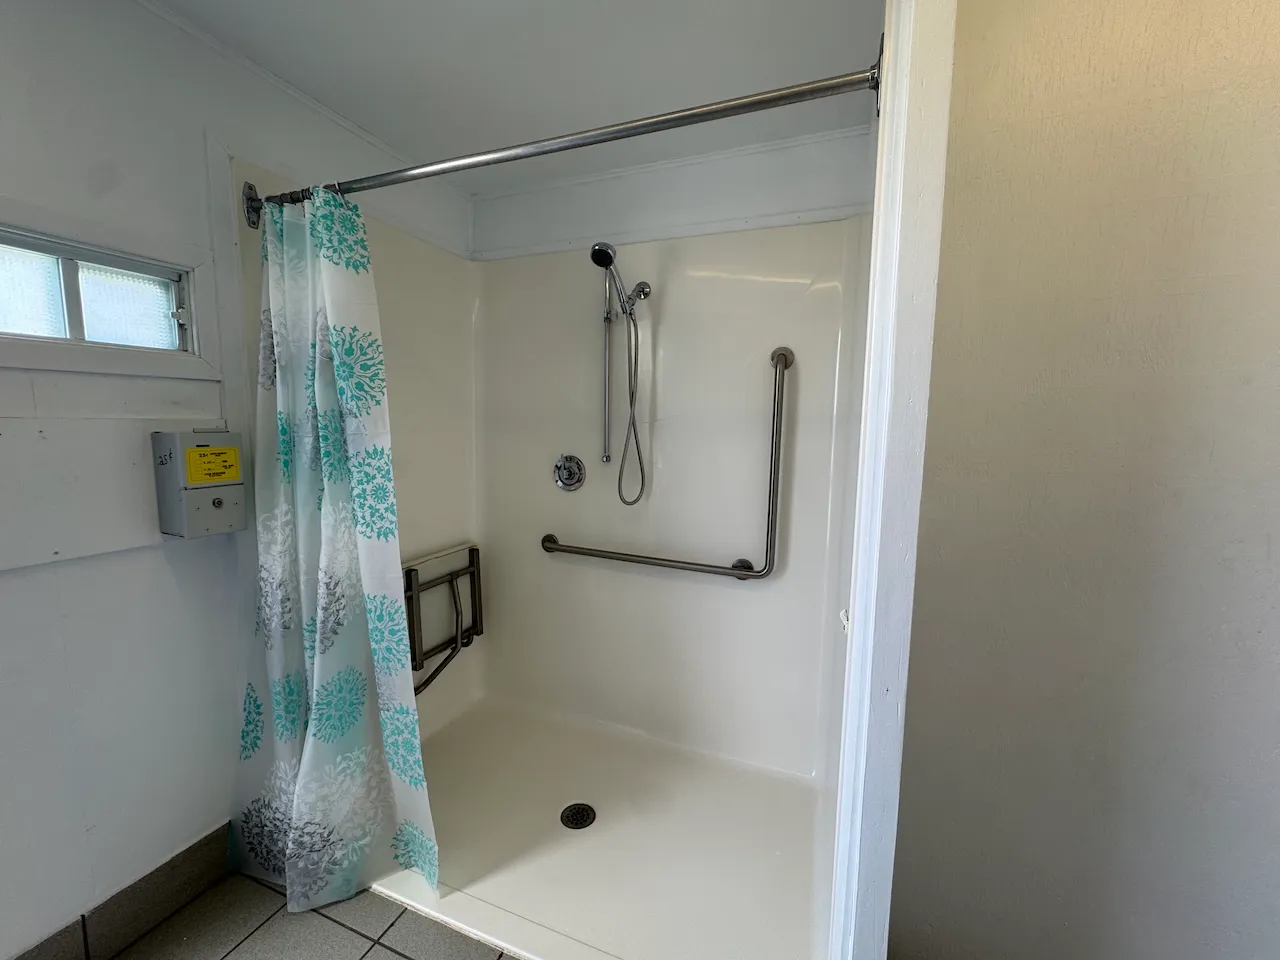
Shower
- Roll-in shower : yes
- Area-Width (cm) : 153
- Area-Depth (cm) : 93
Shower-Grab bar (right side)
- Grab bar available : no
Shower-Grab bar (left side)
- Grab bar available : no
Shower-Grab bar (back)
- Type of grab bar : L-shaped
Bathtub and shower-Accessories
- Hand shower available : yes
- Type of fixed bench : retractable
- Fixed bench-Height (cm) : 42
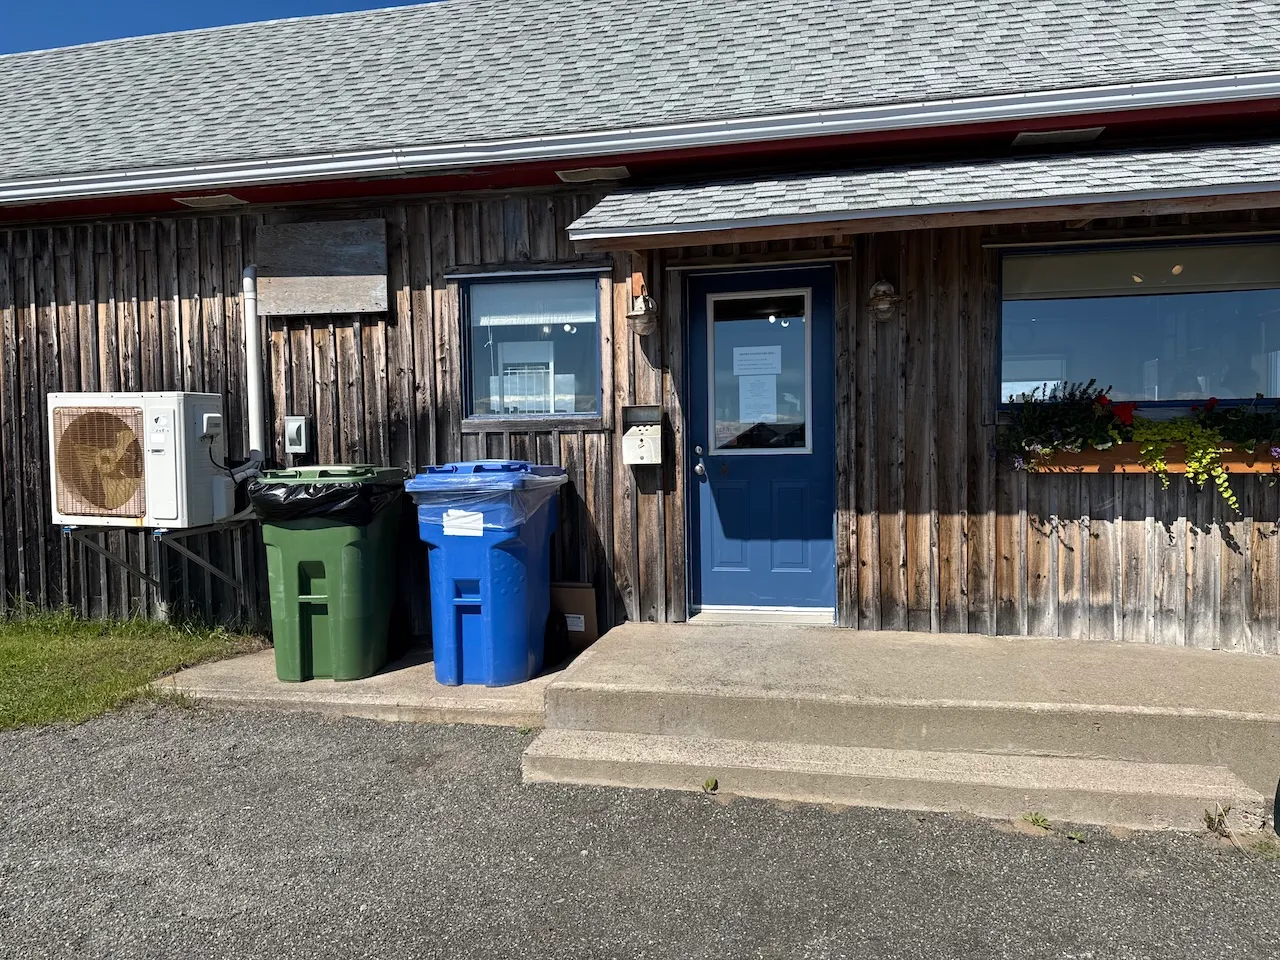
Exterior surface
- Surface type : compacted stone dust
Circulation aisle
- Number of steps : 2
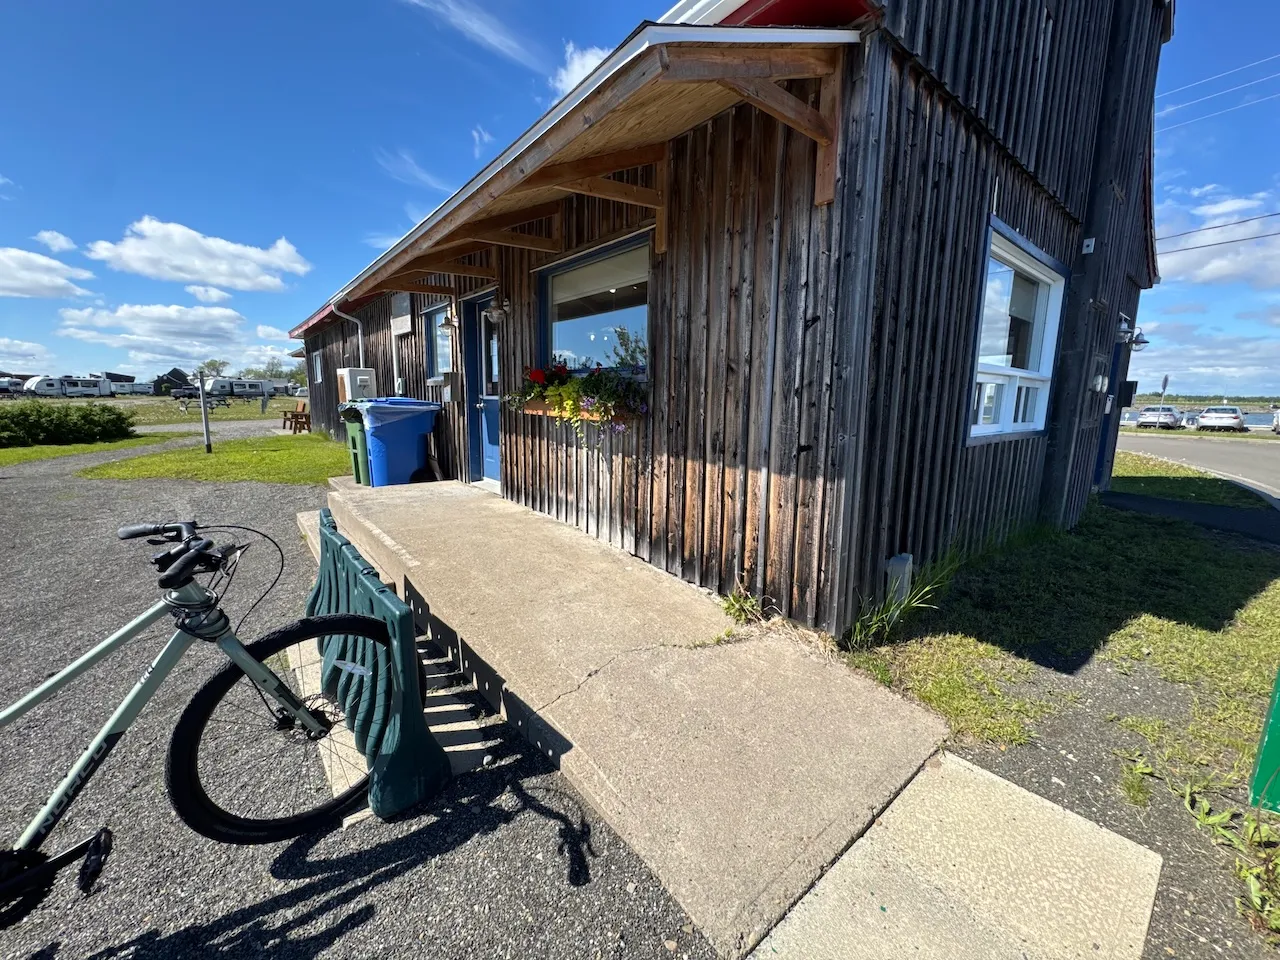
Access ramp
- Single accessible passage-Clear width (cm) : 138
- Slope(%) : 7,1
Access ramp-Handrails
- Presence of handrails : no
Door-Thresholds
- Level difference between exterior floor and door sill (cm) : 1,5
Door
- Manual door-Required effort : low effort
- Clear width (cm) : 80
Door-Handles
- Exterior handle type : round
- Interior handle type : round
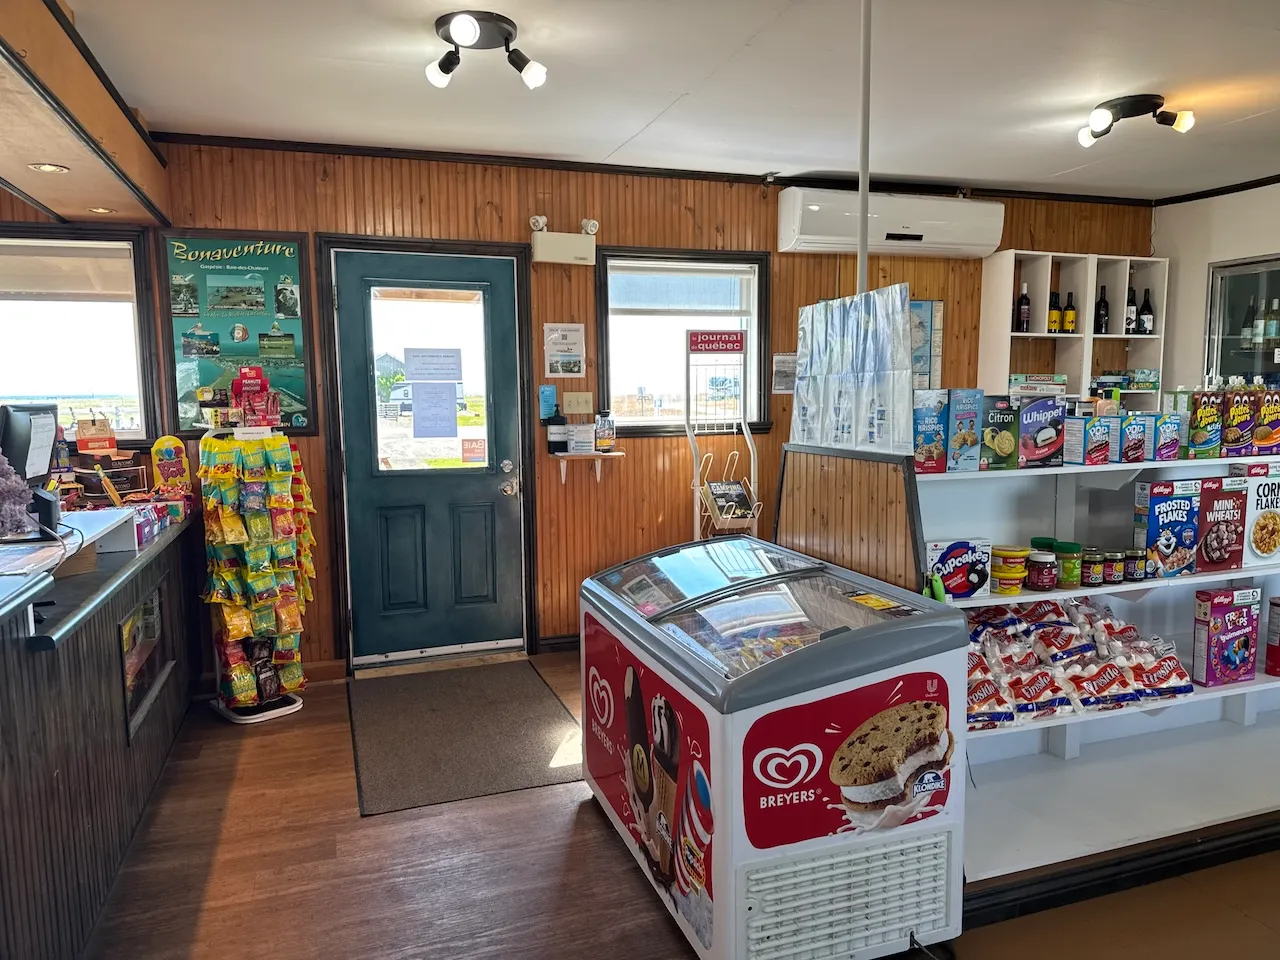
Interior surface
- Surface type : wood
Circulation corridor
- Clear width (cm) : 92
Maneuvering space
- Maneuvering space-Width (cm) : 150
- Maneuvering space-Depth (cm) : 150
Counter
- Counter type : welcome
- Surface height (cm) : 103
- Clearance available : no
Maneuvering space
- Maneuvering space-Width (cm) : 150
- Maneuvering space-Depth (cm) : 150
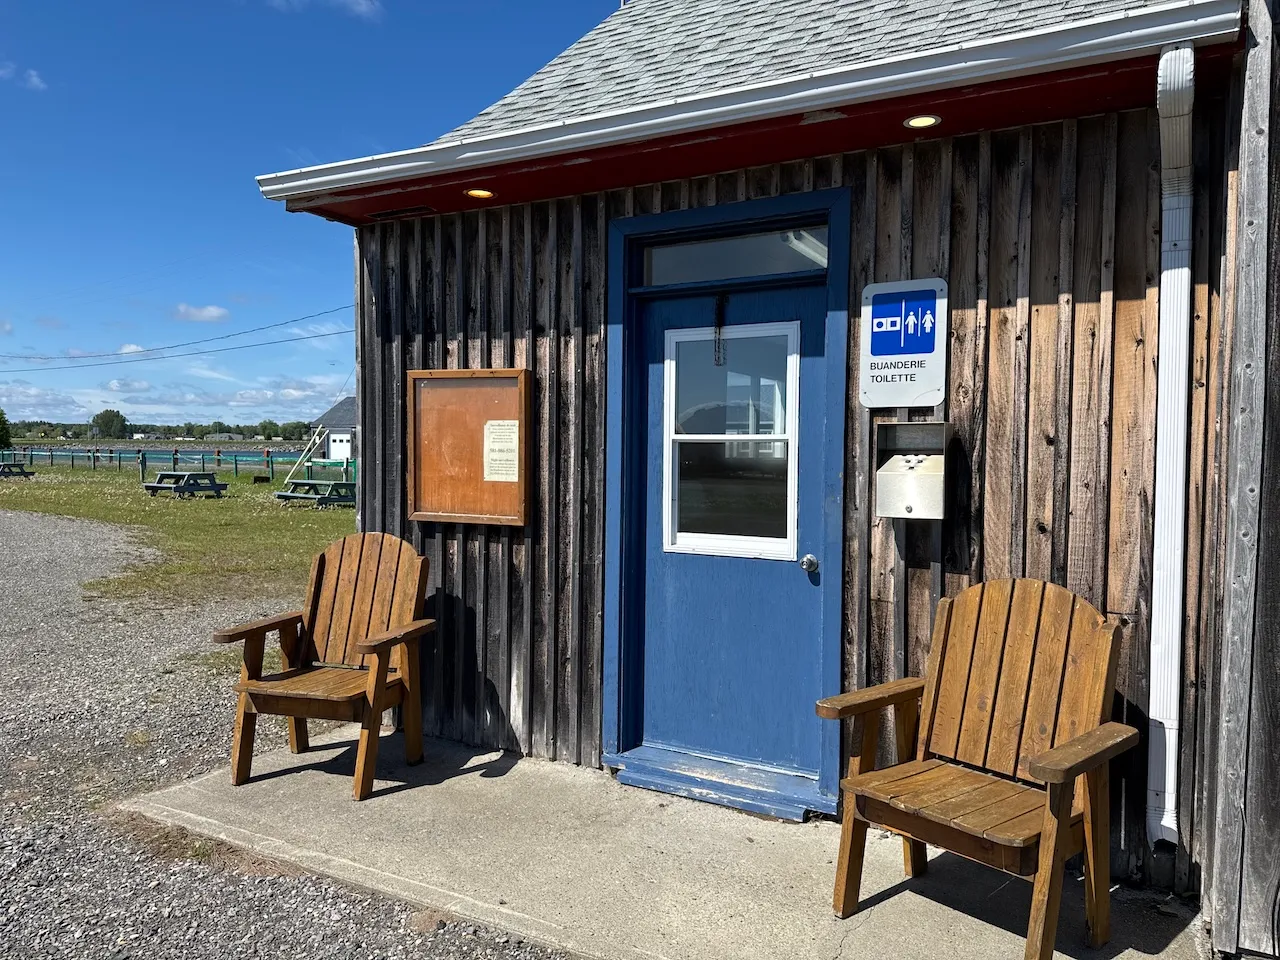
Door-Thresholds
- Level difference between exterior floor and door sill (cm) : 9,8
- Level difference between interior floor and door sill (cm) : 4
Door
- Manual door-Required effort : low effort
- Clear width (cm) : 81
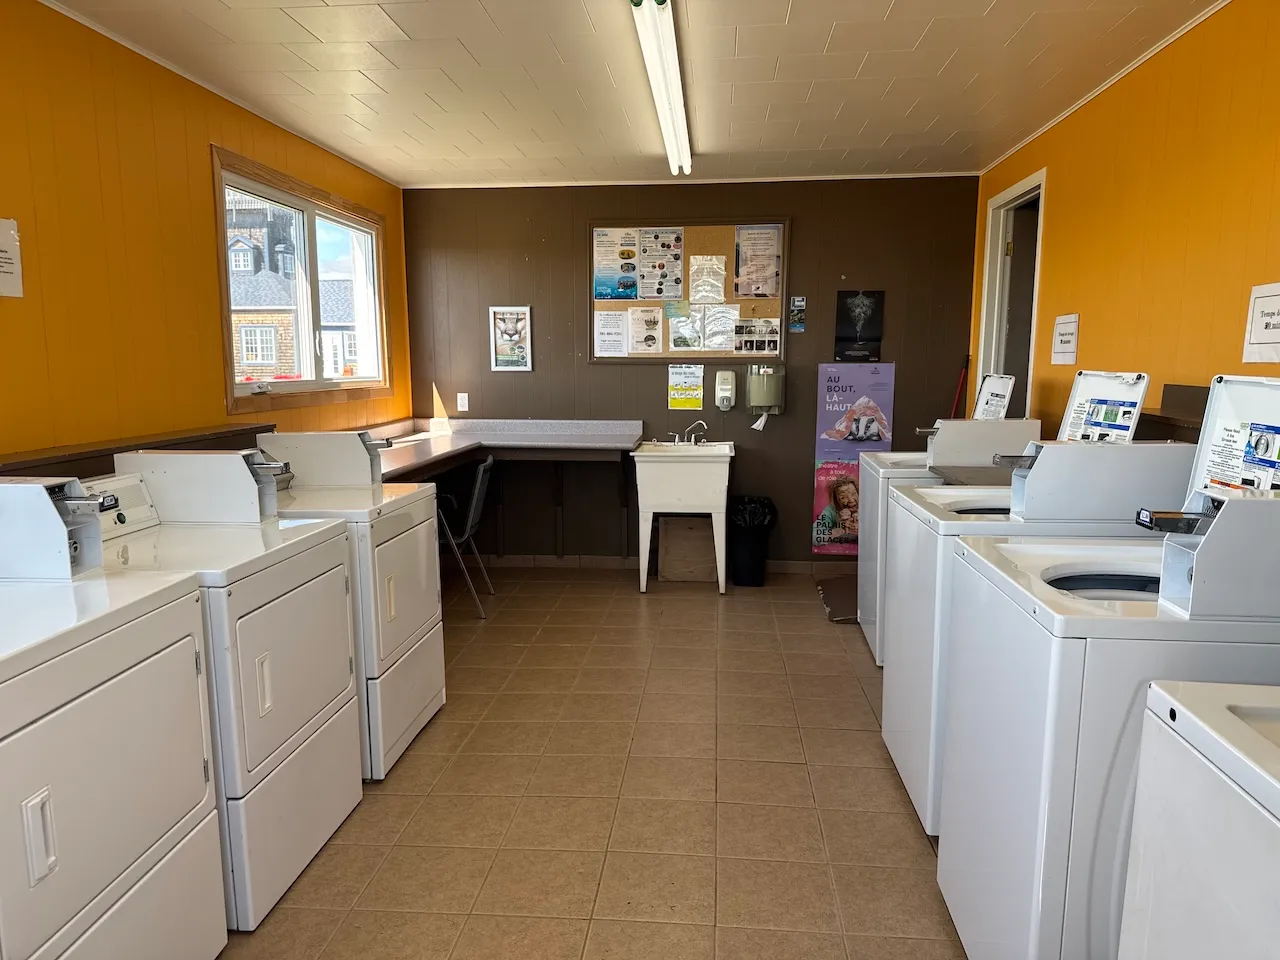
Washer and dryer
- Front-loading washer available : no
- Front-loading dryer available : yes
- Controls-Height (cm) : 110
Exterior surface
- Surface type : compacted stone dust
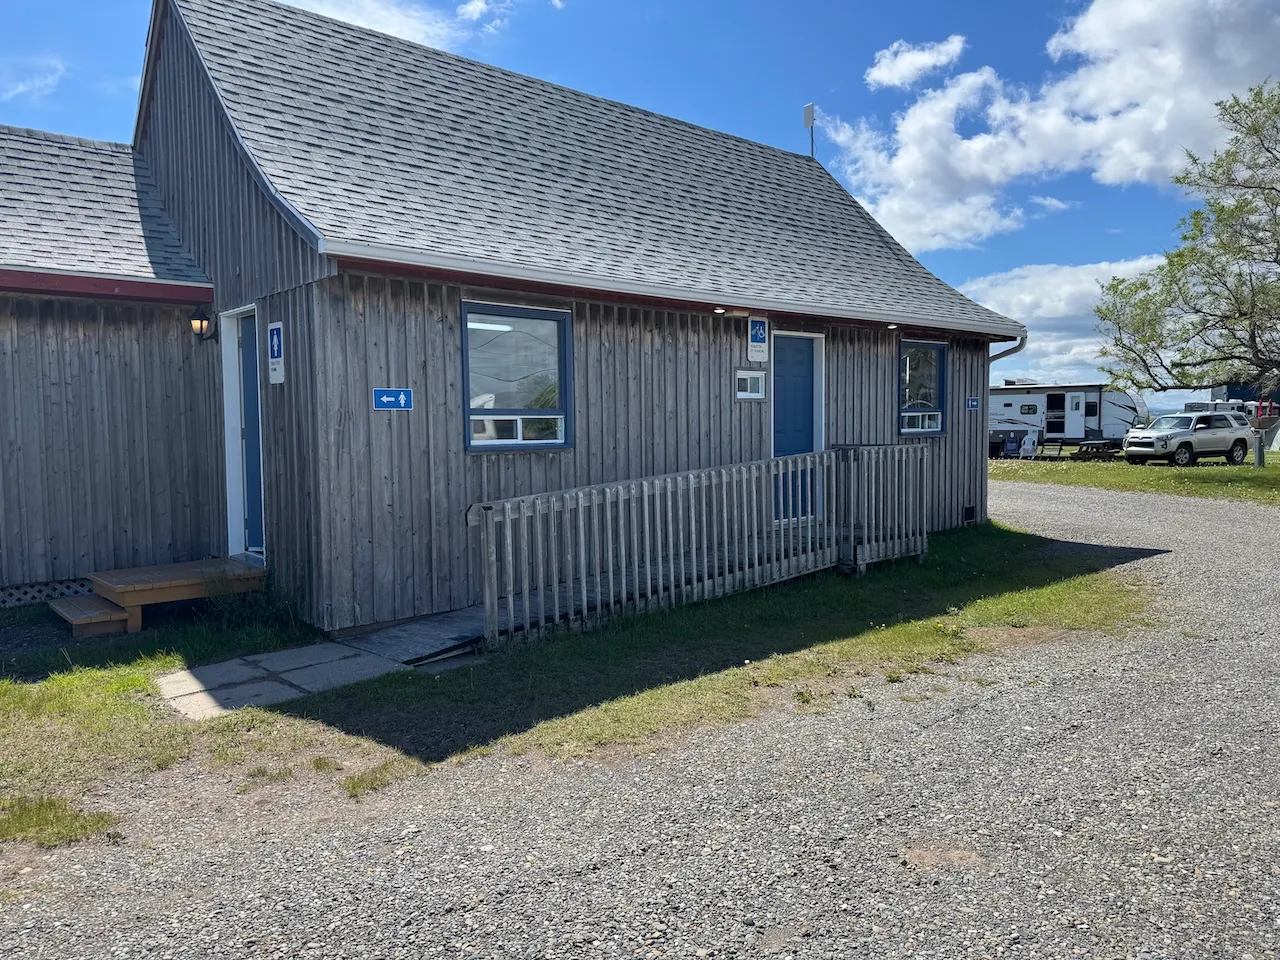
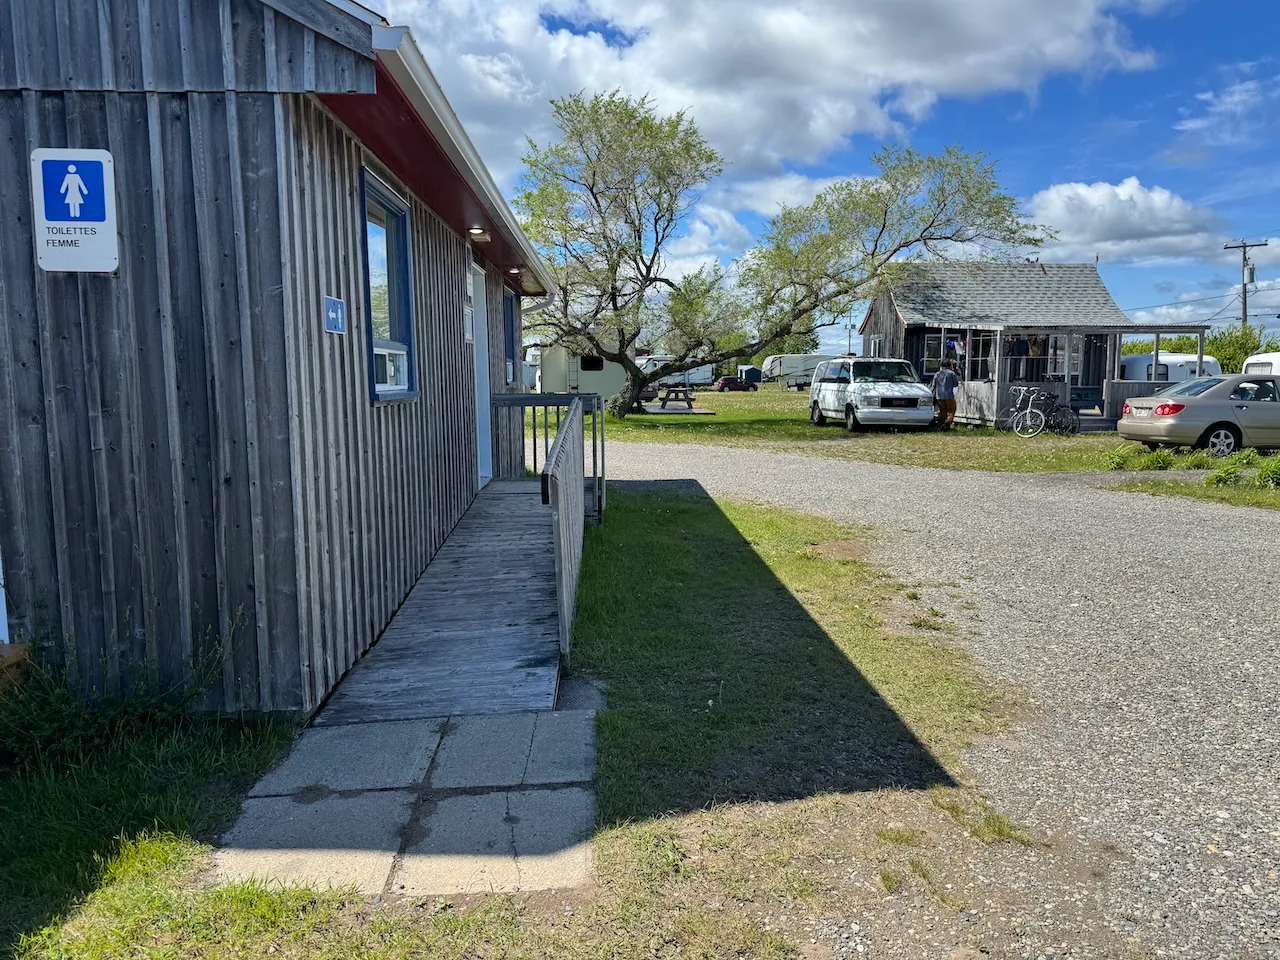
Access ramp
- Single accessible passage-Clear width (cm) : 163
- Slope(%) : 3,5
Access Ramp-Threshold
- Level difference at the bottom (cm) : 2,6
Access ramp-Handrails
- Continuous along ramp : continuous one side
- Height (cm) : 86
Door
- Clear width (cm) : 82
Door-Handles
- Exterior handle type : round
Door
- Manual door-Required effort : low effort
- Clear width (cm) : 85
Door-Handles
- Exterior handle type : round
Door-Stall
- Clear width (cm) : 89
Door-Latch
- Height (cm) : 106
- Use : easy to use
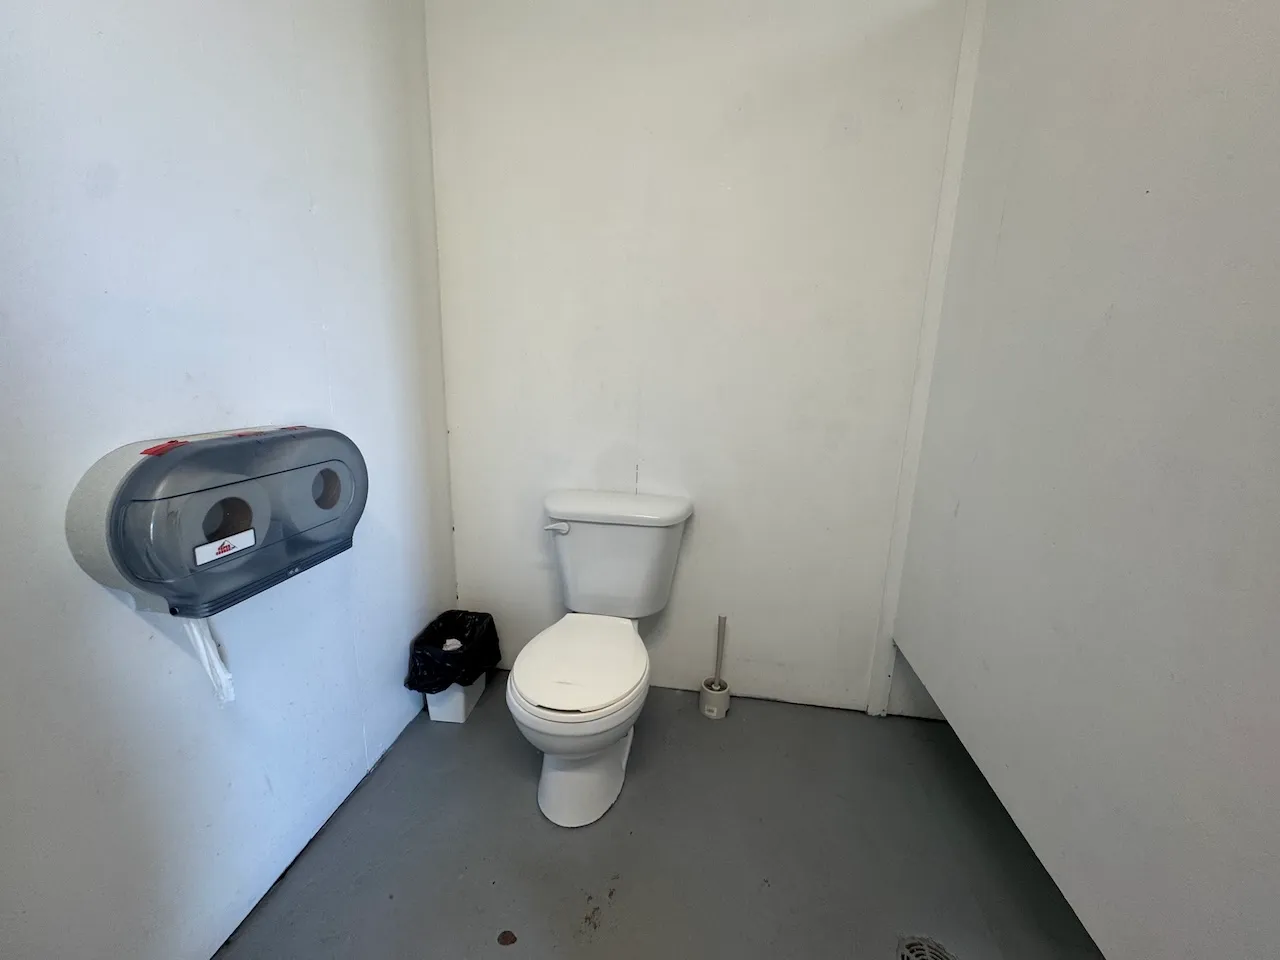
Accessible stall
- Interior maneuvering space-Width (cm) : 100
- Interior maneuvering space-Depth (cm) : 92
Toilet
- Transfer zone-Width (cm) : 76
Toilet-Grab bar (side)
- Grab bar available : no
Toilet-Grab bar (back)
- Grab bar available : no
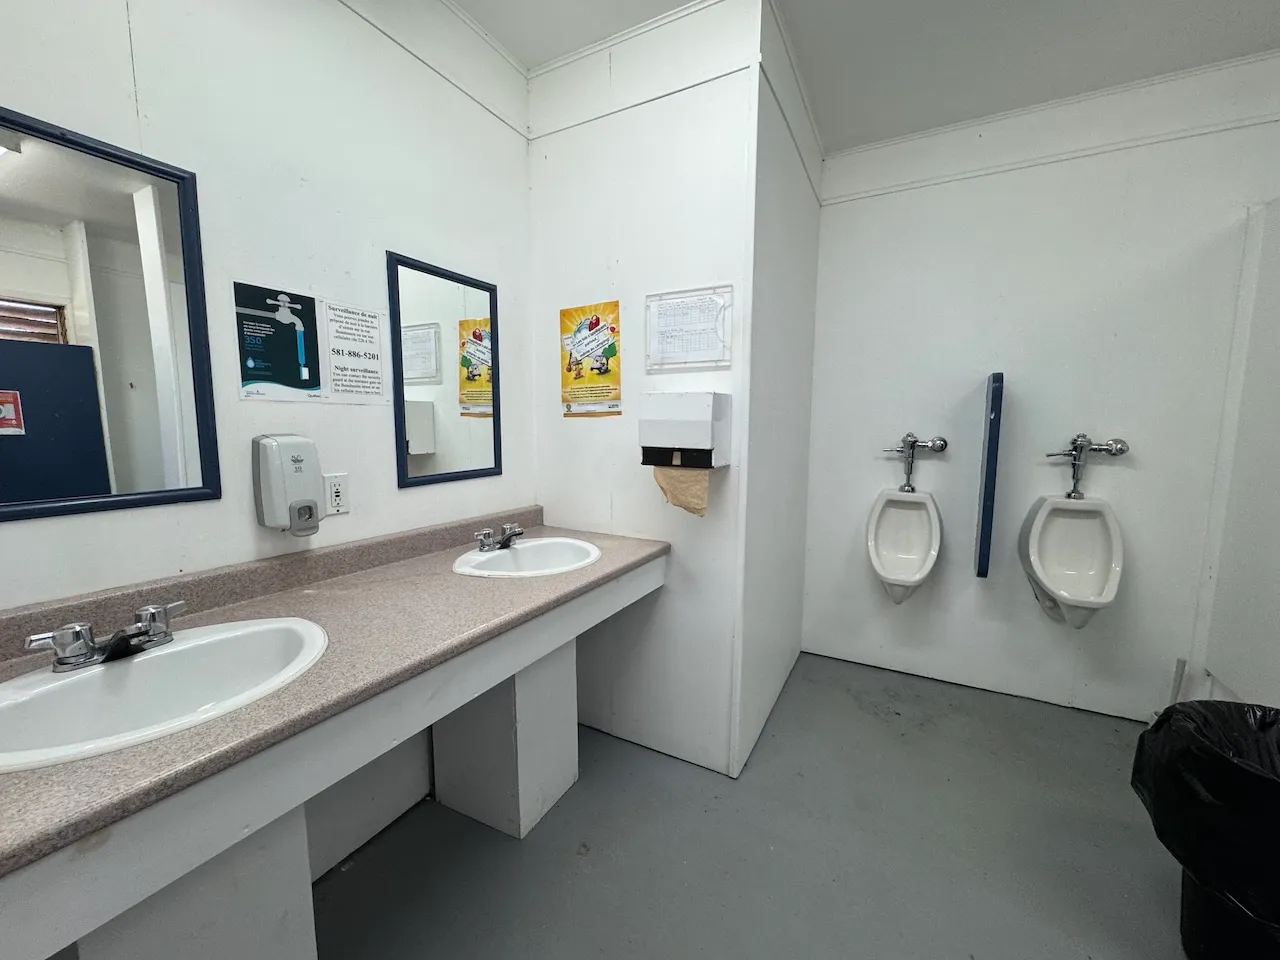
Urinal
- Edge-Height (cm) : 63
Urinal-Grab bars
- Presence of grab bar : no
Sink
- Counter surface height (cm) : 87
- Clearance-Height (cm) : 70
- Clearance-Knee depth (cm) : 21
Sink-Accessories
- Fixed soap dispenser-Location : near sink
- Fixed soap dispenser-Distance from edge (cm) : 54
- Fixed drying device-Location : near sink
Door
- Manual door-Required effort : low effort
- Clear width (cm) : 85
Door-Handles
- Exterior handle type : round
Door-Stall
- Clear width (cm) : 89
Door-Latch
- Height (cm) : 106
- Use : easy to use
Accessible stall
- Interior maneuvering space-Width (cm) : 100
- Interior maneuvering space-Depth (cm) : 92
Toilet
- Transfer zone-Width (cm) : 67
Toilet-Grab bar (side)
- Grab bar available : no
Toilet-Grab bar (back)
- Grab bar available : no
Urinal
- Edge-Height (cm) : 63
Urinal-Grab bars
- Presence of grab bar : no
Sink
- Counter surface height (cm) : 87
- Clearance-Height (cm) : 70
- Clearance-Knee depth (cm) : 21
Sink-Accessories
- Fixed soap dispenser-Location : near sink
- Fixed soap dispenser-Distance from edge (cm) : 54
- Fixed drying device-Location : near sink
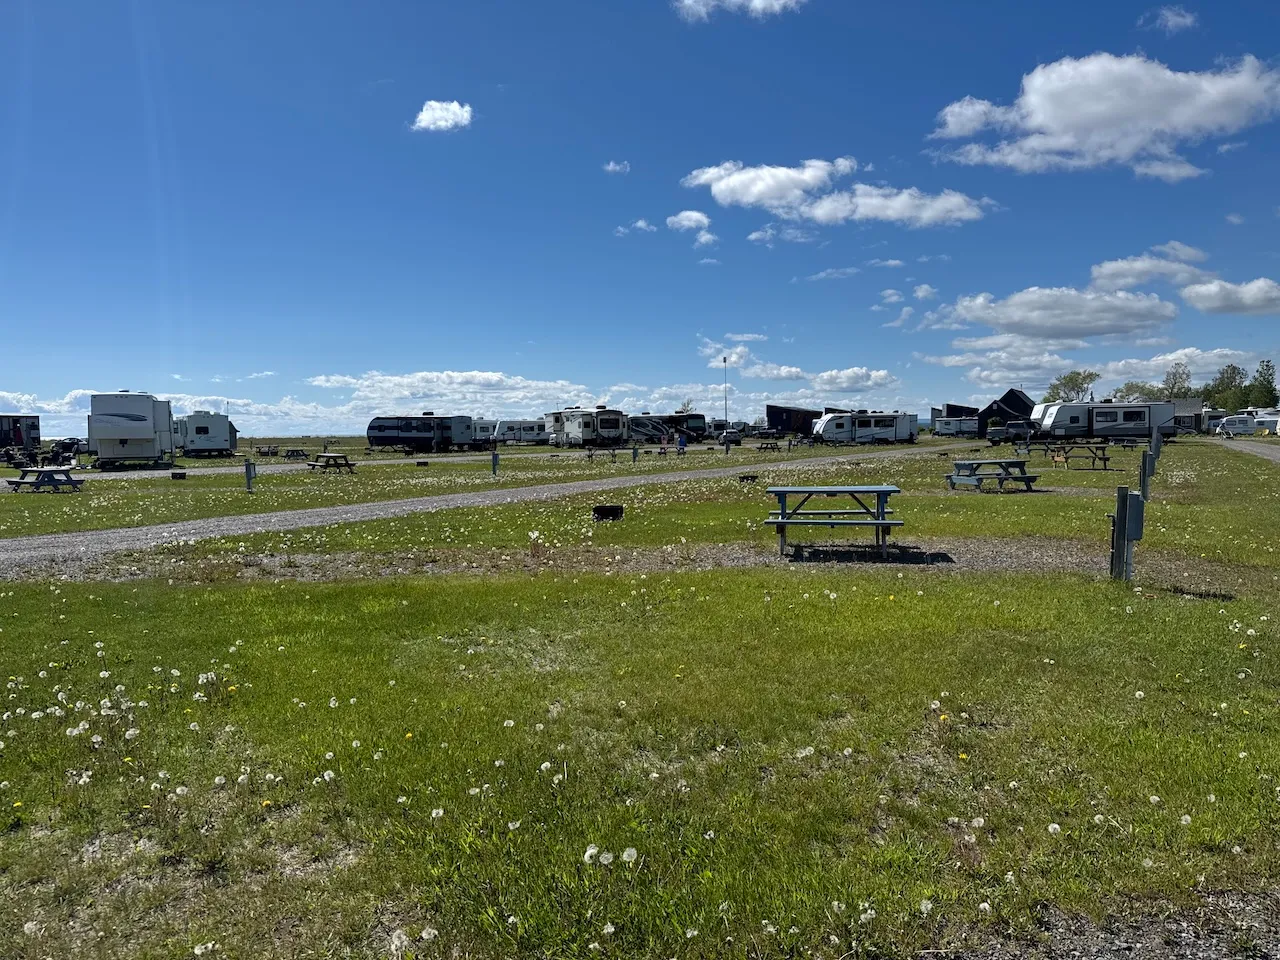
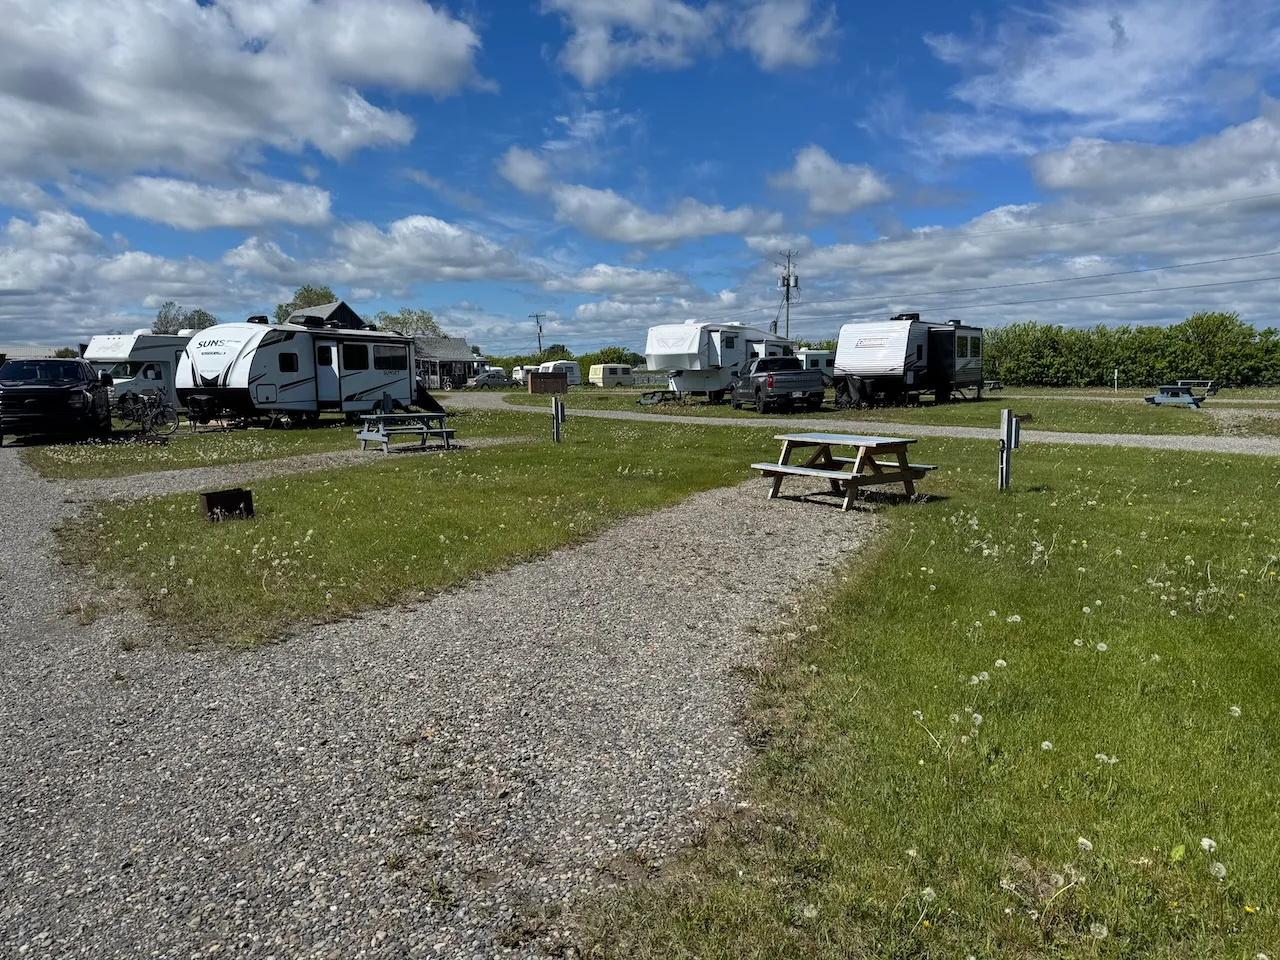
Exterior surface
- Surface type : lawn
Power outlet
- Height (cm) : 70
Table
- Table type : picnic
Water tap
- Height (cm) : 63
Fireplace
- Fireplace base-Height (cm) : 32
Description
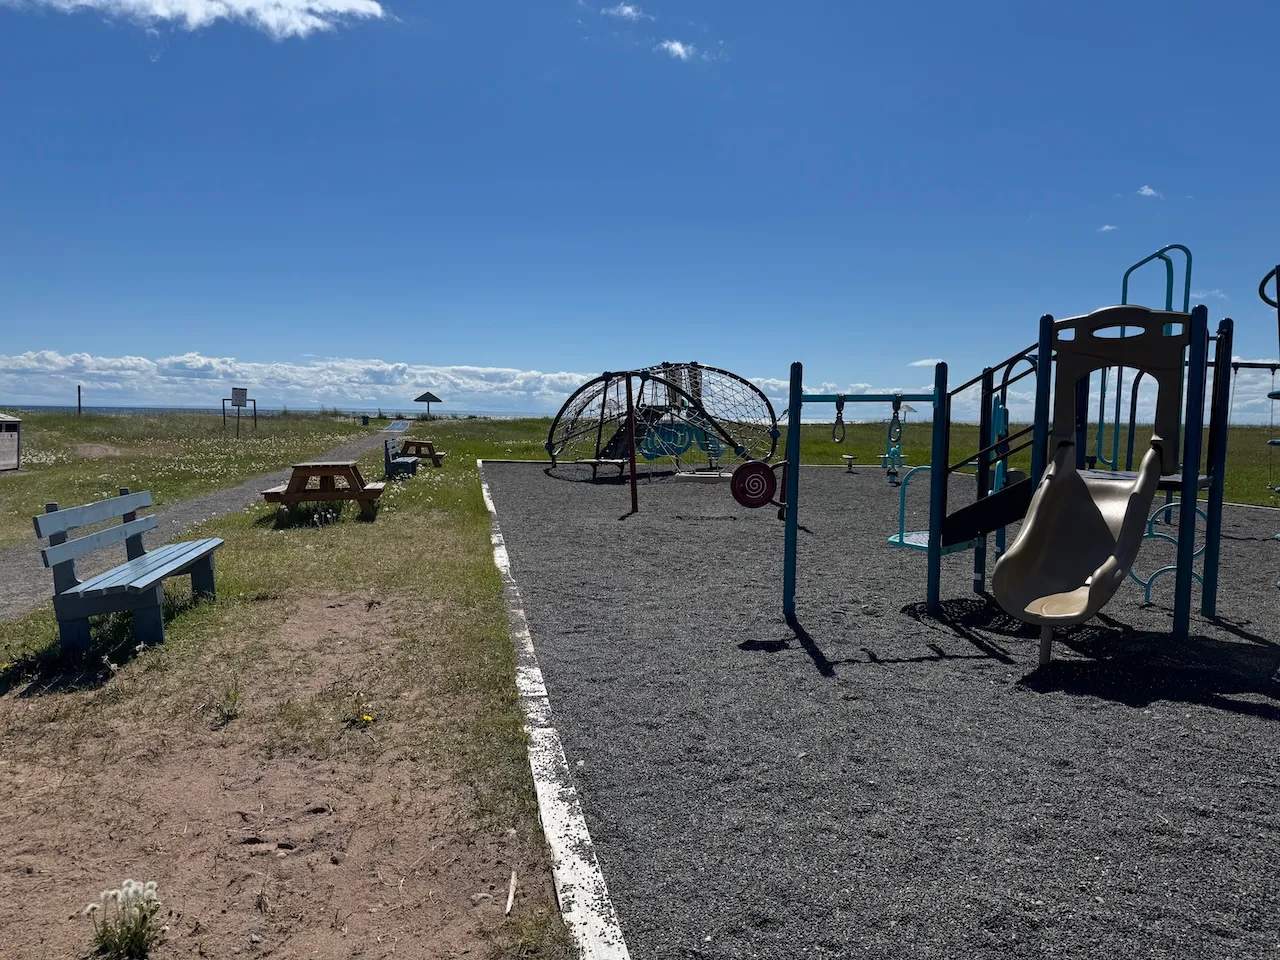
Located in the heart of Baie-des-Chaleurs, Plage Beaubassin Campground offers campsites set in a beautiful landscape with access to the beach. Laundry facilities, a community hall, and a convenience store are available on-site.
Contact details
154, avenue de Beaubassin, Bonaventure, Québec
418 534-3246 /
campingbeaubassin@villebonaventure.ca
Accommodation registration number: 198575
Visit the website