

Establishment details
Exterior surface
- Surface type : asphalt
Parking-Information
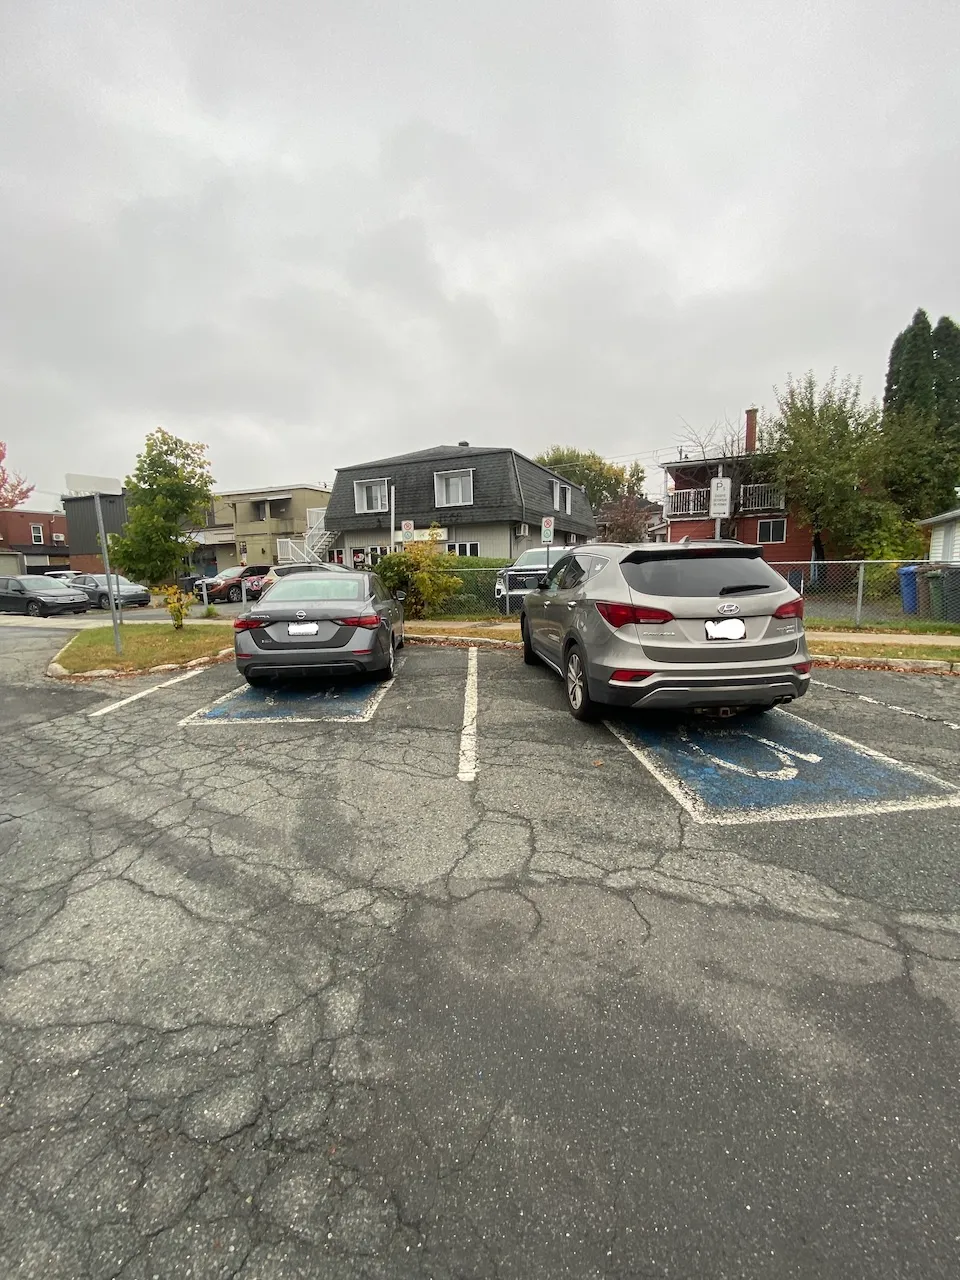
- Number of reserved spaces for people with disabilities : 2
Reserved parking
- Entrance distance : away from entrance
- No-side-aisle space-Width (cm) : 390
- Reserved space identification : ground marking and sign
- Ground marking-Color contrast : faded
Circulation aisle
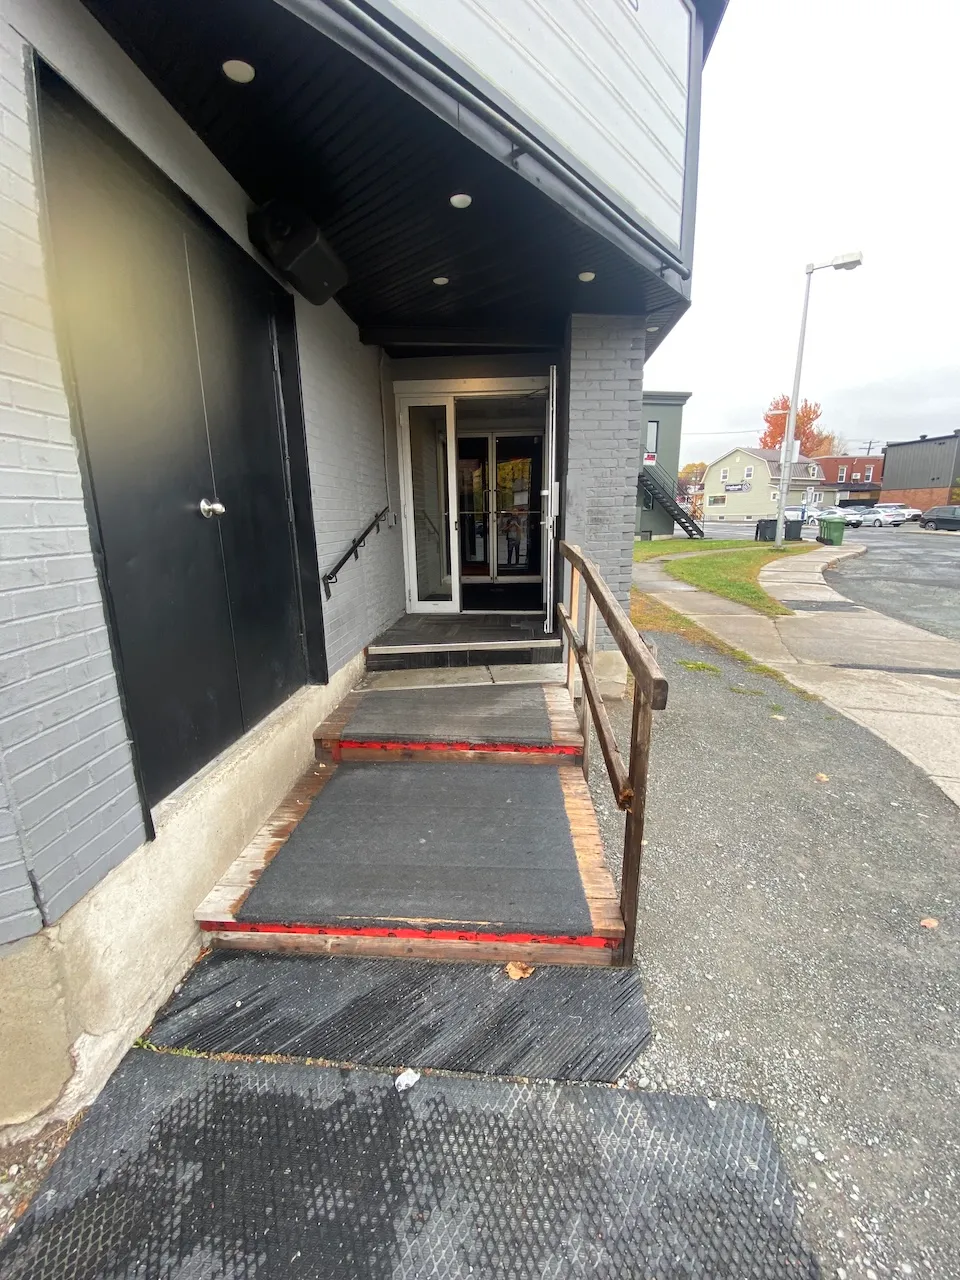
- Presence of steps : yes
Access ramp
- Access ramp available : no
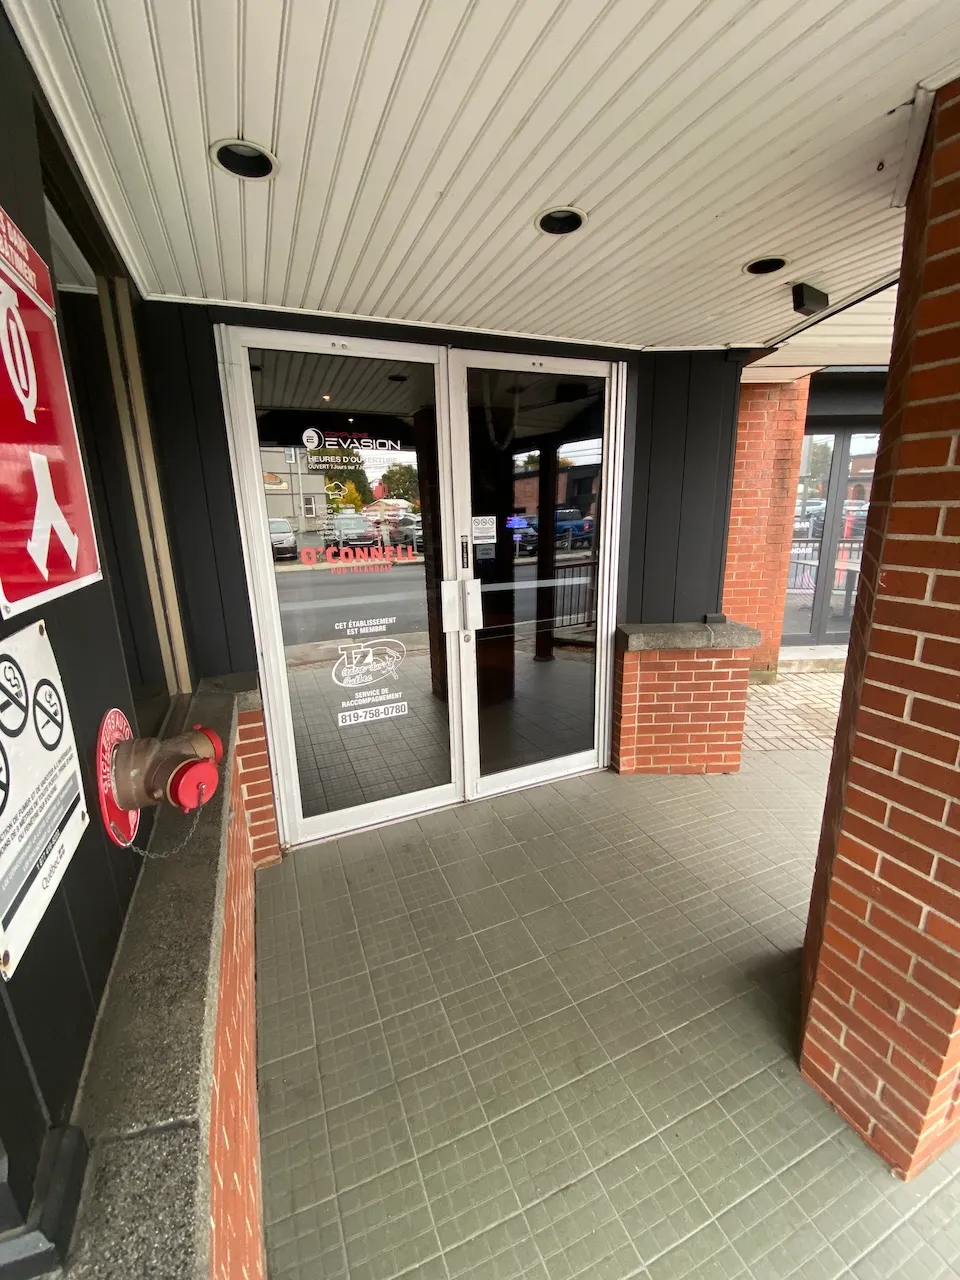
Door
- Clear width (cm) : +80
Vestibule
- Route type : straight line
Circulation aisle
- Slope(%) : 4
Door
- Clear width (cm) : 85
Glass door/panel
- At least one opaque strip : no
Automatic door opener
- Presence of automatic door opener : no
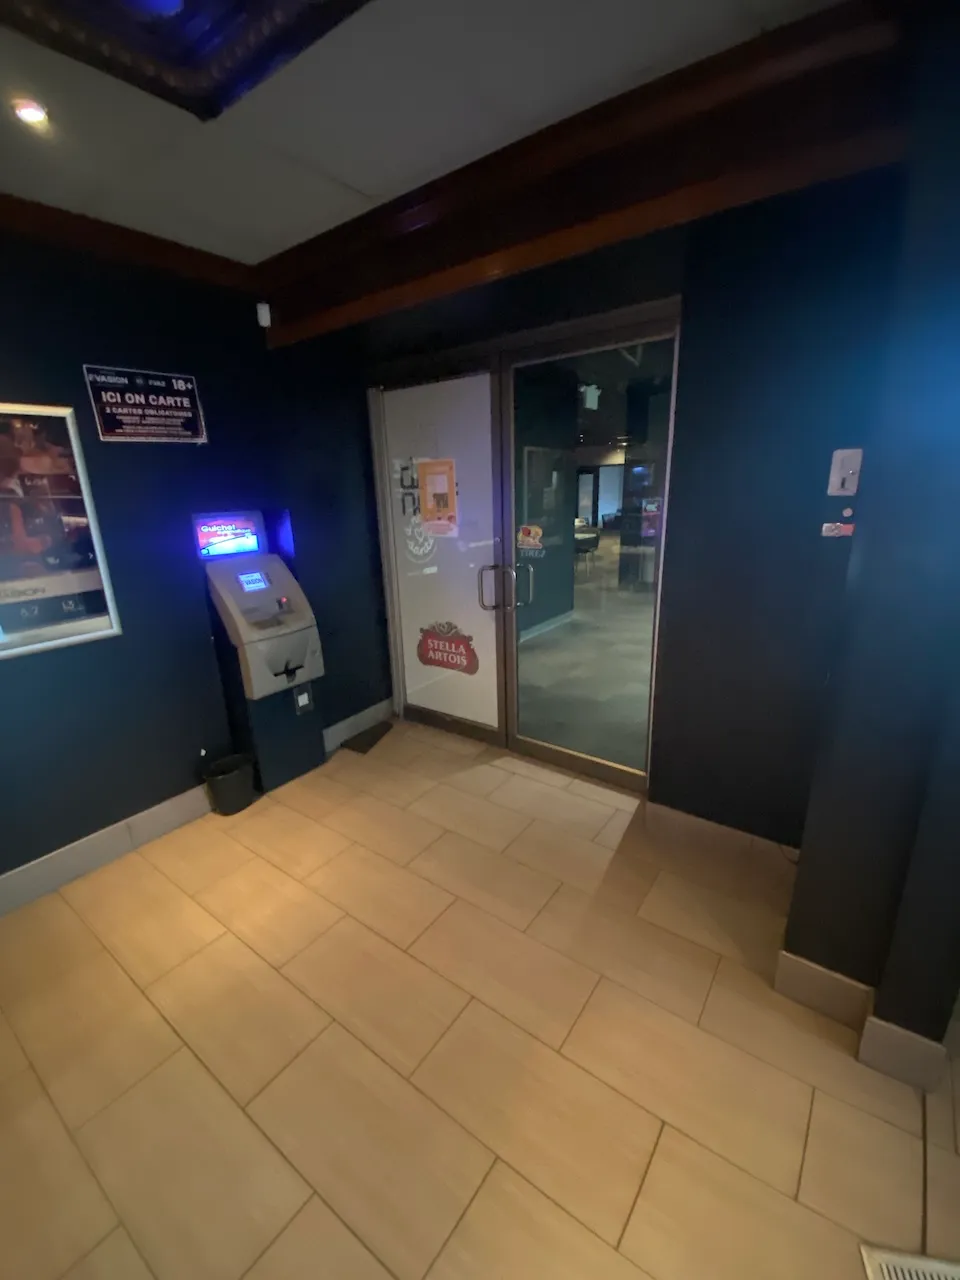
Vestibule
- Route type : straight line
Second door
- Clear width (cm) : +80
Circulation aisle-Threshold
- Level difference (cm) : 19
Door
- Clear width (cm) : +80
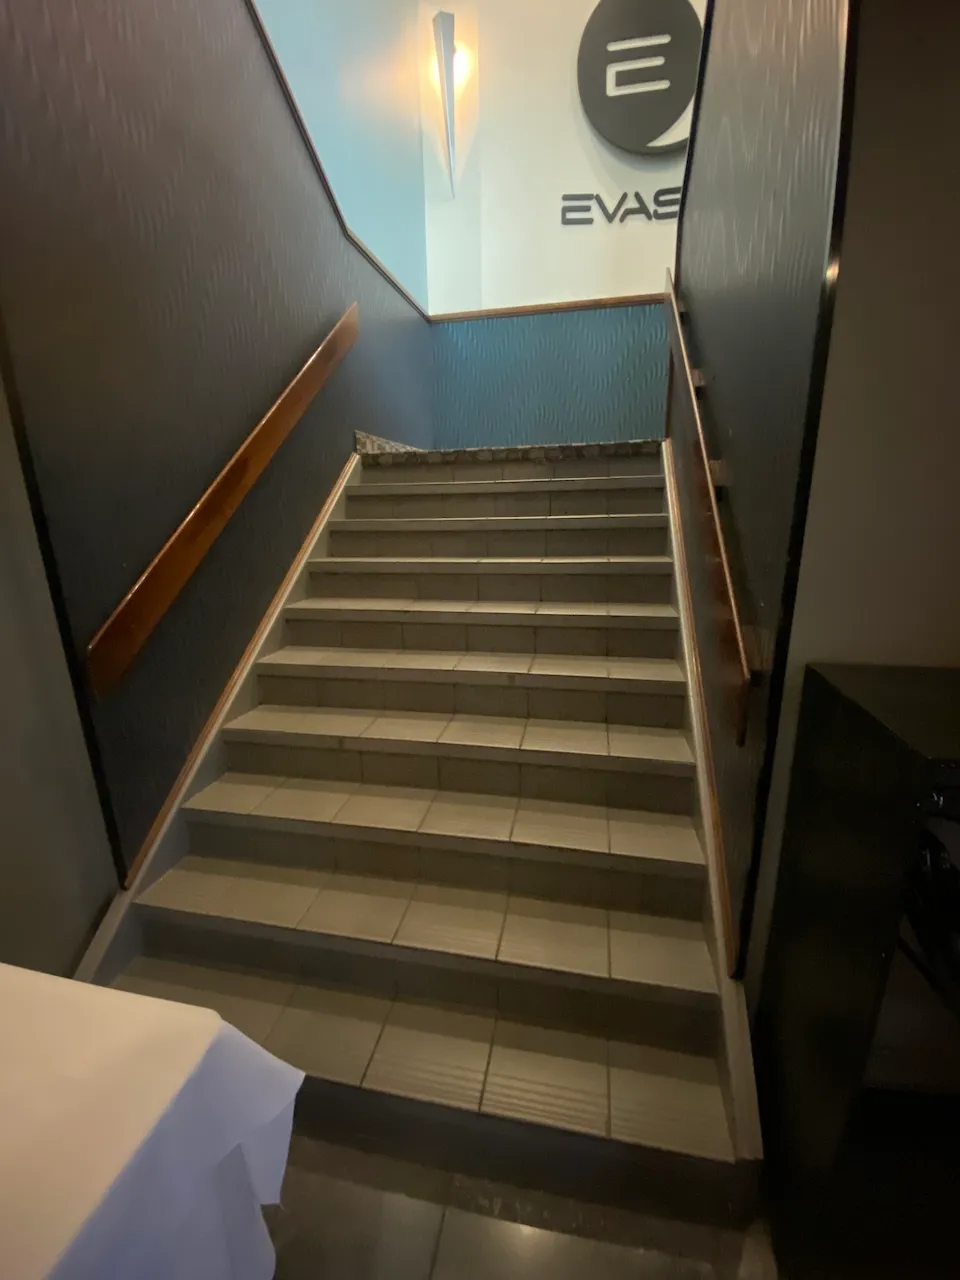
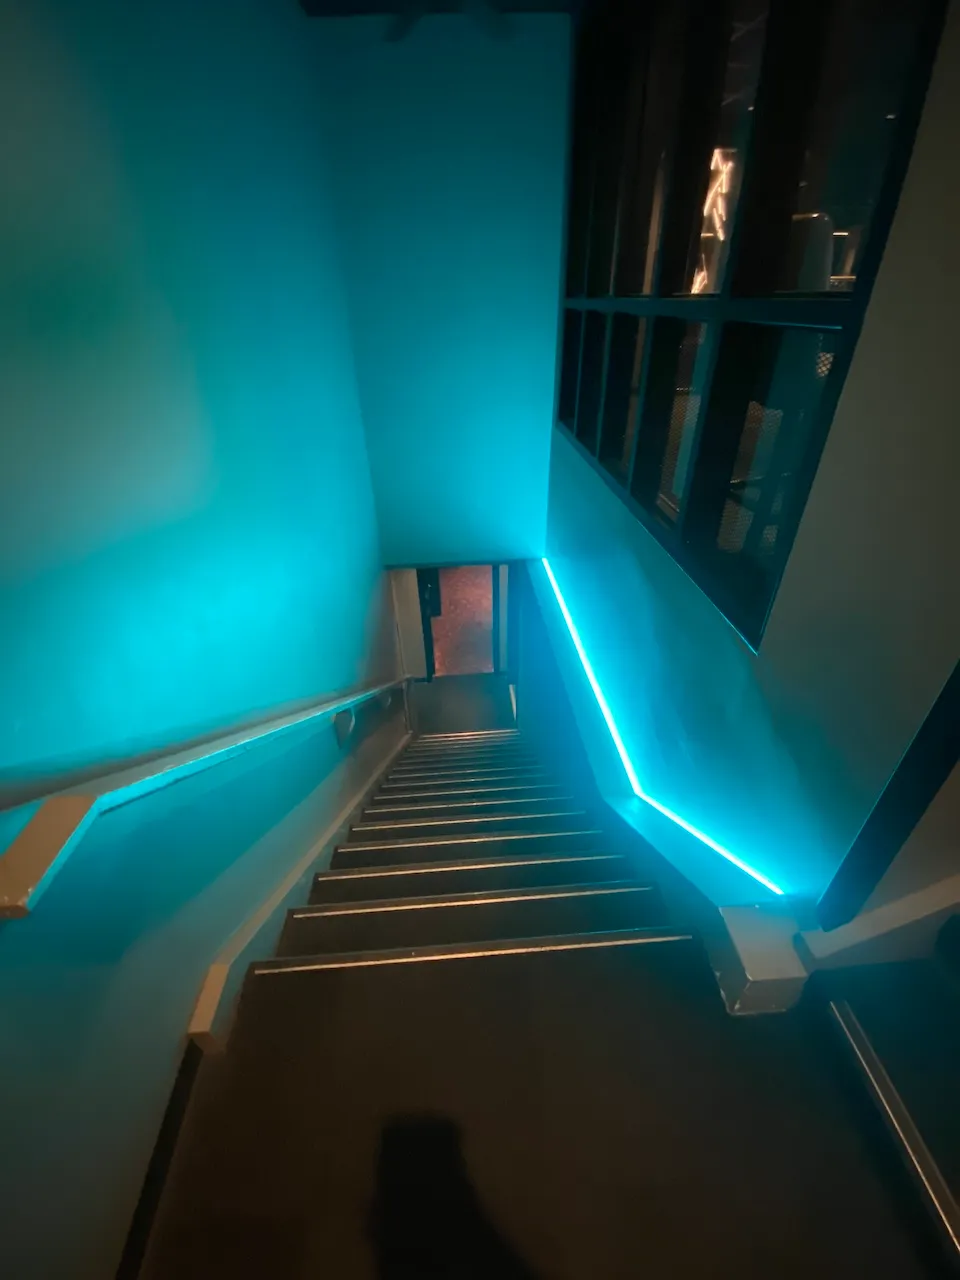
Access to floors
- Number of floors(total) : 2
- Number of accessible floors : 1
Circulation corridor
- Clear width (cm) : +92
Maneuvering space
- Maneuvering space-Width (cm) : 150
- Maneuvering space-Depth (cm) : 150
Access ramp
- Type of ramp : fixed
- Slope(%) : 7
Access ramp-Handrails
- Height (cm) : 106,5
Counter
- Surface height (cm) : 106
Elevator-Platform lift
- Elevator available : no
Table
- Table leg type : cross or three-branch
- Clearance-Knee depth (cm) : 28
Additional Information
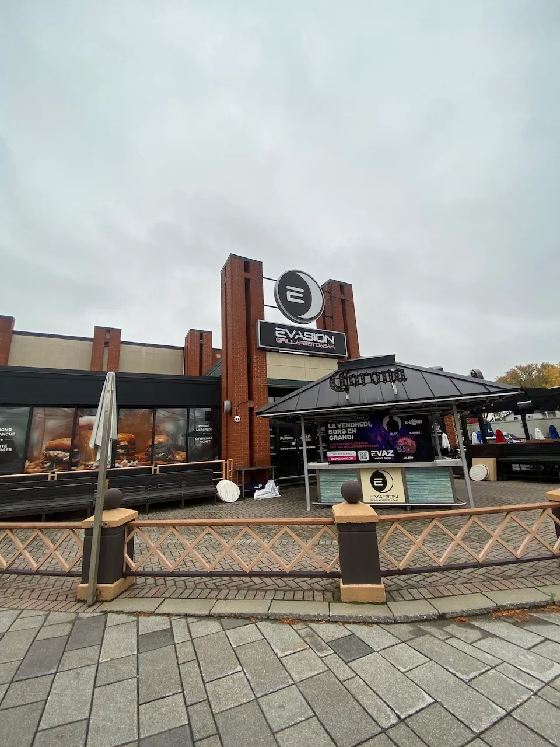
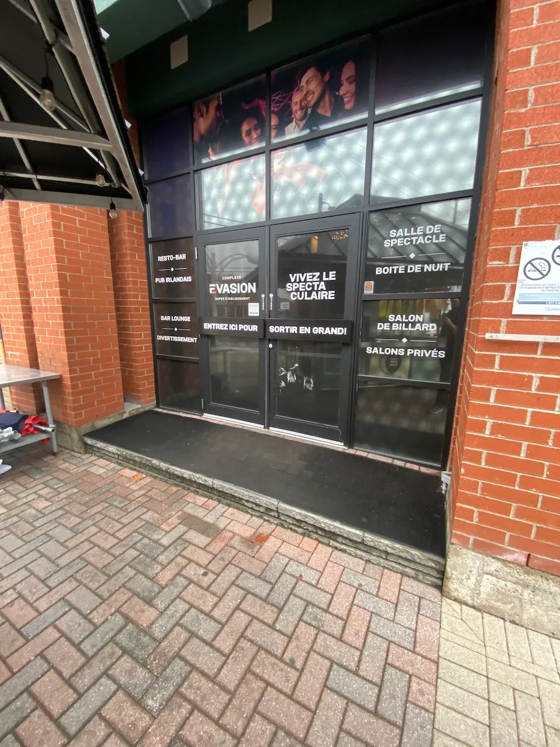
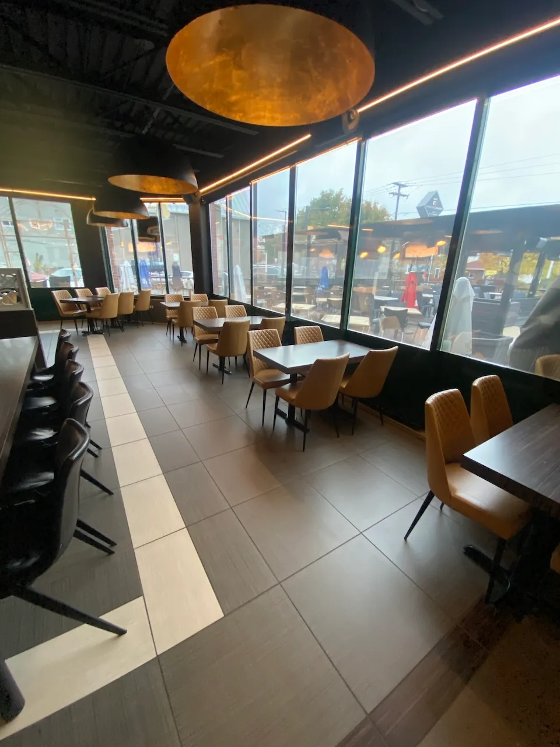
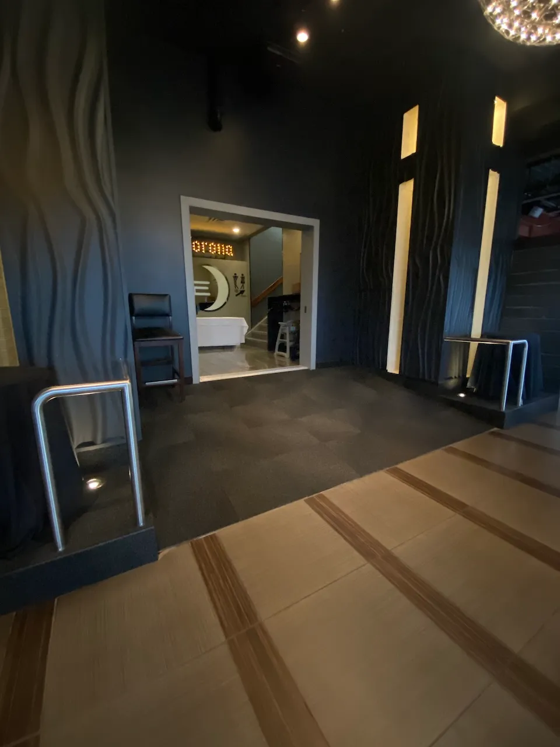
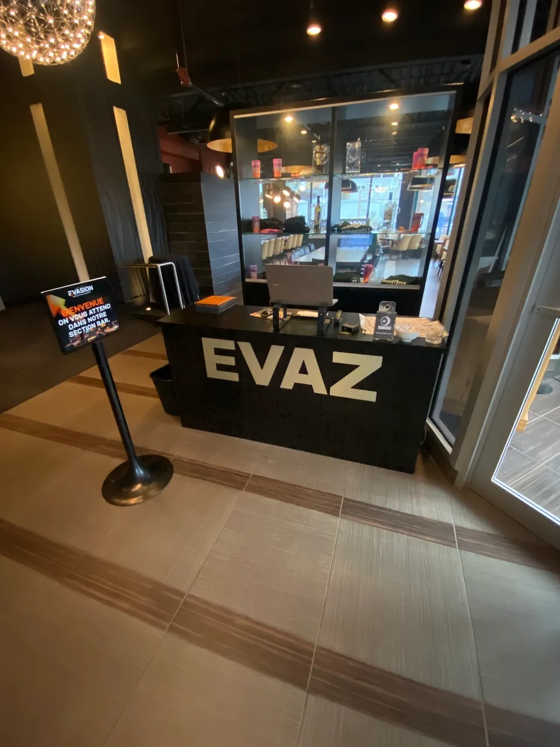
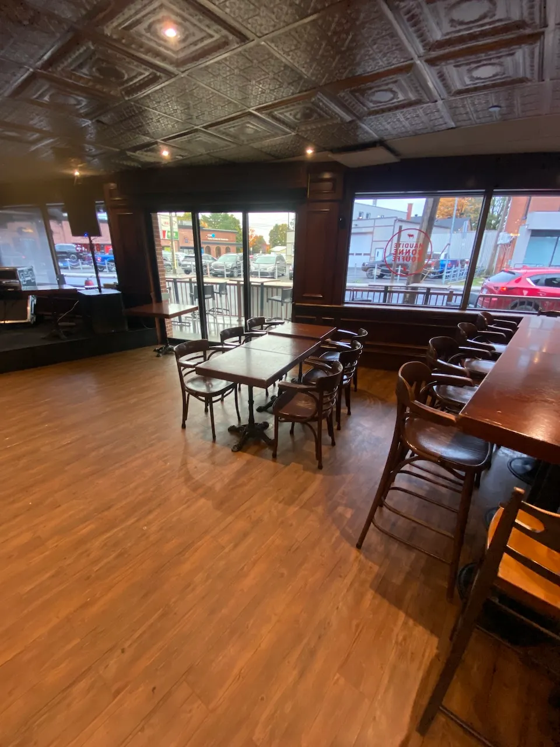
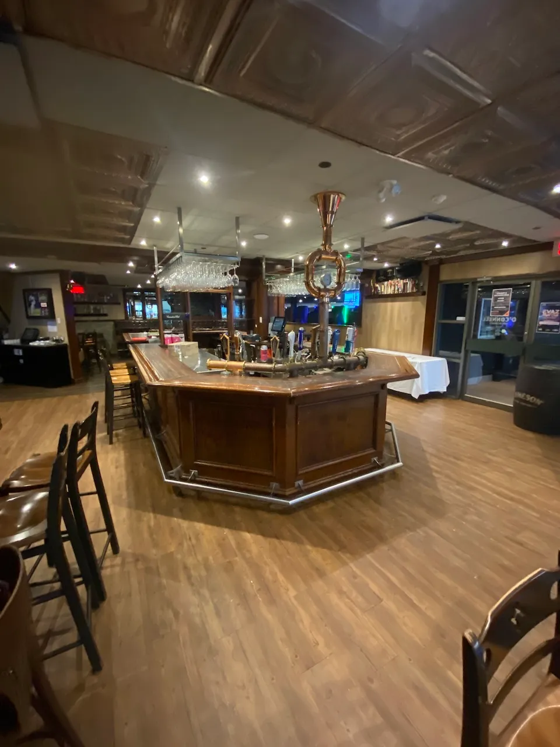
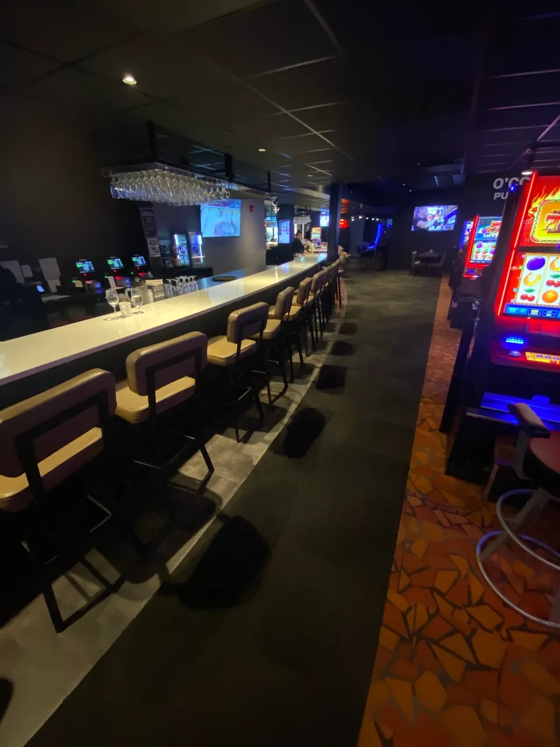
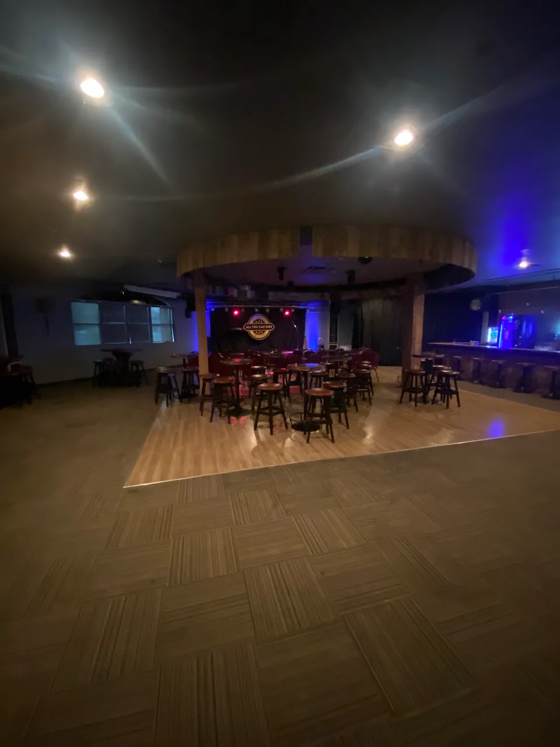
Spread over two floors, Complexe Évasion features a bar with a terrace, a restaurant, an Irish pub and video lottery games. The restaurant, pub and gaming area are located on the ground floor, while the pool tables and a small performance venue are upstairs.
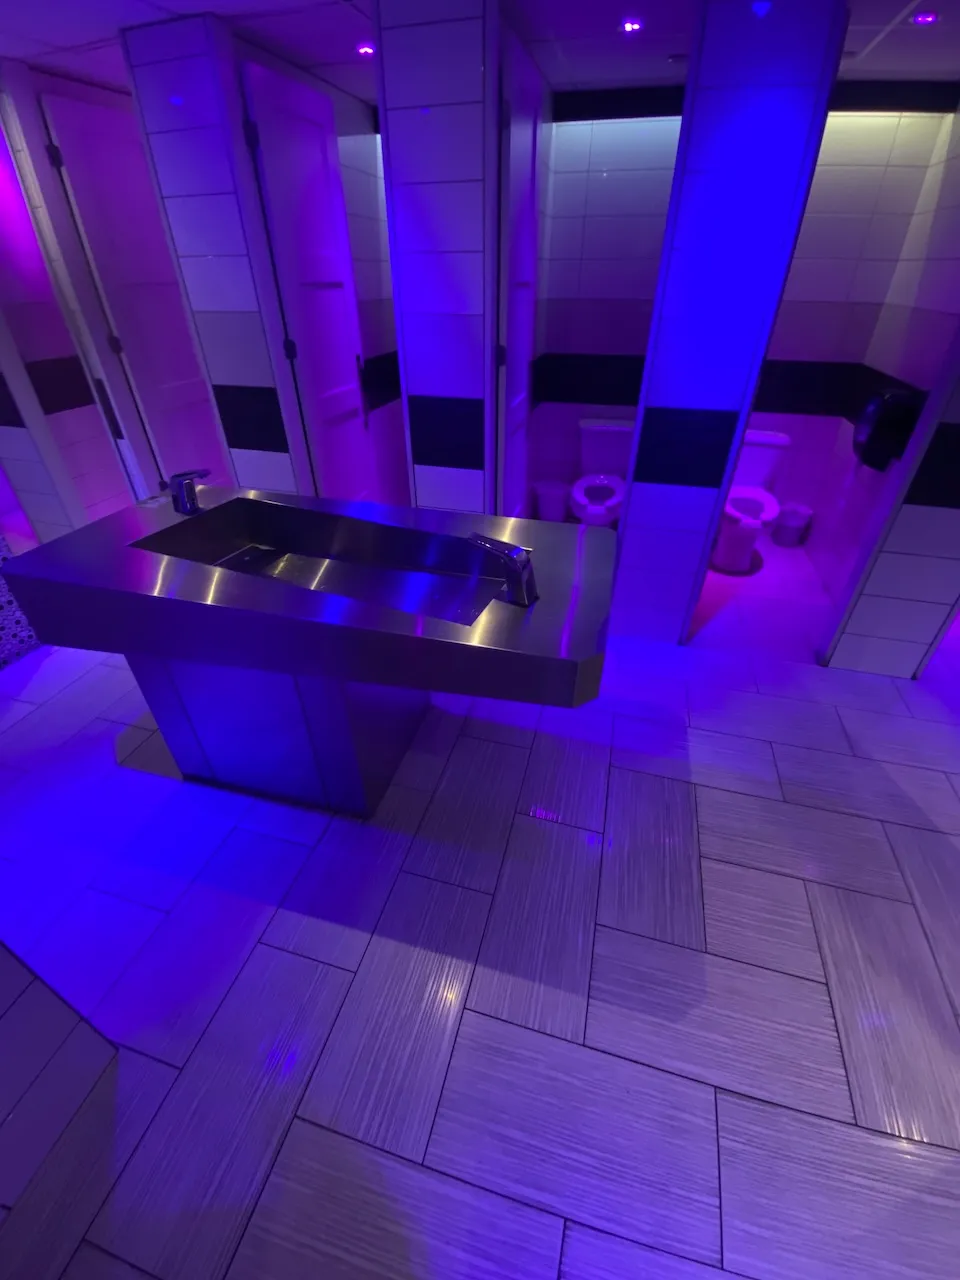
Door
- Clear width (cm) : 76
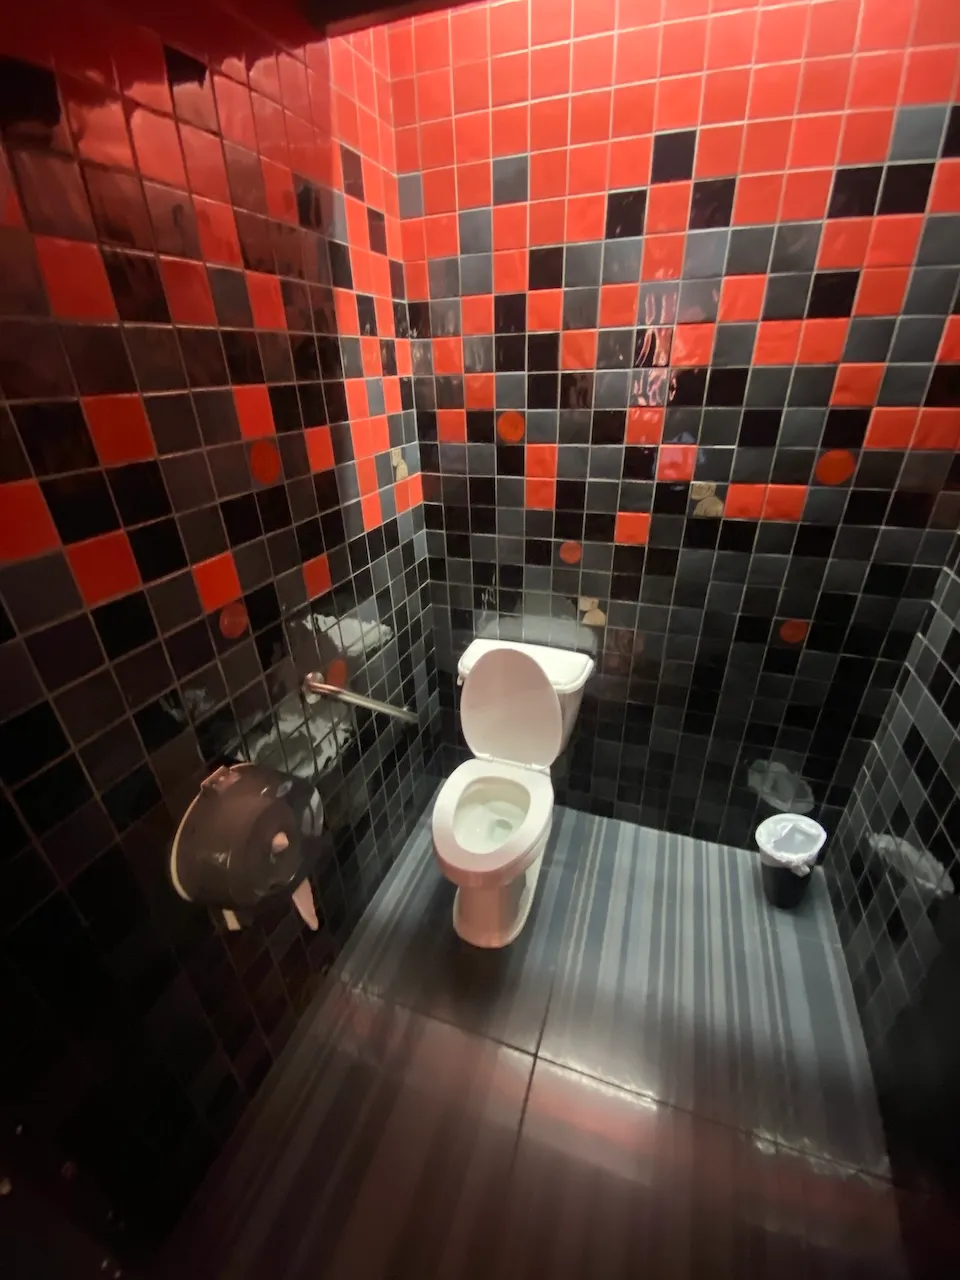
Door-Stall
- Clear width (cm) : 83,5
- Alignment : on toilet
Coat hook
- Height (cm) : 159
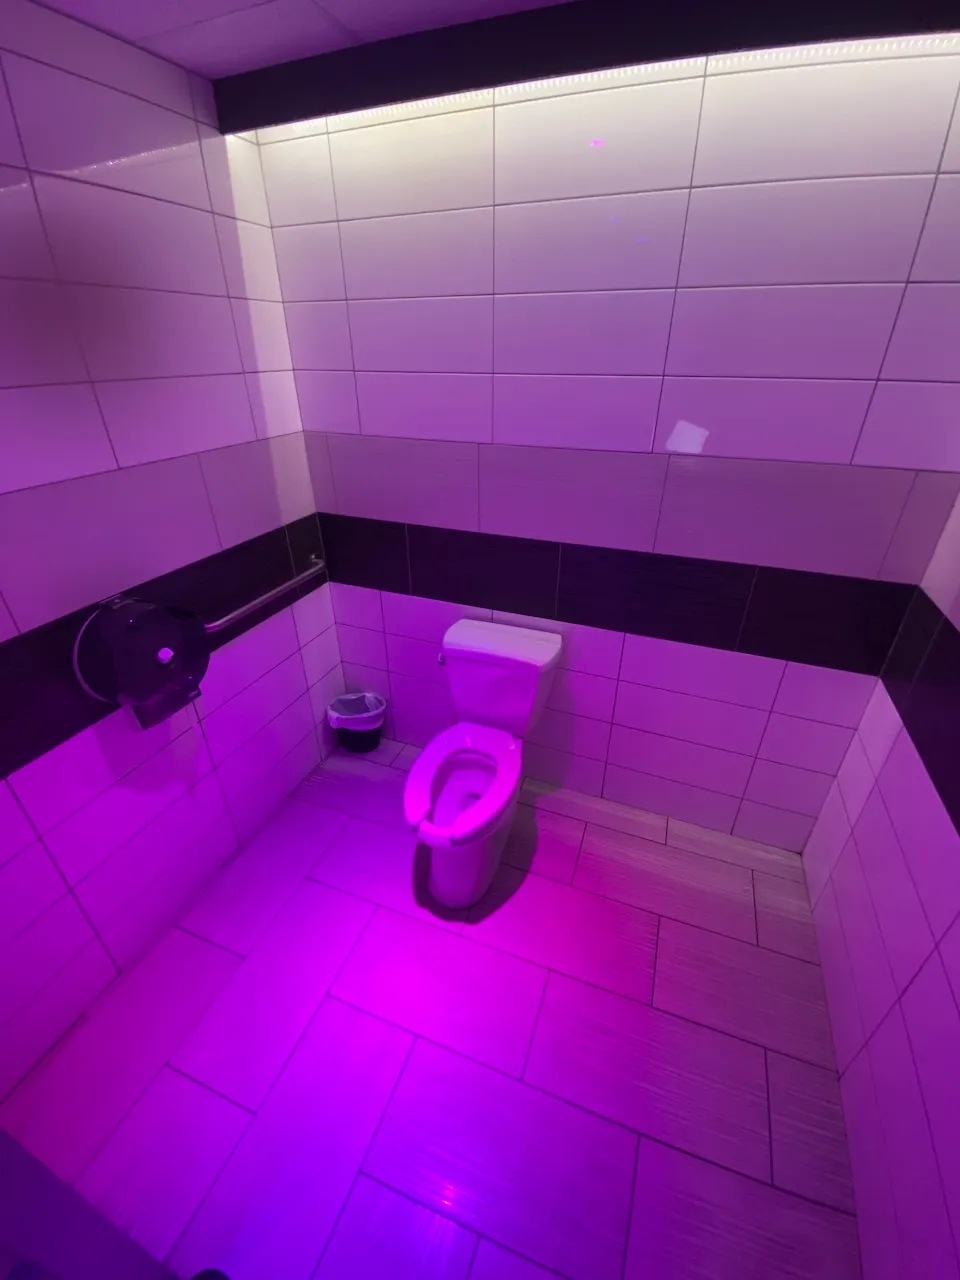
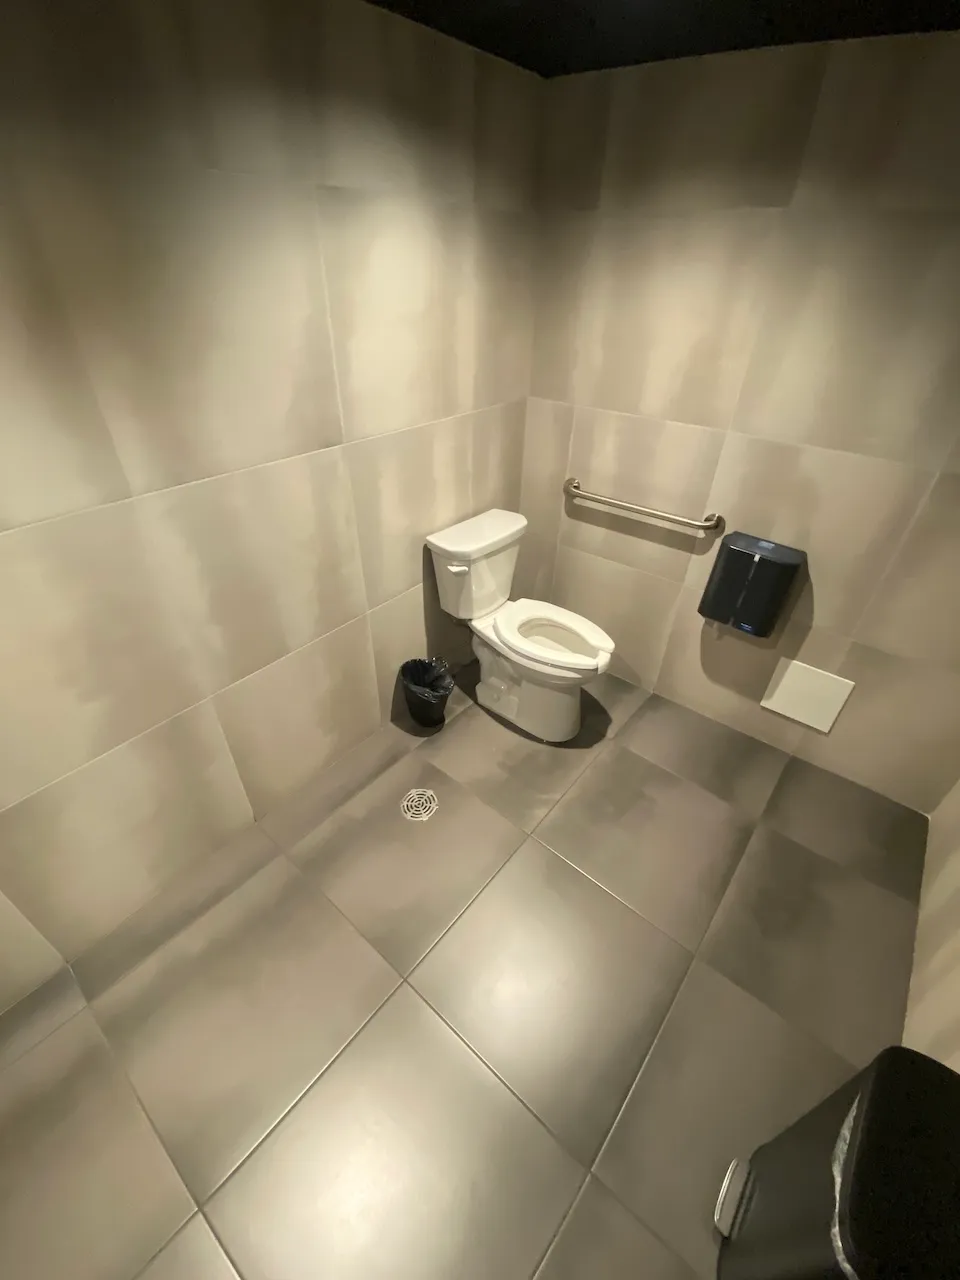
Accessible stall
- Interior maneuvering space-Width (cm) : 105
- Interior maneuvering space-Depth (cm) : 105
Toilet
- Transfer zone-Width (cm) : 93
Toilet-Grab bar (side)
- Location : right side
- Type of grab bar : diagonal
- Horizontal component-Height (cm) : 77
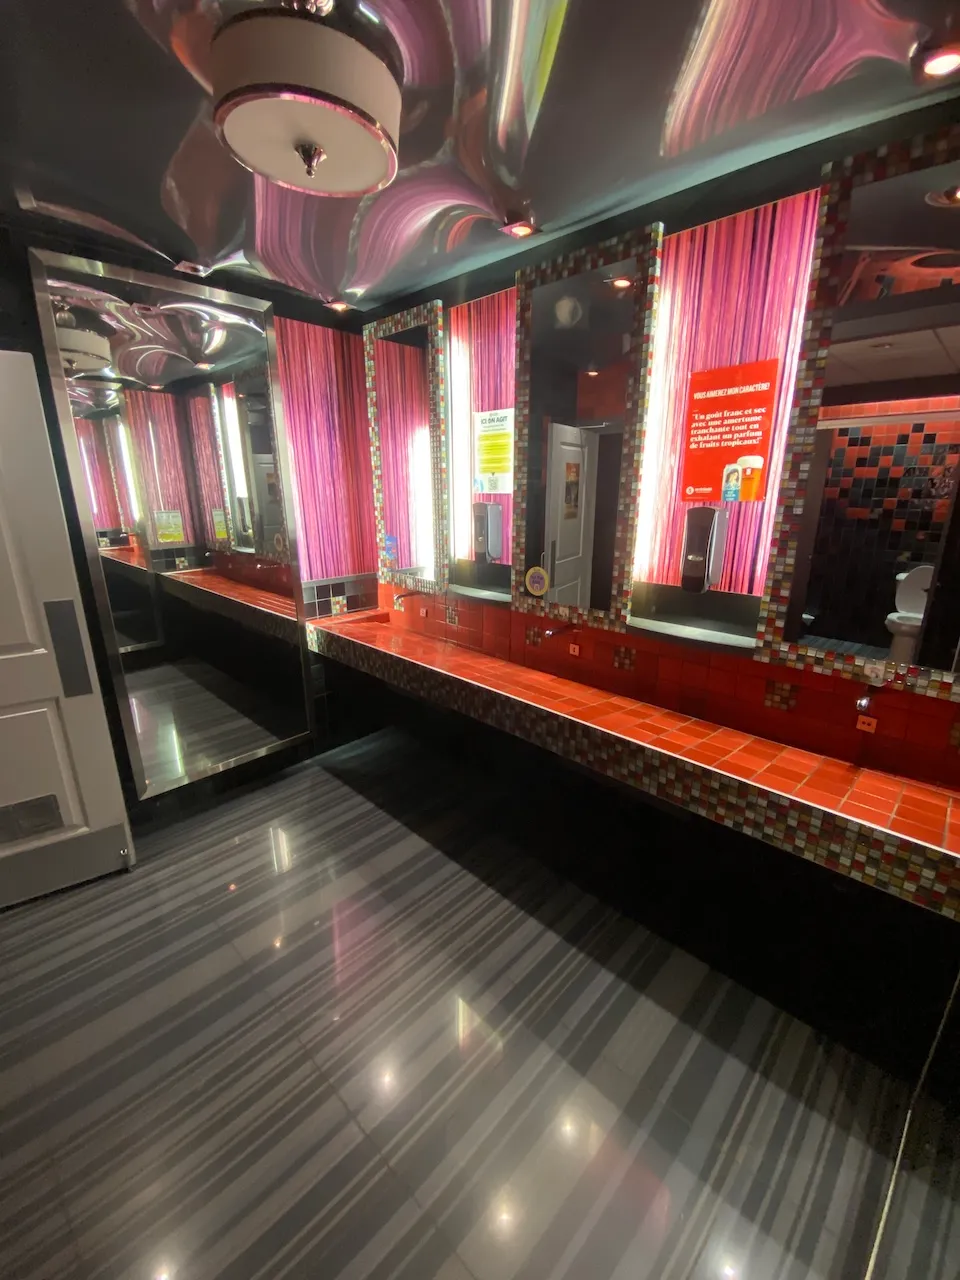
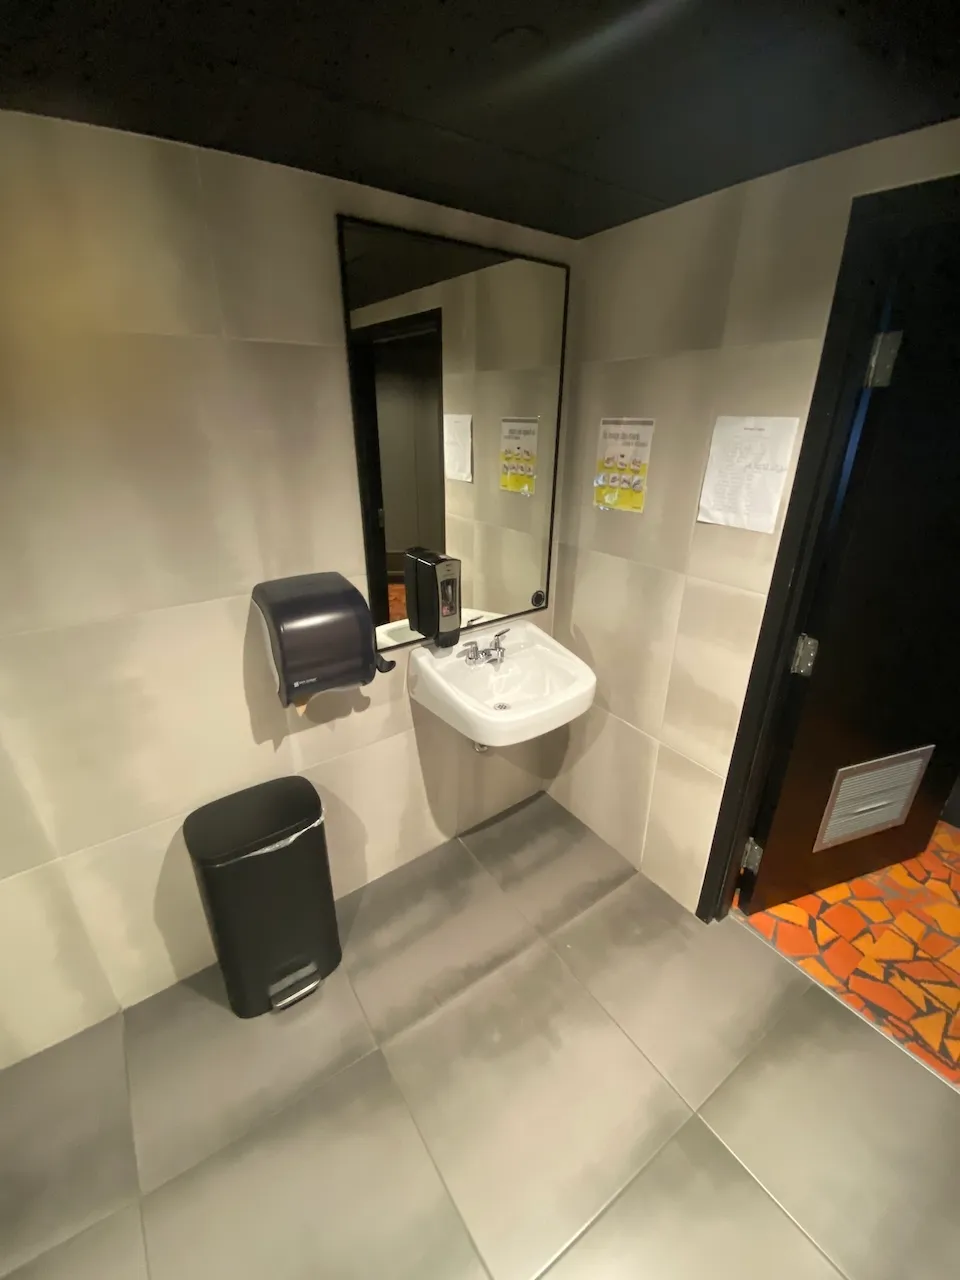
Sink
- Type of faucet : motion sensor
- Counter surface height (cm) : 86
- Clearance-Height (cm) : 71
Sink-Accessories
- Type of soap dispenser : fixed dispenser
- Type of drying device : paper towel dispenser
- Fixed drying device-Location : away from sink
- Fixed drying device-Height (cm) : 127
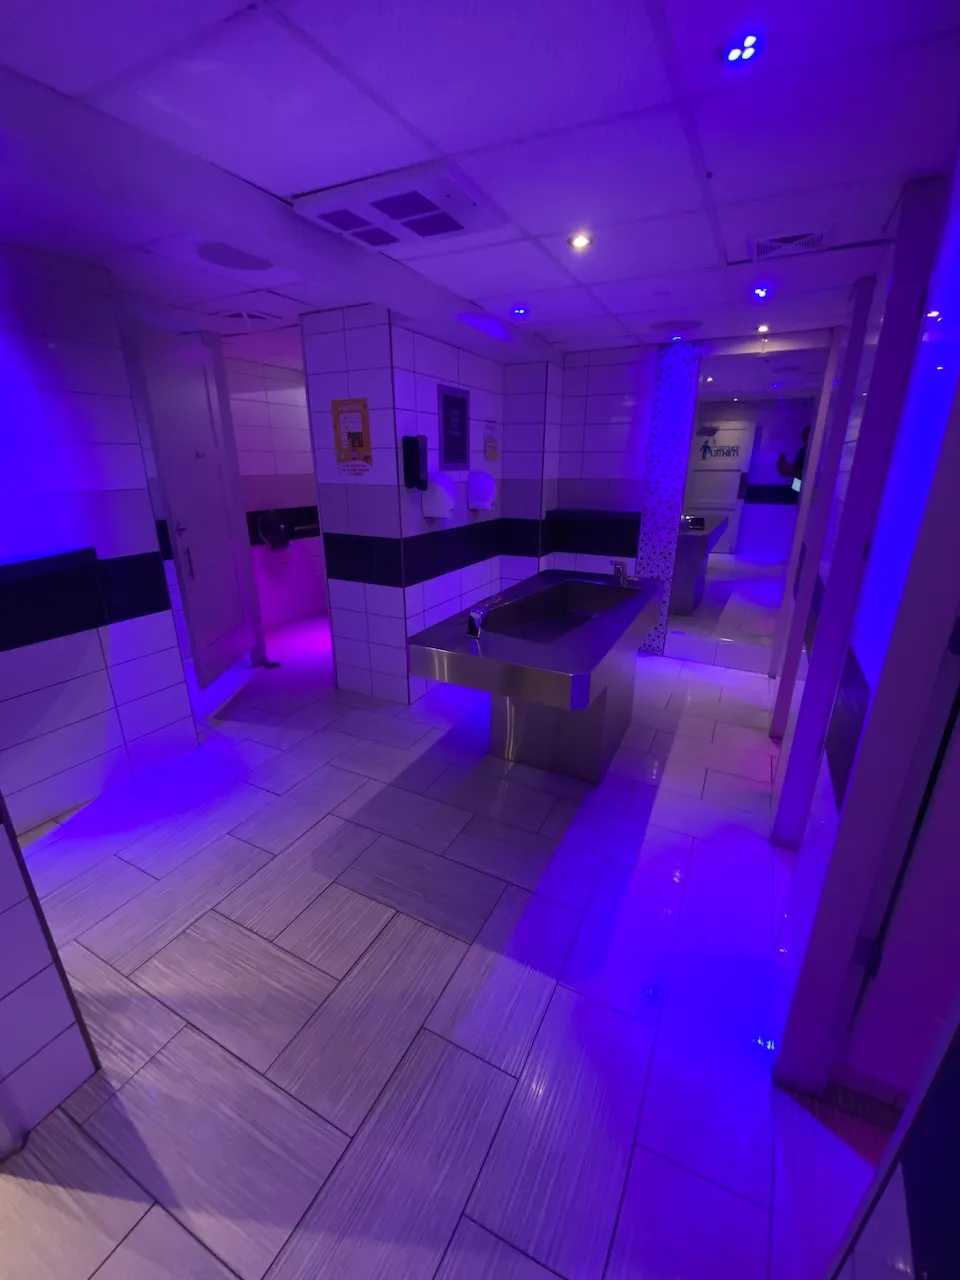
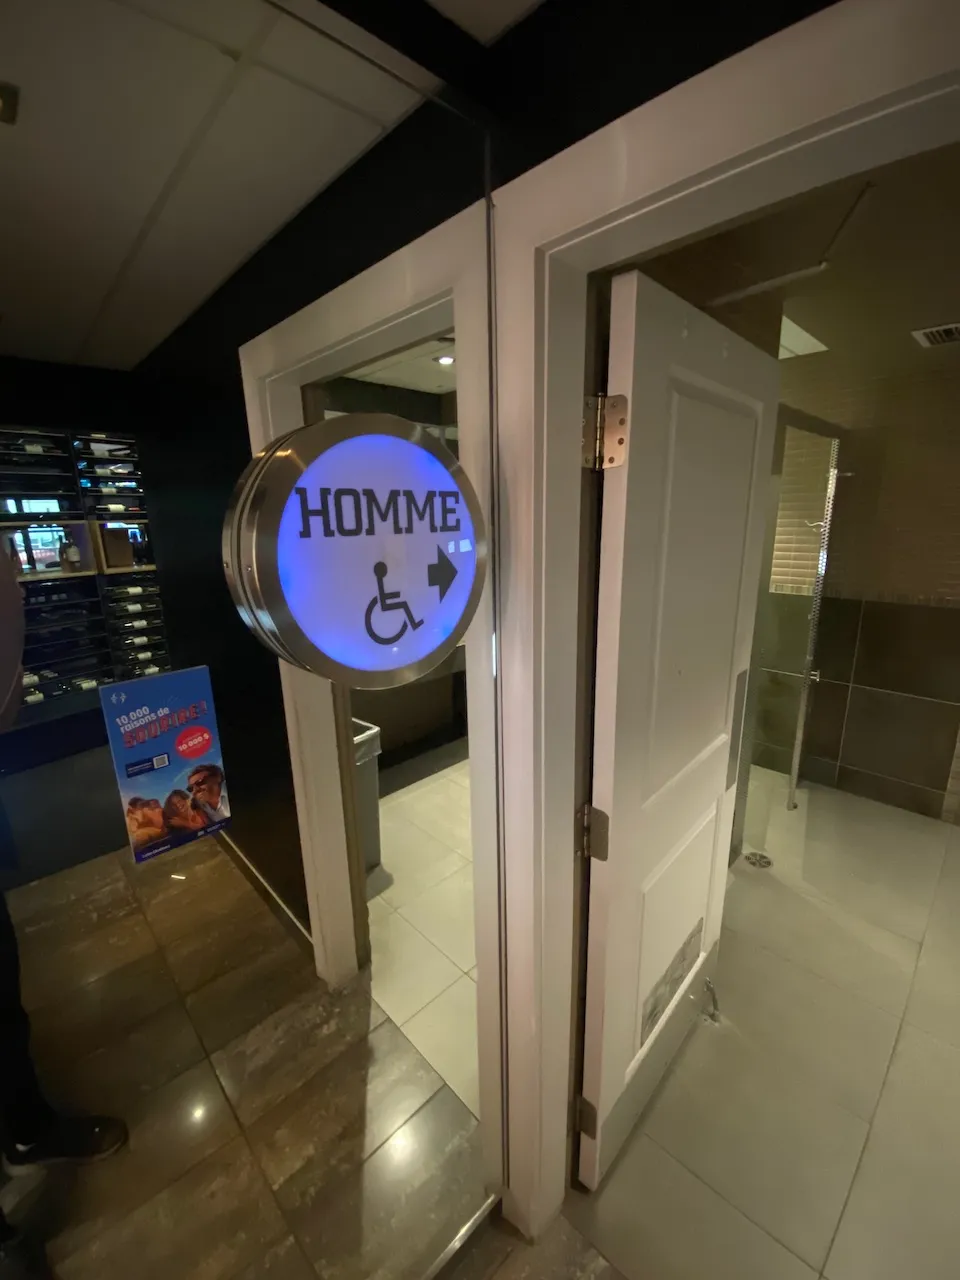
Service signage
- Pictograms : international accessibility symbol
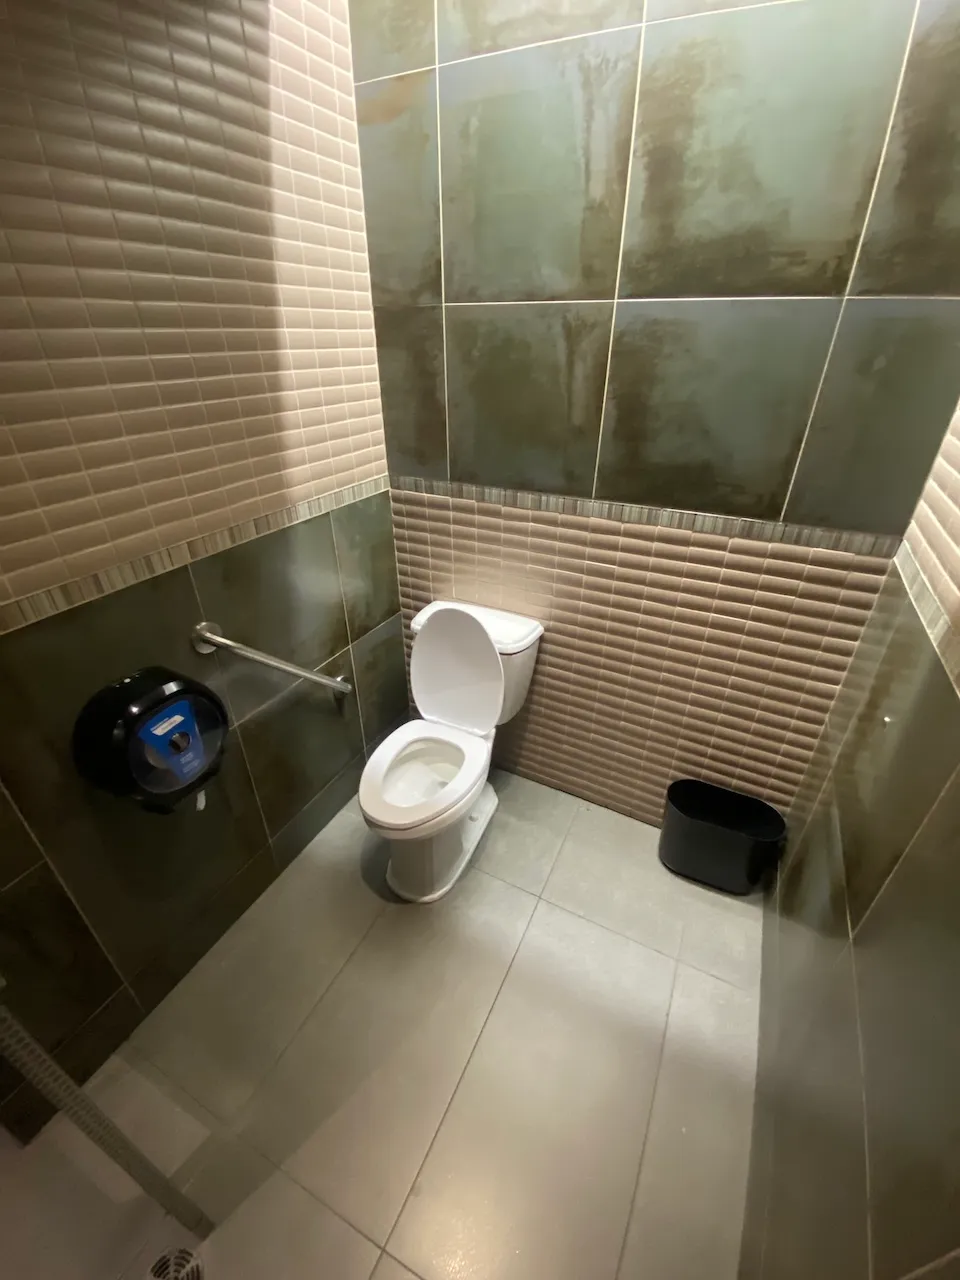
Door
- Clear width (cm) : 87
Door-Stall
- Clear width (cm) : 80
Coat hook
- Height (cm) : 155
Accessible stall
- Interior maneuvering space-Width (cm) : 110
- Interior maneuvering space-Depth (cm) : 110
Toilet
- Transfer zone-Width (cm) : 100
- Center/axis from side wall (cm) : 66
Toilet-Grab bar (side)
- Location : right side
- Type of grab bar : horizontal
- Horizontal component-Height (cm) : 89
Flush
- Manual flush-Location : located on the opposite side of the transfer area
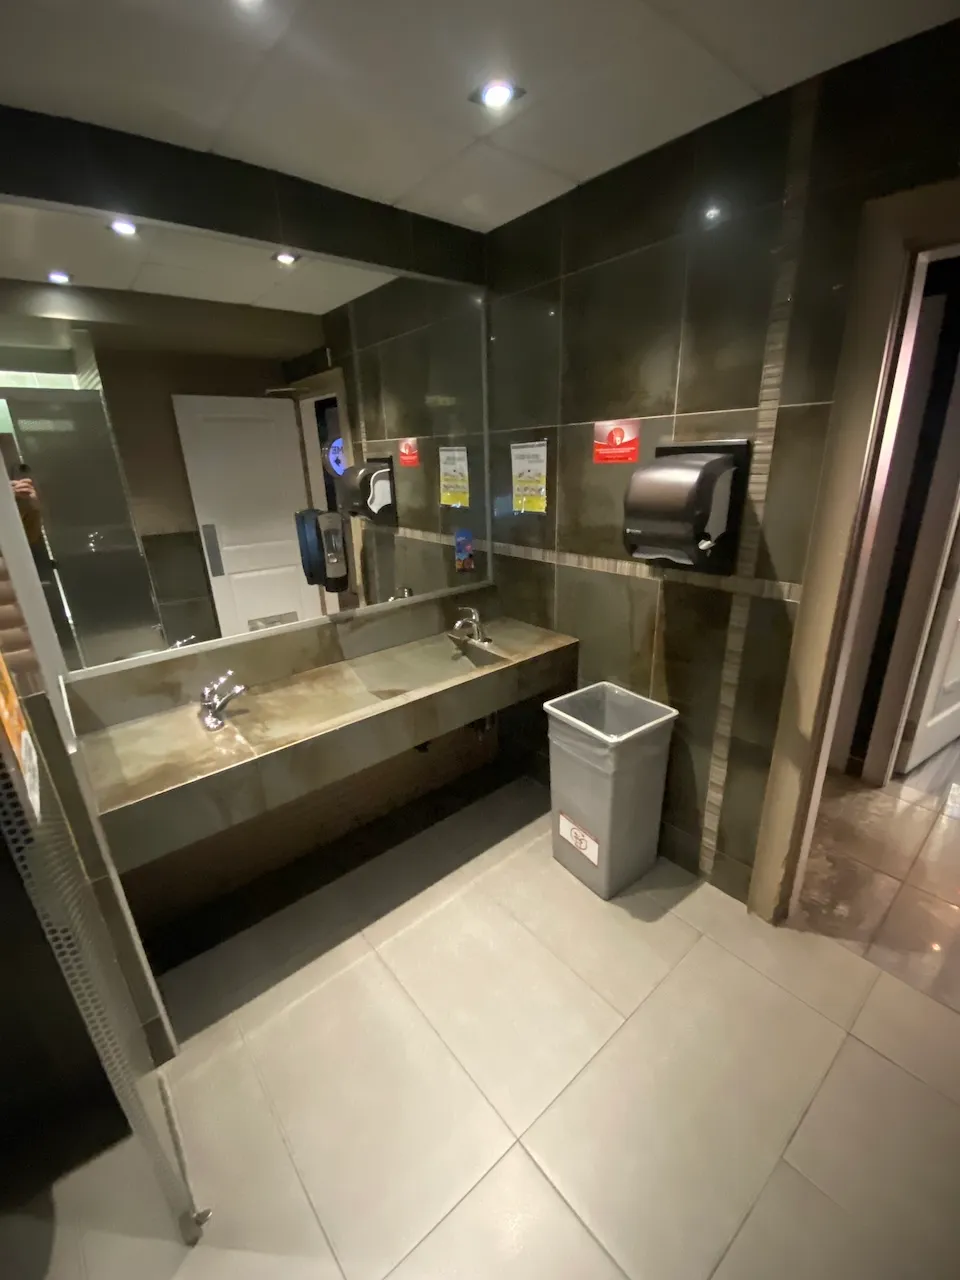
Sink
- Type of faucet : motion sensor
- Counter surface height (cm) : 86
- Clearance-Height (cm) : 71,5
Sink-Accessories
- Fixed soap dispenser-Height (cm) : 137
- Type of drying device : hand dryer
Color contrast-Toilet
- Sufficient color contrast of all elements : no
Door
- Clear width (cm) : 76
Door-Stall
- Clear width (cm) : 83
Coat hook
- Height (cm) : 156
Accessible stall
- Interior maneuvering space-Depth (cm) : 100
Toilet
- Transfer zone-Width (cm) : 91,5
Toilet-Grab bar (side)
- Location : right side
- Type of grab bar : diagonal
- Horizontal component-Height (cm) : 76
Urinal
- Type : regular
Sink
- Type of faucet : lever
- Counter surface height (cm) : 85,5
- Clearance-Height (cm) : 68
Sink-Accessories
- Fixed soap dispenser-Distance from edge (cm) : 47
- Type of drying device : paper towel dispenser
- Fixed drying device-Height (cm) : 134
Service signage
- Pictograms : international accessibility symbol
Maneuvering space
- Maneuvering space-Width (cm) : 150
- Maneuvering space-Depth (cm) : 150
Door
- Clear width (cm) : 84
Door-Handles
- Exterior handle type : round
Toilet
- Transfer zone-Width (cm) : 221
- Seat-Height (cm) : 48,5
- Toilet paper dispenser-Height (cm) : 54
Toilet-Grab bar (side)
- Location : left side
- Type of grab bar : horizontal
- Horizontal component-Height (cm) : 85,5
Sink
- Counter surface height (cm) : 84
- Clearance available : yes
Service signage
- Pictograms : international accessibility symbol
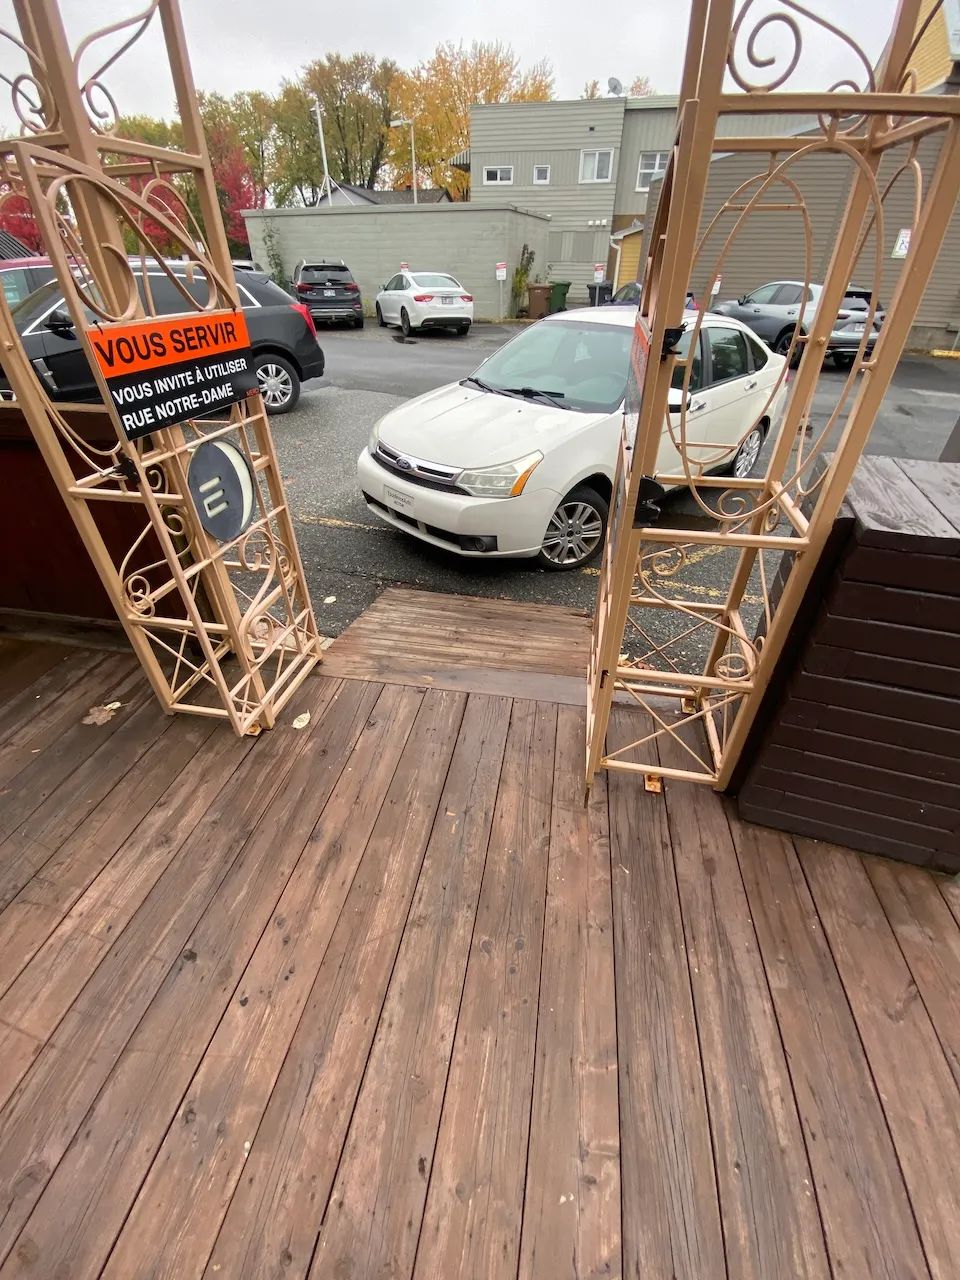
Circulation aisle-Threshold
- Presence of a threshold : yes
Maneuvering space
- Maneuvering space-Width (cm) : 150
- Maneuvering space-Depth (cm) : 150
Access ramp
- Slope(%) : 20
Access Ramp-Threshold
- Level difference at the top (cm) : 4
Access ramp-Handrails
- Presence of handrails : no
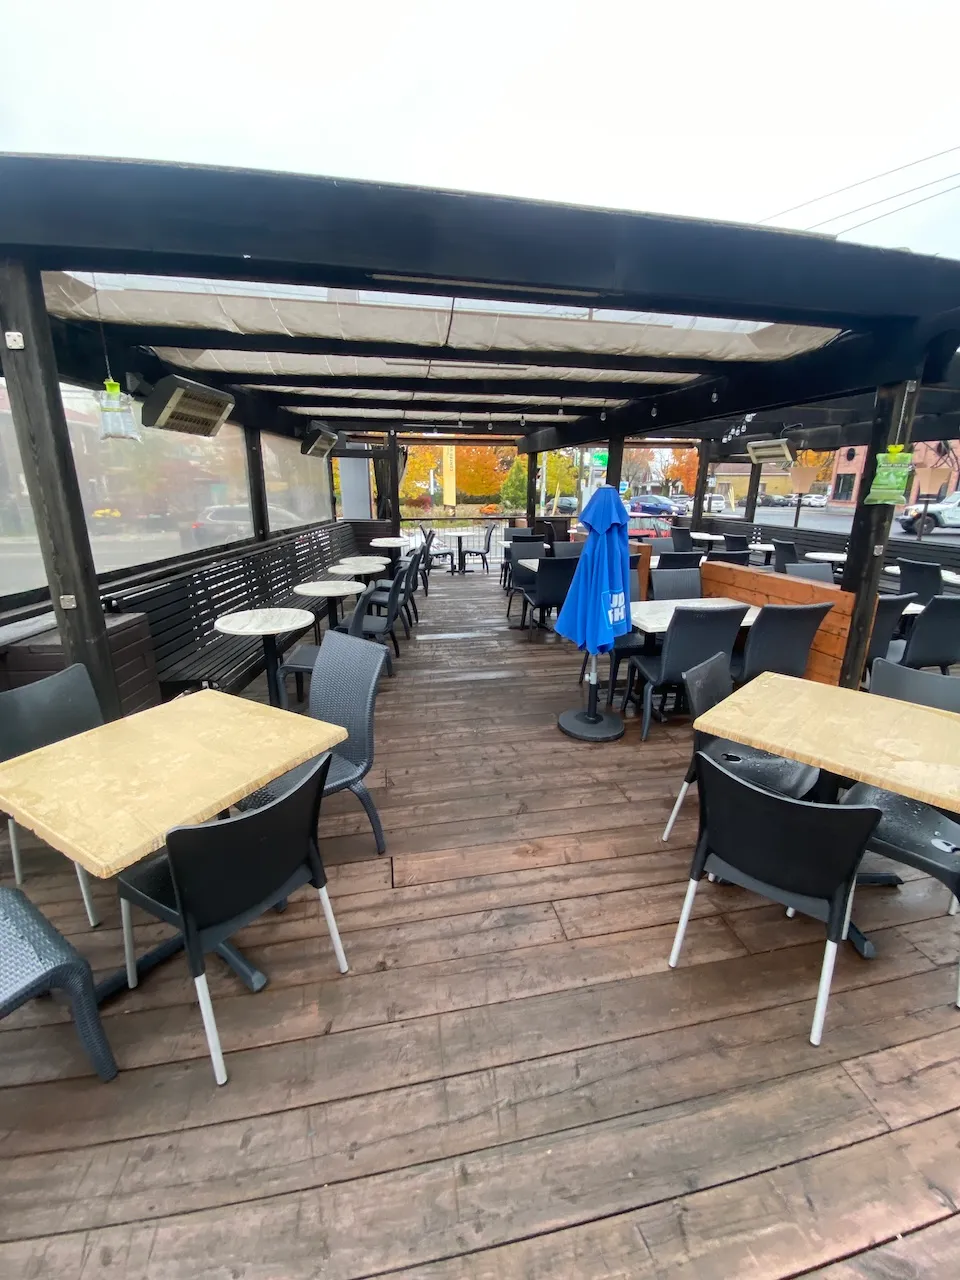
Table
- Table leg type : cross or three-branch
- Height of surface (cm) : 75
- Clearance-Height (cm) : 69
Guardrail
- Presence of guardrail : yes
Additional Information
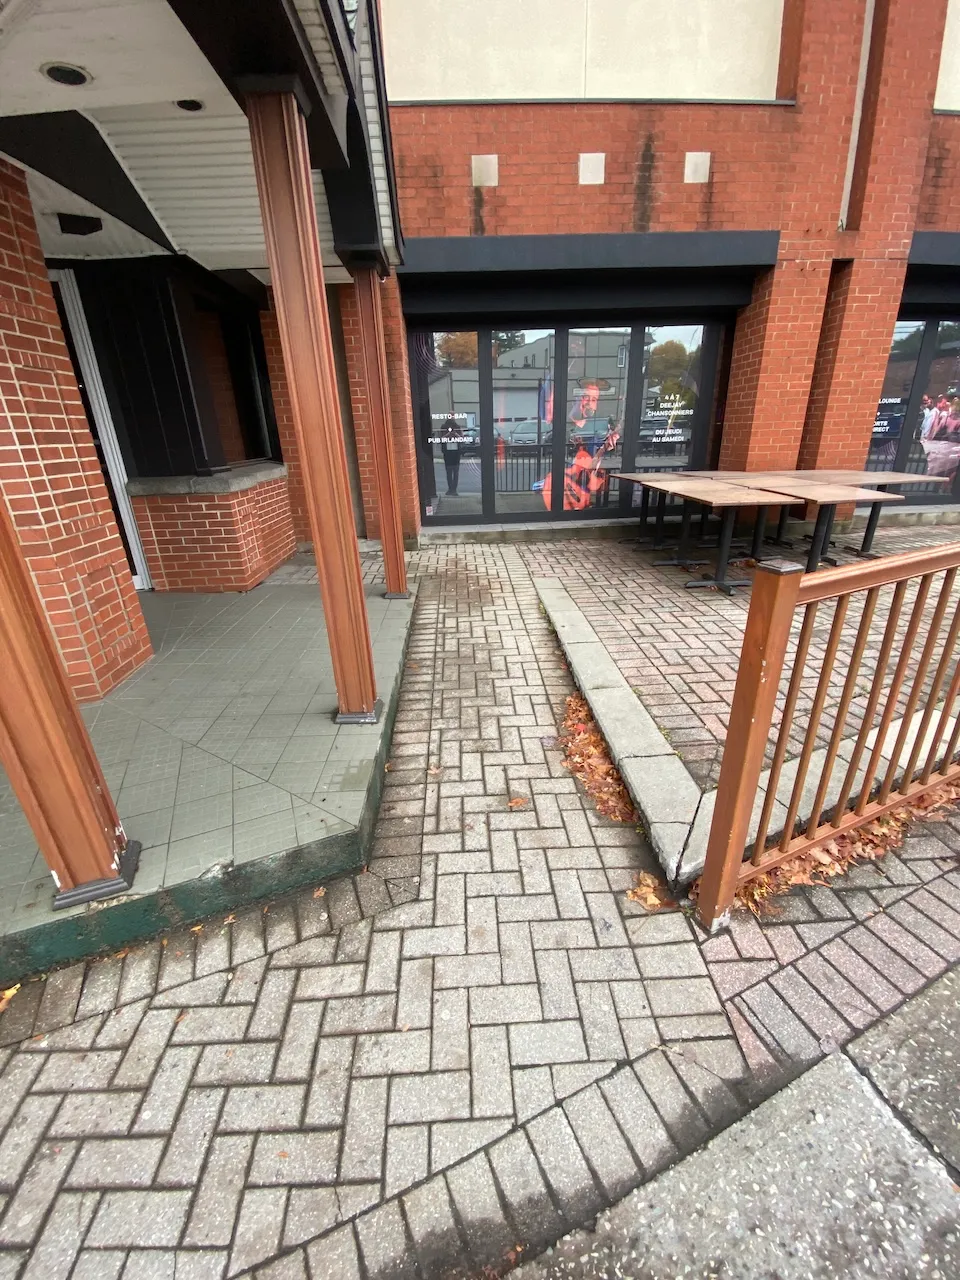
Some sections of the terrace are inaccessible due to the presence of thresholds.
Circulation corridor
- Clear width (cm) : +92
Counter
- Surface height (cm) : 90
- Clearance available : no
Payment terminal
- Payment terminal type : wireless
Table
- Table leg type : cross or three-branch
- Height of surface (cm) : 76
Additional Information
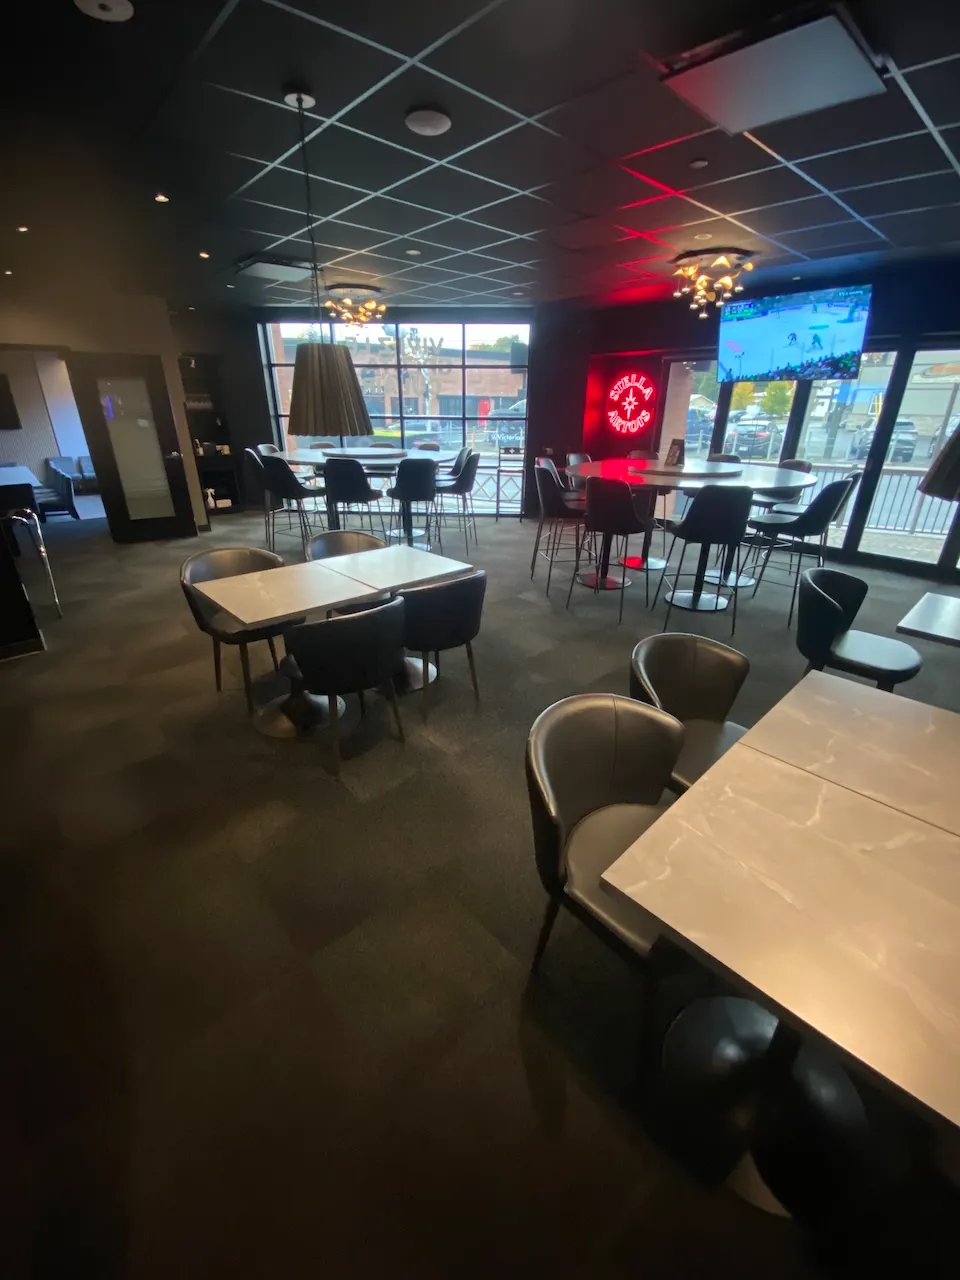
An access ramp with a 14% grade has been installed in the restaurant area to provide access to the restrooms and the entrance to the patio.
Access to sections
- All sections are accessible : yes
Maneuvering space
- Maneuvering space-Width (cm) : 150
- Maneuvering space-Depth (cm) : 150
Counter
- Surface height (cm) : 107
Payment terminal
- Payment terminal type : wireless
Table
- Table leg type : cross or three-branch
- Height of surface (cm) : 74
- Clearance-Knee depth (cm) : 30
Description
The Évasion Complex brings together a wide variety of entertainment options under one roof, including a restaurant, an Irish pub, a rooftop bar, and pool tables. Whether you’re looking to share a delicious meal, have a drink with friends, or enjoy a lively evening, the venue offers a welcoming atmosphere where fine dining and entertainment come together.
19, boulevard des Bois-Francs Sud, Victoriaville, Québec
819 758-7176 /
patrickrondeau@levasion.com
Visit the website