

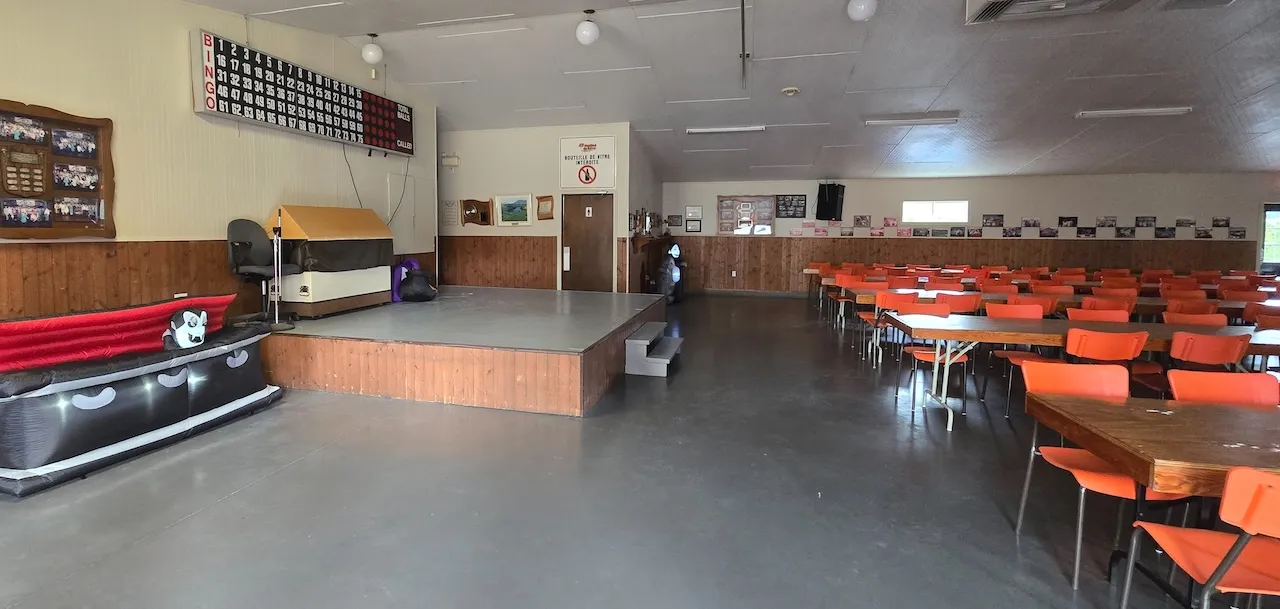
Establishment details
Door-Thresholds
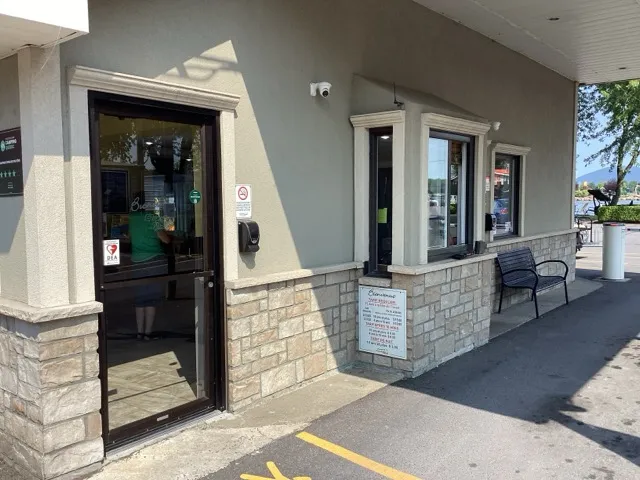
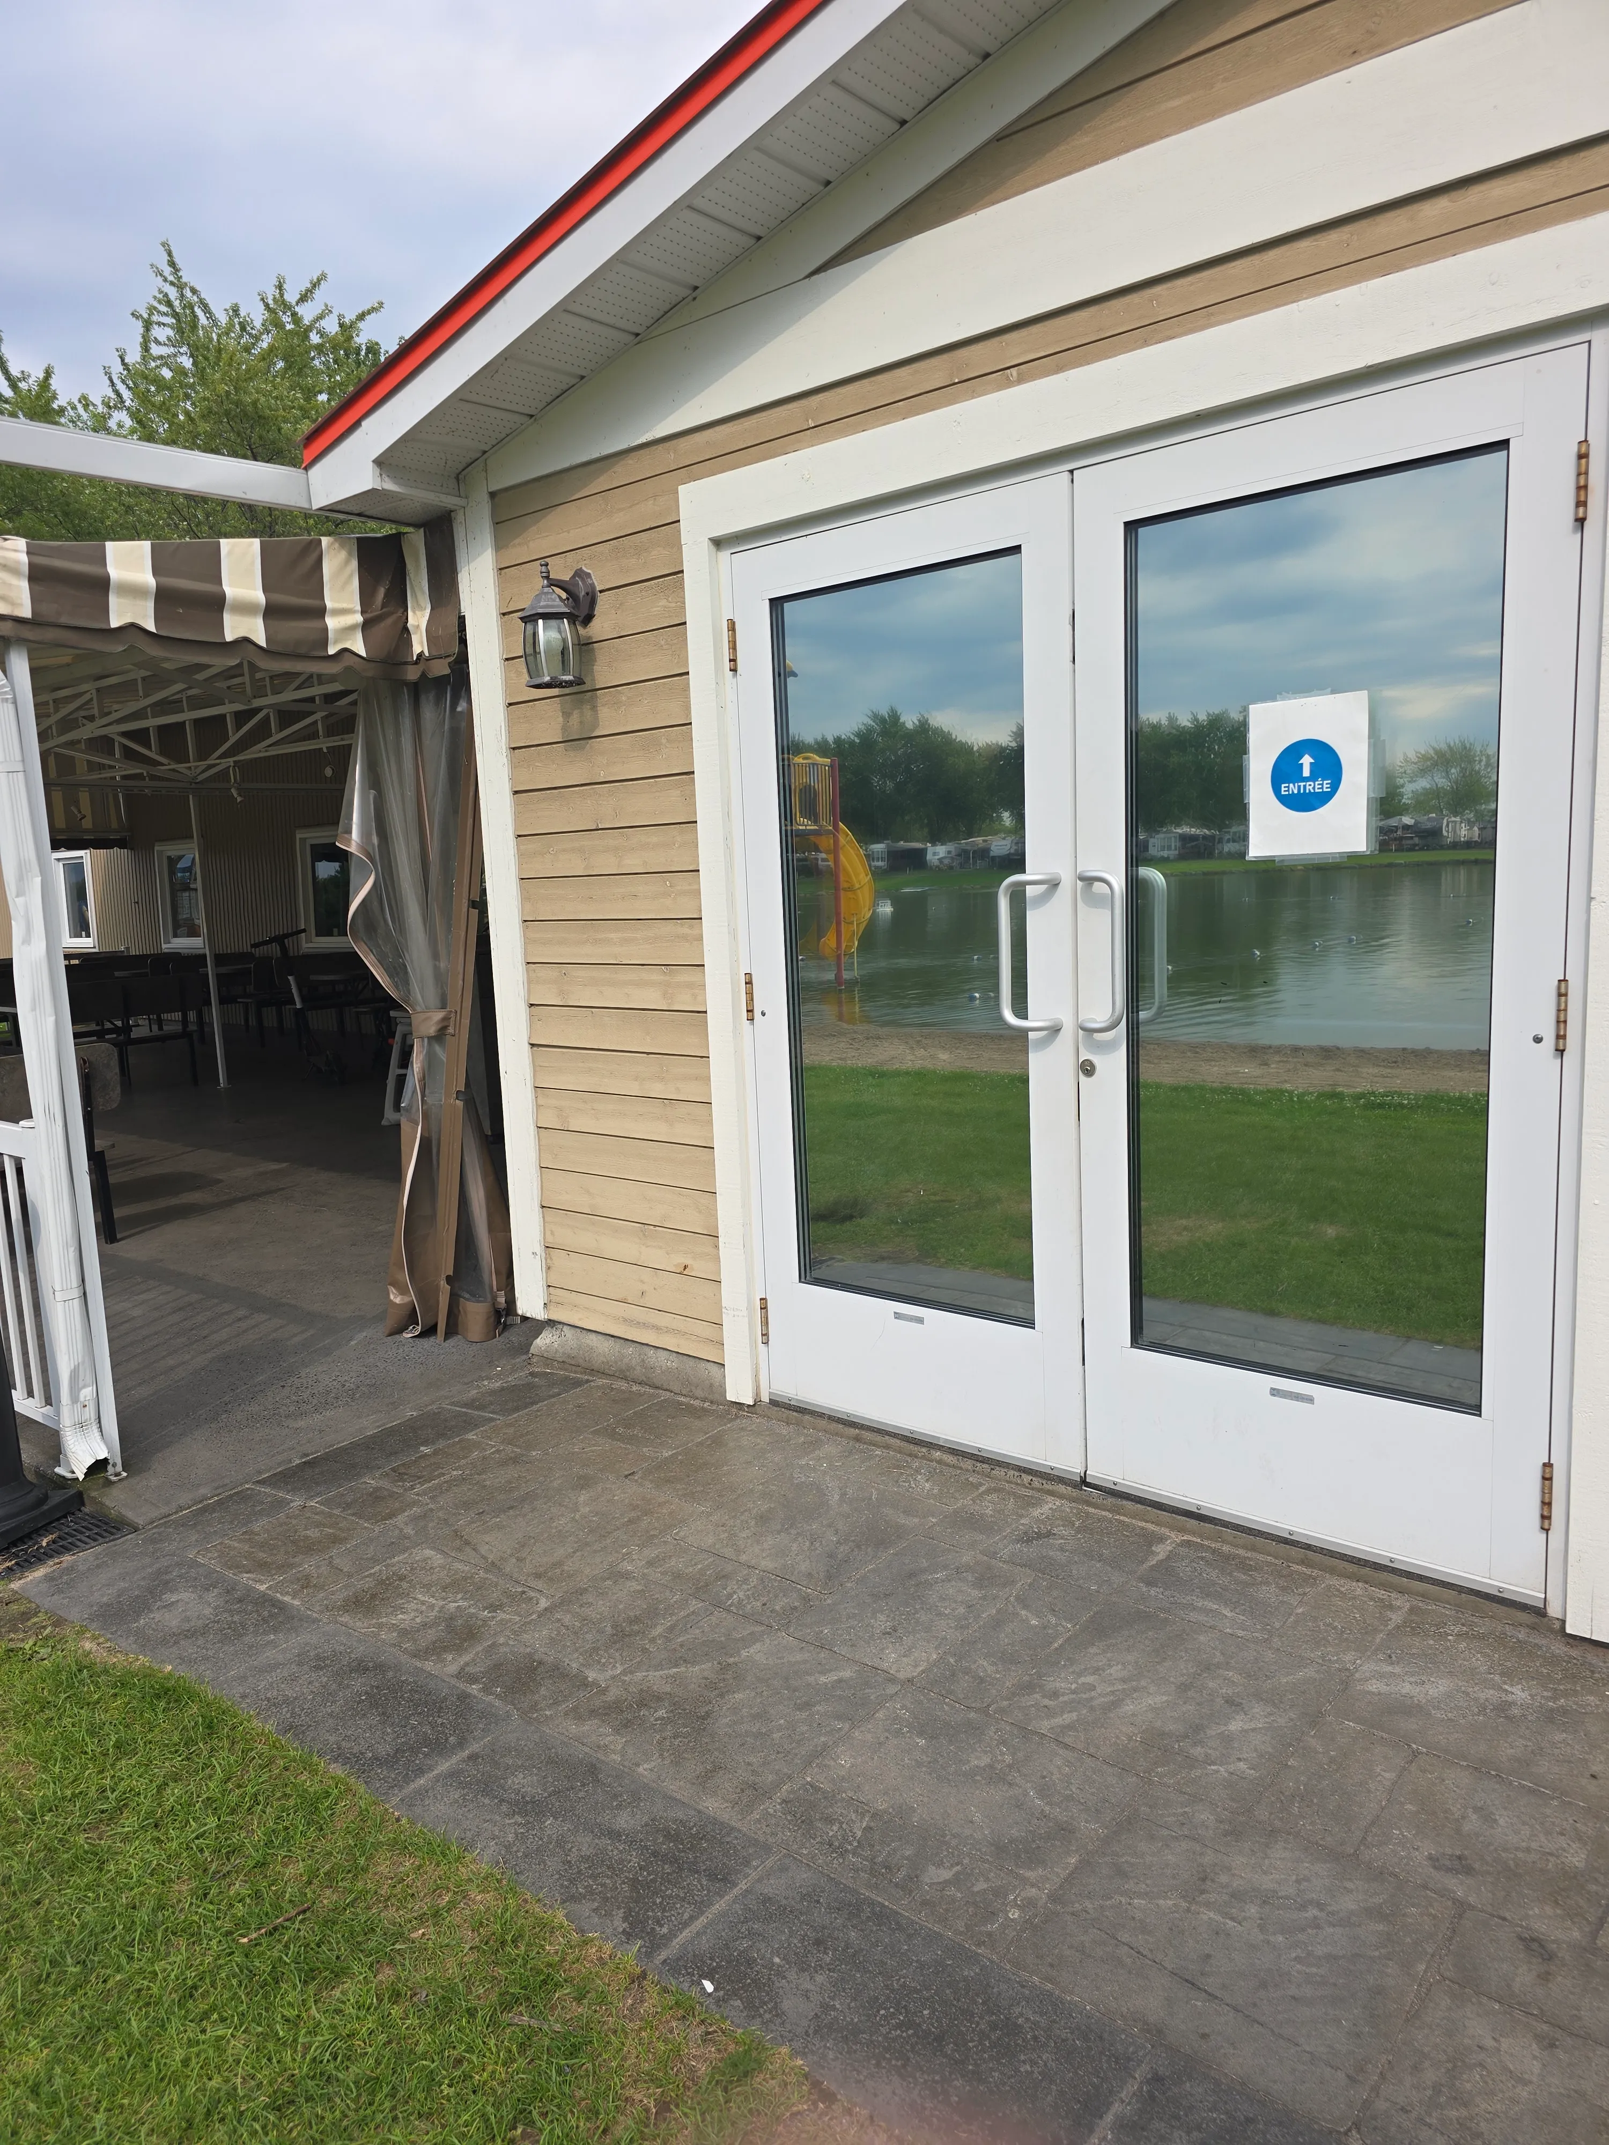
- Level difference between exterior floor and door sill (cm) : 5,5
Door-Thresholds
- Level difference between exterior floor and door sill (cm) : 3
Door
- Manual door-Required effort : high effort
Automatic door opener
- Presence of automatic door opener : no
Circulation corridor
- Clear width (cm) : 84
Displays
- Percentage of accessible items(%) : 50
Door-Thresholds
- Level difference between interior floor and door sill (cm) : 20
Second door-Thresholds
- Threshold over 1.3cm-Beveled exterior slope (%) : 36
- Threshold over 1.3cm-Beveled interior slope(%) : 31
Door-Maneuvering spaces
- Exterior maneuvering space-Depth (cm) : 120
Door-Thresholds
- Level difference between exterior floor and door sill (cm) : 4,5
Door
- Manual door-Required effort : high effort
Automatic door opener
- Presence of automatic door opener : no
Door-Thresholds
- Threshold under 1.3cm-Beveled exterior slope (%) : 15,7
Additional Information
Two handles are installed on the inside and outside at different heights to make them accessible, especially to children.
Access to sections
- All sections are accessible : yes
Counter
- Surface height (cm) : 130
Additional Information
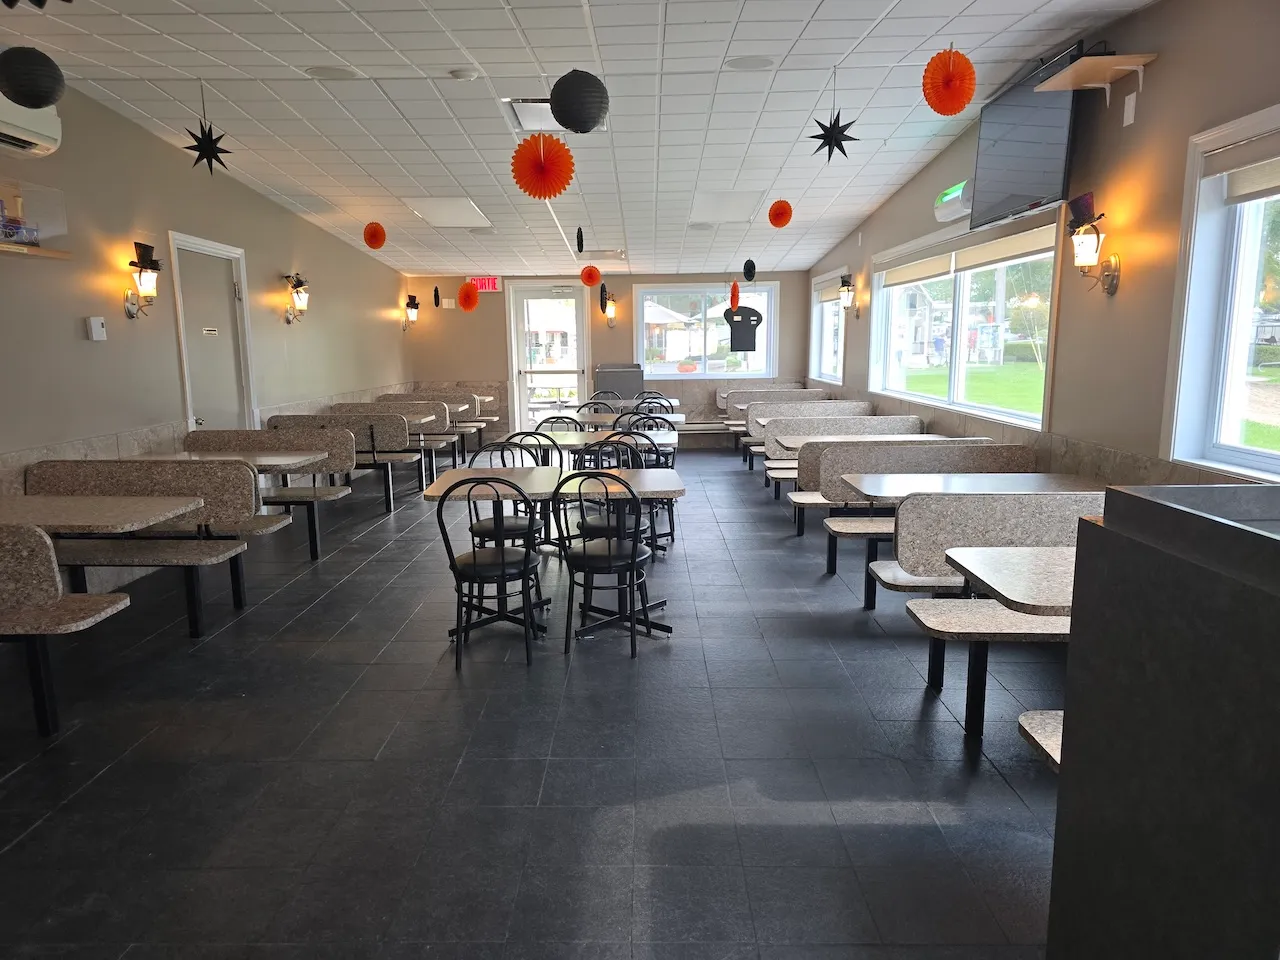
The noise level inside the restaurant can get loud when it's busy
A covered terrace is available
Table service is available
There are no thresholds blocking the way to the exit on the terrace side
Additional Information
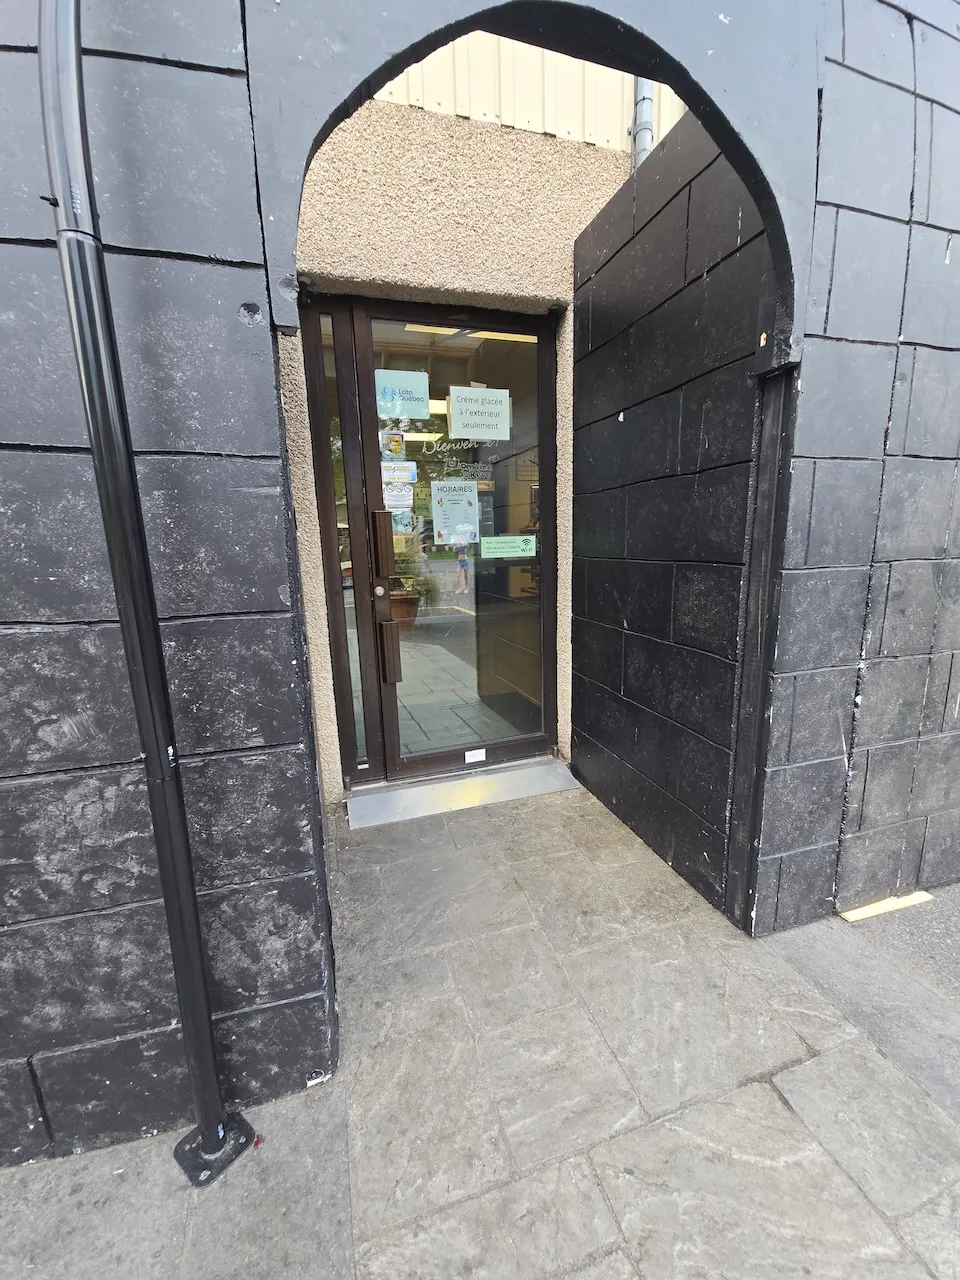
Outside the convenience store, a 102.5 cm high service counter for the dairy is available to customers.
Counter
- Surface height (cm) : 110
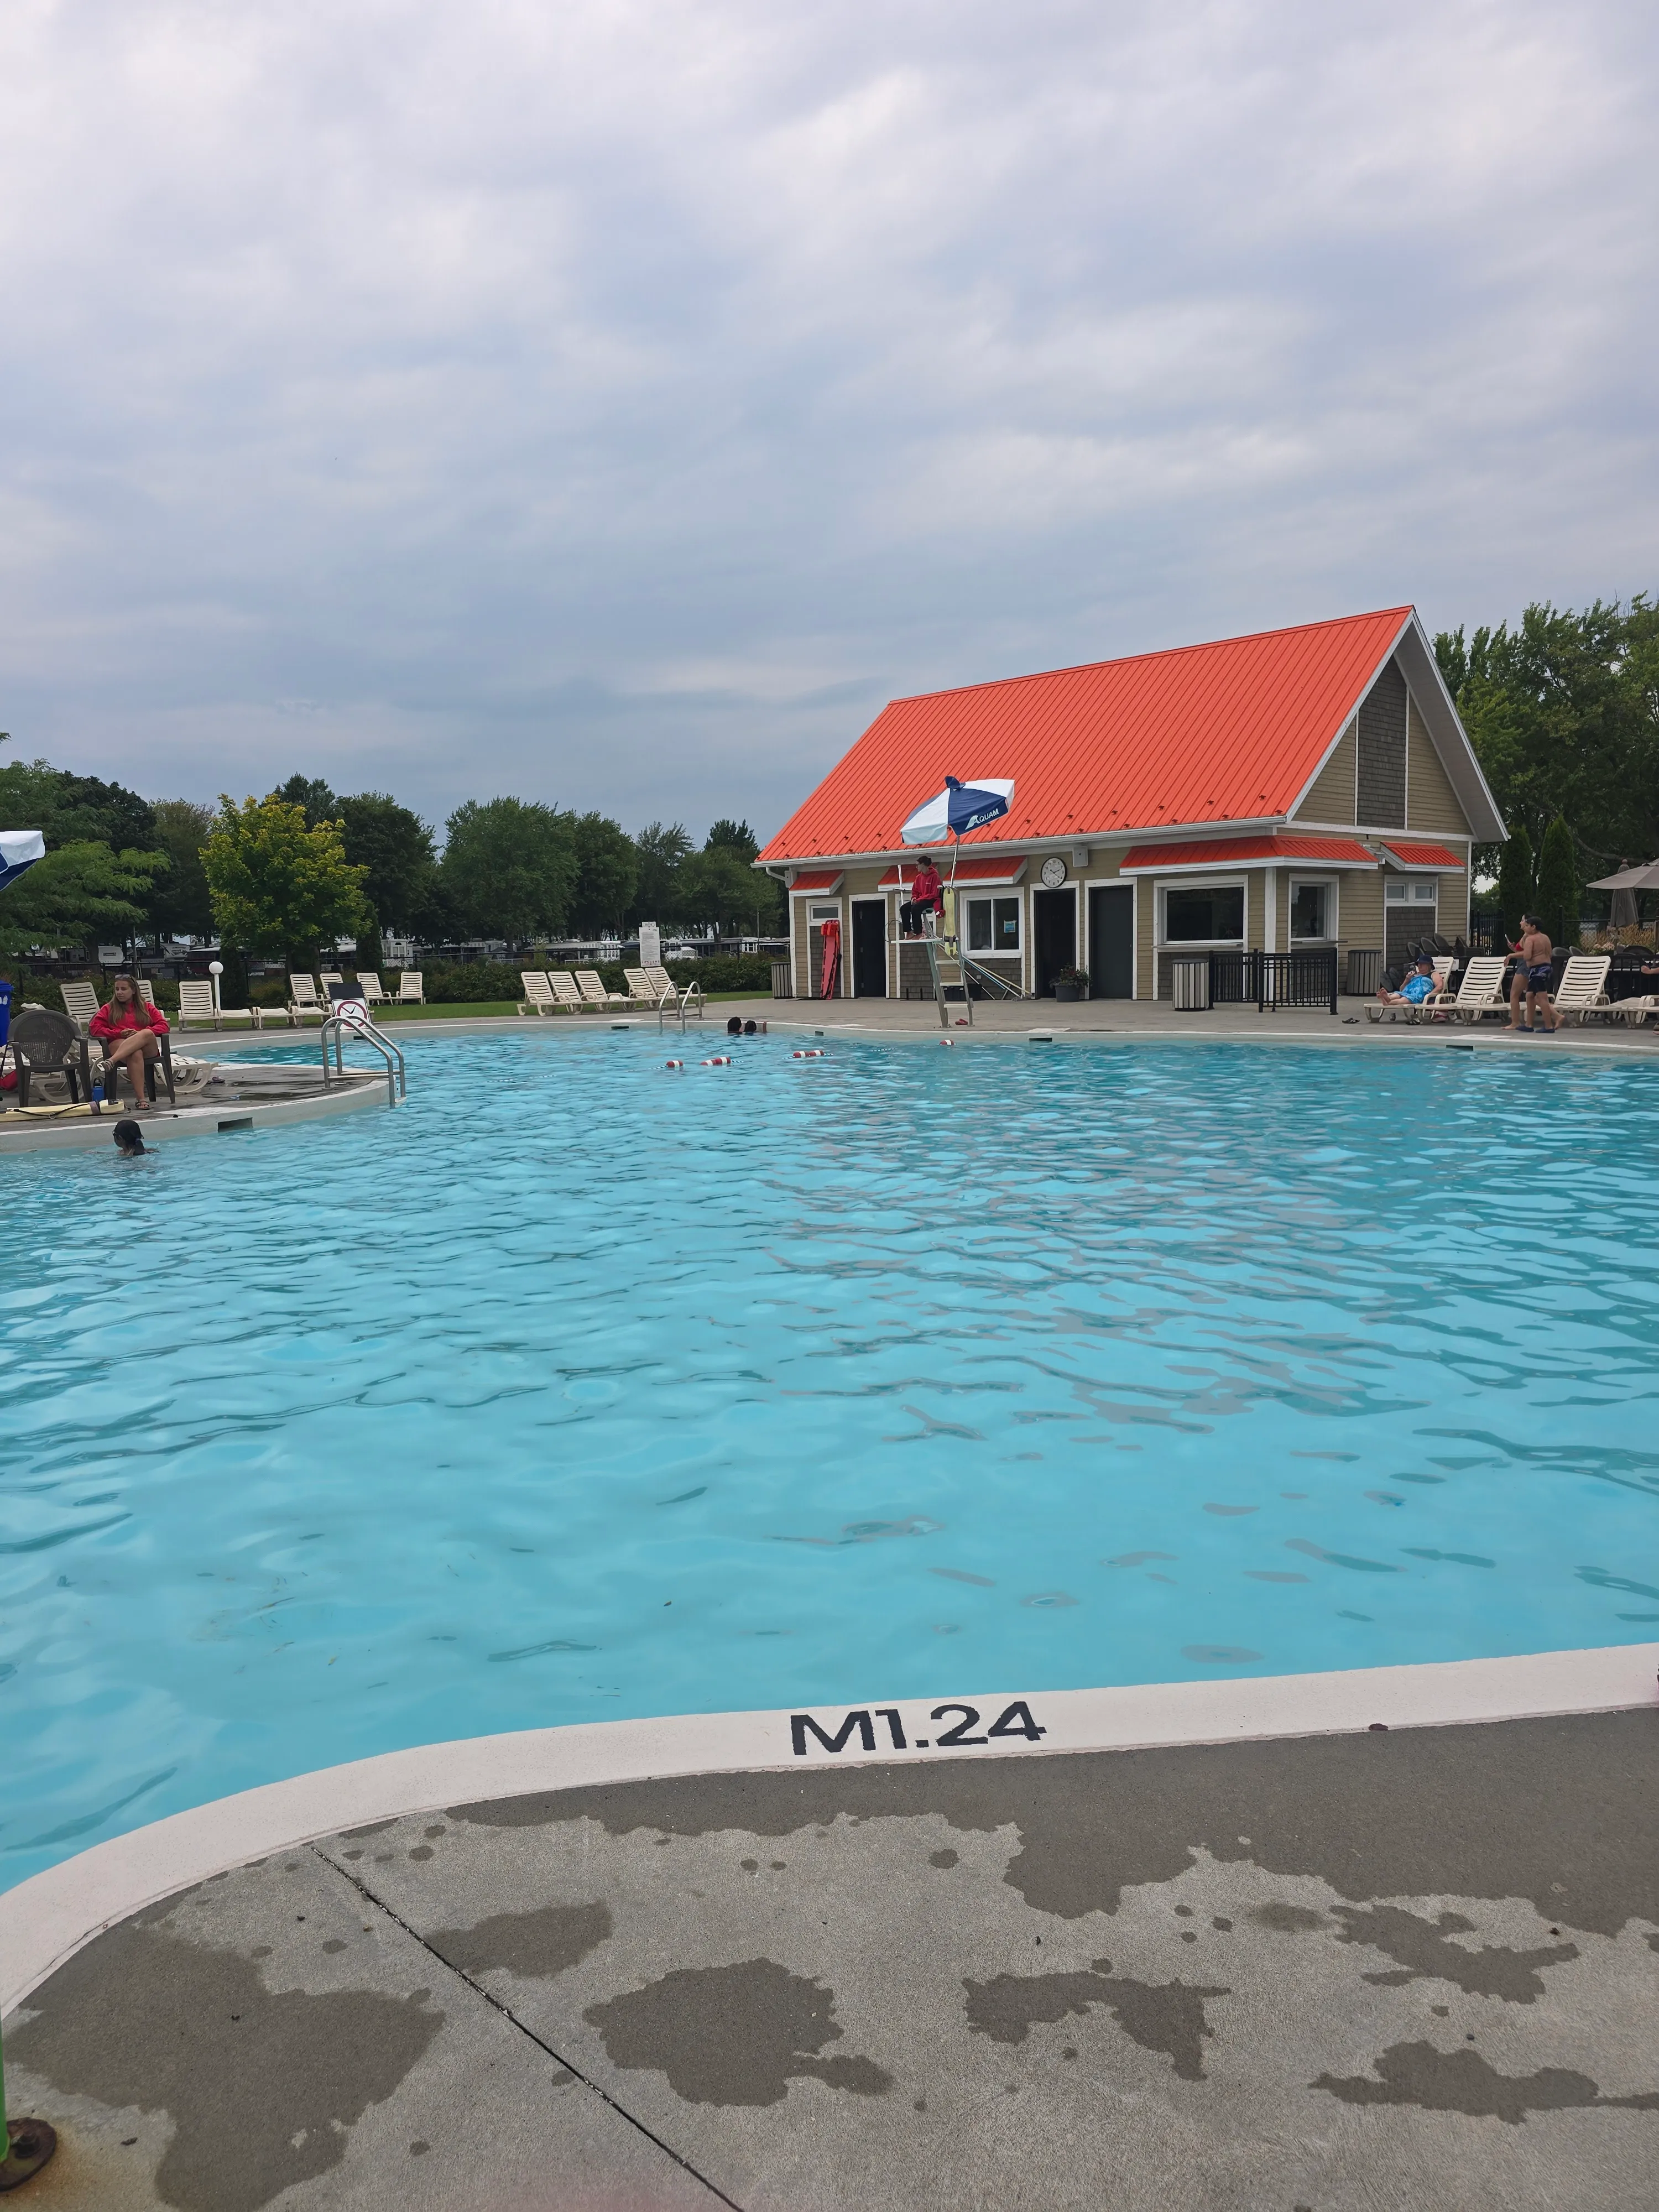
Pool
- Type of entrance : steps
Swimming equipment
- Adaptive swimming equipment available : no
- Lift device available : no
Circulation aisle
- Clear width (cm) : 76
- Number of steps : 1
Circulation aisle-Threshold
- Level difference (cm) : 2,5
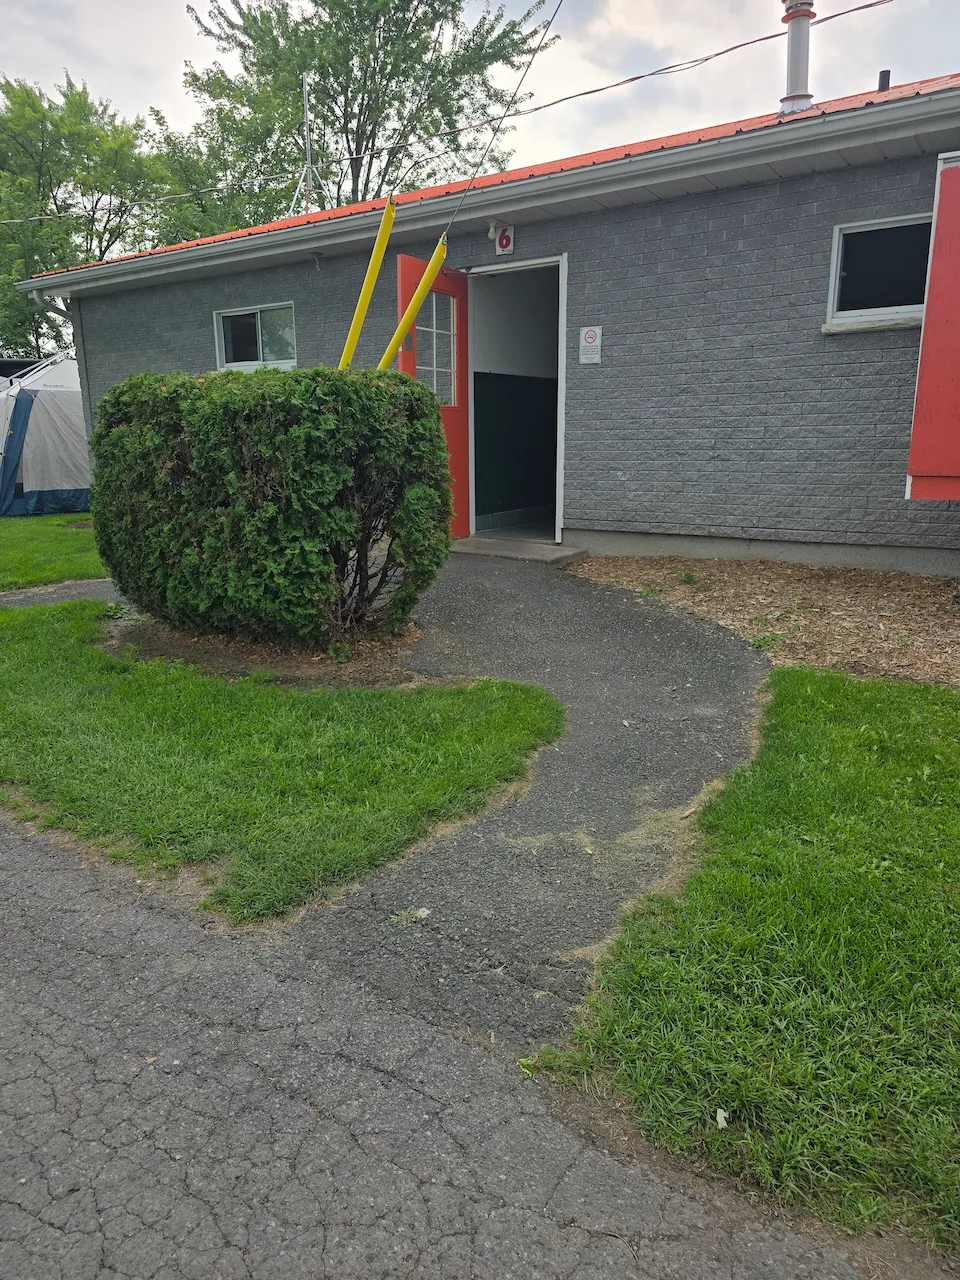
Door-Maneuvering spaces
- Exterior maneuvering space-Depth (cm) : 80
Door-Latch
- Use : hard to use
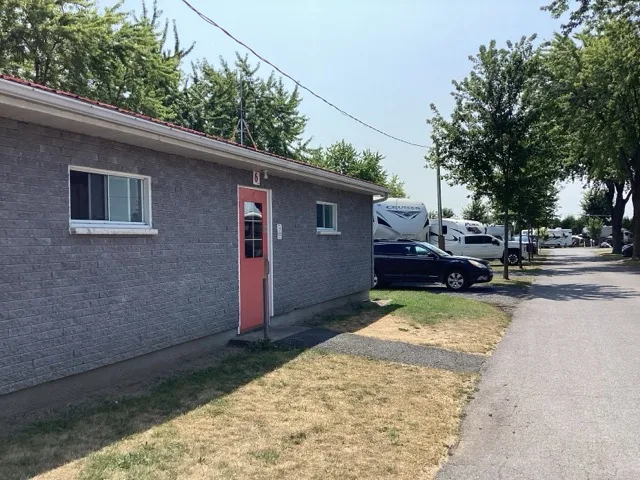
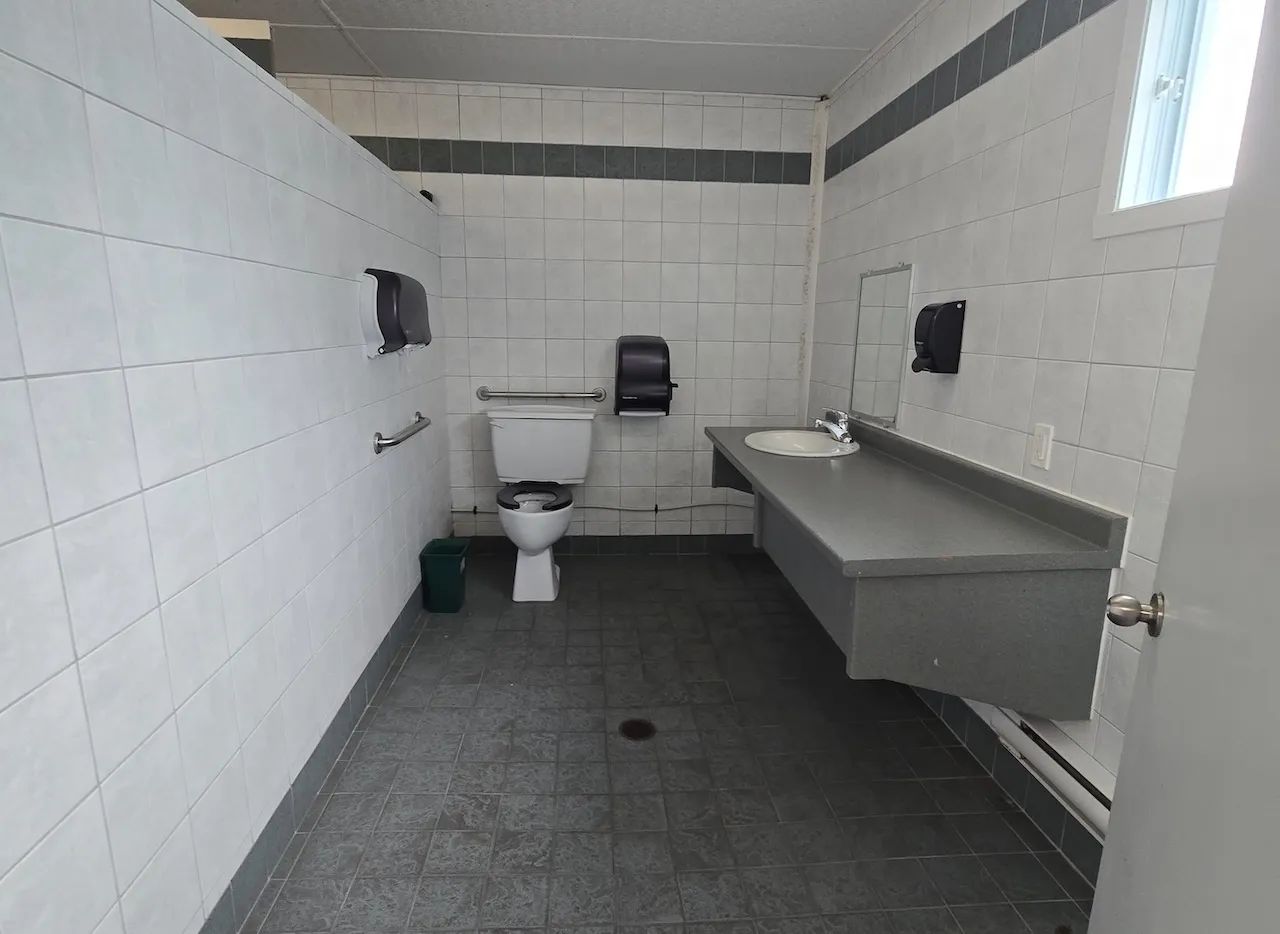
Toilet
- Transfer zone-Type : frontal
- Transfer zone-Width (cm) : 62
- Center/axis from side wall (cm) : 54
Toilet-Grab bar (side)
- Horizontal component-Length (cm) : 60
Toilet-Grab bar (back)
- Grab bar-Height (cm) : 90
- Distance between grab bar and tank (cm) : 5
Door-Maneuvering spaces
- Interior maneuvering space-Width (cm) : 100
- Interior maneuvering space-Depth (cm) : 245
Door-Stall
- Clear width (cm) : 80
Coat hook
- Height (cm) : 141,5
Accessible stall
- Number of accessible stalls-Total : 1
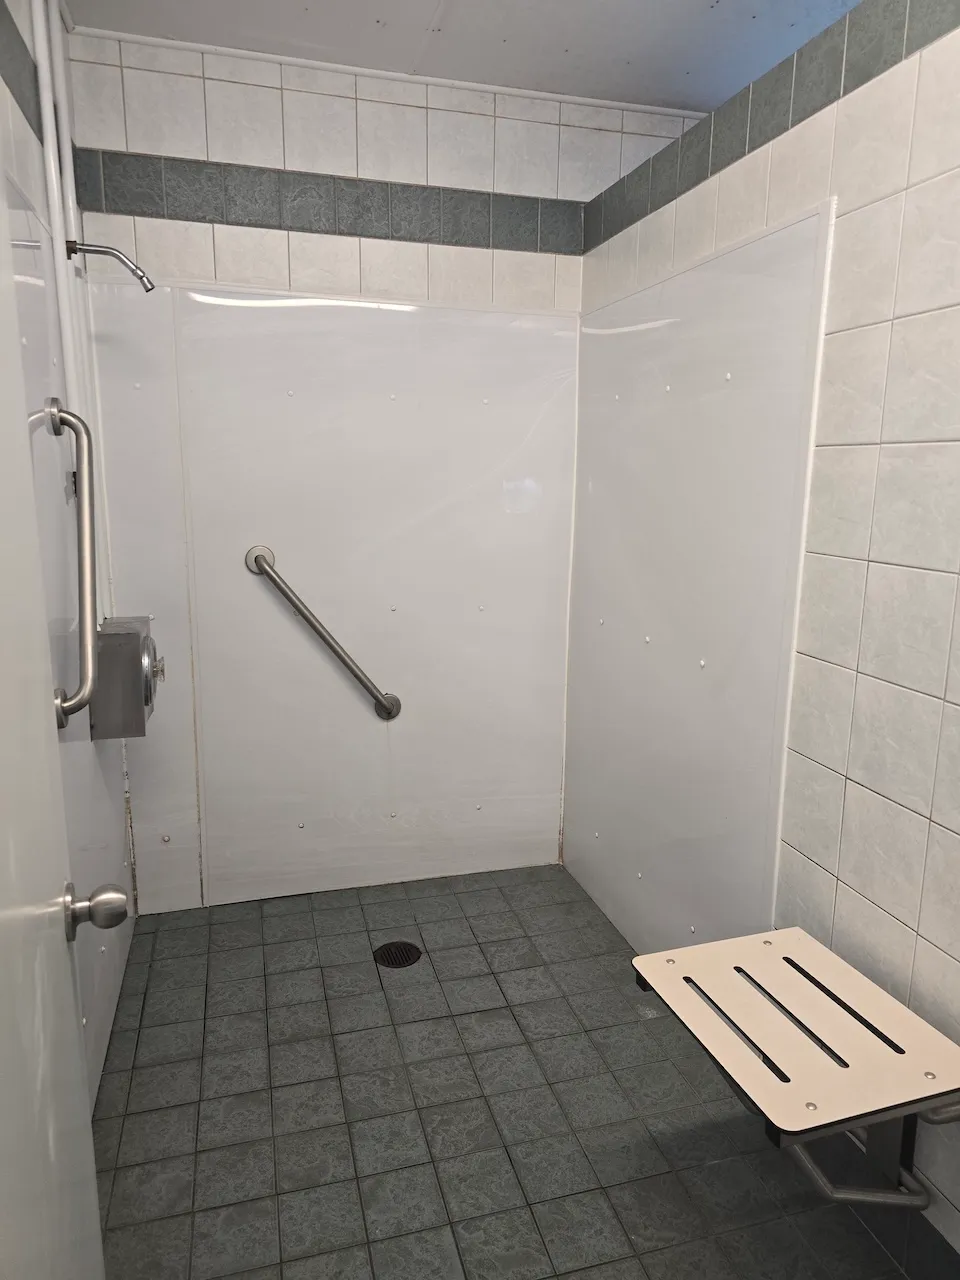
Shower
- Clear floor space in front-Width (cm) : 100
- Clear floor space in front-Depth (cm) : 120
Shower-Grab bar (right side)
- Grab bar available : no
Shower-Grab bar (back)
- Type of grab bar : diagonal
- Horizontal component-Height (cm) : 63
Bathtub-Grab bar (left side)
- Type of grab bar : diagonal
- Distance from outer edge of tub (cm) : 96
Bathtub and shower-Accessories
- Hand shower available : no
Additional Information
The shower seat is located outside the shower area
There is a pay-per-minute shower system with a timer
Additional Information
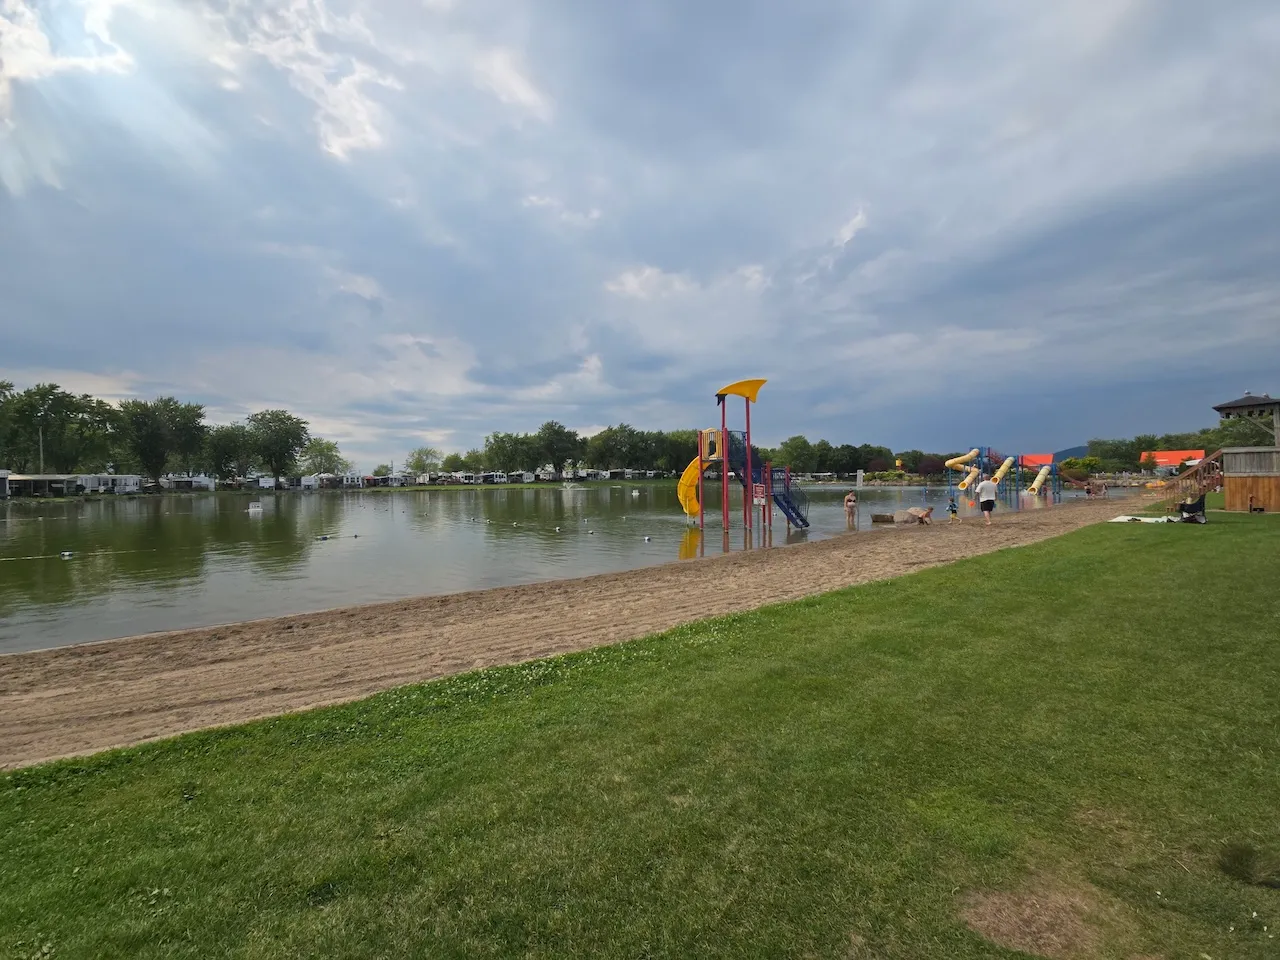
There is no suitable equipment available to access the body of water
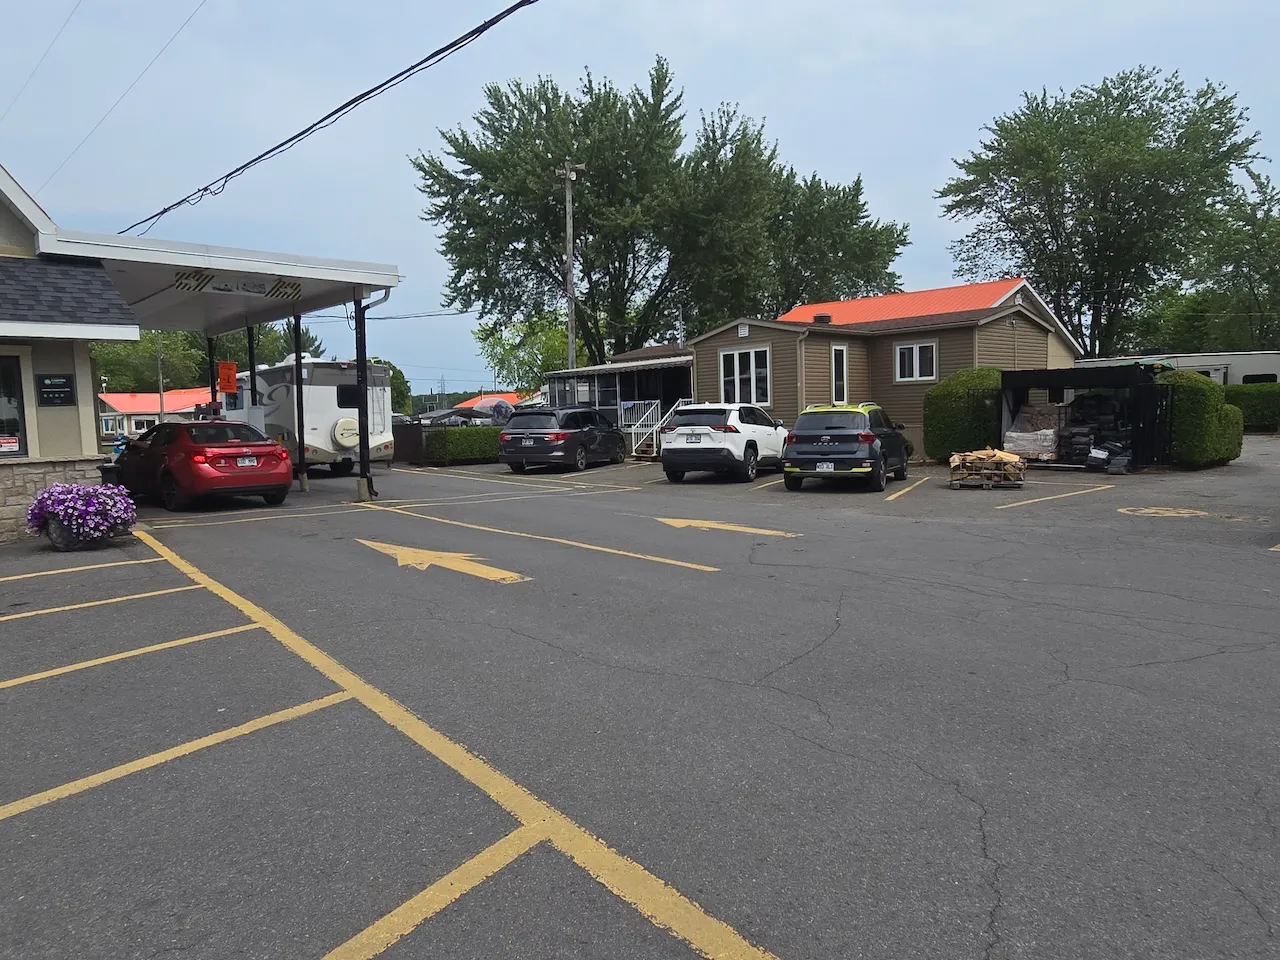
A concrete walkway with a step and a handrail is located near the campground entrance
Power outlet
- Access : hard
Additional Information
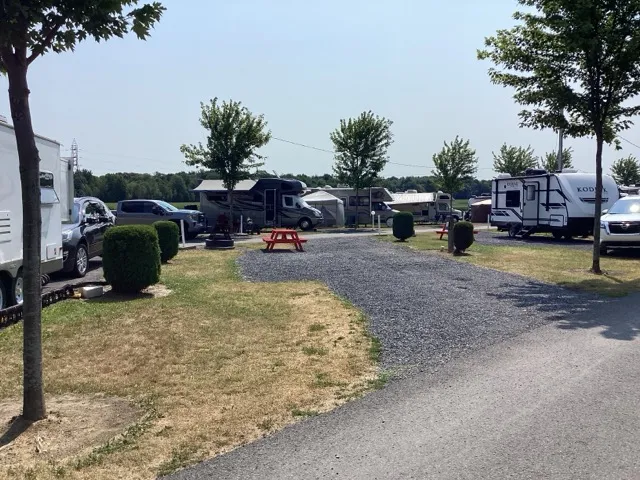
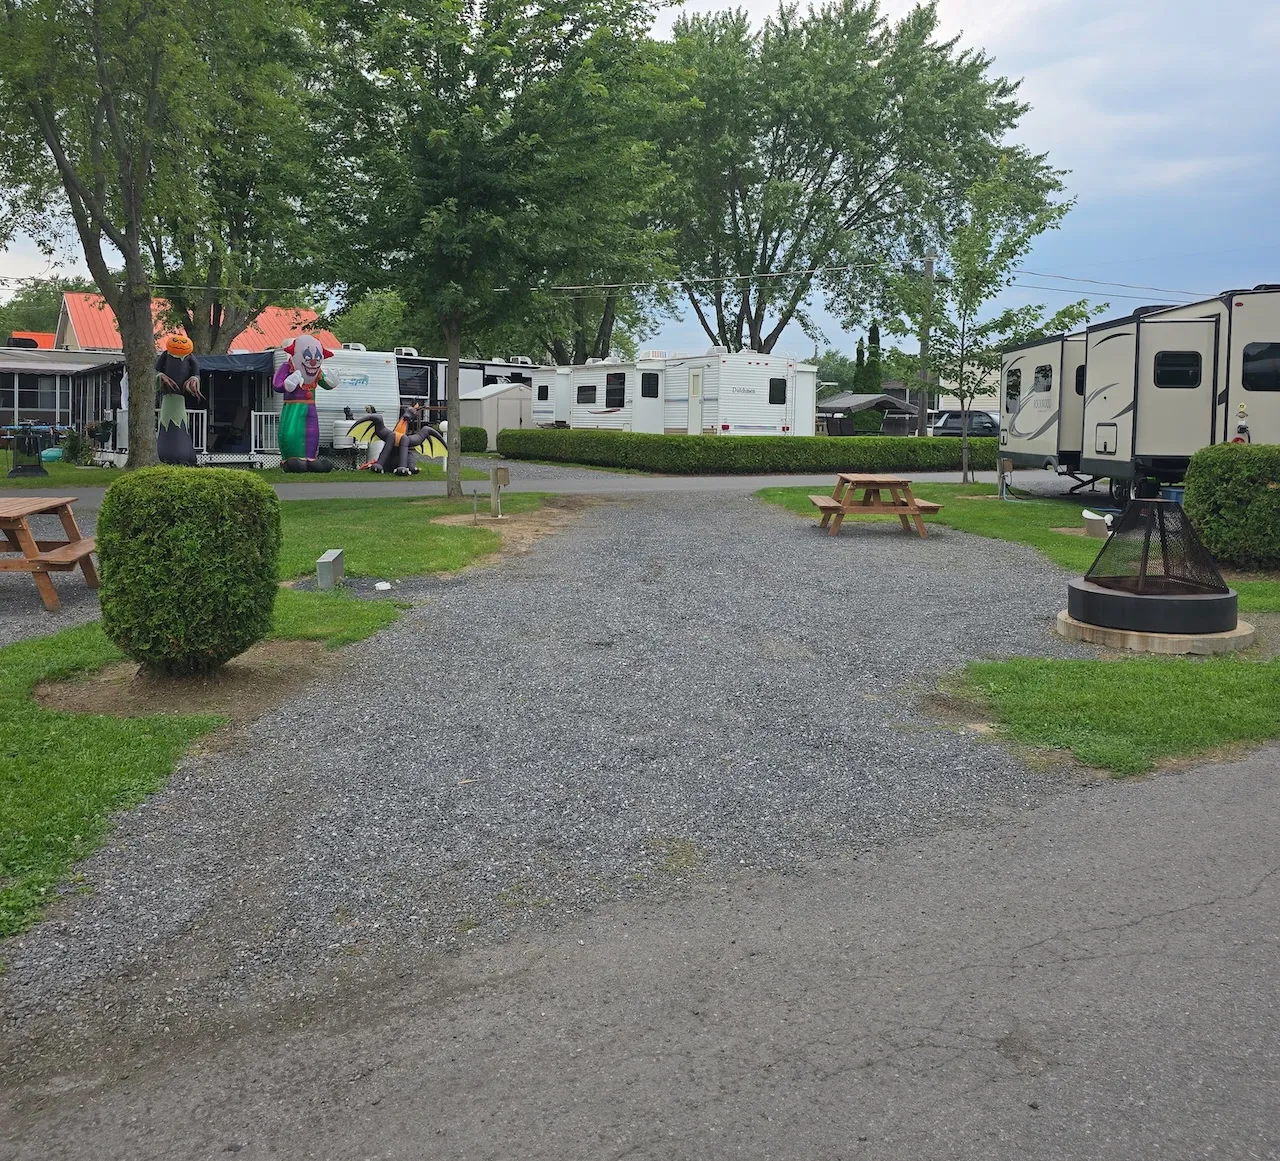
The RV sites are covered with loose rock, which poses an obstacle to traffic
Pedestrian crossing
- Pedestrian crossing with ground marking : lines (paint)
Description
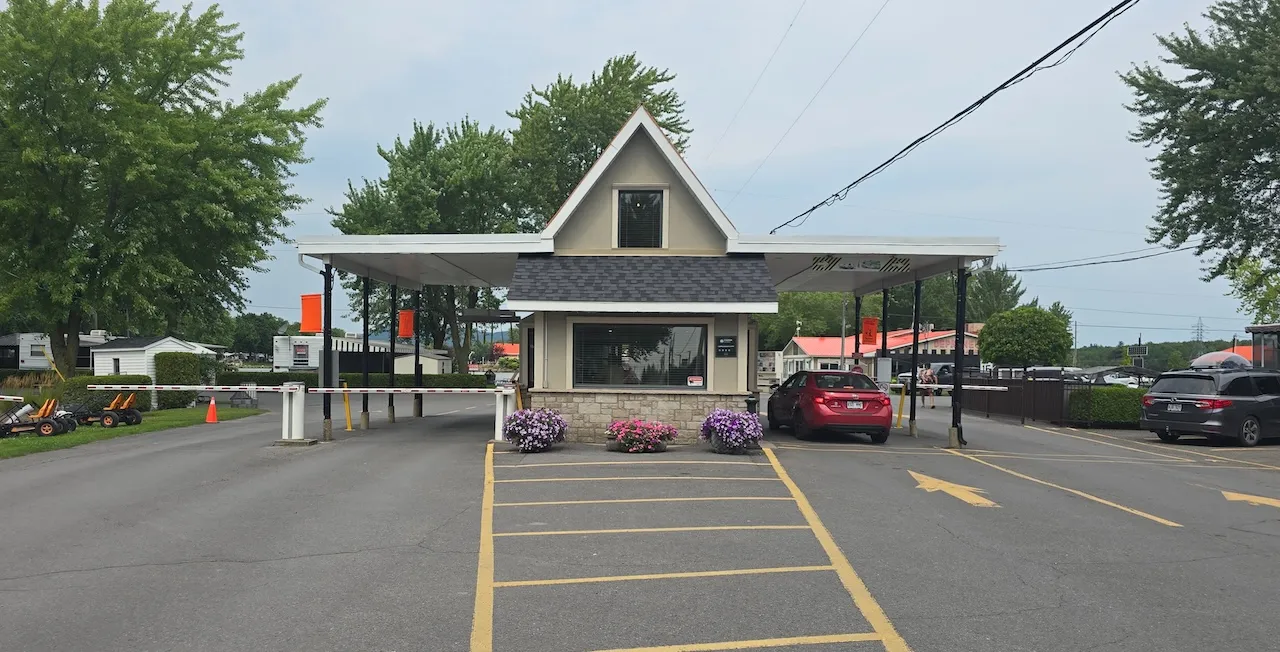
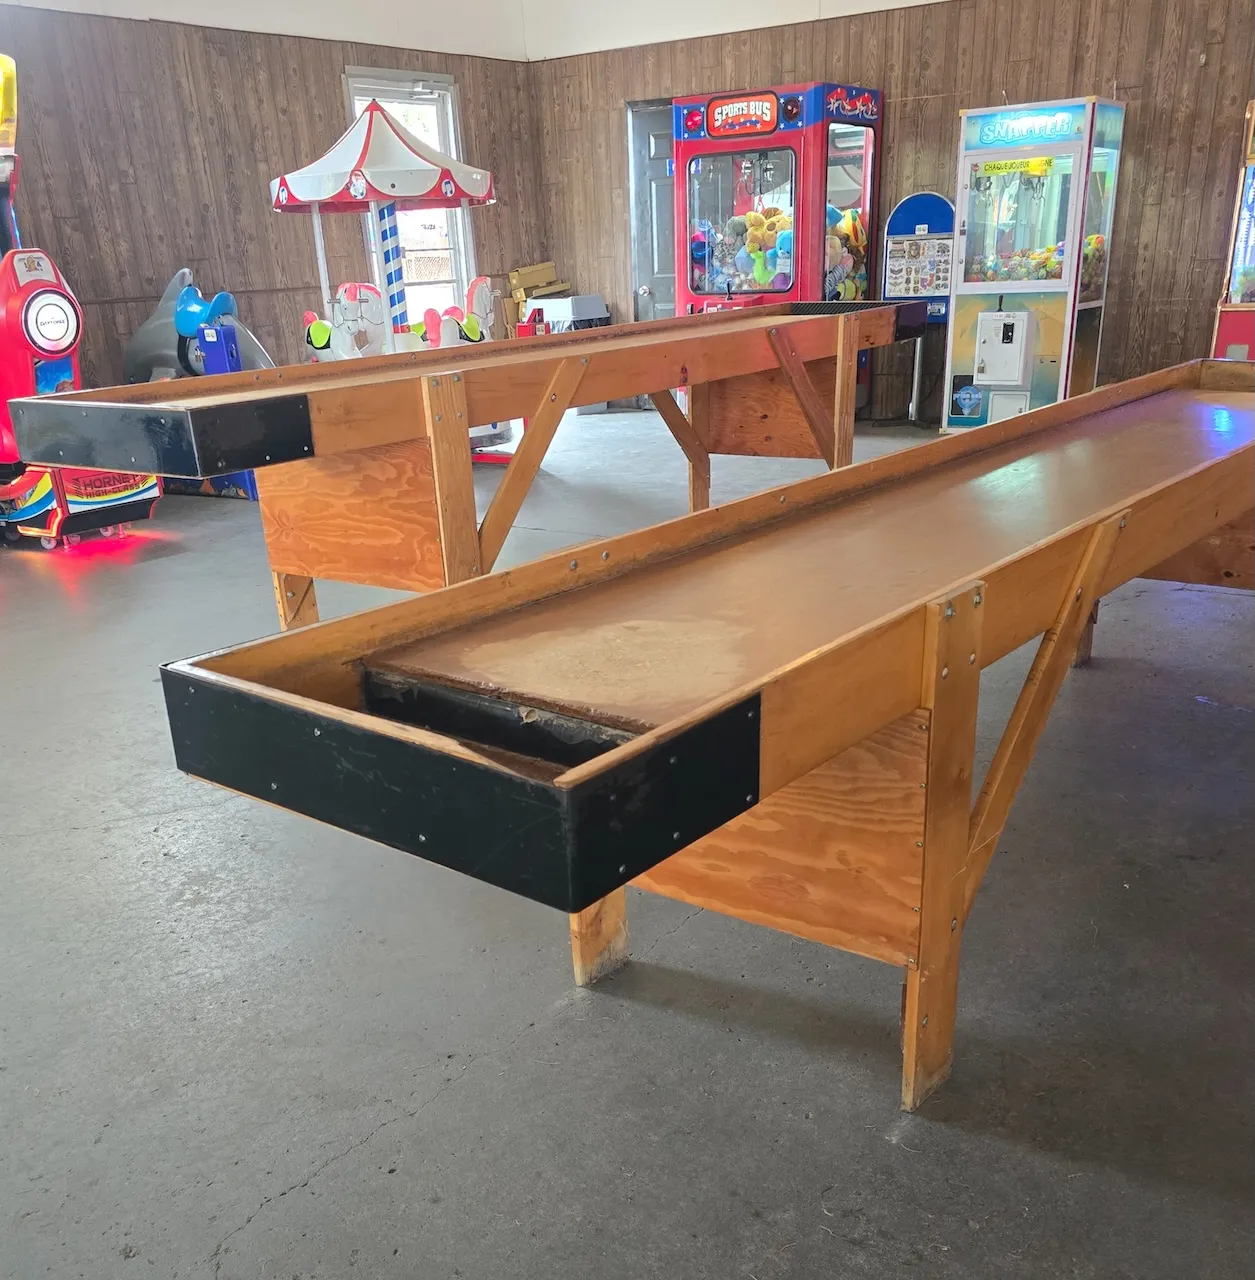
The Domaine du Rêve Campground welcomes seasonal campers, visitors, and day-trippers. With its beach, swimming pool, playgrounds, and picnic areas, it offers a pleasant setting to enjoy the summer with family or friends. The campground’s mission is to provide a clean, safe, and fun-filled environment.
85, rang de la Côte-Double, Sainte-Angèle-de-Monnoir, Québec
450 469 2524 /
domainedureve@videotron.ca
Accommodation registration number: 199485
Visit the website