

Establishment details
Interior surface
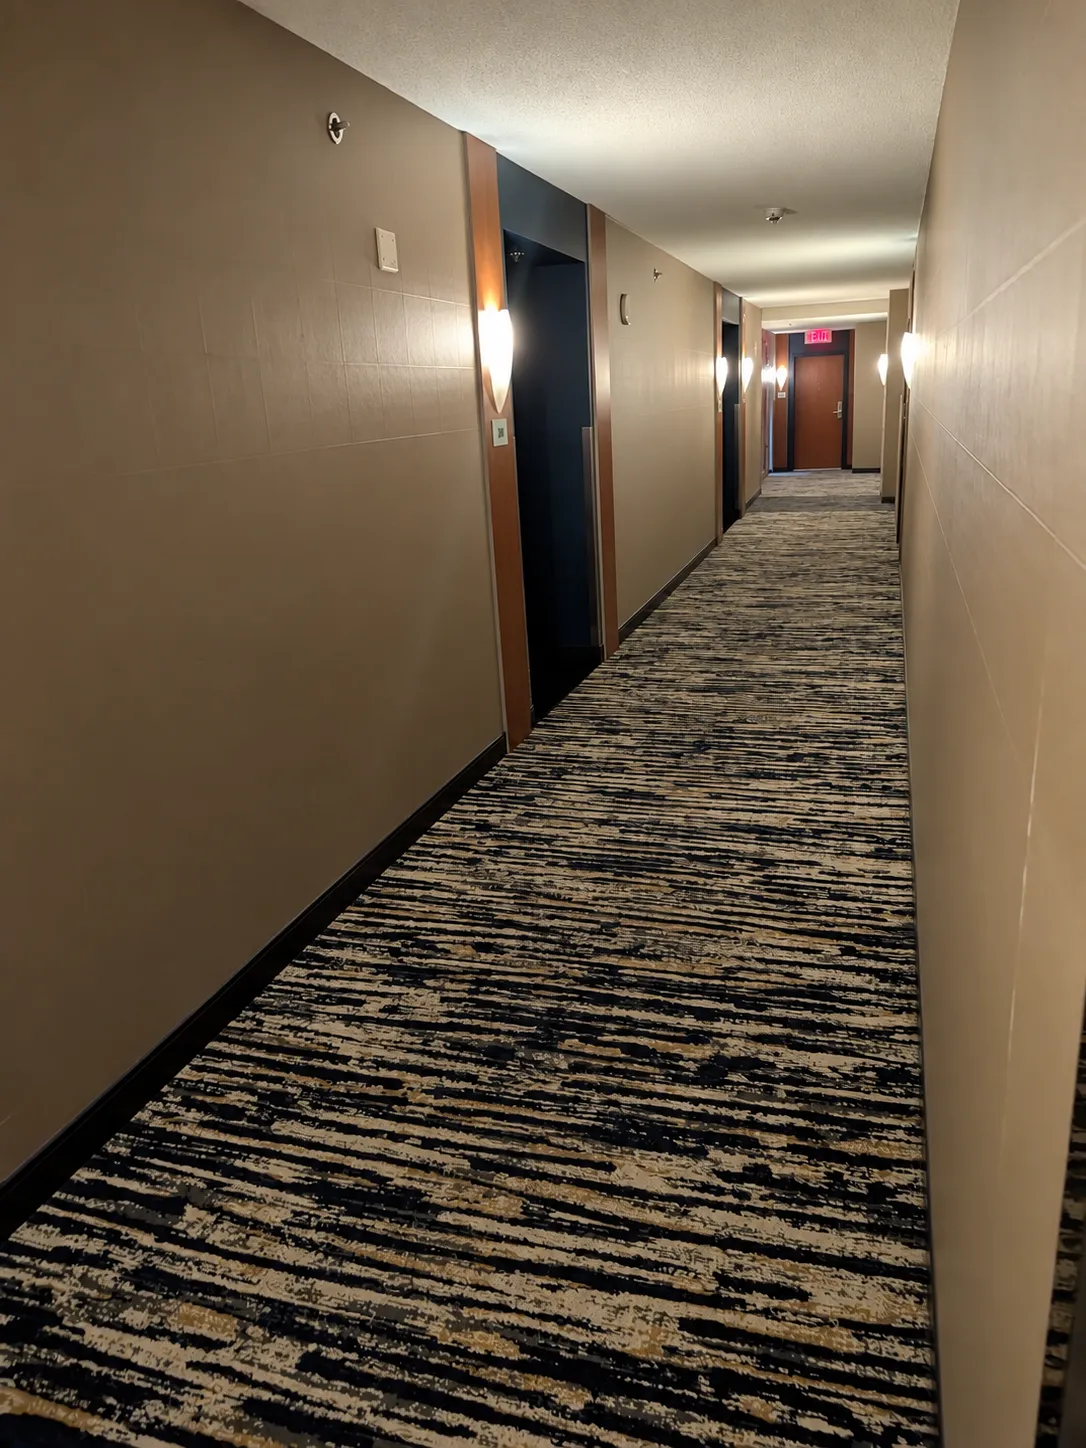
- Surface type : firm carpet
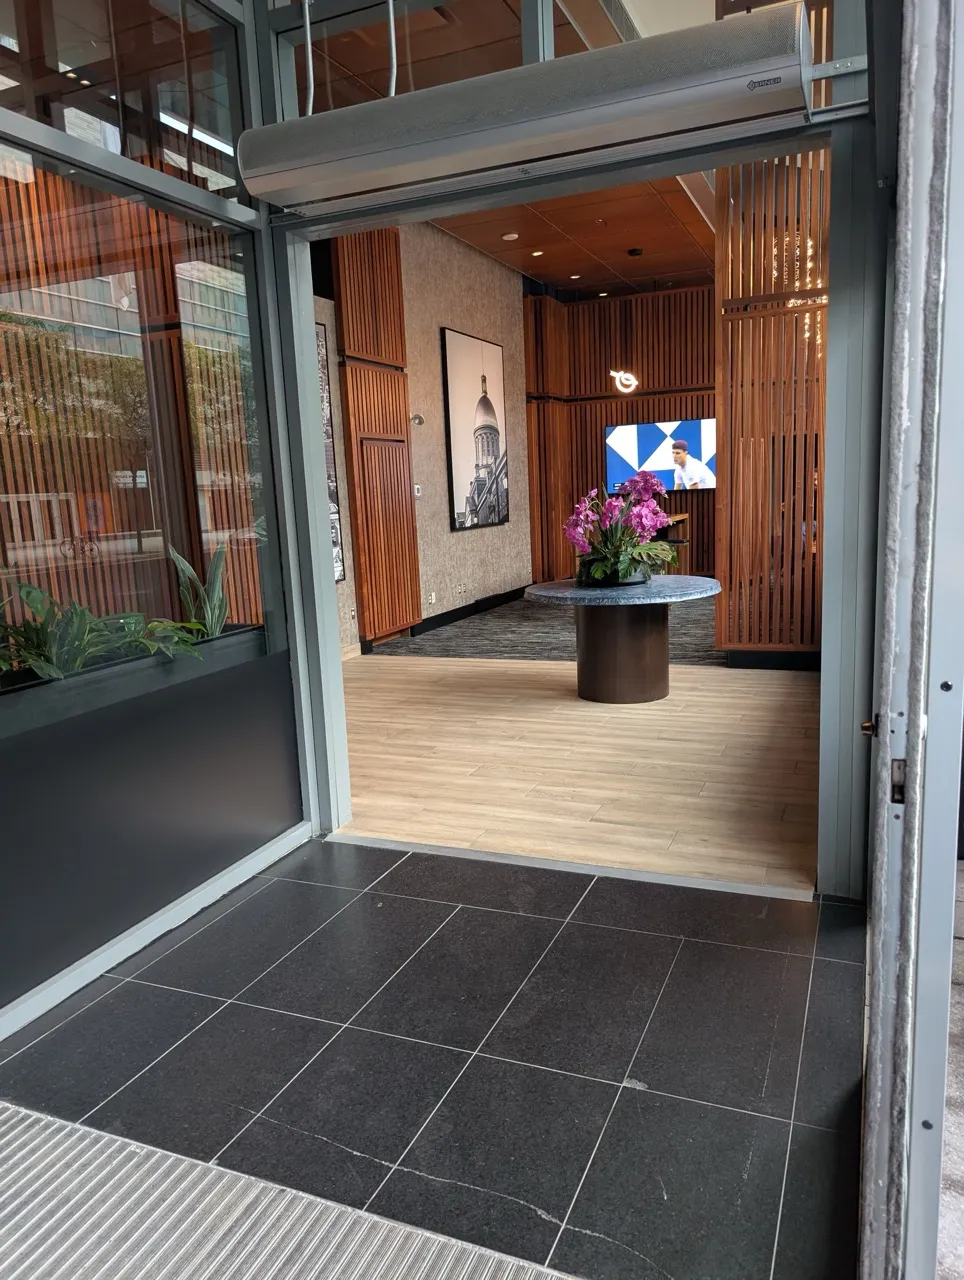
Door-Thresholds
- Level difference between exterior floor and door sill (cm) : 3
Door
- Door swing direction : indoor
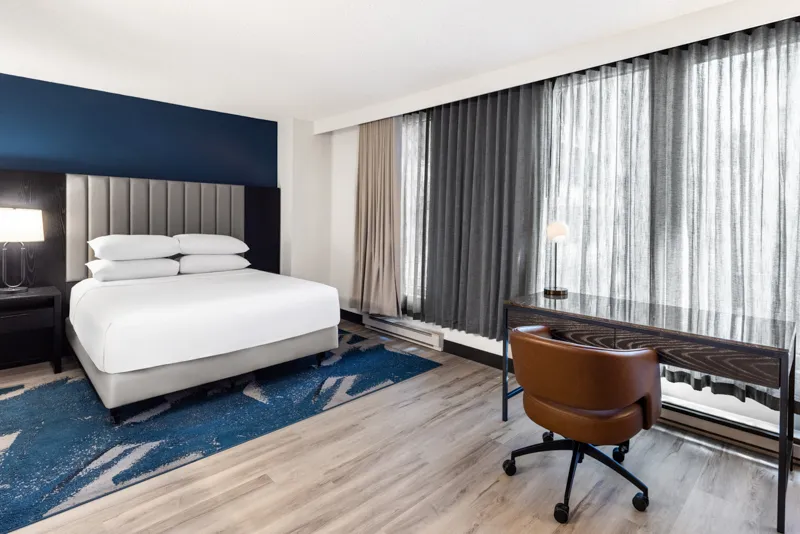
Circulation-Bedroom
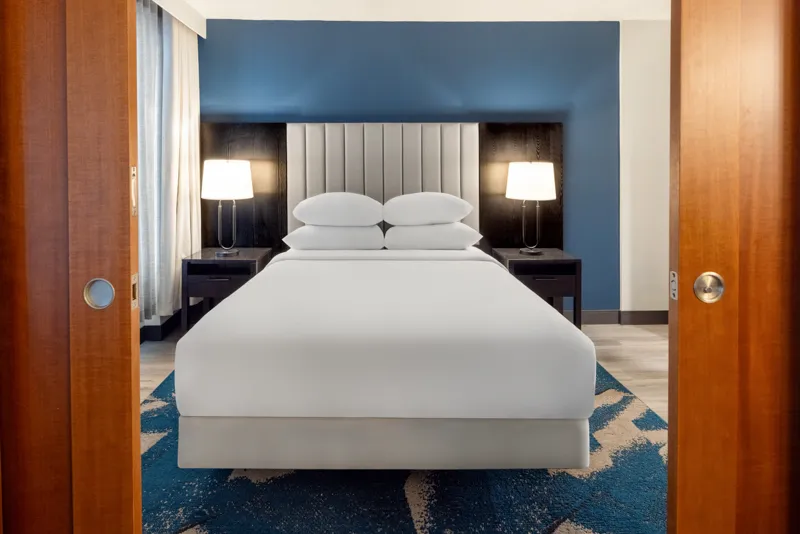
- Maneuvering space location beside bed : left side
Bed
- Mattress top-Height (cm) : 62
- Clearance under bed case available : yes
Additional Information
You can request that the rug under the bed be removed.
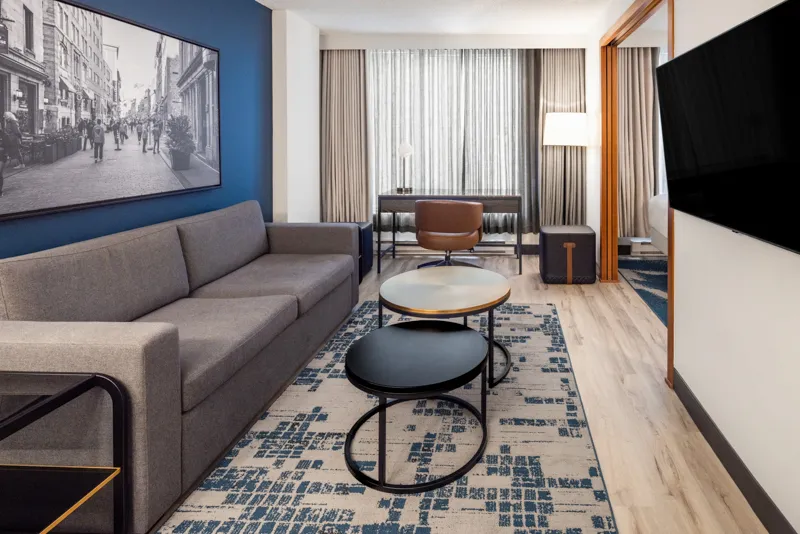
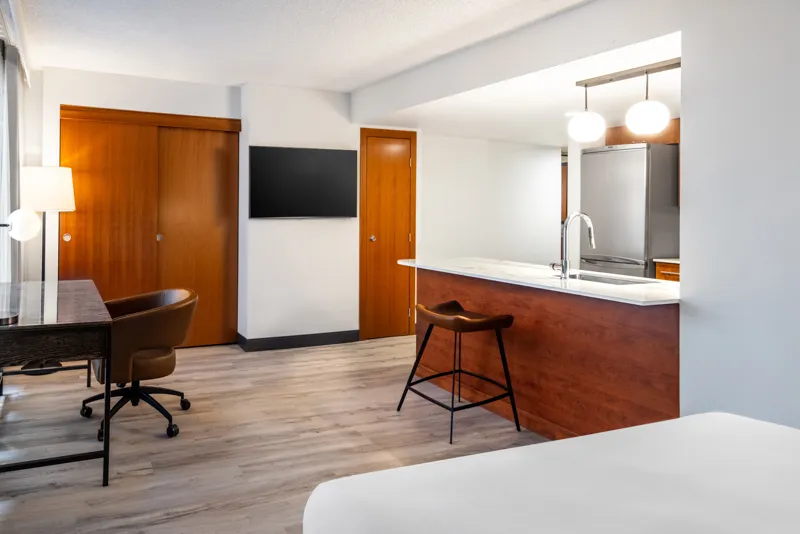
To access the bed from the bedroom entrance, you must go through the bathroom, since there is limited space to maneuver on the living room side.
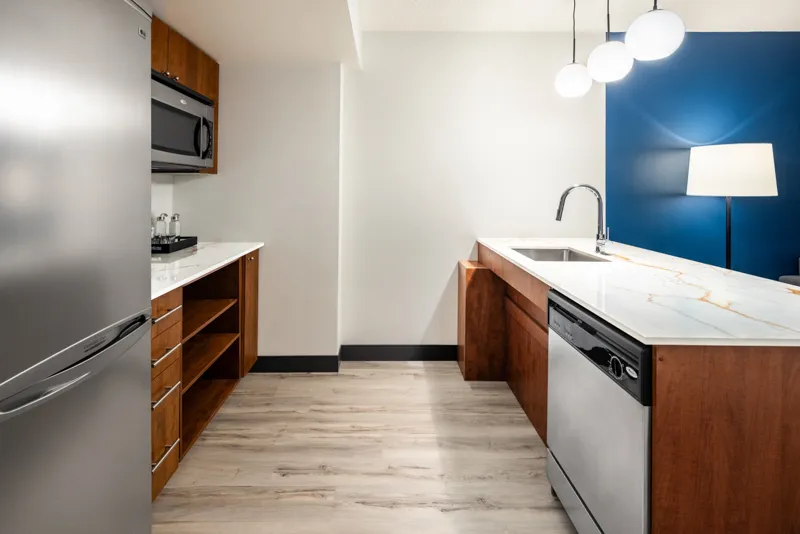
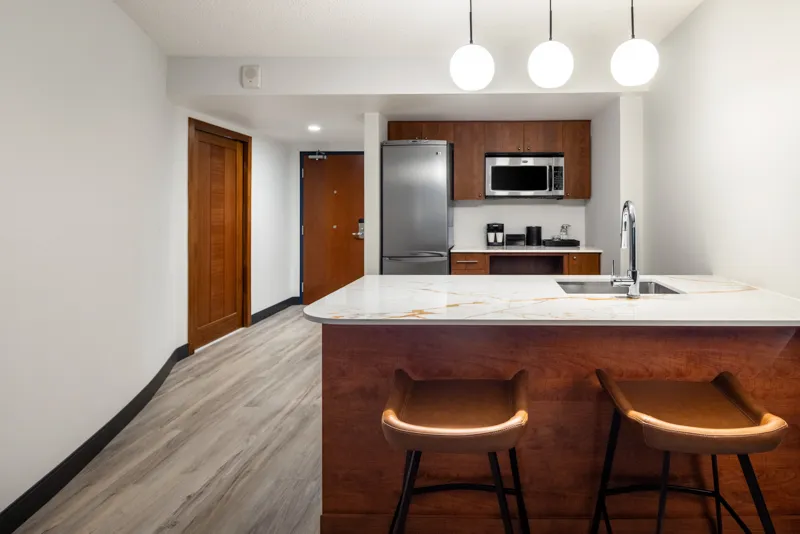
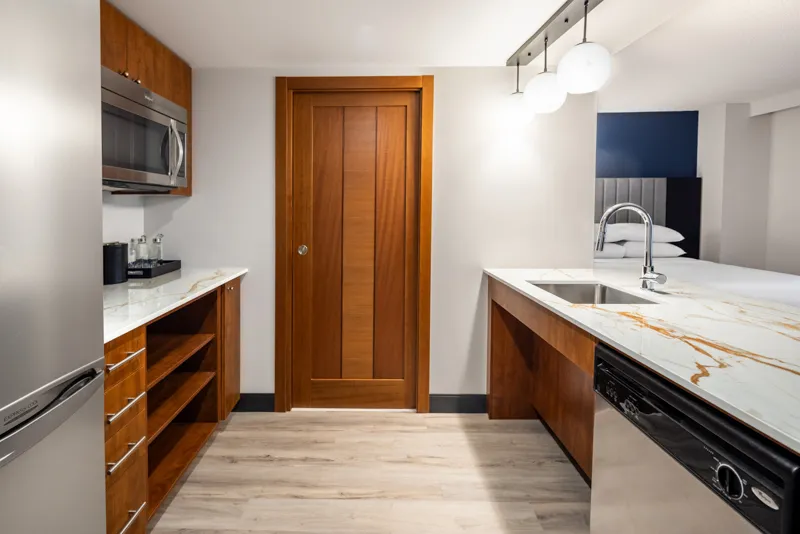
The kitchen countertop is 90 cm high. It has a clearance space underneath that is 73 cm high and 24 cm deep. The sink faucet is located at a depth of 53 cm.
Door-Thresholds
- Level difference between exterior floor and door sill (cm) : 2
- Level difference between interior floor and door sill (cm) : 2
Door
- Type of door : sliding
Door-Handles
- Exterior handle type : recessed
Surface area
- Width (cm) : 287
- Depth (cm) : 167
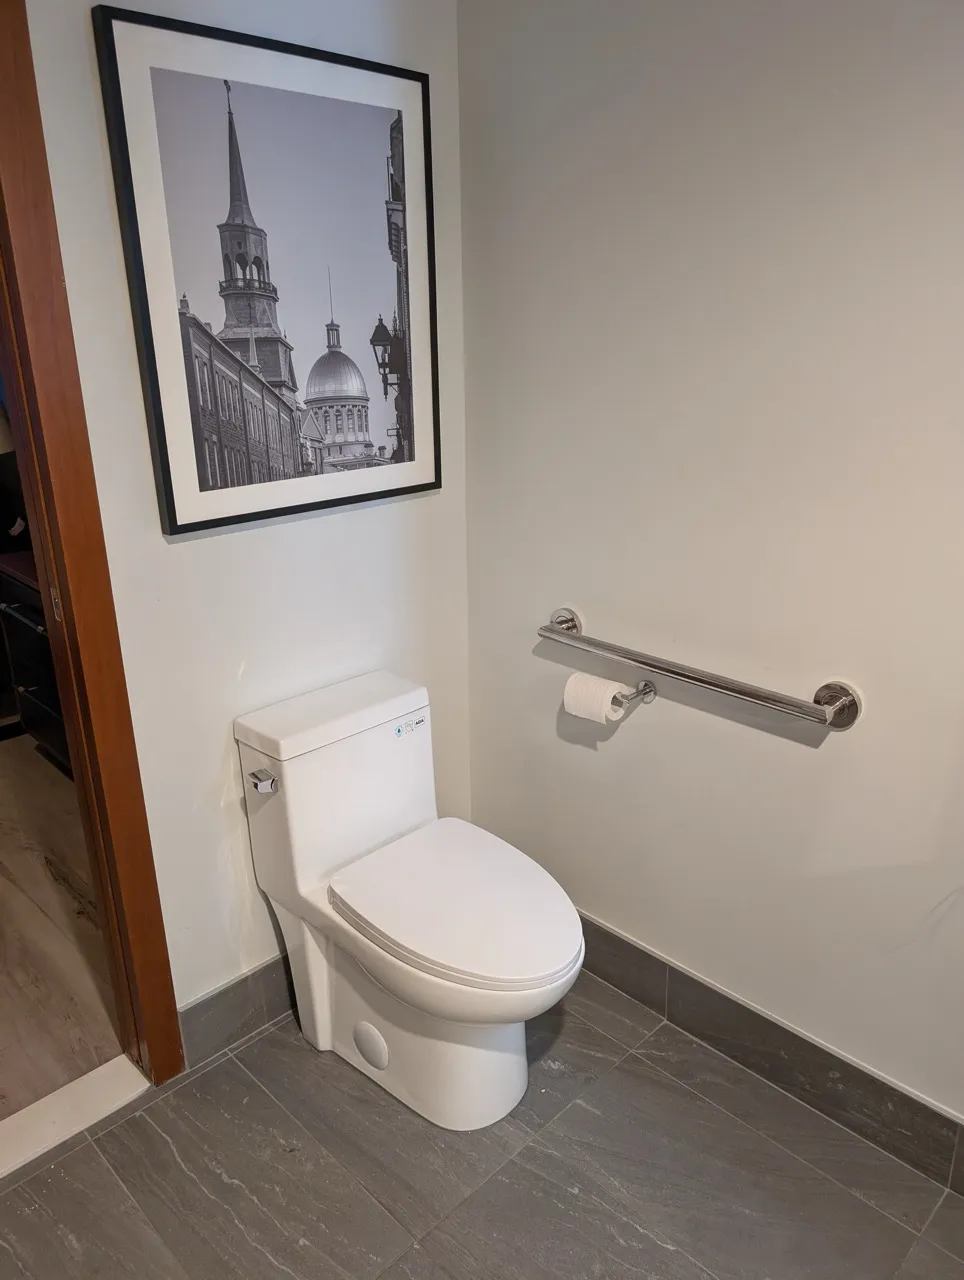
Toilet
- Transfer zone-Type : side
Toilet-Grab bar (side)
- Location : left side
- Type of grab bar : horizontal
- Horizontal component-Height (cm) : 86
Toilet-Grab bar (back)
- Grab bar available : no
Flush
- Flush type : manual
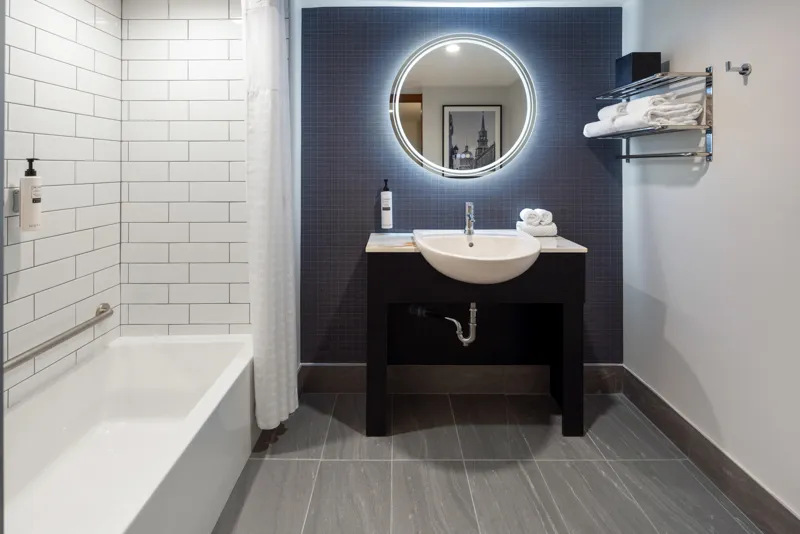
Sink
- Counter surface height (cm) : 89
- Clearance-Height (cm) : 74
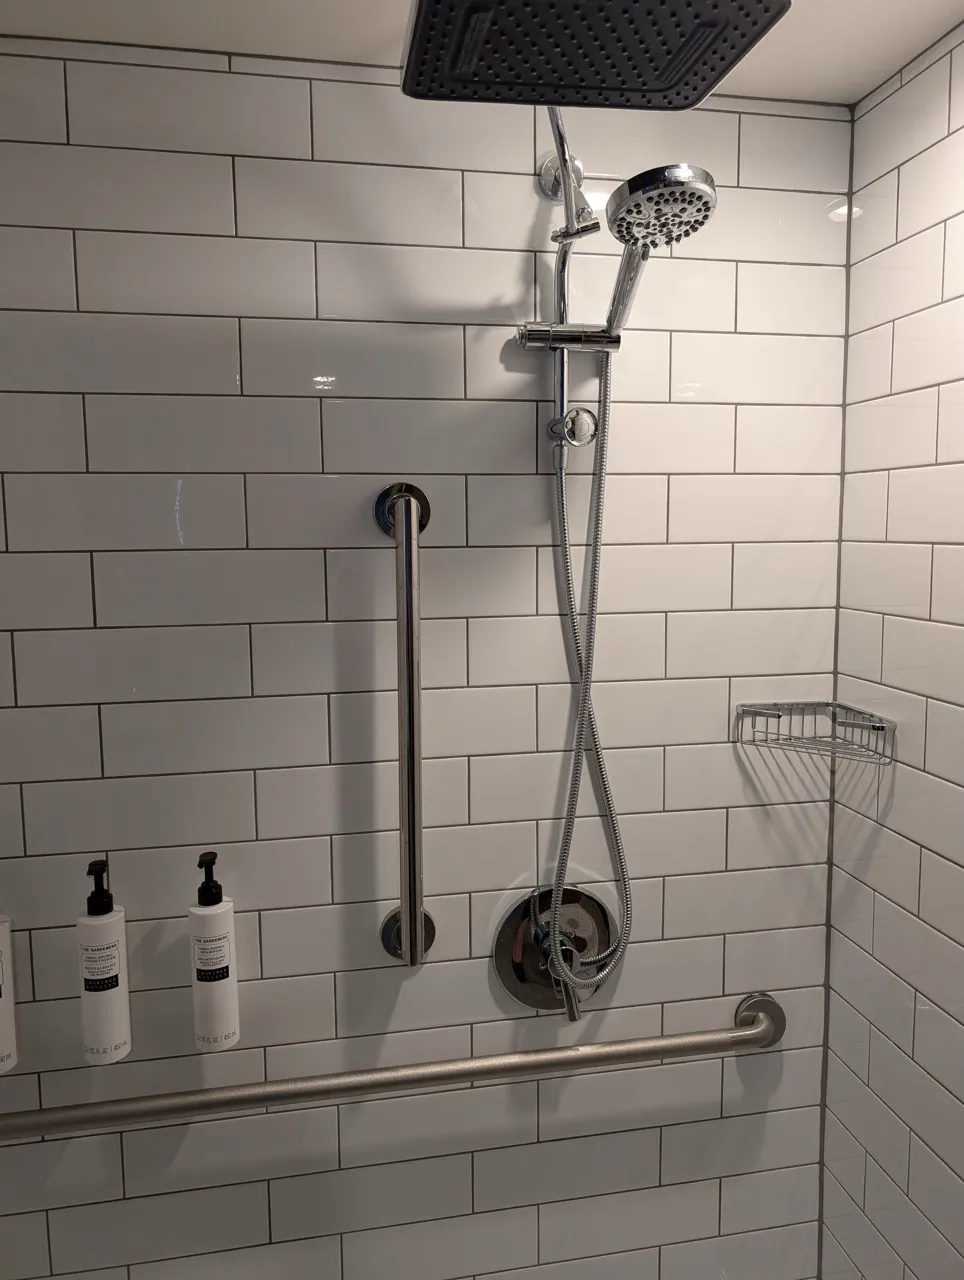
Shower
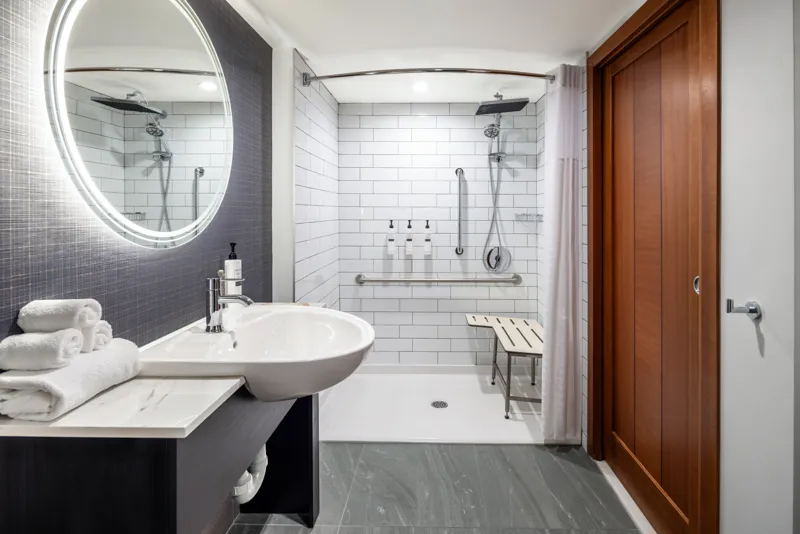
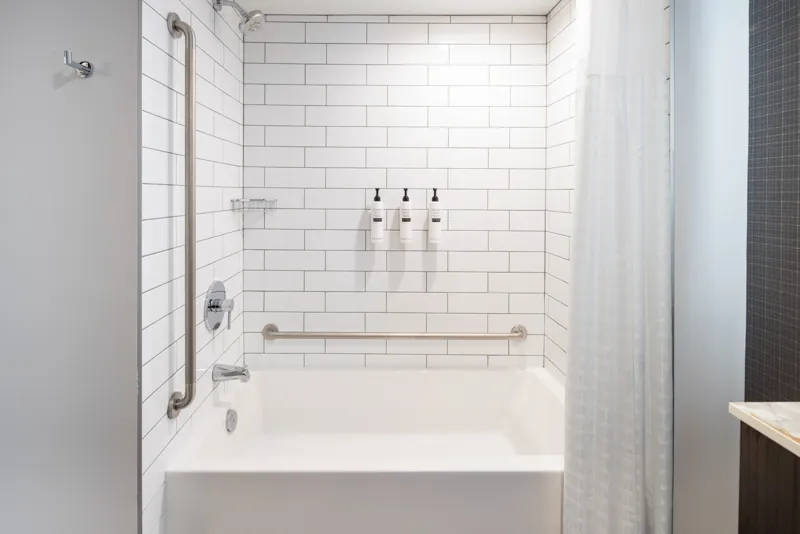
- Roll-in shower : yes
- Type of shower closure : with curtain
Shower-Grab bar (right side)
- Grab bar available : no
Shower-Grab bar (left side)
- Grab bar available : no
Shower-Grab bar (back)
- Type of grab bar : L-shaped
Additional Information
A removable shower bench is available upon request.
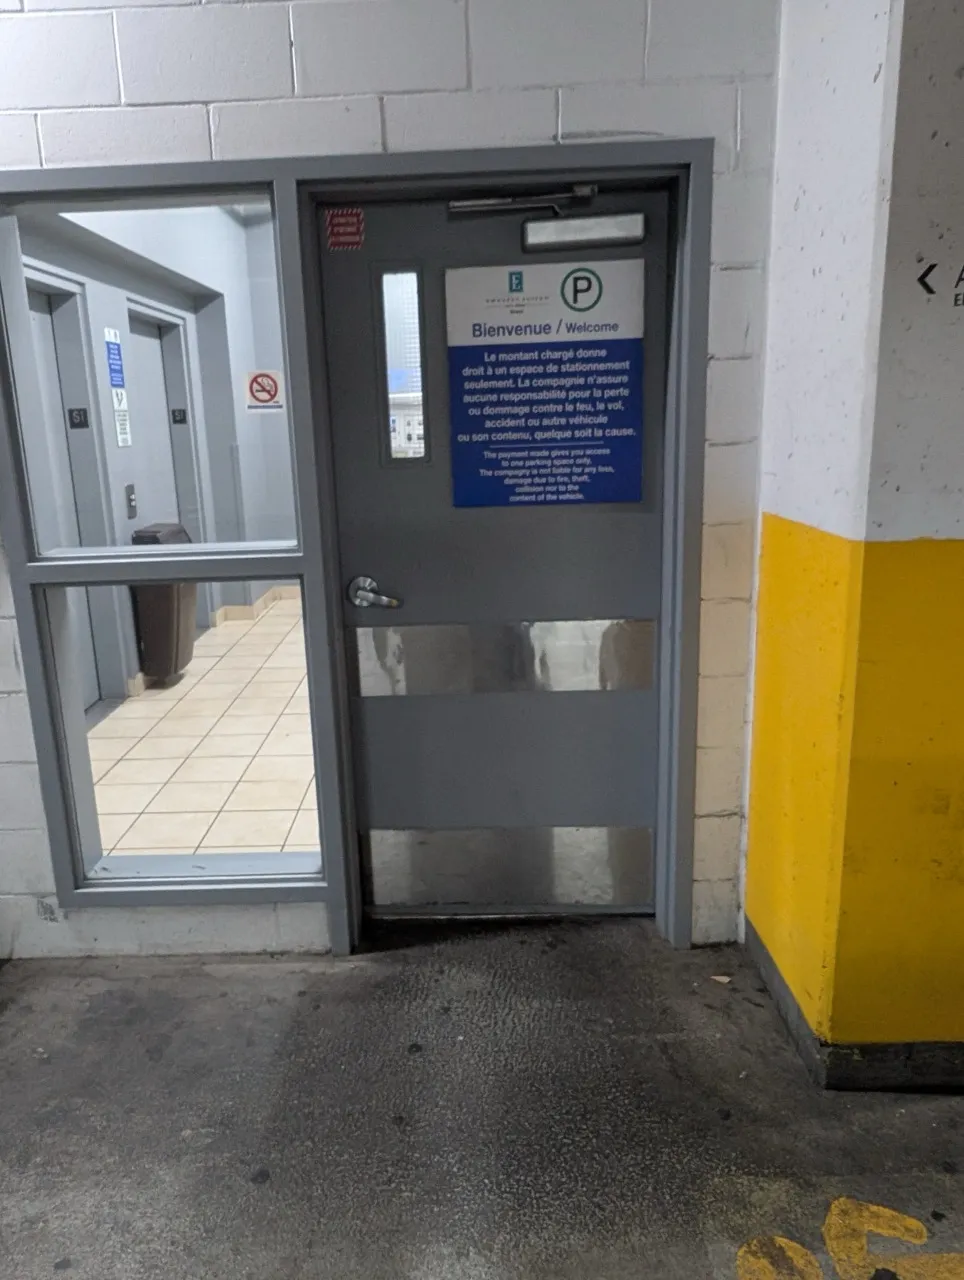
Parking-Information
- Parking type : indoor
- Total number of spaces : more than 201
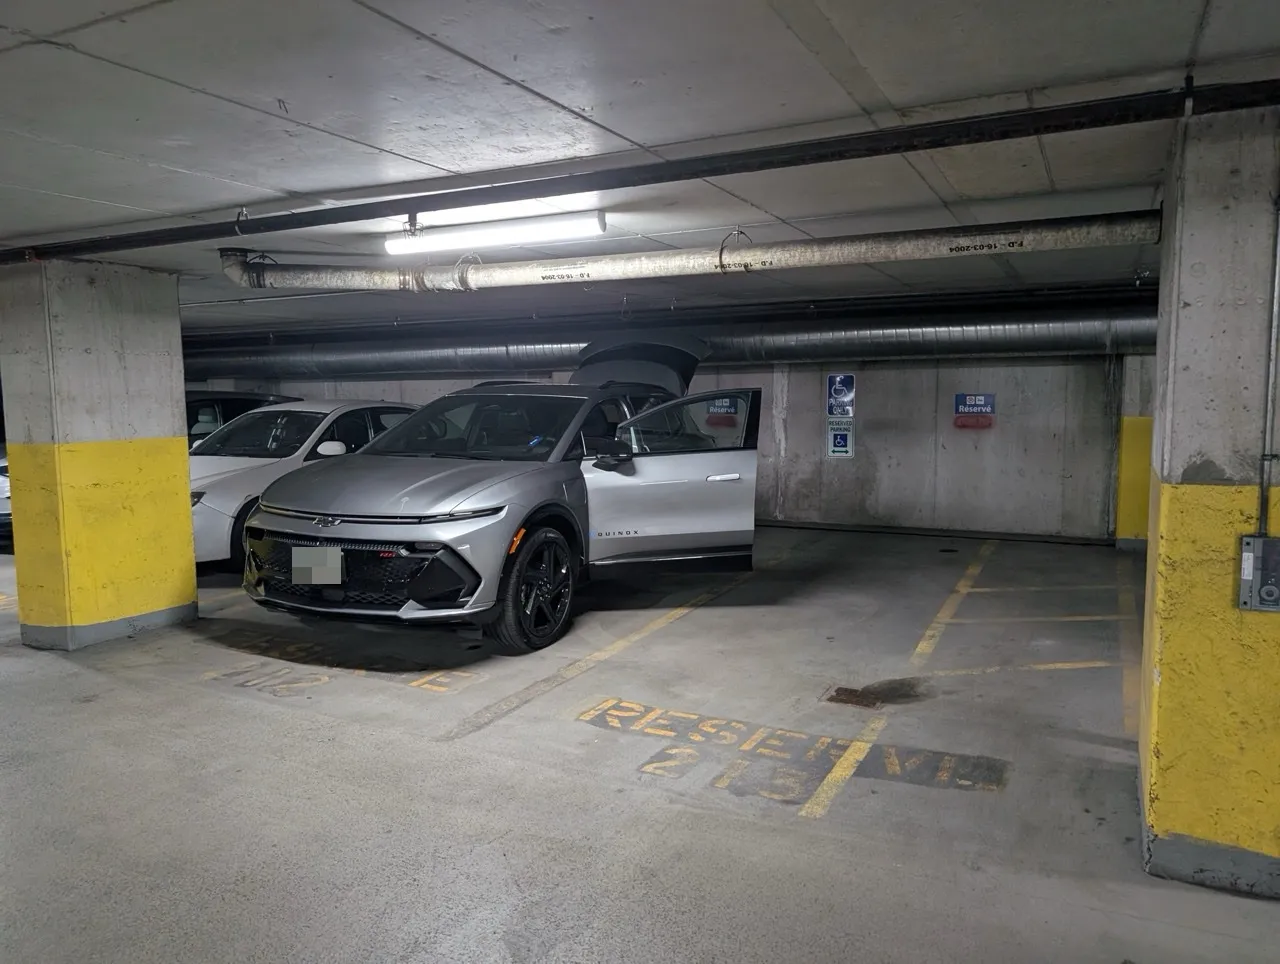
- Number of reserved spaces for people with disabilities : 2
Reserved parking
- With-side-aisle space-Width (cm) : 270
Additional Information
Reserved parking spaces on Level -2 of the parking garage.
Door
- Type of door : sliding
Vestibule
- Route type : diagonal
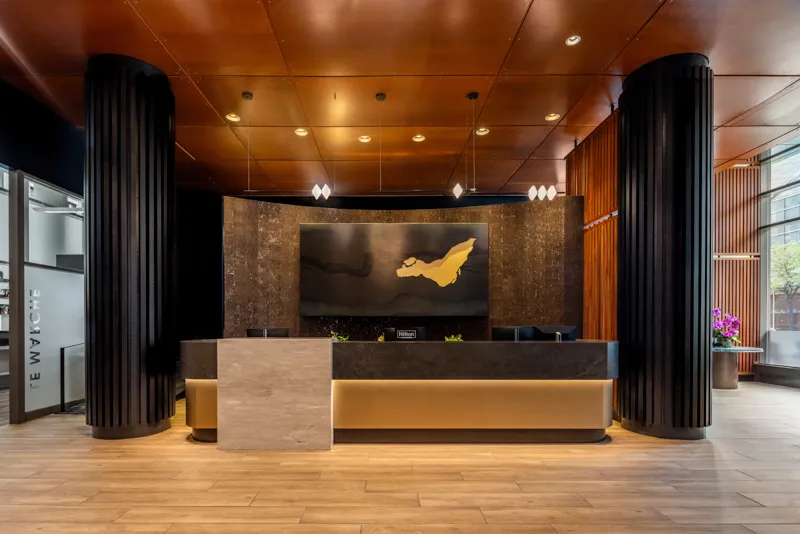
Counter
- Surface height (cm) : 108
- Clearance available : no
Payment terminal
- Payment terminal type : removable with wire
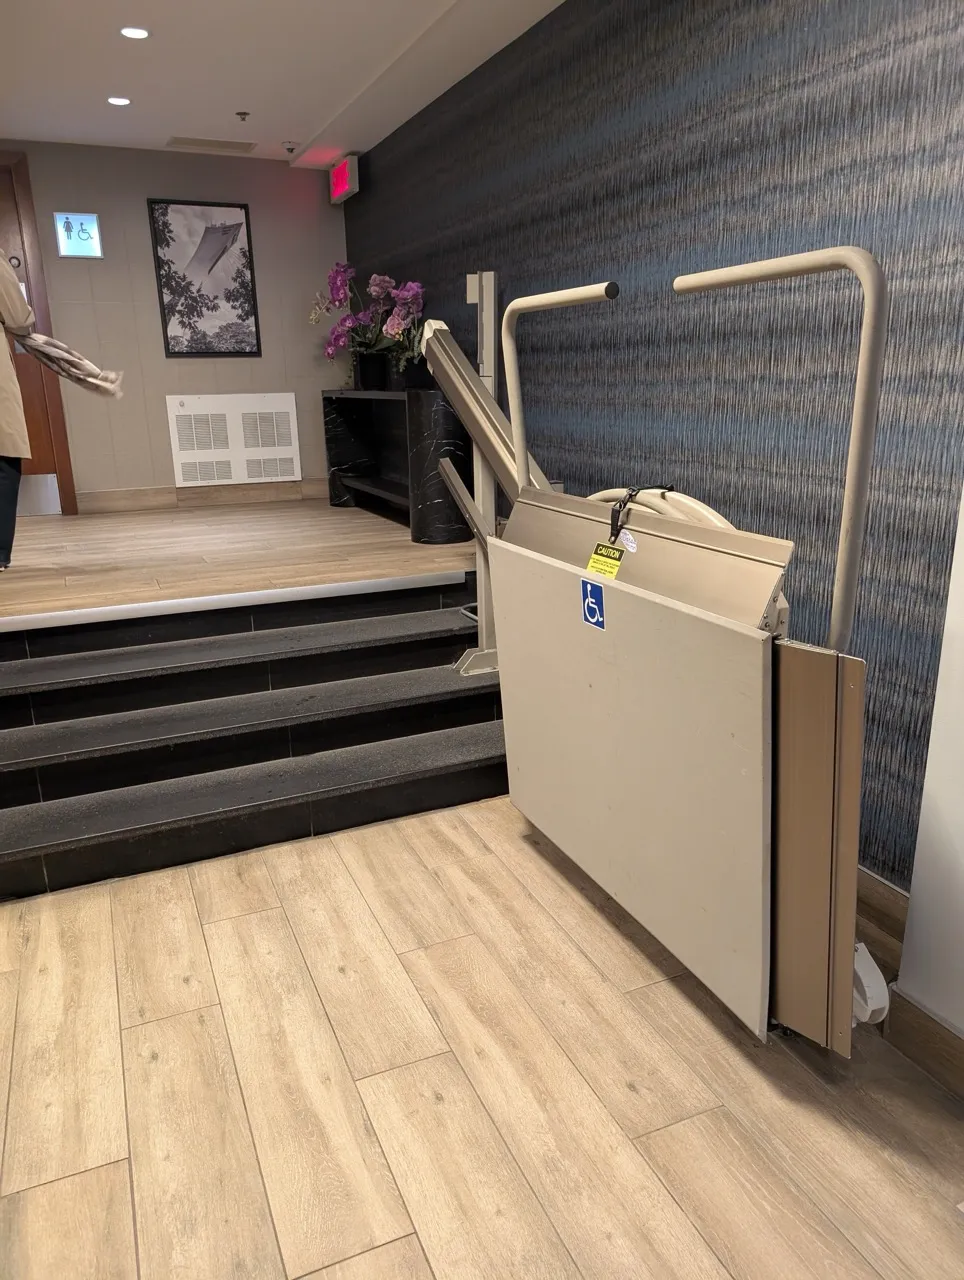
Elevator-Platform lift
- Interior space-Width (cm) : 207
- Interior space-Depth (cm) : 129
Additional Information
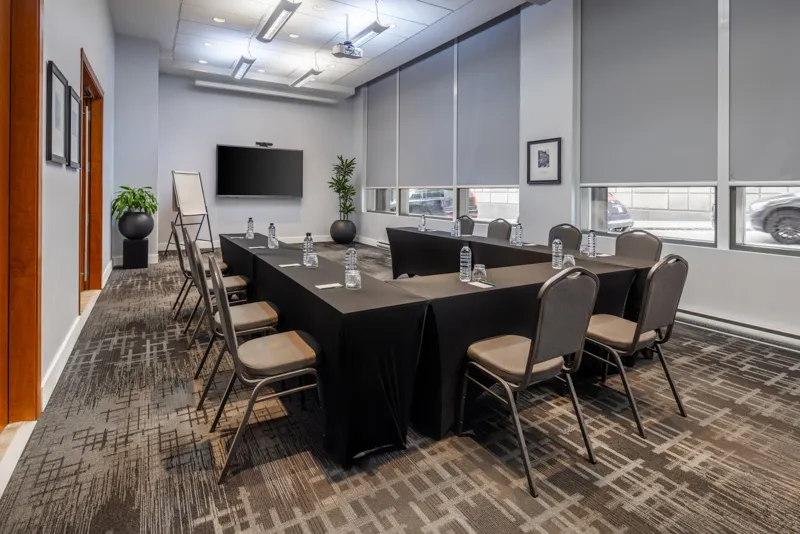
The lift platform provides access to the restrooms and the meeting room. You must ask staff for assistance to use it.
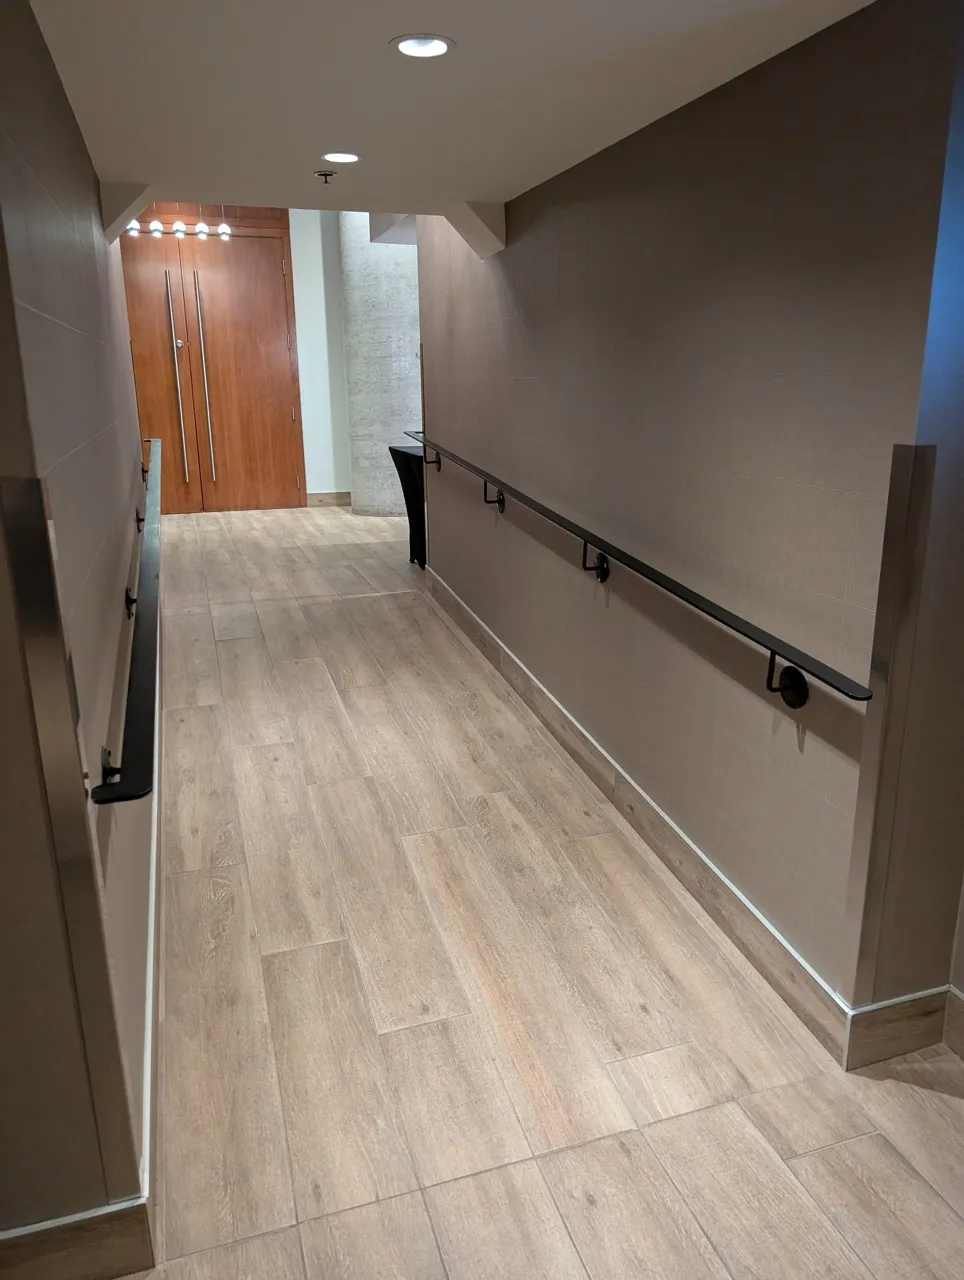
The ramp provides access to the meeting room.
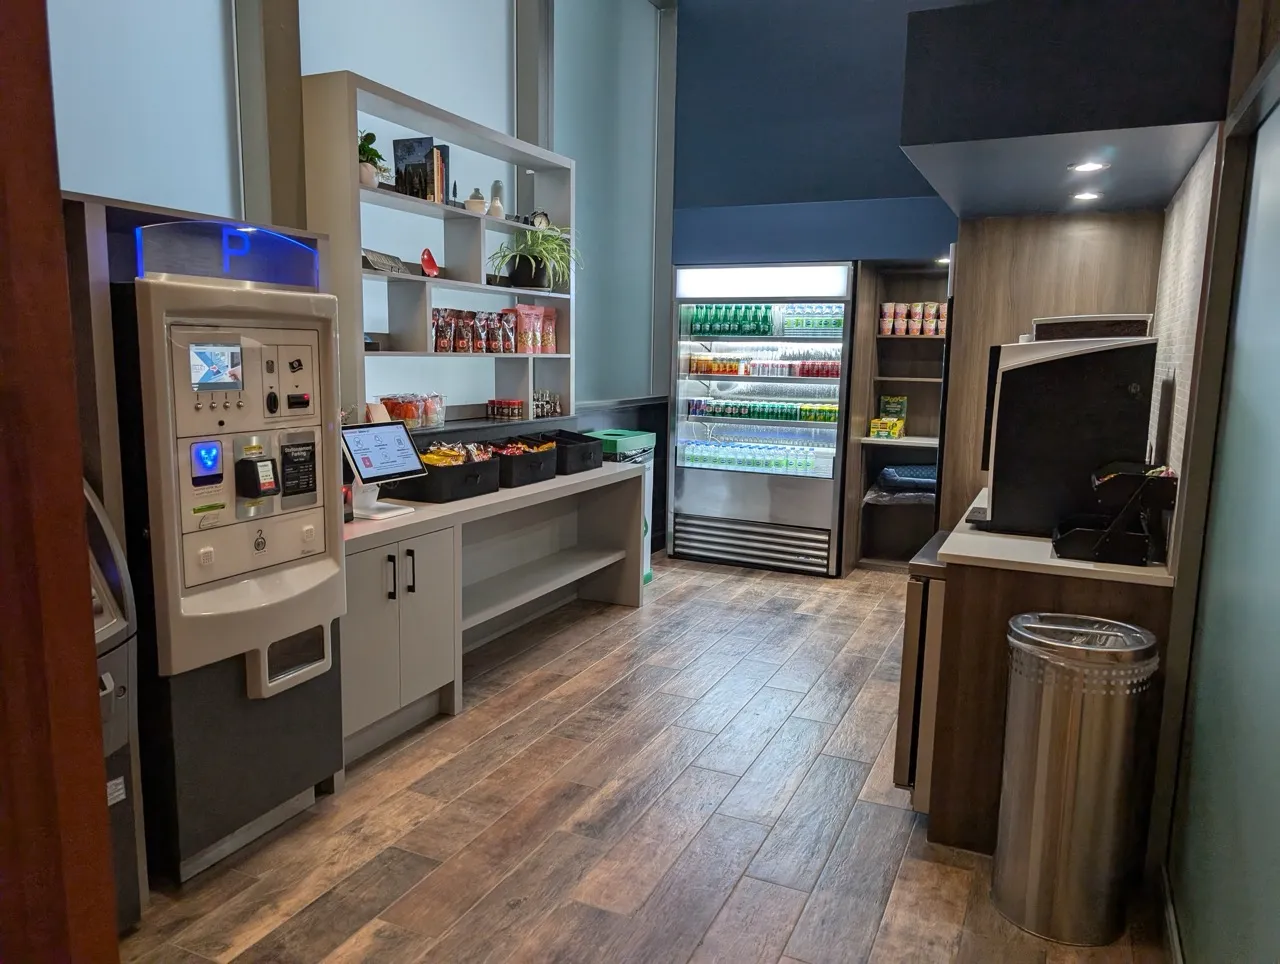
Payment for items in the store is made independently using a screen located 102 cm above the ground.
The parking payment kiosk is also located inside the store. The coin slot is 132 cm above the ground, but the contactless payment terminal is lower, at less than 120 cm above the ground.
Access to the training room is only possible via stairs.
Additional Information
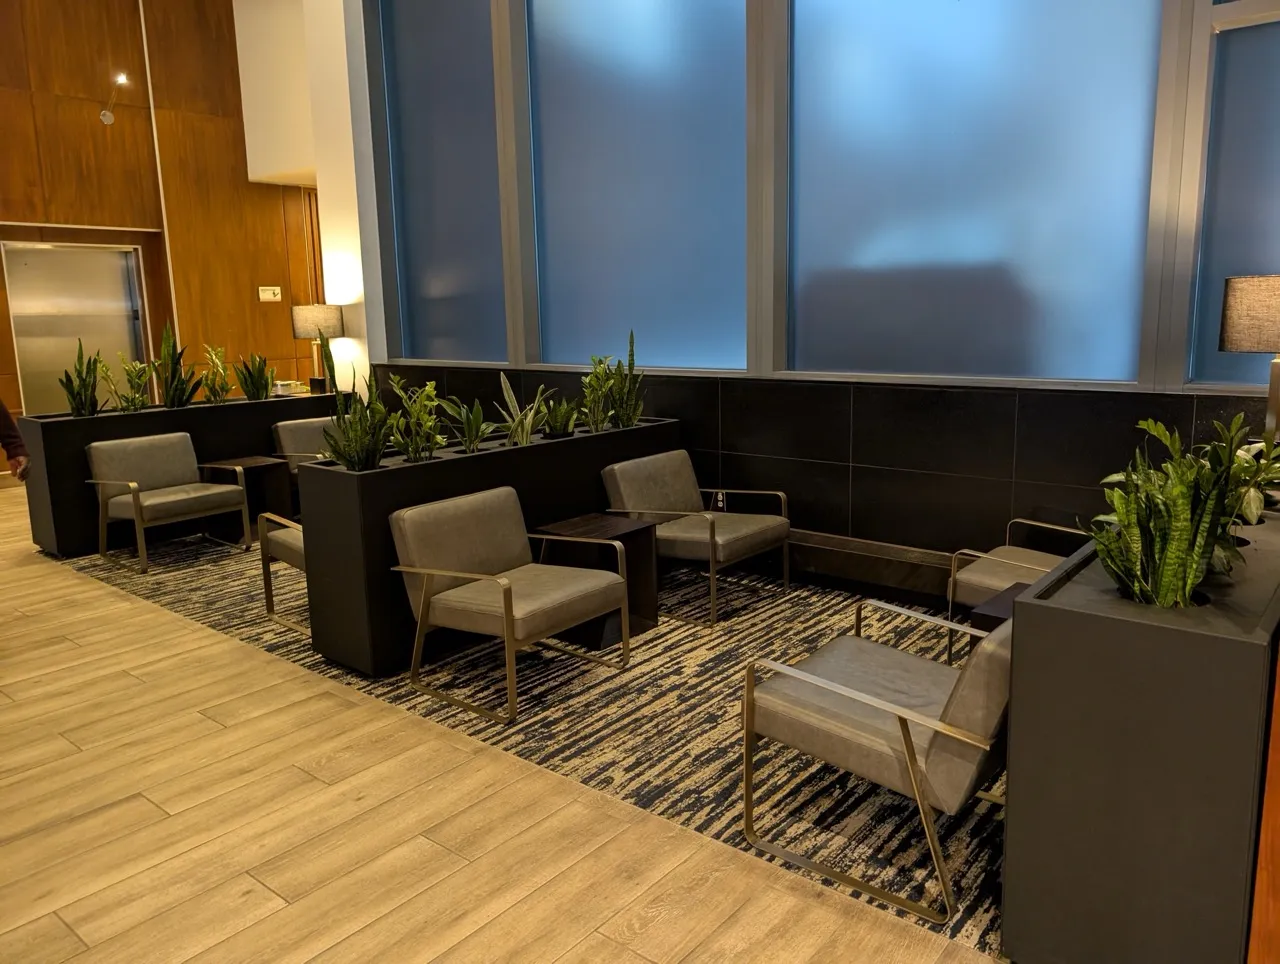
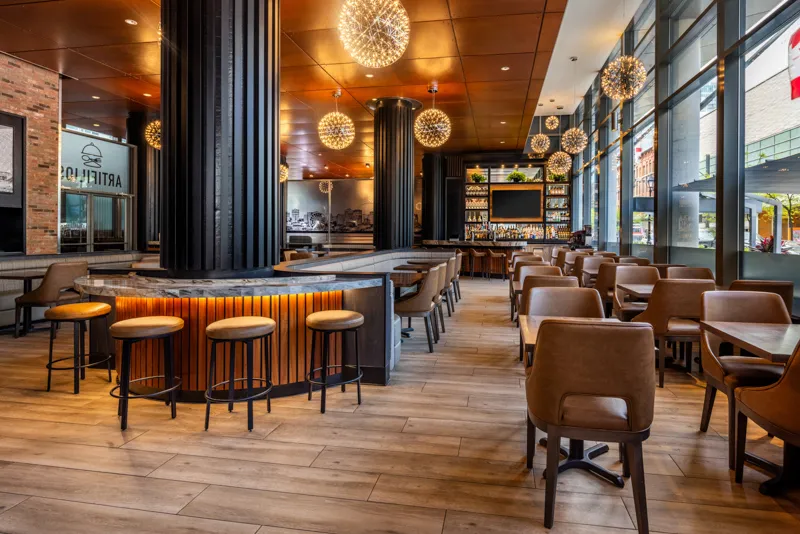
There is a variety of seating options: chairs with backrests but no armrests, and benches.
Door
- Door swing direction : indoor
- Manual door-Required effort : high effort
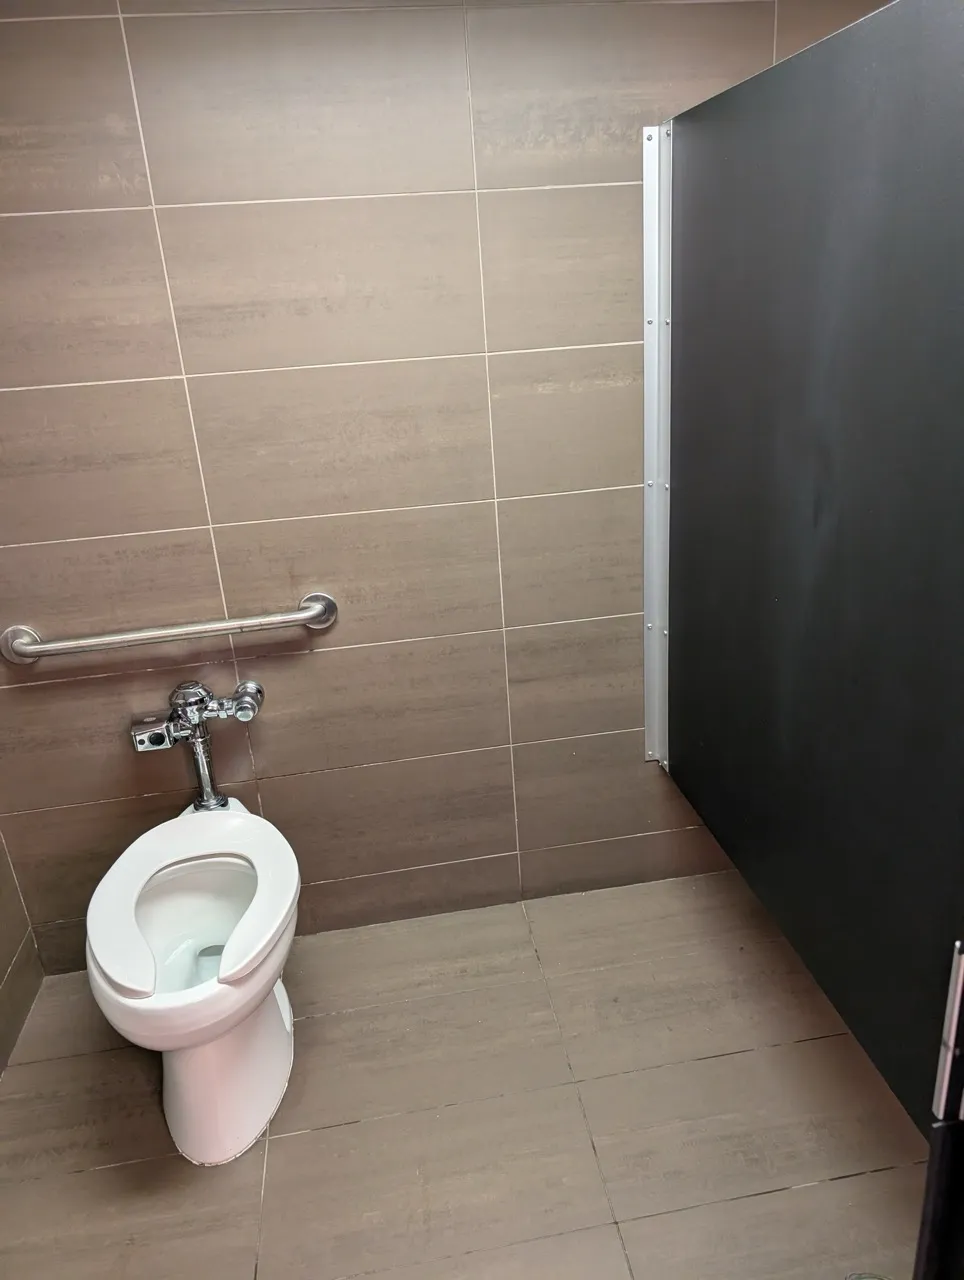
Door-Stall
- Clear width (cm) : 76
- Alignment : on transfer zone
Surface area
- Width (cm) : 143
- Depth (cm) : 146
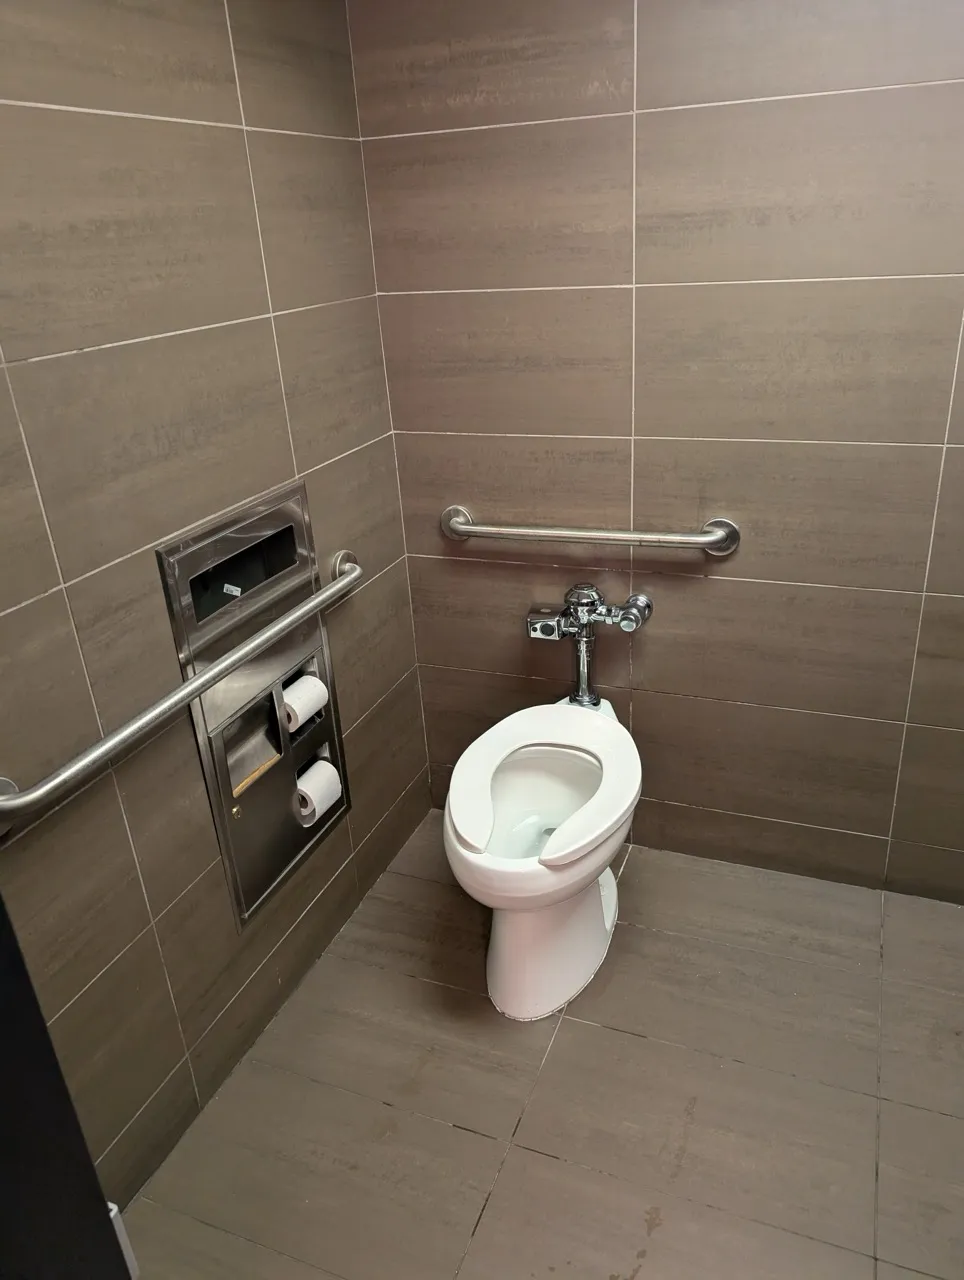
Toilet
- Transfer zone-Type : side
- Transfer zone-Width (cm) : 74,5
- Presence of back support : no
Toilet-Grab bar (side)
- Location : left side
- Type of grab bar : horizontal
Toilet-Grab bar (back)
- Type of grab bar : horizontal
Flush
- Flush type : automatic
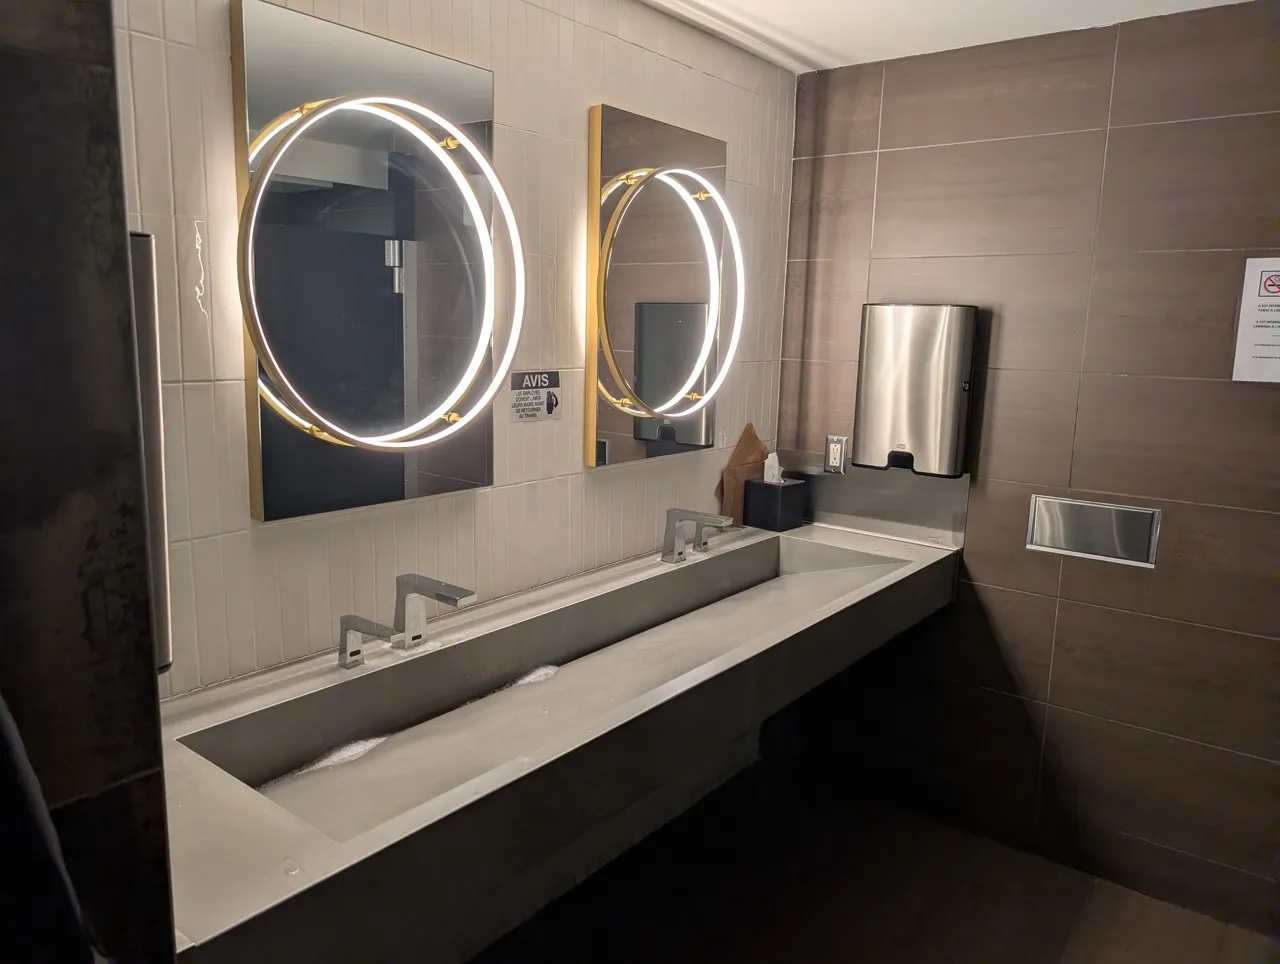
Sink
- Counter surface height (cm) : 80
- Clearance-Height (cm) : 65
Additional Information
To get to the restroom from the front desk or the restaurant, you must go up 4 steps; a lift platform is available, but you must ask a staff member for assistance to use it.
The changing table is located in the accessible stall.
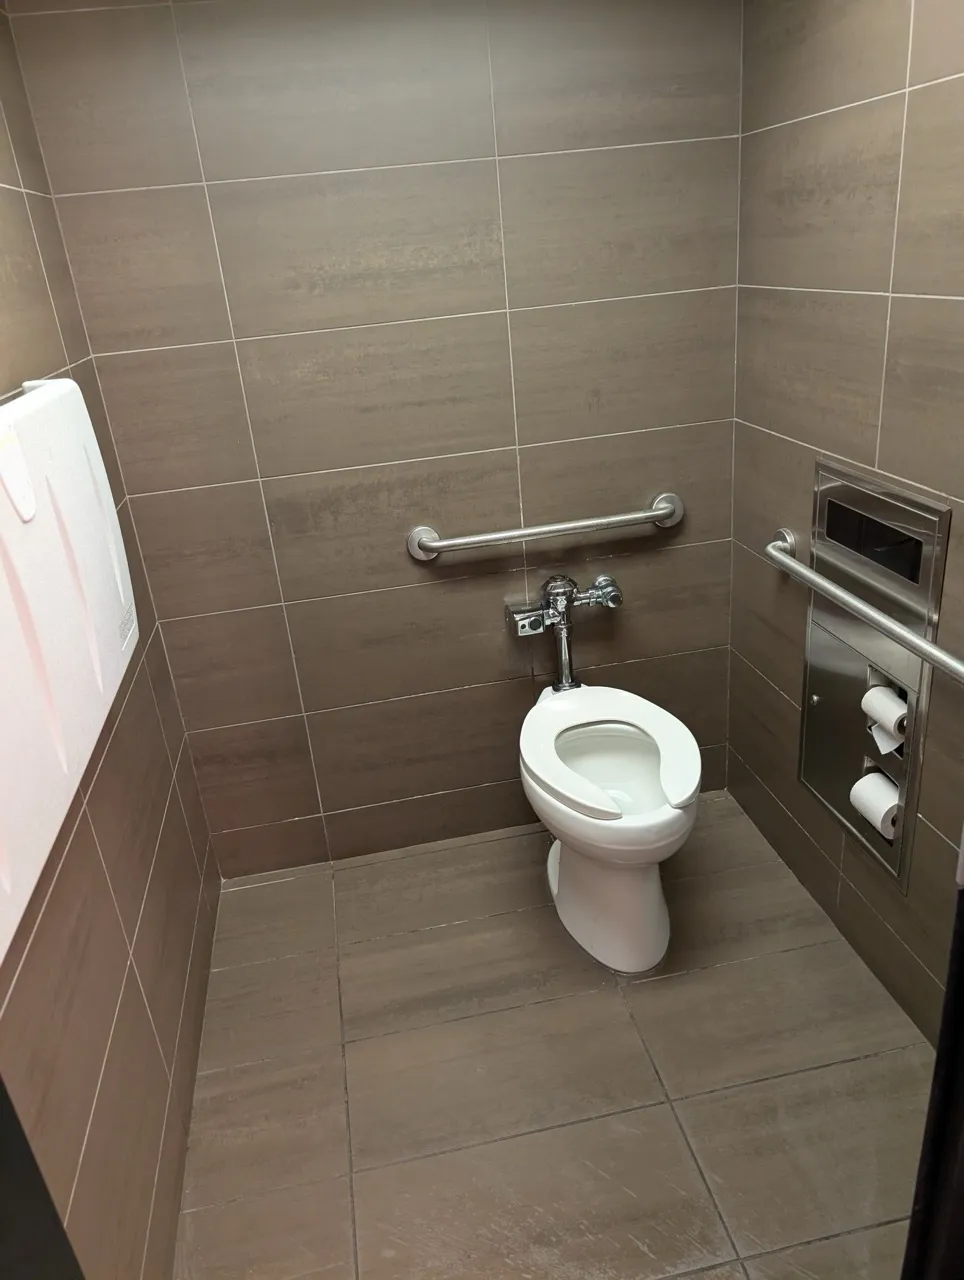
Door-Stall
- Manual door-Required effort :
- Alignment : on transfer zone
Surface area
- Width (cm) : 147
- Depth (cm) : 153
Toilet
- Transfer zone-Type : side
- Transfer zone-Width (cm) : 84
- Presence of back support : no
Toilet-Grab bar (side)
- Type of grab bar : horizontal
- Horizontal component-Height (cm) : 82
Toilet-Grab bar (back)
- Type of grab bar : horizontal
Flush
- Flush type : automatic
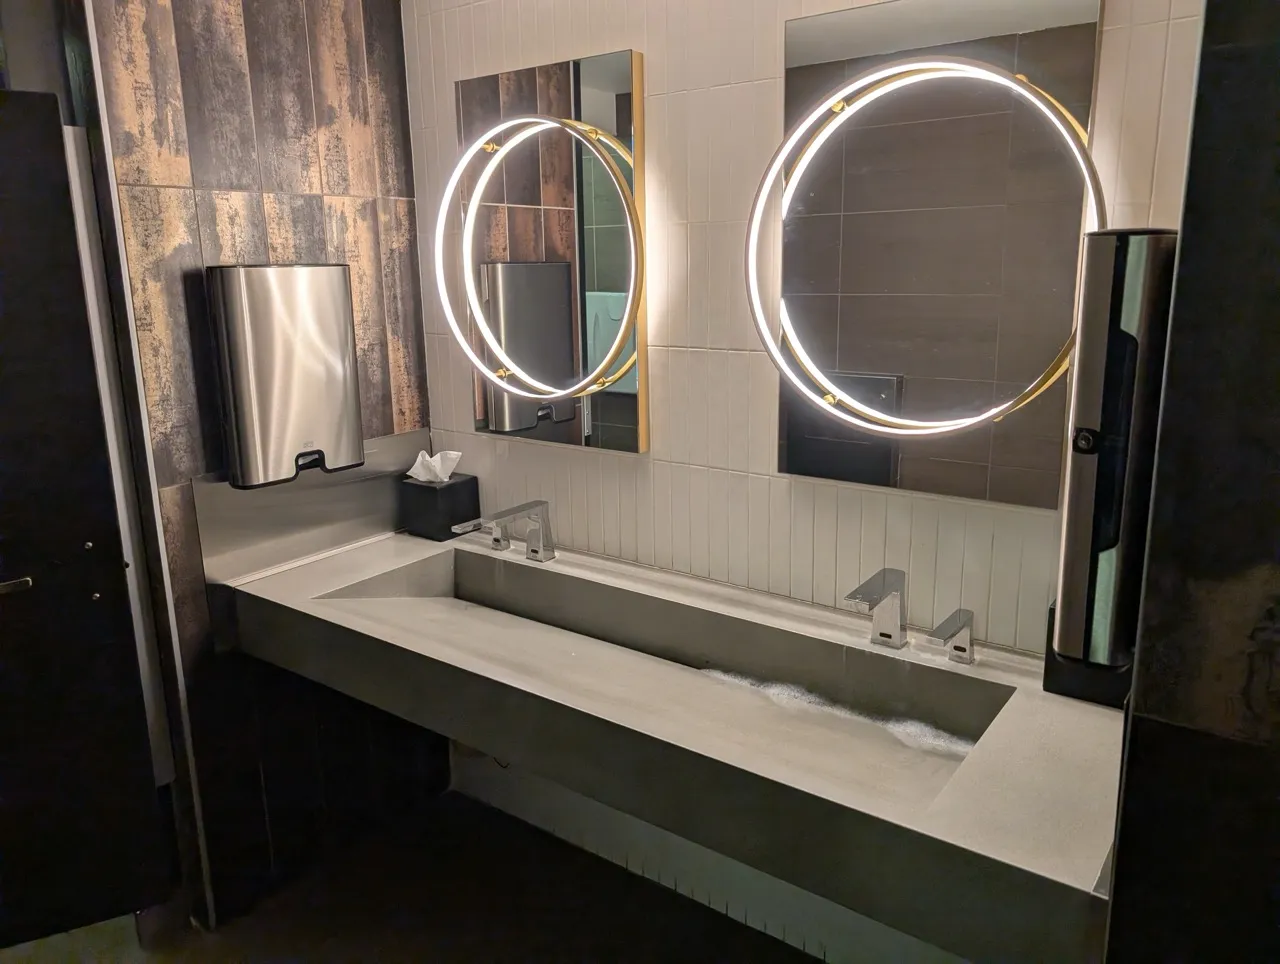
Sink
- Type of faucet : motion sensor
- Counter surface height (cm) : 83
- Clearance-Height (cm) : 68
Additional Information
To get to the restroom from the front desk or the restaurant, you must go up 4 steps; a lift platform is available, but you must ask a staff member for assistance to use it.
Description
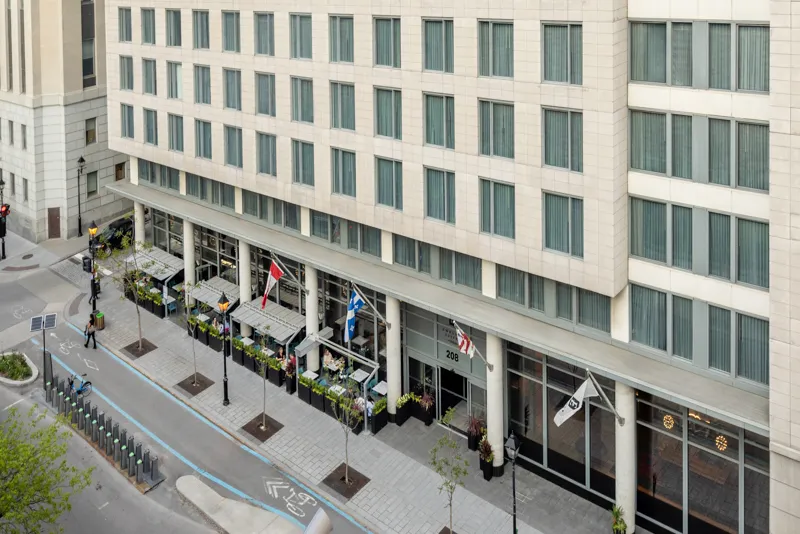
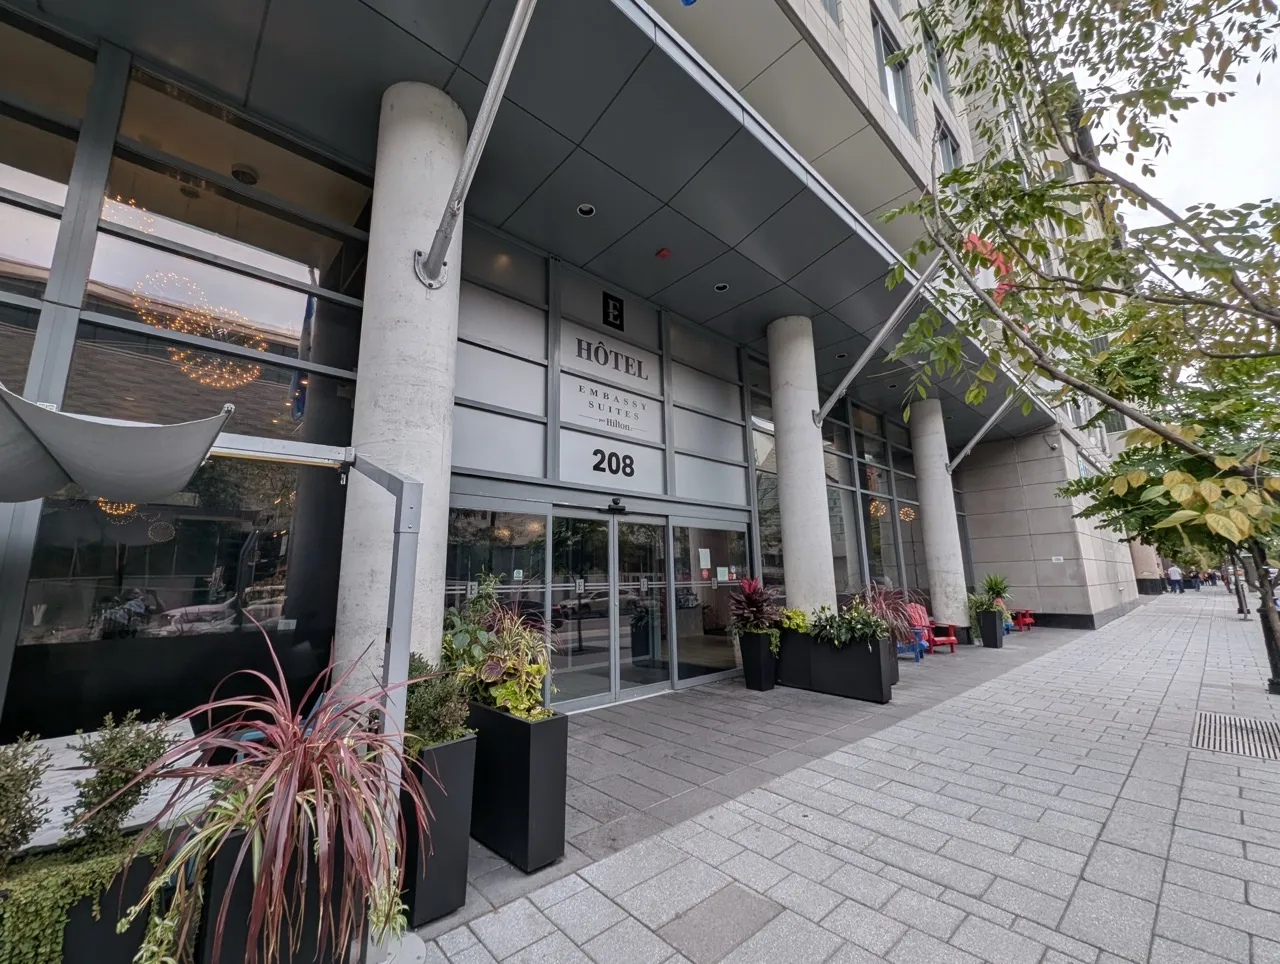
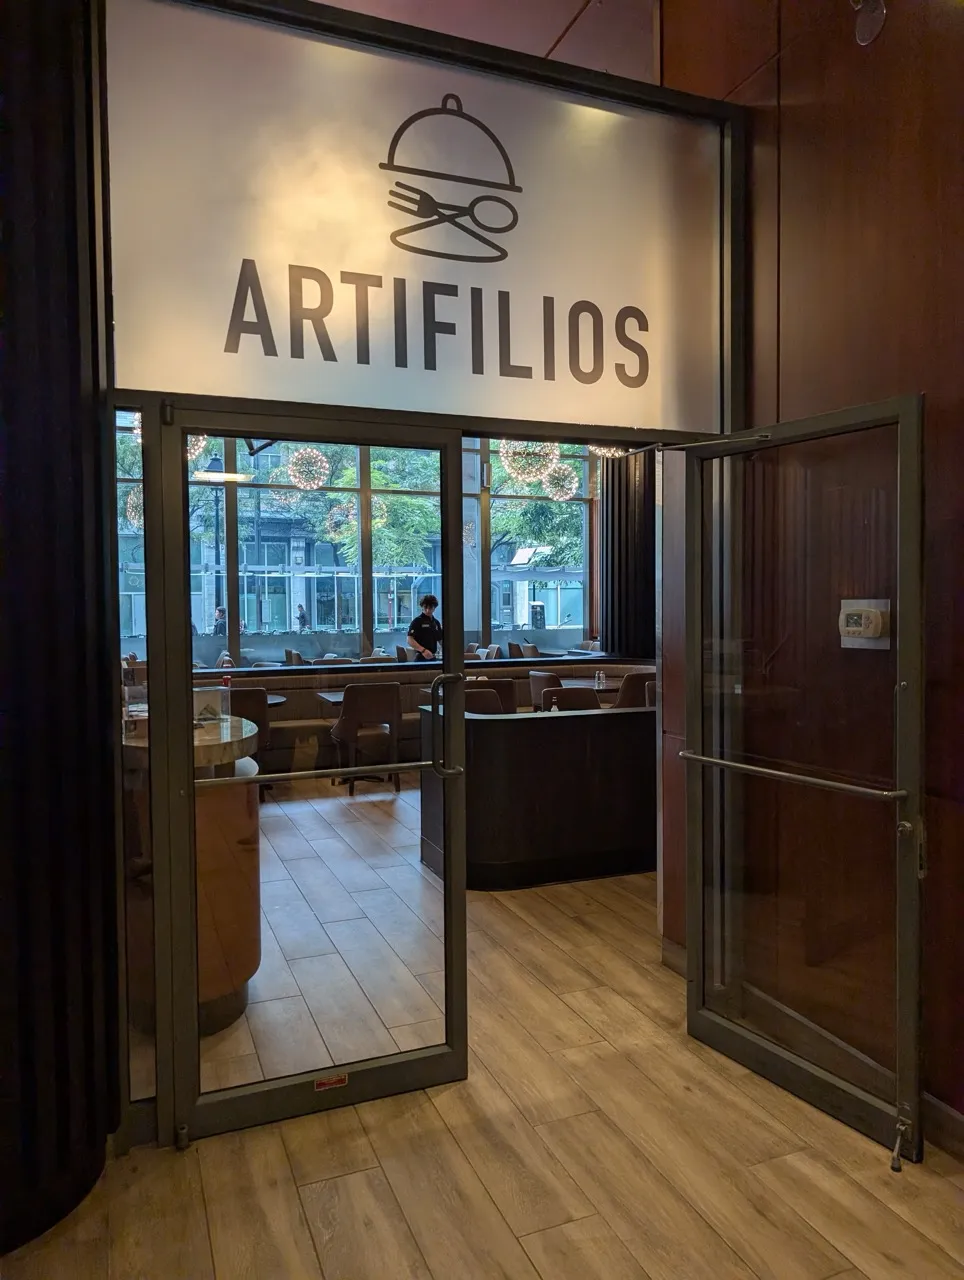
Located at the entrance to Old Montreal, the Embassy Suites by Hilton Montreal offers a prime location just steps from Notre-Dame Basilica, the Old Port, restaurants, and downtown’s main attractions. Breakfast is included with the room reservation, and a happy hour every evening at the hotel’s restaurant.
208, rue Saint-Antoine Ouest, Montréal, Québec
514 288-8886 /
info@embassysuitesmontreal.com
Accommodation registration number: 221684
Visit the website