

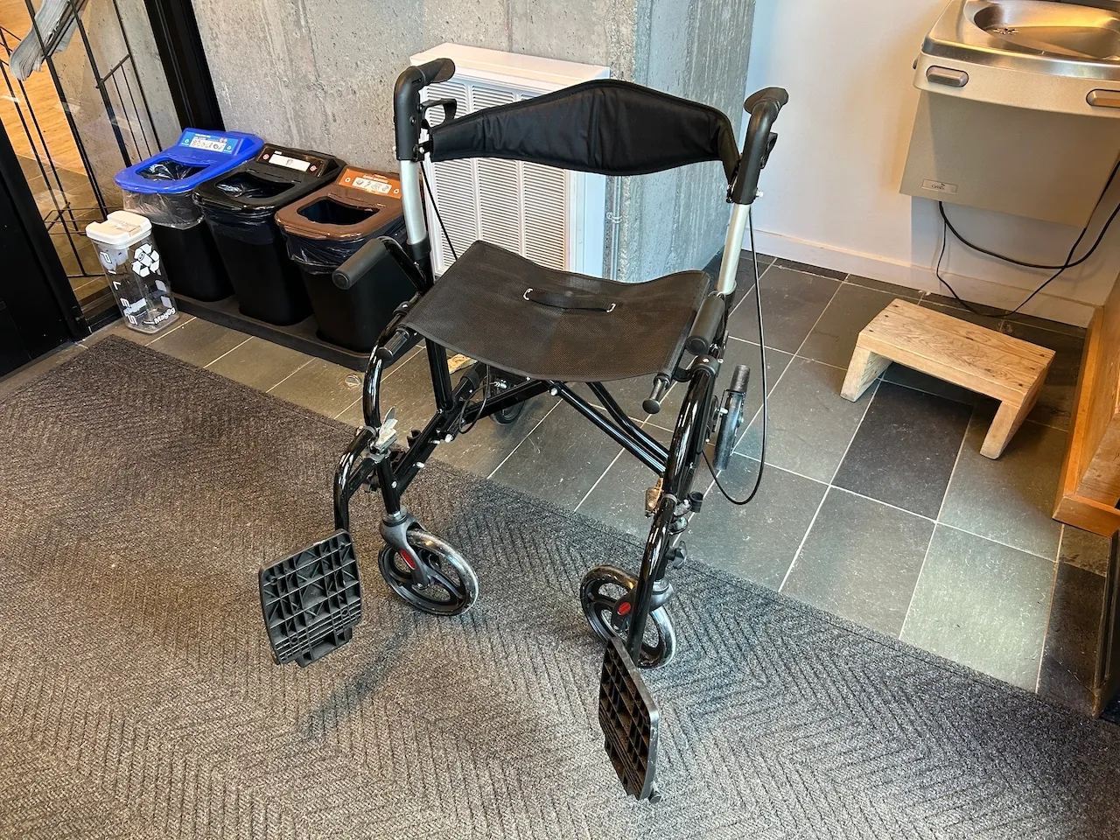
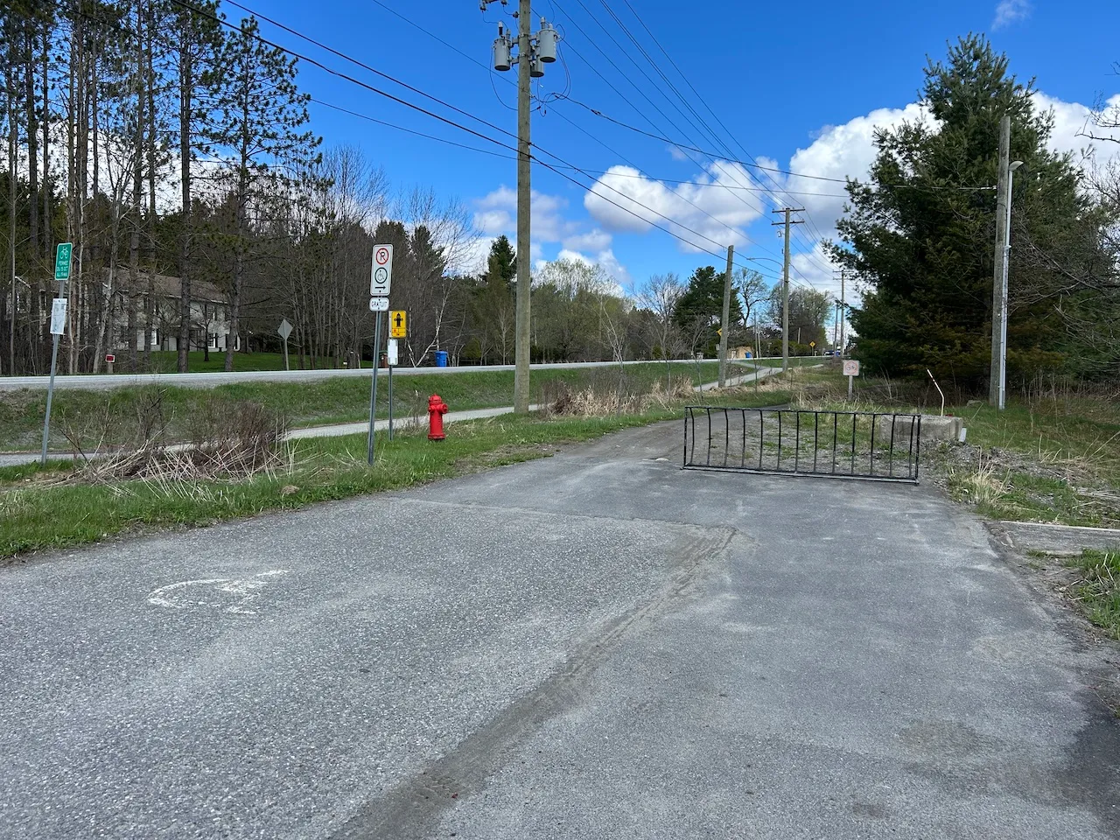
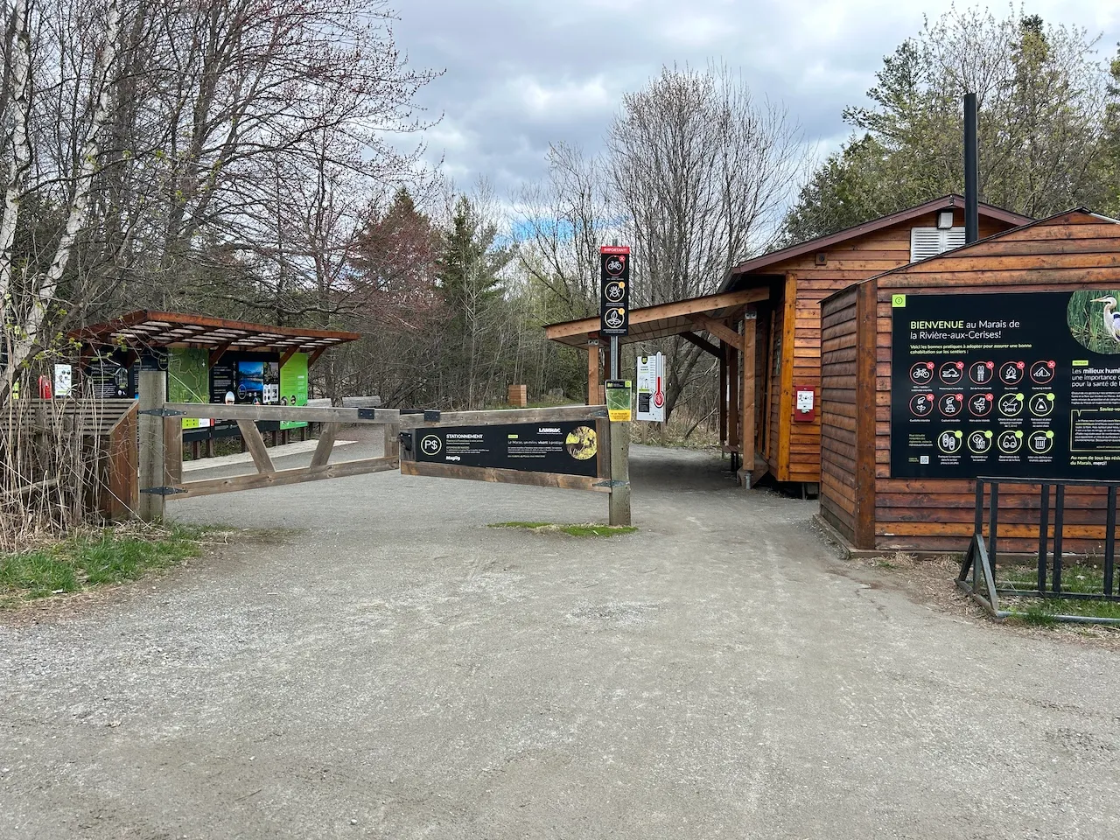
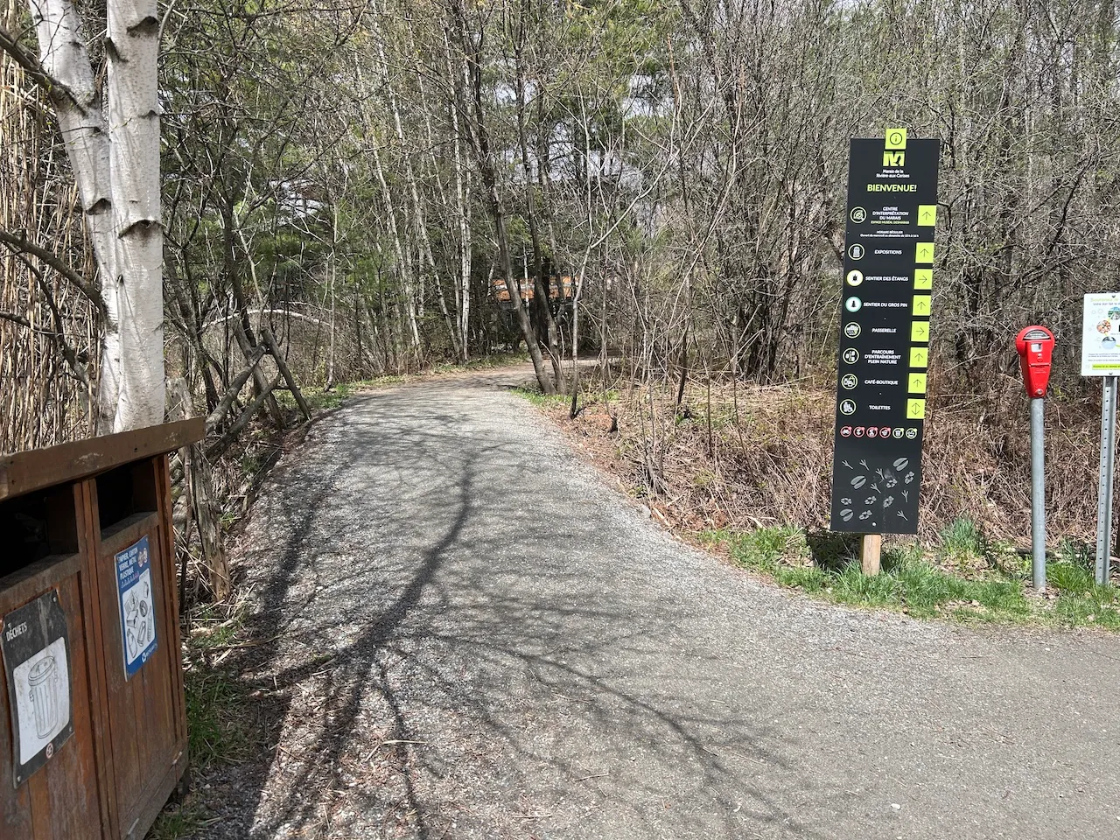
Establishment details
Circulation aisle
- Slope(%) : 5
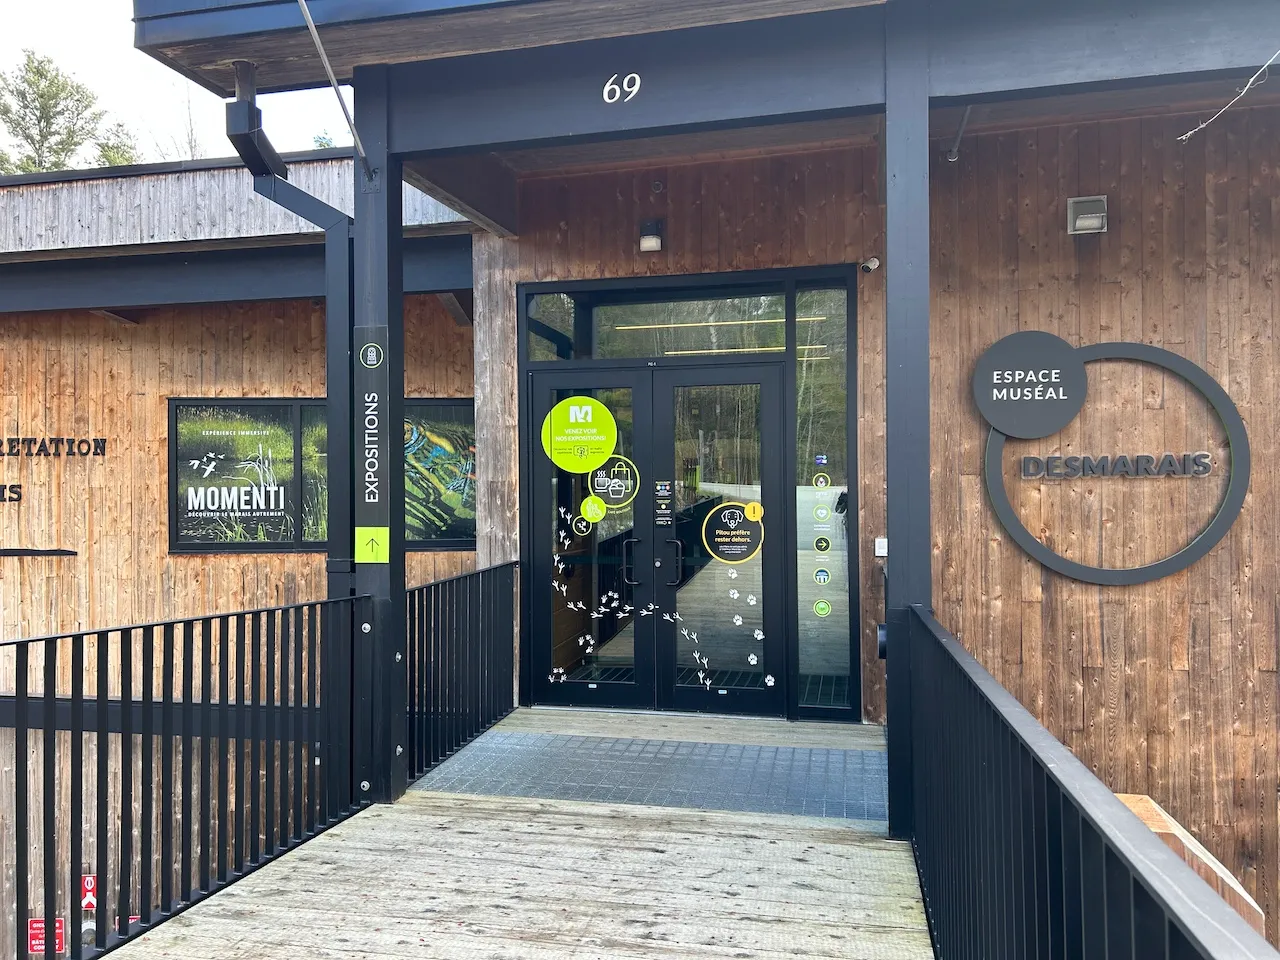
Door
- Type of door : double
- Clear width (cm) : 83
Automatic door opener
- Presence of automatic door opener : yes
Additional Information
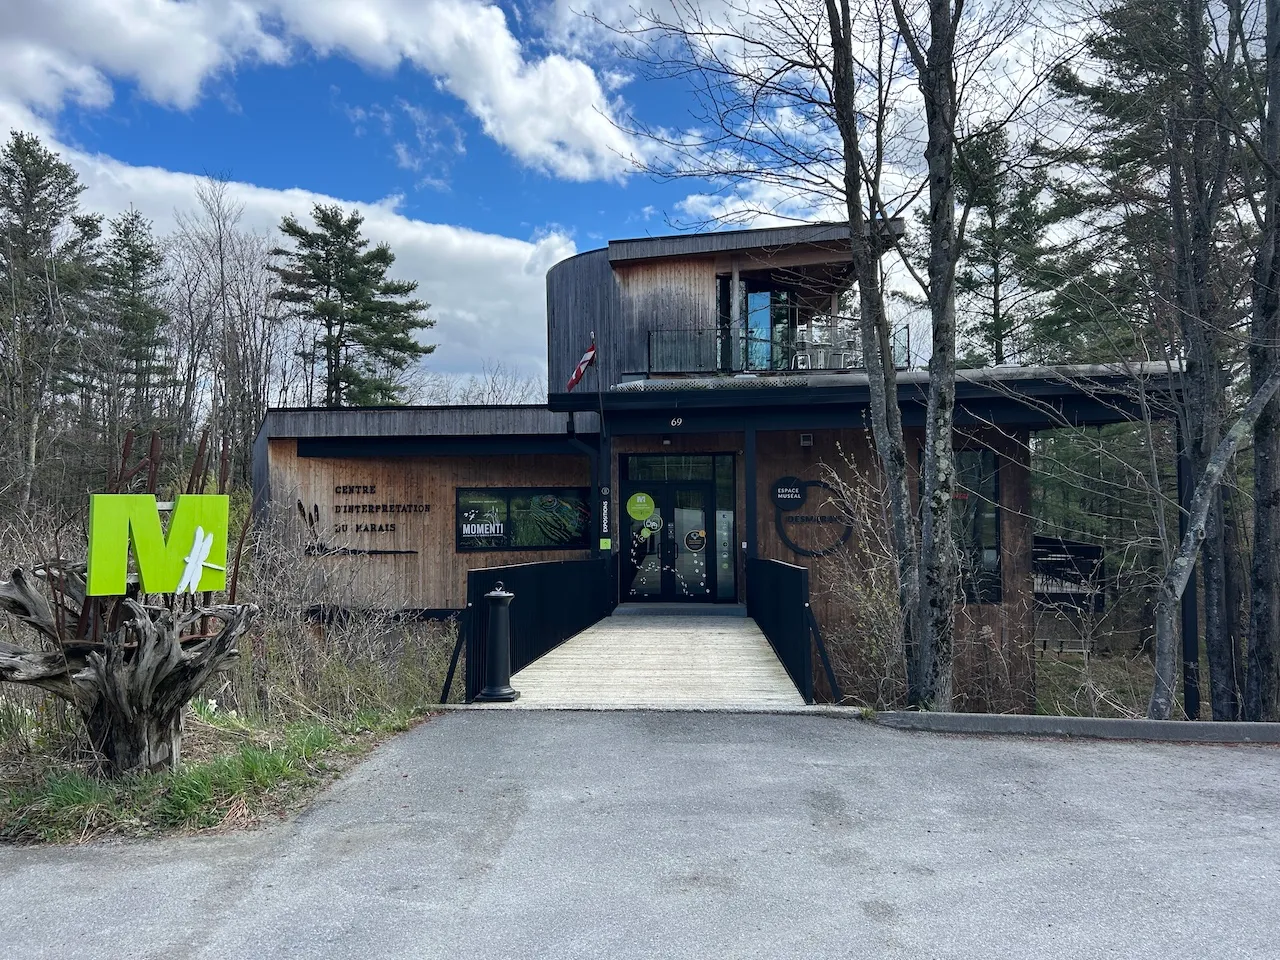
There is a 2.5-cm threshold on the walkway leading to the front door. The mechanism for opening the exterior door was not working at the time of the visit.
Door
- Type of door : double
- Manual door-Required effort : low effort
- Clear width (cm) : 83
Second door-Thresholds
- Level difference between exterior floor and door sill (cm) : 5
Additional Information
You can access the trails from the parking lot next to the facility.
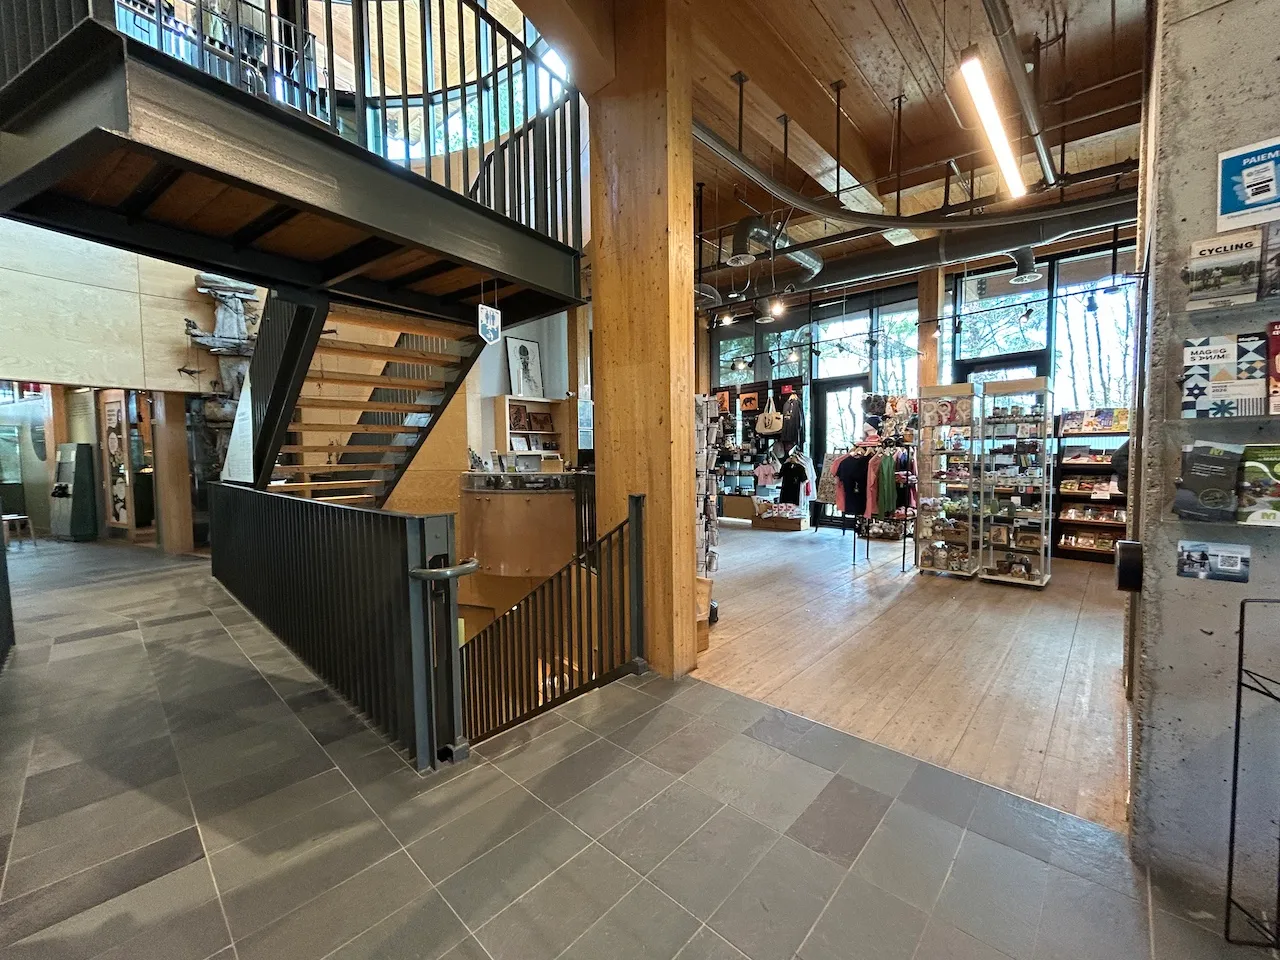
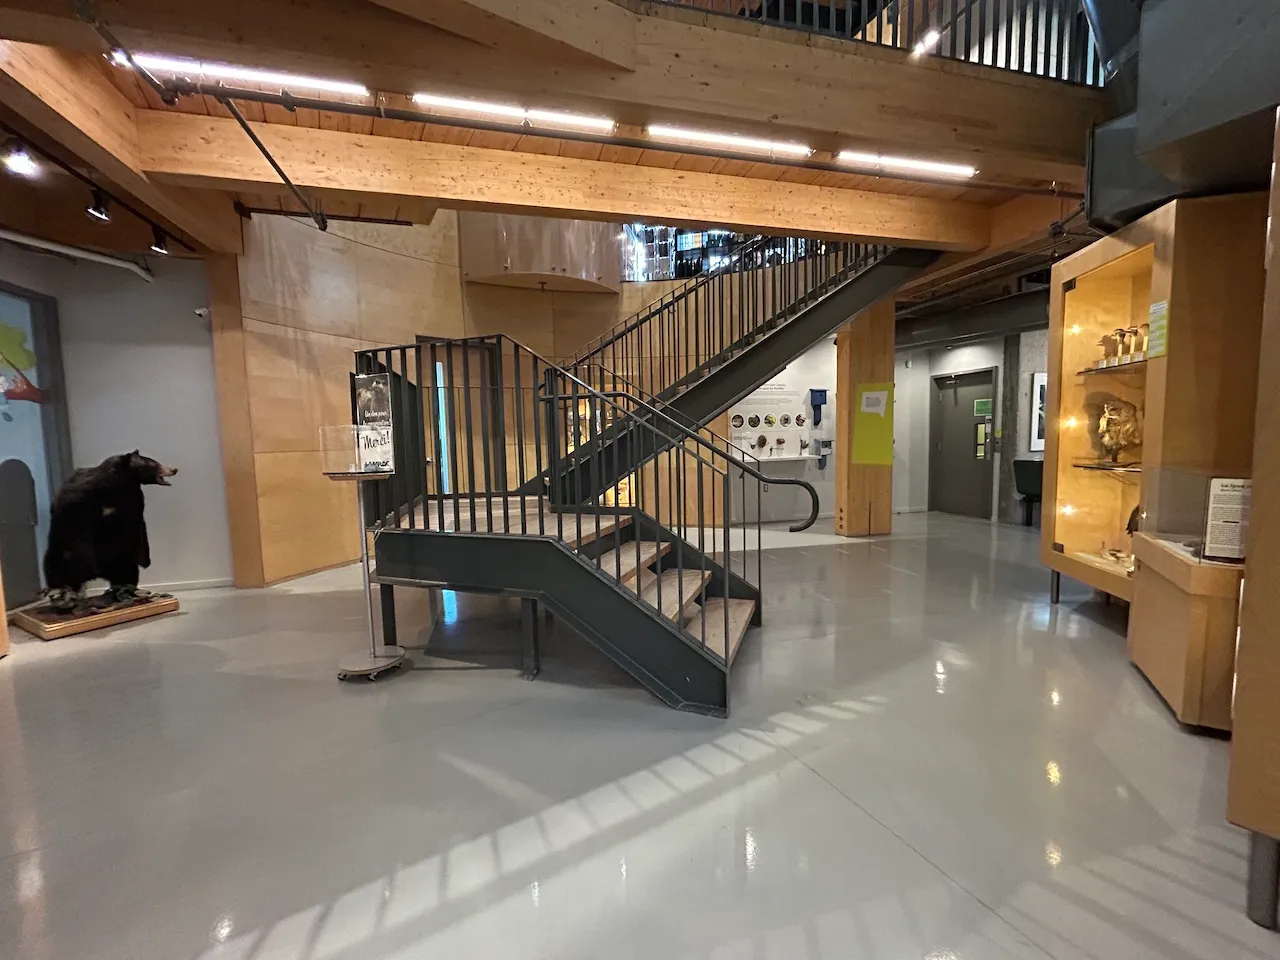
Access to floors
- All floors are accessible : no
Maneuvering space
- Maneuvering space-Width (cm) : 200
- Maneuvering space-Depth (cm) : 200
Circulation corridor
- Clear width (cm) : 120
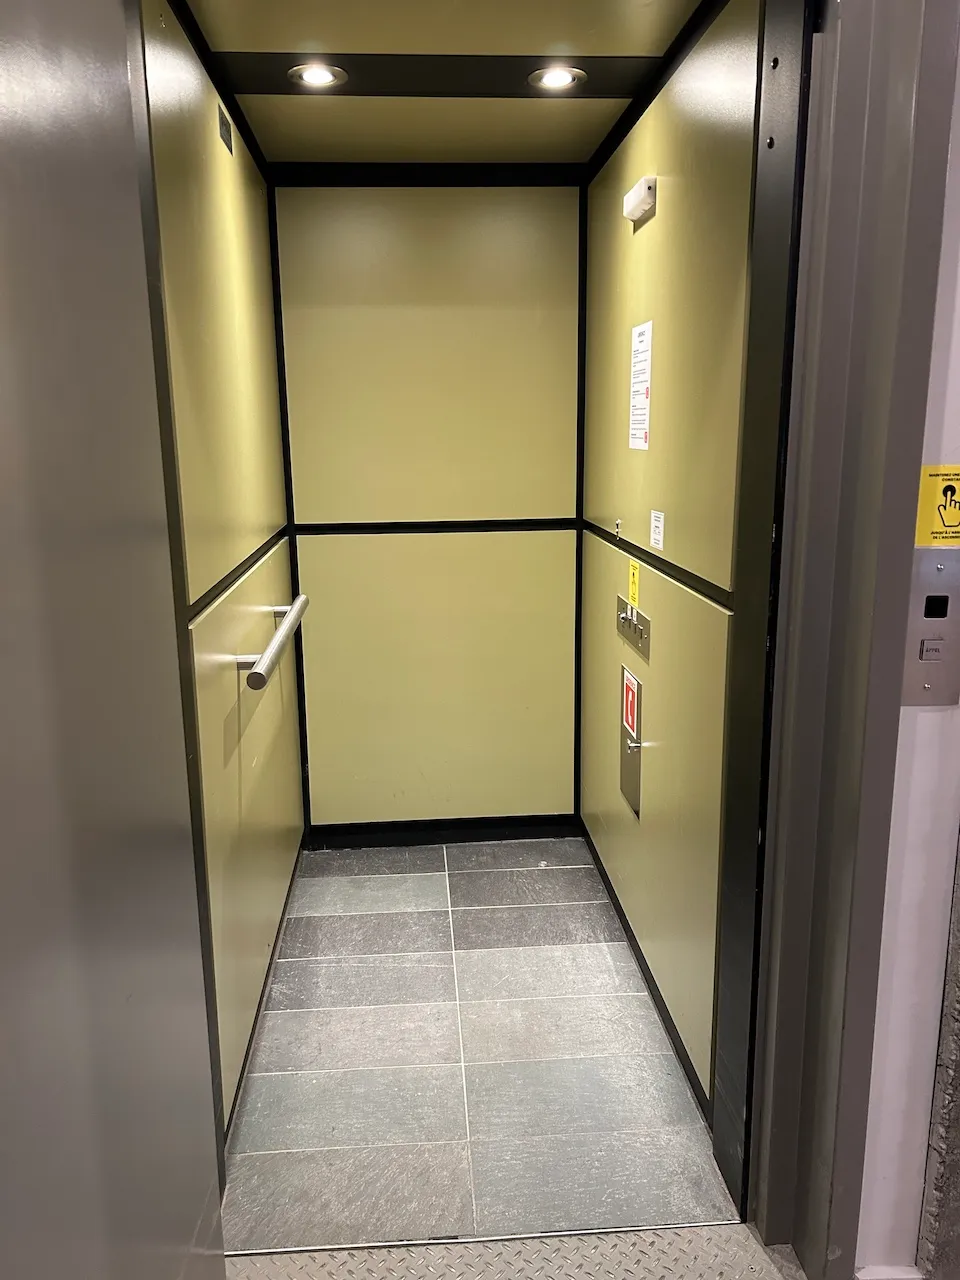
Elevator-Platform lift
- Interior space-Width (cm) : 87,7
- Interior space-Depth (cm) : 147
Seating furniture
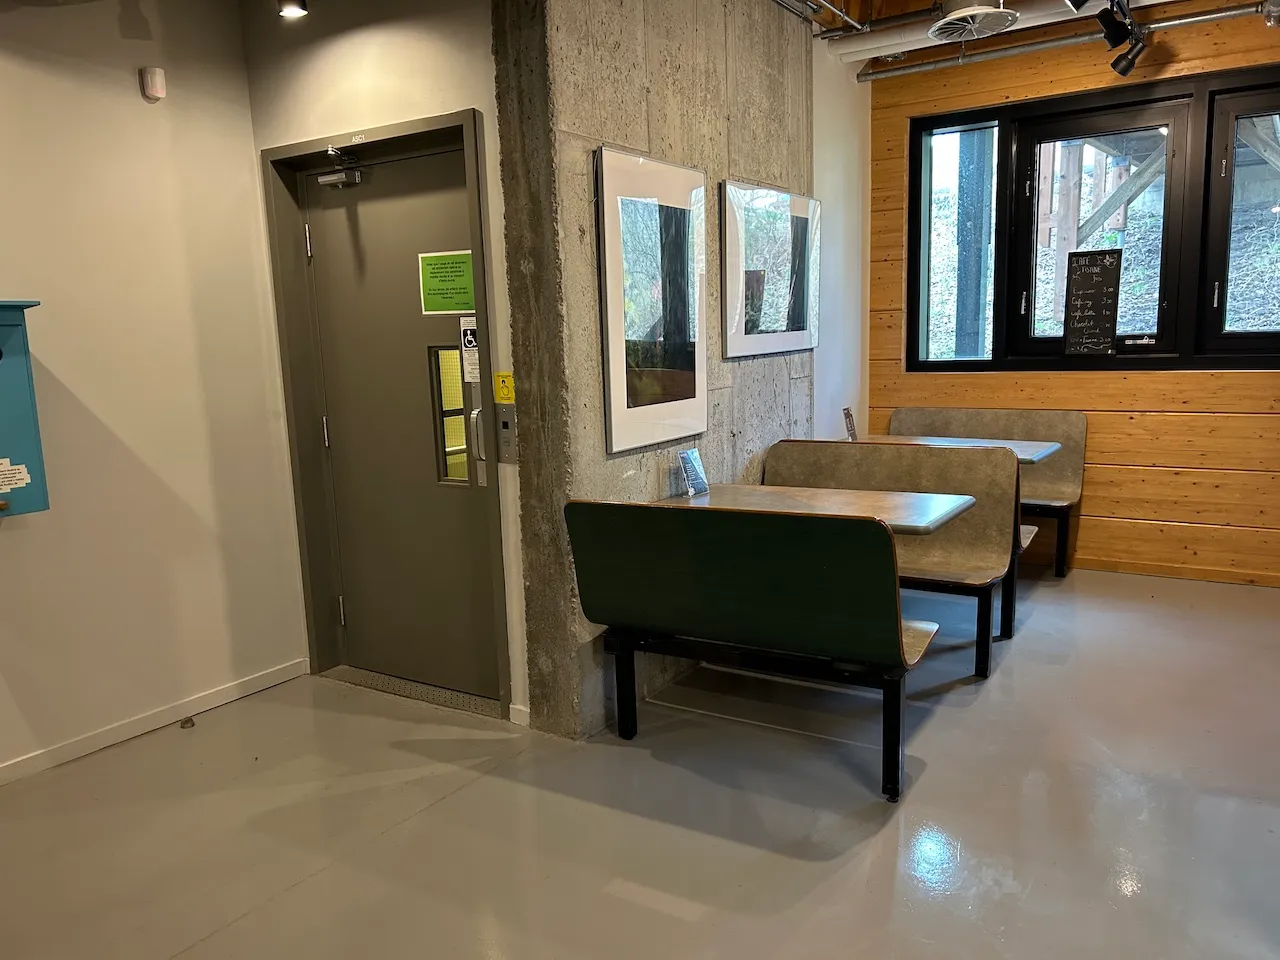
- Seating available : yes
Counter
- Counter type : welcome
- Surface height (cm) : 110
- Clearance available : no
Payment terminal
- Payment terminal type : removable with wire
Displays
- Percentage of accessible items(%) : 75
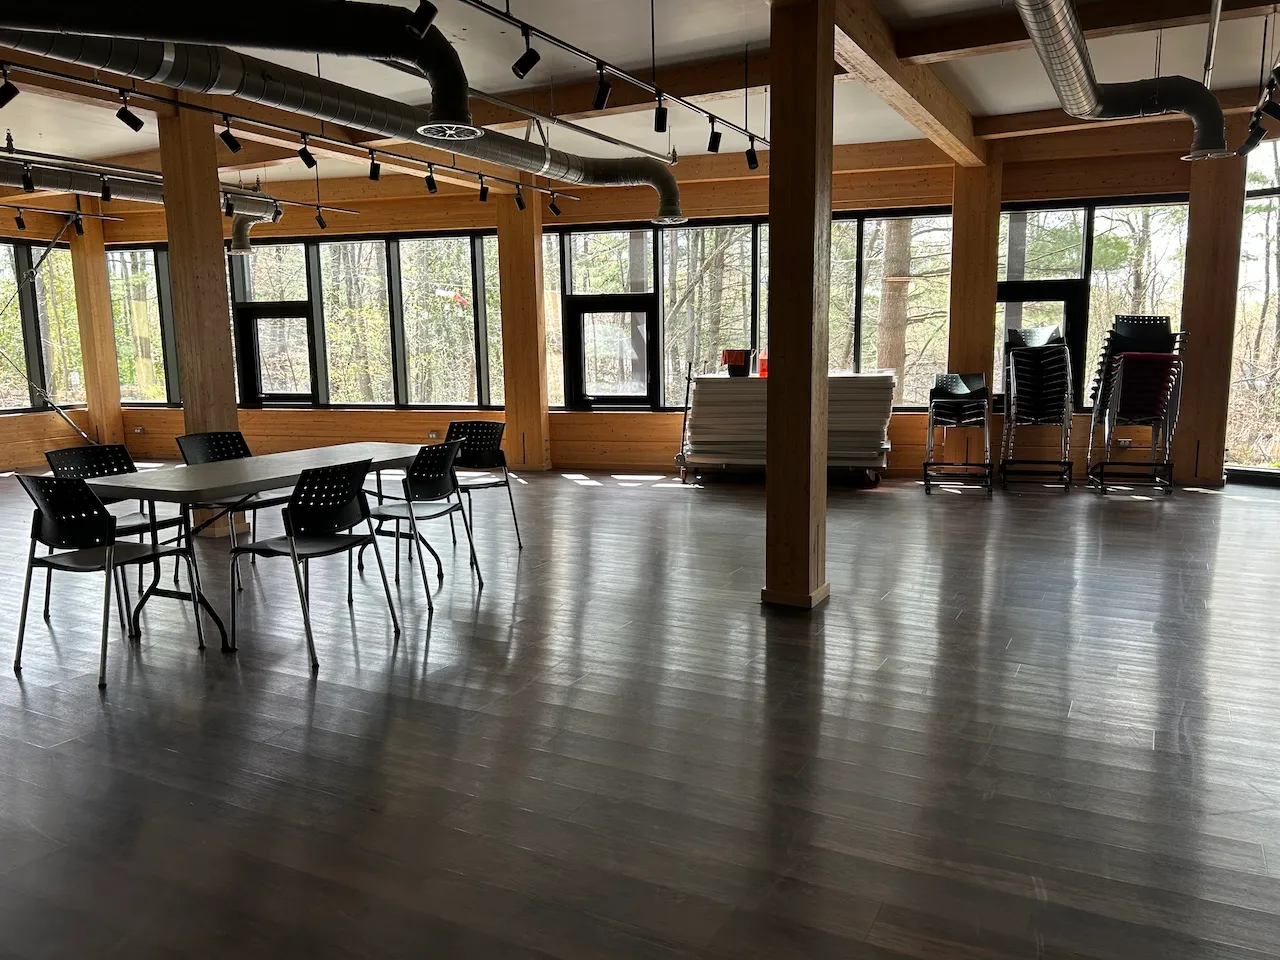
Table
- Table type : regular
- Clearance-Height (cm) : 73
Additional Information
The terrace on the second floor is not accessible, as the elevator only goes to the basement.
Door
- Type of door : single
- Clear width (cm) : 85,1
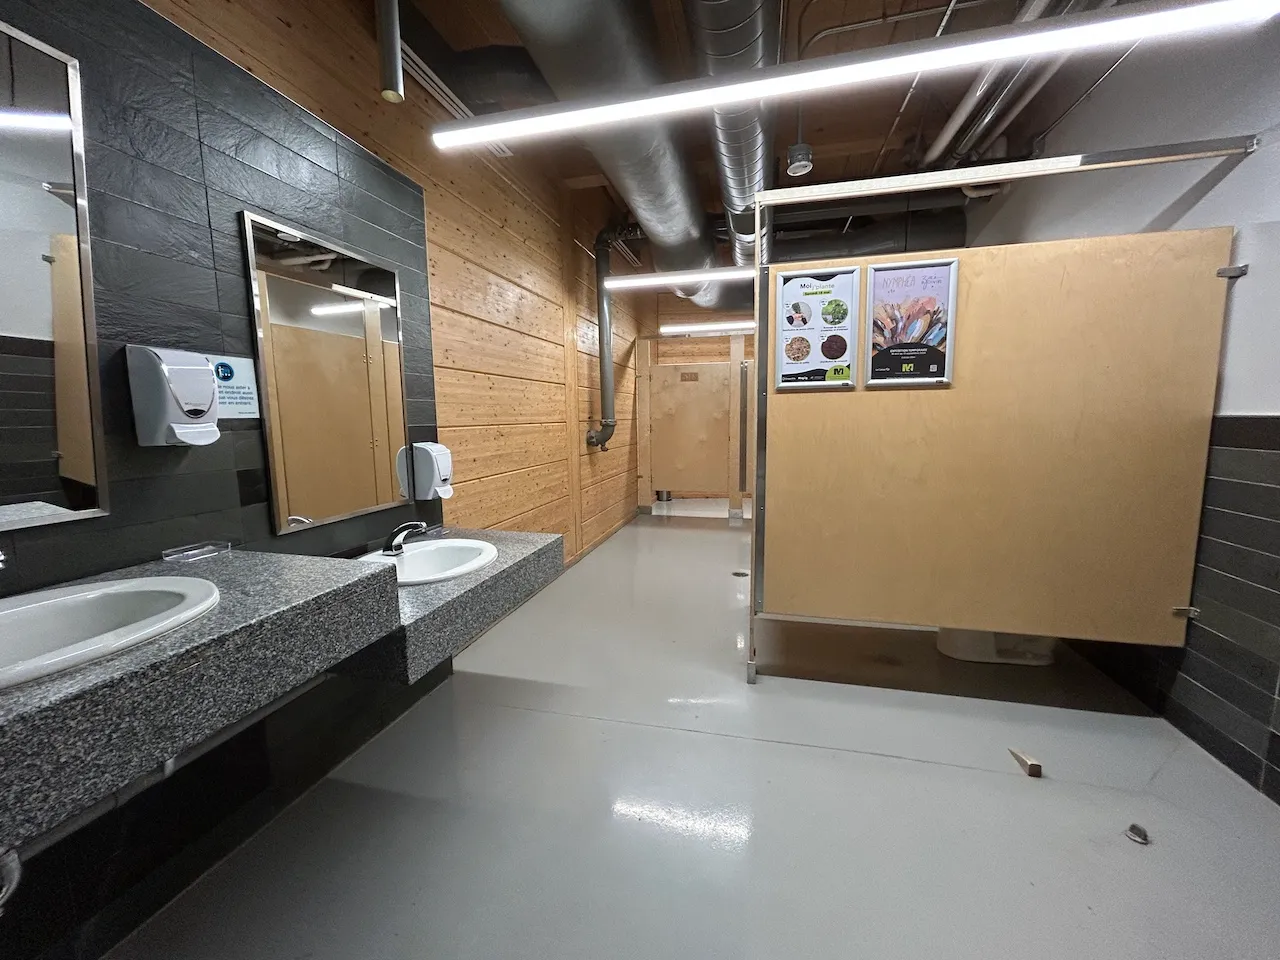
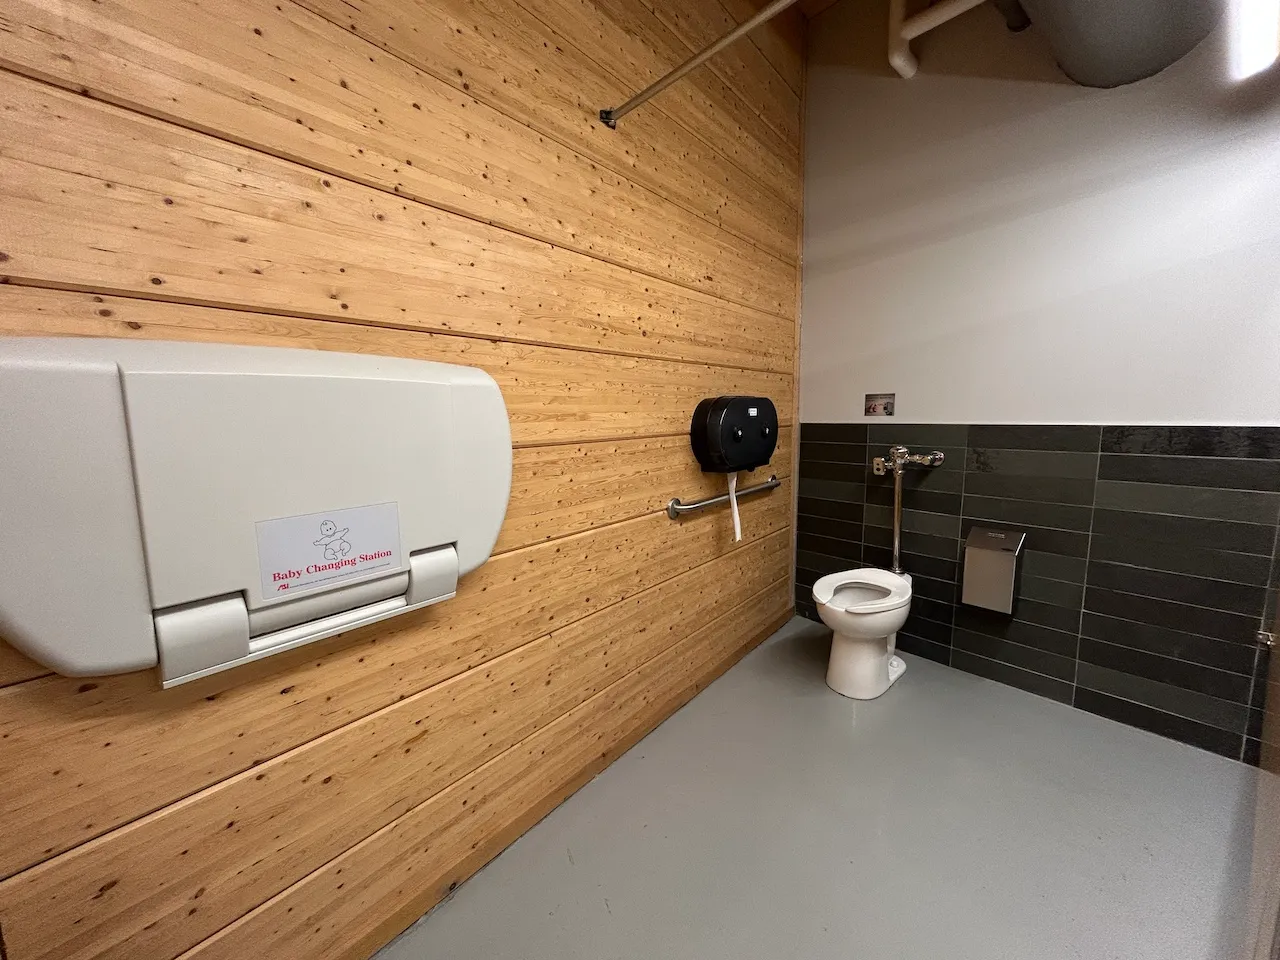
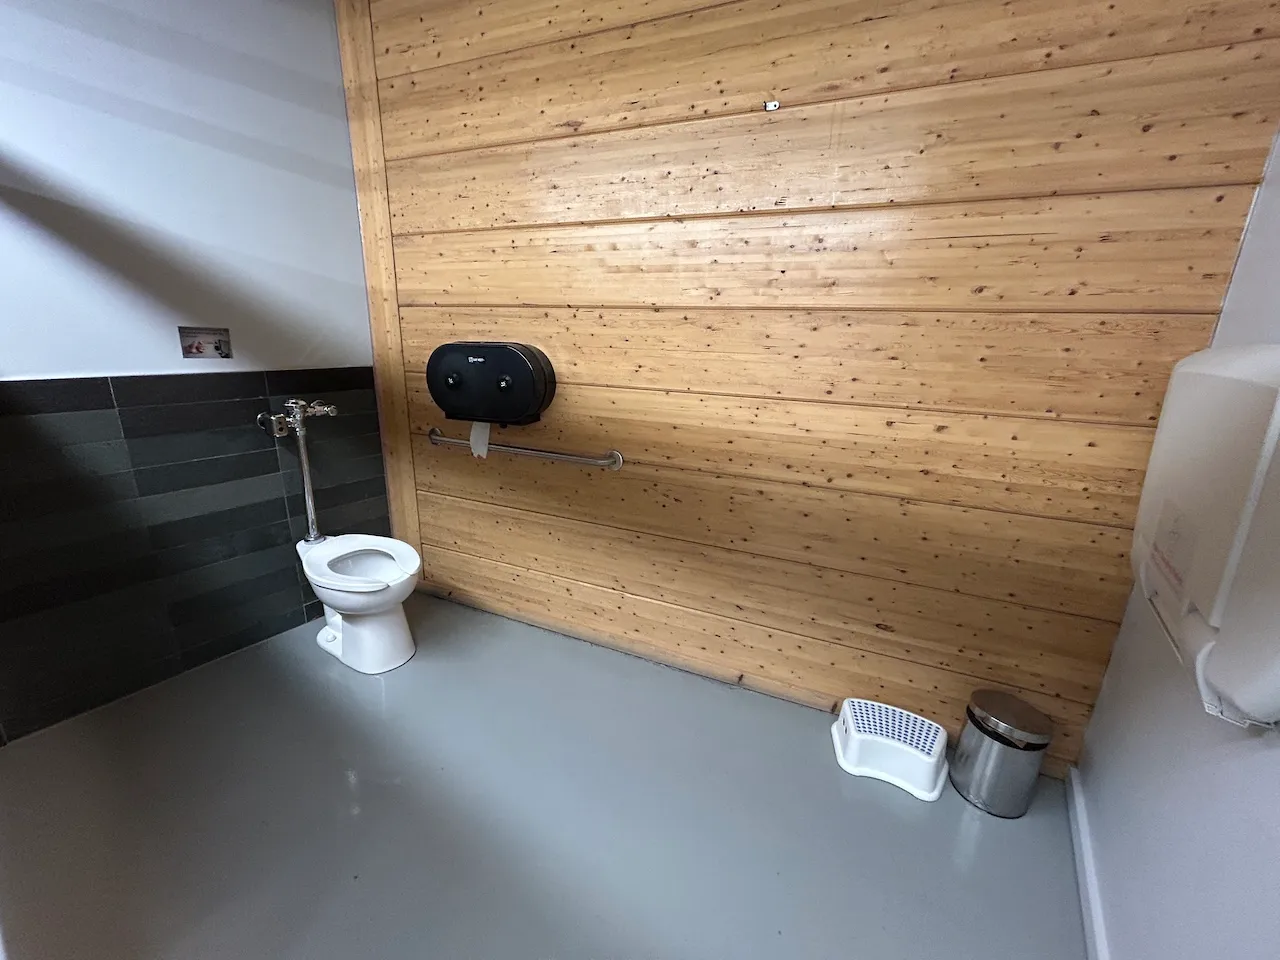
Accessible stall
- Interior maneuvering space-Width (cm) : 150
- Interior maneuvering space-Depth (cm) : 150
Door-Stall
- Clear width (cm) : 89,2
Toilet
- Transfer zone-Type of obstacles : bin
- Transfer zone-Width (cm) : 95,7
Toilet-Grab bar (side)
- Type of grab bar : horizontal
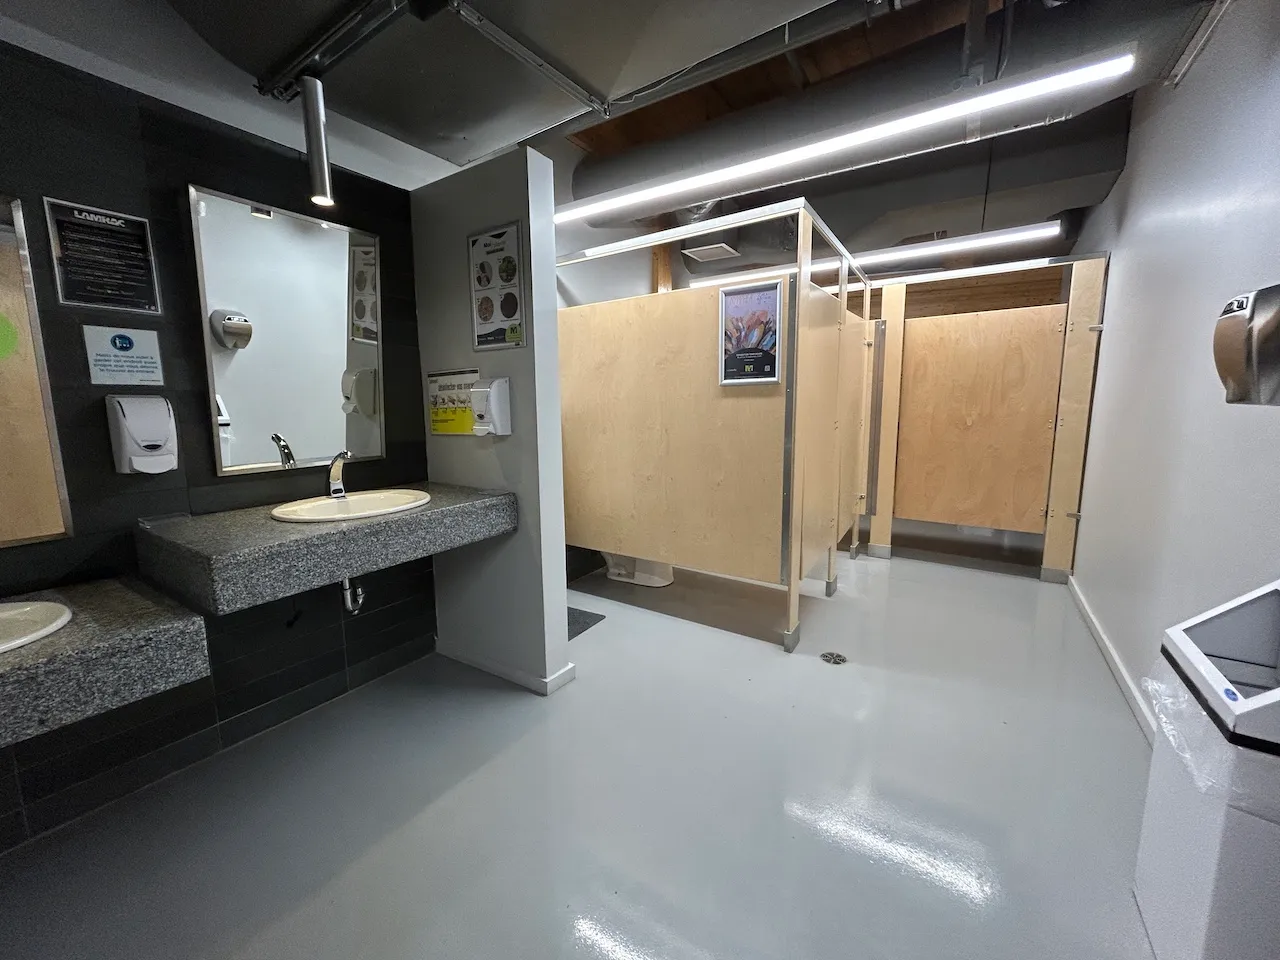
Sink
- Counter surface height (cm) : 87,2
- Clearance-Height (cm) : 71,2
Door
- Type of door : single
- Clear width (cm) : 85
Accessible stall
- Interior maneuvering space-Width (cm) : 210
- Interior maneuvering space-Depth (cm) : 183
Door-Stall
- Clear width (cm) : 88,4
Toilet
- Transfer zone-Width (cm) : 88,5
Toilet-Grab bar (side)
- Type of grab bar : horizontal
Urinal
- Type : adapted for people with disabilities
Sink
- Counter surface height (cm) : 85,9
- Clearance-Height (cm) : 70
Door
- Type of door : single
- Clear width (cm) : 87
Maneuvering space
- Maneuvering space-Width (cm) : 200
- Maneuvering space-Depth (cm) : 200
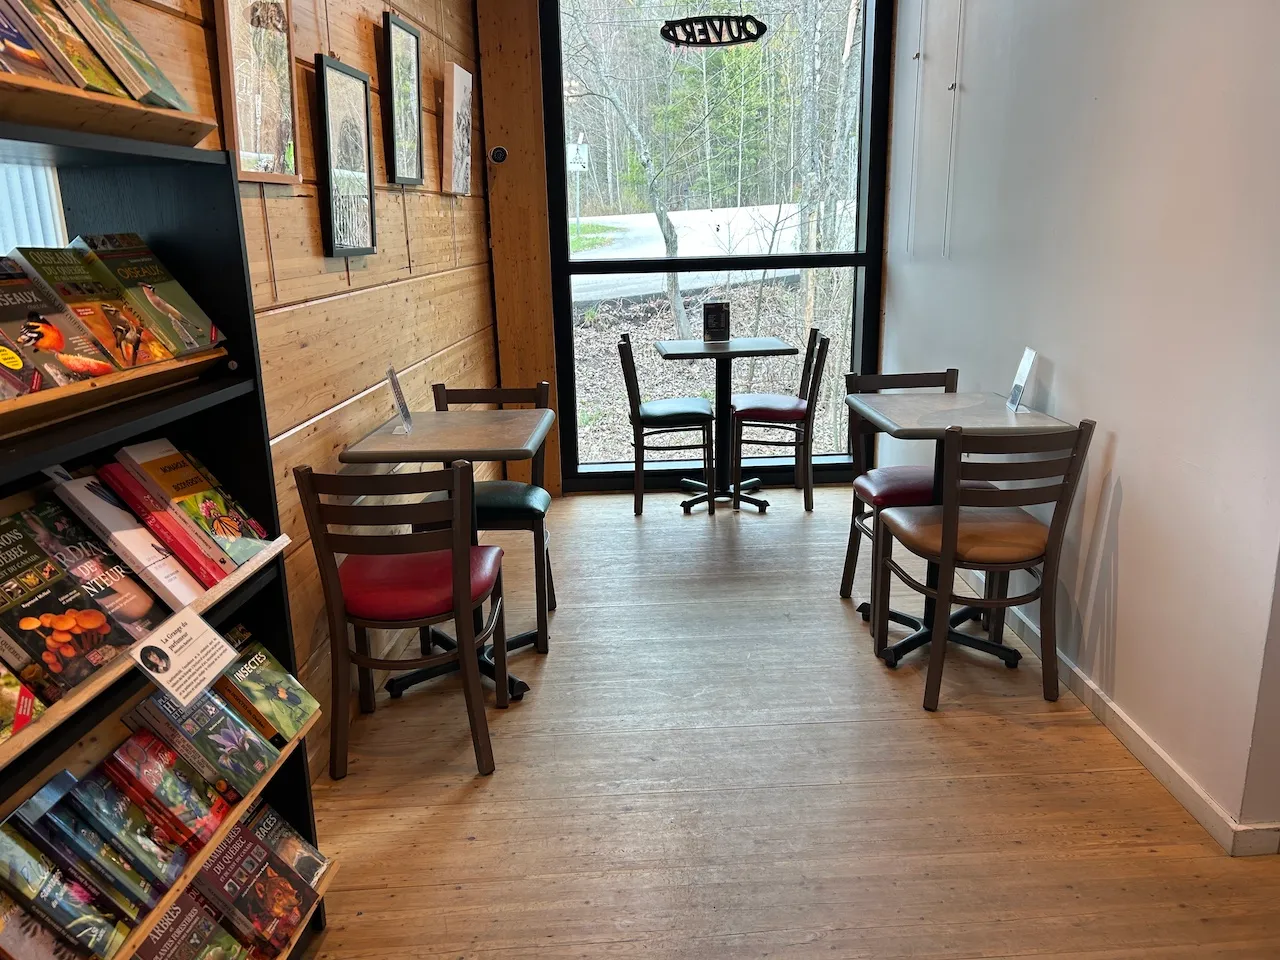
Seating furniture
- Type of seating : chair
- Armrest available : no
Table
- Table type : regular
- Table leg type : each end
Access to sections
- All sections are accessible : yes
Maneuvering space
- Maneuvering space-Width (cm) : 300
- Maneuvering space-Depth (cm) : 300
Circulation corridor
- Clear width (cm) : 146
Noise disturbance
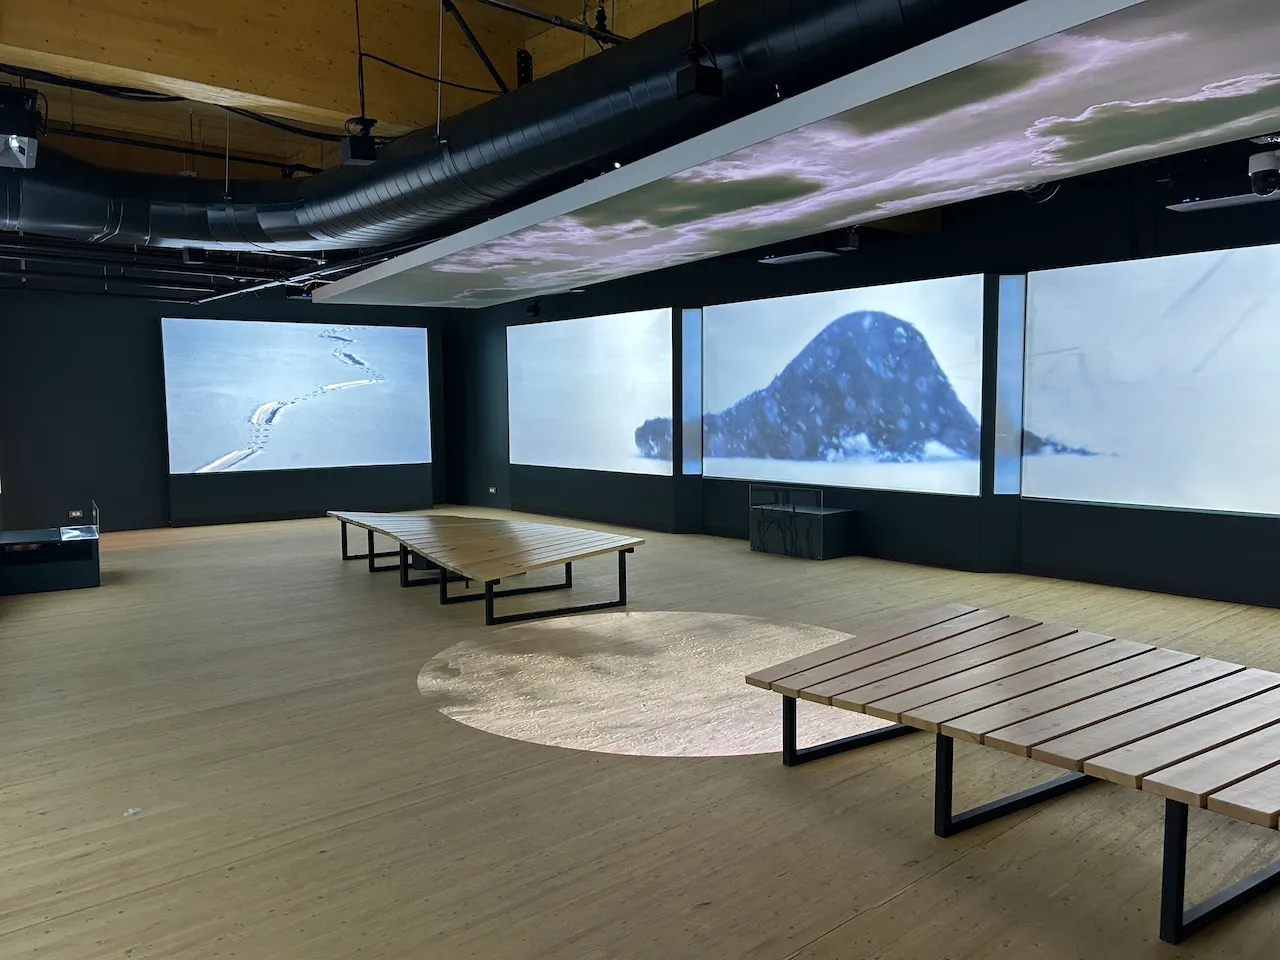
- Type of noise disturbance present : loud music
Seating furniture
- Seating available : yes
- Type of seating : bench
Exhibit
- Type : permanent
Additional Information
An immersive exhibition featuring loud sounds and subdued lighting to enhance the video experience.
Access to sections
- All sections are accessible : yes
Maneuvering space
- Maneuvering space-Width (cm) : 300
- Maneuvering space-Depth (cm) : 300
Circulation corridor
- Clear width (cm) : 118
Seating furniture
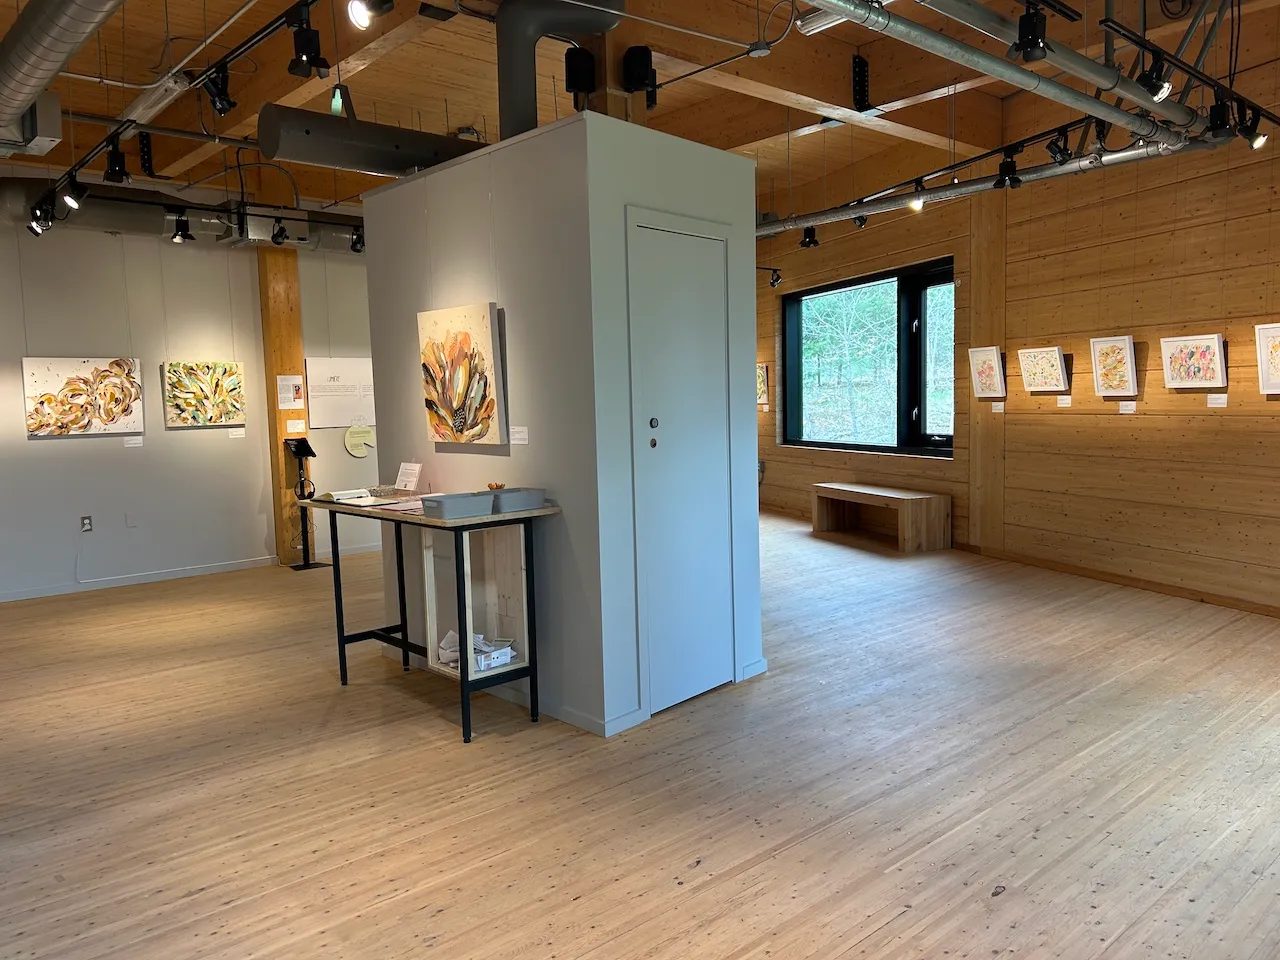
- Type of seating : bench
- Armrest available : no
Exhibit
- Type : temporary
Exhibit-Text
- Reading aids available : no
Maneuvering space
- Maneuvering space-Width (cm) : 280
- Maneuvering space-Depth (cm) : 280
Circulation corridor
- Clear width (cm) : 100
Seating furniture
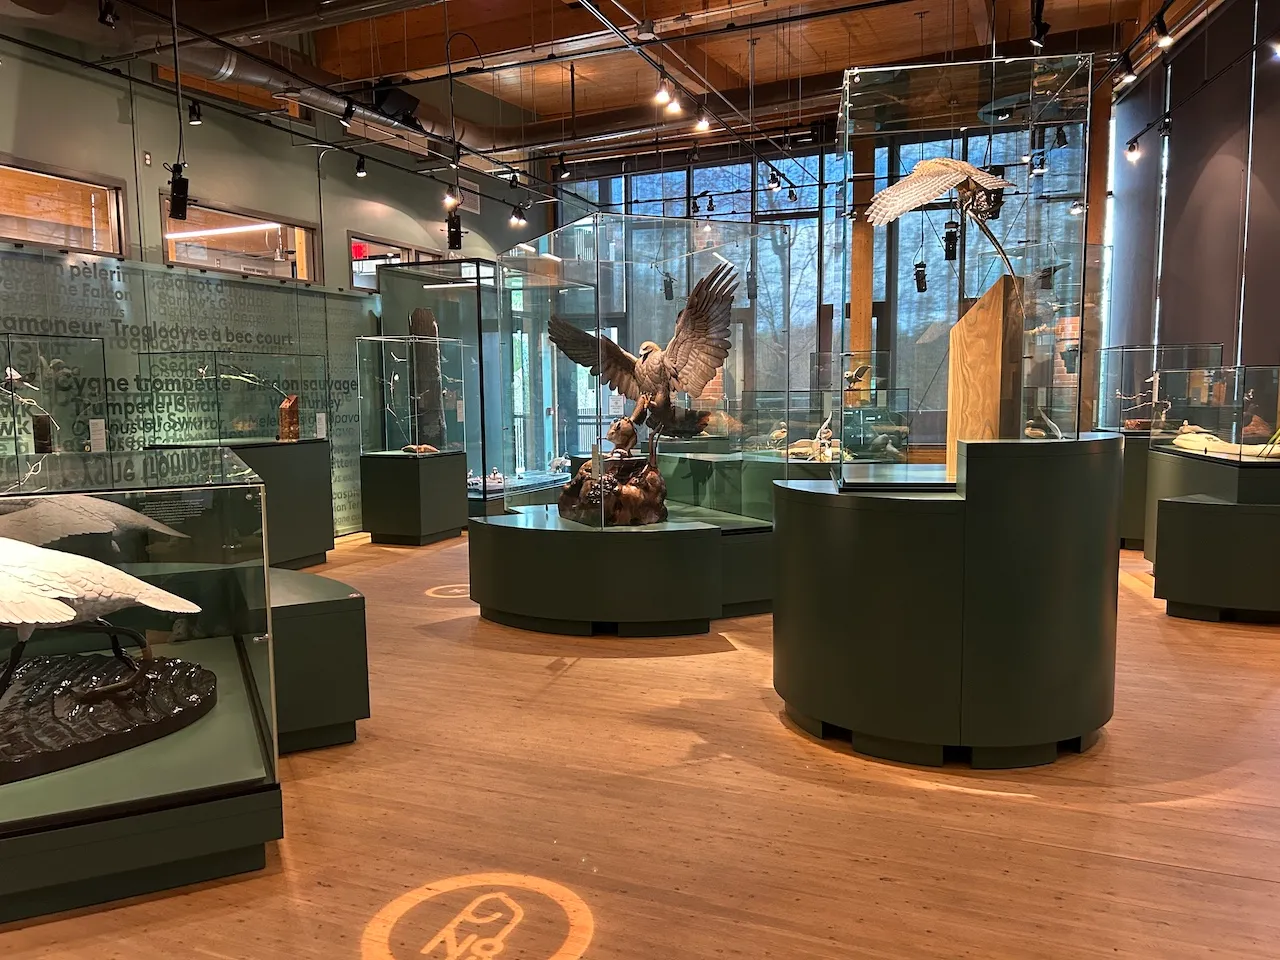
- Seating available : no
Exhibit
- Type : permanent
Exhibit-Text
- Reading aids available : no
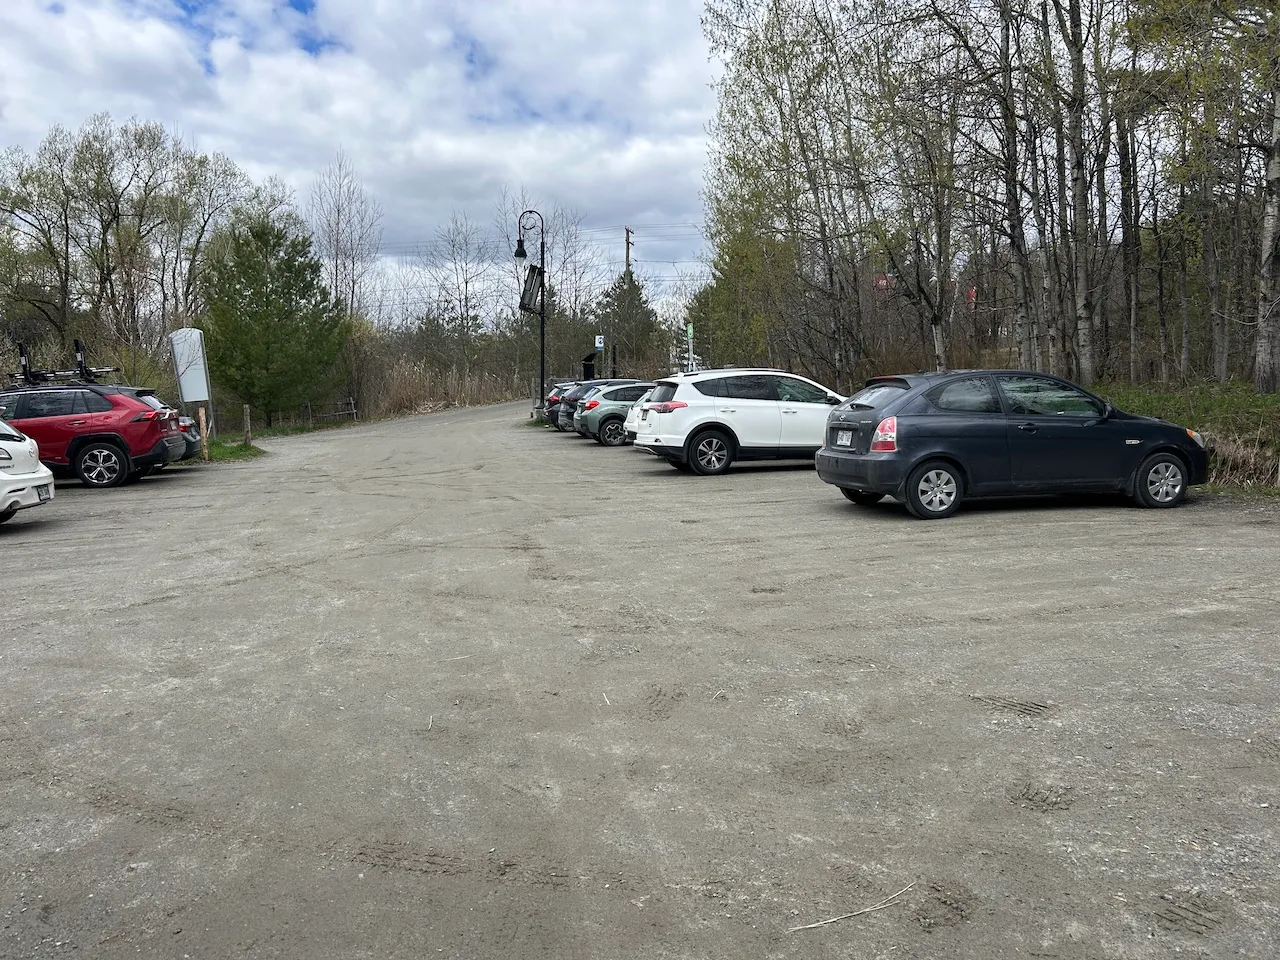
Parking-Information
- Parking type : outdoor
- Number of reserved spaces for people with disabilities : 1
Reserved parking
- Entrance distance : near entrance
- No-side-aisle space-Width (cm) : 400
Exterior surface
- Surface type : asphalt
Seating furniture
- Type of seating : bench
Table
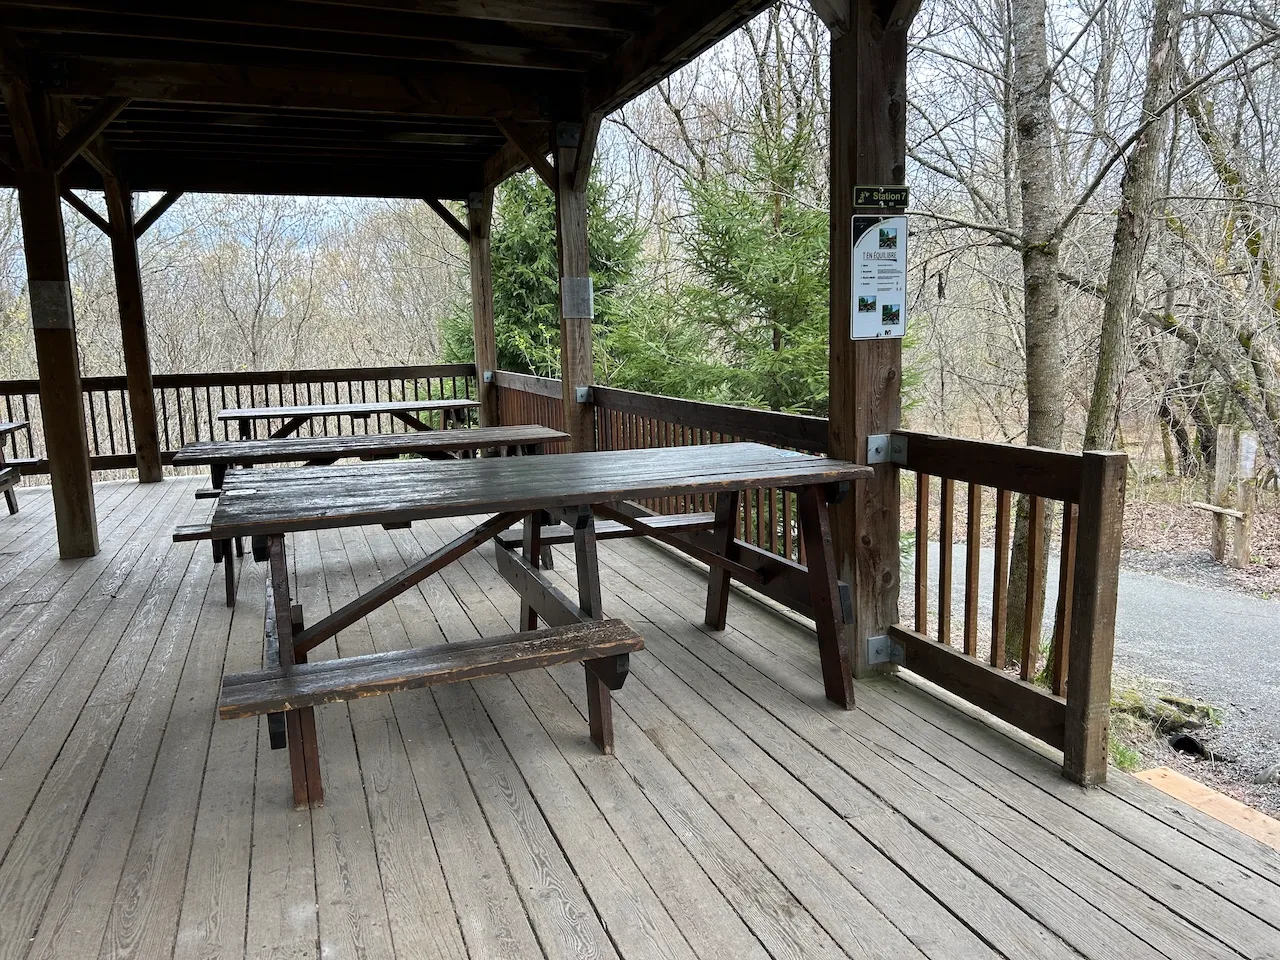
- Table type : picnic
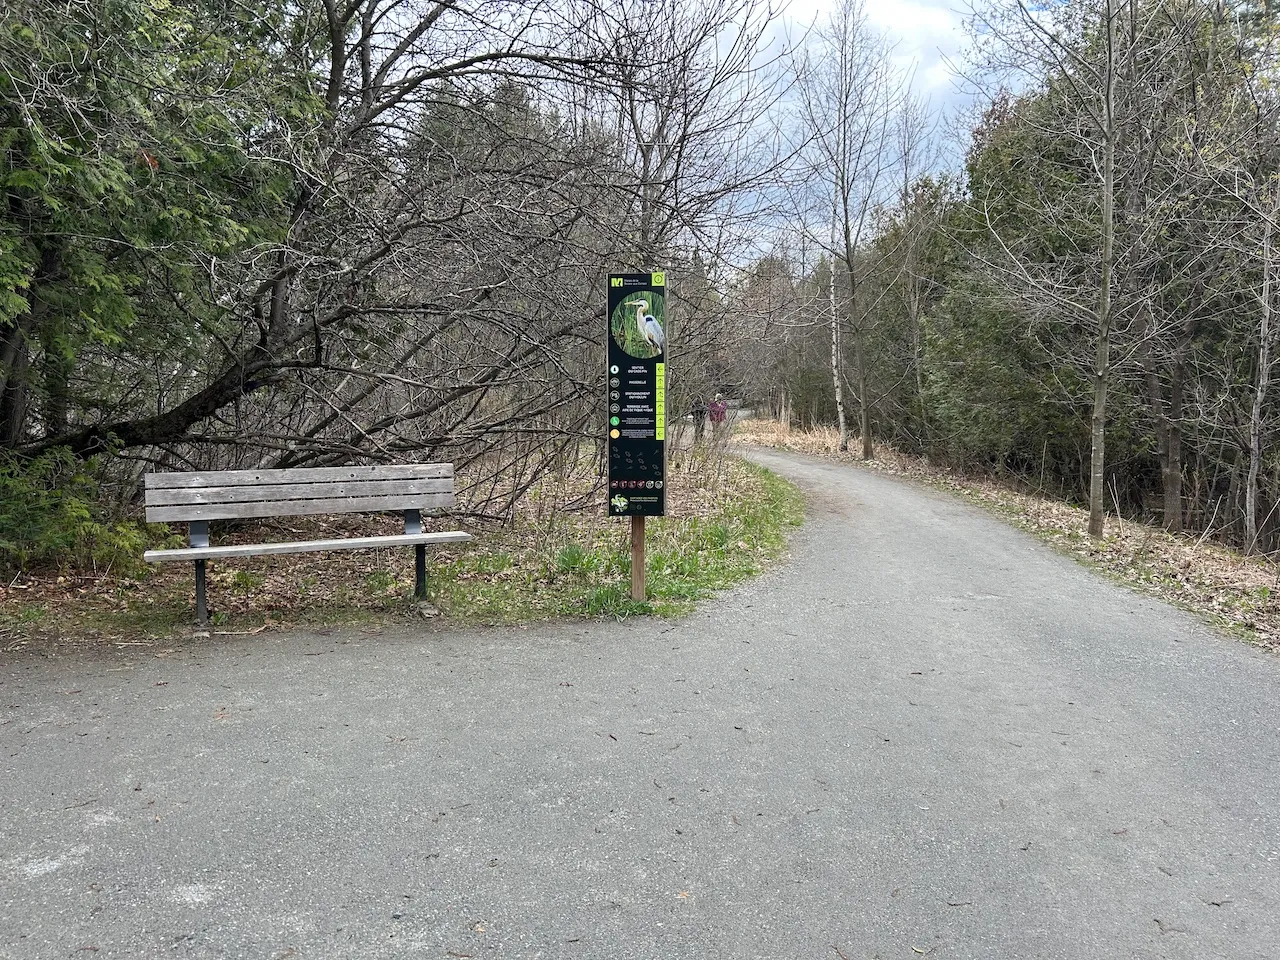
Trail
- Adapted equipment rental available : no
- Length(km) : 0,5
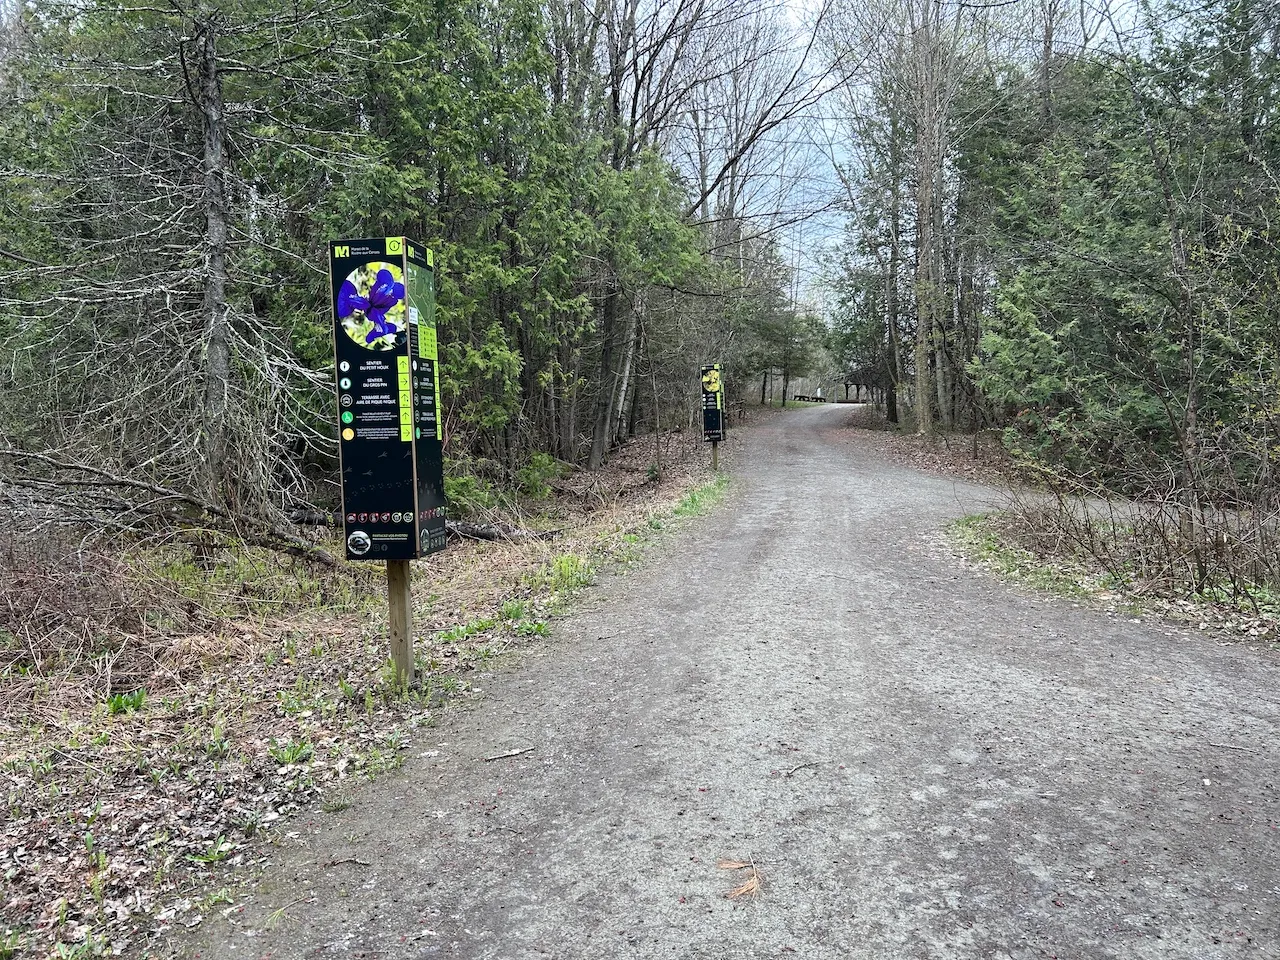
- Average trail clear width (cm) : over 150 cm
Trail-Elevation
- General elevation change on route : between 2% and 6%
- Steep slope present : no
Trail-Surface
- Main surface type : compacted stone dust
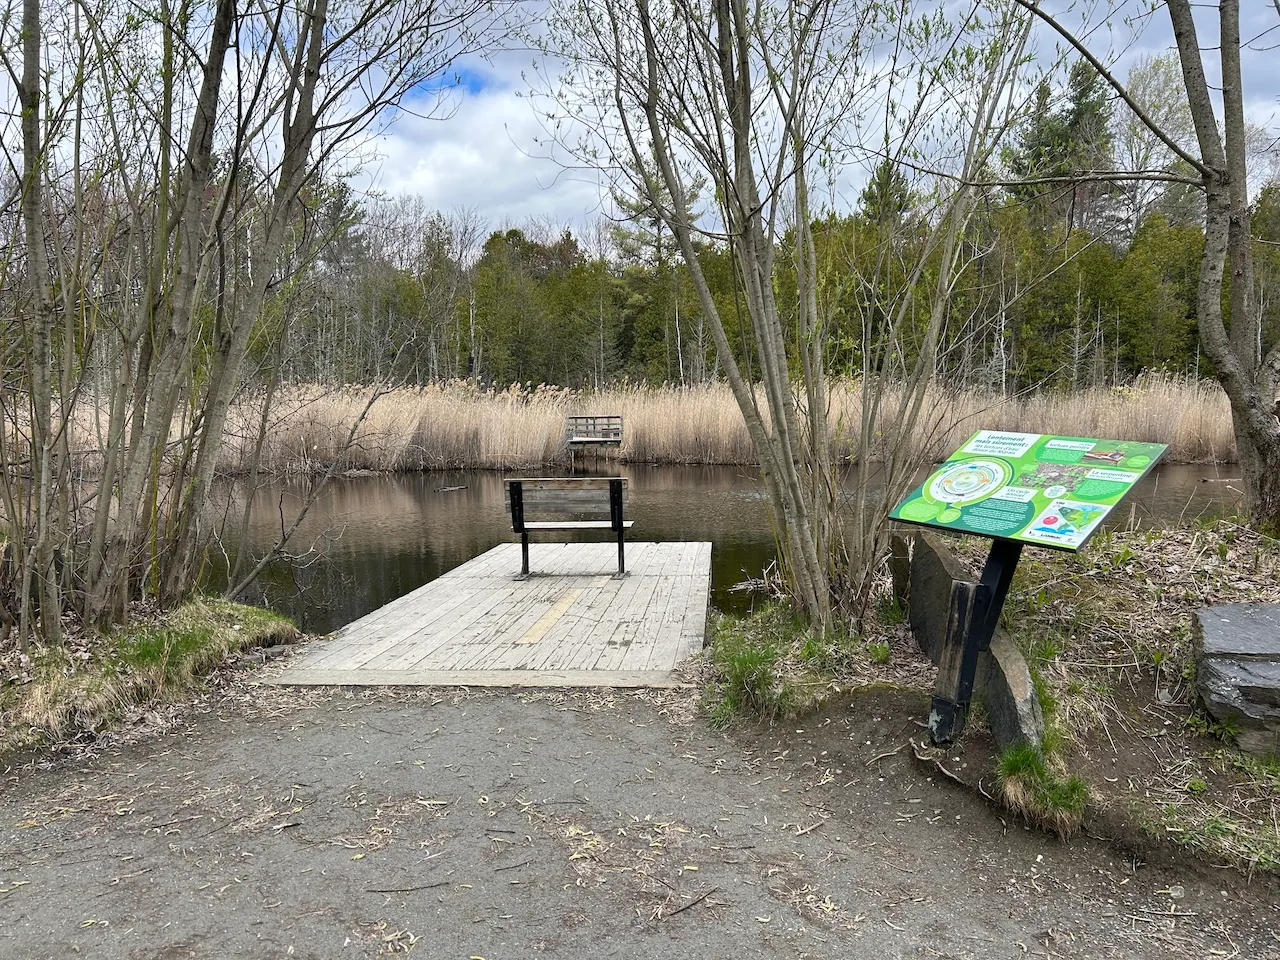
Rest area
- Type of rest area : with shelter
Directional signage
- Site map showing accessible services/routes : yes
Additional Information
There is a 15% grade over a short distance between the parking lot and the trailhead. Access to the trail from the interpretive center involves a 5-centimeter threshold at the exterior door.
Seating furniture
- Type of seating : bench
Trail
- Adapted equipment rental available : no
- Length(km) : 0,6
- Average trail clear width (cm) : over 150 cm
Trail-Elevation
- General elevation change on route : between 2% and 6%
- Steep slope present : no
Trail-Surface
- Main surface type : compacted stone dust
Directional signage
- Site map showing accessible services/routes : yes
Additional Information
There is a 15% grade between the interpretive center and the trailhead, while access from the parking lot is on level ground.
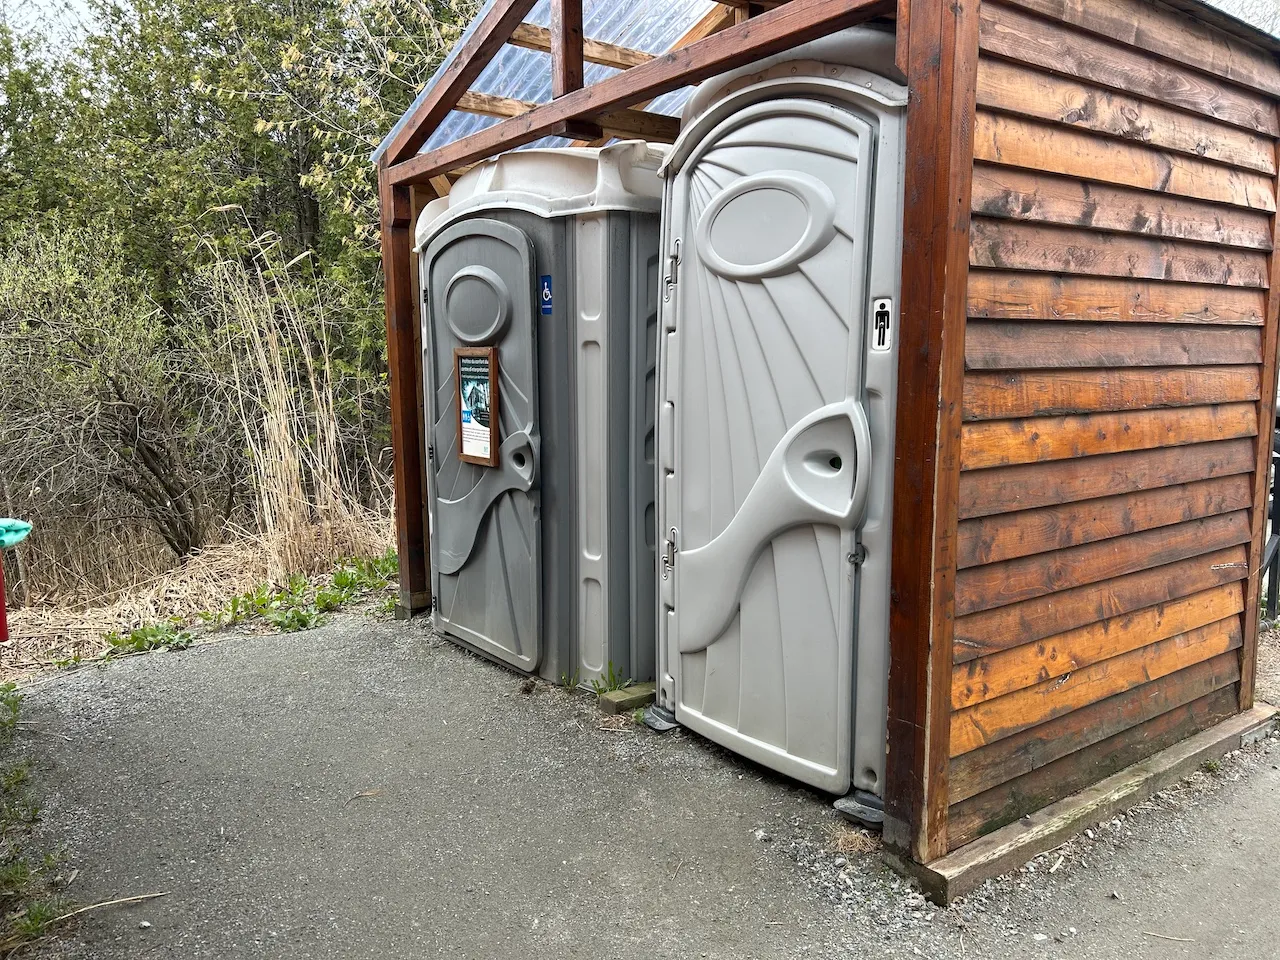
Exterior surface
- Surface type : compacted stone dust
Door-Thresholds
- Level difference between exterior floor and door sill (cm) : 3
Door
- Clear width (cm) : 83,1
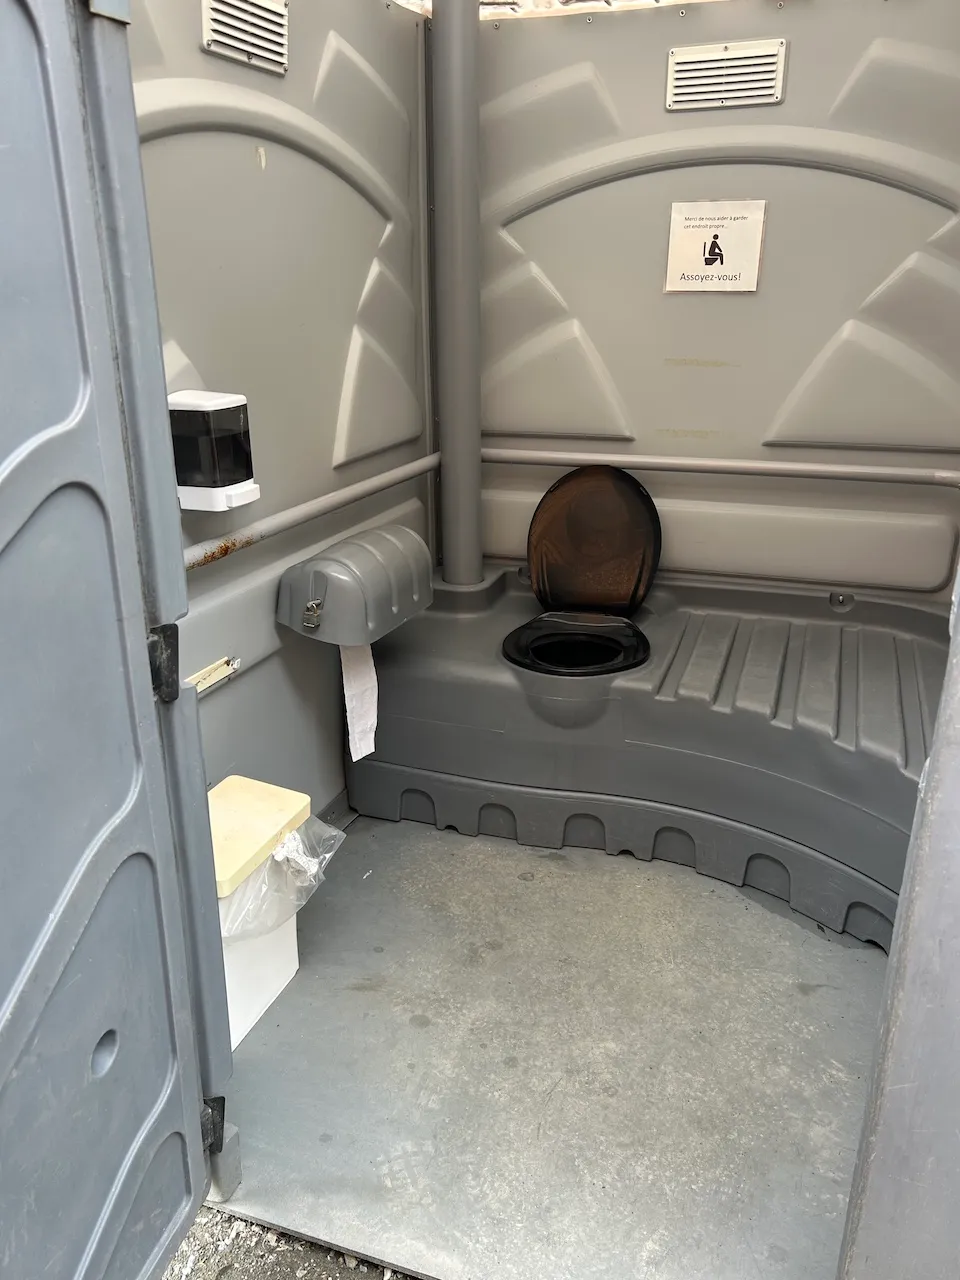
Toilet
- Transfer zone-Type : frontal
- Transfer zone-Width (cm) : 149
Toilet-Grab bar (side)
- Type of grab bar : horizontal
Toilet-Grab bar (back)
- Type of grab bar : horizontal
Service signage
- Pictograms : international accessibility symbol
Description
The Marais de la Rivière-aux-Cerises is a protected ecosystem located just a short distance from downtown Magog. It offers approximately 6 km of trails year-round, as well as an interpretation center featuring art exhibitions focused on environmental themes.
69, chemin Roy, Magog, Québec
819 843-8118 /
info@maraisauxcerises.com
Visit the website