

Establishment details
Access to sections
- All sections are accessible : yes
Maneuvering space
- Maneuvering space-Width (cm) : 170
- Maneuvering space-Depth (cm) : 170
Counter
- Clearance available : no
Seating furniture
- Seating available : yes
Additional Information
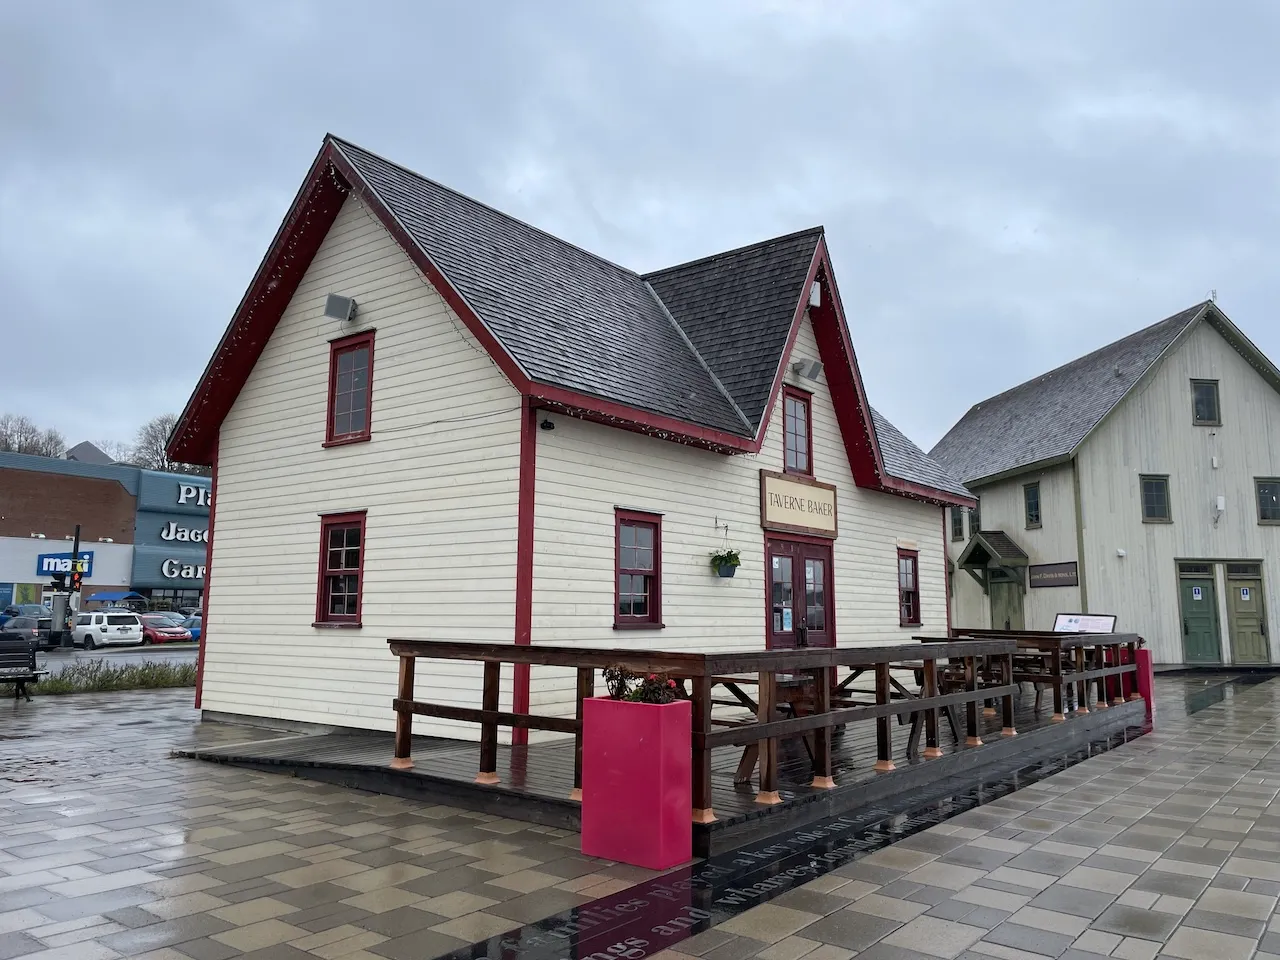
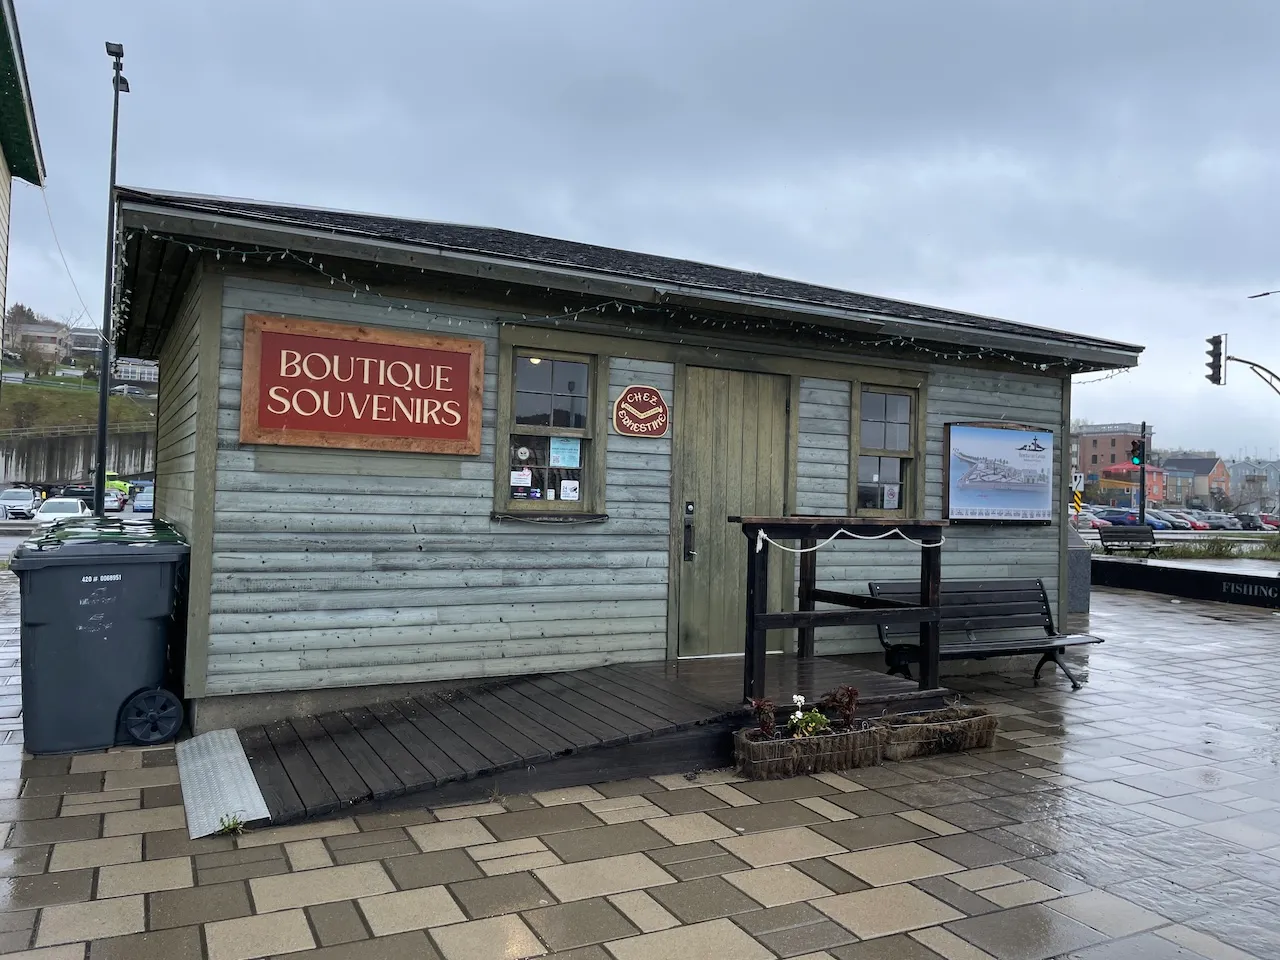
Access via an access ramp (3%) with no threshold or handrails
Entrance through a heavy door 80 cm wide
Accessible tables
Access to sections
- All sections are accessible : yes
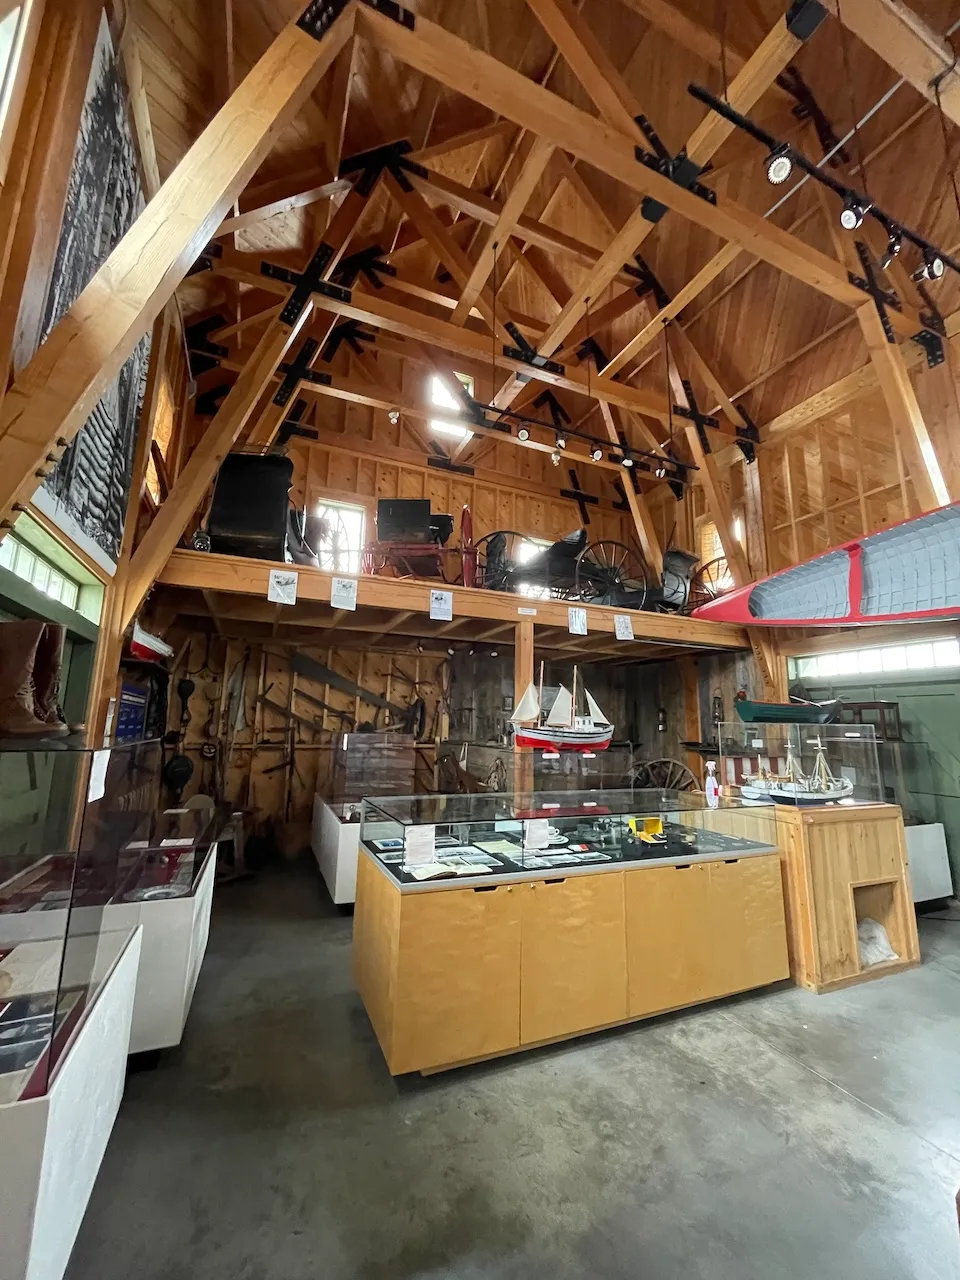
Exhibit-Text
- Reading aids available : no
Additional Information
All of the historic buildings on the site are accessible via a gently sloping ramp.
The exhibition halls are spacious enough to accommodate a person in a wheelchair.
Most of the exhibition displays are easily accessible.
Circulation corridor
- Clear width (cm) : 120
Maneuvering space
- Maneuvering space-Width (cm) : 170
- Maneuvering space-Depth (cm) : 170
Door
- Manual door-Required effort : high effort
- Clear width (cm) : 84
Counter
- Surface height (cm) : 98
Additional Information
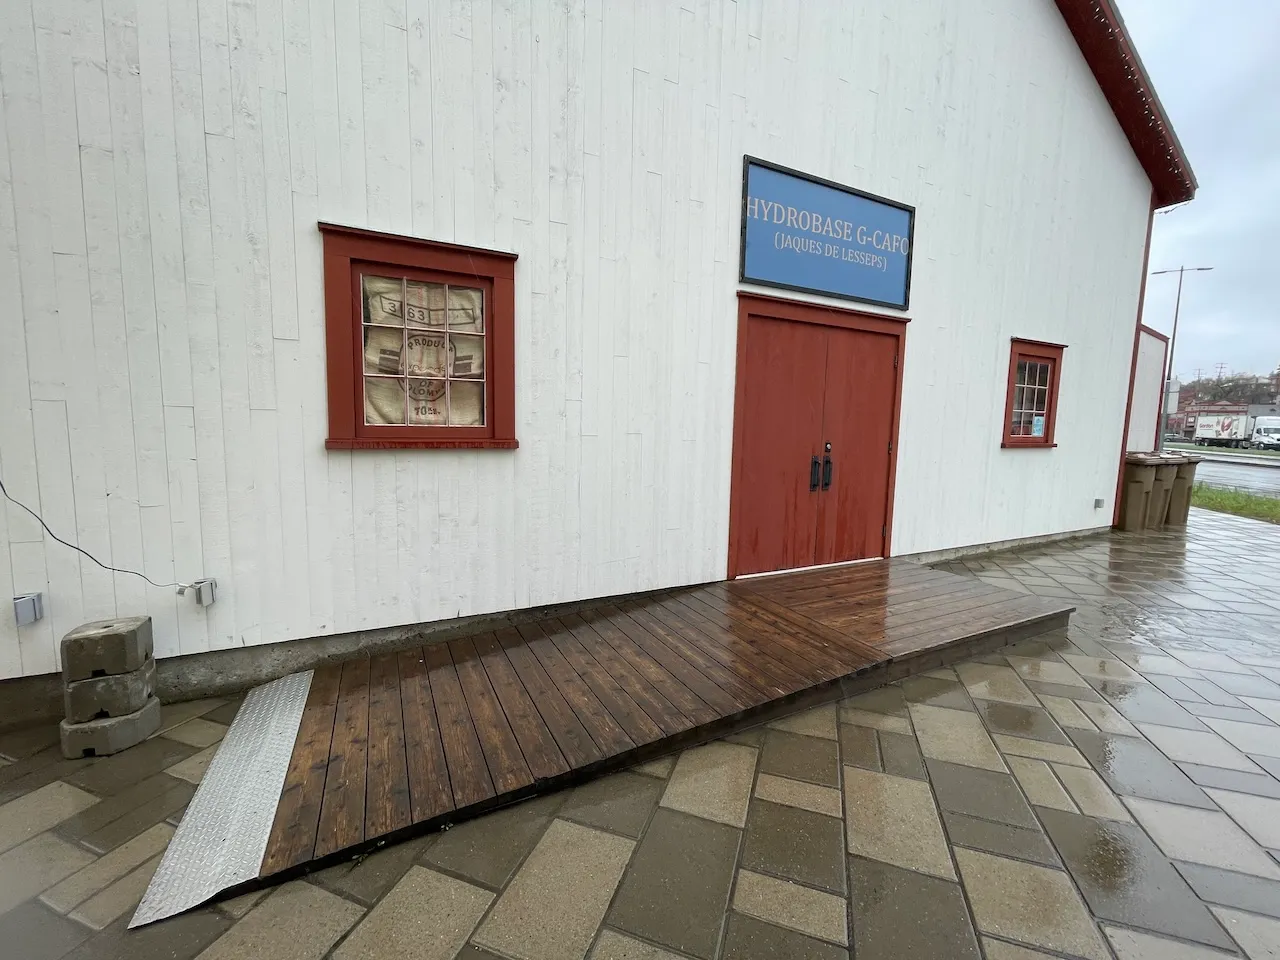
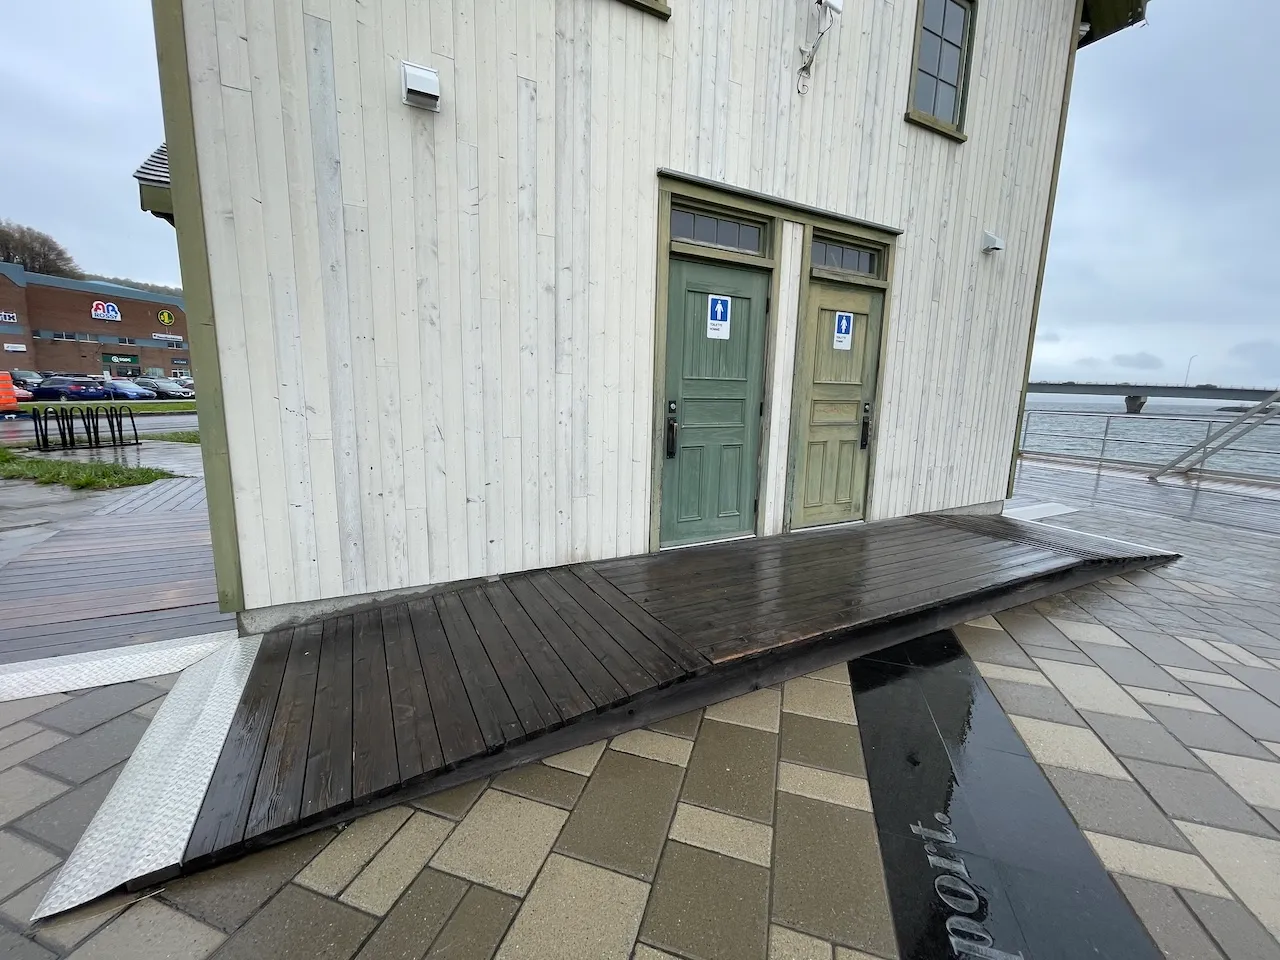
Access via an access ramp (7%) with no step or handrails
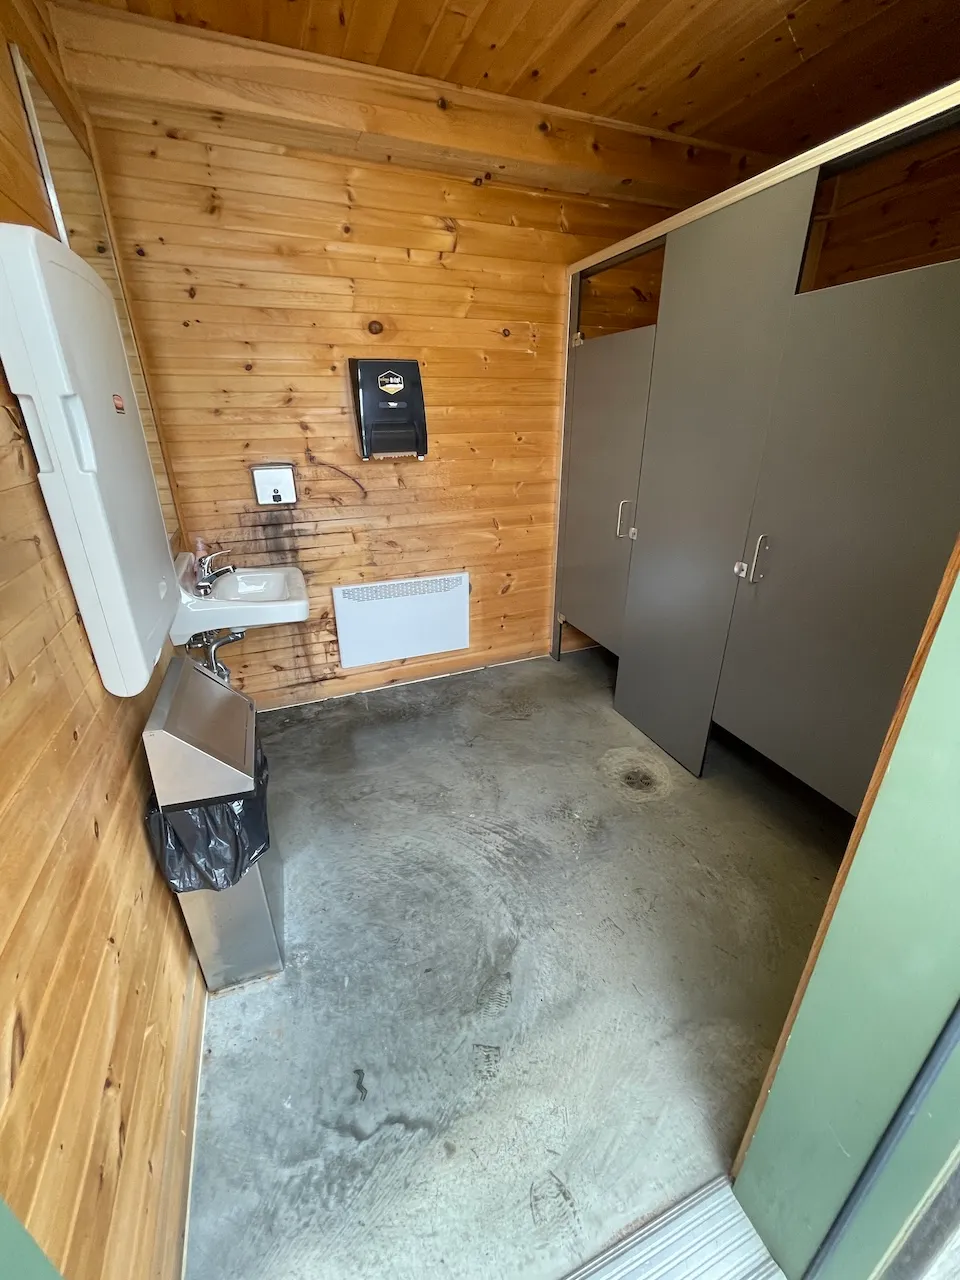
Door
- Manual door-Required effort : high effort
- Clear width (cm) : 84
Accessible stall
- Interior maneuvering space-Width (cm) : 100
- Interior maneuvering space-Depth (cm) : 168
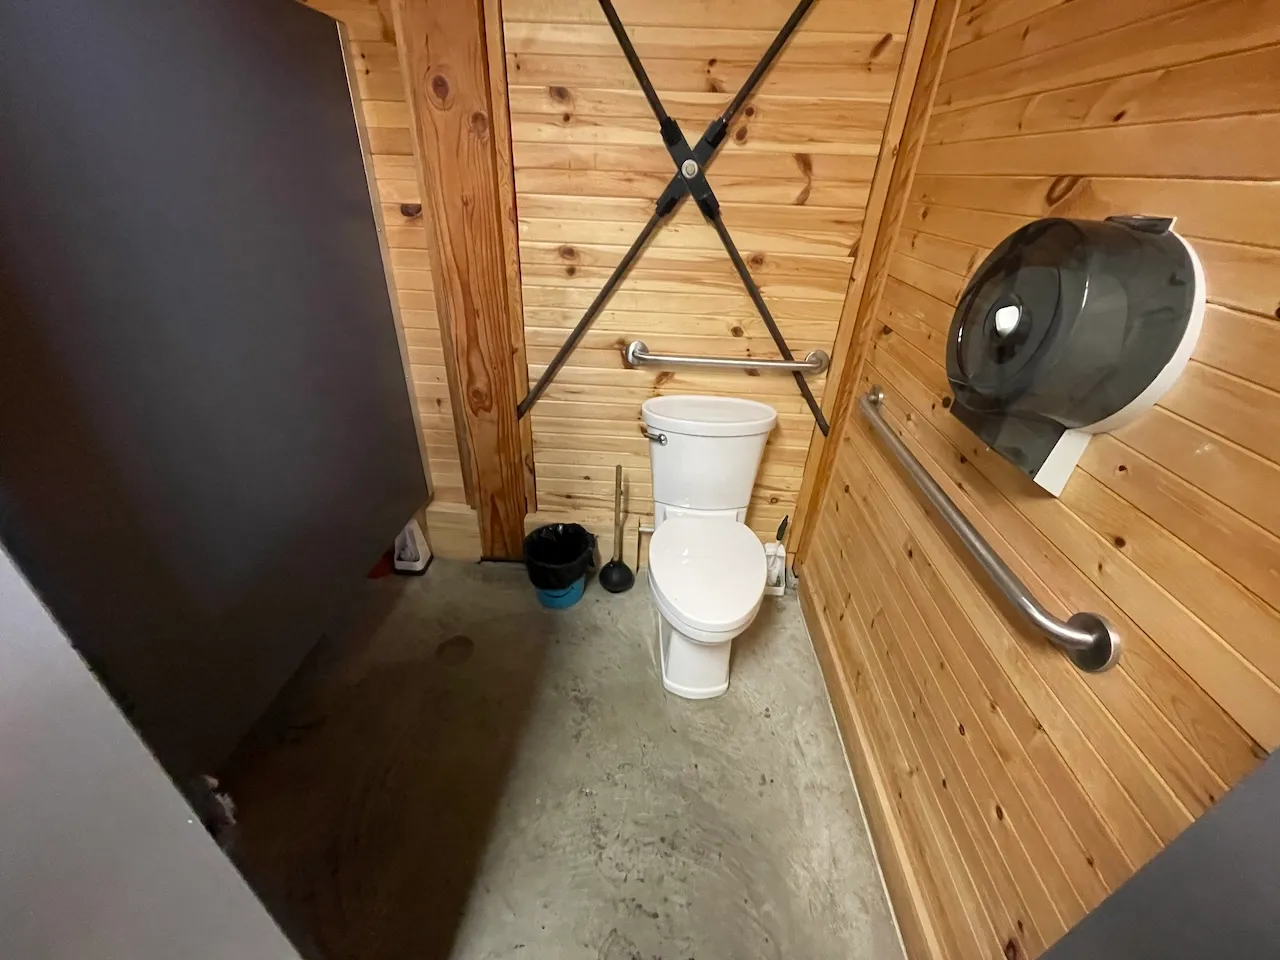
Toilet
- Transfer zone-Width (cm) : 87
Toilet-Grab bar (side)
- Type of grab bar : horizontal
Toilet-Grab bar (back)
- Type of grab bar : horizontal
Additional Information
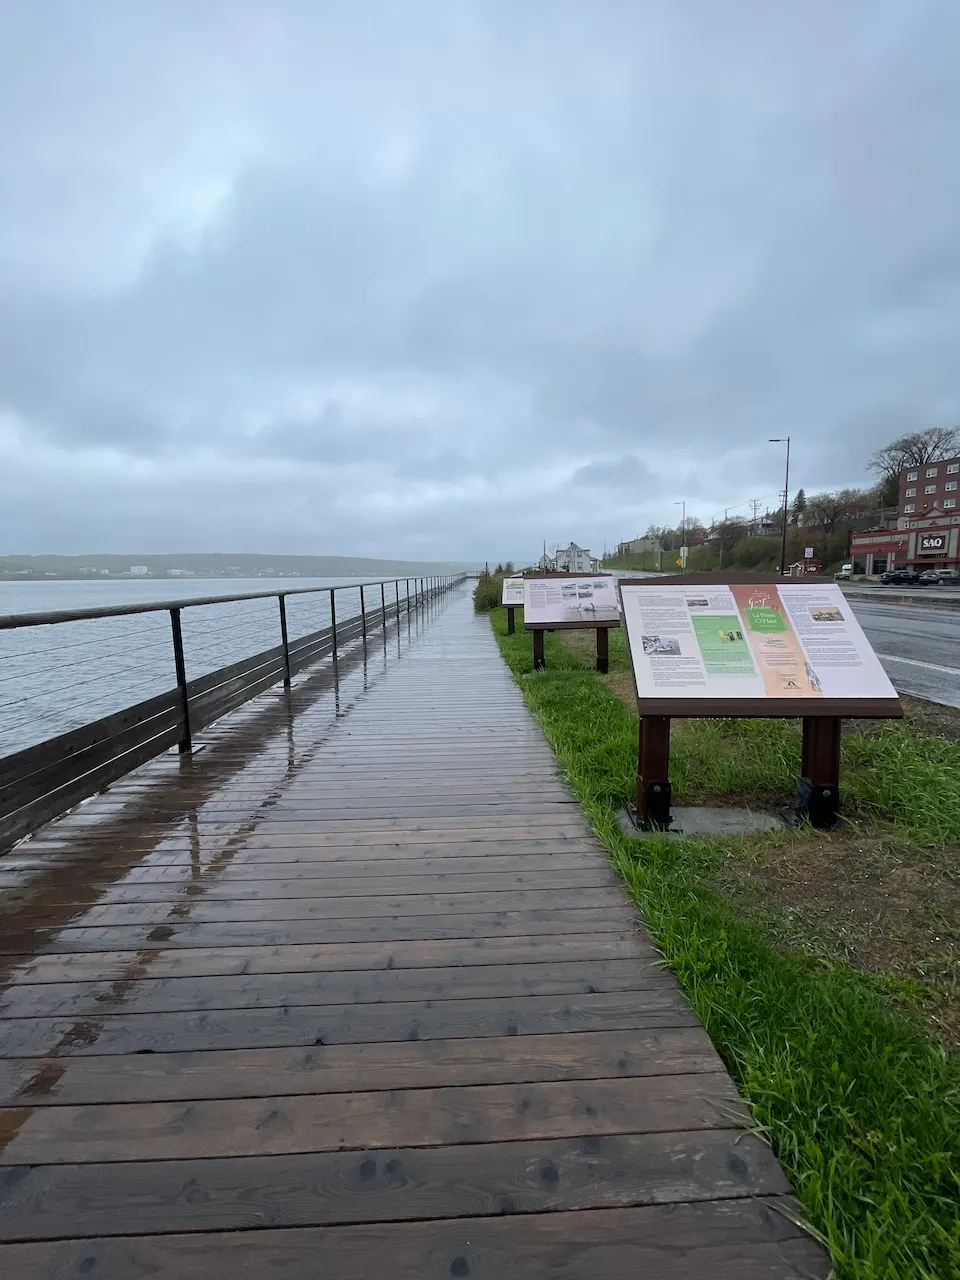
Access via a gently sloping ramp (5.5%) with no threshold, 150 cm wide. There are no handrails or edges on the ramp.
Exterior surface
- Surface type : wood
Circulation aisle
- Clear width (cm) : 200
- Slope(%) : 4
- Type of markings : change of surface type
Additional Information
Accessible tables and benches available
Children's playground on the lawn
Exterior surface
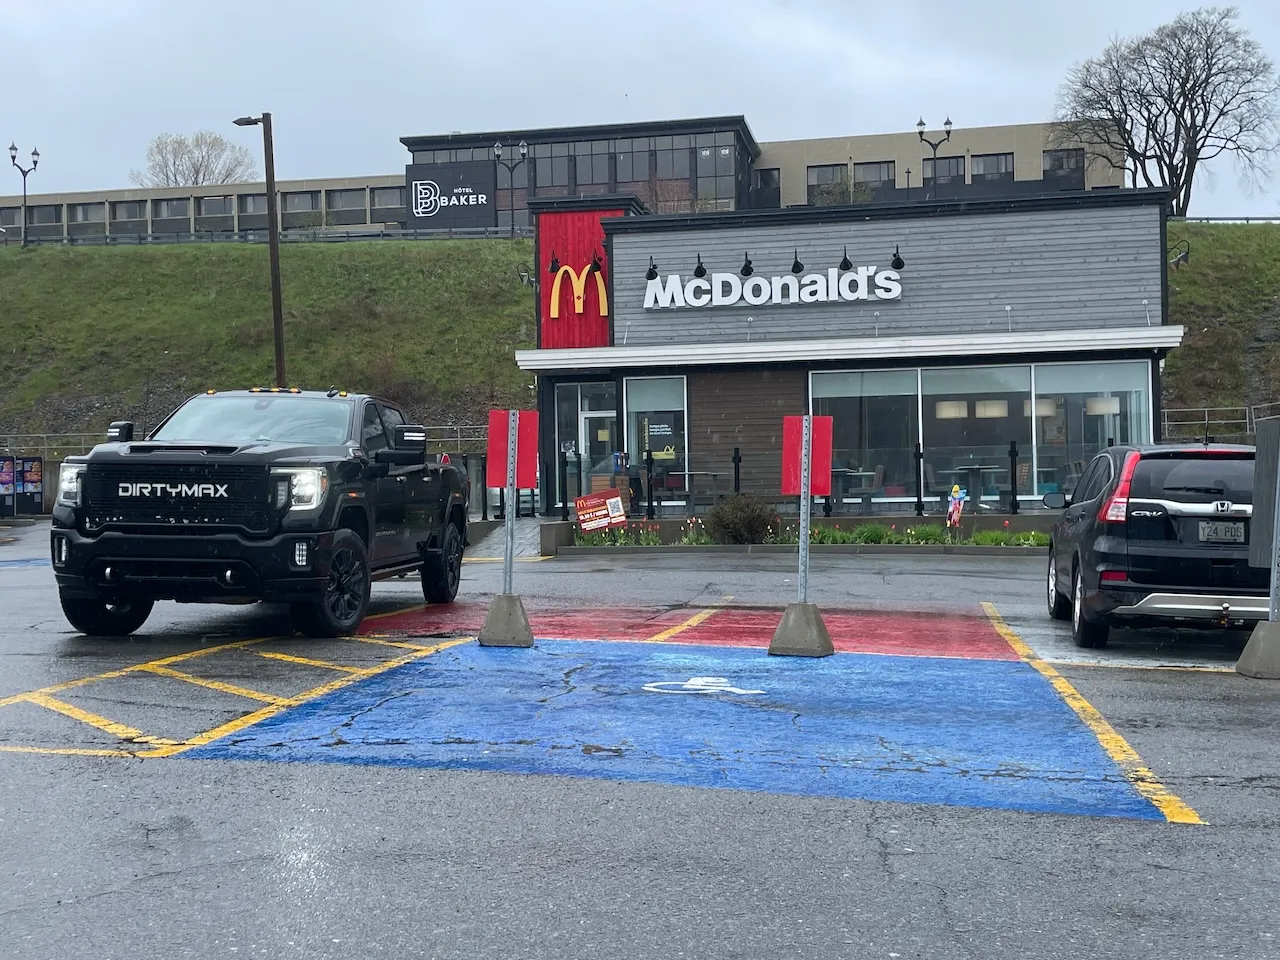
- Surface type : asphalt
Drop-off area
- Official drop-off zone for paratransit : no
Reserved parking
- Entrance distance : away from entrance
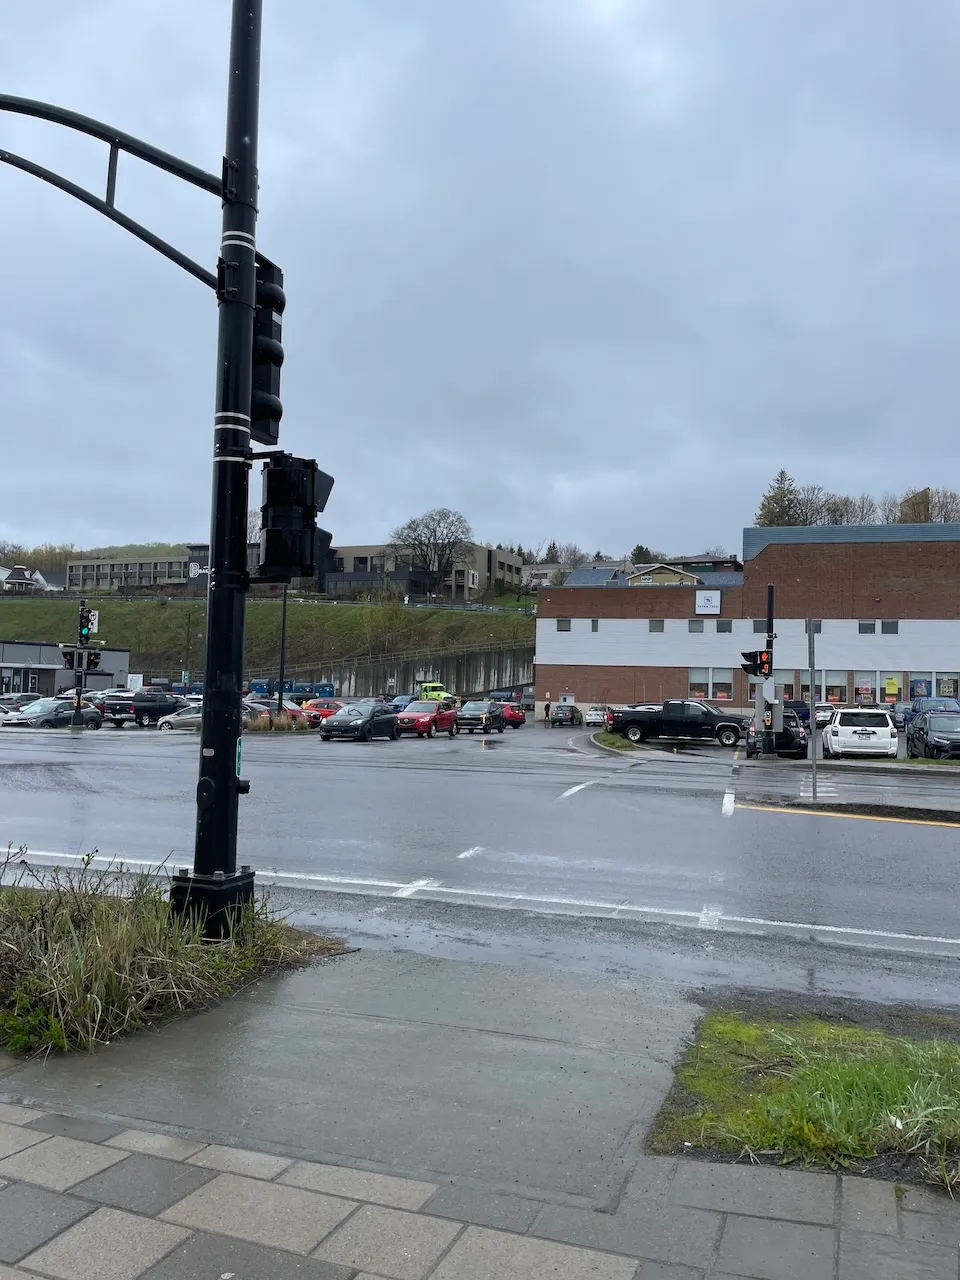
Pedestrian crossing
- Pedestrian crossing with ground marking : lines (paint)
- Pedestrian call button present : yes
- Audible signal : no
Additional Information
2 spaces reserved for McDonald's
3 spaces reserved for Maxi
Door
- Manual door-Required effort : high effort
- Clear width (cm) : 84
Accessible stall
- Interior maneuvering space-Width (cm) : 94
- Interior maneuvering space-Depth (cm) : 146
Toilet
- Transfer zone-Width (cm) : 90
Toilet-Grab bar (side)
- Type of grab bar : horizontal
Toilet-Grab bar (back)
- Type of grab bar : horizontal
Additional Information
Access via a gently sloping ramp (5.5%) with no threshold, 150 cm wide. There are no handrails or edges on the ramp.
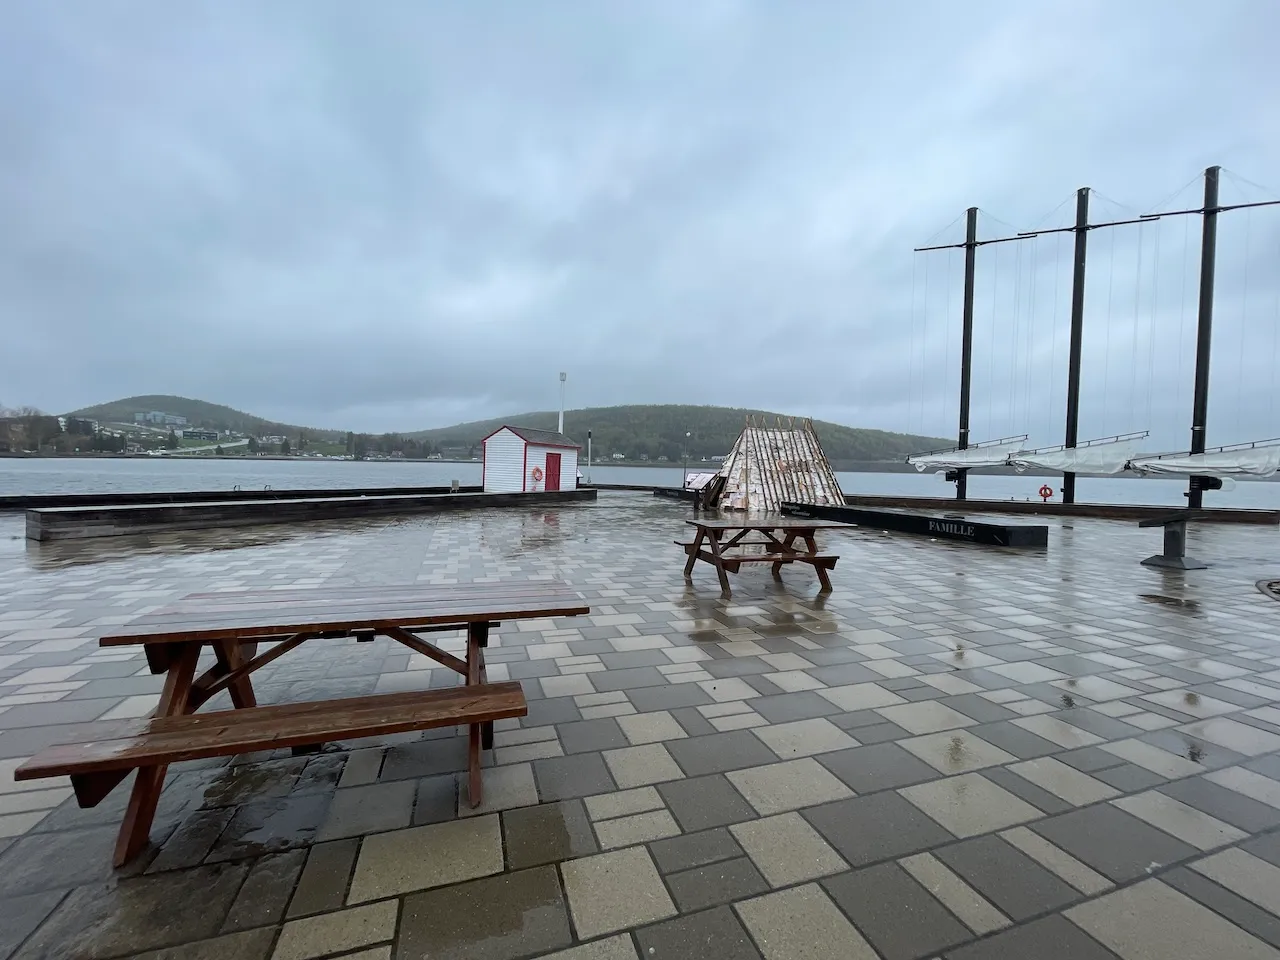
Exterior surface
- Surface type : paving stone
Circulation aisle
- Presence of steps : no
Seating furniture
- Seating available : yes
Table
- Clearance-Height (cm) : 71
Interpretive panels
- Height (cm) : 75
Description
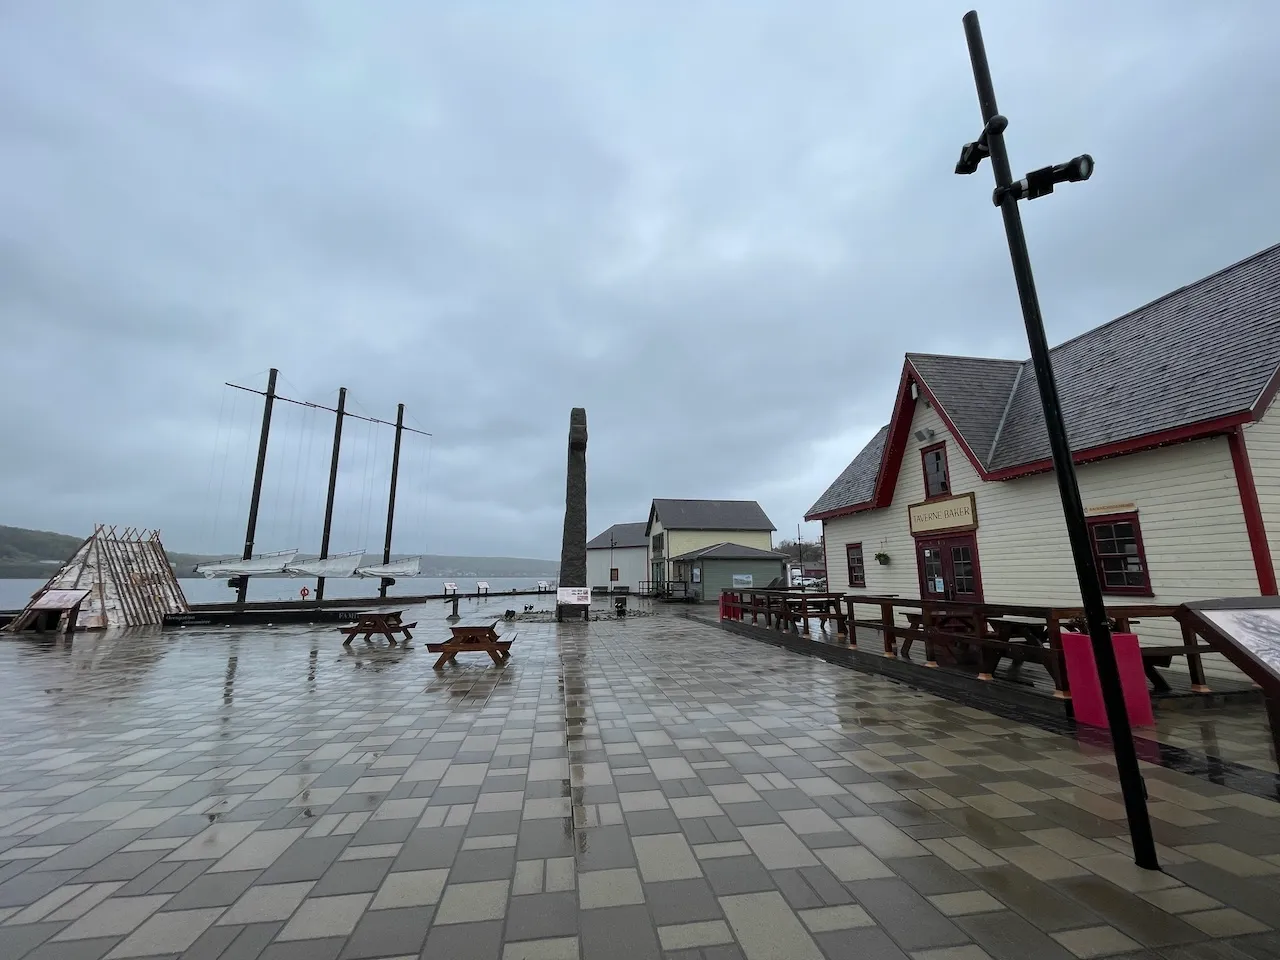
A recreation of downtown Gaspé as it was in the 1900s: a heritage house, a warehouse, a naval base, a general store, the Jacques Cartier Cross, a souvenir shop, and a tavern serving refreshments, local beers, and spirits. Cultural and community events bring this place to life every day during the summer. The Cradle of Canada—the perfect place to relax!
179, montée Wakeham, Gaspé, Québec
418 368-9423 /
info@berceauducanada.com
Visit the website