

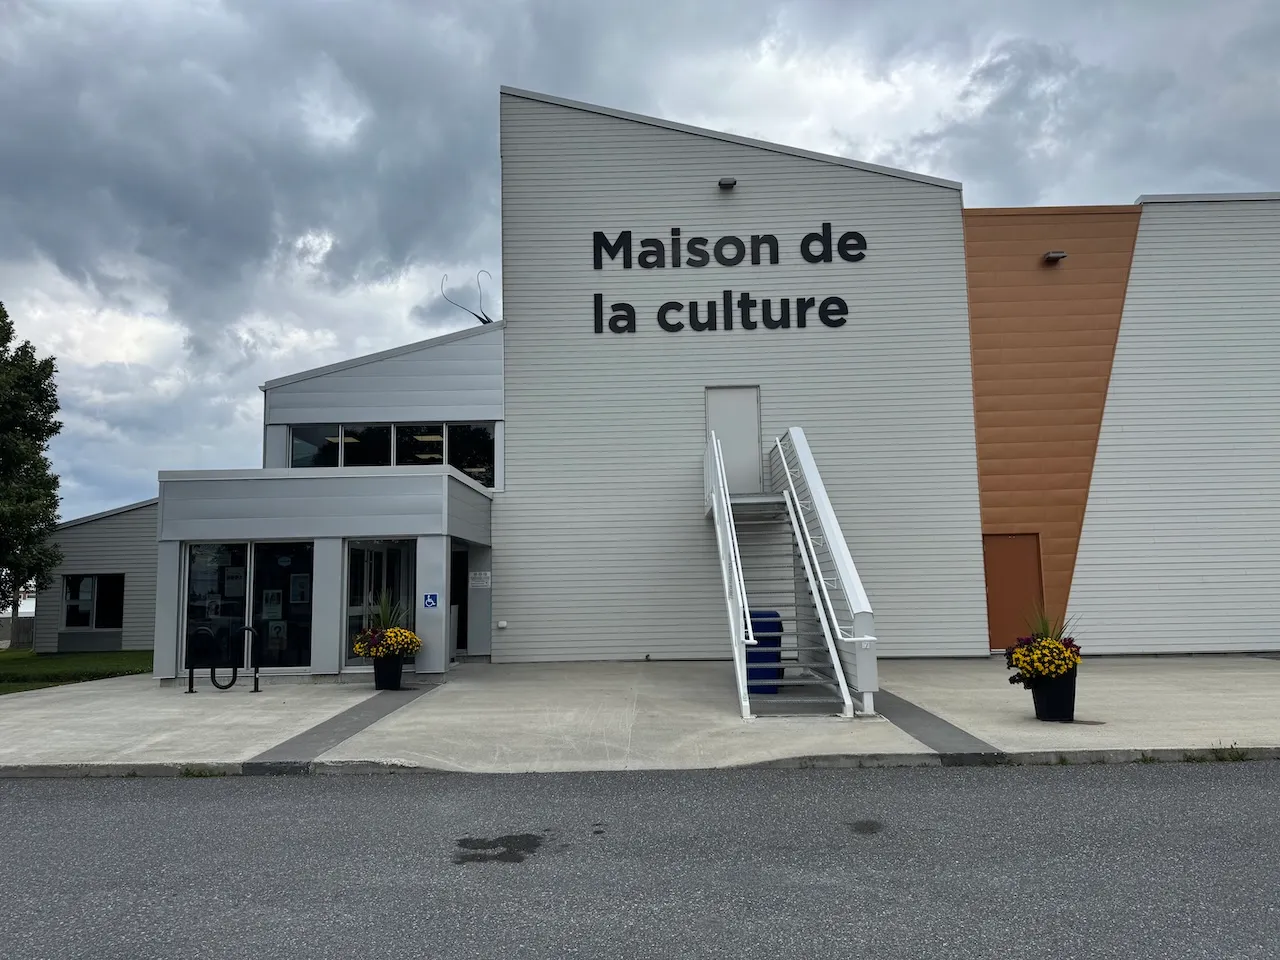
Establishment details
Circulation aisle
- On the same level : yes
Door-Maneuvering spaces
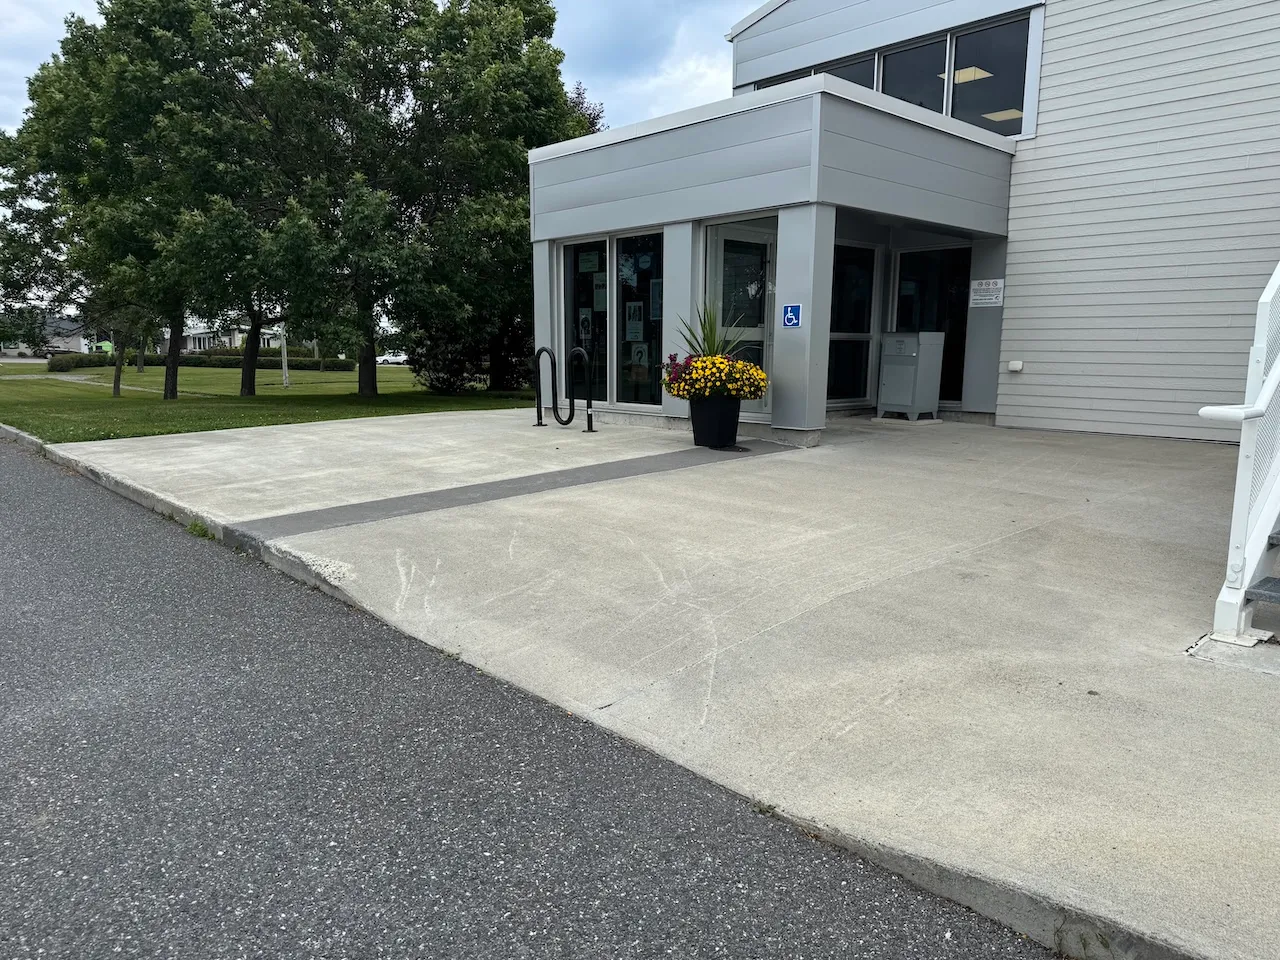
- Exterior maneuvering space-Width (cm) : 150
- Exterior maneuvering space-Depth (cm) : 150
- Interior maneuvering space-Width (cm) : 150
- Interior maneuvering space-Depth (cm) : 150
Door
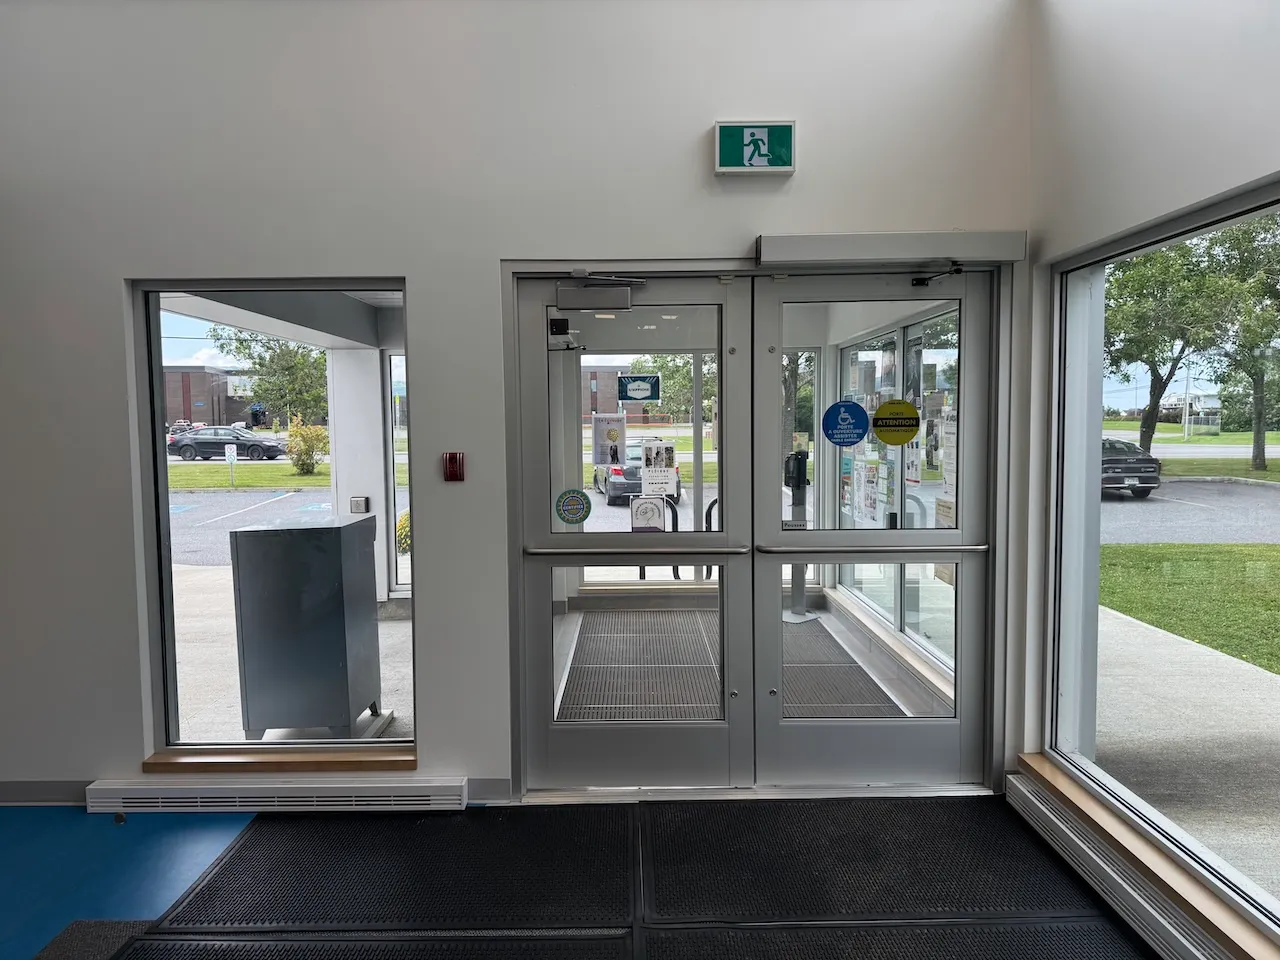
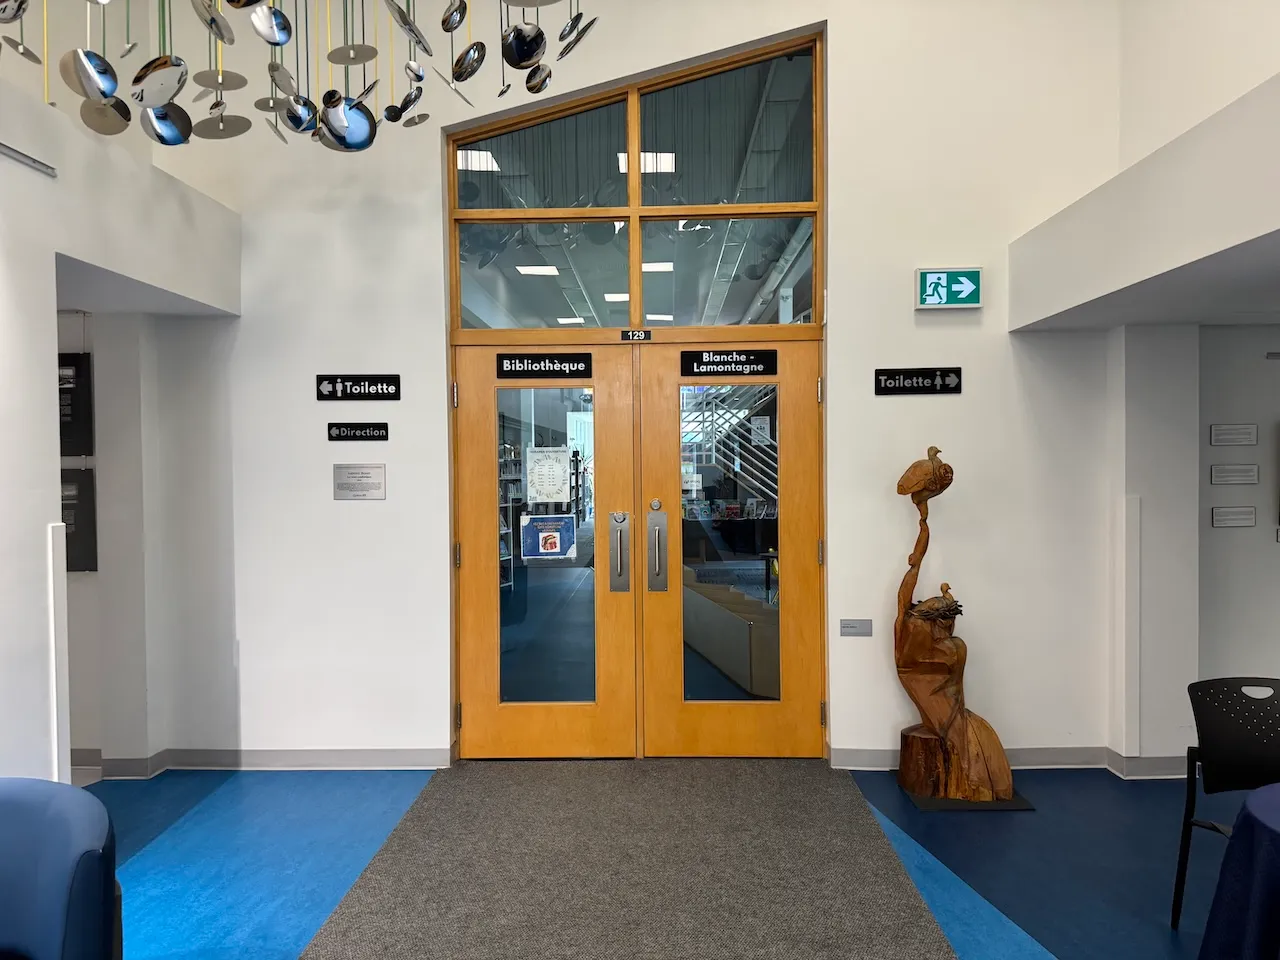
- Clear width (cm) : 82
Automatic door opener
- Type of automatic door opener : push plate
Vestibule
- Route type : diagonal
Interior surface
- Surface type : linoleum or parquet
Maneuvering space
- Maneuvering space-Width (cm) : 150
- Maneuvering space-Depth (cm) : 150
Fountain-Refill station
- Location : in corridor
- Controls-Height (cm) : 74
- Spout-Height (cm) : 84
- Clearance available : yes
Seating furniture
- Variety of seating : yes
- Back support : yes
Directional signage
- Signage type : signs
- Use of pictograms : with text
Maneuvering space
- Maneuvering space-Width (cm) : 150
- Maneuvering space-Depth (cm) : 130
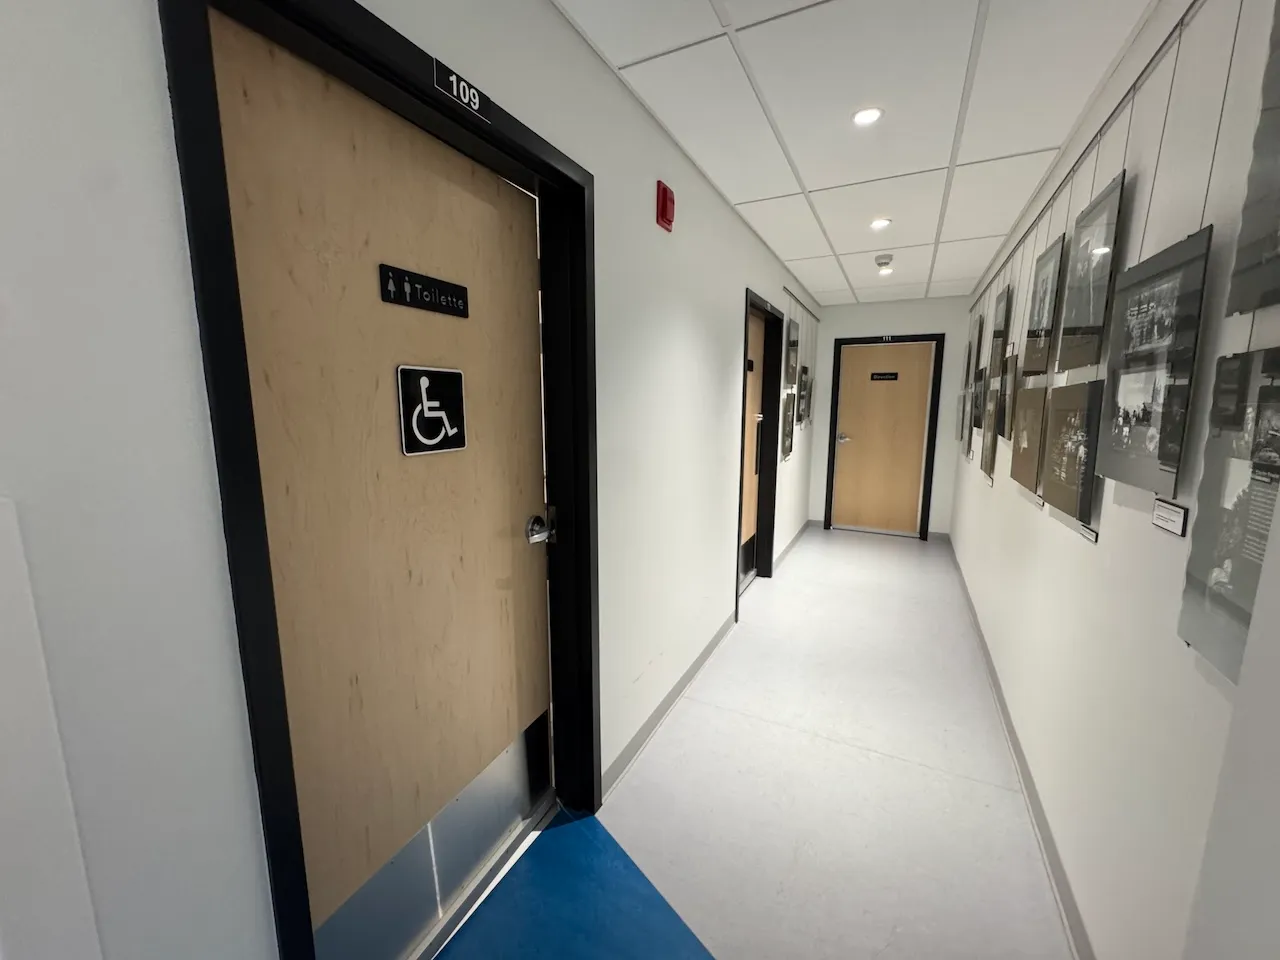
Door
- Door swing direction : indoor
- Manual door-Required effort : low effort
- Clear width (cm) : 84
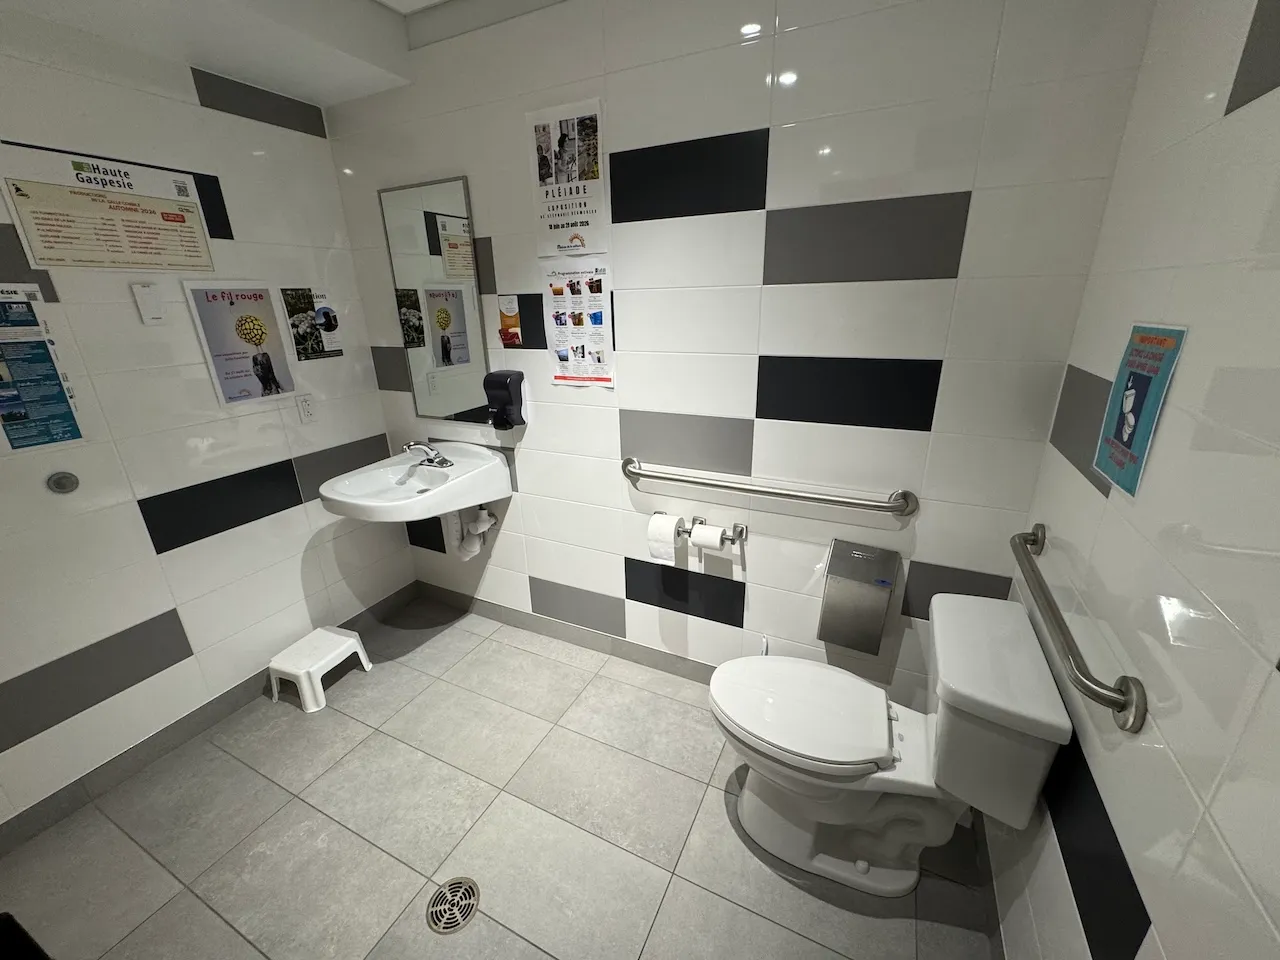
Toilet
- Transfer zone-Width (cm) : 127
Toilet-Grab bar (side)
- Location : right side
- Type of grab bar : horizontal
Toilet-Grab bar (back)
- Type of grab bar : horizontal
Sink
- Counter surface height (cm) : 86
- Clearance available : yes
Sink-Accessories
- Fixed soap dispenser-Location : near sink
- Fixed drying device-Location : away from sink
Additional Information
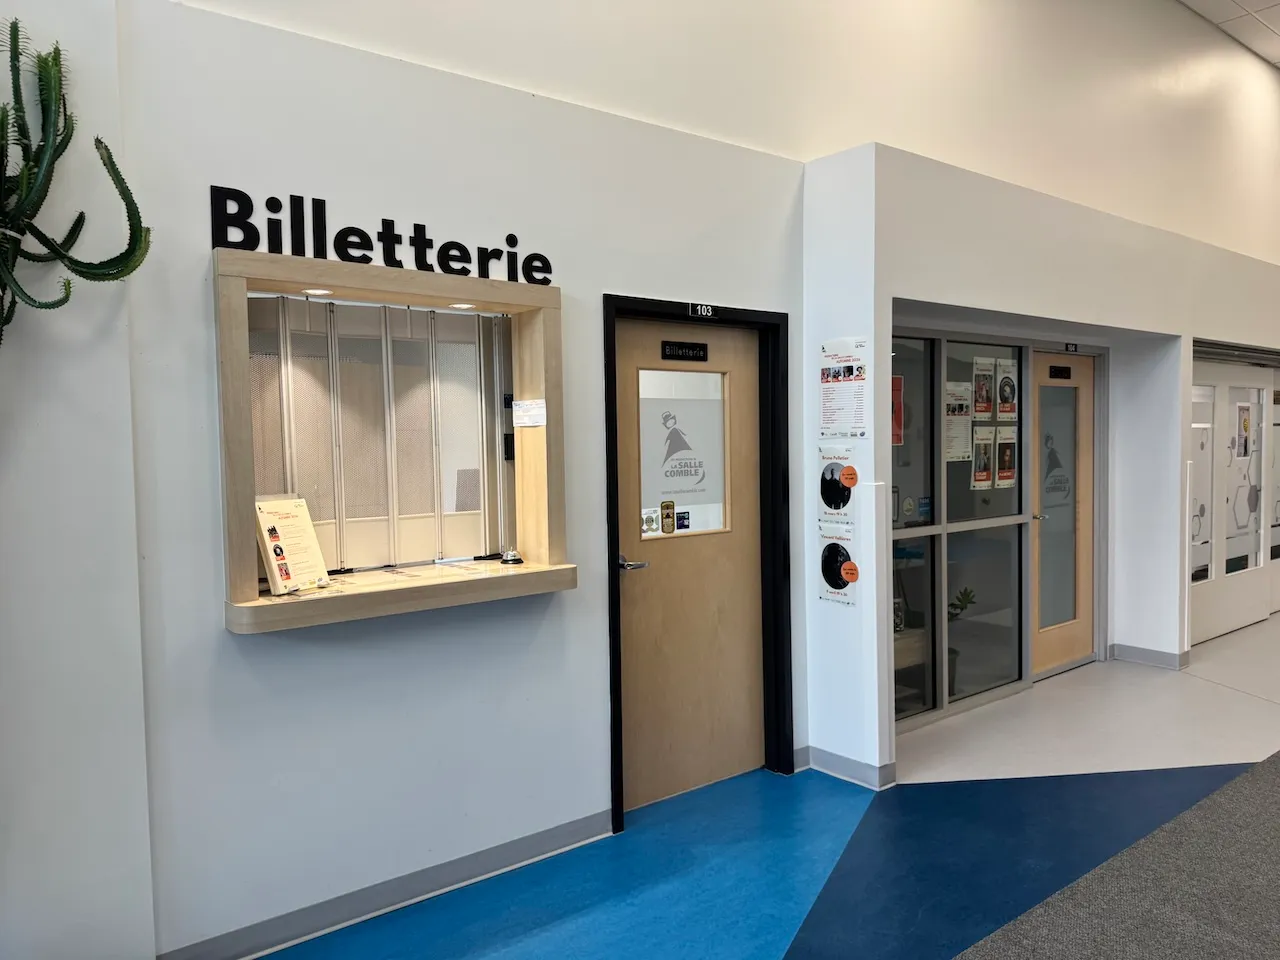
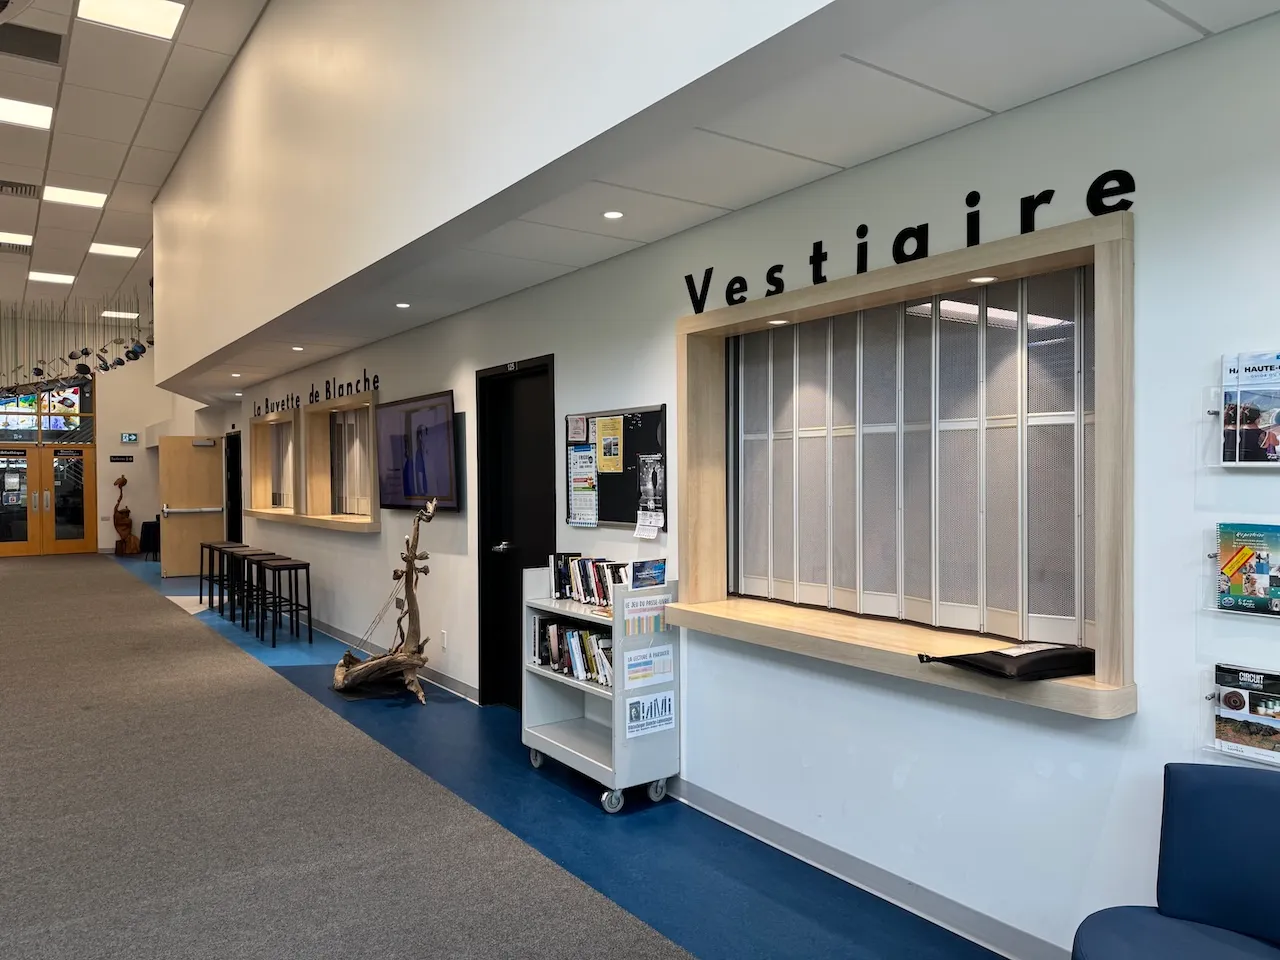
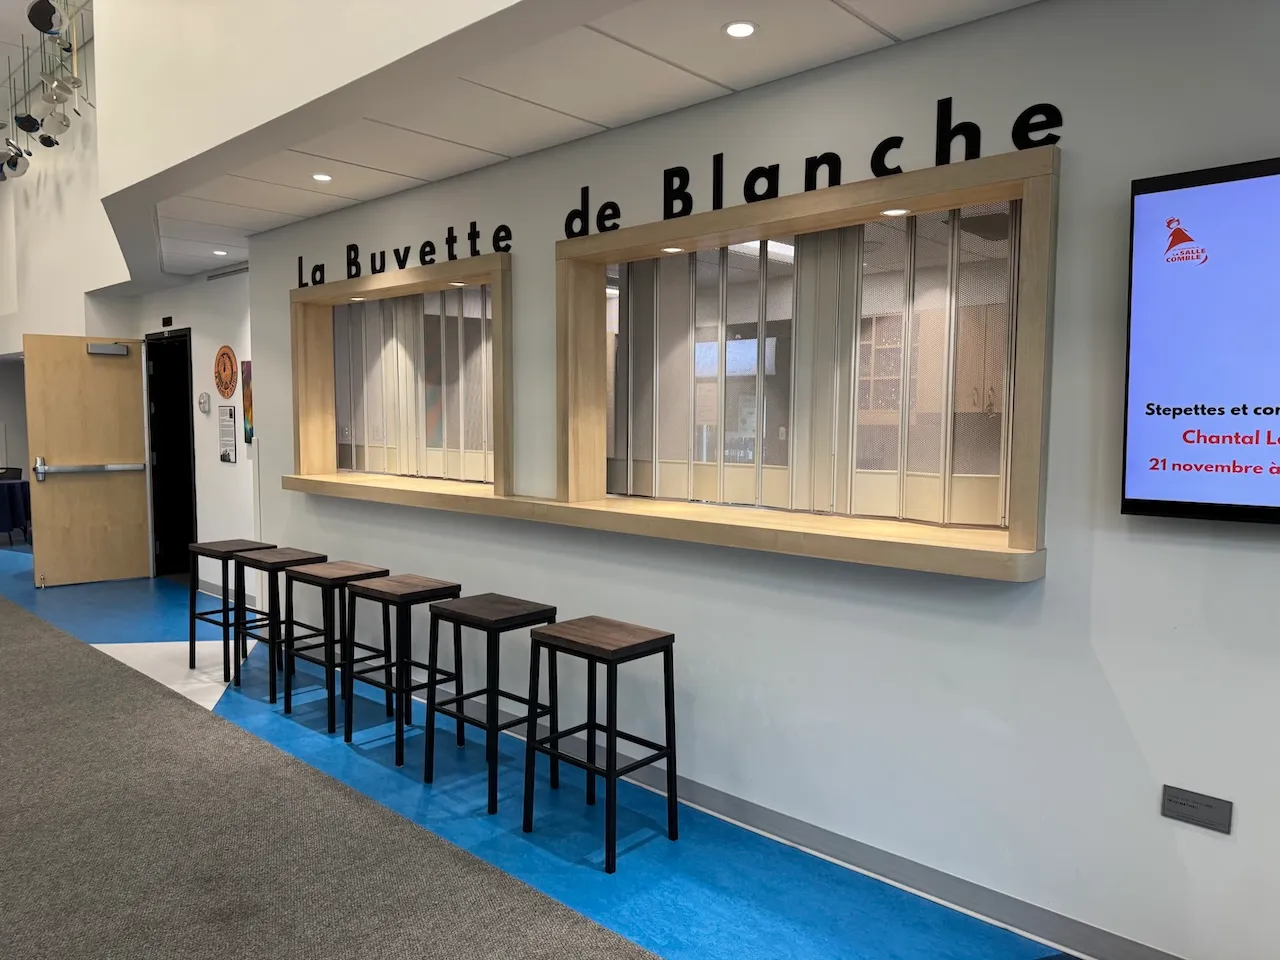
The ticket office, coat check, and bar are located in the building's main hallway. All counters are raised (108 cm, 92 cm, and 112 cm) and have no clearance space.
Interior surface
- Surface type : linoleum or parquet
Door-Maneuvering spaces
- Exterior maneuvering space-Width (cm) : 150
- Exterior maneuvering space-Depth (cm) : 150
- Interior maneuvering space-Width (cm) : 150
- Interior maneuvering space-Depth (cm) : 150
Door
- Manual door-Required effort : low effort
- Clear width (cm) : 80
Door-Handles
- Exterior handle type : lever
Circulation corridor
- Clear width (cm) : 144
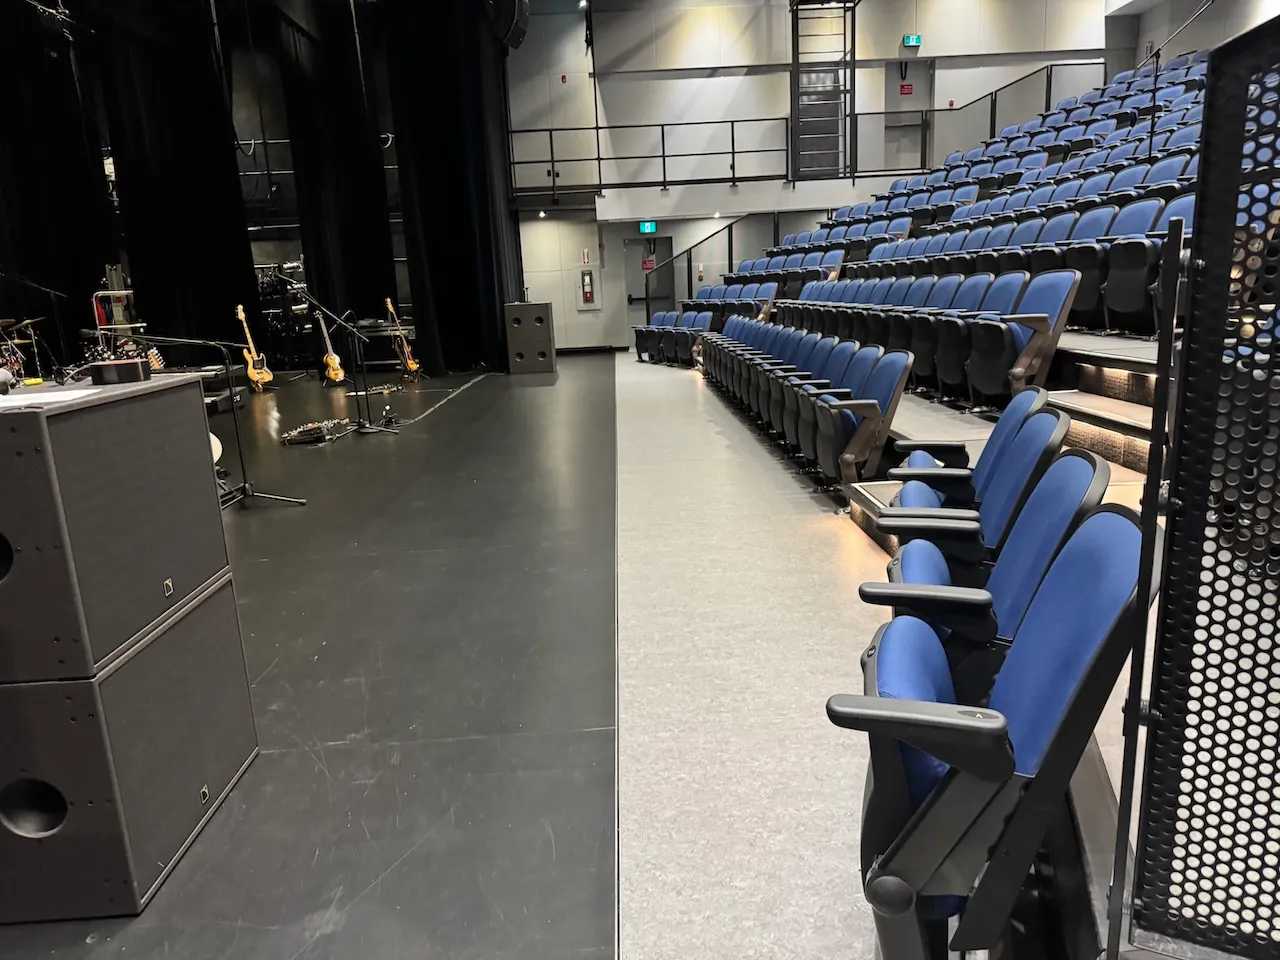
Stage access-Artists
- Access to stage : ground level
Staircase
- Step depth : irregular
- Open risers : closed
Ticketing
- Presence of preferential pricing : reduced rate or free for attendant
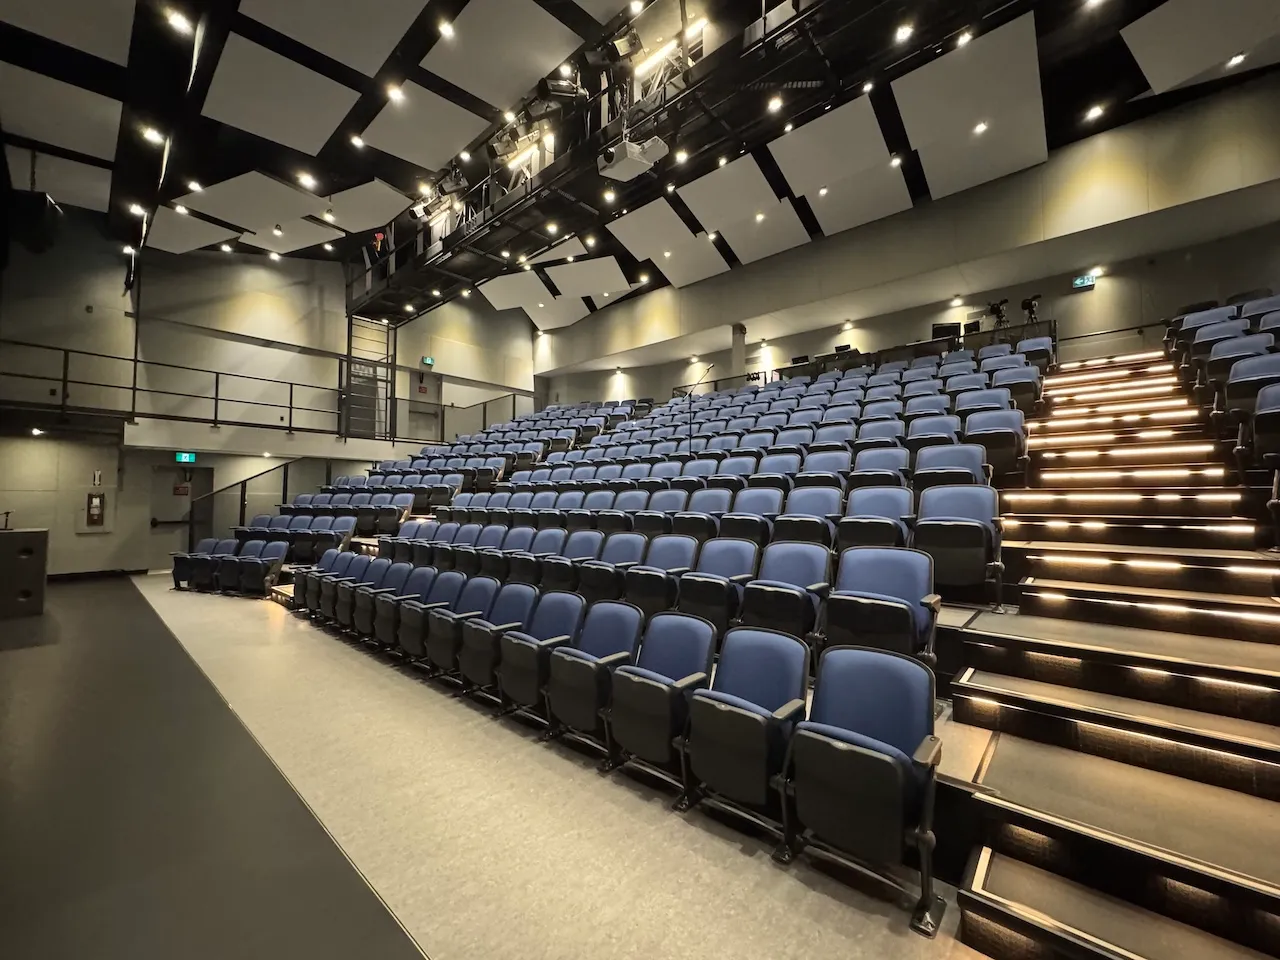
Reserved seating
- Type of reserved seating : reserved section without benches
- Two adjacent reserved seats available : yes
Seat
- Height (cm) : 43
- Back support : yes
- Armrest available : on both sides
- Wider seats available : no
Additional Information
The ticket office, coat check, and bar are located in the building's main hallway. All counters are raised (108 cm, 92 cm, and 112 cm) and have no clearance space.
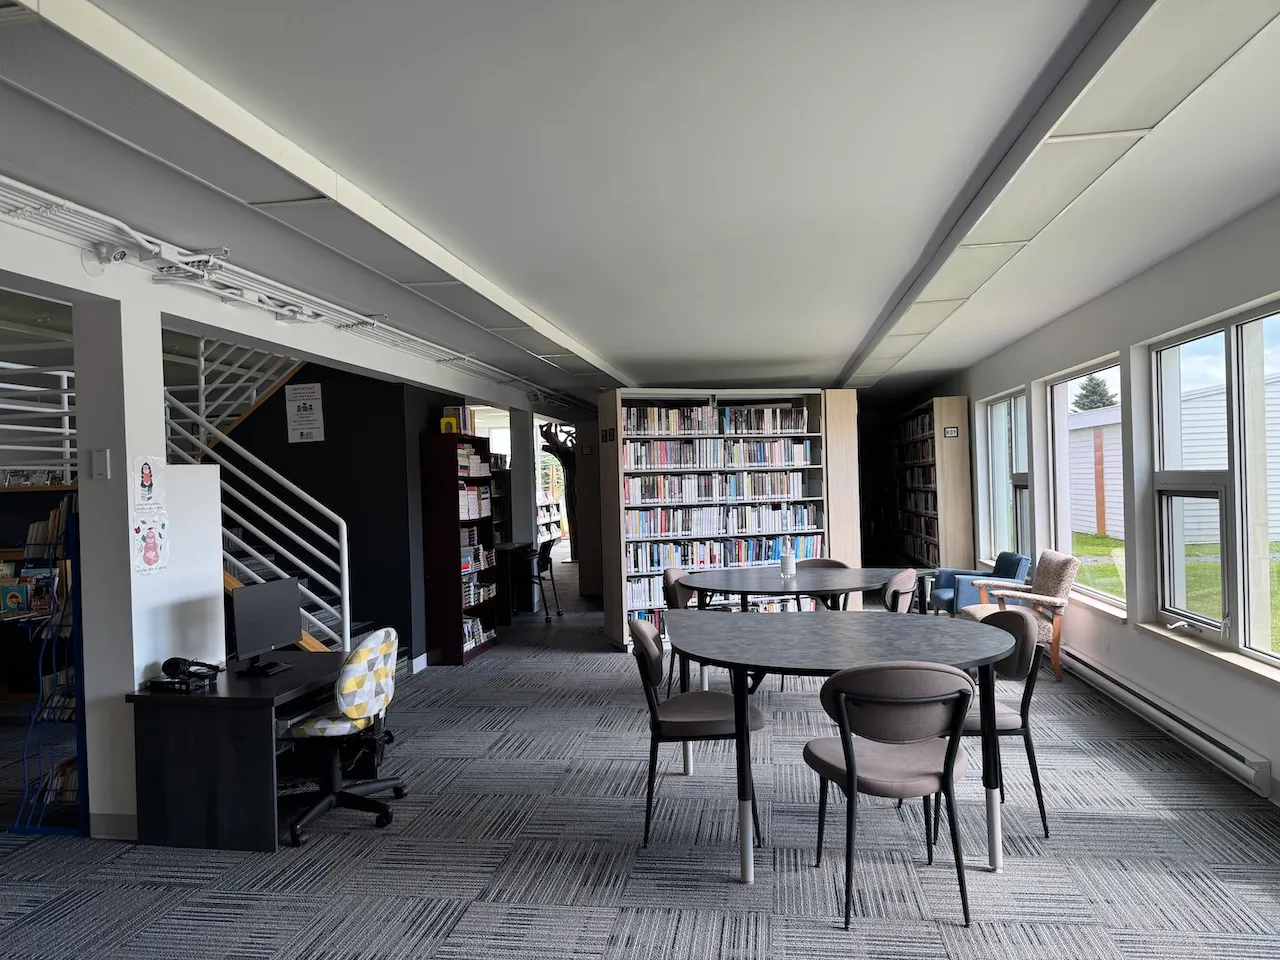
Interior surface
- Surface type : firm carpet
Maneuvering space
- Maneuvering space-Width (cm) : 150
- Maneuvering space-Depth (cm) : 150
Staircase
- Step depth : regular
- Open risers : closed
- Step riser height : regular
Staircase-Handrails
- Presence of handrails : on one side
- Height (cm) : 106
Counter
- Surface height (cm) : 77
- Clearance available : no
Seating furniture
- Variety of seating : yes
Table
- Table leg type : each end
- Height of surface (cm) : 78
- Clearance-Height (cm) : 75
Additional Information
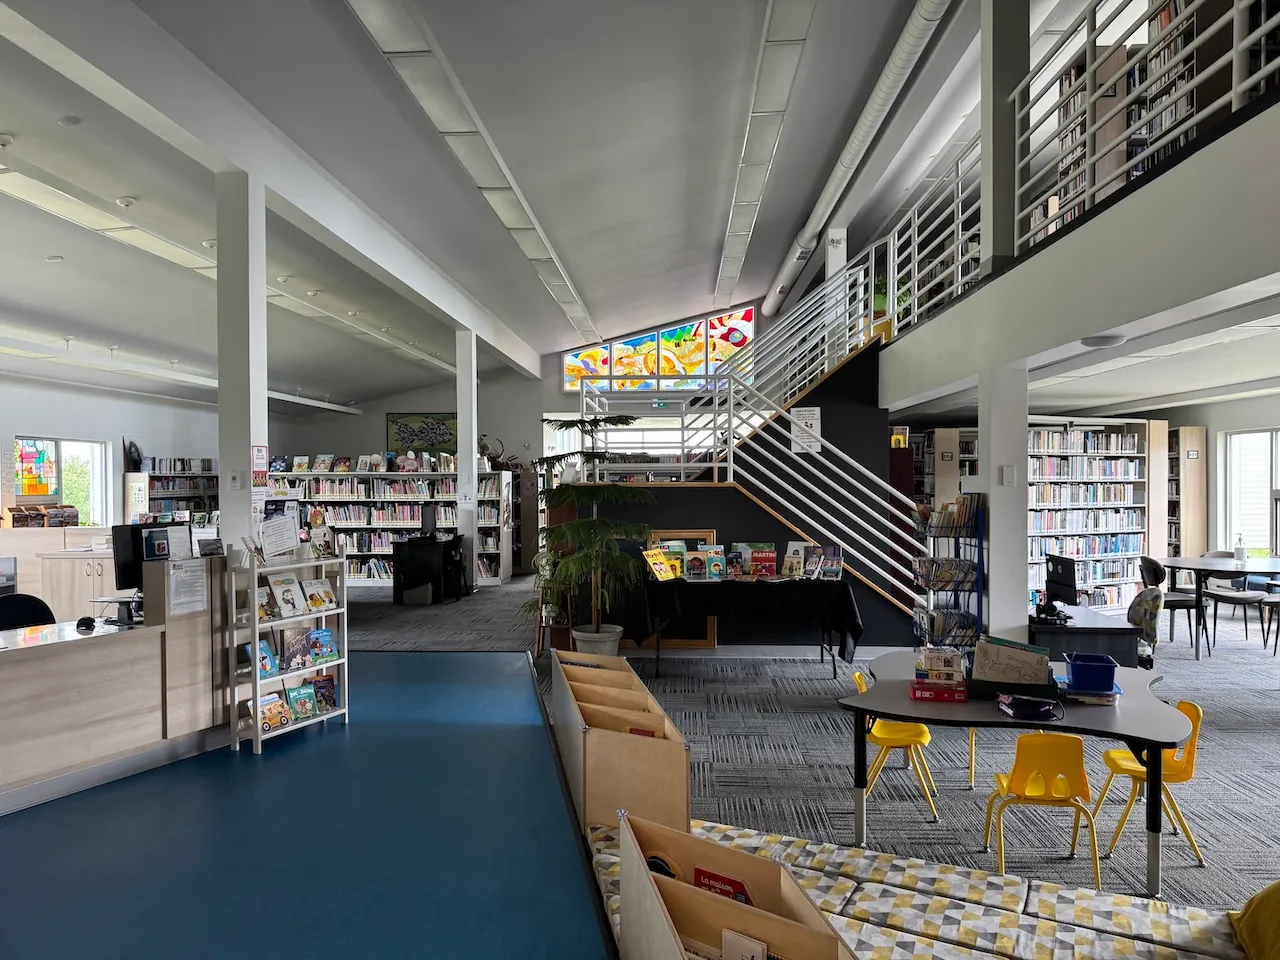
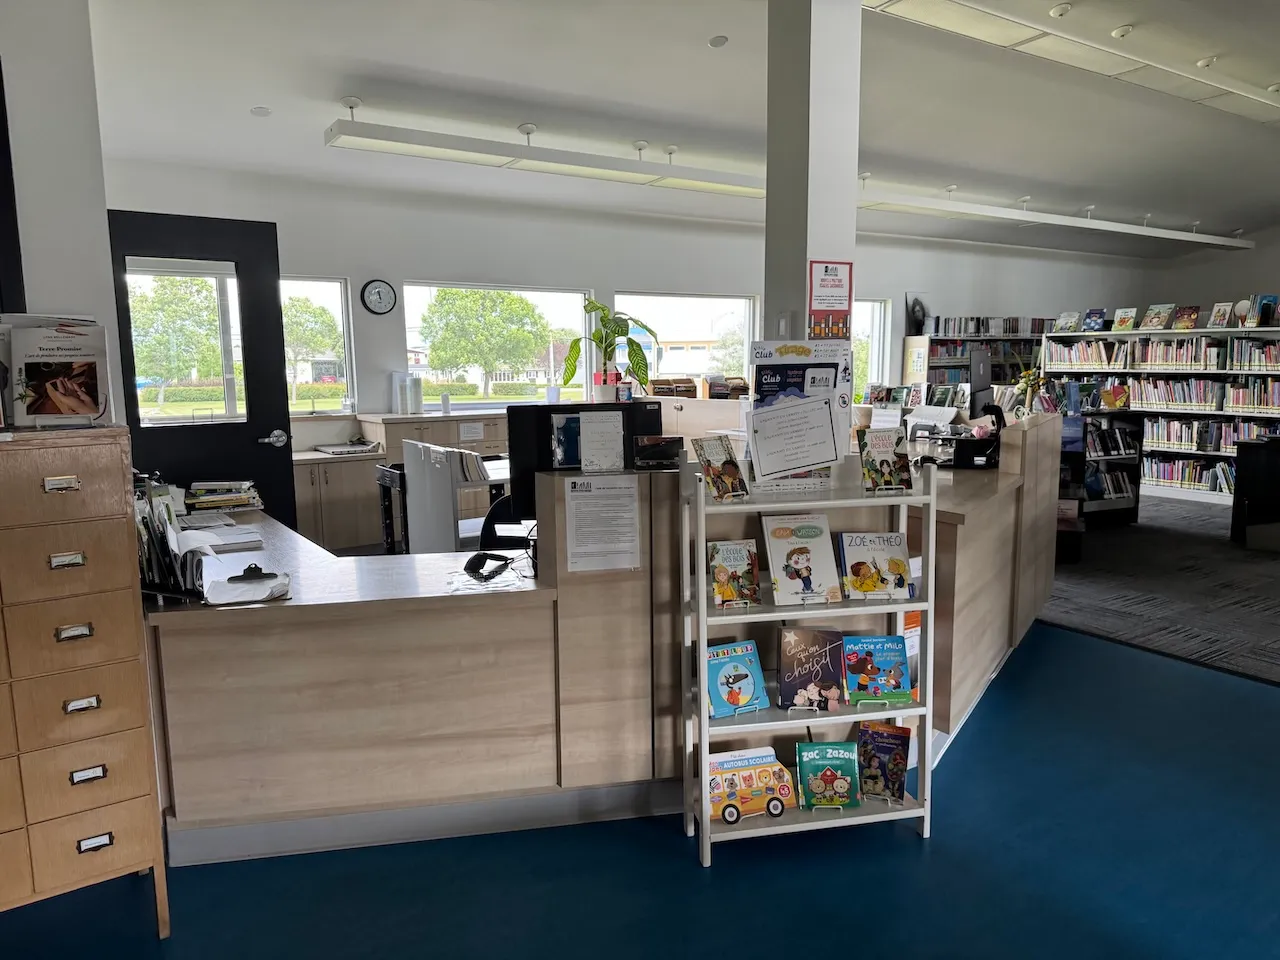
The library spans two floors; the second floor is accessible via a staircase. Staff are available on site to provide assistance as needed.
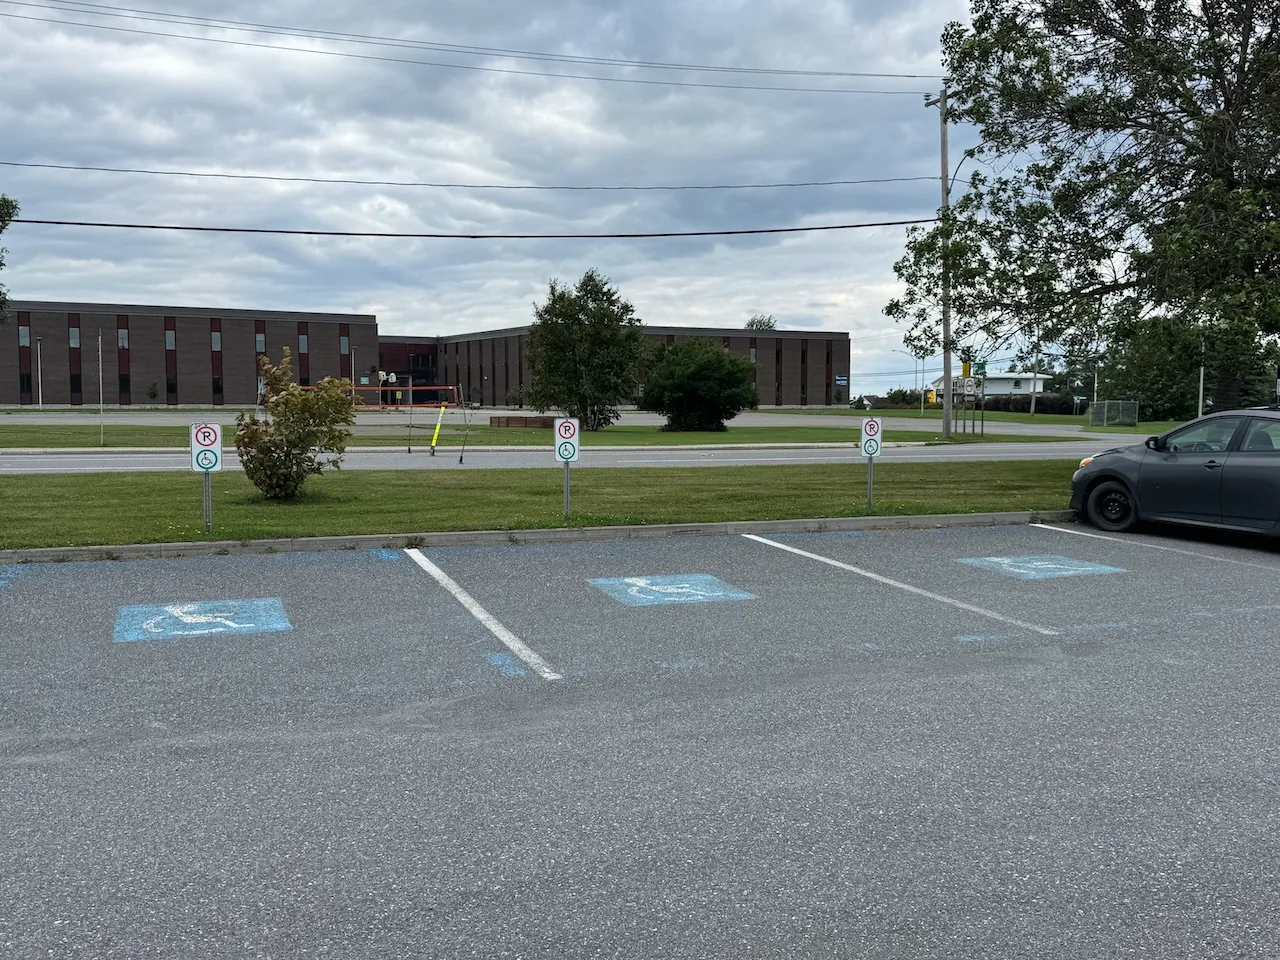
Parking-Information
- Number of reserved spaces for people with disabilities : 3
Reserved parking
- Entrance distance : near entrance
- Reserved parking slope(%) : 2,7
Curb cut
- Width (cm) : 220
- Curb cut-Slope(%) : 6,8
Access to sections
- All sections are accessible : yes
Circulation corridor
- Level : one-level
Maneuvering space
- Maneuvering space-Width (cm) : 150
- Maneuvering space-Depth (cm) : 150
Exhibit
- Type : temporary
Circulation aisle
- On the same level : yes
Door-Maneuvering spaces
- Exterior maneuvering space-Width (cm) : 150
- Exterior maneuvering space-Depth (cm) : 150
- Interior maneuvering space-Width (cm) : 150
- Interior maneuvering space-Depth (cm) : 150
Door
- Manual door-Required effort : low effort
- Clear width (cm) : 84
Description
The Maison de la culture and the Blanche-Lamontagne Library offer a diverse annual program—including performances, lectures, theater, films, and exhibitions. The offices of the event organizer Les Productions de la Salle Comble and the Les Jamais Vues cinema are located there.
120, 7e Rue Ouest, Sainte-Anne-des-Monts, Québec
418 763-3811 /
culture@villesadm.net
Visit the website