

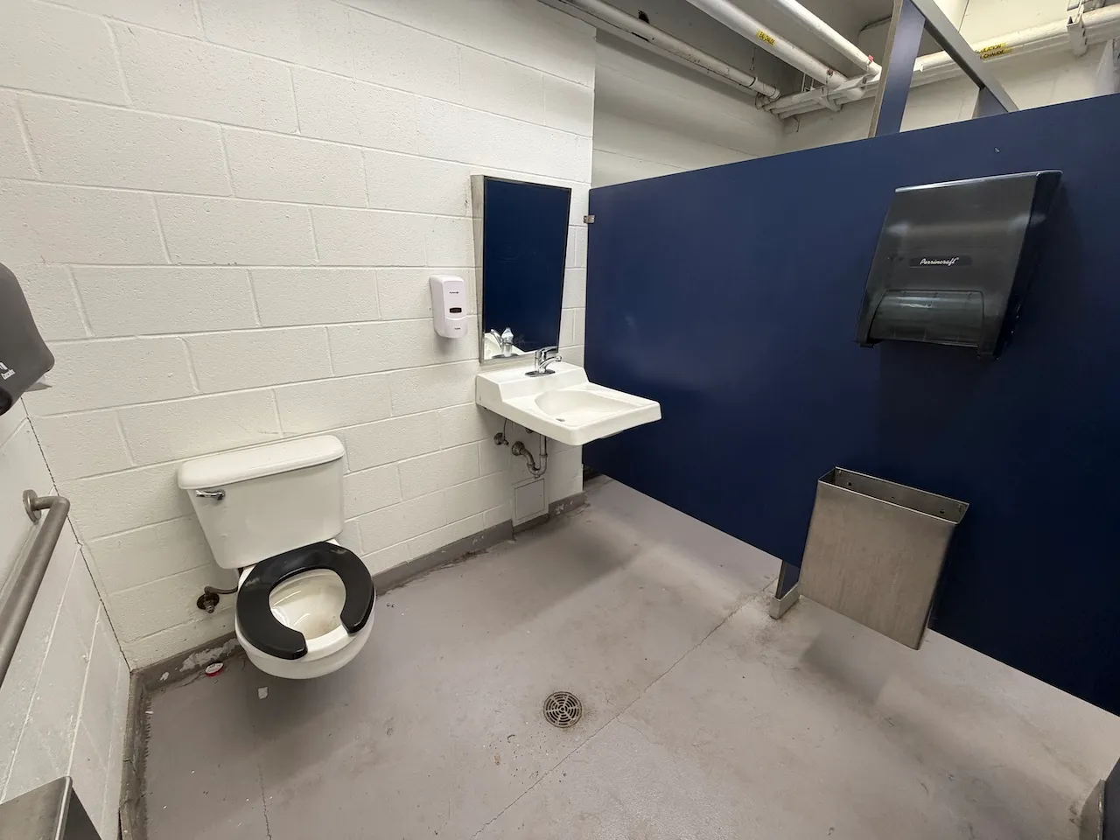
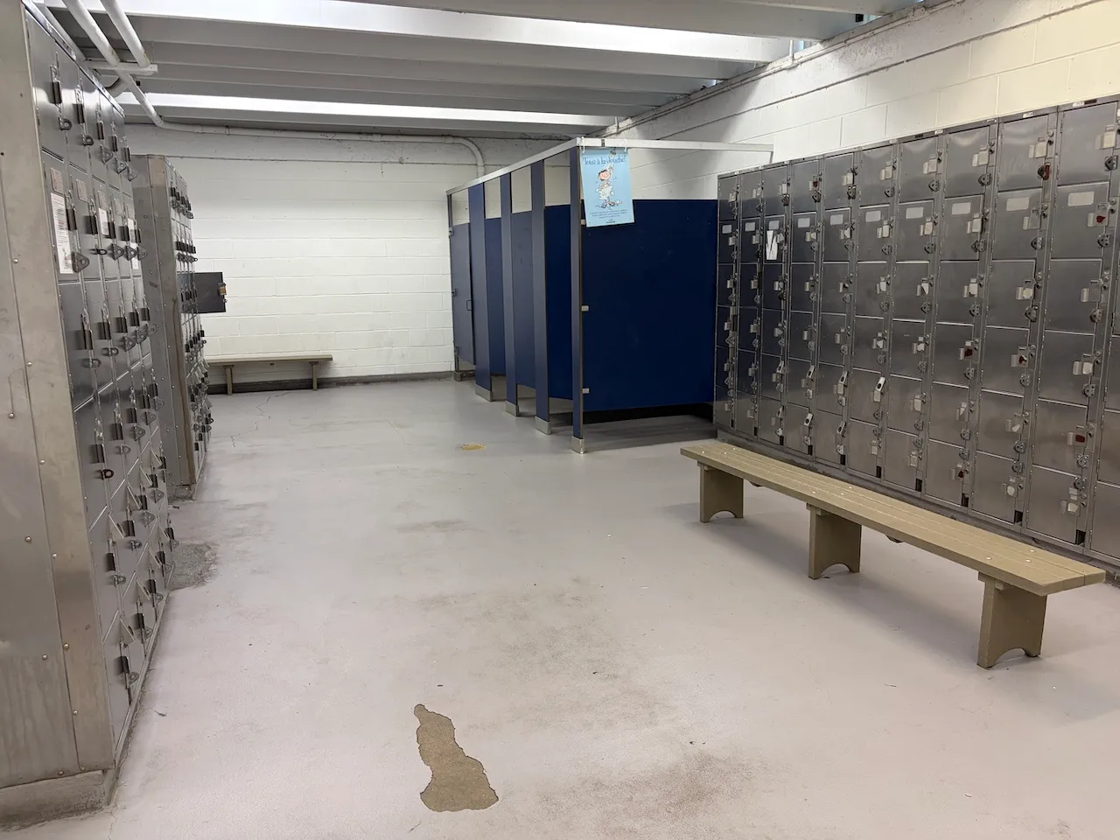
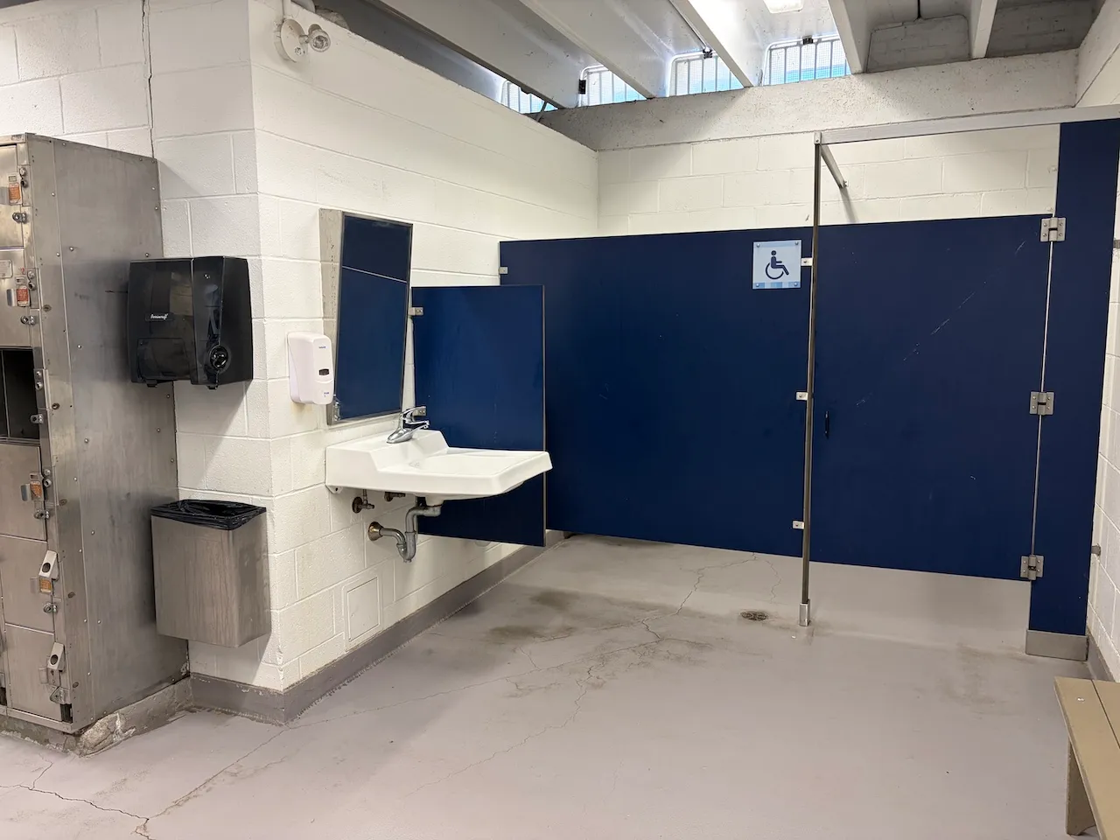
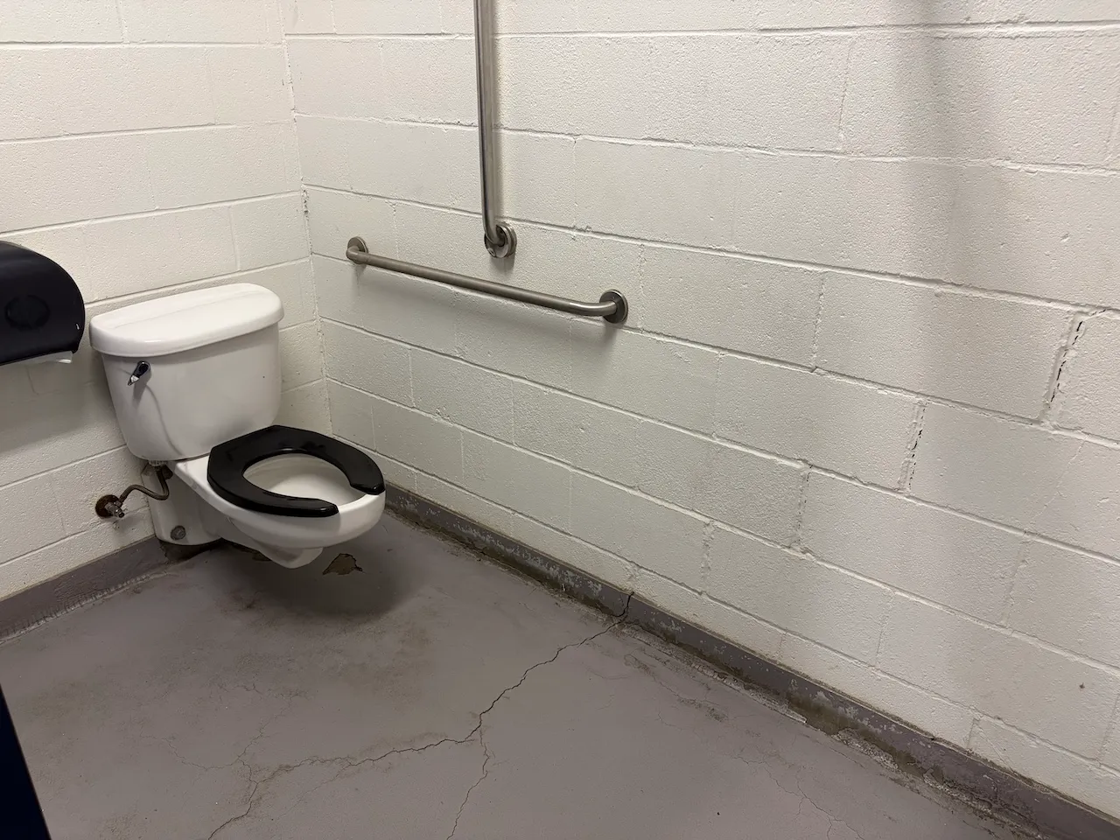
Establishment details
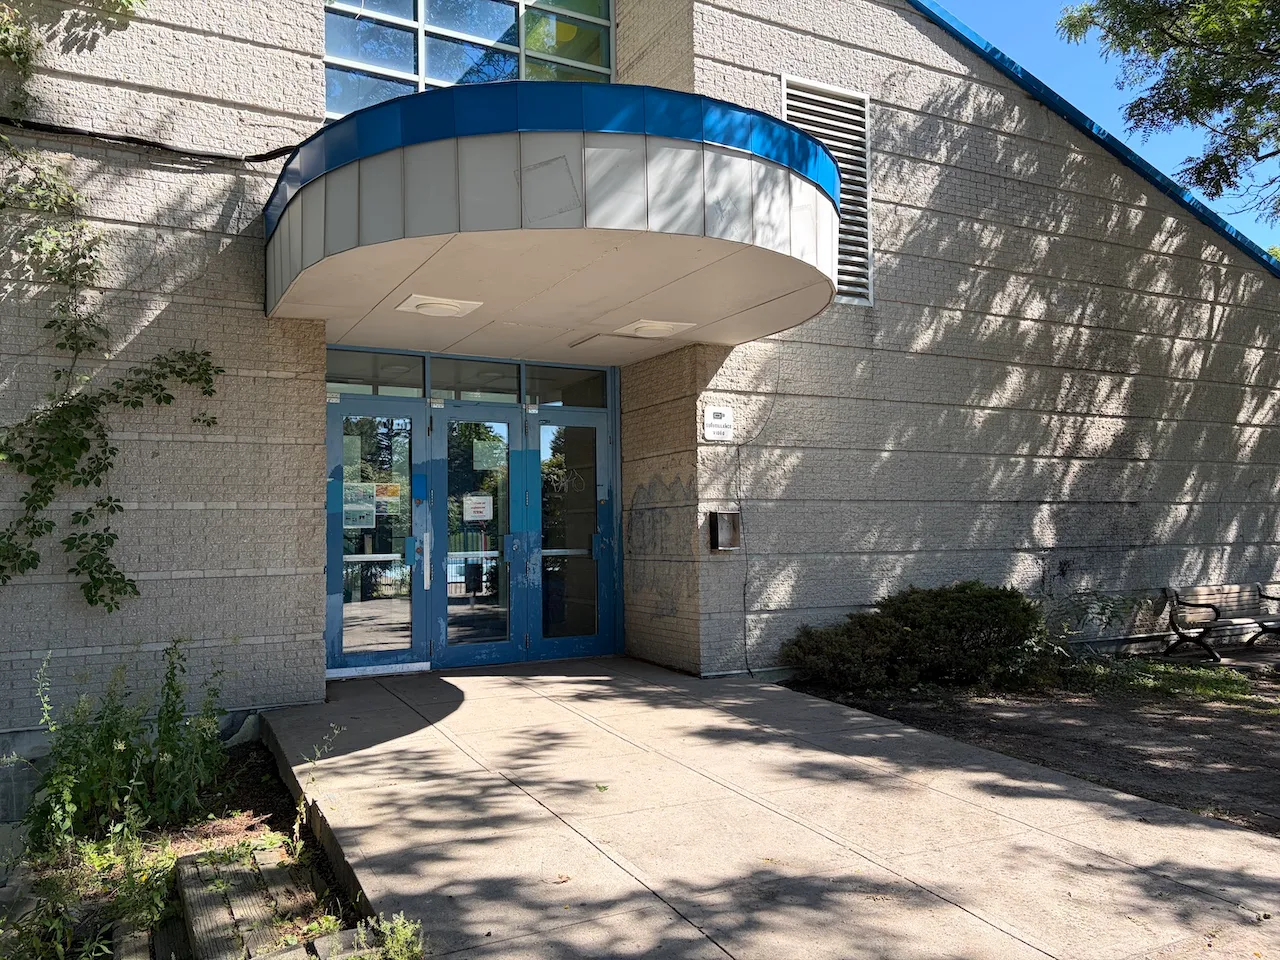
Door
- Type of door : single
- Manual door-Required effort : high effort
- Clear width (cm) : 77
Door-Maneuvering spaces
- Exterior maneuvering space-Depth (cm) : 95
- Interior maneuvering space-Depth (cm) : 95
Door
- Clear width (cm) : 84,7
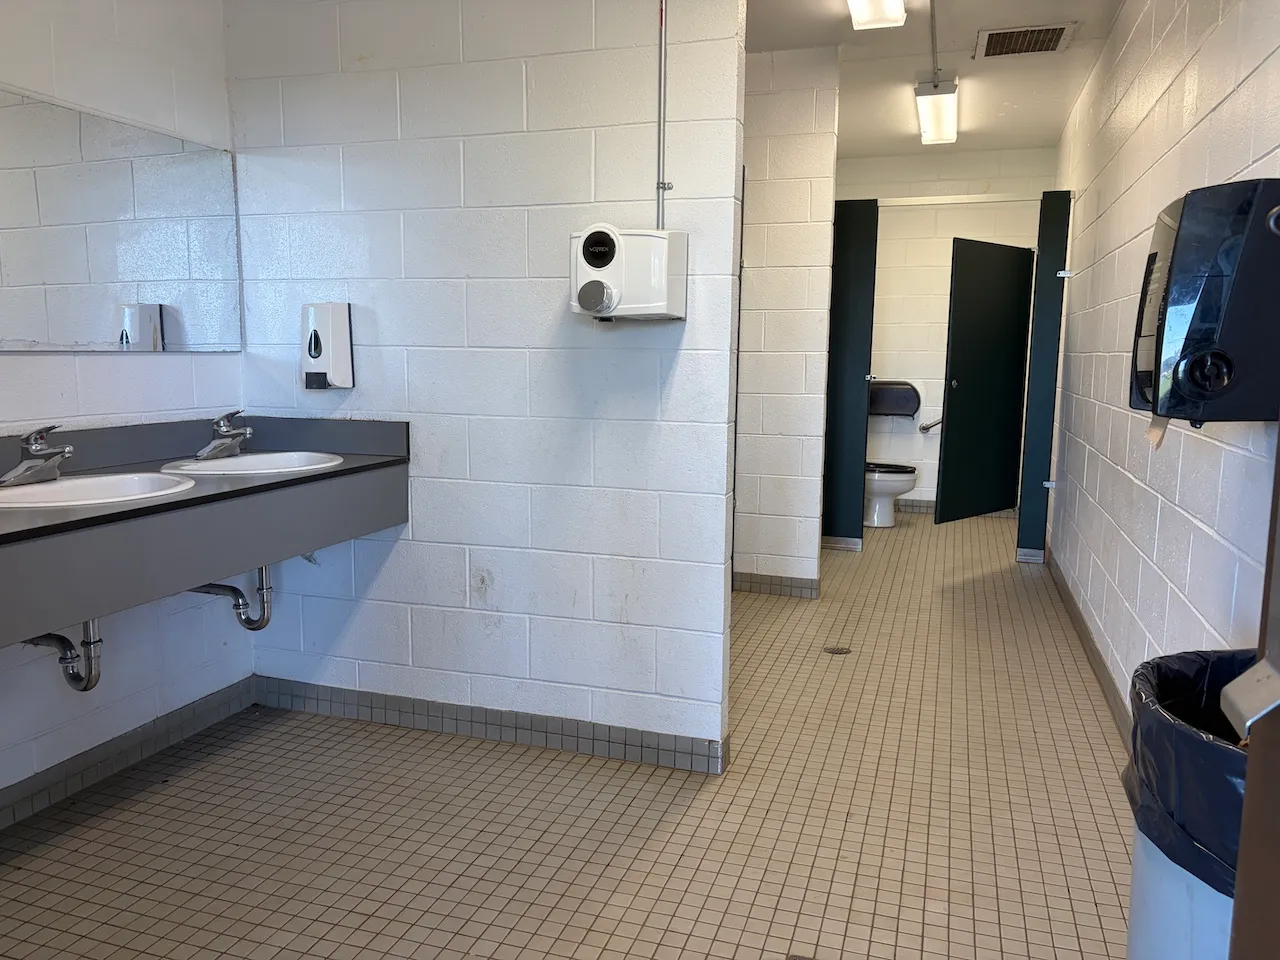
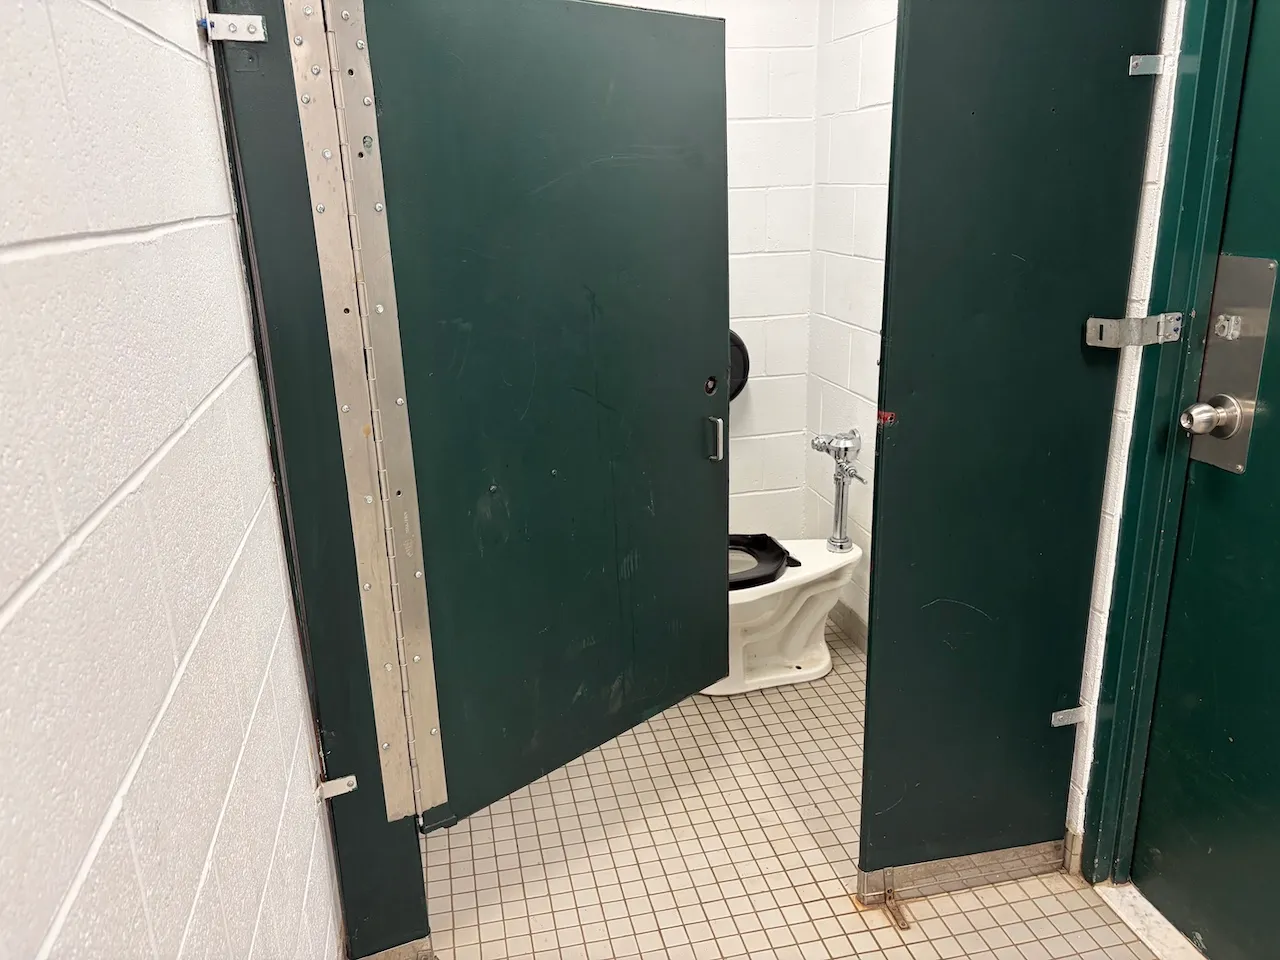
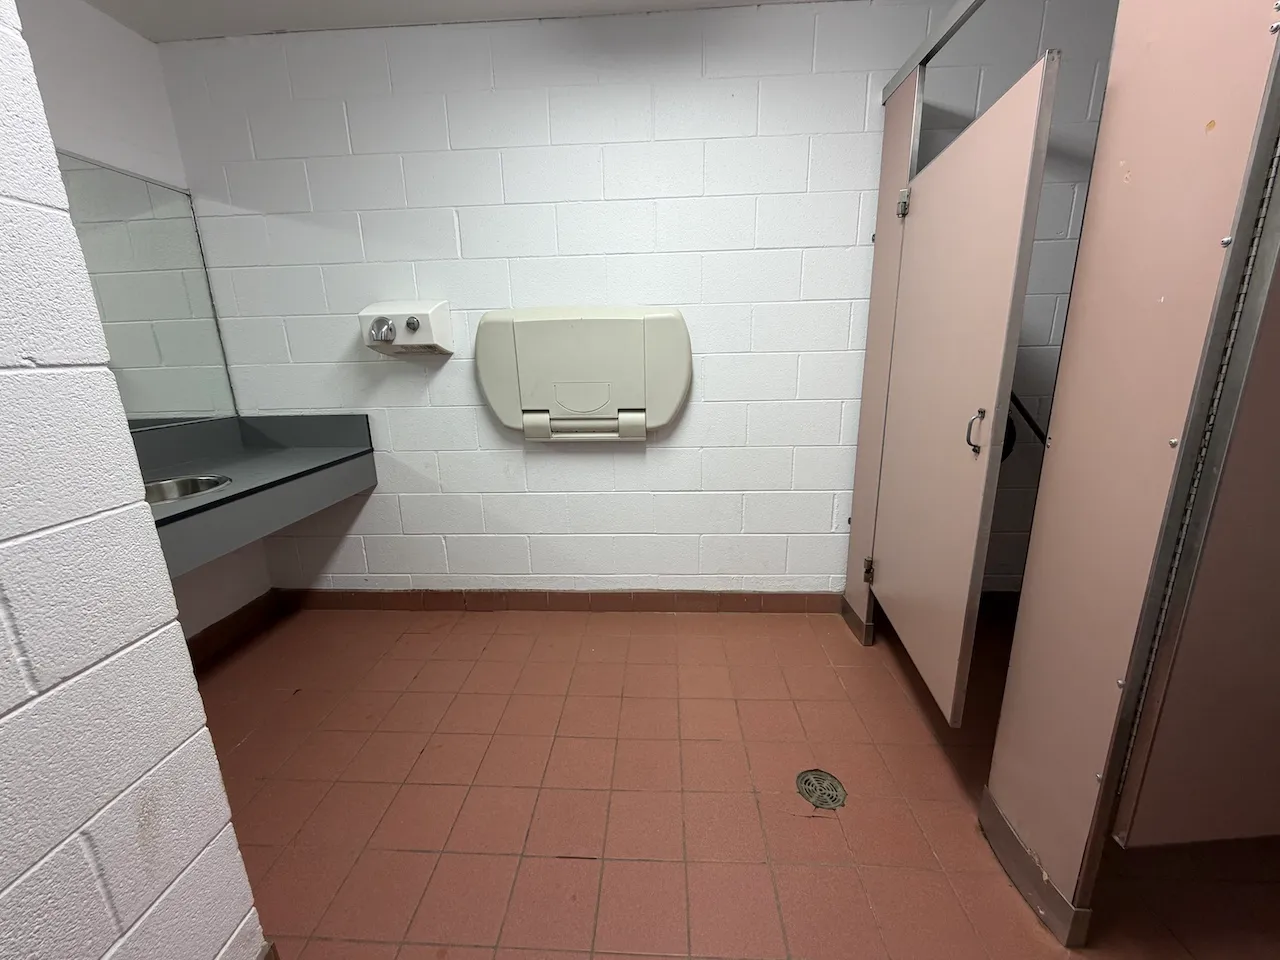
Door-Stall
- Clear width (cm) : 77,7
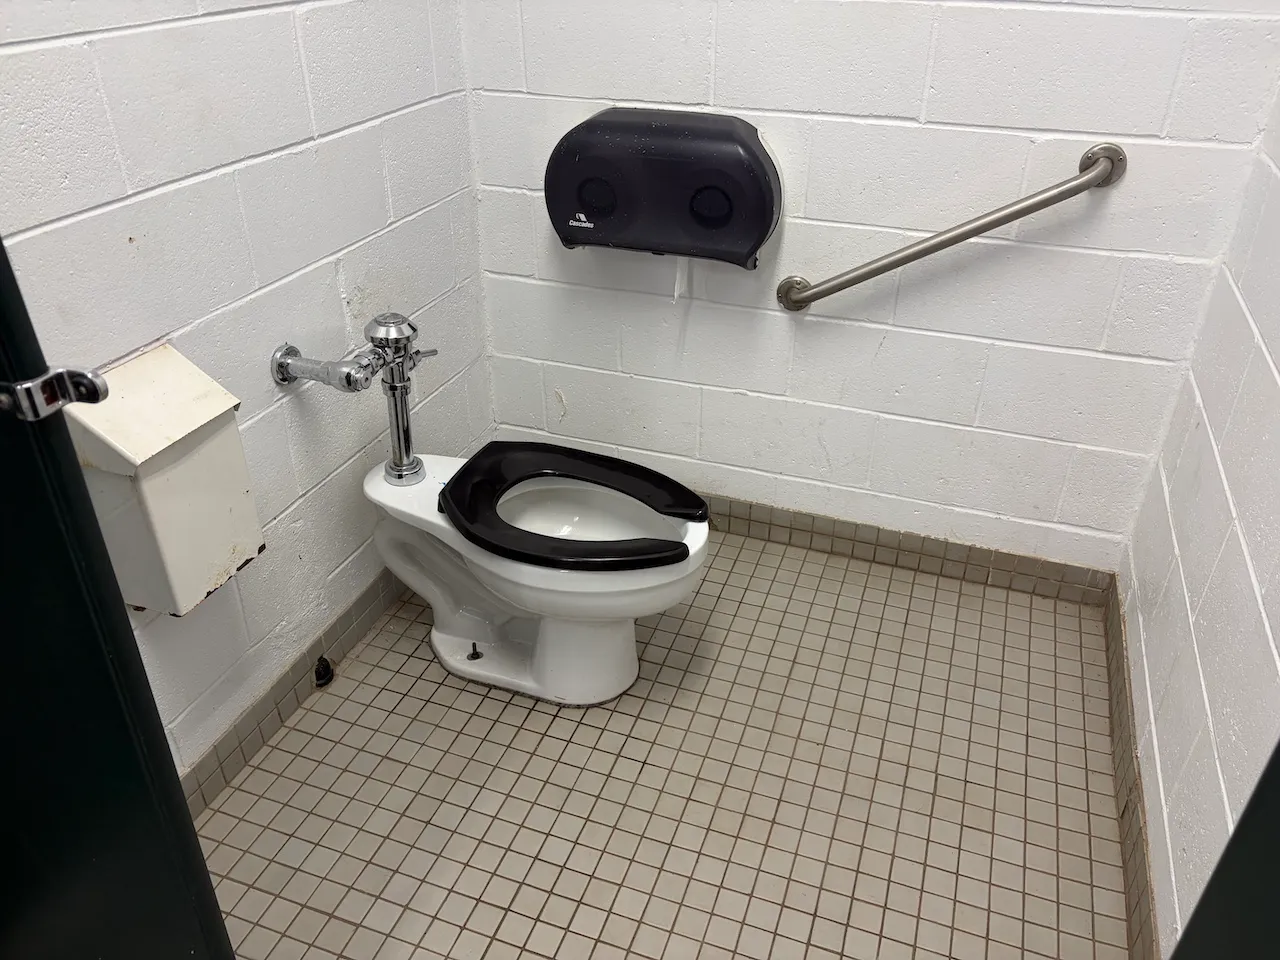
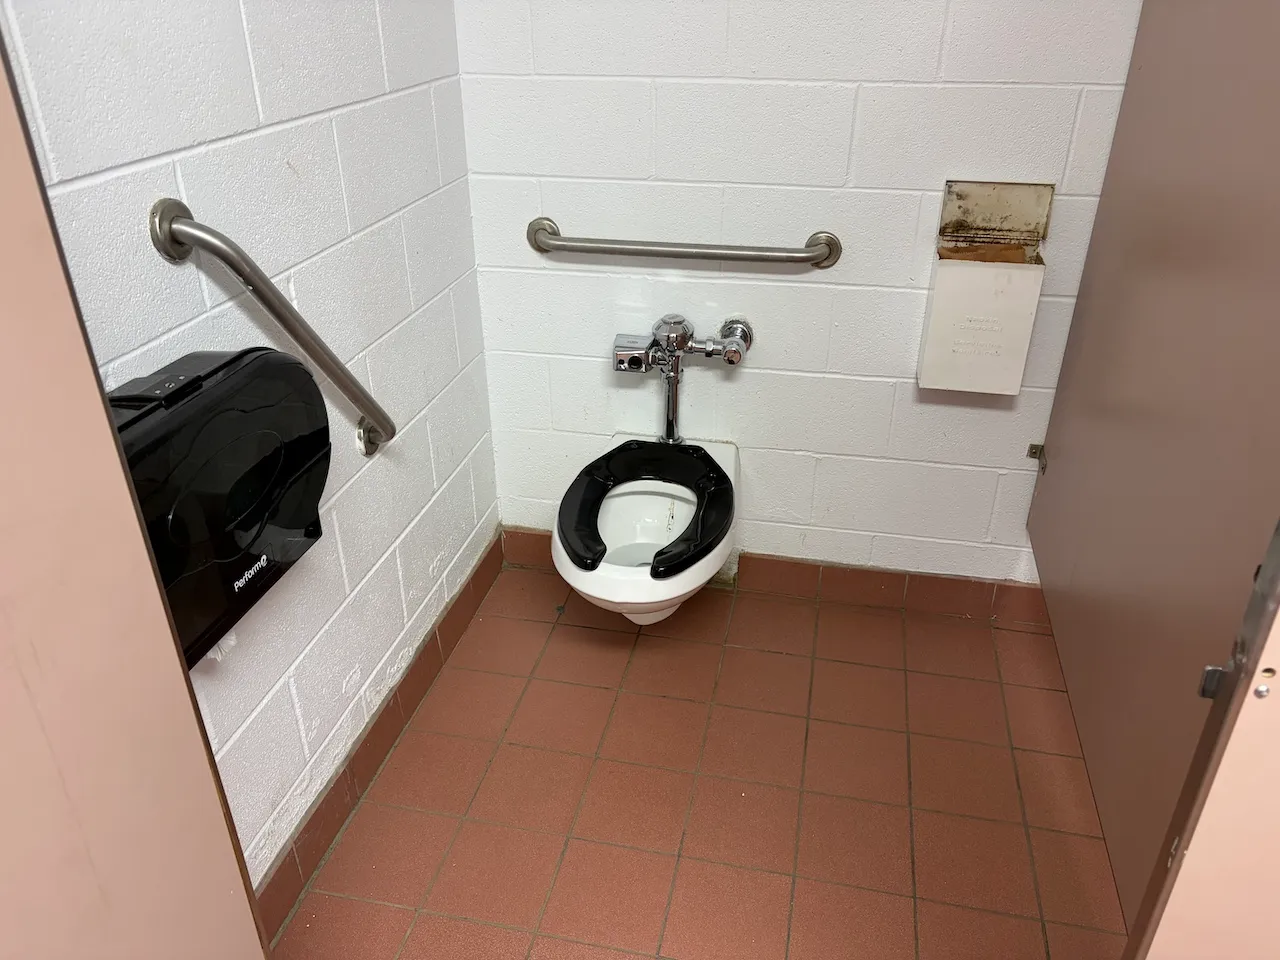
Accessible stall
- Interior maneuvering space-Width (cm) : 100
- Interior maneuvering space-Depth (cm) : 100
Toilet
- Transfer zone-Width (cm) : 62,6
- Presence of back support : no
Toilet-Grab bar (side)
- Type of grab bar : diagonal
Toilet-Grab bar (back)
- Type of grab bar : horizontal
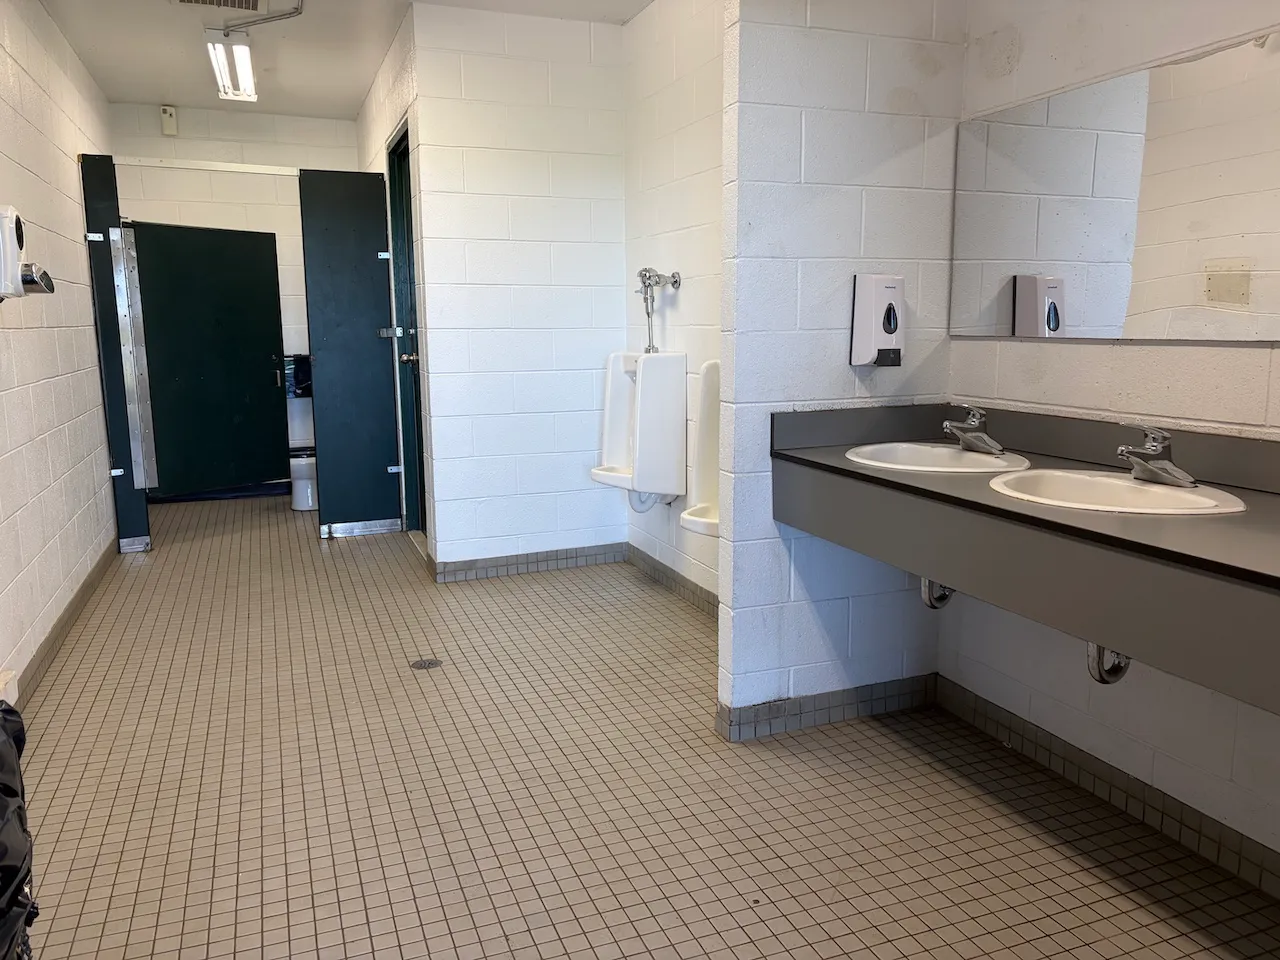
Sink
- Counter surface height (cm) : 82,1
- Clearance-Height (cm) : 65,1
- Clearance-Knee depth (cm) : 64
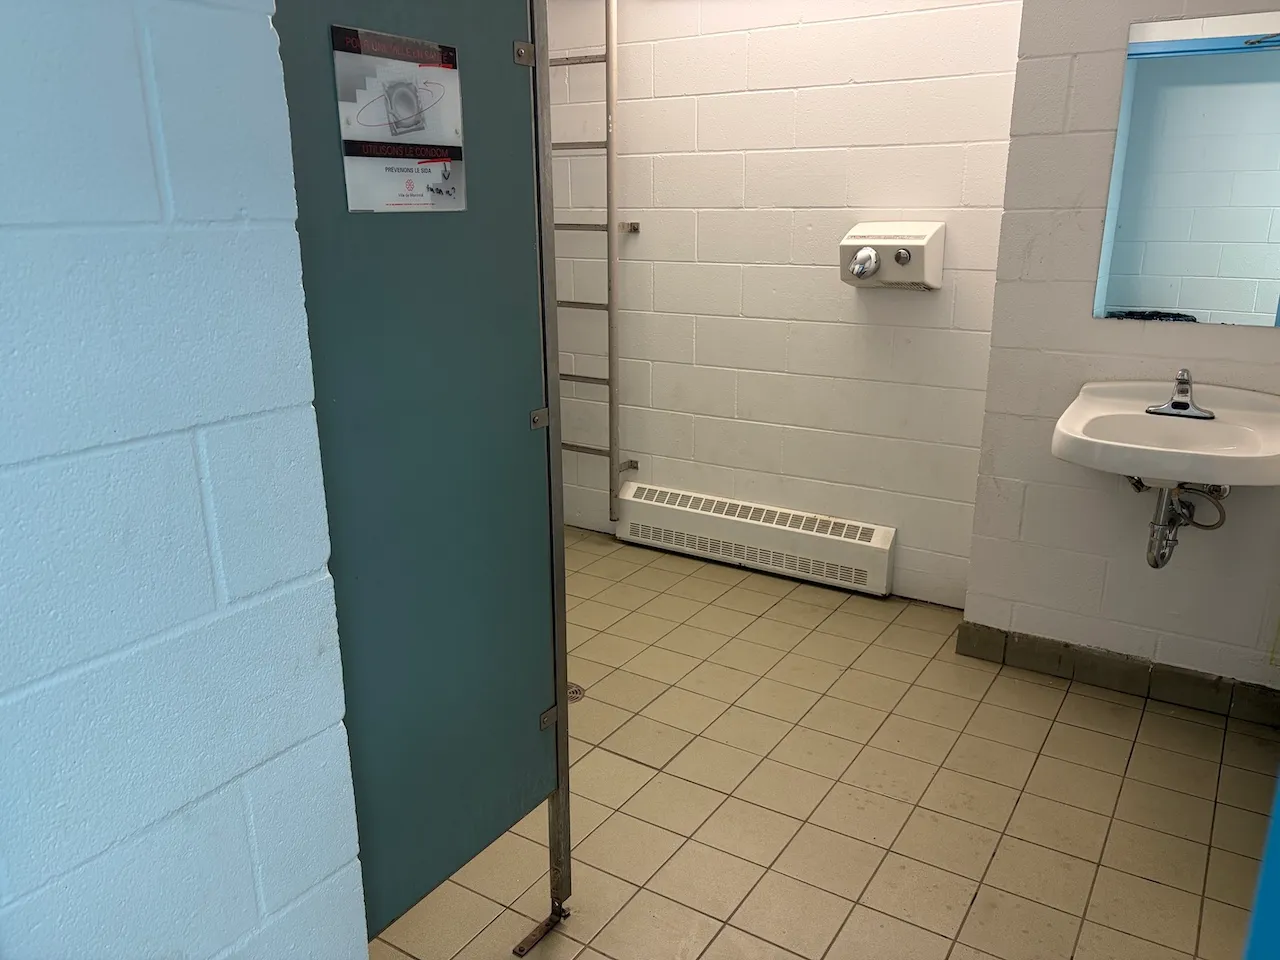
Door-Maneuvering spaces
- Exterior maneuvering space-Depth (cm) : 95
Door
- Clear width (cm) : 85
Door-Stall
- Clear width (cm) : 78,8
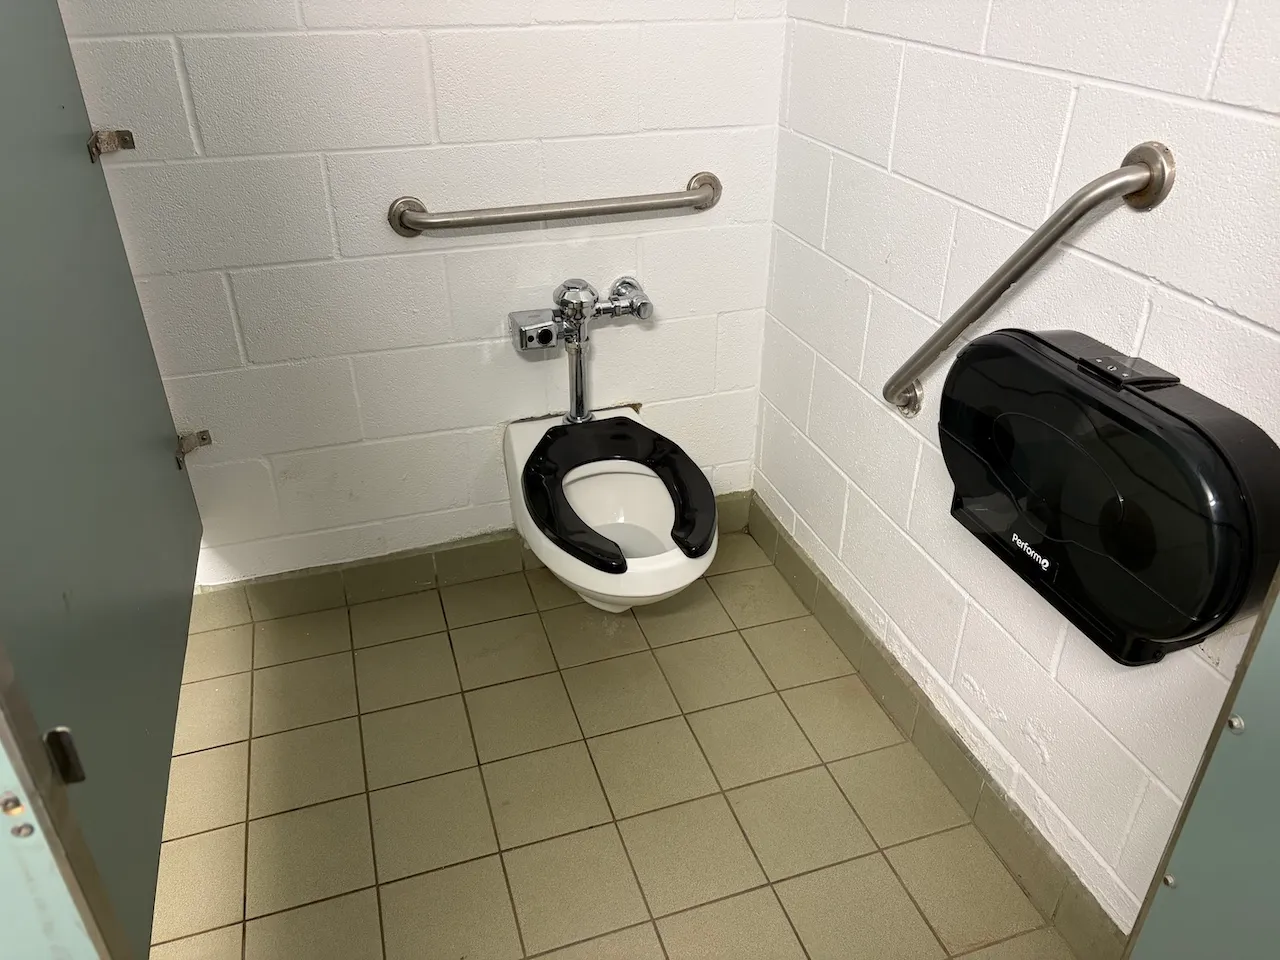
Accessible stall
- Interior maneuvering space-Width (cm) : 100
- Interior maneuvering space-Depth (cm) : 100
Toilet
- Transfer zone-Width (cm) : 62,6
- Presence of back support : no
Toilet-Grab bar (side)
- Type of grab bar : diagonal
Toilet-Grab bar (back)
- Type of grab bar : horizontal
Sink
- Counter surface height (cm) : 89,1
- Clearance-Height (cm) : 81,3
- Clearance-Knee depth (cm) : 60
Door-Thresholds
- Level difference between exterior floor and door sill (cm) : 3,5
Door
- Manual door-Required effort : high effort
- Clear width (cm) : 82,8
Door-Stall
- Clear width (cm) : 82,5
Accessible stall
- Interior maneuvering space-Width (cm) : 100
- Interior maneuvering space-Depth (cm) : 100
Toilet
- Transfer zone-Width (cm) : 73,2
- Presence of back support : no
Toilet-Grab bar (side)
- Type of grab bar : diagonal
Sink
- Counter surface height (cm) : 86,9
- Clearance-Height (cm) : 66,1
- Clearance-Knee depth (cm) : 60
Door-Thresholds
- Level difference between exterior floor and door sill (cm) : 3,5
Door
- Manual door-Required effort : high effort
- Clear width (cm) : 83,7
Door-Handles
- Exterior handle type : round
Door-Stall
- Clear width (cm) : 53,6
- Door swing direction : indoor
Accessible stall
- Interior maneuvering space-Width (cm) : 100
- Interior maneuvering space-Depth (cm) : 100
Toilet
- Transfer zone-Width (cm) : 78
- Presence of back support : no
Toilet-Grab bar (side)
- Type of grab bar : diagonal
Urinal
- Type : regular
Sink
- Counter surface height (cm) : 86,8
- Clearance-Height (cm) : 66,2
- Clearance-Knee depth (cm) : 61,8
Exterior surface
- Surface type : concrete
Door
- Clear width (cm) : 200
Additional Information
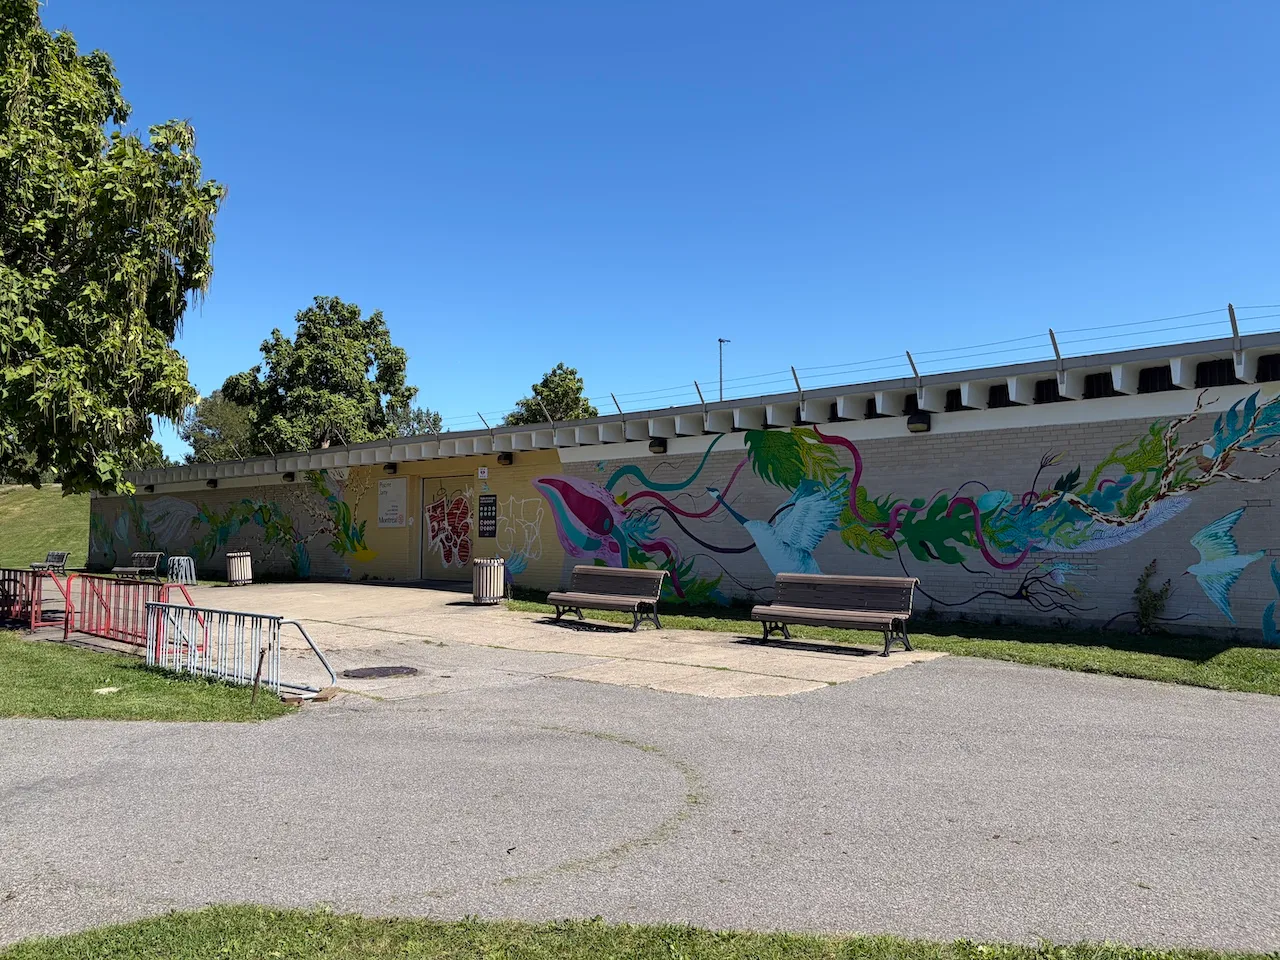
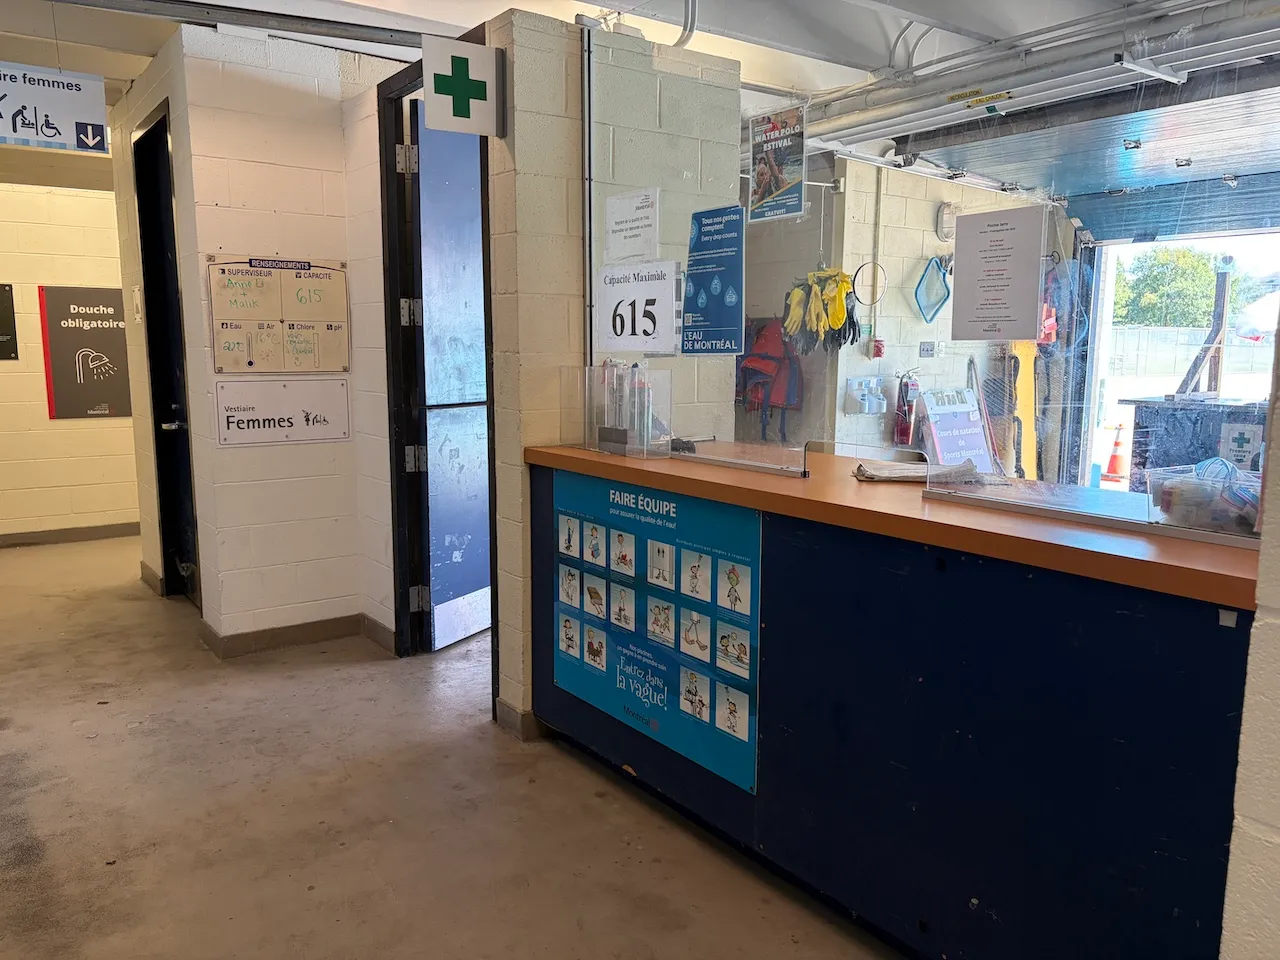
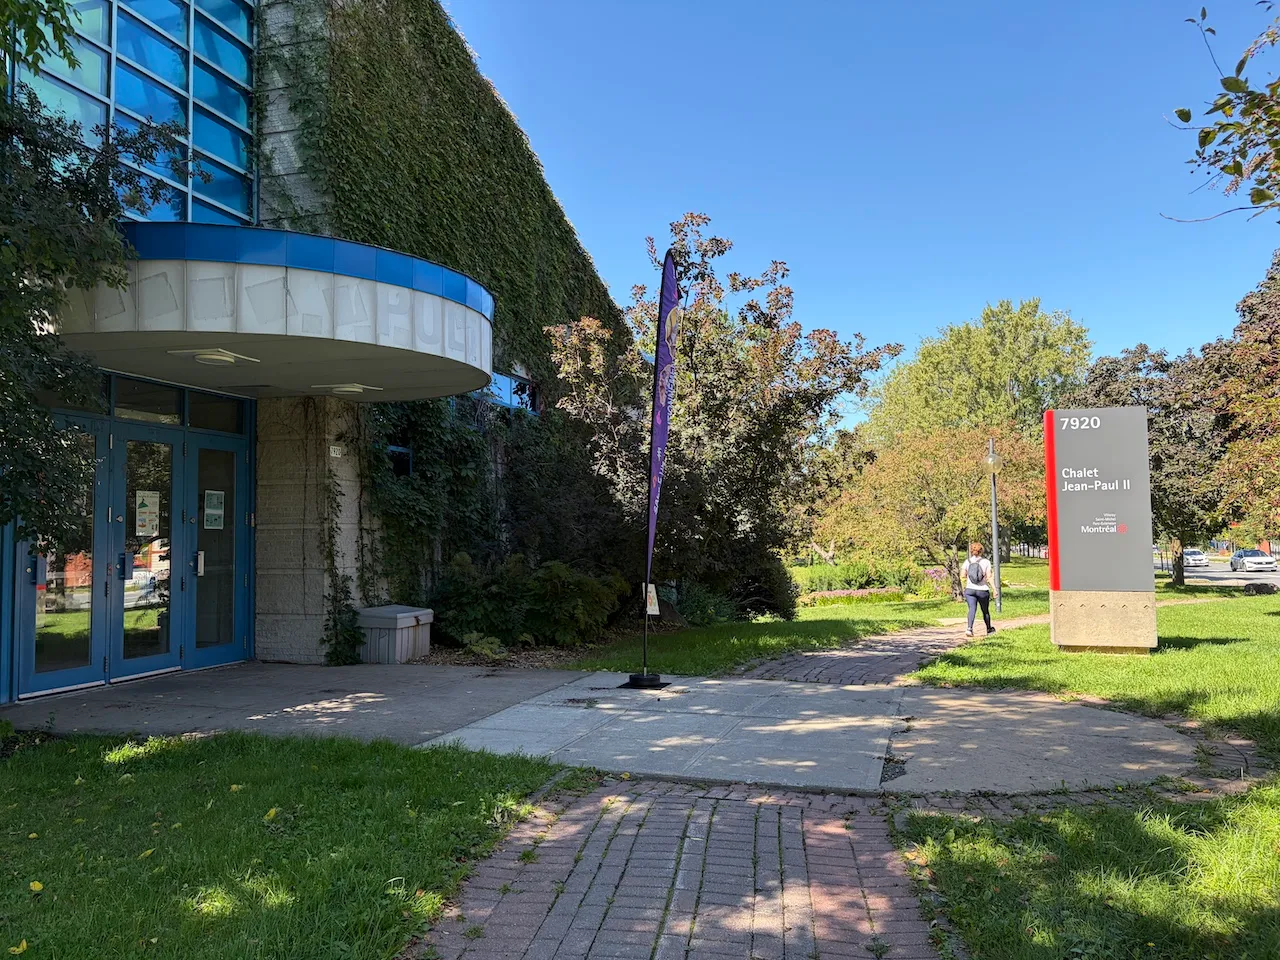
The entrance to the facility is through a garage door that remains open during business hours.
Door
- Type of door : chicane entrance
Door-Stall
- Clear width (cm) : 84,5
Seating furniture
- Type of seating : bench
- Height (cm) : 36,6
- Back support : yes
- Armrest available : no
Accessible stall
- Interior maneuvering space-Width (cm) : 140
- Interior maneuvering space-Depth (cm) : 140
Toilet
- Transfer zone-Type : side
- Transfer zone-Width (cm) : 78
Toilet-Grab bar (side)
- Type of grab bar : L-shaped
Urinal
- Type : regular
Urinal-Grab bars
- Presence of grab bar : no
Sink
- Faucet-Distance from edge (cm) : 48
- Counter surface height (cm) : 88,9
- Clearance-Height (cm) : 81,2
- Clearance-Knee depth (cm) : 69,7
Lockers
- Locker handle-Height (cm) : 120
Additional Information
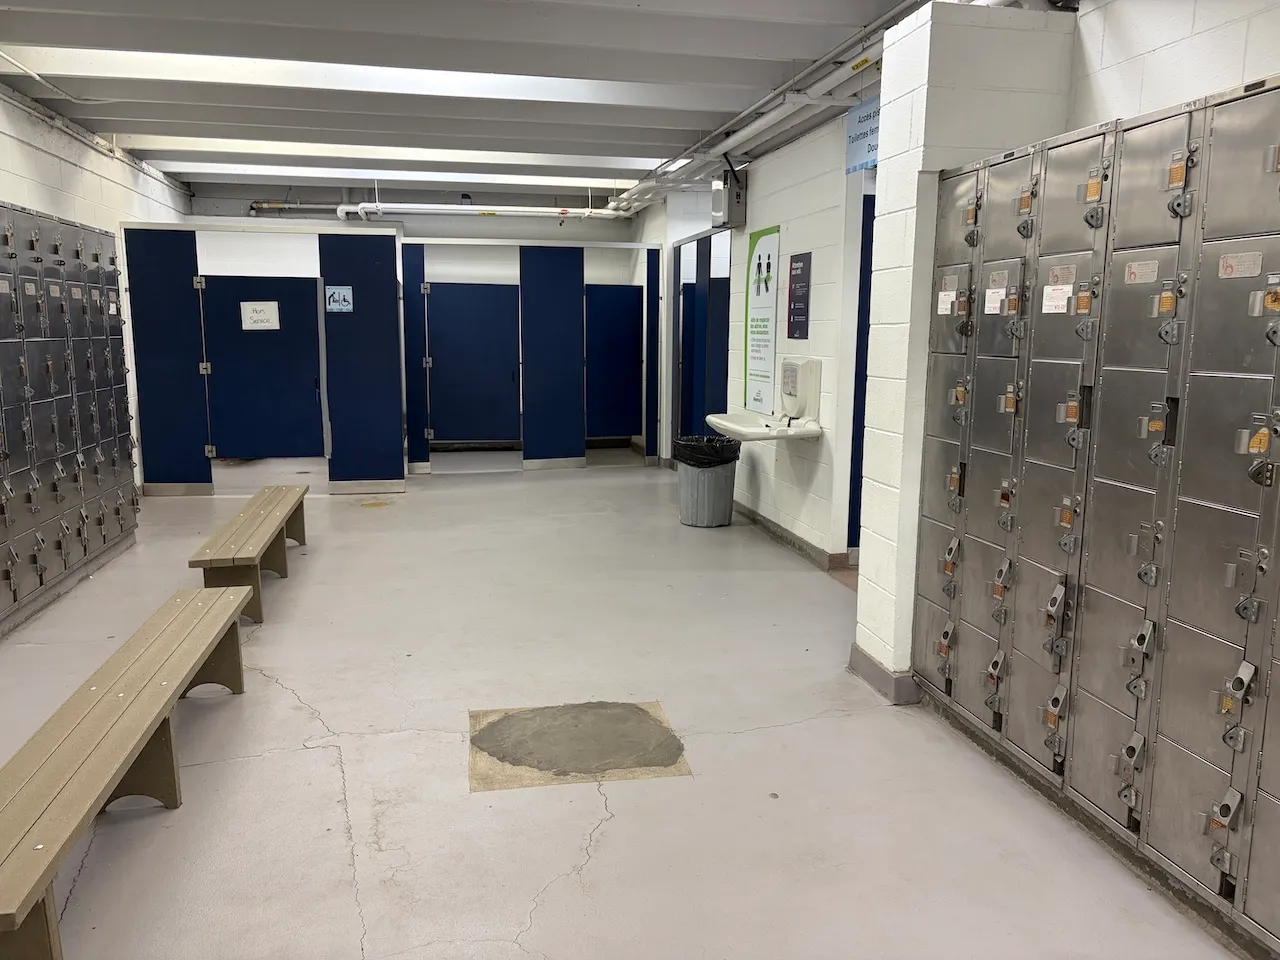
A changing room provides 126 cm of clearance. The door leading to the outdoor pool has a clear width of 71.3 cm. It is also possible to access the pool through the gate located on the side of the building, which a staff member can open upon request.
Door
- Type of door : chicane entrance
Door-Stall
- Clear width (cm) : 90
Seating furniture
- Type of seating : bench
- Height (cm) : 36,6
- Back support : no
- Armrest available : no
Accessible stall
- Interior maneuvering space-Width (cm) : 144
- Interior maneuvering space-Depth (cm) : 144
Toilet
- Transfer zone-Type : angled
- Transfer zone-Type of obstacles : sink
Toilet-Grab bar (side)
- Type of grab bar : L-shaped
Sink
- Faucet-Distance from edge (cm) : 46
- Counter surface height (cm) : 87,5
- Clearance-Height (cm) : 80
- Clearance-Knee depth (cm) : 60
Lockers
- Locker handle-Height (cm) : 120
Additional Information
A changing room provides 126 cm of clearance. The door leading to the outdoor pool has a clear width of 71.3 cm. It is also possible to access the pool through the gate located on the side of the building, which a staff member can open upon request.
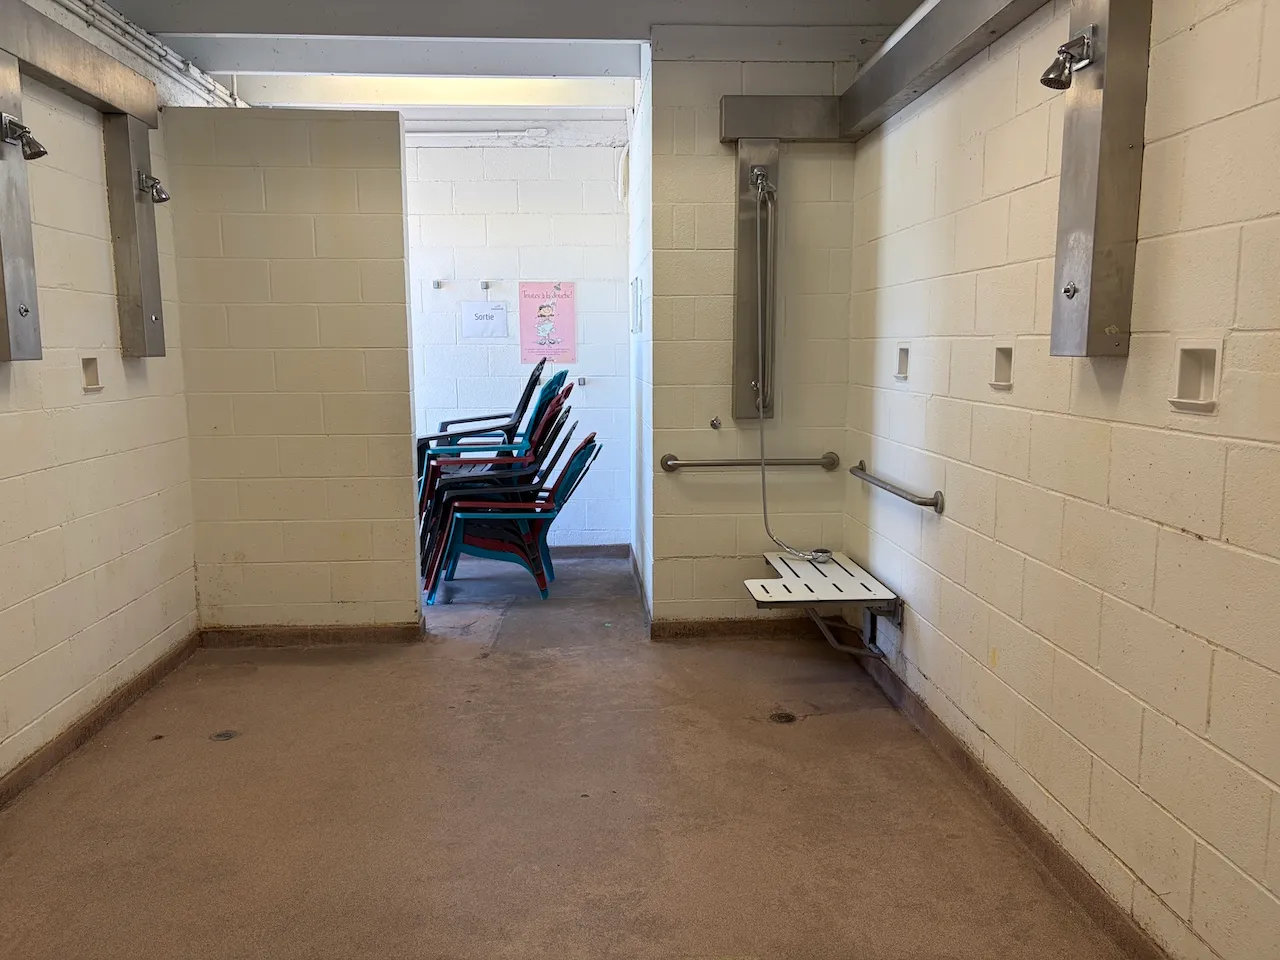
Circulation aisle
- Clear width (cm) : 112
Shower
- Roll-in shower : yes
- Area-Width (cm) : 500
- Area-Depth (cm) : 500
Shower-Grab bar (right side)
- Type of grab bar : horizontal
Shower-Grab bar (back)
- Type of grab bar : horizontal
Bathtub and shower-Accessories
- Hand shower available : yes
- Type of fixed bench : retractable
Exterior surface
- Surface type : large gravel
Door
- Clear width (cm) : 110
Vestibule
- Maneuvering space outside door swing-Width (cm) : 172
- Maneuvering space outside door swing-Depth (cm) : 150
Exterior surface
- Surface type : large gravel
Exterior surface
- Surface type : lawn
Seating furniture
- Type of seating : bench
Exterior surface
- Surface type : asphalt
Door
- Clear width (cm) : 85,5
Toilet
- Transfer zone-Width (cm) : 82
- Toilet paper dispenser-Height (cm) : 136
Toilet-Grab bar (side)
- Type of grab bar : horizontal
Toilet-Grab bar (back)
- Type of grab bar : horizontal
Exterior surface
- Surface type : lawn
Exterior surface
- Surface type : compacted stone dust
Exterior surface
- Surface type : asphalt
Additional Information
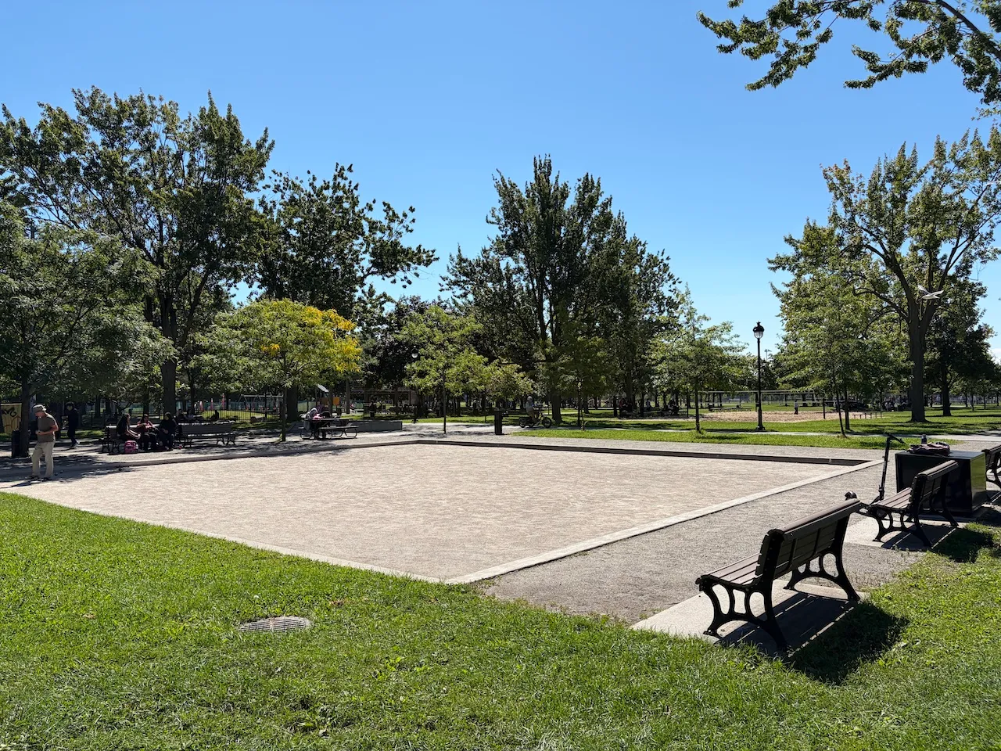
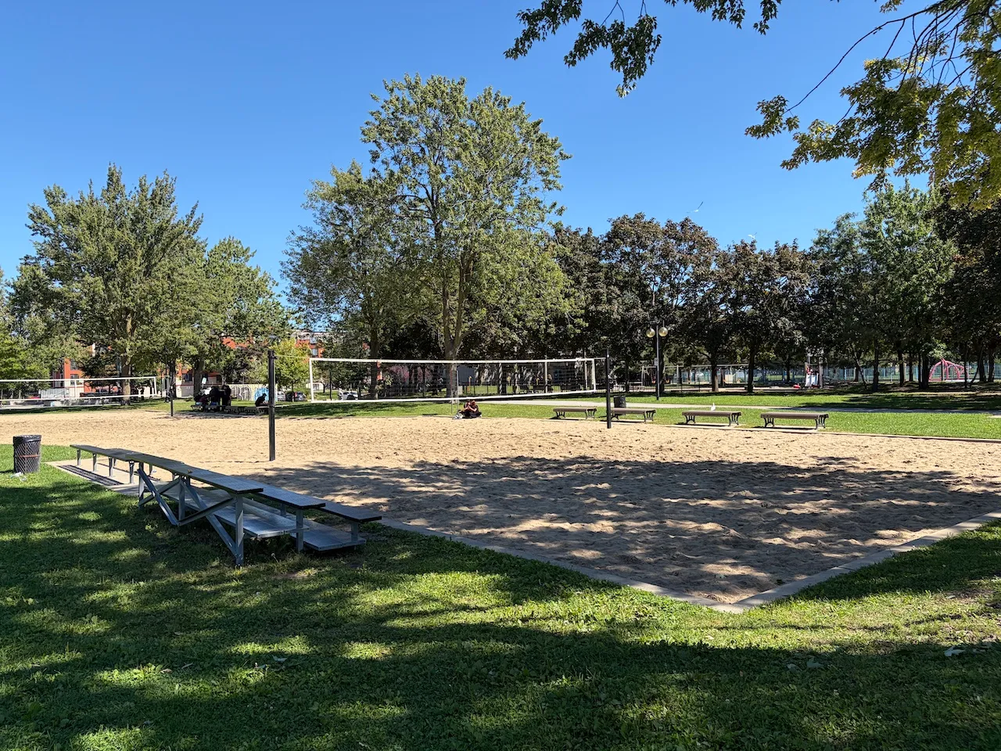
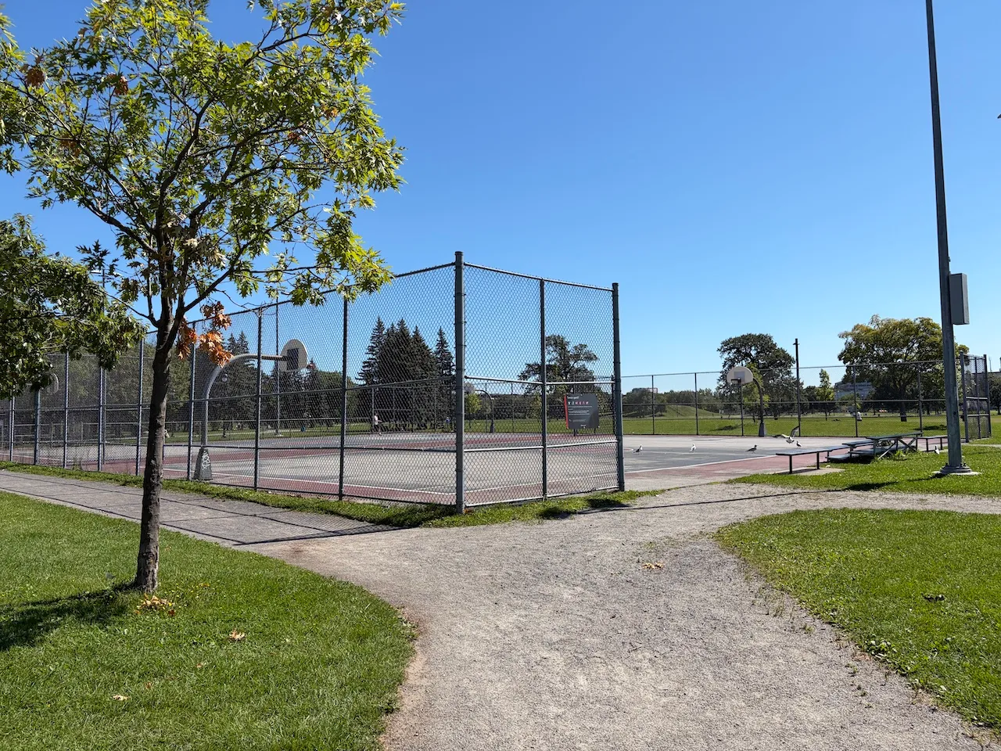
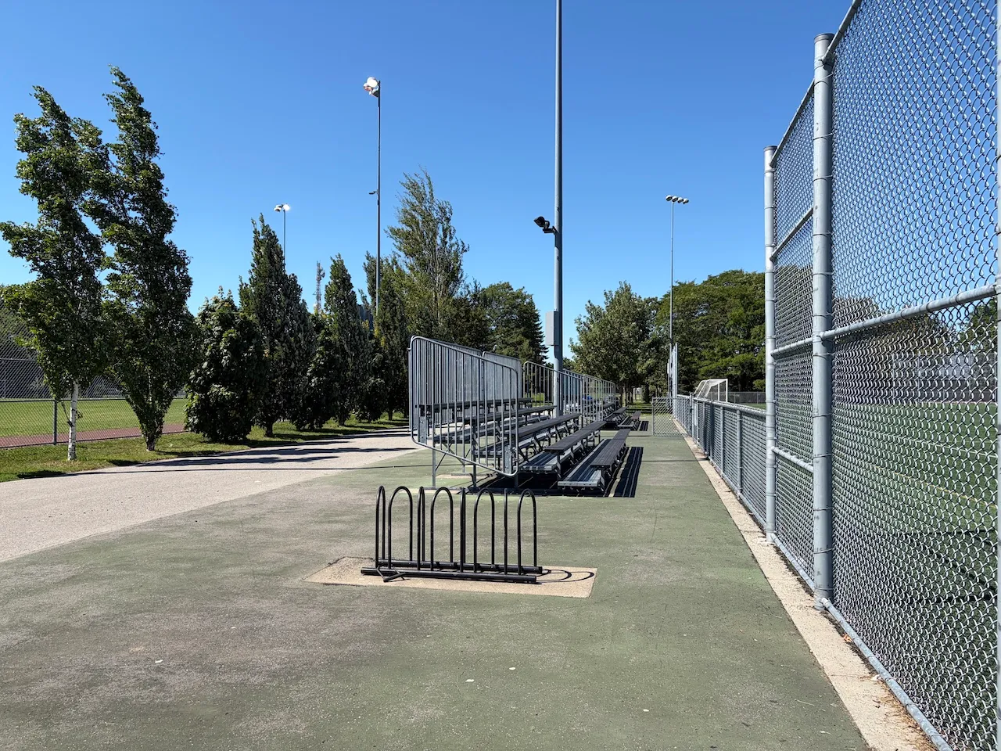
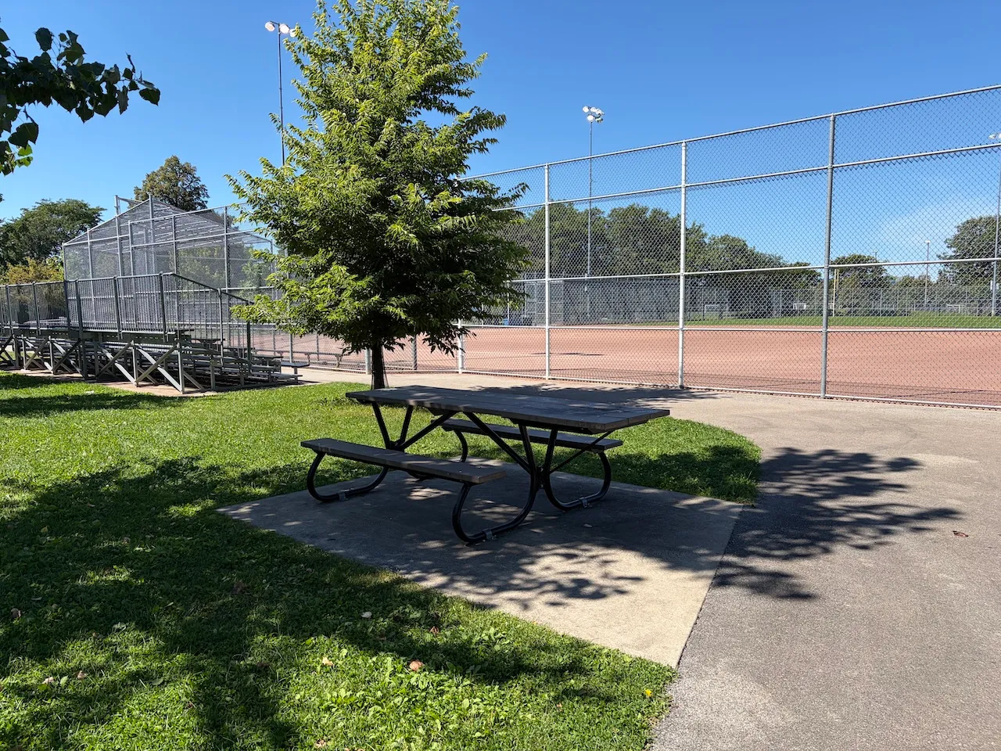
Most of the sports facilities are accessible via paths on solid ground. There are several bleachers, benches, and picnic tables available. The bleachers for the volleyball courts are located on the lawn, and access to the pétanque courts involves a 12-cm threshold.
Exterior surface
- Surface type : asphalt
Circulation aisle
- Clear width (cm) : 150
Rest area
- Seating available : yes
- Table(s) available : yes
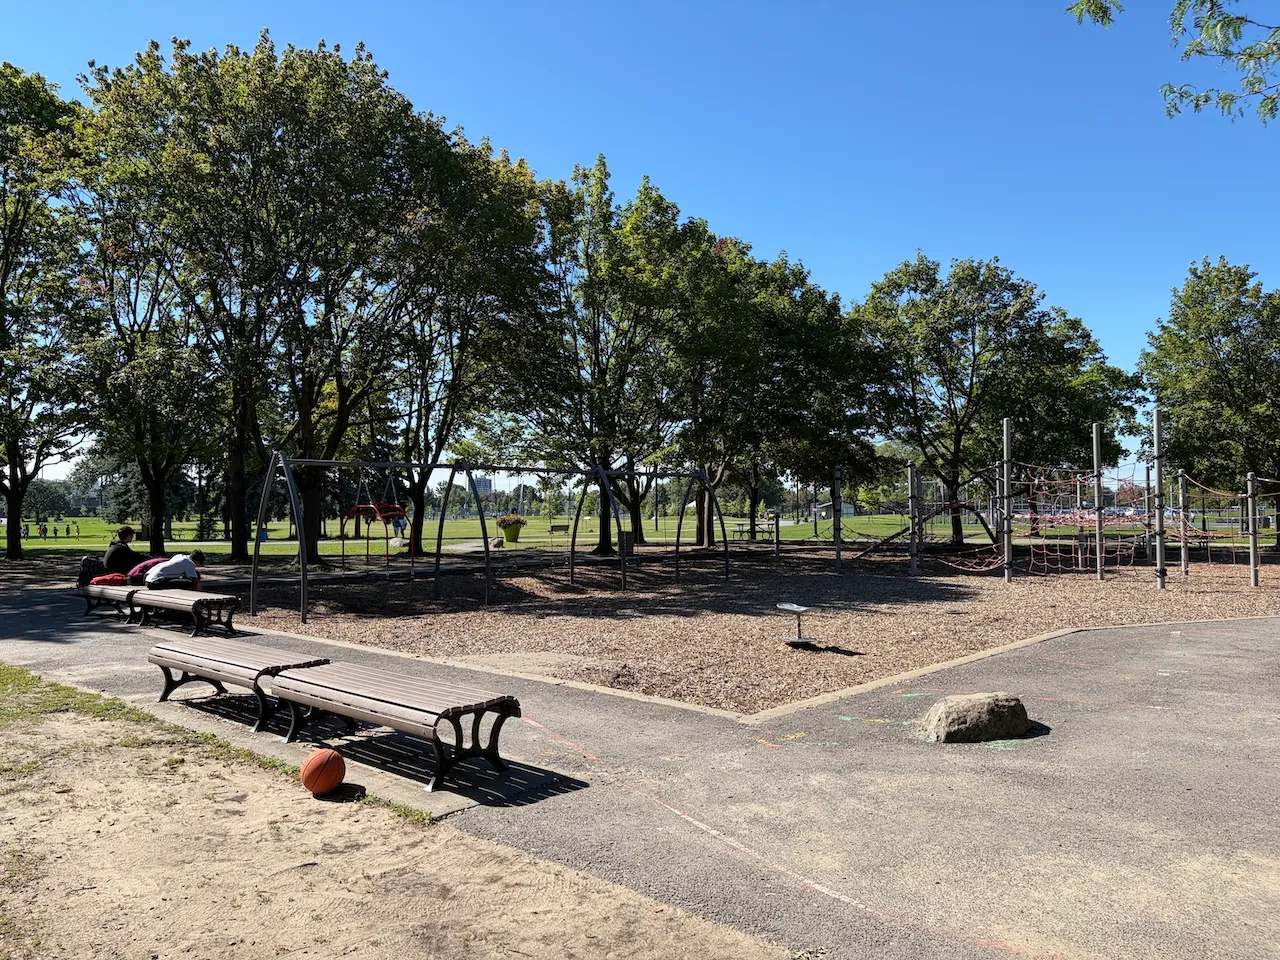
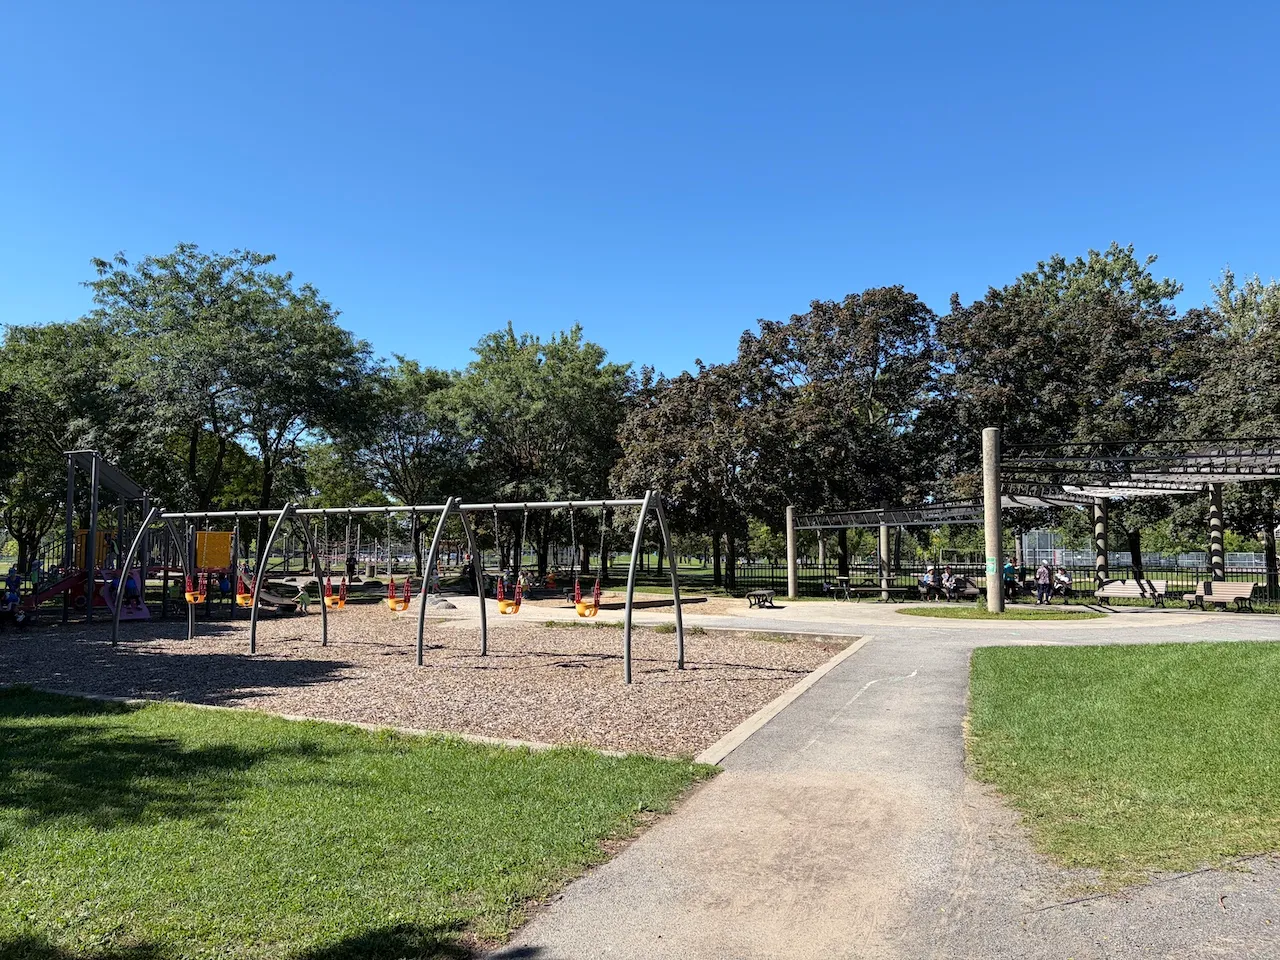
Play modules
- Play modules accessible from ground : no
- Access to elevated play modules : steps
Additional Information
The play structures are set up on a wood-fiber surface, and there is a basket swing available.
Exterior surface
- Surface type : concrete
Exterior surface
- Surface type : sand
Circulation aisle
- Clear width (cm) : 120
Access to sections
- All sections are accessible : no
Rest area
- Seating available : yes
Additional Information
The playground consists of two sections. The first section features ground-level play structures set on a sandy surface with a step. The second section features elevated play structures set on a wood-fiber surface.
Exterior surface
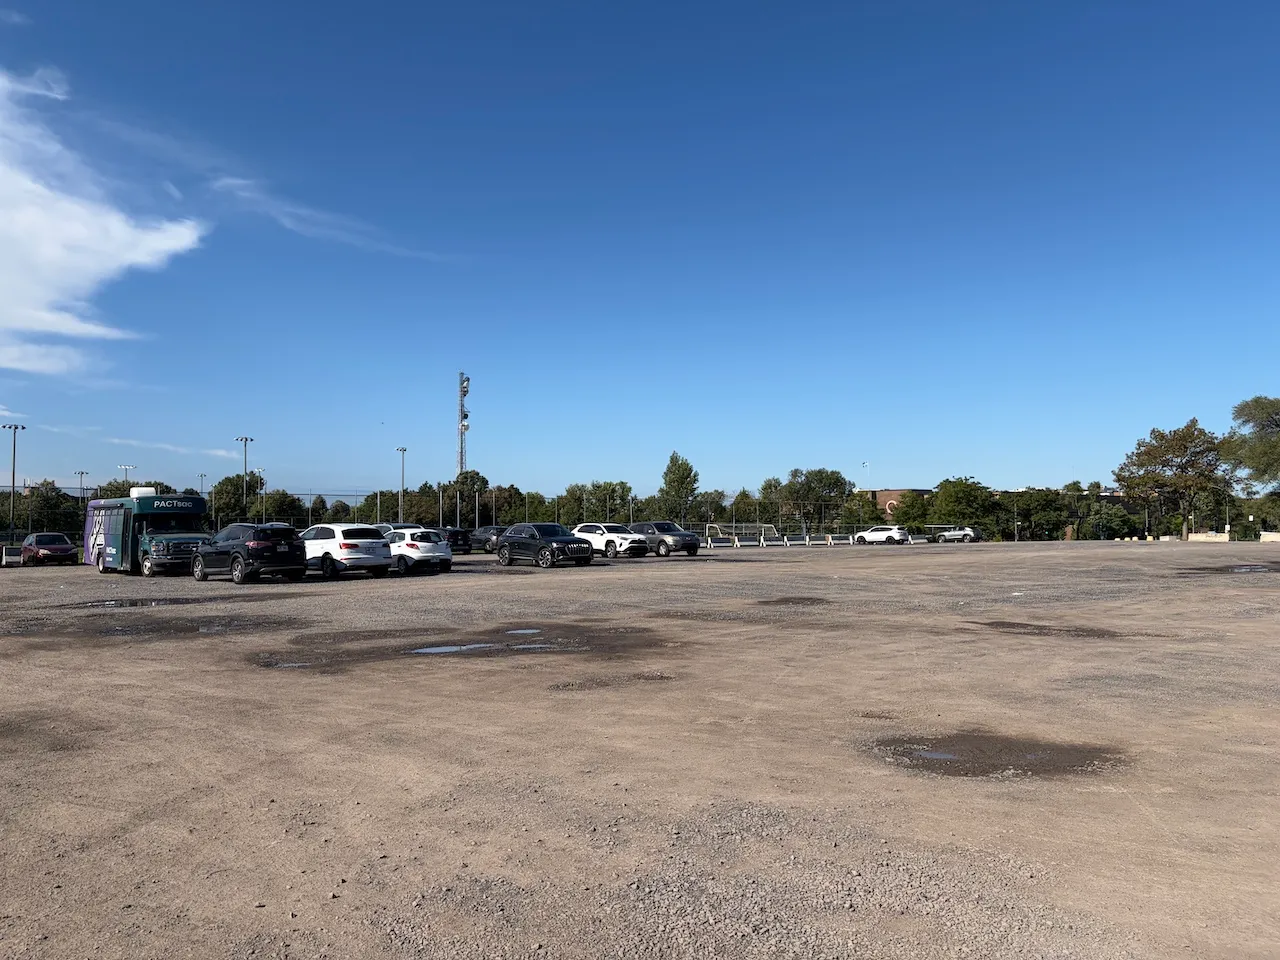
- Surface type : large gravel
Drop-off area
- Official drop-off zone for paratransit : yes
Parking-Information
- Parking type : outdoor
- Number of reserved spaces for people with disabilities : 0
Additional Information
Safety barriers restrict access to the park from the parking lot. Clear width: 86.3 cm.
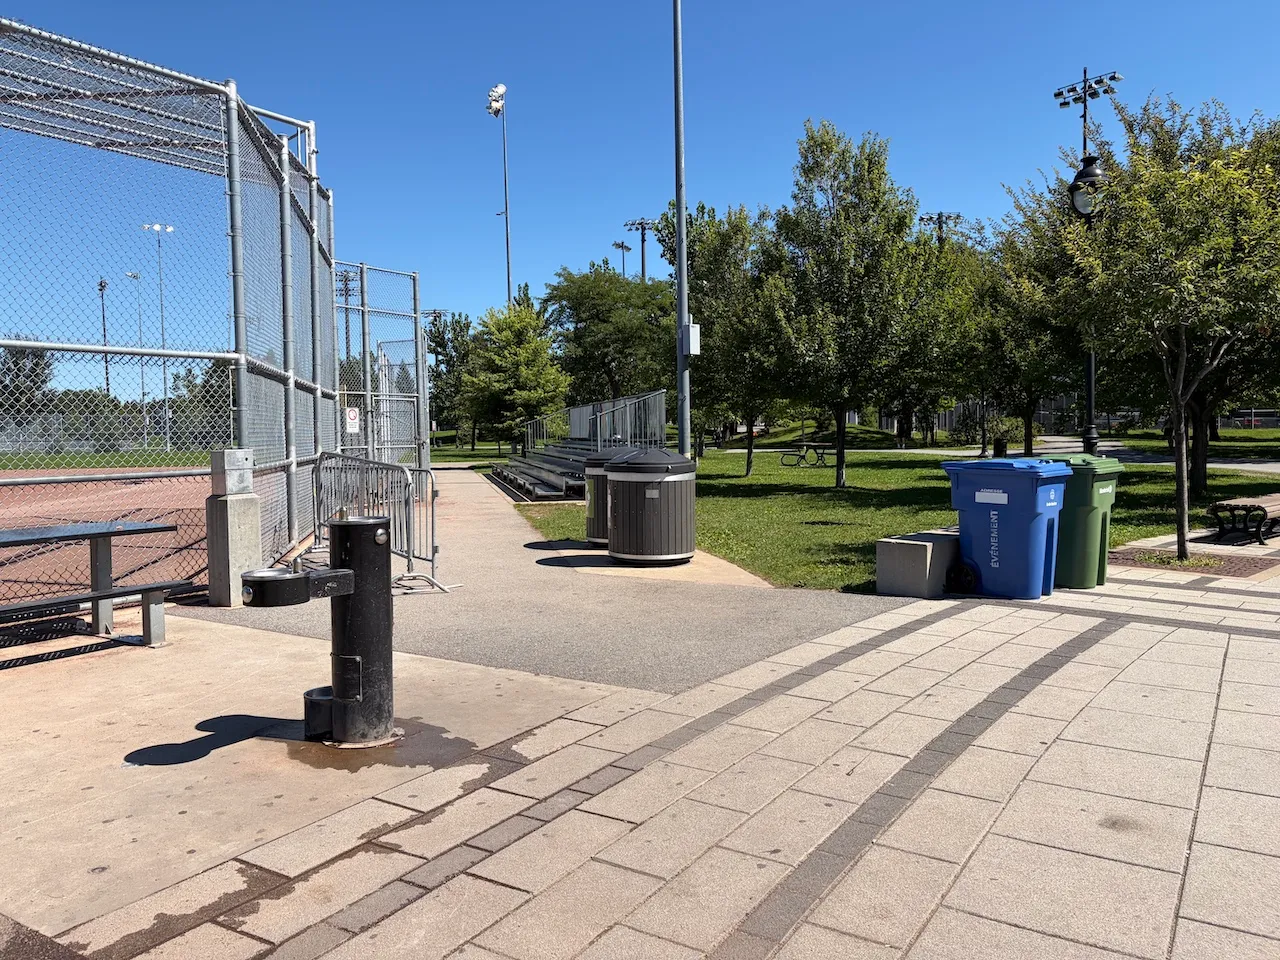
Fountain-Refill station
- Clearance-Height (cm) : 68,5
Seating furniture
- Type of seating : bench
- Back support : yes
- Armrest available : no
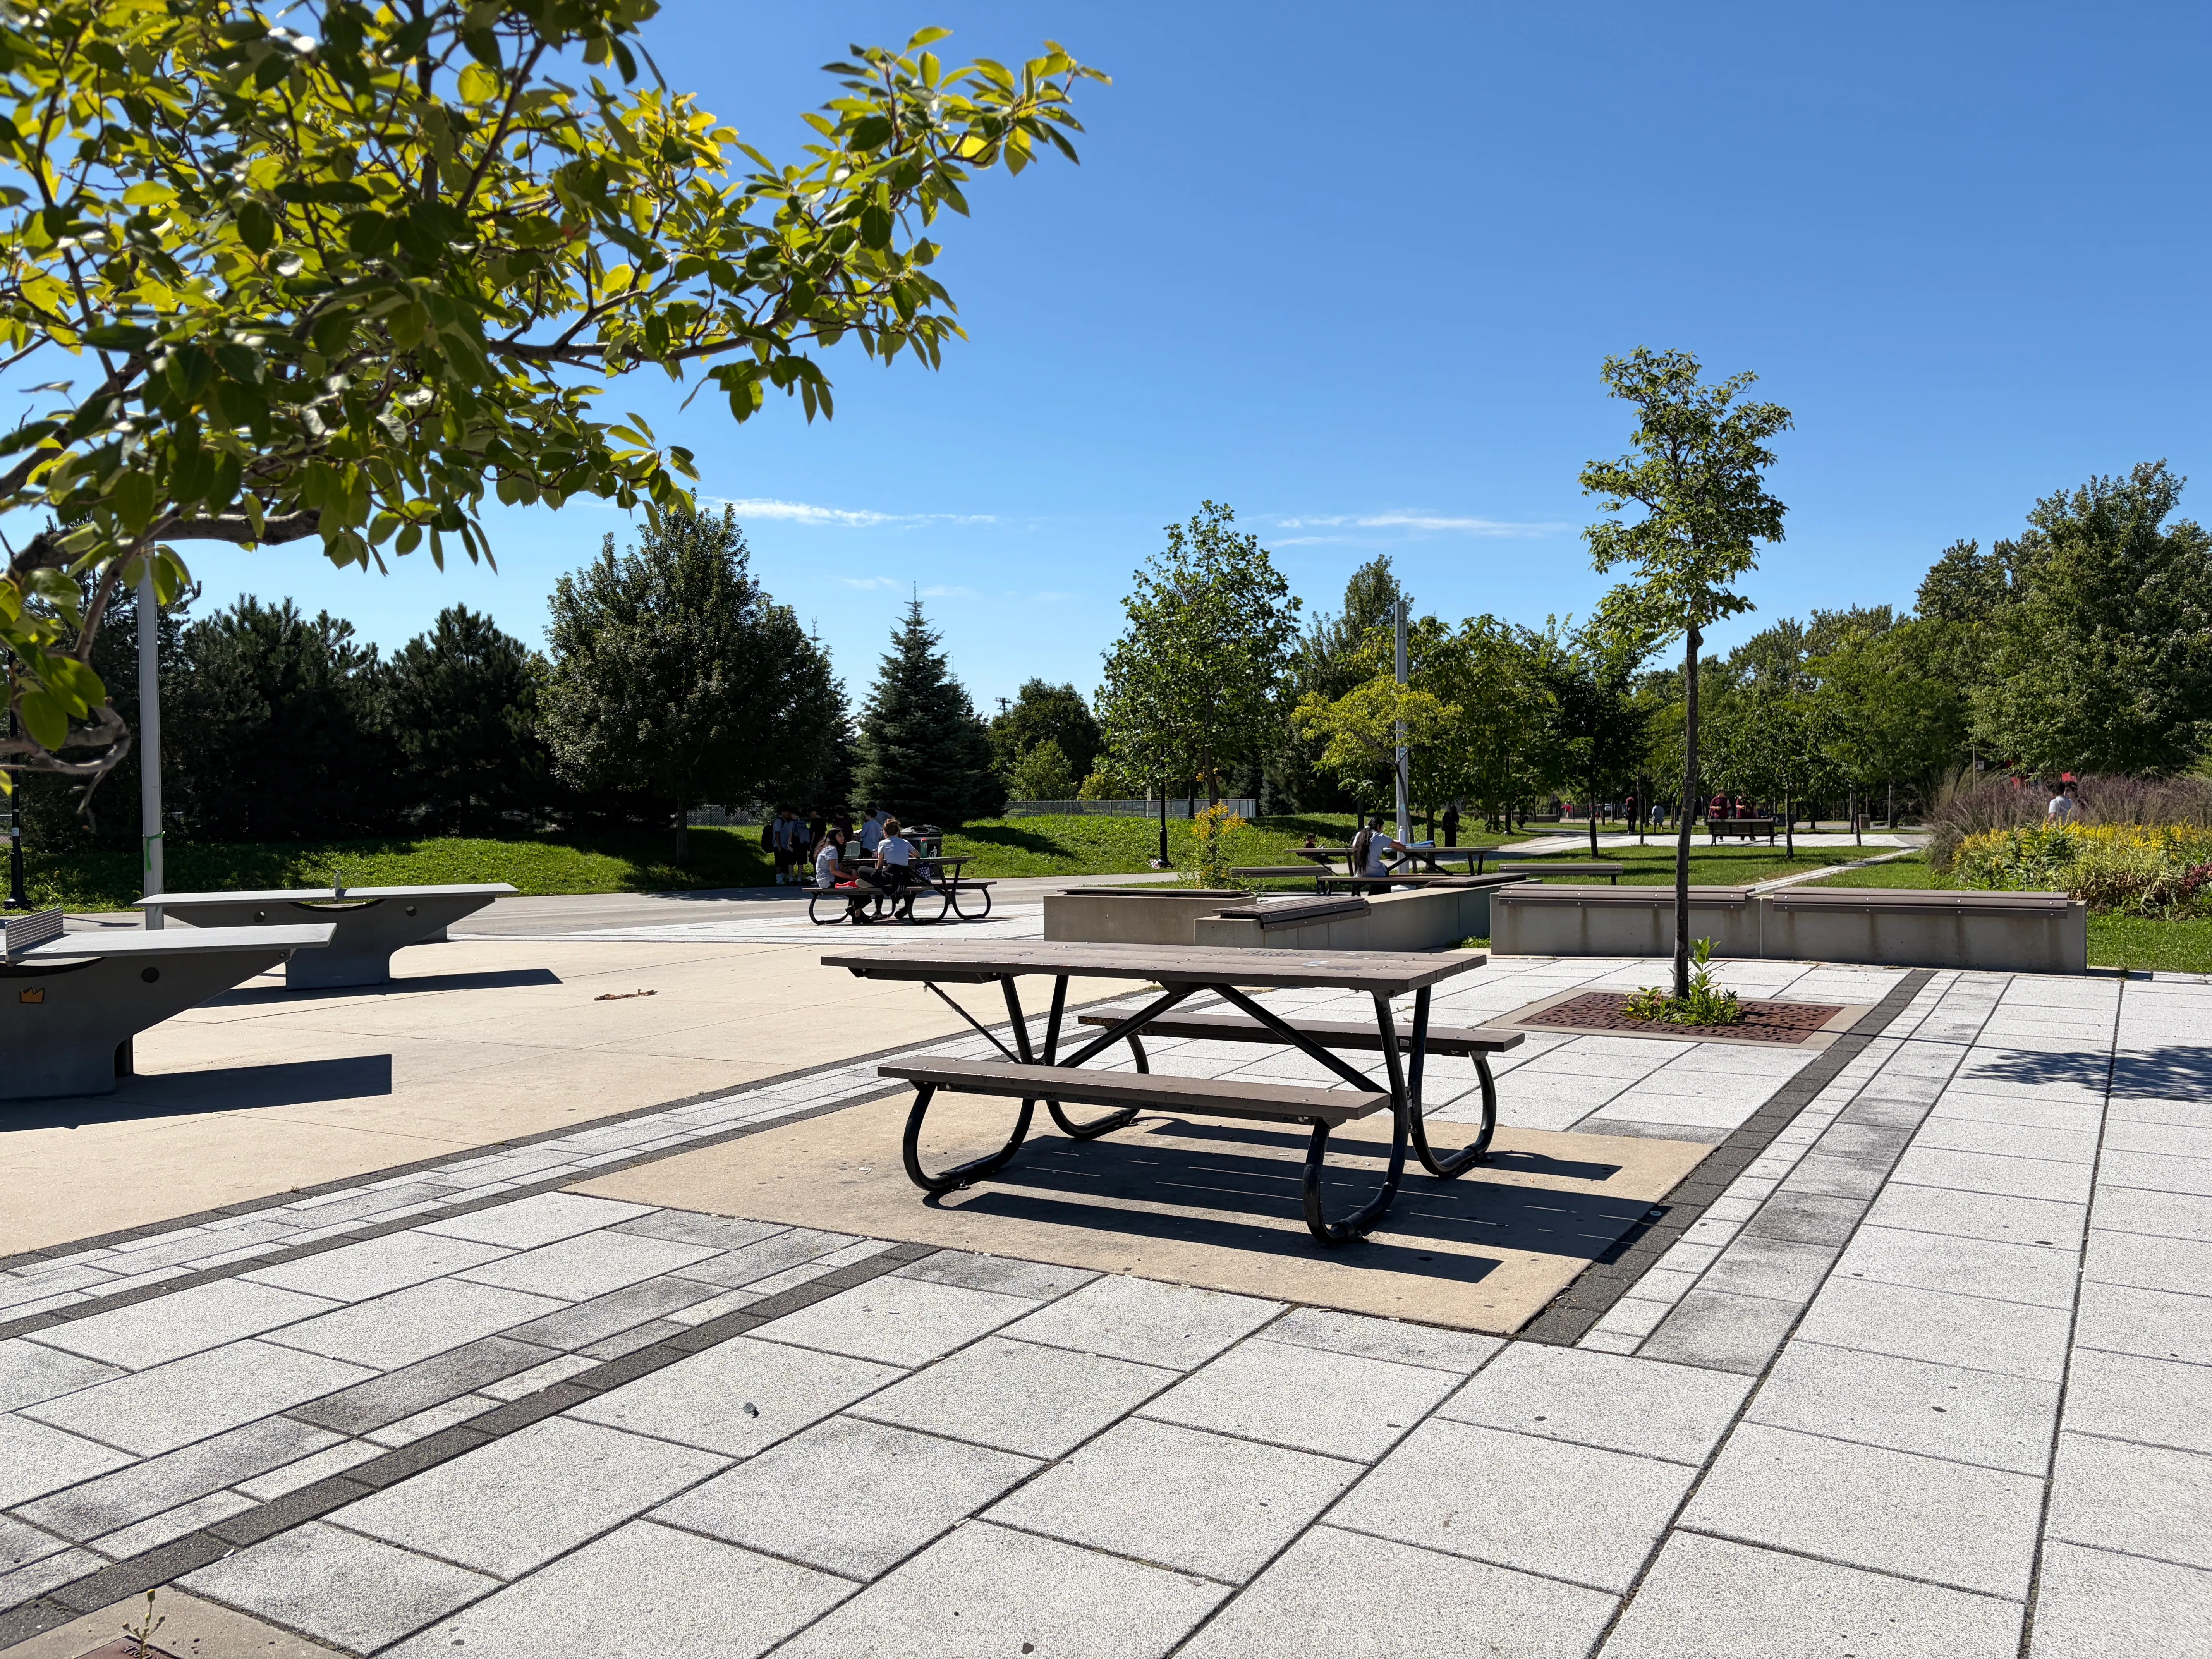
Table
- Table type : picnic
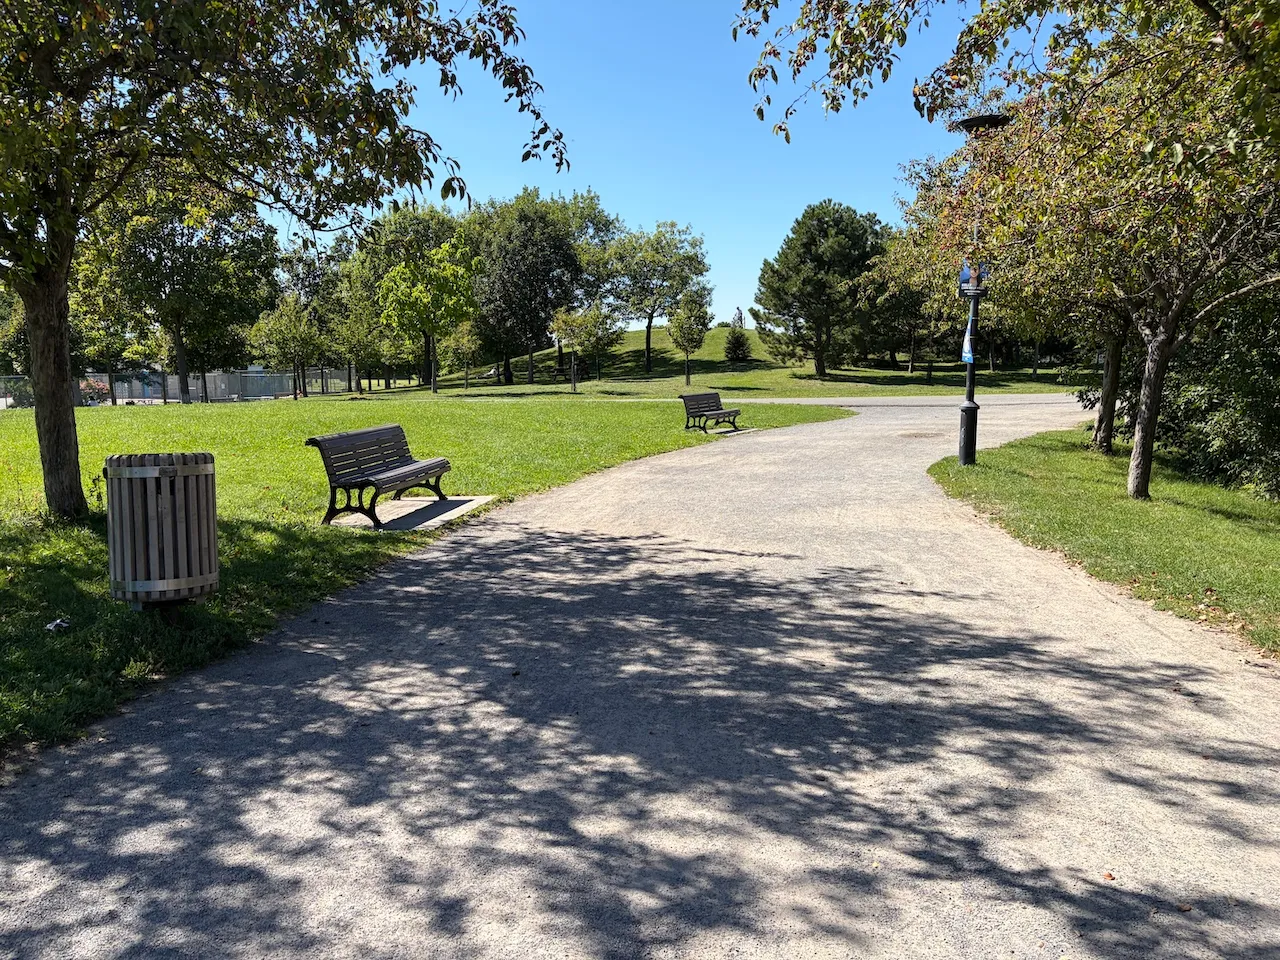
Trail
- Average trail clear width (cm) : over 150 cm
Trail-Elevation
- General elevation change on route : between 2% and 6%
- Steep slope present : no
Trail-Surface
- Main surface type : asphalt
- Secondary surface type : compacted stone dust
Additional Information
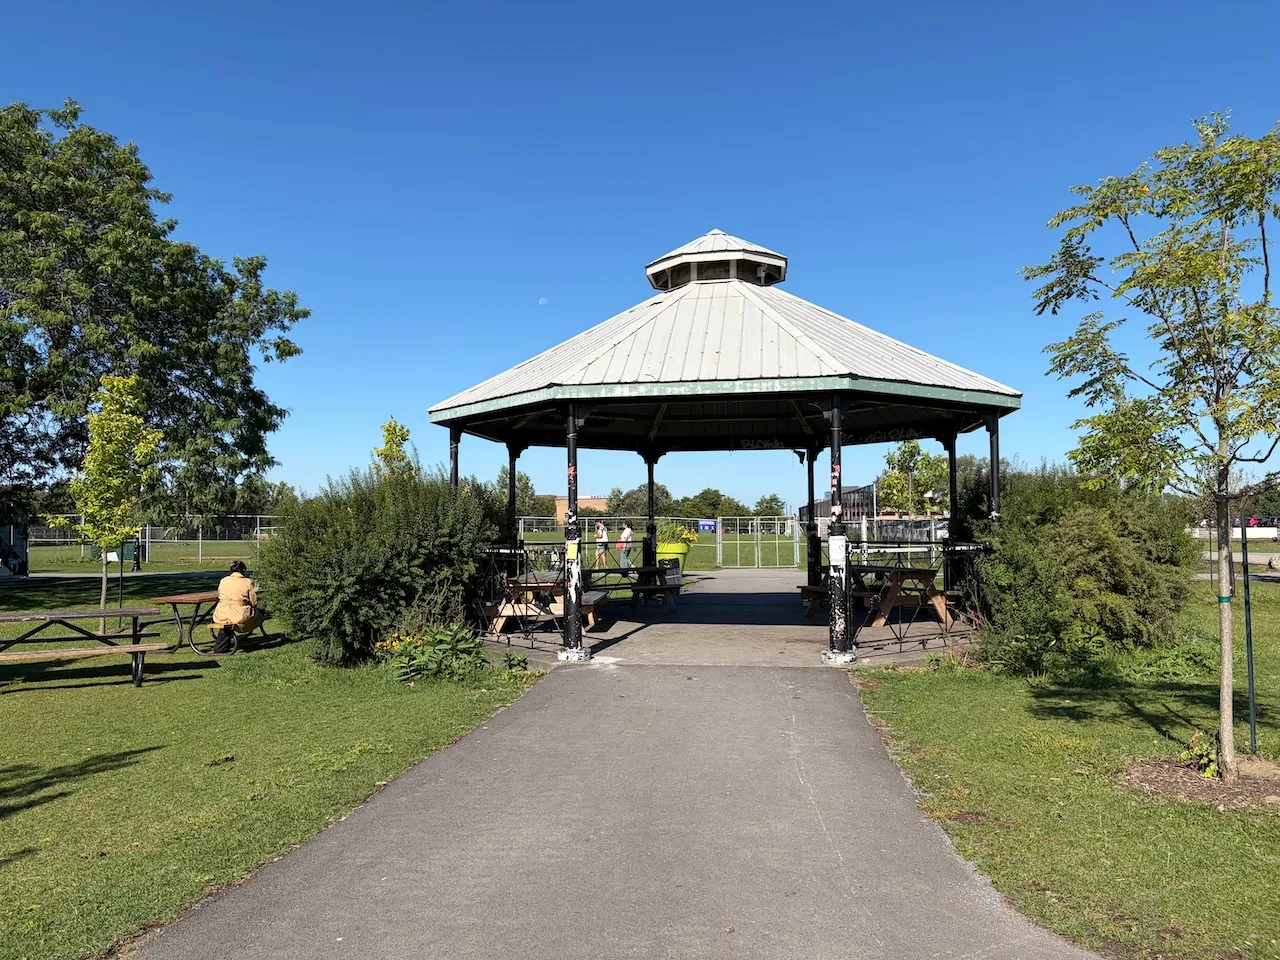
There are several accessible picnic tables scattered throughout the park.
Exterior surface
- Surface type : concrete
Maneuvering space
- Maneuvering space-Width (cm) : 400
- Maneuvering space-Depth (cm) : 400
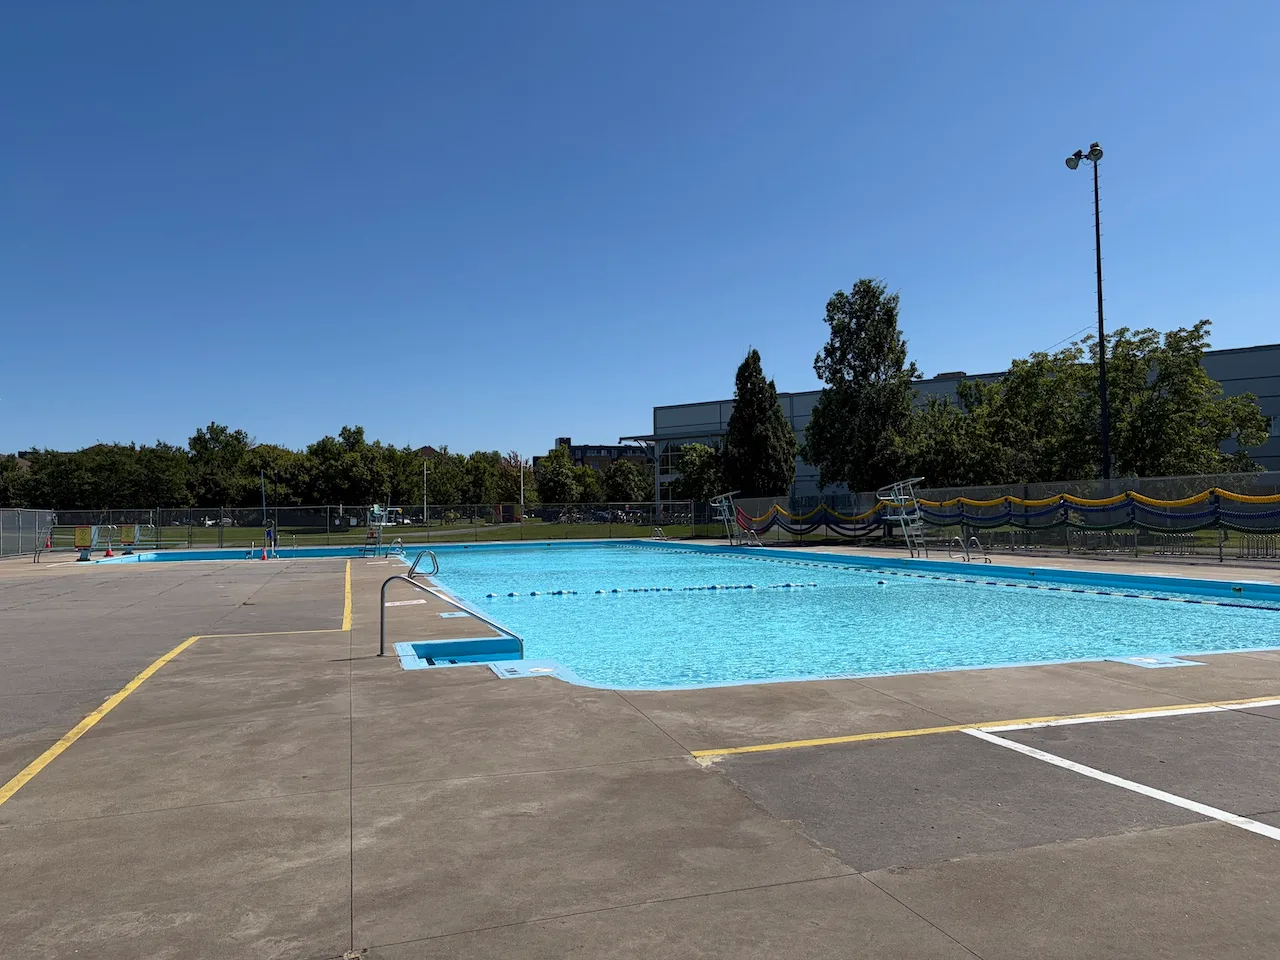
Pool
- Location : outdoor
- Type : in-ground
- Type of entrance : steps
Description
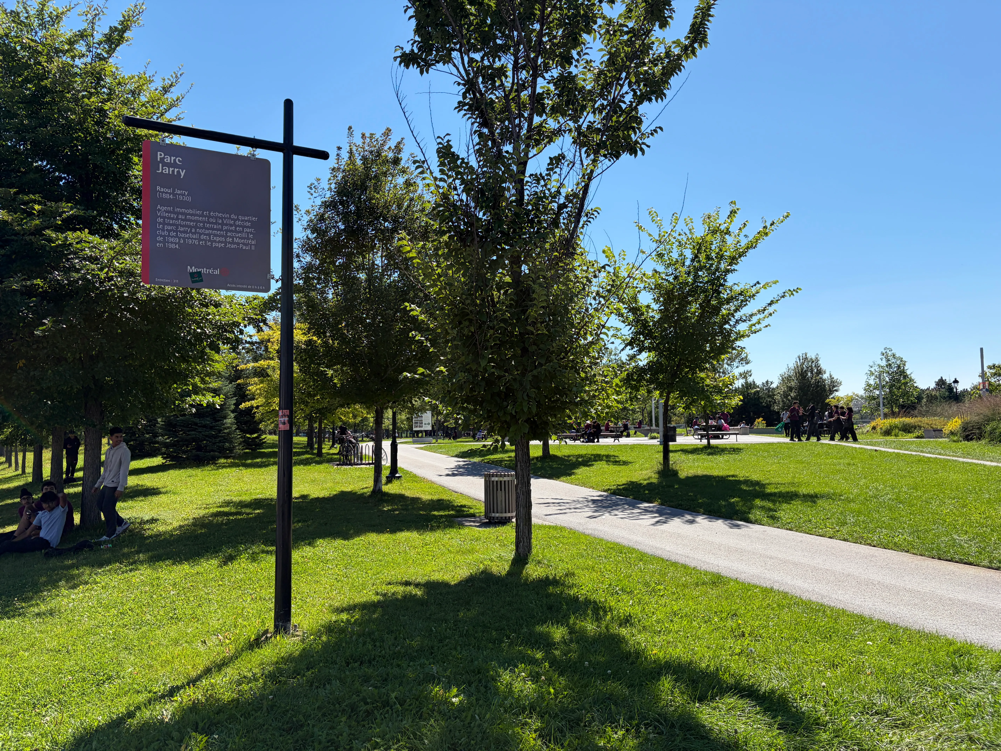
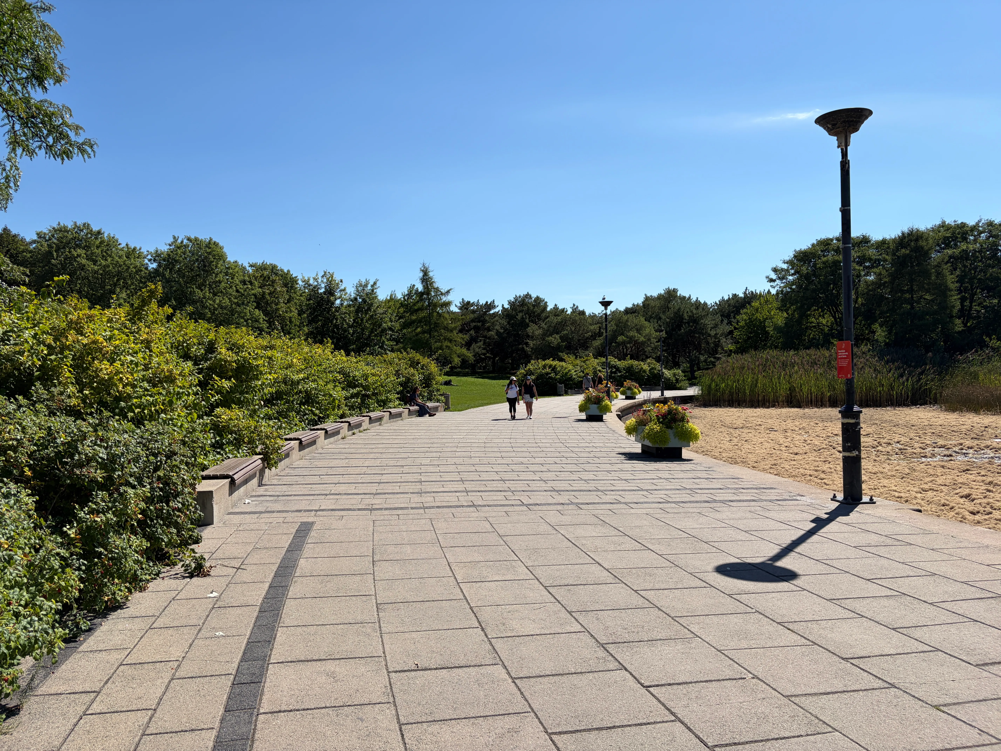
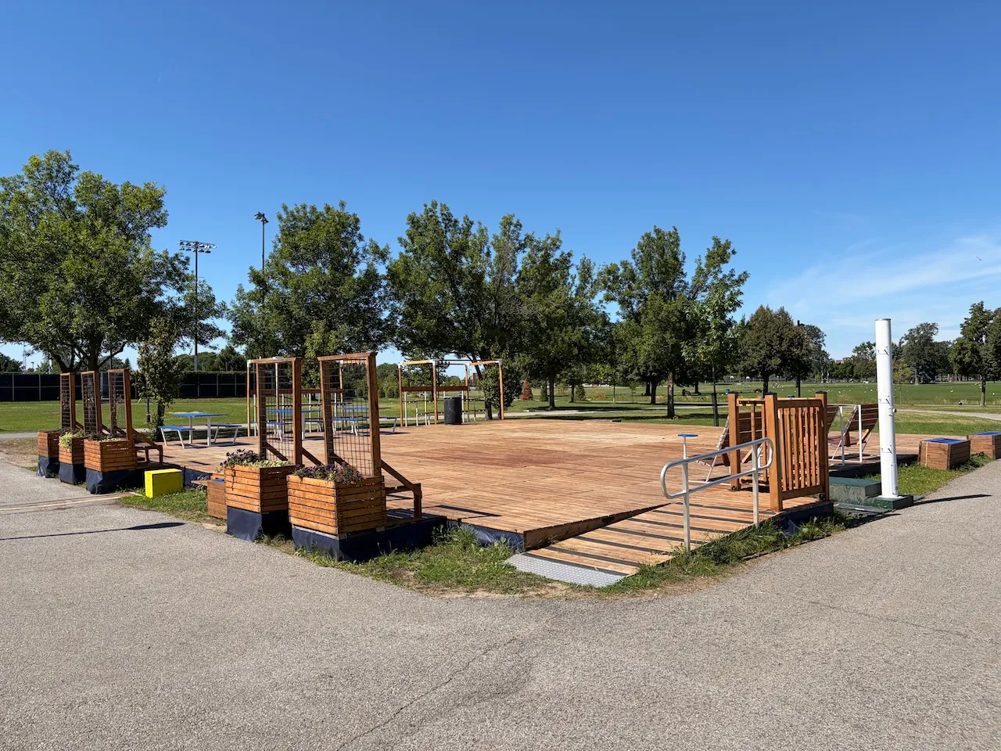
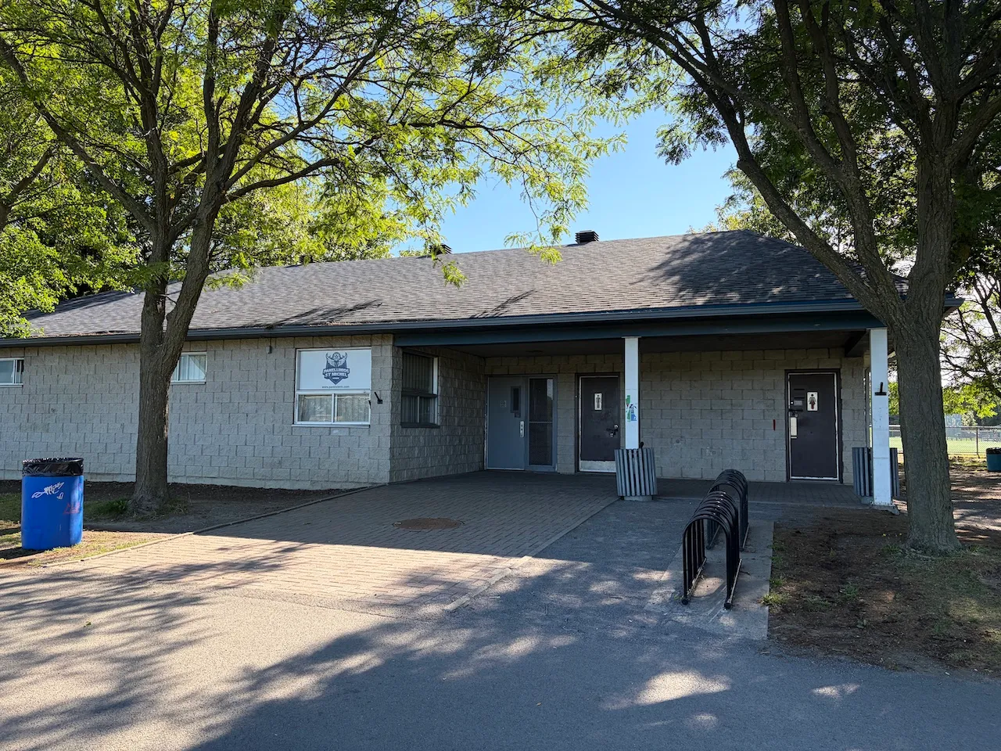
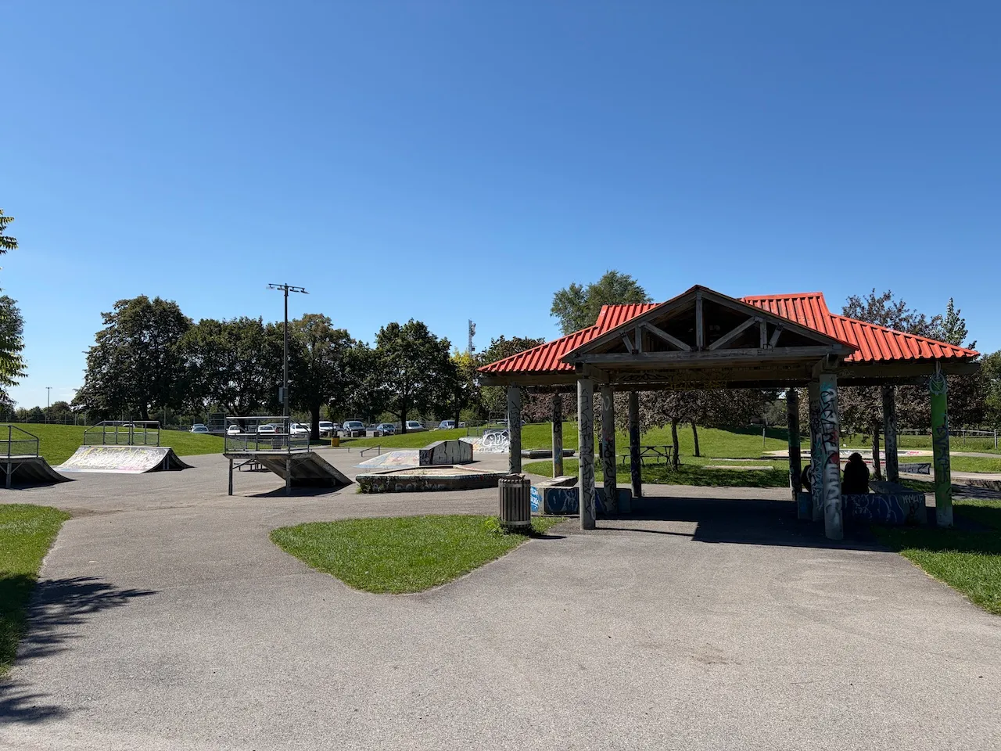
Located in the Villeray–Saint-Michel–Parc-Extension borough, Jarry Park is a vast green space in the heart of Montreal. It offers a wide variety of activities for the whole family, including playgrounds, an outdoor pool, sports fields, picnic areas, and walking trails. Its pond and numerous green spaces also make it an ideal place to relax and enjoy the outdoors.
205, rue Gary-Carter, Montréal, Québec
Visit the website