

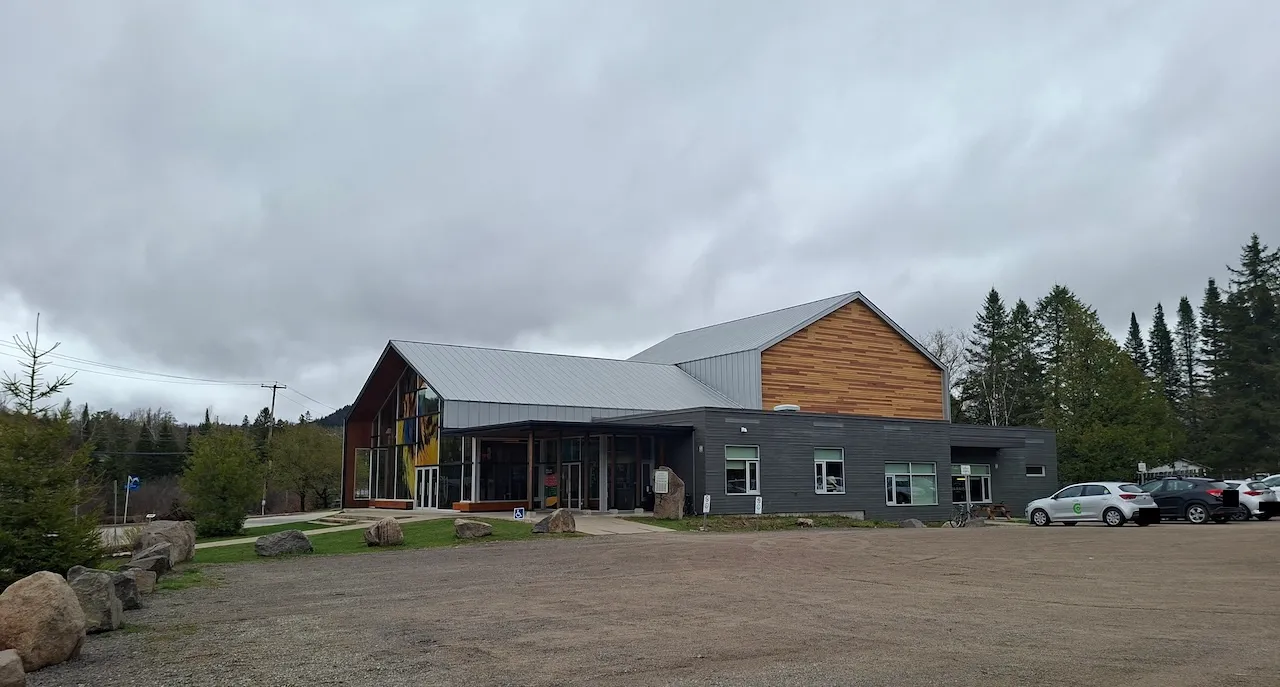
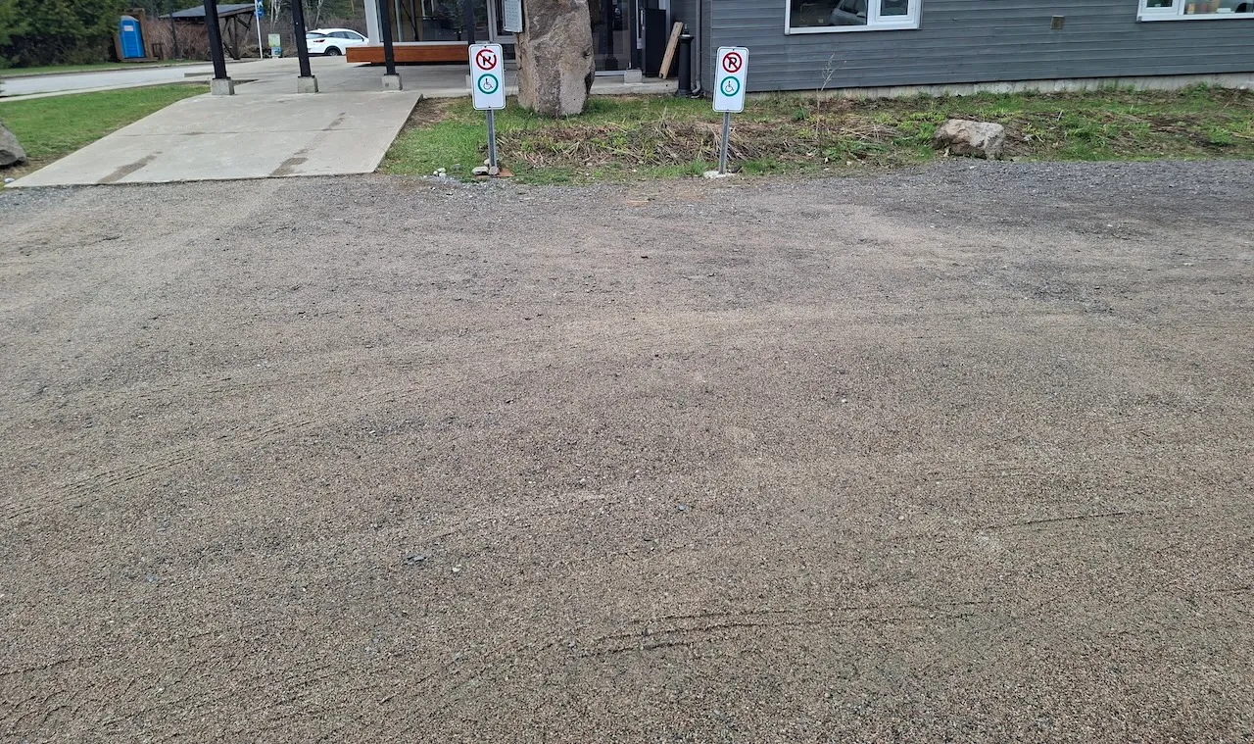
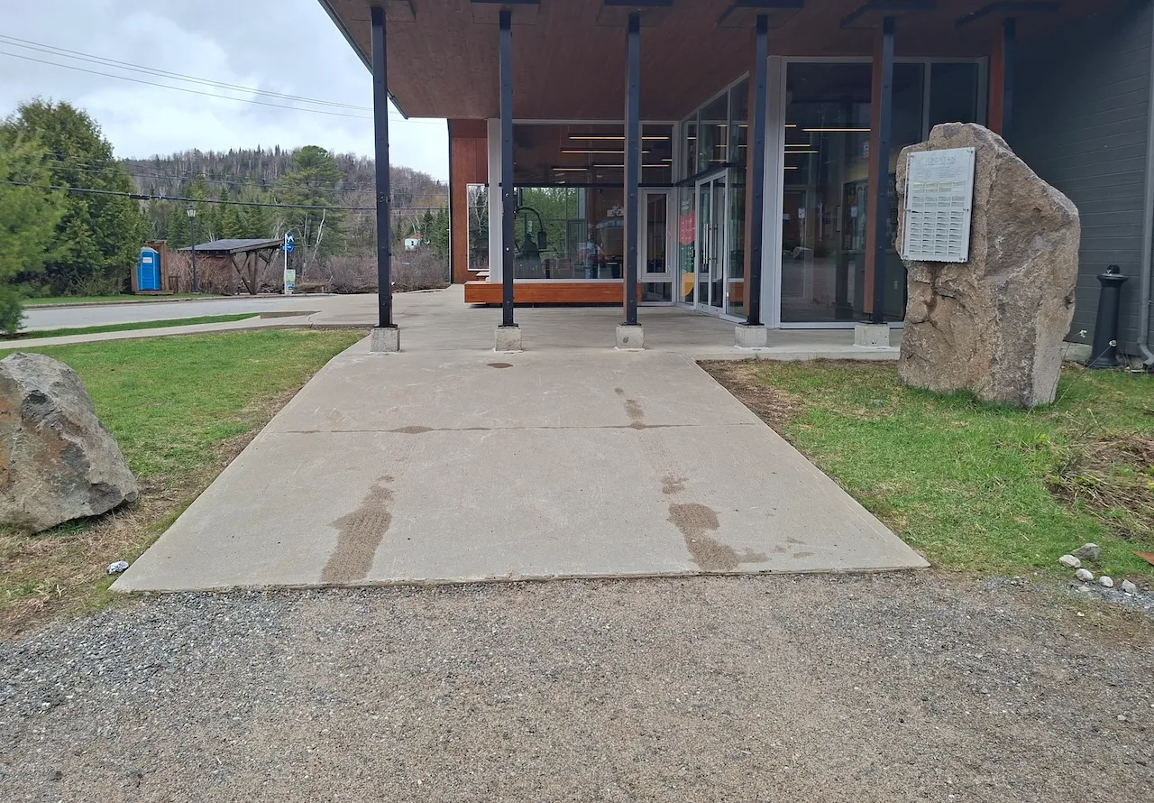
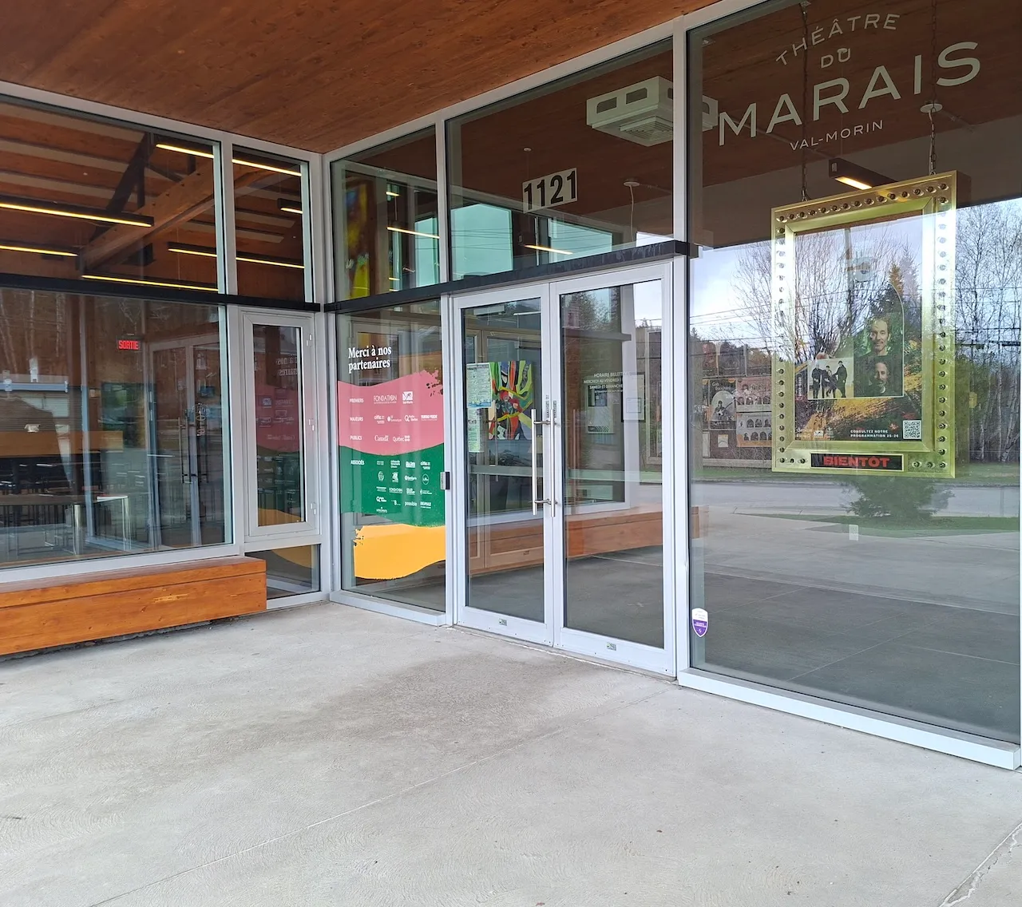
Establishment details
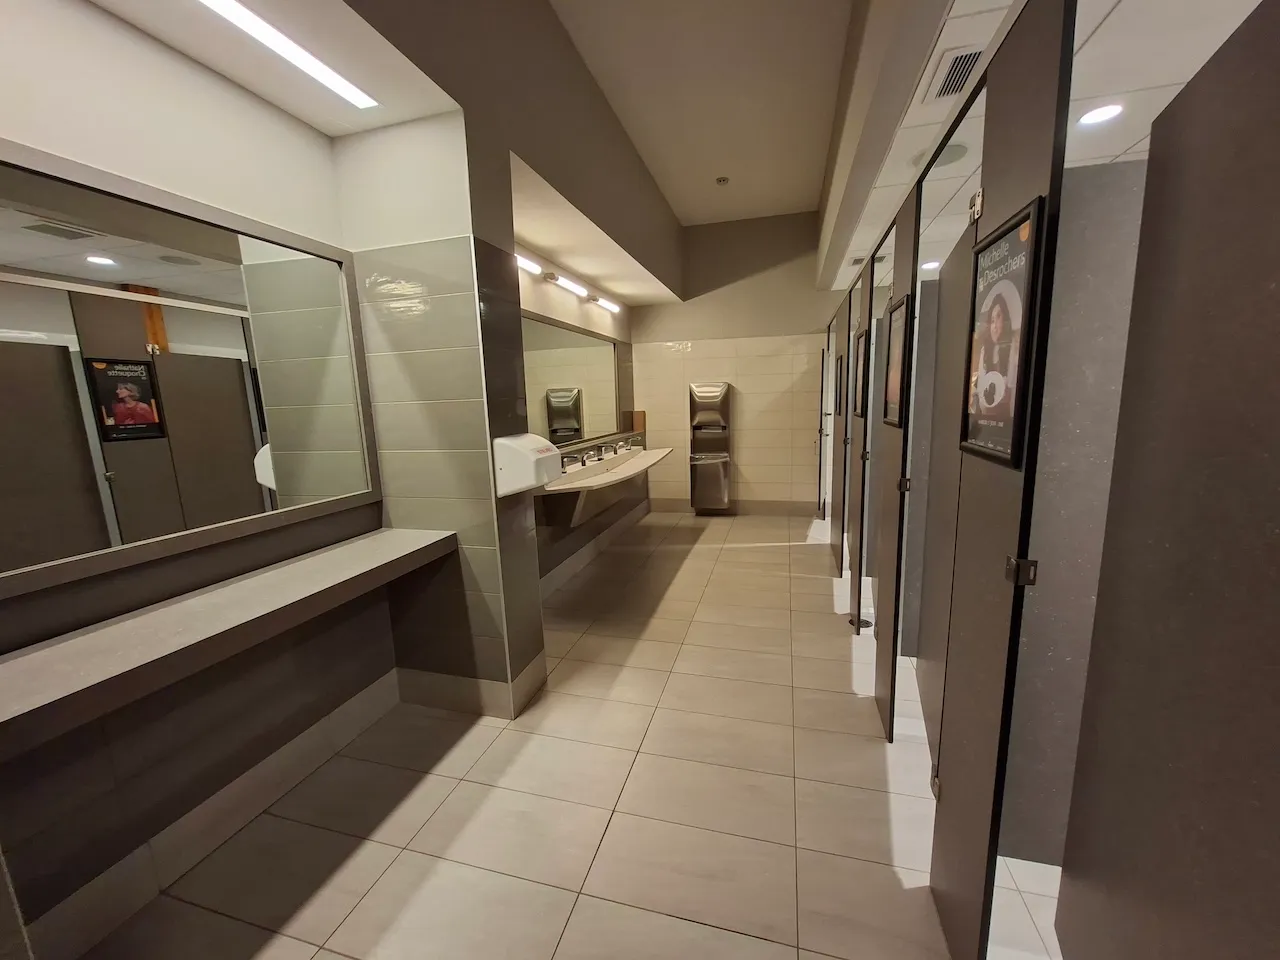
Circulation aisle
- Clear width (cm) : 160
- On the same level : yes
Interior surface
- Surface type : soft carpet
Door-Maneuvering spaces
- Exterior maneuvering space-Width (cm) : 120
- Exterior maneuvering space-Depth (cm) : 120
Door
- Type of door : single
- Door swing direction : indoor
- Manual door-Required effort : high effort
- Clear width (cm) : 80
Door-Stall
- Manual door-Required effort : low effort
- Clear width (cm) : 80
- Door swing direction : outdoor
- Alignment : on transfer zone
Door-Latch
- Use : easy to use
Switch
- Use : automatic
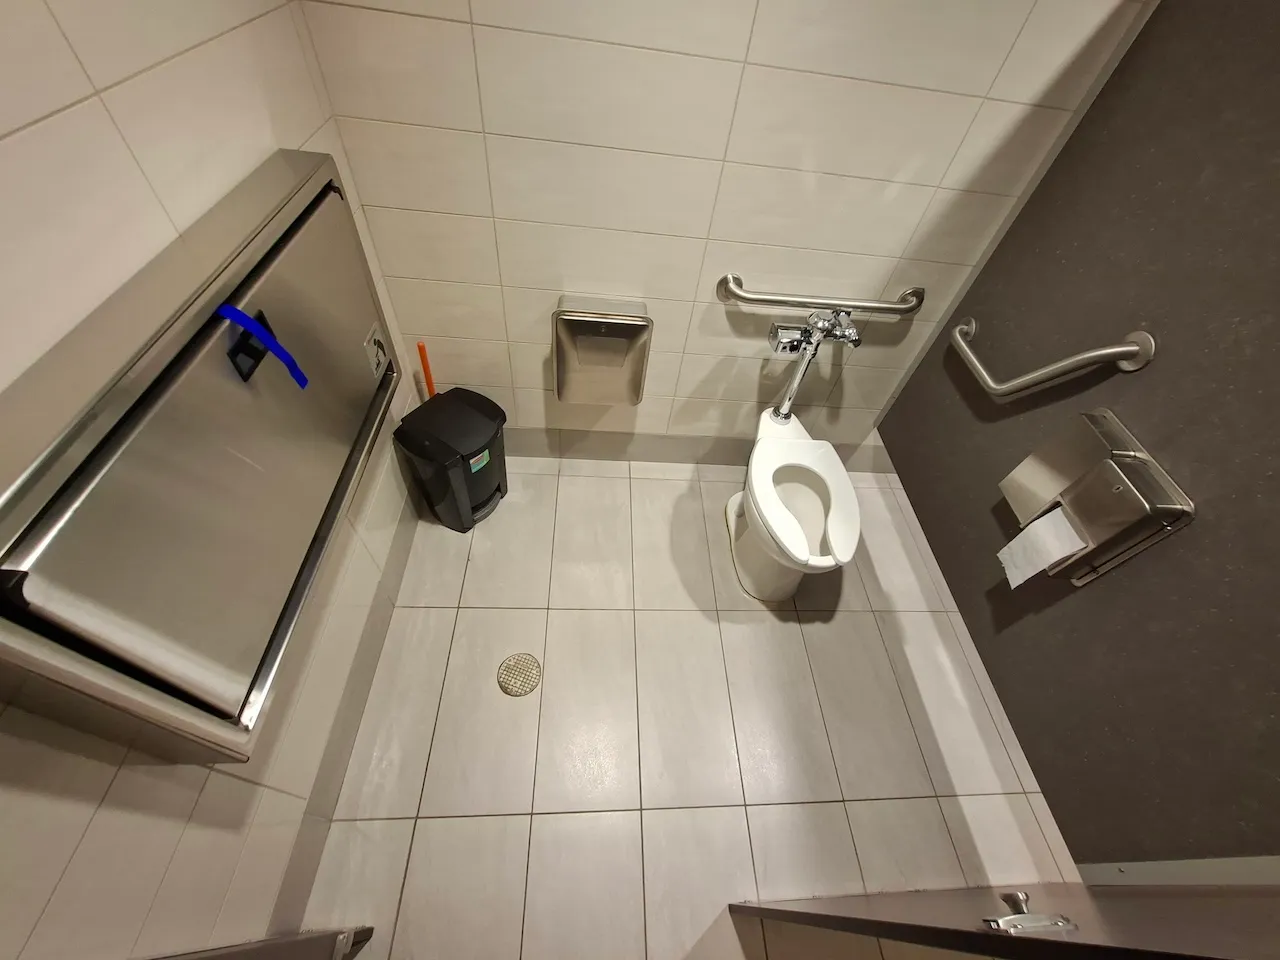
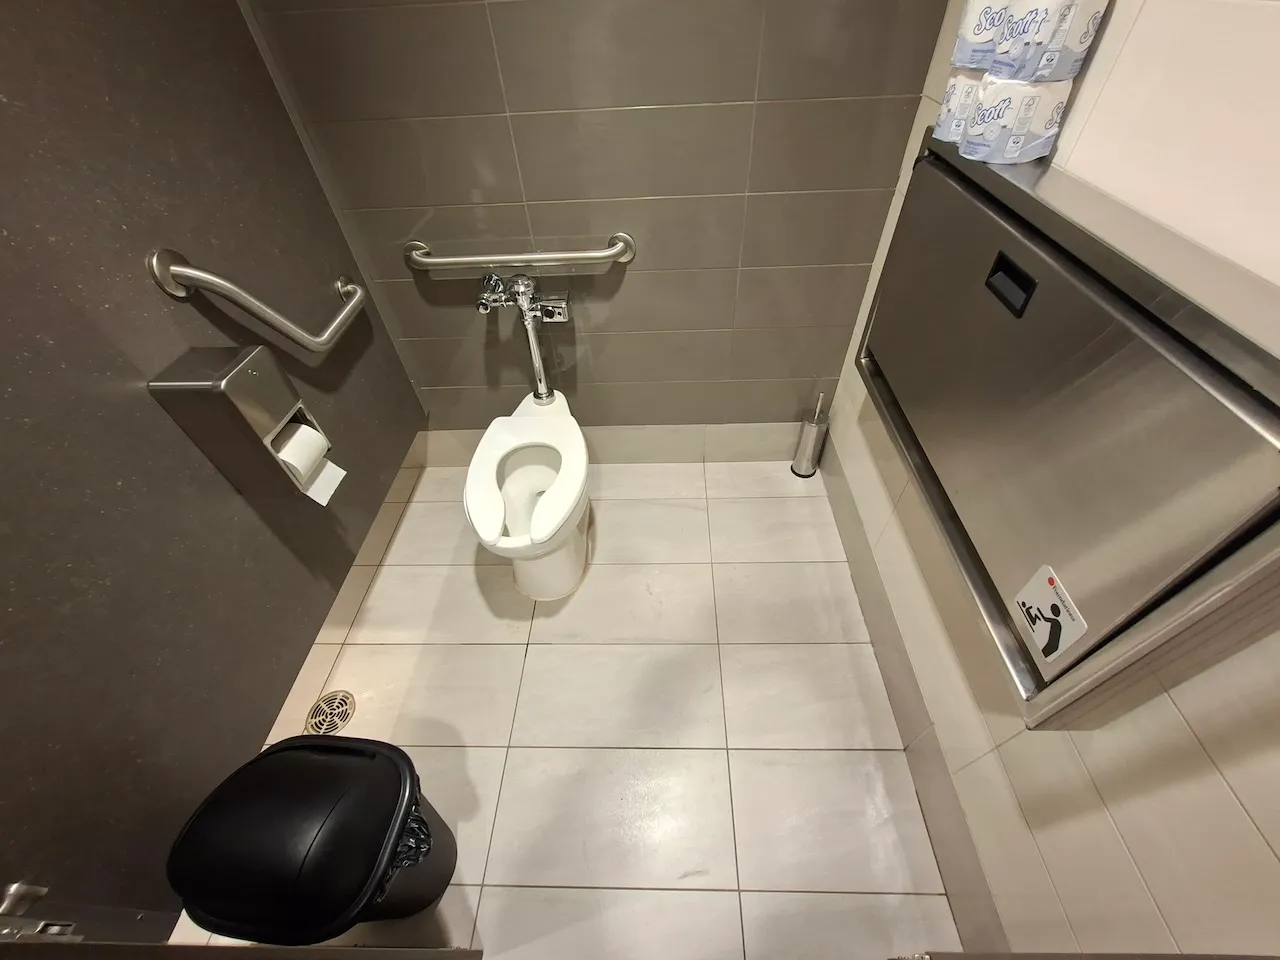
Accessible stall
- Number of stalls-Total : 1
- Number of accessible stalls-Total : 1
- Interior maneuvering space-Width (cm) : 120
- Interior maneuvering space-Depth (cm) : 120
Toilet
- Transfer zone-Type : side
- Transfer zone-Width (cm) : 87
- Transfer zone-Type of obstacles : bin
- Seat-Height (cm) : 46
- Center/axis from side wall (cm) : 45
- Presence of back support : no
- Toilet paper dispenser-Height (cm) : 80
Toilet-Grab bar (side)
- Location : right side
- Type of grab bar : L-shaped
- Horizontal component-Length (cm) : 32
- Horizontal component-Height (cm) : 95
- Vertical component-Length (cm) : 32
Toilet-Grab bar (back)
- Location relative to toilet : centered
- Type of grab bar : horizontal
- Grab bar-Length (cm) : 63
- Grab bar-Height (cm) : 90
Flush
- Flush type : automatic
Changing table
- Handle-Height (cm) : 115
- Surface-Height (cm) : 85
- Clearance-Height (cm) : 75
Sink
- Type of faucet : motion sensor
- Faucet-Distance from edge (cm) : 30
- Plumbing : not exposed
- Counter surface height (cm) : 80
- Clearance-Height (cm) : 77
- Clearance-Knee depth (cm) : 55
Sink-Accessories
- Type of soap dispenser : fixed dispenser
- Type of drying device : hand dryer
Mirror
- Type of mirror : without tilt
Emergency call button
- Presence of an emergency call button : no
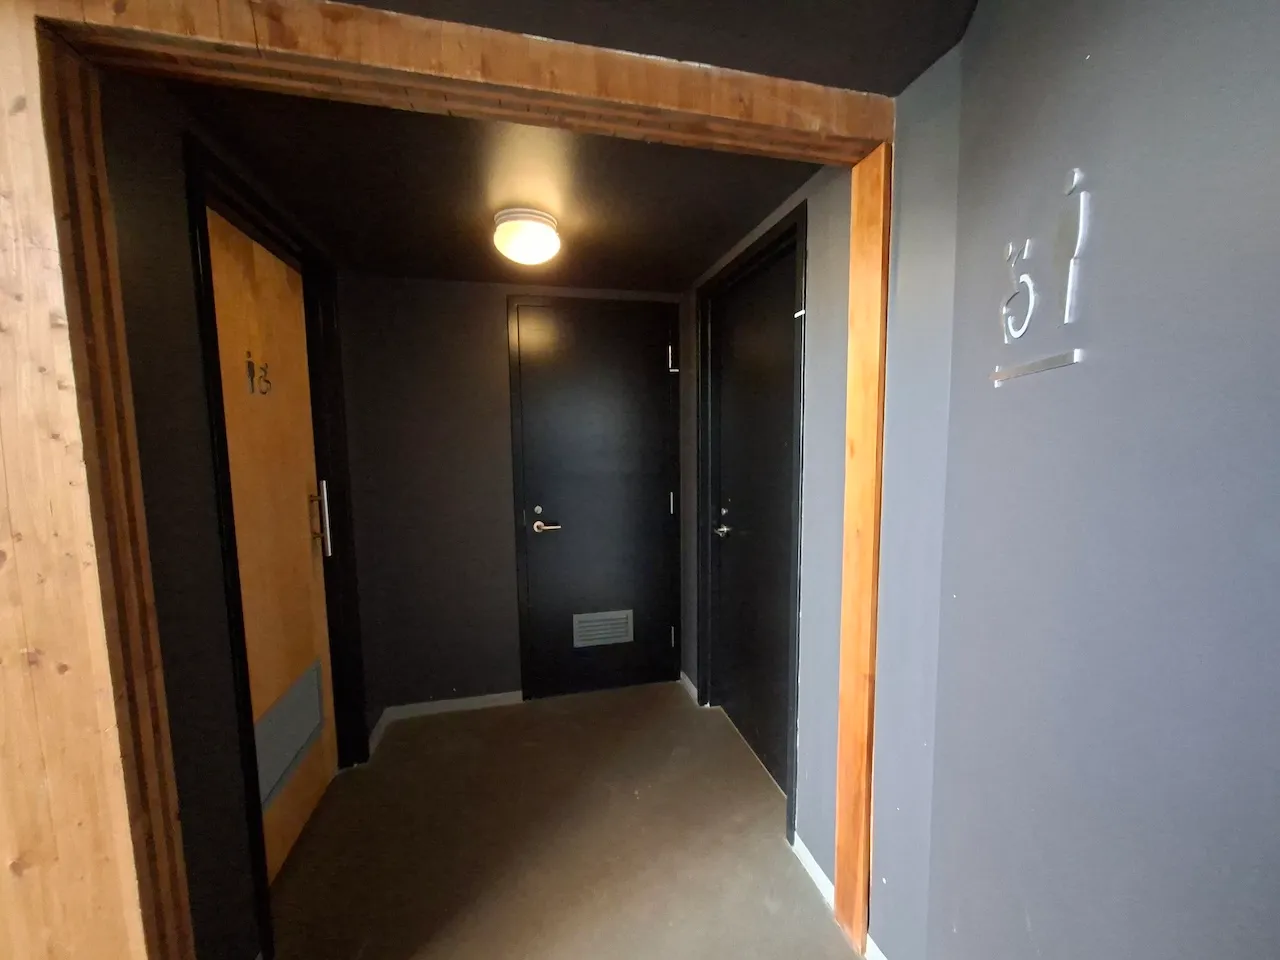
Service signage
- Signage near service present : yes
- Use of pictograms : alone
- Pictograms : international accessibility symbol
- Raised elements present : yes
- Braille present : no
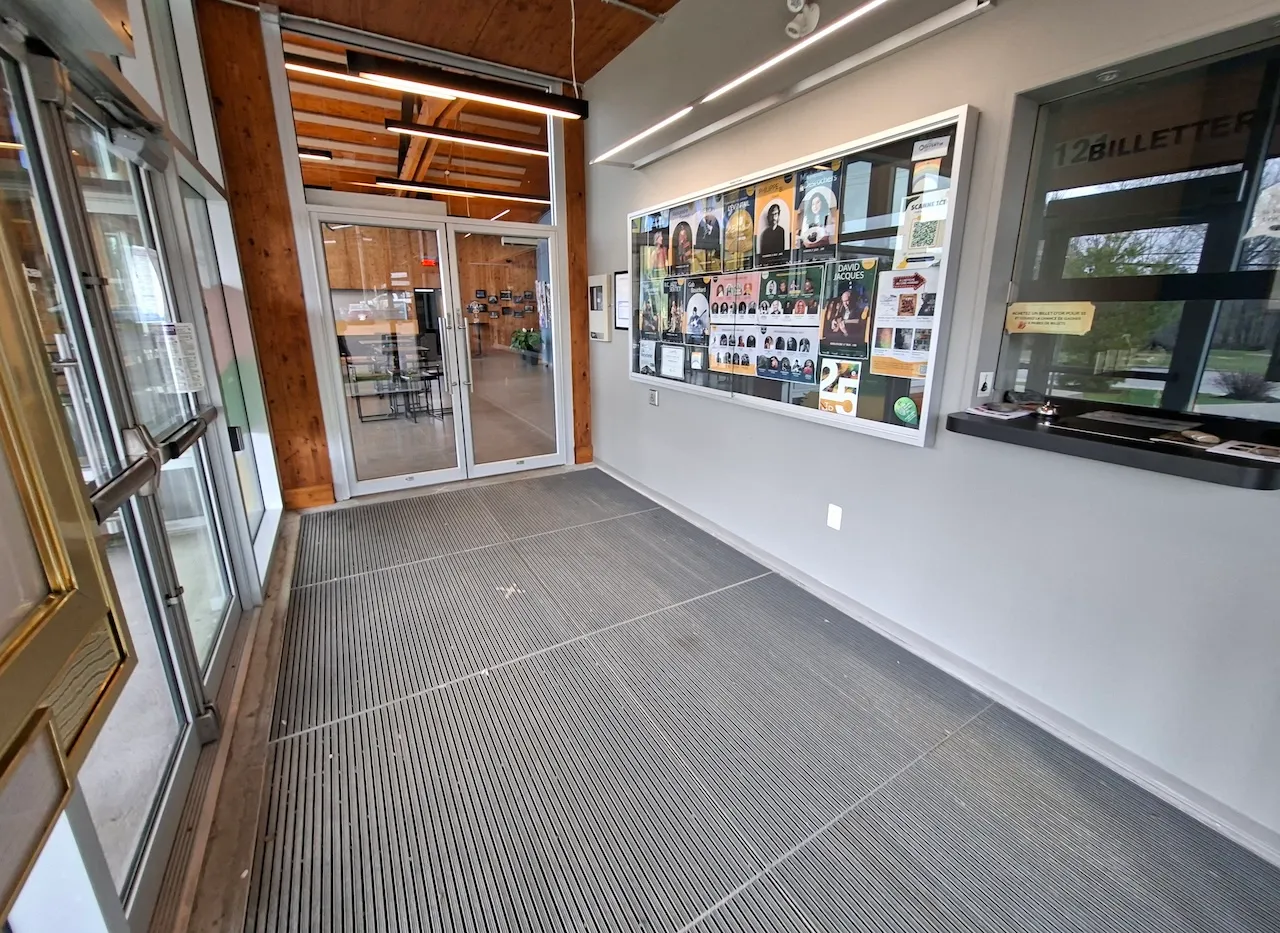
Exterior surface
- Surface type : concrete
Circulation aisle
- On the same level : yes
- Clear width (cm) : 110
- Slope(%) : 8
Door
- Type of door : single
- Door swing direction : outdoor
- Manual door-Required effort : low effort
- Clear width (cm) : 85
Glass door/panel
- At least one opaque strip : no
Automatic door opener
- Type of automatic door opener : push plate
- Push plate/button-Location : easily visible
- Push plate/button-Outside door swing : yes
- International accessibility symbol : yes
- Door full opening time : more than 5 seconds
- Safety sensor stops door if obstacle present : no
Vestibule
- Maneuvering space outside door swing-Width (cm) : 120
- Maneuvering space outside door swing-Depth (cm) : 120
- Route type : diagonal
Second door
- Identical to the first door : yes
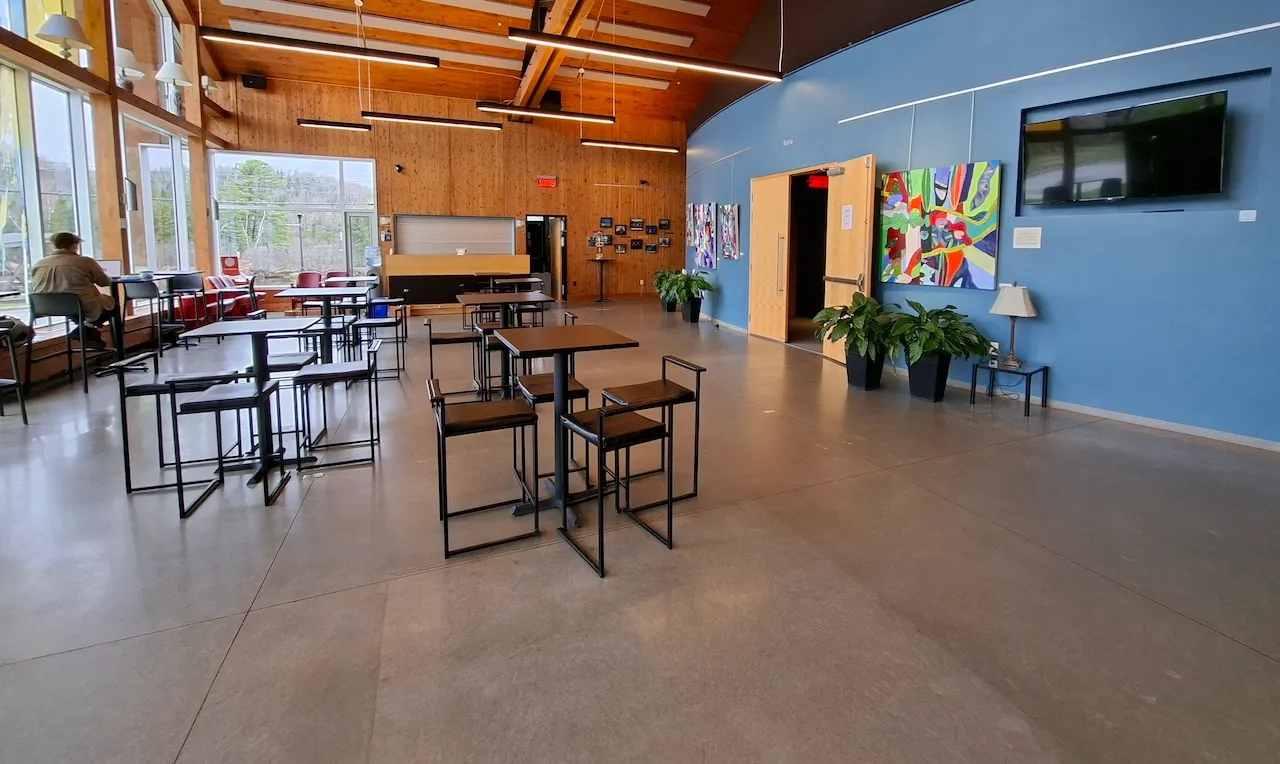
Interior surface
- Surface type : ceramic
Maneuvering space
- Maneuvering space-Width (cm) : 200
- Maneuvering space-Depth (cm) : 200
Fountain-Refill station
- Location : set back from corridor
- Controls-Access : easy access
- Controls-Height (cm) : 85
- Controls-Use : easy to use
- Clearance available : no
Lighting
- Lighting : sufficient
Noise disturbance
- Type of noise disturbance present : echo
Seating furniture
- Location : outside corridor
- Variety of seating : no
- Type of seating : chair
- Height (cm) : 62
Counter
- Counter type : welcome
- Surface height (cm) : 105
- Clearance-Height (cm) : 98
- Clearance-Knee depth (cm) : 18
Payment terminal
- Payment terminal type : removable with wire
- Keyboard type : analog (3D keys)
Table
- Table type : high (cocktail)
- Height of surface (cm) : 95
Directional signage
- Site map showing accessible services/routes : no
Circulation aisle
- On the same level : yes
- Clear width (cm) : 160
Door-Maneuvering spaces
- Exterior maneuvering space-Width (cm) : 120
- Exterior maneuvering space-Depth (cm) : 120
Door
- Type of door : single
- Door swing direction : indoor
- Manual door-Required effort : high effort
- Clear width (cm) : 80
Accessible stall
- Number of stalls-Total : 1
- Number of accessible stalls-Total : 1
- Interior maneuvering space-Width (cm) : 120
- Interior maneuvering space-Depth (cm) : 120
Door-Stall
- Manual door-Required effort : low effort
- Clear width (cm) : 80
- Door swing direction : outdoor
- Alignment : on transfer zone
Door-Latch
- Use : easy to use
Switch
- Use : automatic
Interior surface
- Surface type : soft carpet
Toilet
- Transfer zone-Type : side
- Transfer zone-Width (cm) : 87
- Seat-Height (cm) : 46
- Center/axis from side wall (cm) : 45
- Toilet paper dispenser-Height (cm) : 80
- Presence of back support : no
Toilet-Grab bar (side)
- Location : left side
- Type of grab bar : L-shaped
- Horizontal component-Length (cm) : 32
- Horizontal component-Height (cm) : 95
- Vertical component-Length (cm) : 32
Toilet-Grab bar (back)
- Location relative to toilet : centered
- Type of grab bar : horizontal
- Grab bar-Length (cm) : 63
- Grab bar-Height (cm) : 90
Flush
- Flush type : automatic
Changing table
- Handle-Height (cm) : 115
- Surface-Height (cm) : 85
- Clearance-Height (cm) : 75
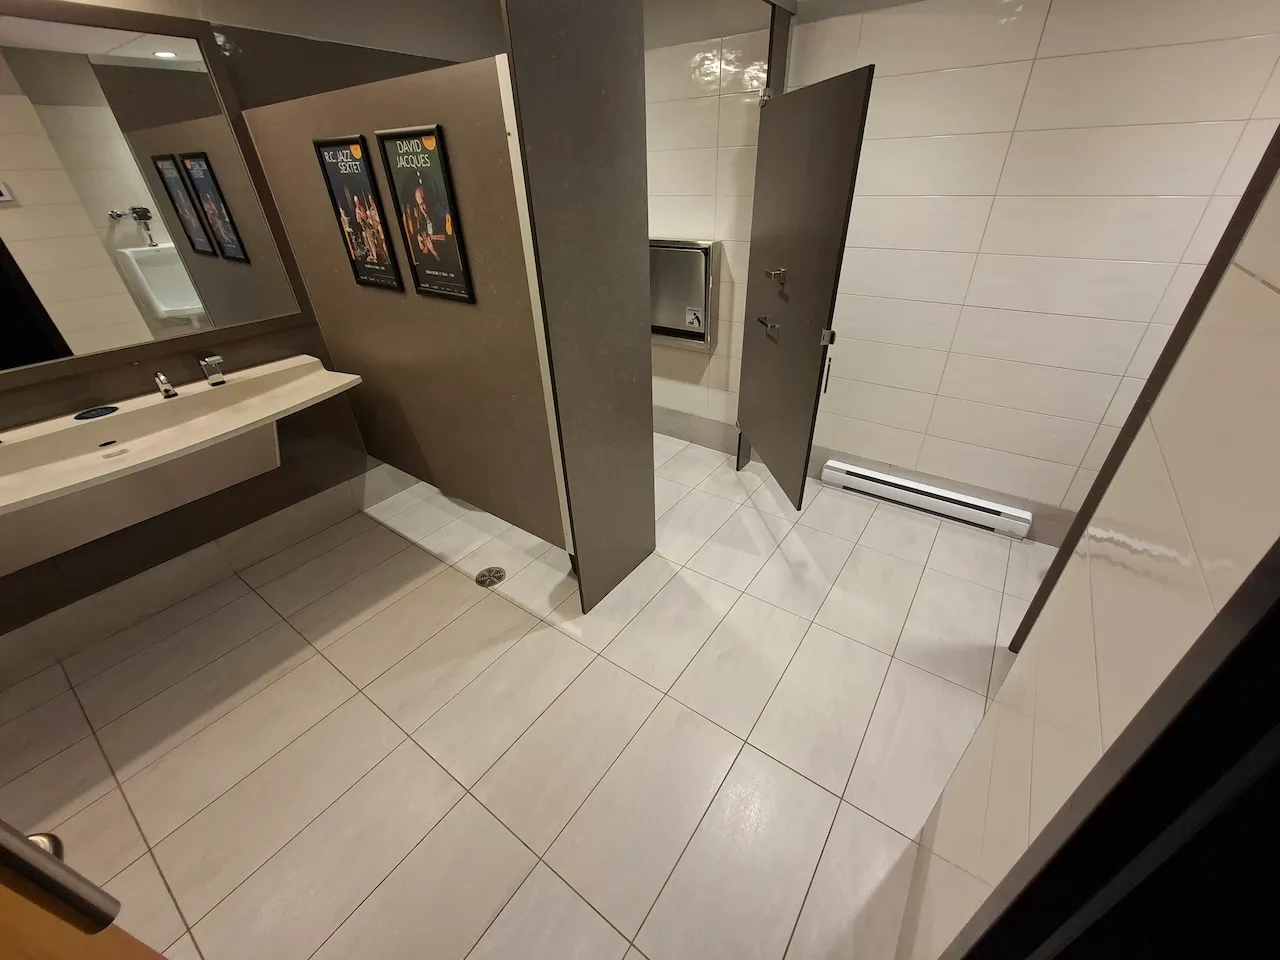
Mirror
- Type of mirror : without tilt
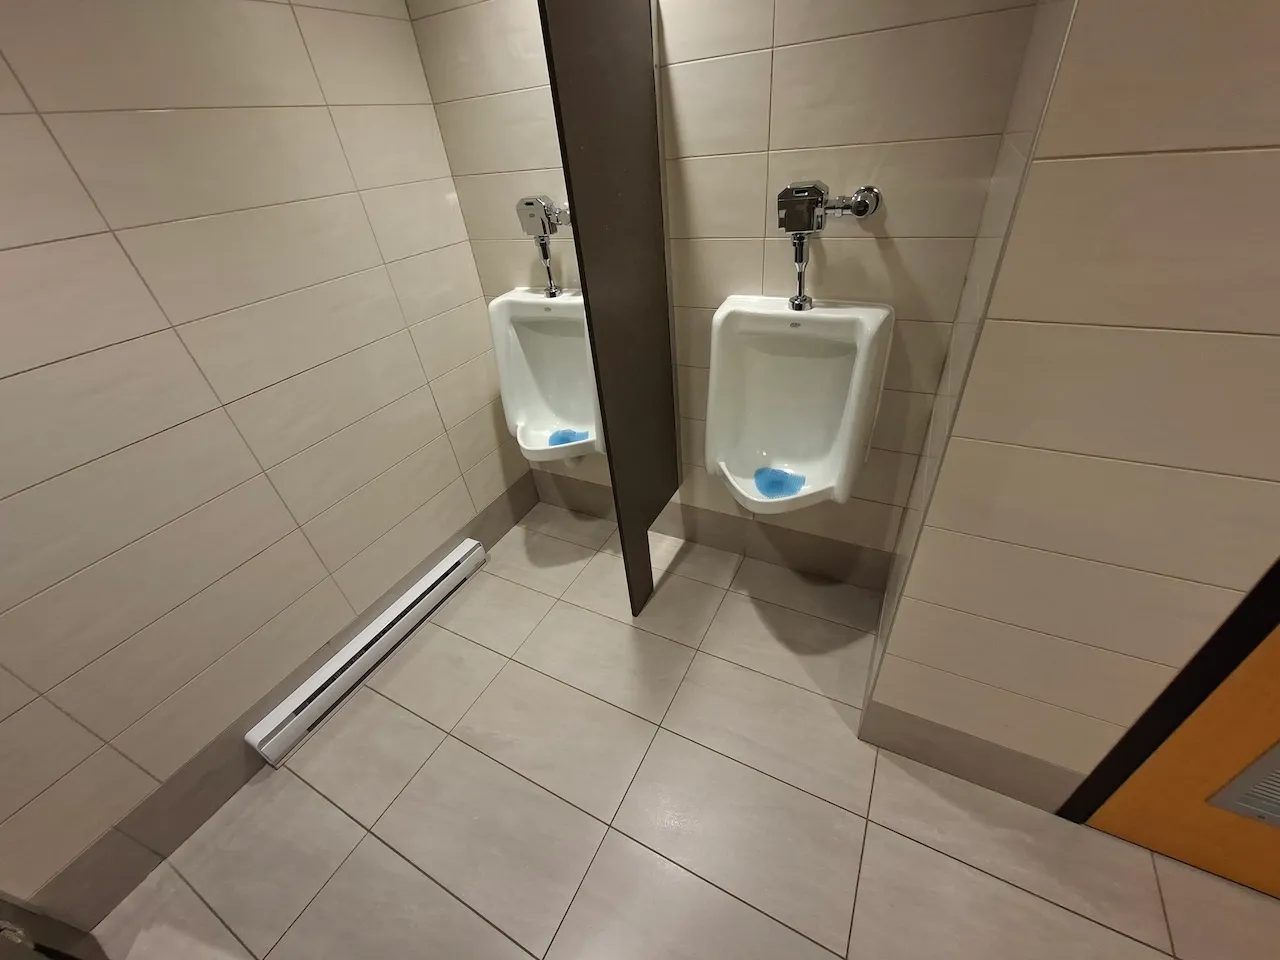
Urinal
- Type : regular
- Edge-Height (cm) : 60
- Front maneuvering space-Width (cm) : 120
- Front maneuvering space-Depth (cm) : 120
Urinal-Grab bars
- Presence of grab bar : no
Sink
- Type of faucet : motion sensor
- Faucet-Distance from edge (cm) : 30
- Plumbing : not exposed
- Counter surface height (cm) : 80
- Clearance-Height (cm) : 77
- Clearance-Knee depth (cm) : 55
Sink-Accessories
- Type of soap dispenser : fixed dispenser
- Type of drying device : hand dryer
Emergency call button
- Presence of an emergency call button : no
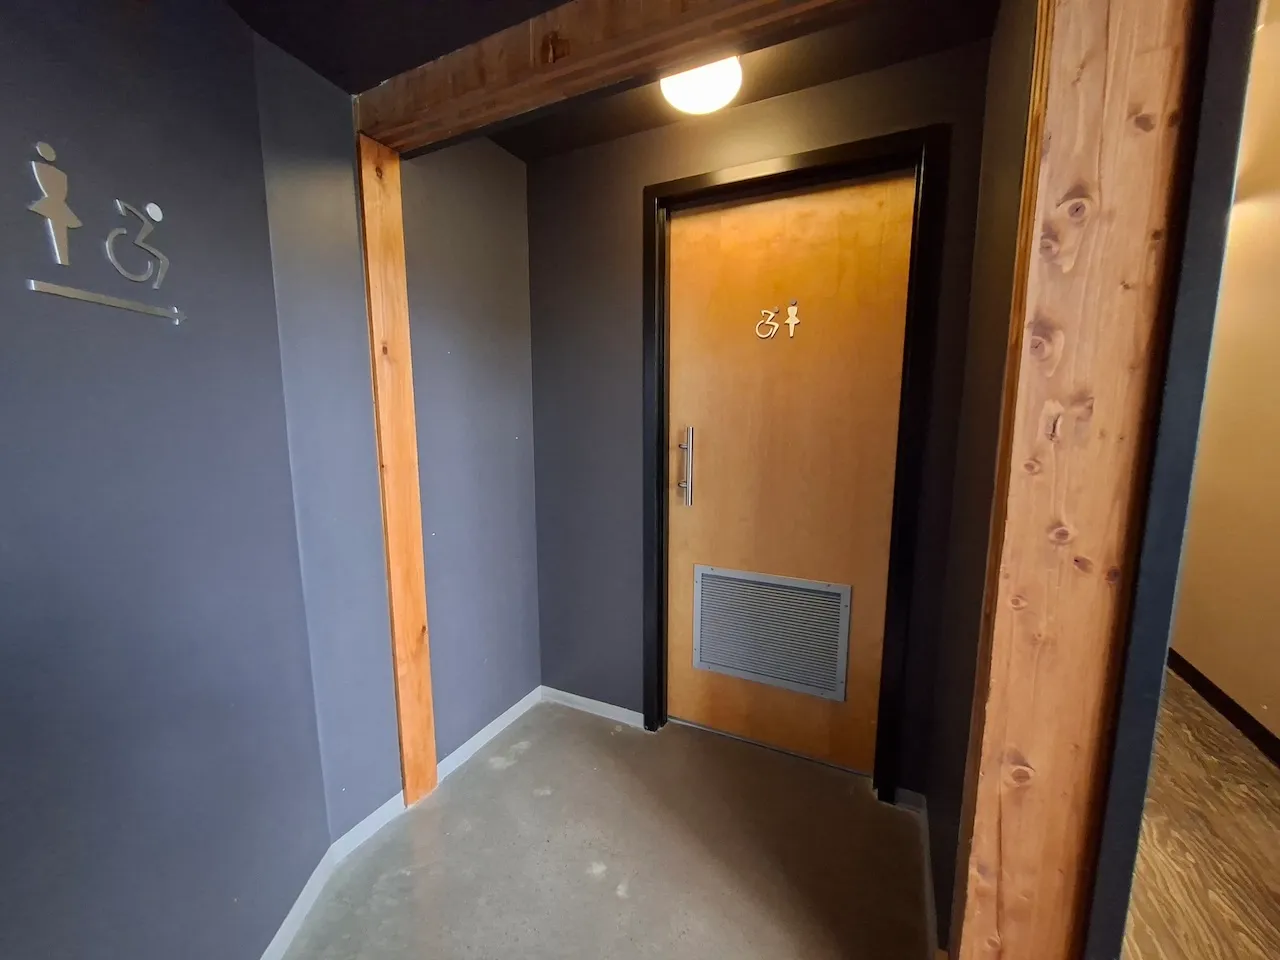
Service signage
- Signage near service present : yes
- Use of pictograms : alone
- Pictograms : international accessibility symbol
- Raised elements present : yes
- Braille present : no
Drop-off area
- Width (cm) : 200
- Indicator sign present : yes
- Sign-Type : pictogram and written instruction
- Presence of delimitation : no
Parking-Information
- Parking type : outdoor
- Total number of spaces : between 25 and 100
- Number of reserved spaces for people with disabilities : 2
Reserved parking
- Entrance distance : near entrance
- Reserved space identification : sign
- Sign-Type : P-150-5
Exterior surface
- Surface type : compacted stone dust
- Type of obstacles : soft
Additional Information
Parking is free.
Staircase
- Steps-Depth (cm) : 35
- Step depth : irregular
- Risers-Height (cm) : 15
- Step riser height : regular
Staircase-Handrails
- Presence of handrails : no
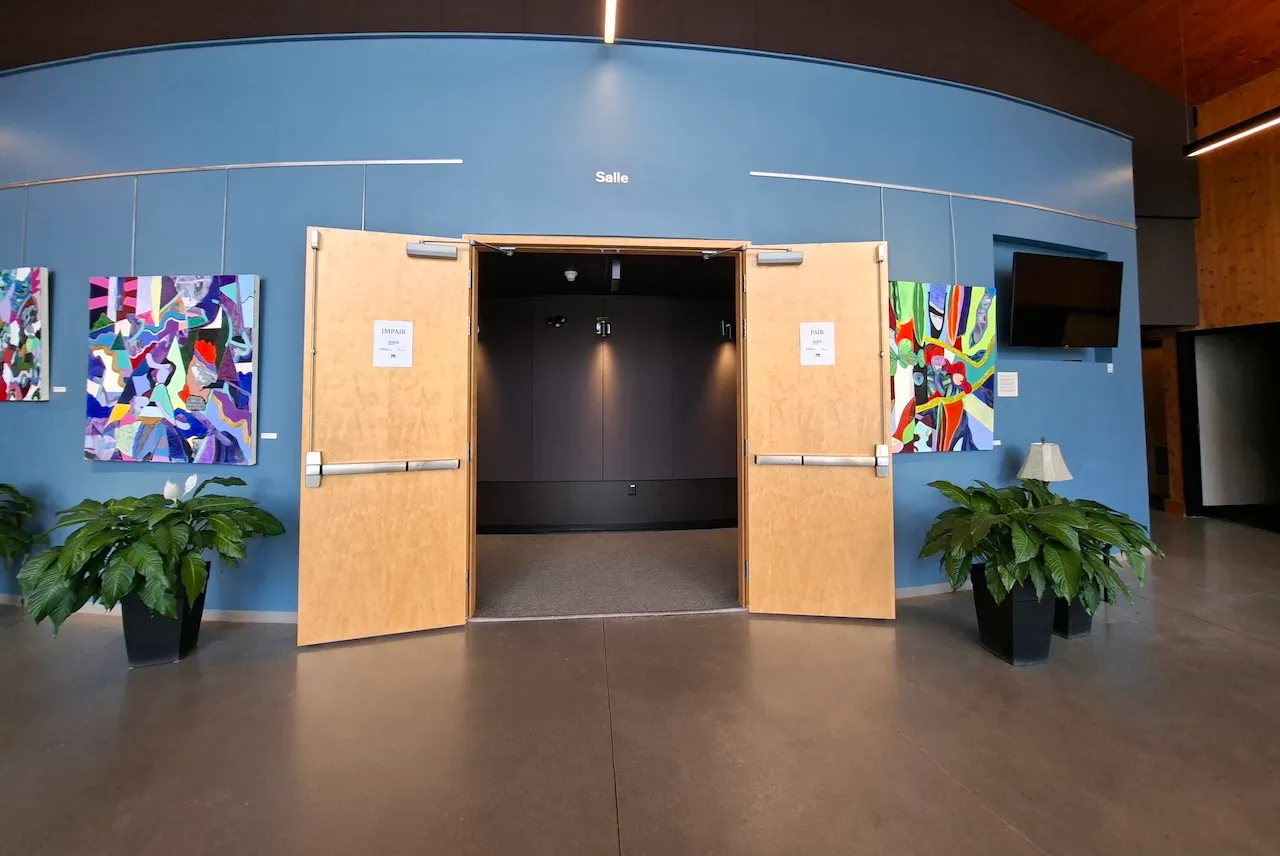
Access to sections
- All sections are accessible : no
- Number of sections(total) : 3
- Number of accessible sections : 1
Interior surface
- Surface type : firm carpet
Maneuvering space
- Maneuvering space-Width (cm) : 150
- Maneuvering space-Depth (cm) : 150
Circulation corridor
- Clear width (cm) : 170
Lighting
- Lighting : sufficient
- Shadow area : no
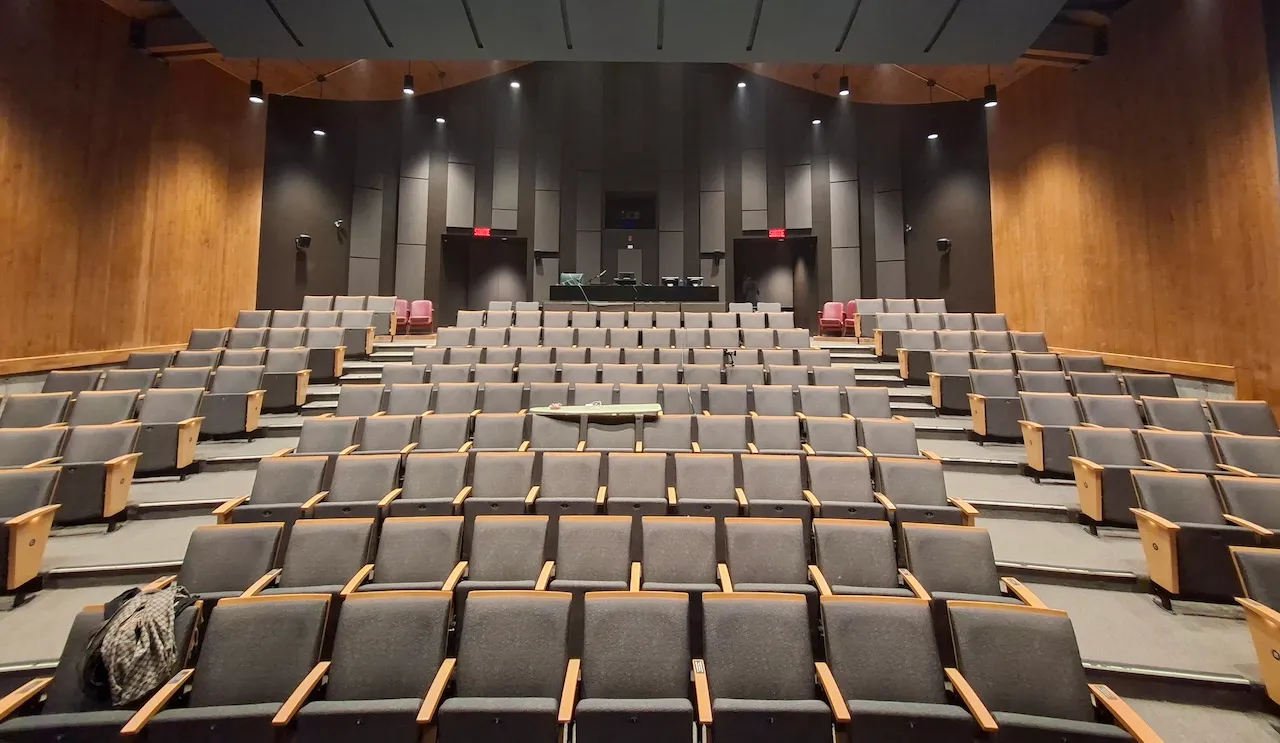
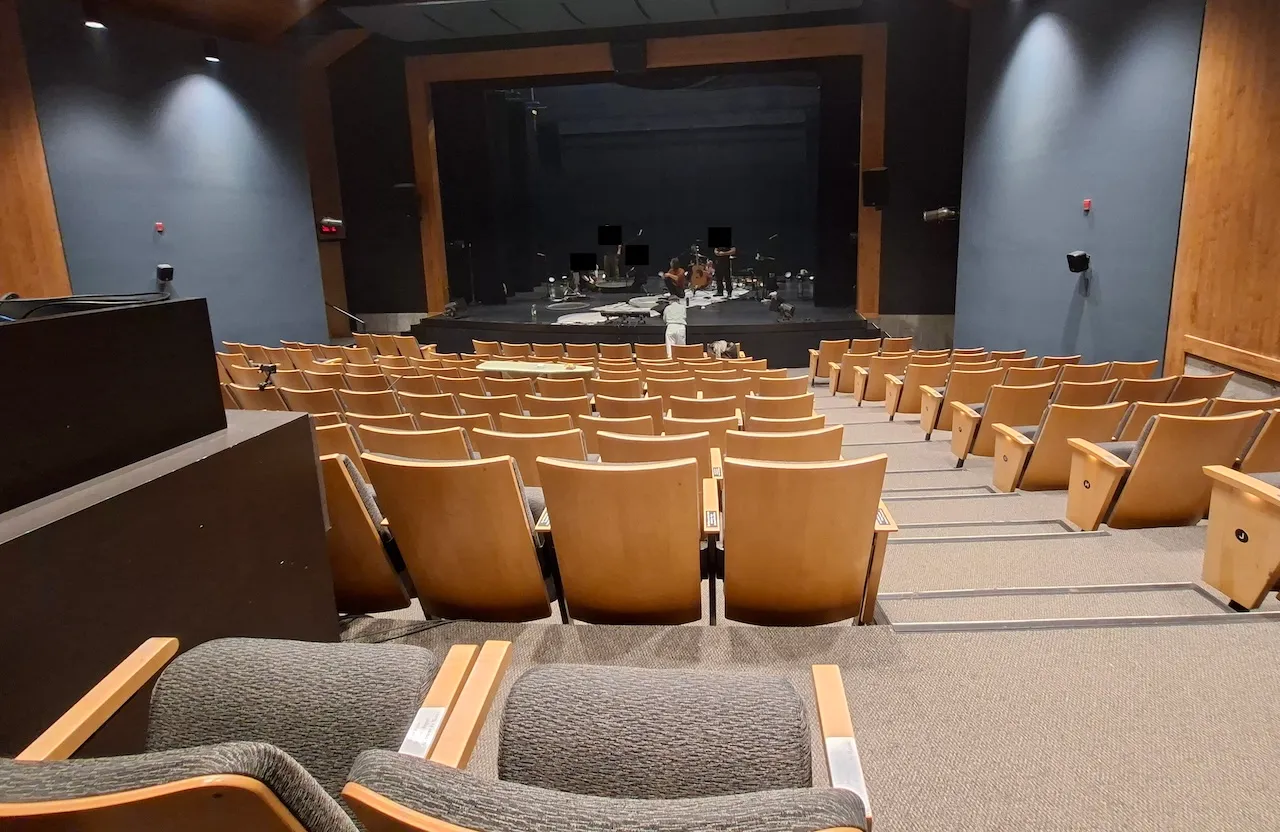
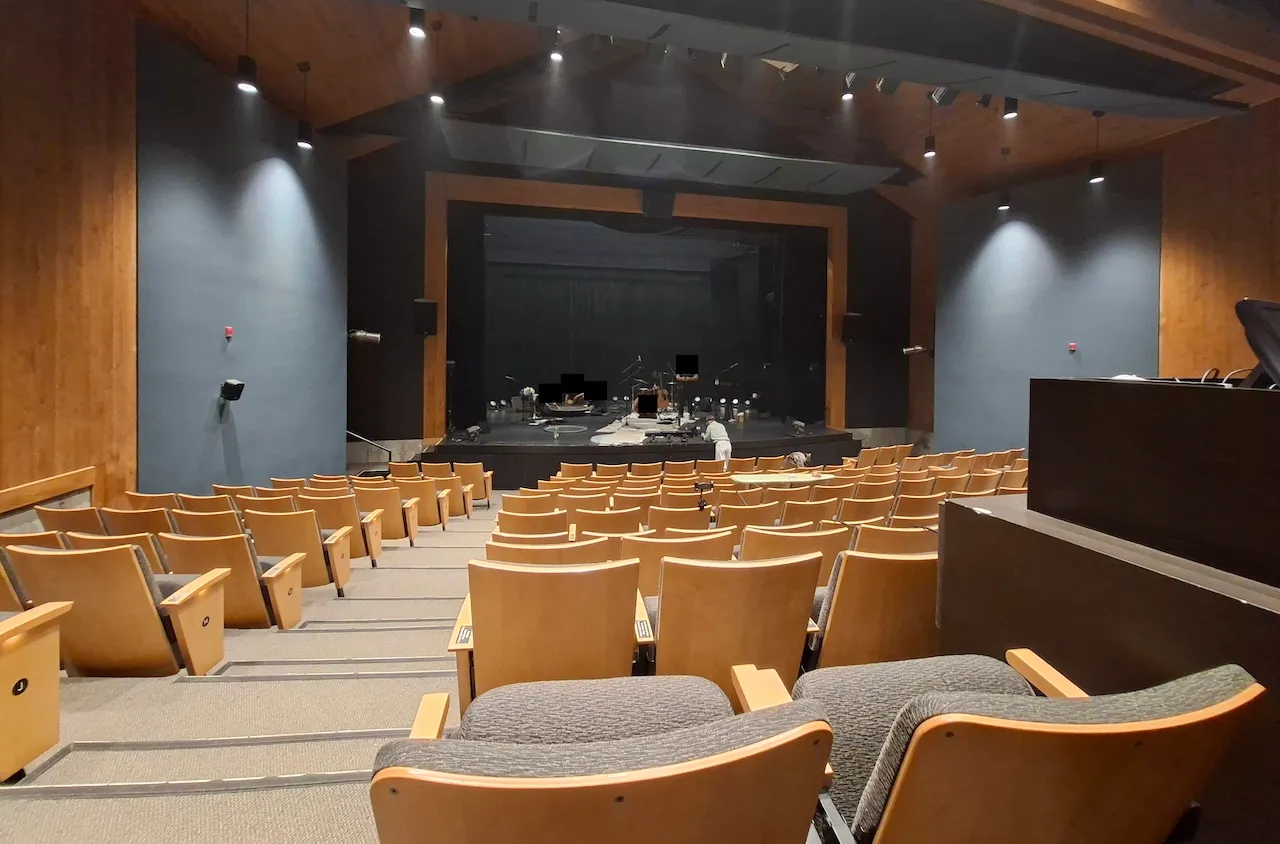
Performance hall
- Room capacity : 176
- Number of reserved seats for people with disabilities : 4
Reserved seating
- Type of reserved seating : removable benches
- Two adjacent reserved seats available : yes
- Companion space available : yes
- Side access-Width (cm) : 170
- Side access-Depth (cm) : 250
- Front/back access-Width (cm) : 170
- Front/back access-Depth (cm) : 250
Seat
- Height (cm) : 46
- Back support : yes
- Armrest available : on both sides
- Wider seats available : yes
- Wider seat-Width (cm) : 56
- Seat number size : sufficient
Description
This 176-seat venue is a multipurpose space that hosts performances of all kinds: music, comedy, theater, live music, children’s shows, and film screenings. Its welcoming atmosphere makes it the perfect venue for private events.
Contact details
1121, 10e Avenue, Val-Morin, Québec
819 322-1414 /
info@theatredumarais.com
Visit the website