

Establishment details
Exterior surface
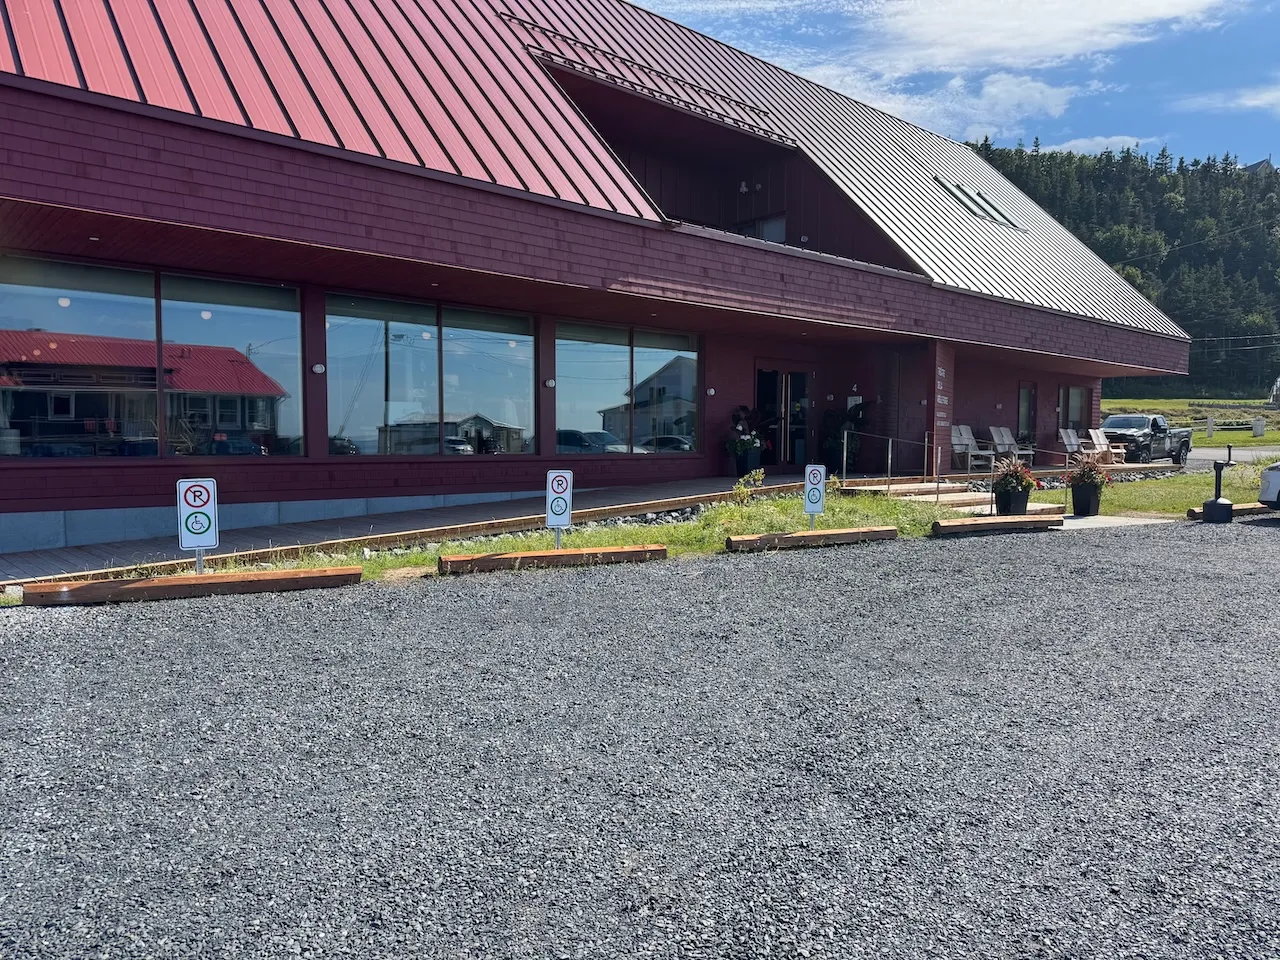
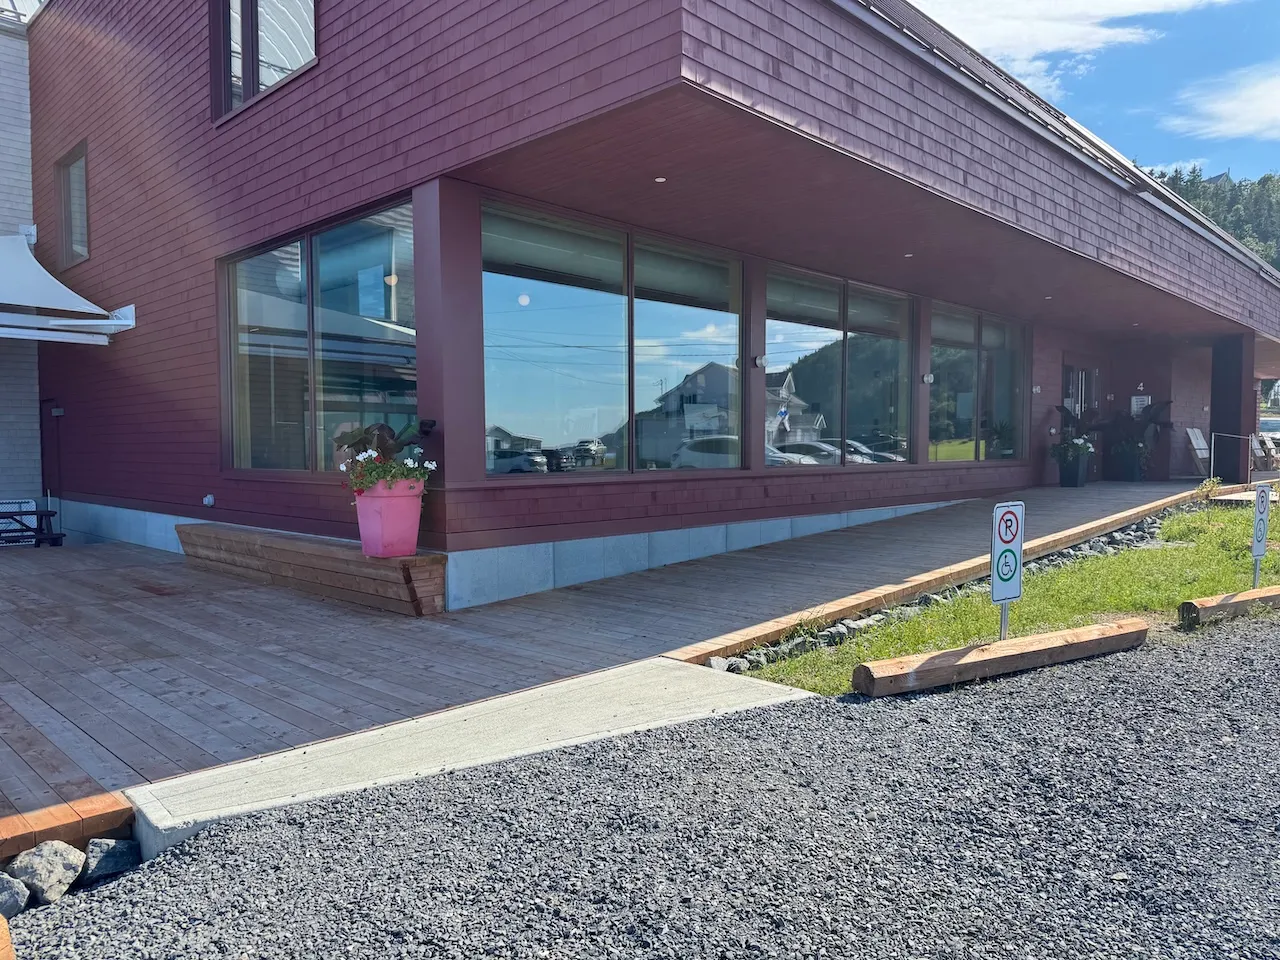
- Surface type : wood
Access ramp
- Type of ramp : fixed
- Multiple accessible passages-Clear width (cm) : 240
- Slope(%) : 2,6
Access ramp-Handrails
- Presence of handrails : no
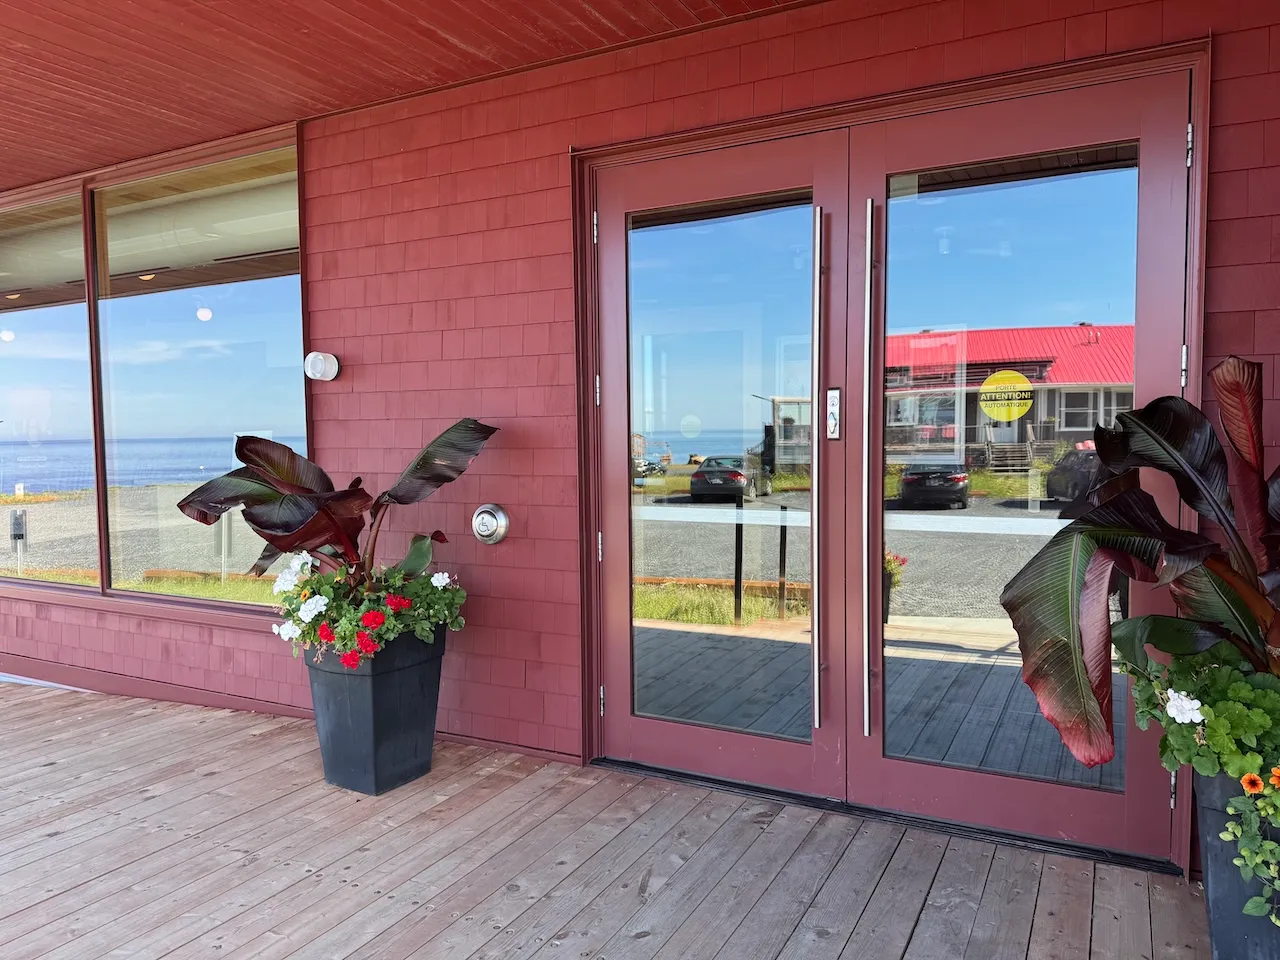
Door
- Clear width (cm) : 88
Automatic door opener
- Type of automatic door opener : push plate
Vestibule
- Maneuvering space outside door swing-Width (cm) : 150
- Maneuvering space outside door swing-Depth (cm) : 150
Maneuvering space
- Maneuvering space-Width (cm) : 150
- Maneuvering space-Depth (cm) : 150
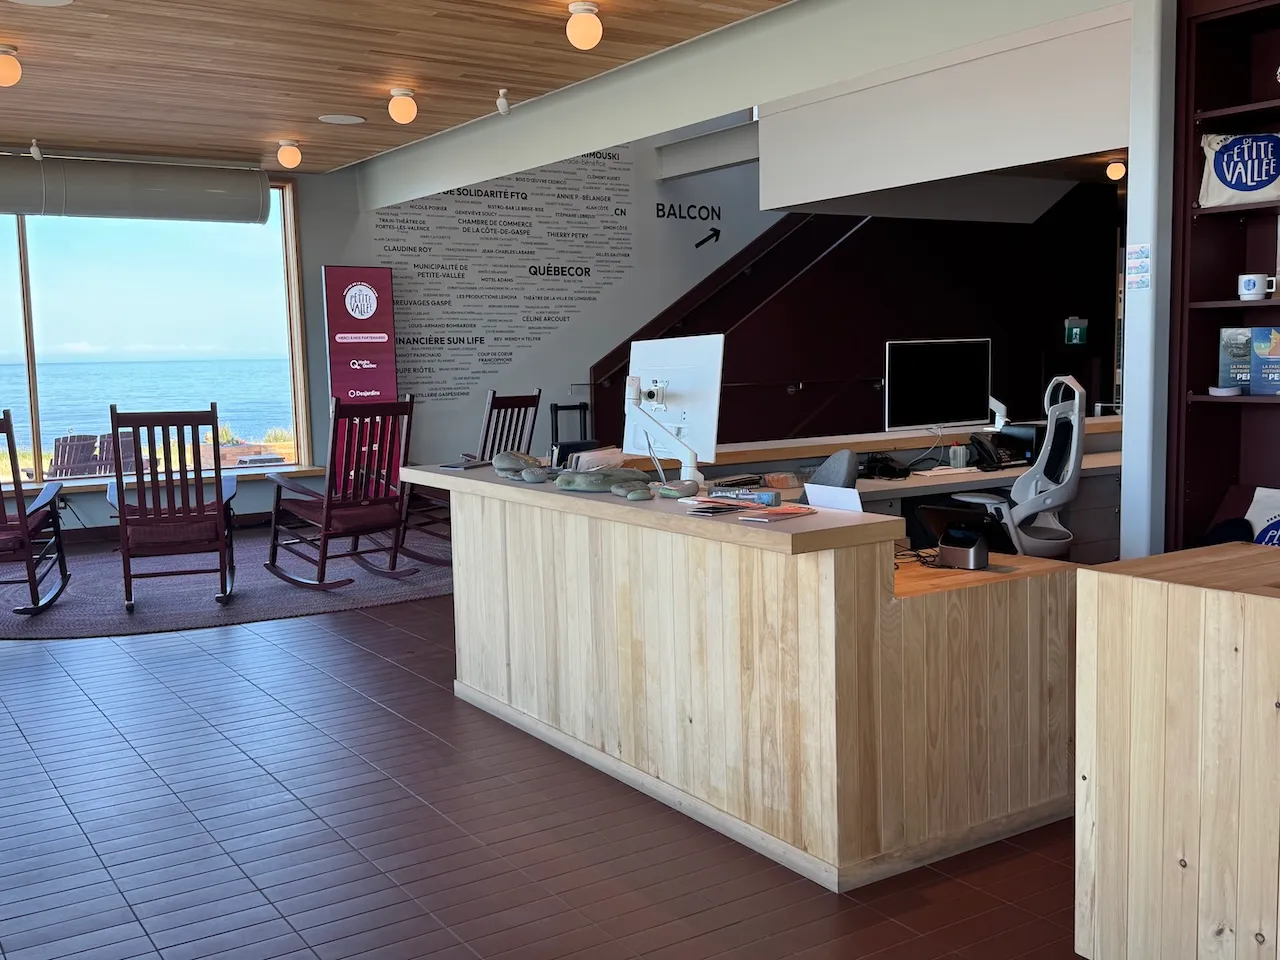
Counter
- Counter type : welcome
- Surface height (cm) : 93
- Clearance available : no
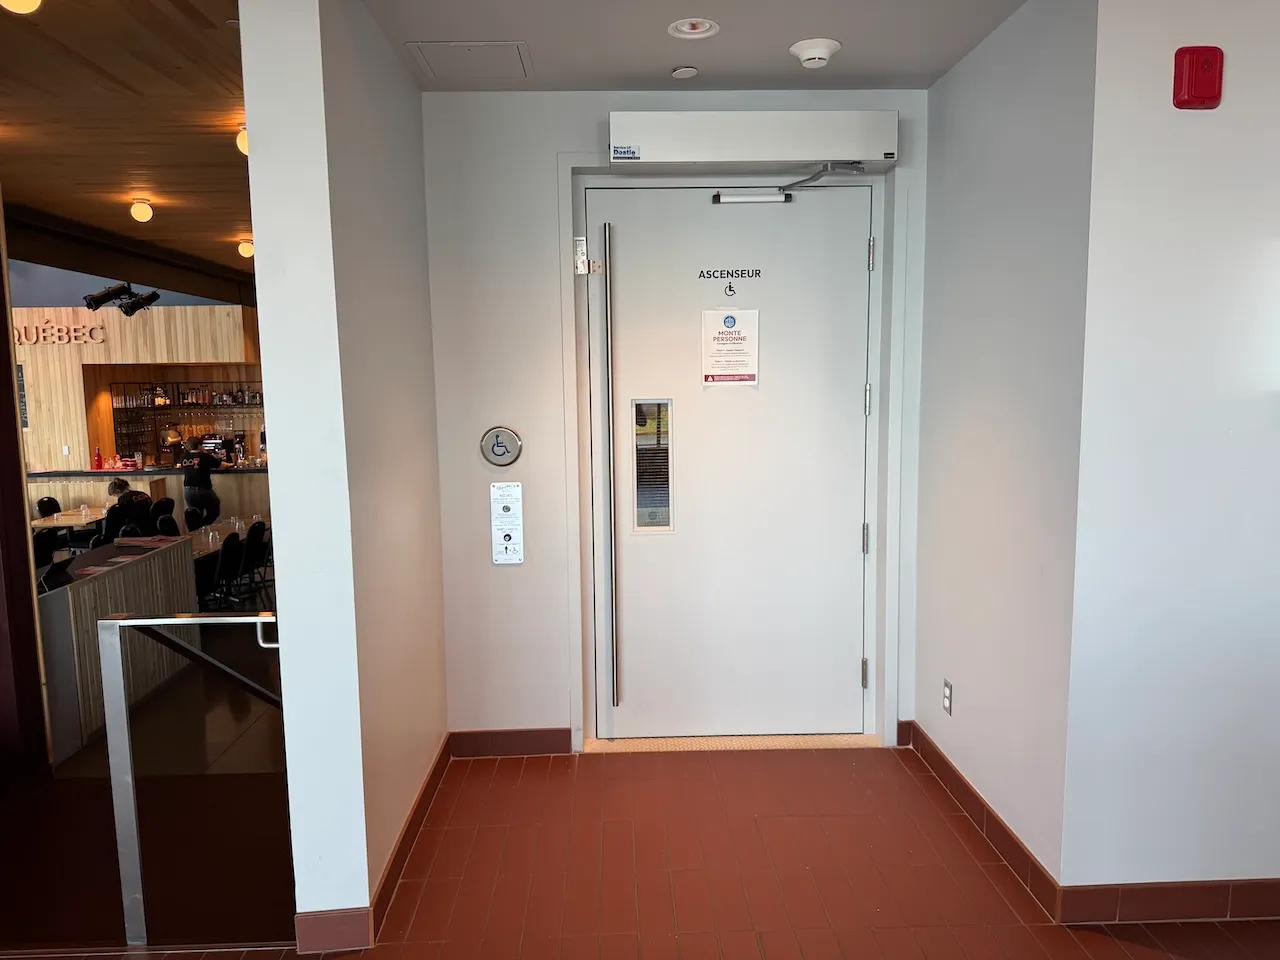
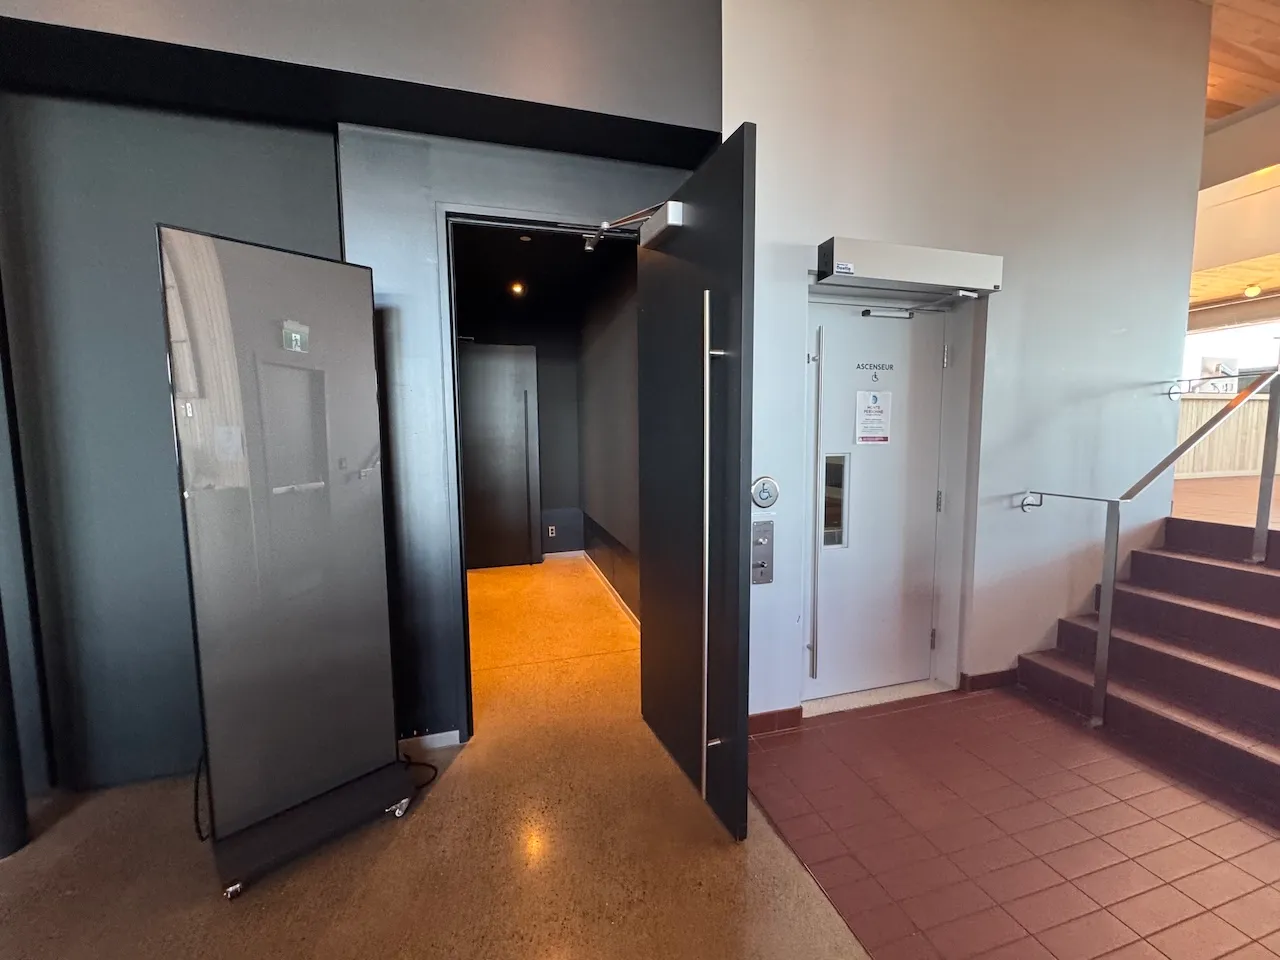
Elevator-Platform lift
- Door opening-Width (cm) : 100
- Interior space-Width (cm) : 157
- Interior space-Depth (cm) : 110
- Control panel symbols and characters : without braille or raised
Maneuvering space
- Maneuvering space-Width (cm) : 150
- Maneuvering space-Depth (cm) : 150
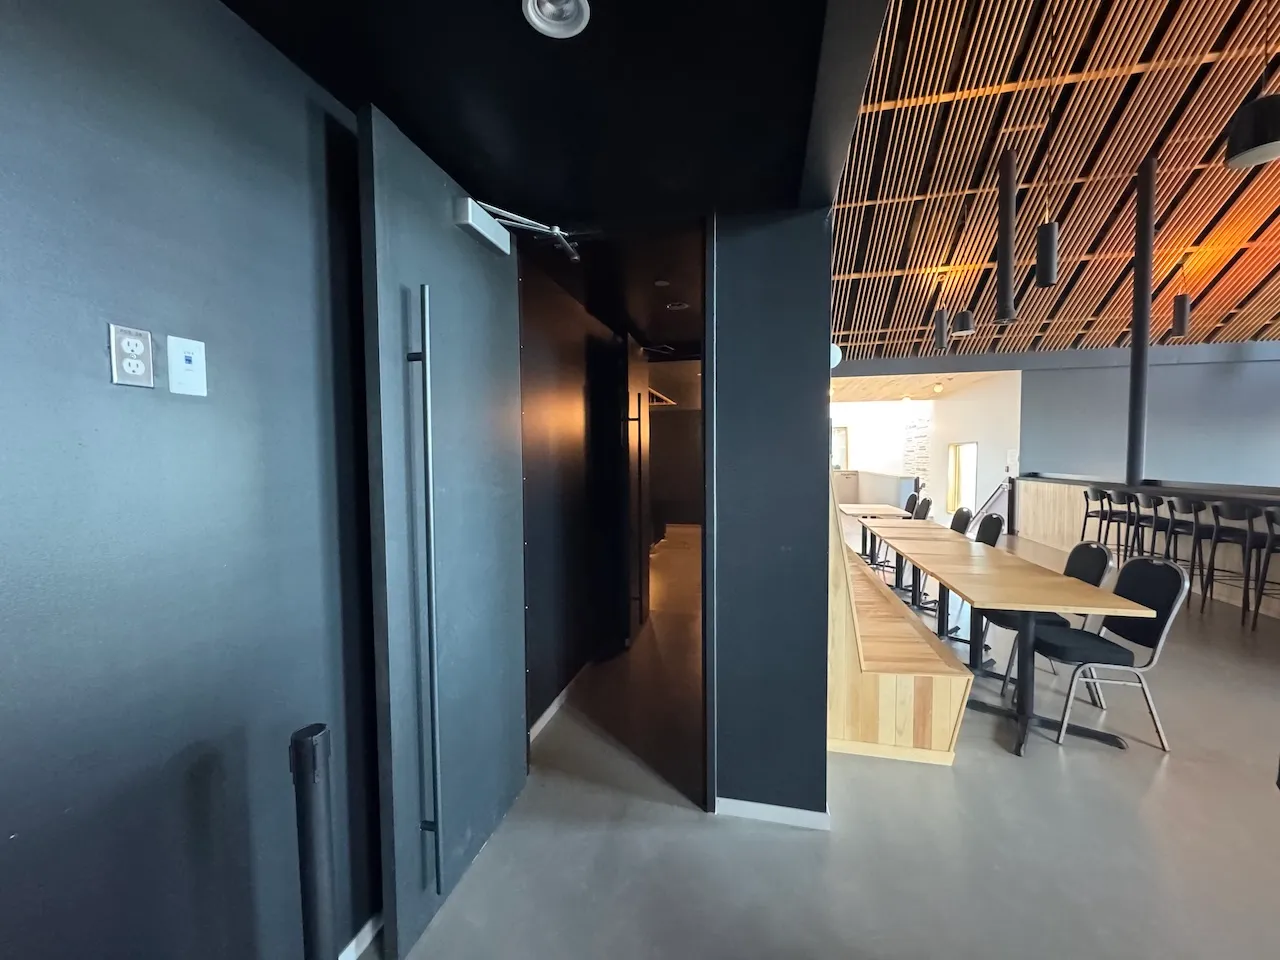
Door
- Door swing direction : indoor
- Manual door-Required effort : high effort
- Clear width (cm) : 79
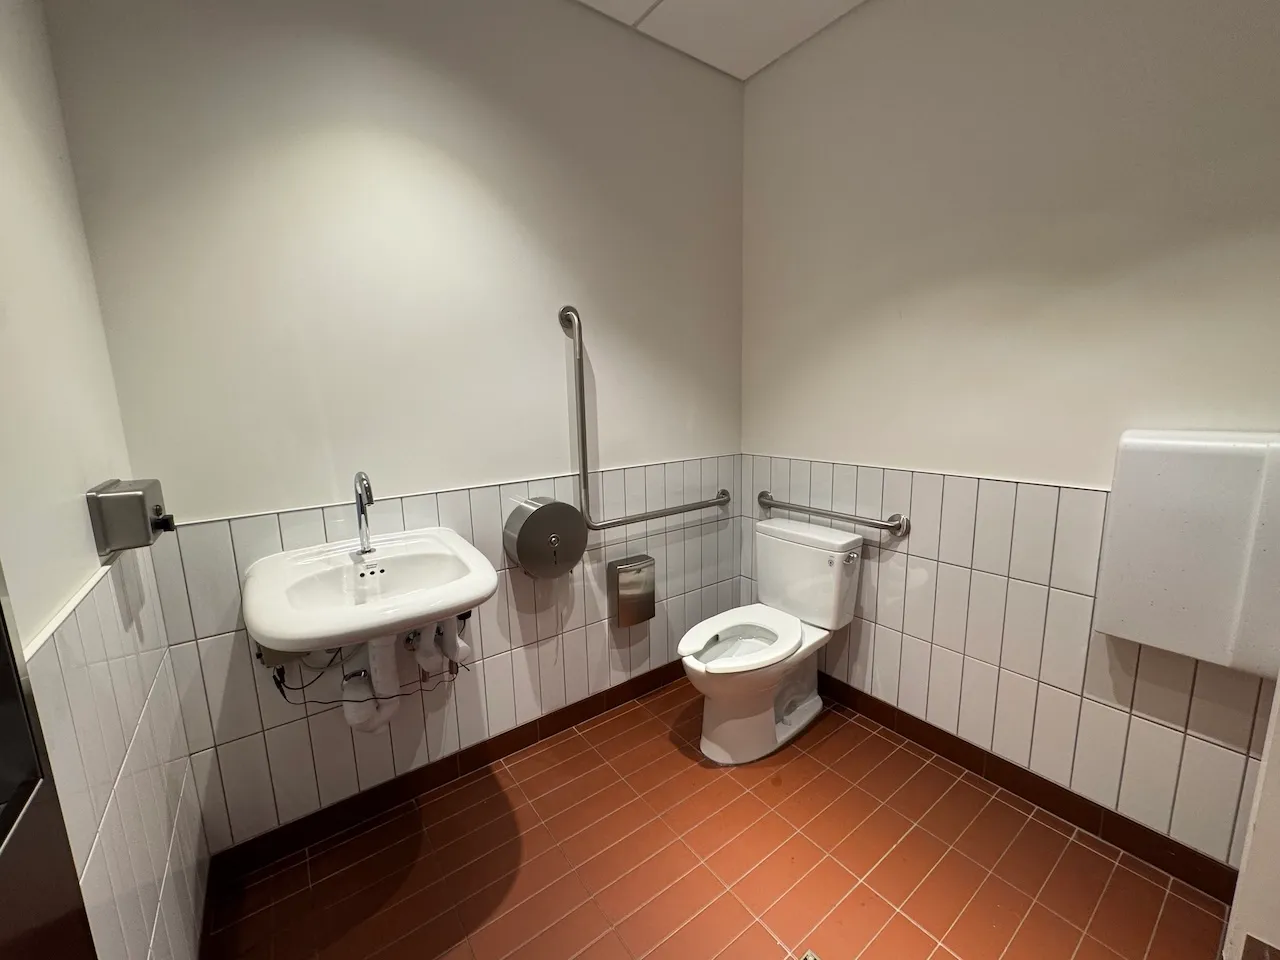
Toilet
- Transfer zone-Width (cm) : 183
Toilet-Grab bar (side)
- Location : right side
- Type of grab bar : L-shaped
Toilet-Grab bar (back)
- Type of grab bar : horizontal
Sink
- Counter surface height (cm) : 85
- Clearance available : yes
Maneuvering space
- Maneuvering space-Width (cm) : 113
- Maneuvering space-Depth (cm) : 124
Door
- Manual door-Required effort : high effort
- Clear width (cm) : 79
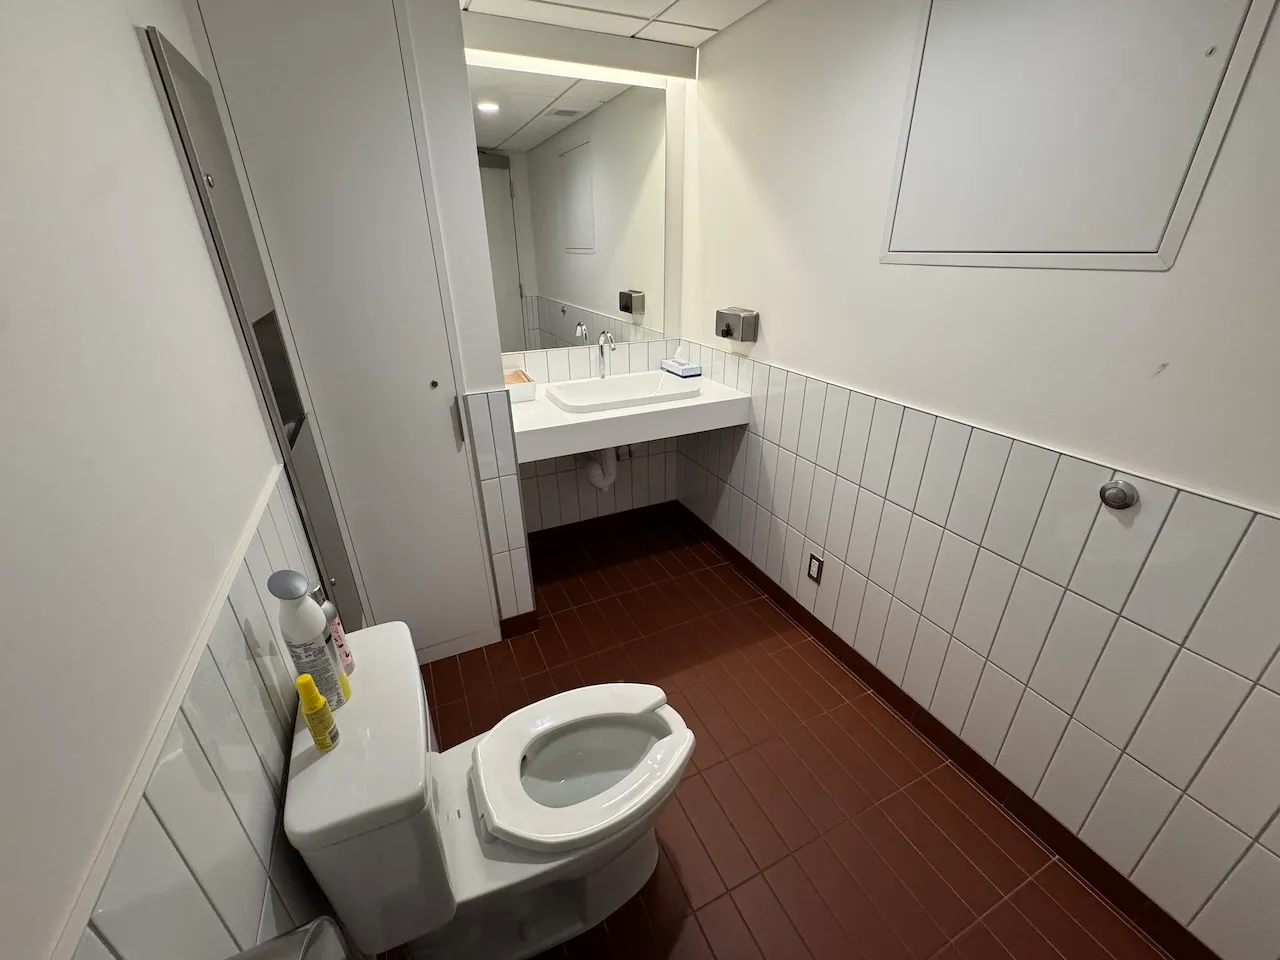
Toilet
- Transfer zone-Width (cm) : 96
Toilet-Grab bar (side)
- Grab bar available : no
Toilet-Grab bar (back)
- Grab bar available : no
Sink
- Counter surface height (cm) : 86
- Clearance available : yes
Interior surface
- Surface type : linoleum or parquet
Door-Maneuvering spaces
- Exterior maneuvering space-Width (cm) : 150
- Exterior maneuvering space-Depth (cm) : 150
- Interior maneuvering space-Width (cm) : 150
- Interior maneuvering space-Depth (cm) : 150
Door
- Clear width (cm) : 83
Maneuvering space
- Maneuvering space-Width (cm) : 150
- Maneuvering space-Depth (cm) : 150
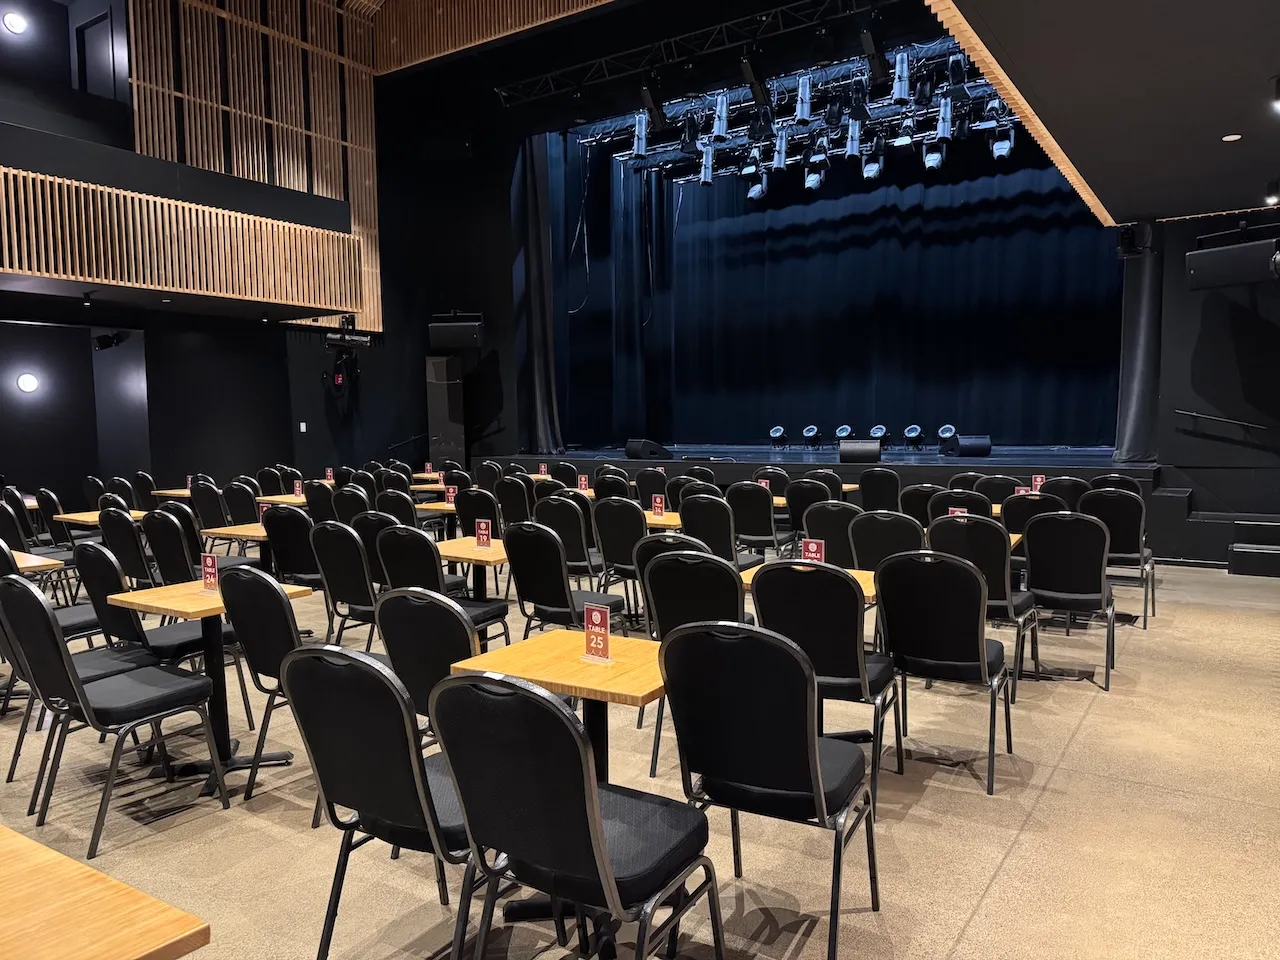
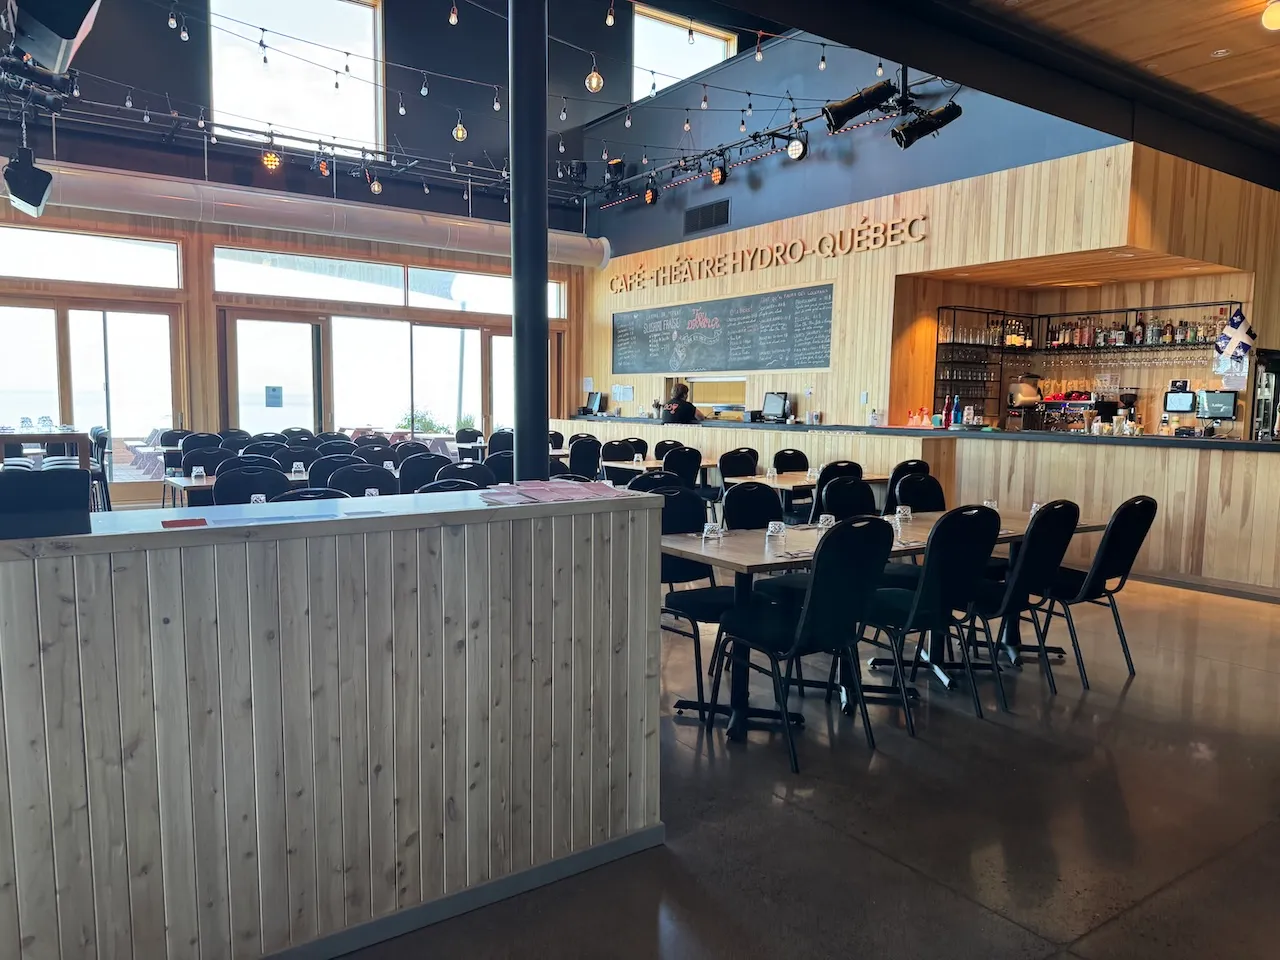
Seating furniture
- Type of seating : chair
- Height (cm) : 48
- Back support : yes
- Armrest available : no
Table
- Table leg type : cross or three-branch
- Height of surface (cm) : 73
- Clearance-Height (cm) : 71
Reserved seating
- Type of reserved seating : reserved section without benches
Staff
- Trained staff available to provide assistance if needed : yes
Additional Information
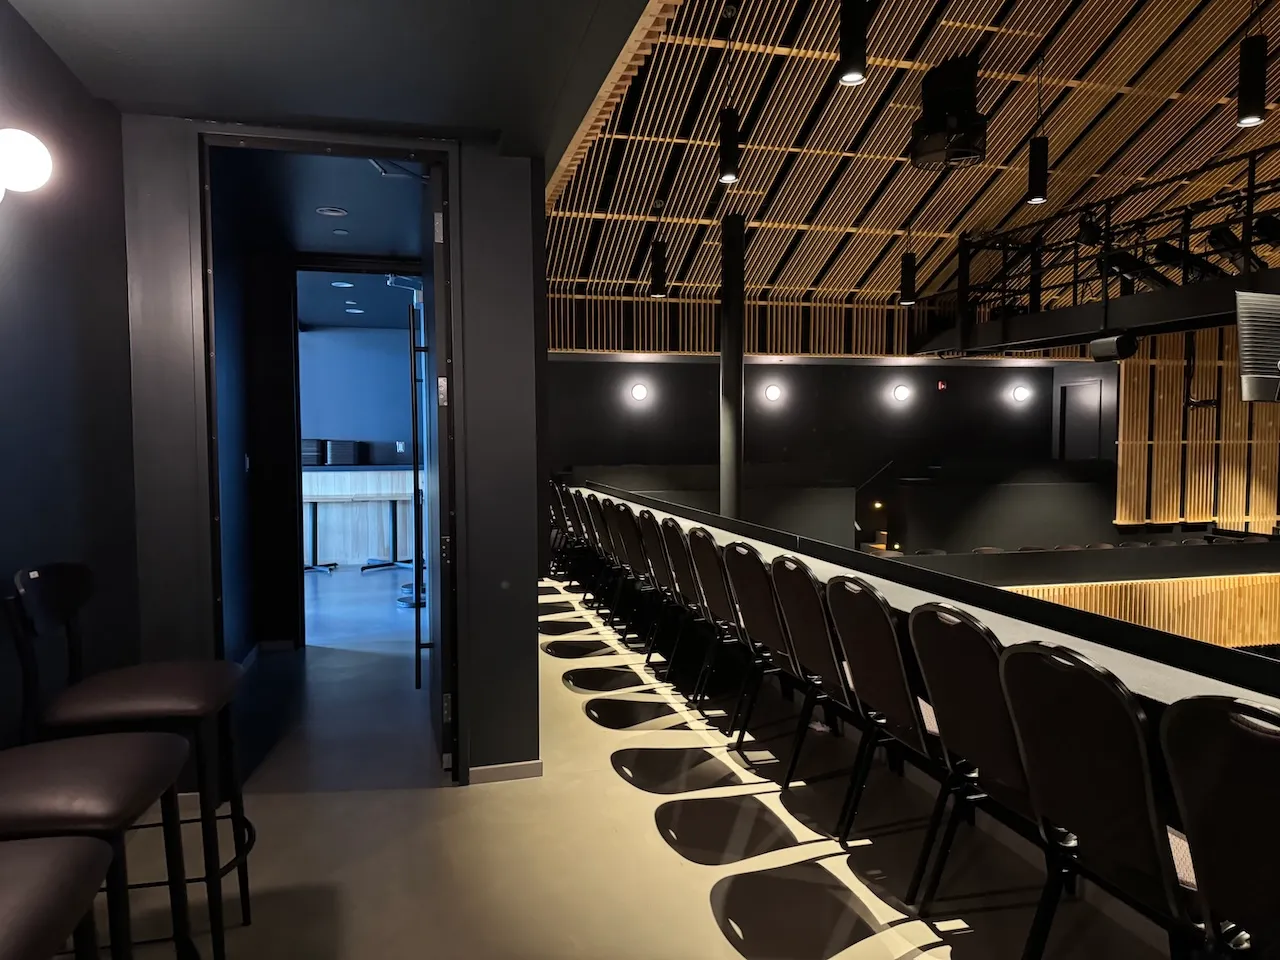
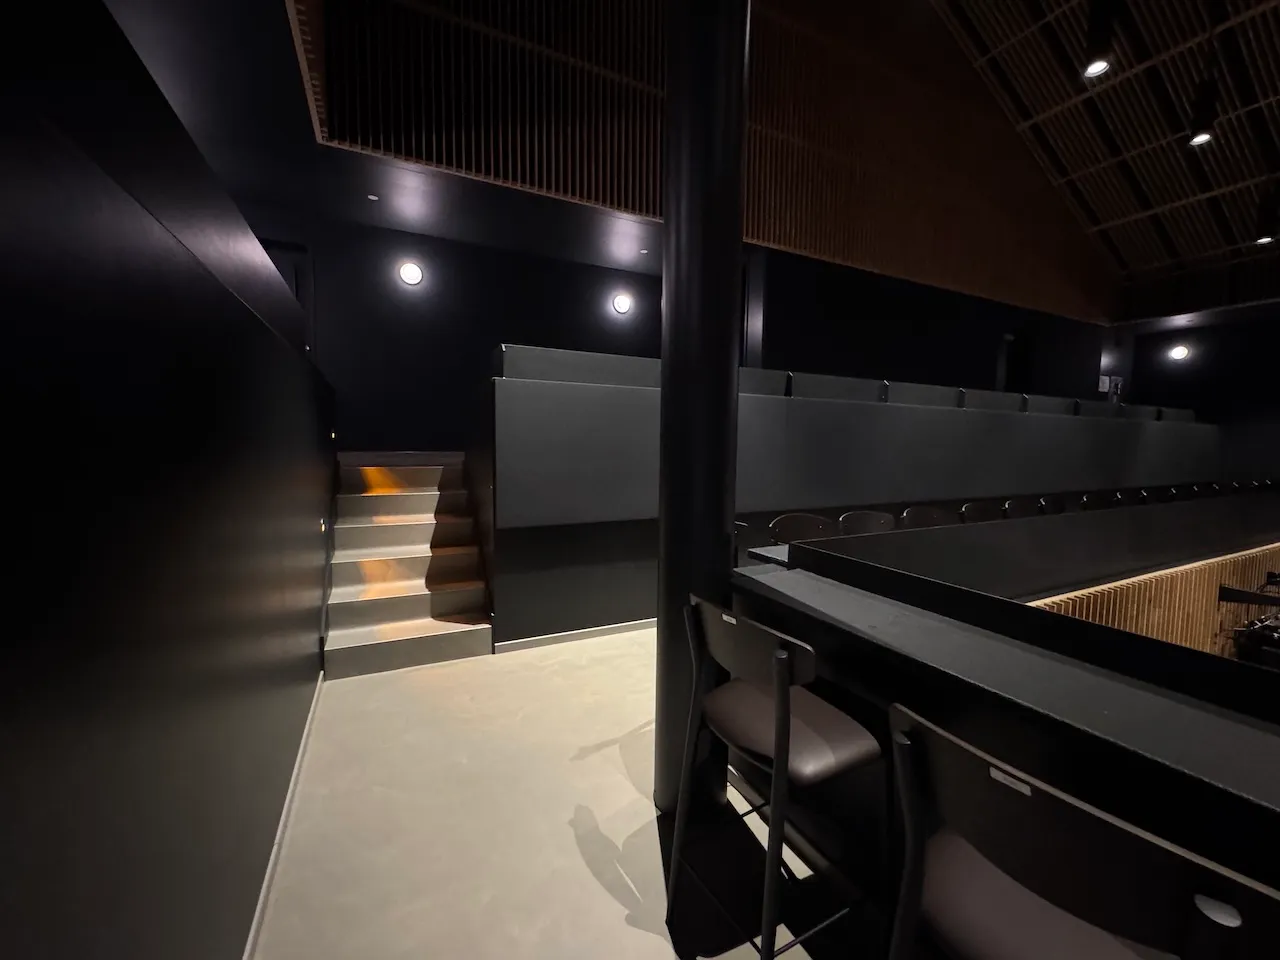
Balcony seats (2nd floor). Entrance to the balcony is 78 cm wide. The counter is 73 cm high, with a clearance height of 69 cm. Some seats are accessible via steps.
PSM services and equipment
- Availability of hearing assistance devices : yes
PN services and equipment
- Shell available on request : yes
- Quiet space available(room,tent,retreat zone) : no
Exterior surface
- Surface type : large gravel
Parking-Information
- Parking type : outdoor
- Number of reserved spaces for people with disabilities : 3
Reserved parking
- Entrance distance : near entrance
Maneuvering space
- Maneuvering space-Width (cm) : 150
- Maneuvering space-Depth (cm) : 150
Counter
- Counter type : food services
- Surface height (cm) : 108
- Clearance available : no
Seating furniture
- Type of seating : chair
- Height (cm) : 48
Table
- Table leg type : cross or three-branch
Additional Information
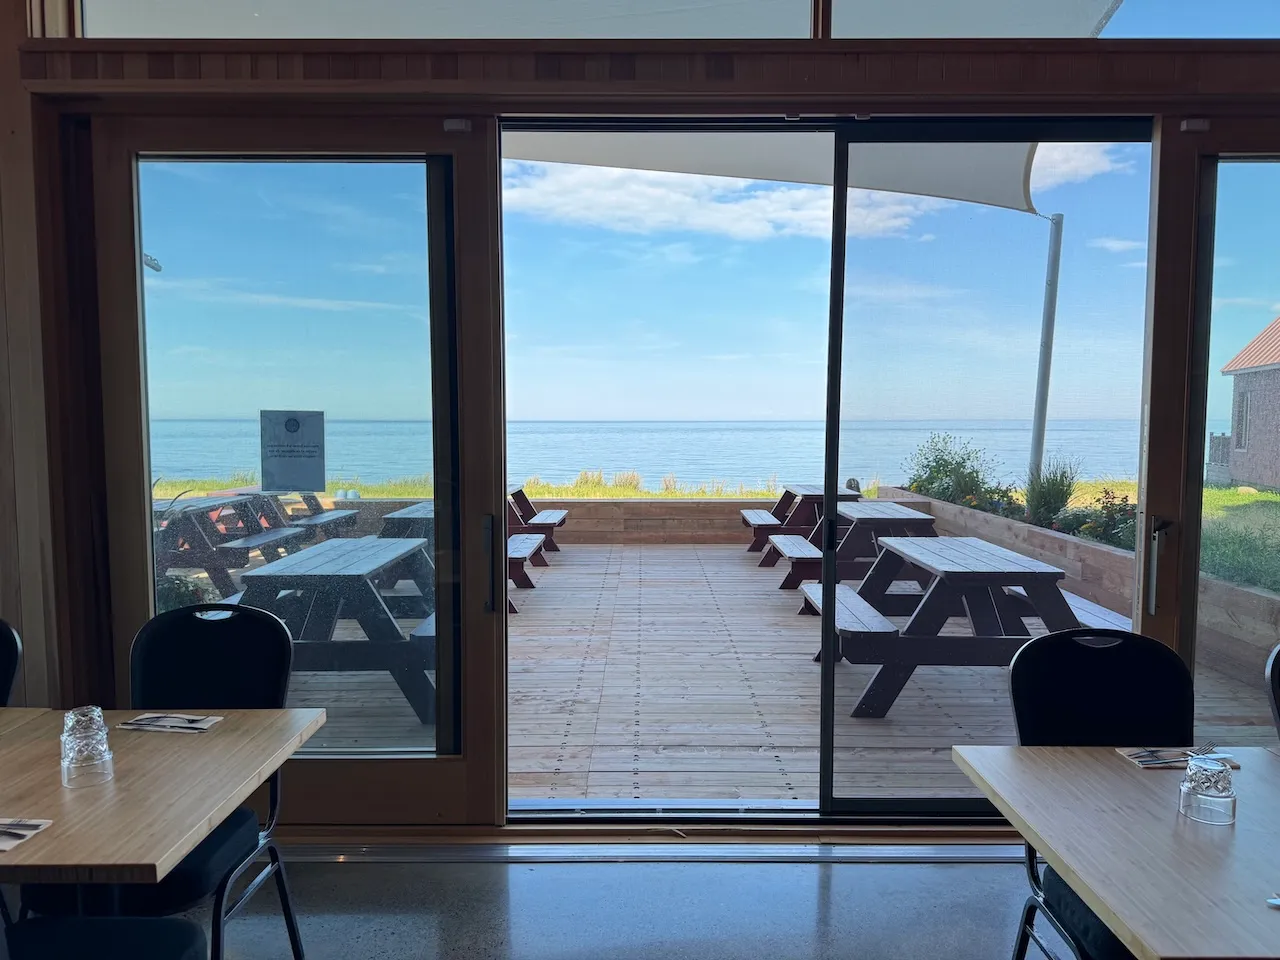
Access to the patio through a door that is 112 cm wide. The interior door threshold is 2 cm high, and the exterior threshold is 3 cm high.
Description
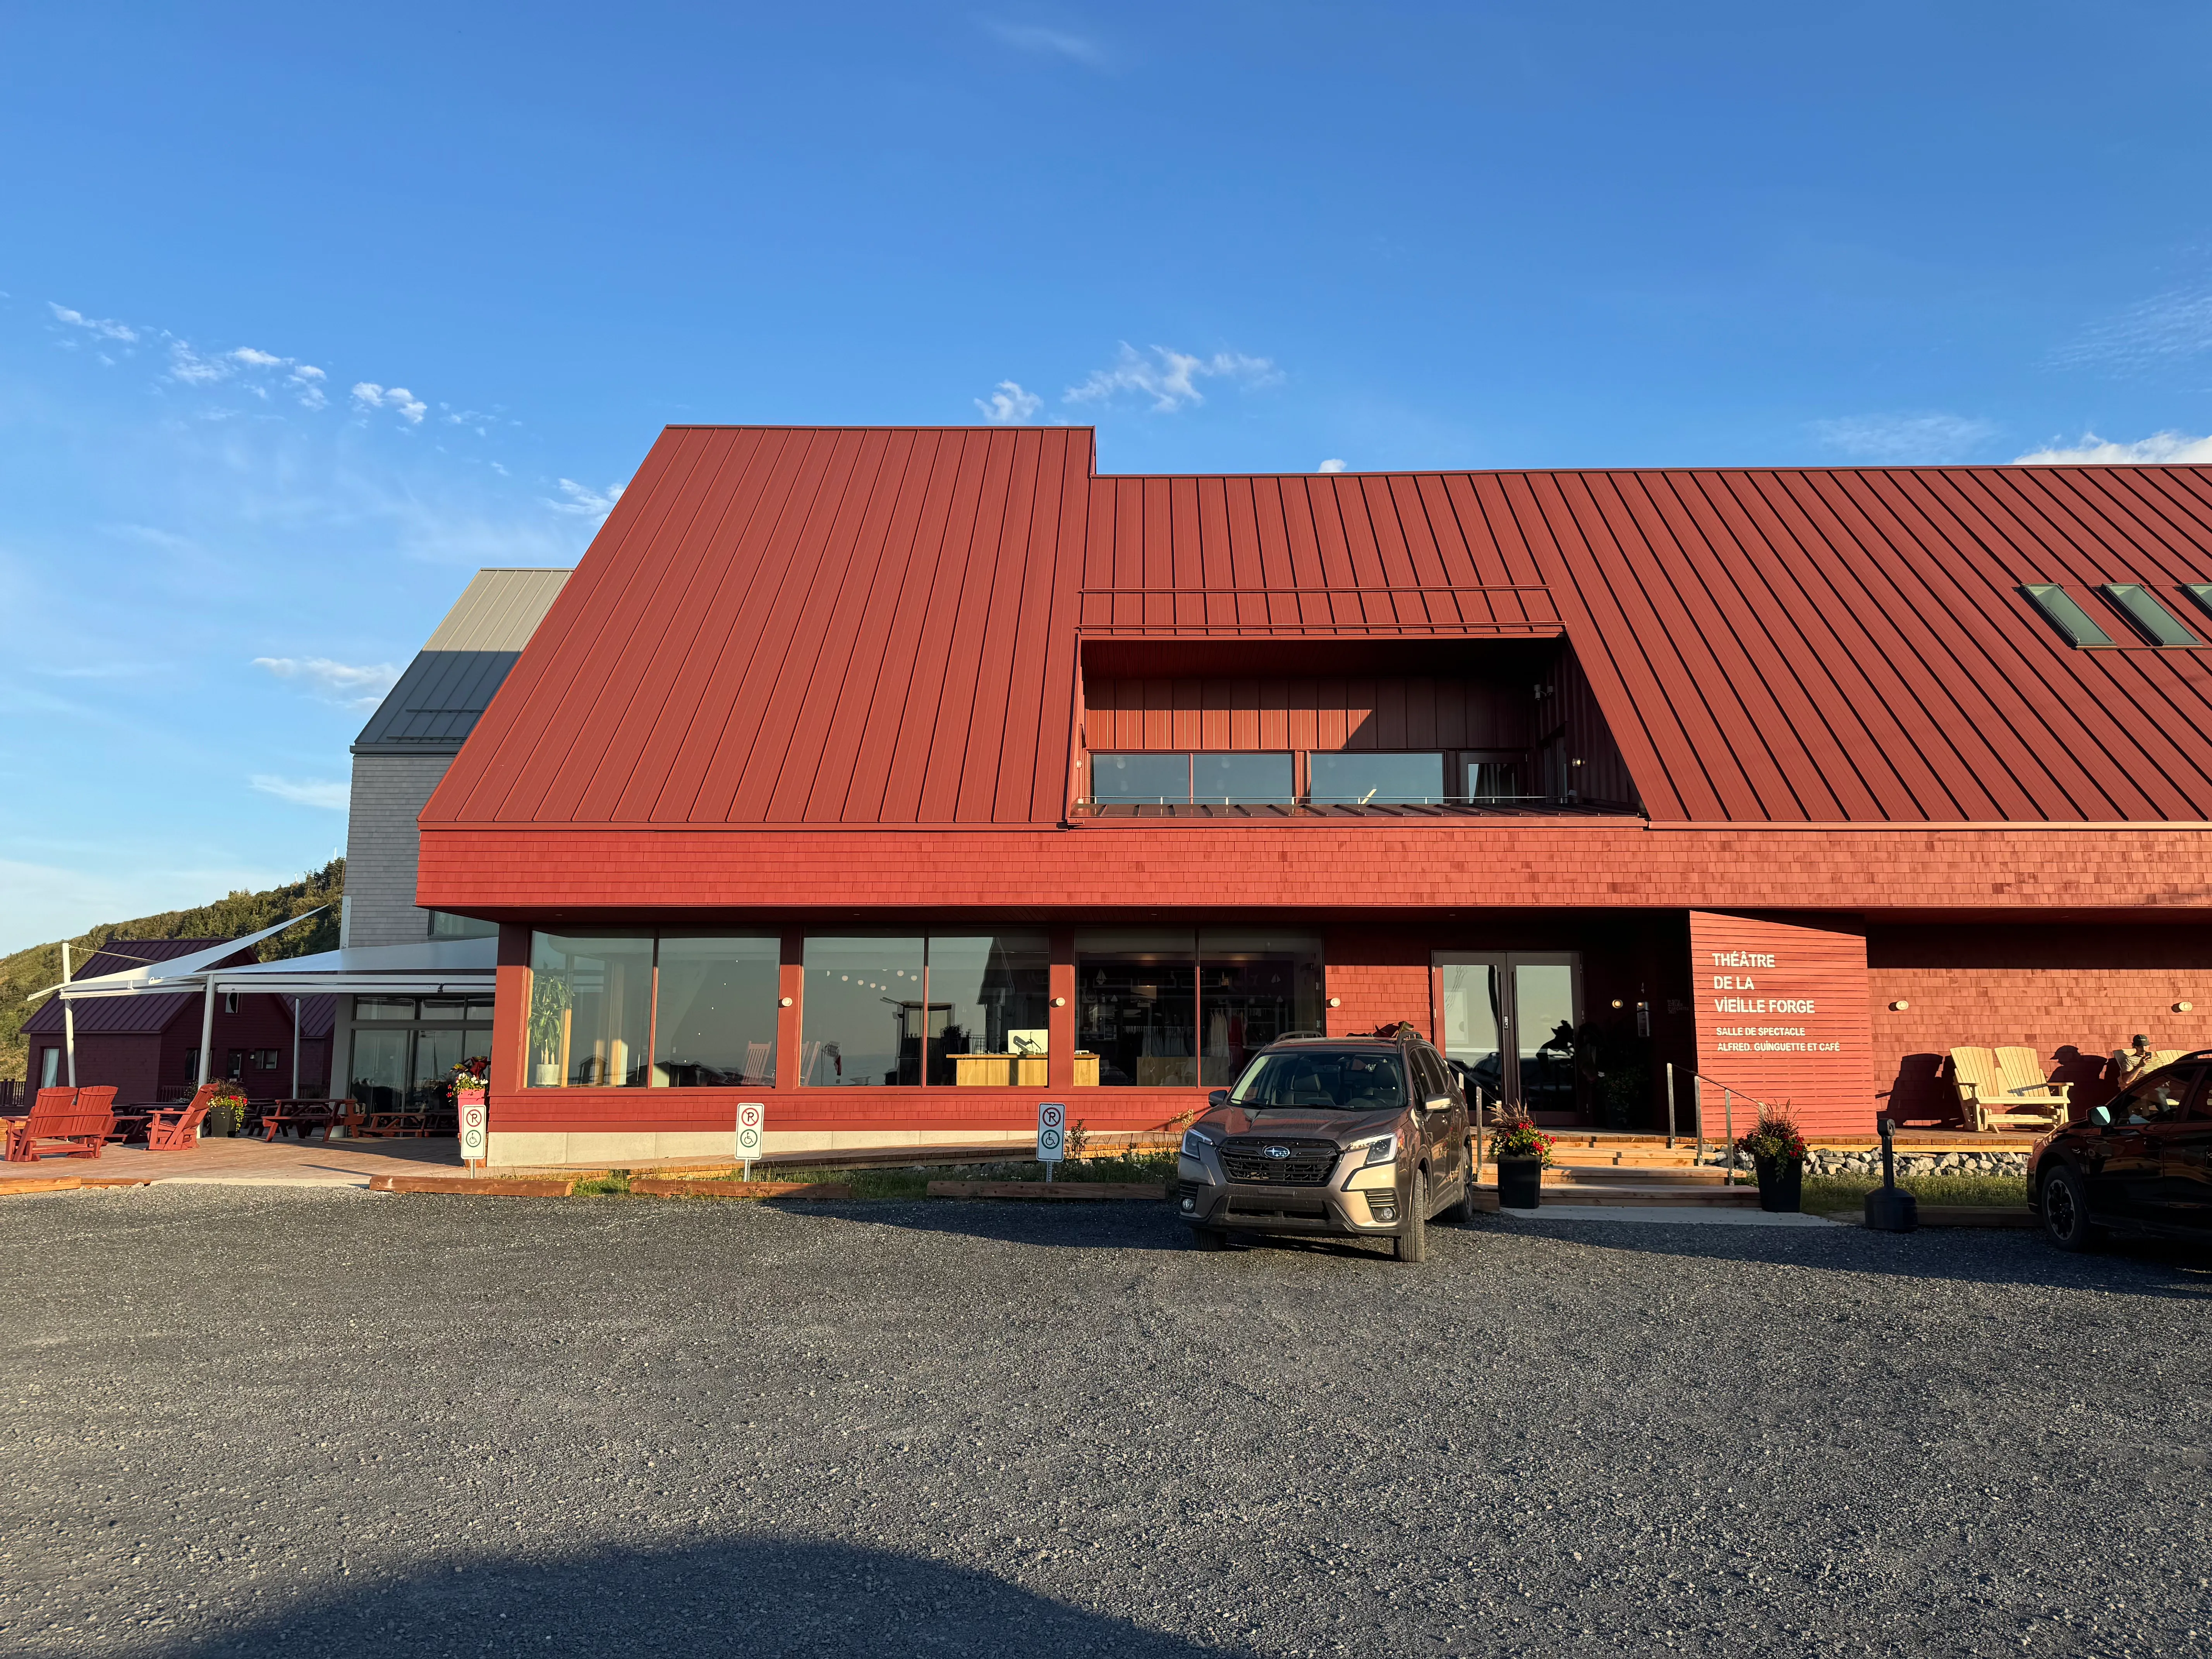
A multidisciplinary venue on the banks of the St. Lawrence River, it hosts music, comedy, circus, and dance performances every summer, in addition to an annual program in an intimate venue. Its restaurant, Alfred—a guinguette and café—welcomes you for a coffee or a beer on the terrace overlooking the water.
Contact details
4, rue de la Longue-Pointe, Petite-Vallée, Québec
418 393-2592 /
info@festivalenchanson.com
Visit the website