

Establishment details
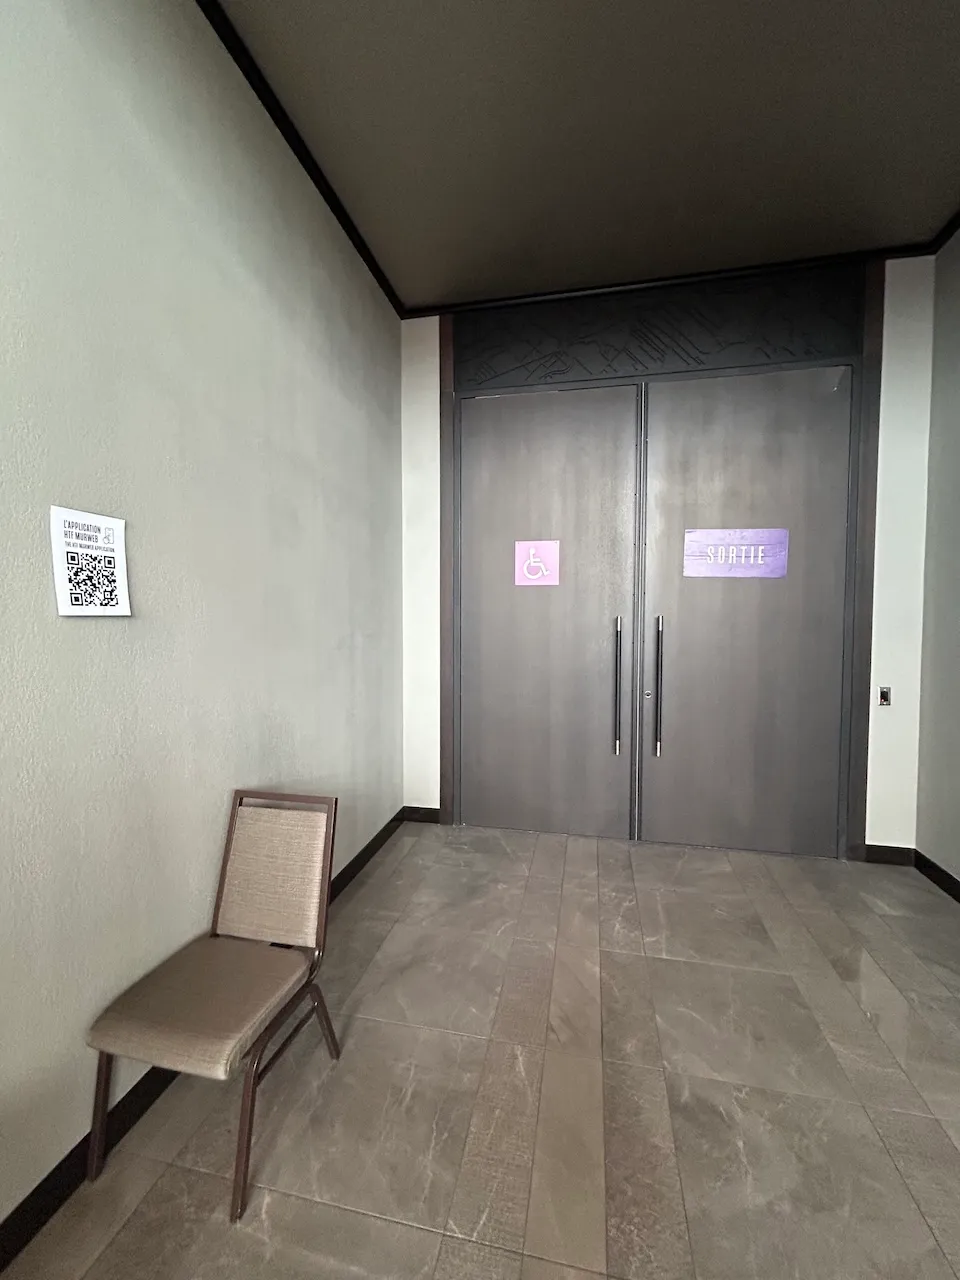
Door
- Clear width (cm) : 83
Maneuvering space
- Maneuvering space-Width (cm) : 150
- Maneuvering space-Depth (cm) : 150
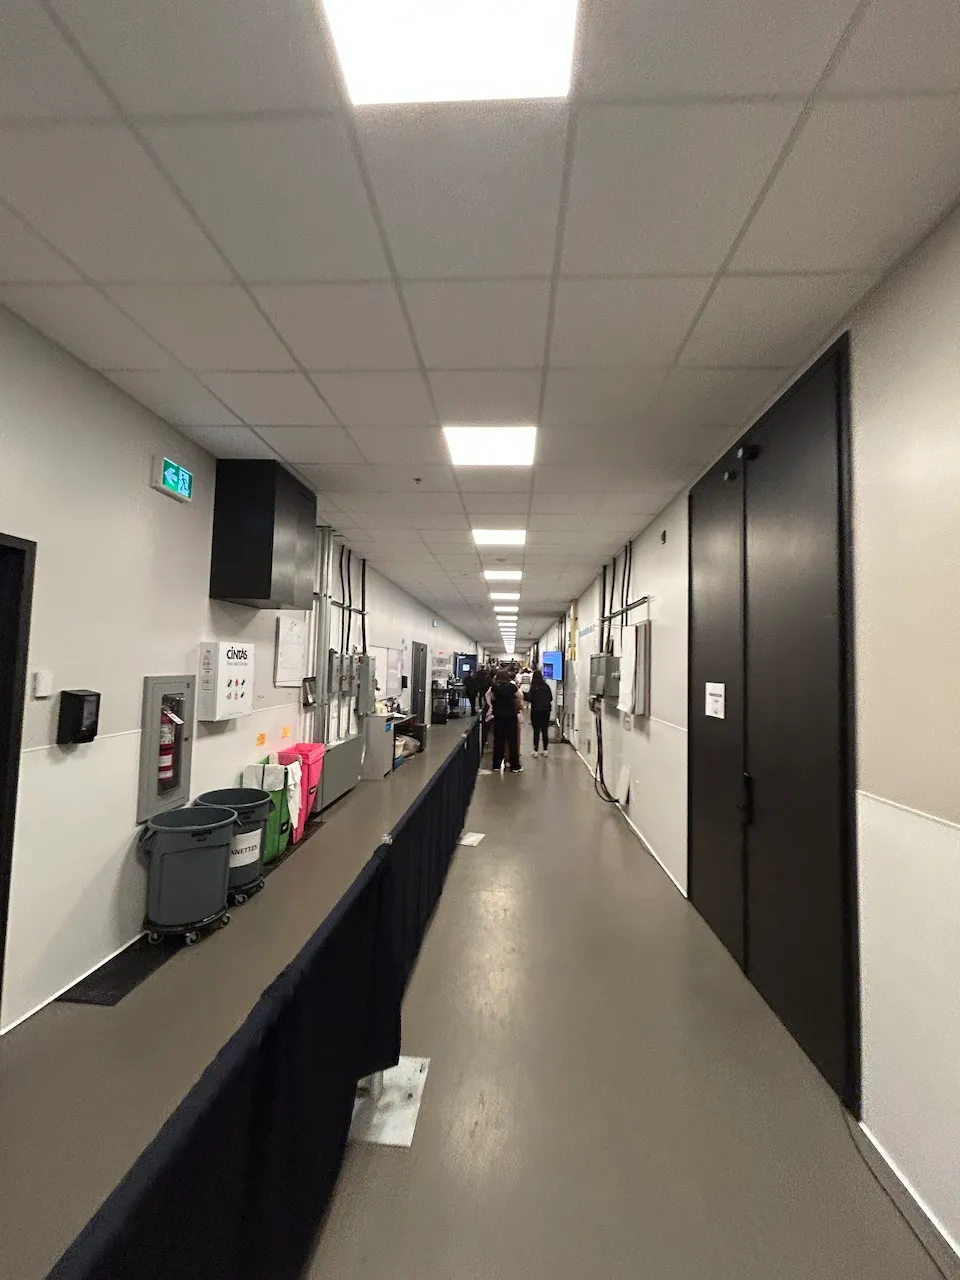
Circulation corridor
- Clear width (cm) : +92
Counter
- Counter type : welcome
- Surface height (cm) : 77
Additional Information
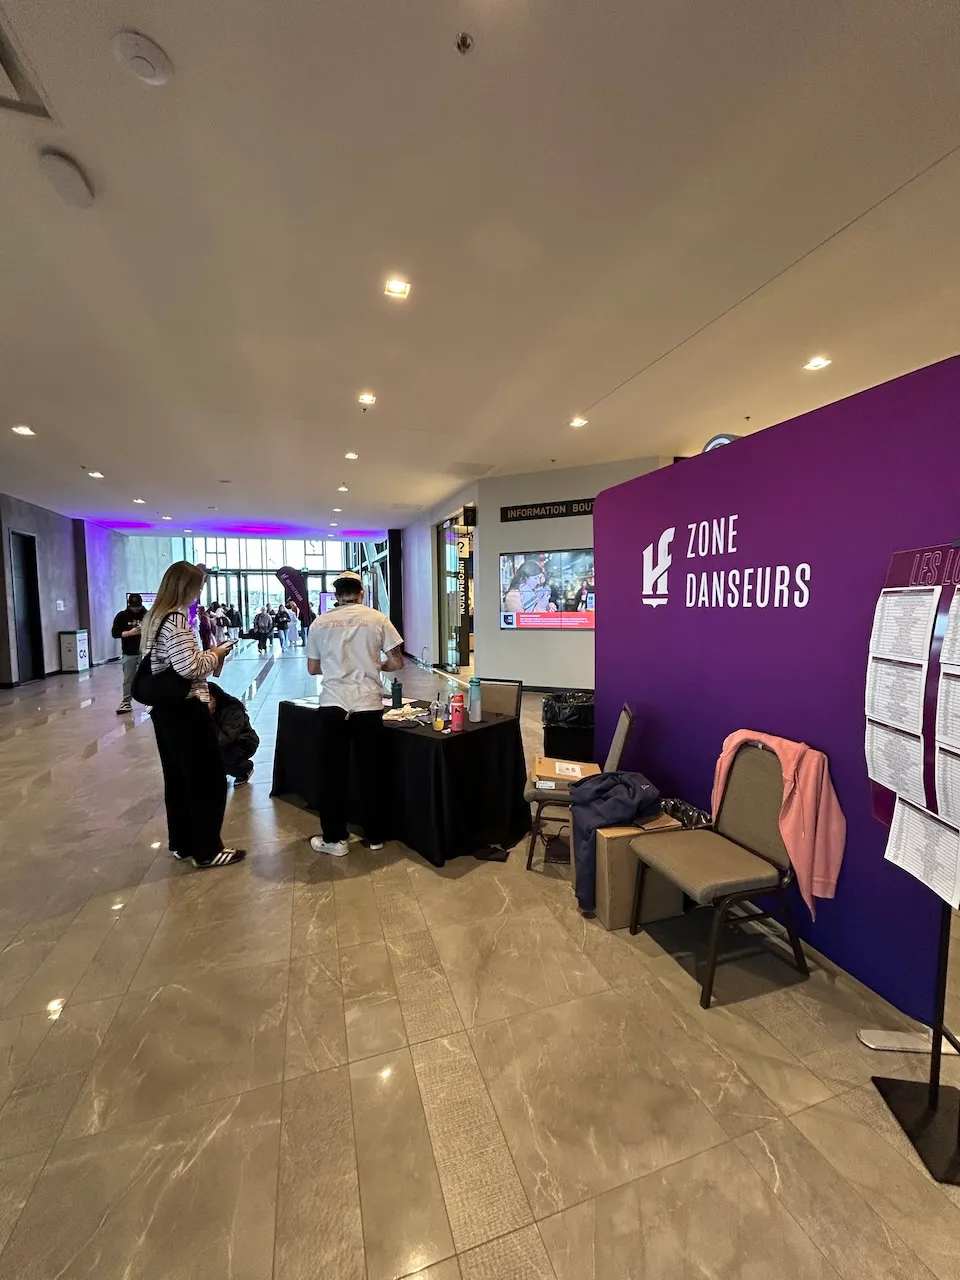
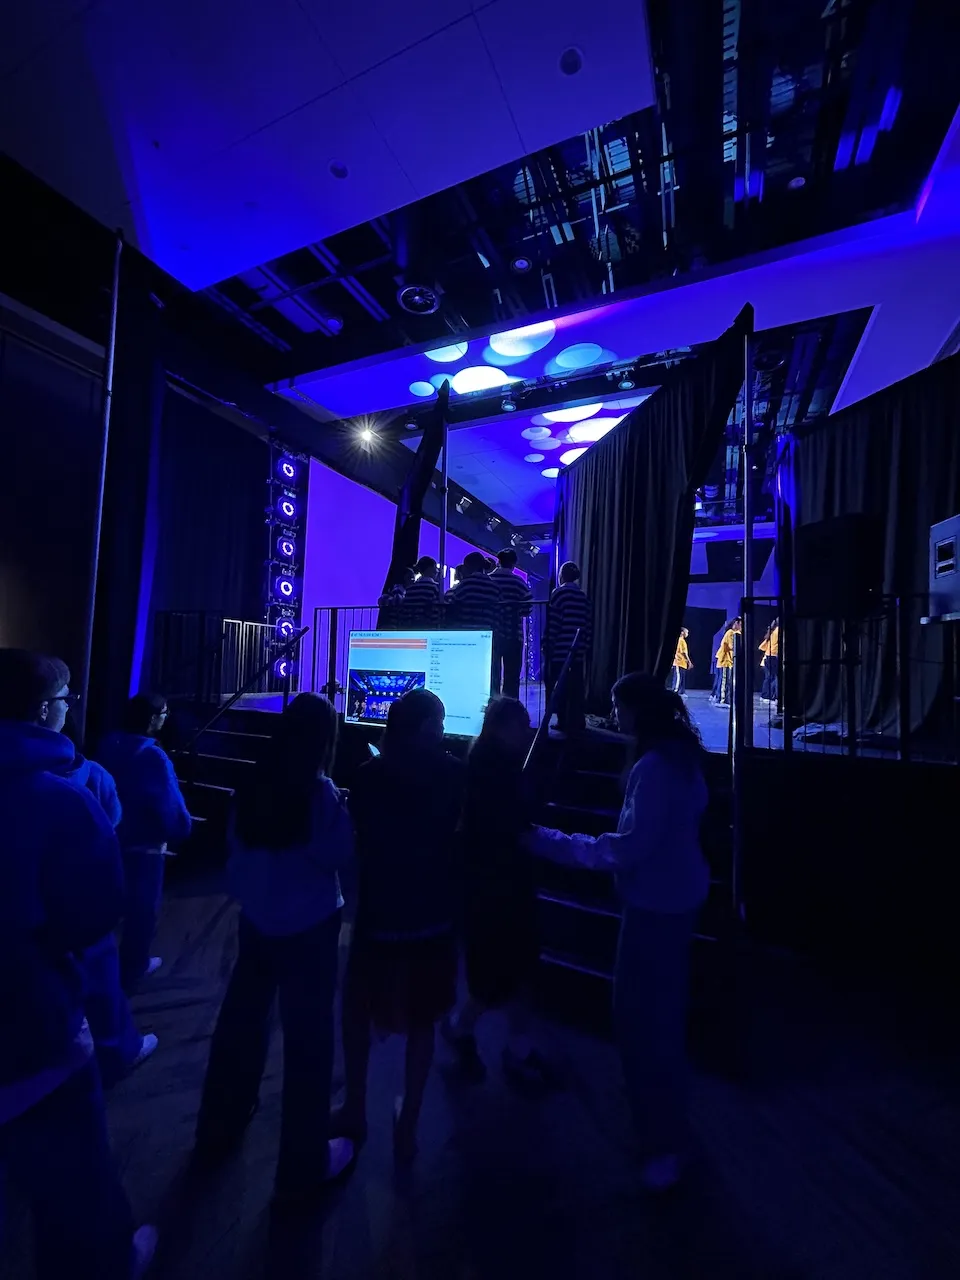
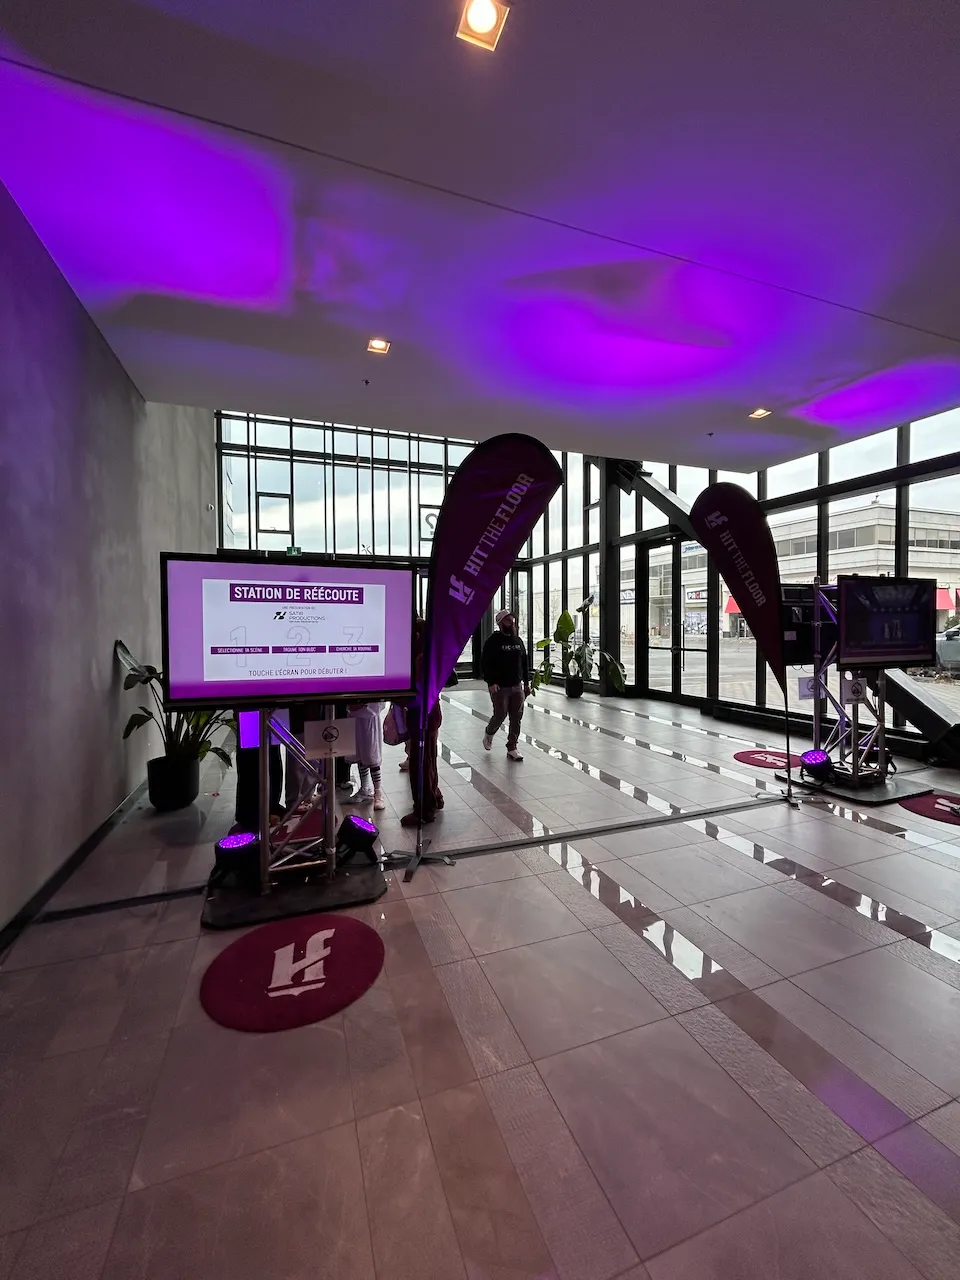
You can watch the performances on the televisions set up near the auditorium. These televisions are touchscreen models and are positioned 113 cm above the floor. Since they are located at a height, an iPad is provided to help you view the screen.
Staircase-Warning strip
- Warning strip available : yes
Staircase-Handrails
- Presence of handrails : on both sides
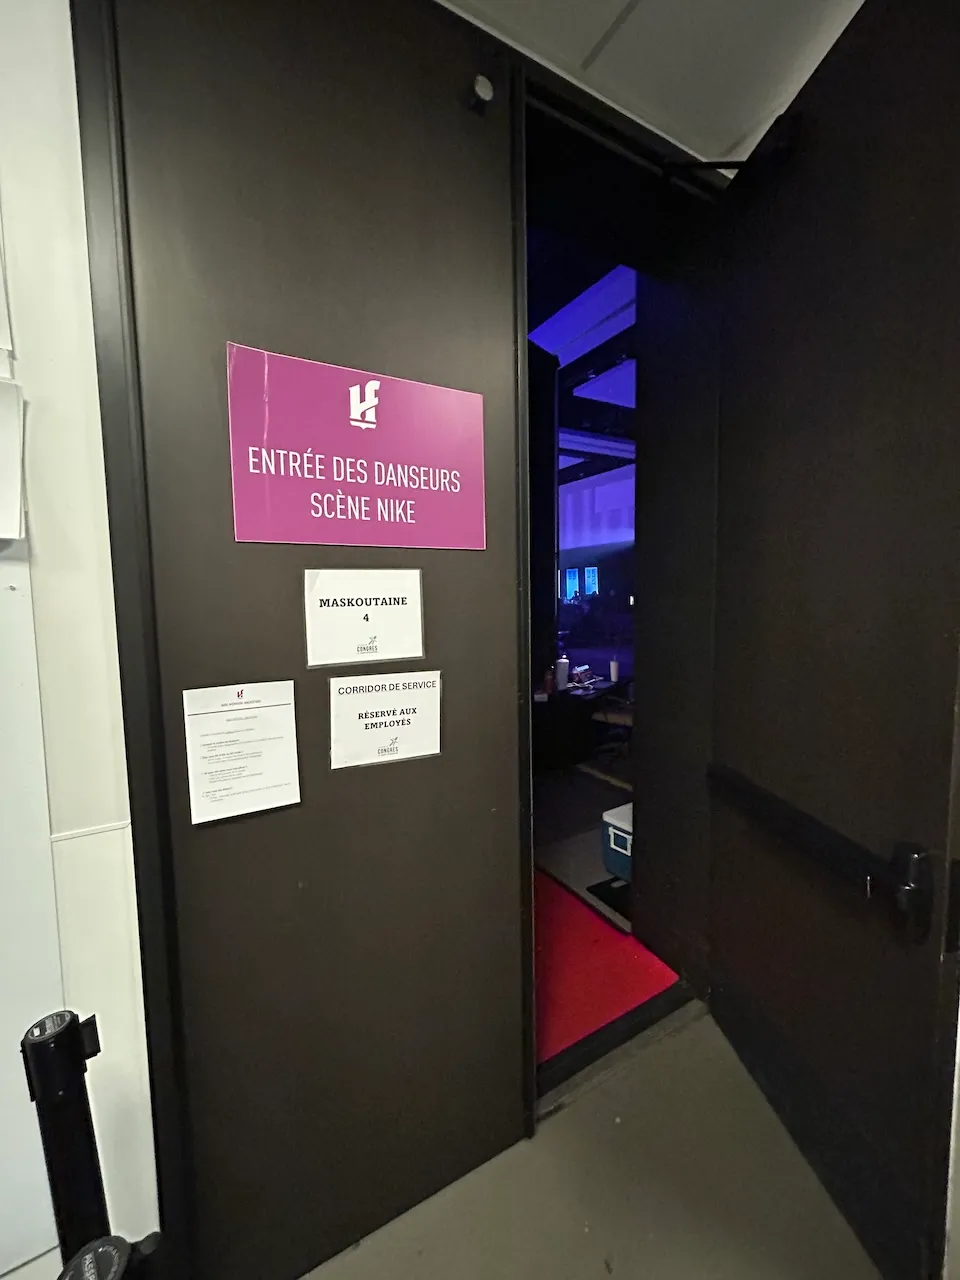
Door
- Clear width (cm) : 83
Maneuvering space
- Maneuvering space-Width (cm) : 150
- Maneuvering space-Depth (cm) : 150
Circulation corridor
- Clear width (cm) : +92
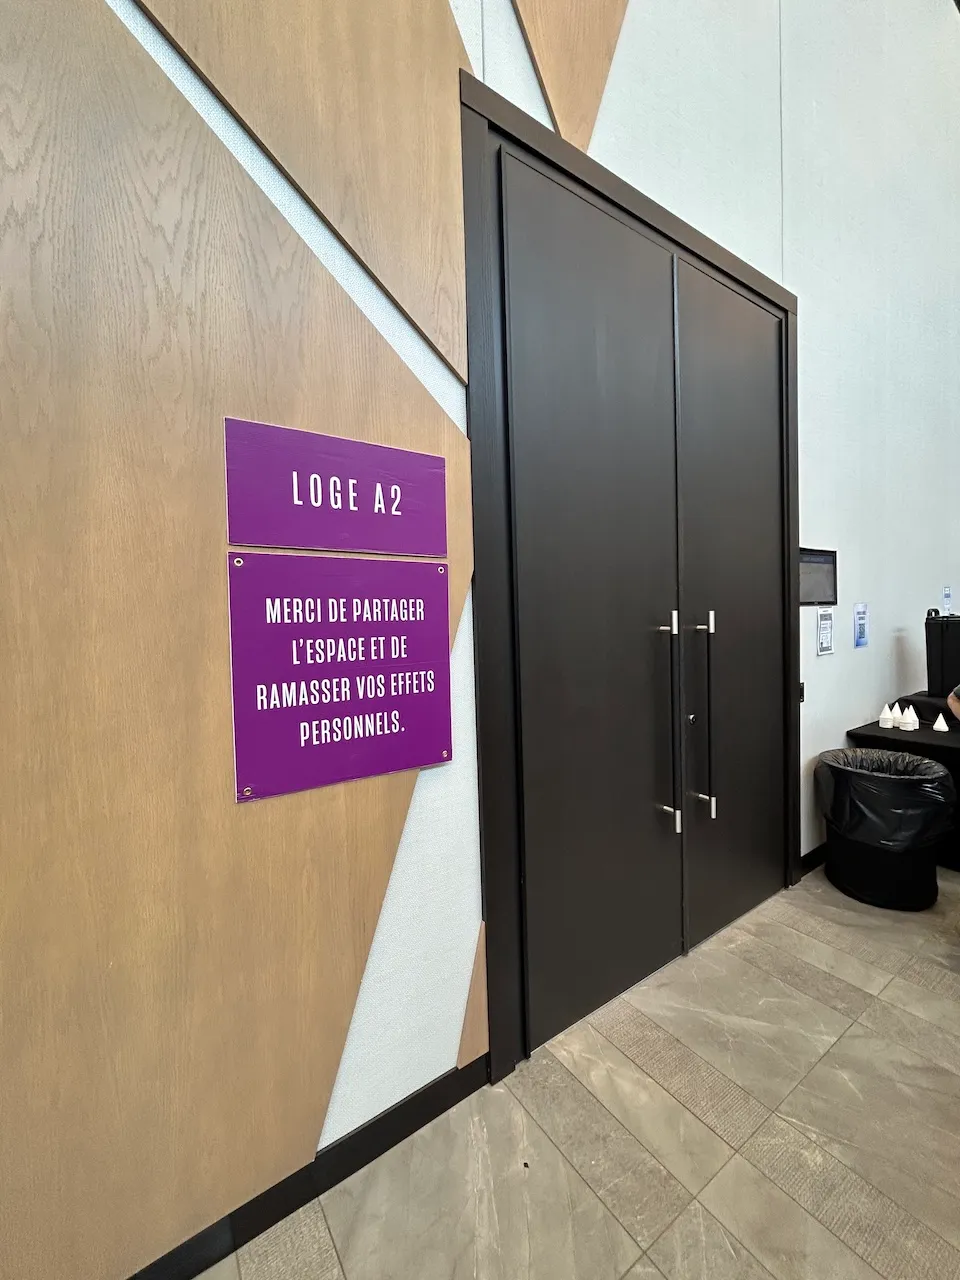
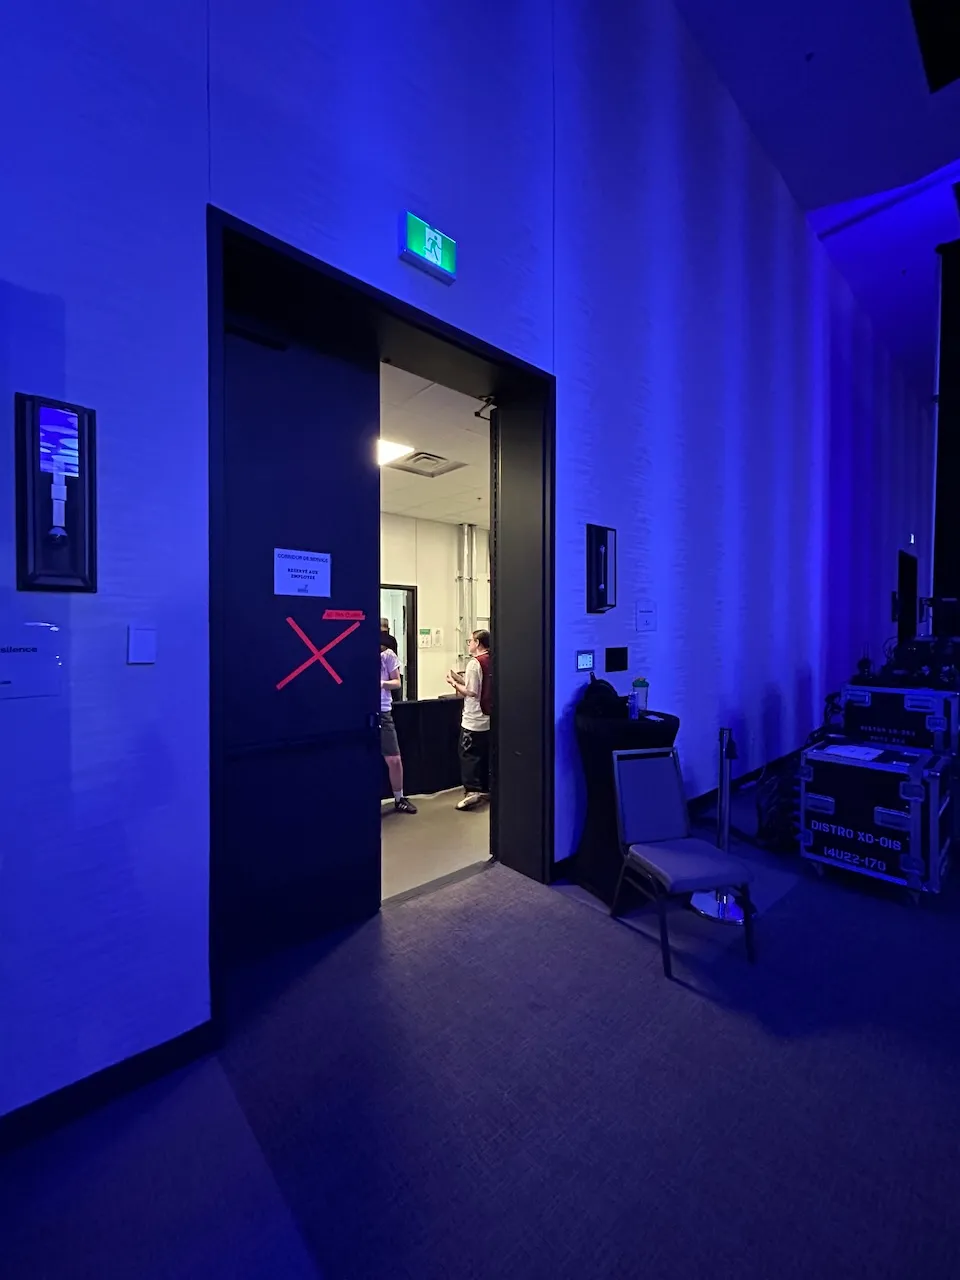
Second door
- Type of door : double
- Clear width (cm) : 83
- Lighting intensity change : abrupt
Additional Information
The stage is accessible only by a staircase (6 steps).
Circulation corridor
- Clear width (cm) : +92
Maneuvering space
- Maneuvering space-Width (cm) : 150
- Maneuvering space-Depth (cm) : 150
Access ramp
- Type of ramp : removable
- Presence of edge : on both sides
Access ramp-Handrails
- Presence of handrails : no
Staircase-Warning strip
- Warning strip available : yes
Staircase-Handrails
- Presence of handrails : no
Door
- Clear width (cm) : 83
Second door
- Type of door : double
- Clear width (cm) : 77
- Lighting intensity change : abrupt
Additional Information
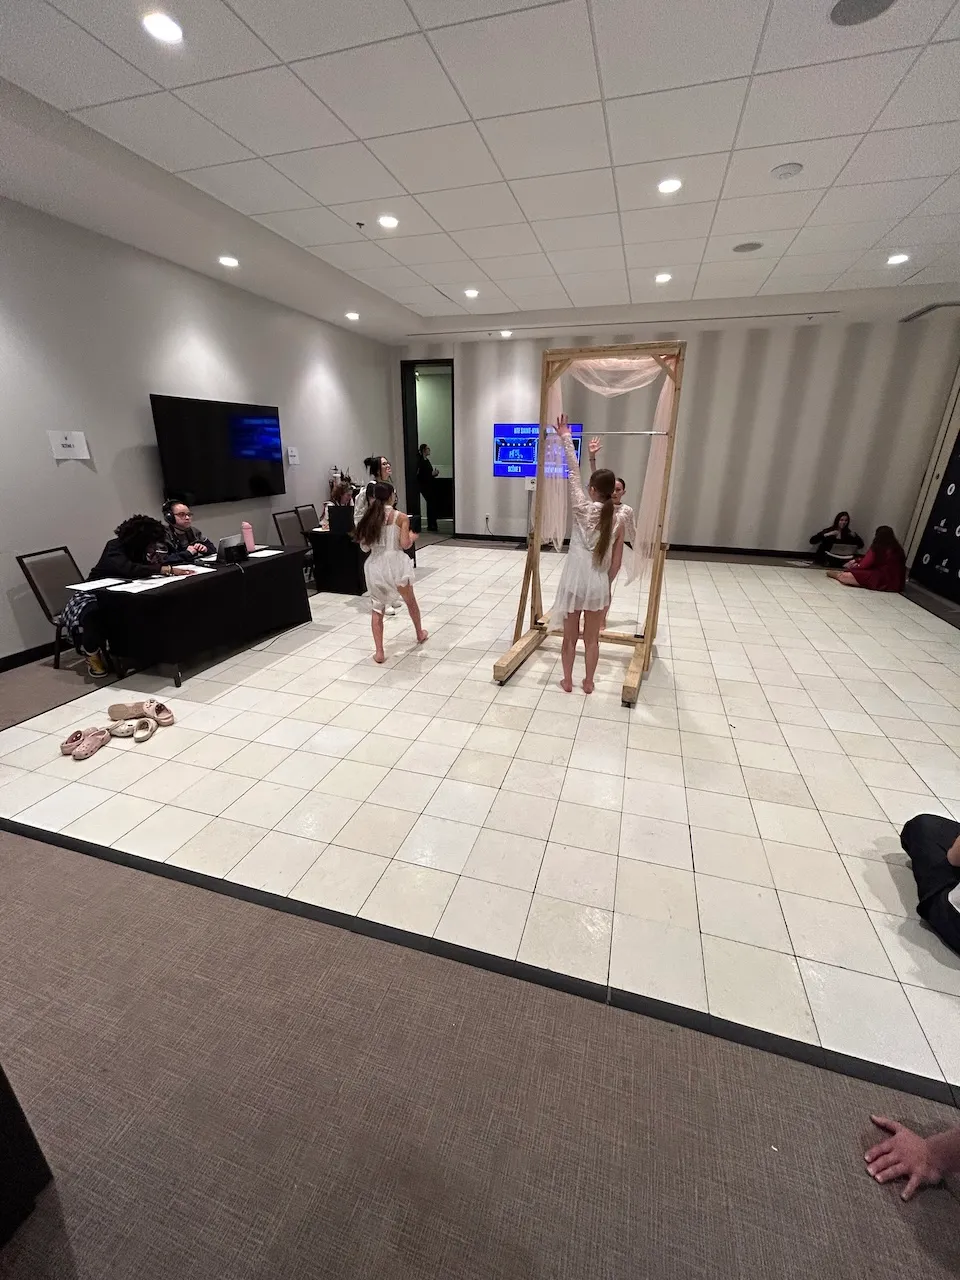
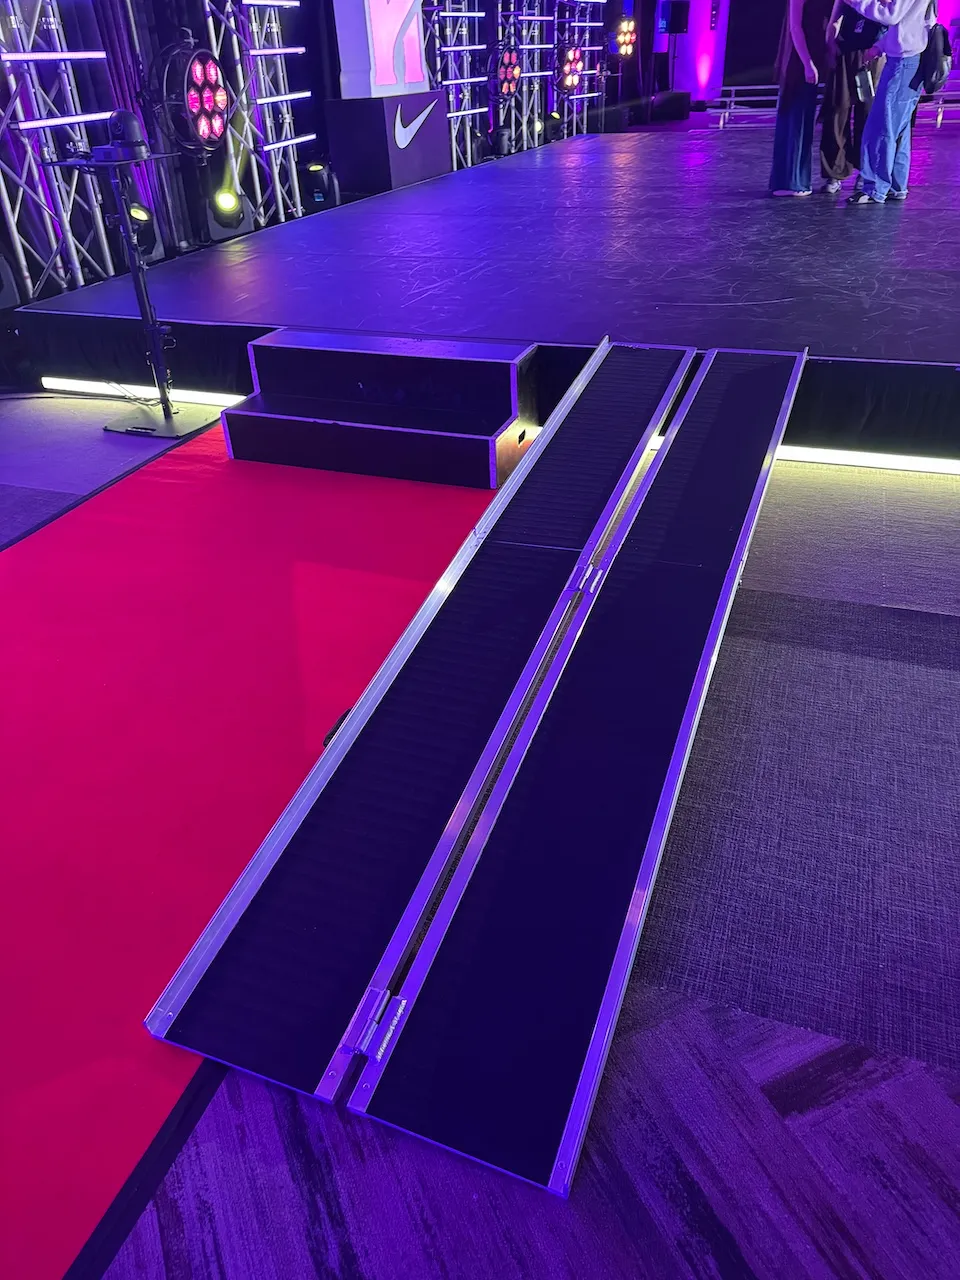
There are two steps leading up to the stage, but a portable ramp is available.
Circulation corridor
- Clear width (cm) : +92
Maneuvering space
- Maneuvering space-Width (cm) : 150
- Maneuvering space-Depth (cm) : 150
Door
- Clear width (cm) : 83
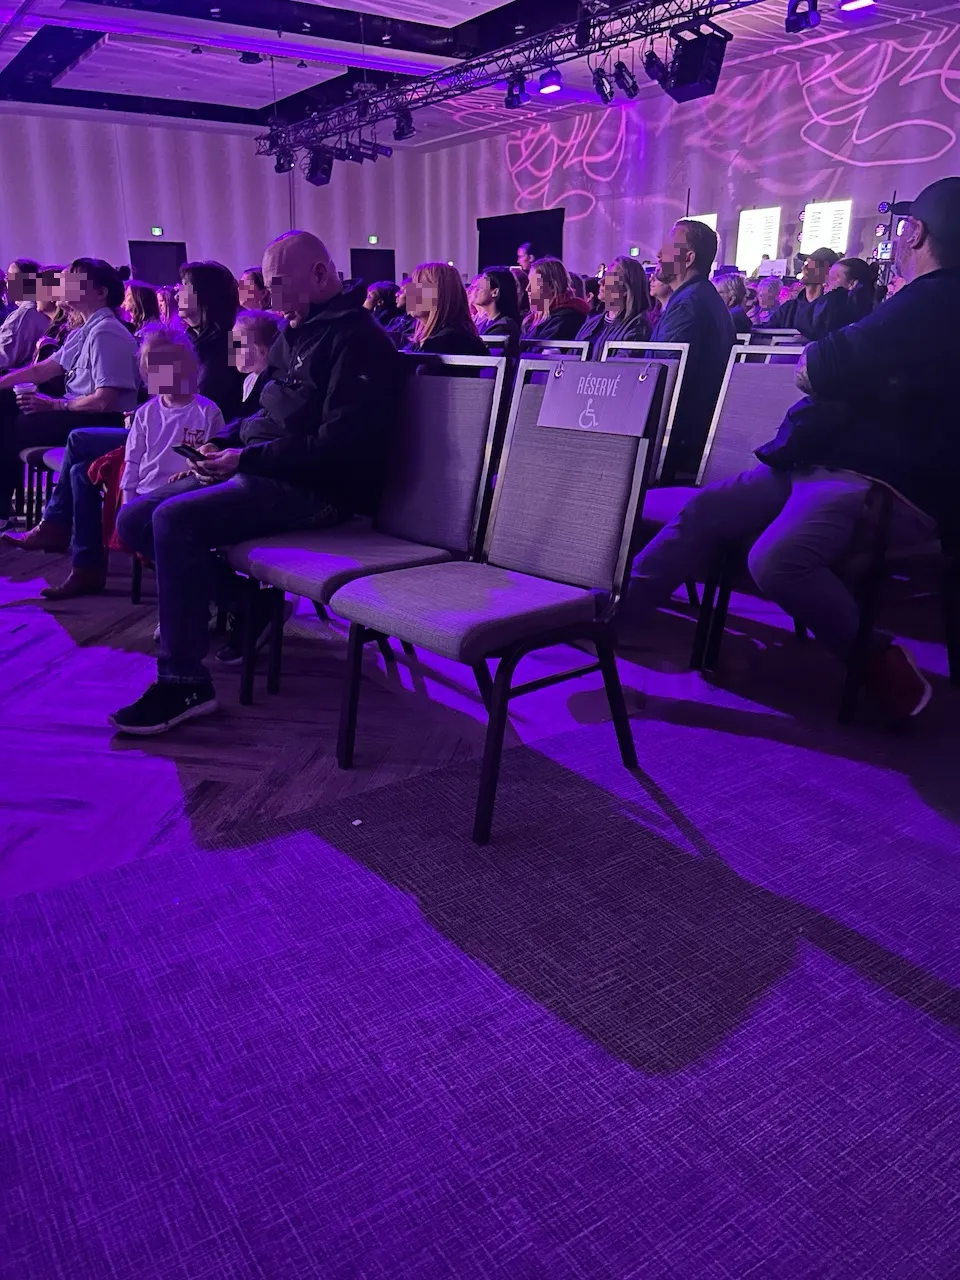
Reserved seating
- Type of reserved seating : removable benches
- Companion space available : yes
Seat
- Back support : yes
- Armrest available : no
Additional Information
For the competition, there are no reserved seats, so all you need to do is purchase a regular ticket. The venue’s benches are all removable, so the staff will make sure you have a space that suits your needs.
For the showcases, reserved seats are available when you purchase tickets.
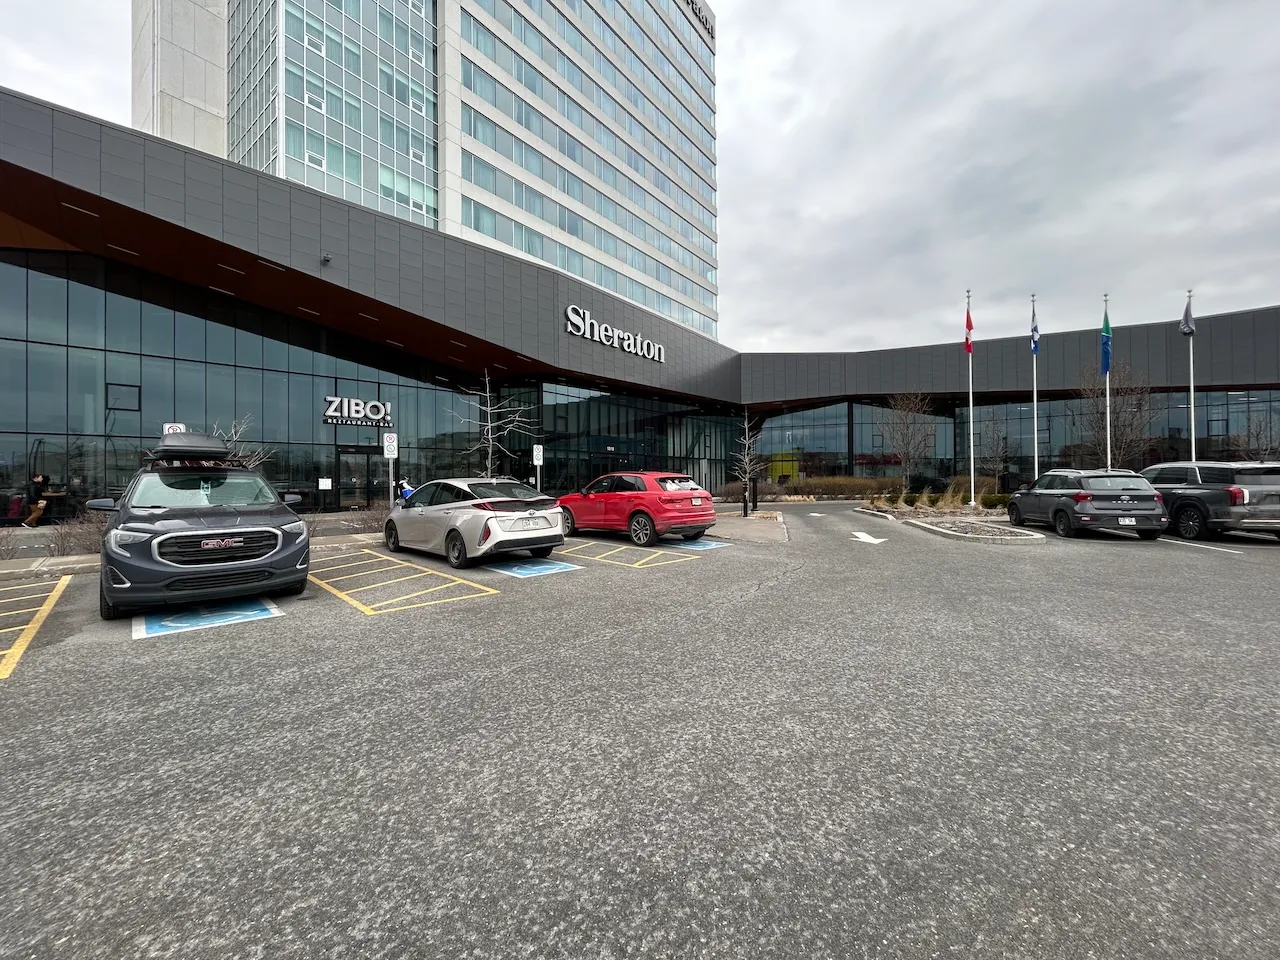
Curb cut
- Presence of a curb cut : yes
Parking-Information
- Number of reserved spaces for people with disabilities : 5
Reserved parking
- Entrance distance : near entrance
- With-side-aisle space-Width (cm) : 390
Additional Information
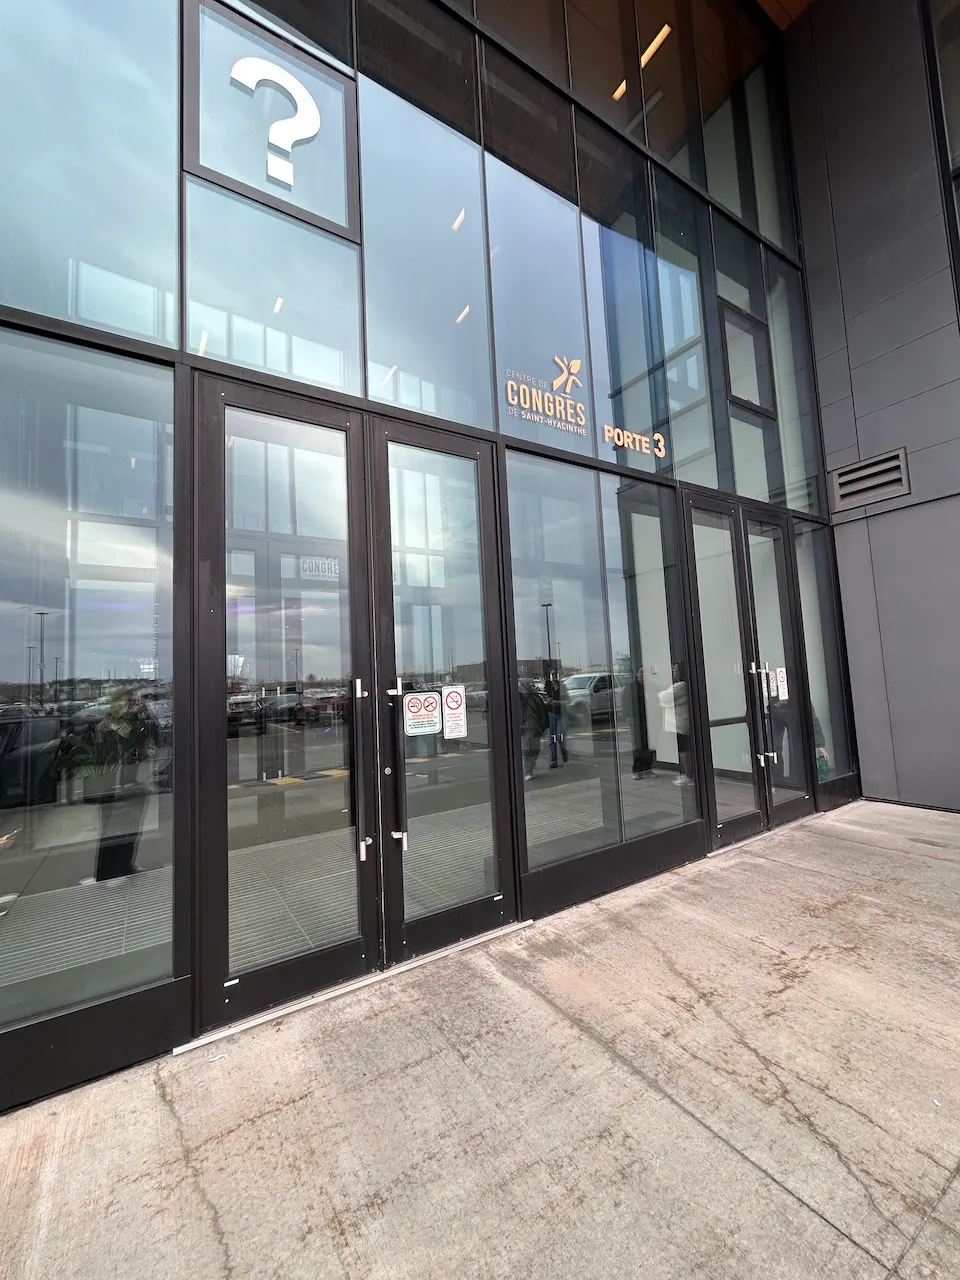
There are also 6 reserved parking spaces near door 3.
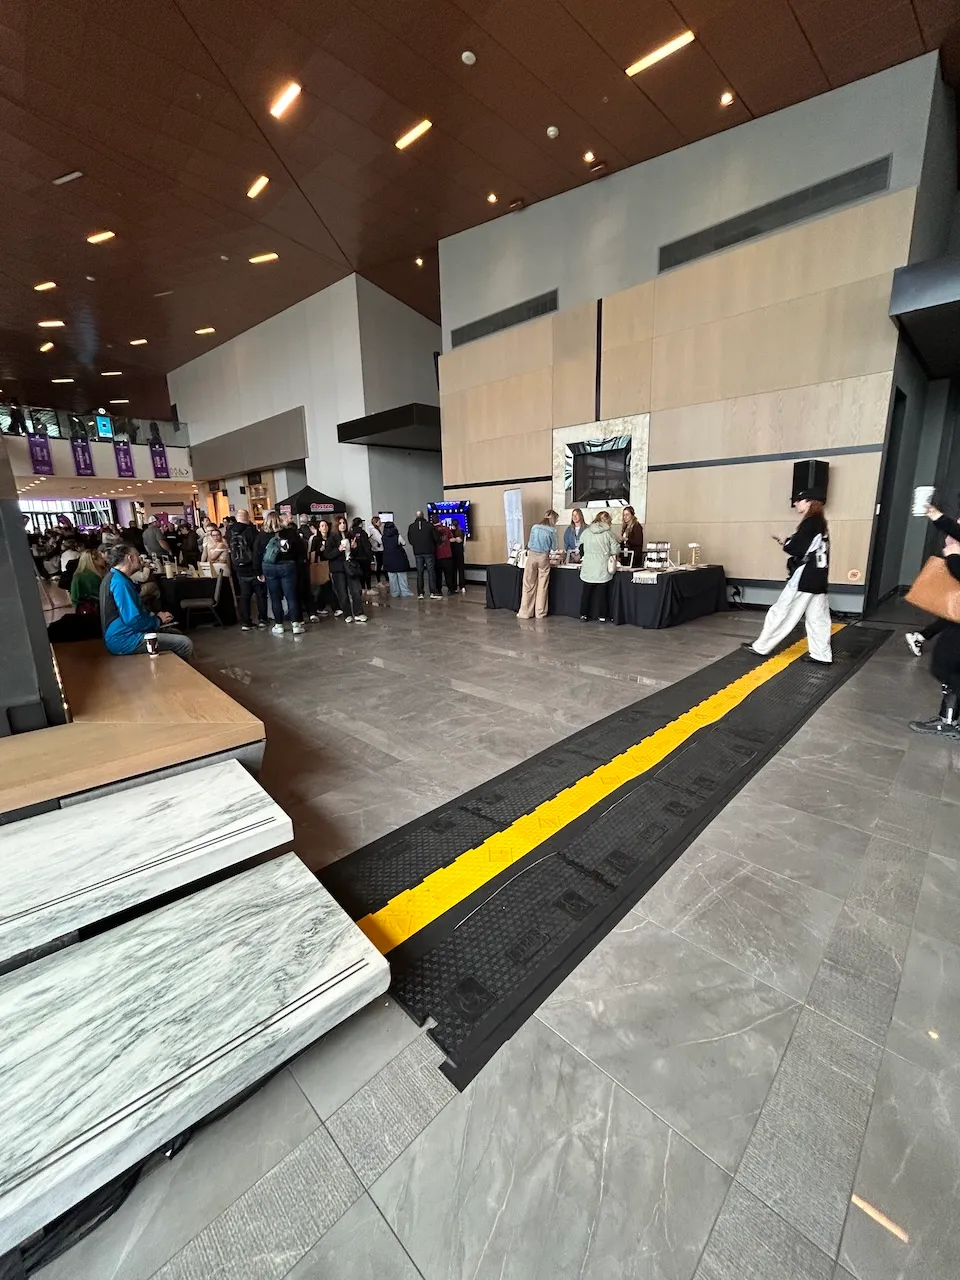
Wire cover
- Slope(%) : 3
Access to floors
- All floors are accessible : yes
Maneuvering space
- Maneuvering space-Width (cm) : 150
- Maneuvering space-Depth (cm) : 150
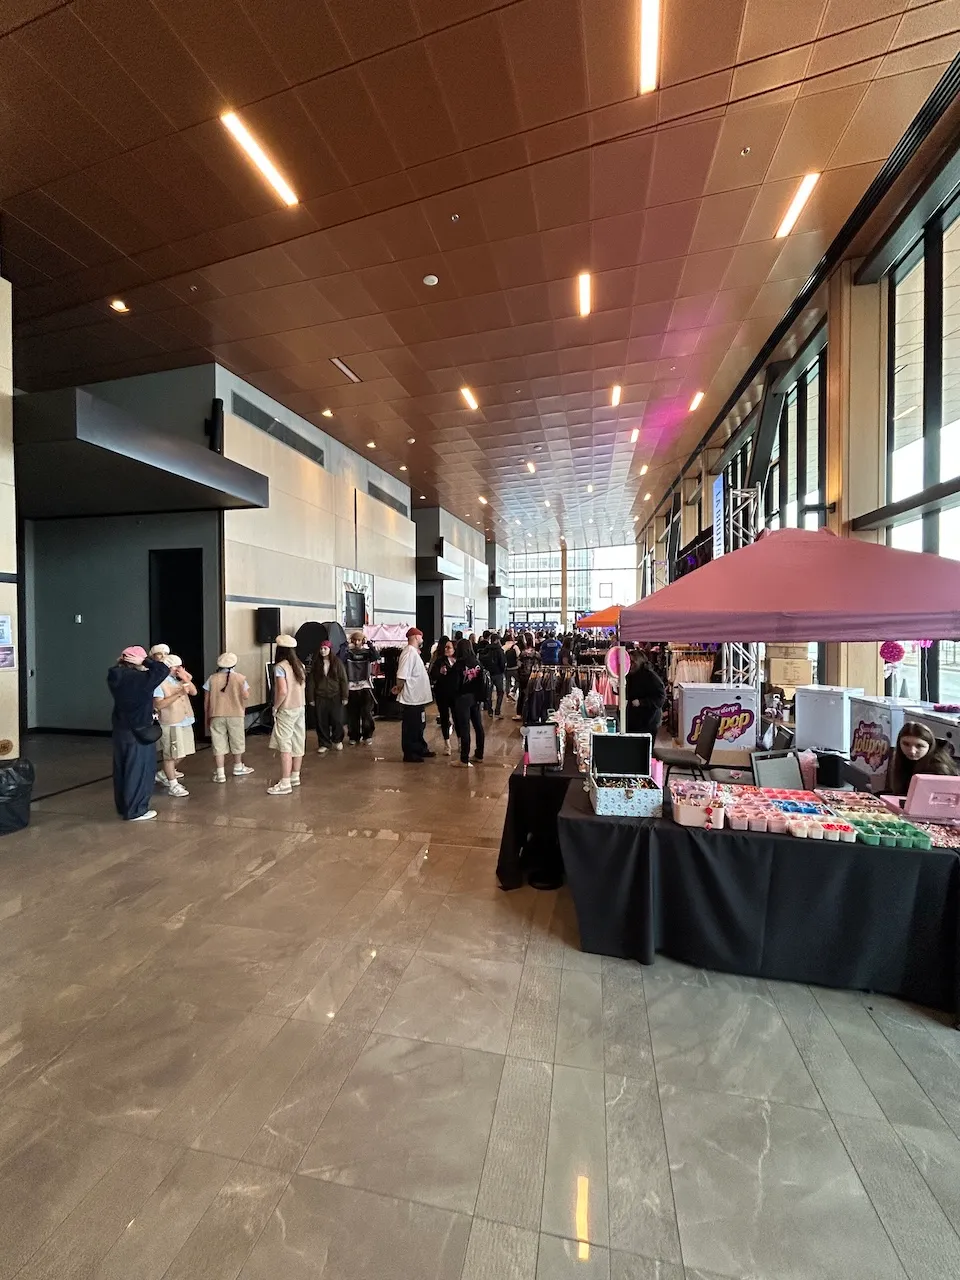
Circulation corridor
- Clear width (cm) : +92
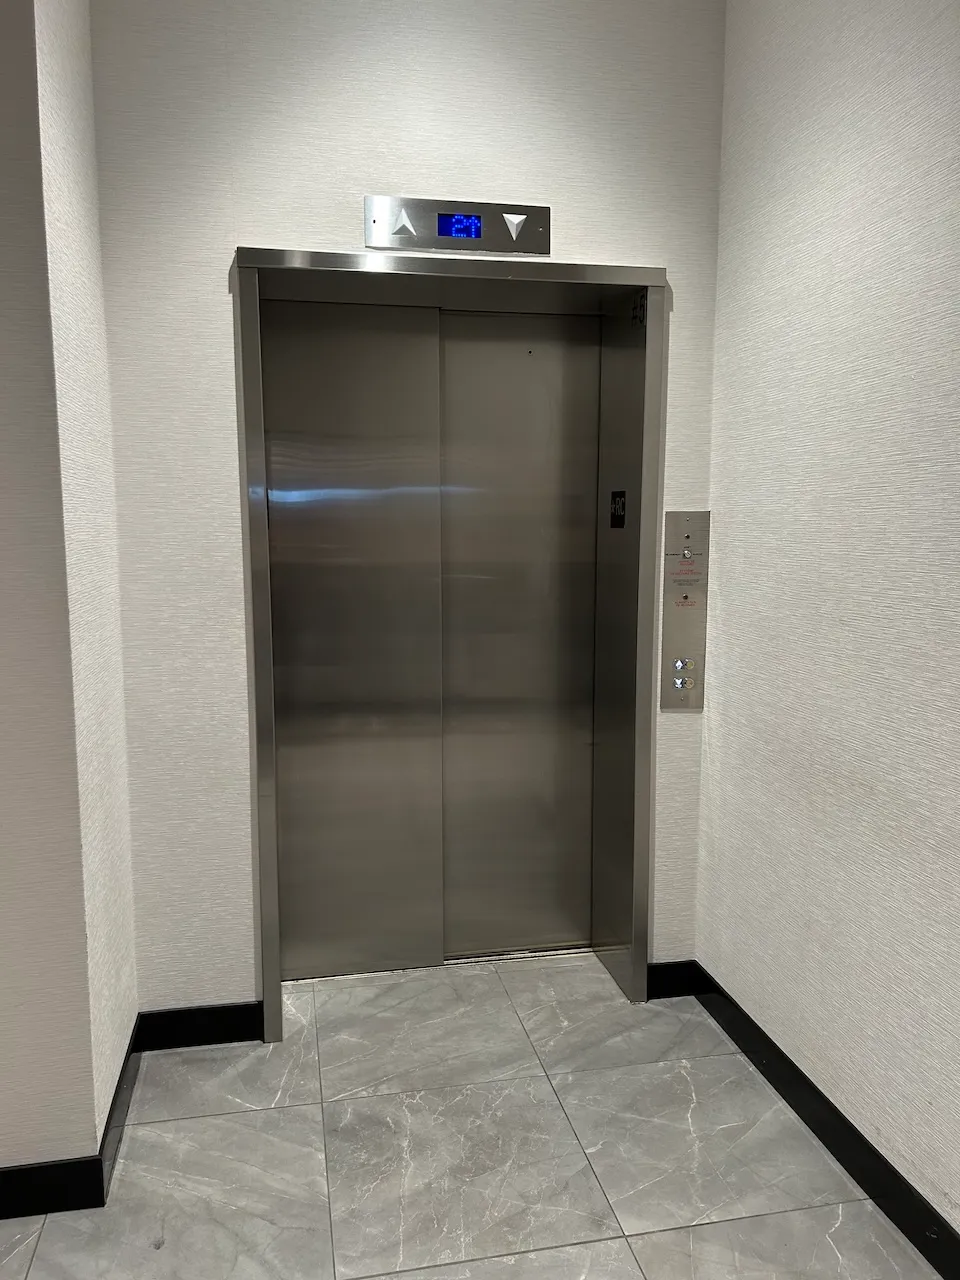
Elevator-Platform lift
- Elevator available : yes
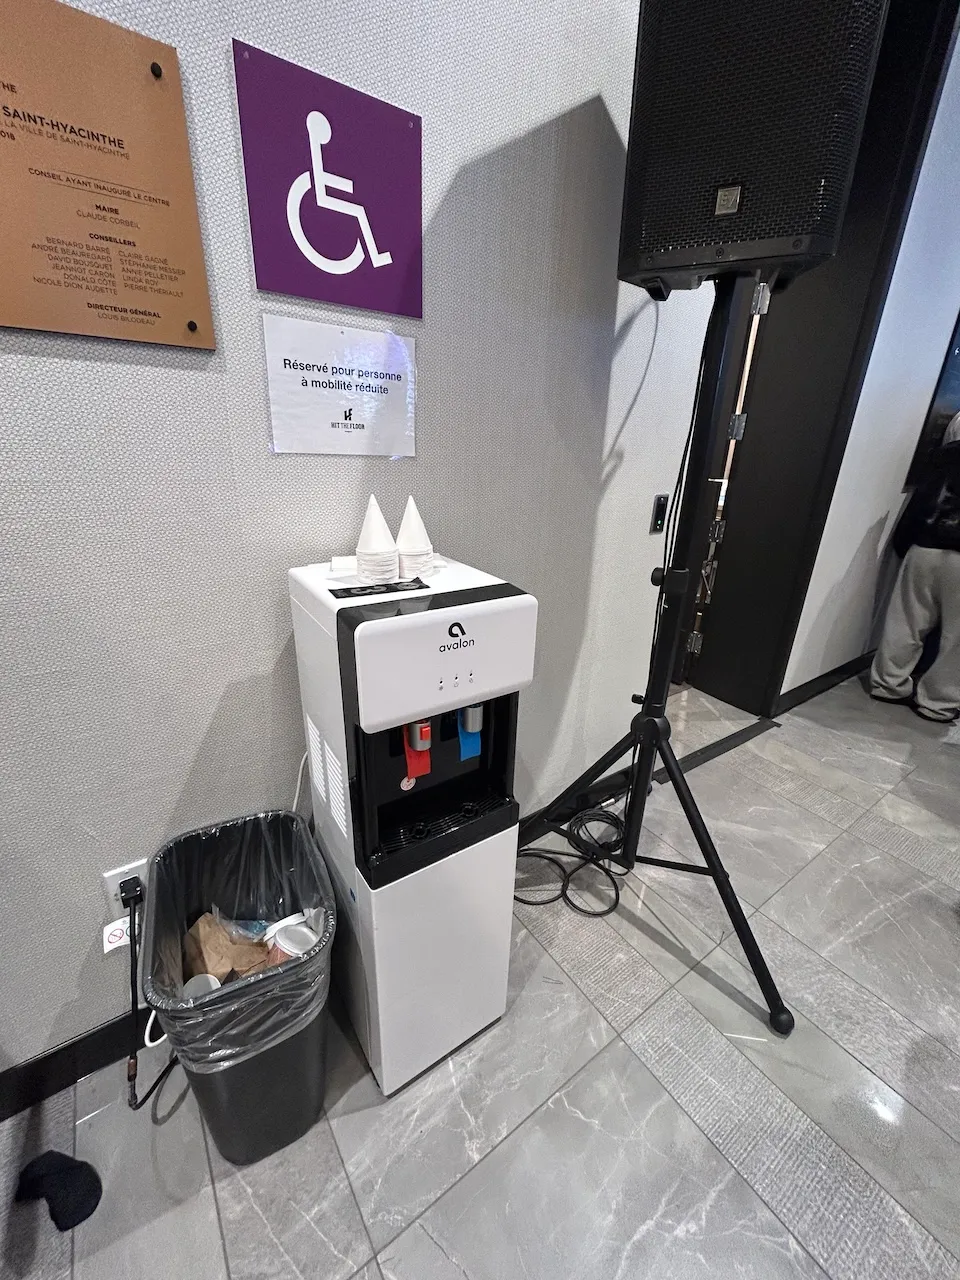
Fountain-Refill station
- Controls-Use : easy to use
- Clearance available : no
Noise disturbance
- Type of noise disturbance present : loud music
Seating furniture
- Variety of seating : yes
Counter
- Surface height (cm) : 106
Directional signage
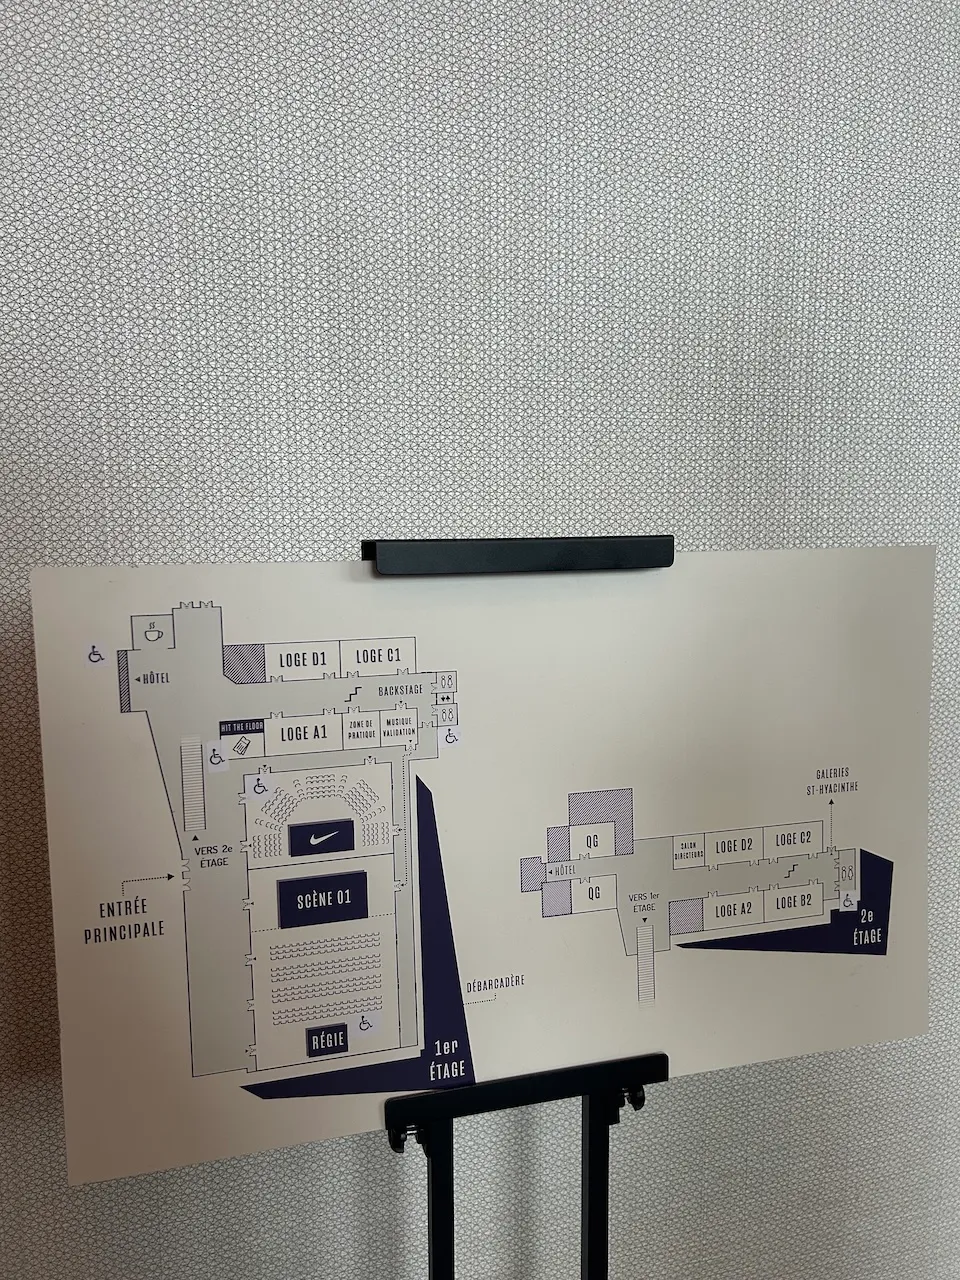
- Site map showing accessible services/routes : yes
Accessible stall
- Interior maneuvering space-Width (cm) : 120
- Interior maneuvering space-Depth (cm) : 120
Door-Stall
- Clear width (cm) : 77
- Door swing direction : outdoor
Toilet
- Transfer zone-Width (cm) : 88
Toilet-Grab bar (side)
- Location : left side
Toilet-Grab bar (back)
- Grab bar available : yes
Sink
- Clearance available : yes
Door
- Clear width (cm) : 83
Maneuvering space
- Maneuvering space-Width (cm) : 150
- Maneuvering space-Depth (cm) : 150
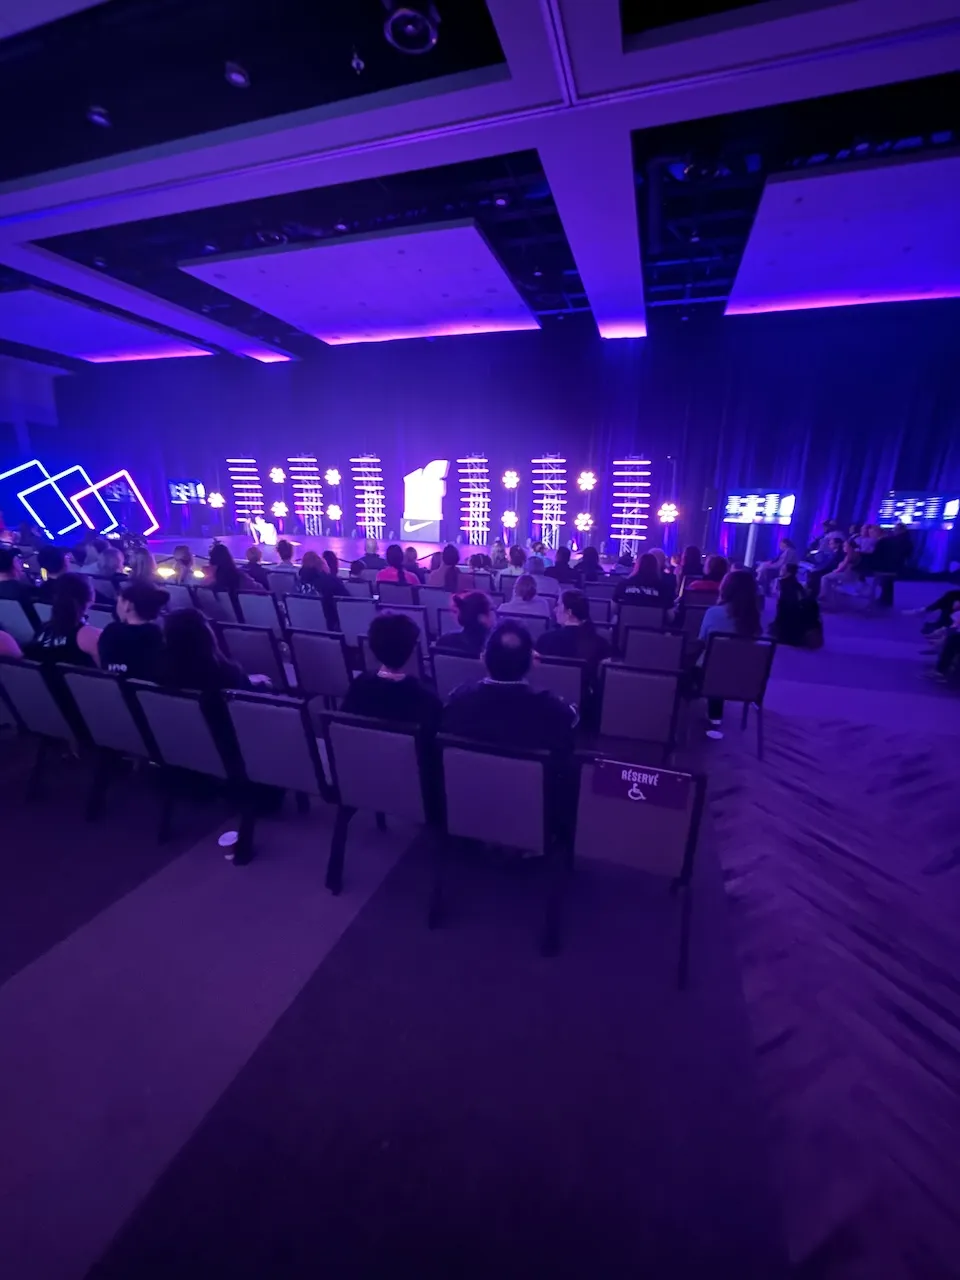
Performance hall
- Number of reserved seats for people with disabilities : 4
Reserved seating
- Type of reserved seating : removable benches
- Companion space available : yes
Seat
- Back support : yes
- Armrest available : no
Additional Information
For the competition, there are no reserved seats, so all you need to do is purchase a regular ticket. The venue’s benches are all removable, so the staff will make sure you have a space that suits your needs.
For the showcases, reserved seats are available when you purchase tickets.
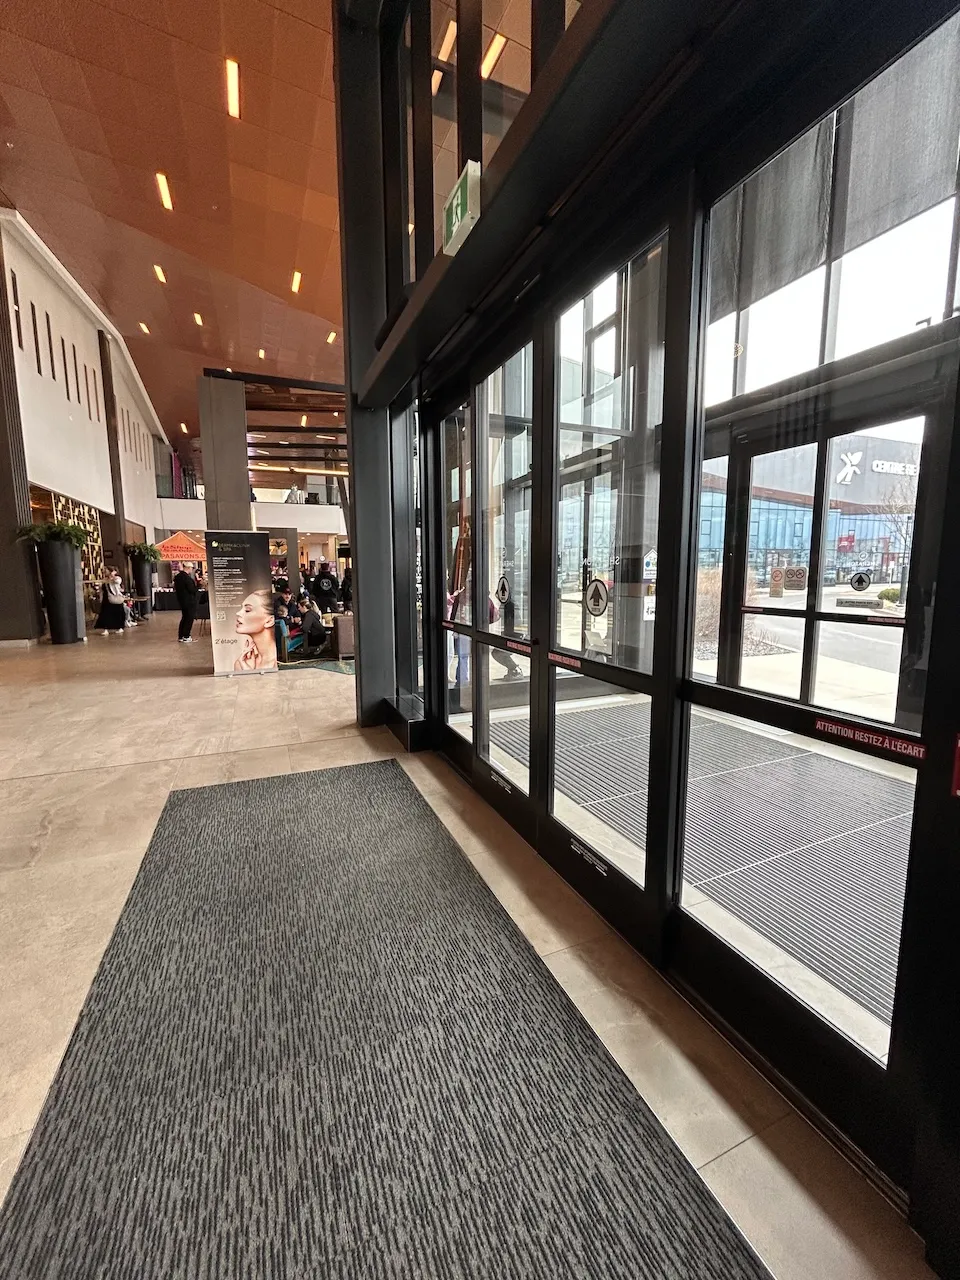
Door
- Type of door : sliding
- Clear width (cm) : 80
Automatic door opener
- Type of automatic door opener : motion sensor
Vestibule
- Maneuvering space outside door swing-Width (cm) : 150
- Maneuvering space outside door swing-Depth (cm) : 150
Second door
- Identical to the first door : yes
Door
- Type of door : double
- Clear width (cm) : 76
Vestibule
- Route type : straight line
Second door
- Identical to the first door : yes
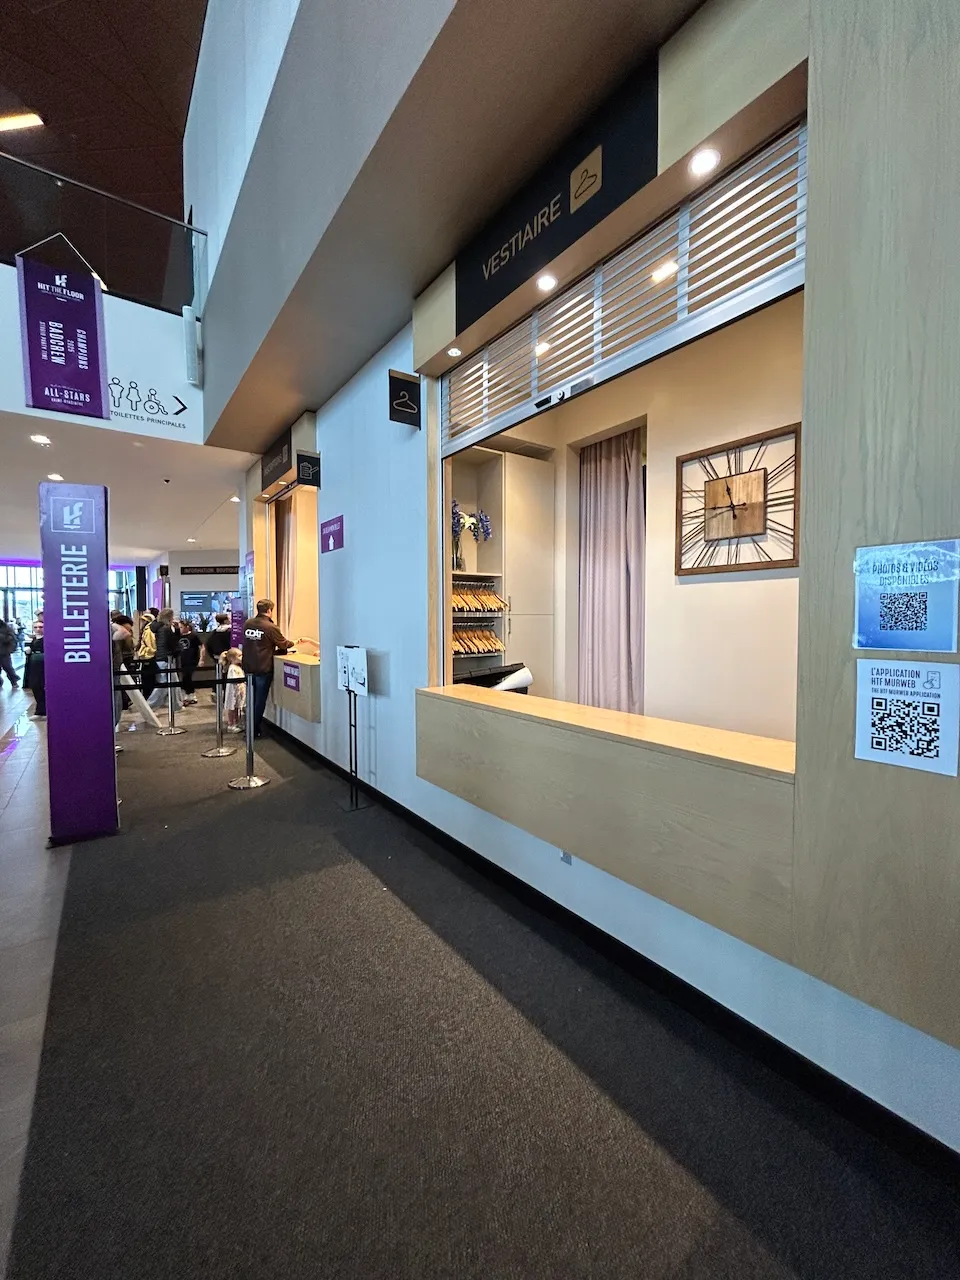
Maneuvering space
- Maneuvering space-Width (cm) : 150
- Maneuvering space-Depth (cm) : 150
Counter
- Counter type : sales
- Surface height (cm) : 77
Payment terminal
- Payment terminal type : wireless
Description
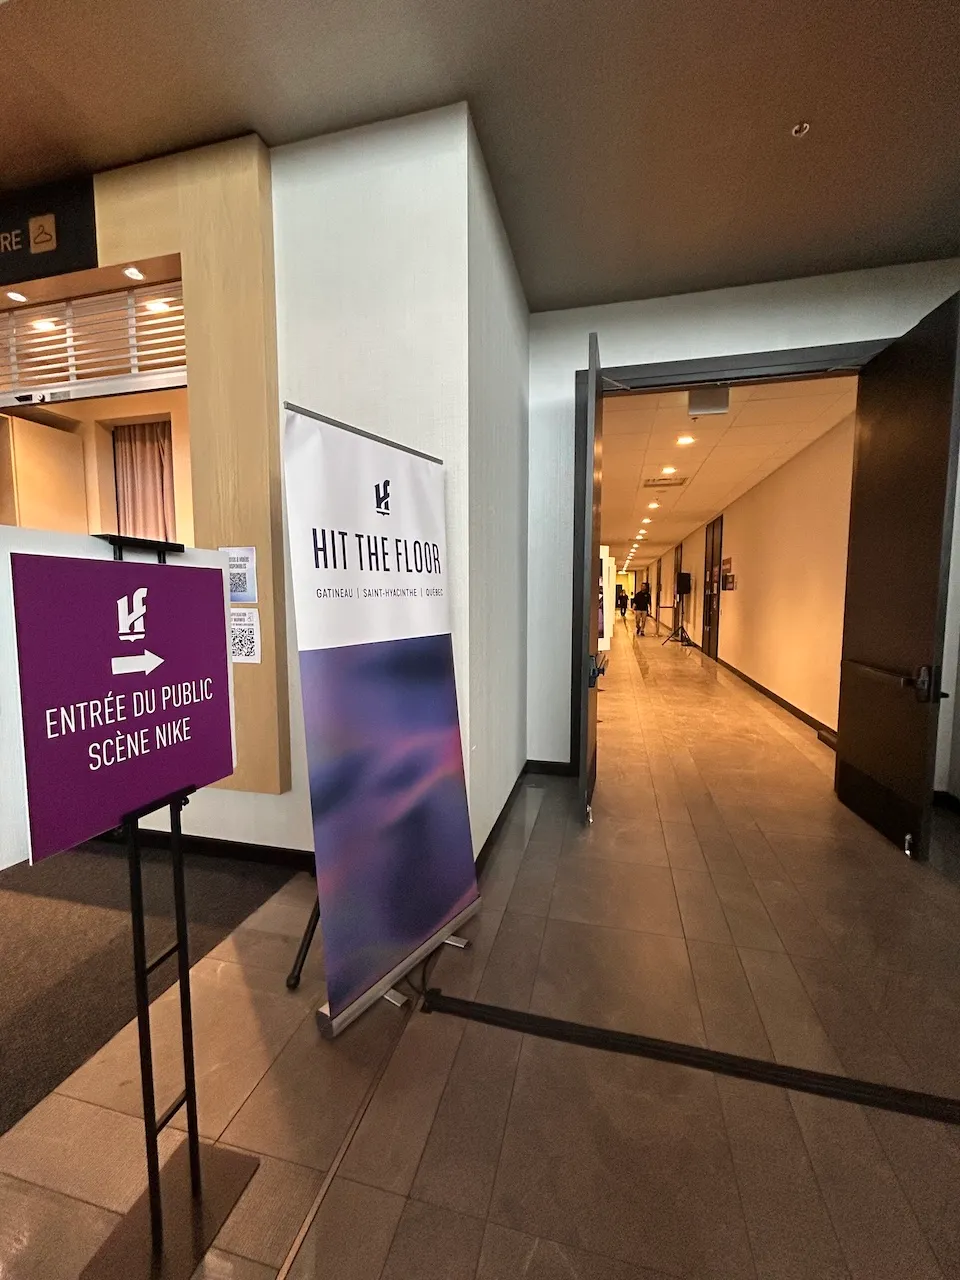
Hit The Floor is one of the world's largest multi-style dance competitions, offering an immersive experience for dancers and spectators alike.
1325, rue Daniel -Johnson Ouest, suite 119, Saint-Hyacinthe, Québec
1-800-448-5916 /
info@hitthefloor.ca
Visit the website