

Establishment details
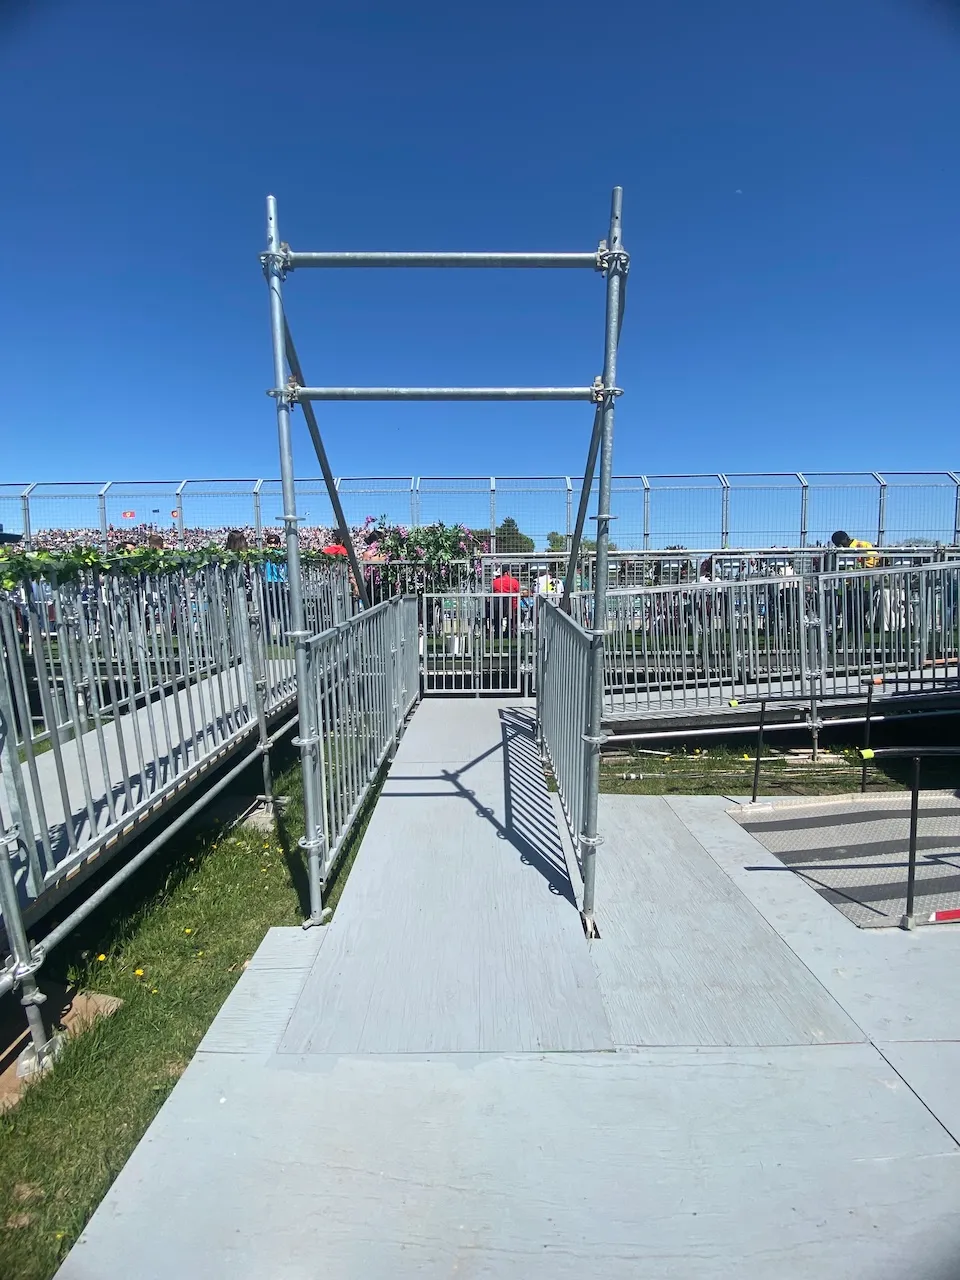
Access ramp
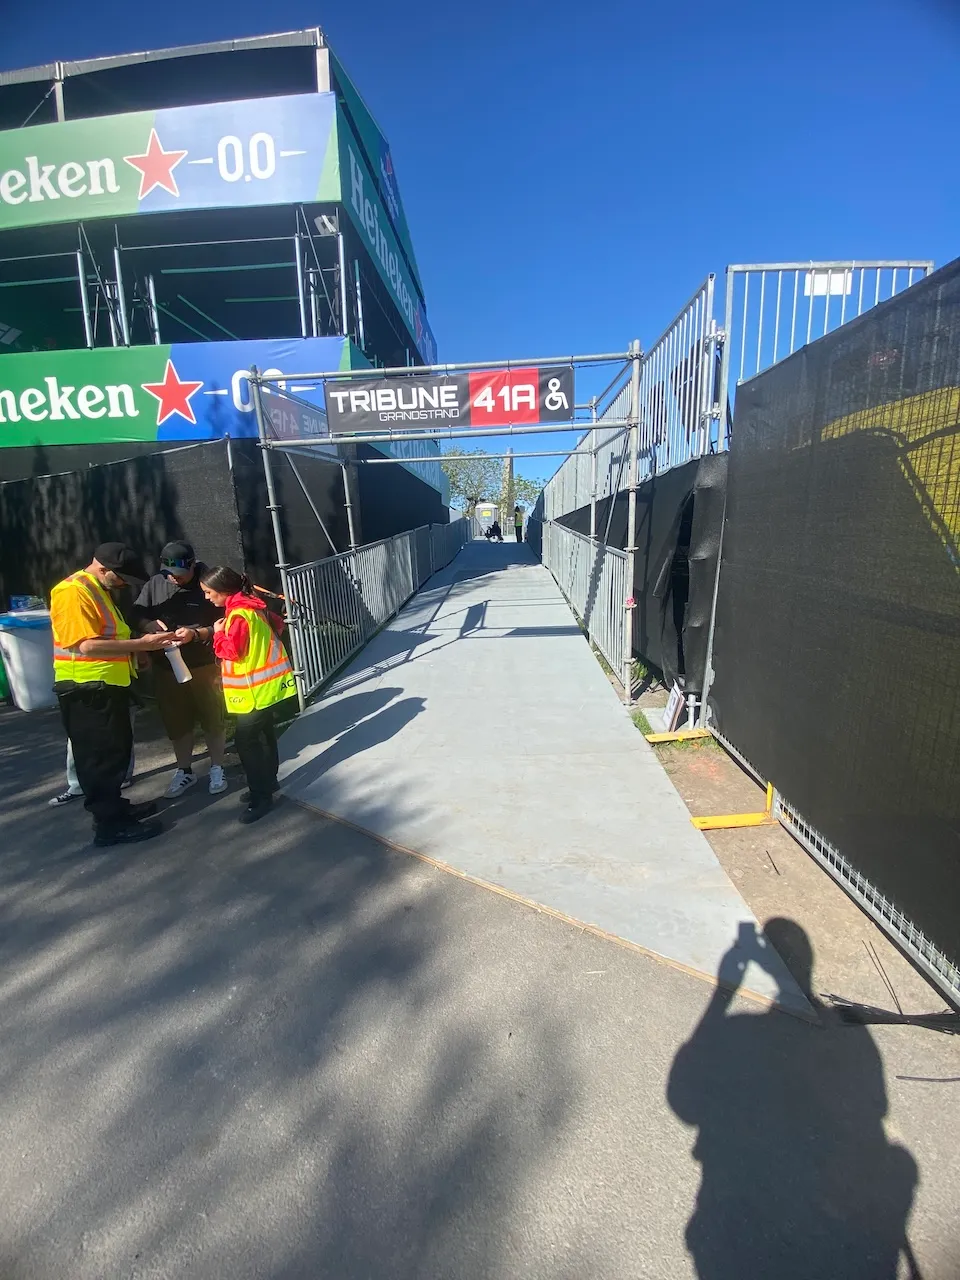
- Single accessible passage-Clear width (cm) : 144
- Slope(%) : 9,5
- Presence of edge : on both sides
Access ramp-Handrails
- Presence of handrails : on both sides
- Continuous along ramp : interrupted
Door
- Door swing direction : outdoor
- Clear width (cm) : 92
Color contrast-Entrance
- Accessibility symbol : sufficient
Maneuvering space
- Maneuvering space-Width (cm) : 150
- Maneuvering space-Depth (cm) : 132
Coat hook
- Height (cm) : 115
Toilet
- Transfer zone-Type : angled
- Toilet paper dispenser-Height (cm) : 104
Toilet-Grab bar (side)
- Location : right side
- Type of grab bar : horizontal
Toilet-Grab bar (back)
- Type of grab bar : horizontal
Flush
- Manual flush-Location : located on the opposite side of the transfer area
Changing table
- Surface-Height (cm) : 107
Sink
- Counter surface height (cm) : 82
- Clearance available : yes
Exterior surface
- Surface type : asphalt
Staff
- Trained staff available to provide assistance if needed : yes
Service signage
- Signage near service present : yes
- Use of pictograms : with text
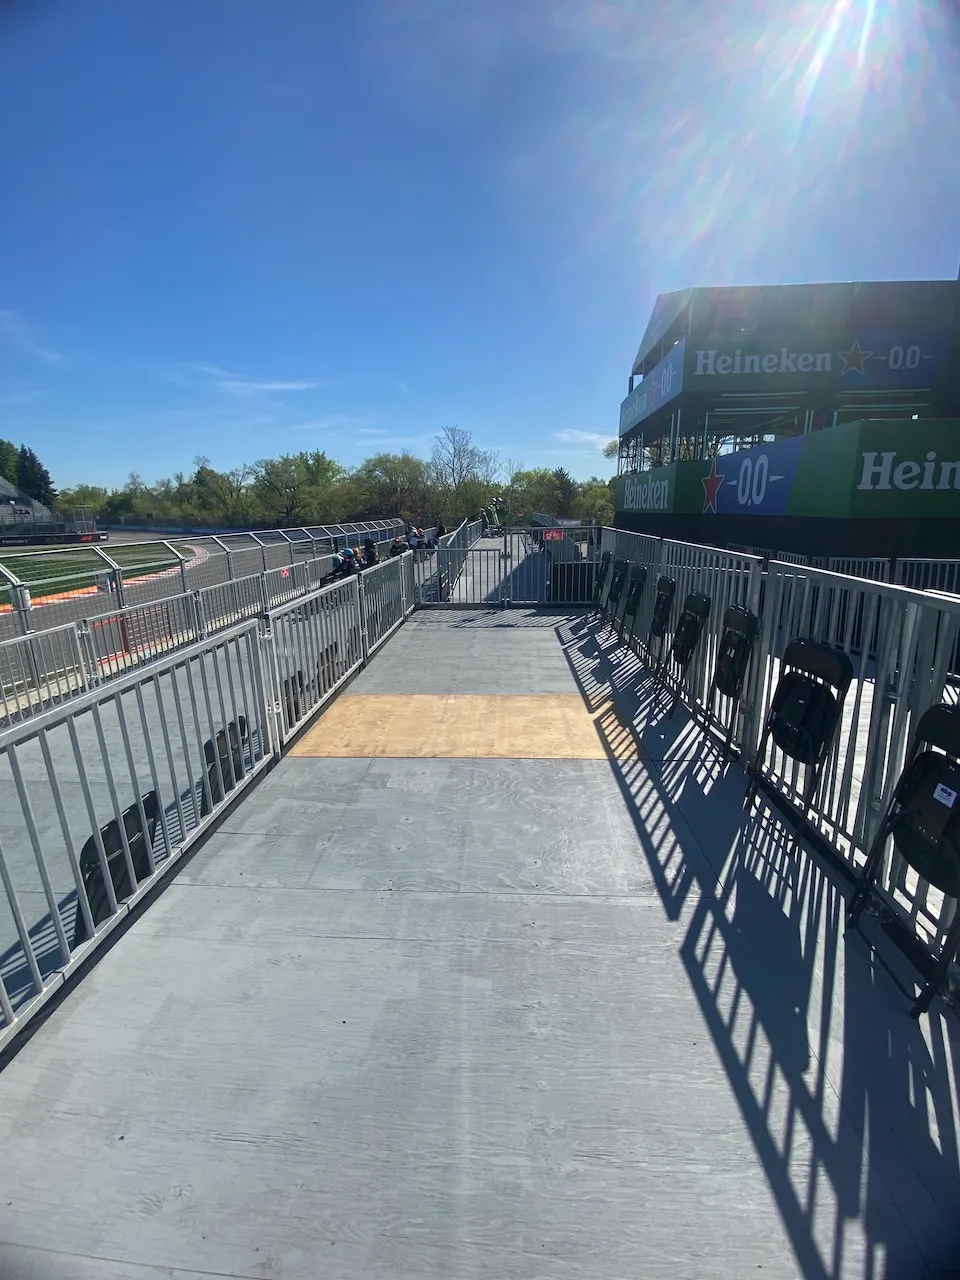
Access ramp
- Ramp status : multiple accessible passages
- Multiple accessible passages-Clear width (cm) : 297
- Slope(%) : 10
Access Ramp-Threshold
- Level difference at the bottom (cm) : 2
Access ramp-Warning strip
- Warning strip available : no
Access ramp-Handrails
- Presence of handrails : on both sides
- Continuous along ramp : interrupted
- Height (cm) : 129
Guardrail
- Height (cm) : 99
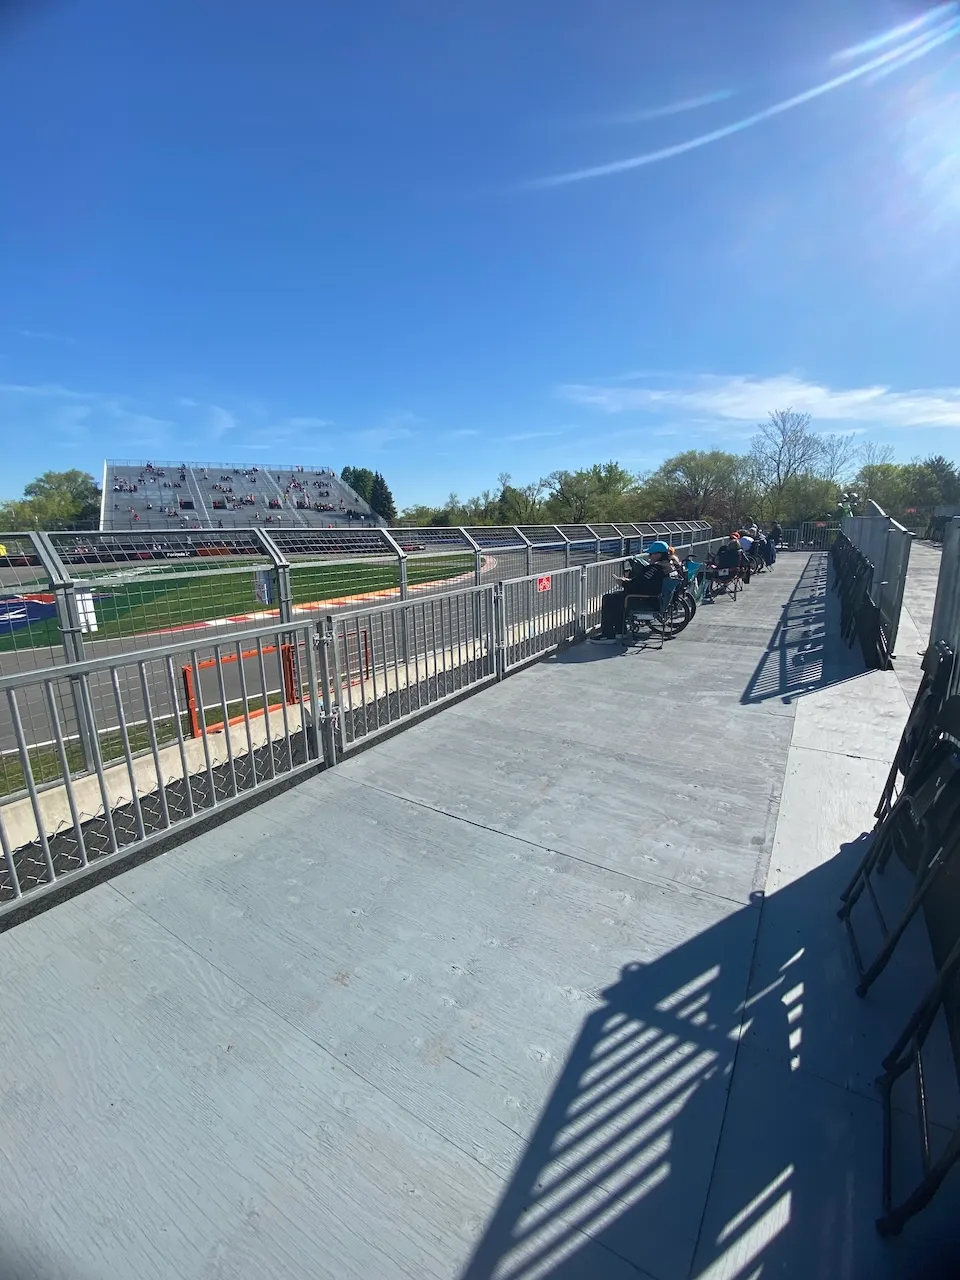
Reserved area
- Seating available : yes
- Electrical outlet available for wheelchair charging : yes
- Elevation : elevated
- Surface type : wood
- Toilet nearby : yes
Service signage
- Use of pictograms : with text
Additional Information
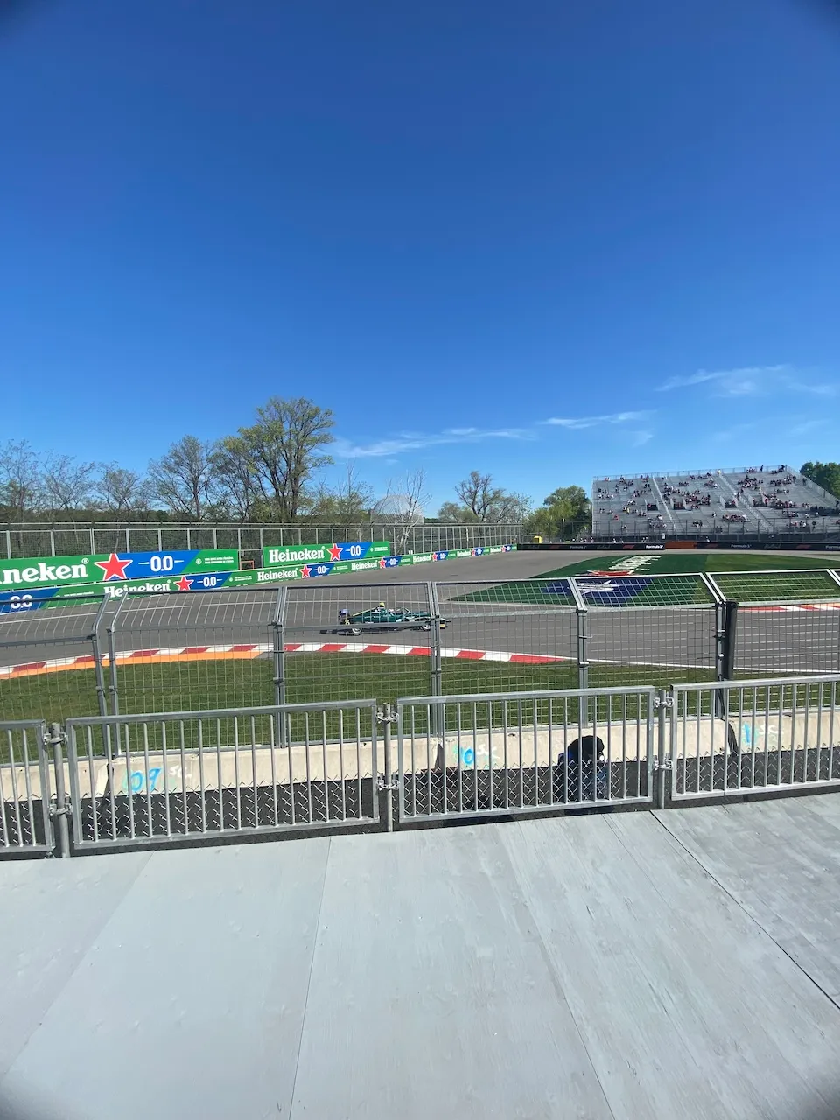
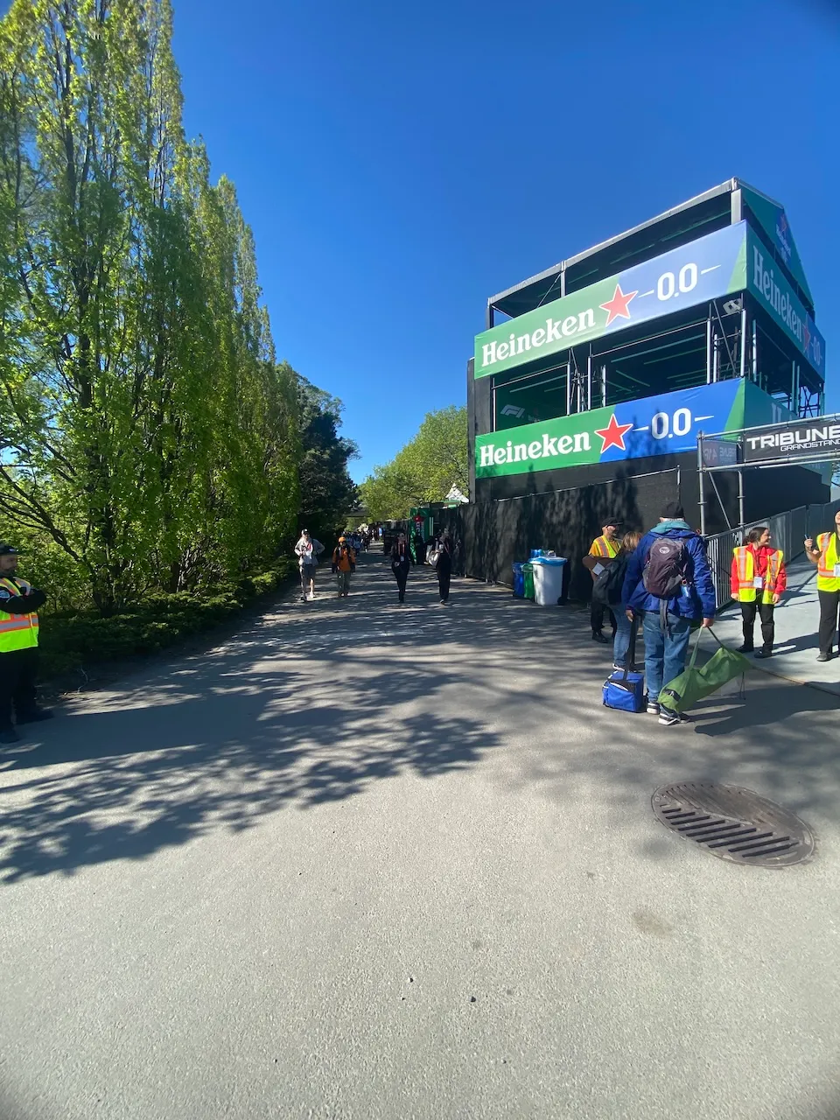
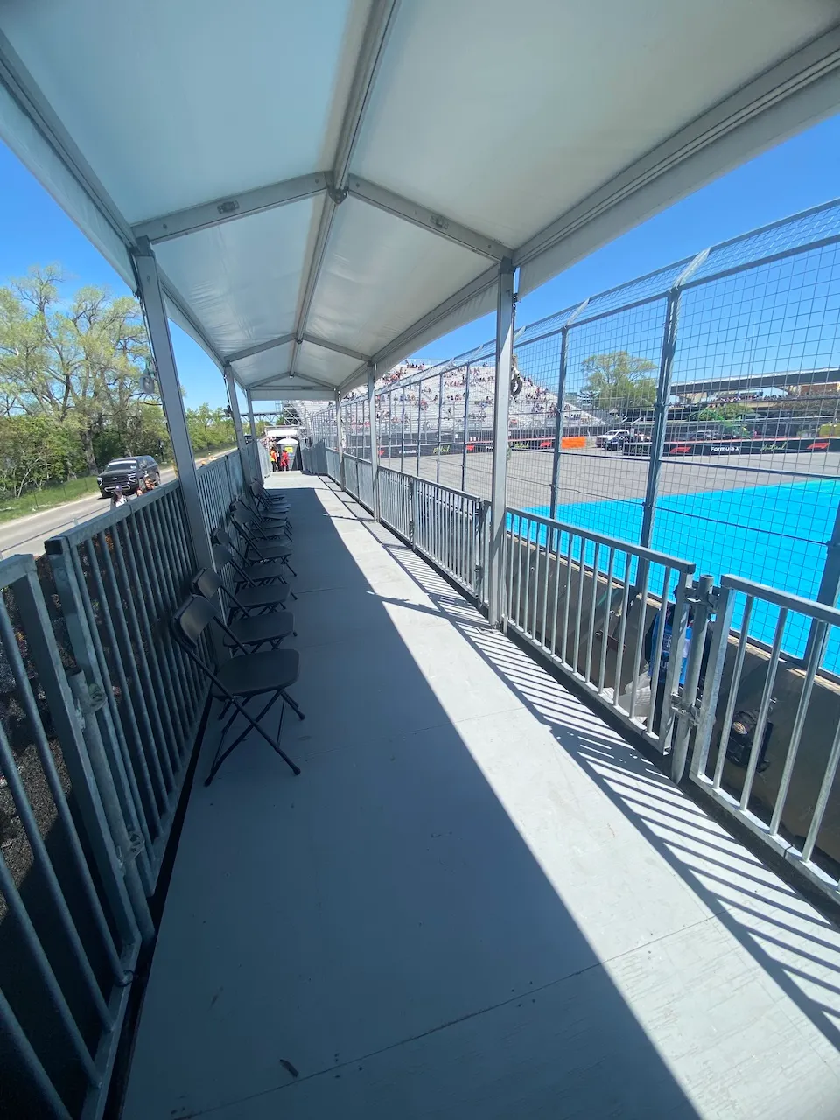
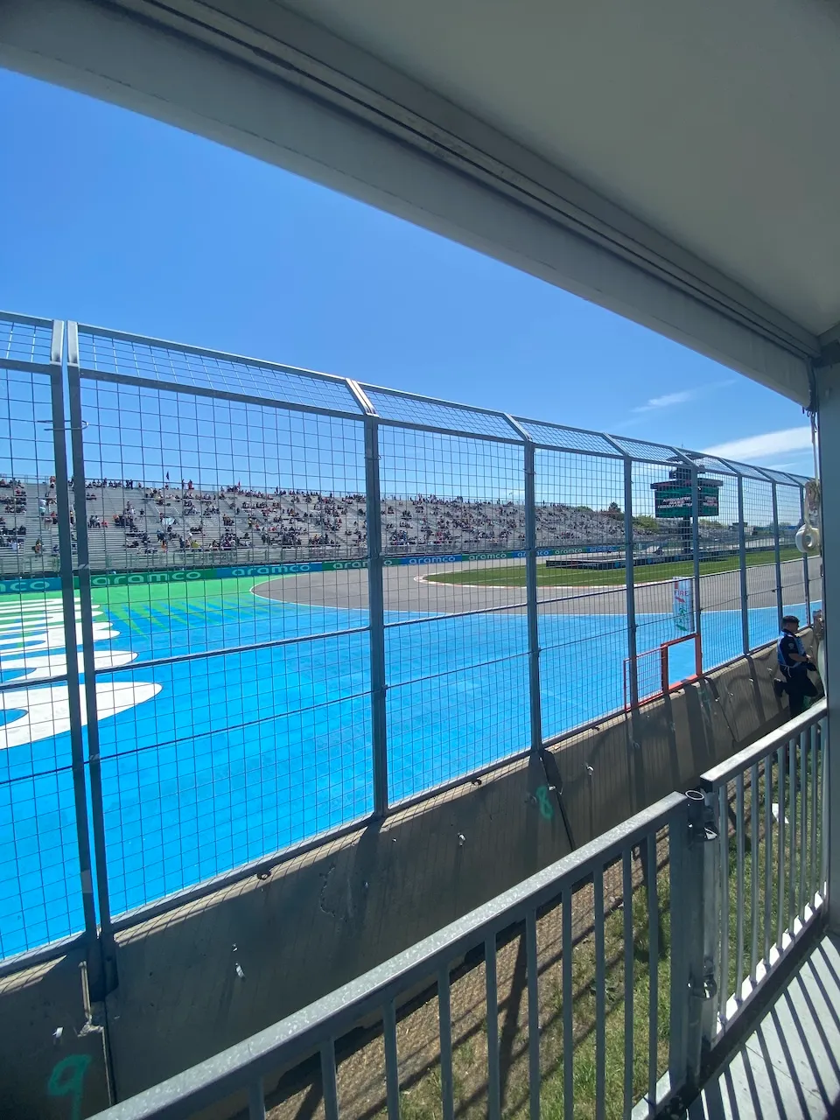
Section 41A, reserved for people with limited mobility, is divided into two levels connected by an access ramp and has approximately 100 seats. Folding chairs are available for accompanying guests.
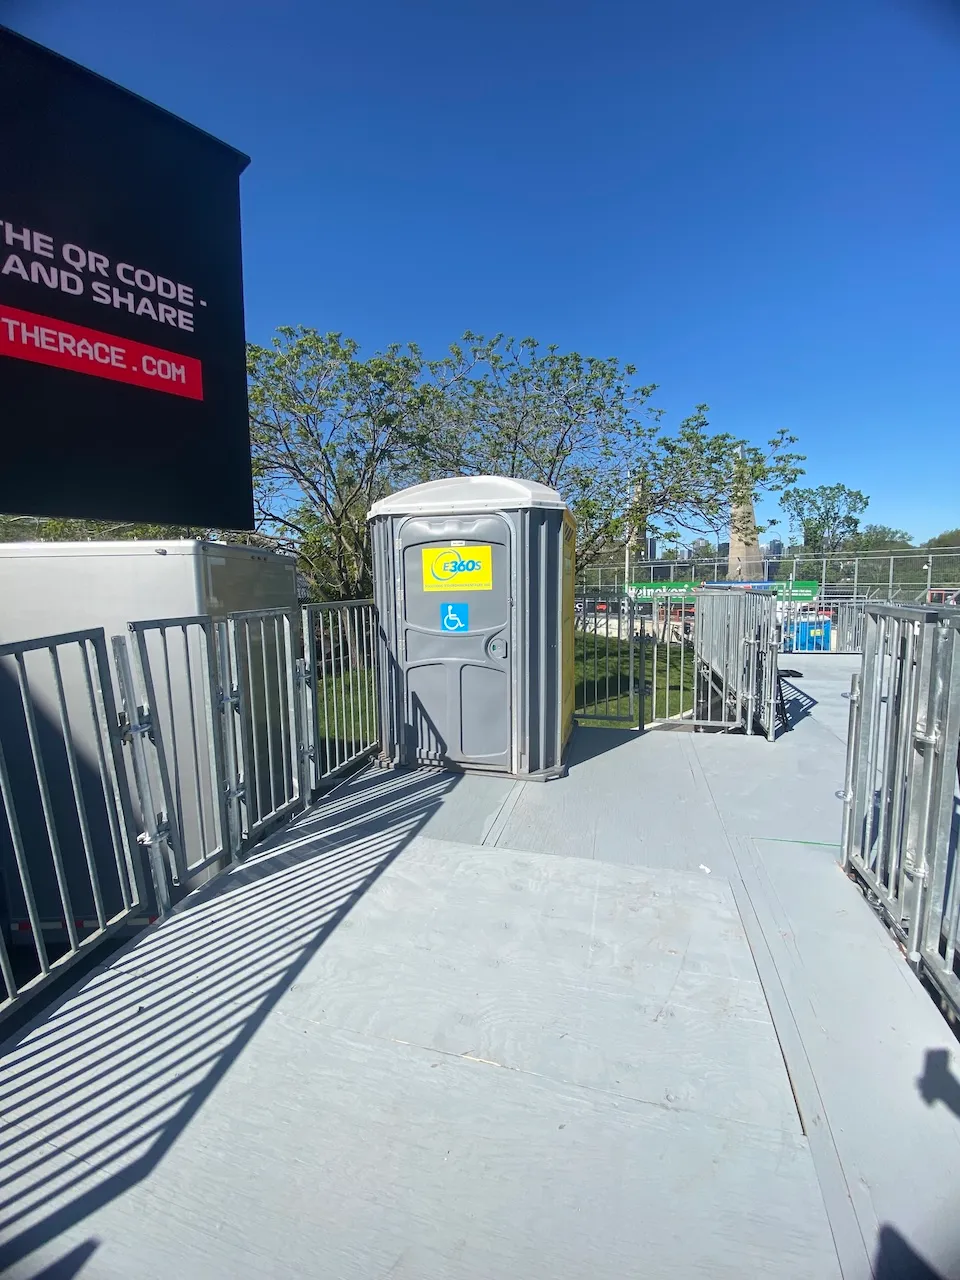
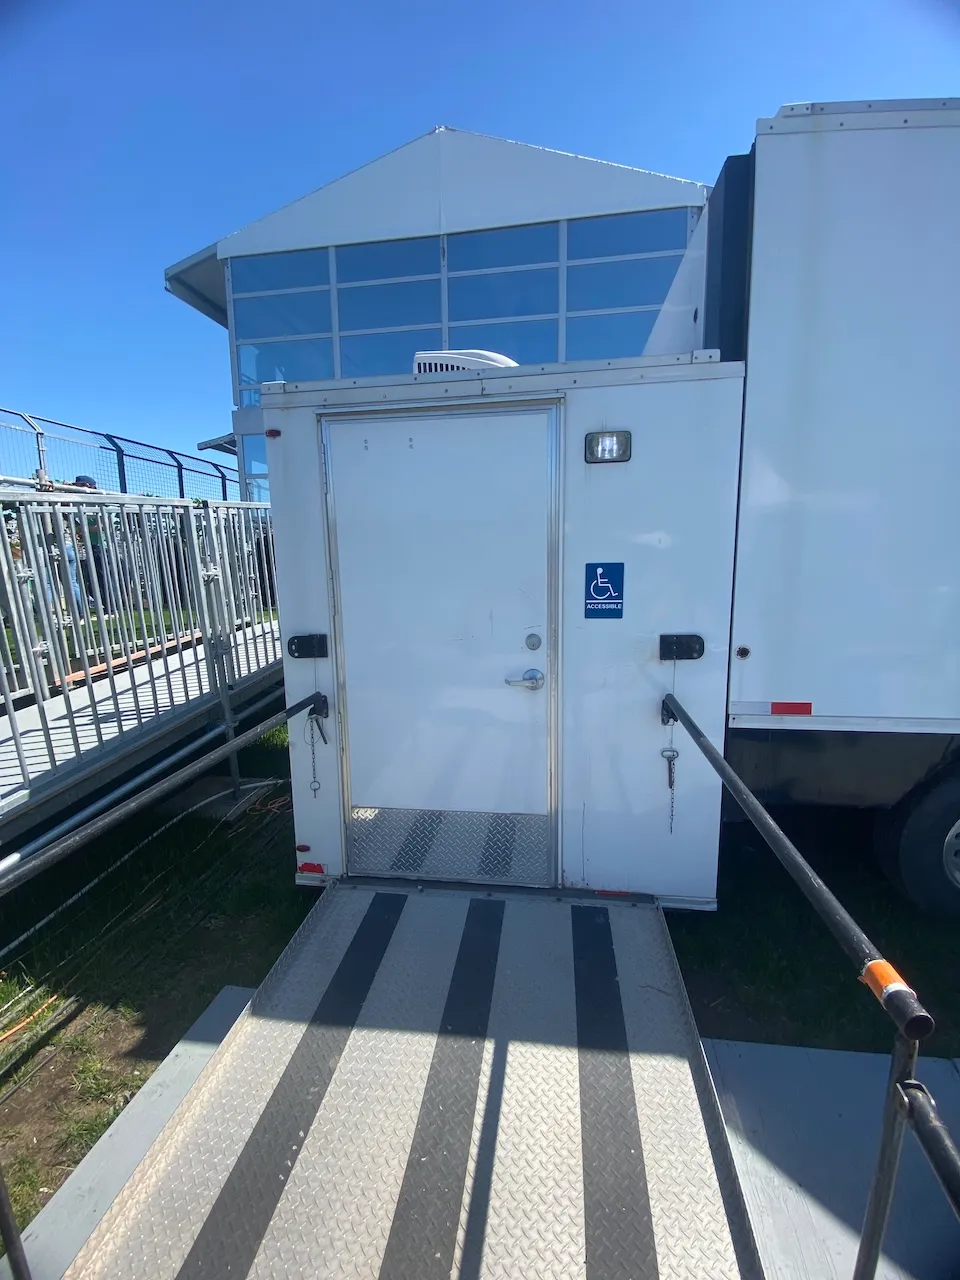
There is an accessible portable toilet nearby.
Circulation aisle
- Slope(%) : 7,5
Door-Thresholds
- Level difference between exterior floor and door sill (cm) : 1,3
Door
- Clear width (cm) : 80
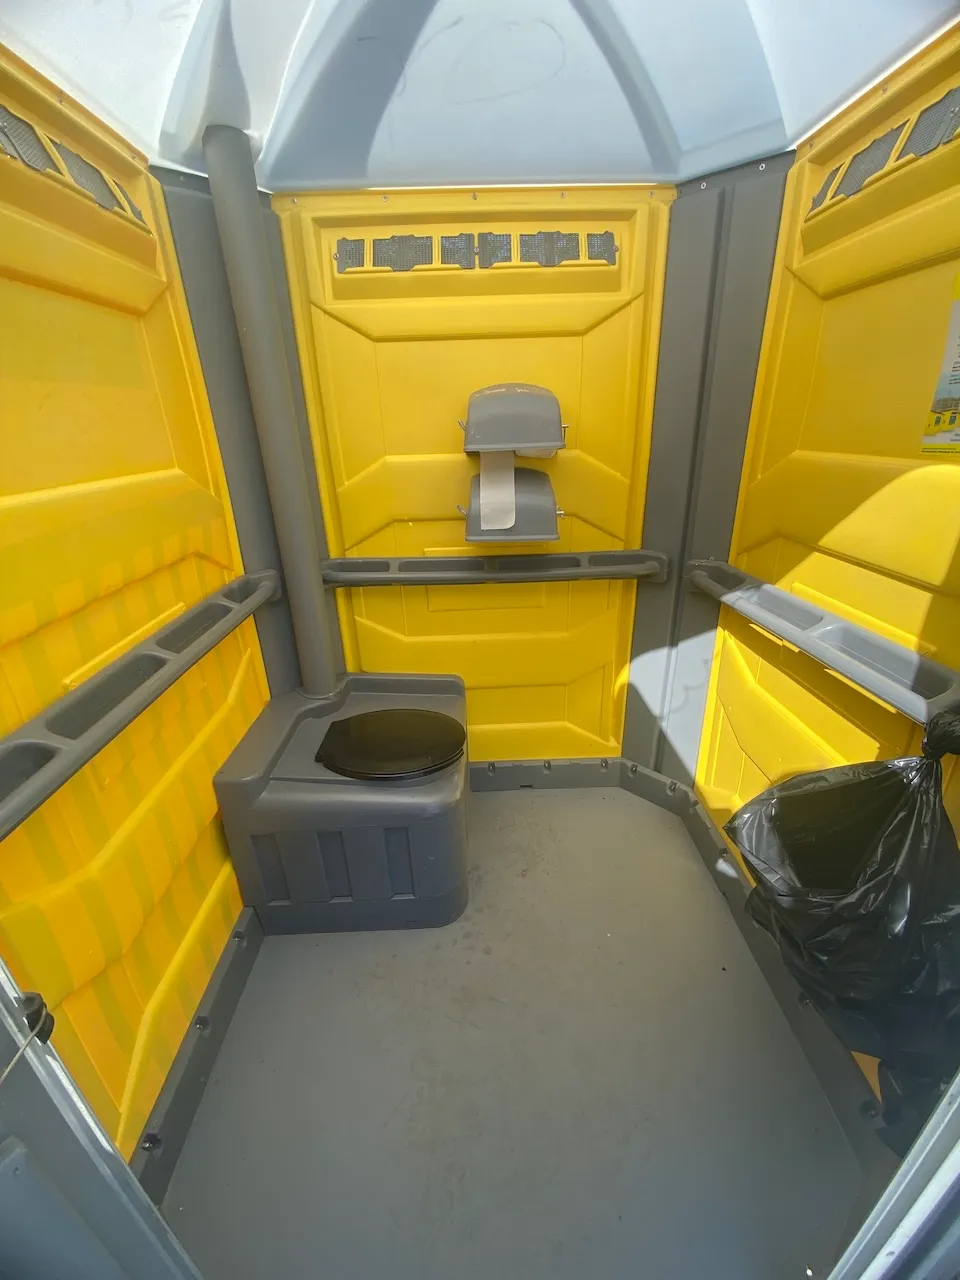
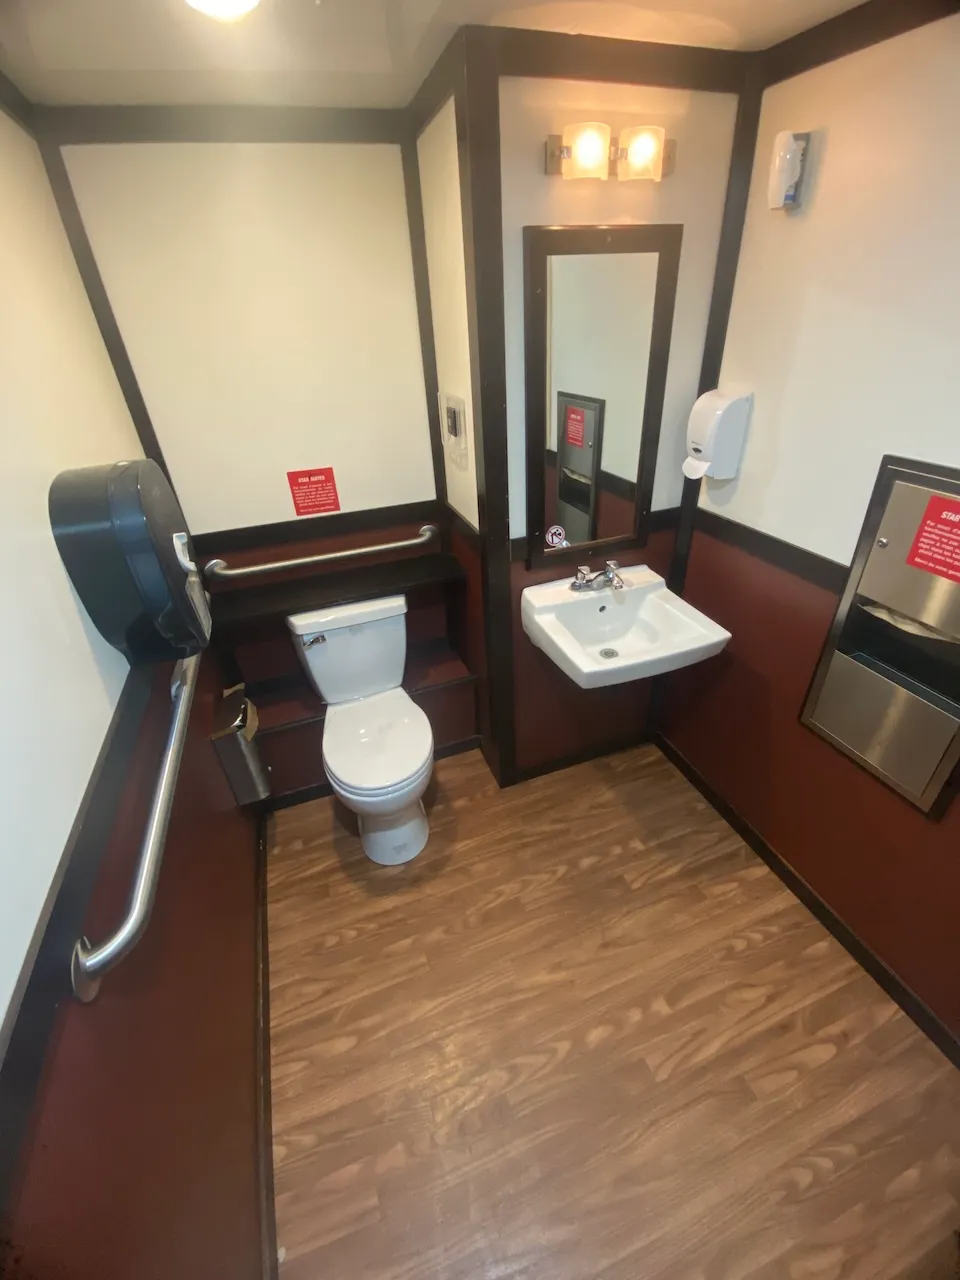
Accessible chemical toilet
- At least one accessible chemical toilet on site : yes
Surface area
- Width (cm) : 149
- Depth (cm) : 147
Toilet
- Transfer zone-Width (cm) : 84
- Seat-Height (cm) : 52
- Toilet paper dispenser-Height (cm) : 105
Toilet-Grab bar (side)
- Location : left side
- Type of grab bar : horizontal
Toilet-Grab bar (back)
- Type of grab bar : horizontal
Circulation aisle
- Clear width (cm) : 77
Circulation aisle-Threshold
- Level difference (cm) : 5
Access ramp
- Ramp status : single accessible passage
- Single accessible passage-Clear width (cm) : 122
- Slope(%) : 8,5
Access ramp-Handrails
- Presence of handrails : on both sides
- Height (cm) : 130
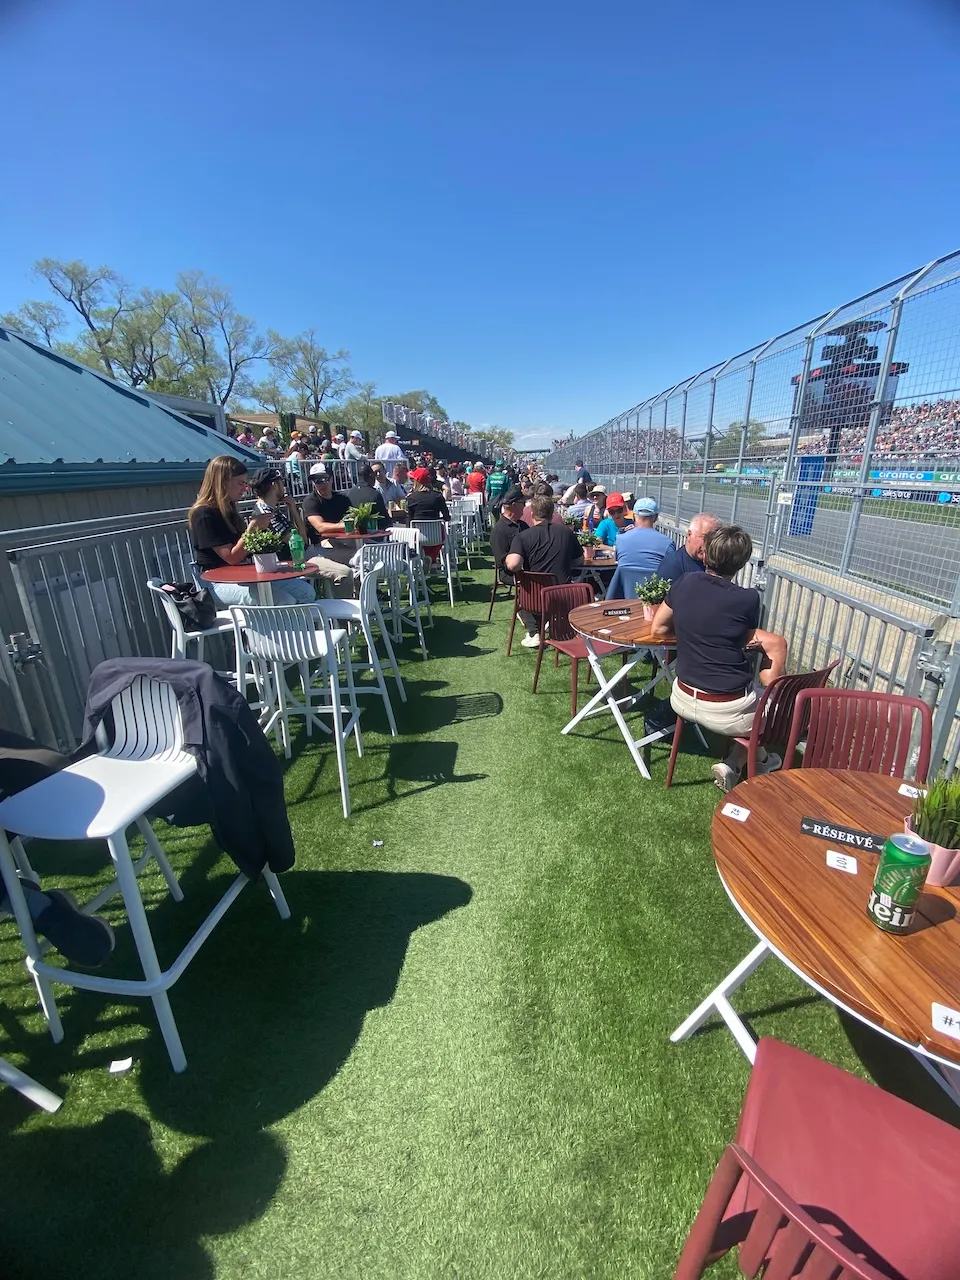
Table
- Table type : regular
- Table leg type : other
- Height of surface (cm) : 75
Additional Information
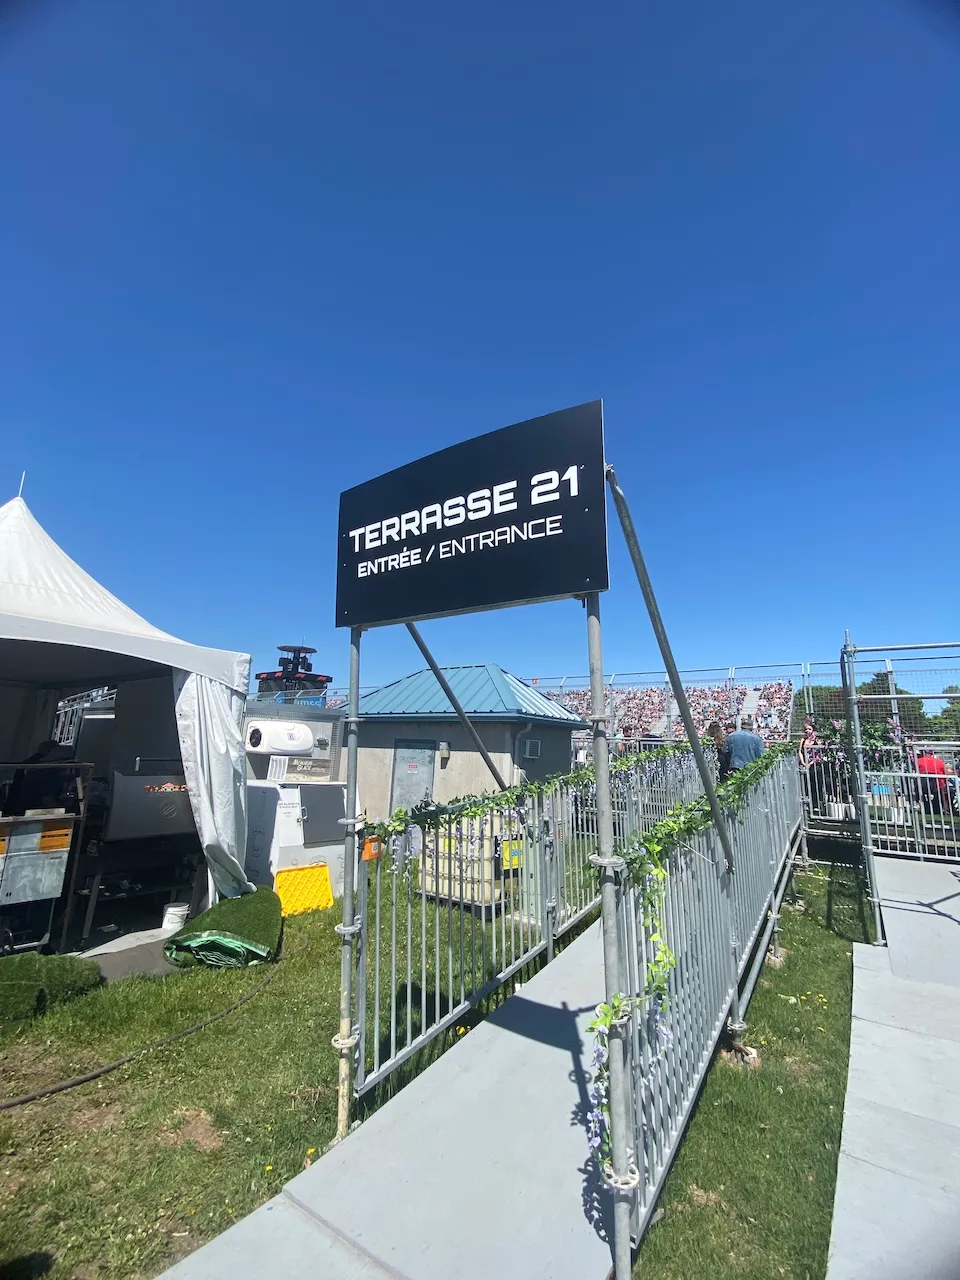
Terrasse 21 is a raised platform offering a view of the racetrack. It is covered with artificial turf and features bistro-style tables 75 cm high, with limited clearance.
A second access ramp leads to the terrace. It consists of two sections with gradients of 12% and 7.5%. The handrail is not continuous and is located at a height of 130 cm. A 122 cm x 122 cm landing is located in the middle of the ramp.
Exterior surface
- Surface type : asphalt
Staff
- Trained staff available to provide assistance if needed : yes
Access ramp
- Ramp status : multiple accessible passages
- Slope(%) : 7,5
Access Ramp-Threshold
- Level difference at the bottom (cm) : 2
Access ramp-Warning strip
- Warning strip available : no
Access ramp-Handrails
- Presence of handrails : on both sides
- Continuous along ramp : interrupted
- Height (cm) : 129
Guardrail
- Height (cm) : 99
Reserved area
- Seating available : yes
- Elevation : elevated
- Surface type : wood
- Toilet nearby : yes
- Bar service available : no bar nearby
Additional Information
Section 21A is reserved for people with limited mobility. Folding chairs are available for accompanying guests.
An accessible portable restroom is located nearby.
Door
- Clear width (cm) : 80
Accessible chemical toilet
- At least one accessible chemical toilet on site : yes
Surface area
- Width (cm) : 149
- Depth (cm) : 147
Toilet
- Transfer zone-Width (cm) : 83
- Seat-Height (cm) : 52
- Toilet paper dispenser-Height (cm) : 105
Toilet-Grab bar (side)
- Location : left side
- Type of grab bar : horizontal
Toilet-Grab bar (back)
- Type of grab bar : horizontal
Exterior surface
- Surface type : asphalt
Circulation aisle-Threshold
- Level difference (cm) : 3
Additional Information
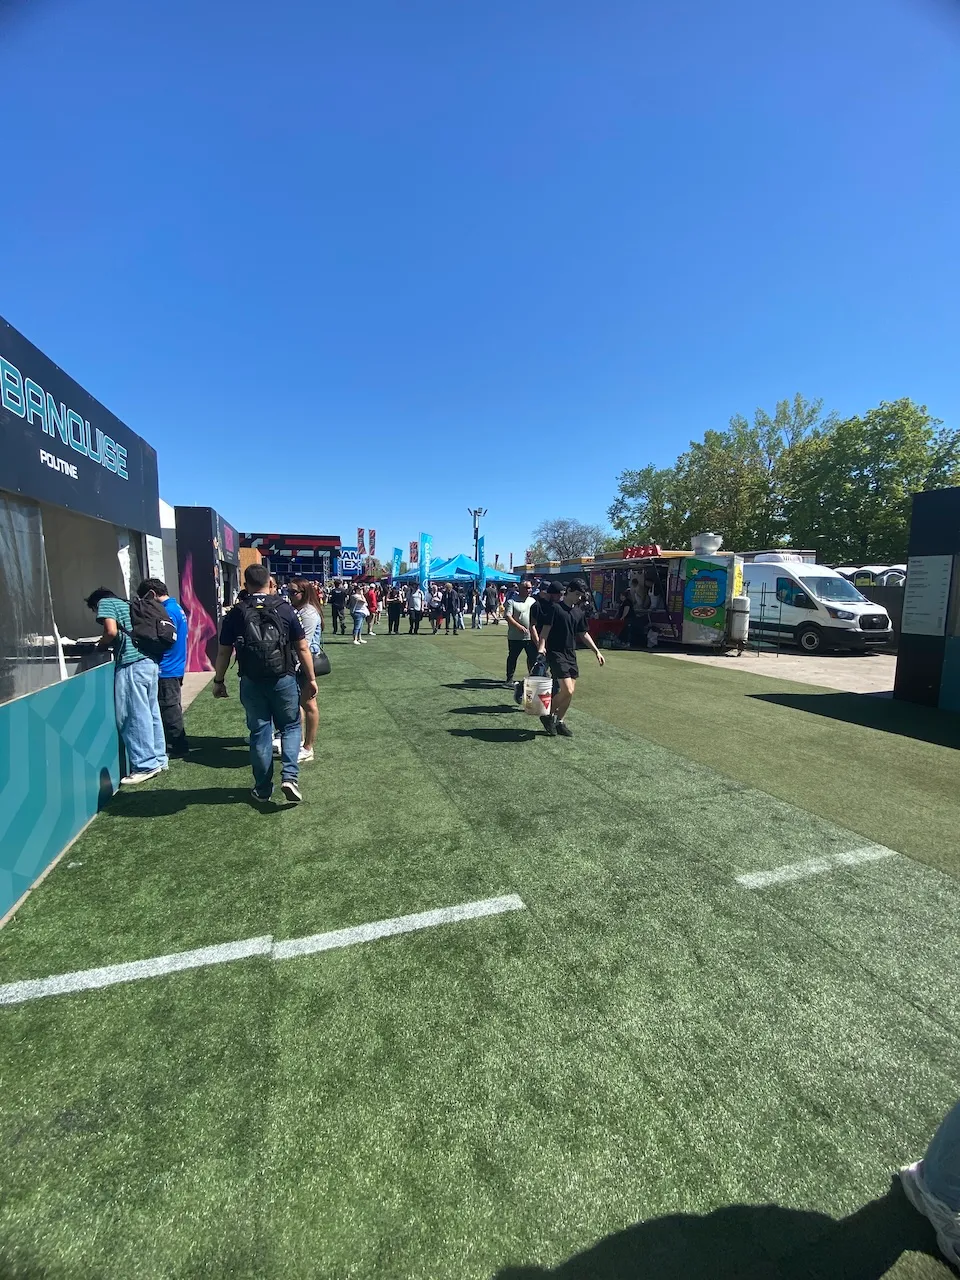
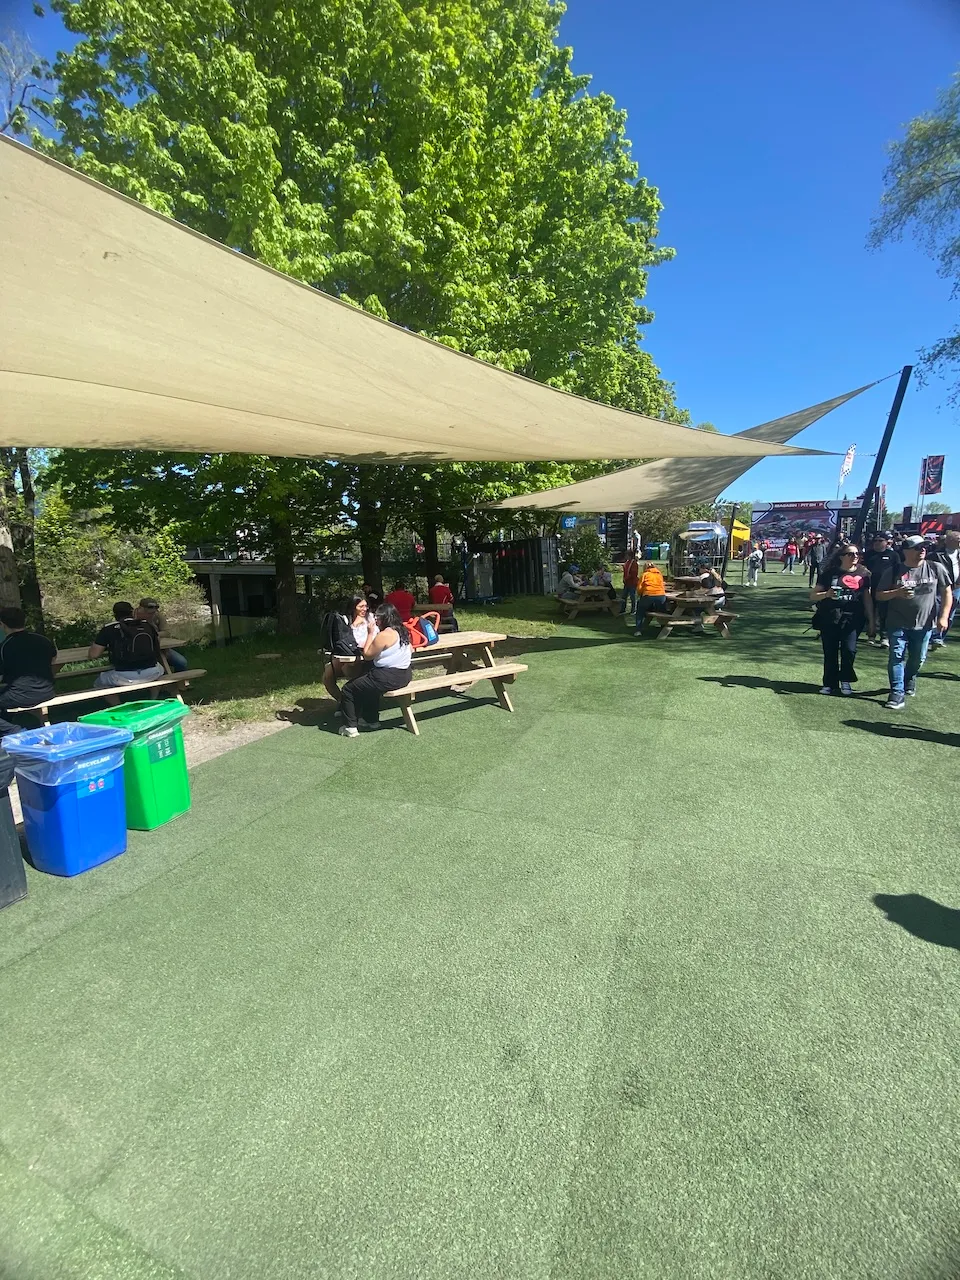
A threshold that varies by location from 2 to 4 cm between the asphalt surface of the walkway leading to the fan zone and the synthetic turf surface in that section.
Exterior surface
- Presence of obstacles : yes
Circulation aisle
- Presence of slope : yes
Circulation aisle-Threshold
- Level difference (cm) : 3
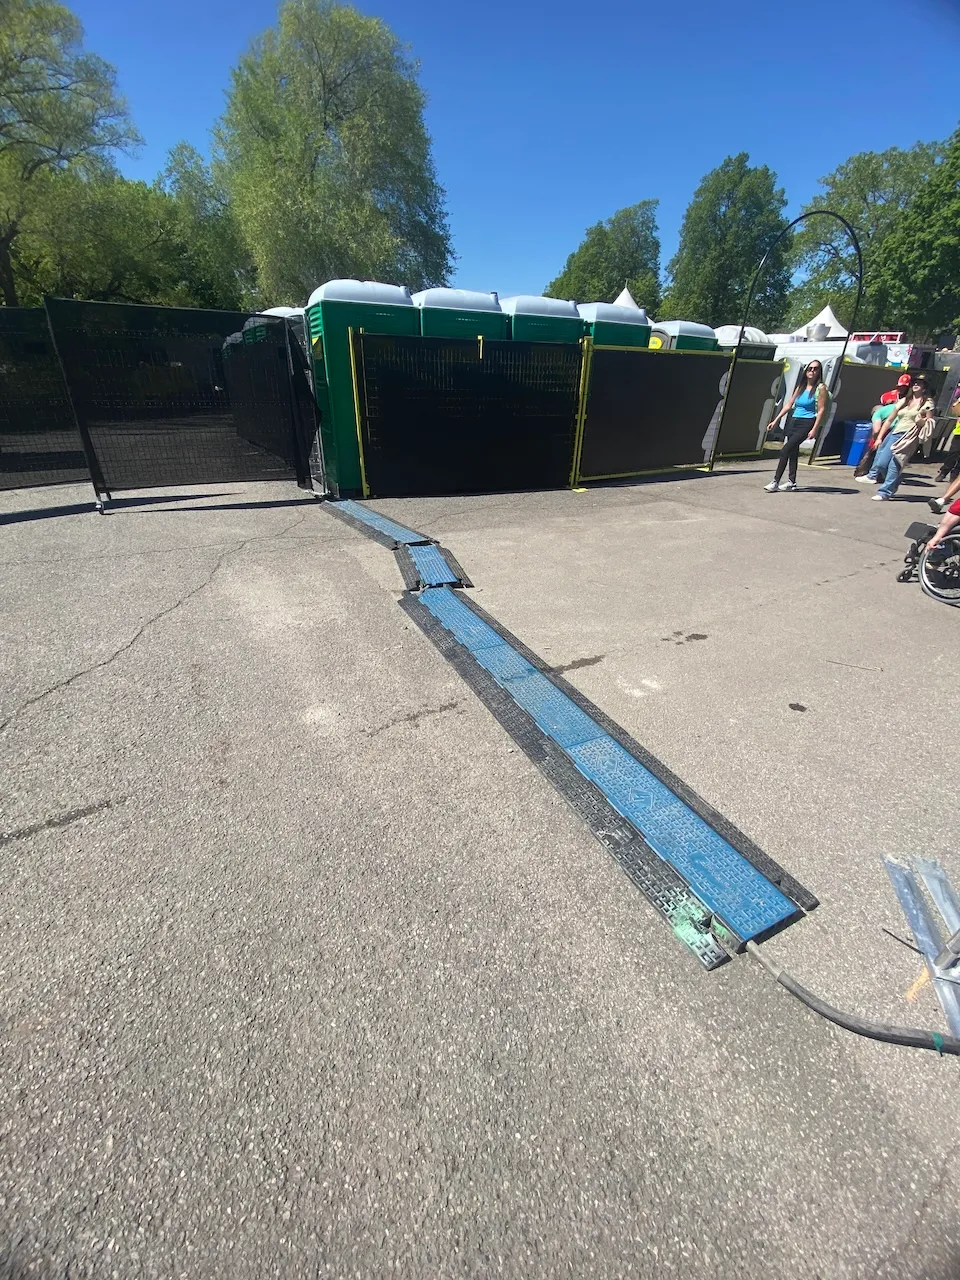
Wire cover
- Type of wire covering : wire cover
- Slope(%) : 25
Table
- Table type : picnic
Staff
- Trained staff available to provide assistance if needed : yes
Directional signage
- On-site directional signage-Quantity : sufficient
- Signage type : signs
- Use of pictograms : with text
Additional Information
The artificial turf in the fan zone has some areas where the surface has sagged, creating slopes of up to 20 percent, as well as some thresholds up to 4.5 cm high. The picnic tables do not provide any clearance for a person in a wheelchair.
Exterior surface
- Type of obstacles : soft
Circulation aisle
- Type of markings : change of surface type
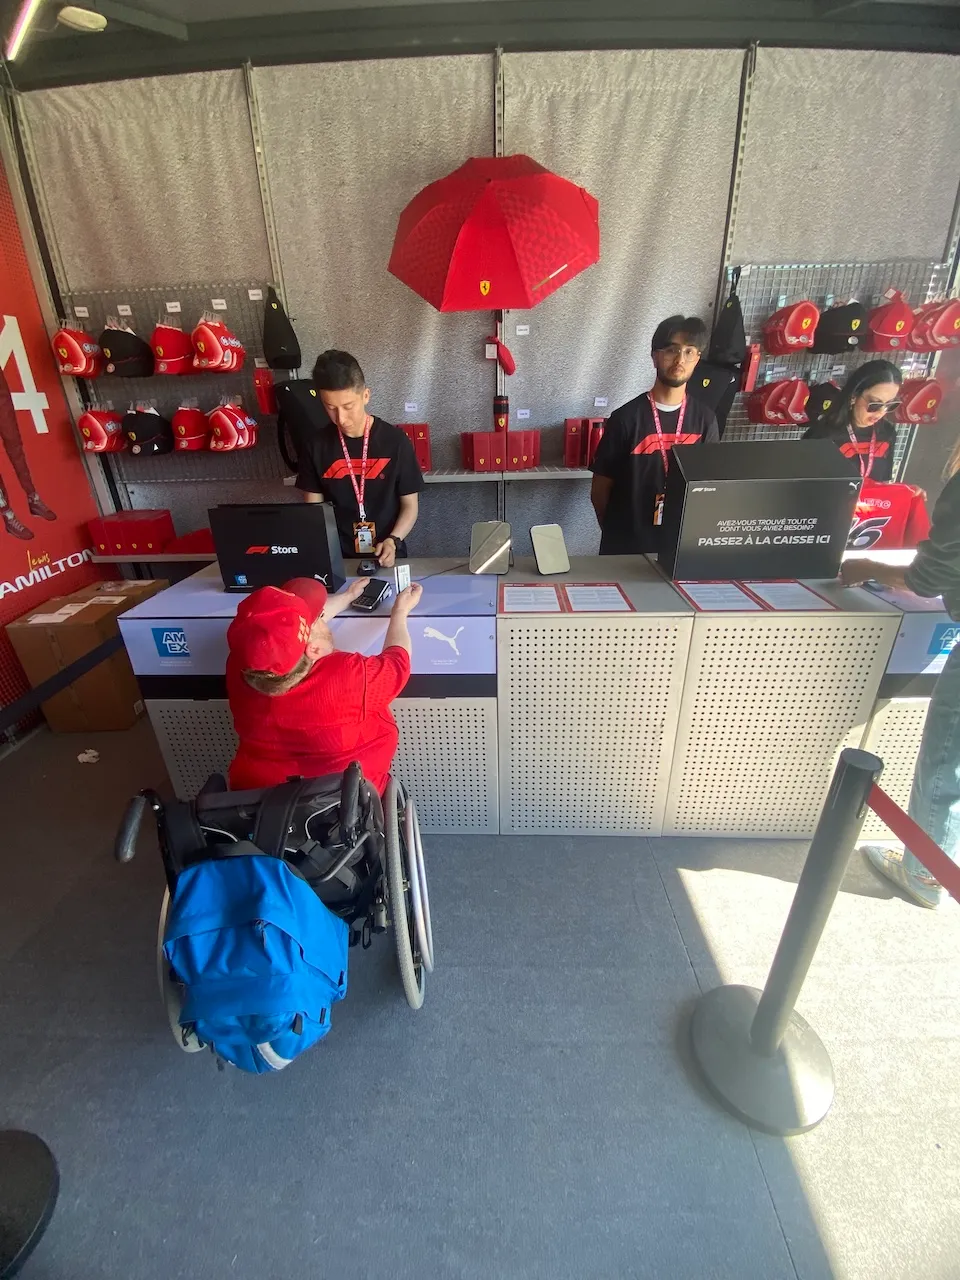
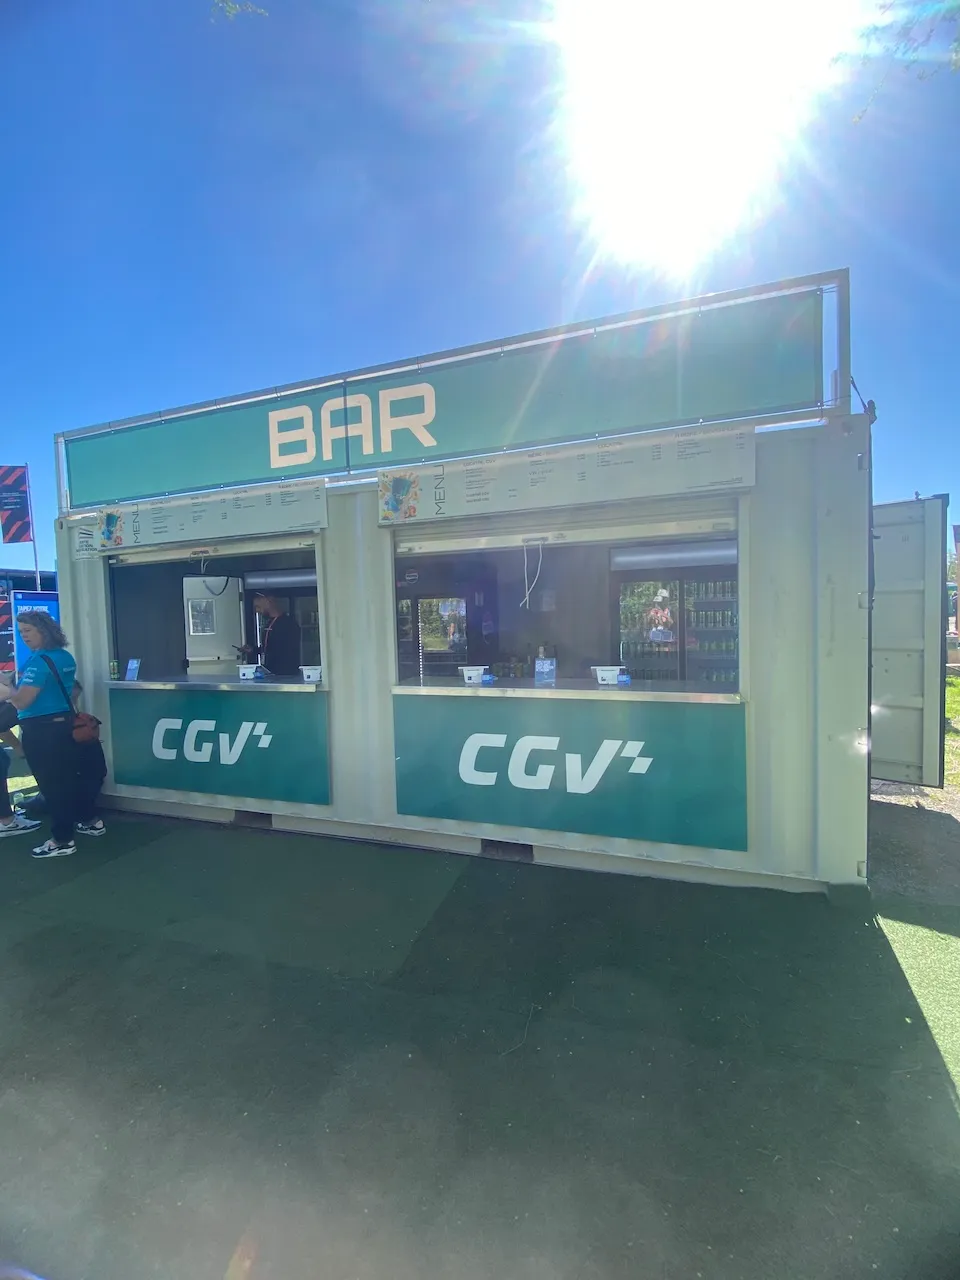
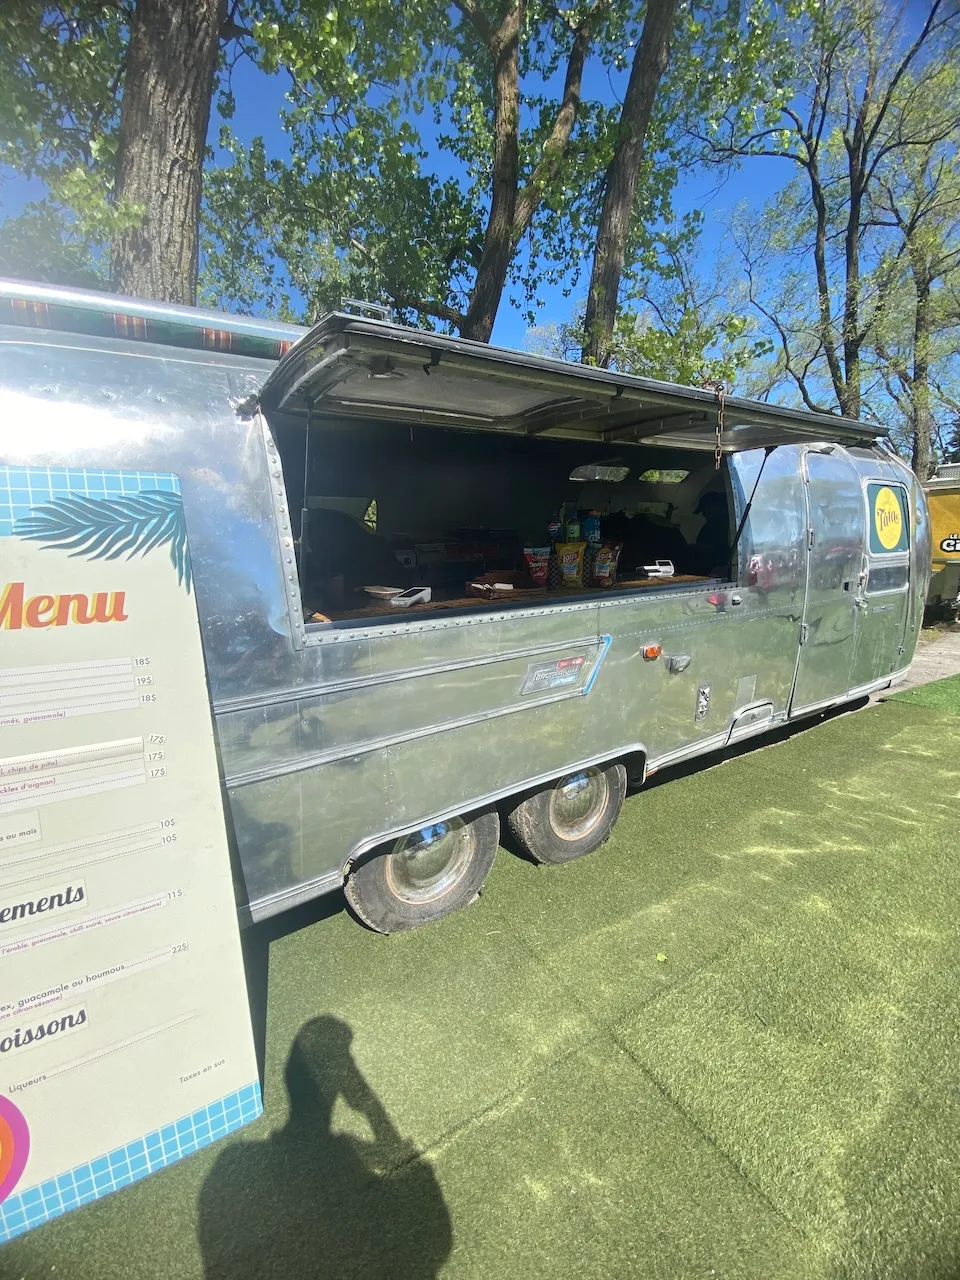
Counter
- Counter type : sales
- Surface height (cm) : +100
- Clearance available : no
Payment terminal
- Payment terminal type : wireless
Additional Information
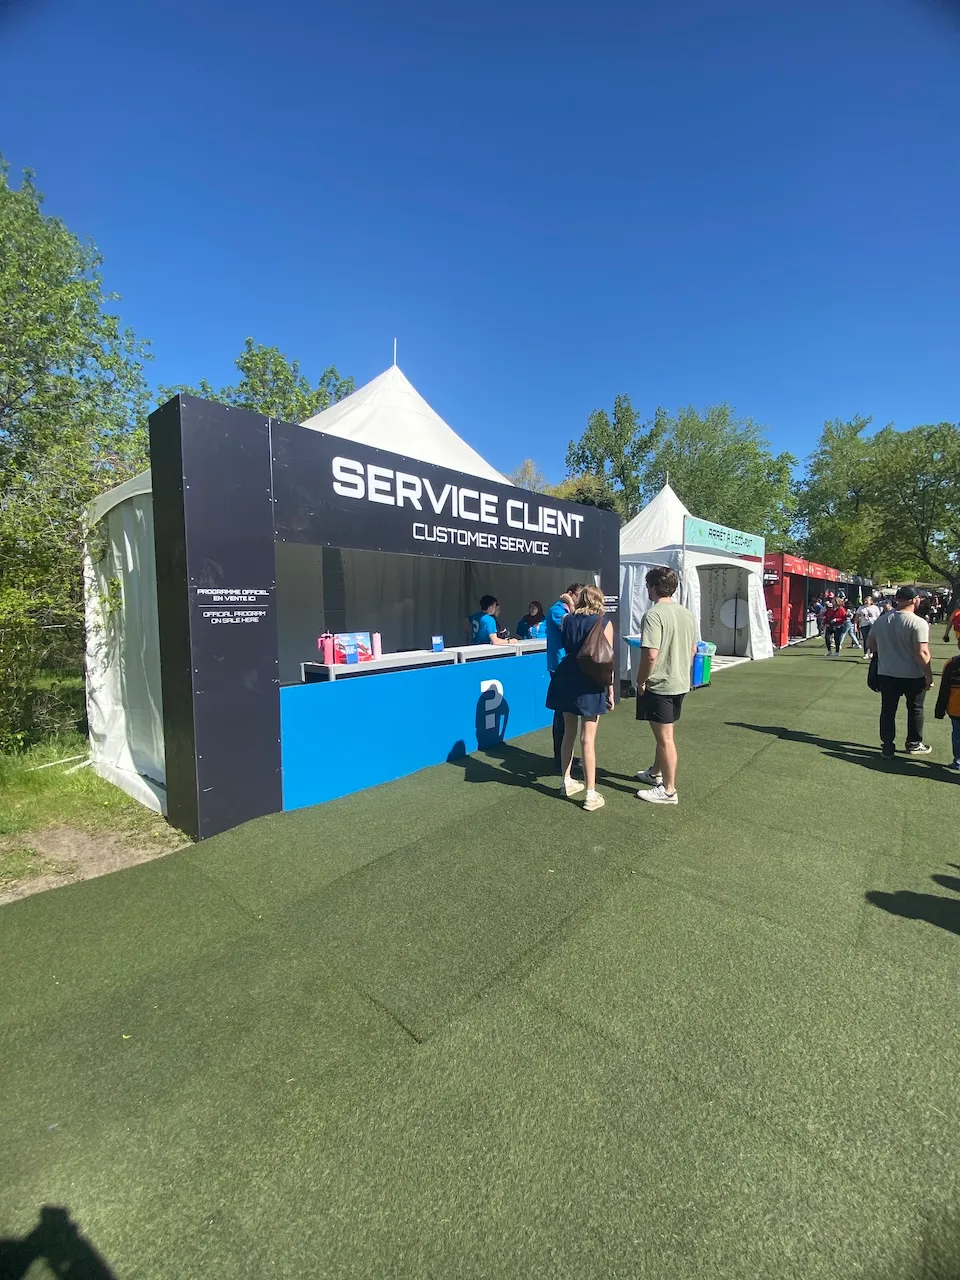
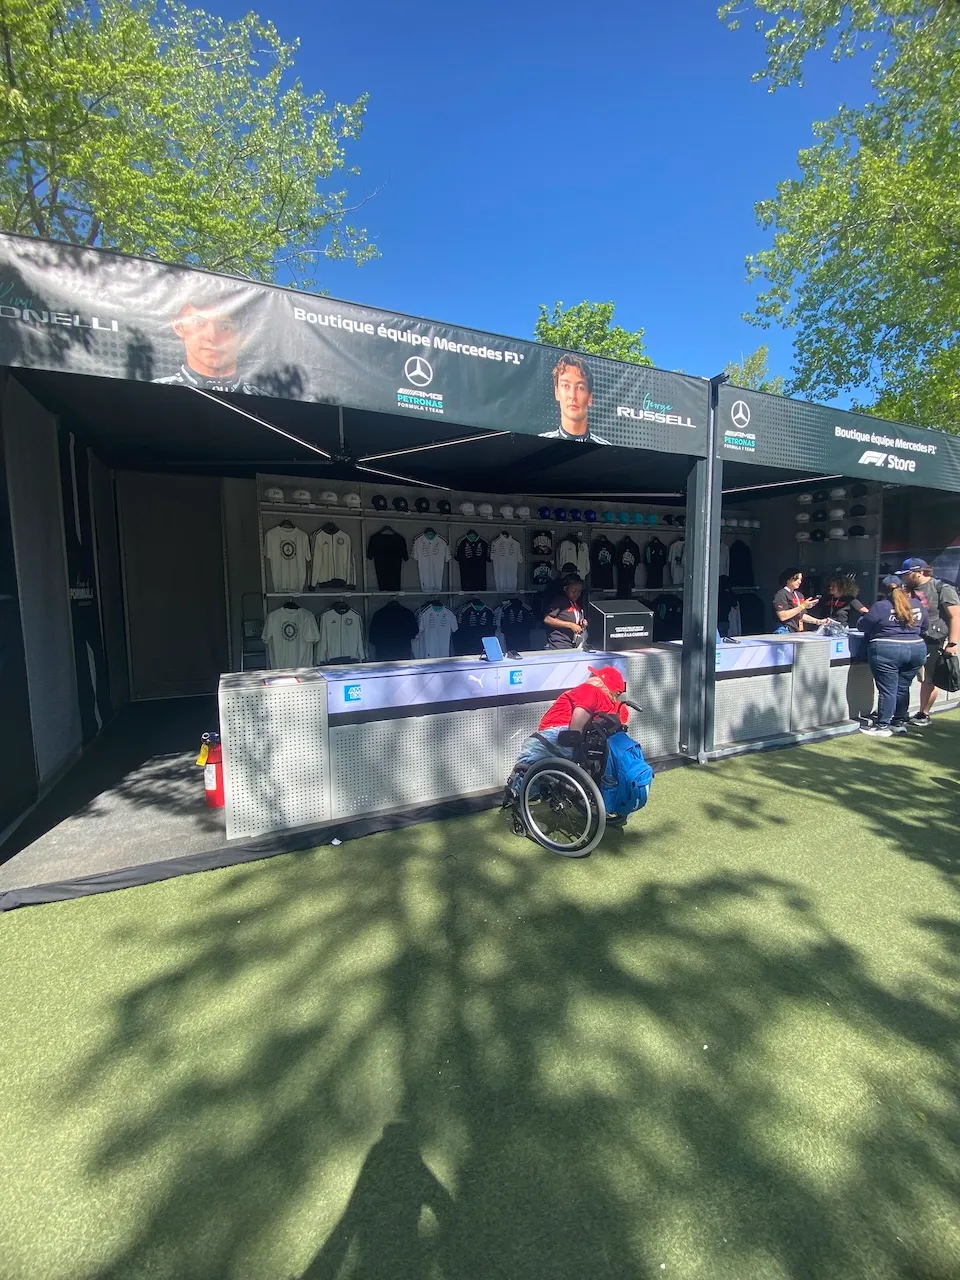
The vast majority of kiosks in the supporters' area have counters that are more than 100 cm high, with no clearance to allow access by wheelchair. However, the payment terminals are removable, which makes them easier to use.
Exterior surface
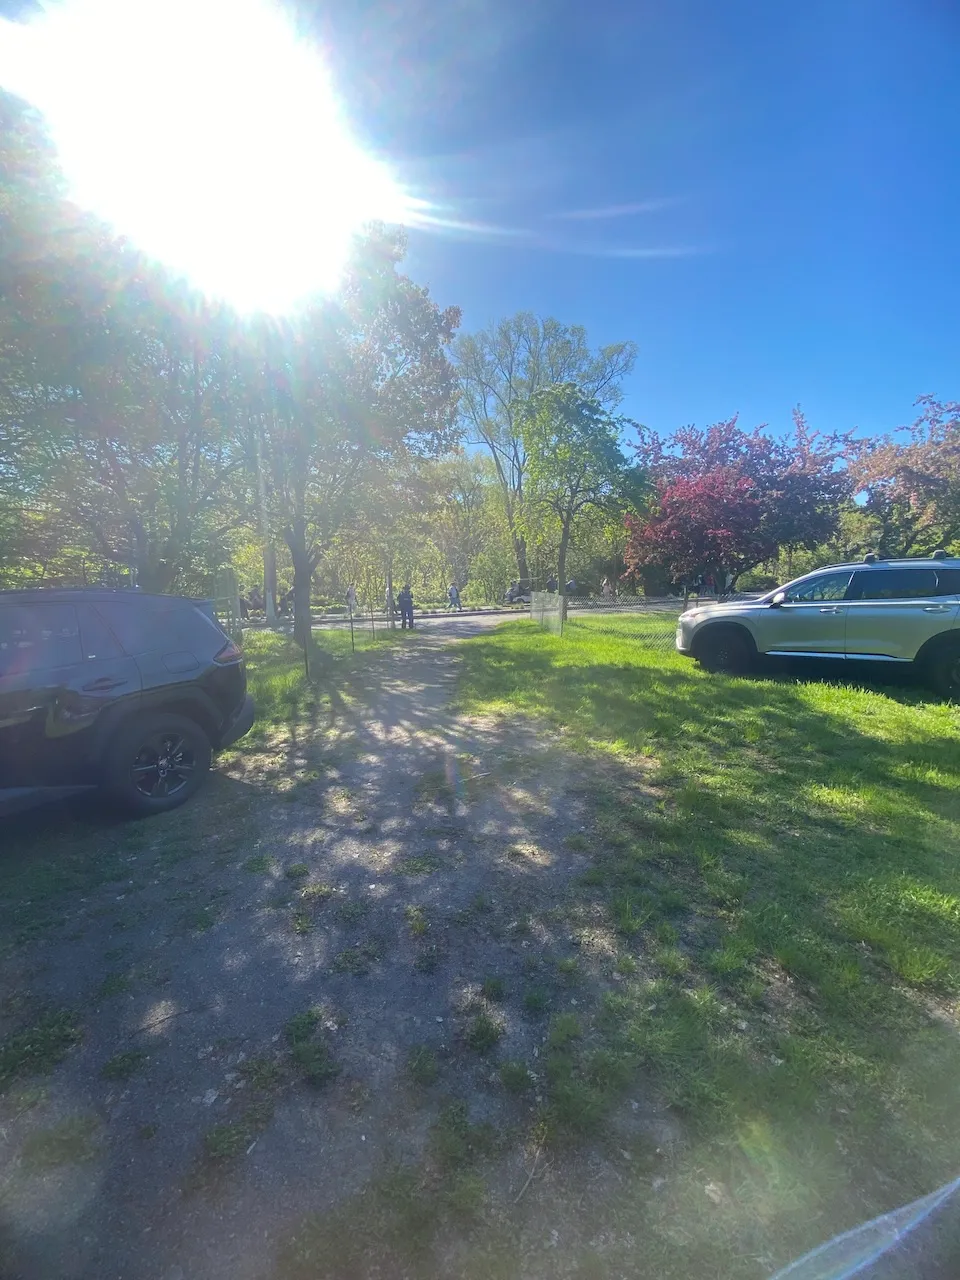
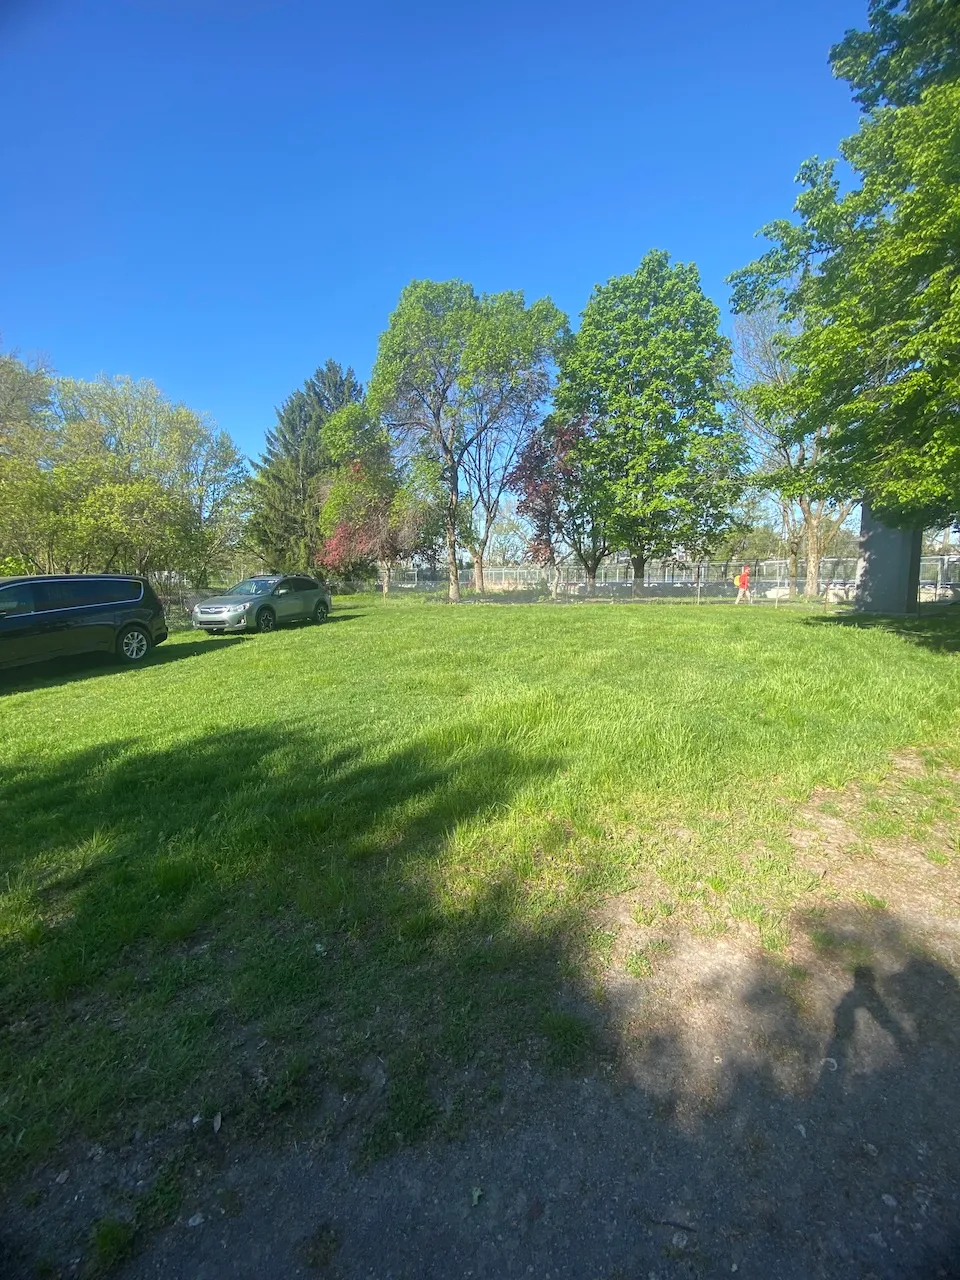
- Surface type : lawn
Reserved parking
- Entrance distance : near entrance
Additional Information
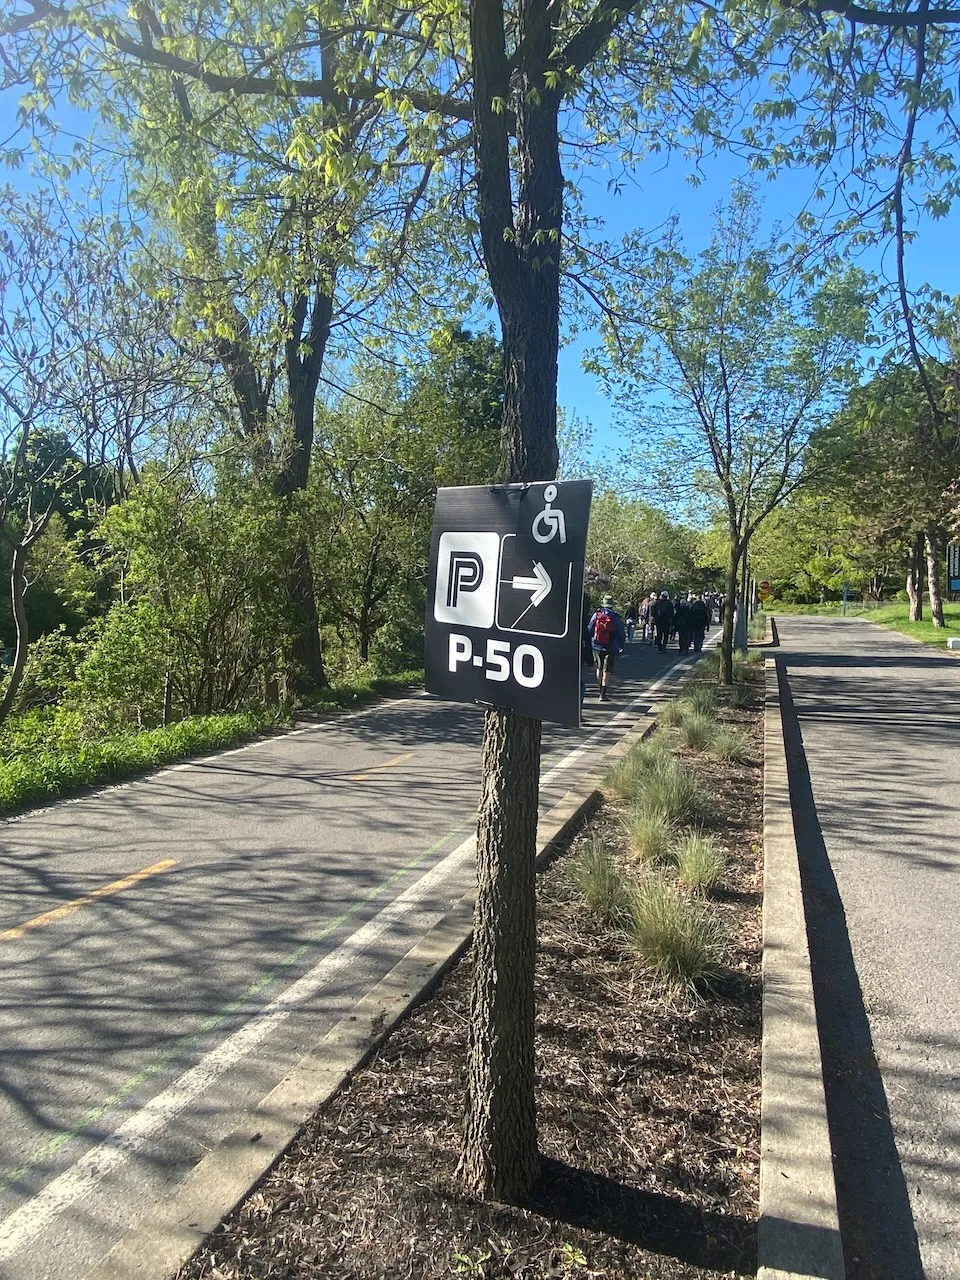
Parking lot P-50, located near Grandstand 41A and the Fan Zone, is reserved for people with disabilities. Parking spaces there are limited, and since it is located directly on the Grand Prix grounds, access requires accreditation.
Exterior surface
- Surface type : asphalt
Reserved parking
- Entrance distance : near entrance
Additional Information
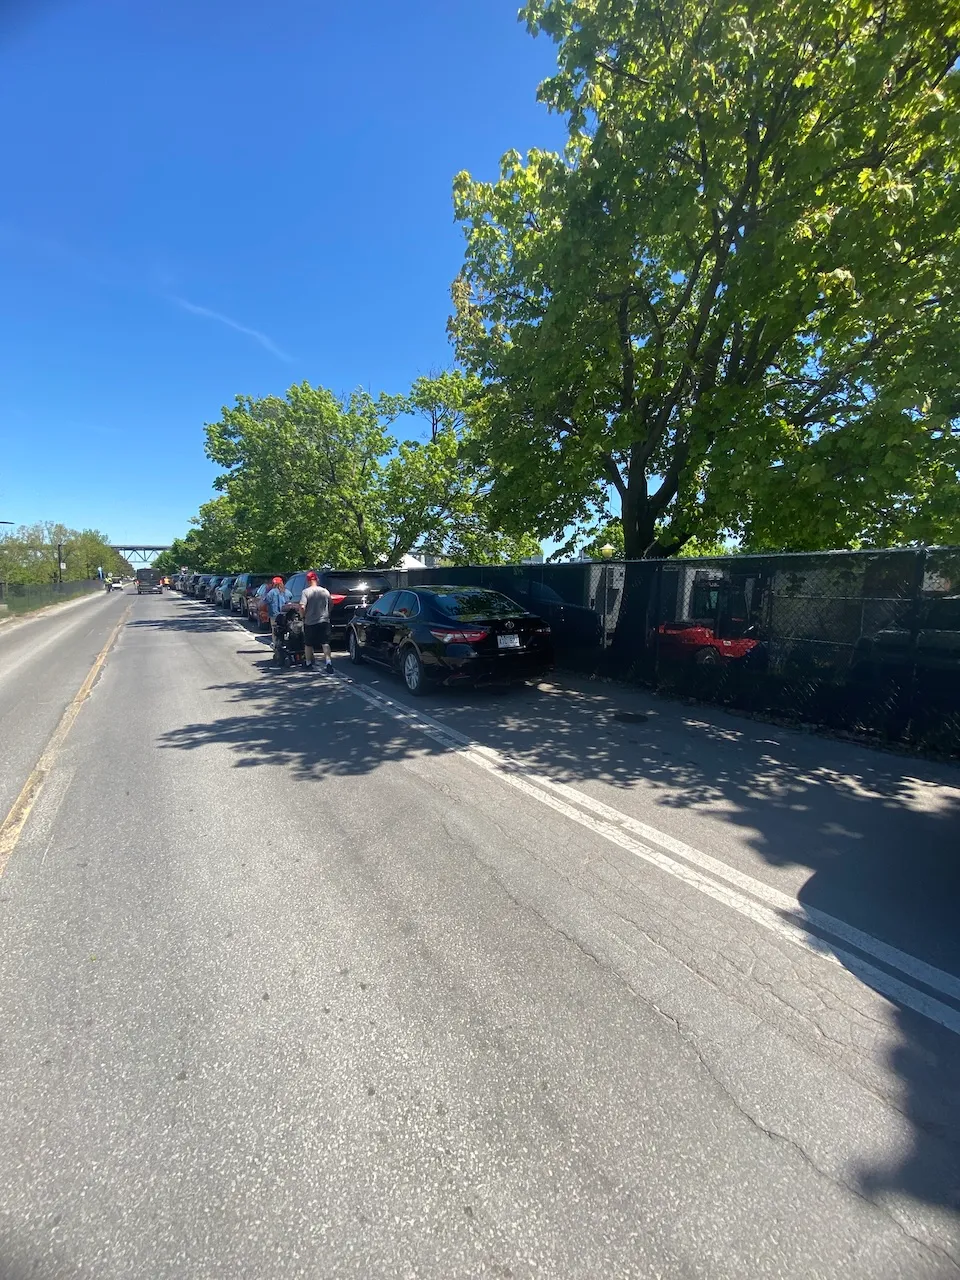
Parking lot P-22, located near Grandstand 21A and Terrace 21, is reserved for people with disabilities. The limited number of parking spaces are located along the street, where available width may be restricted. Since it is located directly on the Grand Prix grounds, access to the parking lot requires accreditation.
Exterior surface
- Surface type : asphalt
Guidance strip
- Presence of a guidance strip in an open area : no
Wire cover
- Type of wire covering : wire cover
- Slope(%) : 25
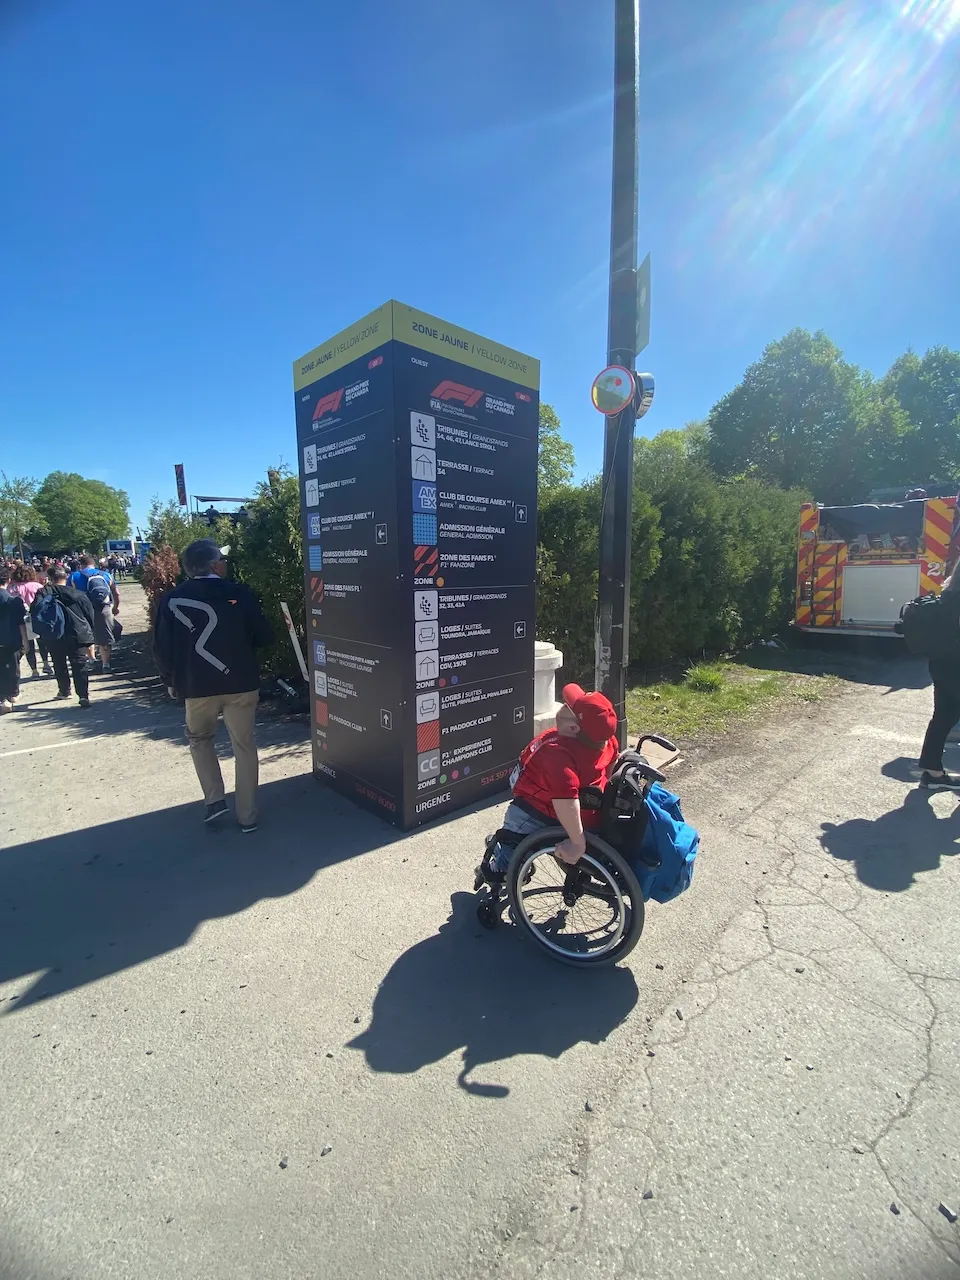
Directional signage
- Site map showing accessible services/routes : yes
- Signage type : signs
- Character size : insufficient
- Use of pictograms : with text
Additional Information
The sections of Grandstand 41A and the Fan Zone, as well as Grandstand 21A and Terrace 21, are accessible on foot within each section. However, traveling between these two sections requires a car. Parking lot P-22 is located near Grandstand 21A and Terrace 21, while parking lot P-50 is located near Grandstand 41A and the fan zone.
Circulation corridor
- Clear width (cm) : +92
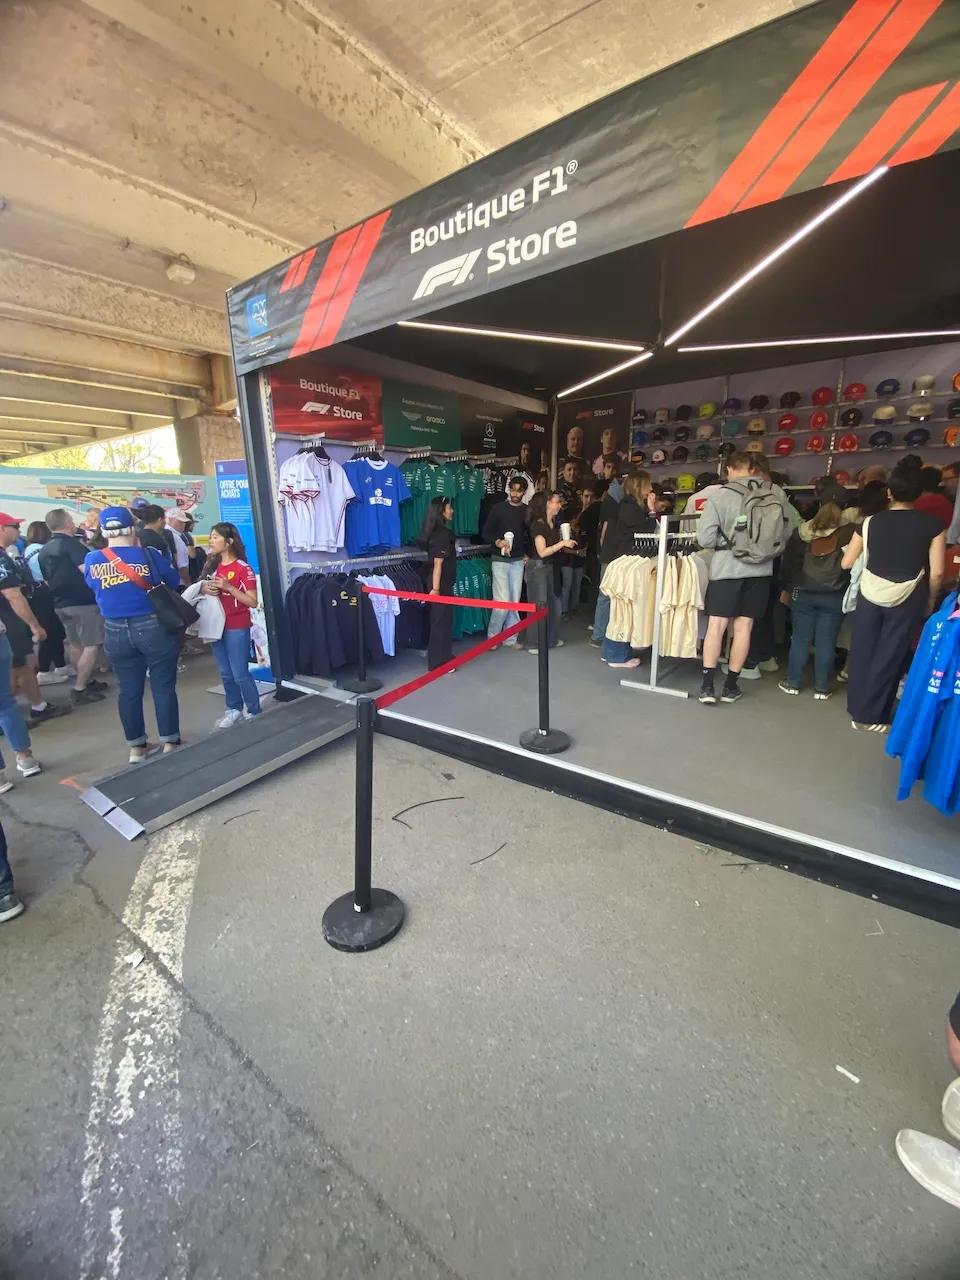
Access ramp
- Type of ramp : removable
- Ramp status : single accessible passage
- Slope(%) : 8
Access Ramp-Threshold
- Threshold under 1.3 cm-Beveled slope at the bottom (%) : 45
Door-Thresholds
- Level difference between exterior floor and door sill (cm) : 10
Counter
- Surface height (cm) : +90
- Clearance available : no
Payment terminal
- Payment terminal type : wireless
Displays
- Percentage of accessible items(%) : 60
Additional Information
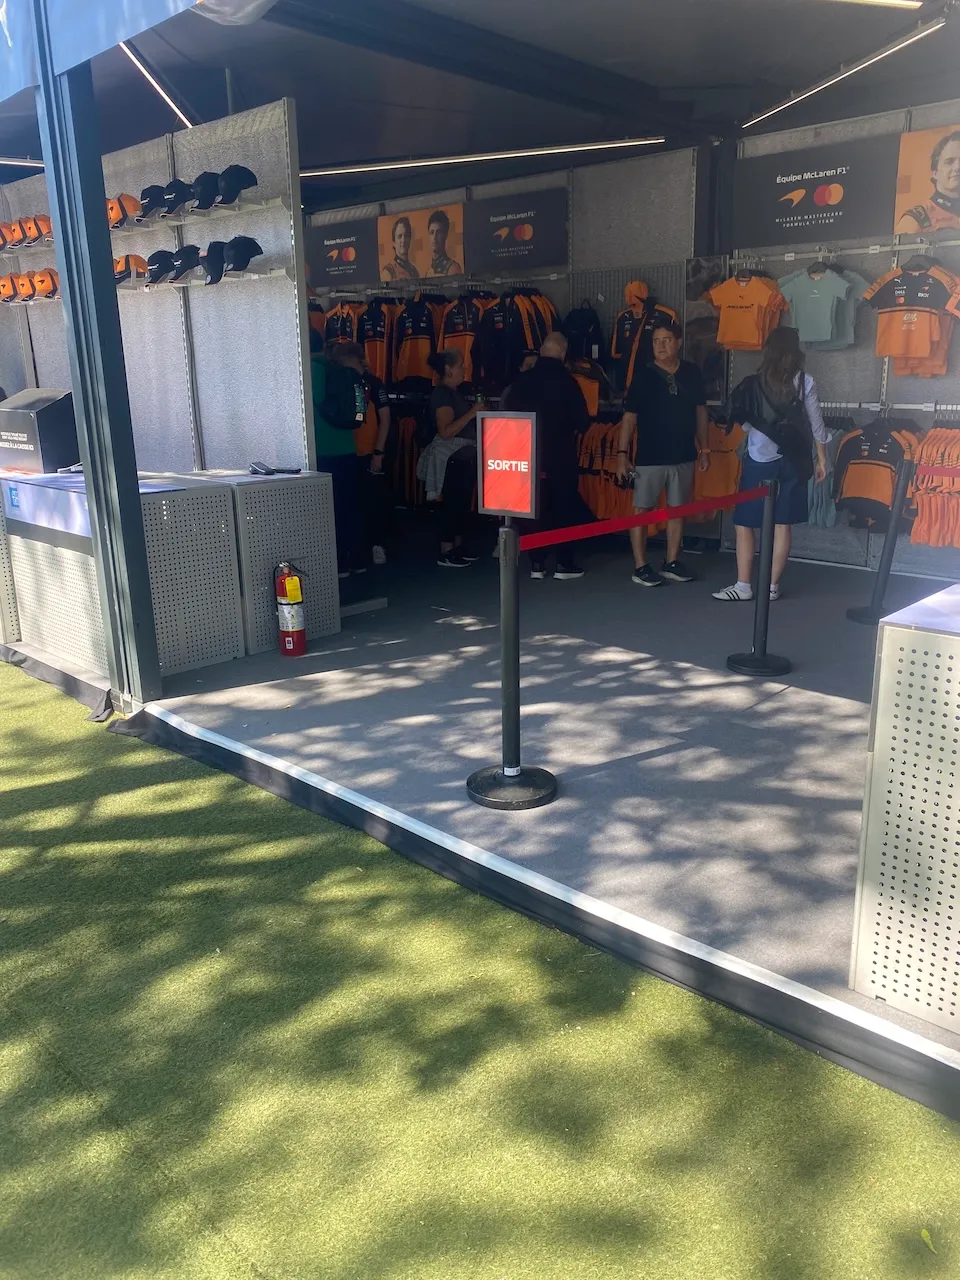
Store counters, both indoors and outdoors, are generally between 90 and 100 cm high, with no clearance below. Many stores have a threshold of about 10 cm at the entrance. Very few are equipped with an access ramp that meets the specifications described above.
PSM services and equipment
- Vibrating vest : no
- Sign language interpreter : no
- Availability of hearing assistance devices : no
PN services and equipment
- Shell available on request : no
- Quiet space available(room,tent,retreat zone) : no
PRM services and equipment
- All-terrain wheelchair : no
- Accessible shuttle : no
PAM services and equipment
- Site map audio version : no
- Audioguide(route,works,etc.) : no
Description
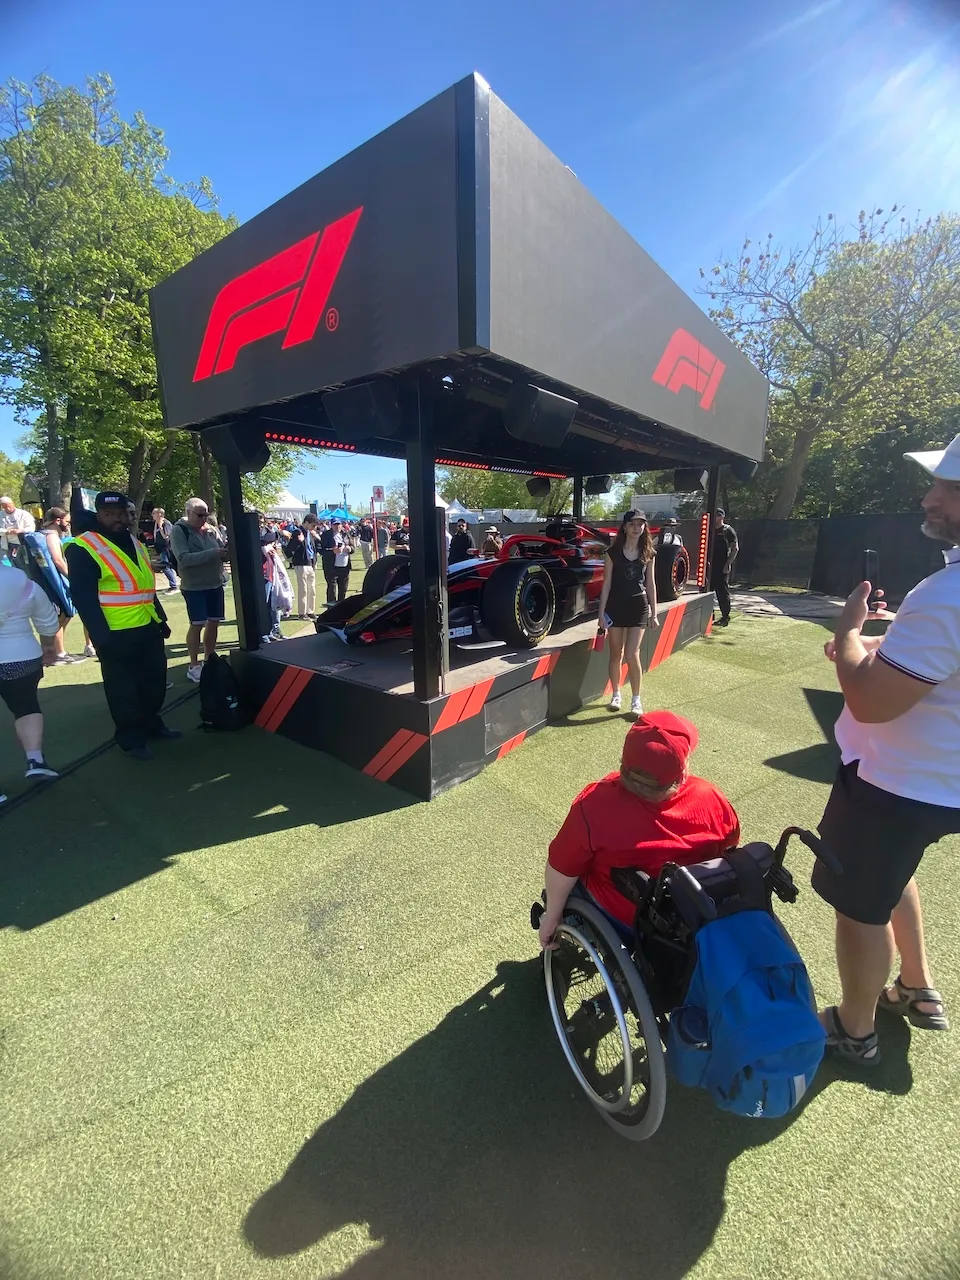
The Canadian Grand Prix offers a unique experience that combines the intensity of Formula 1, an electrifying atmosphere, and a wide range of entertainment options. From the viewing areas along the track to the entertainment zones and on-site amenities, everything is in place to ensure that visitors can fully enjoy the event.
200, circuit Gilles-Villeneuve, Montréal, Québec
514 350 0000 /
info@gpcanada.ca
Visit the website