

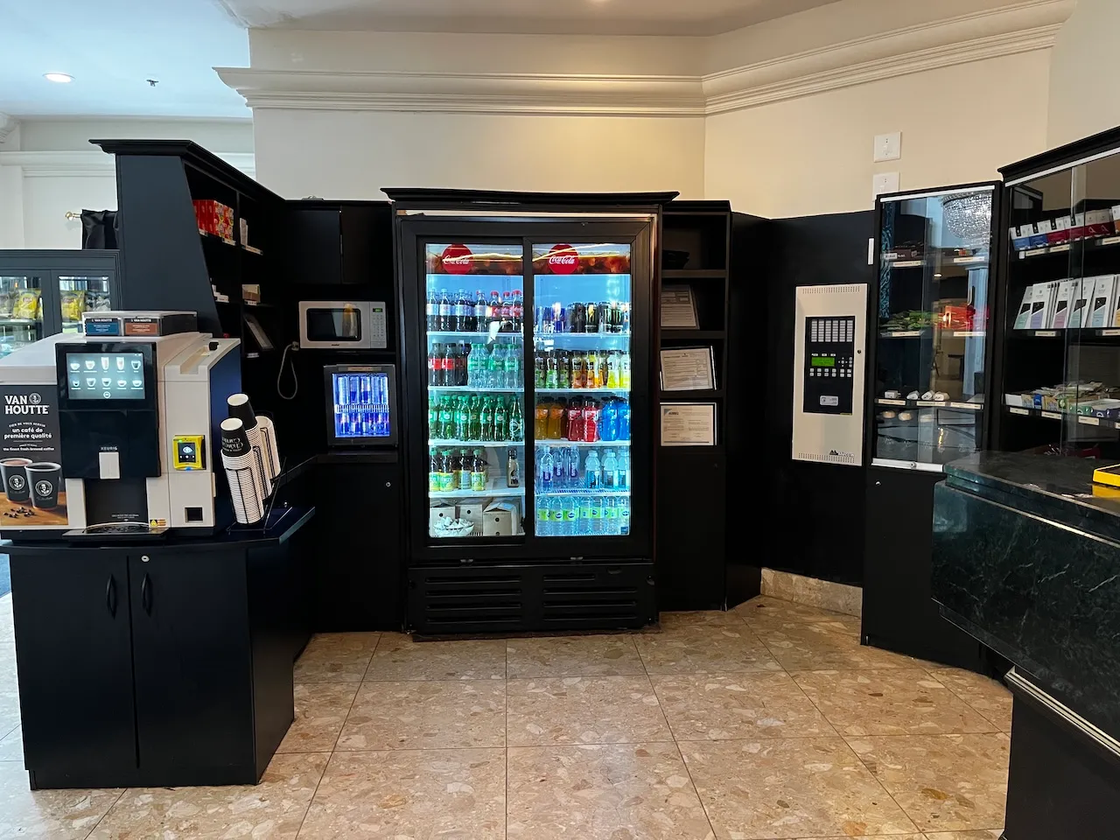
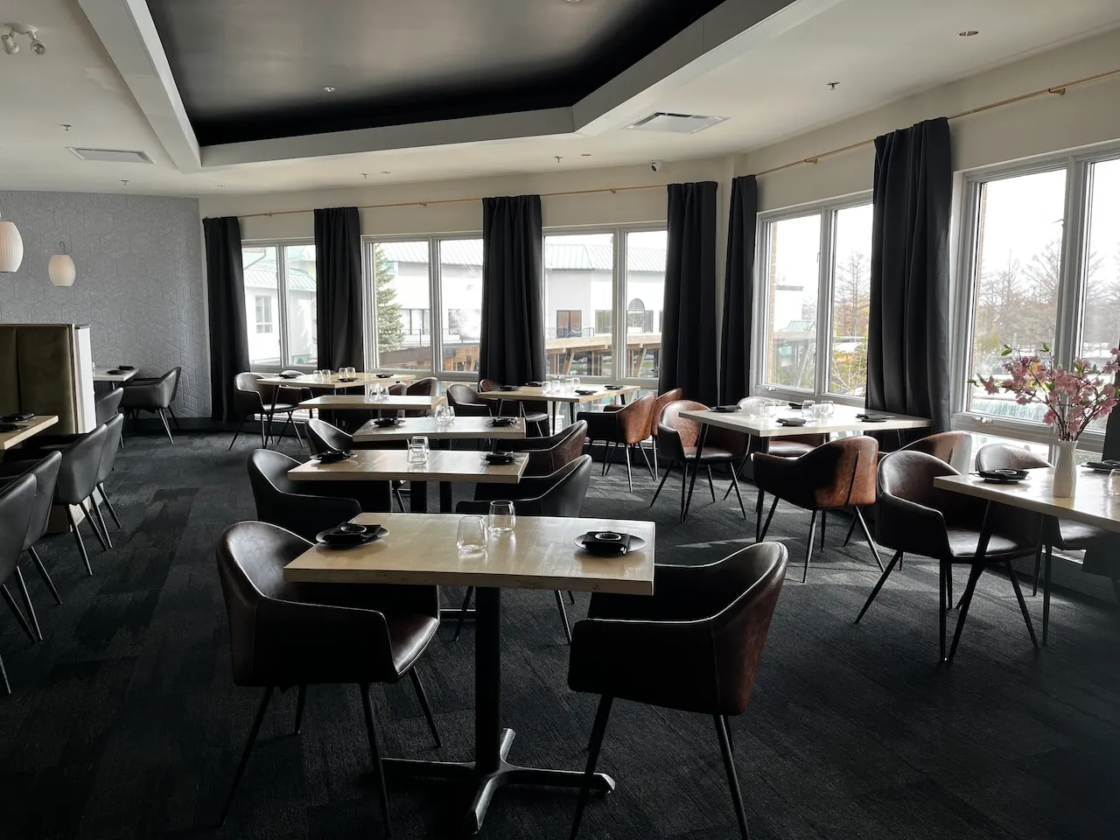
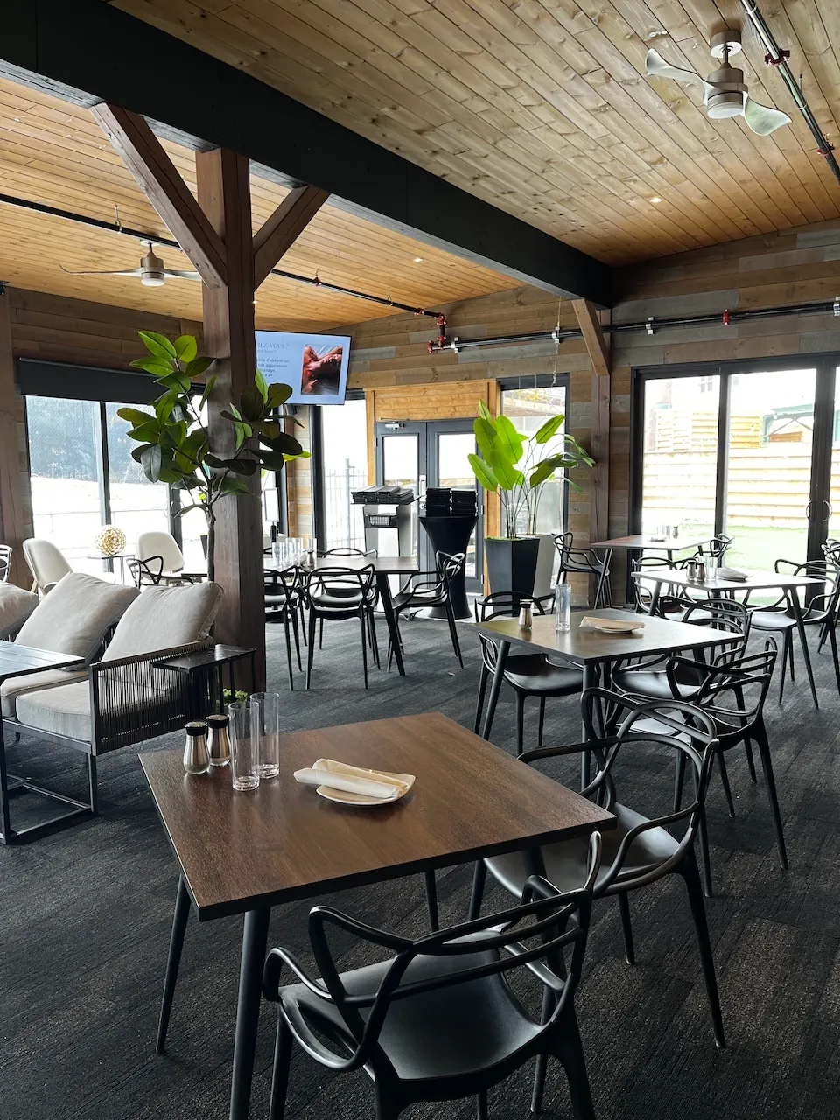
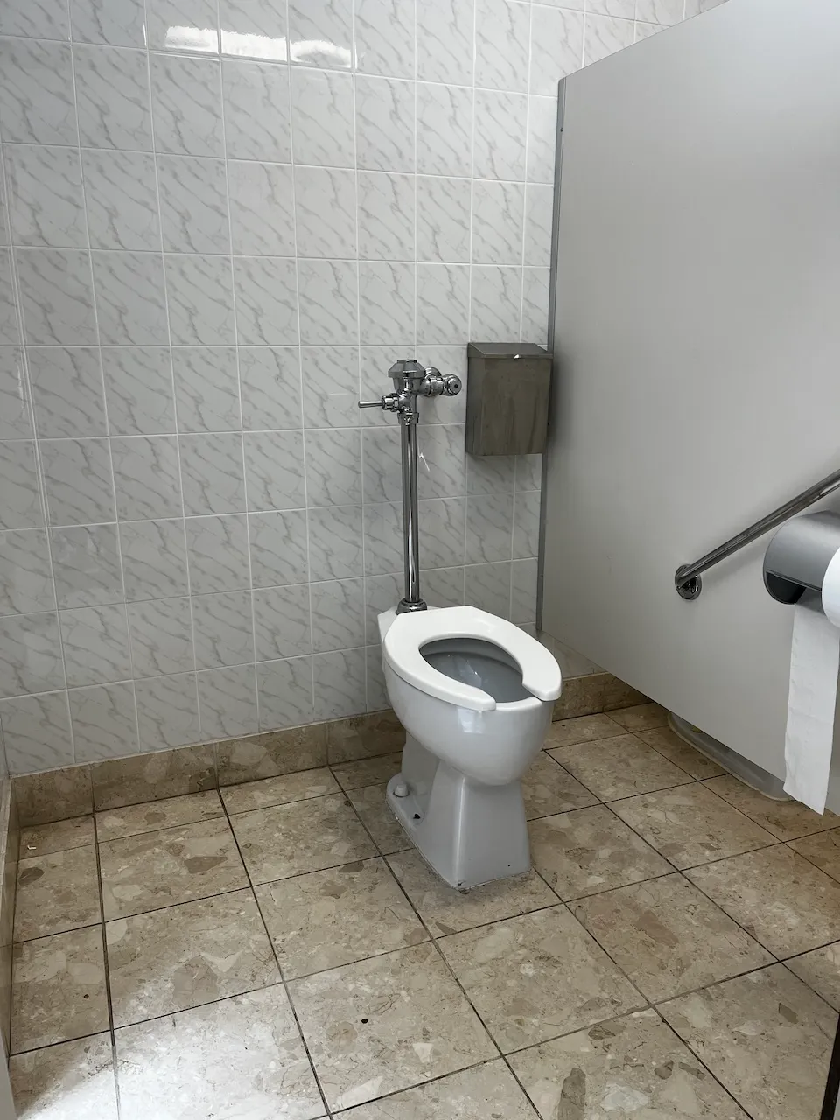
Establishment details
Curb cut
- Curb cut-Threshold (cm) : 3
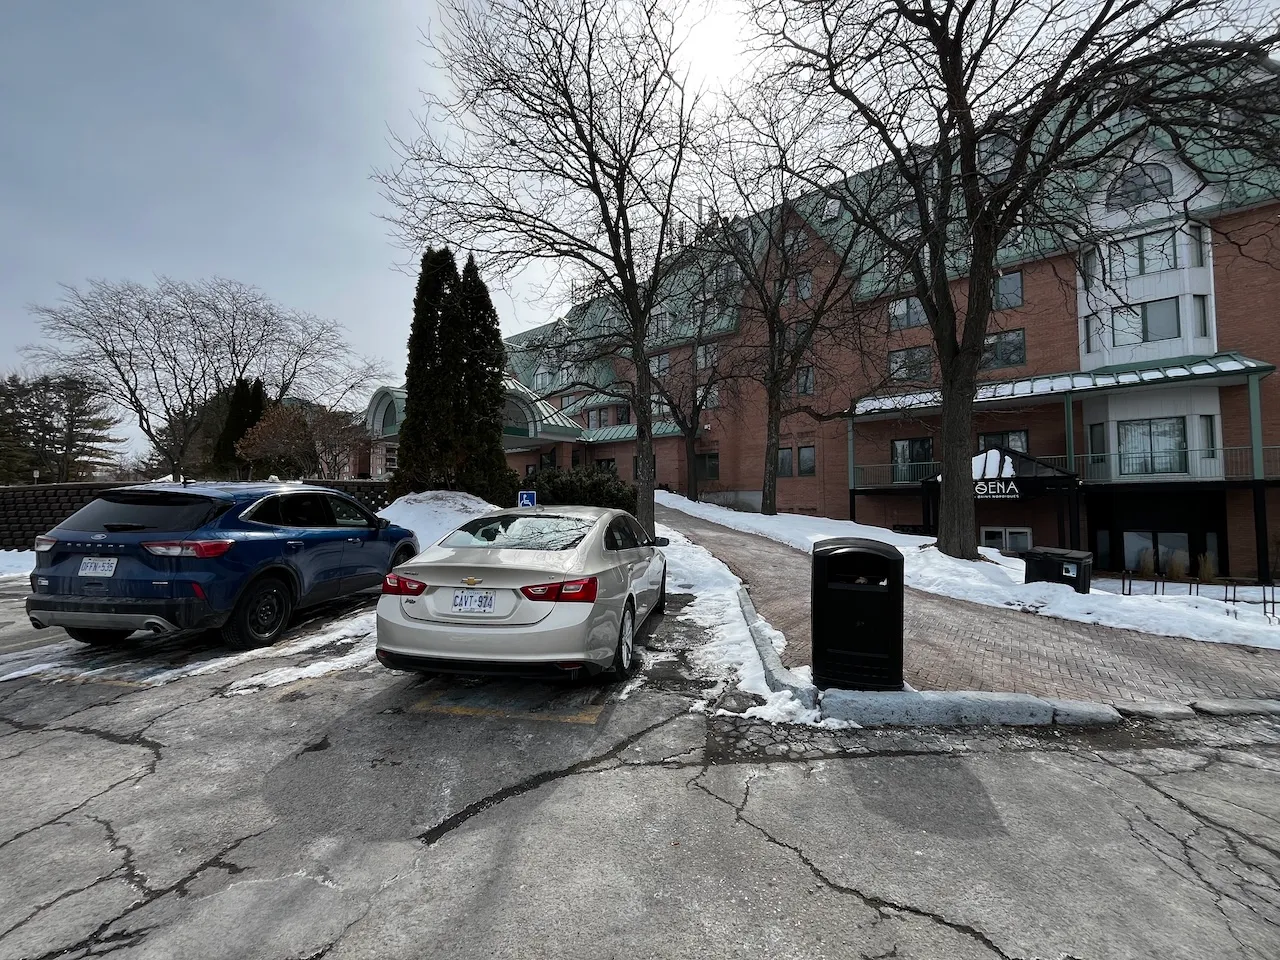
Parking-Information
- Parking type : outdoor
- Number of reserved spaces for people with disabilities : 2
Reserved parking
- Entrance distance : near entrance
- No-side-aisle space-Width (cm) : 360
Exterior surface
- Surface type : asphalt
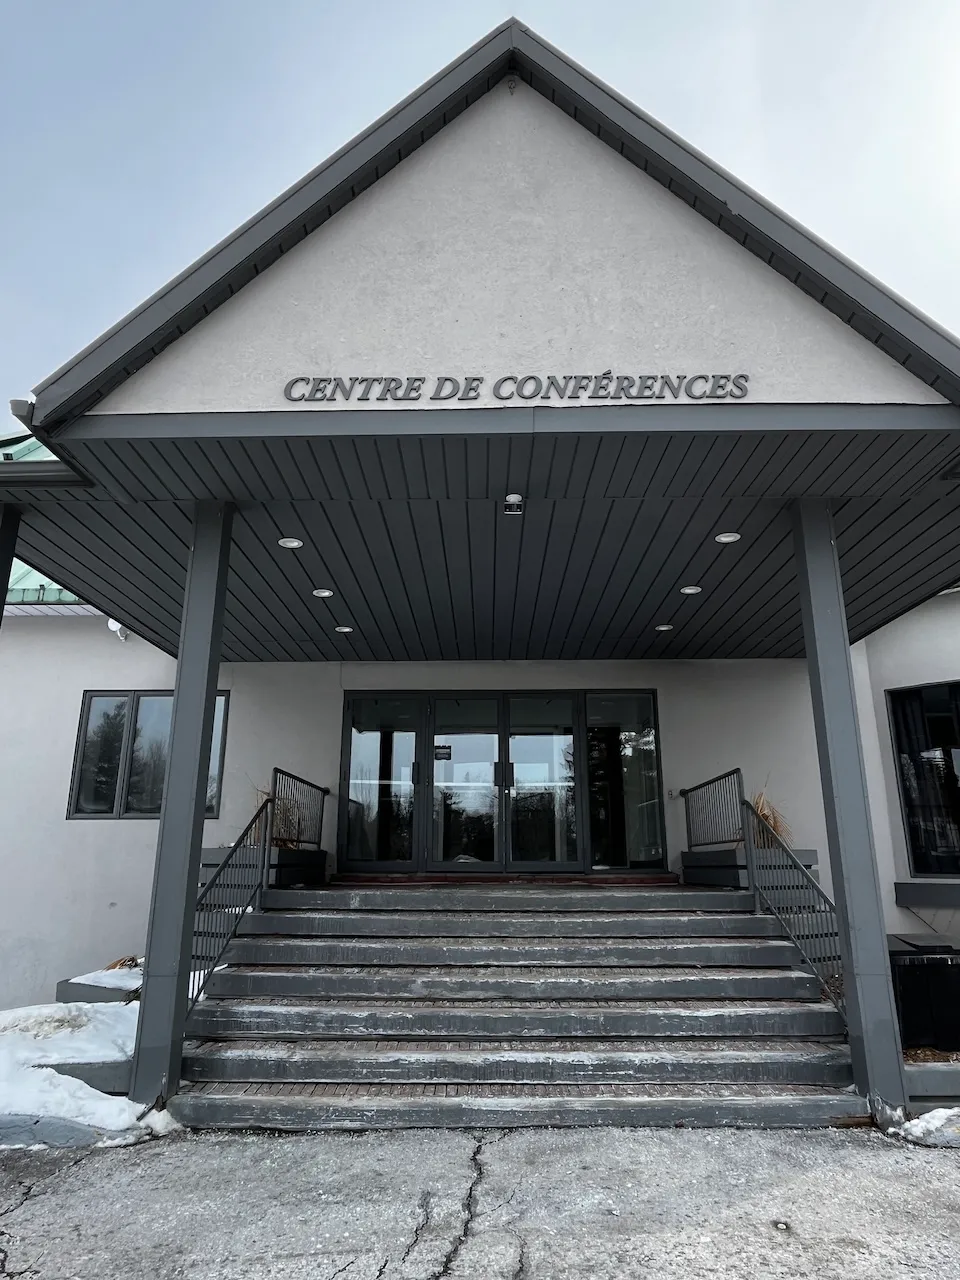
Access ramp
- Single accessible passage-Clear width (cm) : 114
- Slope(%) : 10
Access ramp-Handrails
- Presence of handrails : no
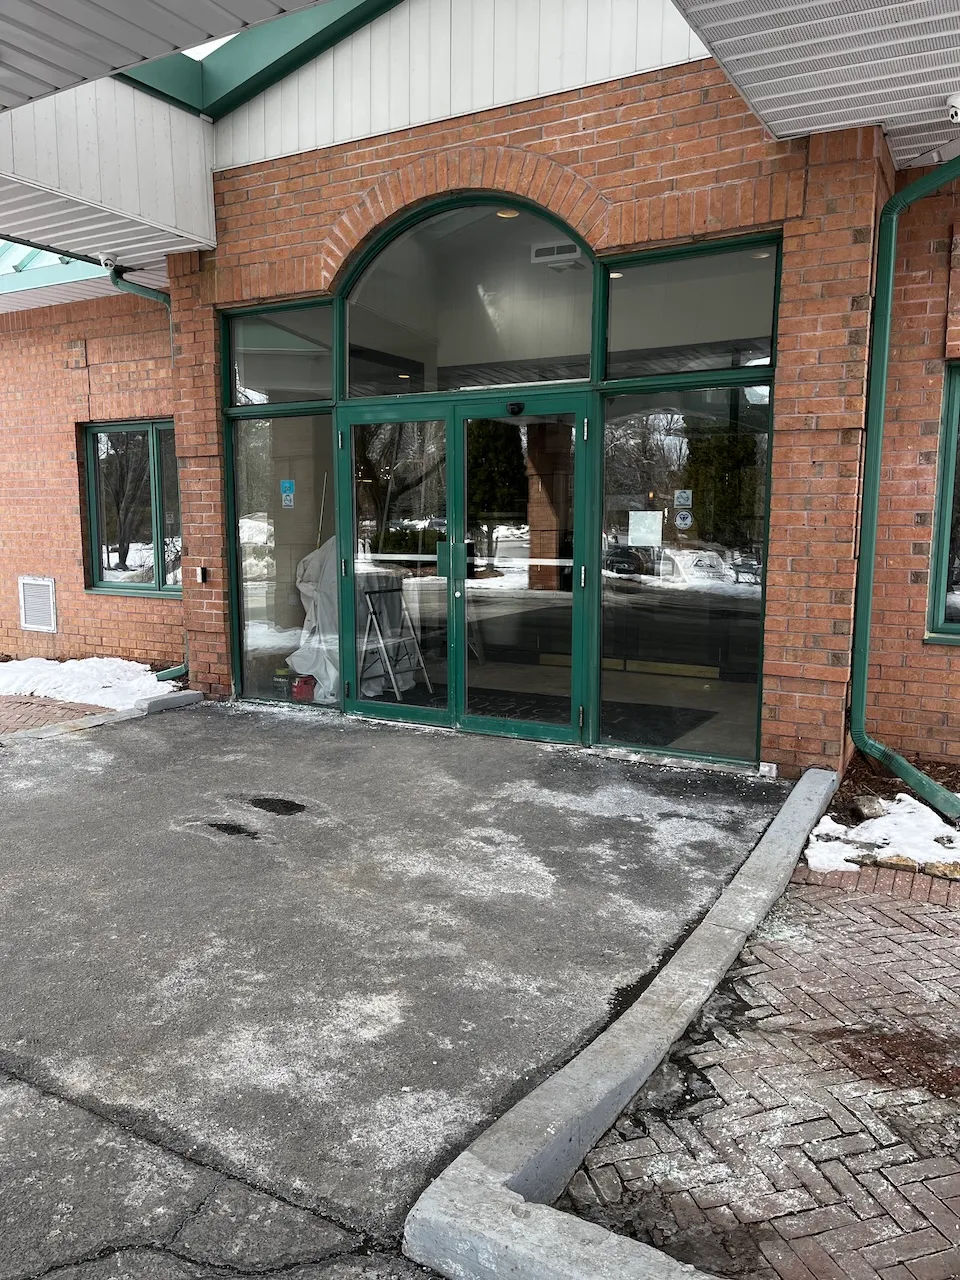
Door
- Clear width (cm) : 87
Automatic door opener
- Type of automatic door opener : push plate
Access to floors
- Number of accessible floors : 7
Elevator-Platform lift
- Interior space-Width (cm) : 150
- Interior space-Depth (cm) : 126
Seating furniture
- Variety of seating : yes
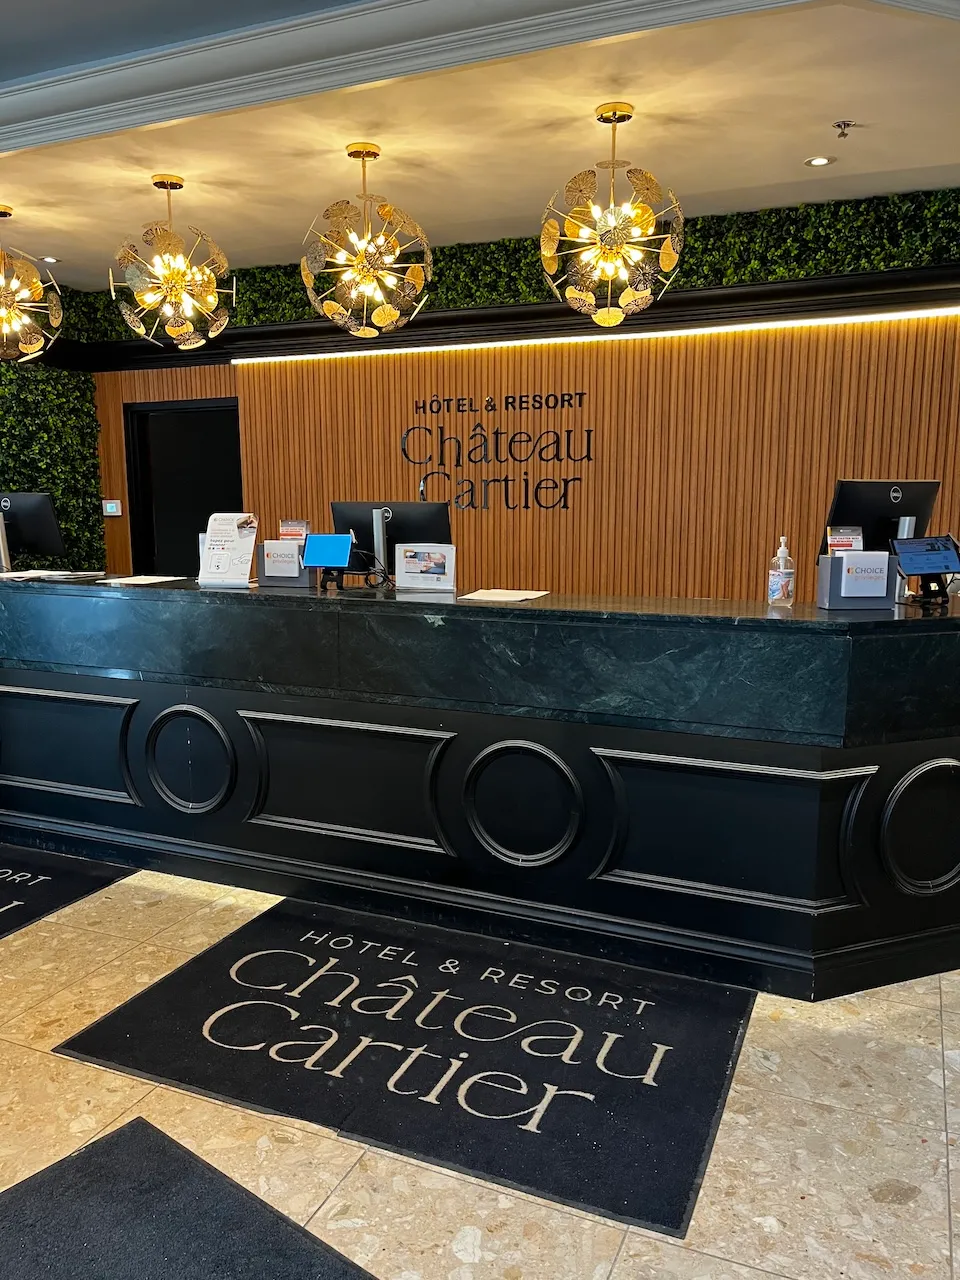
Counter
- Surface height (cm) : 115
Door
- Clear width (cm) : 85
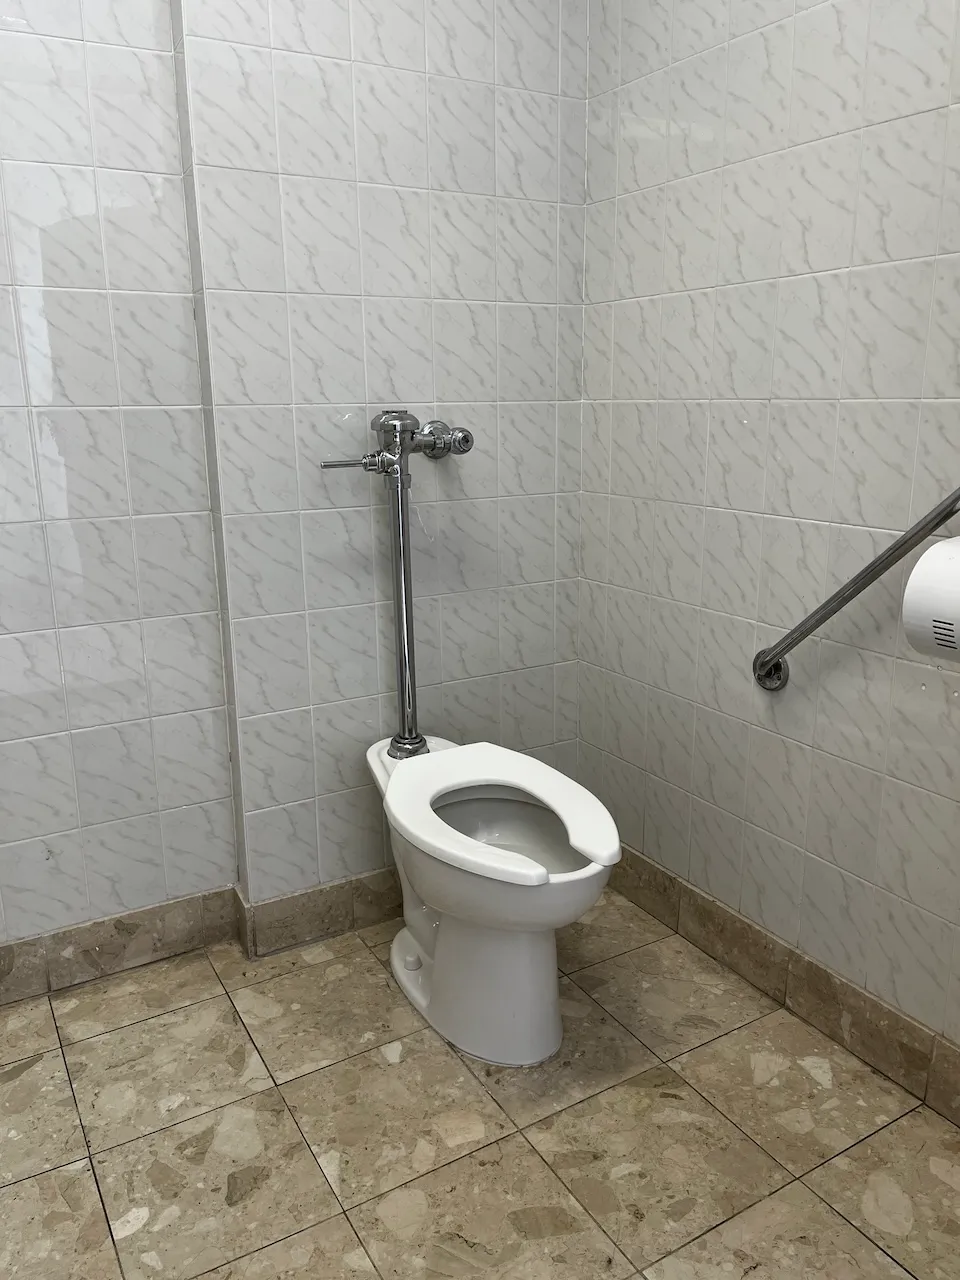
Accessible stall
- Number of accessible stalls-Total : 1
- Interior maneuvering space-Depth (cm) : 200
Door-Stall
- Clear width (cm) : 88
Toilet
- Transfer zone-Width (cm) : 90
Toilet-Grab bar (side)
- Location : left side
- Type of grab bar : diagonal
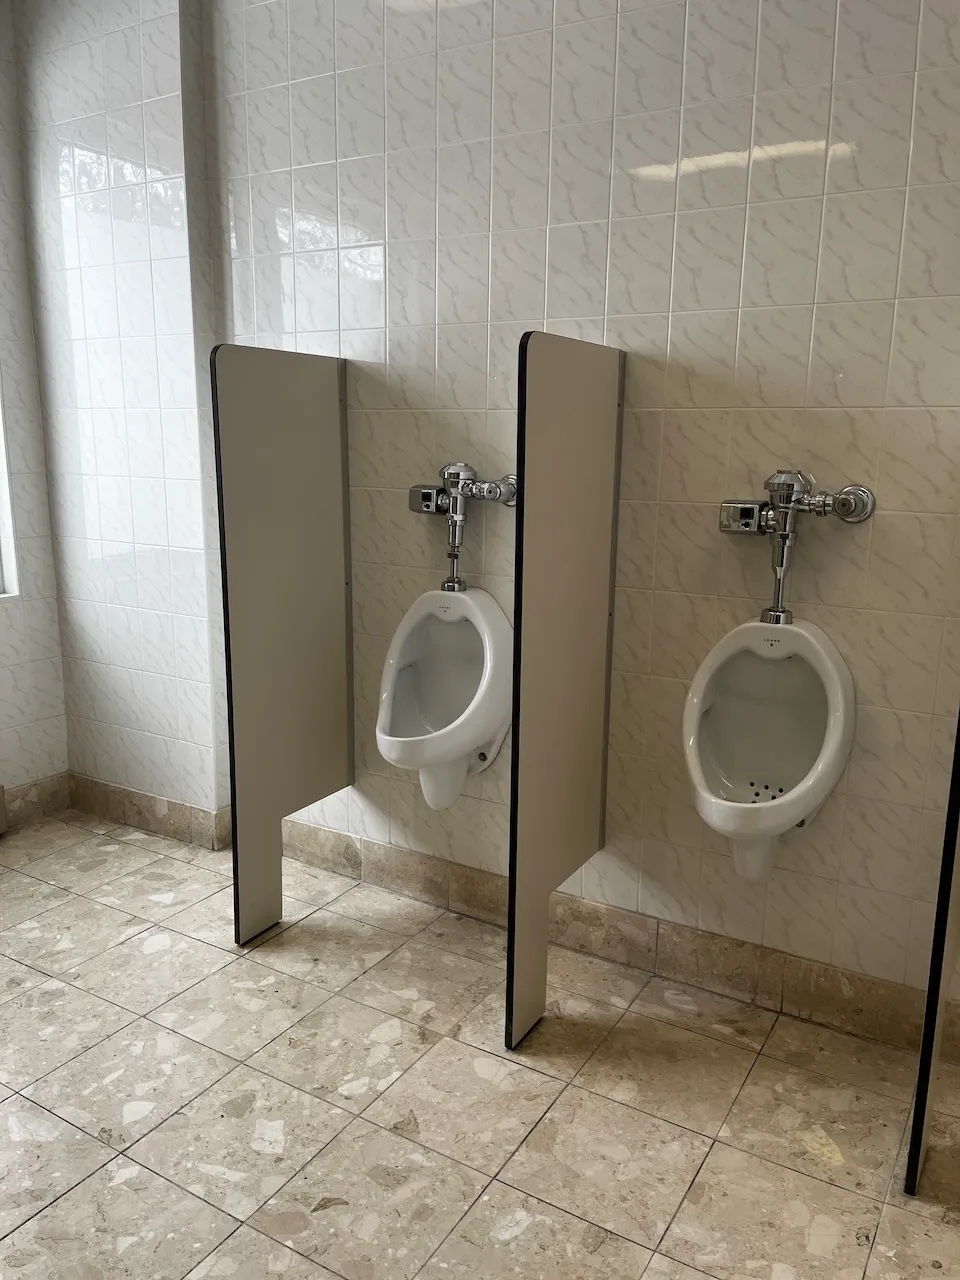
Urinal
- Edge-Height (cm) : 60
Sink
- Clearance available : yes
Door
- Clear width (cm) : 85
Accessible stall
- Number of accessible stalls-Total : 1
- Interior maneuvering space-Width (cm) : 200
- Interior maneuvering space-Depth (cm) : 119
Door-Stall
- Clear width (cm) : 88
Toilet
- Transfer zone-Width (cm) : 82
Toilet-Grab bar (side)
- Type of grab bar : diagonal
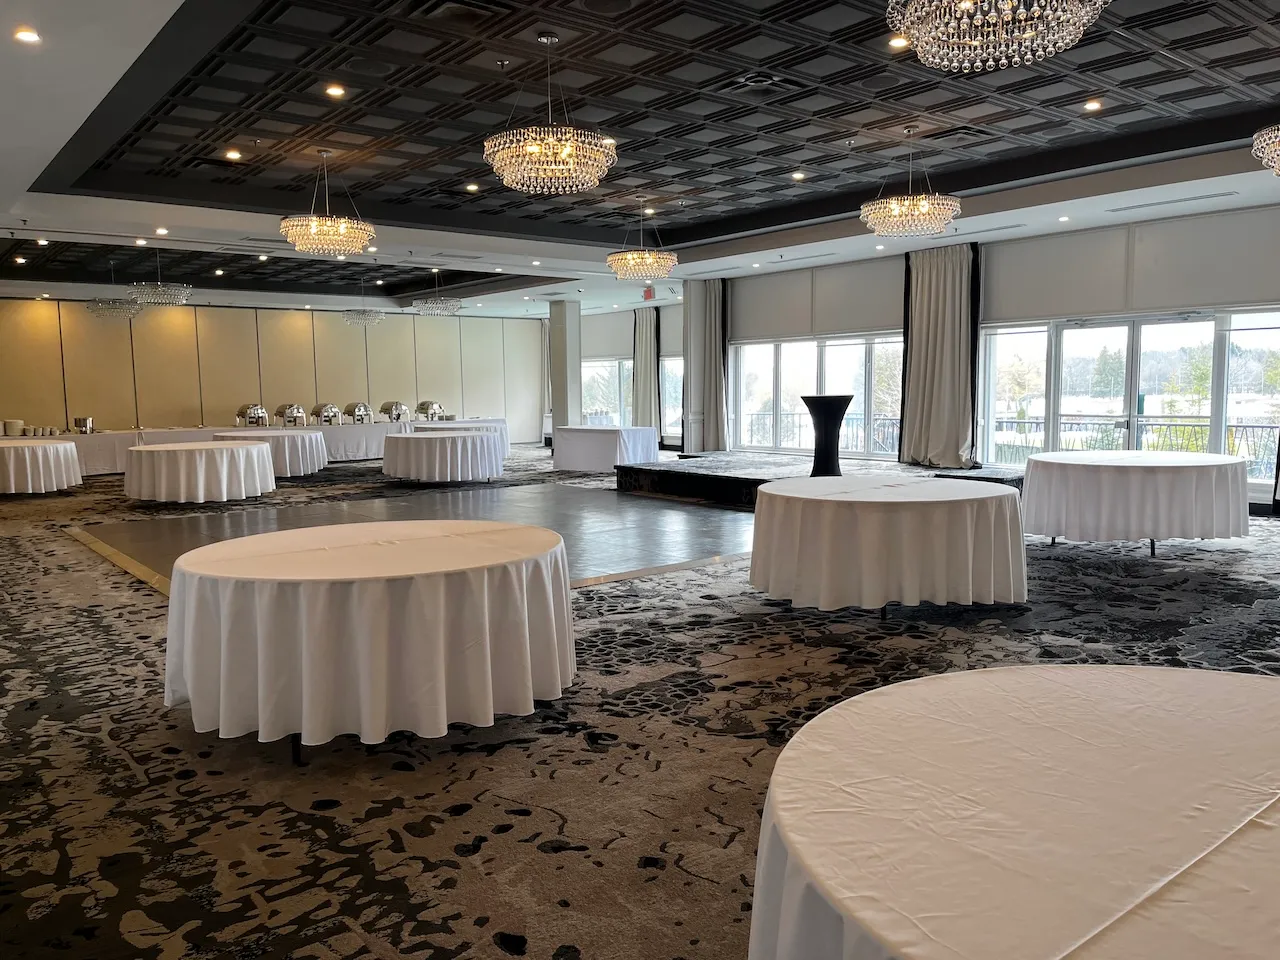
Interior surface
- Surface type : firm carpet
Circulation corridor
- Level : one-level
Seating furniture
- Variety of seating : yes
Table
- Table leg type : cross or three-branch
Door
- Clear width (cm) : 85
Maneuvering space
- Maneuvering space-Width (cm) : 120
- Maneuvering space-Depth (cm) : 120
Training equipment
- Weights and dumbbells available : yes
Door
- Clear width (cm) : 85
Accessible stall
- Number of accessible stalls-Total : 1
- Interior maneuvering space-Width (cm) : 200
- Interior maneuvering space-Depth (cm) : 119
Door-Stall
- Clear width (cm) : 88
Toilet
- Transfer zone-Width (cm) : 82
Toilet-Grab bar (side)
- Location : left side
- Type of grab bar : diagonal
Sink
- Clearance available : yes
Door
- Clear width (cm) : 85
Accessible stall
- Number of accessible stalls-Total : 1
- Interior maneuvering space-Width (cm) : 150
- Interior maneuvering space-Depth (cm) : 200
Door-Stall
- Clear width (cm) : 79
Toilet
- Transfer zone-Width (cm) : 85
Toilet-Grab bar (side)
- Location : left side
- Type of grab bar : diagonal
Urinal
- Edge-Height (cm) : 63
Sink
- Clearance available : yes
Door
- Type of door : double
- Clear width (cm) : 117
Interior surface
- Surface type : firm carpet
Maneuvering space
- Maneuvering space-Width (cm) : 150
- Maneuvering space-Depth (cm) : 150
Circulation corridor
- Clear width (cm) : 100
Seating furniture
- Type of seating : chair
Table
- Table leg type : each end
Door
- Clear width (cm) : 85
Interior surface
- Surface type : firm carpet
Interior surface
- Surface type : linoleum or parquet
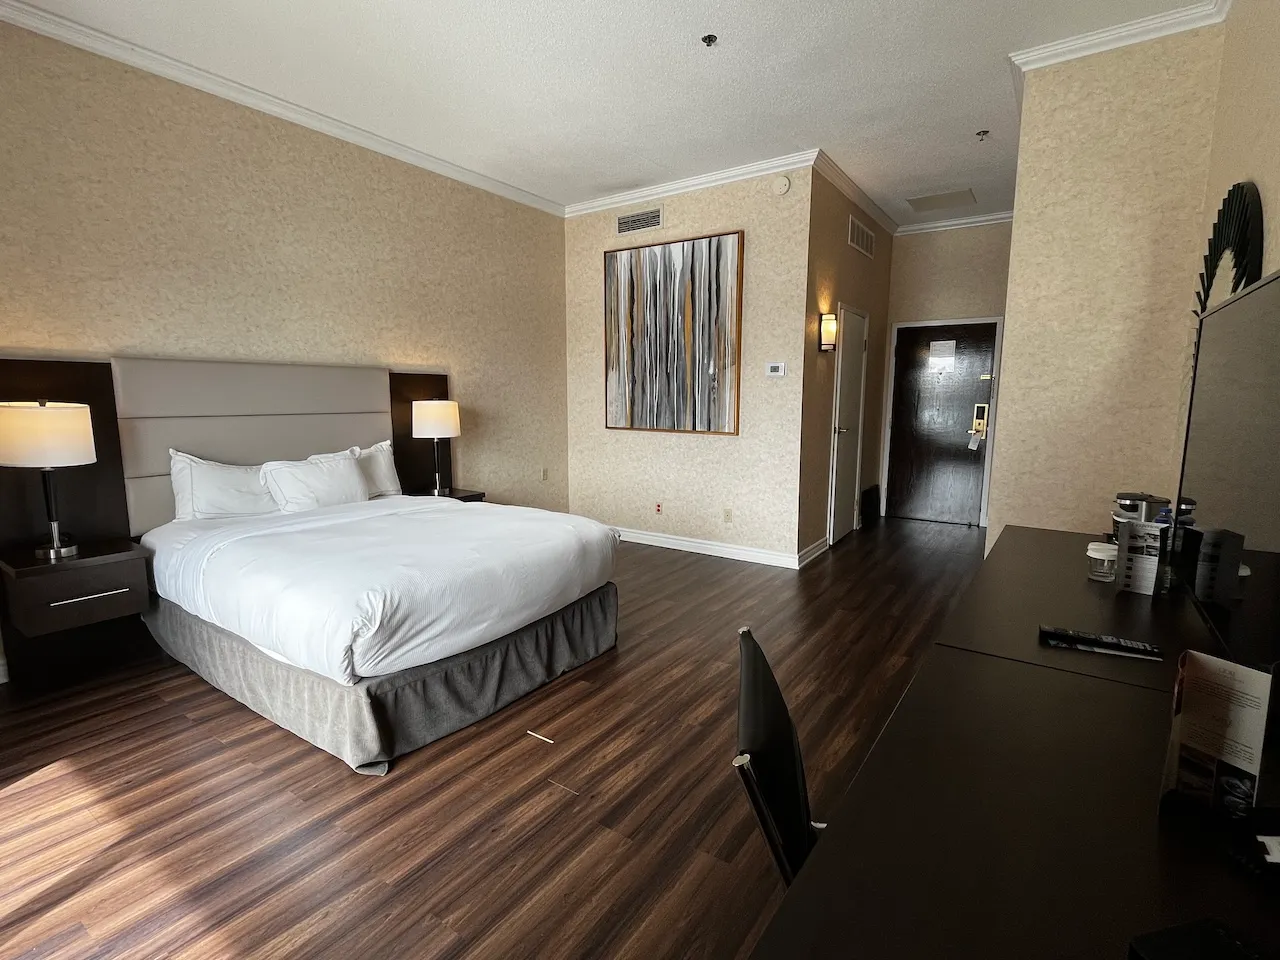
Circulation-Bedroom
- Number of beds : 1
- Maneuvering space location beside bed : left side
- Maneuvering space beside bed-Width (cm) : 200
- Maneuvering space beside bed-Depth (cm) : 180
- Circulation corridor-Clear width (cm) : 170
Bed
- Mattress size : queen
- Mattress top-Height (cm) : 64
- Transfer zone left - Width (cm) : 195
- Transfer zone right - Width (cm) : 125
- Clearance under bed case available : no
Fire alarm system
- Smoke detector : audible
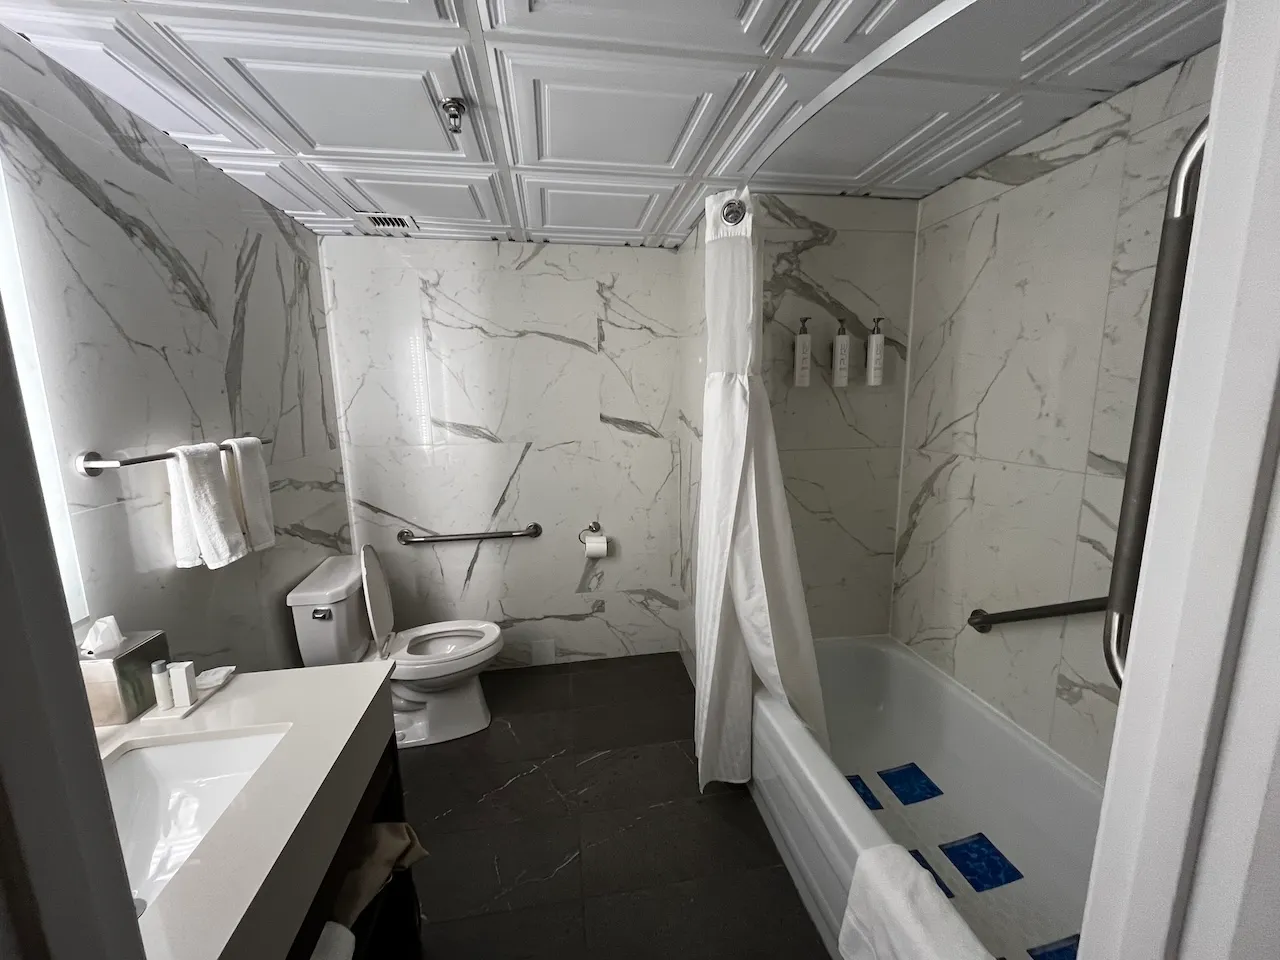
Door
- Clear width (cm) : 76
Maneuvering space
- Maneuvering space-Width (cm) : 99
- Maneuvering space-Depth (cm) : 200
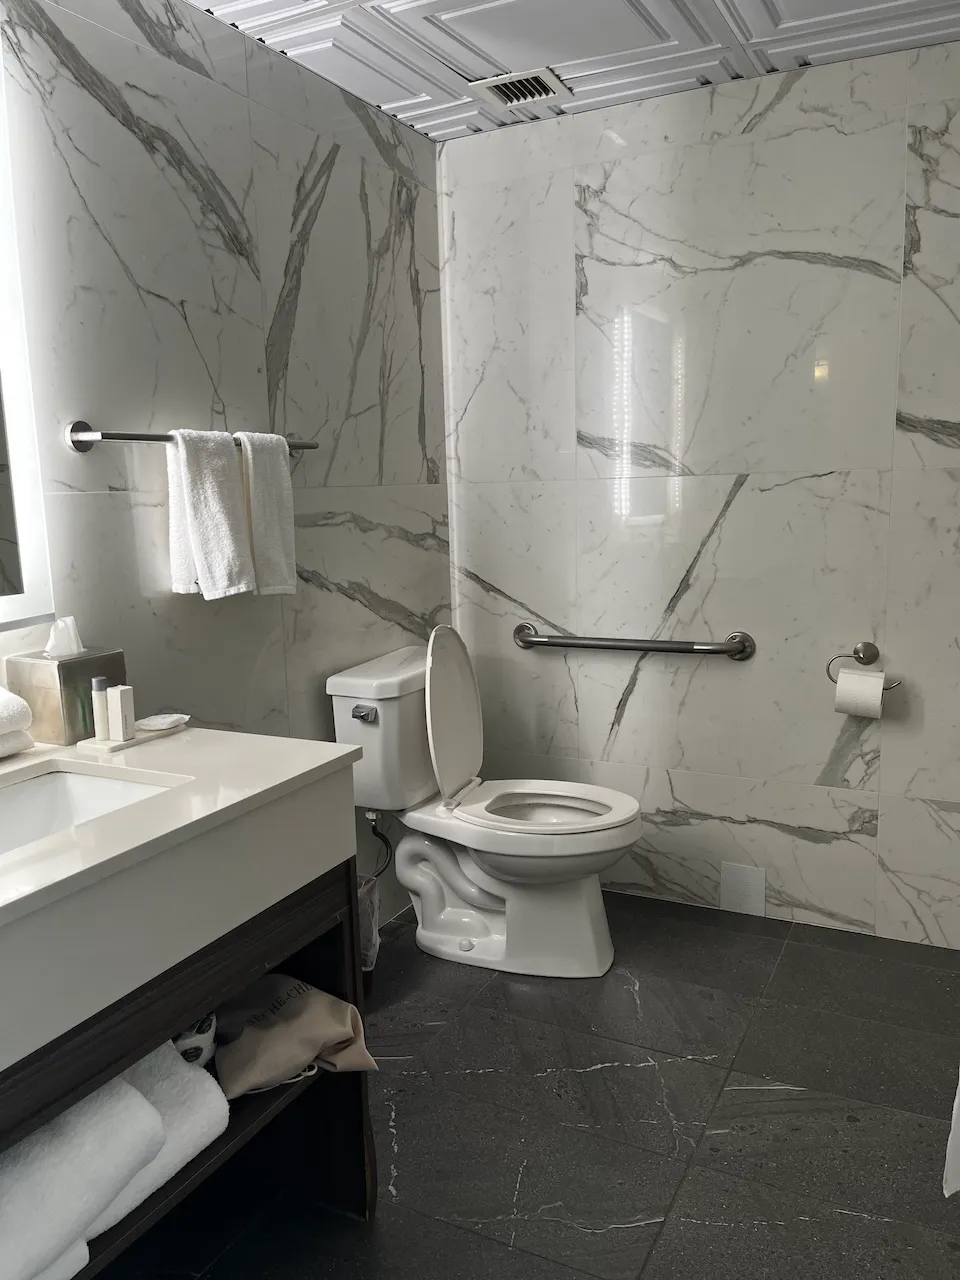
Toilet
- Transfer zone-Width (cm) : 75
Toilet-Grab bar (side)
- Location : left side
- Type of grab bar : horizontal
Sink
- Clearance available : no
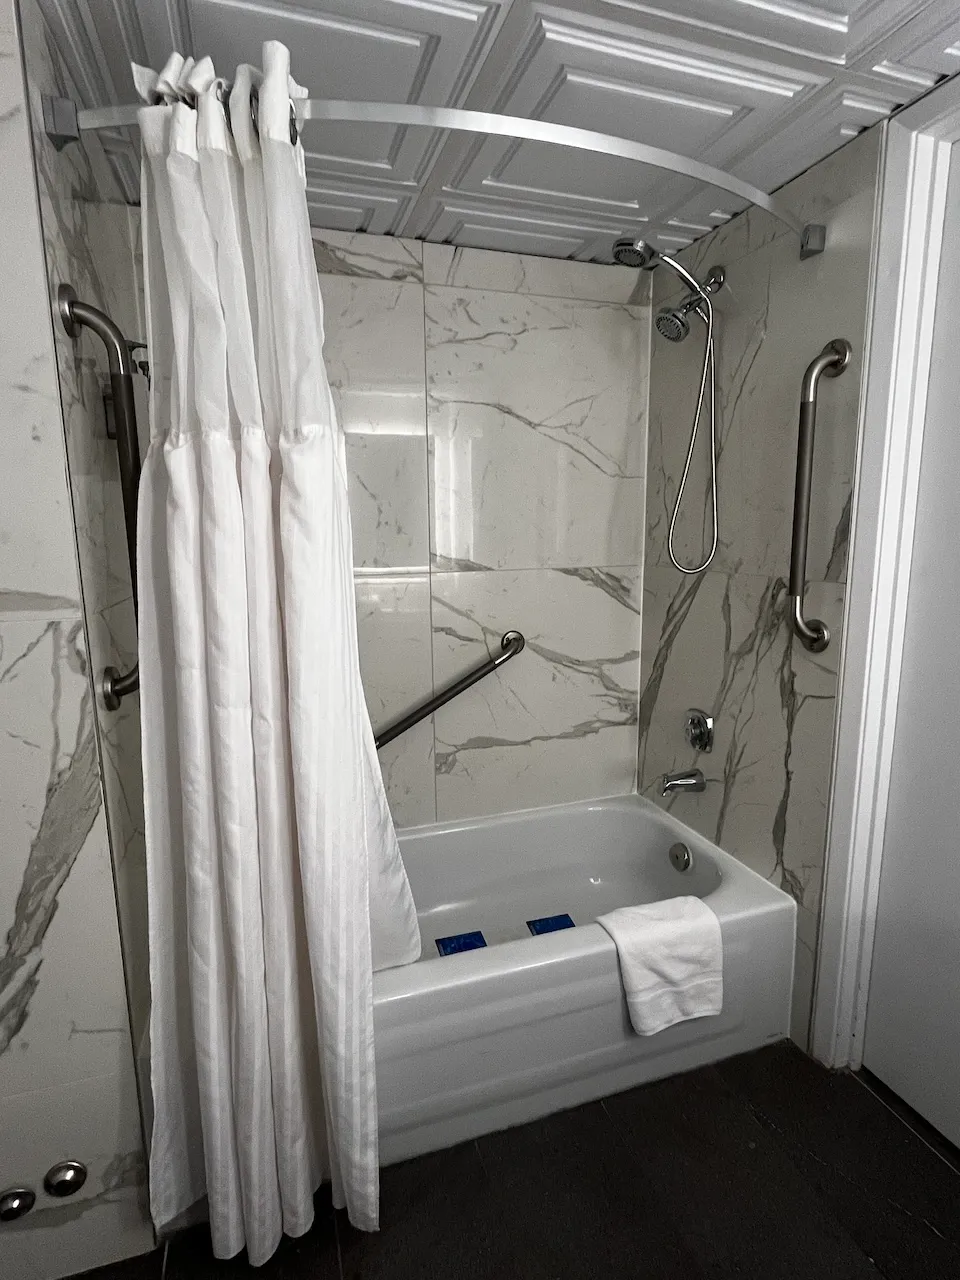
Bathtub
- Type of bathtub : shower-bath
Bathtub-Grab bar (back)
- Type of grab bar : diagonal
Bathtub and shower-Accessories
- Hand shower available : yes
- Type of floor : non-slip
Bathtub-Grab bar (left side)
- Type of grab bar : vertical
Bathtub-Grab bar (right side)
- Type of grab bar : vertical
Door-Thresholds
- Level difference between exterior floor and door sill (cm) : 27
- Level difference between interior floor and door sill (cm) : 26
Door
- Clear width (cm) : 70
Maneuvering space
- Maneuvering space-Width (cm) : 418
- Maneuvering space-Depth (cm) : 181
Description
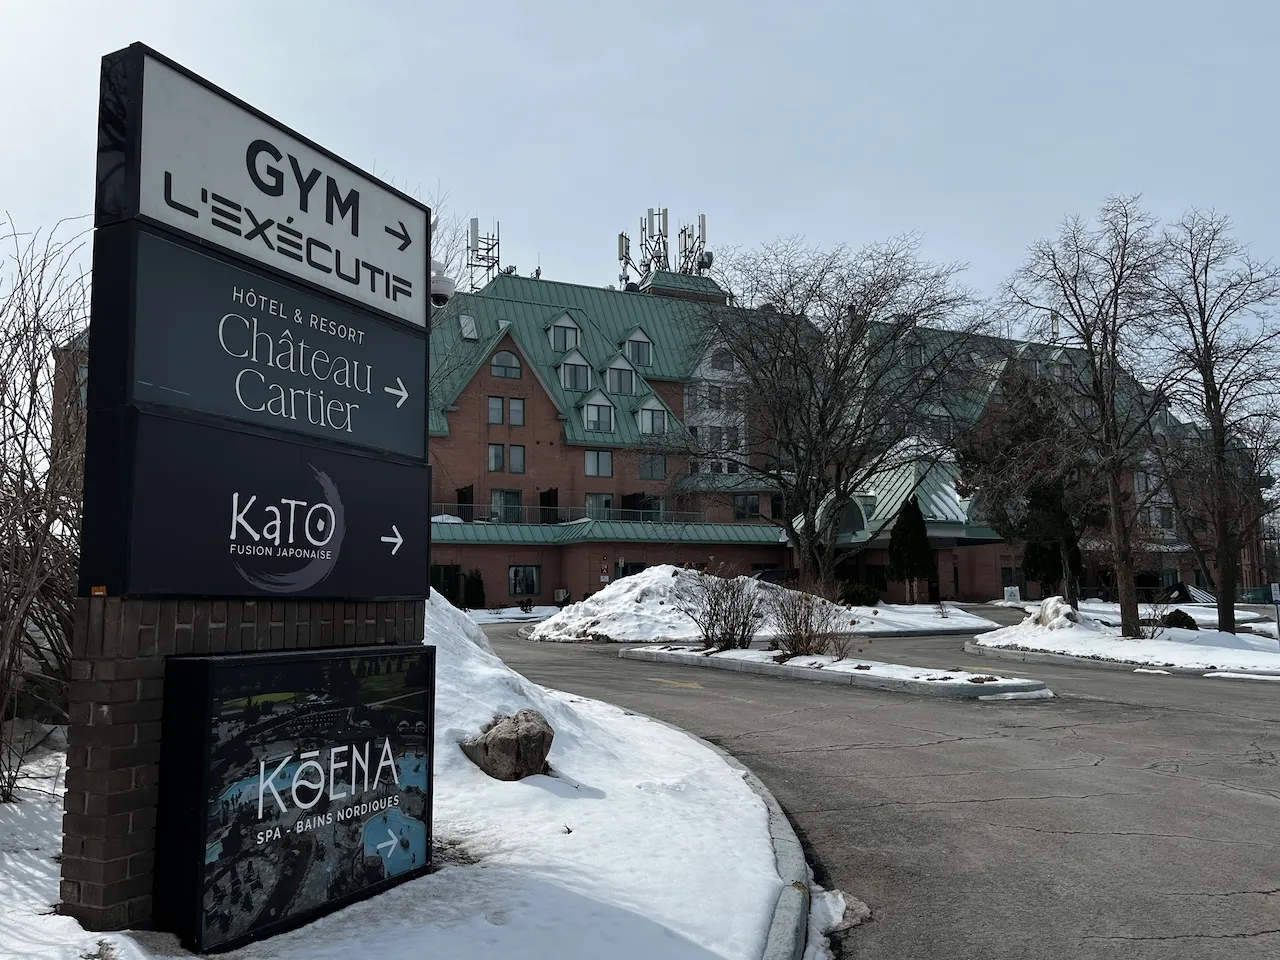
Located in Gatineau, about 10 minutes from downtown Ottawa, the Château Cartier Hotel & Resort offers 124 rooms and suites. The property features an 18-hole golf course, the Koena Spa, a fitness center, the KaTO and ONO restaurants, and a conference center spanning more than 20,000 square feet.
Contact details
1170, chemin d'Aylmer, Gatineau, Québec
819 800 2467 / 819 777 8870 /
info@chateaucartier.com
Accommodation registration number: 517613
Visit the website