

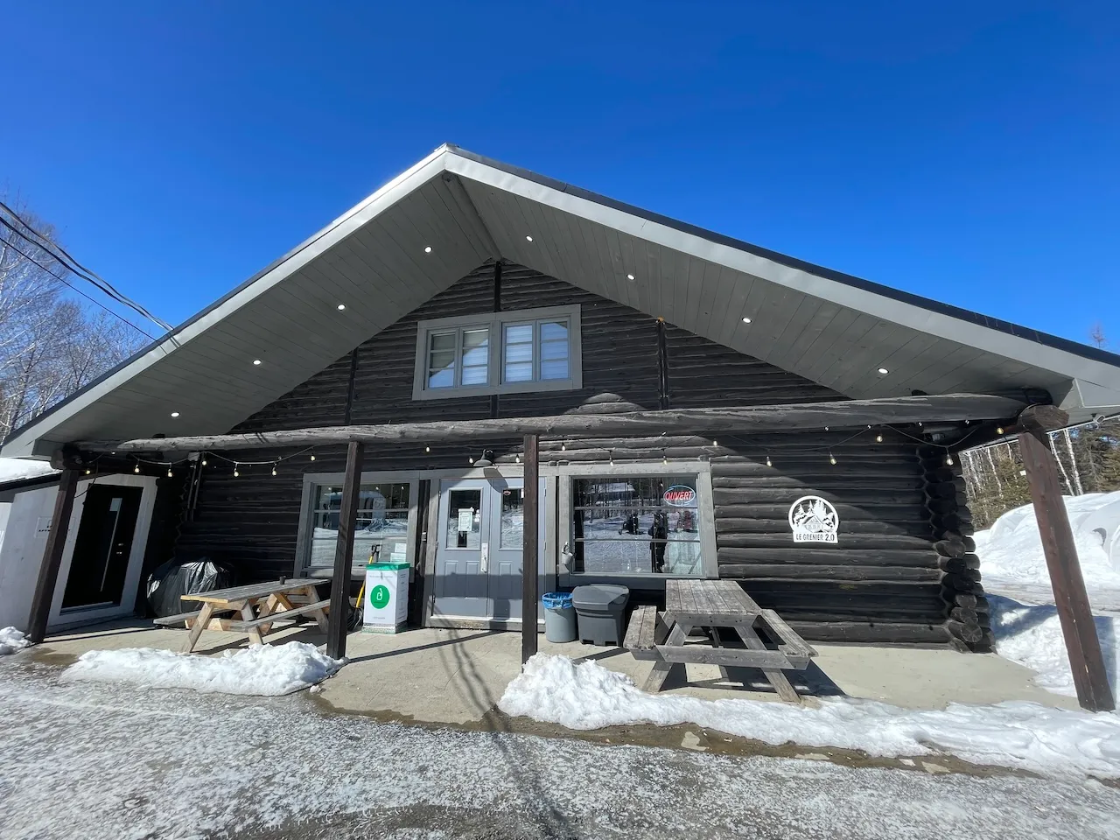
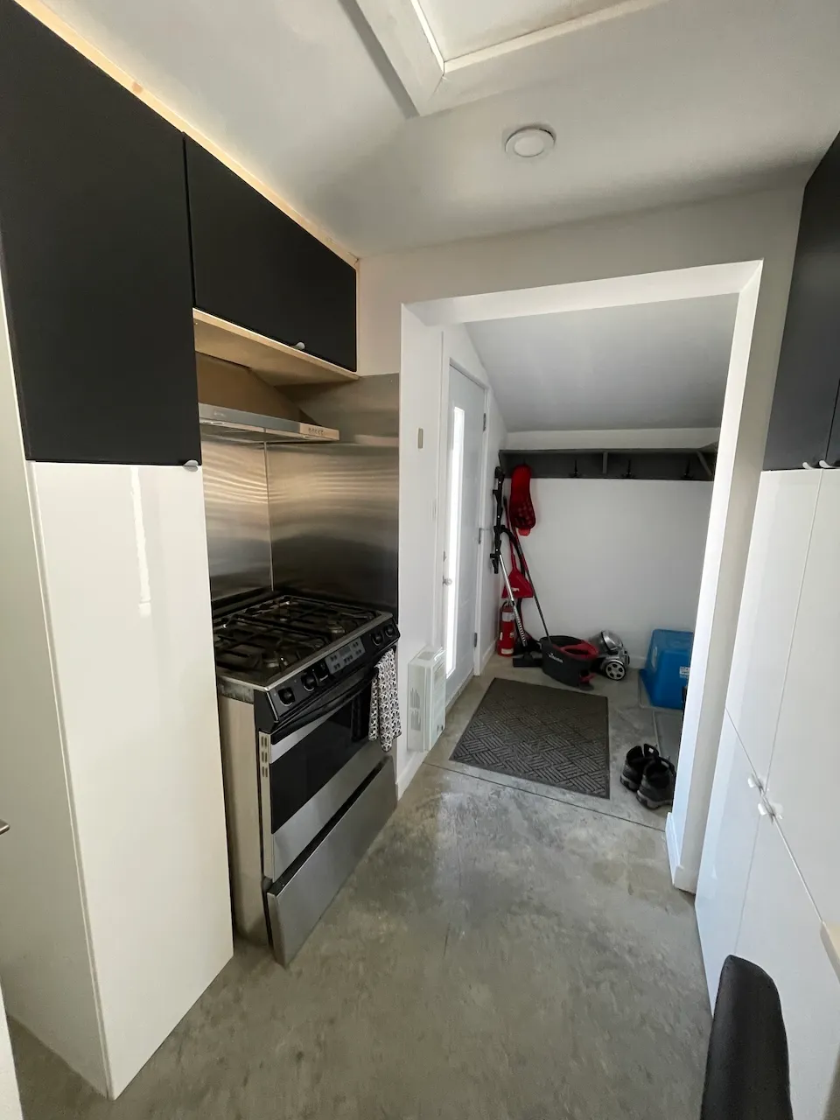
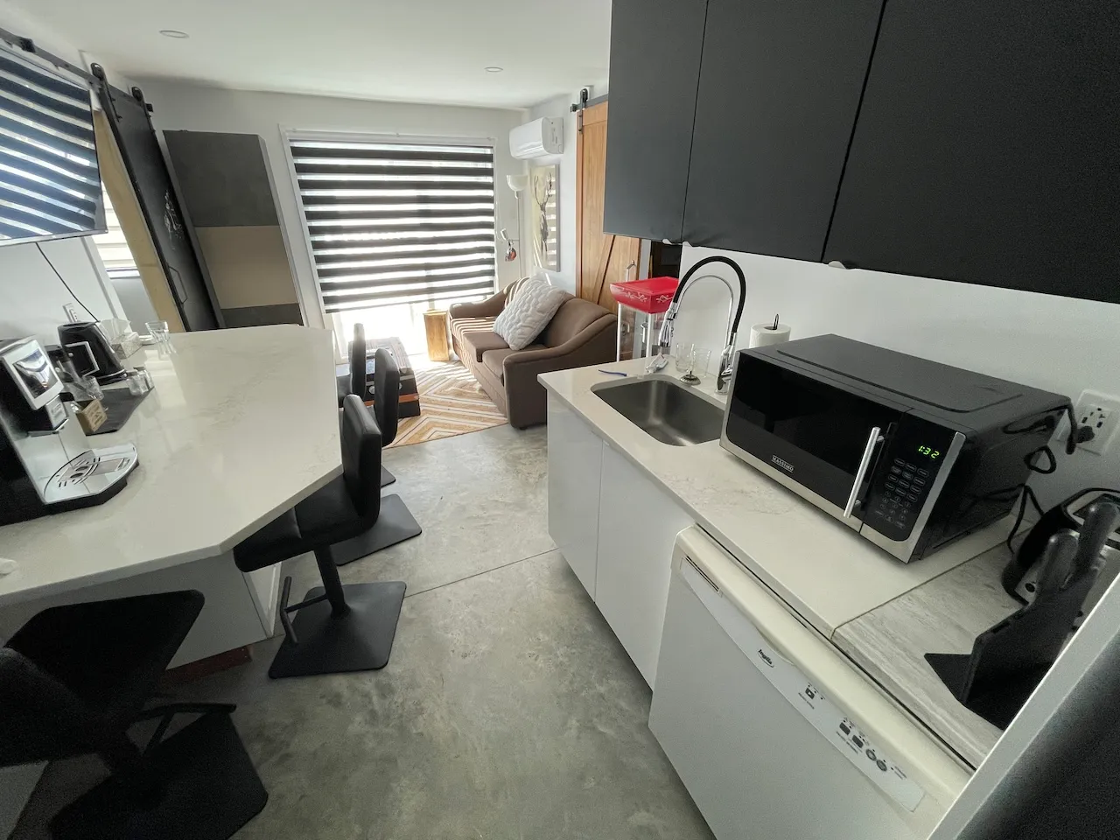
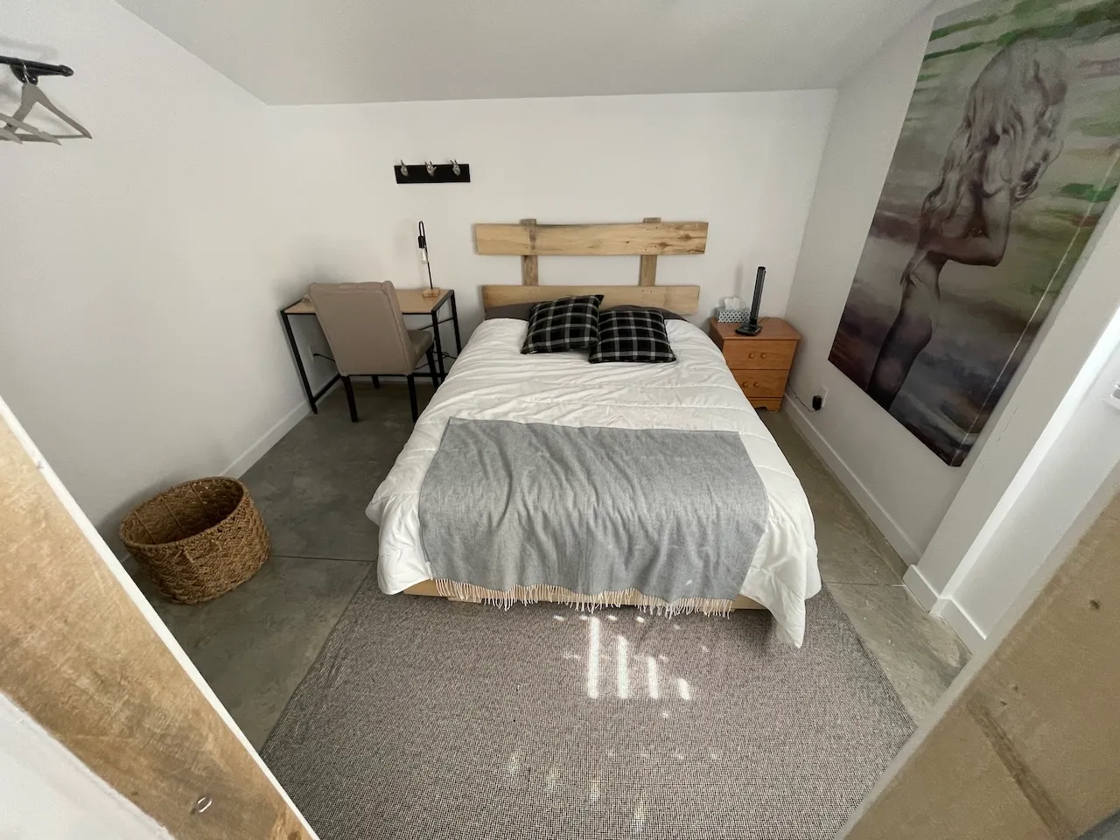
Establishment details
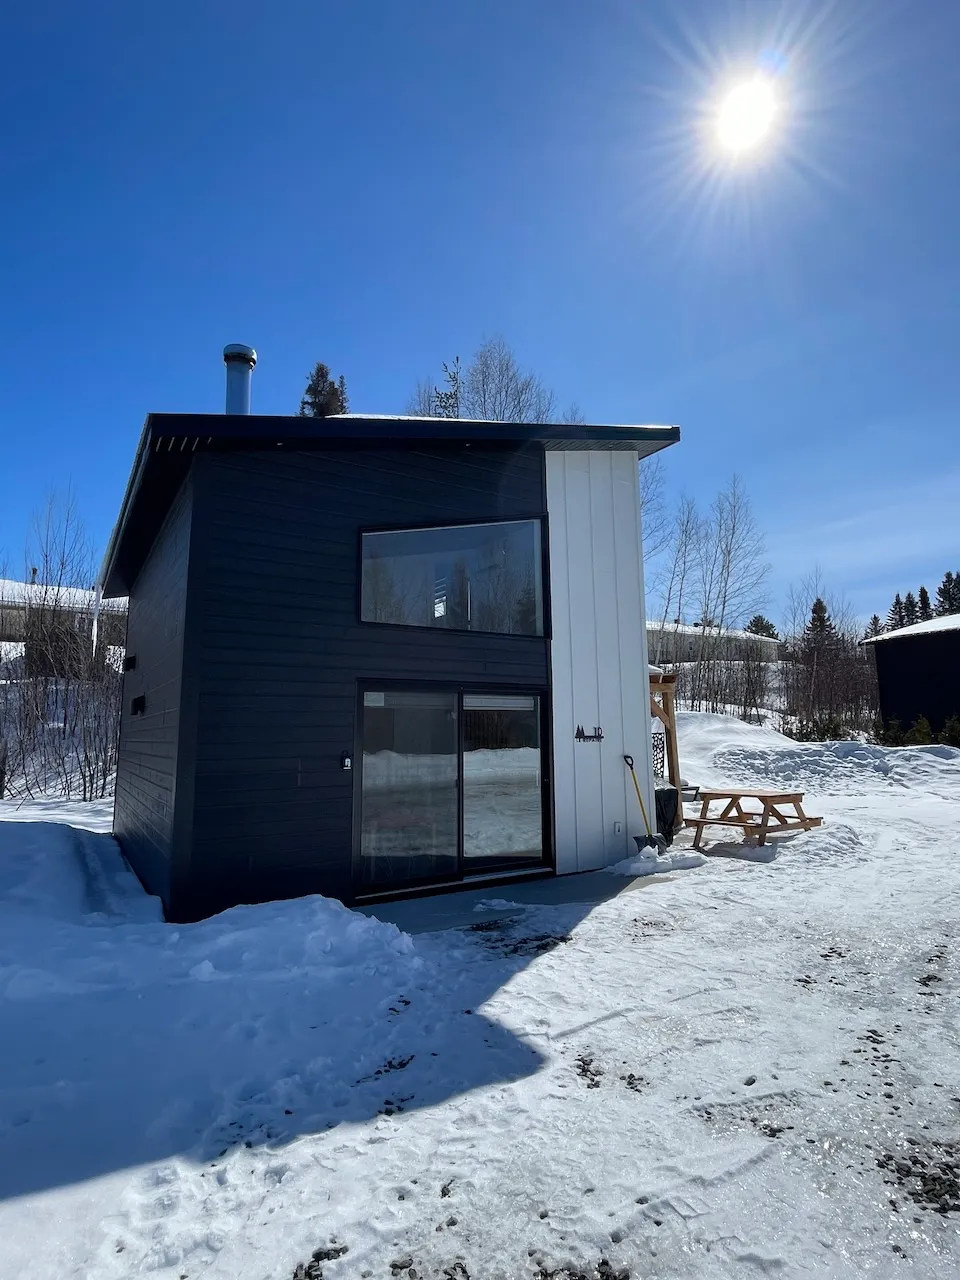
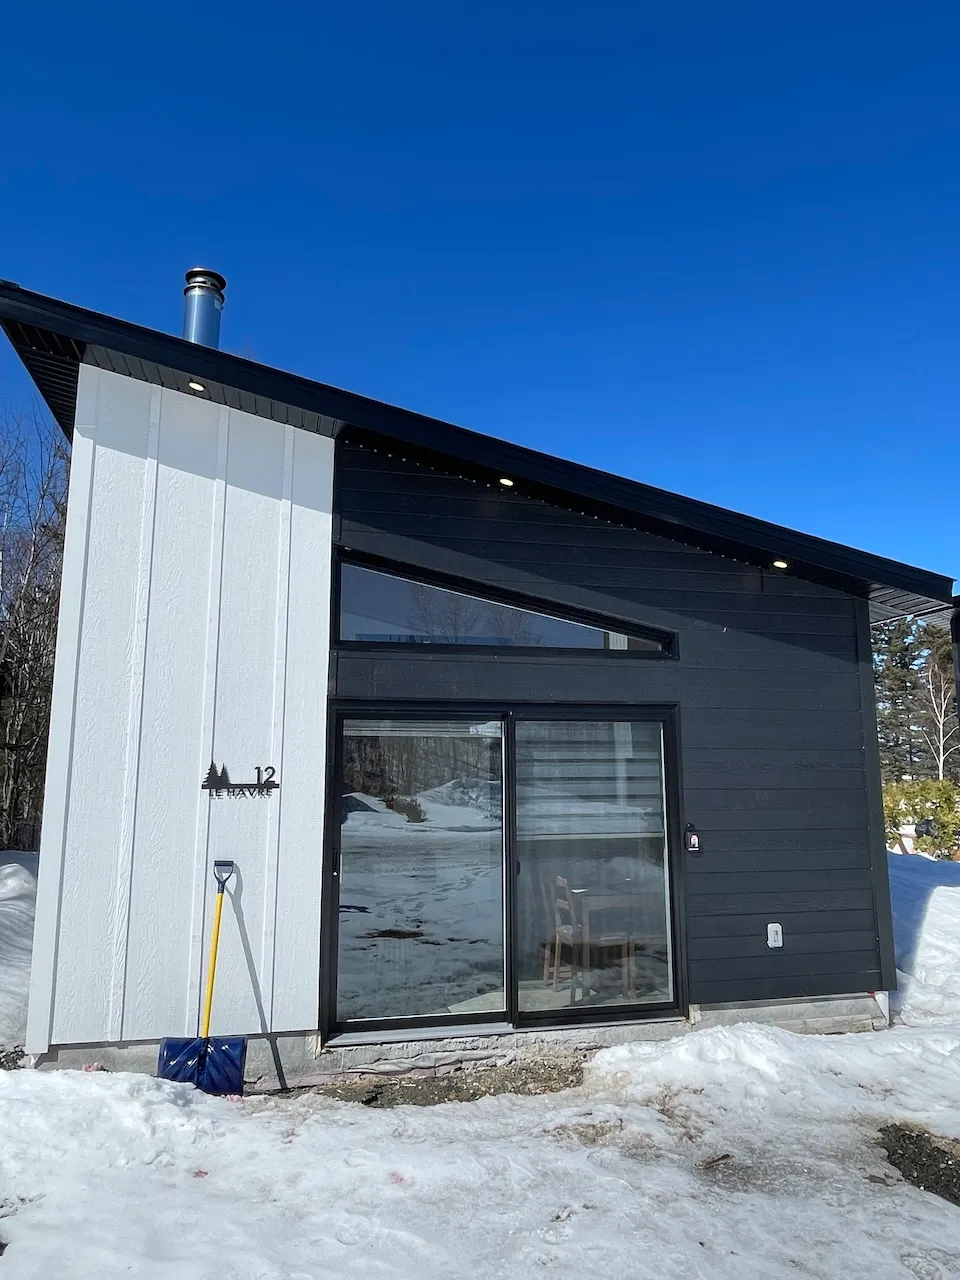
Exterior surface
- Surface type : concrete
Circulation aisle
- Number of steps : 1
Access ramp
- Access ramp available : no
Door-Thresholds
- Level difference between interior floor and door sill (cm) : 4
Door
- Type of door : sliding
Additional Information
Keybox and doorknob that are difficult to use for someone with grip difficulties
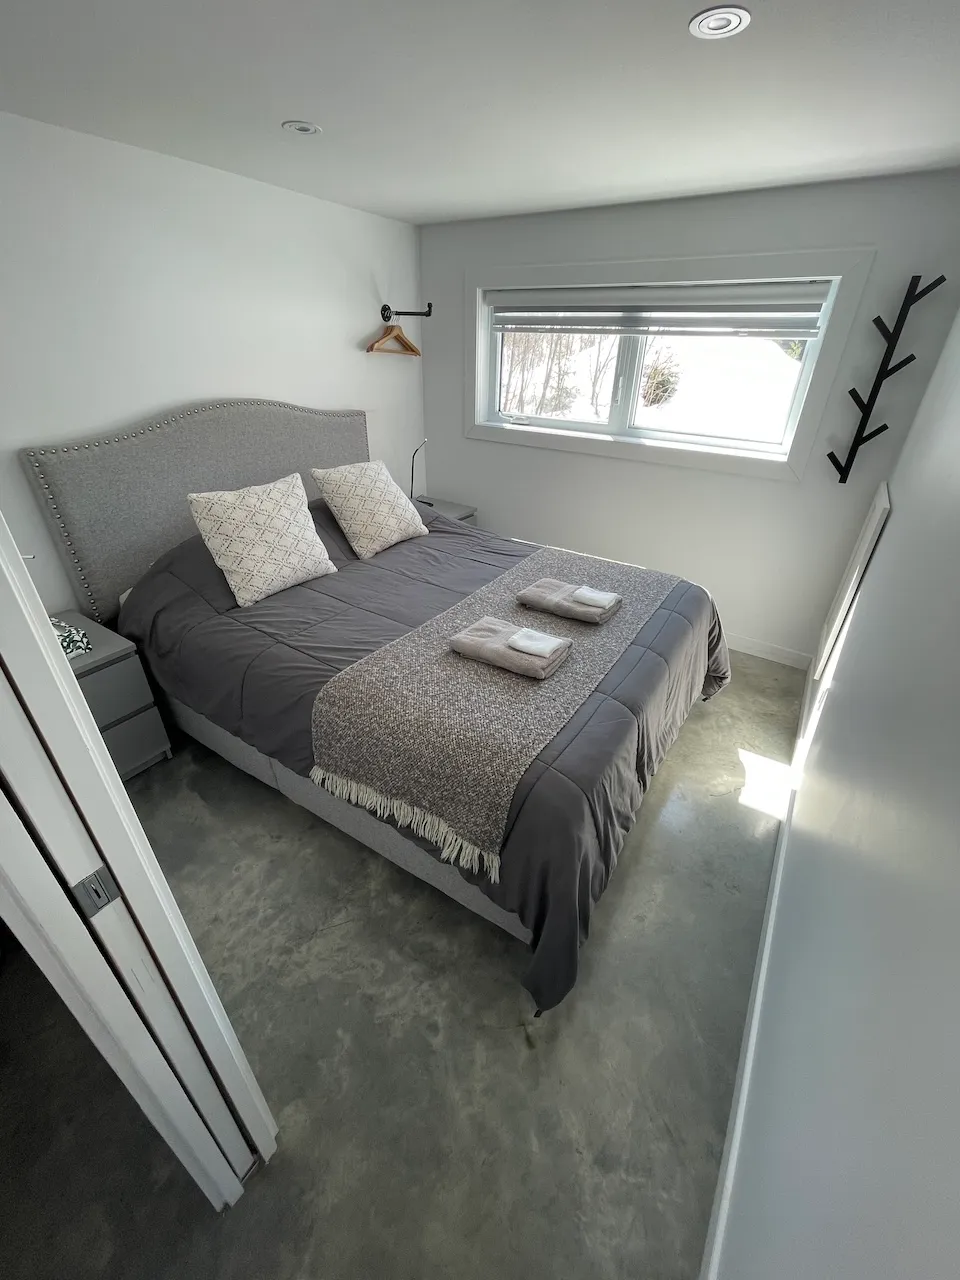
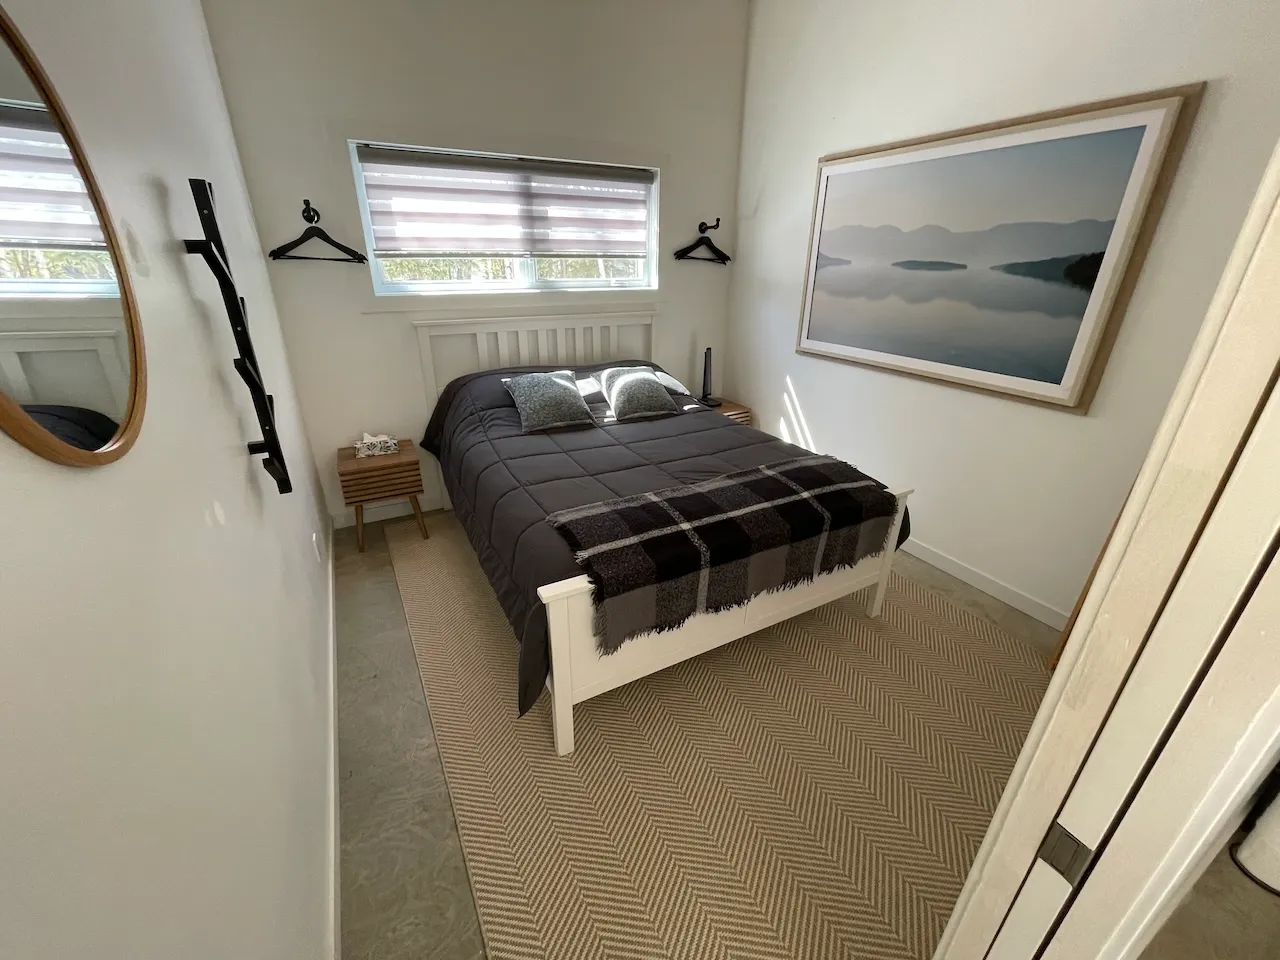
Circulation-Bedroom
- Number of beds : 1
- Maneuvering space beside bed-Width (cm) : 60
Bed
- Mattress top-Height (cm) : 61
- Clearance under bed base (cm) : 10
Additional Information
A room with limited floor space and a door that is 72 cm wide
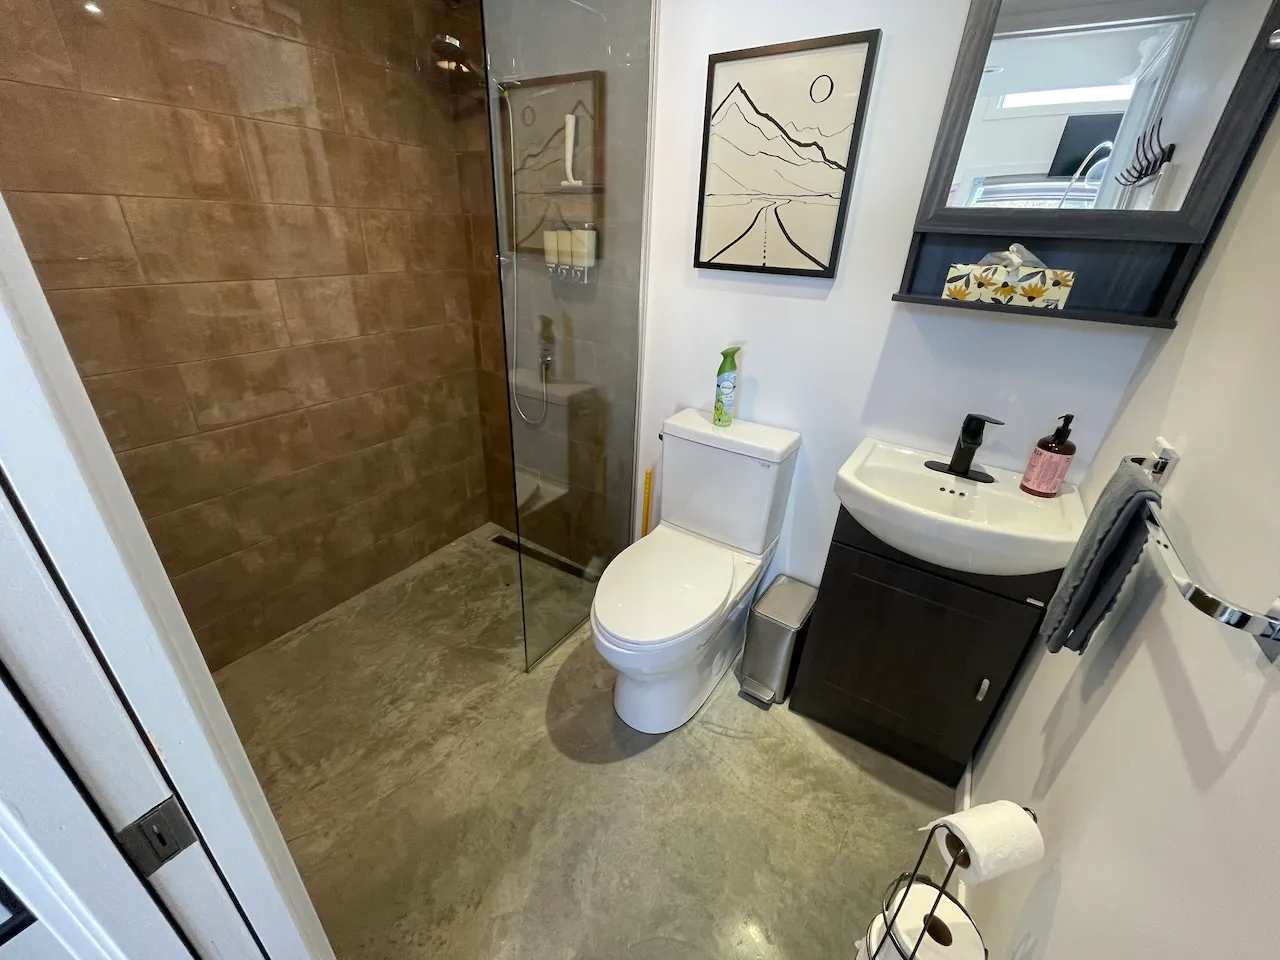
Maneuvering space
- Maneuvering space-Width (cm) : 70
- Maneuvering space-Depth (cm) : 145
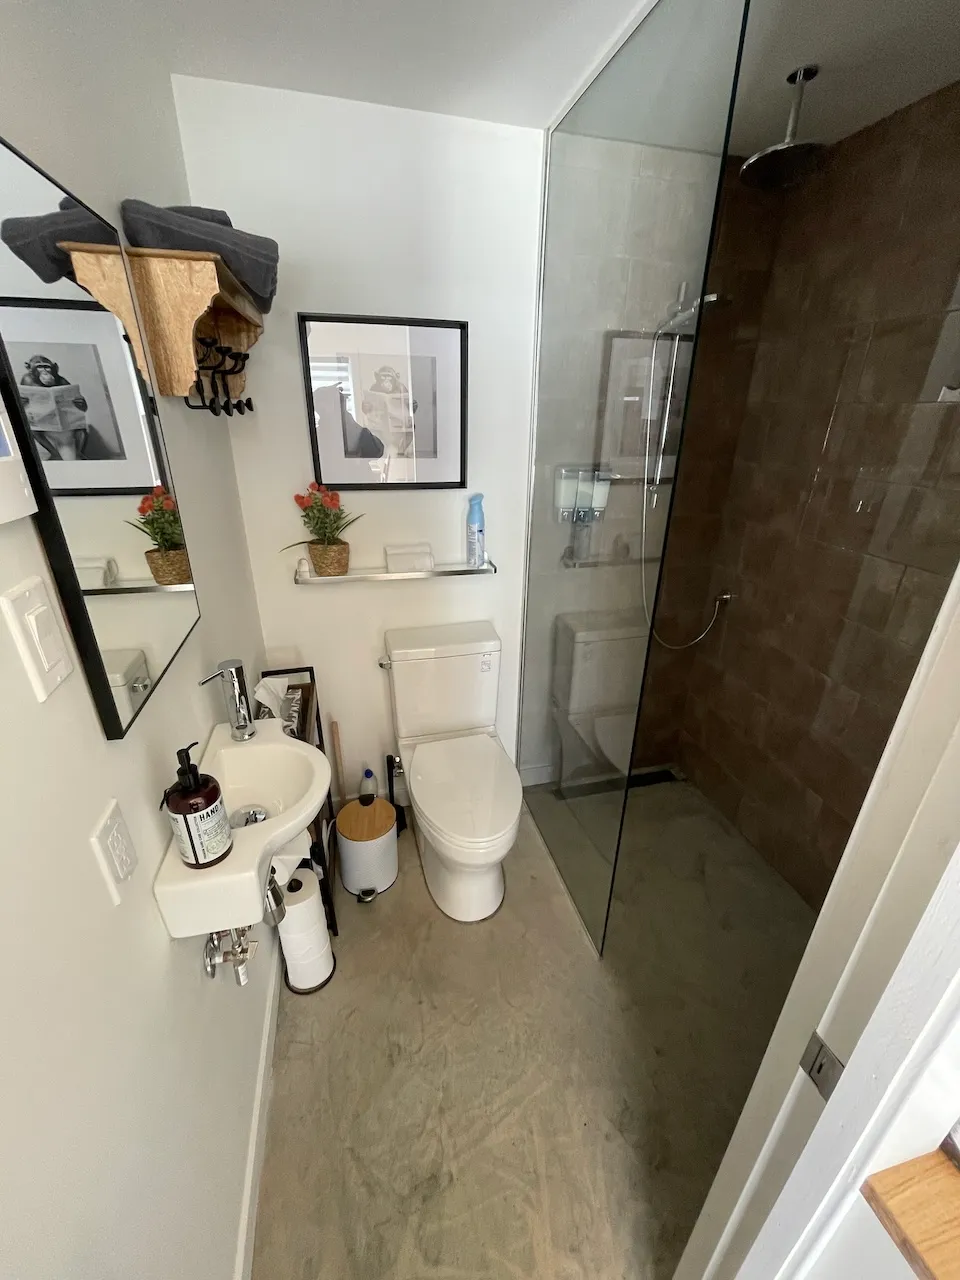
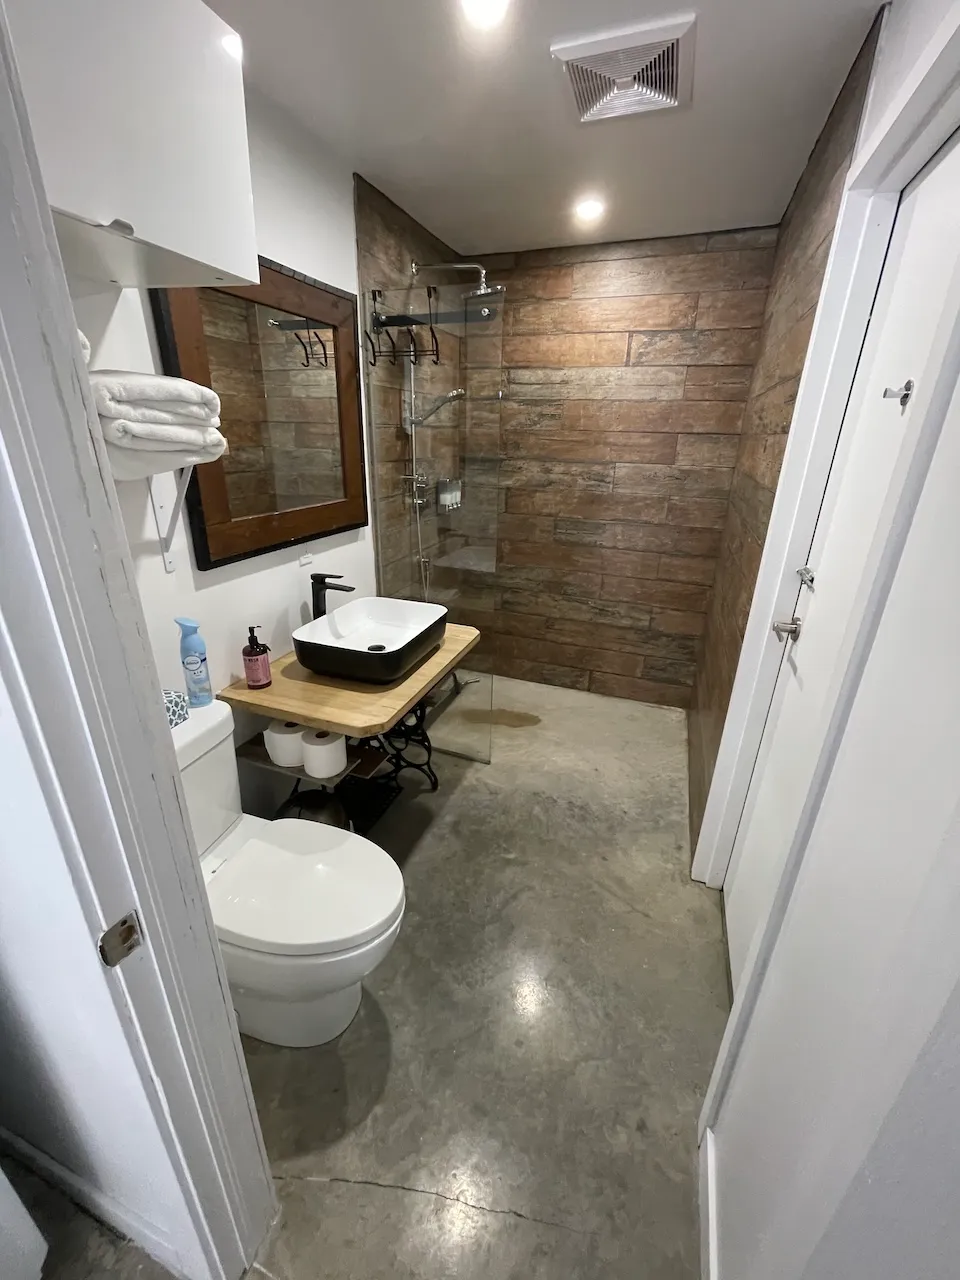
Toilet
- Transfer zone-Type : angled
Shower
- Roll-in shower : yes
- Entrance-Width (cm) : 83
Bathtub and shower-Accessories
- Removable bath/shower bench available : no
Additional Information
- No grab bars near the toilet or in the shower
- Transfer area restricted by the sink (70 cm)
Counter
- Surface height (cm) : 92
Additional Information
No grab bars near the toilet or in the shower
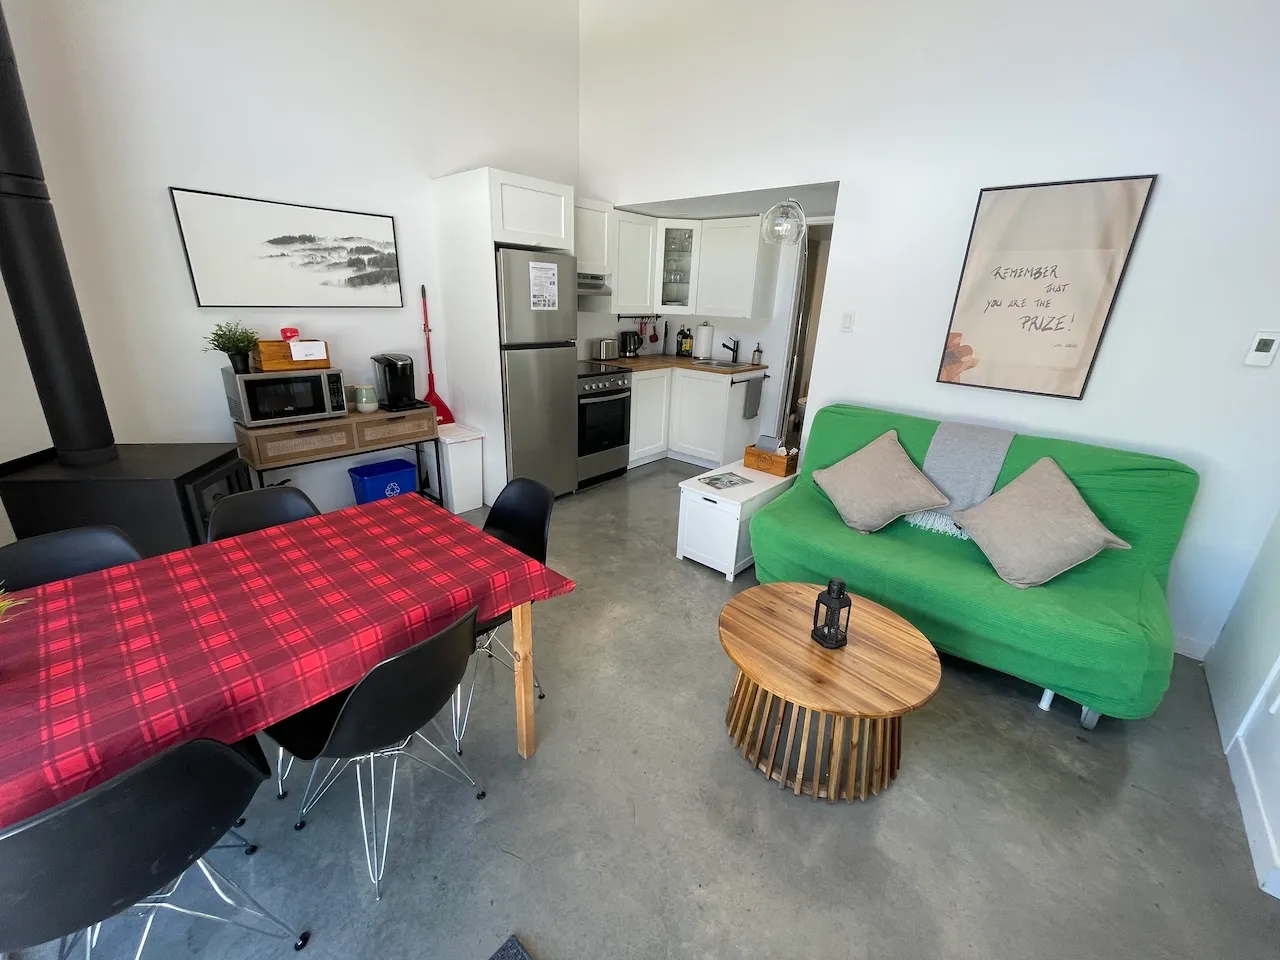
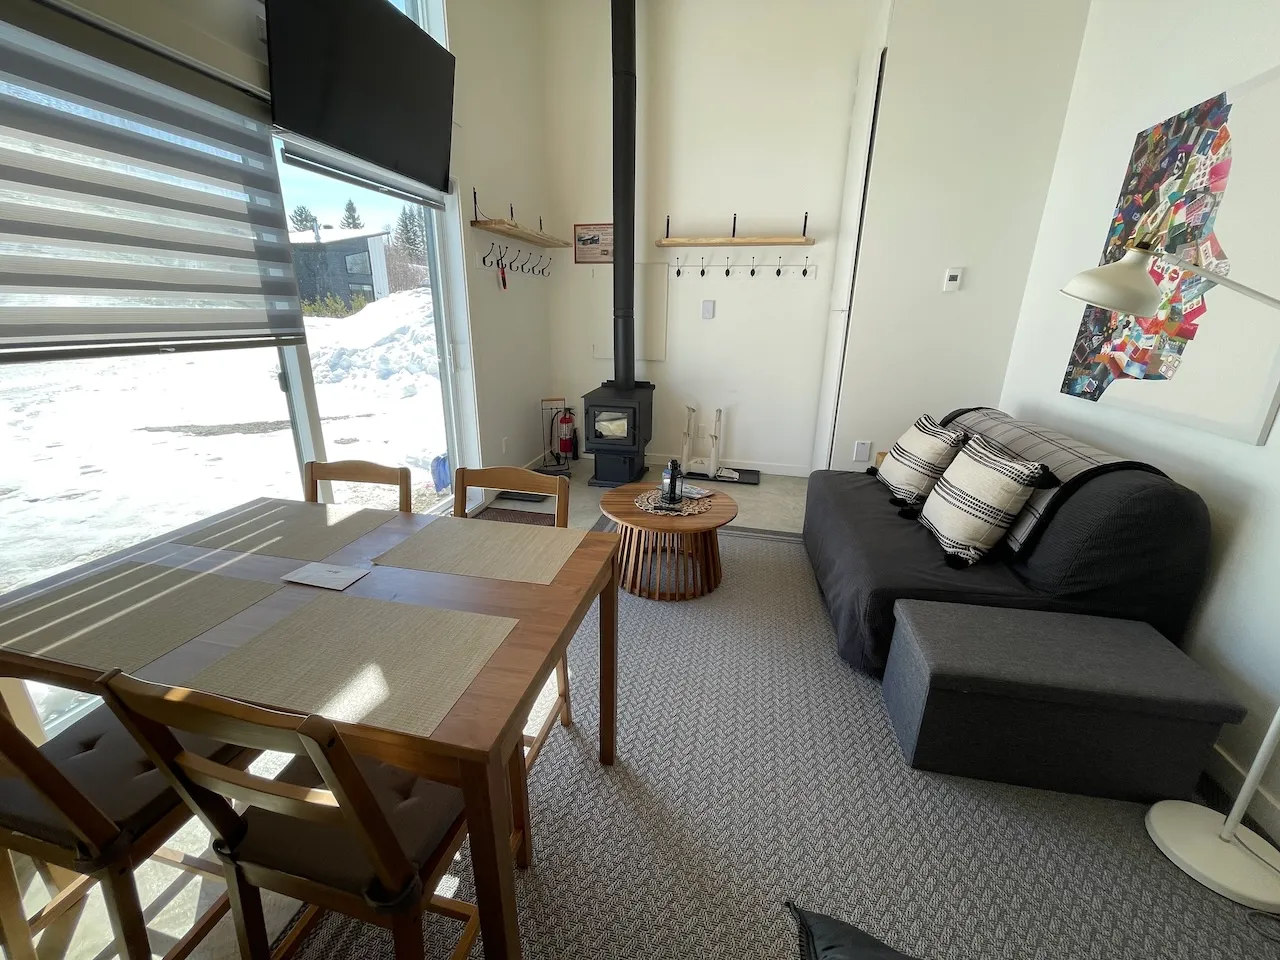
Seating furniture
- Seating available : yes
Table
- Height of surface (cm) : 76
- Clearance-Height (cm) : 66
Additional Information
Space for movement and maneuvering that allows a wheelchair to be maneuvered
Exterior surface
- Surface type : hard-packed earth
Circulation aisle
- Number of steps : 1
Access ramp
- Access ramp available : no
Door-Thresholds
- Level difference between interior floor and door sill (cm) : 4
Door
- Type of door : sliding
Additional Information
Keybox and doorknob that are difficult to use for someone with grip difficulties
Circulation-Bedroom
- Number of beds : 1
- Maneuvering space beside bed-Width (cm) : 65
Bed
- Mattress top-Height (cm) : 68
- Clearance under bed base (cm) : 15
Maneuvering space
- Maneuvering space-Width (cm) : 80
- Maneuvering space-Depth (cm) : 80
Door
- Clear width (cm) : 73
Toilet
- Presence of a transfert zone : no
Shower
- Roll-in shower : yes
- Entrance-Width (cm) : 66
Bathtub and shower-Accessories
- Removable bath/shower bench available : no
Additional Information
No grab bars near the toilet or in the shower
Counter
- Surface height (cm) : 92
Additional Information
No grab bars near the toilet or in the shower
Seating furniture
- Seating available : yes
Table
- Height of surface (cm) : 76
- Clearance-Height (cm) : 66
Additional Information
Space for movement and maneuvering that allows a wheelchair to be maneuvered
Circulation aisle
- Number of steps : 1
Door-Maneuvering spaces
- Interior maneuvering space-Width (cm) : 150
- Interior maneuvering space-Depth (cm) : 116
Door-Thresholds
- Level difference between interior floor and door sill (cm) : 4
Door
- Manual door-Required effort : low effort
- Clear width (cm) : 80
Door-Handles
- Exterior handle type : round
Bed
- Mattress top-Height (cm) : 56
- Clearance under bed case available : no
- Transfer zone left - Width (cm) : 125
Additional Information
Bedroom with 1 bed
Bedroom door is 76 cm wide
Maneuvering space
- Maneuvering space-Width (cm) : 90
- Maneuvering space-Depth (cm) : 150
Door
- Clear width (cm) : 72
Toilet
- Presence of a transfert zone : no
Shower
- Roll-in shower : yes
- Entrance-Width (cm) : 93
Bathtub and shower-Accessories
- Hand shower-Minimum height (cm) : 140
- Removable bath/shower bench available : no
Additional Information
No grab bars near the toilet or in the shower
Counter
- Surface height (cm) : 93
Additional Information
No modifications
All the devices are set back and hard to reach
Circulation corridor
- Clear width (cm) : 64
Description
Located right next to a snowmobile outpost (see Related Businesses), Le Grenier 2.0 offers a selection of accommodations, ranging from chalets to charming tiny houses, providing privacy and comfort for 2 to 10 people.
49 Rue de la Forêt, Notre-Dame-des-Monts, Québec
418 953-0079 /
info@hebergementsdugrenier.ca
Accommodation registration number: 295105
Visit the website