

Establishment details
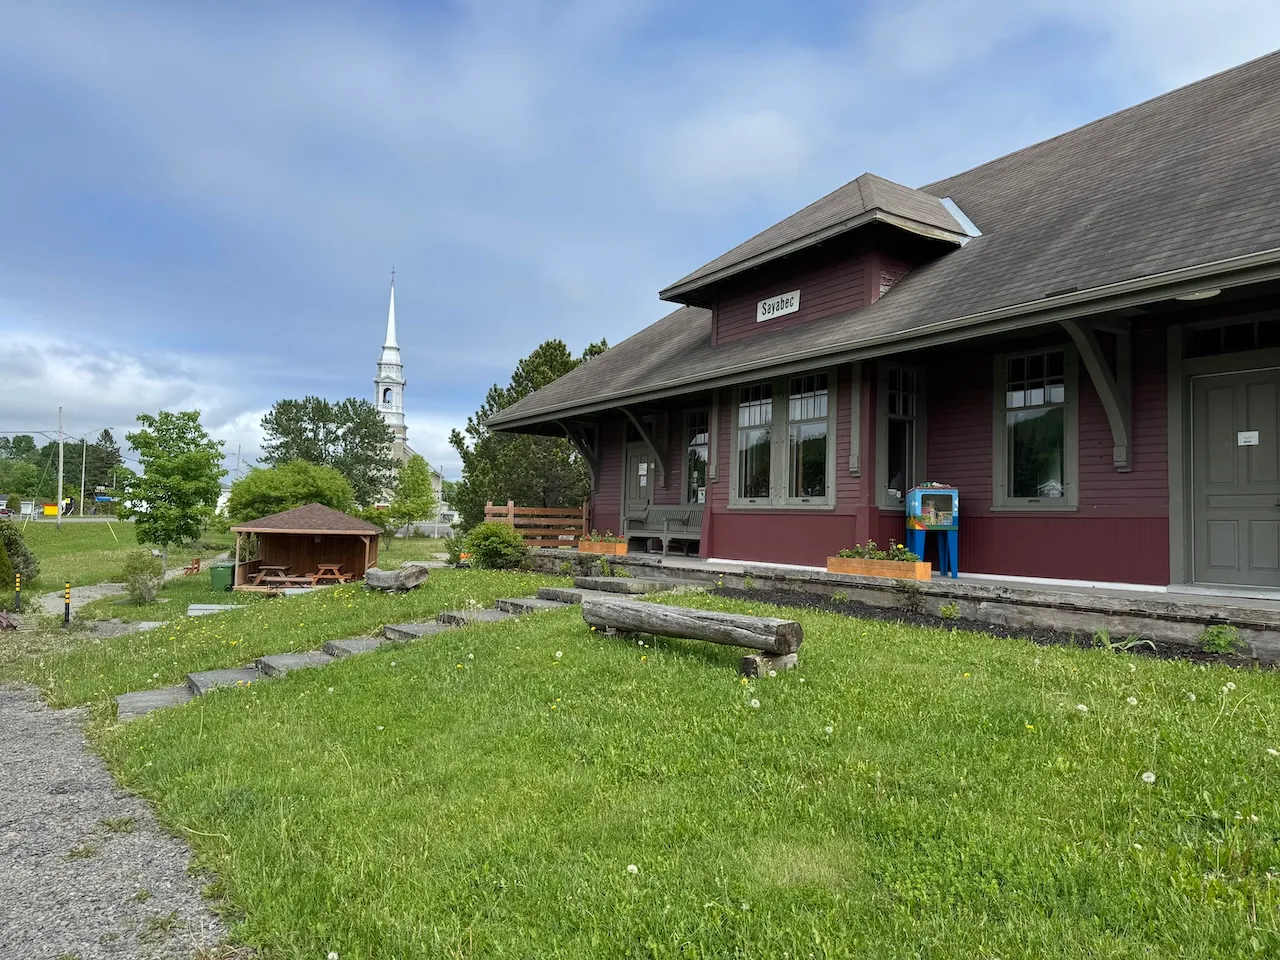
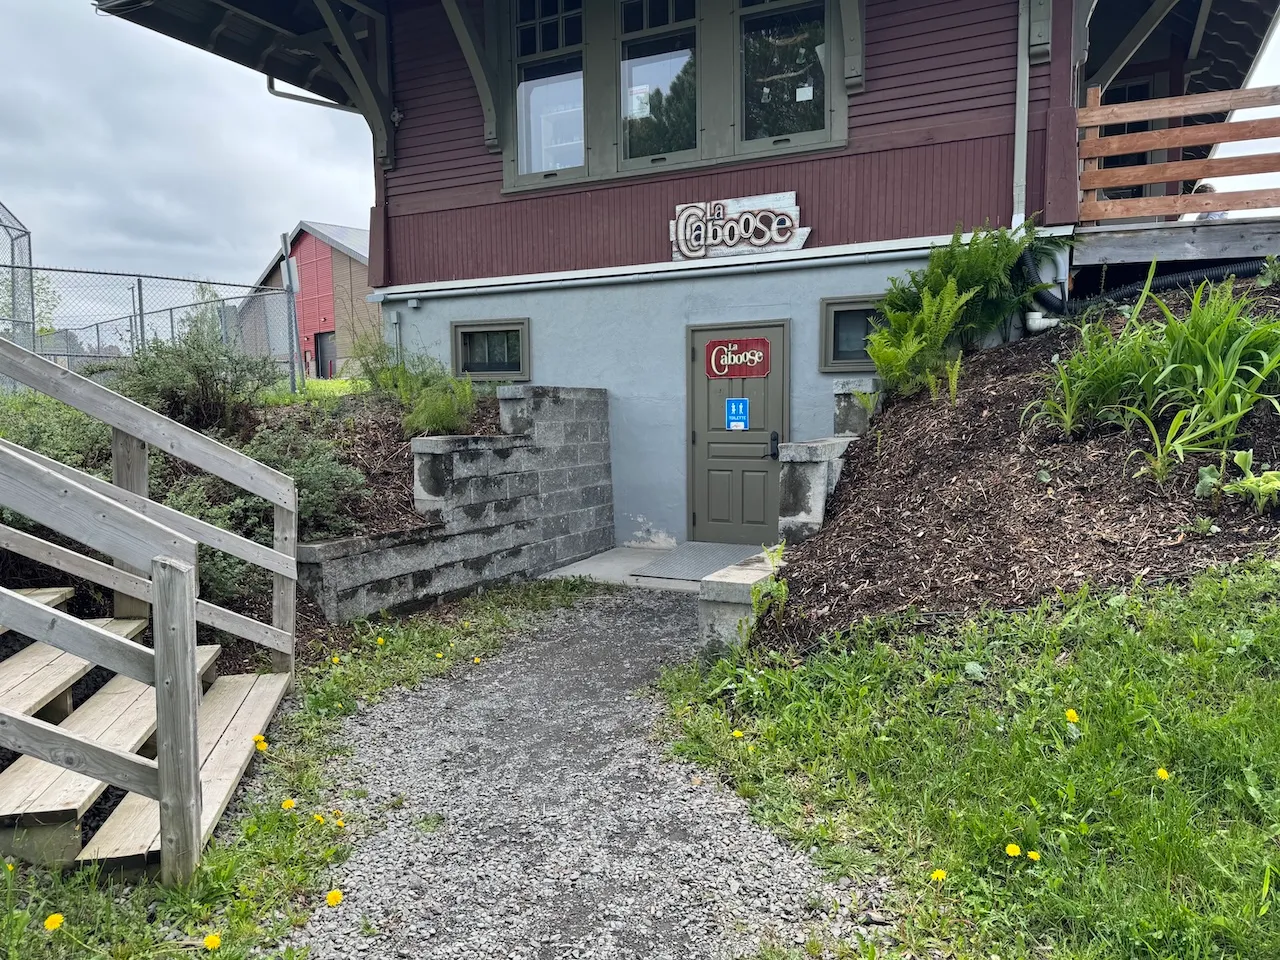
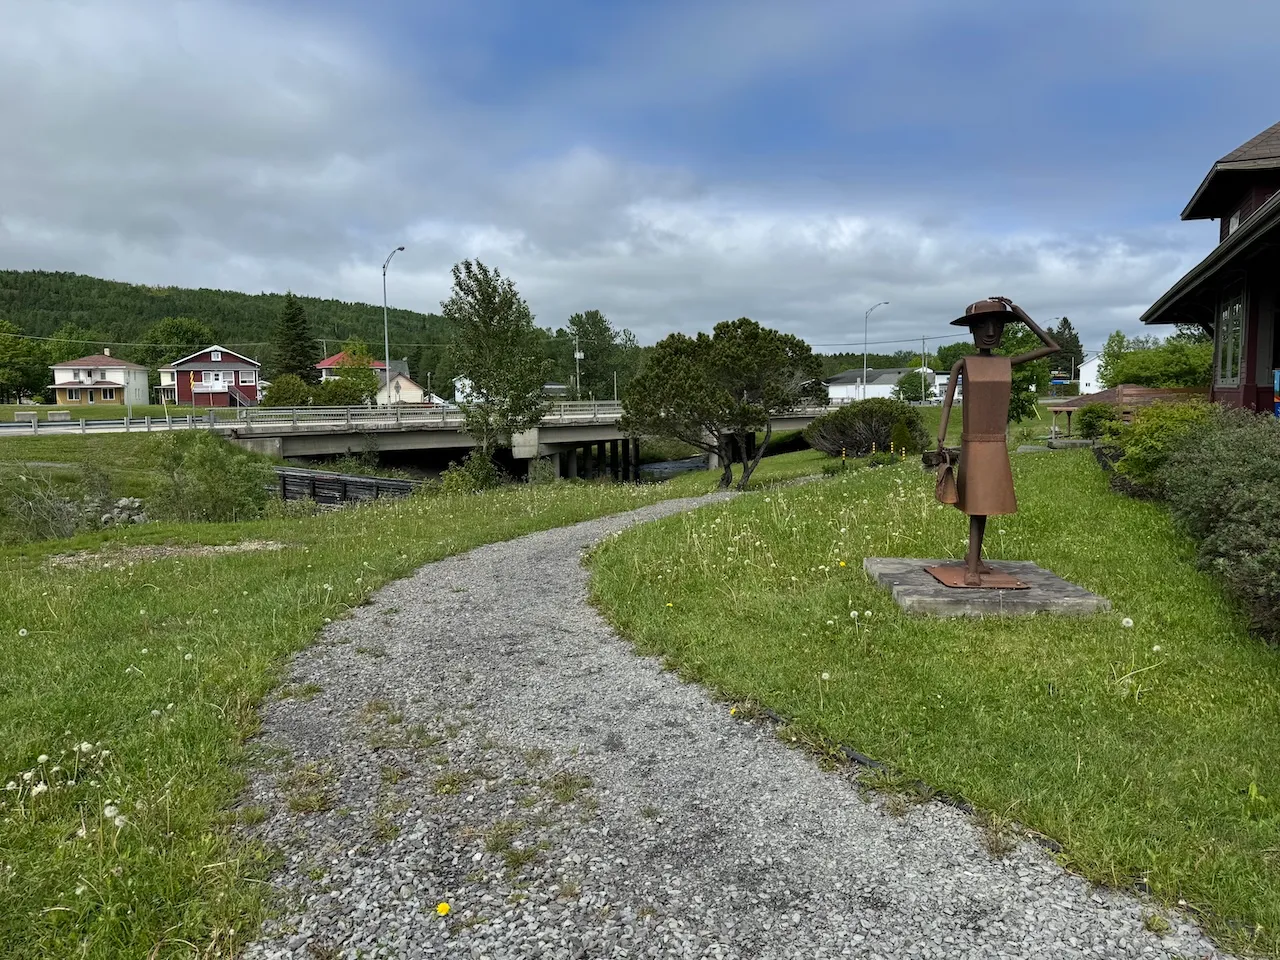
Exterior surface
- Surface type : large gravel
Circulation aisle
- Slope(%) : 6,5
Circulation aisle-Threshold
- Level difference (cm) : 2,8
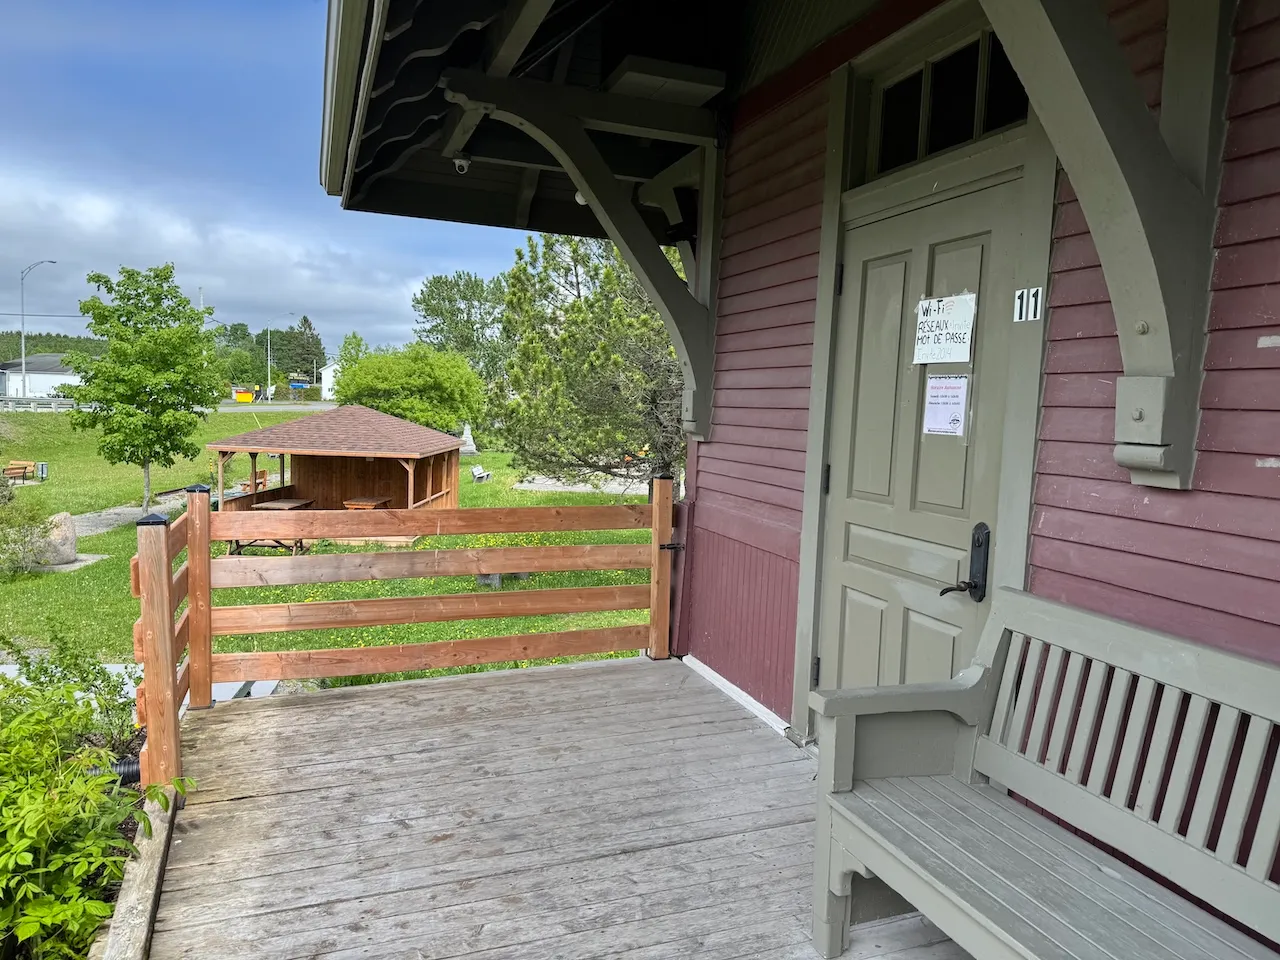
Door-Maneuvering spaces
- Interior maneuvering space-Width (cm) : 92
- Interior maneuvering space-Depth (cm) : 150
Door-Thresholds
- Level difference between exterior floor and door sill (cm) : 1,6
- Level difference between interior floor and door sill (cm) : 2
Door
- Manual door-Required effort : high effort
- Clear width (cm) : 78
Interior surface
- Surface type : wood
Maneuvering space
- Maneuvering space-Width (cm) : 150
- Maneuvering space-Depth (cm) : 150
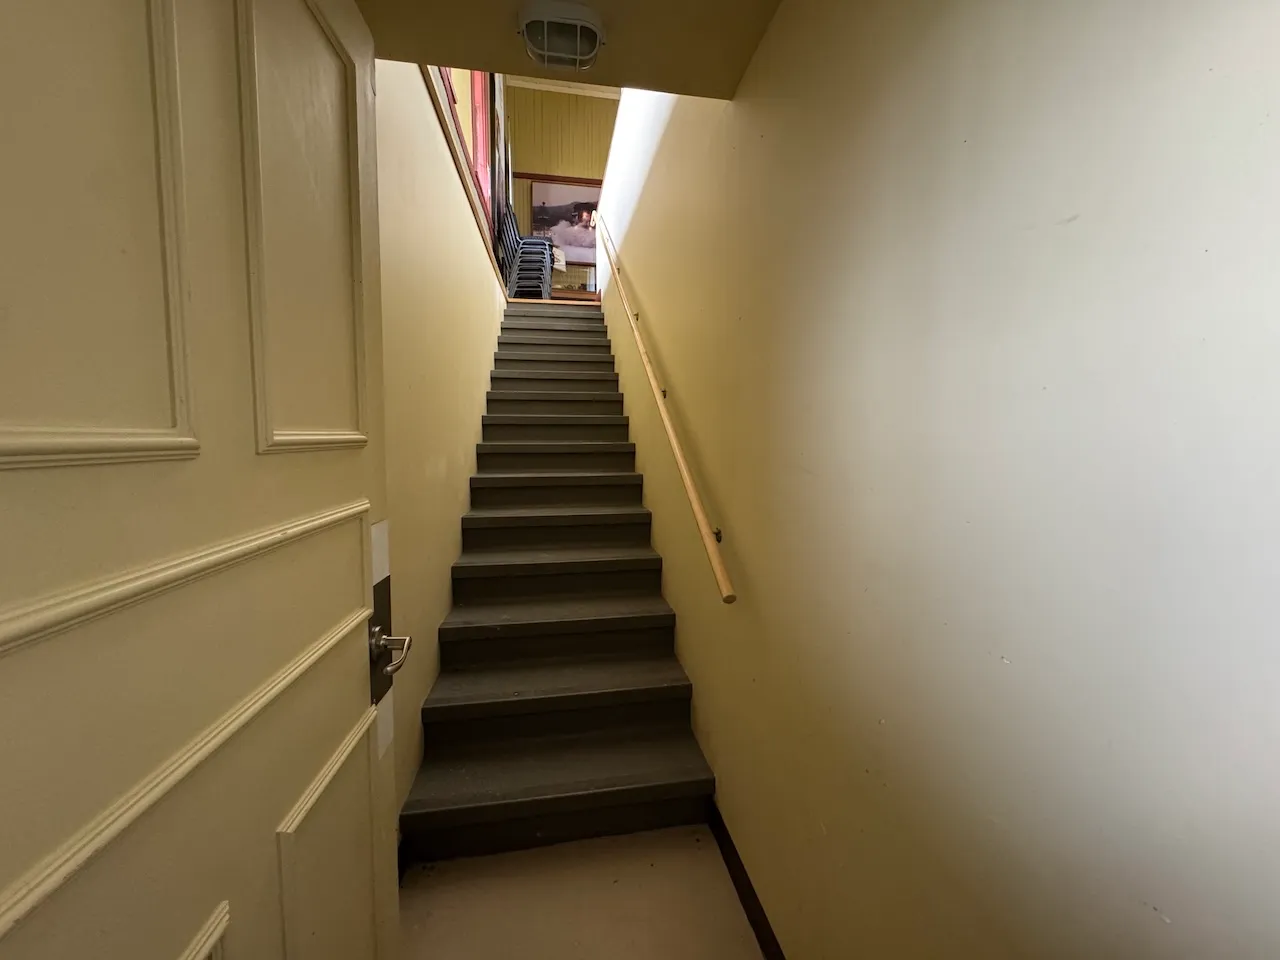
Staircase
- Step depth : regular
- Open risers : closed
- Step riser height : regular
Staircase-Handrails
- Presence of handrails : on one side
Counter
- Counter type : welcome
- Surface height (cm) : 93
- Clearance available : no
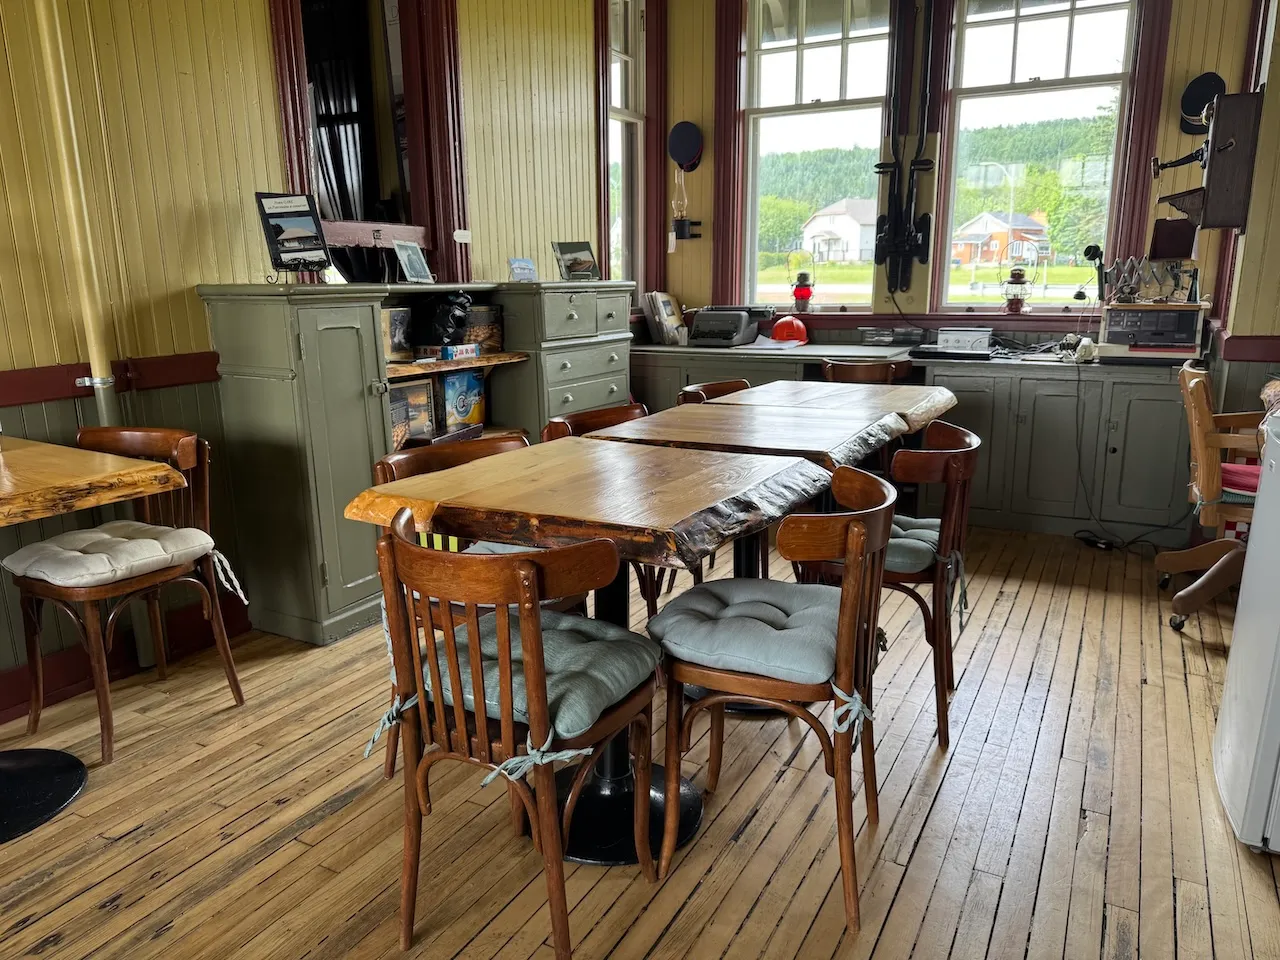
Seating furniture
- Type of seating : chair
- Back support : yes
- Armrest available : no
Table
- Height of surface (cm) : 78
- Clearance-Height (cm) : 71
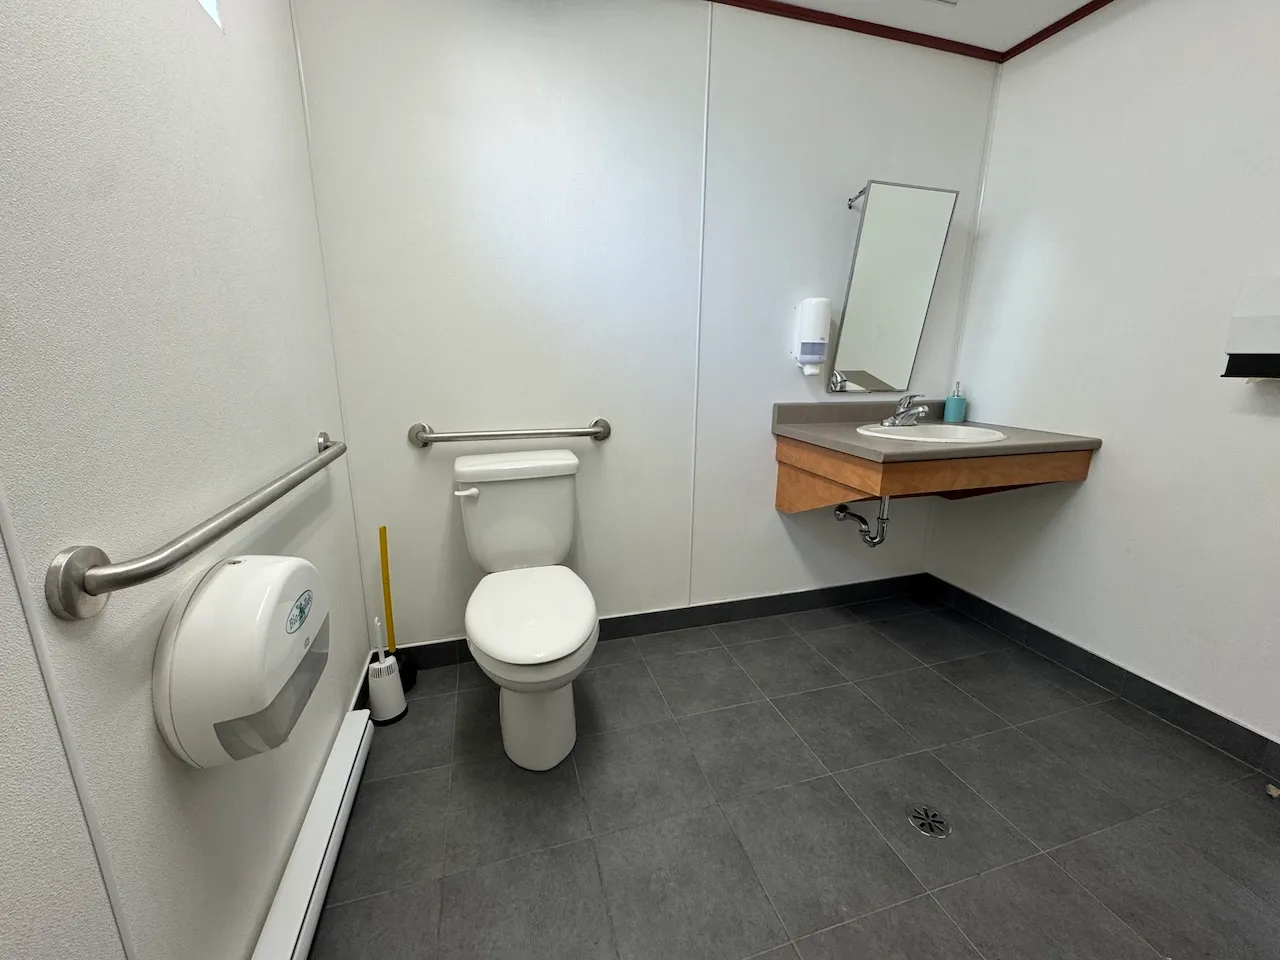
Interior surface
- Surface type : ceramic
Maneuvering space
- Maneuvering space-Width (cm) : 150
- Maneuvering space-Depth (cm) : 130
Door-Maneuvering spaces
- Exterior maneuvering space-Width (cm) : 150
- Exterior maneuvering space-Depth (cm) : 100
Door
- Manual door-Required effort : high effort
- Clear width (cm) : 85
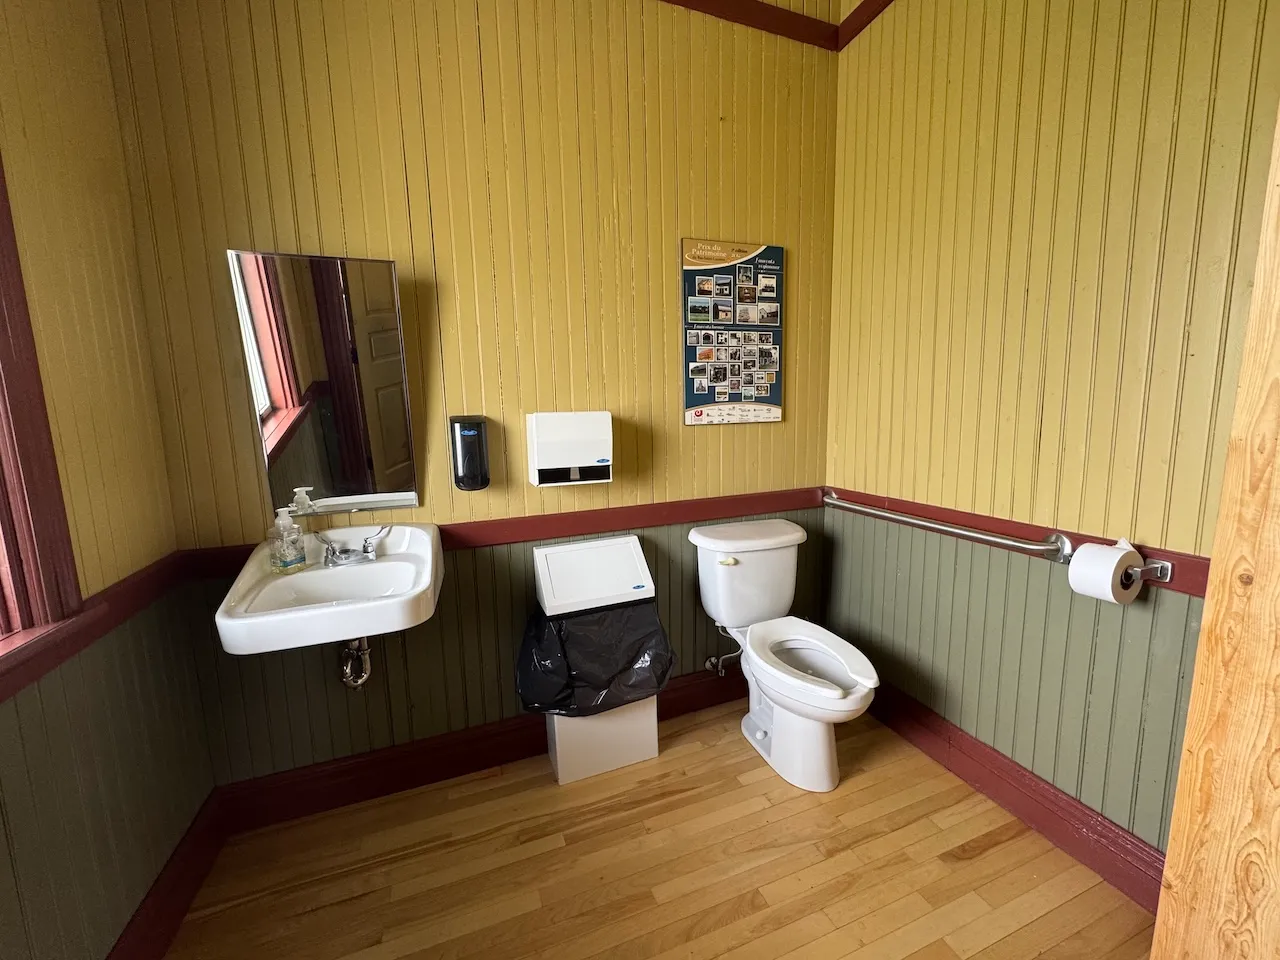
Toilet
- Transfer zone-Width (cm) : 92
Toilet-Grab bar (side)
- Location : right side
- Type of grab bar : horizontal
Toilet-Grab bar (back)
- Type of grab bar : horizontal
Sink
- Counter surface height (cm) : 86,5
- Clearance available : yes
Sink-Accessories
- Fixed soap dispenser-Location : near sink
- Fixed drying device-Location : near sink
Interior surface
- Surface type : wood
Door
- Manual door-Required effort : high effort
- Clear width (cm) : 85
Toilet
- Transfer zone-Width (cm) : 100
- Toilet paper dispenser-Height (cm) : 89
- Toilet paper dispenser-Distance in front of toilet (cm) : 40
Toilet-Grab bar (side)
- Location : left side
- Type of grab bar : horizontal
Toilet-Grab bar (back)
- Grab bar available : no
Sink
- Counter surface height (cm) : 86
- Clearance available : yes
Sink-Accessories
- Fixed soap dispenser-Location : near sink
- Fixed drying device-Location : near sink
Access to sections
- All sections are accessible : yes
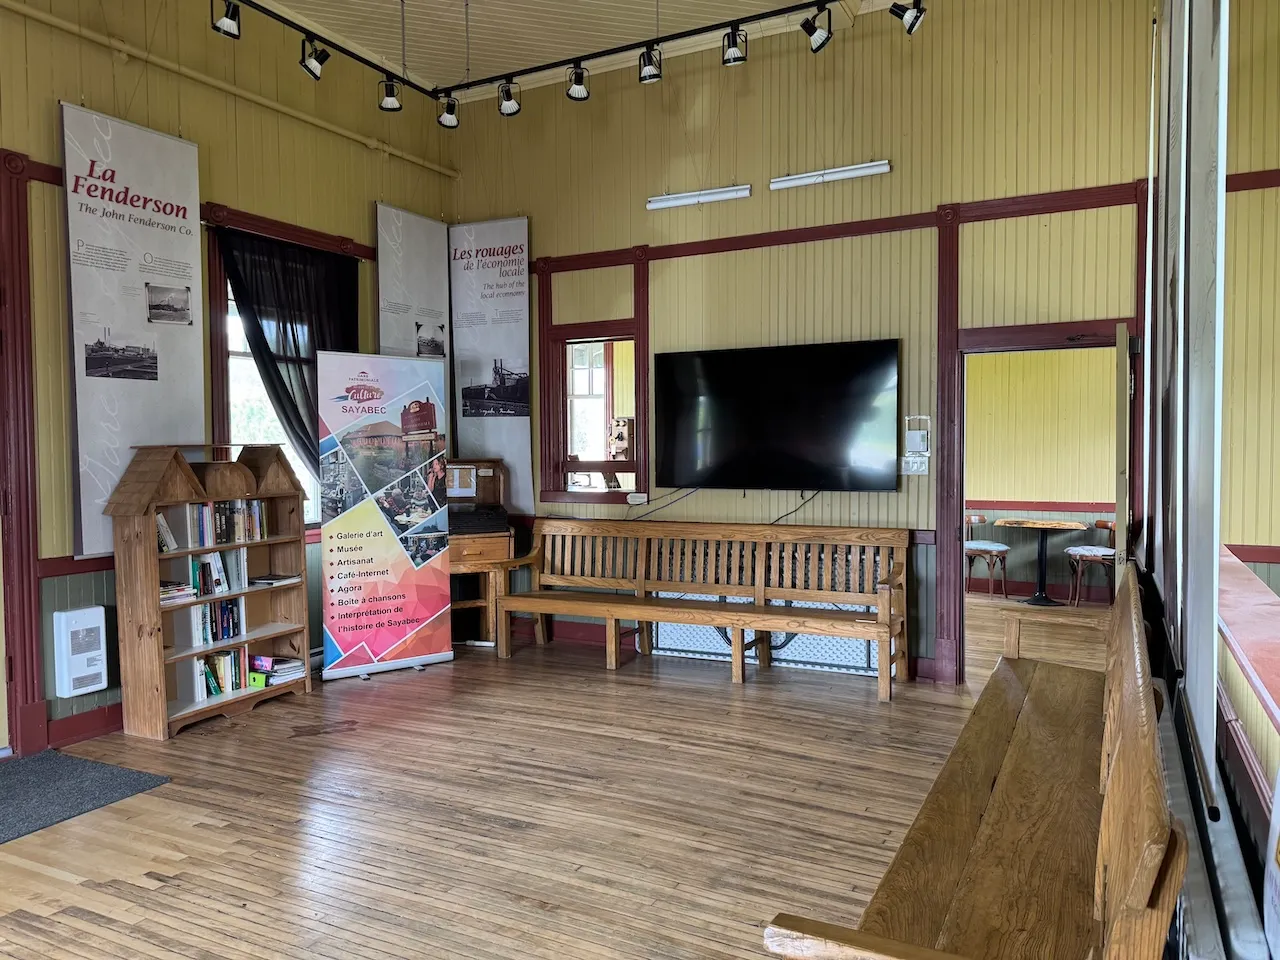
Circulation corridor
- Clear width (cm) : 92
Maneuvering space
- Maneuvering space-Width (cm) : 150
- Maneuvering space-Depth (cm) : 150
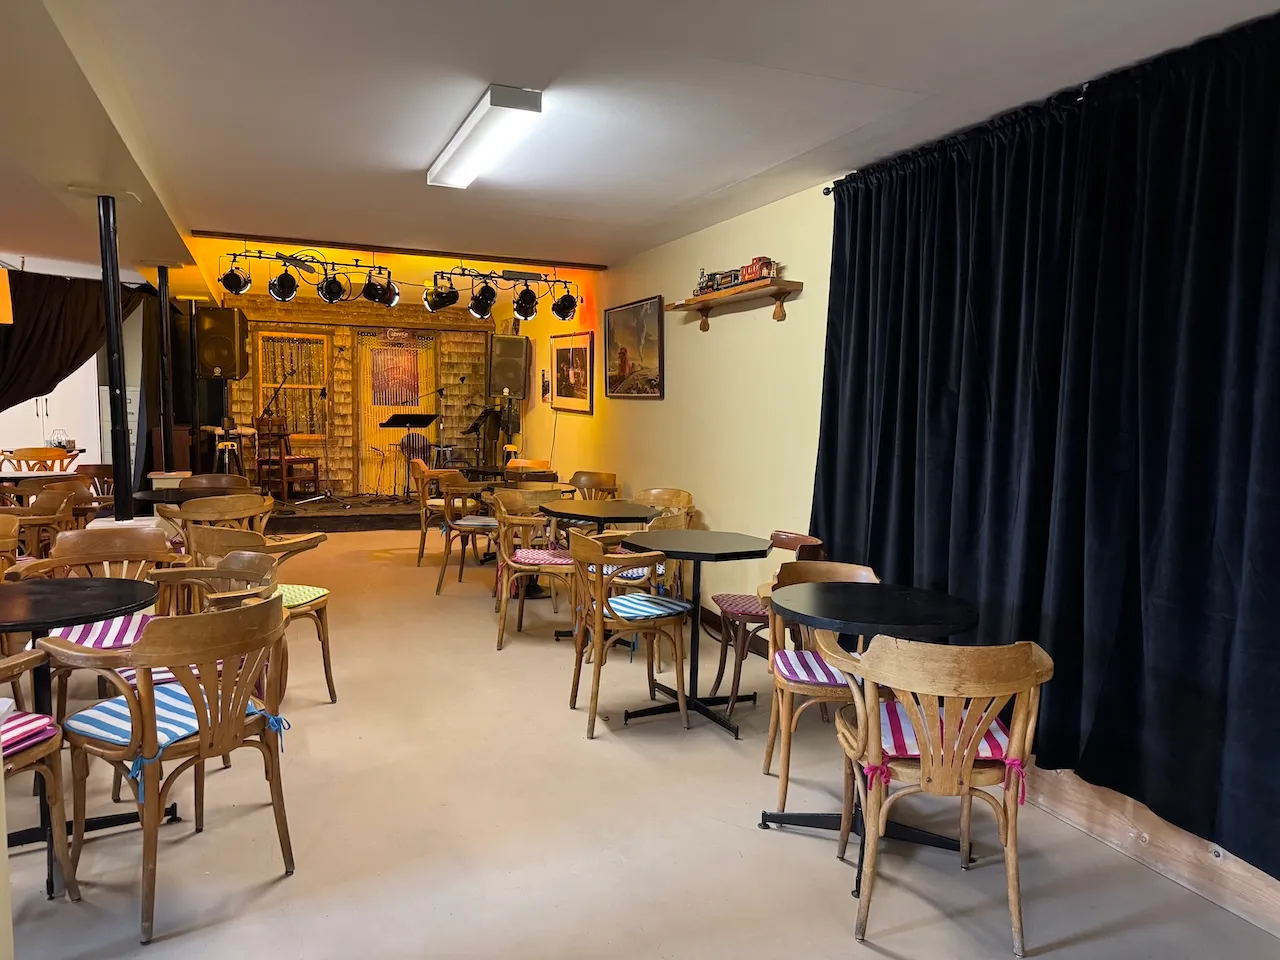
Seating furniture
- Type of seating : chair
- Height (cm) : 47
Table
- Height of surface (cm) : 75
- Clearance-Height (cm) : 72
Performance hall
- Room capacity : 60
Additional Information
The room is located in the basement of the building. It can be accessed via an indoor staircase or through the rear entrance of the building.
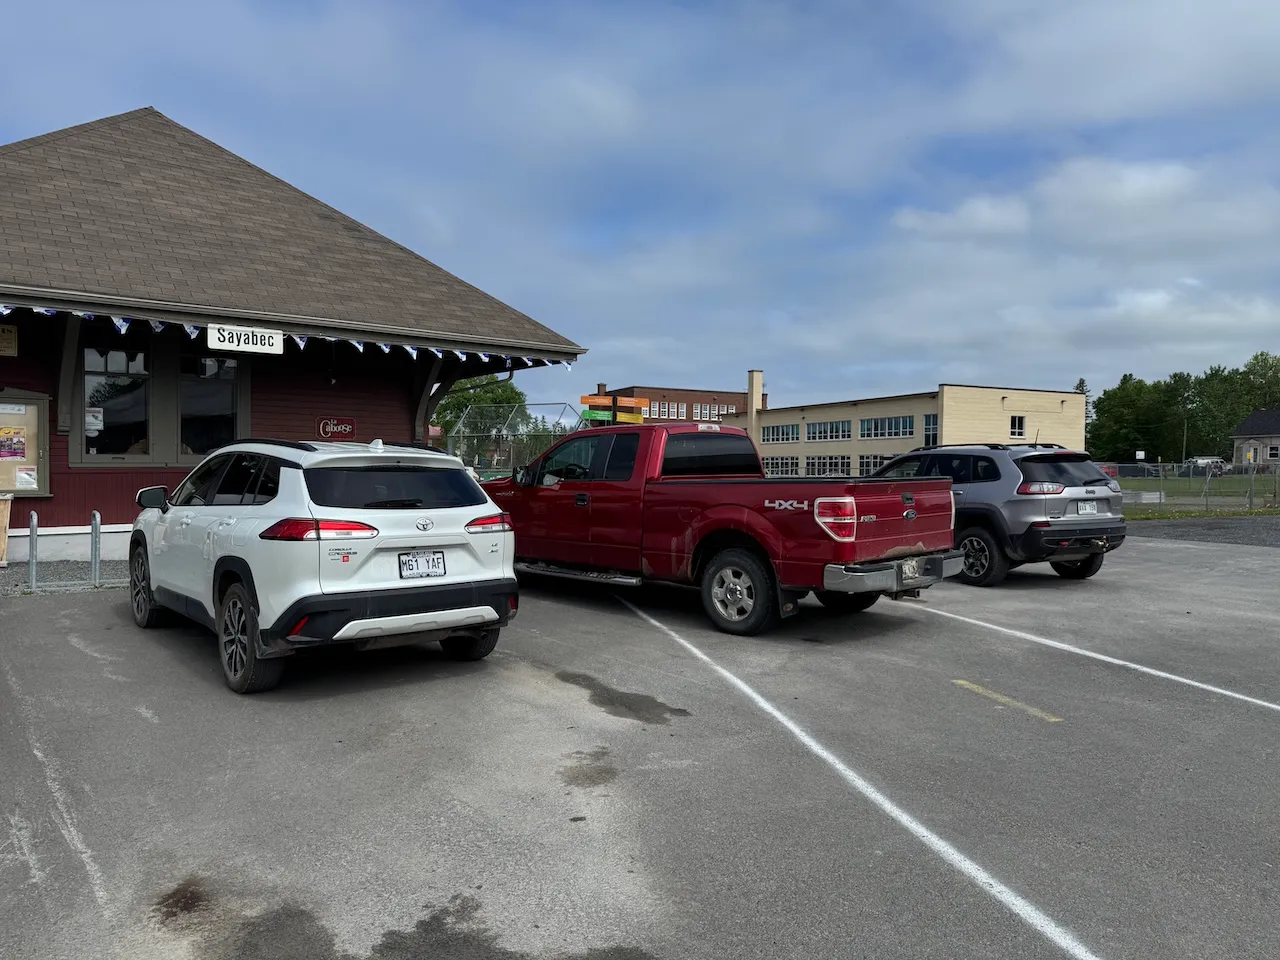
Exterior surface
- Surface type : asphalt
Parking-Information
- Parking type : outdoor
- Number of reserved spaces for people with disabilities : 0
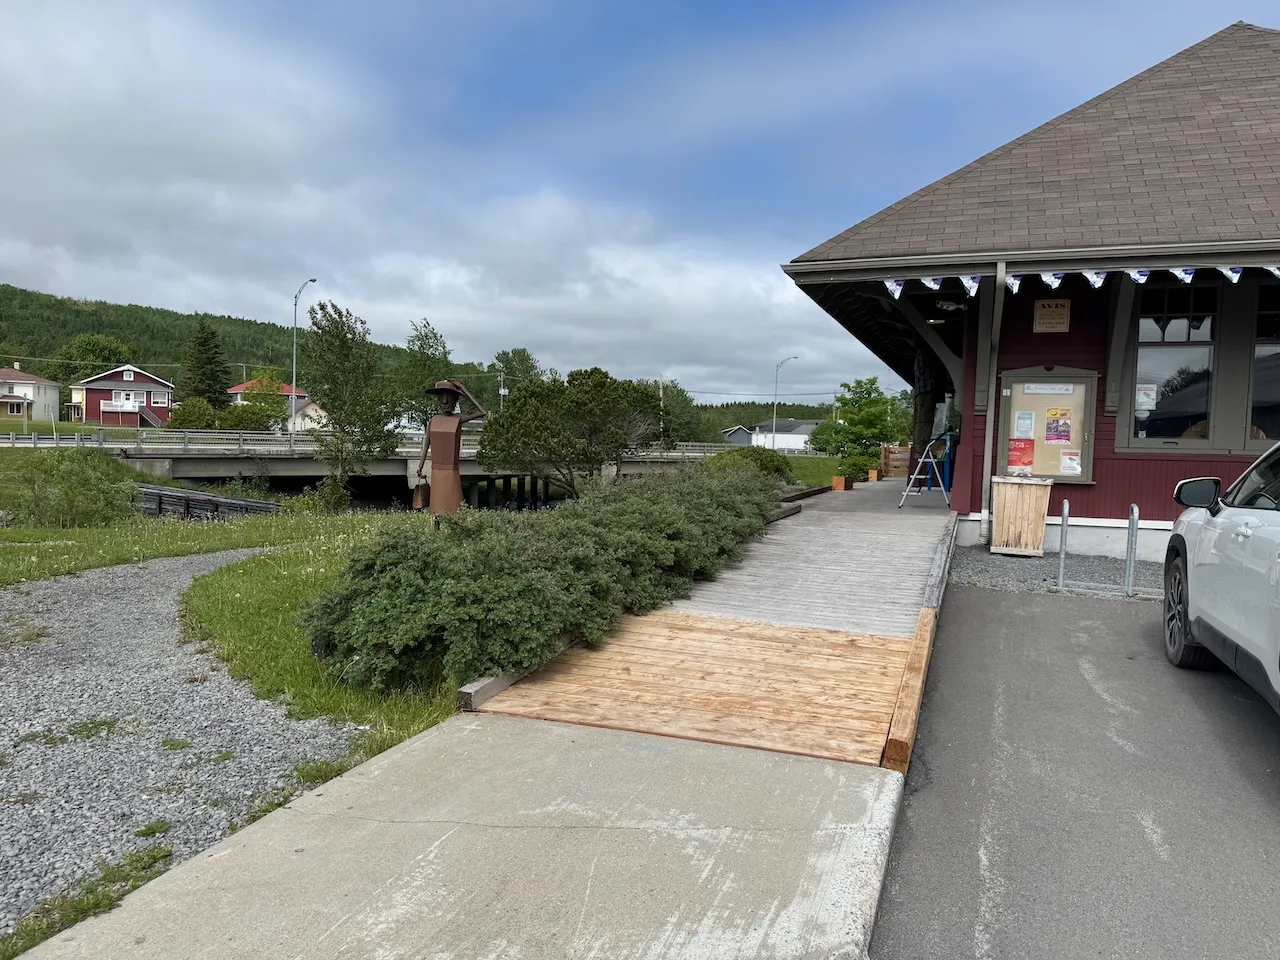
Access ramp
- Multiple accessible passages-Clear width (cm) : 190
- Slope(%) : 4
- Presence of edge : on both sides
Access ramp-Handrails
- Presence of handrails : no
Door-Thresholds
- Level difference between exterior floor and door sill (cm) : 3
Door
- Clear width (cm) : 87
Description
Built in 1912, this train station allows visitors to appreciate the architecture of a well-preserved historic building. Inside, there is a gift shop, a café, a community hall, and a performance hall in the basement.
Contact details
11, route 132 Ouest, Sayabec, Québec
418 536 5440 /
maisondelaculture.sayabec@hotmail.com
Visit the website