

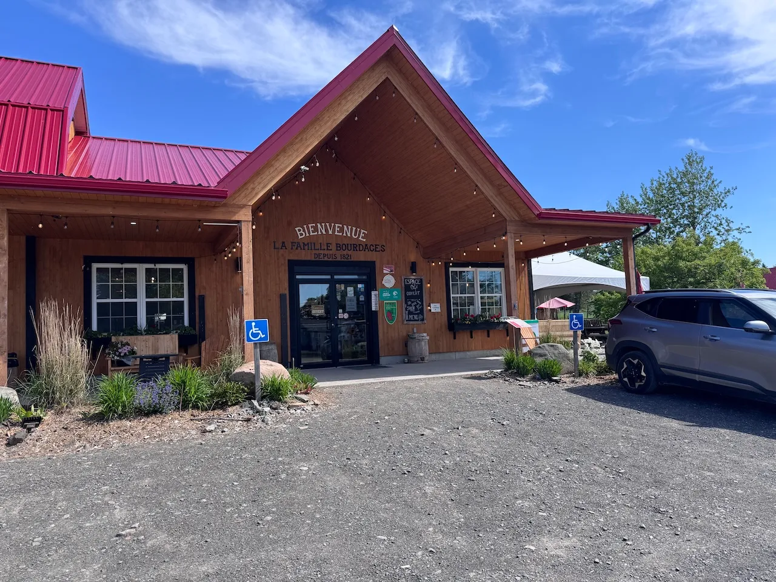
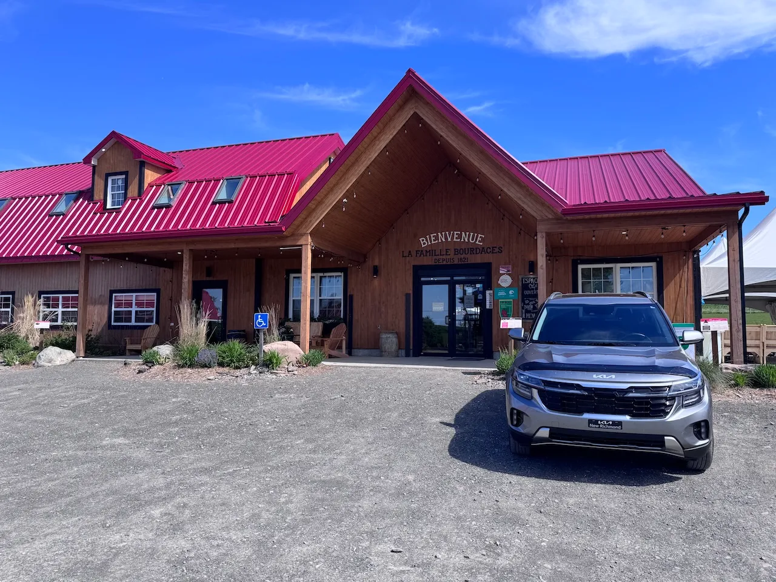
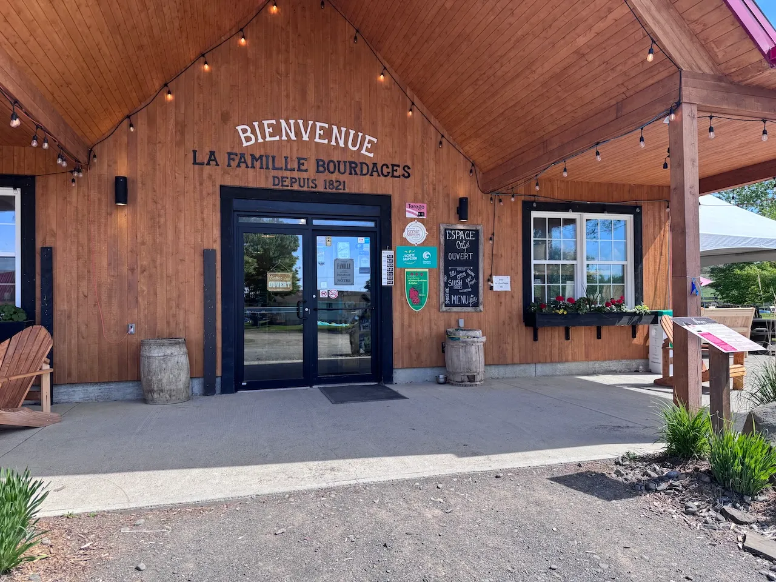
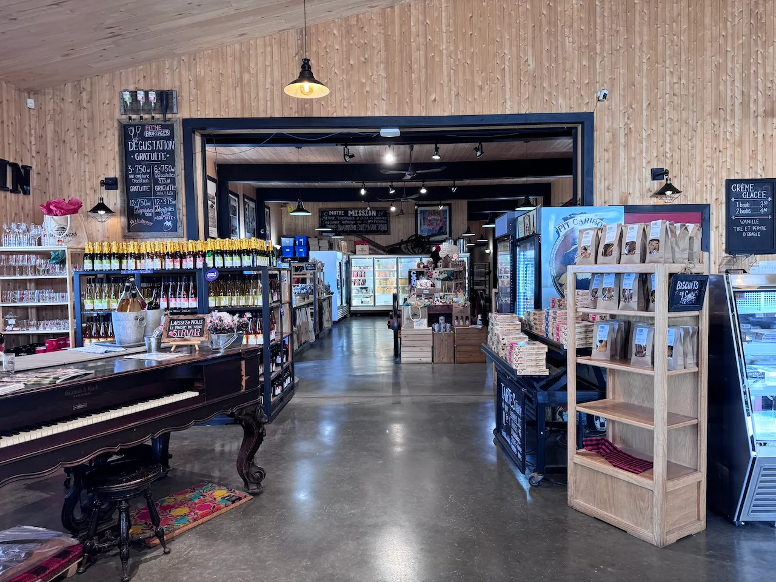
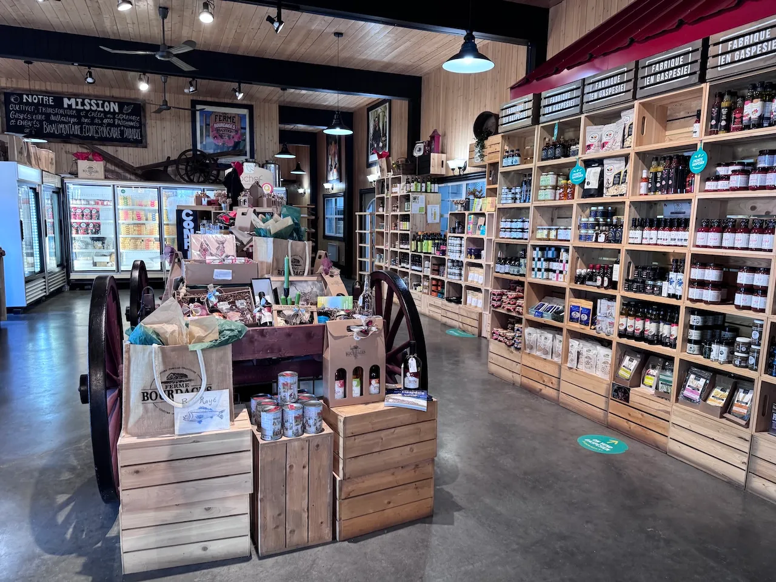
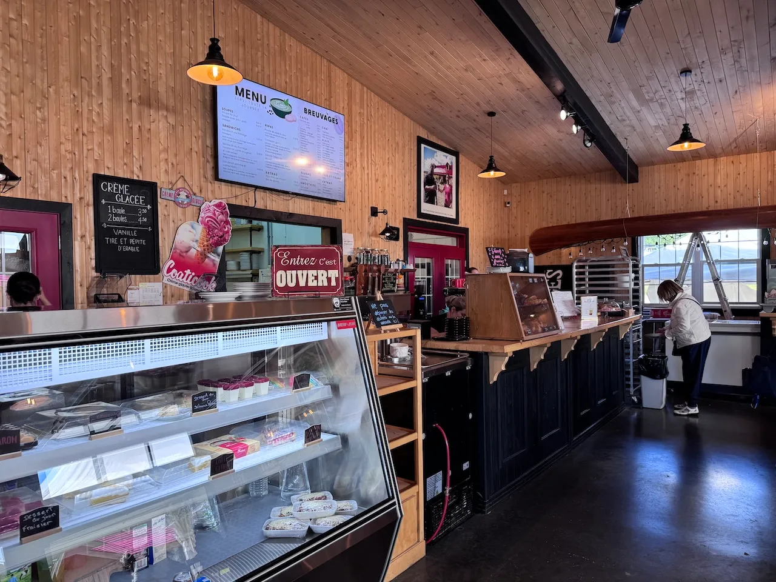
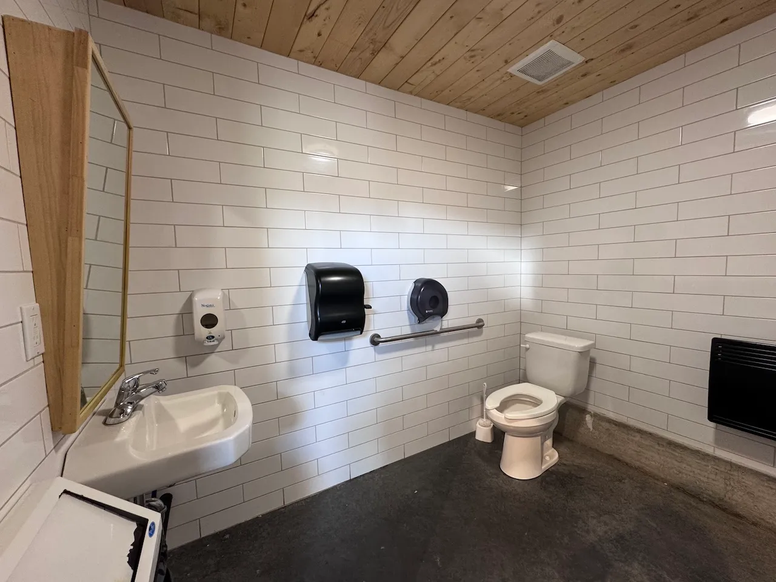
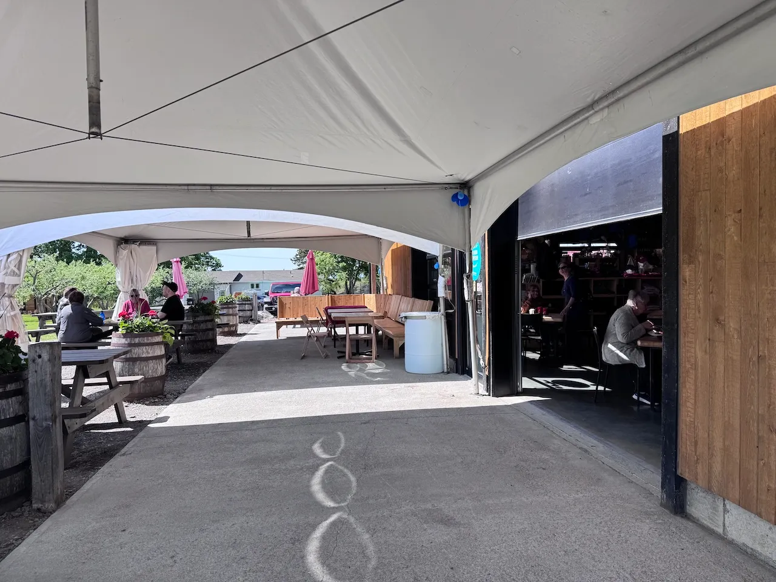

Establishment details
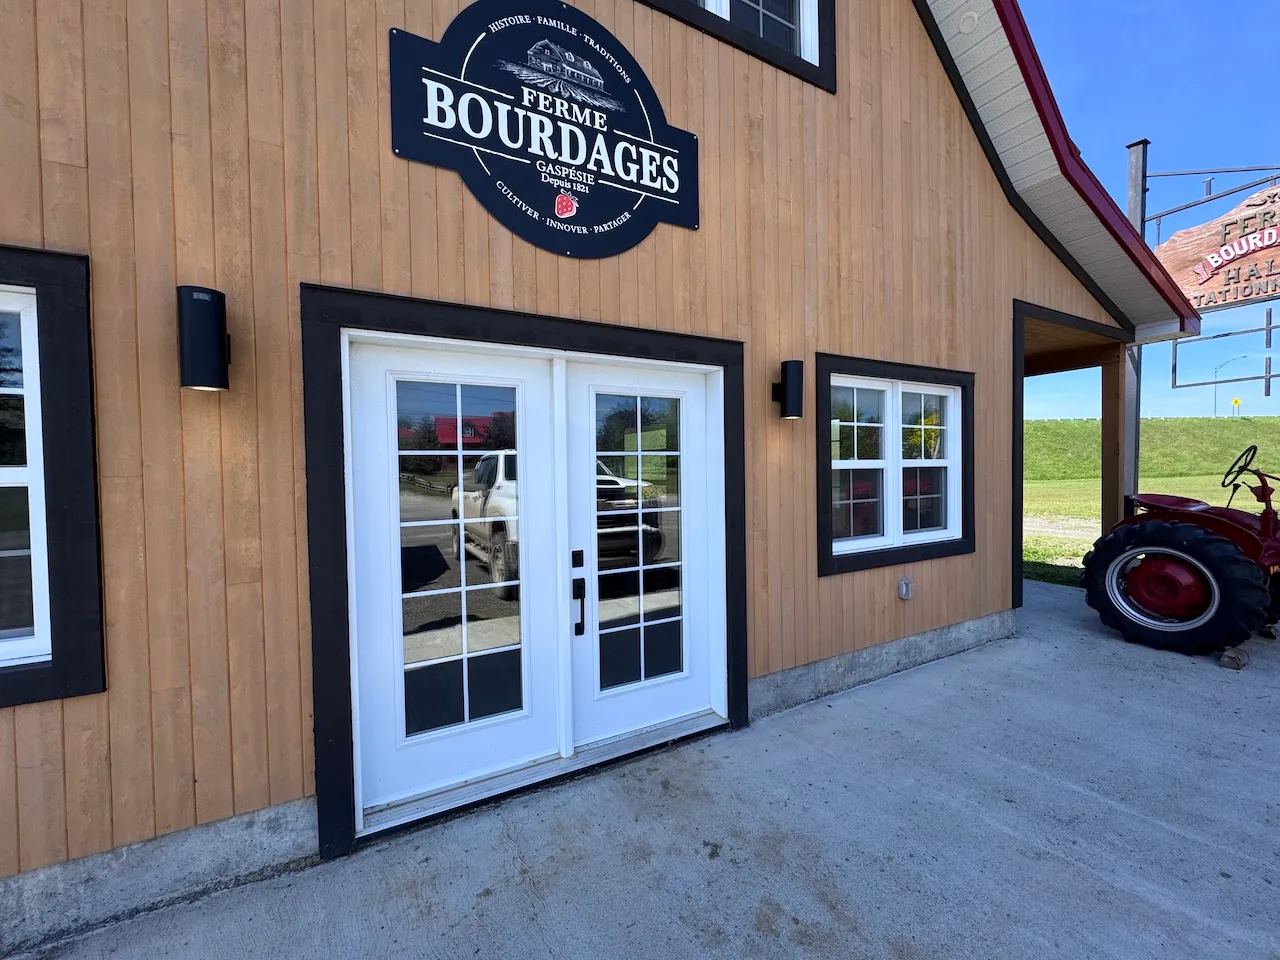
Door-Thresholds
- Level difference between exterior floor and door sill (cm) : 5,8
- Level difference between interior floor and door sill (cm) : 3,6
Door
- Manual door-Required effort : low effort
- Clear width (cm) : 85
Door-Handles
- Exterior handle type : thumb latch
- Interior handle type : round
Maneuvering space
- Maneuvering space-Width (cm) : 150
- Maneuvering space-Depth (cm) : 150
Staircase
- Step depth : regular
- Open risers : closed
- Step riser height : regular
Staircase-Handrails
- Presence of handrails : on one side
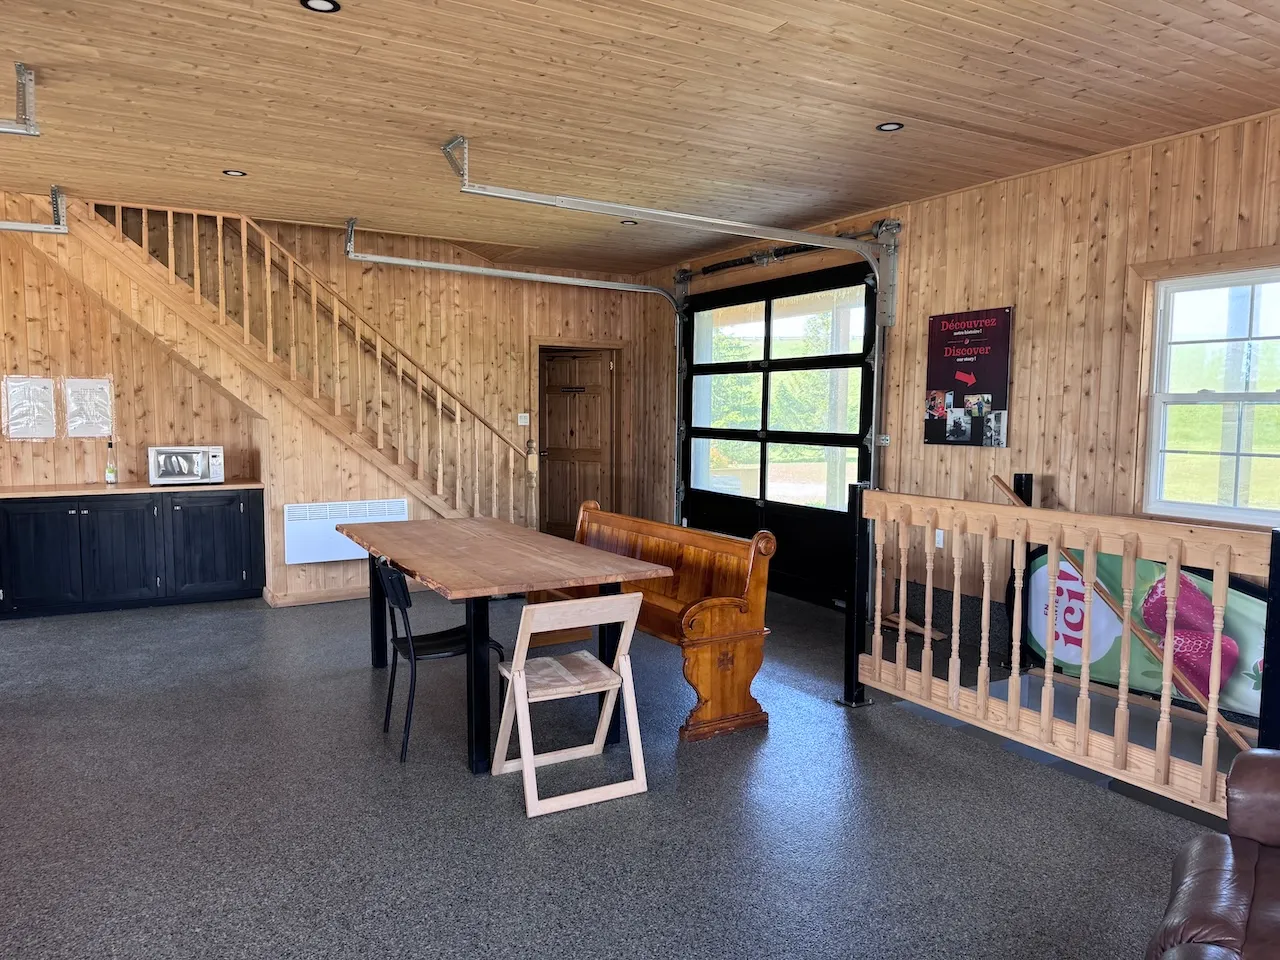
Seating furniture
- Variety of seating : yes
Table
- Height of surface (cm) : 83
- Clearance-Height (cm) : 78
Additional Information
The basement is accessed via a staircase.
Door-Maneuvering spaces
- Interior maneuvering space-Width (cm) : 150
- Interior maneuvering space-Depth (cm) : 1310
Door
- Door swing direction : indoor
- Manual door-Required effort : low effort
- Clear width (cm) : 87
Door-Handles
- Exterior handle type : round
- Interior handle type : round
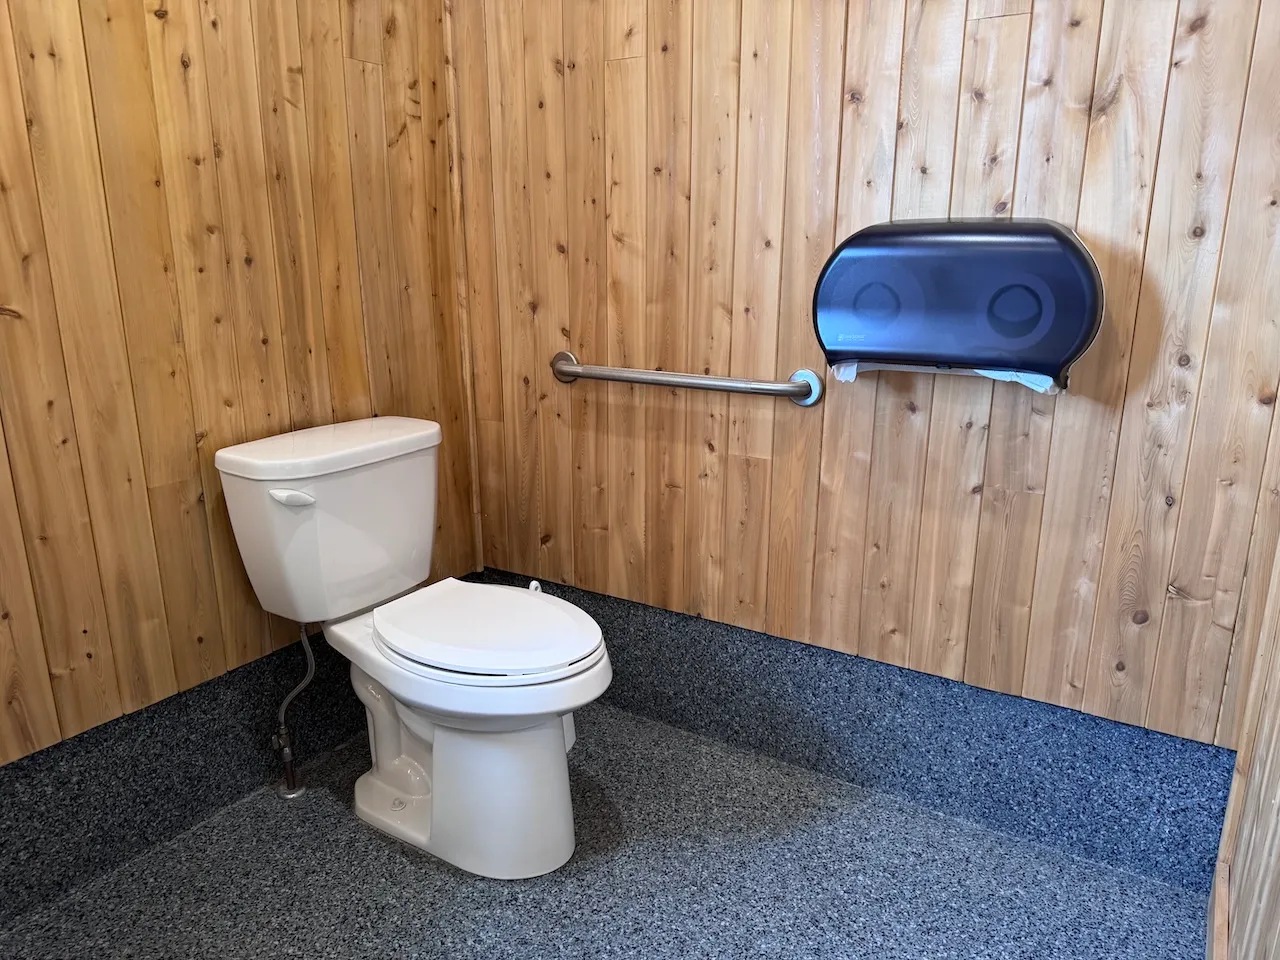
Accessible stall
- Number of stalls-Total : 1
- Interior maneuvering space-Width (cm) : 150
- Interior maneuvering space-Depth (cm) : 113
Toilet
- Transfer zone-Width (cm) : 169
- Toilet paper dispenser-Height (cm) : 95
Toilet-Grab bar (side)
- Location : left side
- Type of grab bar : horizontal
- Horizontal component-Length (cm) : 60
- Horizontal component-Height (cm) : 88
Toilet-Grab bar (back)
- Grab bar available : no
Sink
- Counter surface height (cm) : 92
- Clearance available : no
Sink-Accessories
- Fixed soap dispenser-Location : near sink
- Fixed soap dispenser-Distance from edge (cm) : 56
- Fixed drying device-Height (cm) : 119
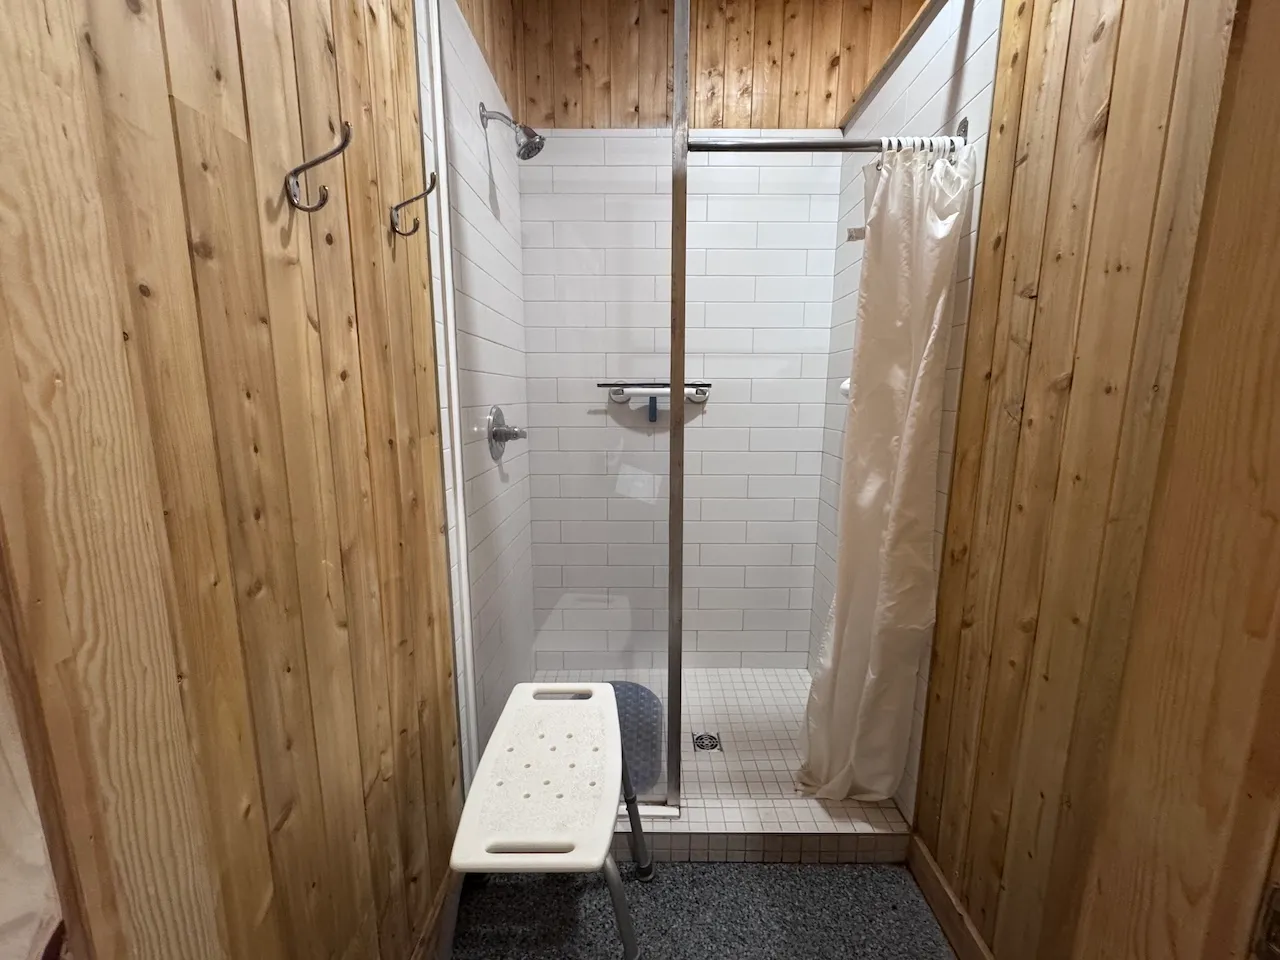
Shower
- Shower with threshold-Height (cm) : 9,5
- Area-Width (cm) : 124
- Area-Depth (cm) : 93
- Entrance-Width (cm) : 72
Shower-Grab bar (right side)
- Grab bar available : no
Shower-Grab bar (left side)
- Grab bar available : no
Shower-Grab bar (back)
- Grab bar available : no
Bathtub and shower-Accessories
- Hand shower available : no
- Removable bath/shower bench available : yes
Interior surface
- Surface appearance : glossy
Maneuvering space
- Maneuvering space-Width (cm) : 150
- Maneuvering space-Depth (cm) : 150
Seating furniture
- Seating available : no
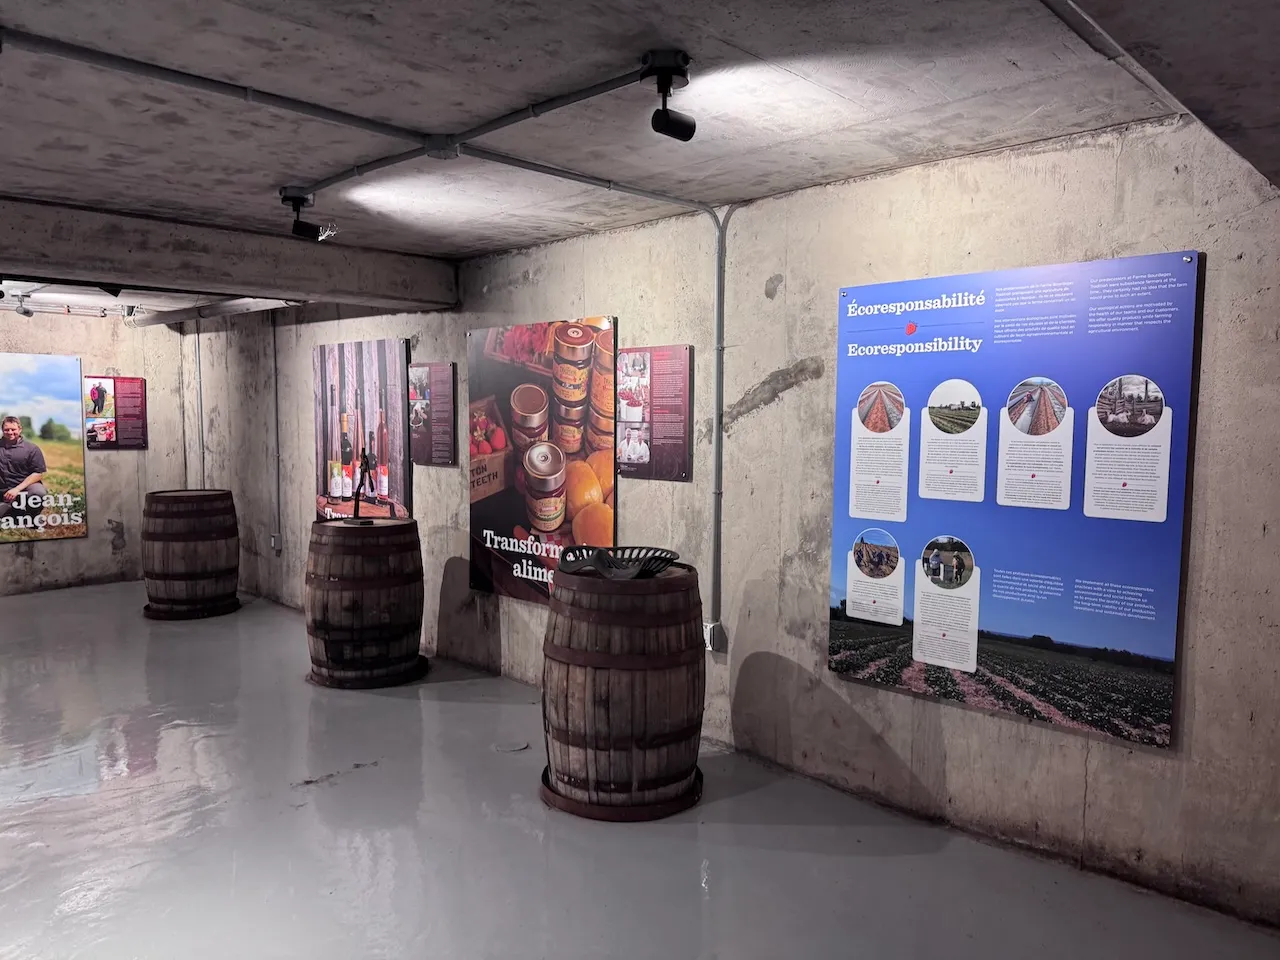
Exhibit
- Type : permanent
- Displayed objects-Height (cm) : 120
Additional Information
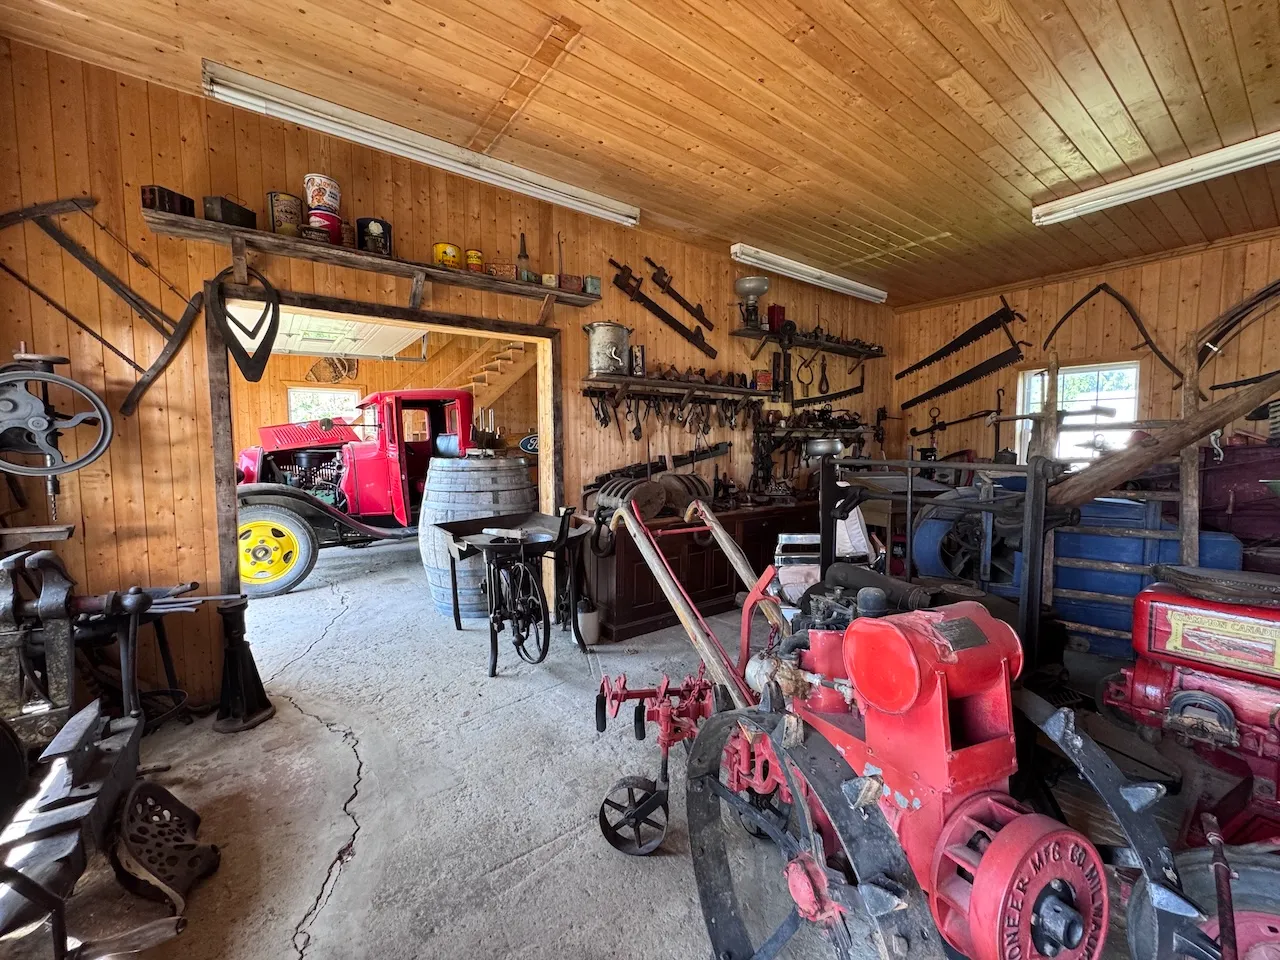
Exhibition in the basement.
Maneuvering space
- Maneuvering space-Width (cm) : 150
- Maneuvering space-Depth (cm) : 89
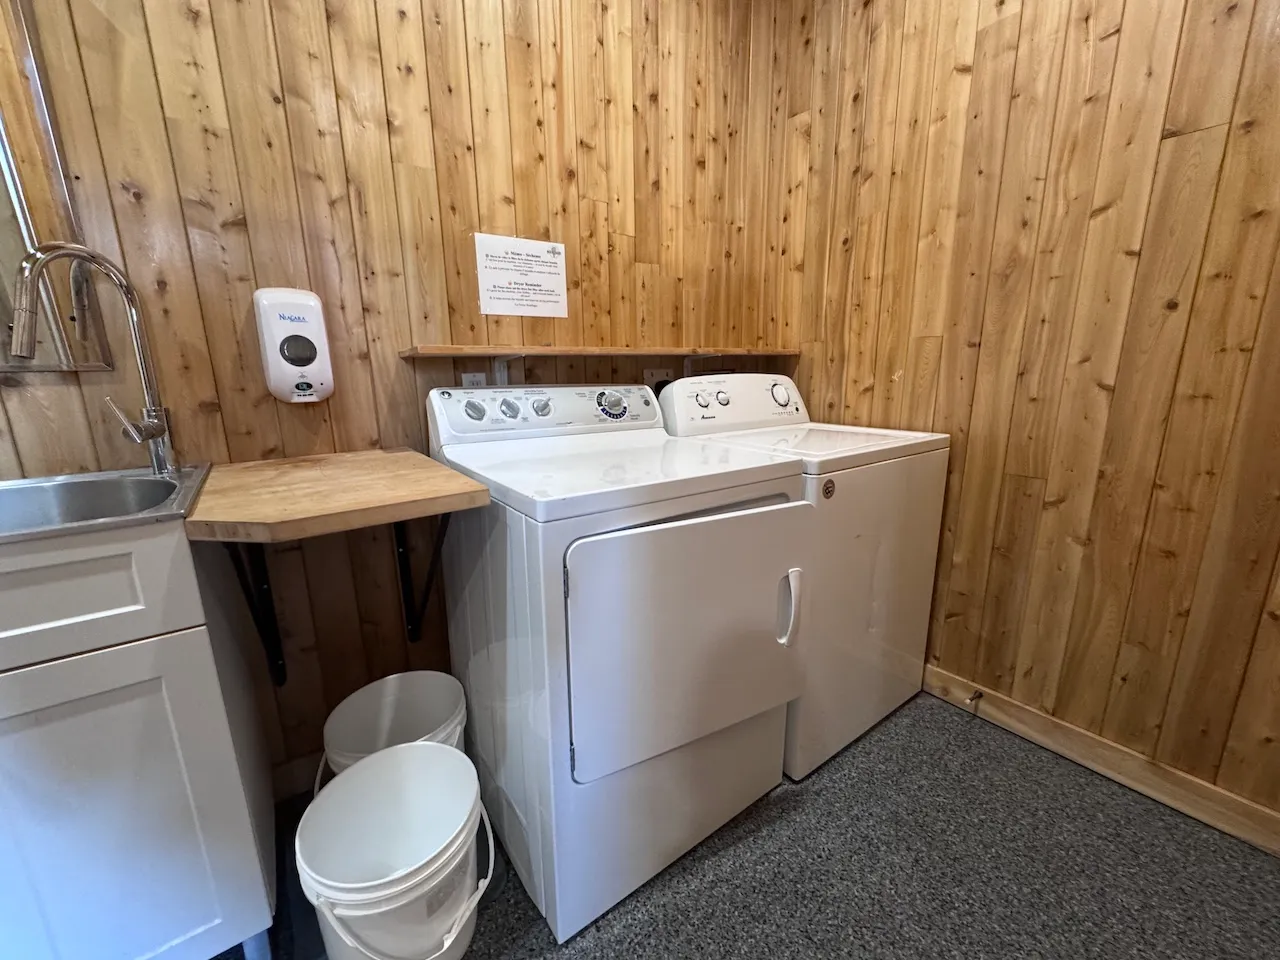
Washer and dryer
- Front-loading washer available : no
- Front-loading dryer available : yes
Exterior surface
- Surface type : lawn
Circulation aisle
- On the same level : yes
Door-Maneuvering spaces
- Exterior maneuvering space-Width (cm) : 150
- Exterior maneuvering space-Depth (cm) : 150
- Interior maneuvering space-Width (cm) : 126
- Interior maneuvering space-Depth (cm) : 98
Door-Thresholds
- Level difference between exterior floor and door sill (cm) : 9,2
- Level difference between interior floor and door sill (cm) : 9
Door
- Manual door-Required effort : low effort
- Clear width (cm) : 84
Interior surface
- Surface type : concrete
Circulation corridor
- Level : one-level
Additional Information
Narrow traffic lane and limited maneuvering space in certain areas.
Exterior surface
- Surface type : concrete
Circulation aisle
- Slope(%) : 4,5
Circulation aisle-Threshold
- Level difference (cm) : 1
Door
- Manual door-Required effort : high effort
- Clear width (cm) : 82
Circulation corridor
- Clear width (cm) : 110
- Level : one-level
Maneuvering space
- Maneuvering space-Width (cm) : 150
- Maneuvering space-Depth (cm) : 150
Counter
- Counter type : sales
- Surface height (cm) : 92
- Clearance available : no
Displays
- Percentage of accessible items(%) : 50
Additional Information
Some aisles in the store section are narrow (85 cm).
Maneuvering space
- Maneuvering space-Width (cm) : 150
- Maneuvering space-Depth (cm) : 150
Door-Maneuvering spaces
- Exterior maneuvering space-Width (cm) : 150
- Exterior maneuvering space-Depth (cm) : 113
Door
- Manual door-Required effort : low effort
- Clear width (cm) : 85
Door-Latch
- Height (cm) : 87
- Use : hard to use
Toilet
- Transfer zone-Width (cm) : 175
Toilet-Grab bar (side)
- Location : right side
- Type of grab bar : horizontal
Toilet-Grab bar (back)
- Grab bar available : no
Sink
- Counter surface height (cm) : 83
- Clearance-Height (cm) : 75
Circulation corridor
- Clear width (cm) : 92
Maneuvering space
- Maneuvering space-Width (cm) : 150
- Maneuvering space-Depth (cm) : 150
Counter
- Counter type : food services
- Surface height (cm) : 107
- Clearance available : no
Seating furniture
- Type of seating : chair
- Back support : yes
- Armrest available : no
Table
- Height of surface (cm) : 73
- Clearance-Height (cm) : 63
- Clearance-Width (cm) : 63
Additional Information
Accessible outdoor patio area with an accessible picnic table.
Exterior surface
- Surface type : compacted stone dust
Parking-Information
- Parking type : outdoor
Reserved parking
- Entrance distance : near entrance
- Reserved parking slope(%) : 4,5
Description
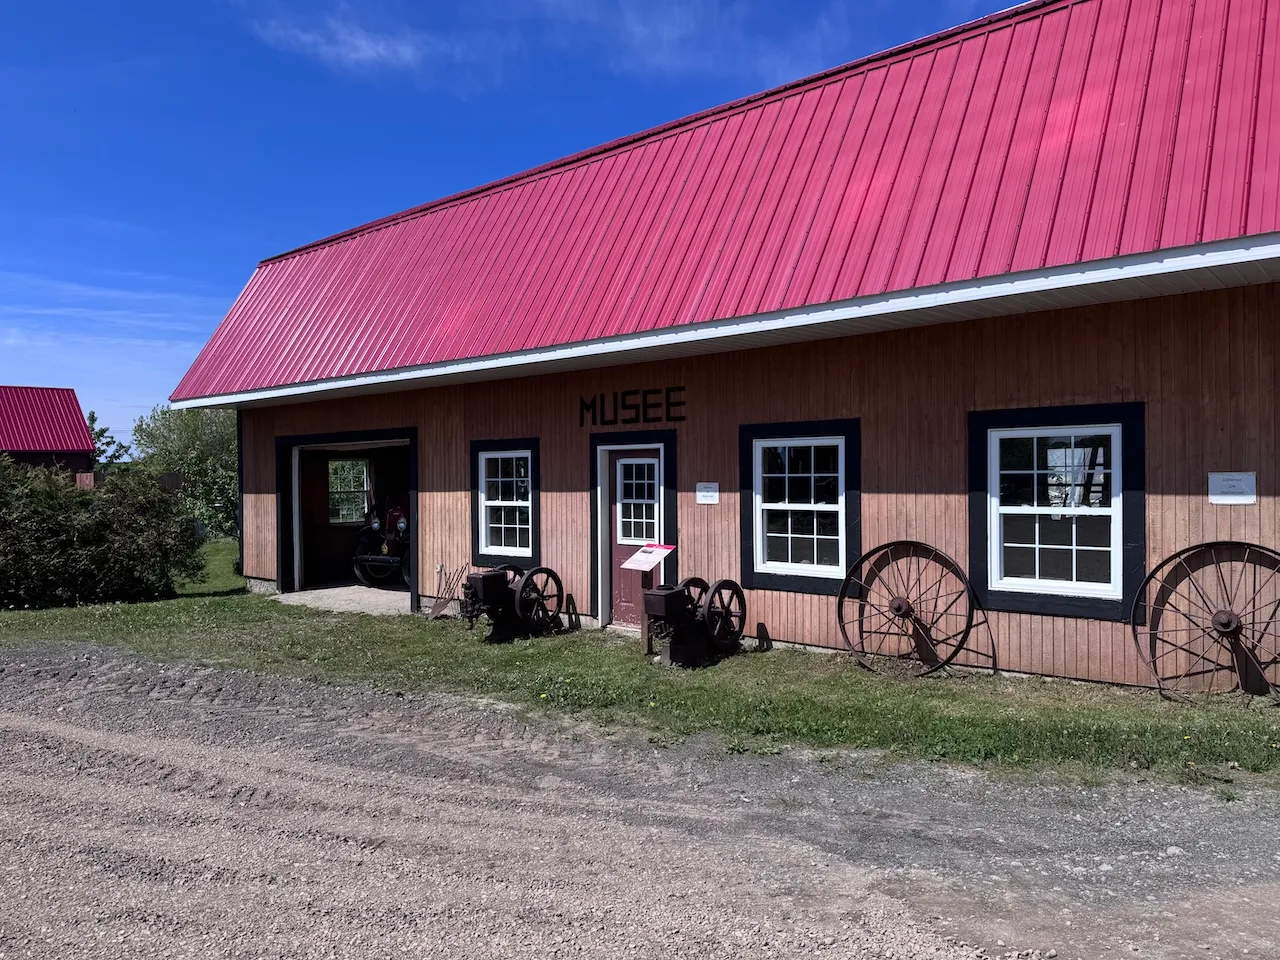
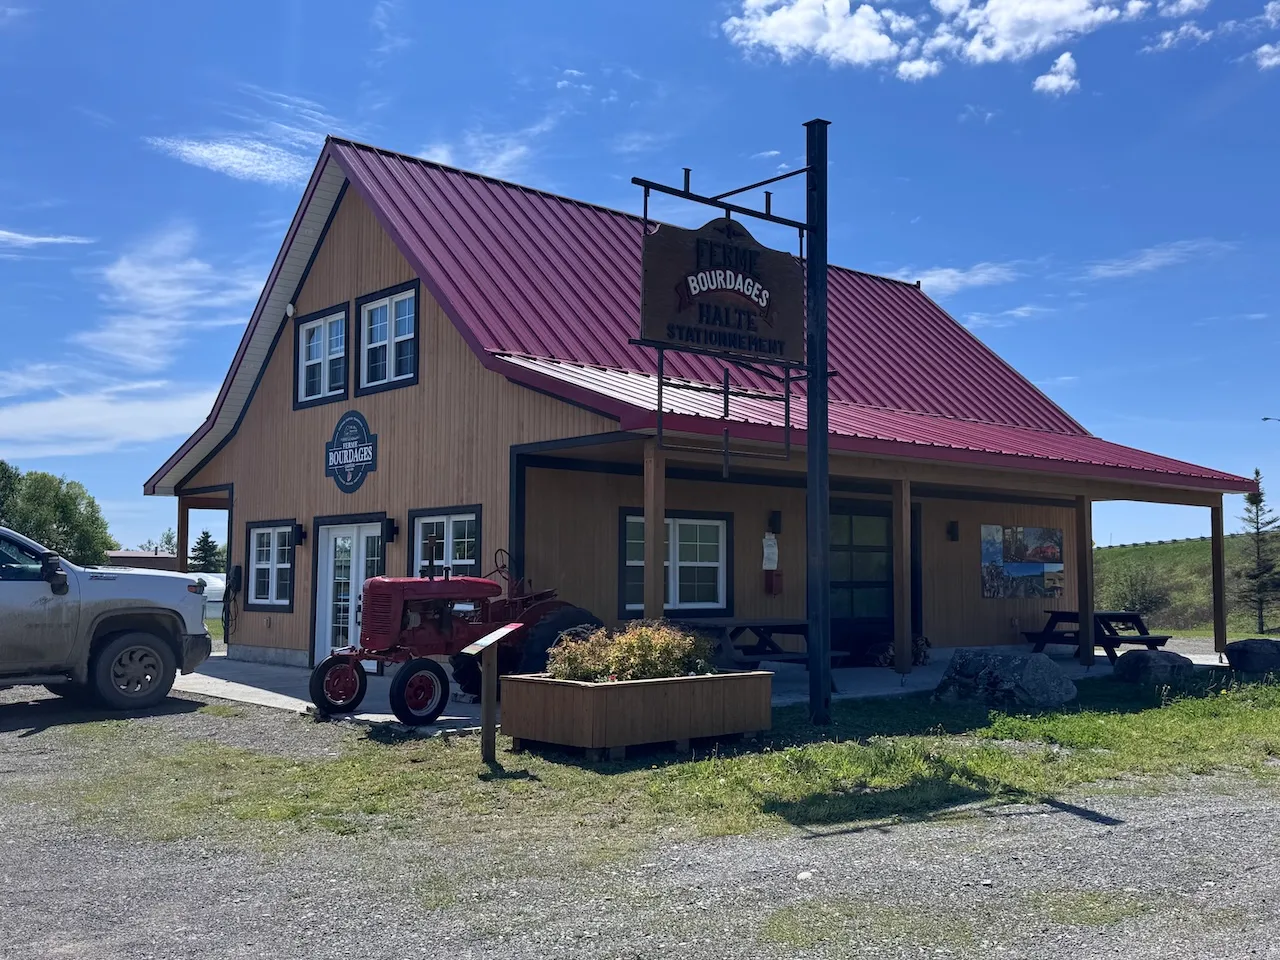
Specializing in strawberry farming, strawberry wine production, and organic food processing, Ferme Bourdages Tradition offers a rustic culinary experience in an enchanting setting: a lunch counter, a café area, a roadside rest stop, outdoor games, a petting zoo, and an interpretive center.
Contact details
255 Avenue du Viaduc, Saint-Siméon-de-Bonaventure, Québec
418 534-2700 /
contact@fermebourdages.com
Visit the website