

Establishment details
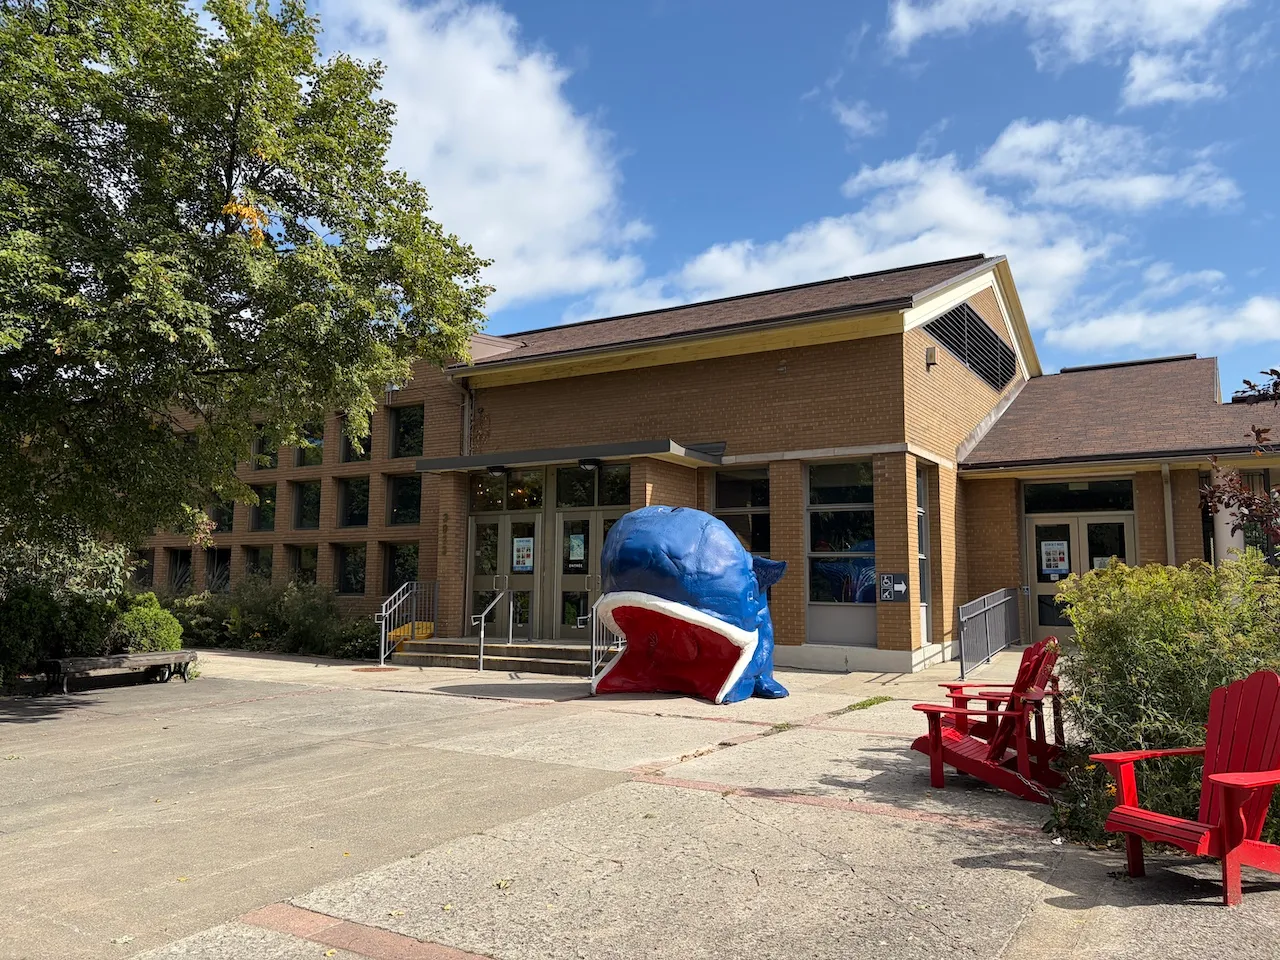
Exterior surface
- Surface type : concrete
Access ramp
- Type of ramp : fixed
- Single accessible passage-Clear width (cm) : 181
- Slope(%) : 9,5
Access ramp-Handrails
- Presence of handrails : on both sides
Door
- Type of door : double
- Clear width (cm) : 81,4
Automatic door opener
- Presence of automatic door opener : yes
Second door
- Clear width (cm) : 91
Additional Information
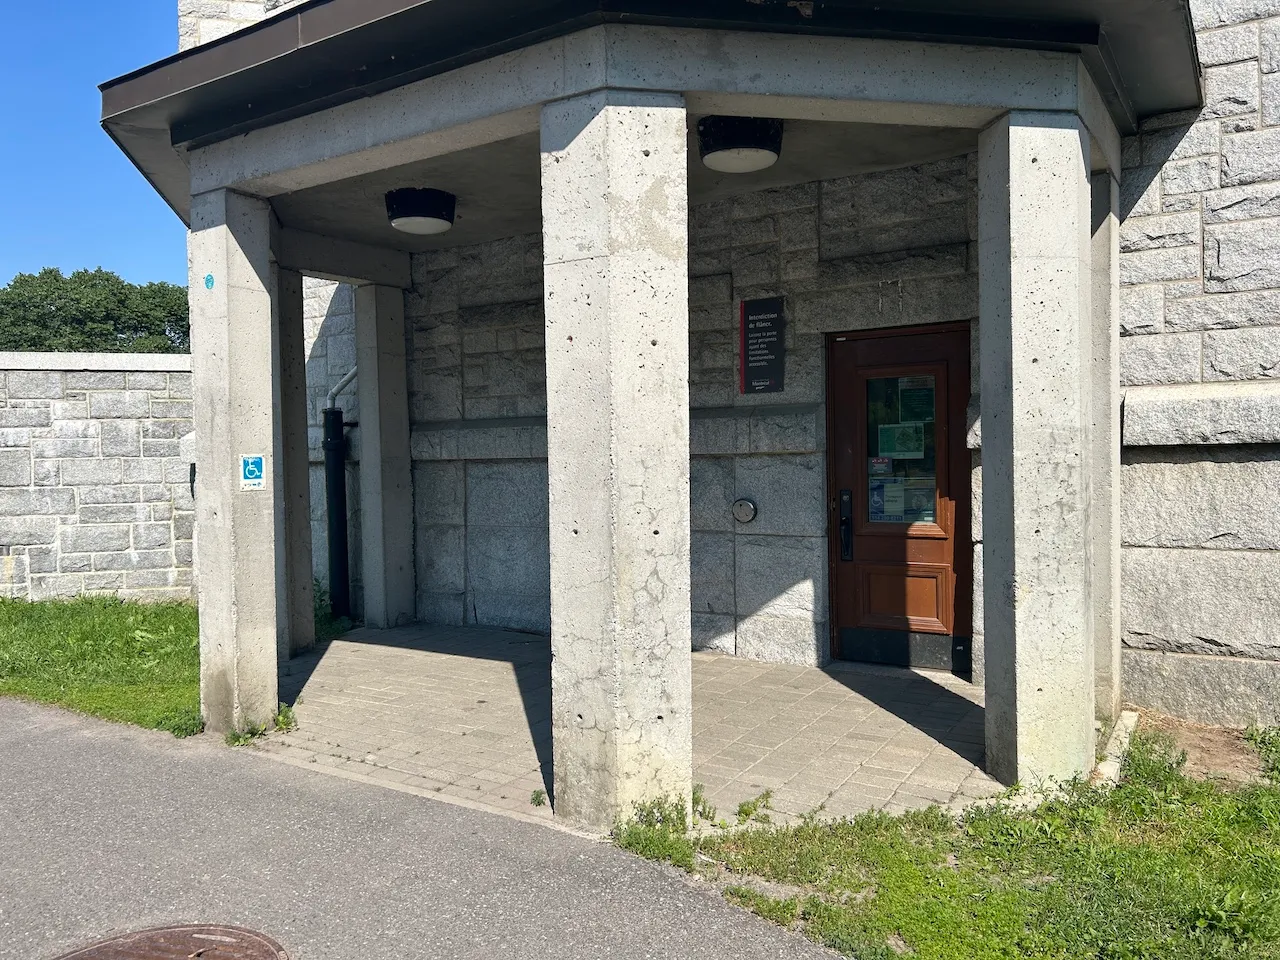
The building has two accessible entrances, one on the north side and the other on the south side, each equipped with an access ramp.
Exterior surface
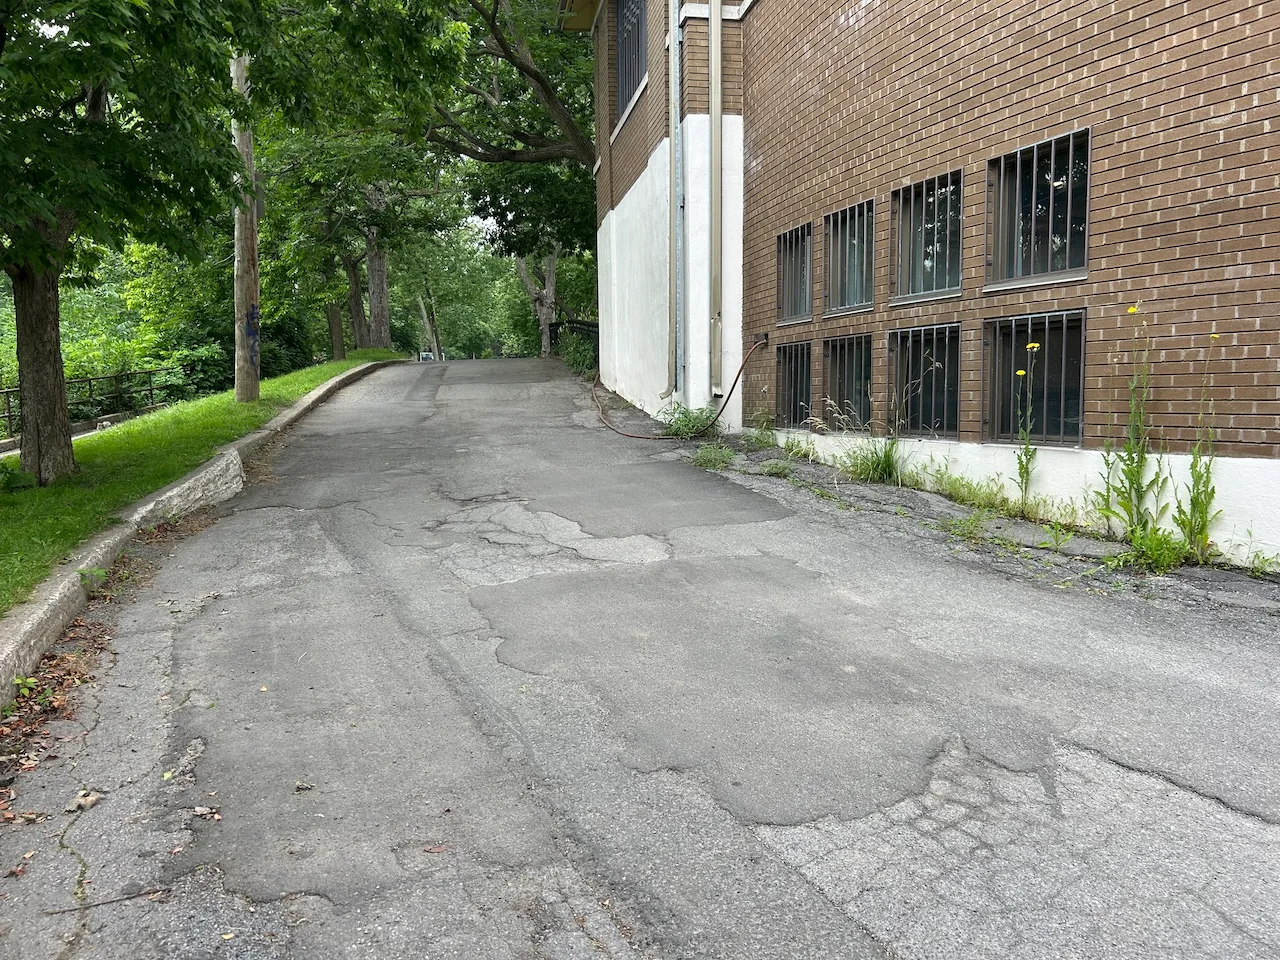
- Surface type : asphalt
- Type of obstacles : uneven
Circulation aisle
- Slope(%) : 10
Access ramp
- Type of ramp : fixed
- Single accessible passage-Clear width (cm) : 82,5
- Slope(%) : 8
Access Ramp-Threshold
- Level difference at the bottom (cm) : 2
Access ramp-Handrails
- Presence of handrails : on both sides
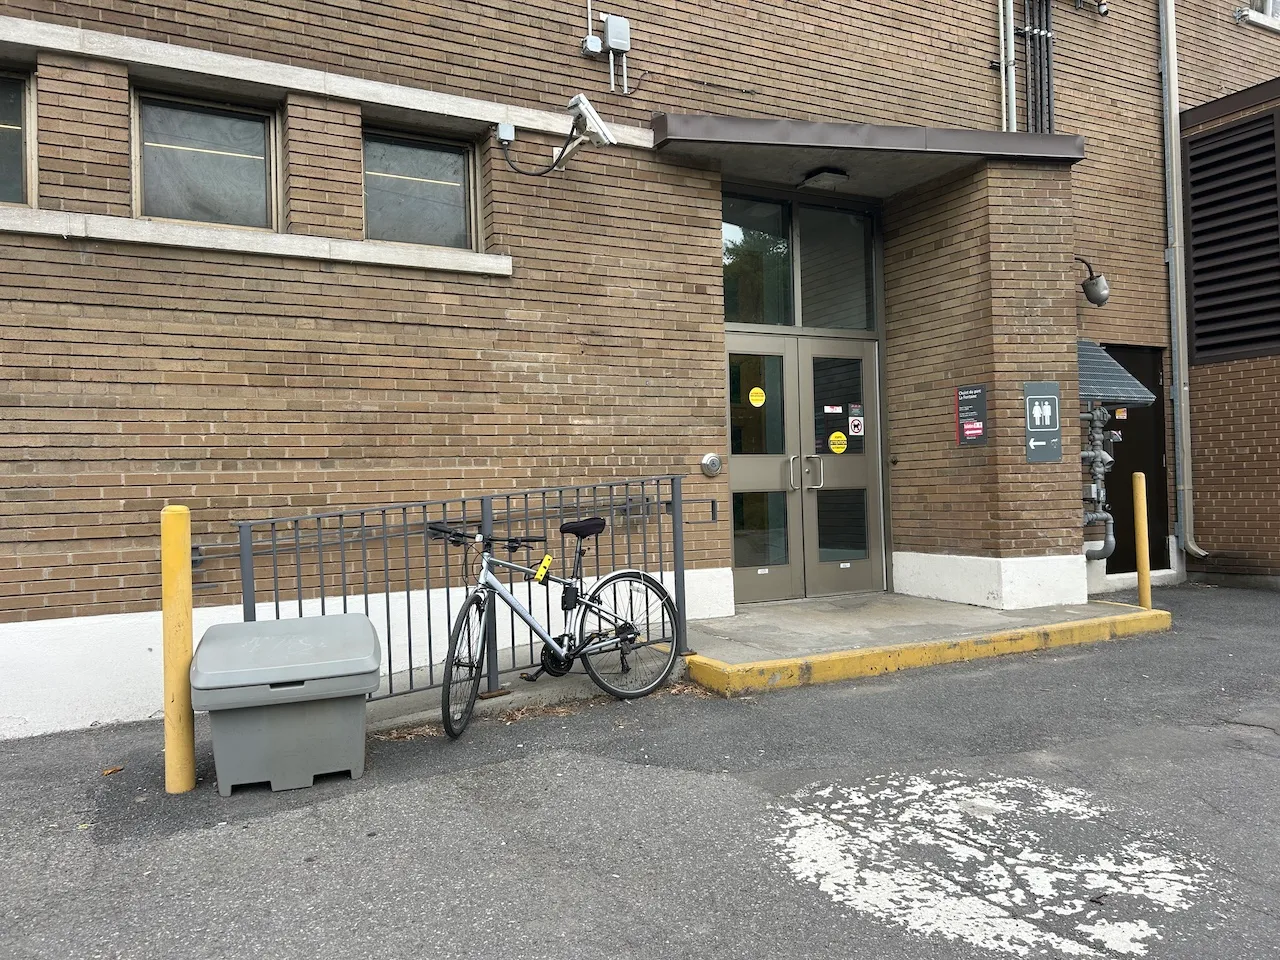
Door-Thresholds
- Level difference between exterior floor and door sill (cm) : 2,5
Door
- Type of door : double
- Clear width (cm) : 77
Additional Information
The automatic opening mechanism for the first door was not working during the visit.
Circulation corridor
- Level : more than 2 steps
Staircase-Handrails
- Presence of handrails : on both sides
Fountain-Refill station
- Clearance available : yes
Additional Information
The elevator is locked and reserved for staff only. The basement level is accessible through the side entrance located behind the building (10% slope).
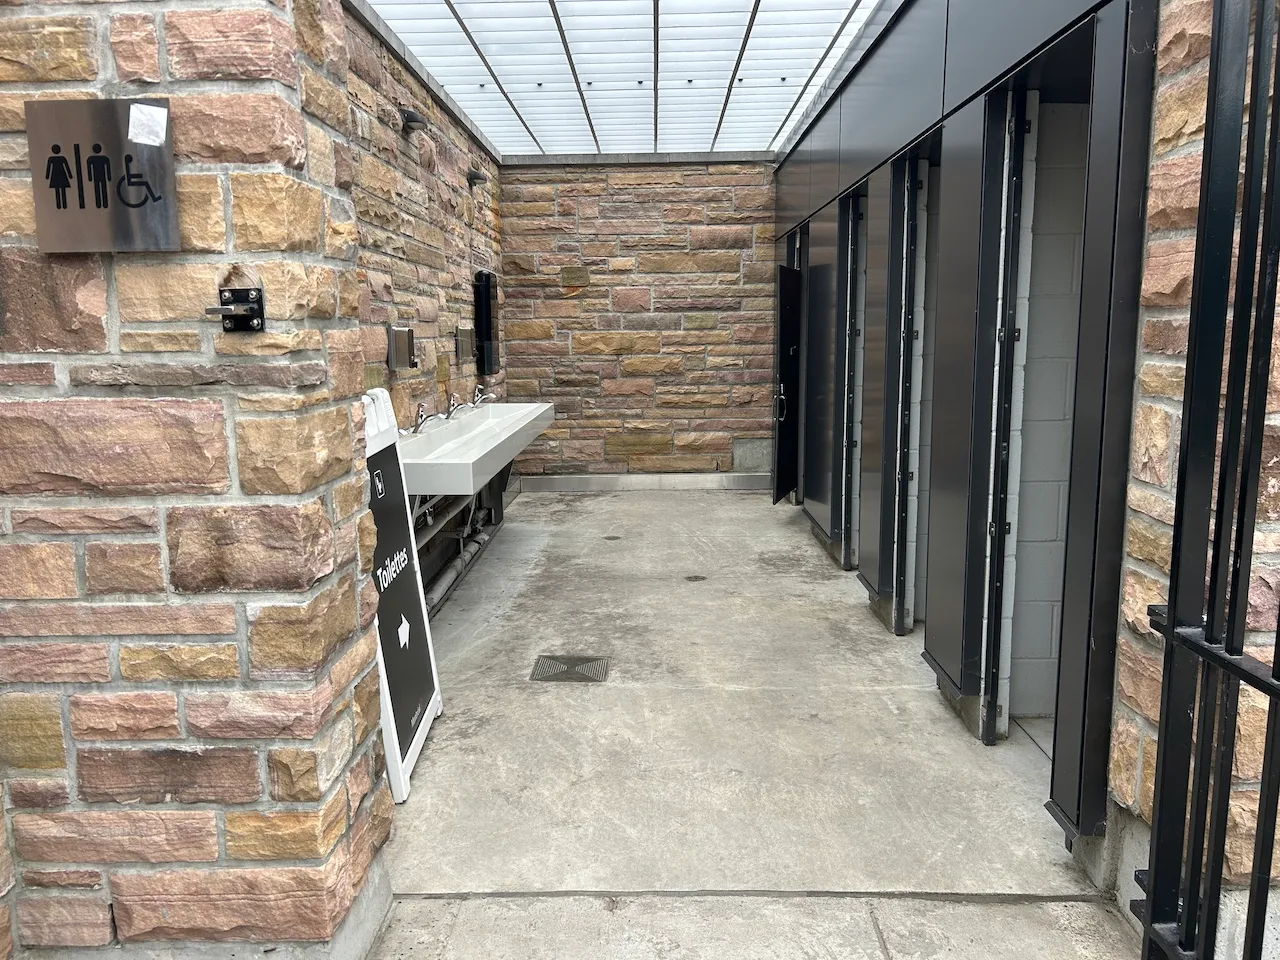
Door
- Type of door : chicane entrance
Door-Stall
- Clear width (cm) : 78
- Door swing direction : indoor
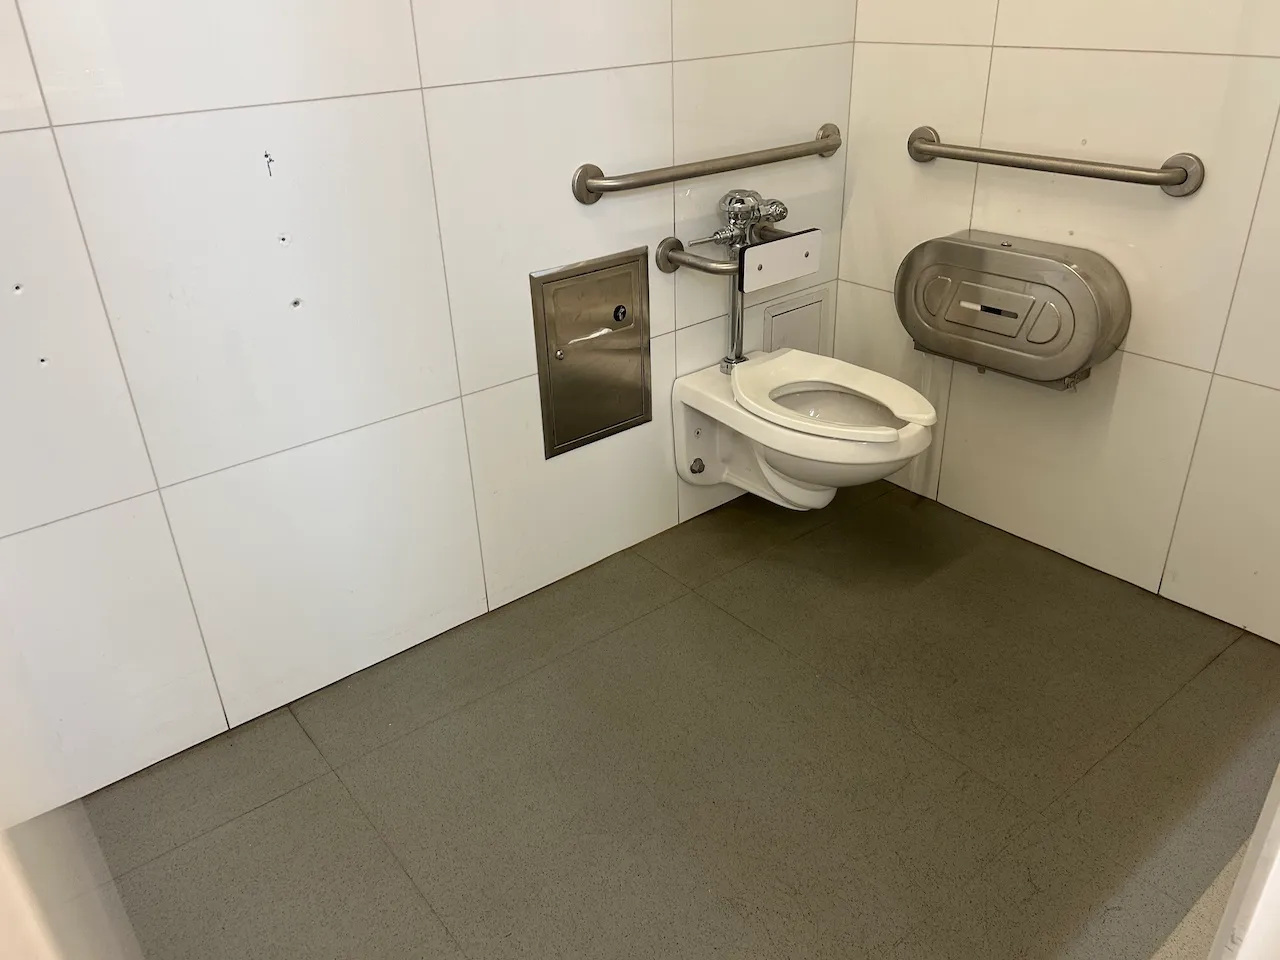
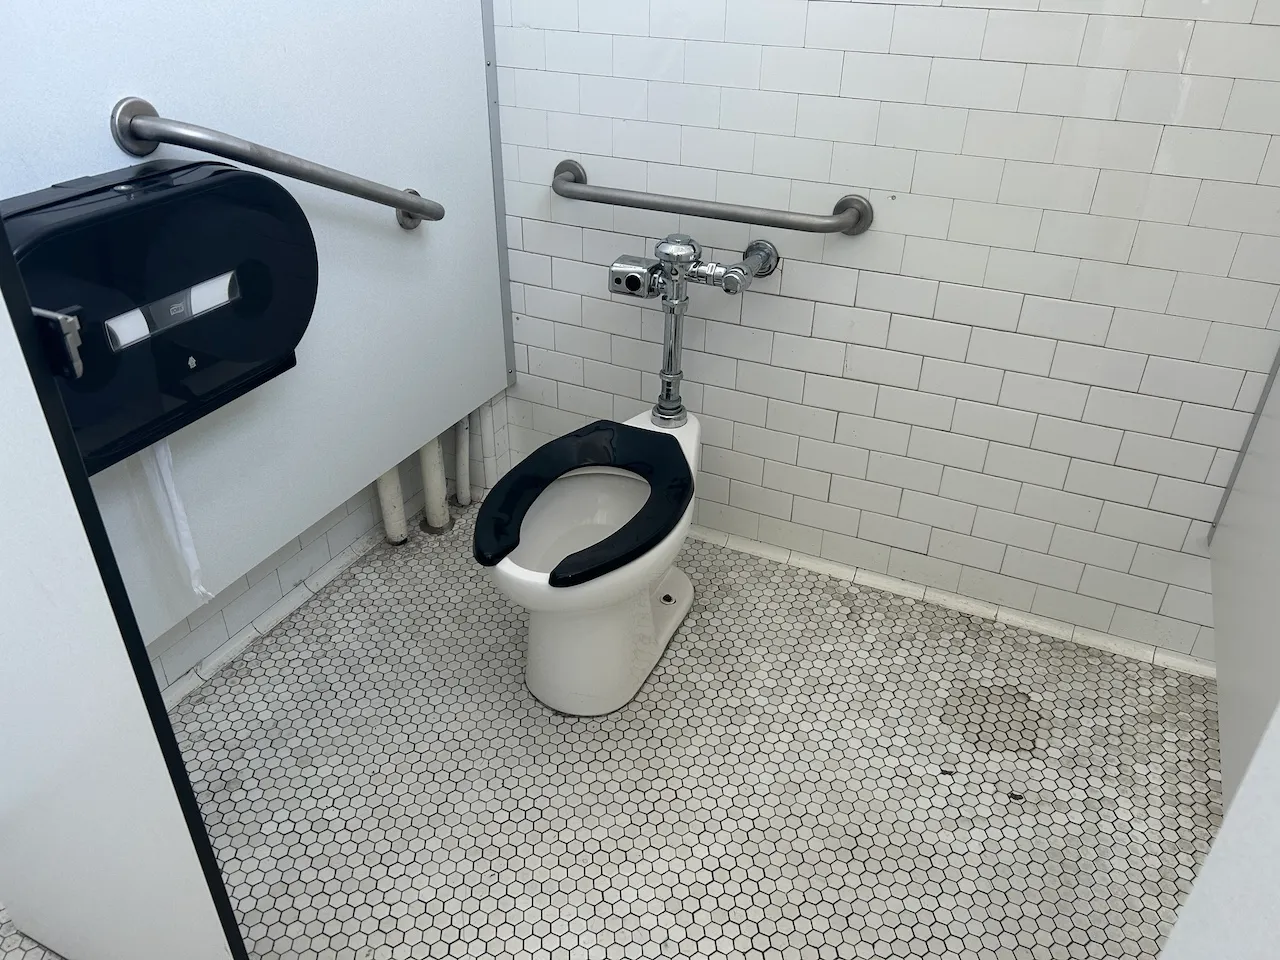
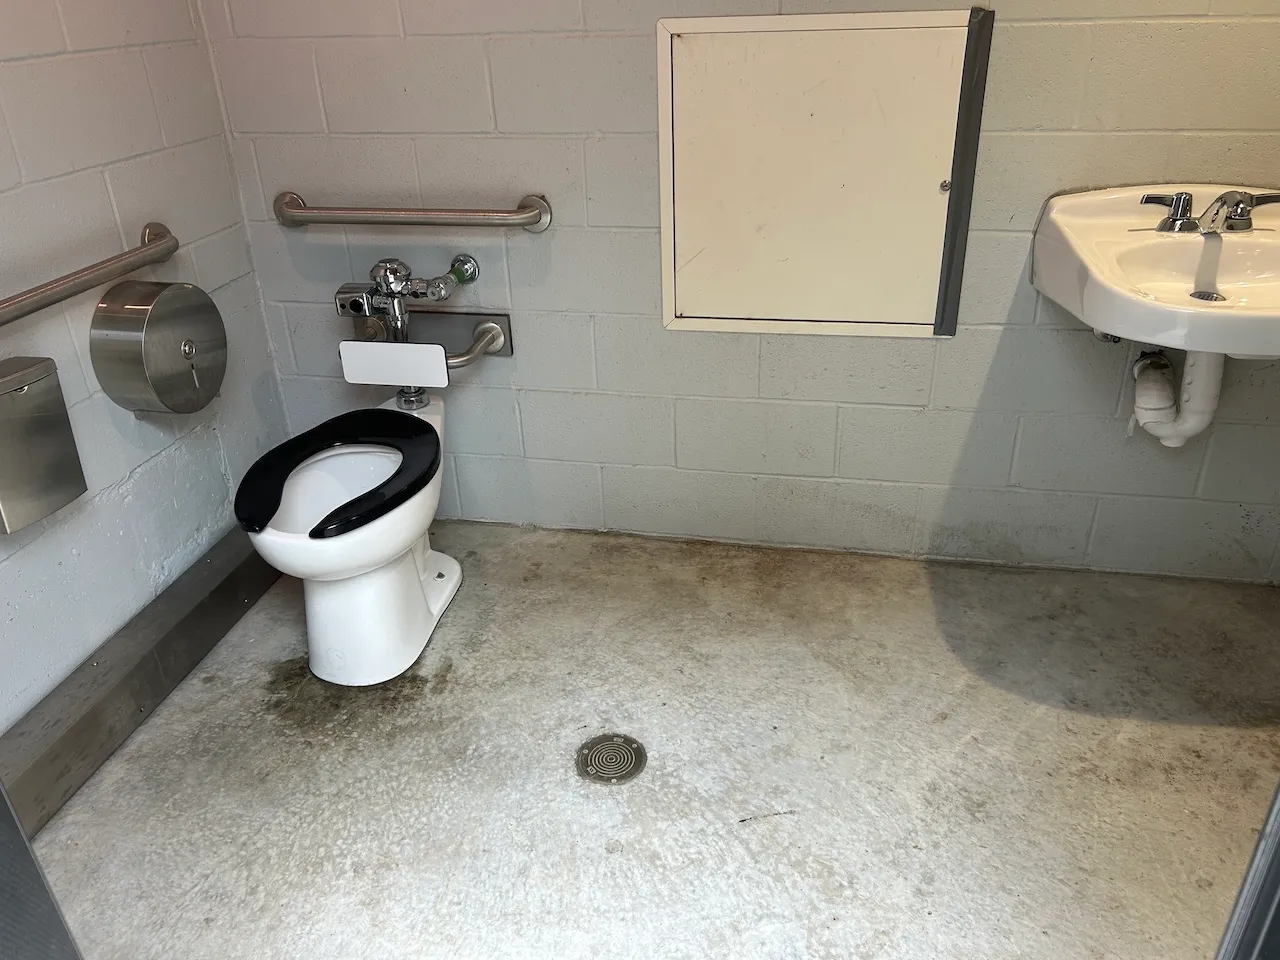
Accessible stall
- Interior maneuvering space-Width (cm) : 120
- Interior maneuvering space-Depth (cm) : 120
Toilet
- Transfer zone-Width (cm) : 163
- Type of back support : backrest
Toilet-Grab bar (side)
- Type of grab bar : horizontal
Toilet-Grab bar (back)
- Type of grab bar : horizontal
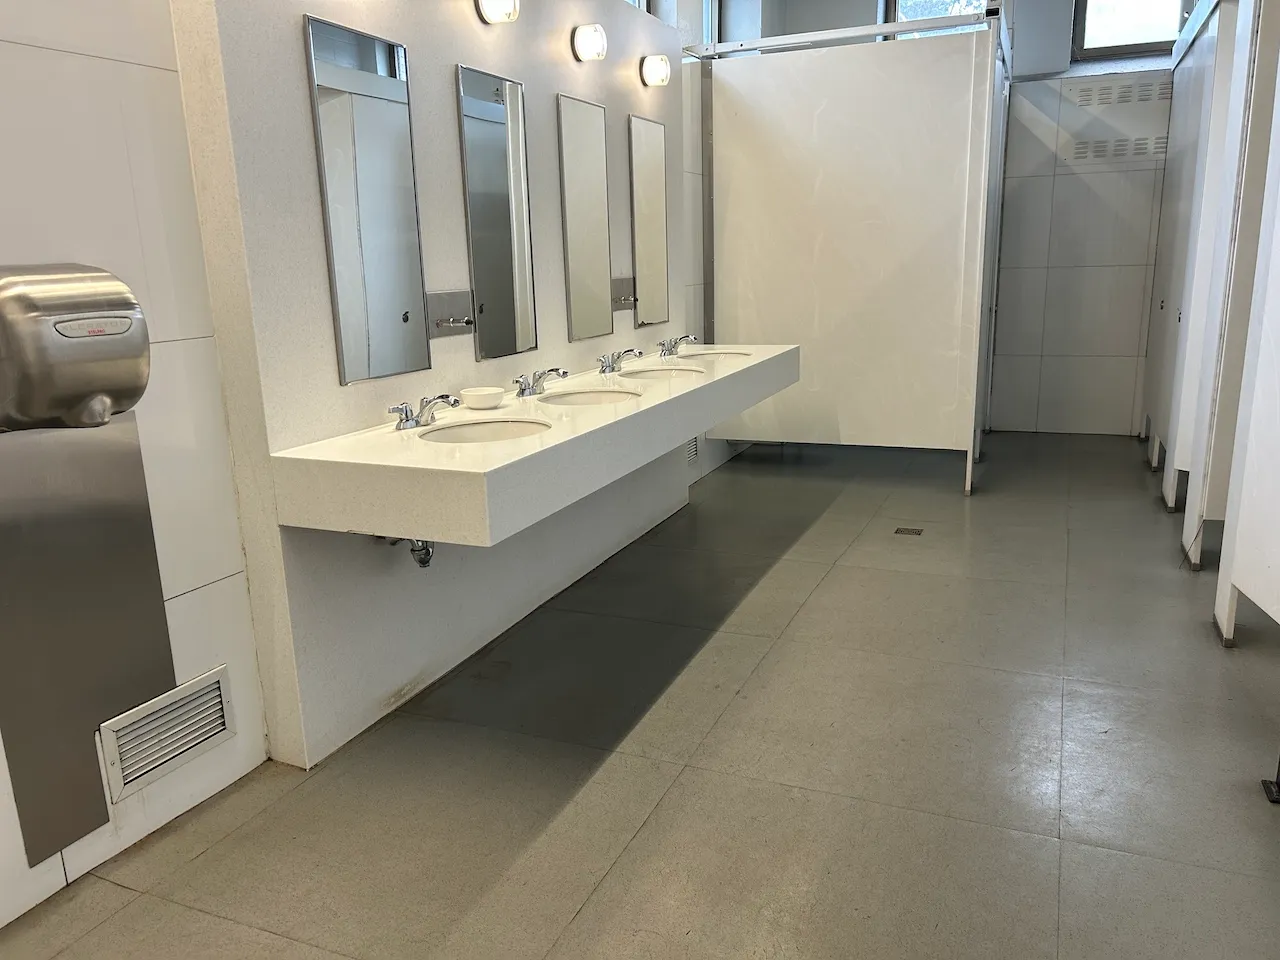
Sink
- Faucet-Distance from edge (cm) : 54
- Counter surface height (cm) : 86,5
- Clearance-Height (cm) : 68,8
- Clearance-Knee depth (cm) : 65
Door
- Type of door : chicane entrance
Door-Stall
- Clear width (cm) : 78
- Door swing direction : indoor
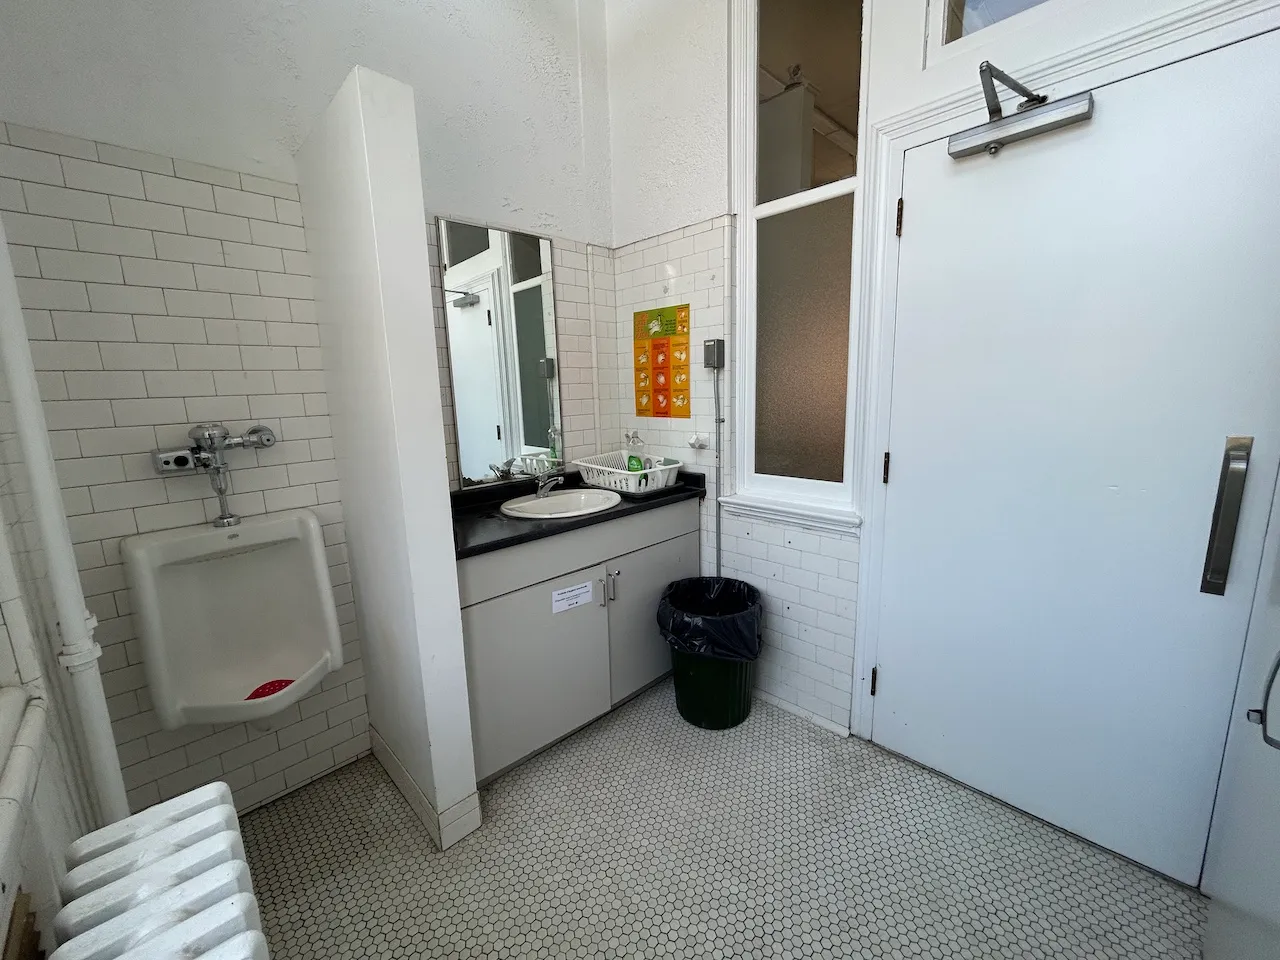
Accessible stall
- Interior maneuvering space-Width (cm) : 125
- Interior maneuvering space-Depth (cm) : 125
Toilet
- Transfer zone-Width (cm) : 187
- Type of back support : backrest
Toilet-Grab bar (side)
- Type of grab bar : horizontal
Toilet-Grab bar (back)
- Type of grab bar : horizontal
Urinal
- Type : regular
Sink
- Faucet-Distance from edge (cm) : 55
- Counter surface height (cm) : 86,5
- Clearance-Height (cm) : 68,8
- Clearance-Knee depth (cm) : 61
Maneuvering space
- Maneuvering space-Width (cm) : 170
- Maneuvering space-Depth (cm) : 170
Door
- Clear width (cm) : 84,6
Automatic door opener
- Presence of automatic door opener : yes
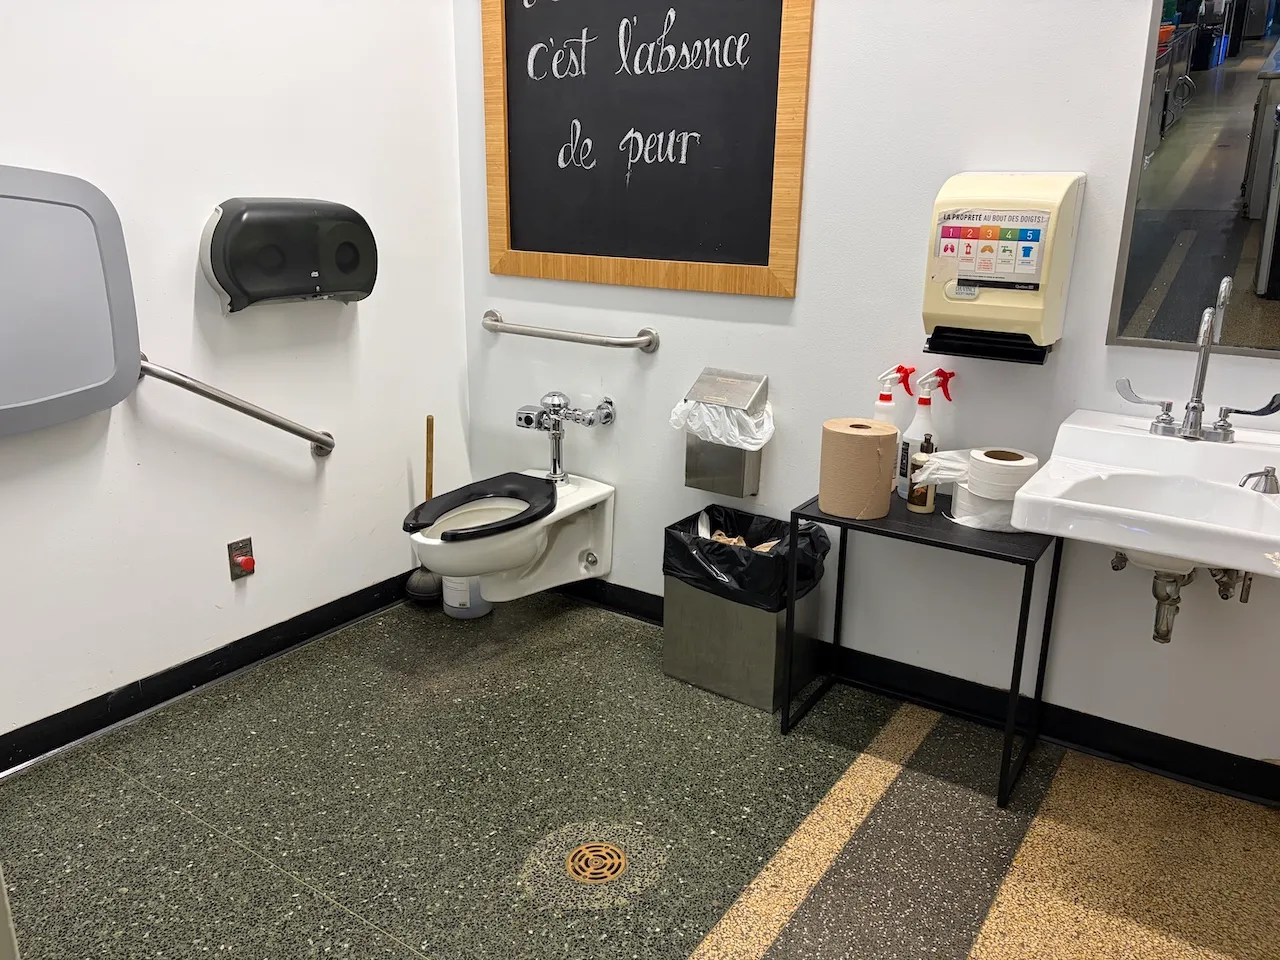
Toilet
- Transfer zone-Width (cm) : 130
- Transfer zone-Type of obstacles : furniture
Toilet-Grab bar (side)
- Type of grab bar : diagonal
Toilet-Grab bar (back)
- Type of grab bar : horizontal
Sink
- Counter surface height (cm) : 82,4
- Clearance-Height (cm) : 74,5
- Clearance-Width (cm) : 70
- Clearance-Knee depth (cm) : 60
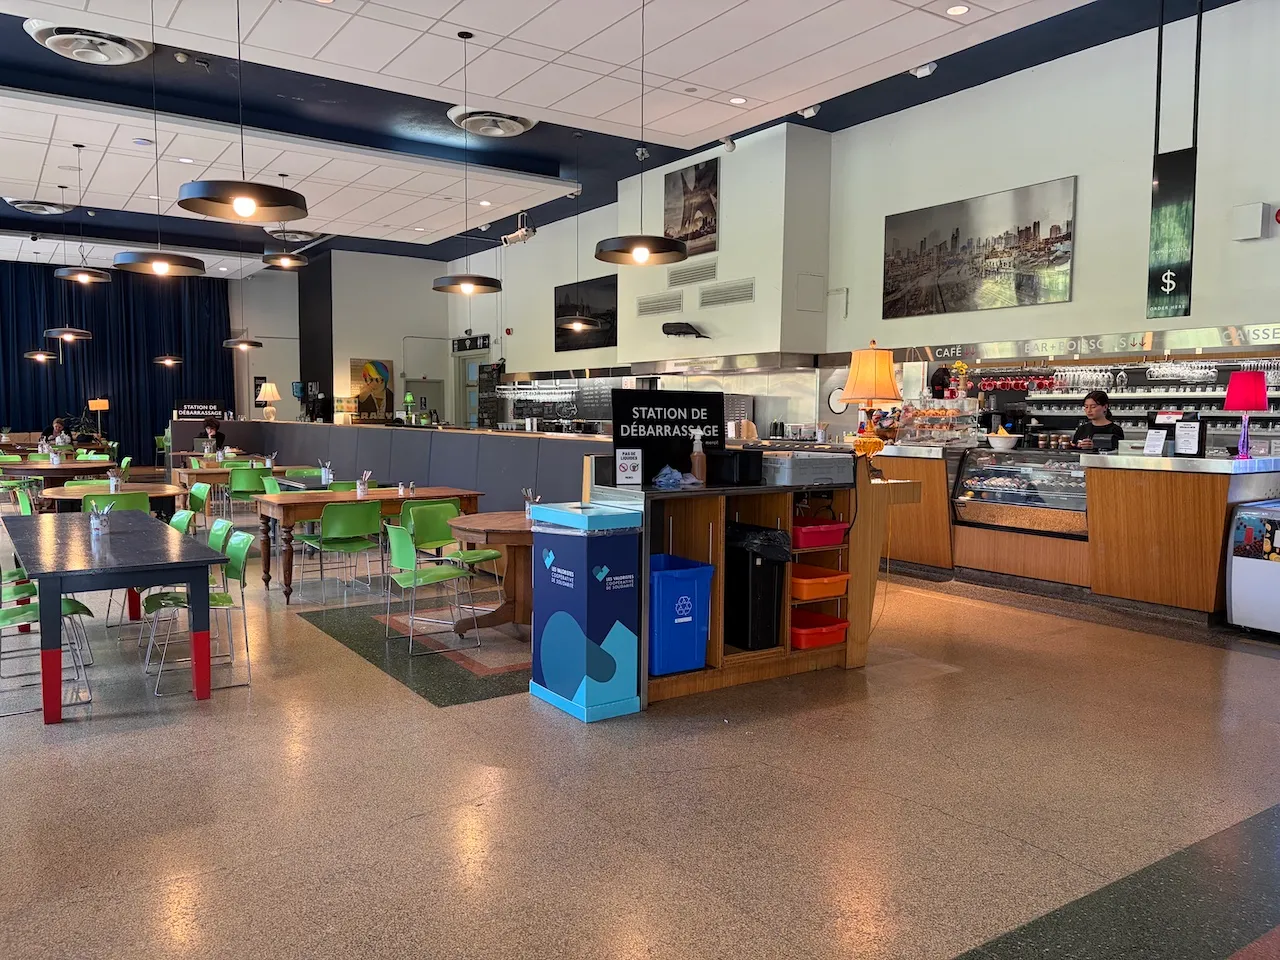
Circulation corridor
- Clear width (cm) : 78
Maneuvering space
- Maneuvering space-Width (cm) : 300
- Maneuvering space-Depth (cm) : 300
Counter
- Counter type : sales
- Surface height (cm) : 117
- Clearance available : no
Payment terminal
- Payment terminal type : removable with wire
Seating furniture
- Type of seating : chair
- Back support : yes
- Armrest available : no
Table
- Table type : regular
- Height of surface (cm) : 75
- Clearance-Height (cm) : 59
- Clearance-Width (cm) : 76
- Clearance-Knee depth (cm) : 60
Door
- Clear width (cm) : 85
Door-Handles
- Exterior handle type : thumb latch
Circulation corridor
- Clear width (cm) : 80
Maneuvering space
- Maneuvering space-Width (cm) : 170
- Maneuvering space-Depth (cm) : 170
Door
- Type of door : double
Seating furniture
- Type of seating : chair
- Back support : yes
- Armrest available : on both sides
Table
- Height of surface (cm) : 75
- Clearance-Height (cm) : 72
- Clearance-Width (cm) : 67
- Clearance-Knee depth (cm) : 40
Additional Information
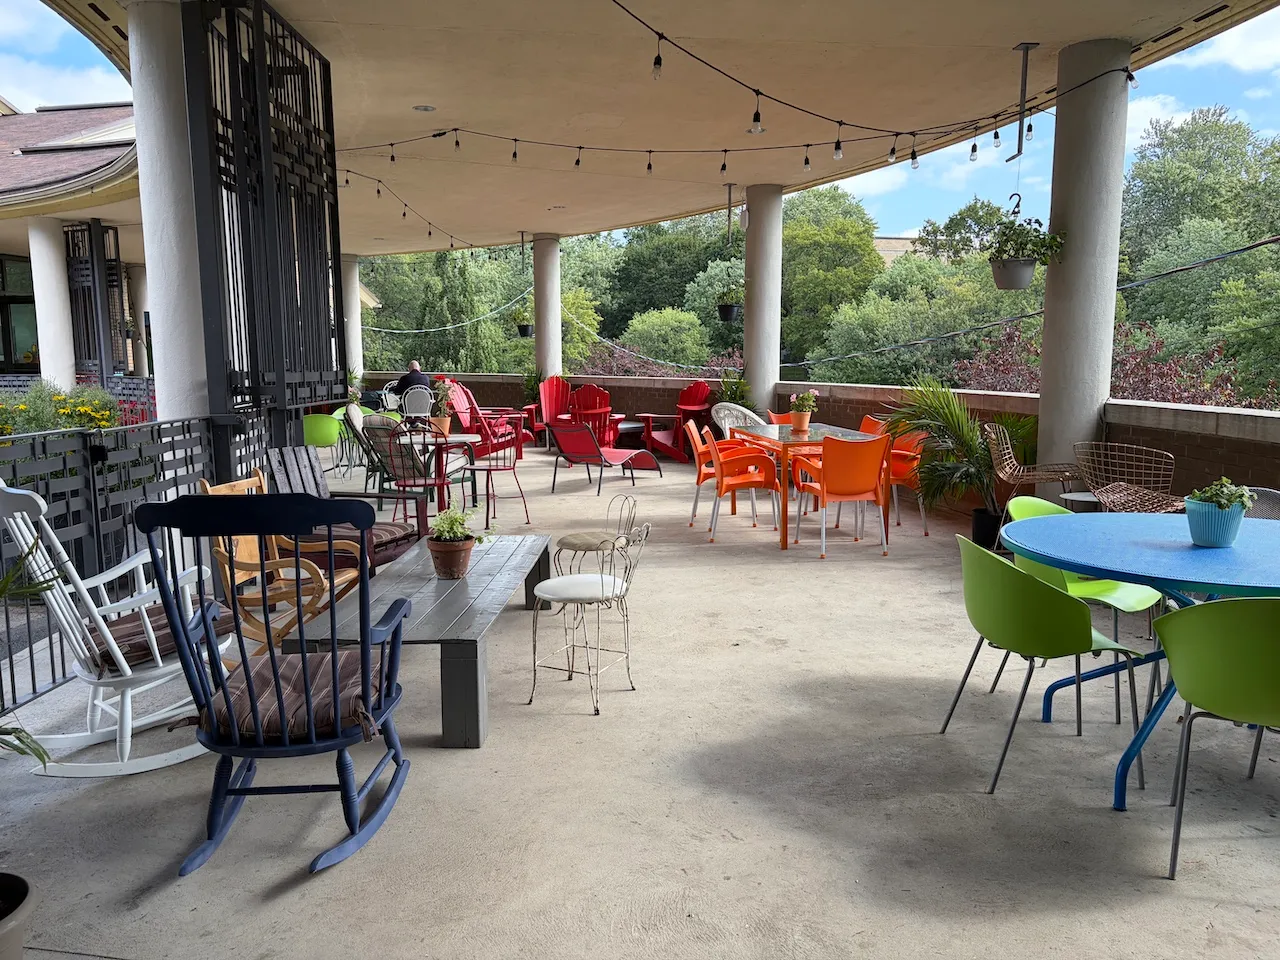
There are several types of tables and seating. Some aisles between the tables are narrow.
Exterior surface
- Surface type : asphalt
Door
- Manual door-Required effort : high effort
- Clear width (cm) : 70
Door-Handles
- Exterior handle type : thumb latch
Second door
- Clear width (cm) : 73
Second door-Automatic door opener
- Equipped with an automatic opening mechanism : yes
Additional Information
The electric opening mechanism for the exterior door is not working. You must ring the bell so that a staff member can come and open the door.
Circulation corridor
- Clear width (cm) : 110
Maneuvering space
- Maneuvering space-Width (cm) : 200
- Maneuvering space-Depth (cm) : 200
Staircase-Handrails
- Presence of handrails : on one side
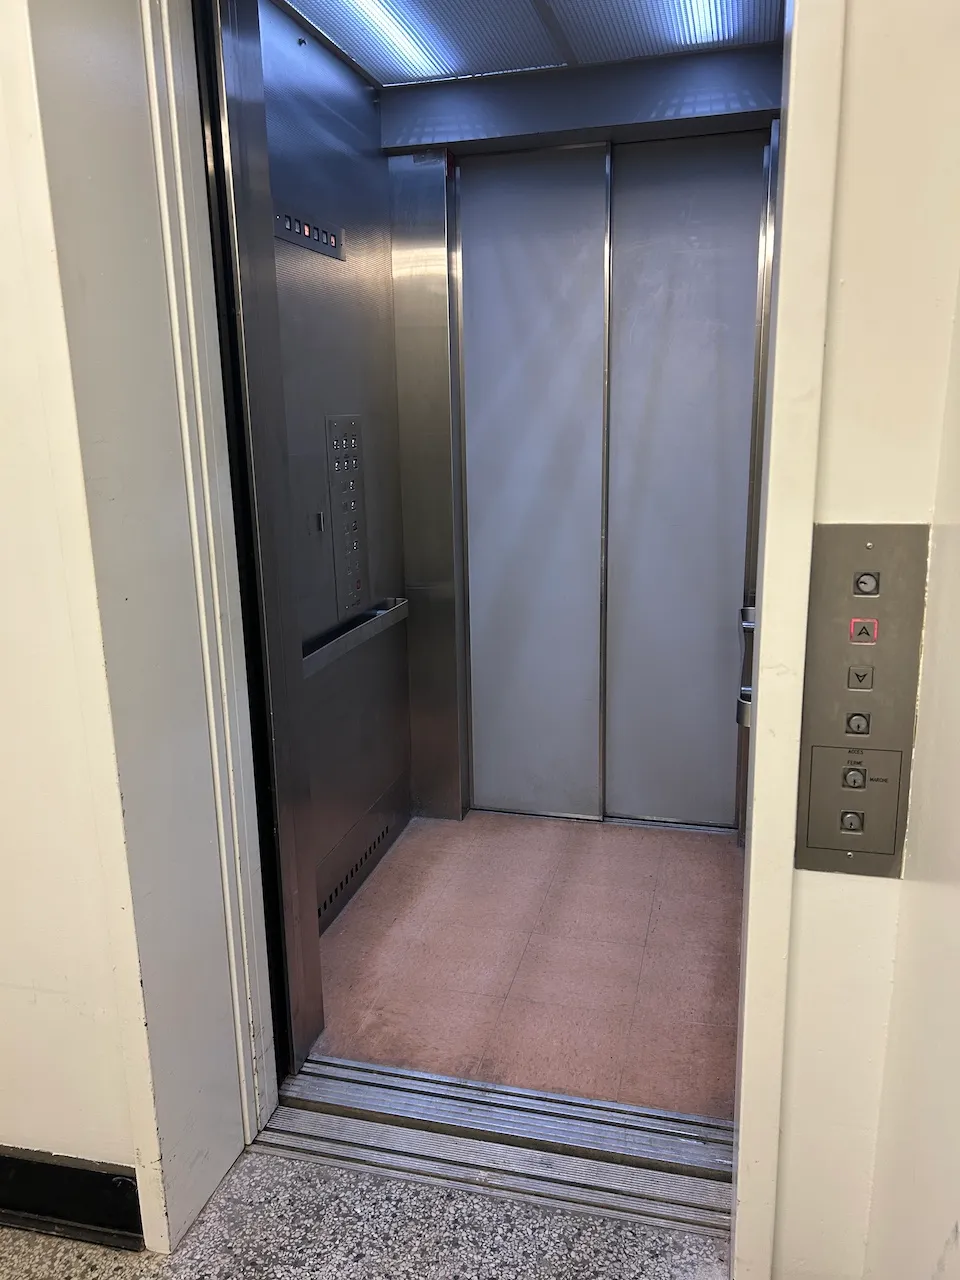
Elevator-Platform lift
- Elevator available : yes
- Door opening-Width (cm) : 92
- Interior space-Width (cm) : 102
- Interior space-Depth (cm) : 116
- Visual indicator showing floors inside : yes
Fountain-Refill station
- Clearance-Height (cm) : 73
Service signage
- Raised elements present : no
- Braille present : no
Door
- Manual door-Required effort : high effort
- Clear width (cm) : 85,6
Door-Stall
- Clear width (cm) : 83,4
Accessible stall
- Interior maneuvering space-Width (cm) : 156
- Interior maneuvering space-Depth (cm) : 156
Toilet
- Transfer zone-Width (cm) : 147
- Presence of back support : no
Toilet-Grab bar (side)
- Type of grab bar : diagonal
Toilet-Grab bar (back)
- Type of grab bar : horizontal
Sink
- Counter surface height (cm) : 92
- Clearance available : no
Door
- Manual door-Required effort : high effort
- Clear width (cm) : 80
Door-Stall
- Clear width (cm) : 83
Accessible stall
- Interior maneuvering space-Width (cm) : 100
- Interior maneuvering space-Depth (cm) : 100
Toilet
- Transfer zone-Width (cm) : 87,8
- Presence of back support : no
Toilet-Grab bar (side)
- Type of grab bar : diagonal
Toilet-Grab bar (back)
- Type of grab bar : horizontal
Urinal
- Type : regular
Urinal-Grab bars
- Presence of grab bar : no
Sink
- Counter surface height (cm) : 94
- Clearance available : no
Maneuvering space
- Maneuvering space-Width (cm) : 105
- Maneuvering space-Depth (cm) : 105
Door-Thresholds
- Level difference between interior floor and door sill (cm) : 2,5
Door
- Clear width (cm) : 85
Toilet
- Transfer zone-Width (cm) : 83,7
- Presence of back support : no
Toilet-Grab bar (side)
- Type of grab bar : diagonal
Toilet-Grab bar (back)
- Type of grab bar : horizontal
Sink
- Counter surface height (cm) : 93,2
- Clearance available : no
Circulation corridor
- Clear width (cm) : 120
Maneuvering space
- Maneuvering space-Width (cm) : 170
- Maneuvering space-Depth (cm) : 170
Performance hall
- Number of reserved seats for people with disabilities : 2
Reserved seating
- Front/back access-Width (cm) : 60
- Front/back access-Depth (cm) : 150
Exterior surface
- Surface type : large gravel
Door
- Clear width (cm) : 130
Vestibule
- Maneuvering space outside door swing-Width (cm) : 160
- Maneuvering space outside door swing-Depth (cm) : 160
Second door
- Clear width (cm) : 130
Additional Information
The two SASs are identical.
Exterior surface
- Surface type : lawn
Exterior surface
- Surface type : large gravel
Seating furniture
- Type of seating : bench
- Back support : yes
- Armrest available : no
Table
- Table type : picnic
Exterior surface
- Surface type : paving stone
Circulation aisle
- Clear width (cm) : 200
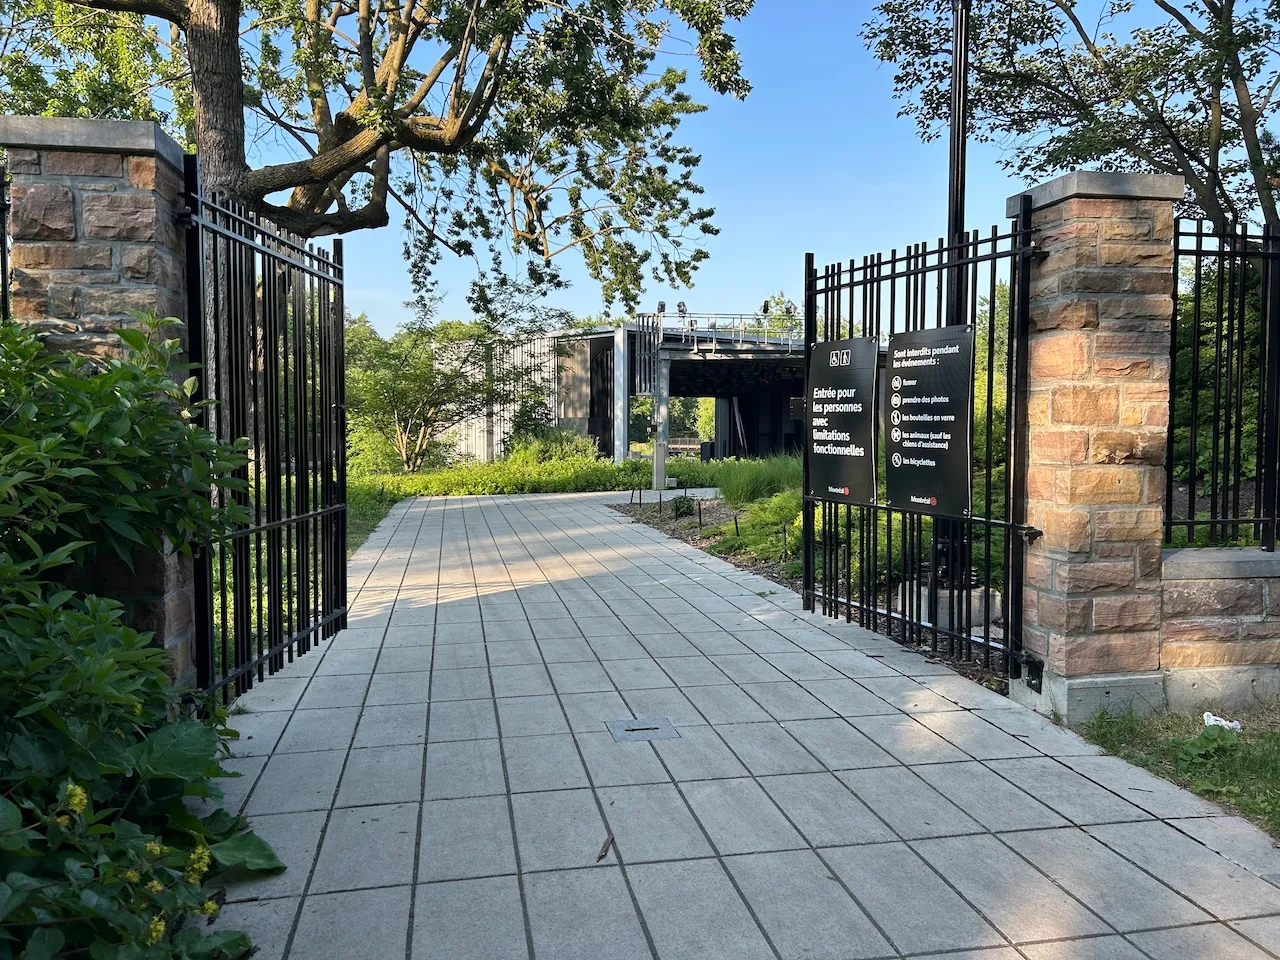
Door
- Type of door : double
Additional Information
The accessible entrance is located at the corner of Parc-La Fontaine Avenue and East Duluth Avenue. It opens 45 minutes before the event begins.
Door
- Clear width (cm) : 150
Accessible stall
- Interior maneuvering space-Width (cm) : 156
- Interior maneuvering space-Depth (cm) : 156
Toilet
- Transfer zone-Width (cm) : 119
- Type of back support : backrest
Toilet-Grab bar (side)
- Type of grab bar : horizontal
Toilet-Grab bar (back)
- Type of grab bar : horizontal
Sink
- Counter surface height (cm) : 86,3
- Clearance-Height (cm) : 78,7
- Clearance-Knee depth (cm) : 50
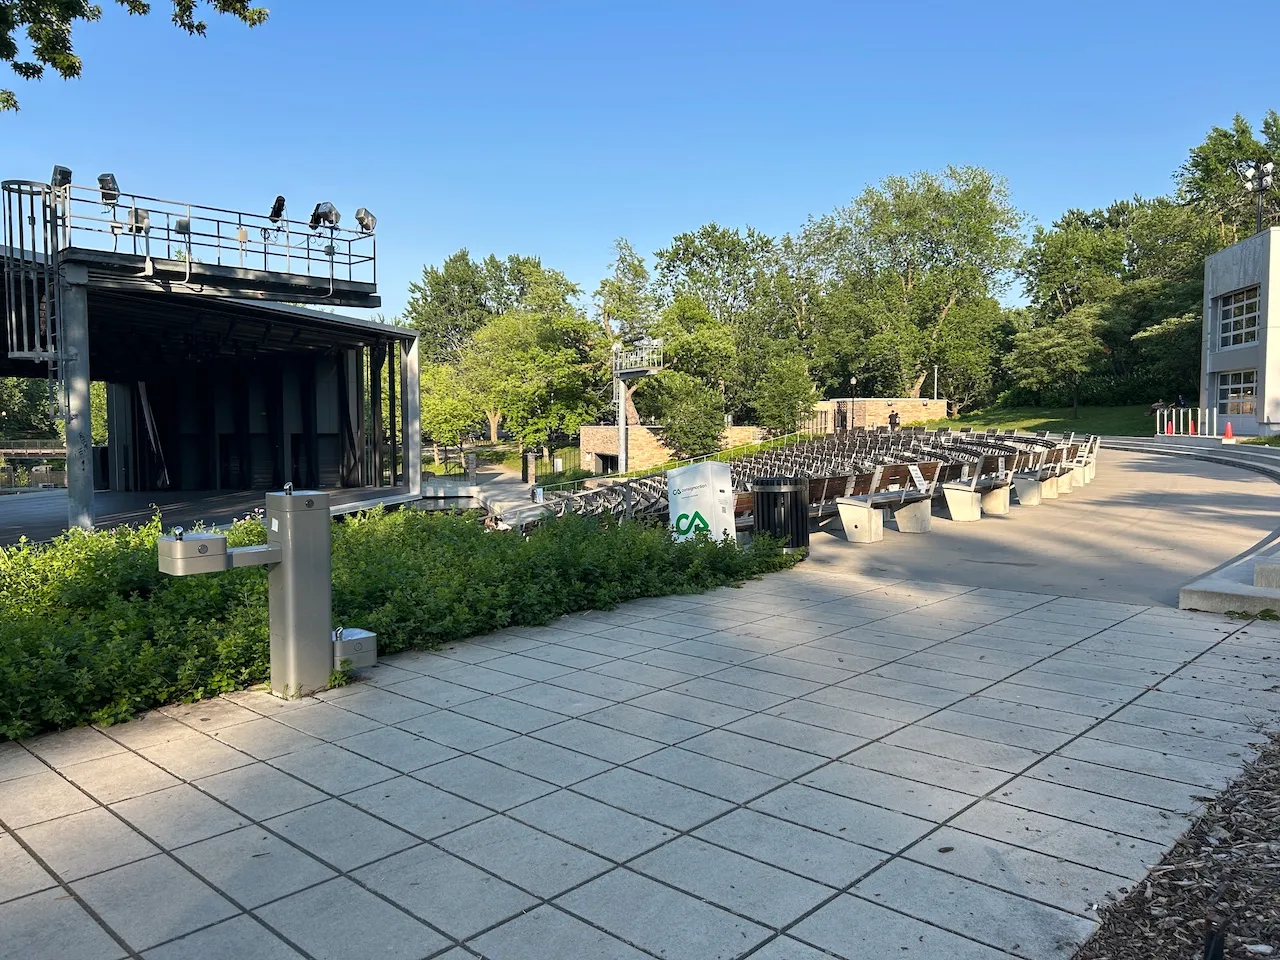
Access to sections
- All sections are accessible : no
Circulation corridor
- Clear width (cm) : 190
Maneuvering space
- Maneuvering space-Width (cm) : 300
- Maneuvering space-Depth (cm) : 300
Staircase-Handrails
- Presence of handrails : on one side
Fountain-Refill station
- Clearance-Height (cm) : 71,3
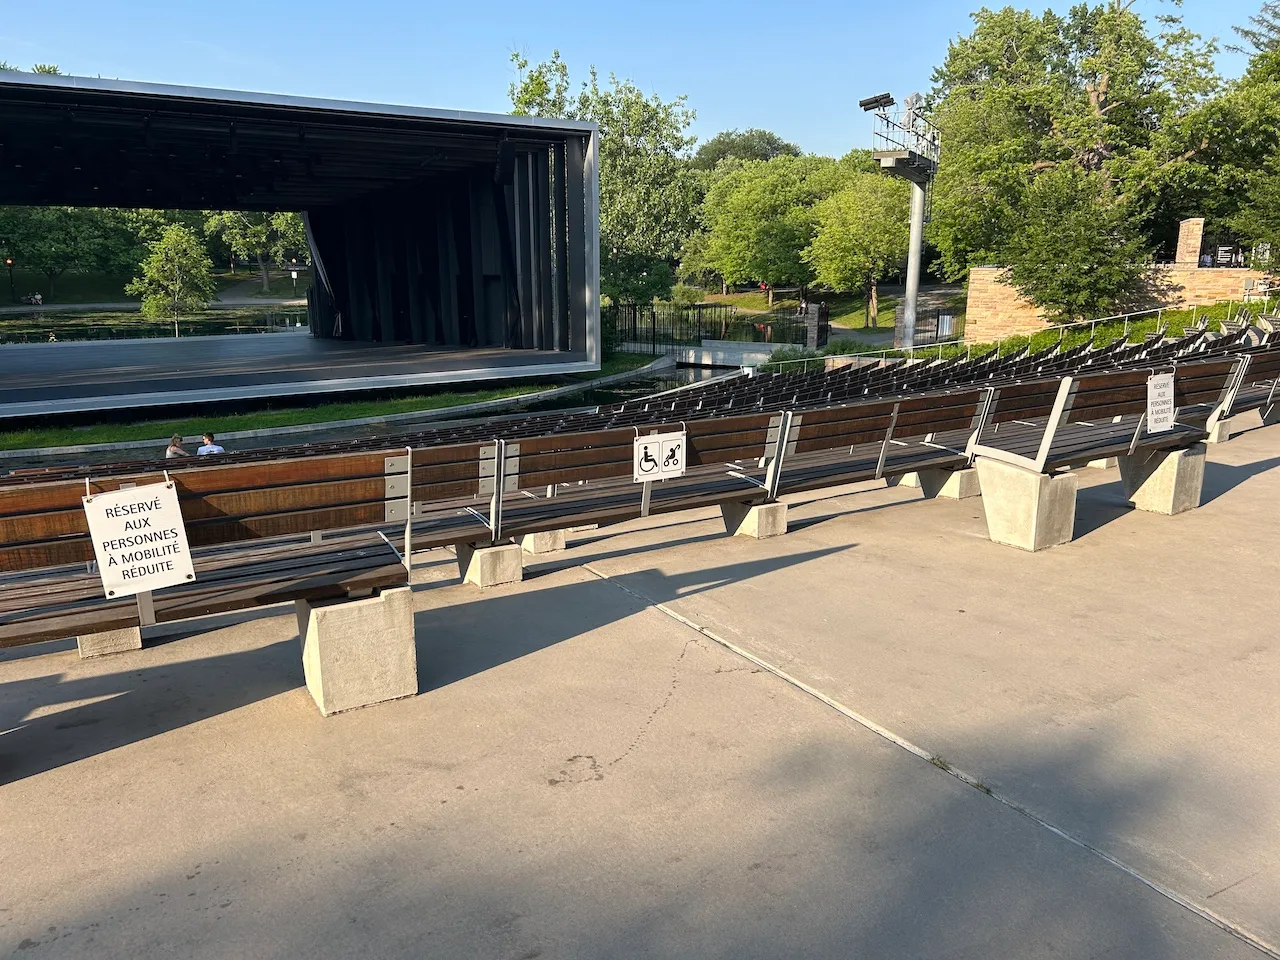
Performance hall
- Number of reserved seats for people with disabilities : 20
Reserved seating
- Type of reserved seating : reserved section without benches
- Front/back access-Width (cm) : 90
- Front/back access-Depth (cm) : 150
Seat
- Back support : yes
- Armrest available : no
Additional Information
The entire upper section of the bleachers is reserved for people in wheelchairs. The accessible entrance provides direct access to this level.
Exterior surface
- Surface type : concrete
Circulation aisle-Threshold
- Level difference (cm) : 11
Access to sections
- All sections are accessible : no
Play modules
- Play modules accessible from ground : no
- Access to elevated play modules : steps
Exterior surface
- Surface type : sand
Circulation aisle-Threshold
- Presence of a threshold : yes
Access to sections
- All sections are accessible : no
Play modules
- Play modules accessible from ground : no
- Access to elevated play modules : steps
Exterior surface
- Surface type : lawn
Exterior surface
- Surface type : asphalt
Exterior surface
- Surface type : compacted stone dust
Additional Information
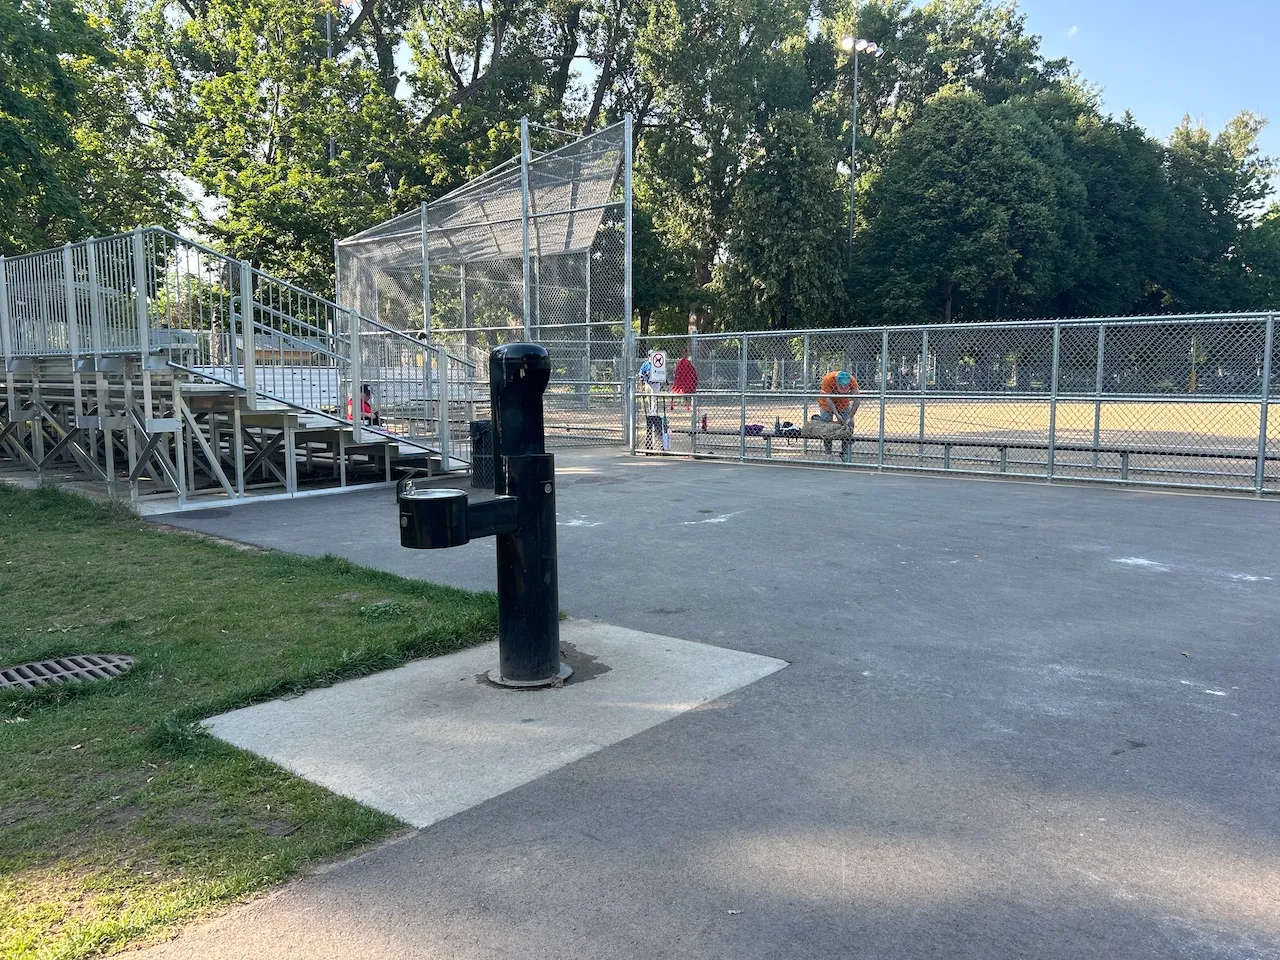
Baseball field: The bleachers are set up on a paved surface.
Volleyball courts: The bleachers are set up on the grass.
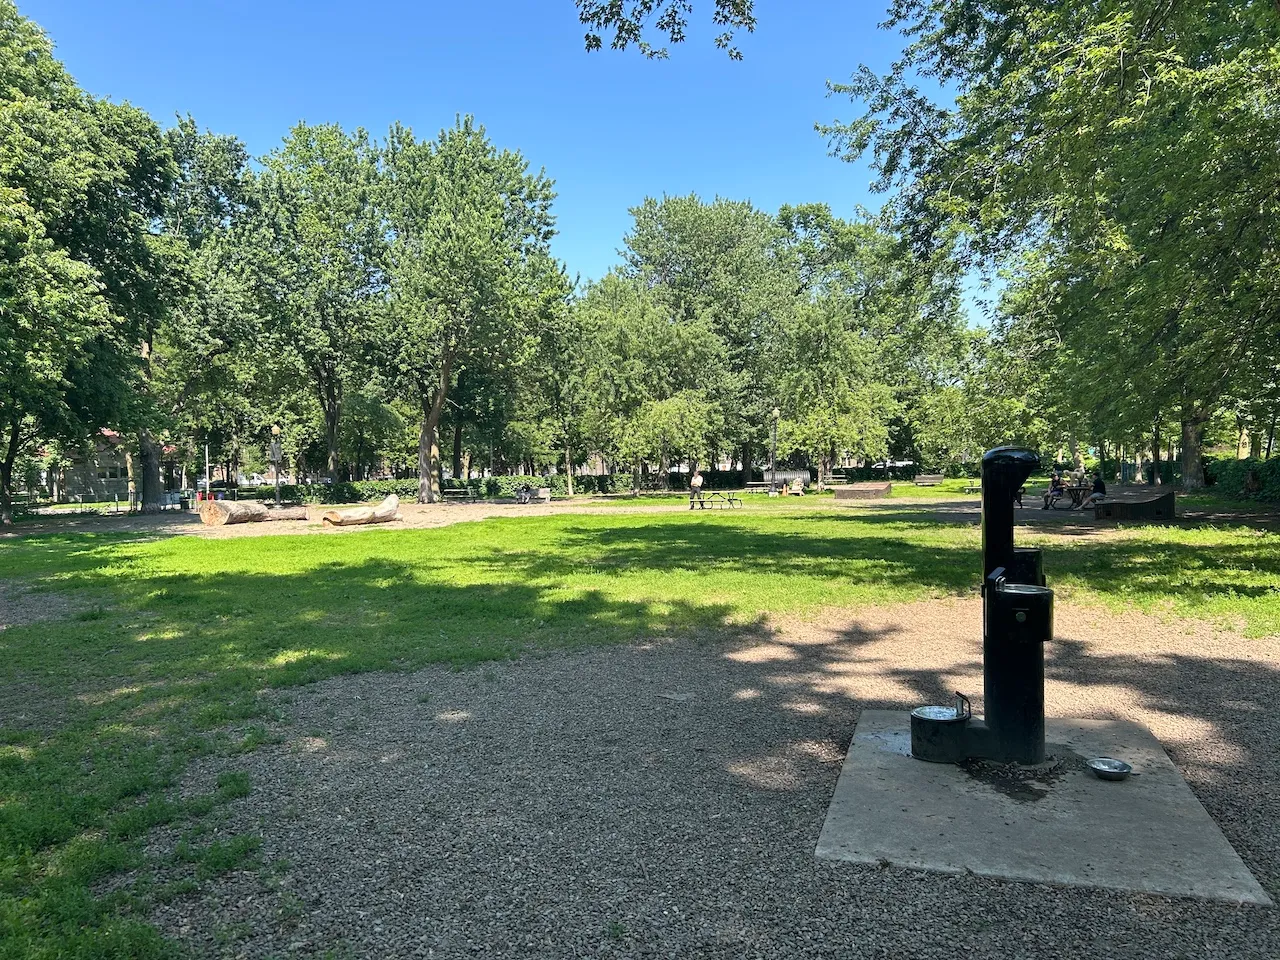
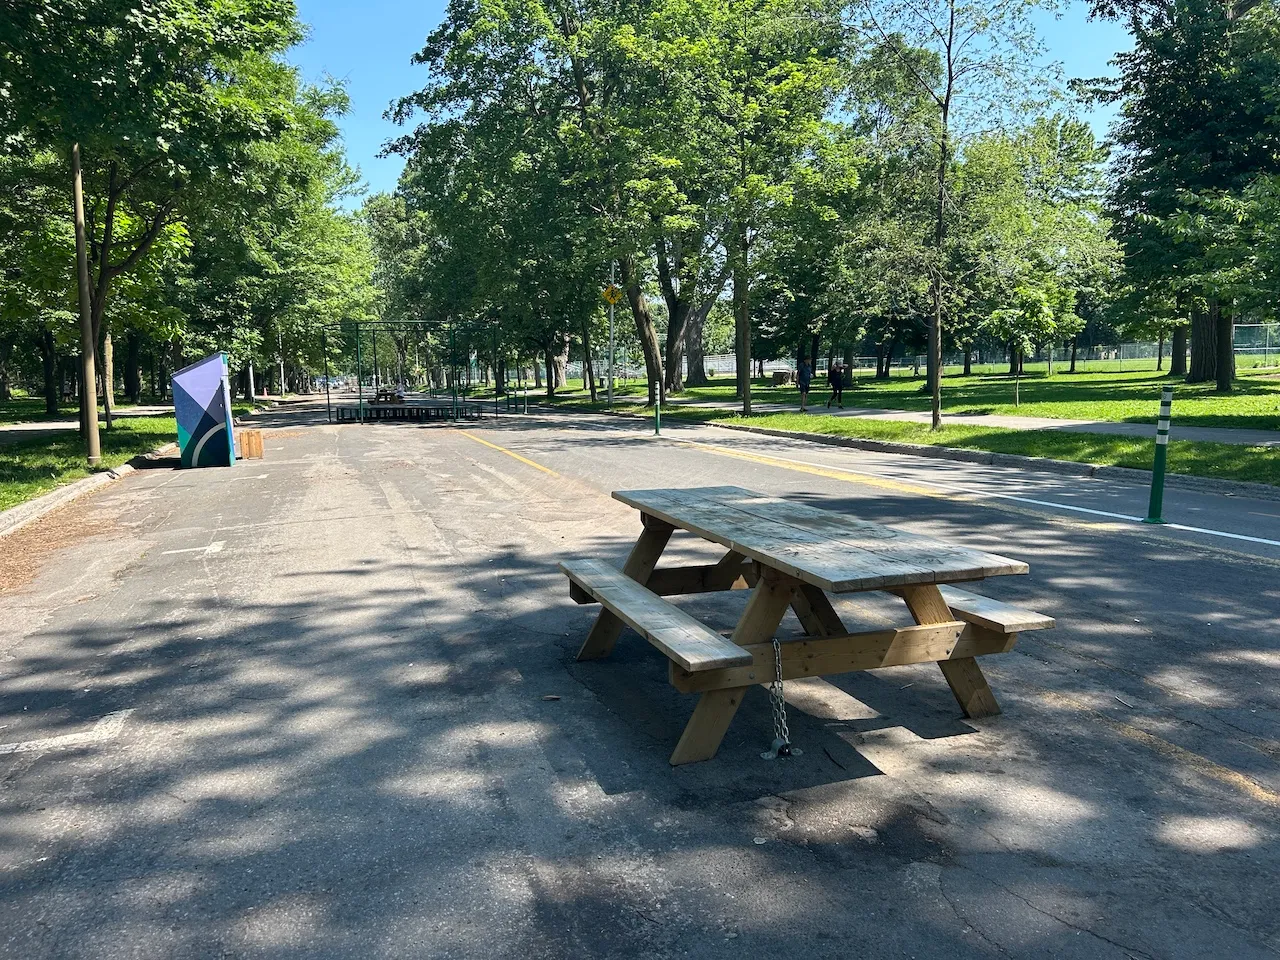
Pétanque courts: The courts are accessible at ground level. Several benches and tables, including an accessible picnic table, are available nearby on a crushed-rock surface.
Soccer fields: The bleachers are set up on a paved surface.
Fountain-Refill station
- Clearance available : yes
Seating furniture
- Type of seating : bench
- Back support : yes
- Armrest available : no
Table
- Table type : picnic
Trail
- Average trail clear width (cm) : over 150 cm
Trail-Elevation
- General elevation change on route : between 2% and 6%
- Steep slope present : yes
Trail-Surface
- Main surface type : asphalt
- Secondary surface type : compacted stone dust
Additional Information
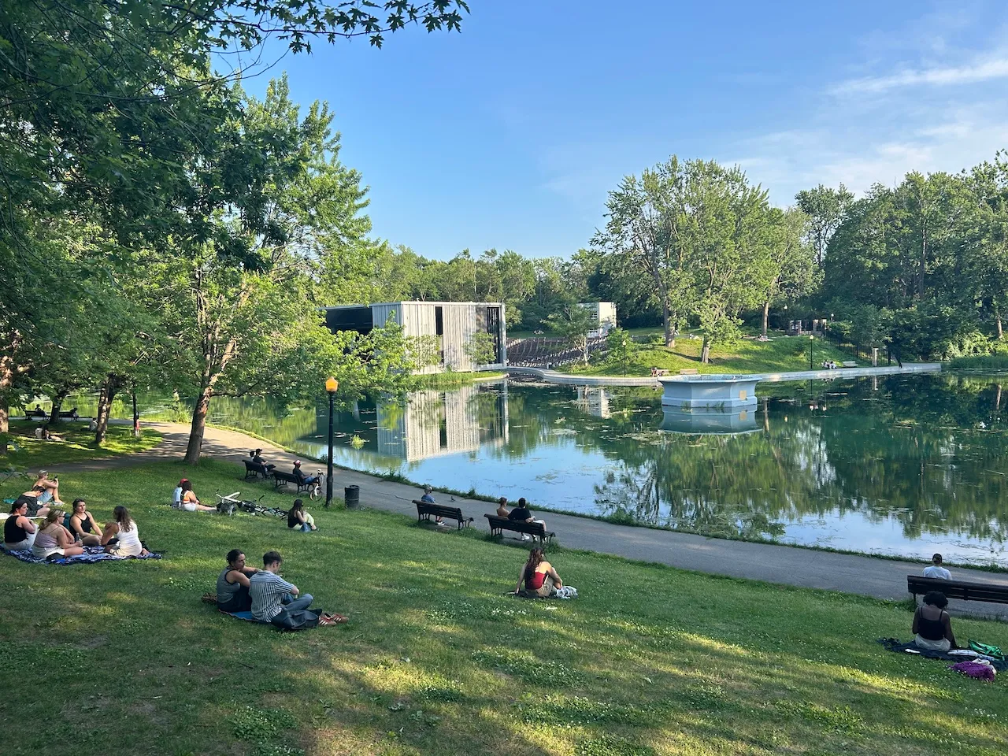
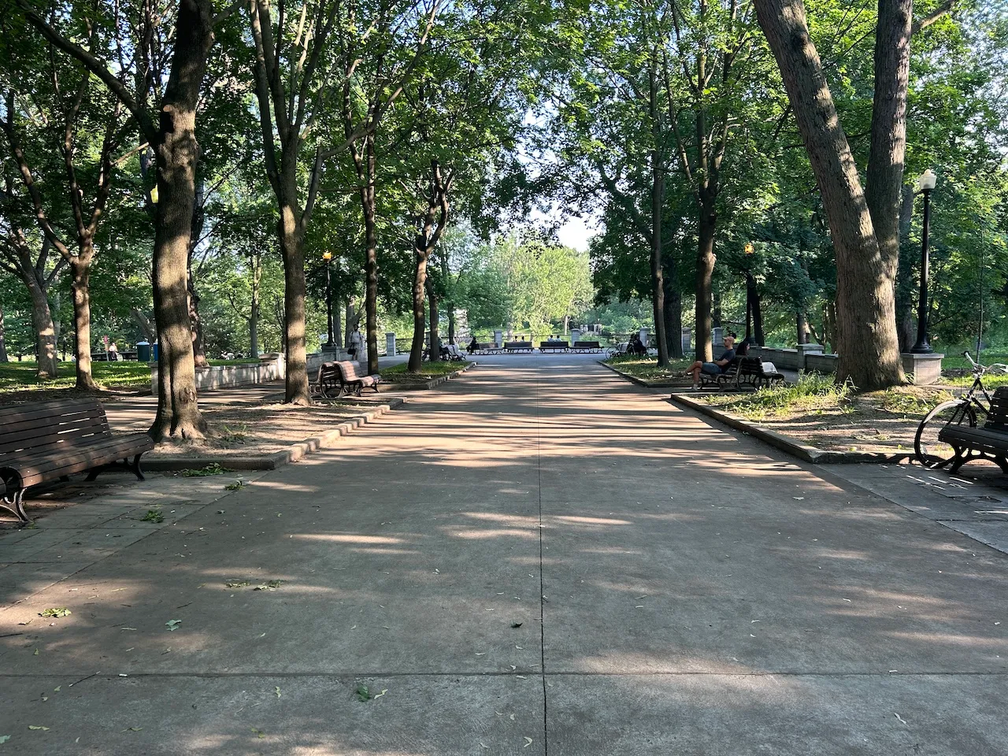
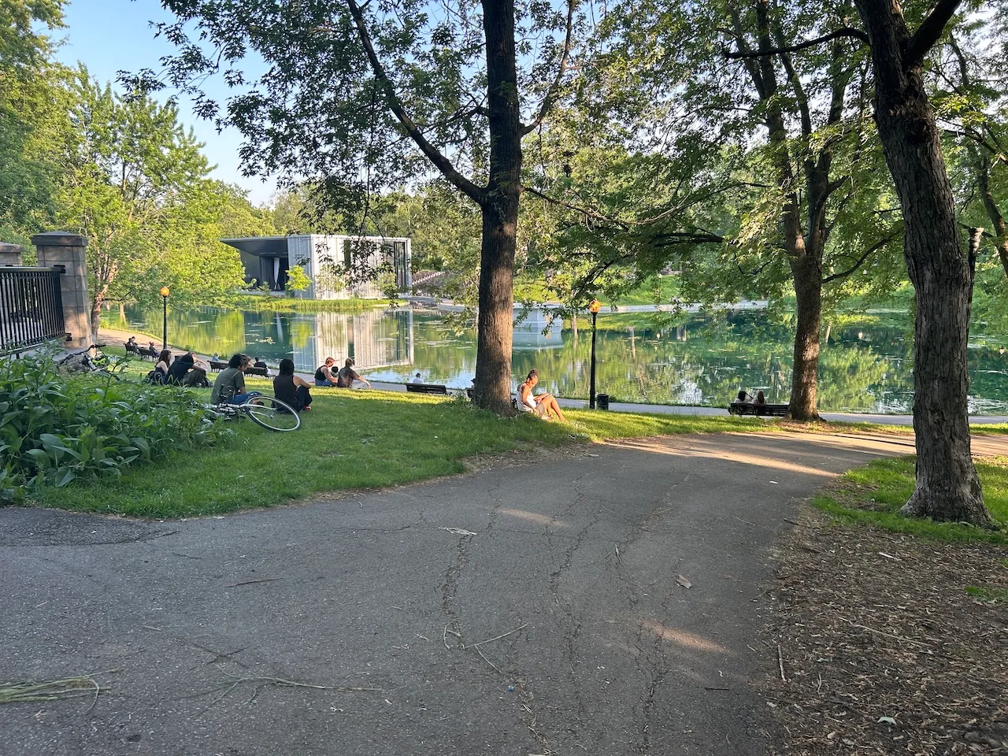
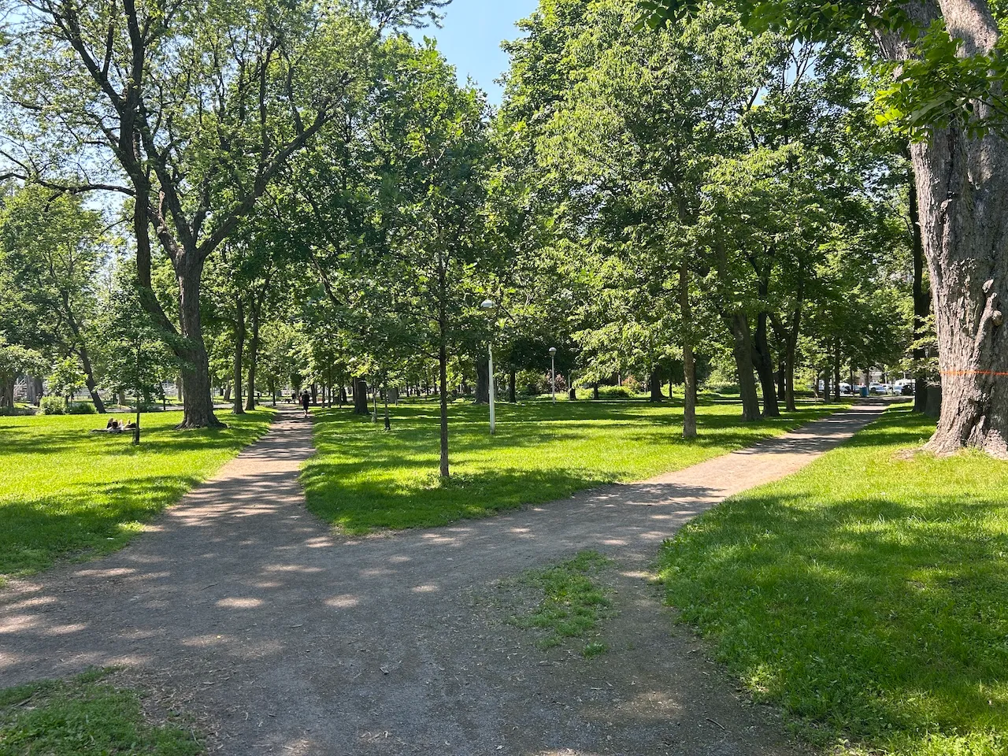
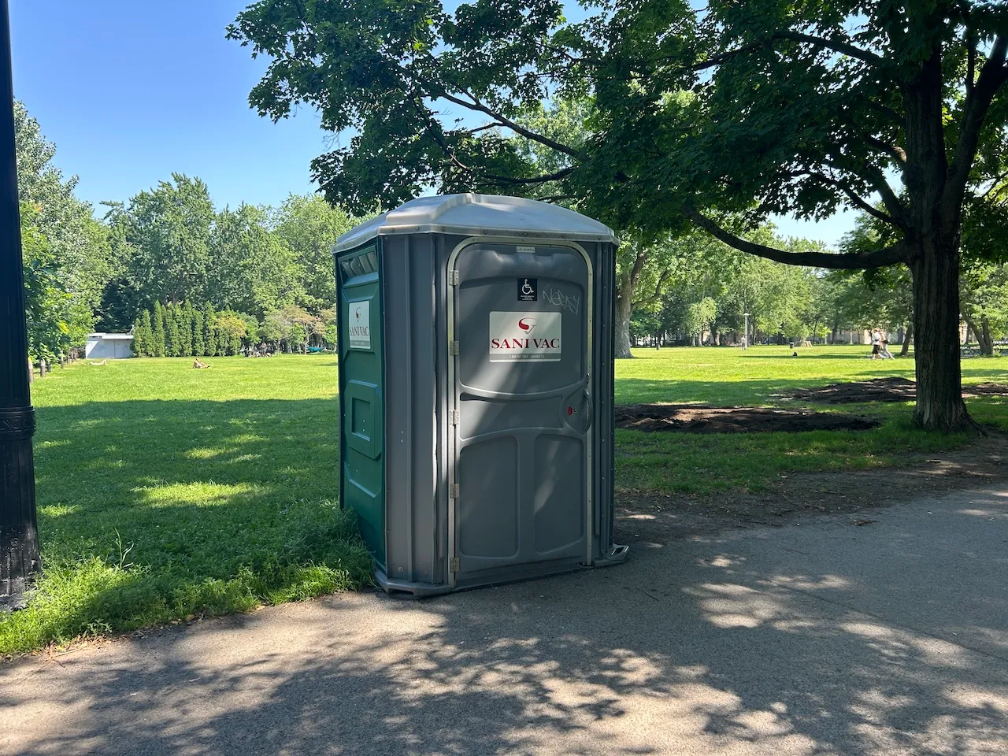
The trails are mostly paved, with a few sections of crushed rock or compacted dirt. The pavement is uneven in some places, particularly near Sherbrooke Avenue. The access points to the pond and the entrances on Sherbrooke Avenue have steep slopes. It is best to use the park’s other entrances. A few accessible portable restrooms and picnic tables are located throughout the park, particularly near the playgrounds, sports fields, and the lodge.
Exterior surface
- Surface type : concrete
Access to sections
- All sections are accessible : yes
Rest area
- Seating available : yes
Play modules
- Play modules accessible from ground : no
- Access to elevated play modules : steps
Additional Information
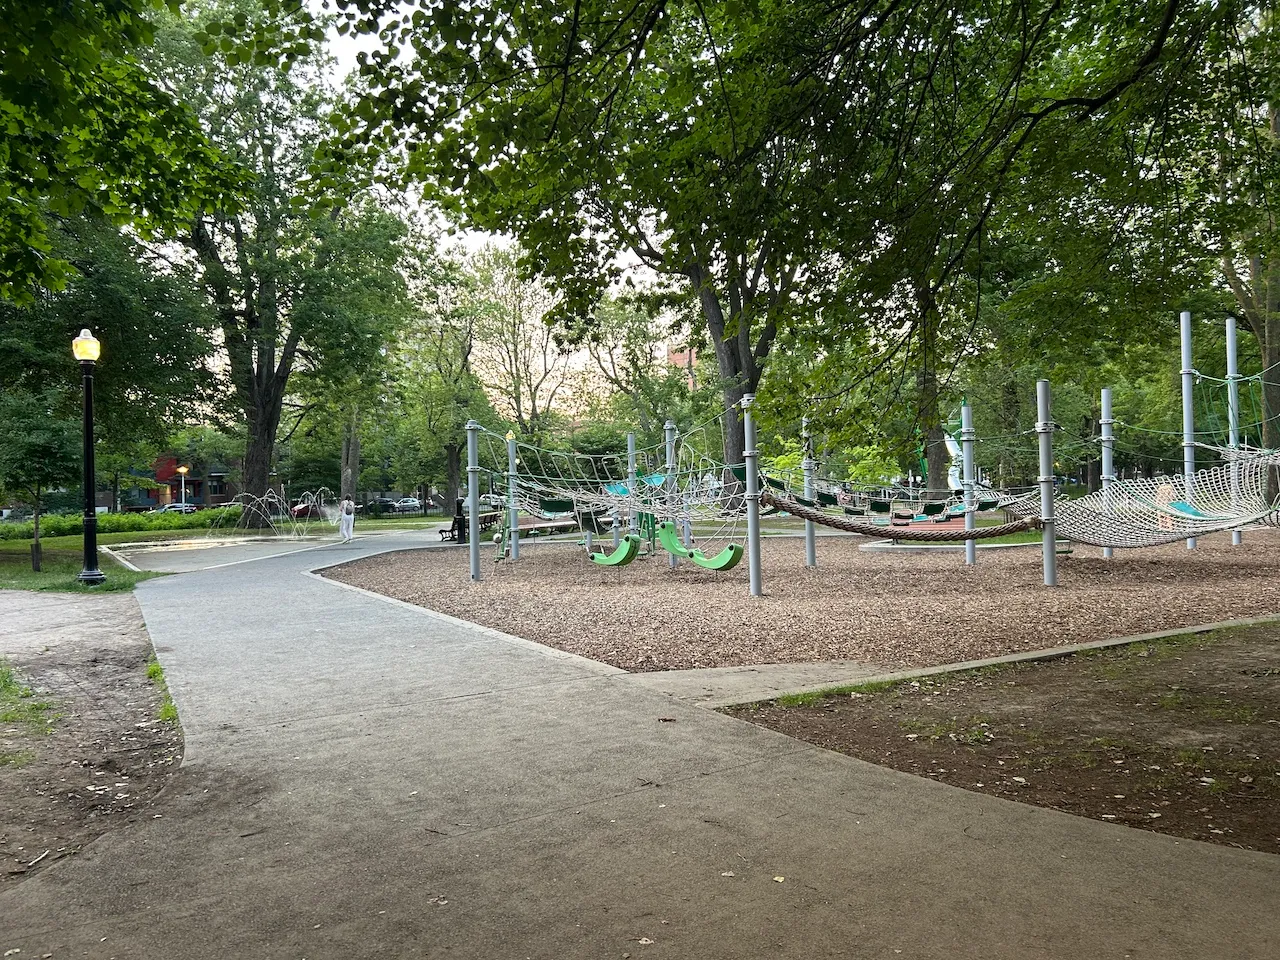
The play structures are set up on a wood-fiber surface with an access ramp.
Exterior surface
- Surface type : asphalt
Drop-off area
- Official drop-off zone for paratransit : yes
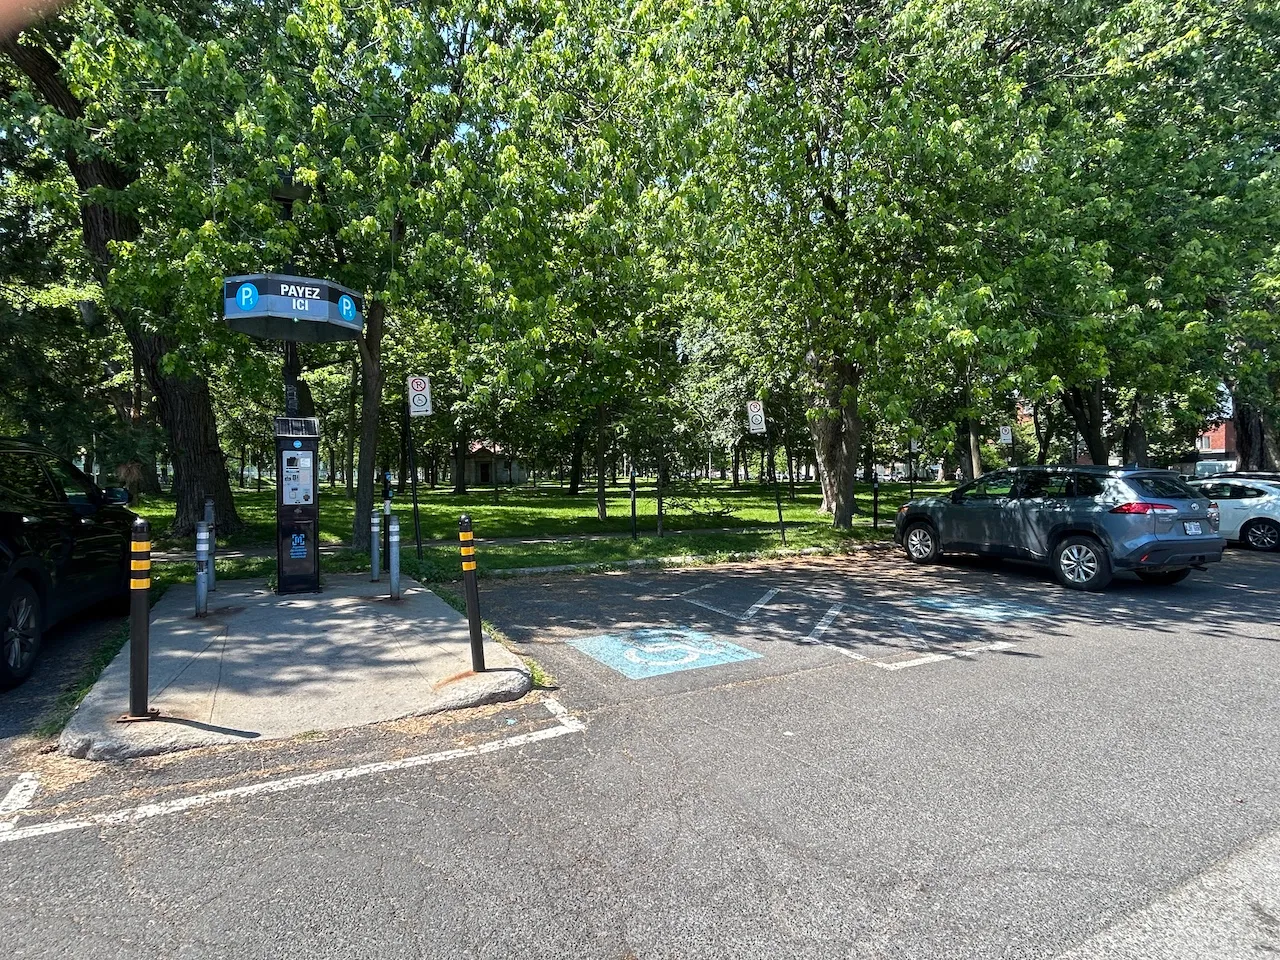
Parking-Information
- Parking type : outdoor
- Number of reserved spaces for people with disabilities : 3
Reserved parking
- With-side-aisle space-Width (cm) : 250
- With-side-aisle space-Side aisle width (cm) : 157
Payment terminal
- Controls-Height (cm) : 135
- Payment possible via online app : yes
Description
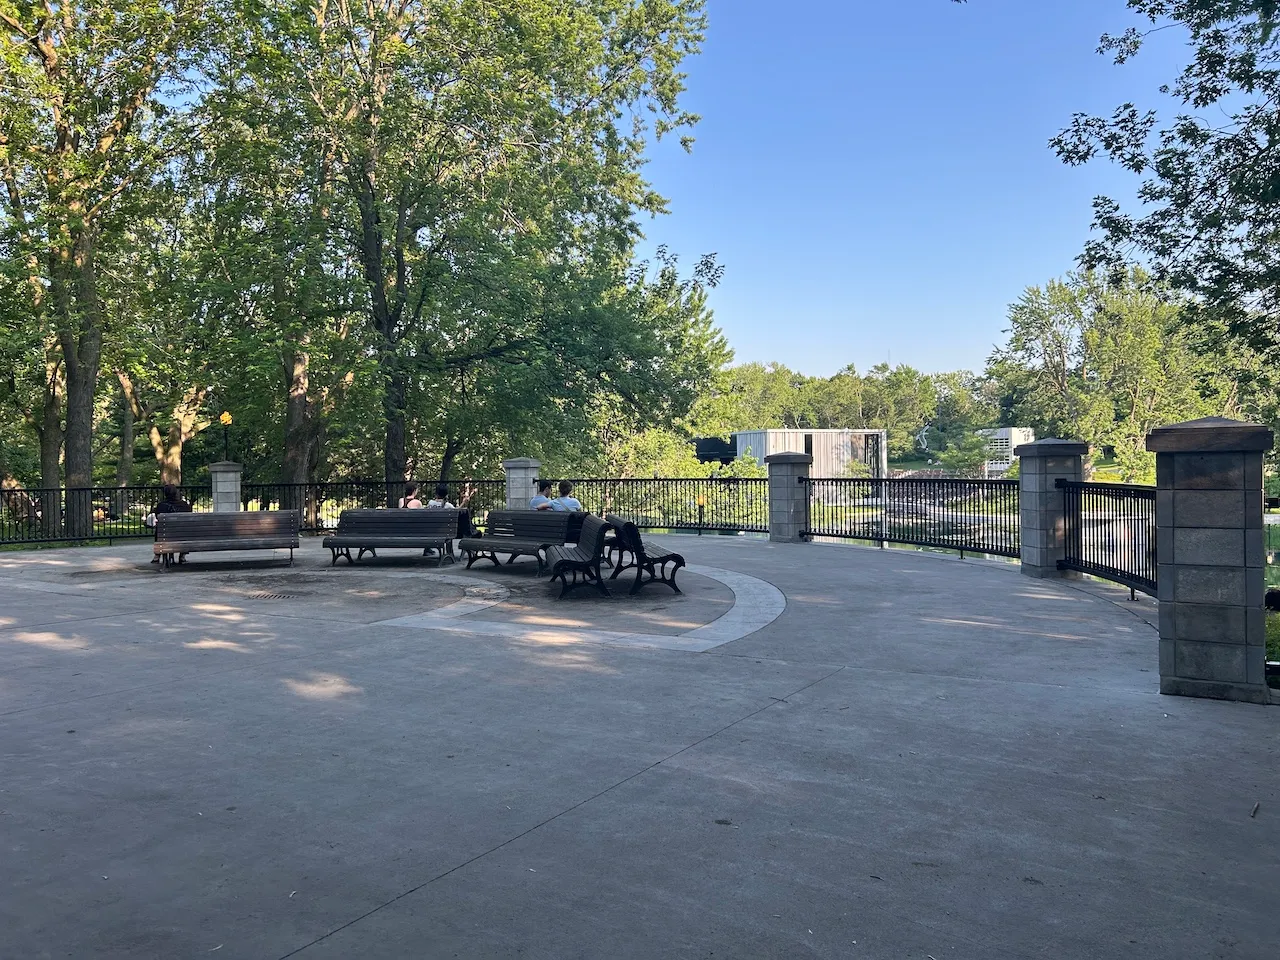
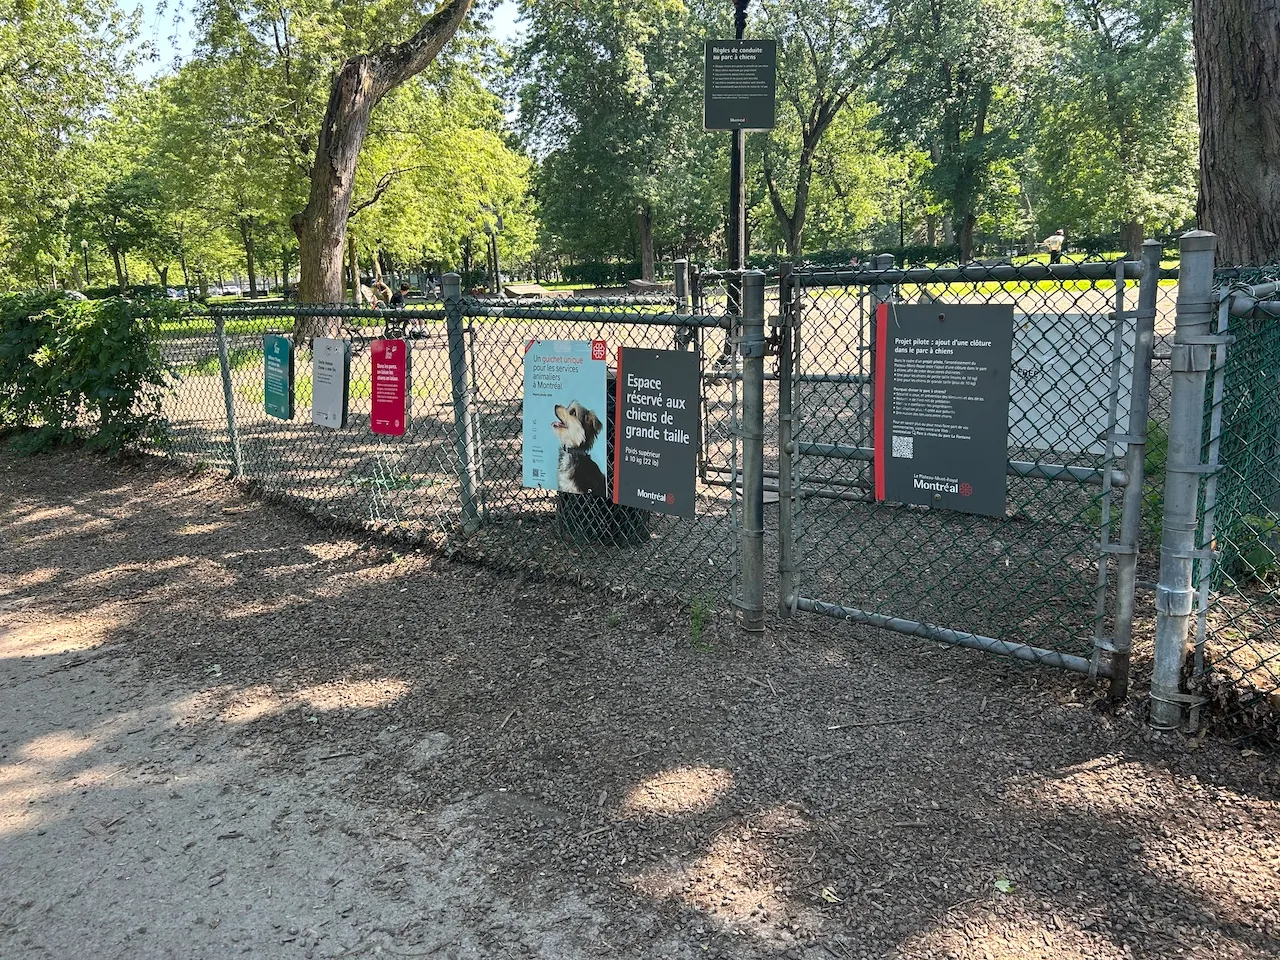
Discover La Fontaine Park, a true green oasis in the heart of the Plateau-Mont-Royal! Enjoy its many trails for strolling around the ponds, picnicking in the shade of the trees, or participating in a wide variety of sports and recreational activities. With its playgrounds, relaxation areas, and outdoor theater, the park has something for the whole family to enjoy, no matter the season!