

Establishment details
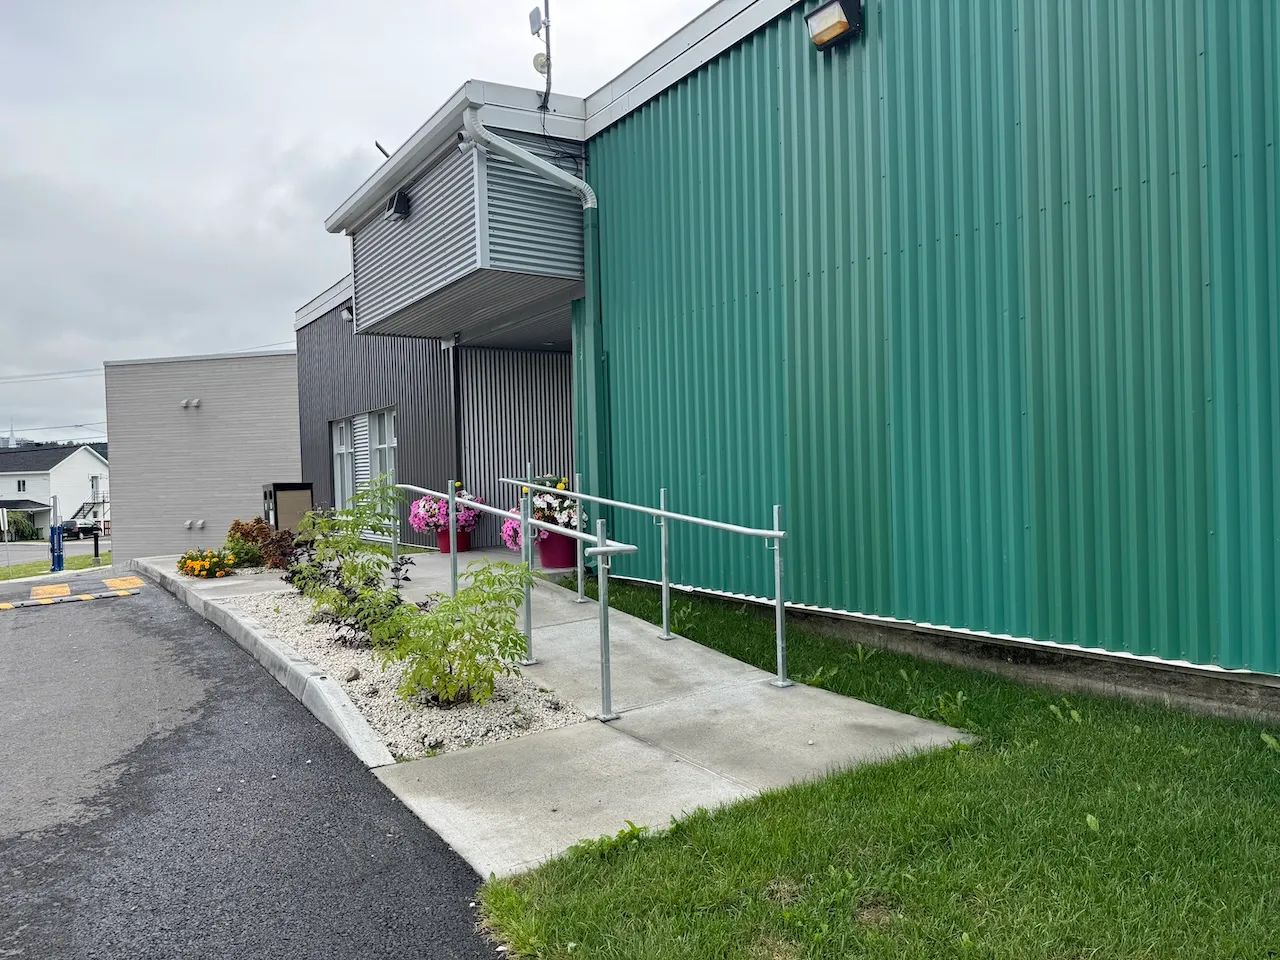
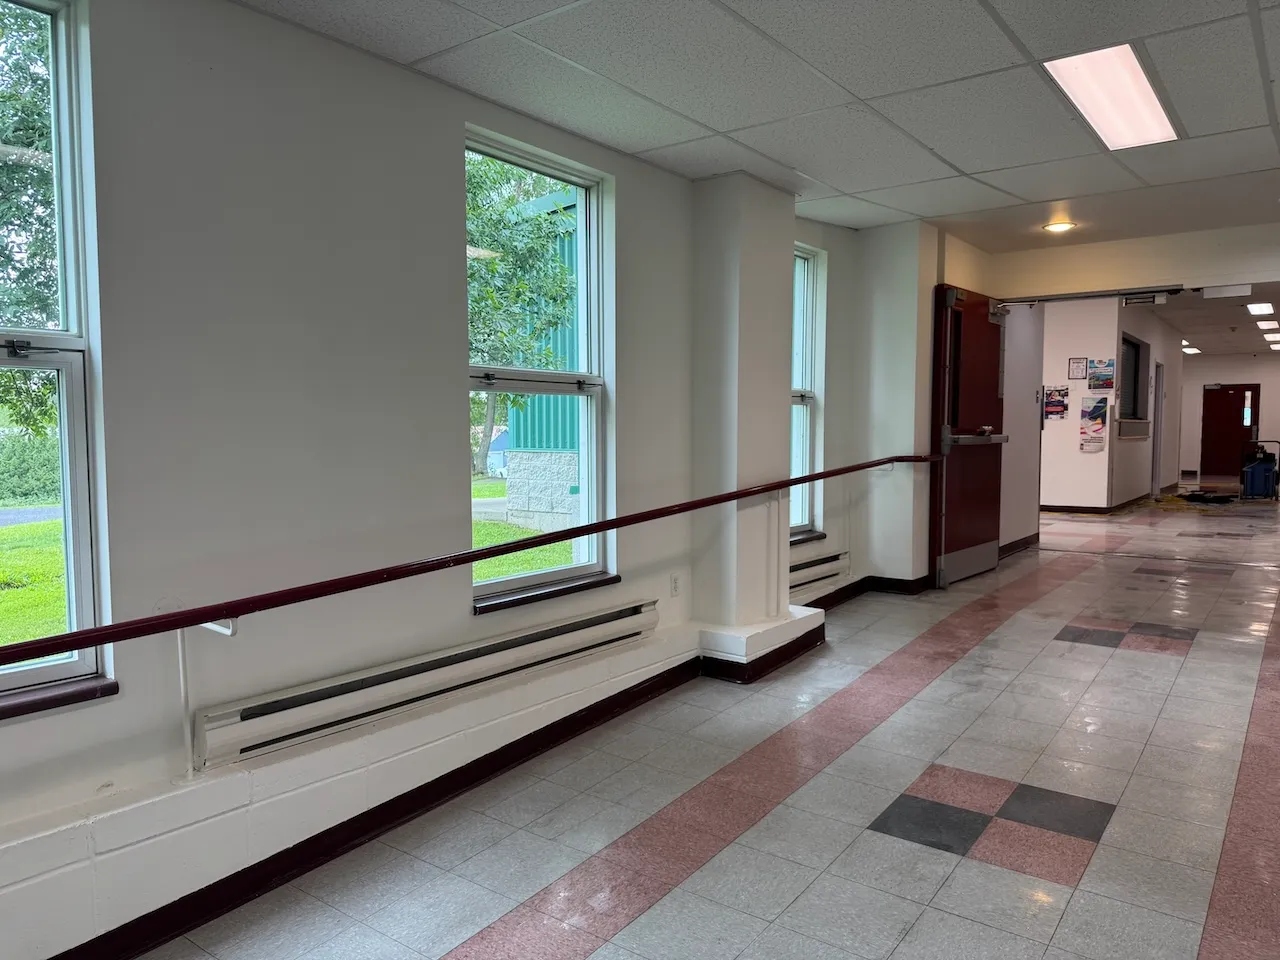
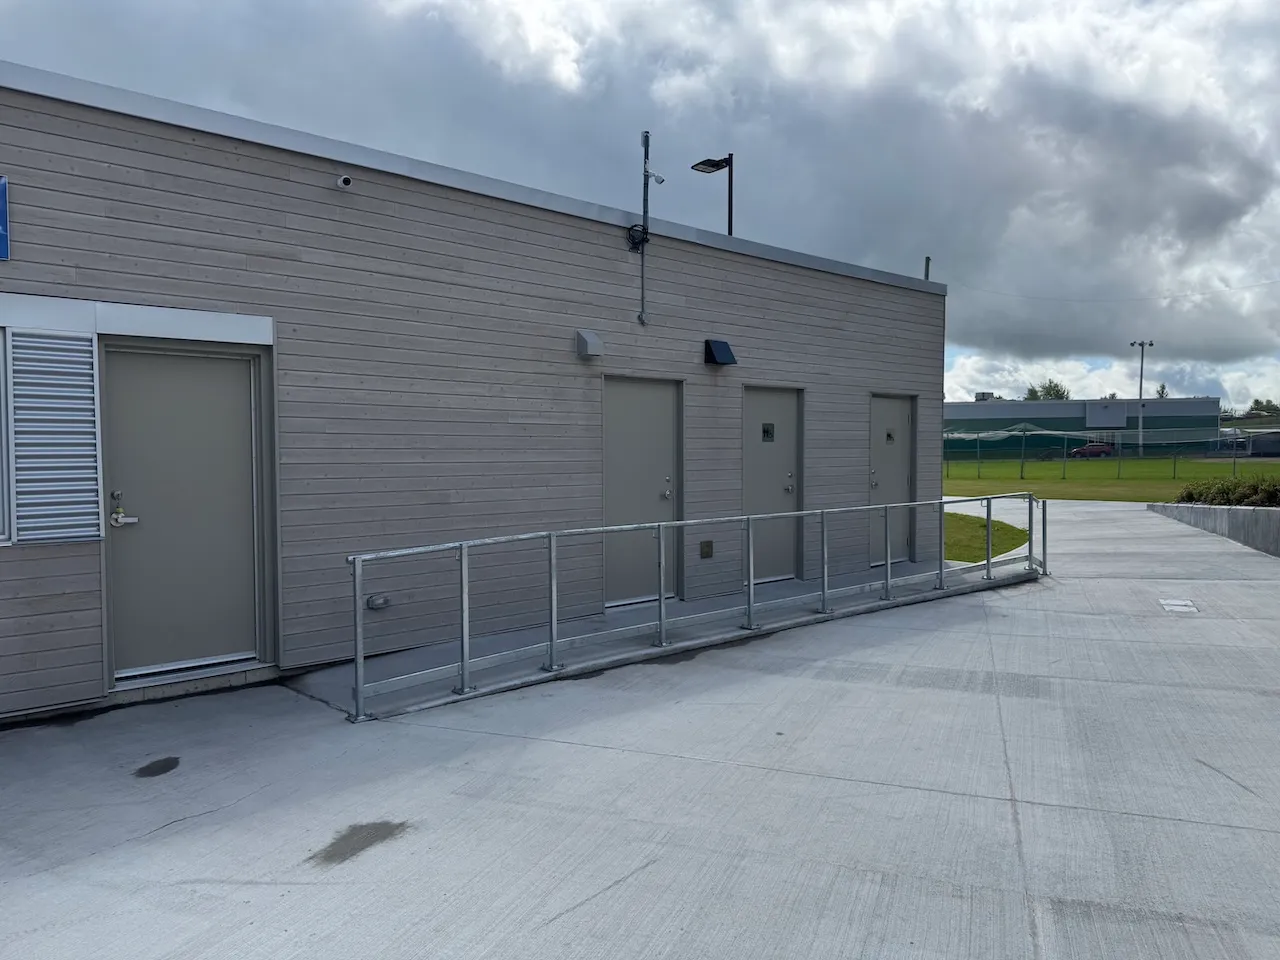
Access ramp
- Single accessible passage-Clear width (cm) : 113
- Top maneuvering space-Width (cm) : 150
- Top maneuvering space-Depth (cm) : 113
Access ramp-Handrails
- Continuous along ramp : continuous one side
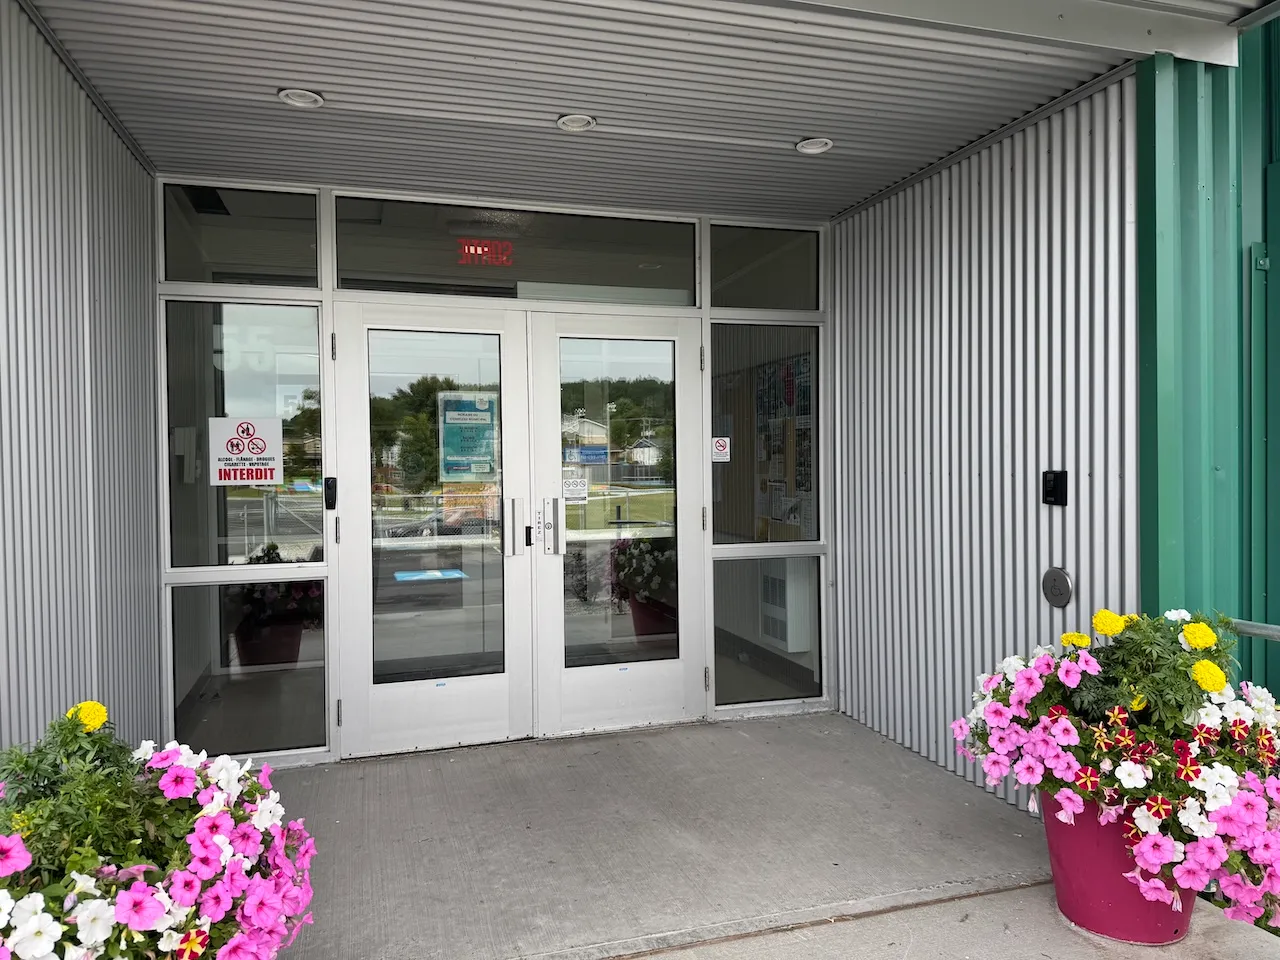
Door
- Door swing direction : indoor
- Manual door-Required effort : high effort
- Clear width (cm) : 84
Door-Latch
- Height (cm) : 120
- Use : easy to use
Maneuvering space
- Maneuvering space-Width (cm) : 150
- Maneuvering space-Depth (cm) : 150
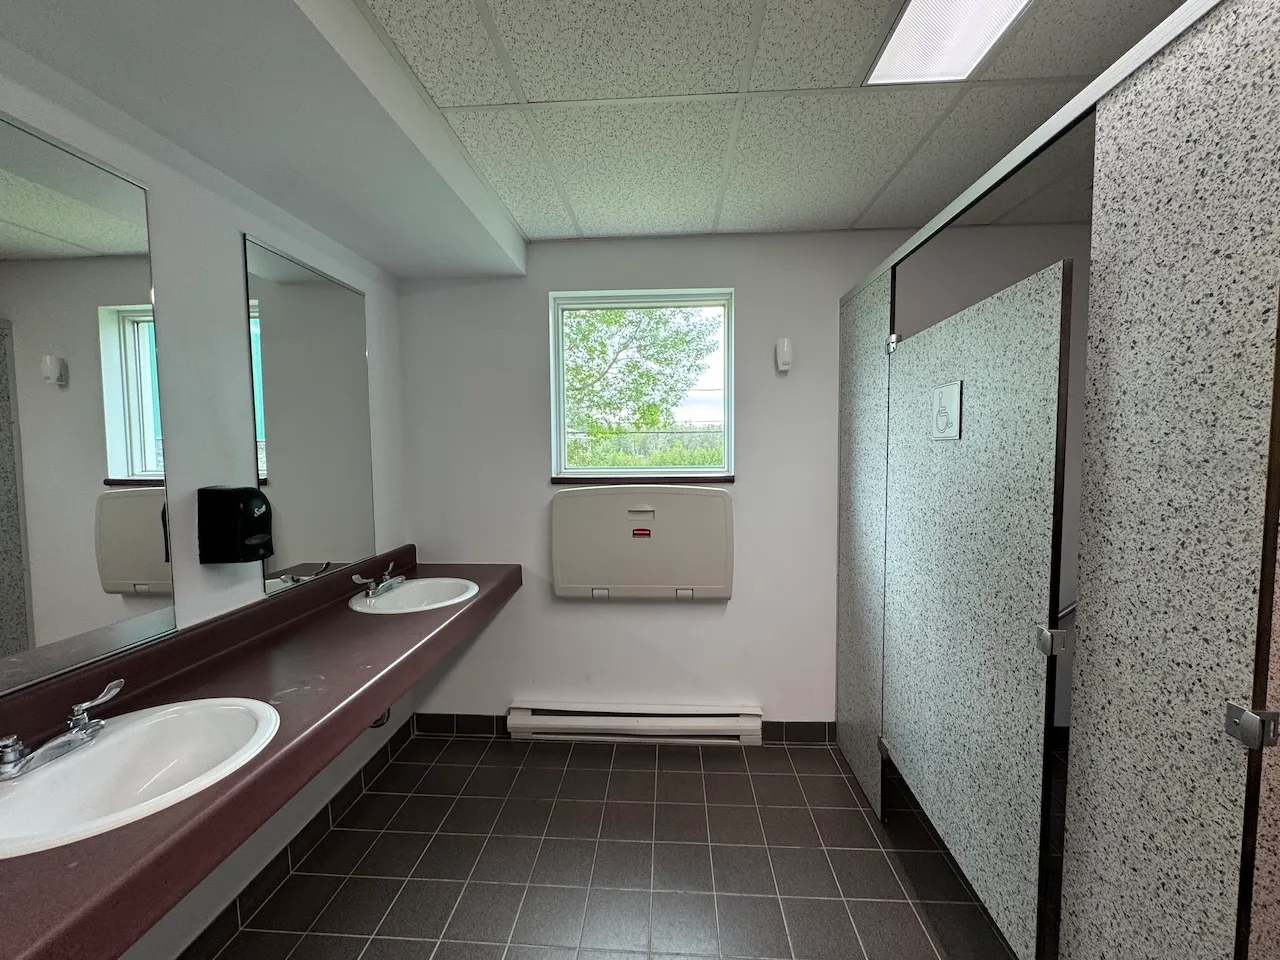
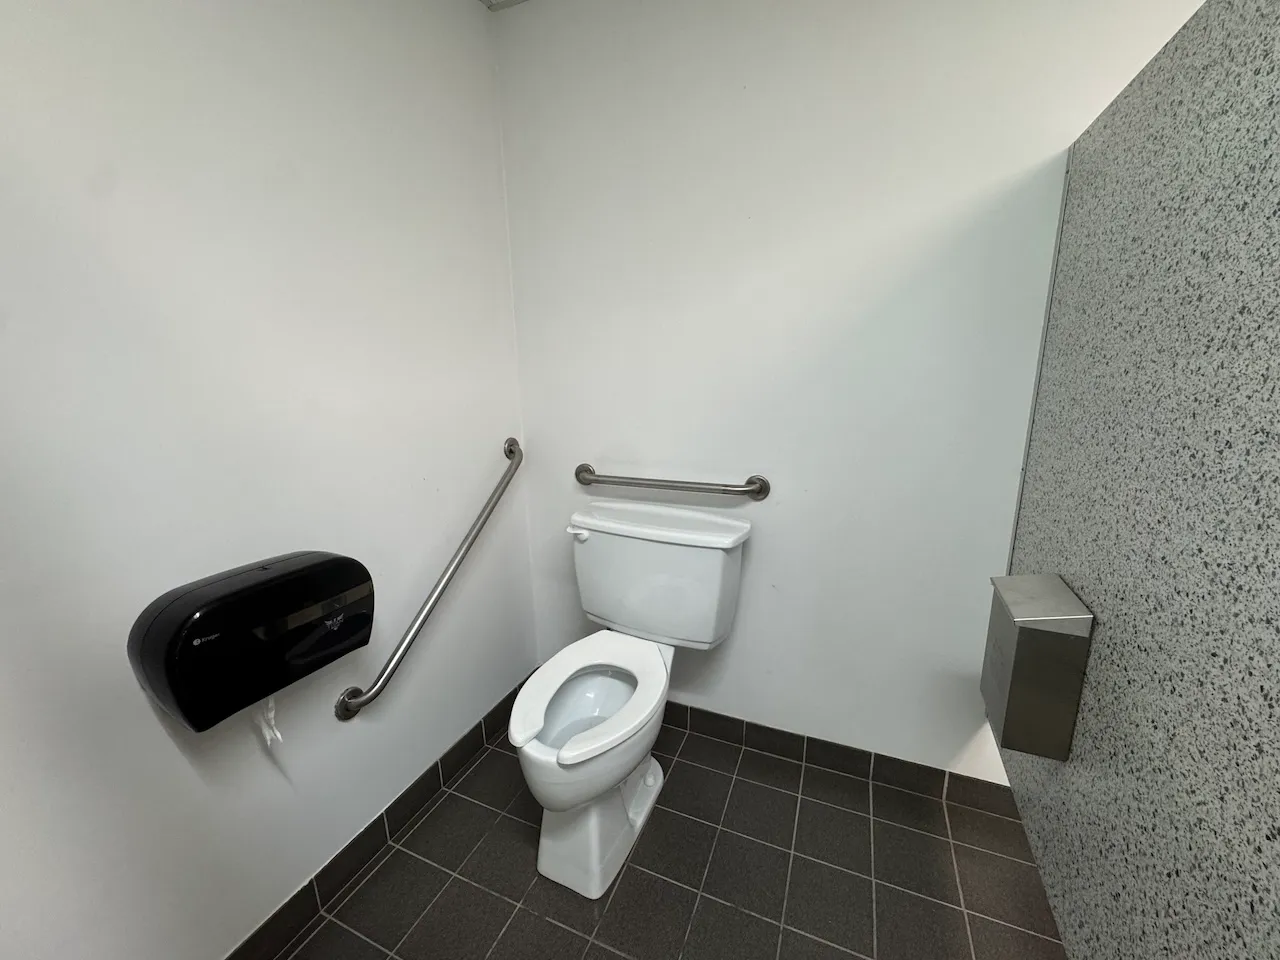
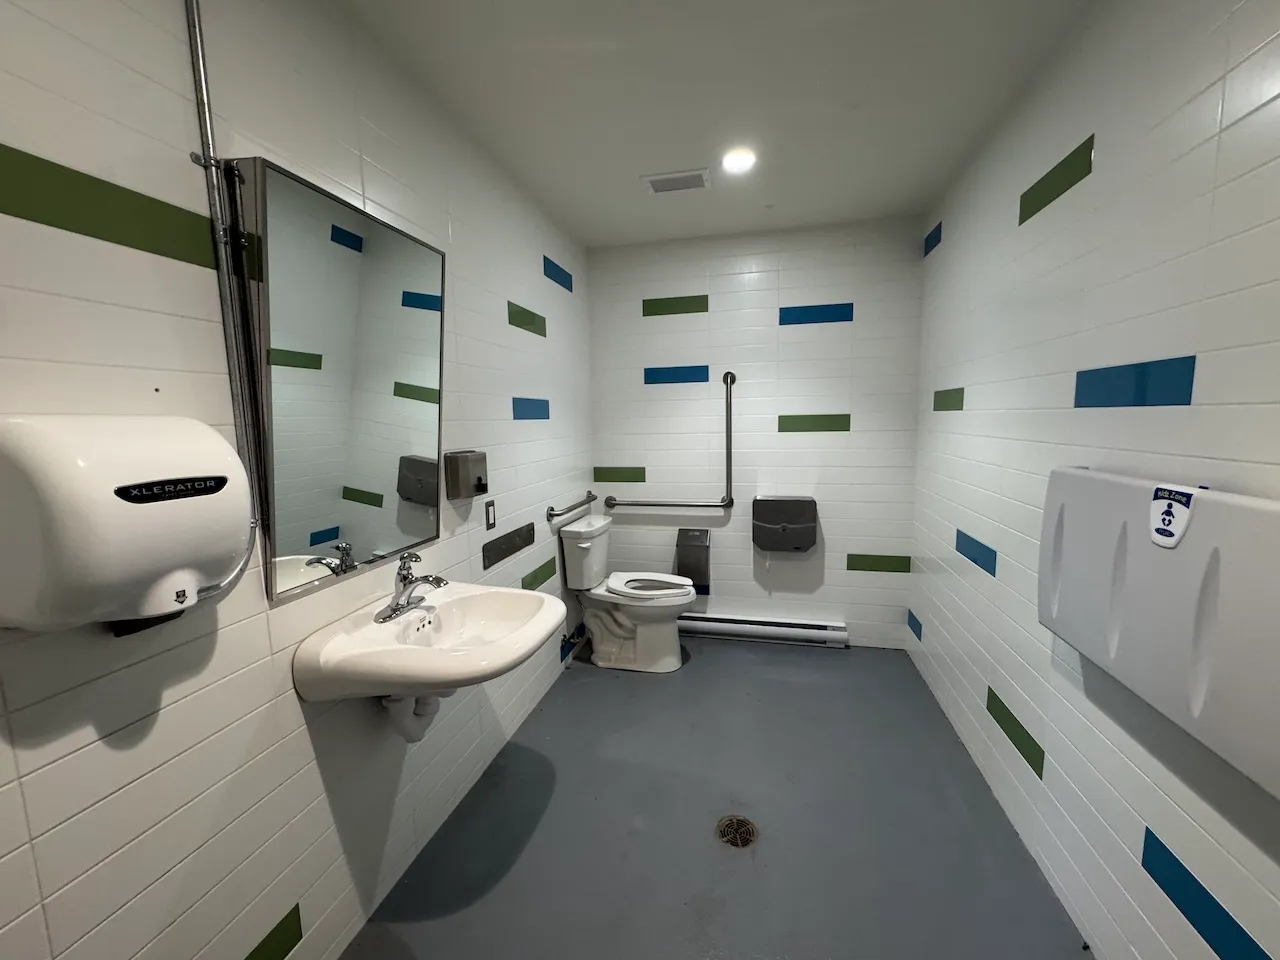
Toilet
- Transfer zone-Width (cm) : 114
Toilet-Grab bar (side)
- Location : left side
- Type of grab bar : L-shaped
Toilet-Grab bar (back)
- Type of grab bar : horizontal
- Grab bar-Height (cm) : 90
Sink
- Counter surface height (cm) : 85
- Clearance available : yes
Access ramp
- Access ramp available : yes
- Single accessible passage-Clear width (cm) : 88
- Slope(%) : 5,4
Access ramp-Handrails
- Continuous along ramp : continuous both sides
- Easy-to-grip shape : circular
Door
- Clear width (cm) : 84
Automatic door opener
- Type of automatic door opener : push plate
- Push plate/button-Height (cm) : 92
Second door
- Clear width (cm) : 86
Second door-Automatic door opener
- Type of automatic door opener : push plate
- Push plate/button-Height (cm) : 92
Interior surface
- Surface type : linoleum or parquet
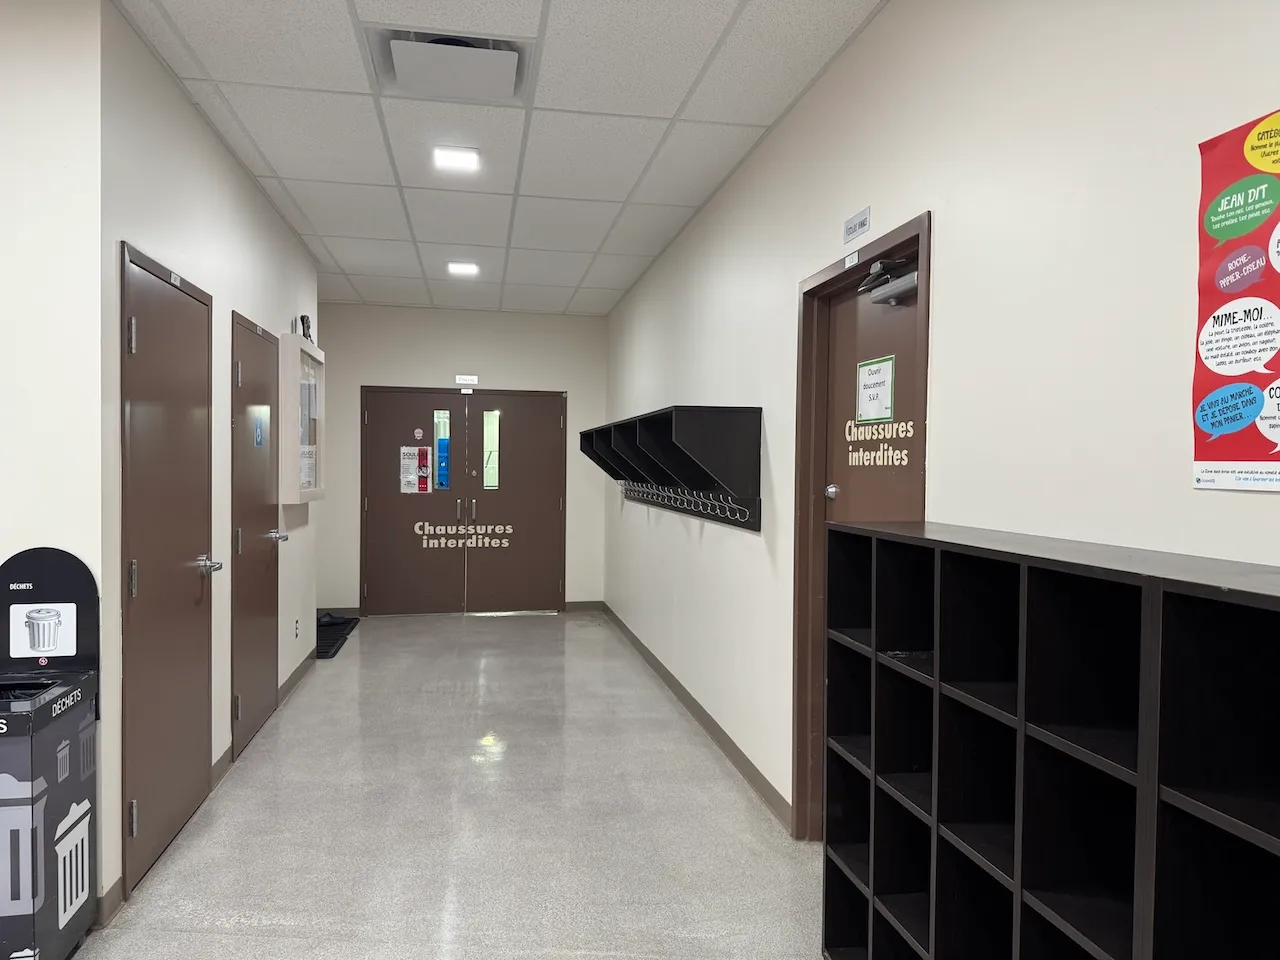
Circulation corridor
- Clear width (cm) : 92
Maneuvering space
- Maneuvering space-Width (cm) : 150
- Maneuvering space-Depth (cm) : 150
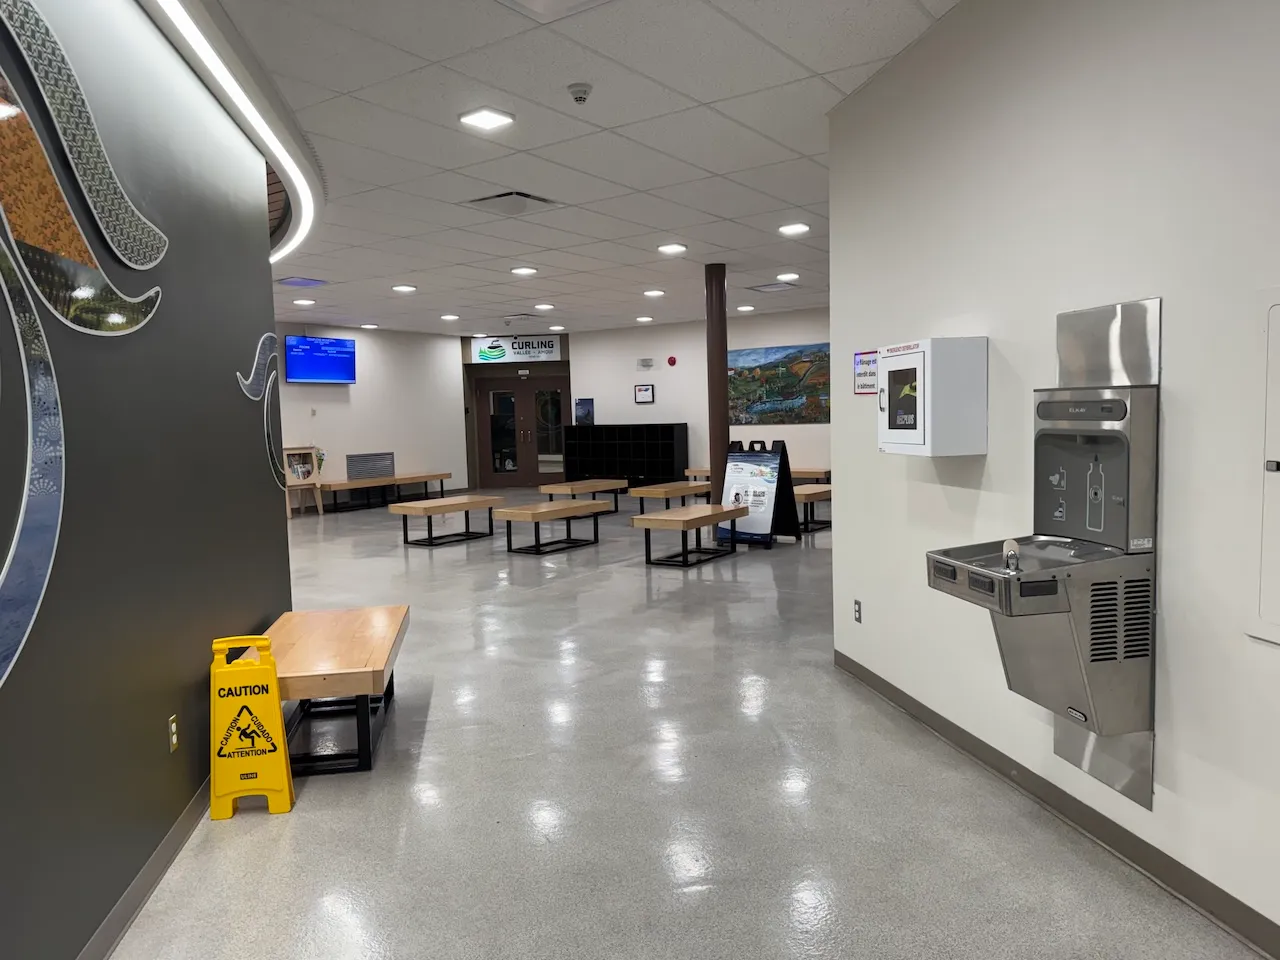
Fountain-Refill station
- Location : set back from corridor
- Maneuvering space-Width (cm) : 150
- Maneuvering space-Depth (cm) : 150
- Clearance available : yes
Seating furniture
- Type of seating : bench
Additional Information
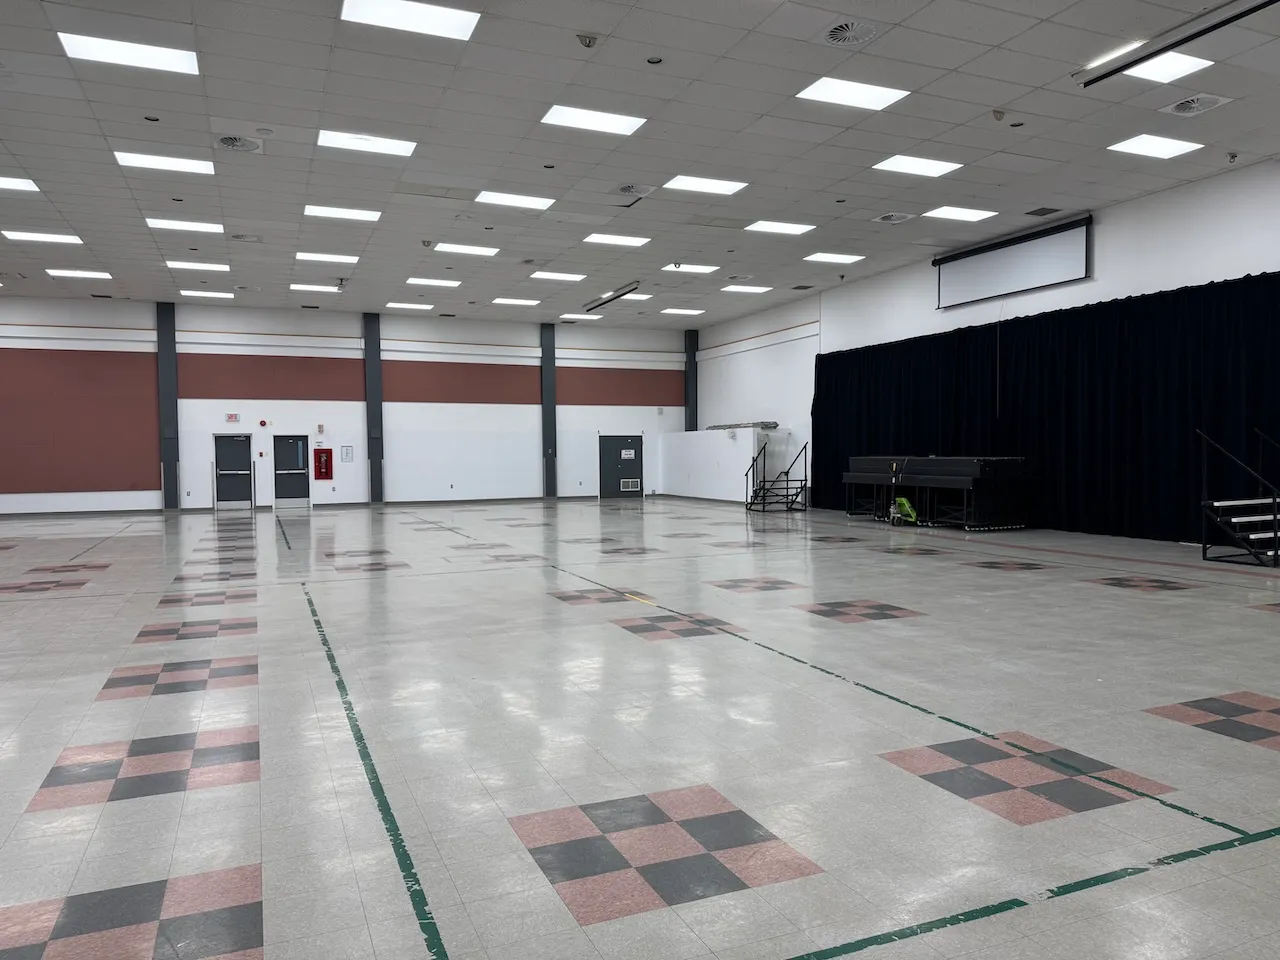
A gently sloping access ramp with handrails on both sides leading to the restrooms and the community room.
Door-Stall
- Manual door-Required effort : low effort
- Clear width (cm) : 86
- Door swing direction : outdoor
- Presence of an exterior handle : no
- Presence of an interior handle : no
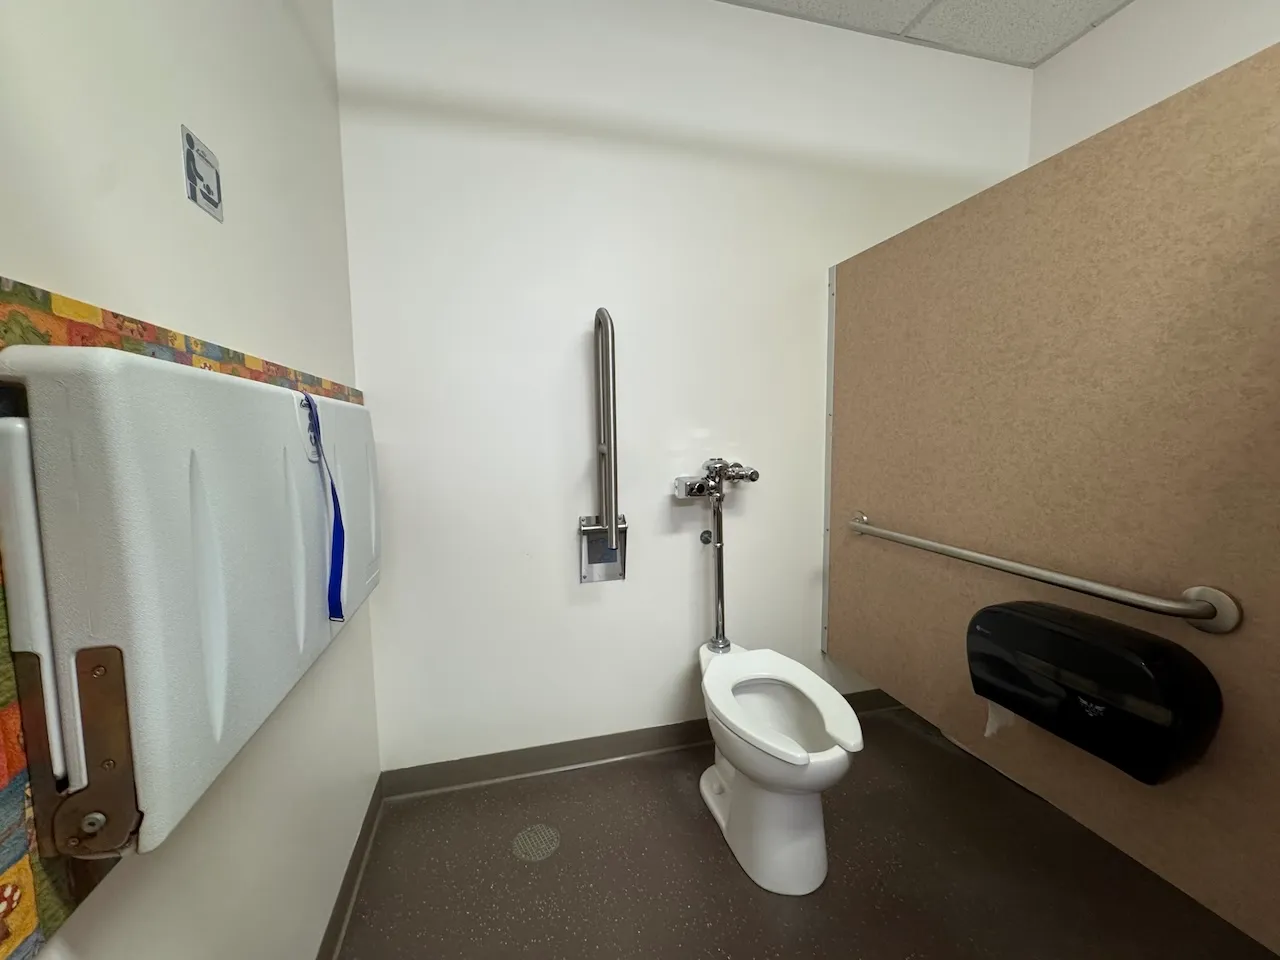
Accessible stall
- Number of accessible stalls-Total : 1
- Interior maneuvering space-Width (cm) : 118
- Interior maneuvering space-Depth (cm) : 112
Toilet
- Transfer zone-Width (cm) : 85
Toilet-Grab bar (side)
- Location : right side
- Type of grab bar : diagonal
Toilet-Grab bar (back)
- Type of grab bar : horizontal
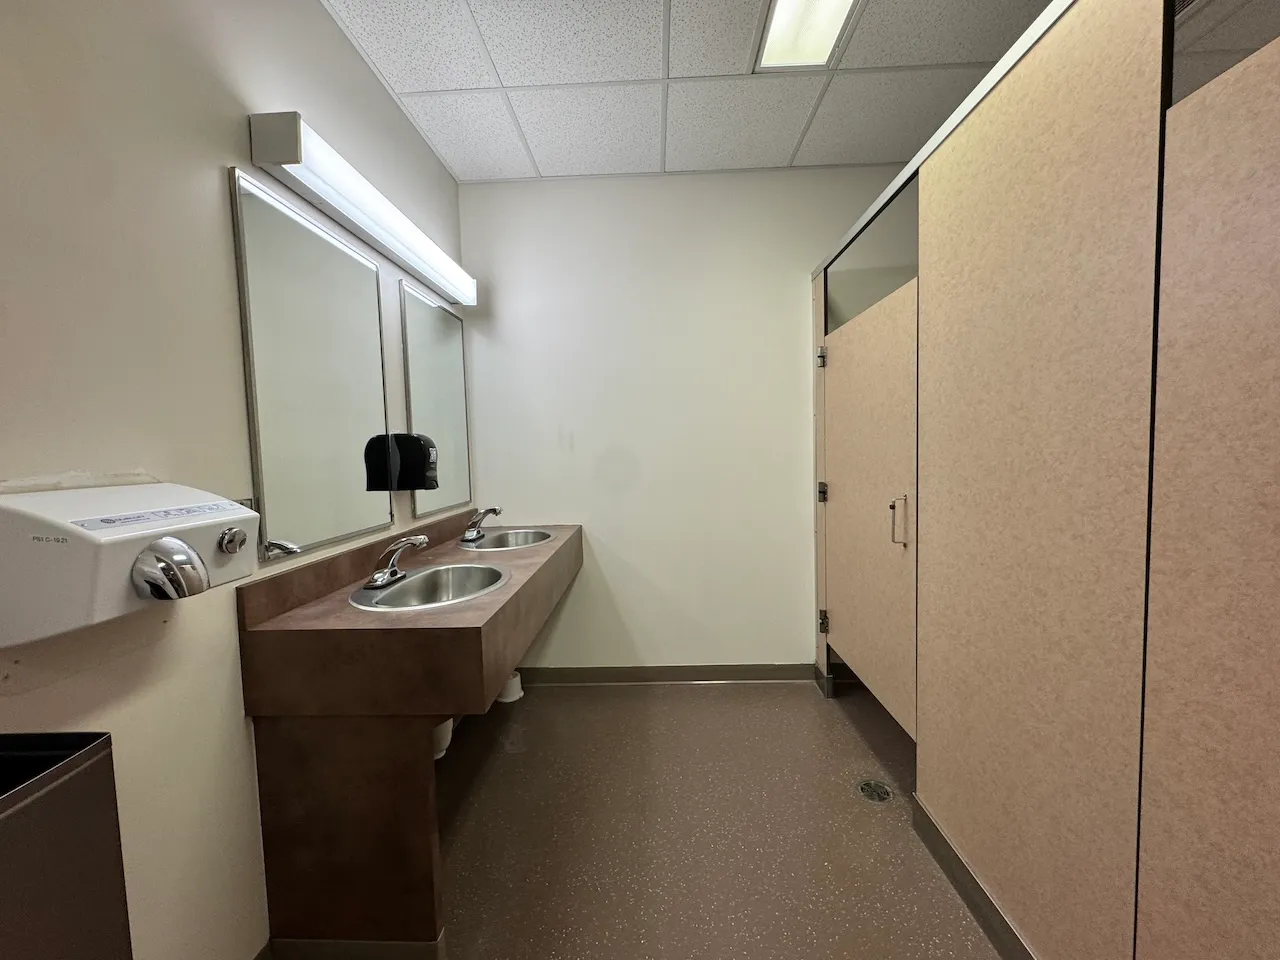
Sink
- Counter surface height (cm) : 88
- Clearance available : yes
Interior surface
- Surface type : linoleum or parquet
Maneuvering space
- Maneuvering space-Width (cm) : 150
- Maneuvering space-Depth (cm) : 150
Door
- Manual door-Required effort : high effort
- Clear width (cm) : 90
Door-Handles
- Exterior handle type : thumb latch
- Interior handle type : panic bar
Door-Stall
- Manual door-Required effort : low effort
- Clear width (cm) : 83
- Door swing direction : outdoor
Accessible stall
- Number of accessible stalls-Total : 1
- Interior maneuvering space-Width (cm) : 135
- Interior maneuvering space-Depth (cm) : 116
Toilet
- Presence of back support : no
Sink
- Type of faucet : motion sensor
- Counter surface height (cm) : 86
- Clearance available : yes
Additional Information
Toilet with a 93-centimeter-wide side transfer area. A horizontal grab bar on the left side and a retractable grab bar on the right side. No grab bar behind the toilet.
Door-Stall
- Manual door-Required effort : low effort
- Clear width (cm) : 83
- Door swing direction : outdoor
Accessible stall
- Number of accessible stalls-Total : 1
- Interior maneuvering space-Width (cm) : 142
- Interior maneuvering space-Depth (cm) : 124
Toilet
- Presence of back support : no
Urinal
- Type : adapted for people with disabilities
- Edge-Height (cm) : 50
Urinal-Grab bars
- Location : each side
- Length (cm) : 30
Sink
- Type of faucet : motion sensor
- Counter surface height (cm) : 86
- Clearance available : yes
Door-Maneuvering spaces
- Exterior maneuvering space-Width (cm) : 150
- Exterior maneuvering space-Depth (cm) : 150
- Interior maneuvering space-Width (cm) : 150
- Interior maneuvering space-Depth (cm) : 109
Door
- Door swing direction : indoor
- Manual door-Required effort : low effort
- Clear width (cm) : 84
Maneuvering space
- Maneuvering space-Width (cm) : 150
- Maneuvering space-Depth (cm) : 150
Door
- Manual door-Required effort : low effort
- Clear width (cm) : 84
Seating furniture
- Location : obstacle in corridor
- Type of seating : bench
- Back support : no
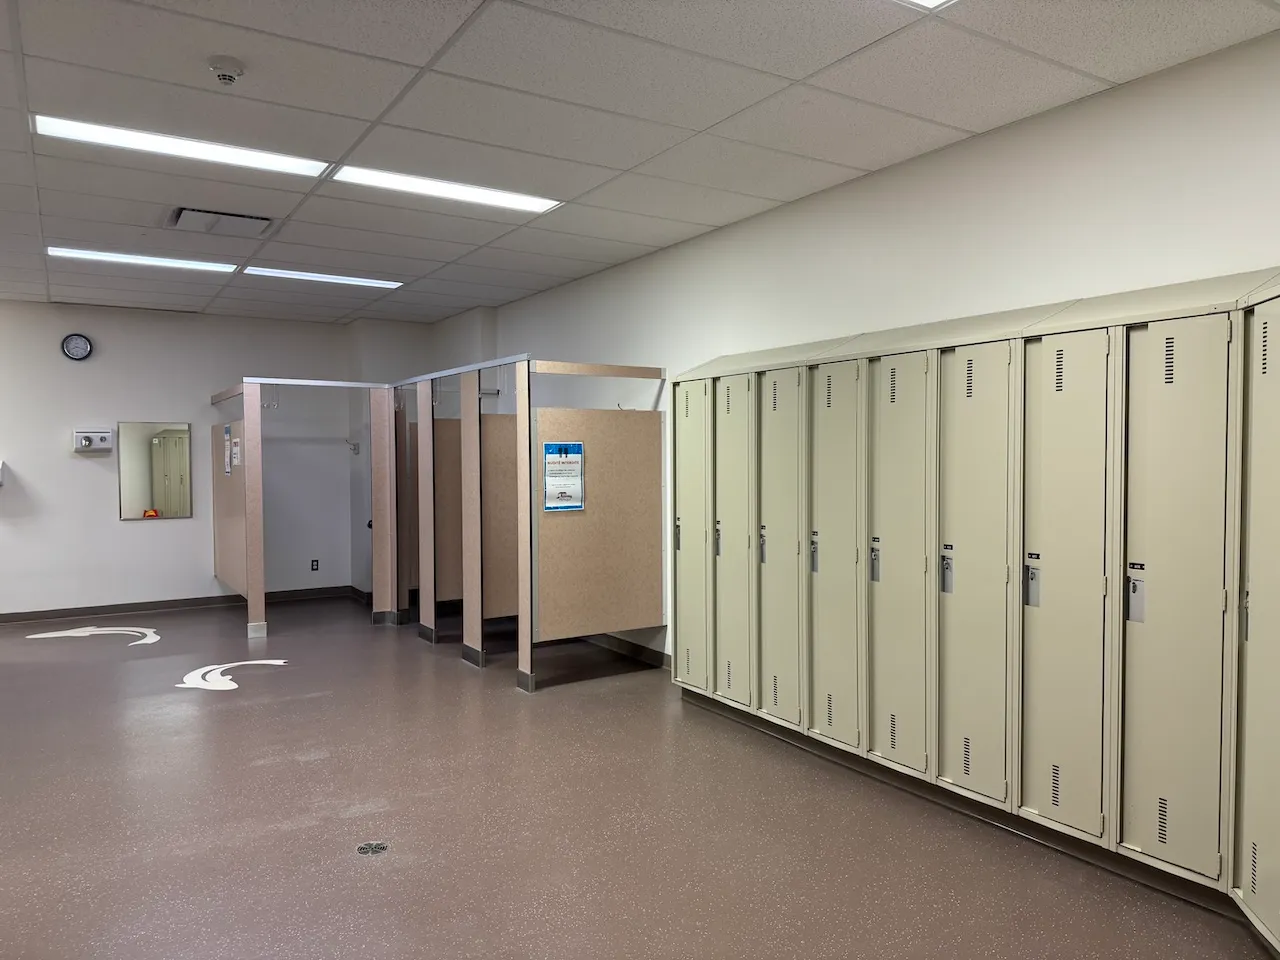
Lockers
- Locker handle-Height (cm) : 100
- Locker handle-Ease of use : easy to use
- Inside hook-Height (cm) : 152
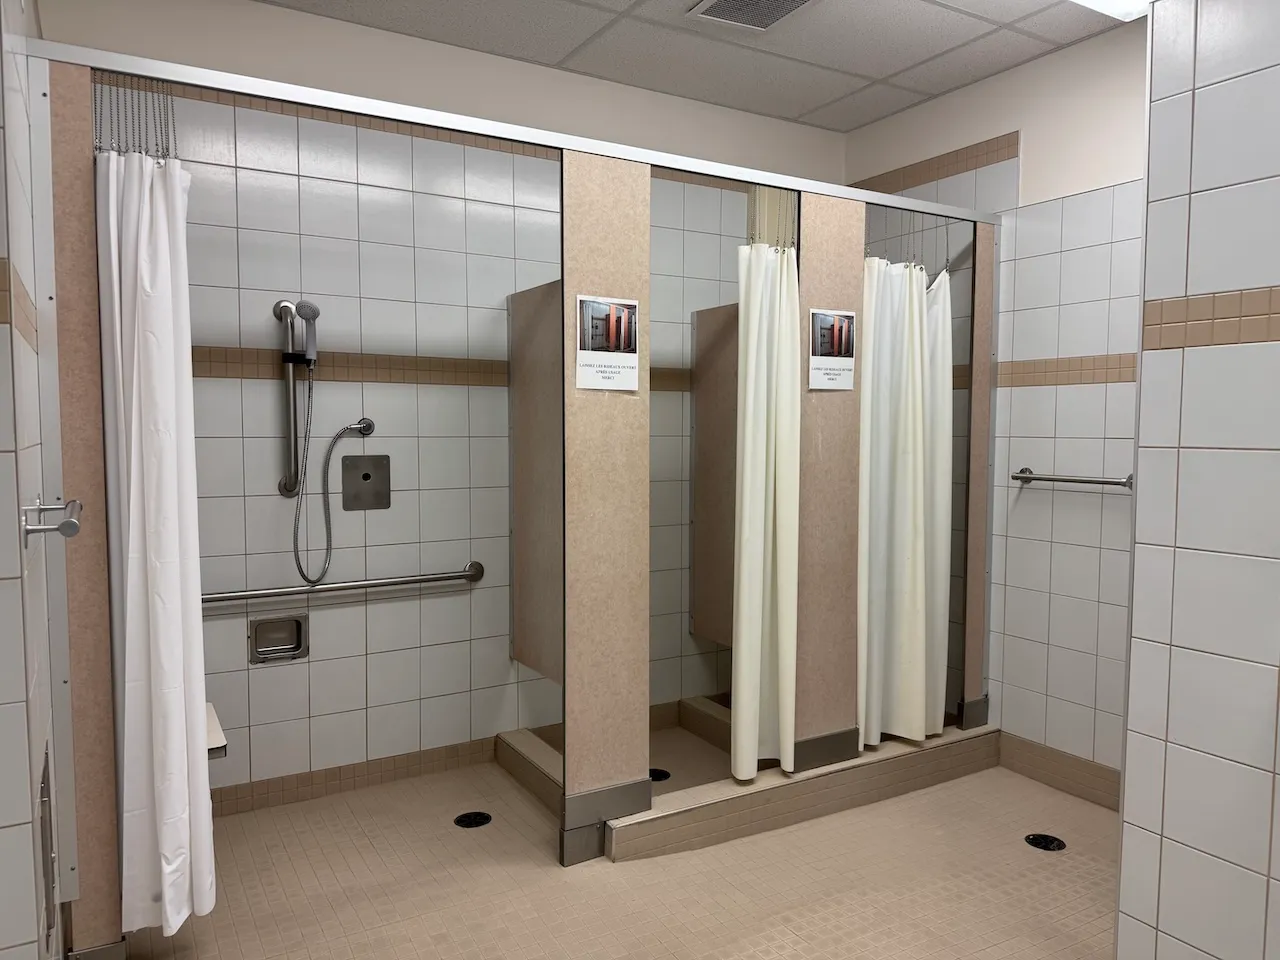
Shower
- Roll-in shower : yes
- Area-Width (cm) : 150
- Area-Depth (cm) : 90
- Type of shower closure : with curtain
Shower-Grab bar (right side)
- Type of grab bar : vertical
Shower-Grab bar (left side)
- Type of grab bar : vertical
Shower-Grab bar (back)
- Type of grab bar : L-shaped
Bathtub and shower-Accessories
- Hand shower available : yes
- Type of fixed bench : retractable
Maneuvering space
- Maneuvering space-Width (cm) : 150
- Maneuvering space-Depth (cm) : 150
Door-Stall
- Clear width (cm) : 87
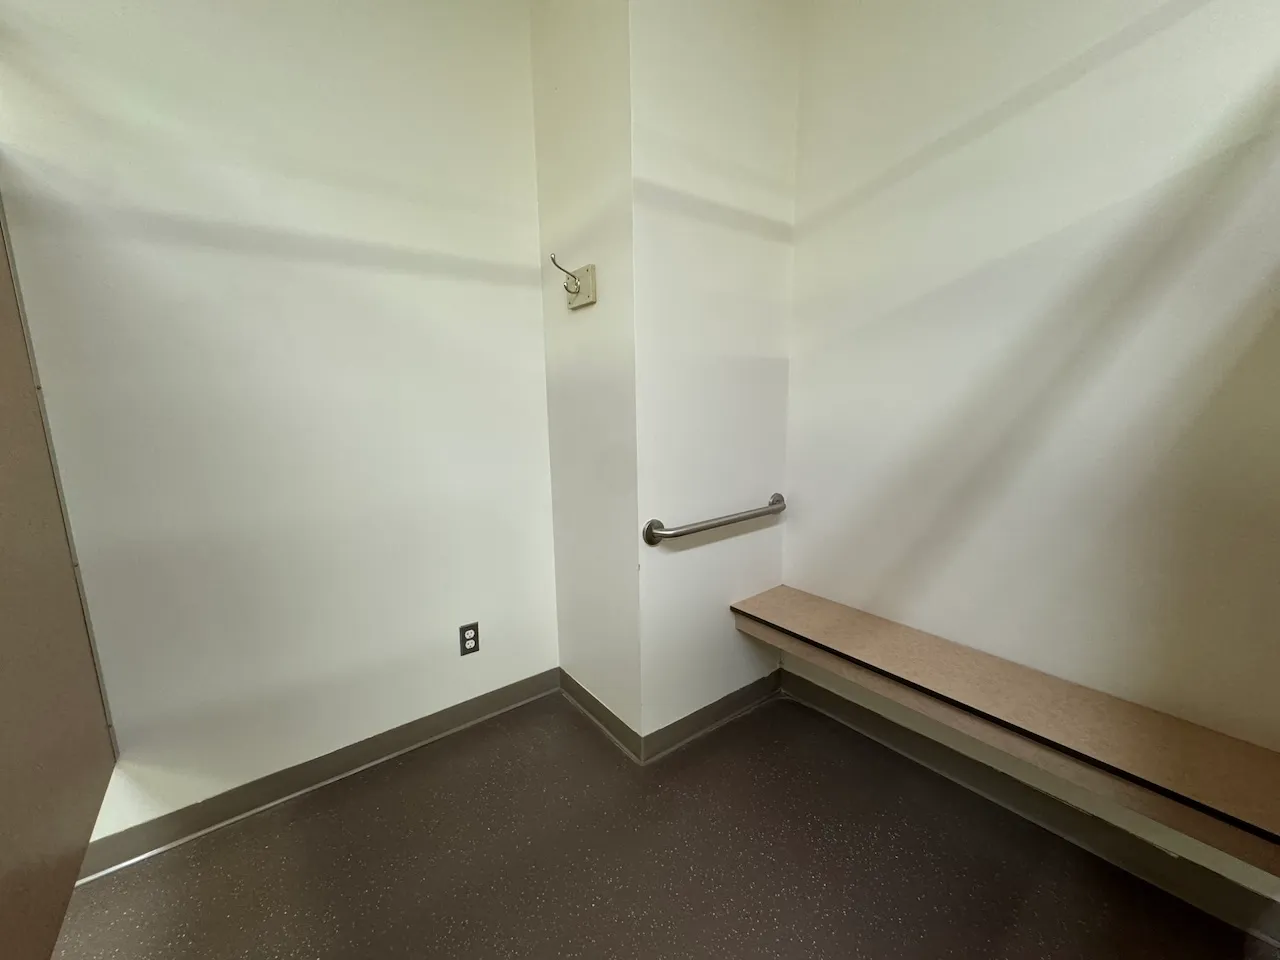
Coat hook
- Height (cm) : 156
Bench
- Height (cm) : 44
- Transfer zone-Width (cm) : 120
Bench-Grab bar
- Type of grab bar : horizontal
- Horizontal component-Length (cm) : 60
Pool
- Location : indoor
- Type : in-ground
- Type of entrance : ladder
Swimming equipment
- Lift device : patient lift
Exterior surface
- Surface type : asphalt
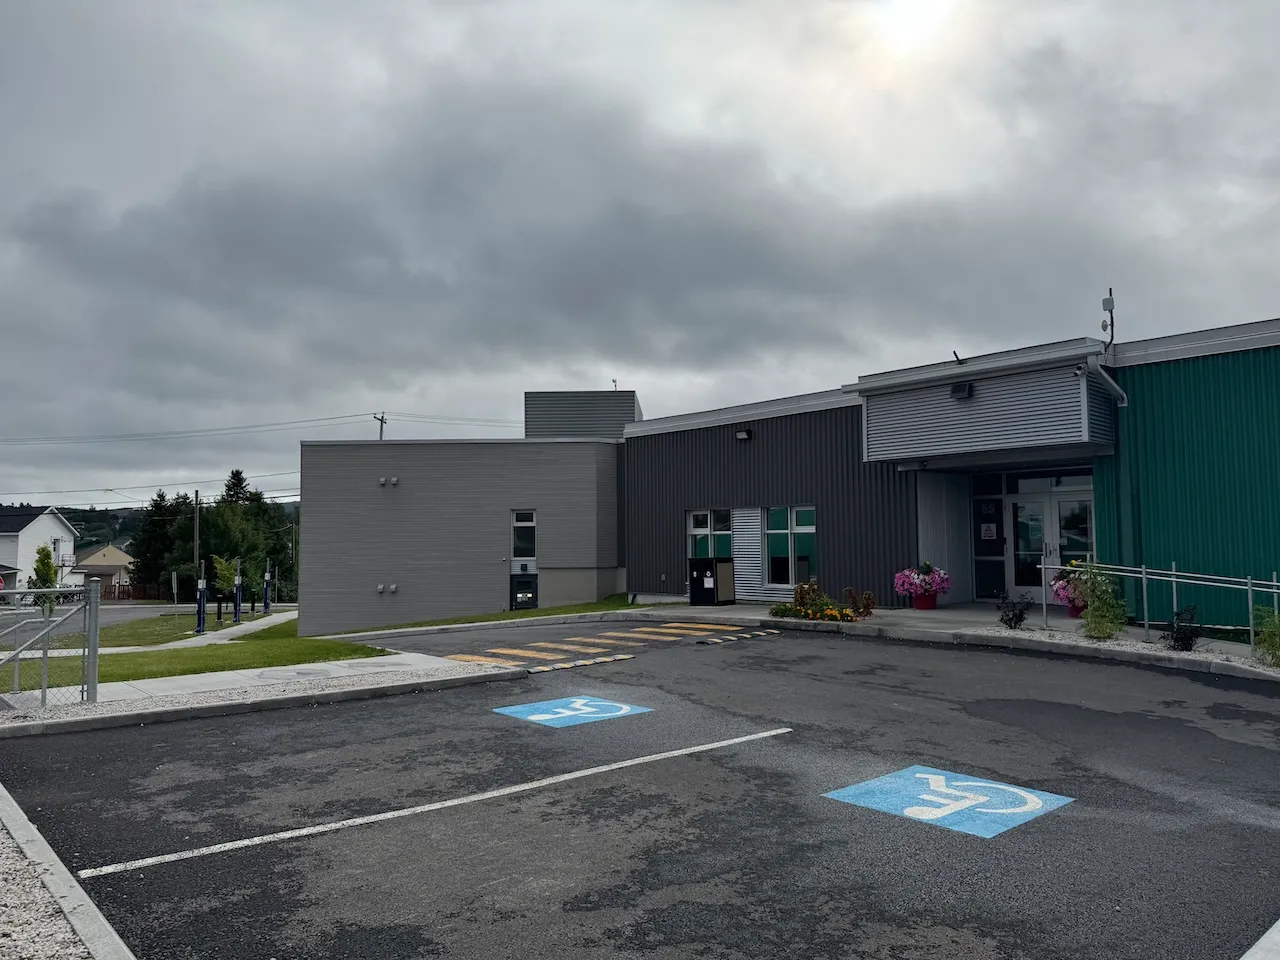
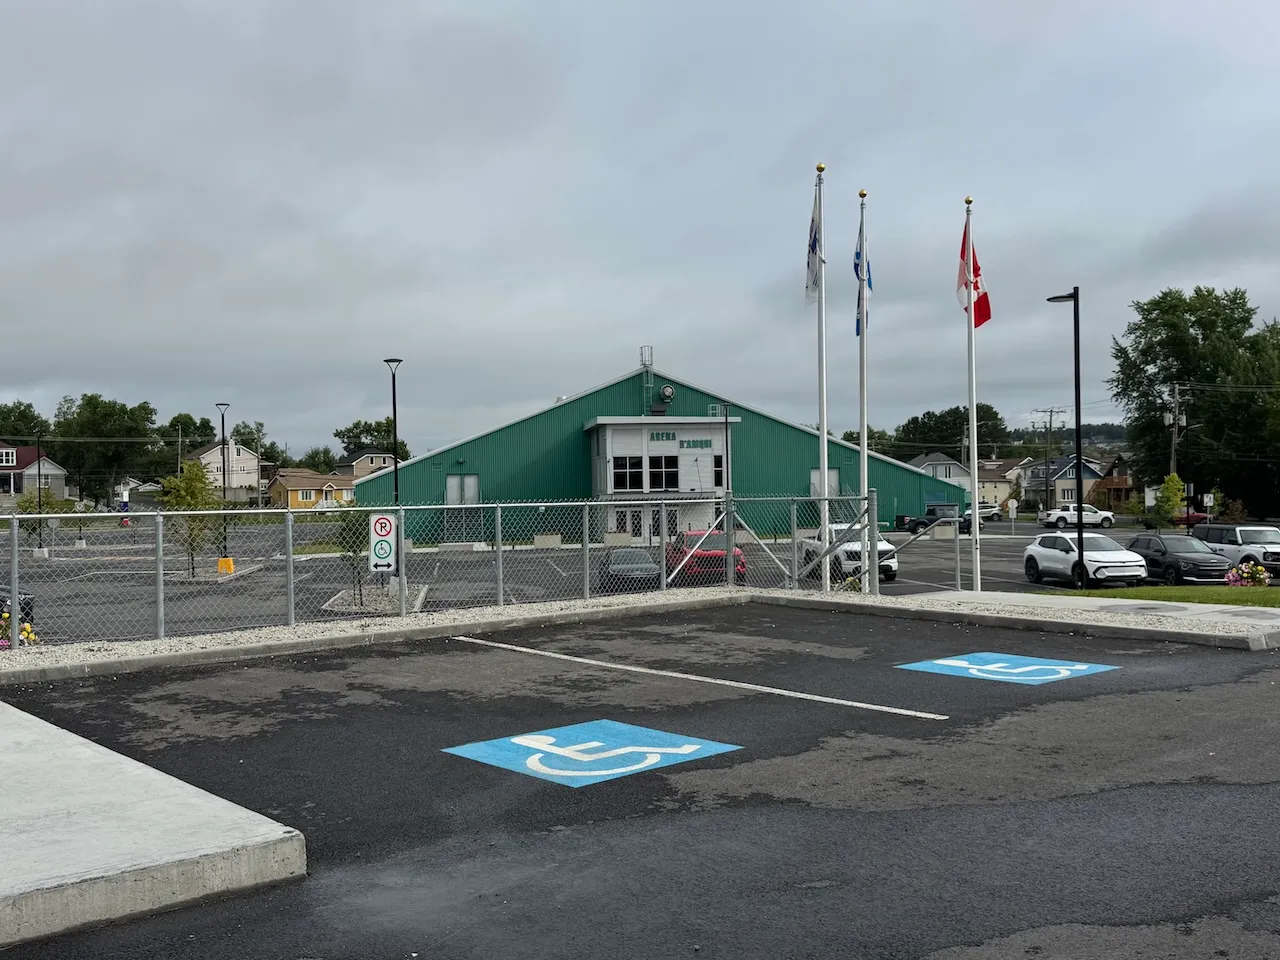
Parking-Information
- Parking type : outdoor
- Number of reserved spaces for people with disabilities : 2
Reserved parking
- Entrance distance : near entrance
- No-side-aisle space-Width (cm) : 405
Description
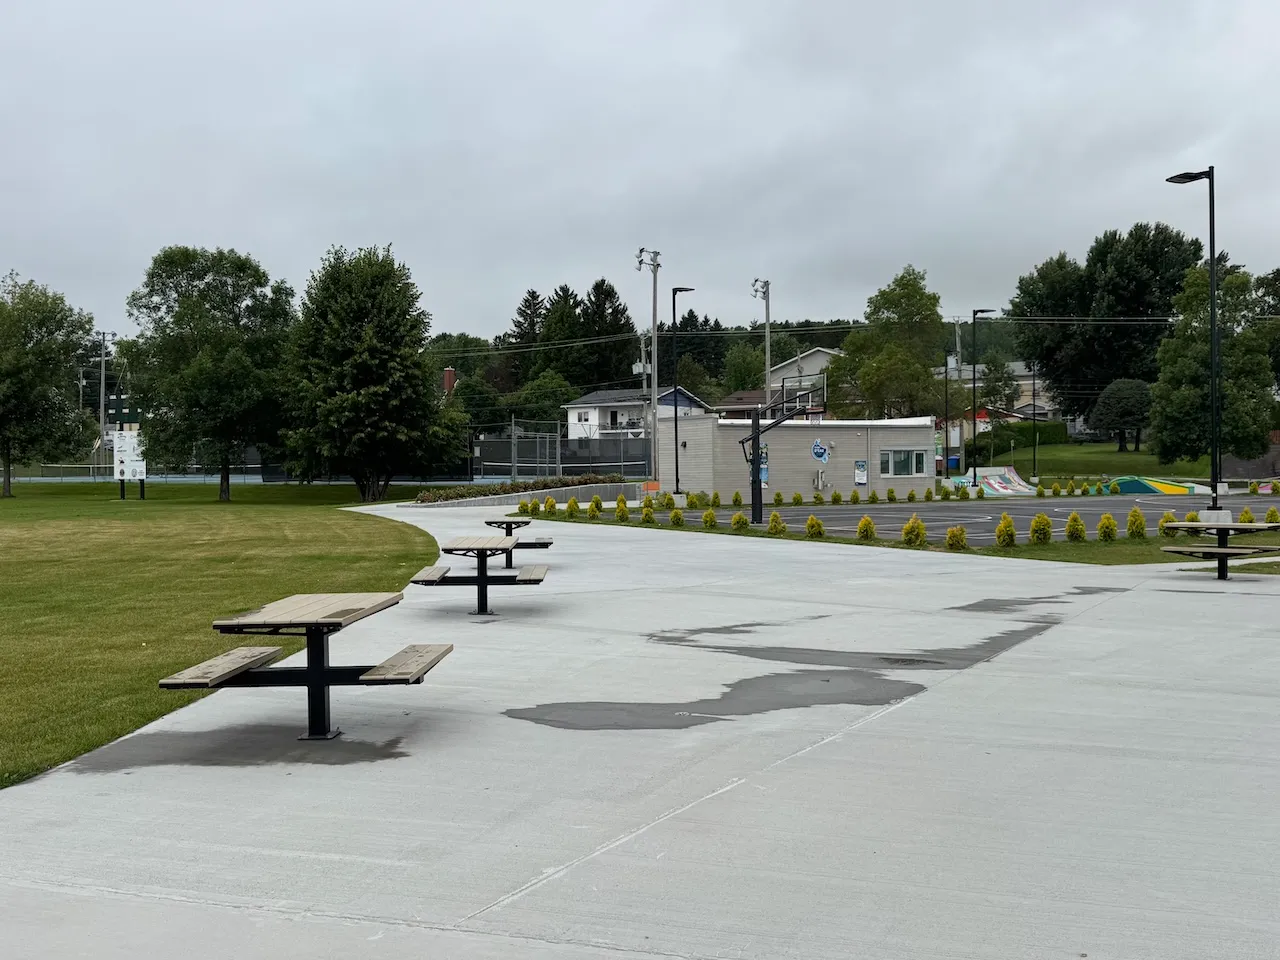
The Amqui municipal complex features multipurpose rooms, as well as several indoor and outdoor facilities adjacent to the buildings. You can also enjoy the indoor municipal pool and the many recreational activities on offer.
Contact details
55, rue du Carrefour-Sportif, Amqui, Québec
418 629-4242 /
info@amqui.ca
Visit the website