

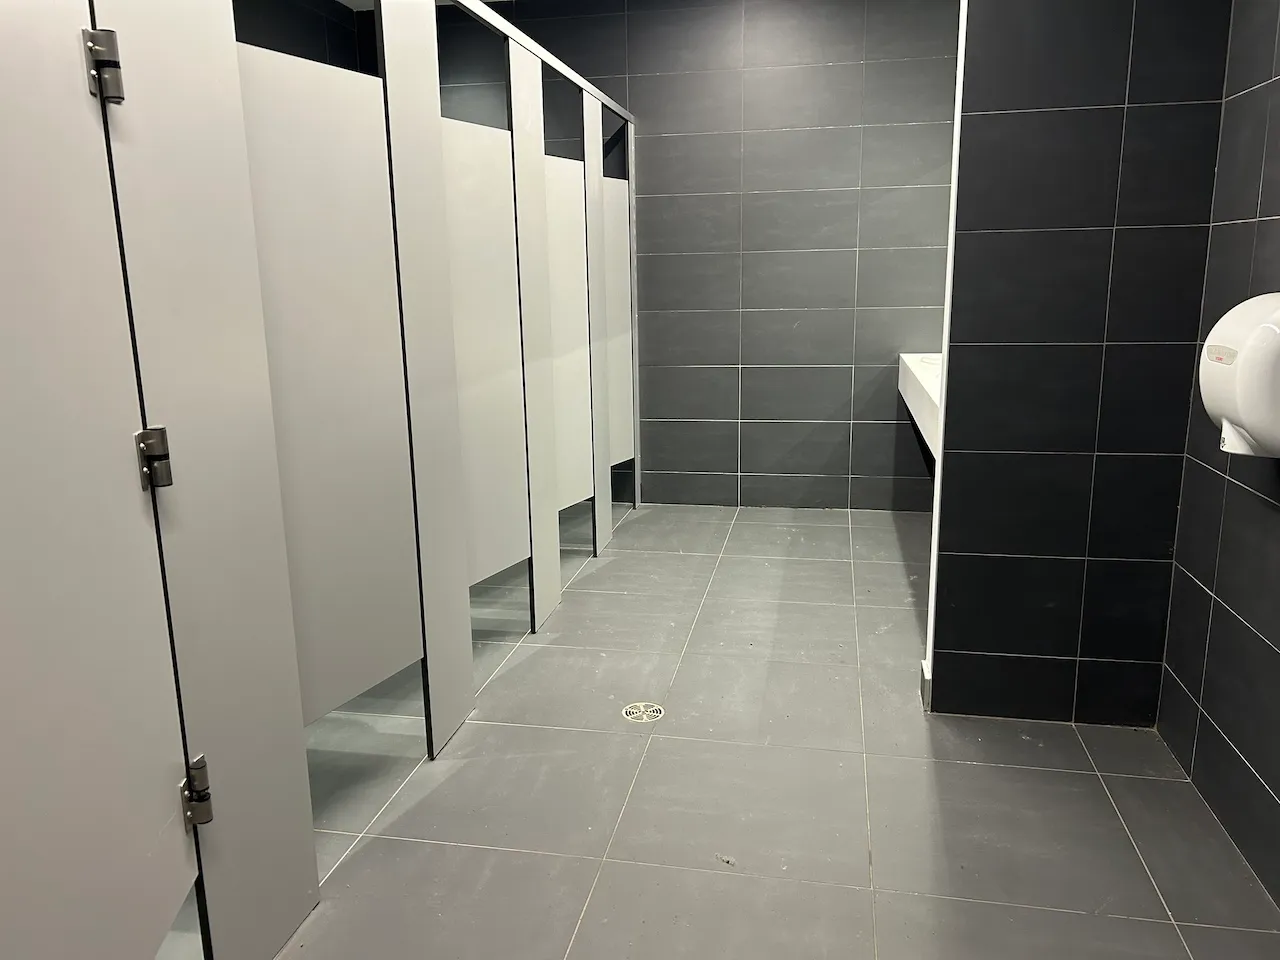
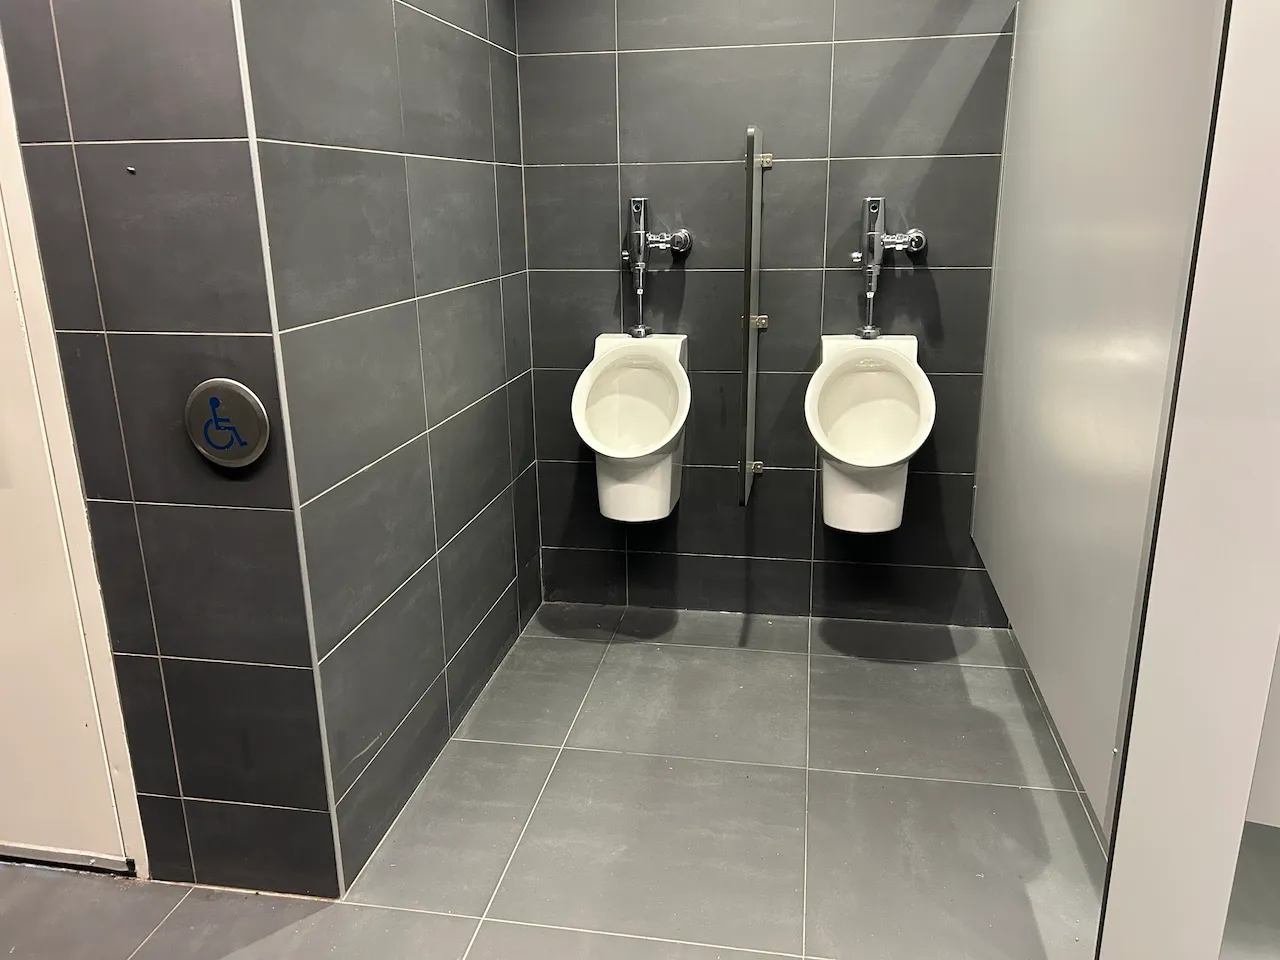
Establishment details
Exterior surface
- Surface type : asphalt
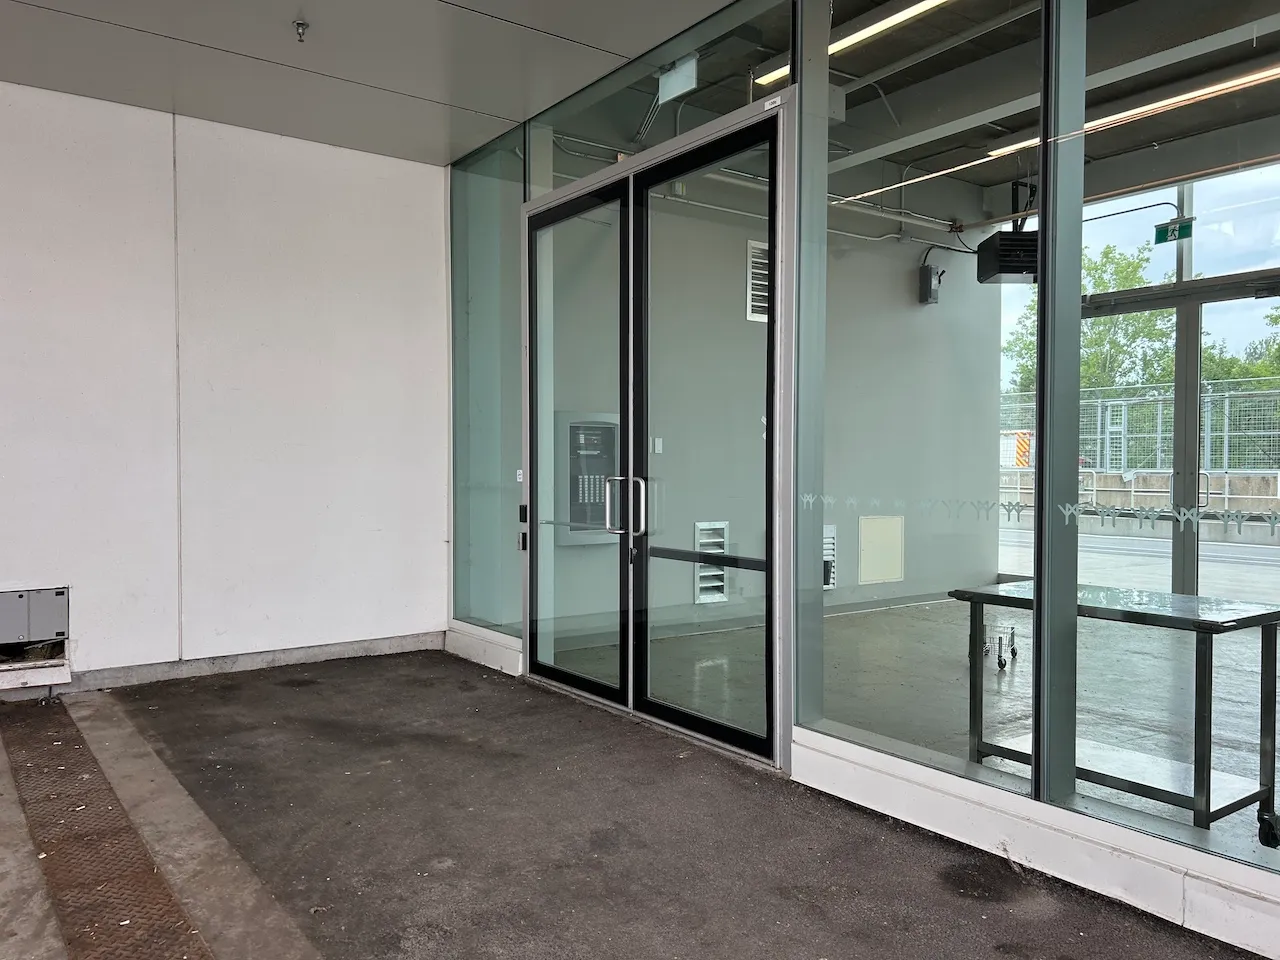
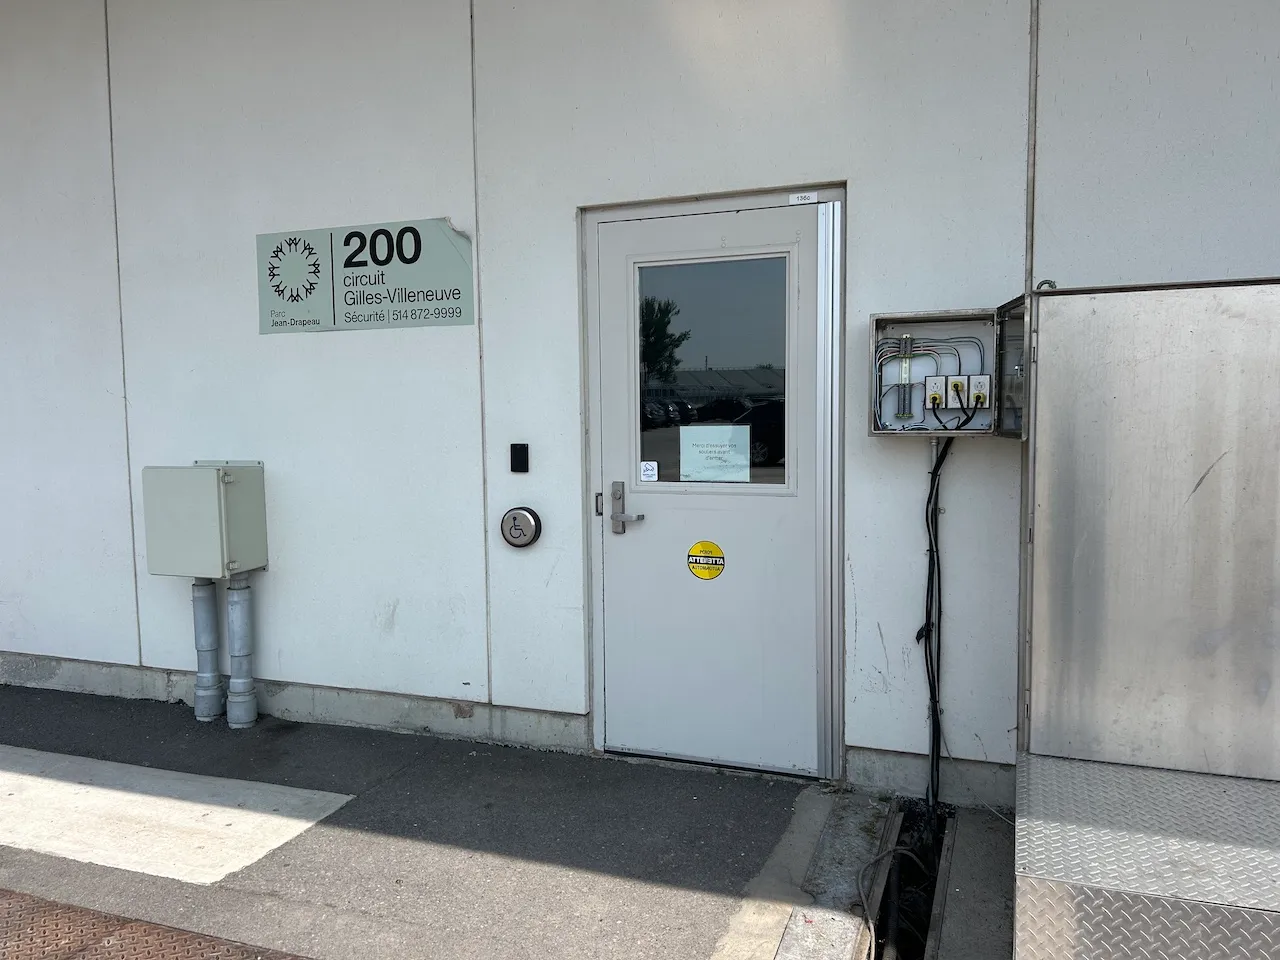
Door
- Type of door : single
- Clear width (cm) : 81,7
Automatic door opener
- Type of automatic door opener : push plate
Interior surface
- Surface type : firm carpet
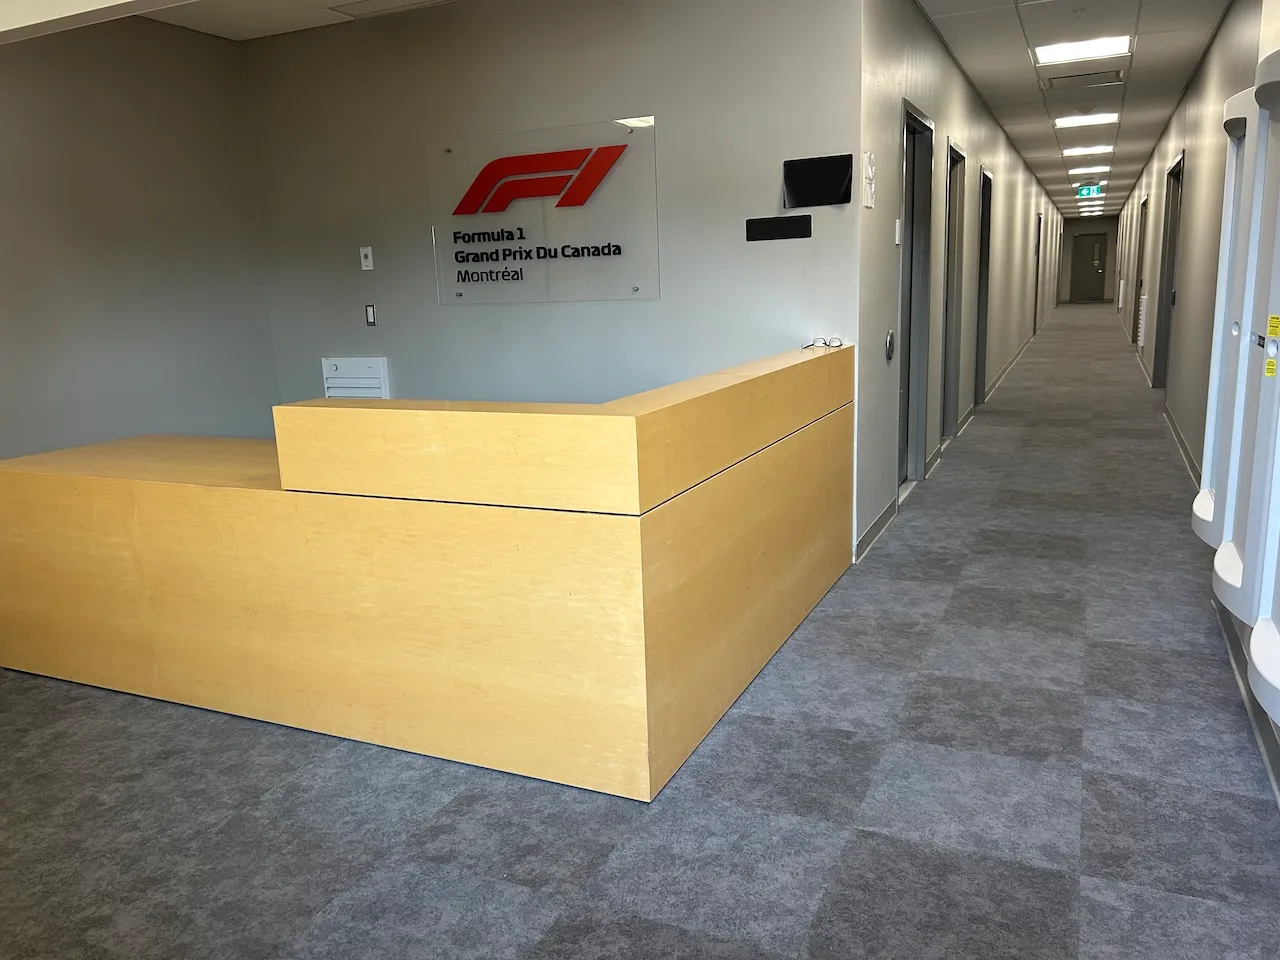
Counter
- Counter type : welcome
- Surface height (cm) : 77
- Clearance available : no
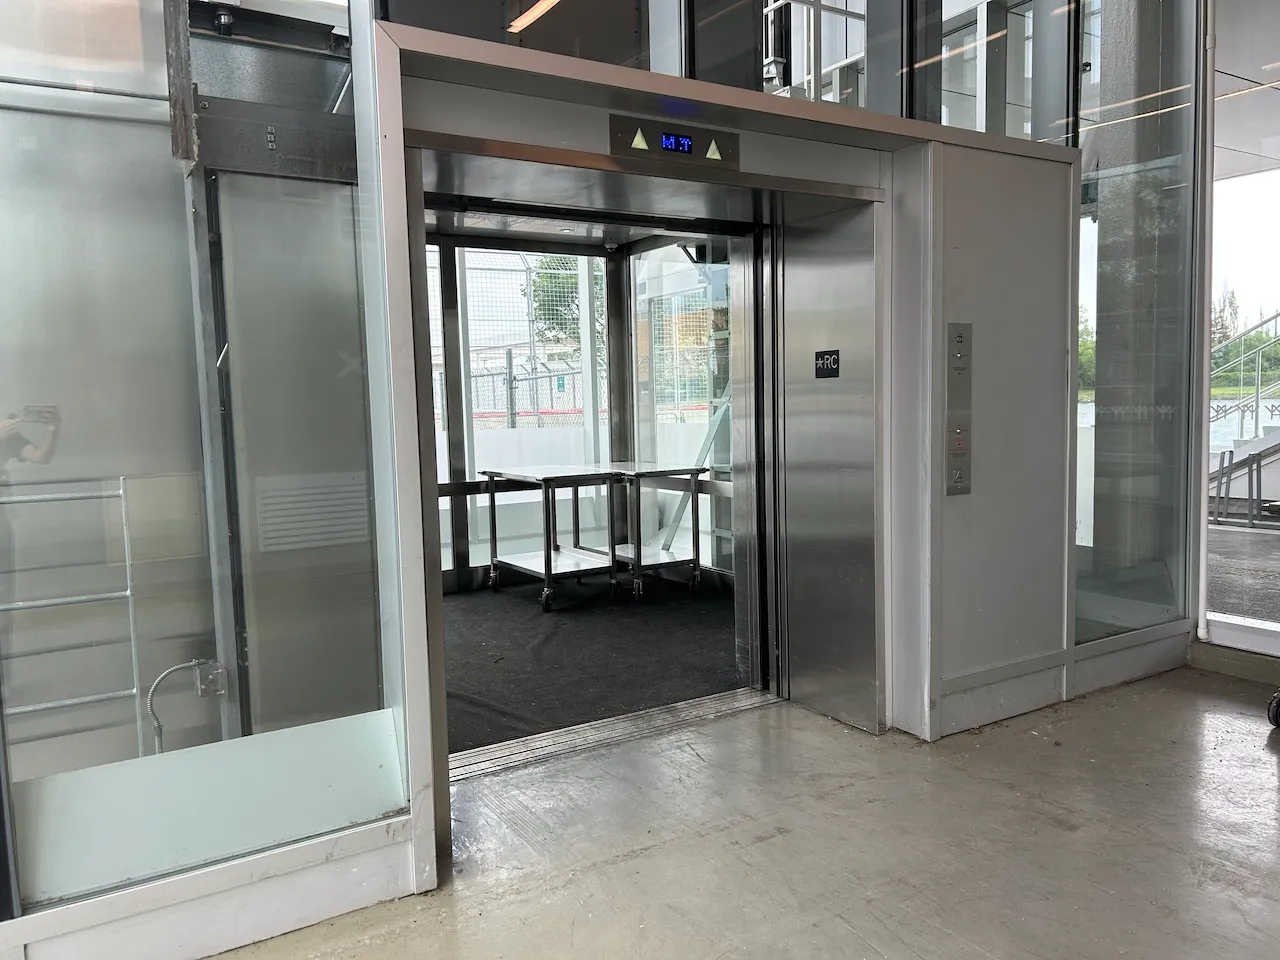
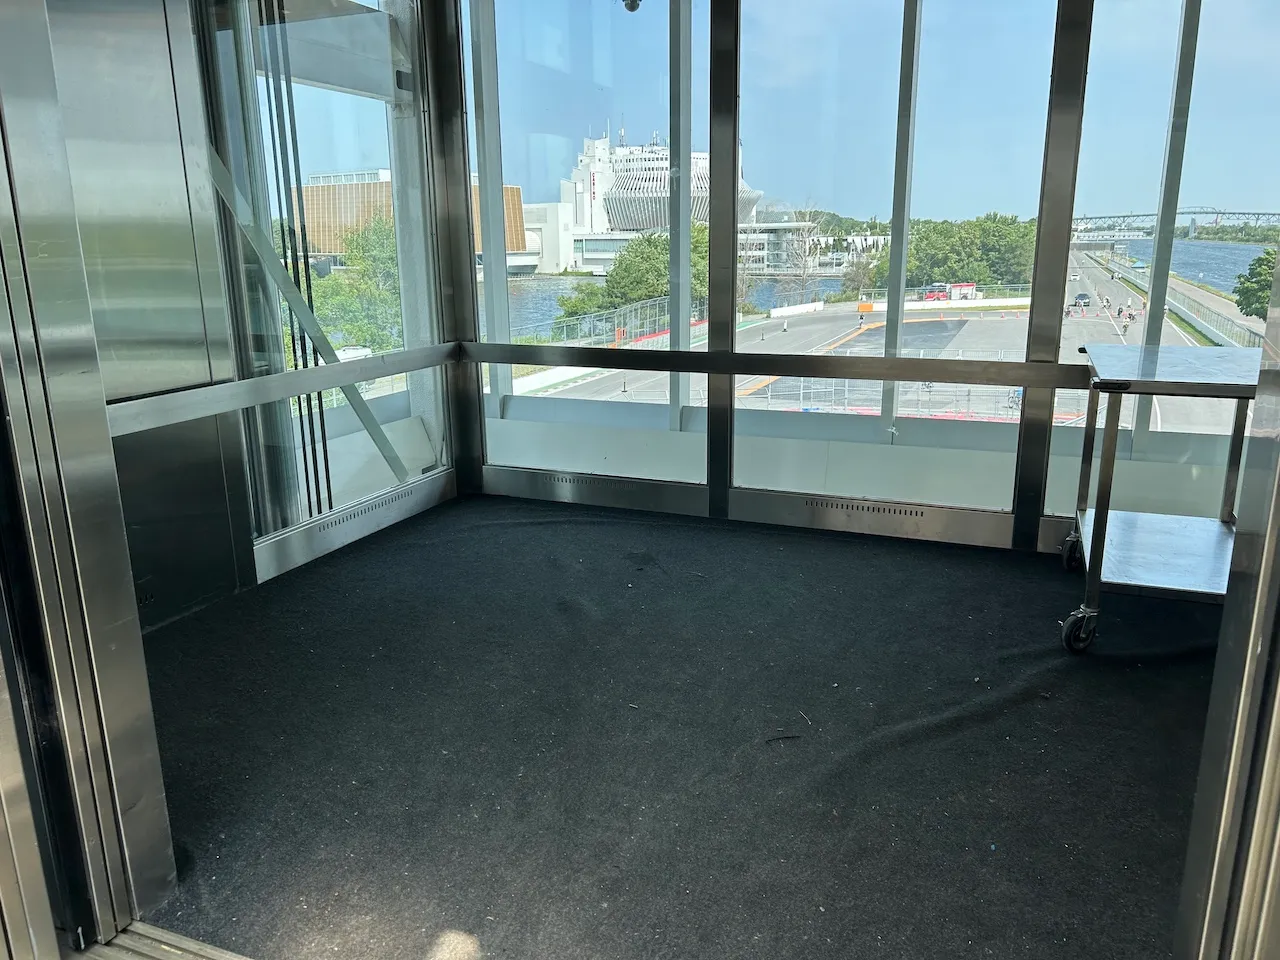
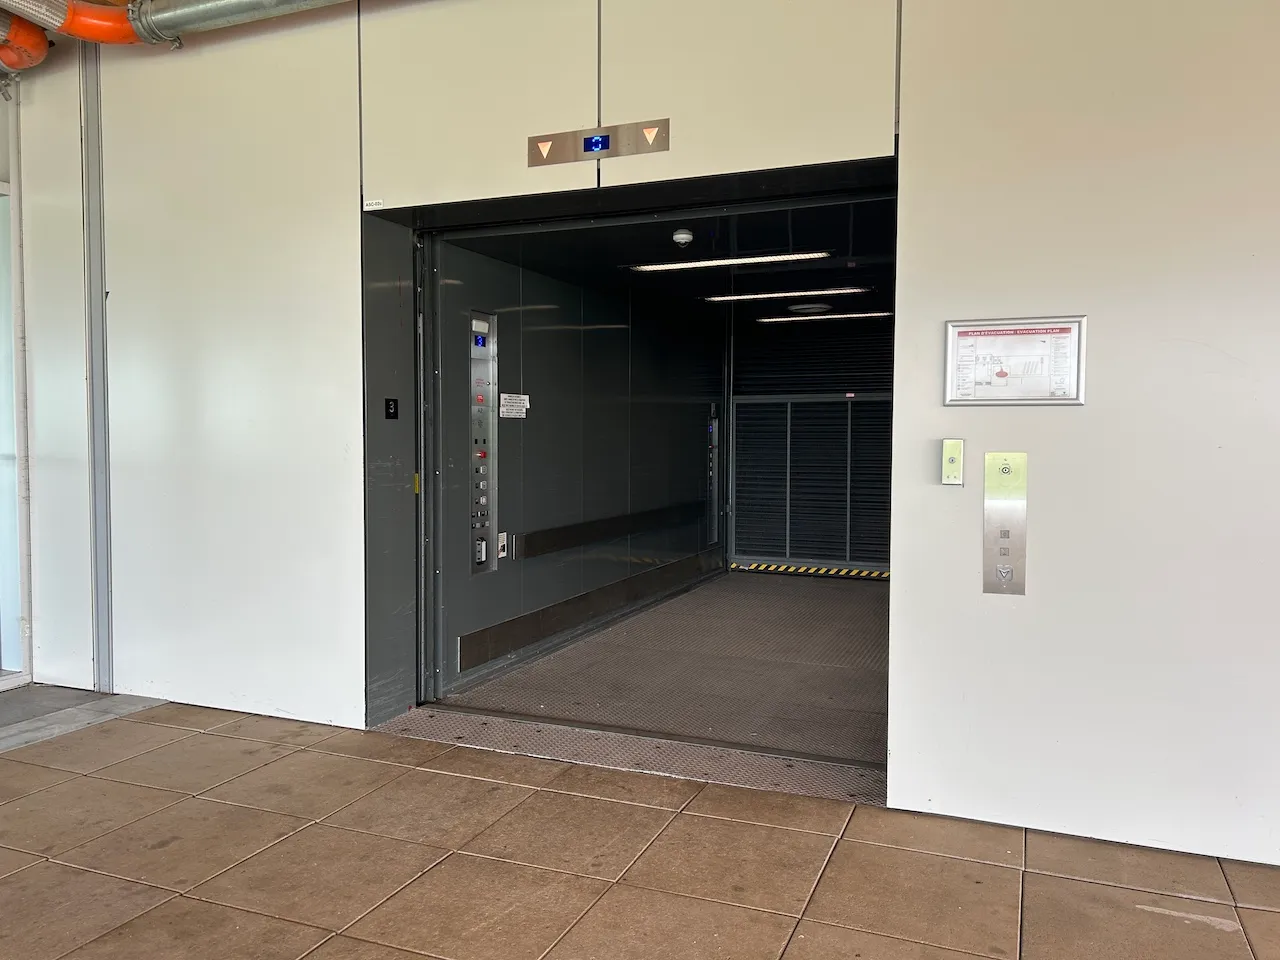
Elevator-Platform lift
- Interior space-Width (cm) : 250
- Interior space-Depth (cm) : 350
- Visual indicator showing floors inside : yes
- Sound signal at each floor passed : yes
Additional Information
A freight elevator provides access to the upper floors.
Maneuvering space
- Maneuvering space-Width (cm) : 150
- Maneuvering space-Depth (cm) : 150
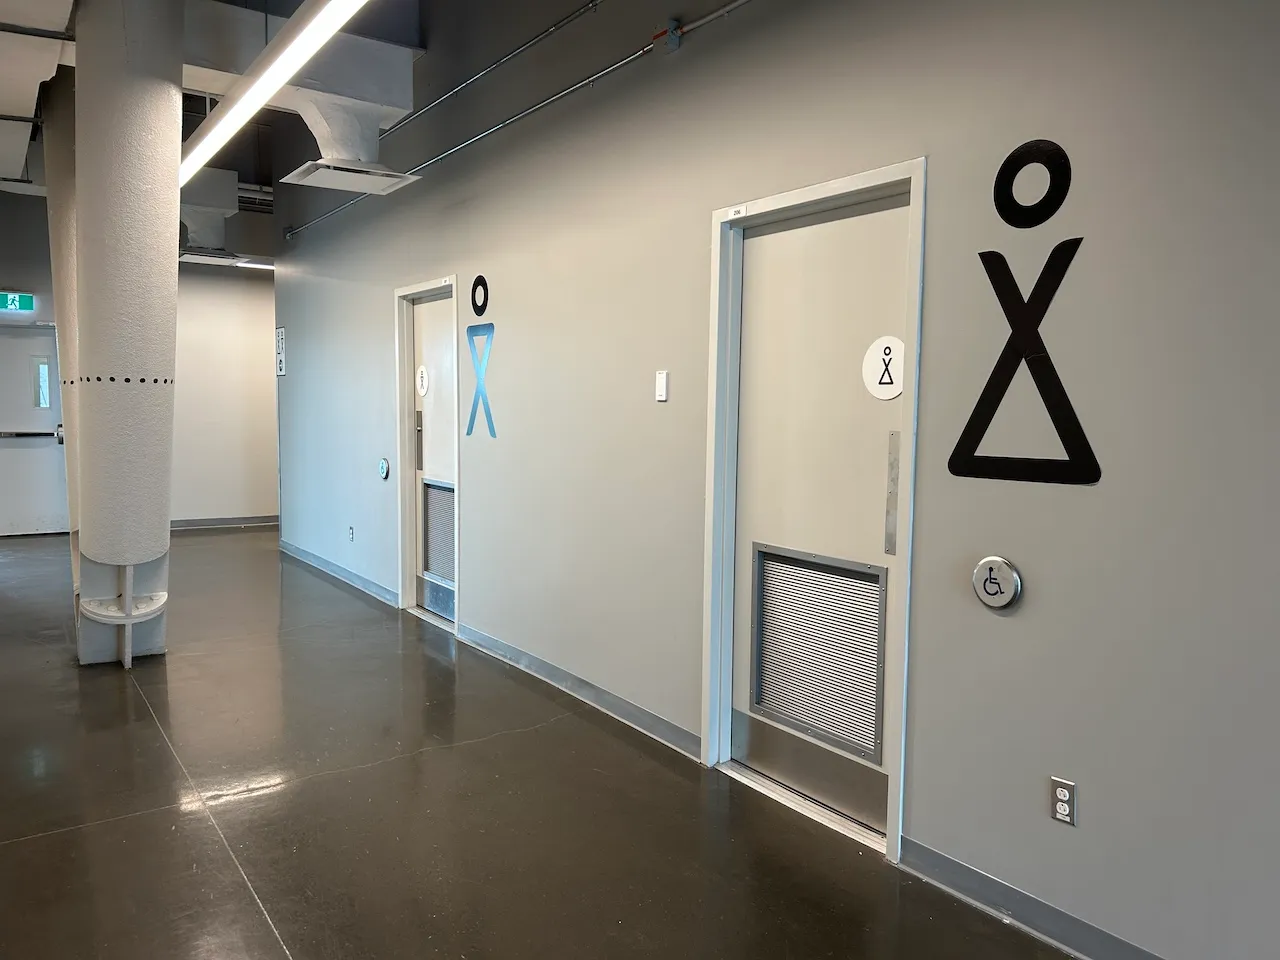
Door
- Type of door : single
- Clear width (cm) : 85
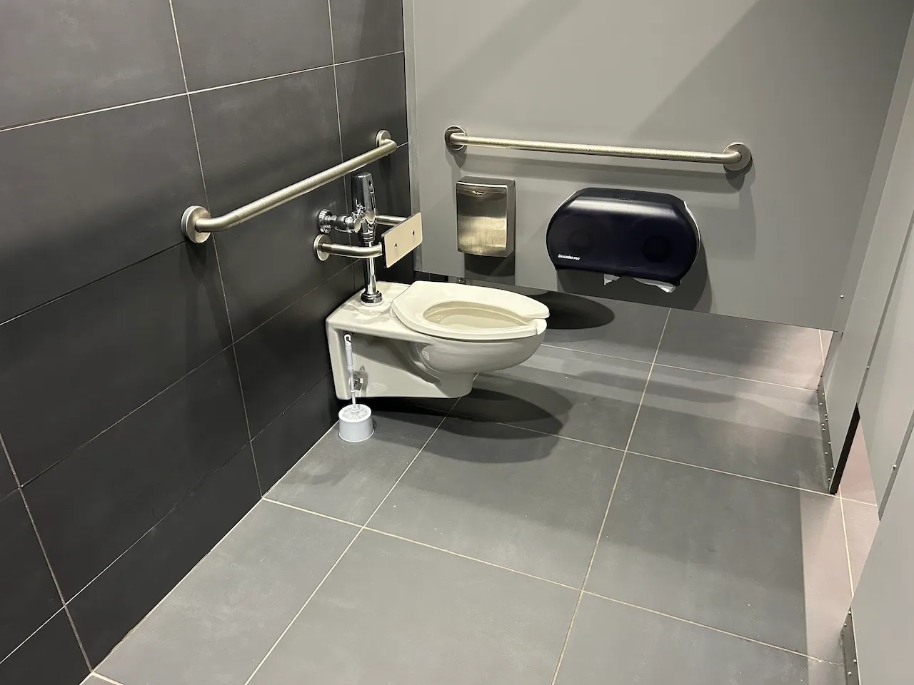
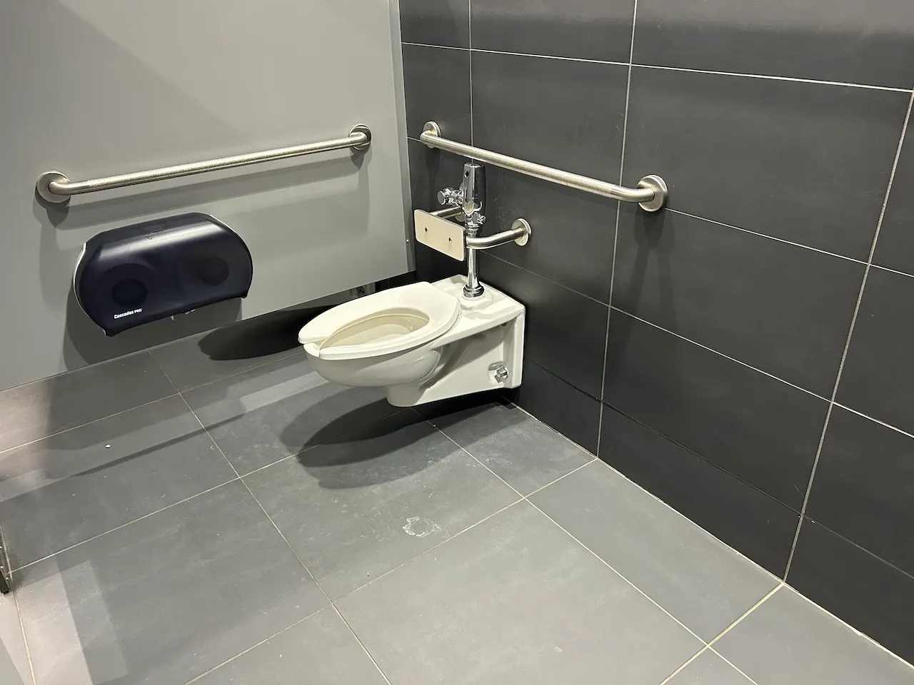
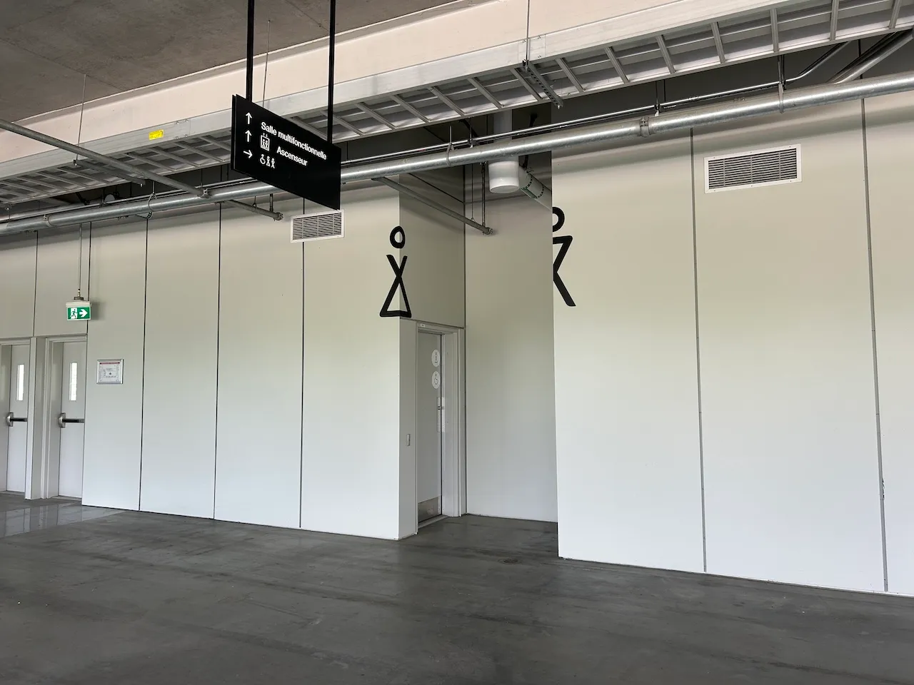
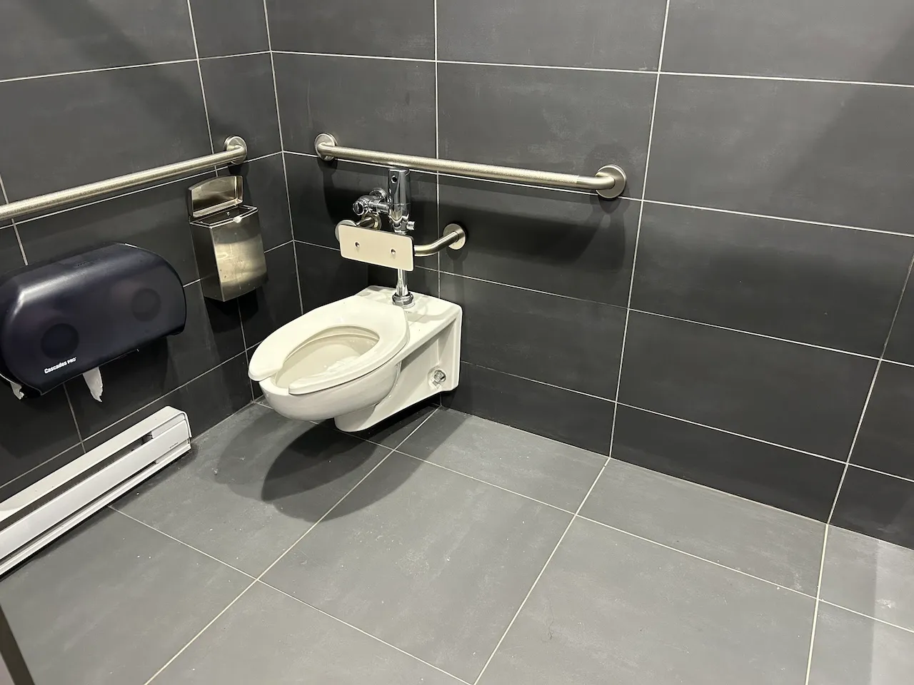
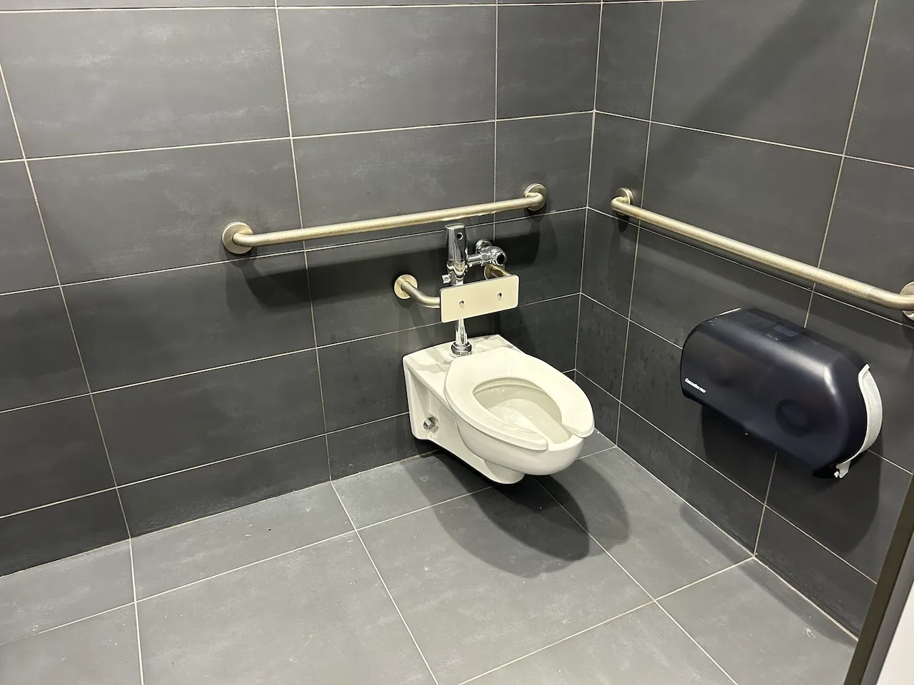
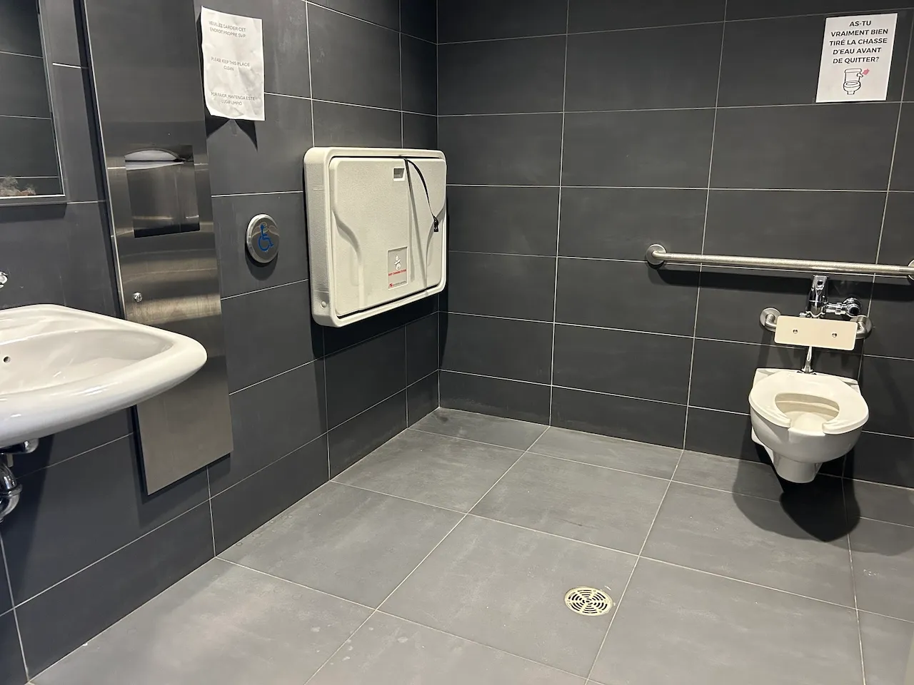
Toilet
- Transfer zone-Width (cm) : 133
- Presence of back support : yes
Toilet-Grab bar (side)
- Type of grab bar : horizontal
Toilet-Grab bar (back)
- Type of grab bar : horizontal
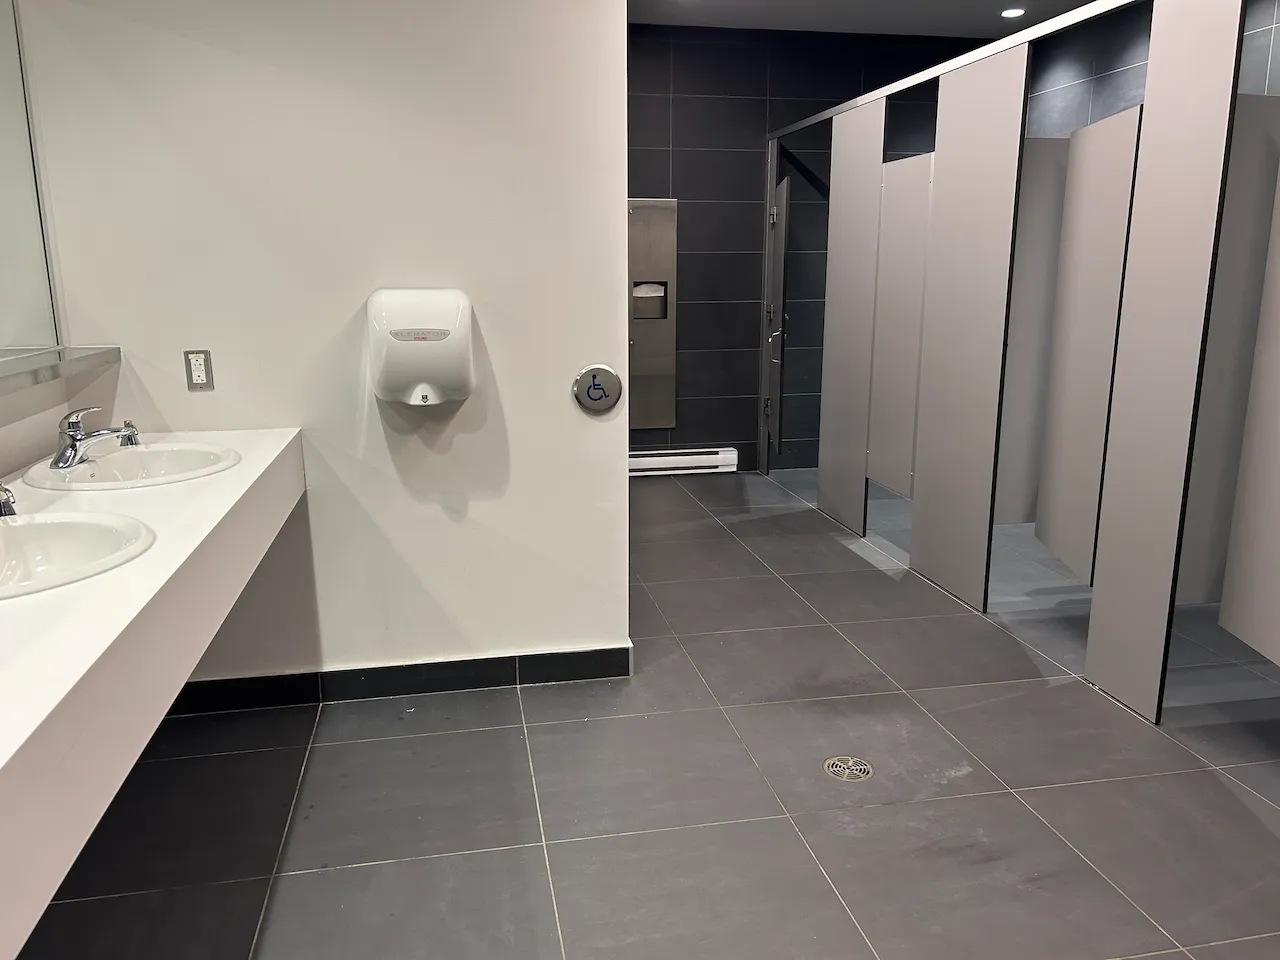
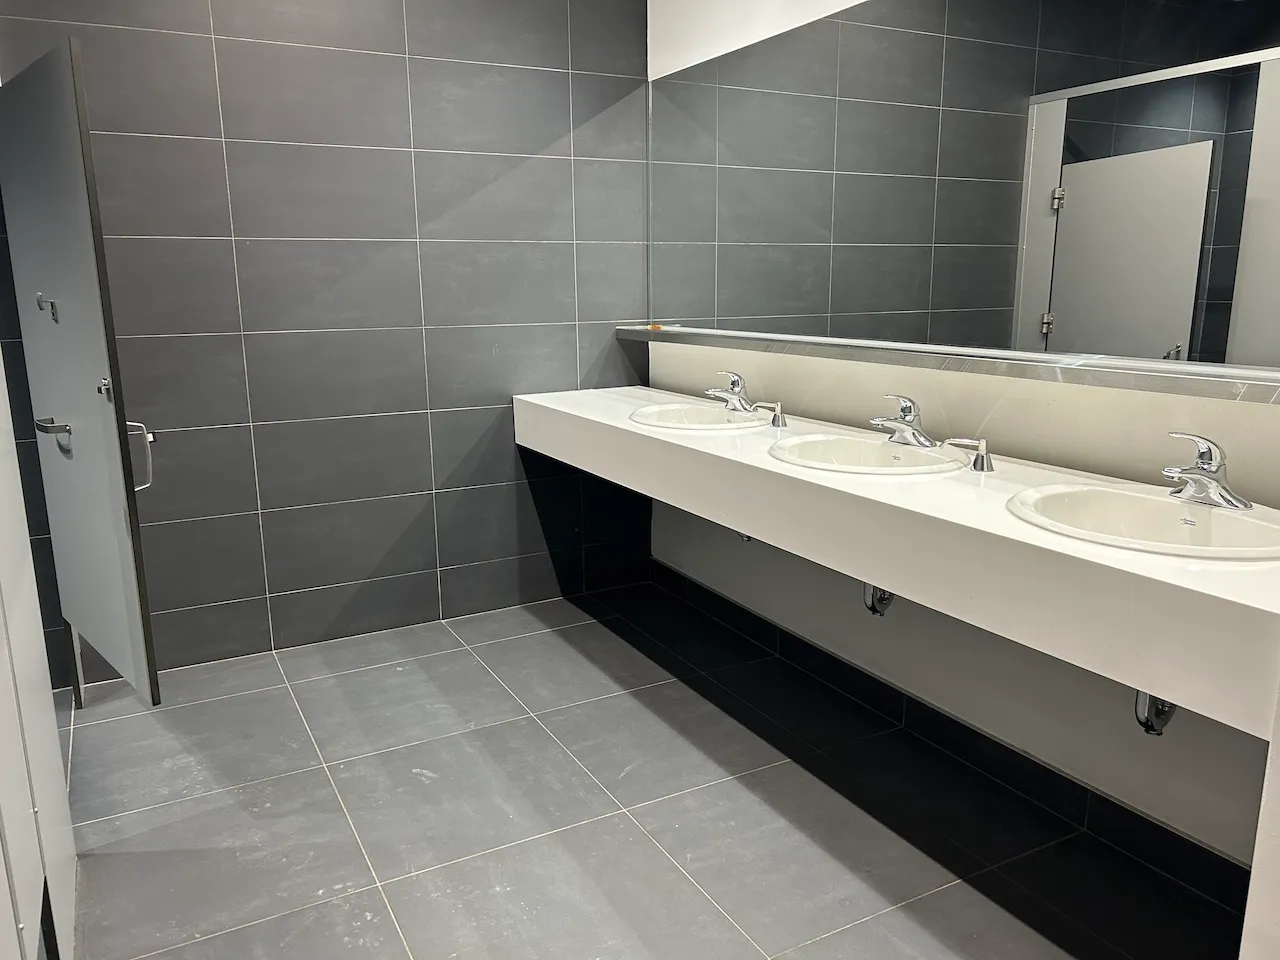
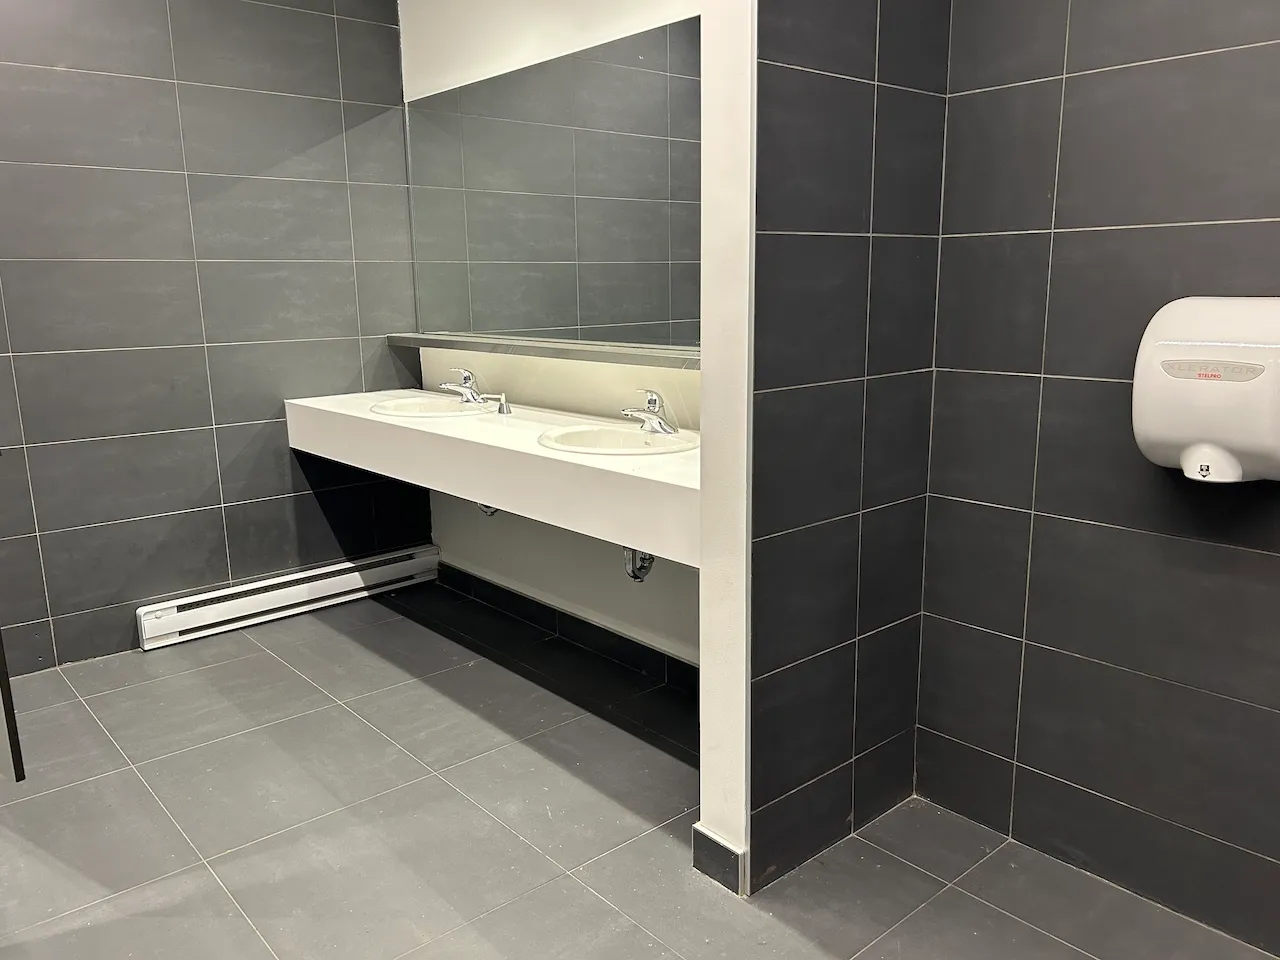
Sink
- Counter surface height (cm) : 85,5
- Clearance-Height (cm) : 76,2
- Clearance-Knee depth (cm) : 54
Additional Information
The door is equipped with an automatic door opener.
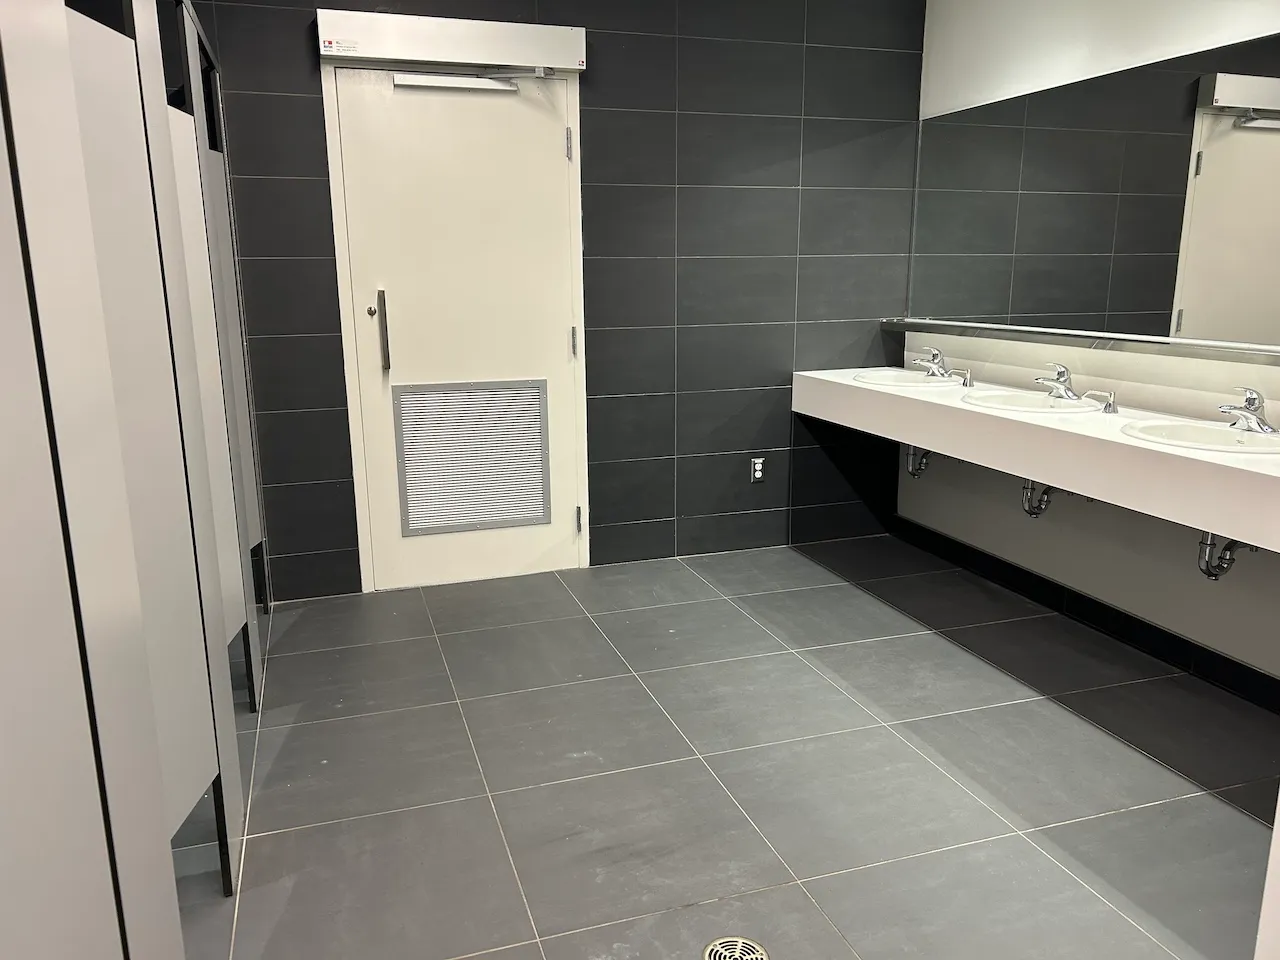
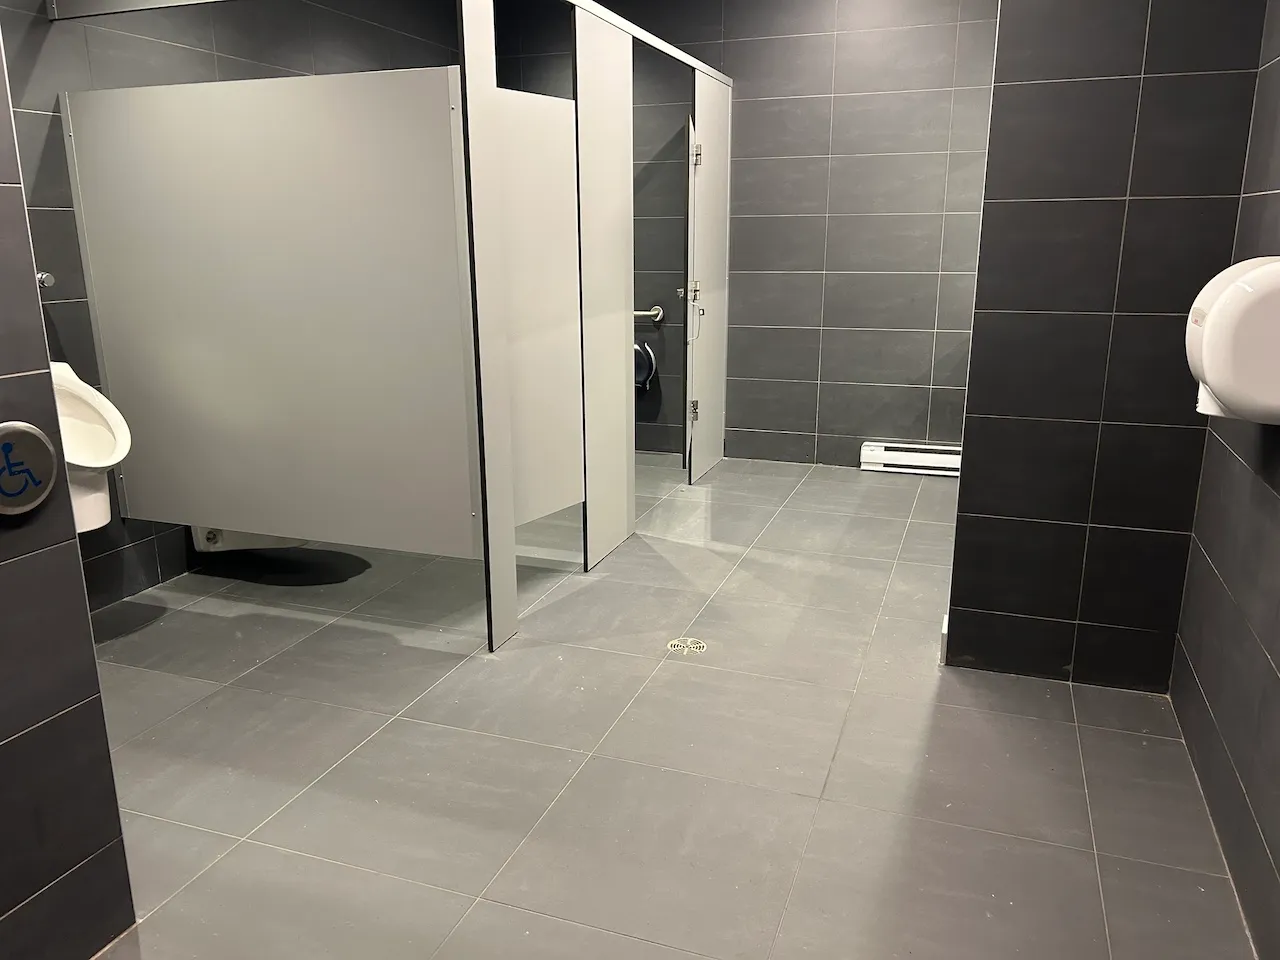
Door
- Type of door : single
- Clear width (cm) : 84,8
Door-Stall
- Clear width (cm) : 83
Accessible stall
- Interior maneuvering space-Width (cm) : 150
- Interior maneuvering space-Depth (cm) : 150
Toilet
- Transfer zone-Width (cm) : 186
- Presence of back support : yes
Toilet-Grab bar (side)
- Type of grab bar : horizontal
Toilet-Grab bar (back)
- Type of grab bar : horizontal
Sink
- Counter surface height (cm) : 84,9
- Clearance-Height (cm) : 67,1
Additional Information
The entrance door to the restroom is equipped with an automatic door opener.
Door
- Type of door : single
- Clear width (cm) : 85,6
Door-Stall
- Clear width (cm) : 82,9
Accessible stall
- Interior maneuvering space-Width (cm) : 150
- Interior maneuvering space-Depth (cm) : 150
Toilet
- Transfer zone-Width (cm) : 192
- Presence of back support : yes
Toilet-Grab bar (side)
- Type of grab bar : horizontal
Toilet-Grab bar (back)
- Type of grab bar : horizontal
Sink
- Counter surface height (cm) : 86,5
- Clearance-Height (cm) : 68,8
Additional Information
The entrance door to the restroom is equipped with an automatic door opener.
Door
- Type of door : single
- Clear width (cm) : 84,2
Door-Stall
- Clear width (cm) : 83,1
Accessible stall
- Interior maneuvering space-Width (cm) : 140
- Interior maneuvering space-Depth (cm) : 140
Toilet
- Type of back support : backrest
Toilet-Grab bar (side)
- Type of grab bar : horizontal
Toilet-Grab bar (back)
- Type of grab bar : horizontal
Sink
- Counter surface height (cm) : 88,1
- Clearance-Height (cm) : 69,1
Additional Information
The entrance door to the restroom is equipped with an automatic door opener.
Door
- Type of door : single
- Clear width (cm) : 83,6
Door-Stall
- Clear width (cm) : 83,1
Accessible stall
- Interior maneuvering space-Width (cm) : 140
- Interior maneuvering space-Depth (cm) : 140
Toilet
- Type of back support : backrest
Toilet-Grab bar (side)
- Type of grab bar : horizontal
Toilet-Grab bar (back)
- Type of grab bar : horizontal
Sink
- Counter surface height (cm) : 87
- Clearance-Height (cm) : 69,2
Additional Information
The entrance door to the restroom is equipped with an automatic door opener.
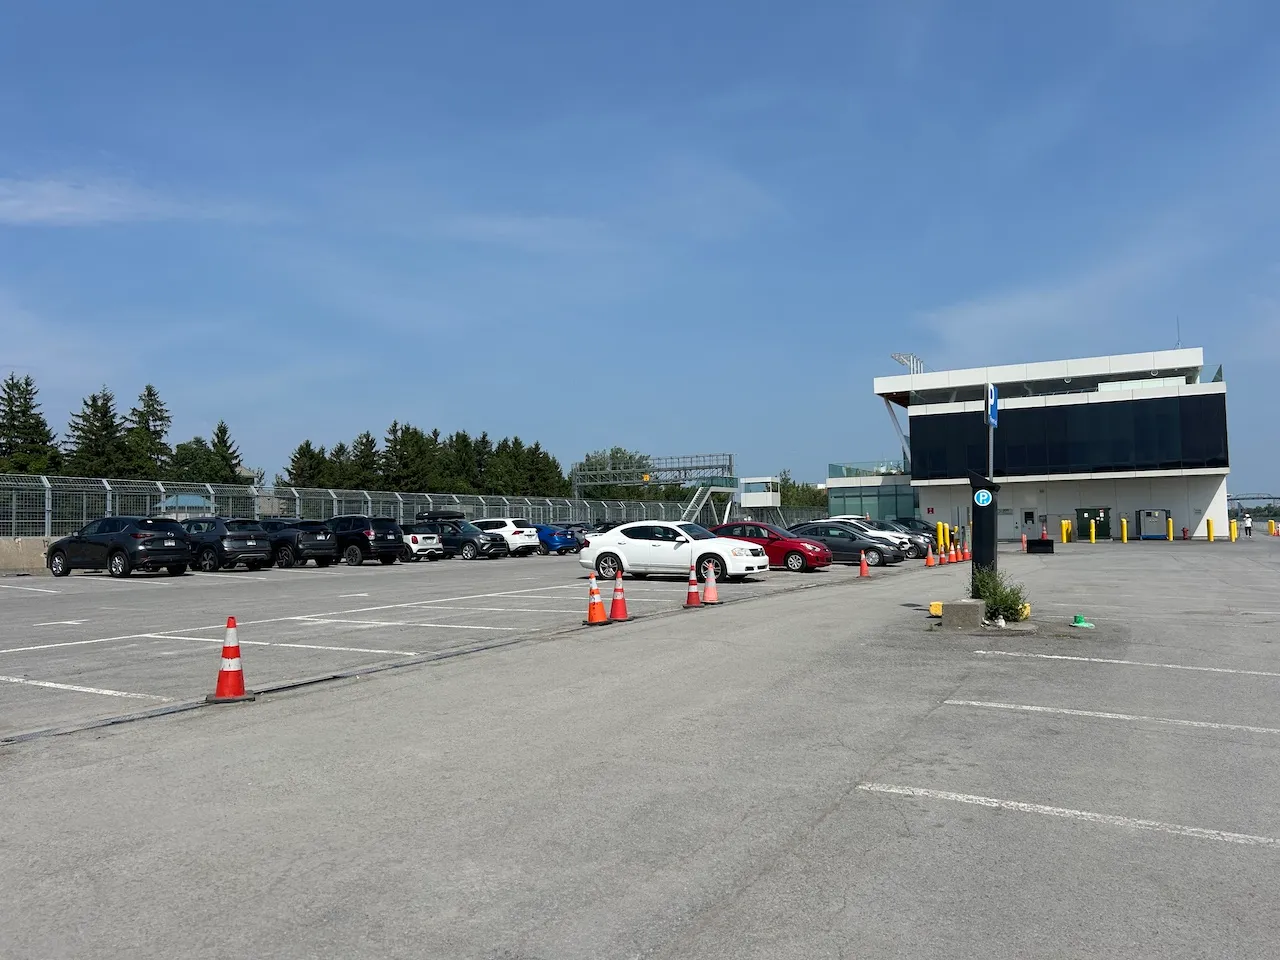
Exterior surface
- Surface type : asphalt
Parking-Information
- Parking type : outdoor
- Number of reserved spaces for people with disabilities : 0
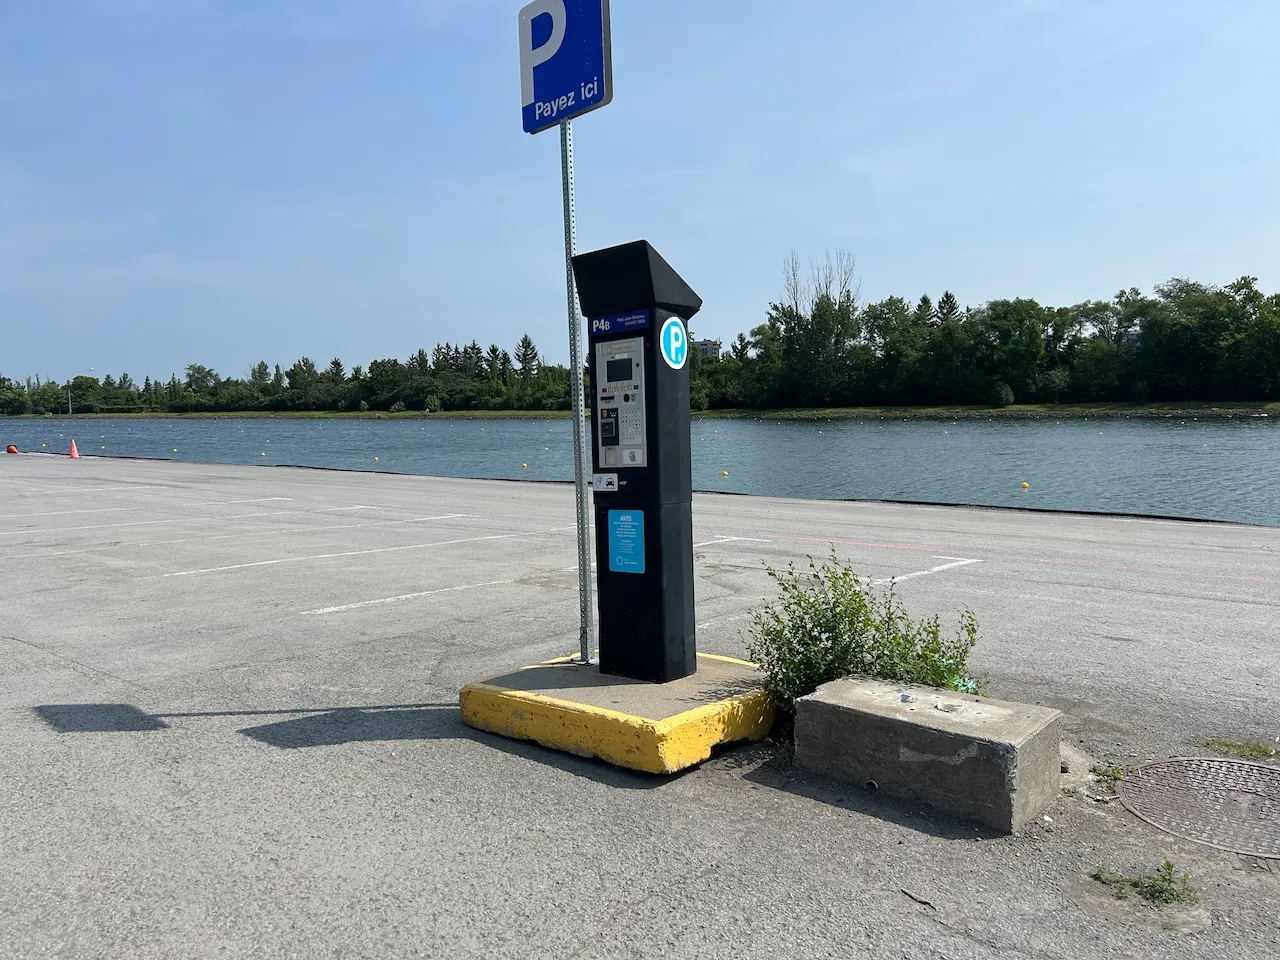
Payment terminal
- Access to terminal : concrete base
- Controls-Height (cm) : 150
Access to floors
- All floors are accessible : yes
Circulation corridor
- Clear width (cm) : 200
Elevator-Platform lift
- Door opening-Width (cm) : 200
- Interior space-Width (cm) : 300
- Interior space-Depth (cm) : 415
- Control panel symbols and characters : in braille and raised
- Visual indicator showing floors inside : yes
- Sound signal at each floor passed : yes
Service signage
- Raised elements present : no
- Braille present : no
Additional Information
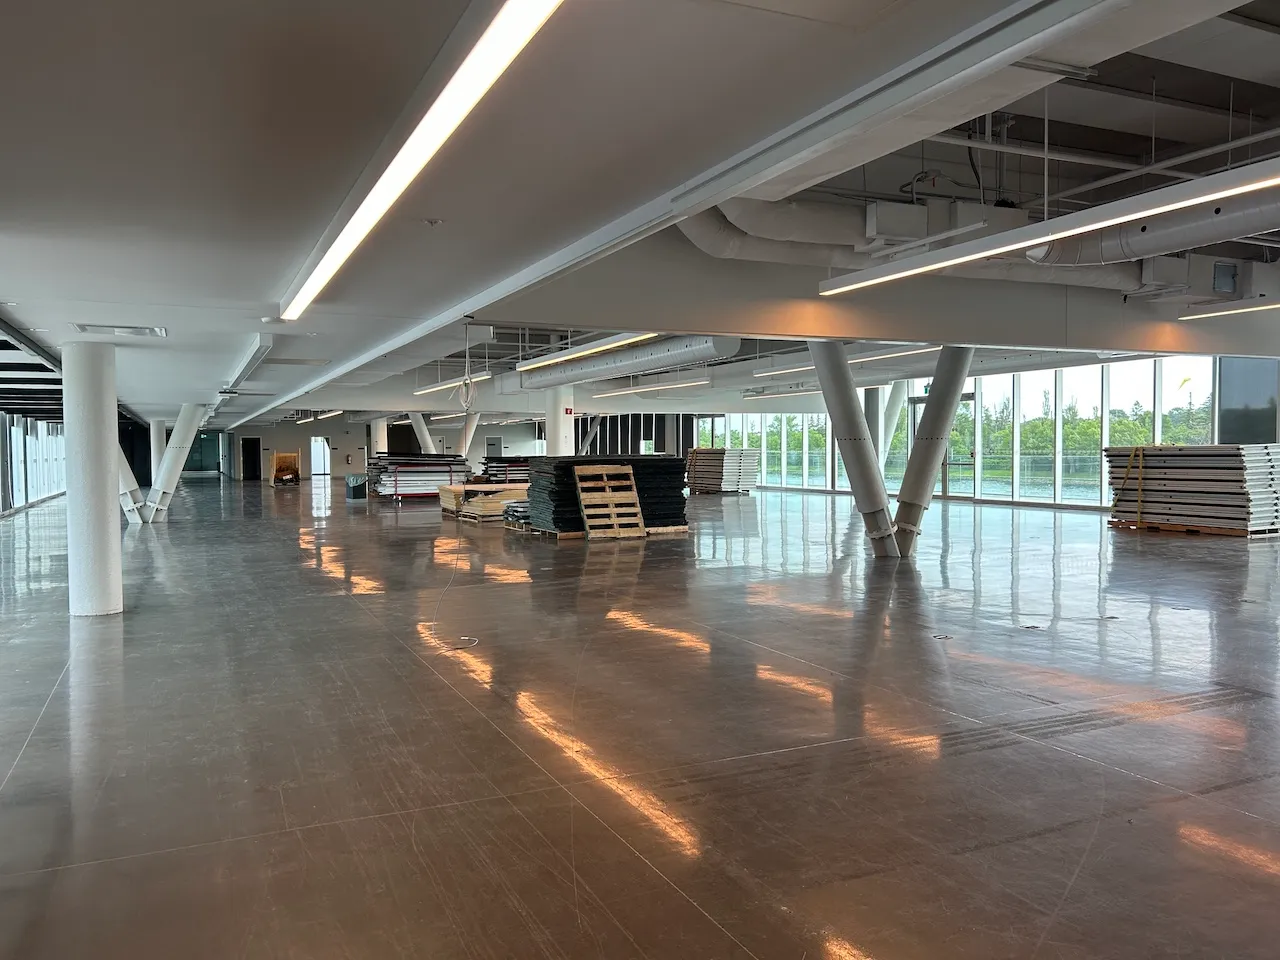
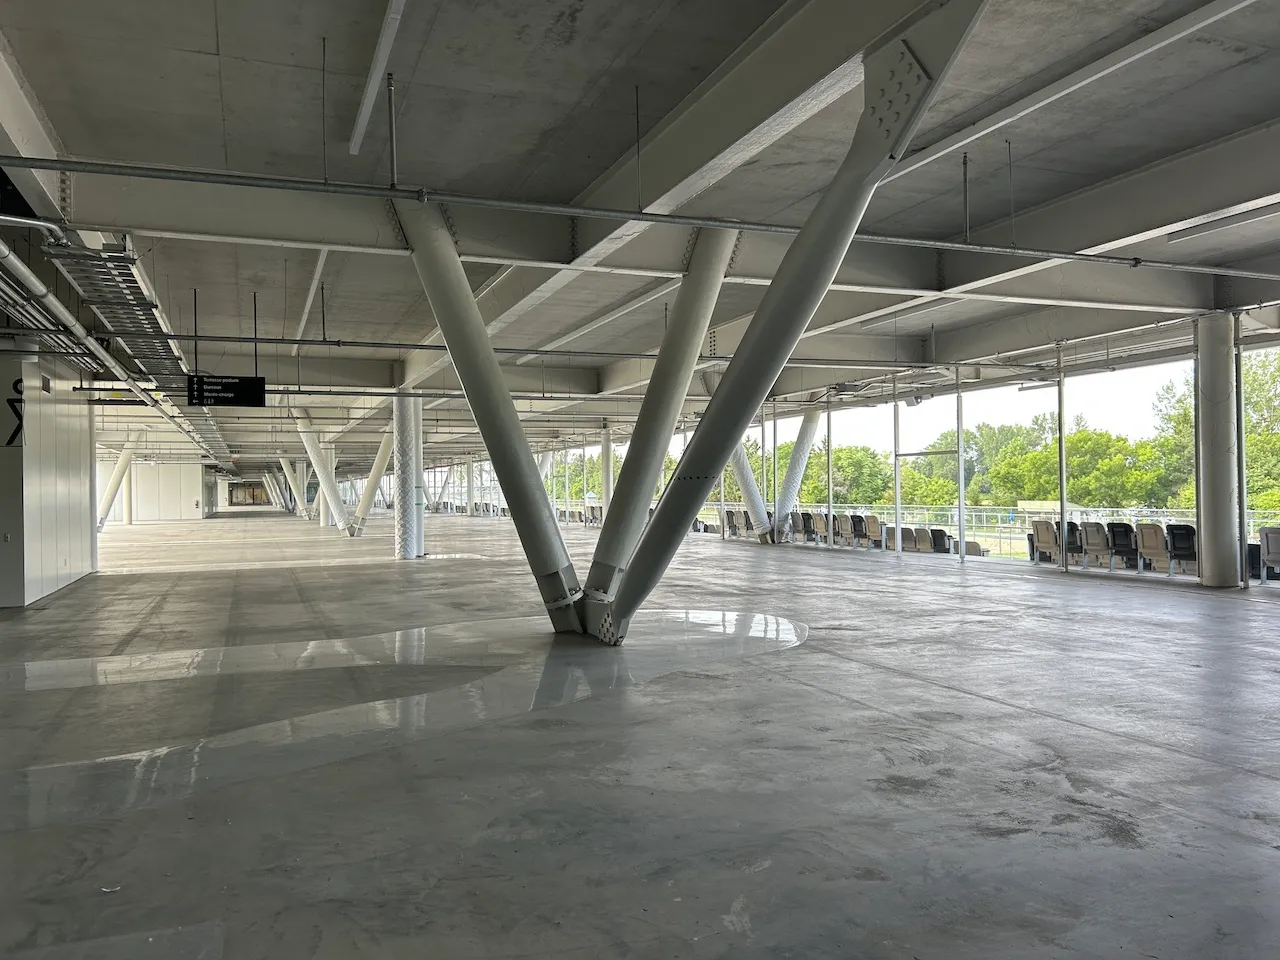
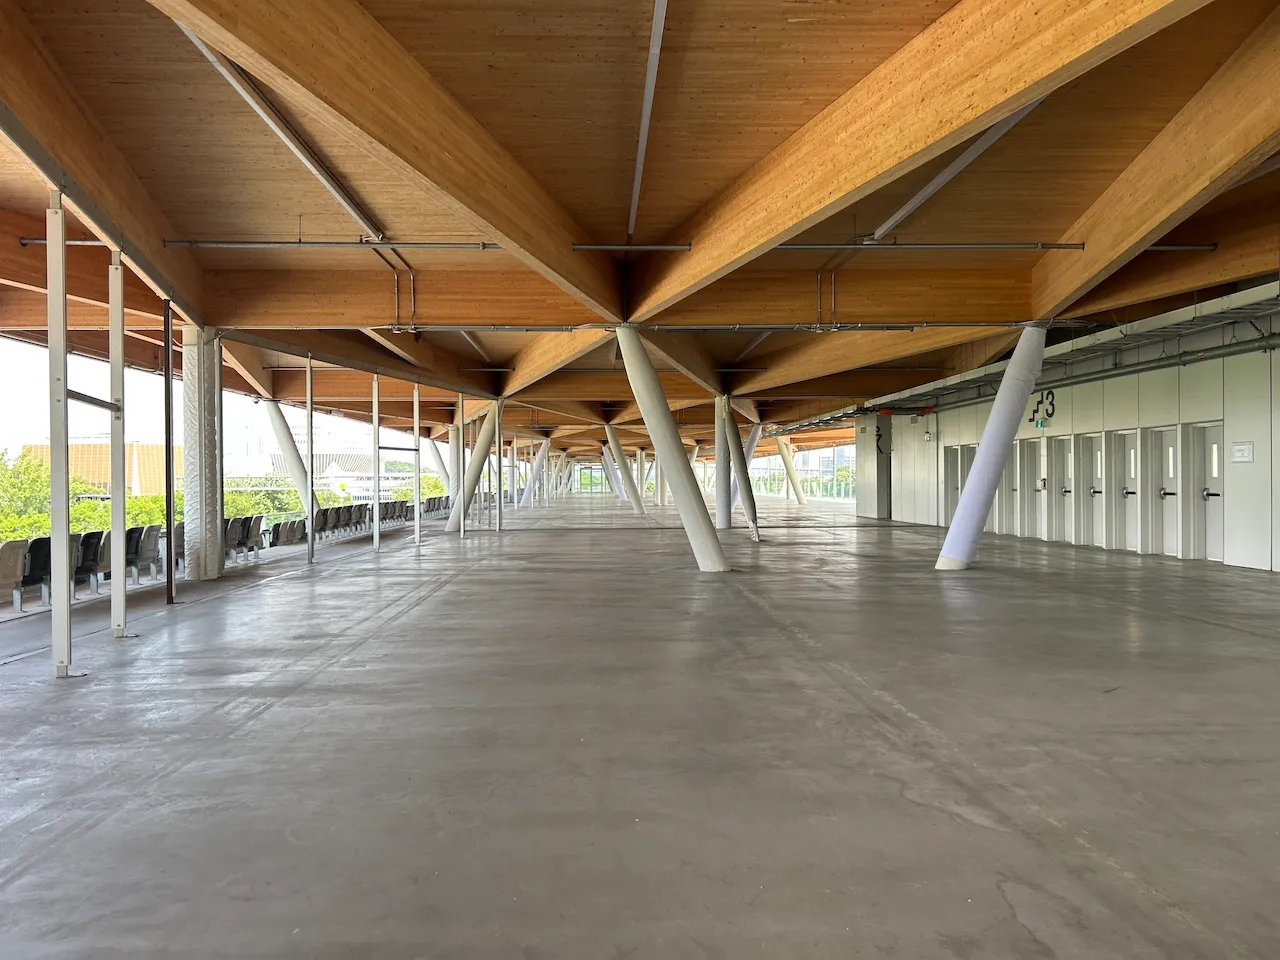
Level 2 features a versatile, modular multipurpose room. Accessibility varies depending on the event.
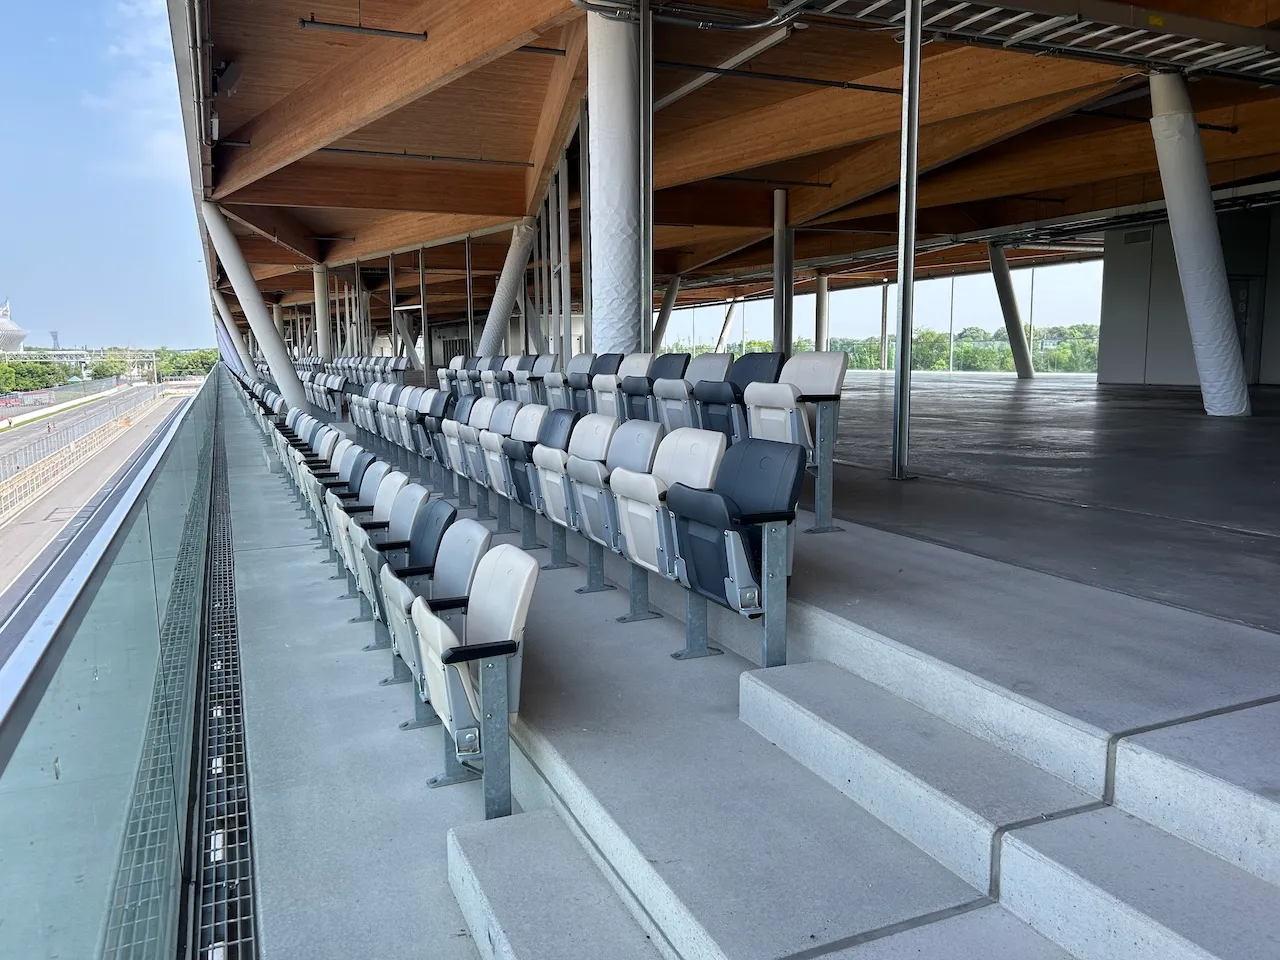
Access to sections
- All sections are accessible : yes
Maneuvering space
- Maneuvering space-Width (cm) : 170
- Maneuvering space-Depth (cm) : 170
Staircase-Handrails
- Presence of handrails : no
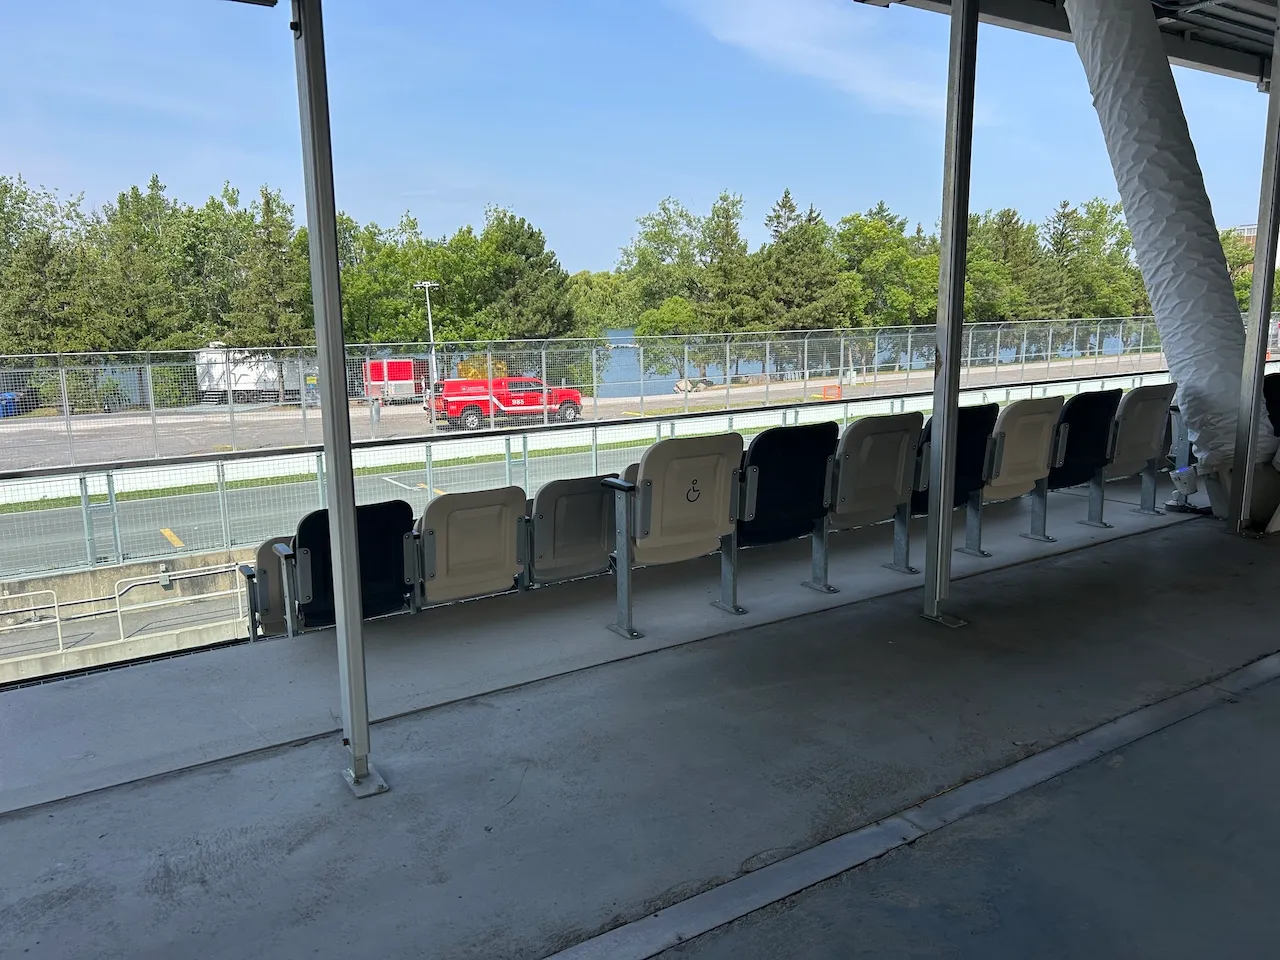
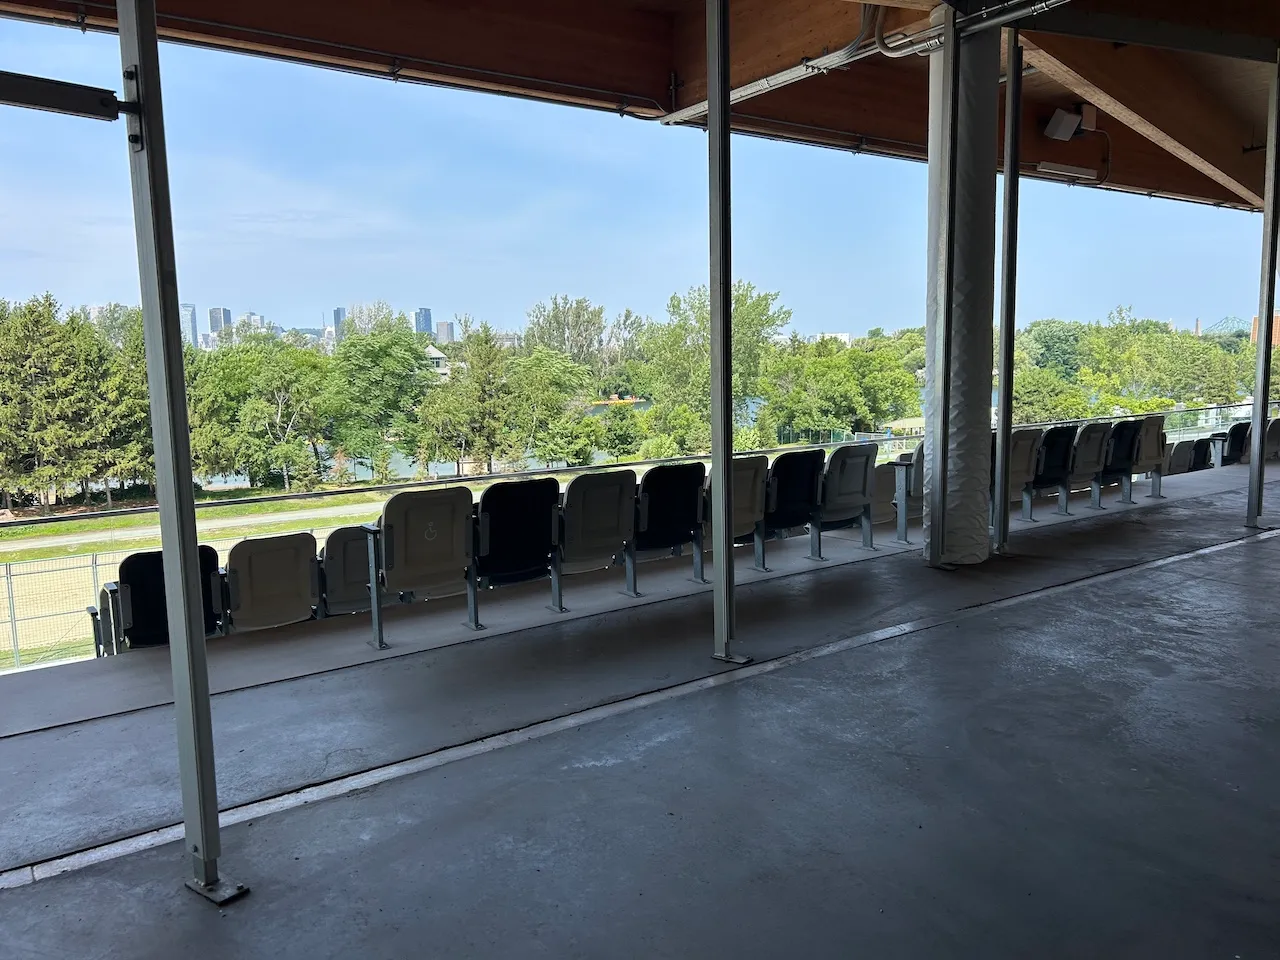
Reserved seating
- Type of reserved seating : reserved section without benches
- Companion space available : yes
- Front/back access-Width (cm) : 120
- Front/back access-Depth (cm) : 120
Additional Information
Each section of bleachers includes, in the top row, two spaces reserved for people in wheelchairs, as well as two seats for their companions.
Exterior surface
- Surface type : concrete
Circulation aisle
- Clear width (cm) : 165
Maneuvering space
- Maneuvering space-Width (cm) : 170
- Maneuvering space-Depth (cm) : 170
Door
- Type of door : double
- Manual door-Required effort : low effort
- Clear width (cm) : 105
Guardrail
- Type of guardrail : glass
Circulation aisle
- On the same level : yes
Door
- Type of door : double
- Clear width (cm) : 105
Automatic door opener
- Type of automatic door opener : push plate
Additional Information
The door, which is equipped with an automatic door opener, is located on the side.
Description
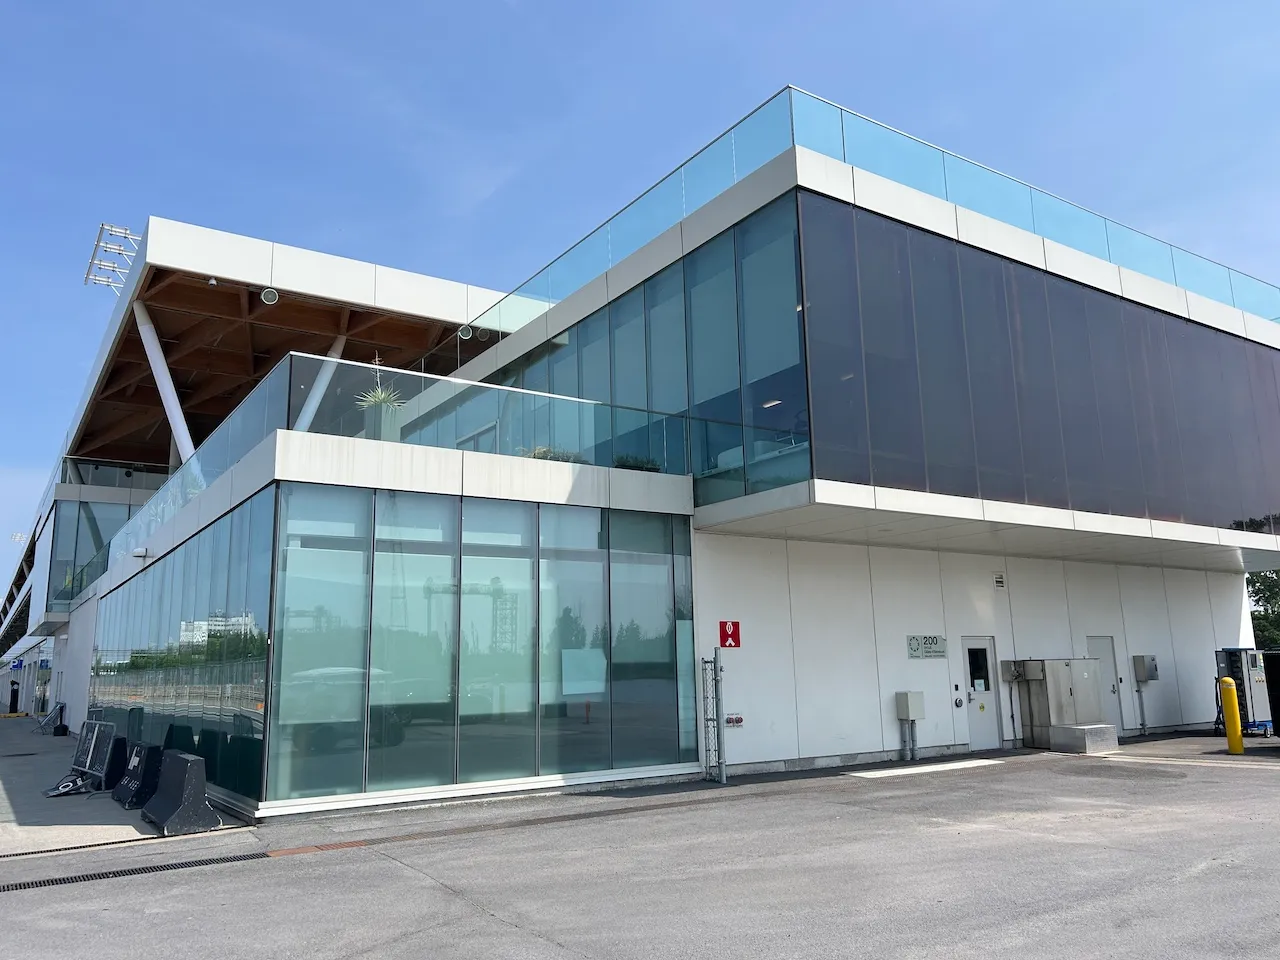
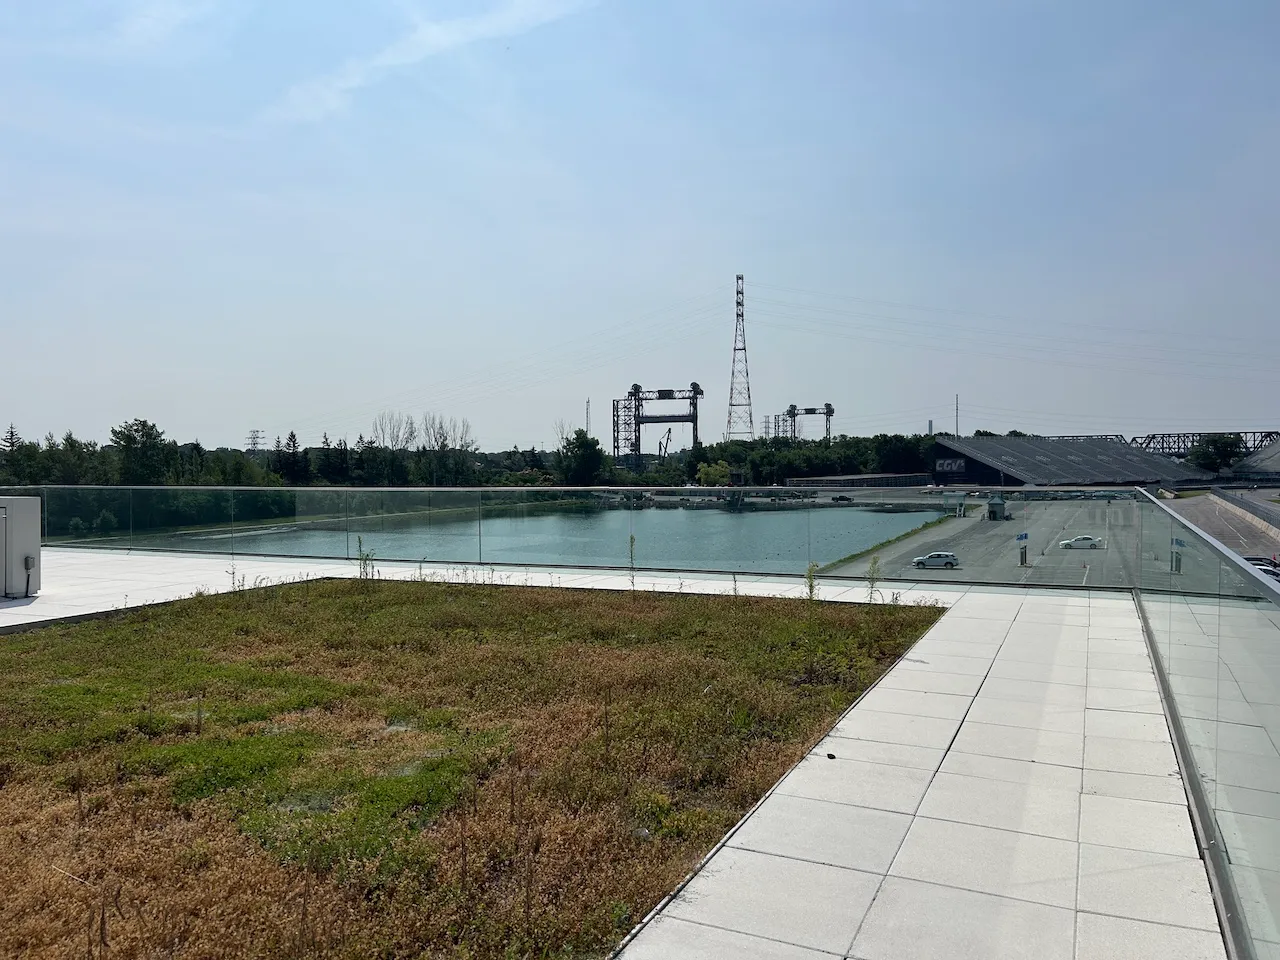
A building located on Île Notre-Dame, in Jean-Drapeau Park, along the Gilles-Villeneuve Circuit. The Espace Paddock is the venue for the Formula 1 Canadian Grand Prix and features bleachers, several terraces, and a multipurpose hall used for various events throughout the year.
260, circuit Gilles-Villeneuve, Montréal, Québec
514 977-9328 /
clientele@parcjeandrapeau.com
Visit the website