

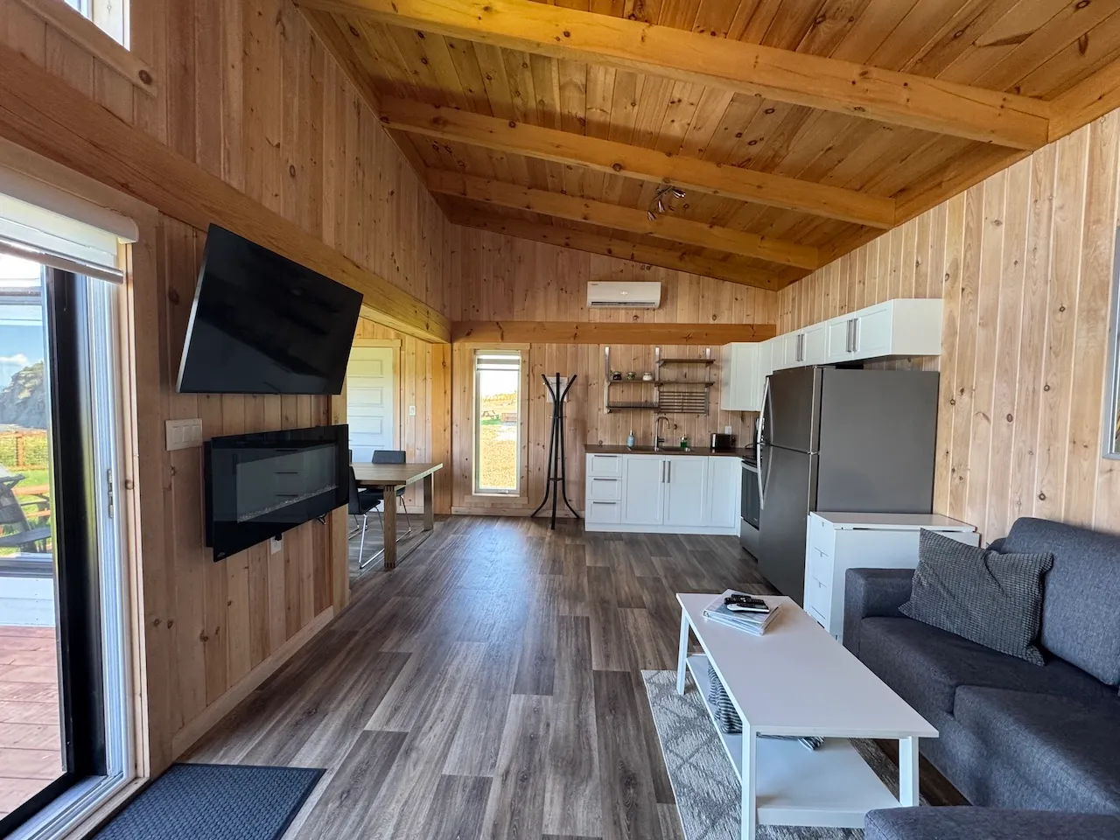
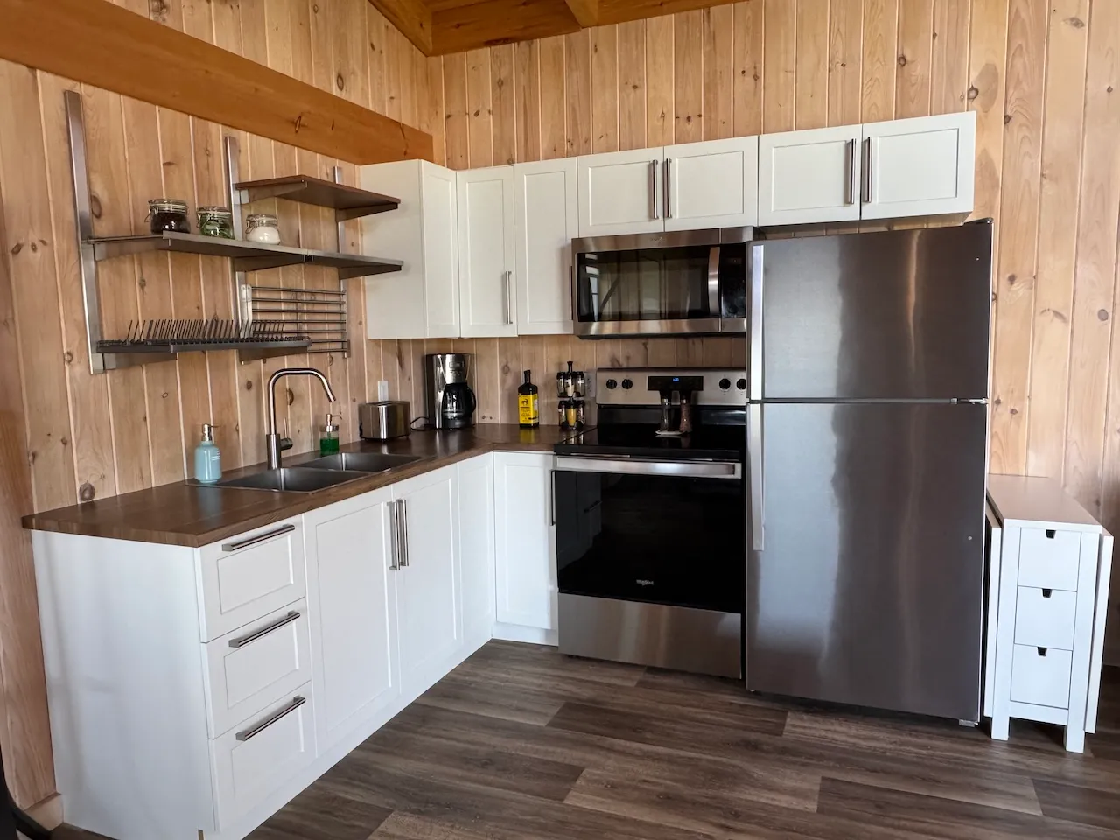
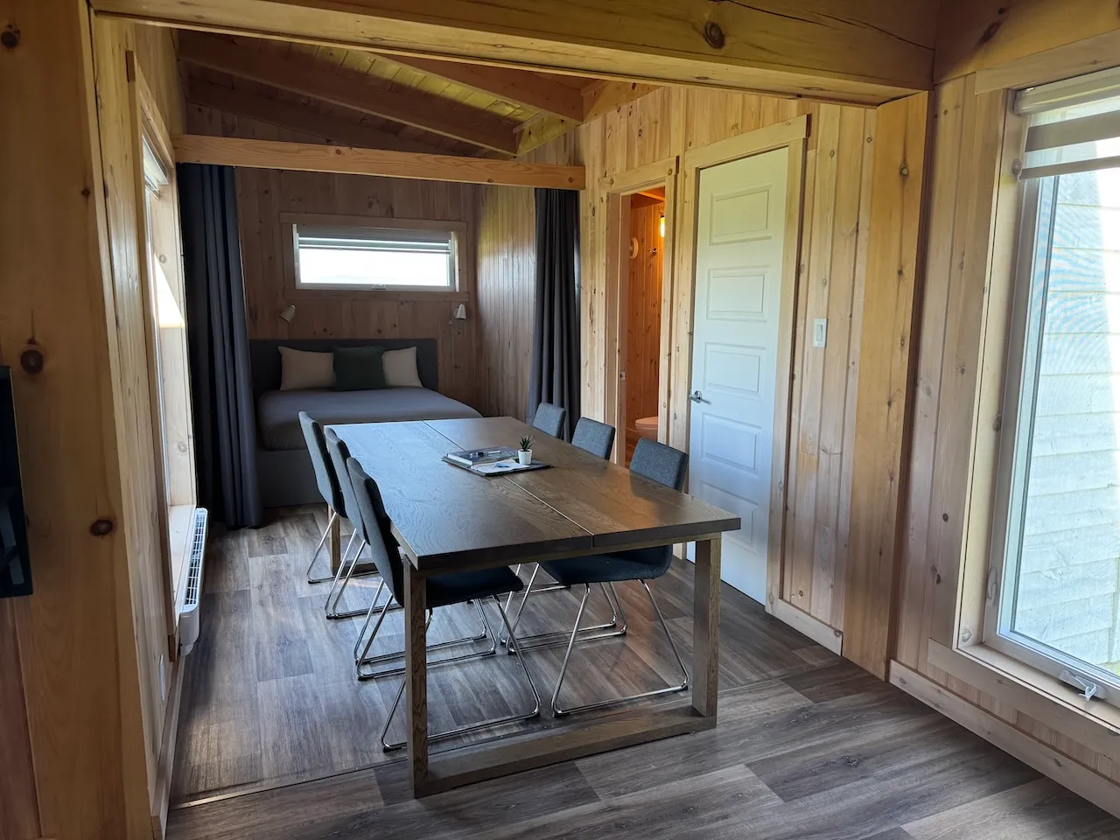
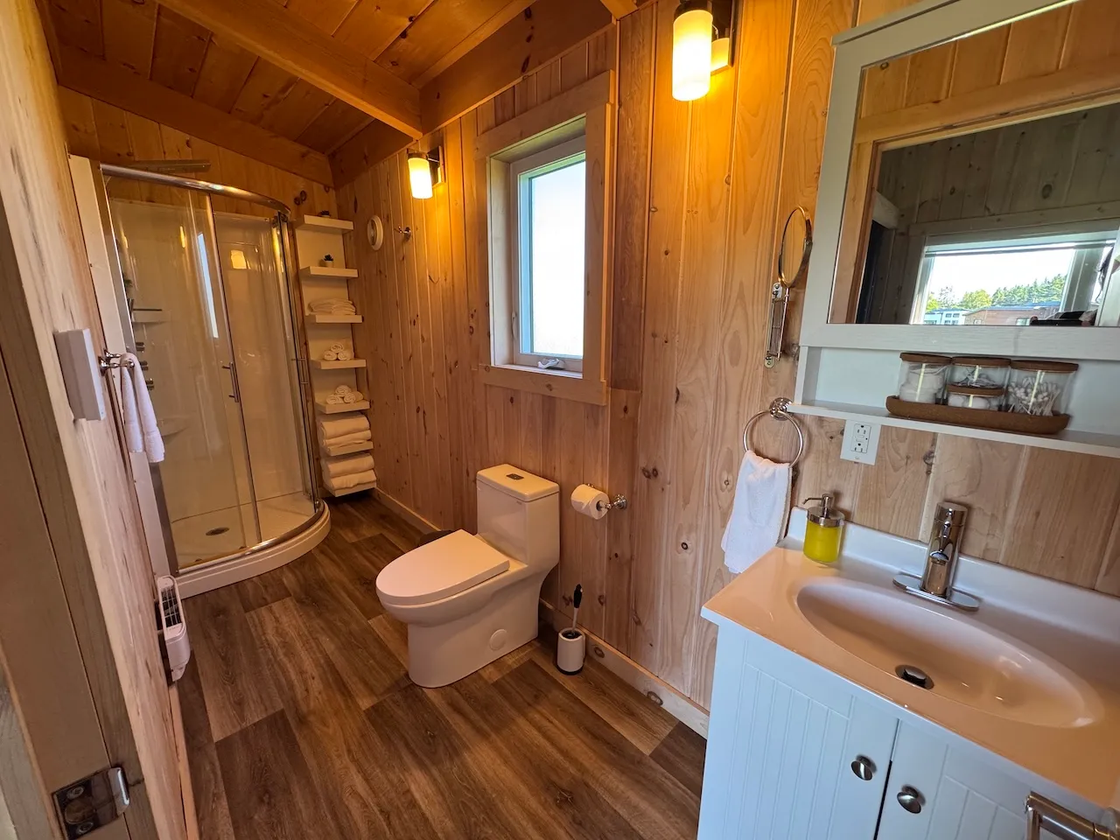
Establishment details
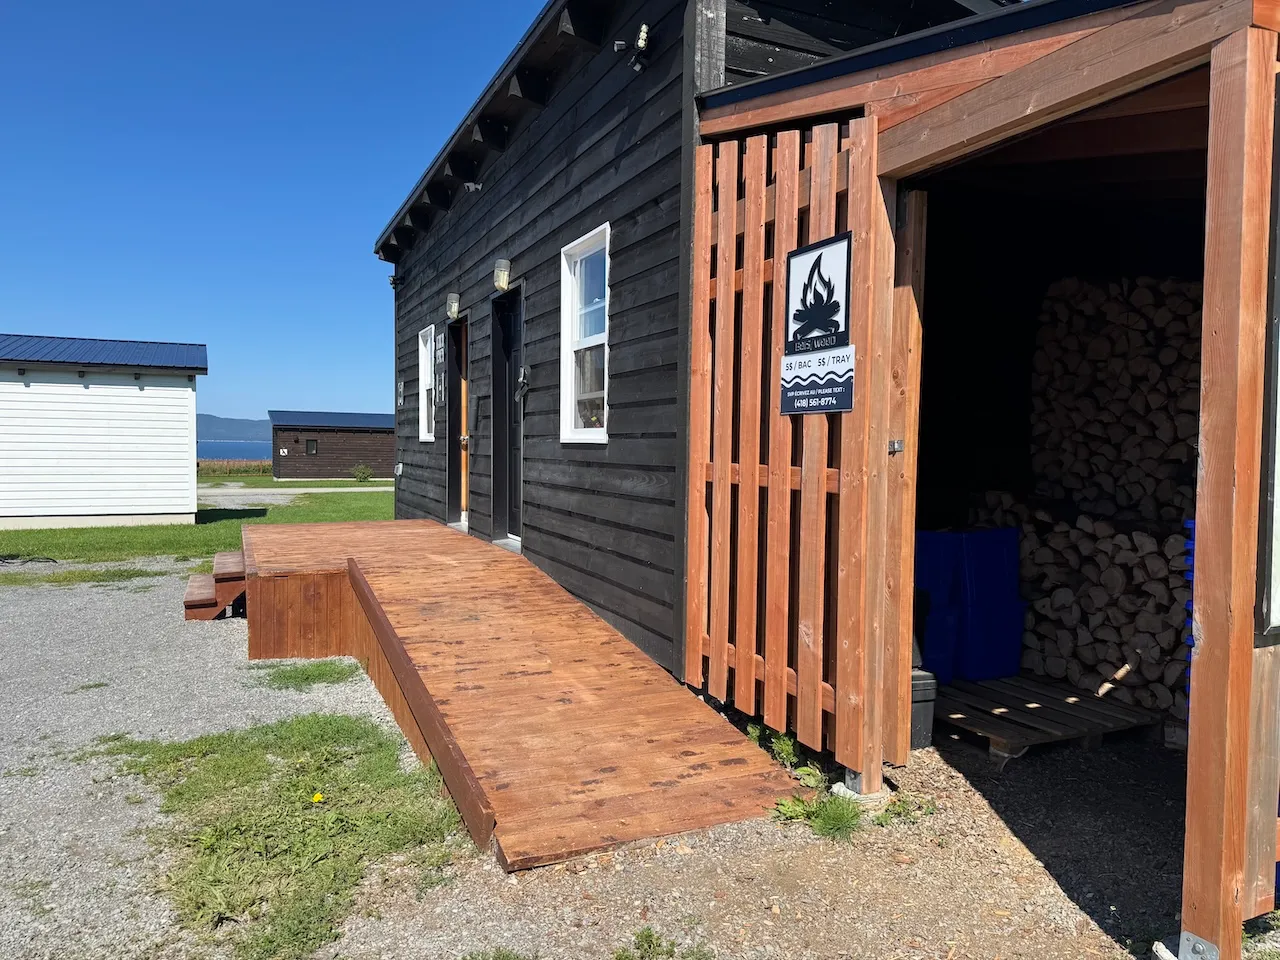
Access ramp
- Type of ramp : fixed
- Single accessible passage-Clear width (cm) : 122
- Slope(%) : 5,3
Access Ramp-Threshold
- Level difference at the bottom (cm) : 2
Access ramp-Handrails
- Presence of handrails : no
Door-Maneuvering spaces
- Interior maneuvering space-Width (cm) : 118
- Interior maneuvering space-Depth (cm) : 80
Door-Thresholds
- Level difference between exterior floor and door sill (cm) : 2,4
- Level difference between interior floor and door sill (cm) : 2
Door
- Manual door-Required effort : low effort
- Clear width (cm) : 88
Door-Handles
- Exterior handle type : round
Maneuvering space
- Maneuvering space-Width (cm) : 140
- Maneuvering space-Depth (cm) : 150
Door-Maneuvering spaces
- Exterior maneuvering space-Width (cm) : 144
- Exterior maneuvering space-Depth (cm) : 96
Door
- Manual door-Required effort : low effort
- Clear width (cm) : 85
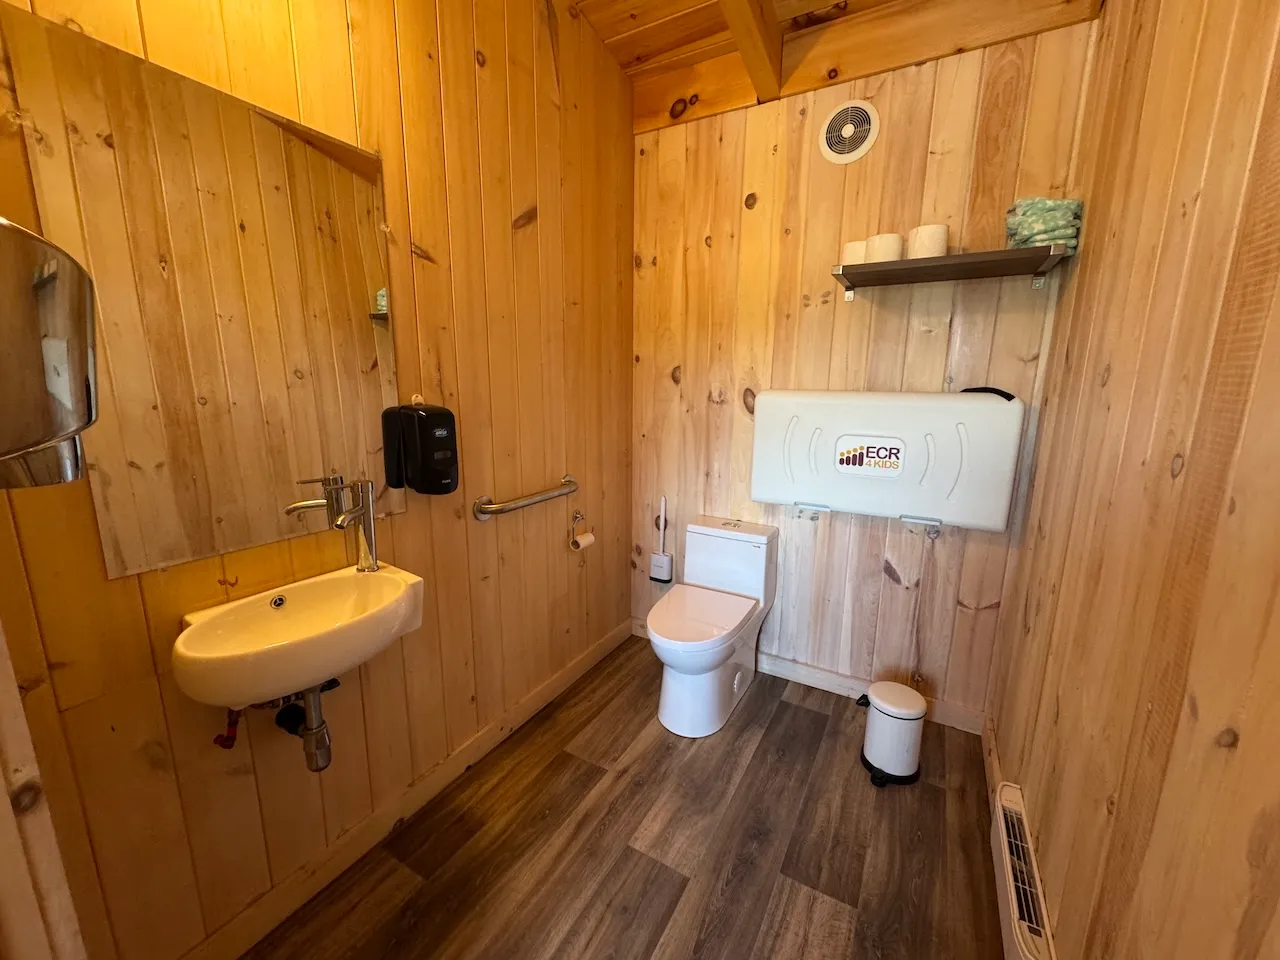
Toilet
- Transfer zone-Width (cm) : 91
- Center/axis from side wall (cm) : 60
Toilet-Grab bar (side)
- Location : right side
- Type of grab bar : horizontal
- Horizontal component-Length (cm) : 45
- Horizontal component-Height (cm) : 92
Toilet-Grab bar (back)
- Grab bar available : no
Sink
- Counter surface height (cm) : 86
- Clearance available : yes
Maneuvering space
- Maneuvering space-Width (cm) : 150
- Maneuvering space-Depth (cm) : 91
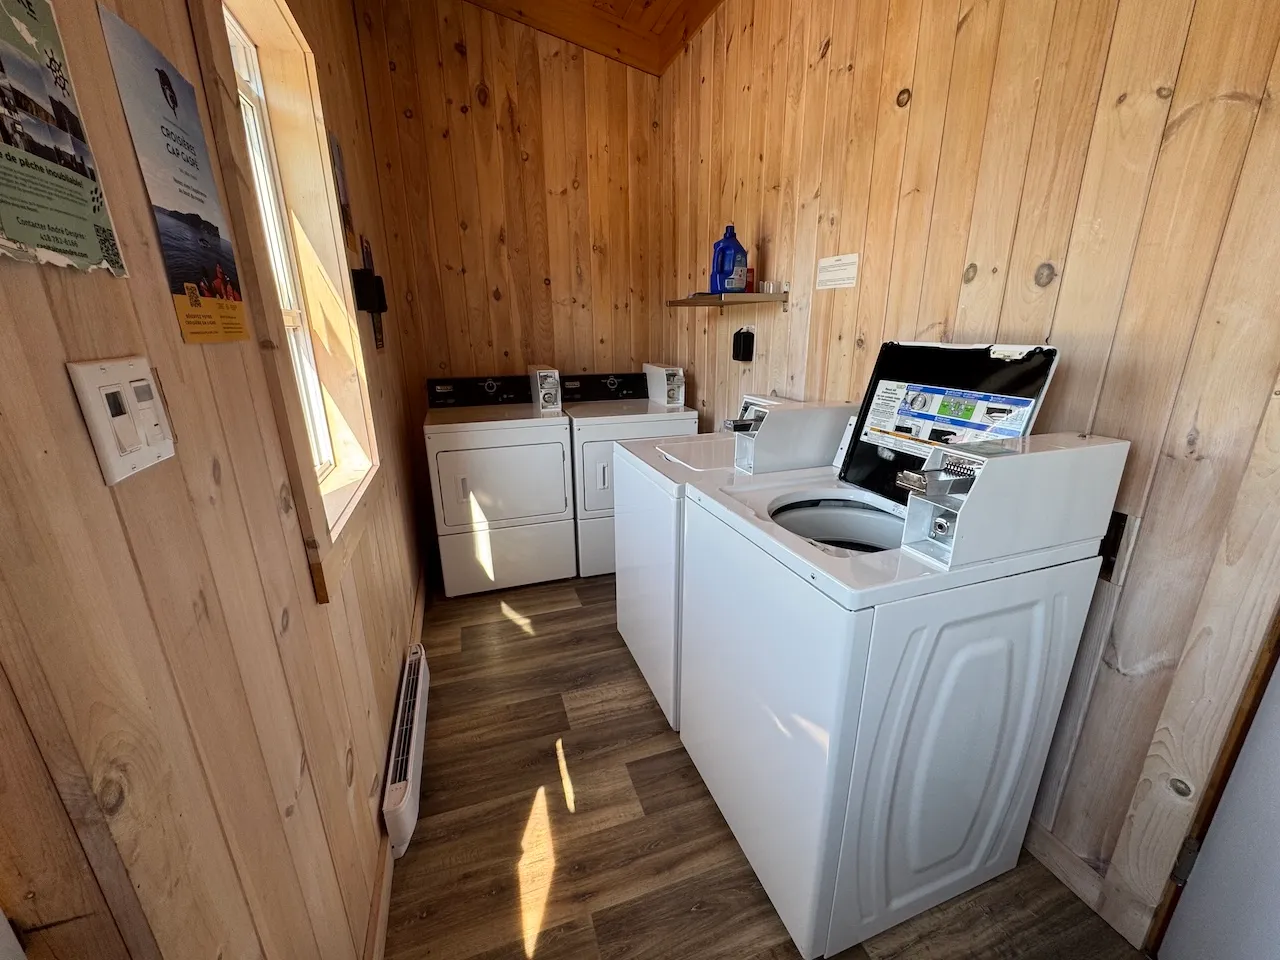
Washer and dryer
- Front-loading washer available : no
- Front-loading dryer available : yes
- Payment slot-Height (cm) : 111
Parking-Information
- Parking type : outdoor
Additional Information
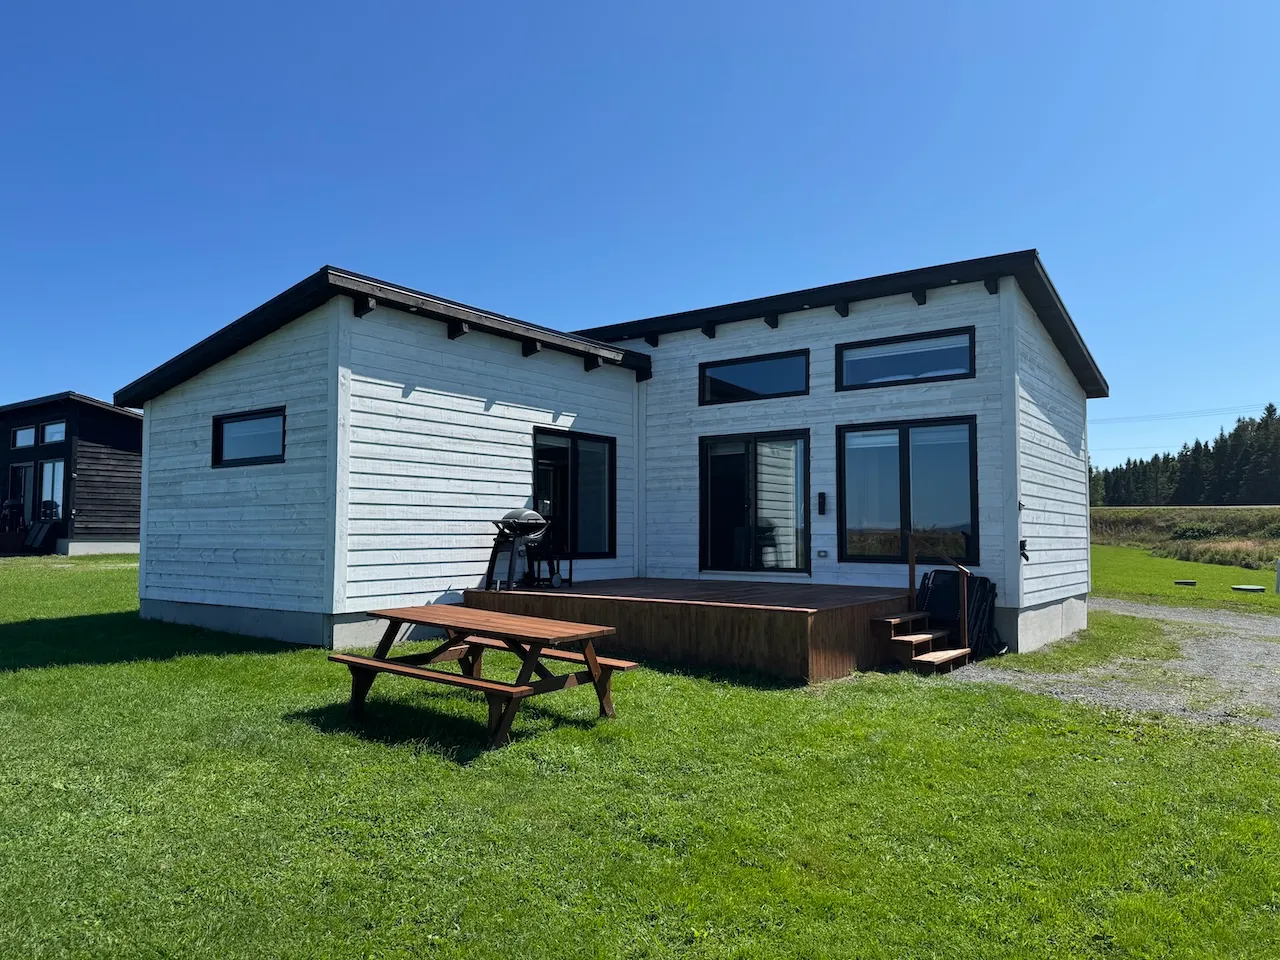
Parking space provided next to the cottage's front door.
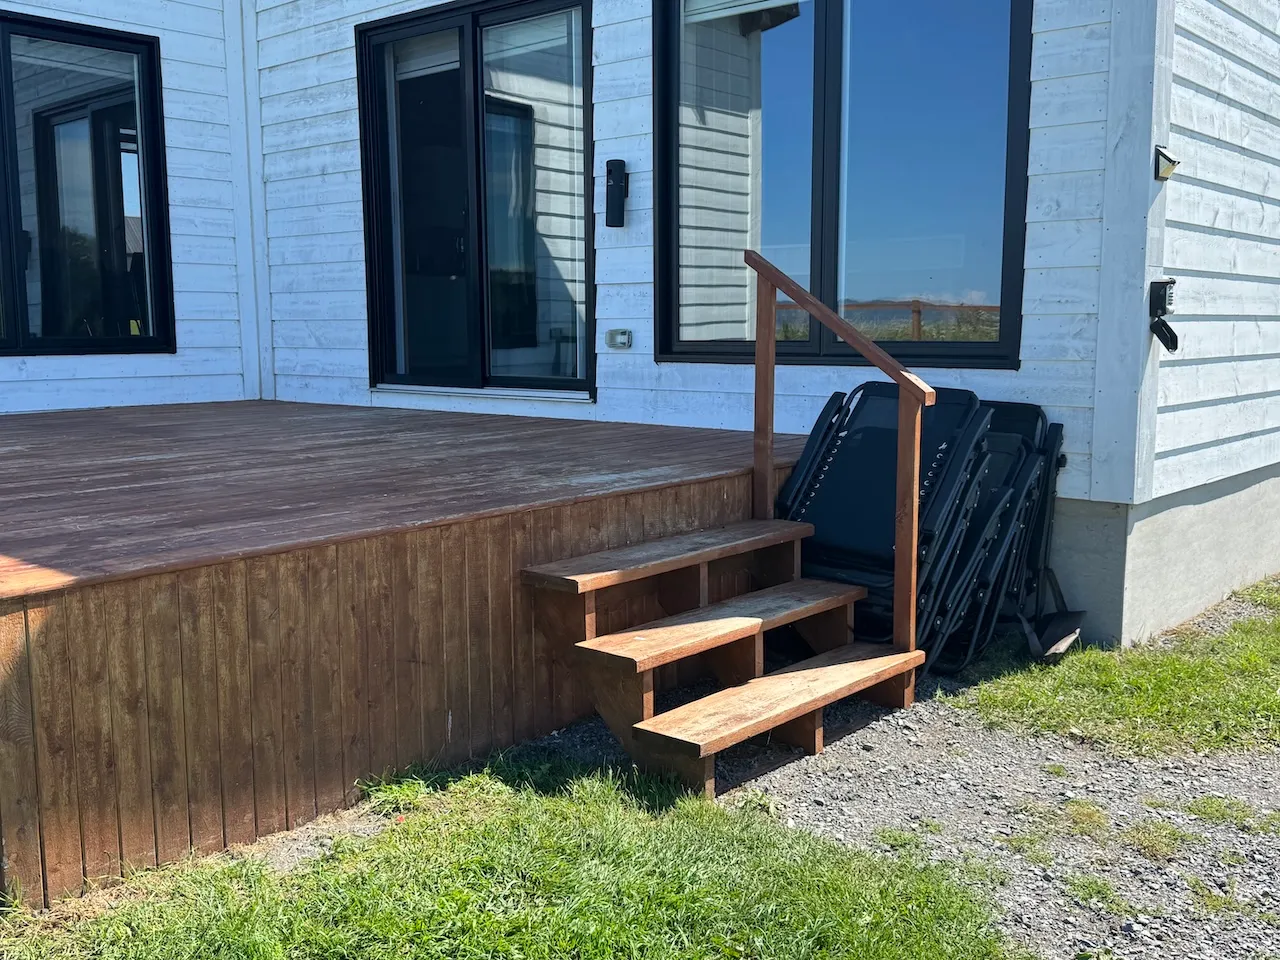
Staircase
- Open risers : open
- Risers-Height (cm) : 24
Staircase-Handrails
- Presence of handrails : on one side
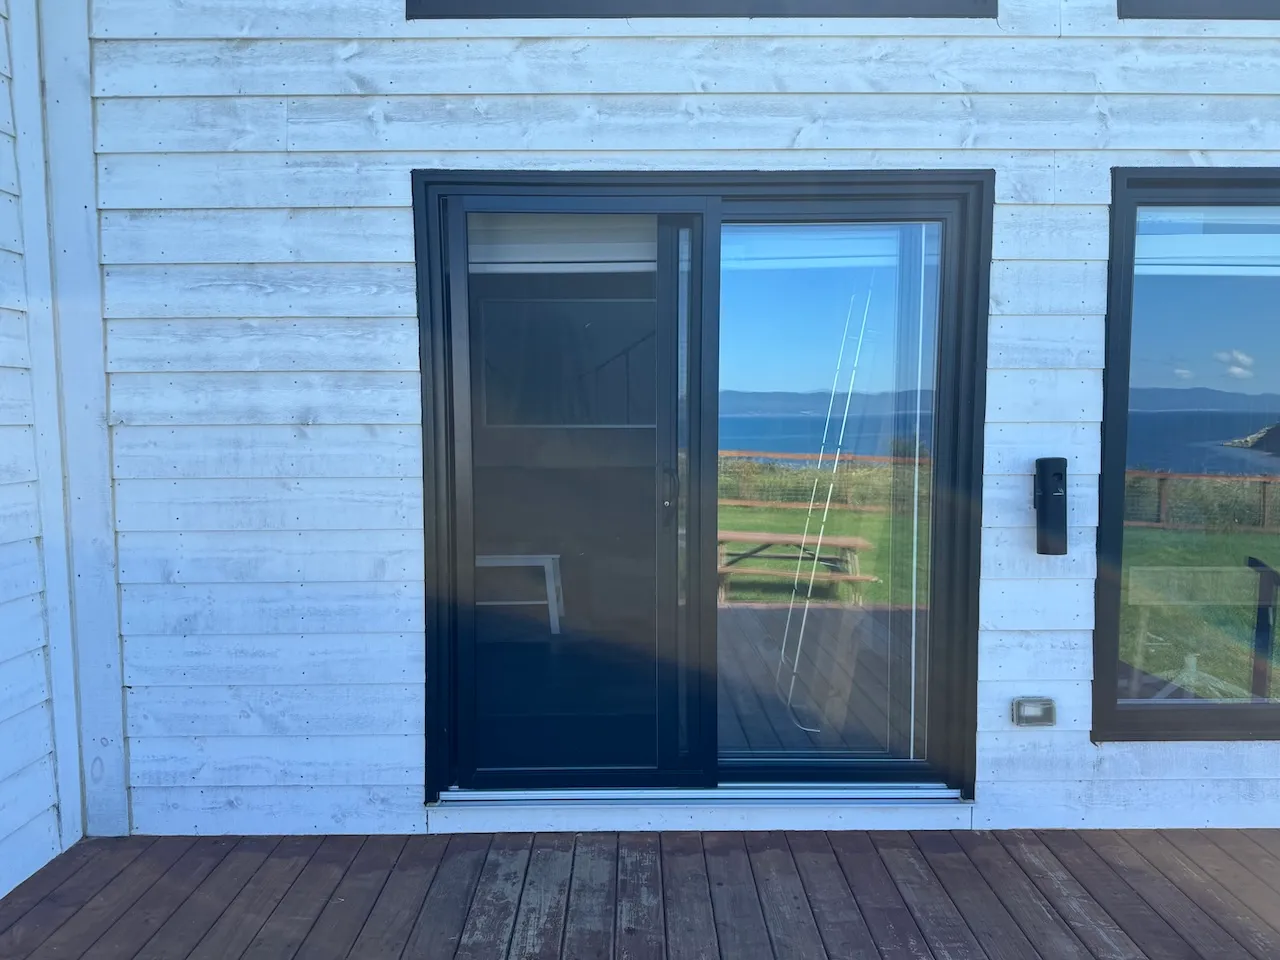
Door-Thresholds
- Level difference between exterior floor and door sill (cm) : 10
- Level difference between interior floor and door sill (cm) : 2
Door
- Type of door : sliding
- Clear width (cm) : 70
Door
- Type of door : sliding
- Clear width (cm) : 82
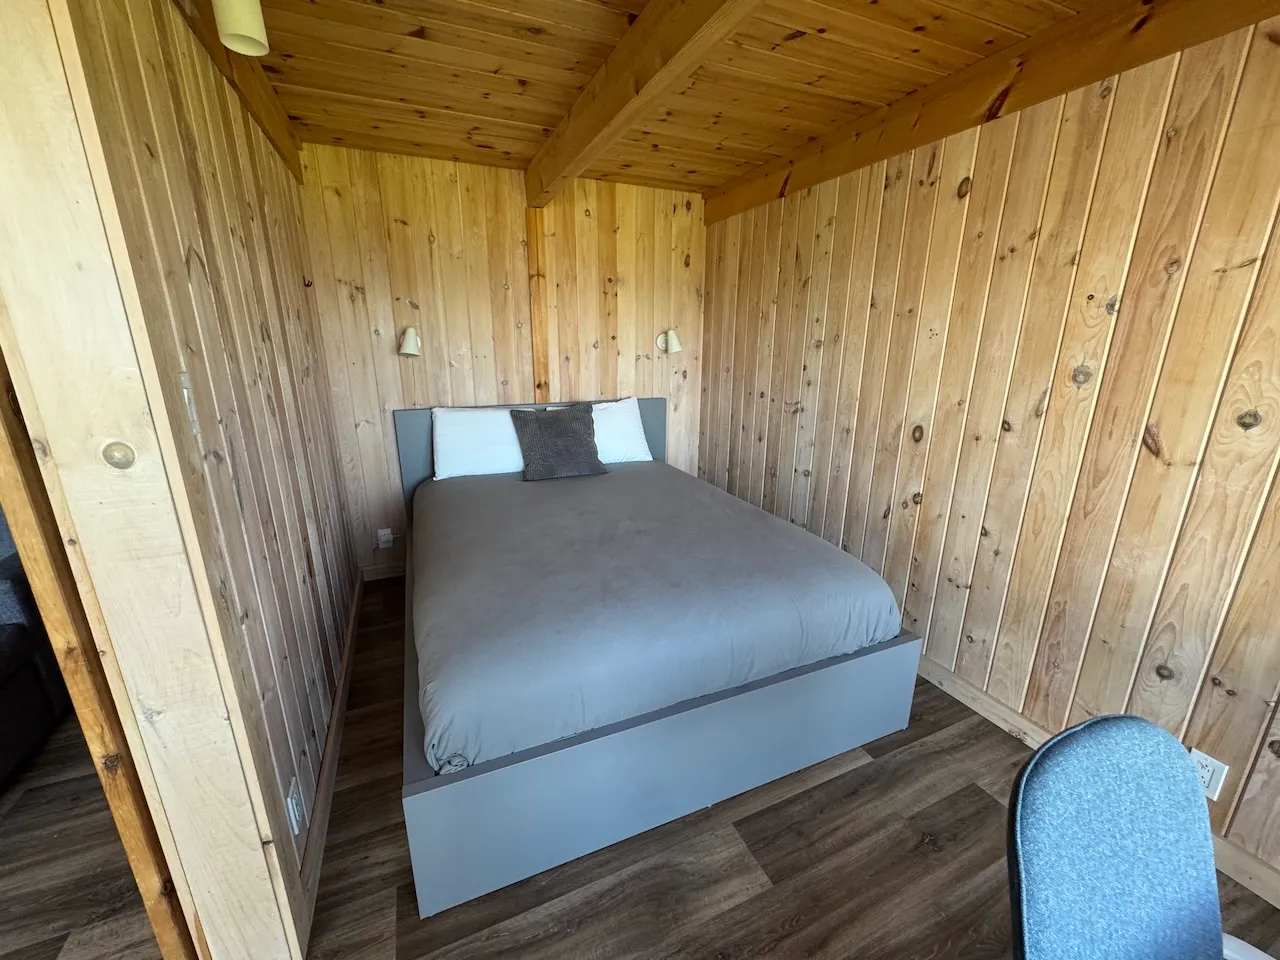
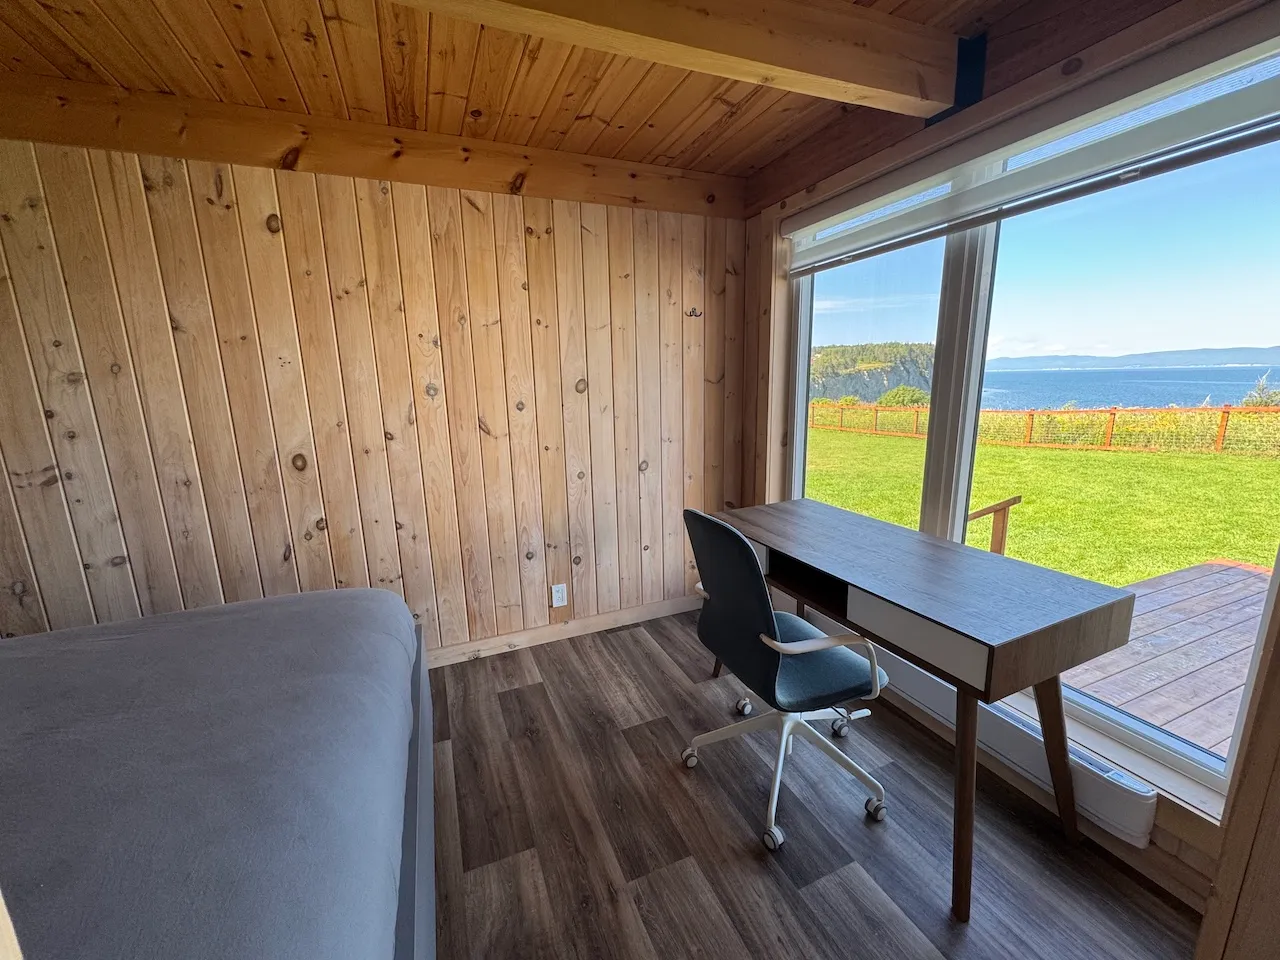
Circulation-Bedroom
- Number of beds : 1
- Maneuvering space in room-Width (cm) : 150
- Maneuvering space in room-Depth (cm) : 94
Bed
- Mattress top-Height (cm) : 60
- Clearance under bed case available : no
Additional Information
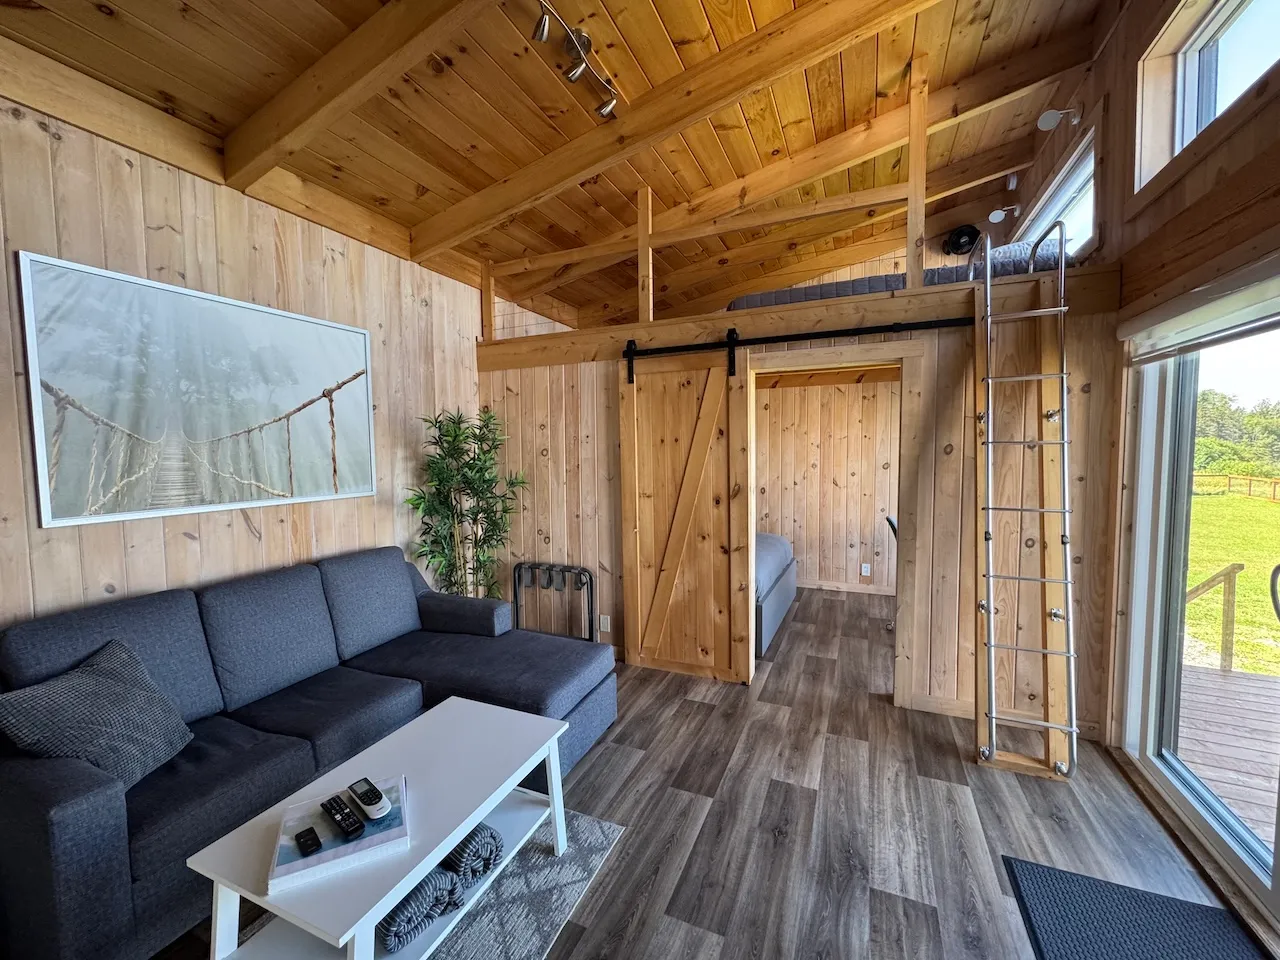
The cabin has 3 beds: 2 on the ground floor and 1 upstairs. There is no space for a transfer area next to the bed.
Maneuvering space
- Maneuvering space-Width (cm) : 130
- Maneuvering space-Depth (cm) : 92
Door
- Manual door-Required effort : low effort
- Clear width (cm) : 66
Toilet
- Transfer zone-Width (cm) : 92
Sink
- Counter surface height (cm) : 82
- Clearance available : no
Shower
- Shower with threshold-Height (cm) : 16
- Entrance-Width (cm) : 49
Additional Information
There are no grab bars around the toilet and no grab bars in the shower.
Maneuvering space
- Maneuvering space-Width (cm) : 150
- Maneuvering space-Depth (cm) : 150
Counter
- Surface height (cm) : 90
- Clearance available : no
Table
- Height of surface (cm) : 74
- Clearance-Height (cm) : 64
Sink
- Type of faucet : lever
- Faucet-Distance from edge (cm) : 50
Maneuvering space
- Maneuvering space-Width (cm) : 150
- Maneuvering space-Depth (cm) : 150
Seating furniture
- Type of seating : sofa
- Height (cm) : 43
- Back support : yes
Description
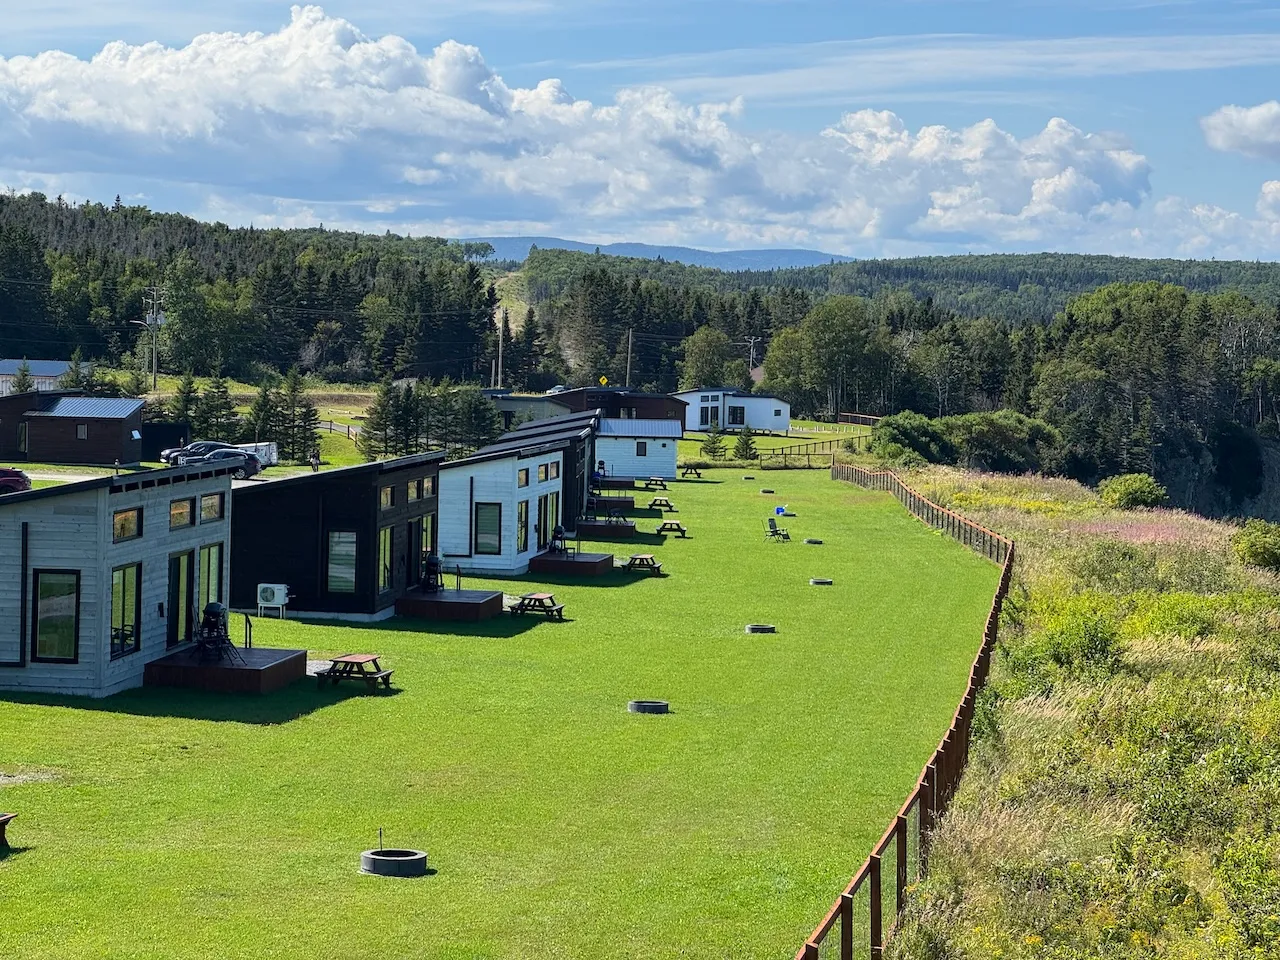
Located a 15-minute drive from Gaspé and 30 minutes from Percé and Forillon, the Nautika Cottages offer a comfortable and modern stay while allowing guests to stay in touch with nature and the region.
Contact details
1961, boulevard de Douglas, Gaspé, Québec
418 561-8774 /
info@chaletsnautika.ca
Accommodation registration number: 304897
Visit the website