

Establishment details
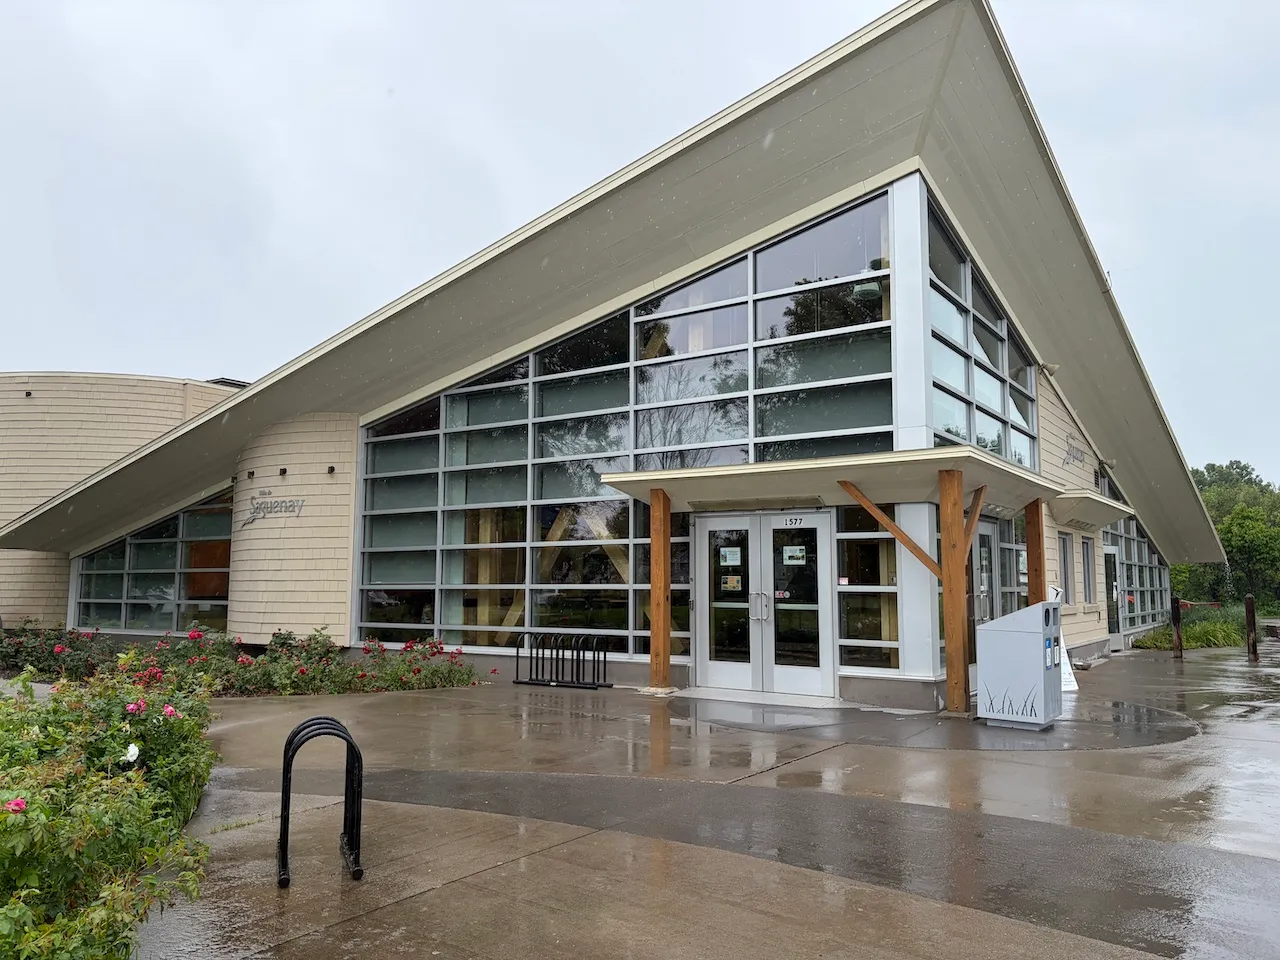
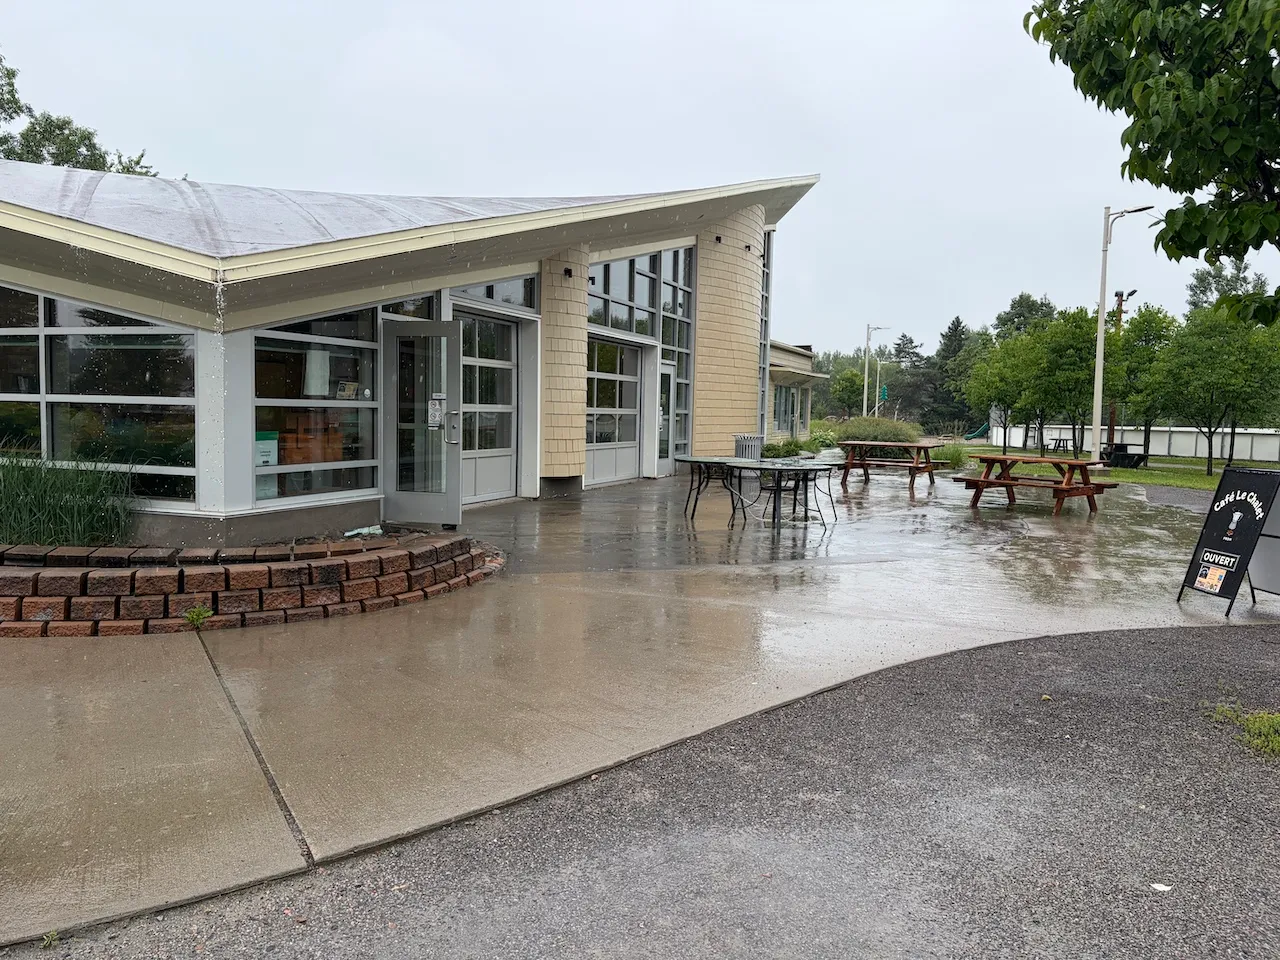
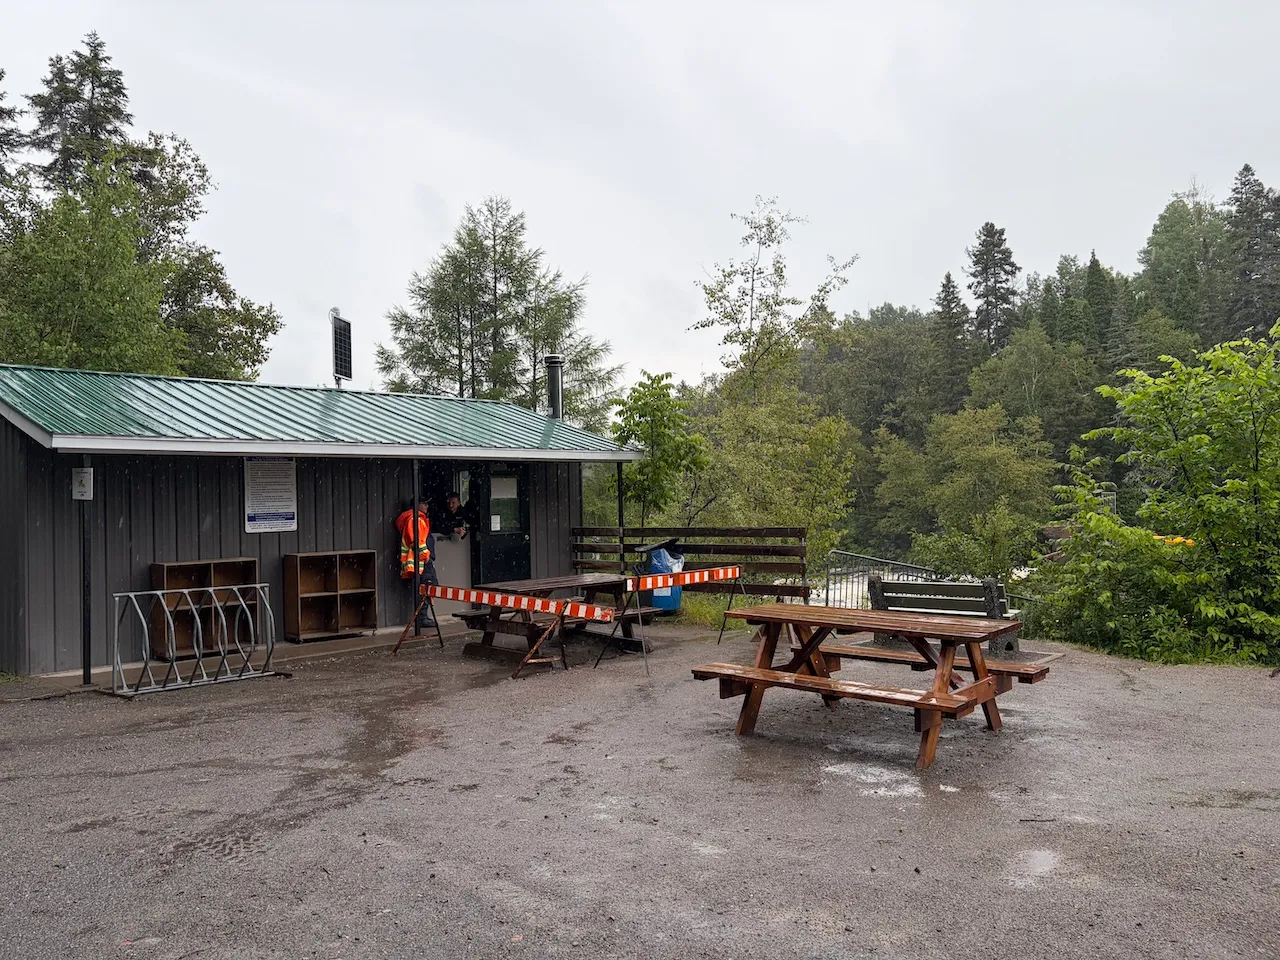
Exterior surface
- Surface type : concrete
Circulation aisle
- Slope(%) : 8
Door
- Type of door : double
- Clear width (cm) : 81,5
Automatic door opener
- Type of automatic door opener : push plate
Access to sections
- All sections are accessible : yes
Circulation corridor
- Clear width (cm) : 113
Maneuvering space
- Maneuvering space-Width (cm) : 200
- Maneuvering space-Depth (cm) : 200
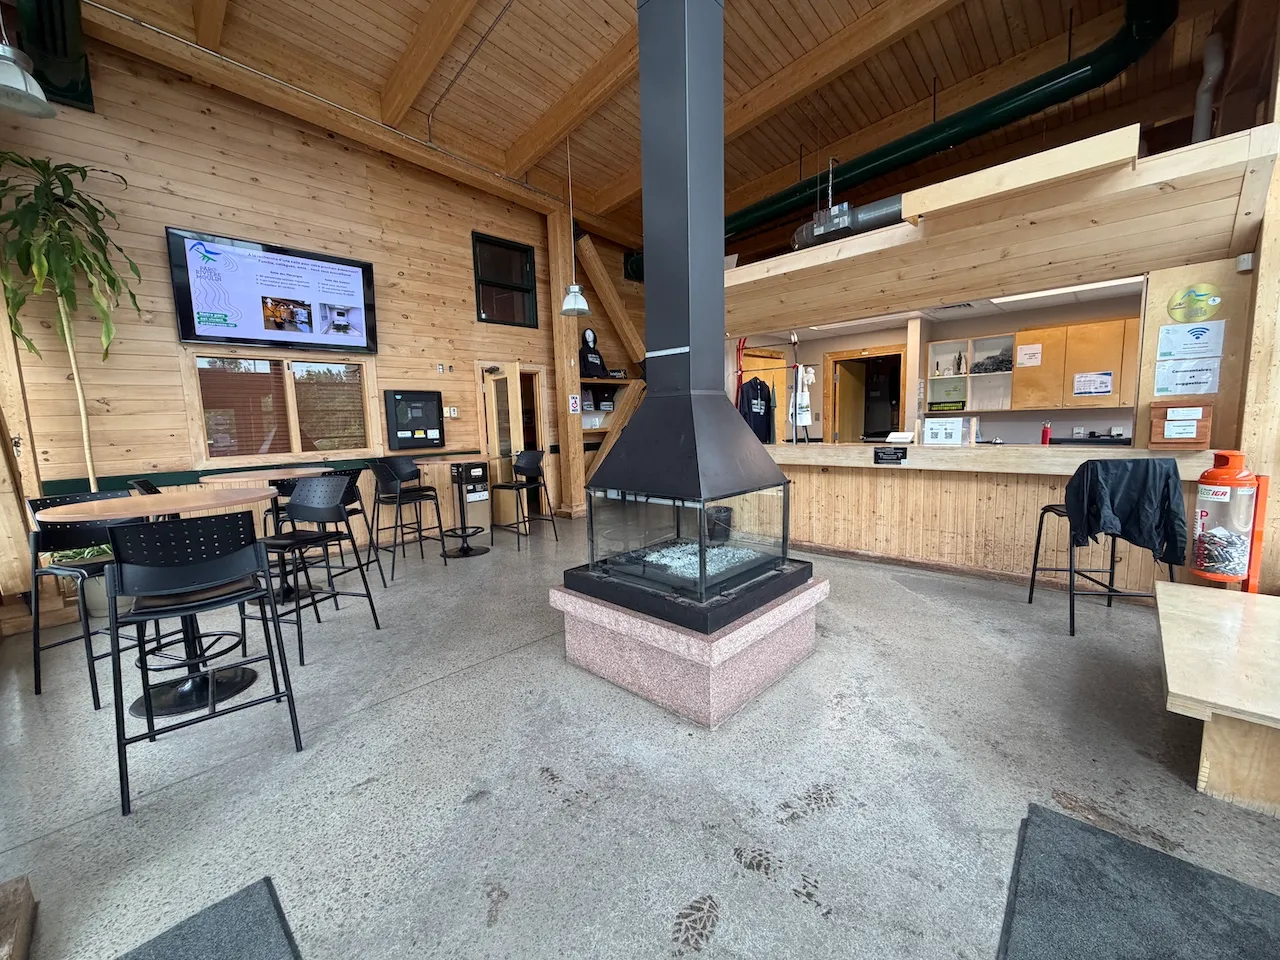
Counter
- Counter type : welcome
- Surface height (cm) : 110
- Clearance available : no
Payment terminal
- Payment terminal type : removable with wire
Seating furniture
- Type of seating : bench
- Armrest available : no
Service signage
- Raised elements present : no
- Braille present : no
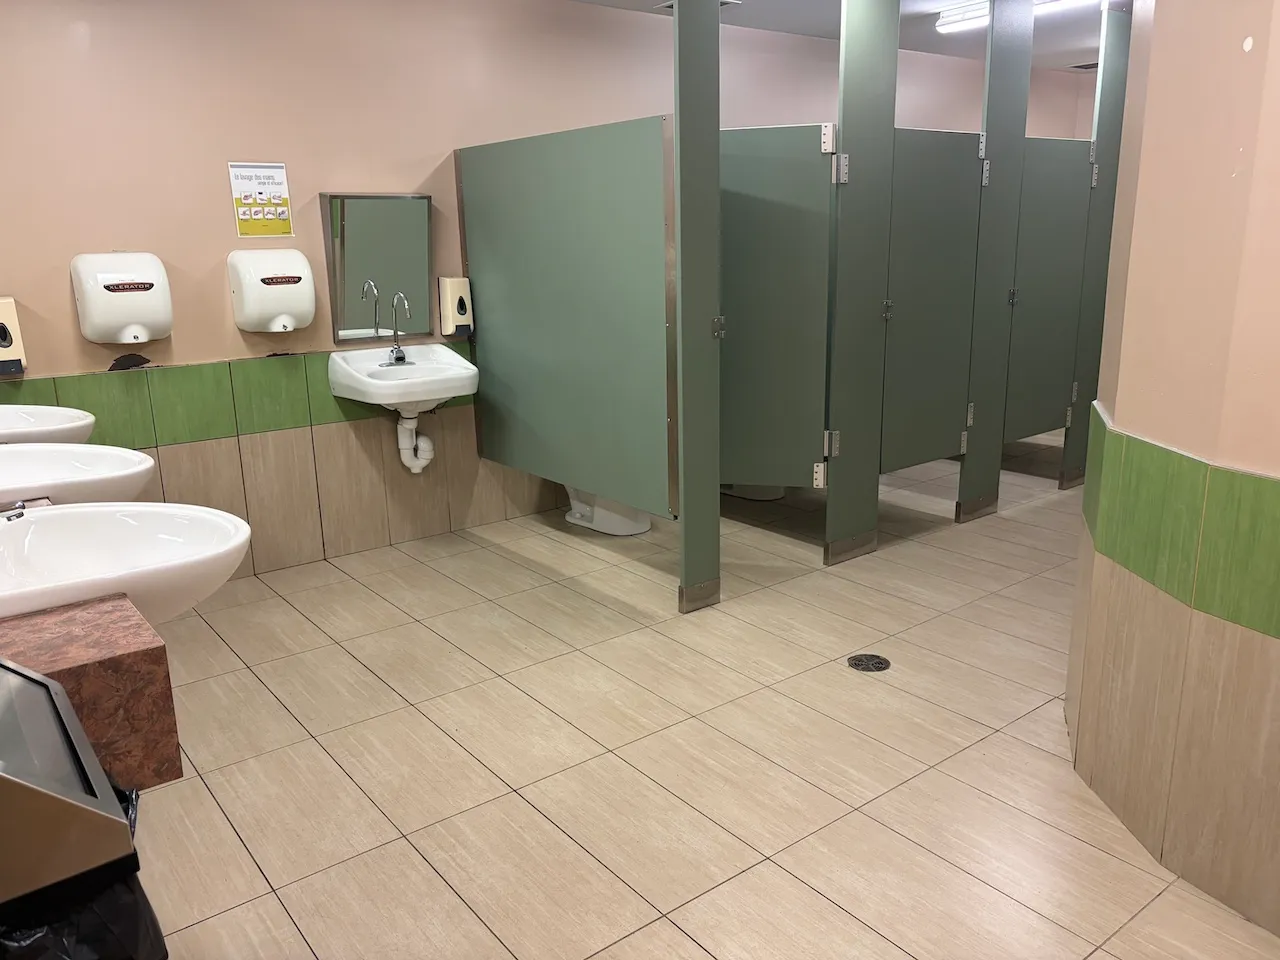
Door
- Type of door : single
- Clear width (cm) : 85,3
Door-Stall
- Clear width (cm) : 82,5
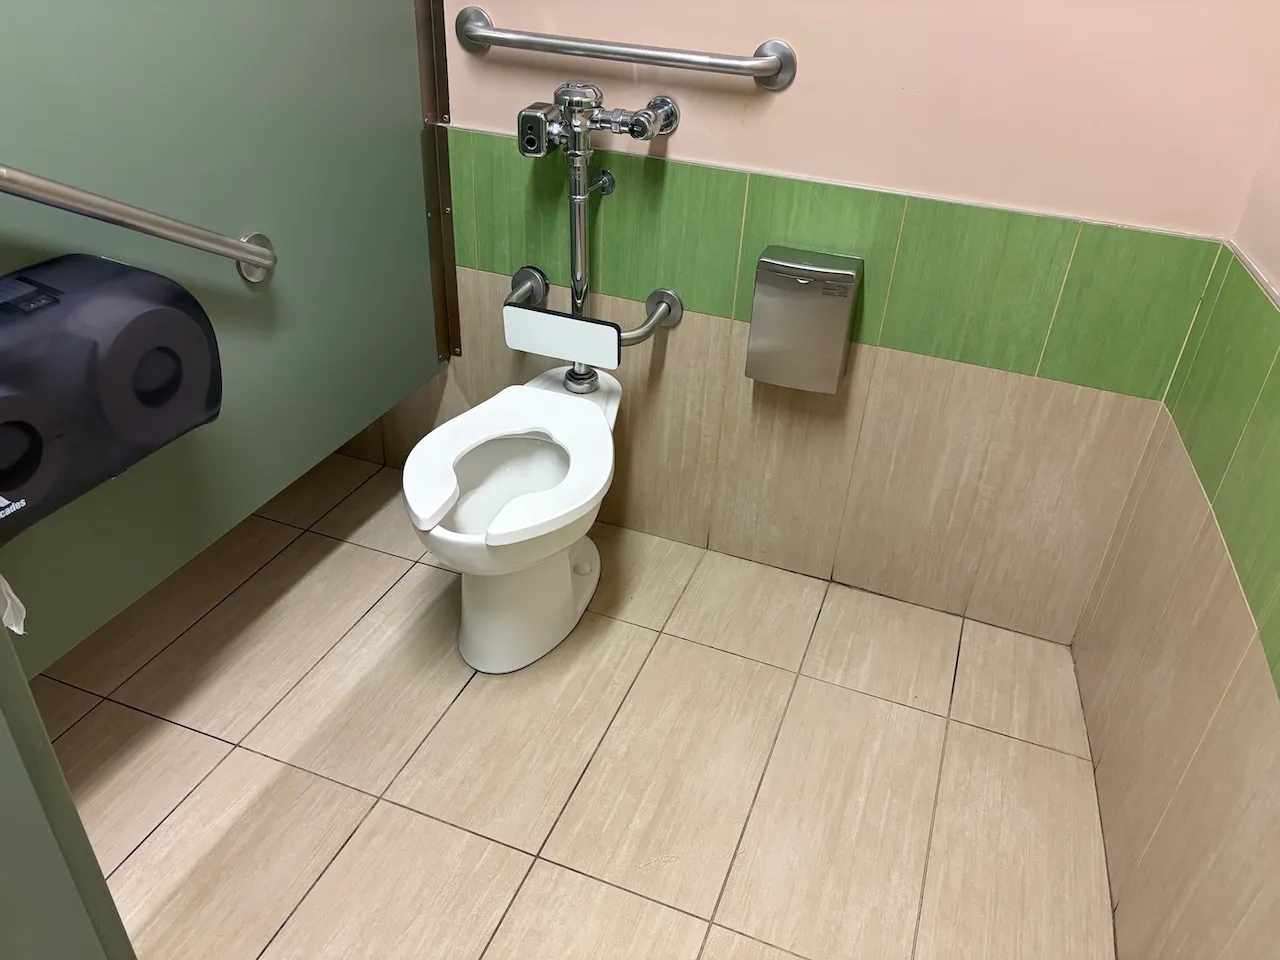
Accessible stall
- Interior maneuvering space-Width (cm) : 120
- Interior maneuvering space-Depth (cm) : 120
Toilet
- Transfer zone-Width (cm) : 99,2
- Type of back support : backrest
Toilet-Grab bar (side)
- Type of grab bar : diagonal
Toilet-Grab bar (back)
- Type of grab bar : horizontal
Sink
- Counter surface height (cm) : 73
- Clearance-Height (cm) : 68,5
- Clearance-Knee depth (cm) : 46
Maneuvering space
- Maneuvering space-Width (cm) : 150
- Maneuvering space-Depth (cm) : 150
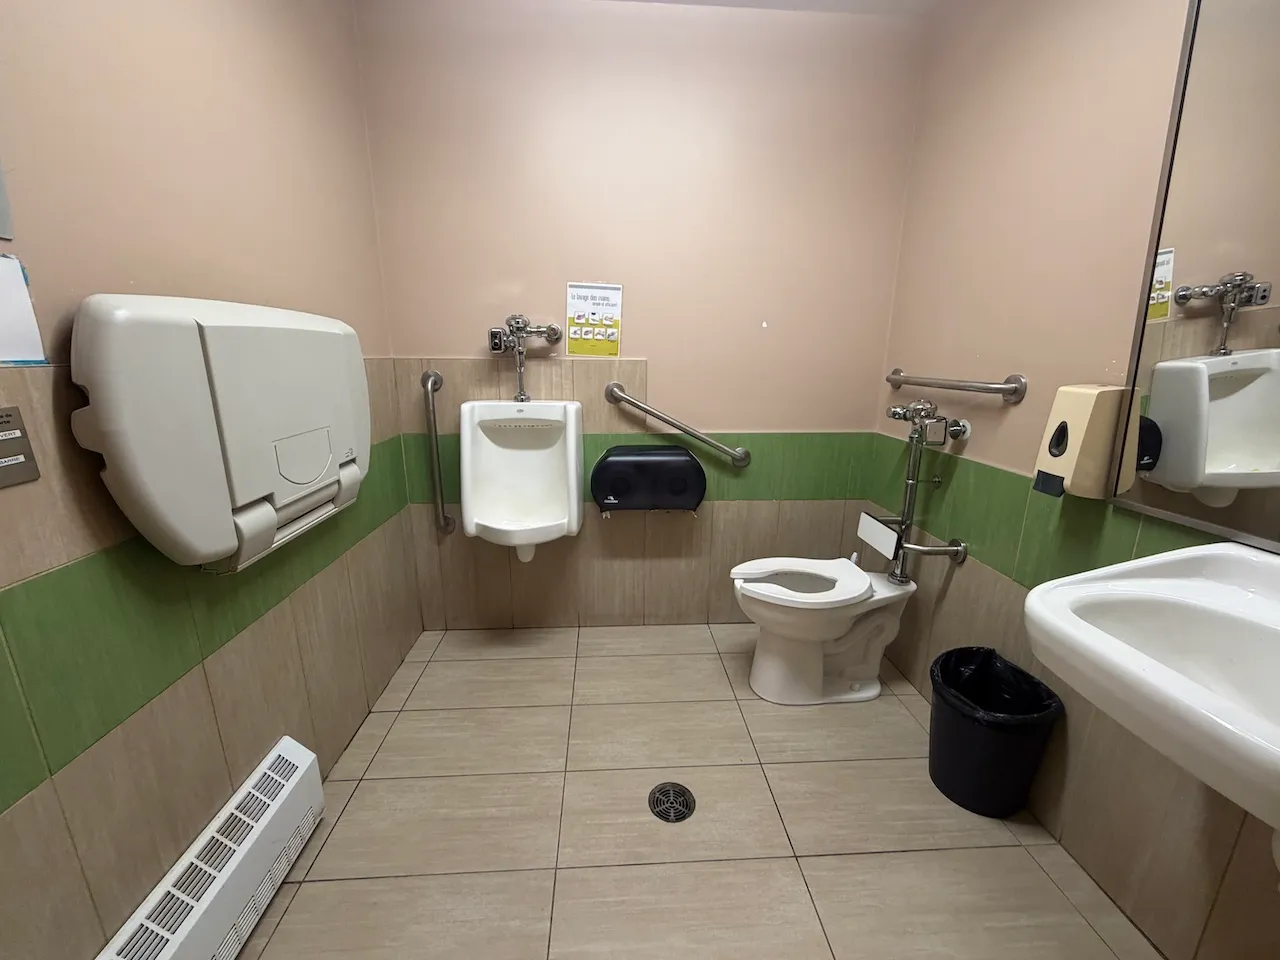
Door
- Type of door : single
- Clear width (cm) : 105
Toilet
- Transfer zone-Type : angled
- Transfer zone-Width (cm) : 150
- Transfer zone-Type of obstacles : sink
- Type of back support : backrest
Toilet-Grab bar (side)
- Type of grab bar : diagonal
Toilet-Grab bar (back)
- Type of grab bar : horizontal
Urinal
- Type : adapted for people with disabilities
Urinal-Grab bars
- Location : left
Sink
- Counter surface height (cm) : 82,7
- Clearance-Height (cm) : 73,5
- Clearance-Knee depth (cm) : 45
Maneuvering space
- Maneuvering space-Width (cm) : 170
- Maneuvering space-Depth (cm) : 170
Door
- Type of door : single
- Clear width (cm) : 84,3
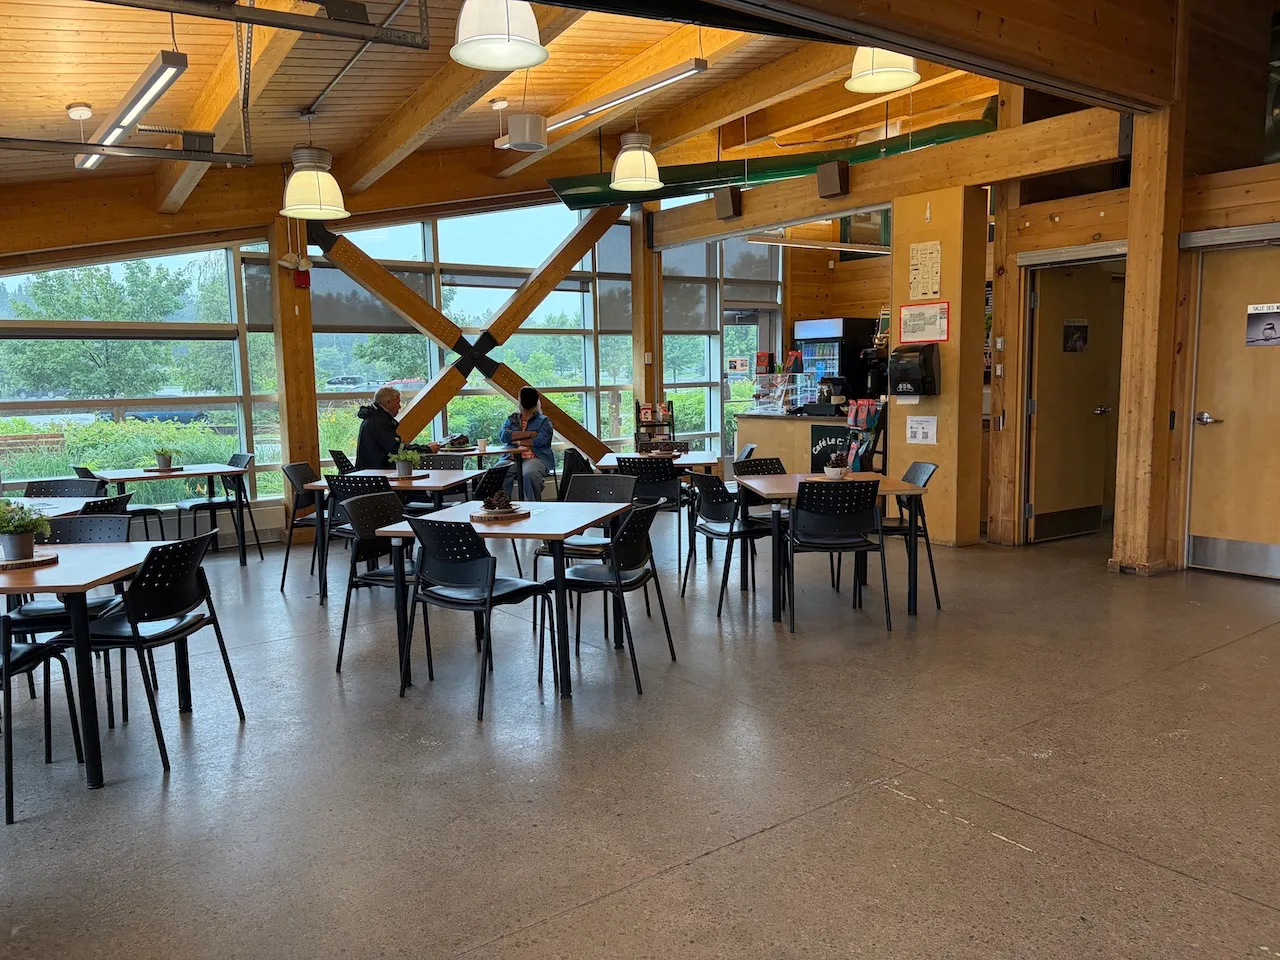
Counter
- Surface height (cm) : 93,9
- Clearance available : no
Payment terminal
- Payment terminal type : wireless
Seating furniture
- Type of seating : chair
- Back support : yes
- Armrest available : no
Table
- Height of surface (cm) : 74,5
- Clearance-Height (cm) : 71,2
- Clearance-Width (cm) : 76
- Clearance-Knee depth (cm) : 60
Additional Information
The café is located in a room that can be rented for events and may therefore be closed at certain times.
Maneuvering space
- Maneuvering space-Width (cm) : 170
- Maneuvering space-Depth (cm) : 170
Door
- Clear width (cm) : 84,9
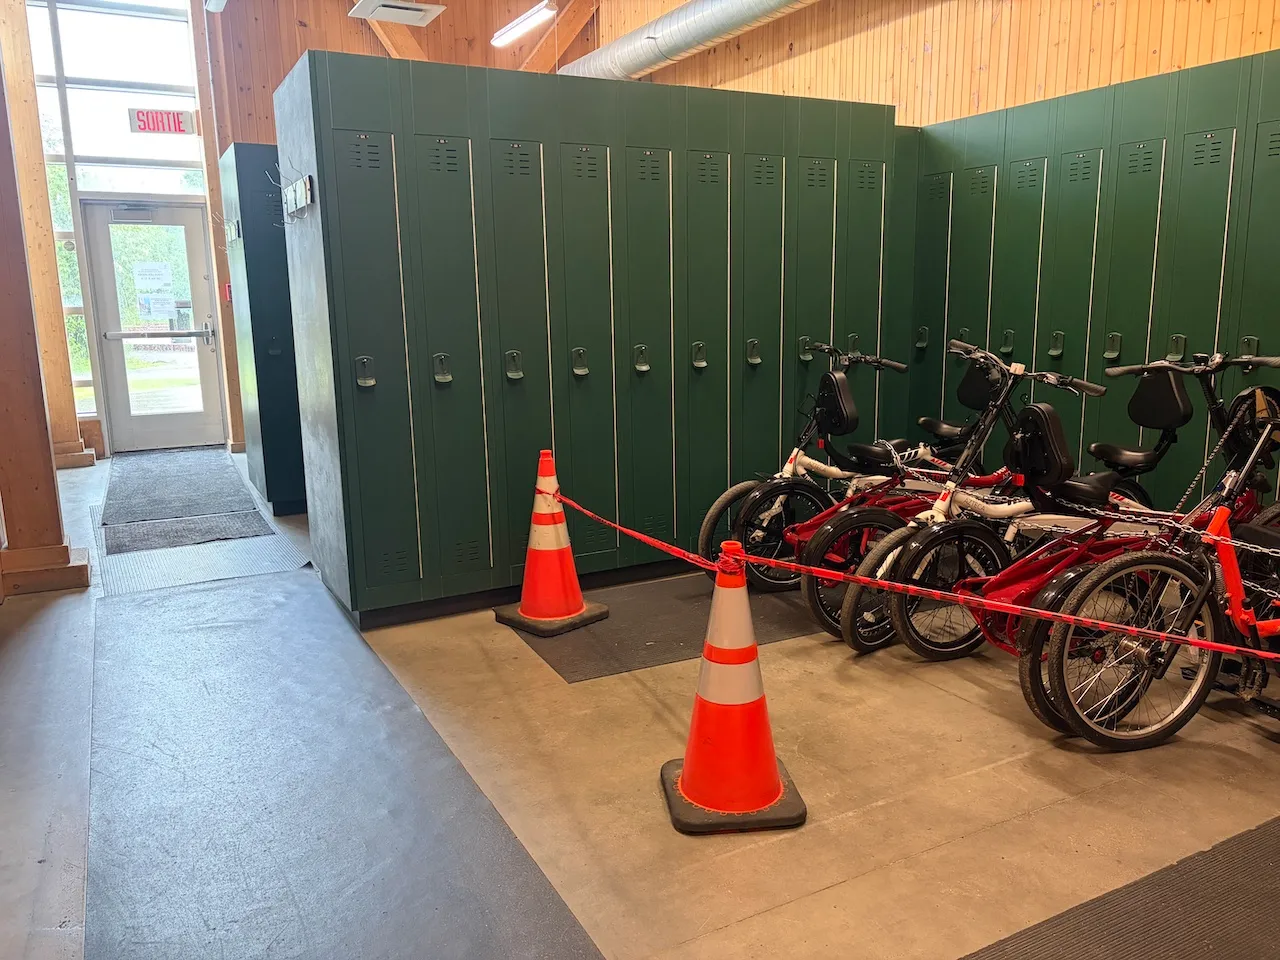
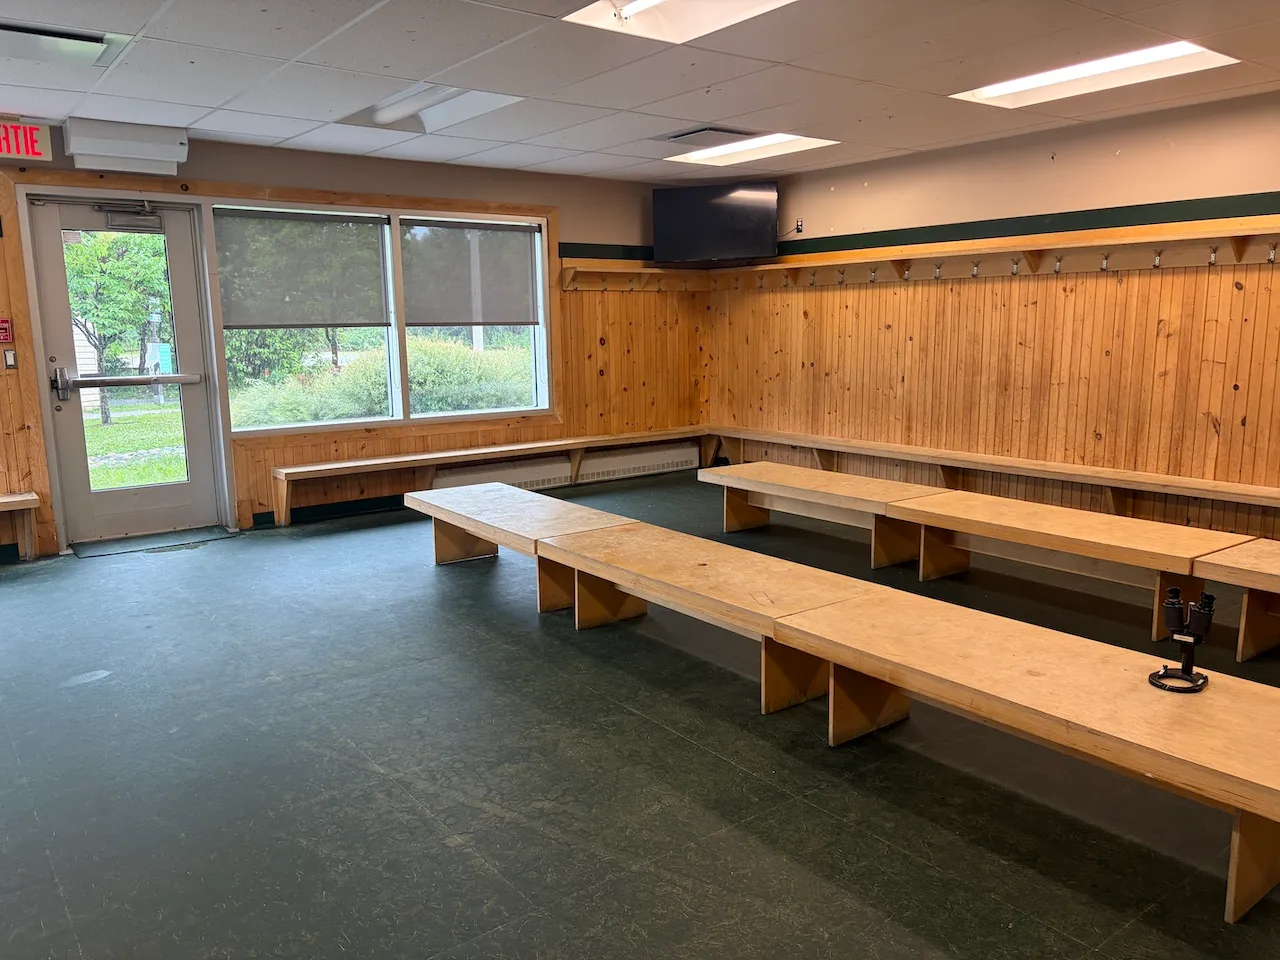
Lockers
- Locker handle-Height (cm) : 110
Additional Information
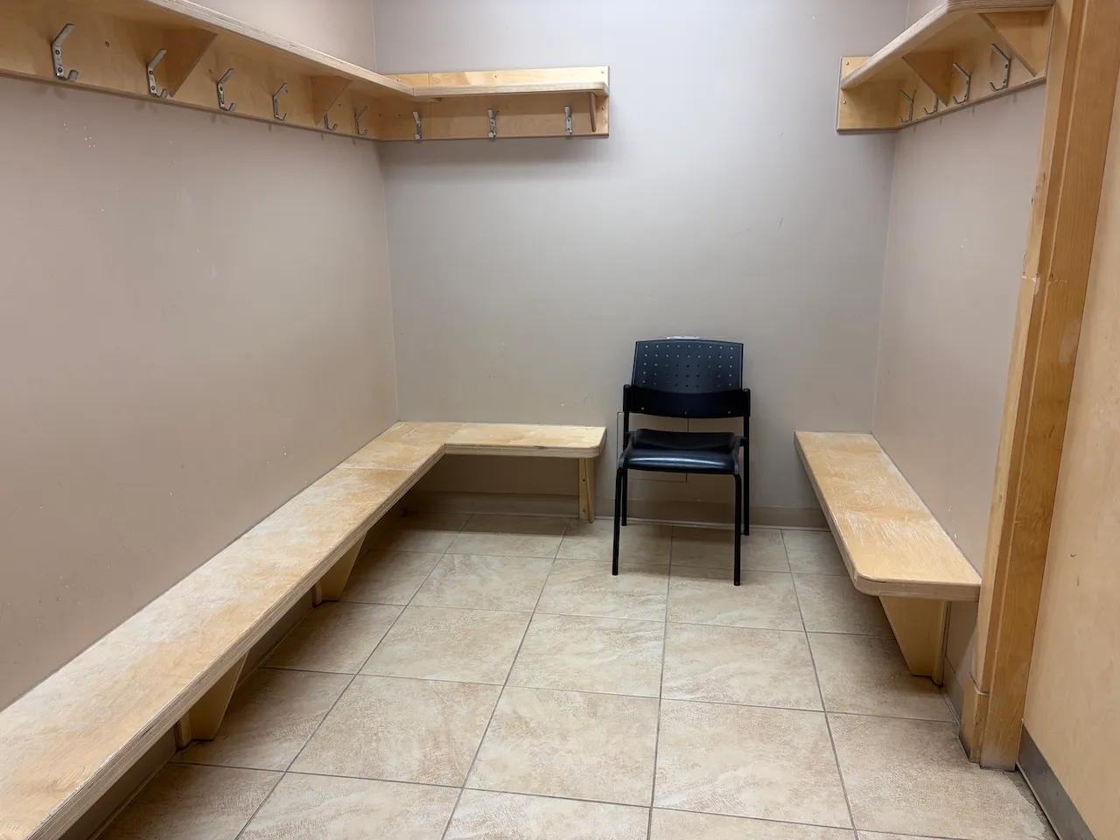
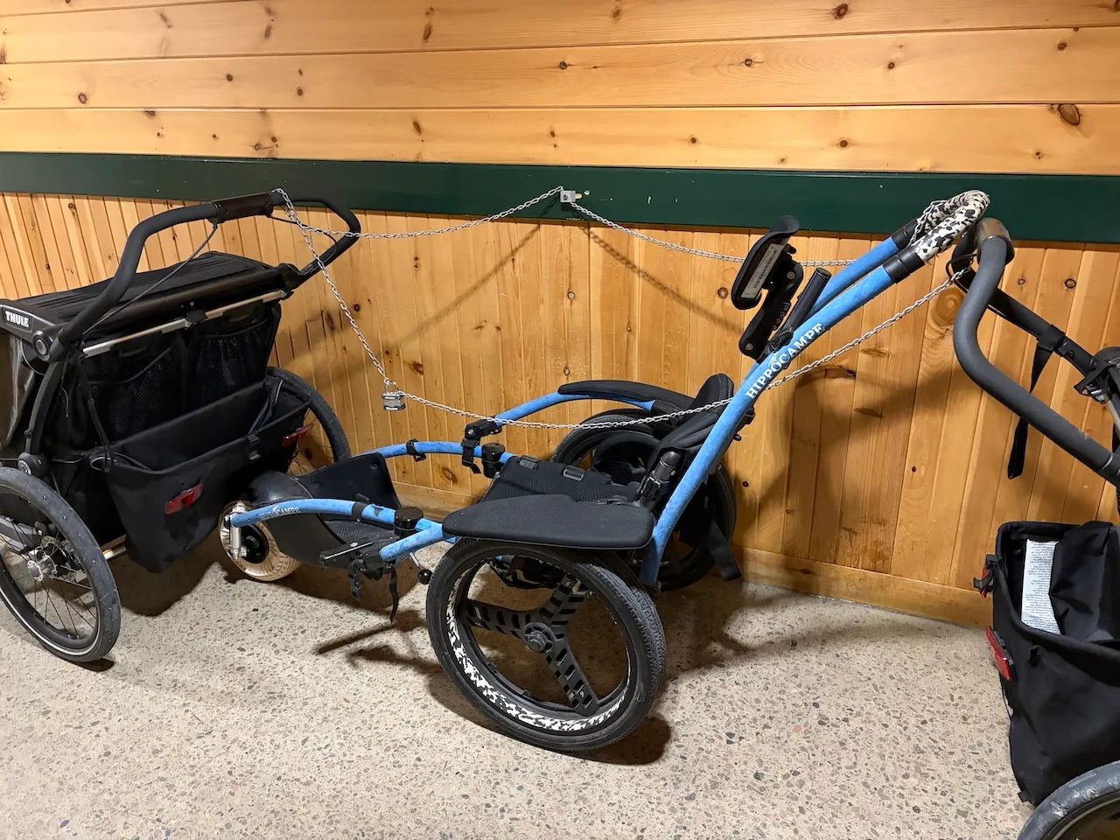
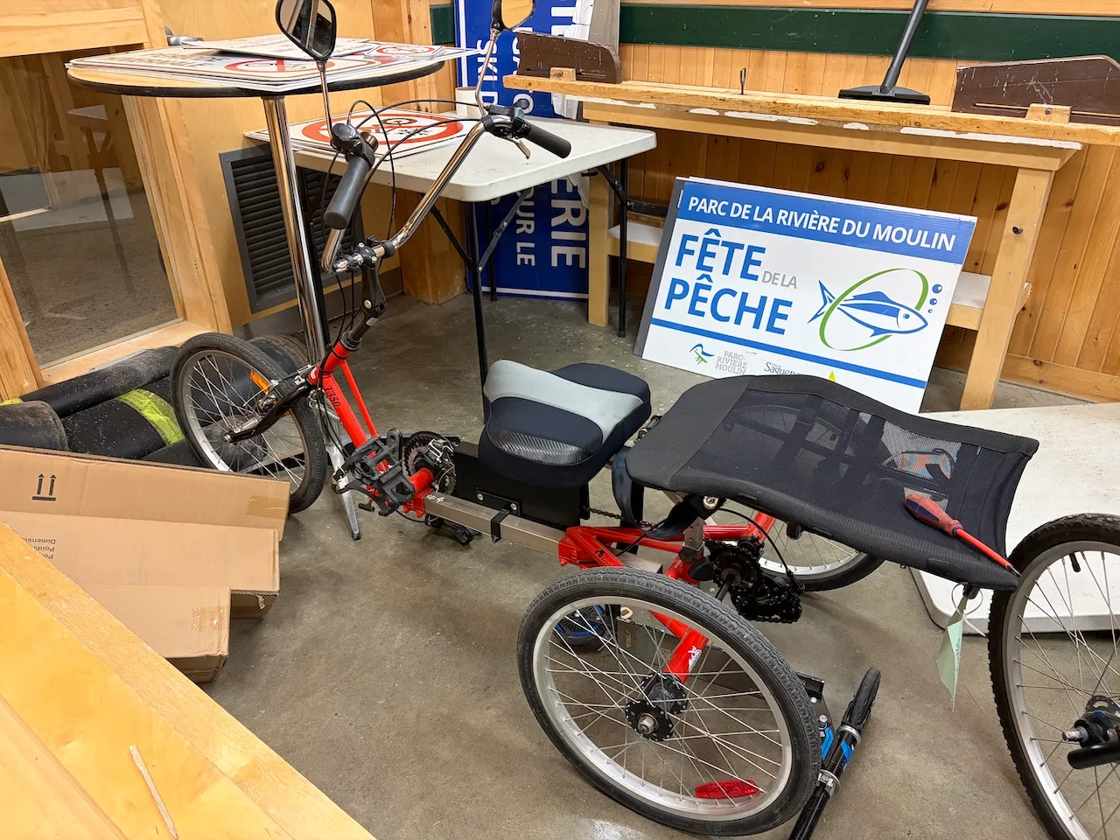
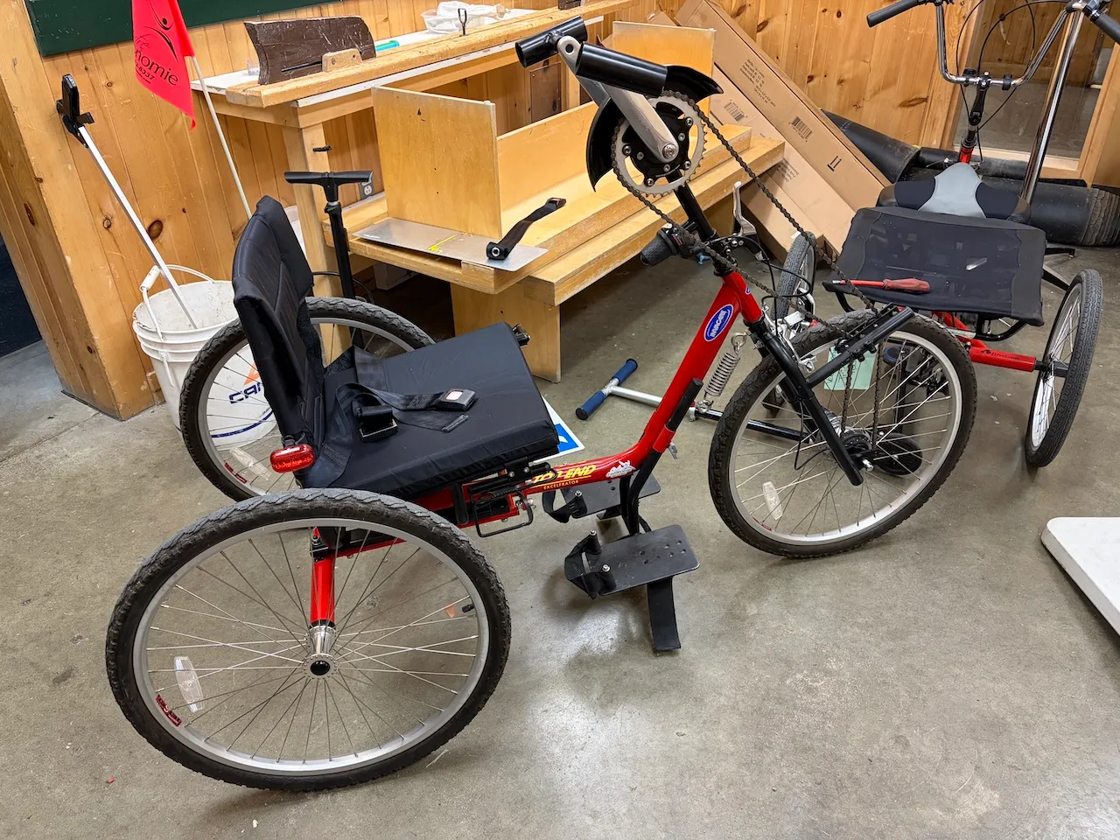
This is the room where the adaptive equipment is collected.
Maneuvering space
- Maneuvering space-Width (cm) : 170
- Maneuvering space-Depth (cm) : 170
Door
- Clear width (cm) : 85,1
Coat hook
- Height (cm) : 170
Seating furniture
- Type of seating : bench
- Back support : yes
- Armrest available : no
Coat hook
- Height (cm) : 163
Seating furniture
- Type of seating : bench
- Back support : yes
- Armrest available : no
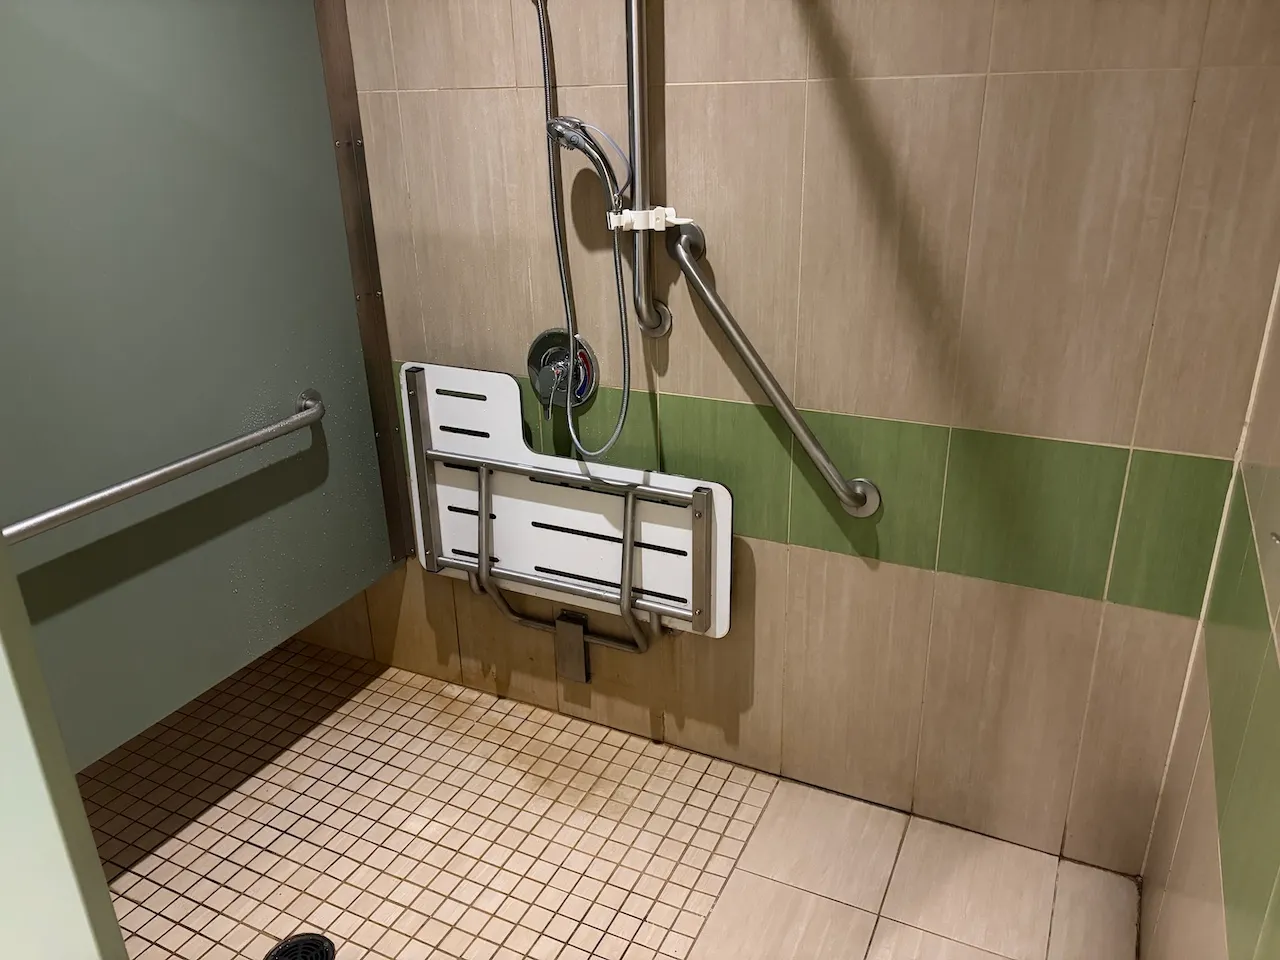
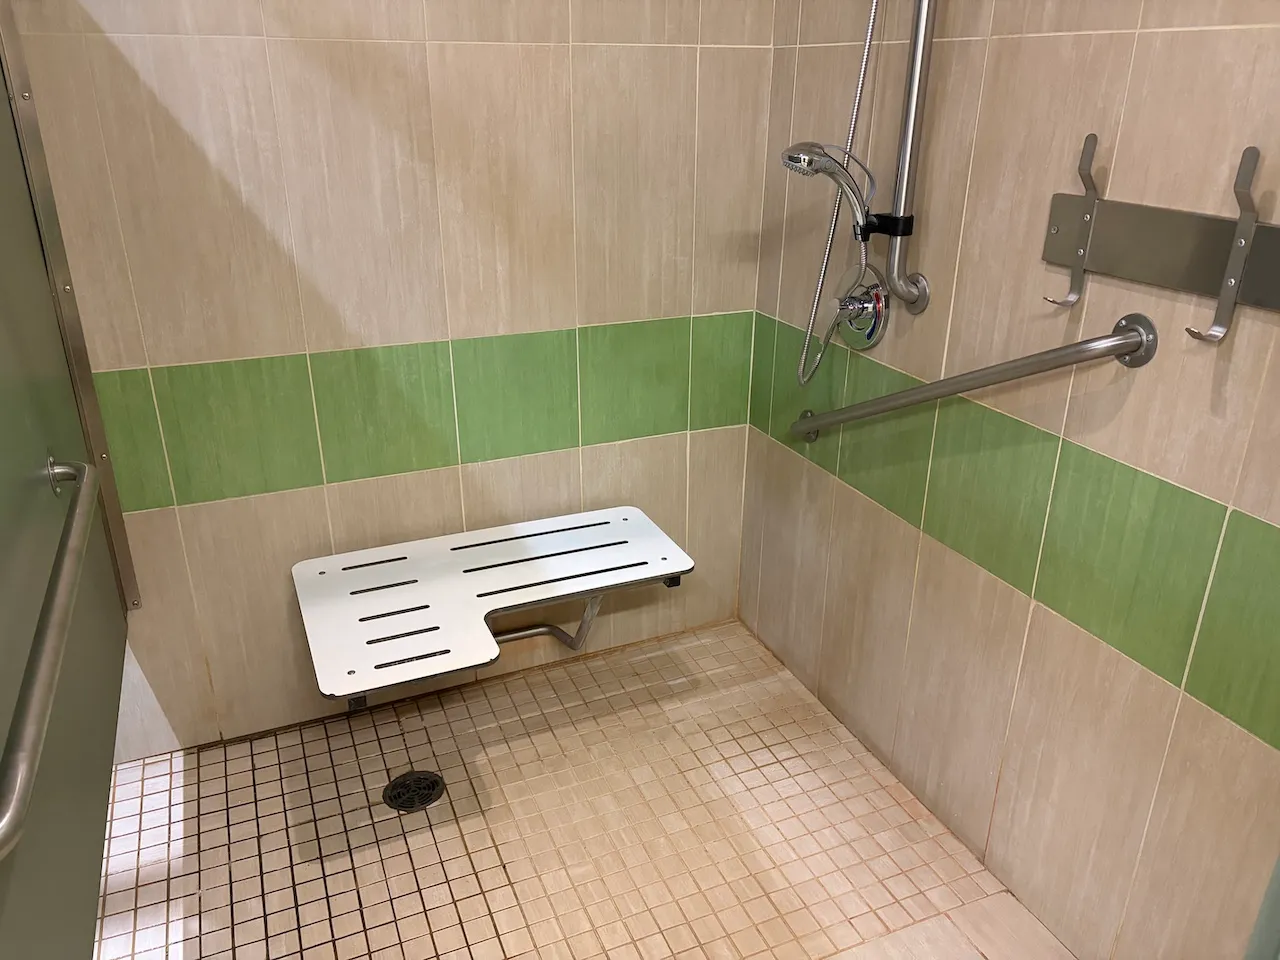
Shower
- Roll-in shower : yes
- Area-Width (cm) : 181
- Area-Depth (cm) : 143
- Entrance-Width (cm) : 89
Shower-Grab bar (left side)
- Type of grab bar : horizontal
Shower-Grab bar (back)
- Type of grab bar : diagonal
Bathtub and shower-Accessories
- Hand shower-Minimum height (cm) : 126
- Type of fixed bench : retractable
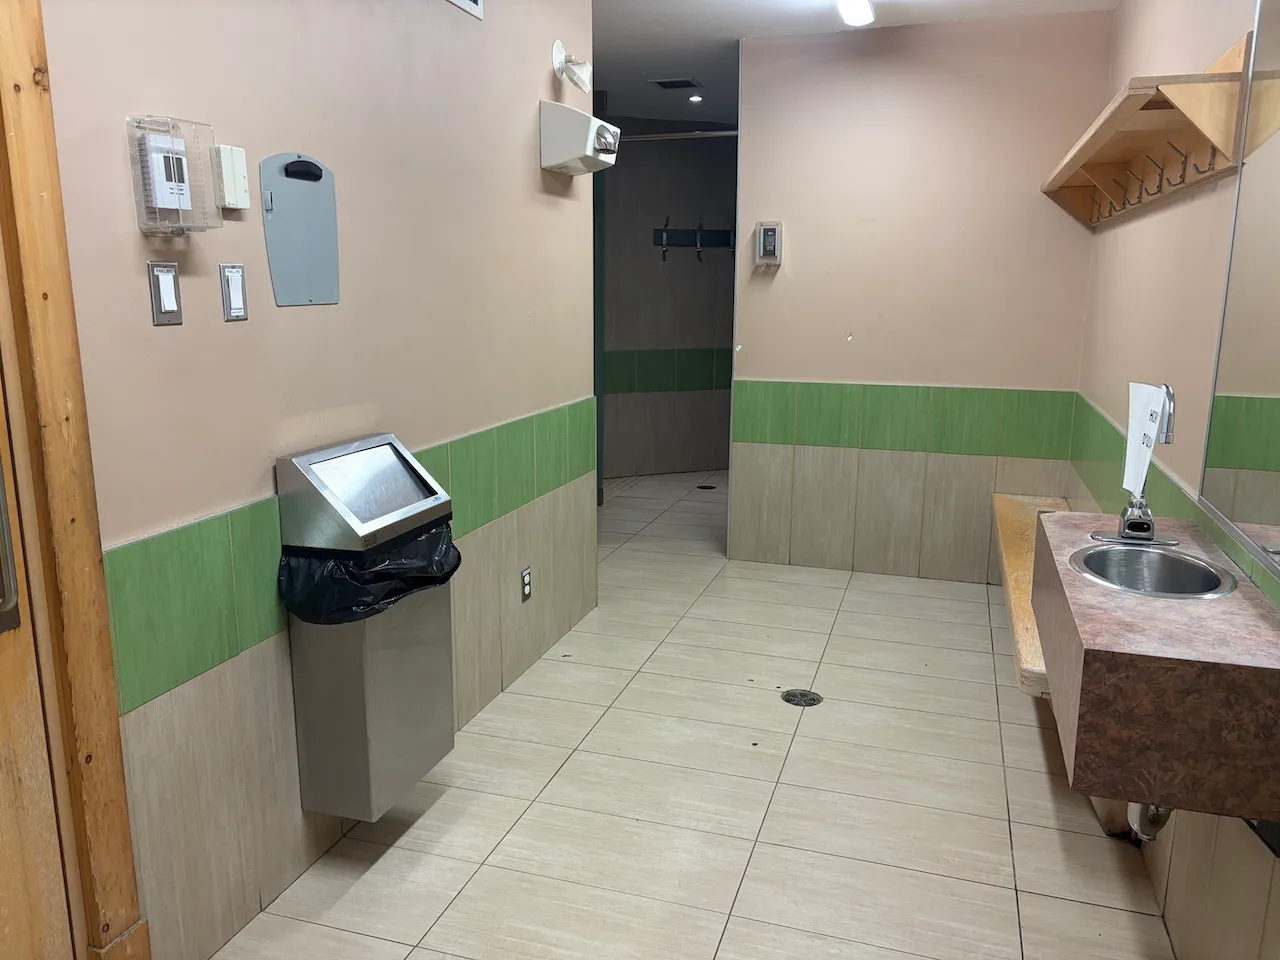
Additional Information
The hair dryer is located 185 cm above the floor. The aisle leading to the benches and the hook is 78.6 cm wide.
Maneuvering space
- Maneuvering space-Width (cm) : 150
- Maneuvering space-Depth (cm) : 150
Door
- Clear width (cm) : 75,3
Coat hook
- Height (cm) : 128
Seating furniture
- Type of seating : bench
- Back support : yes
- Armrest available : no
Shower
- Roll-in shower : yes
- Area-Width (cm) : 151
- Area-Depth (cm) : 176
- Entrance-Width (cm) : 83,3
Shower-Grab bar (right side)
- Type of grab bar : diagonal
Shower-Grab bar (left side)
- Type of grab bar : horizontal
Bathtub and shower-Accessories
- Hand shower-Minimum height (cm) : 123
- Type of fixed bench : retractable
Additional Information
The locker room door is located inside the women's restroom. The hair dryer is positioned 175 cm above the floor.
Door
- Type of door : single
- Clear width (cm) : 84
Seating furniture
- Type of seating : chair
- Back support : yes
- Armrest available : no
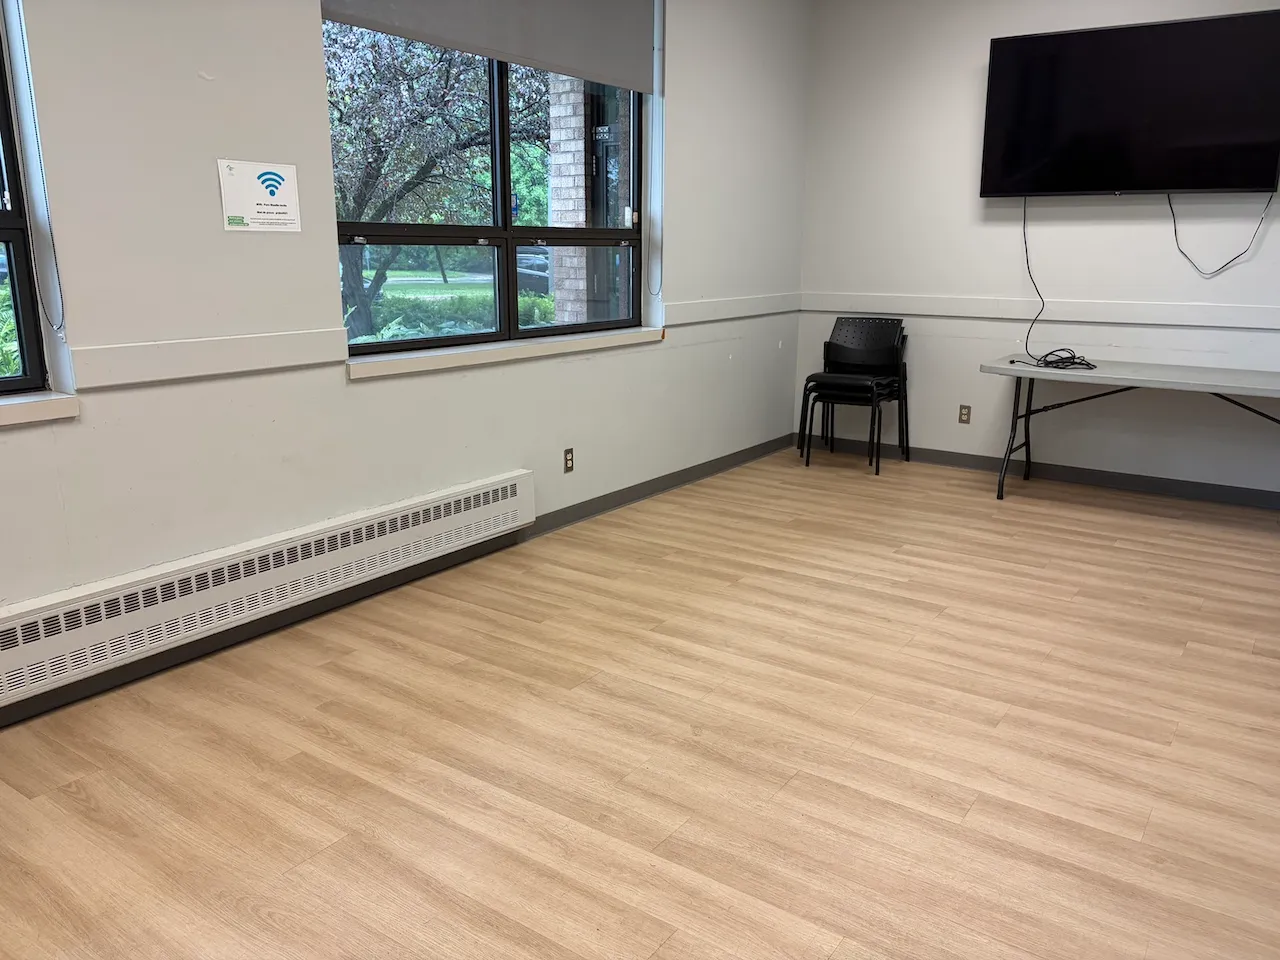
Additional Information
Several rooms are available for rent and can be configured to suit the needs of the event. Several accessible folding tables are also available.
Exterior surface
- Surface type : asphalt
Drop-off area
- Official drop-off zone for paratransit : no
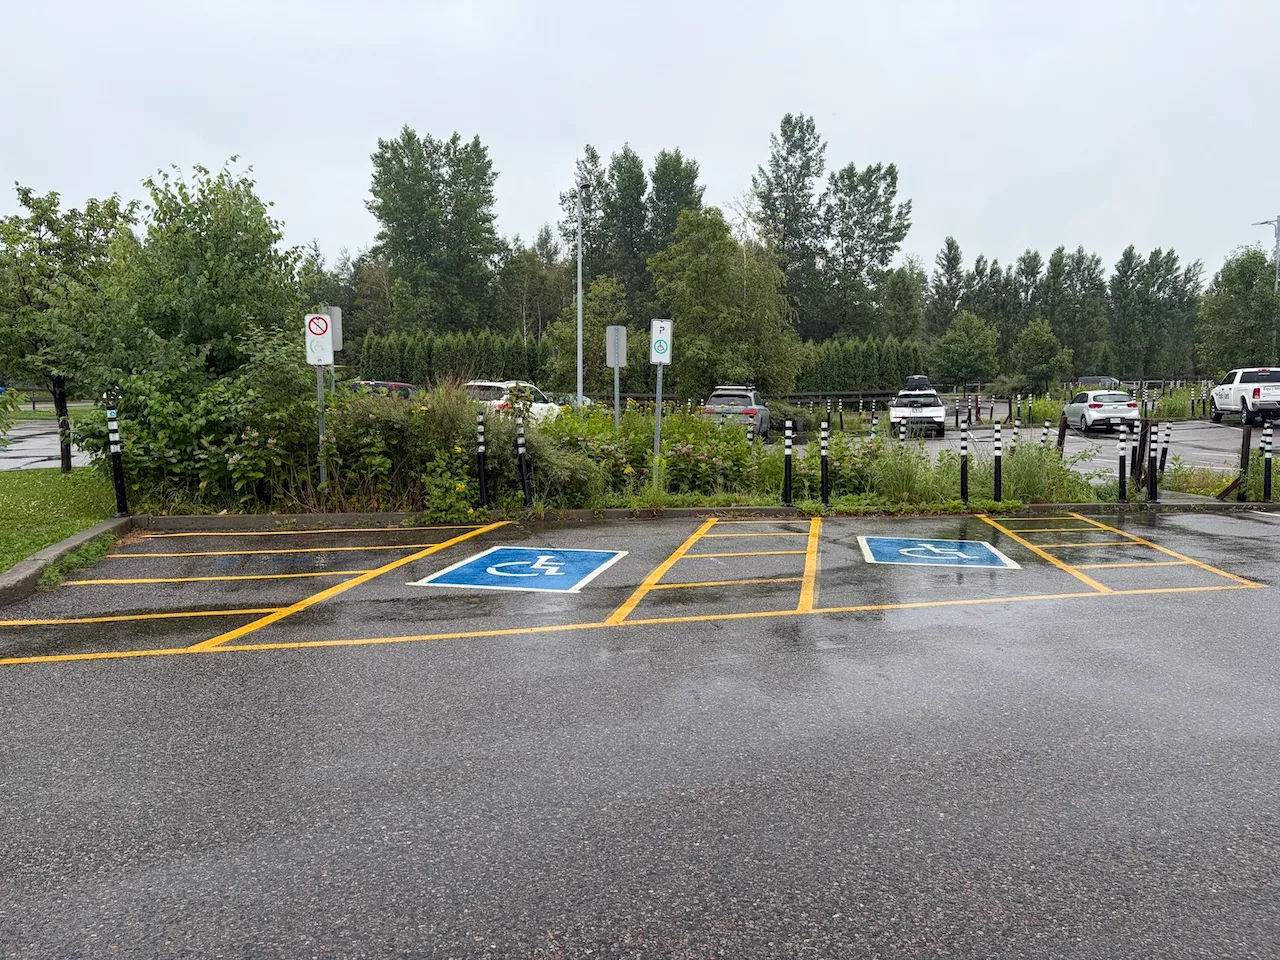
Parking-Information
- Number of reserved spaces for people with disabilities : 3
Reserved parking
- Entrance distance : near entrance
- With-side-aisle space-Width (cm) : 240
- With-side-aisle space-Side aisle width (cm) : 150
Additional Information
There are 2 parking spaces near the main entrance to the central pavilion and another one near the children's play area.
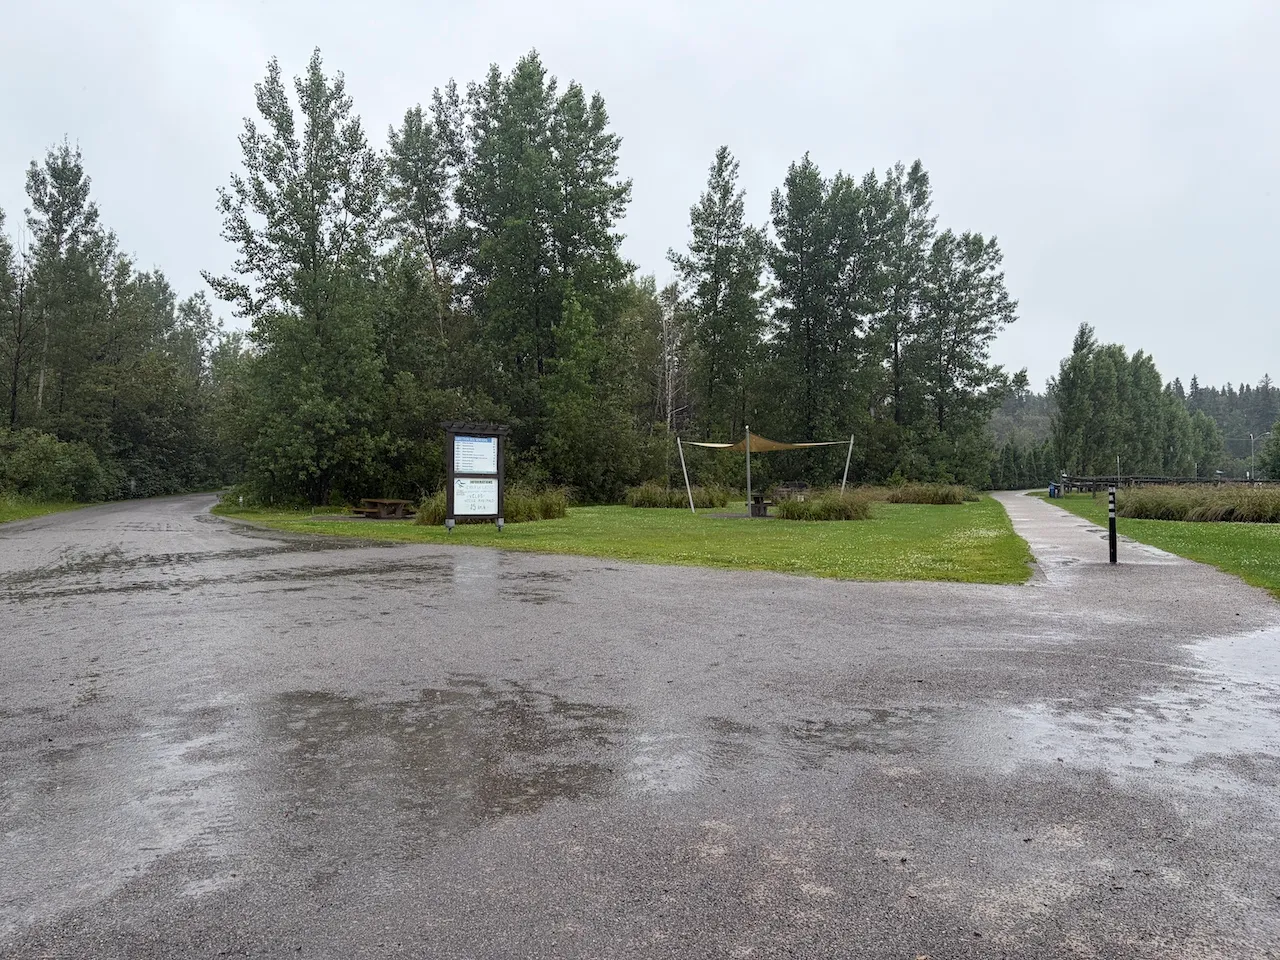
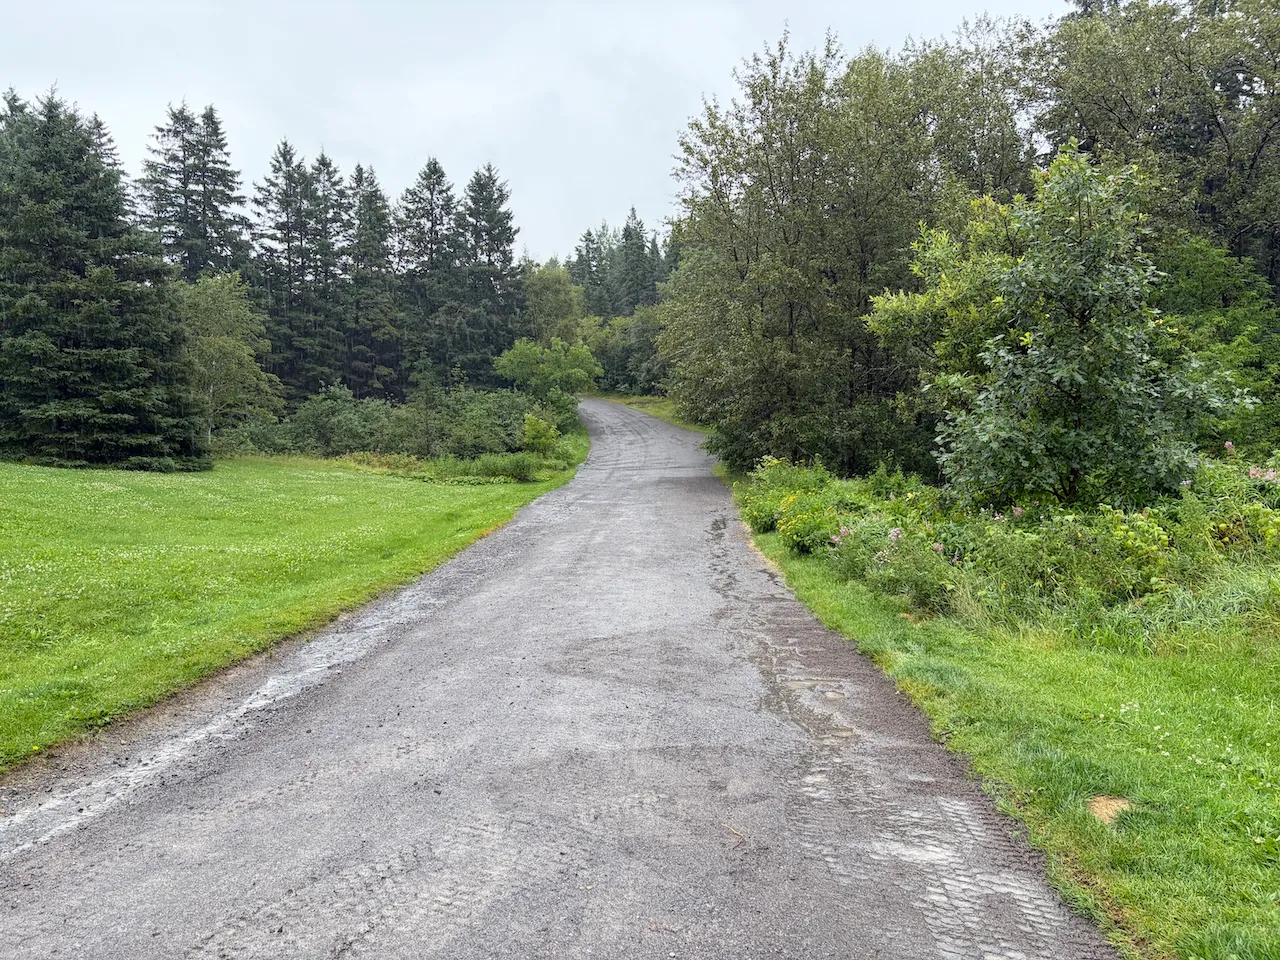
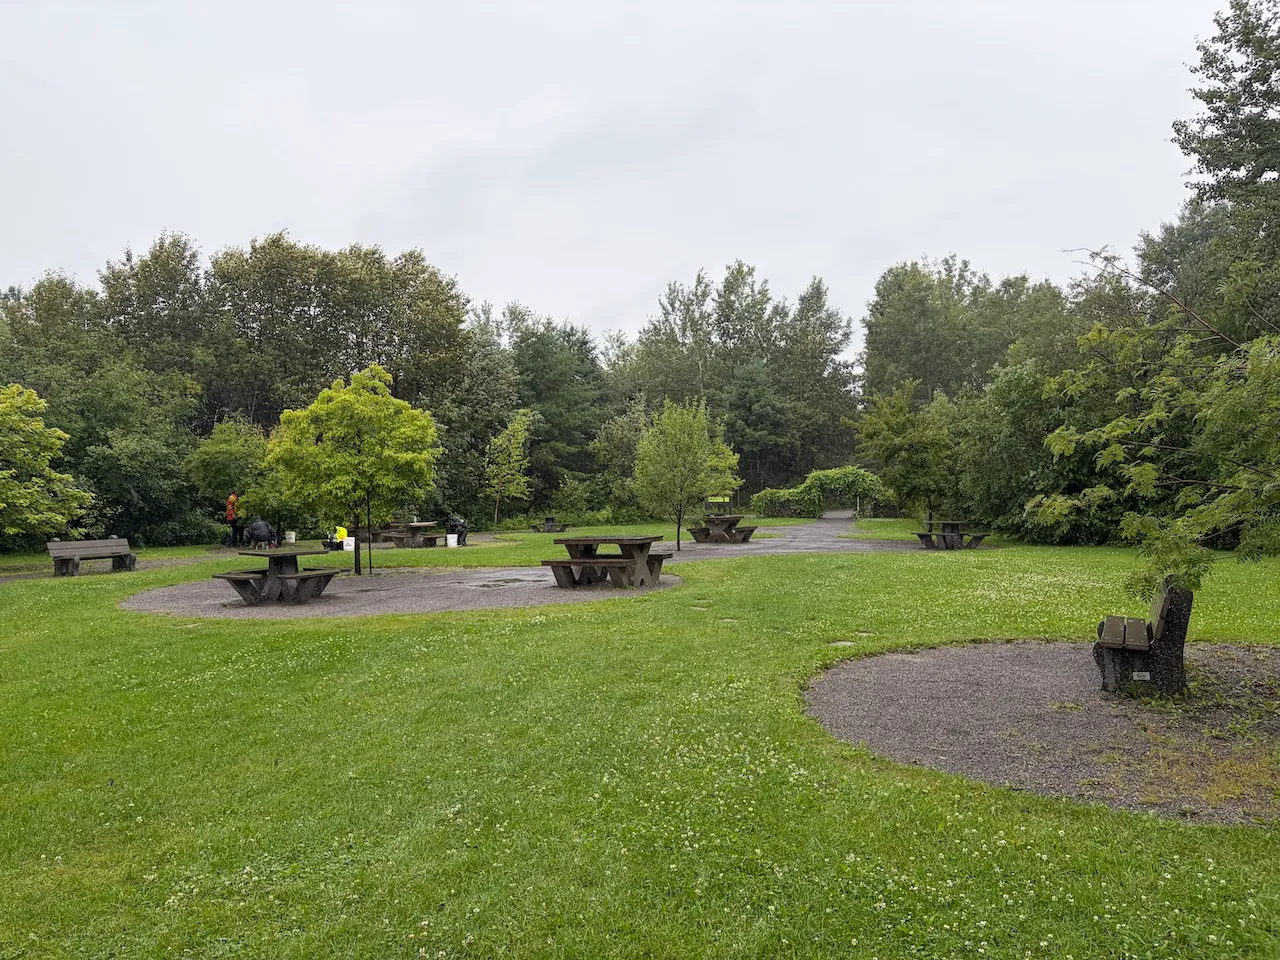
Exterior surface
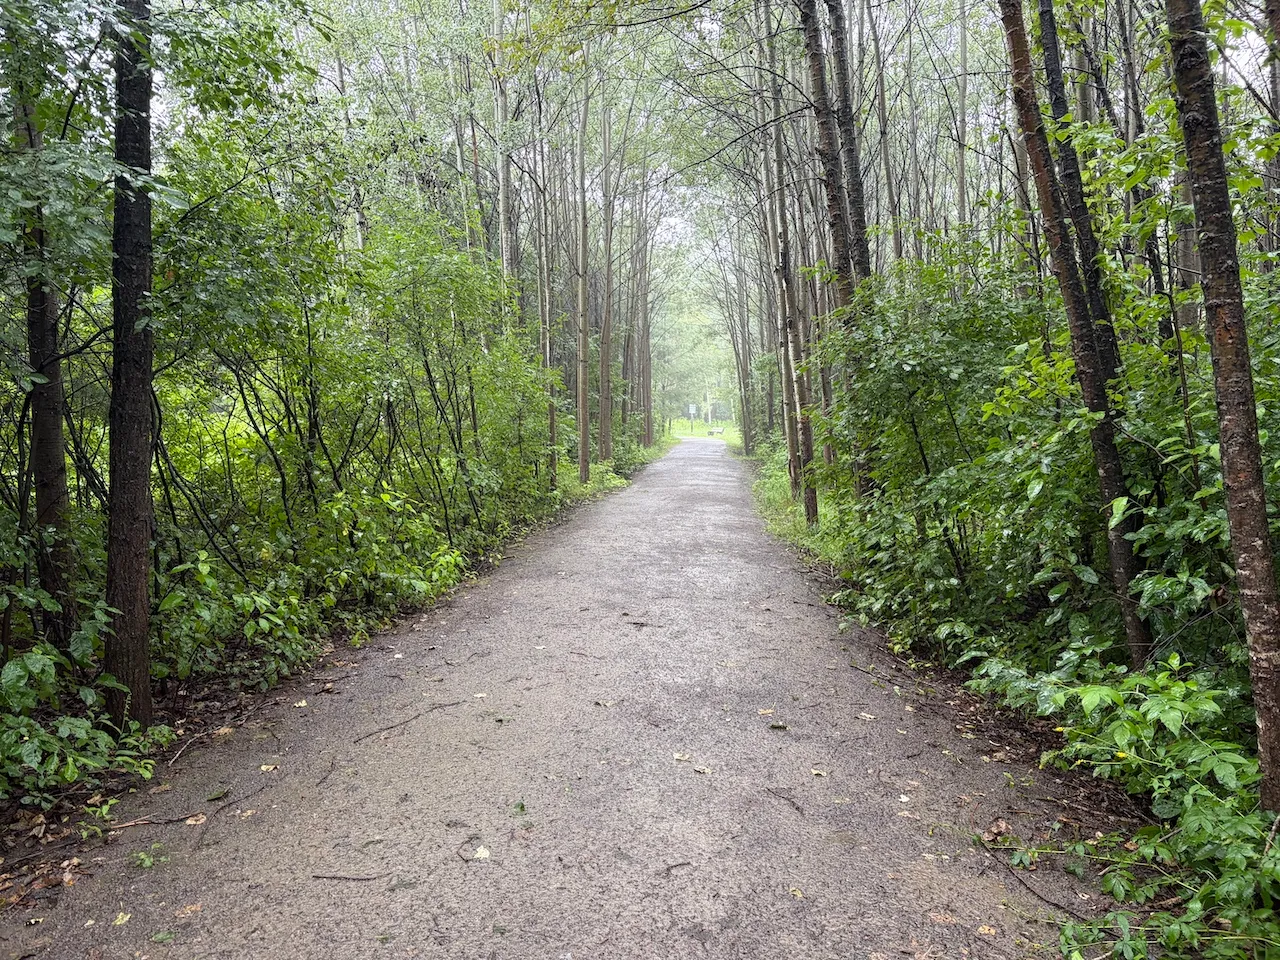
- Surface type : compacted stone dust
Circulation aisle
- Clear width (cm) : 200
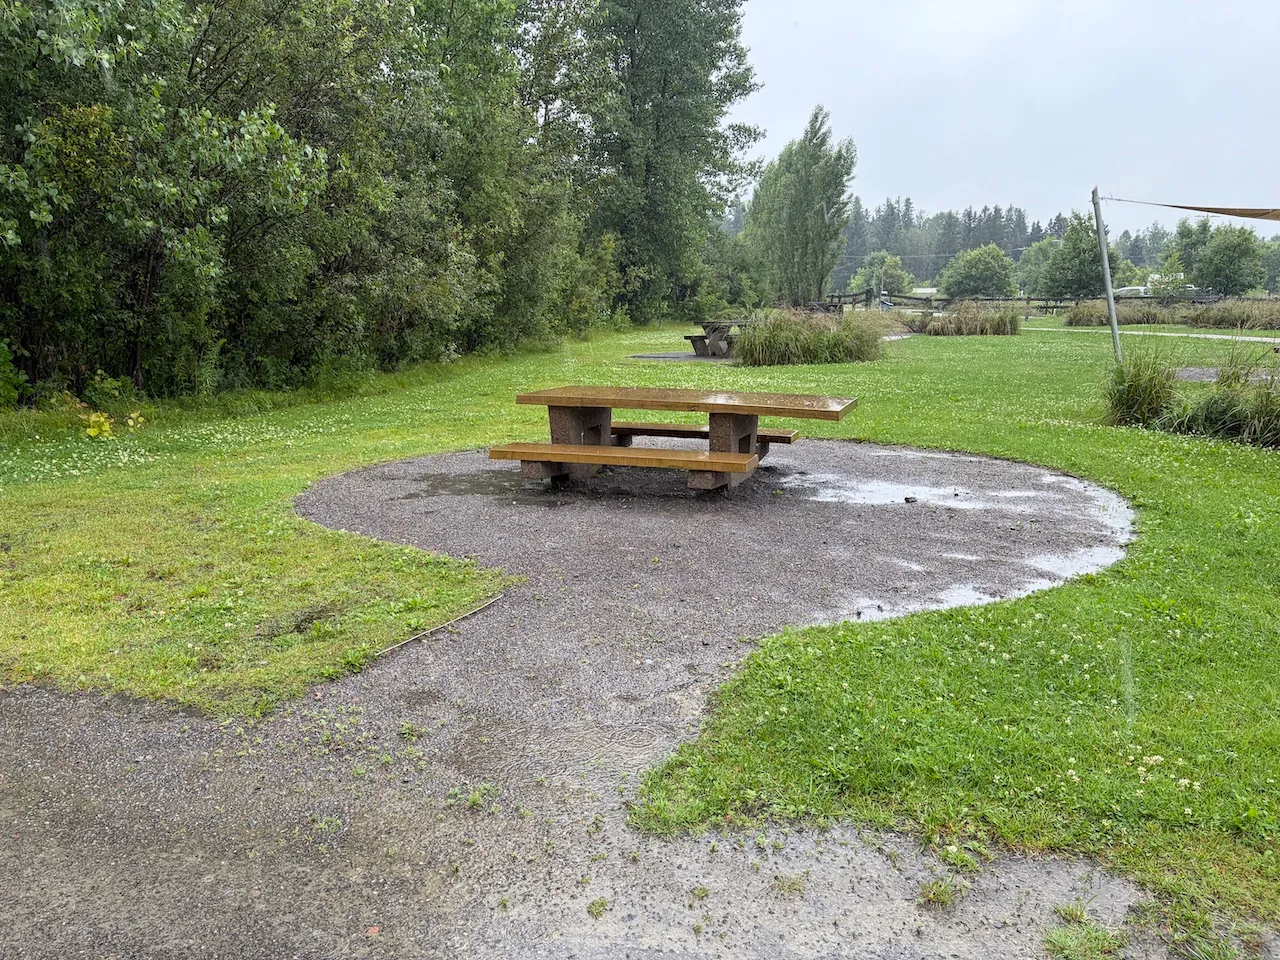
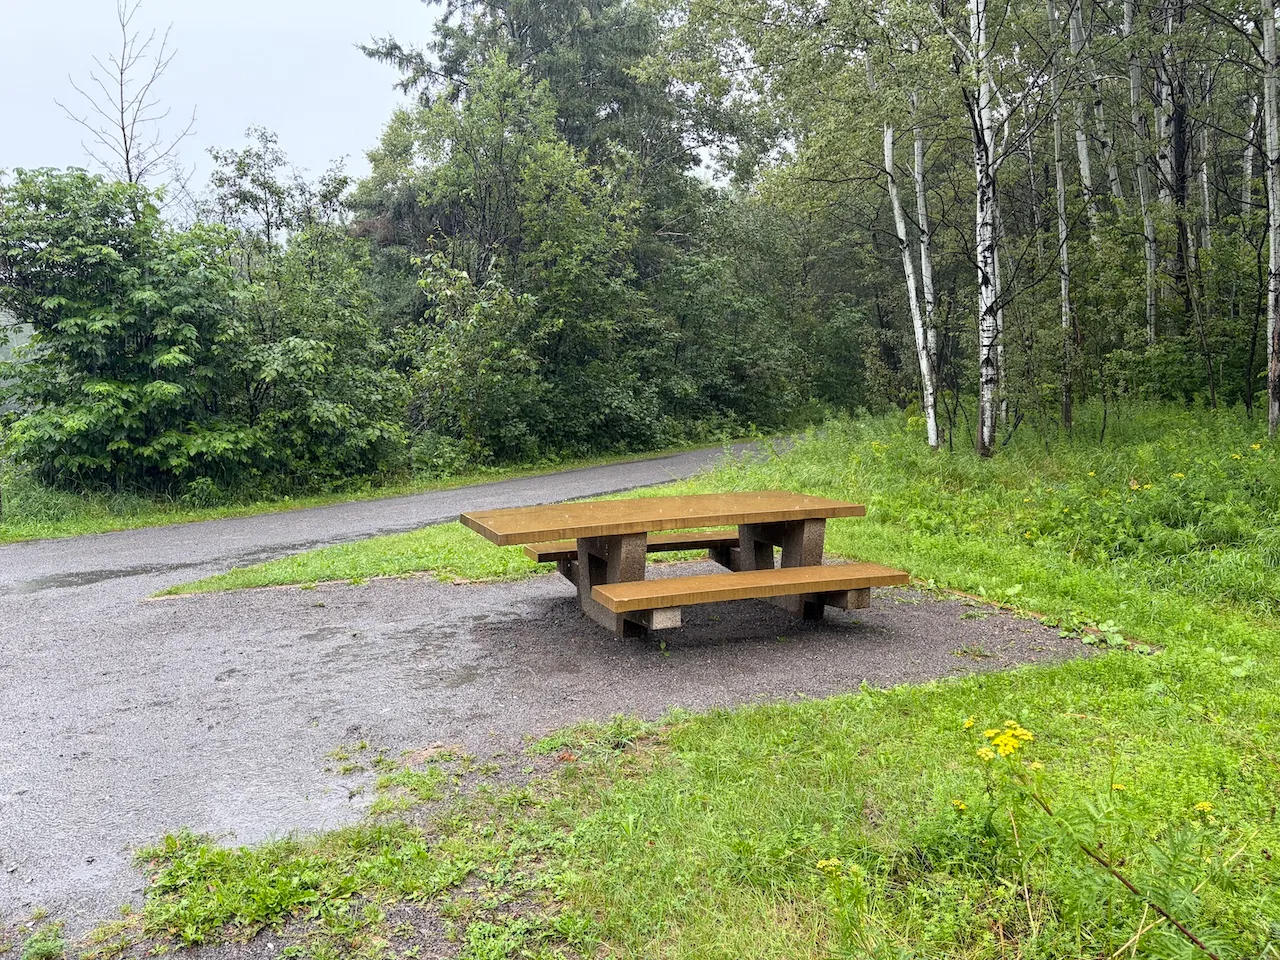
Table
- Table type : picnic
Adapted outdoor equipment
- Presence of Hippocampe wheelchair : with wheels and skis
- Presence of hand cycle : yes
- Presence of tricycle : without electric assist
Additional Information
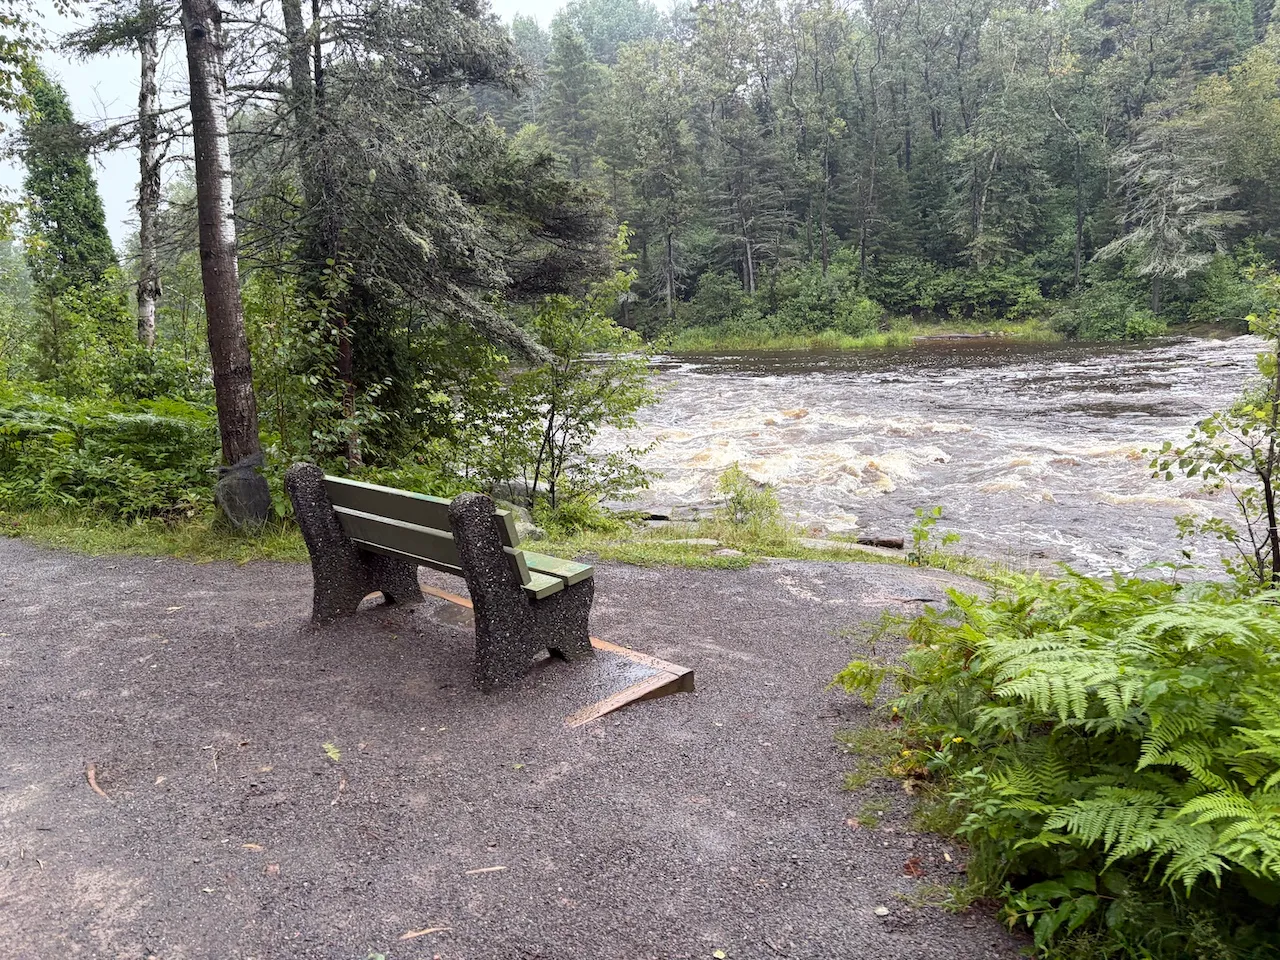
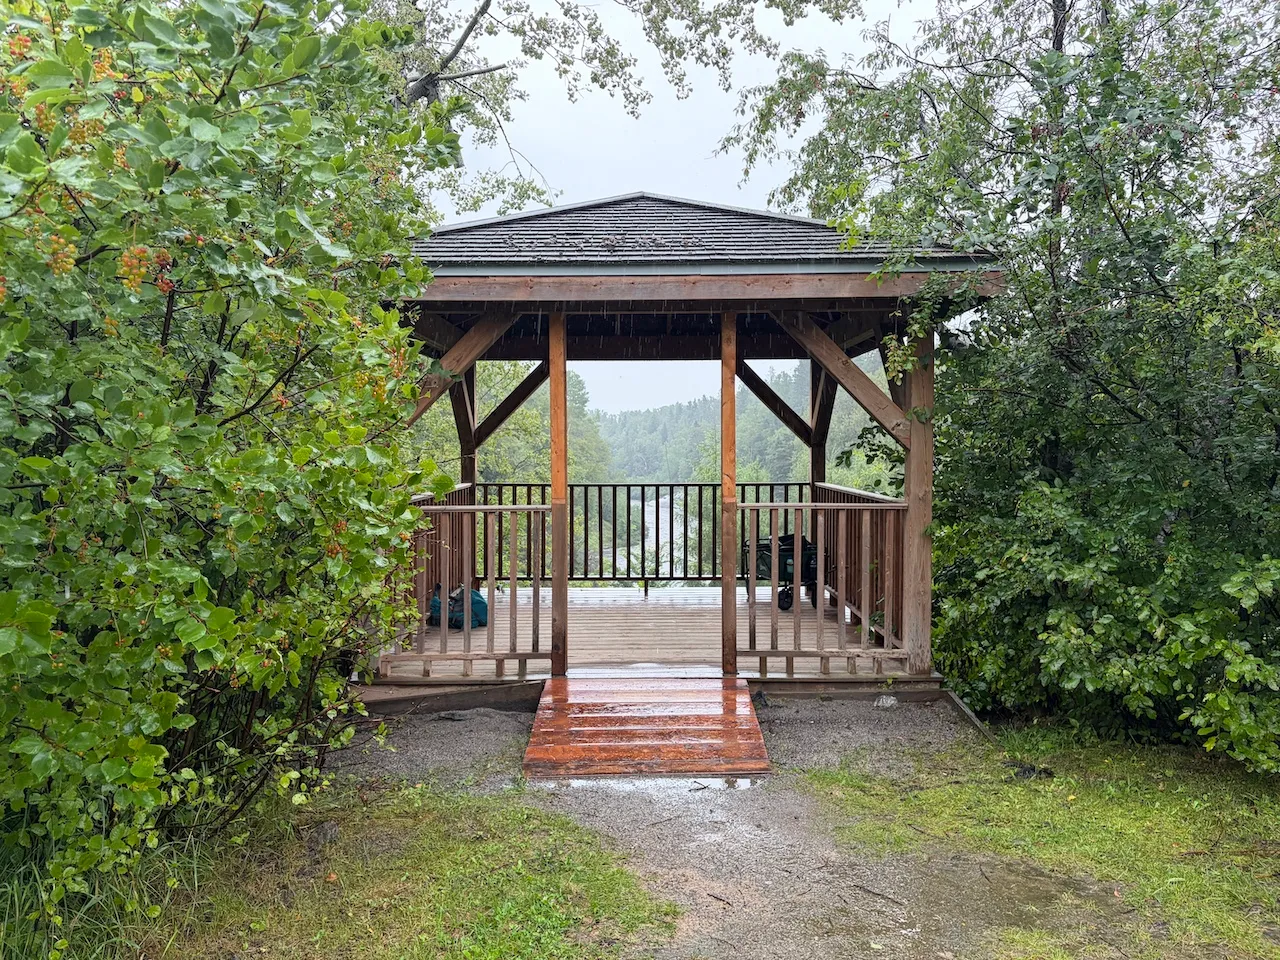
Several picnic and rest areas are scattered throughout the park, on grassy areas or compacted rock dust surfaces. Behind the main pavilion, there is an accessible picnic table. Place Desjardins features a picnic area and a lookout offering a view of the river. Access to the lookout requires walking across the lawn and using a ramp without side rails, which has a 10% slope.
Trail
- Length(km) : 1,5
- Average trail clear width (cm) : over 150 cm
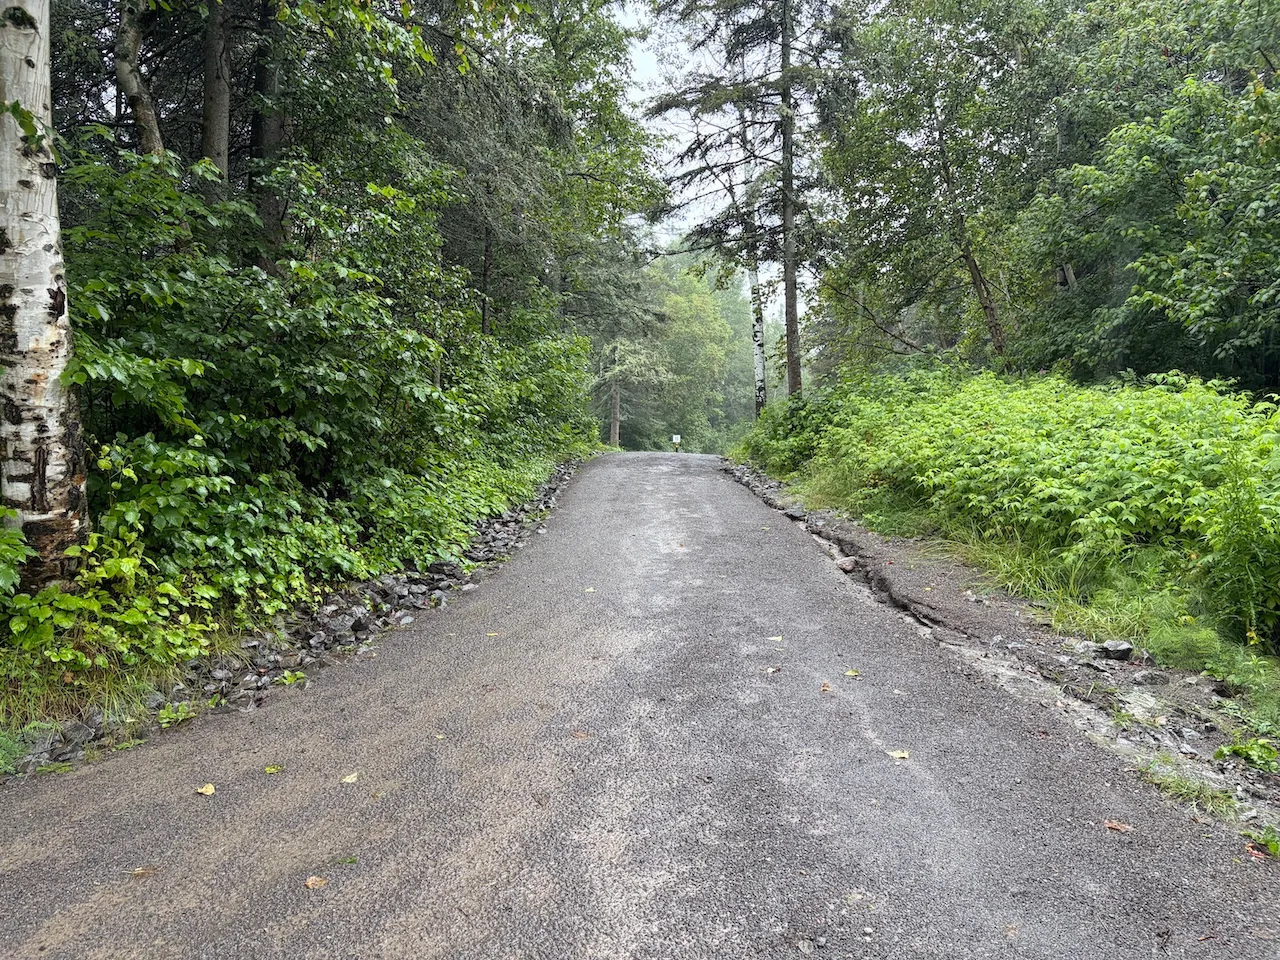
Trail-Elevation
- General elevation change on route : between 2% and 6%
- Steep slope-Percentage(%) : 10 to 12%
- Steep slope-Segment length (cm) : between 300 and 900 cm
Trail-Surface
- Main surface type : compacted stone dust
Additional Information
A semi-urban trail accessible by bike and on foot, offering views of the river. A few rest areas and benches are located along the trail, mainly on the lawn. There are no accessible picnic tables available. There is a steep 12% slope near the water sports rental building. The rest of the trail has a gentle slope.
Table
- Table type : picnic
Trail
- Length(km) : 2,3
- Average trail clear width (cm) : over 150 cm
Trail-Elevation
- General elevation change on route : between 2% and 6%
- Steep slope present : no
Trail-Surface
- Main surface type : compacted stone dust
Rest area
- Rest area available : yes
Additional Information
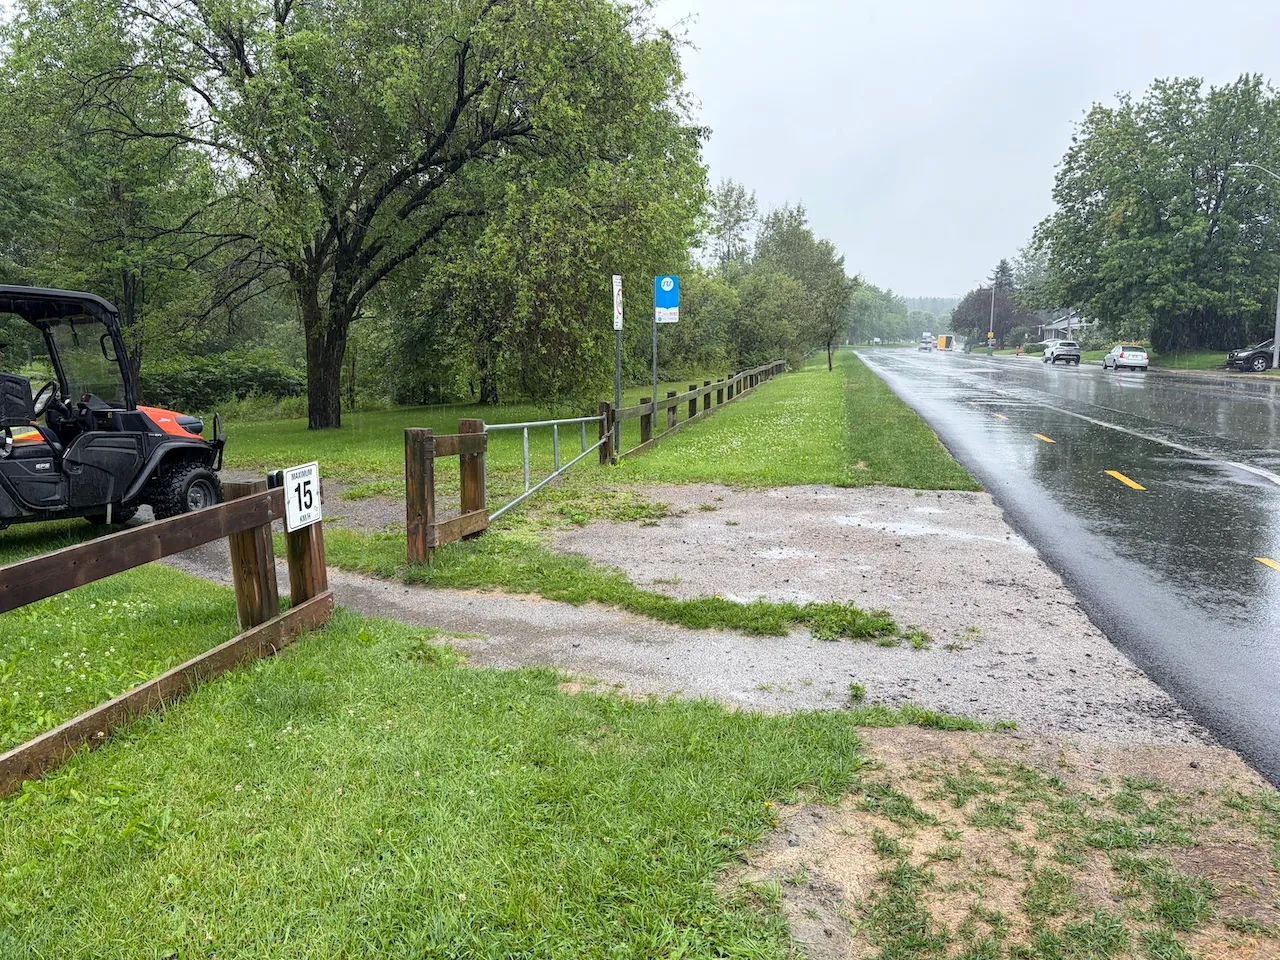
A semi-urban trail accessible by bike and on foot. It features an accessible picnic table, but there are few benches and rest areas along the route. Some sections experience standing water during heavy rains. Secondary Access Point 2 provides access to the trail from the bike path and residential neighborhoods, with a 9% grade at the entrance.
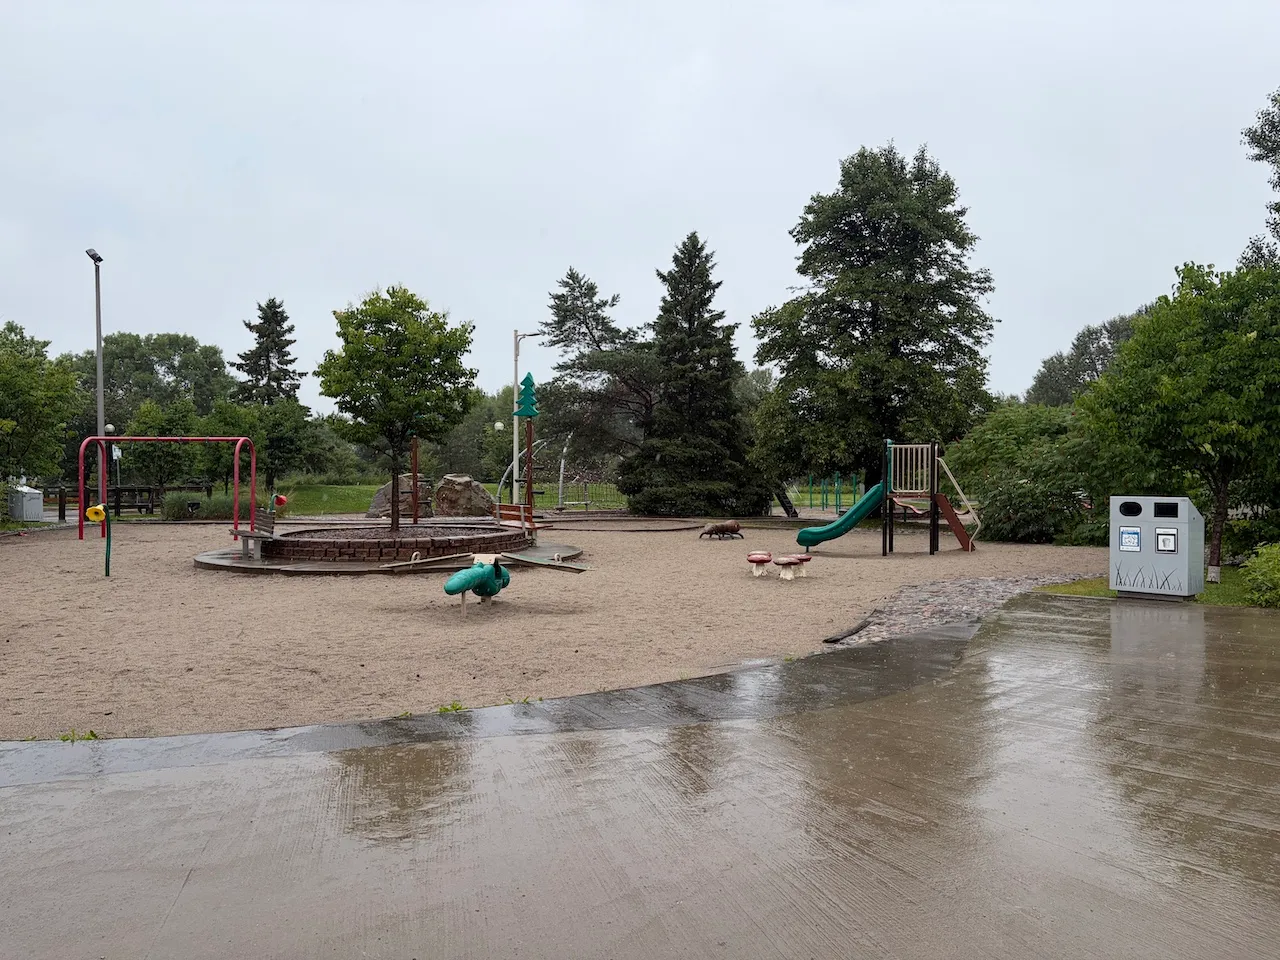
Exterior surface
- Surface type : sand
Play modules
- Play modules accessible from ground : yes
- Access to elevated play modules : steps
- Adaptive swings available : no
Exterior surface
- Surface type : compacted stone dust
Circulation aisle
- Slope(%) : 13
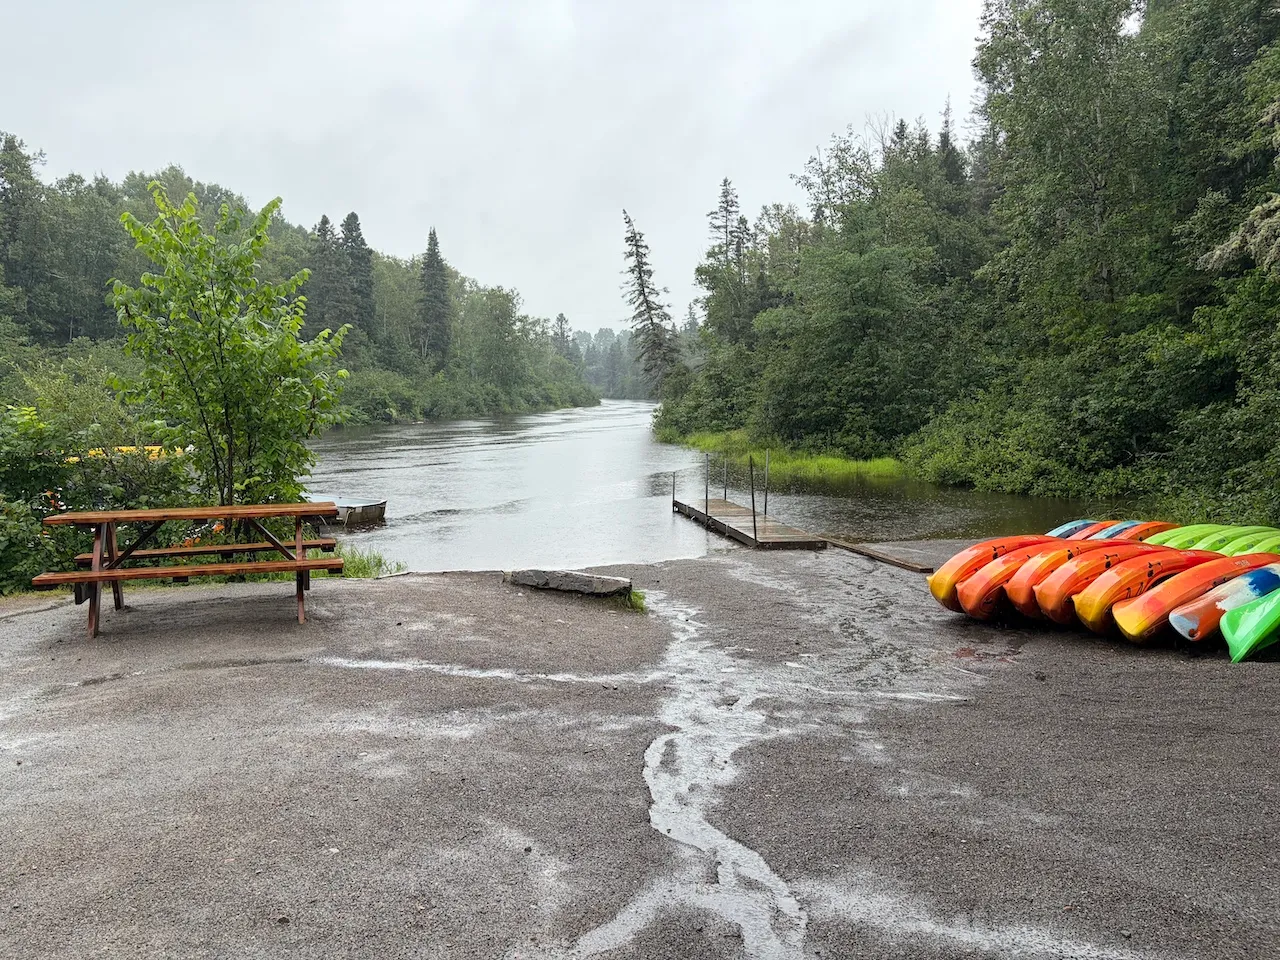
Dock-Information
- Type of dock : floating
- Presence of curb : no
Additional Information
Access to the dock and the water has a 13% slope. The dock has a 16-cm threshold and a 12-cm gap between the wooden planks. No accessible boating equipment is available.
Description
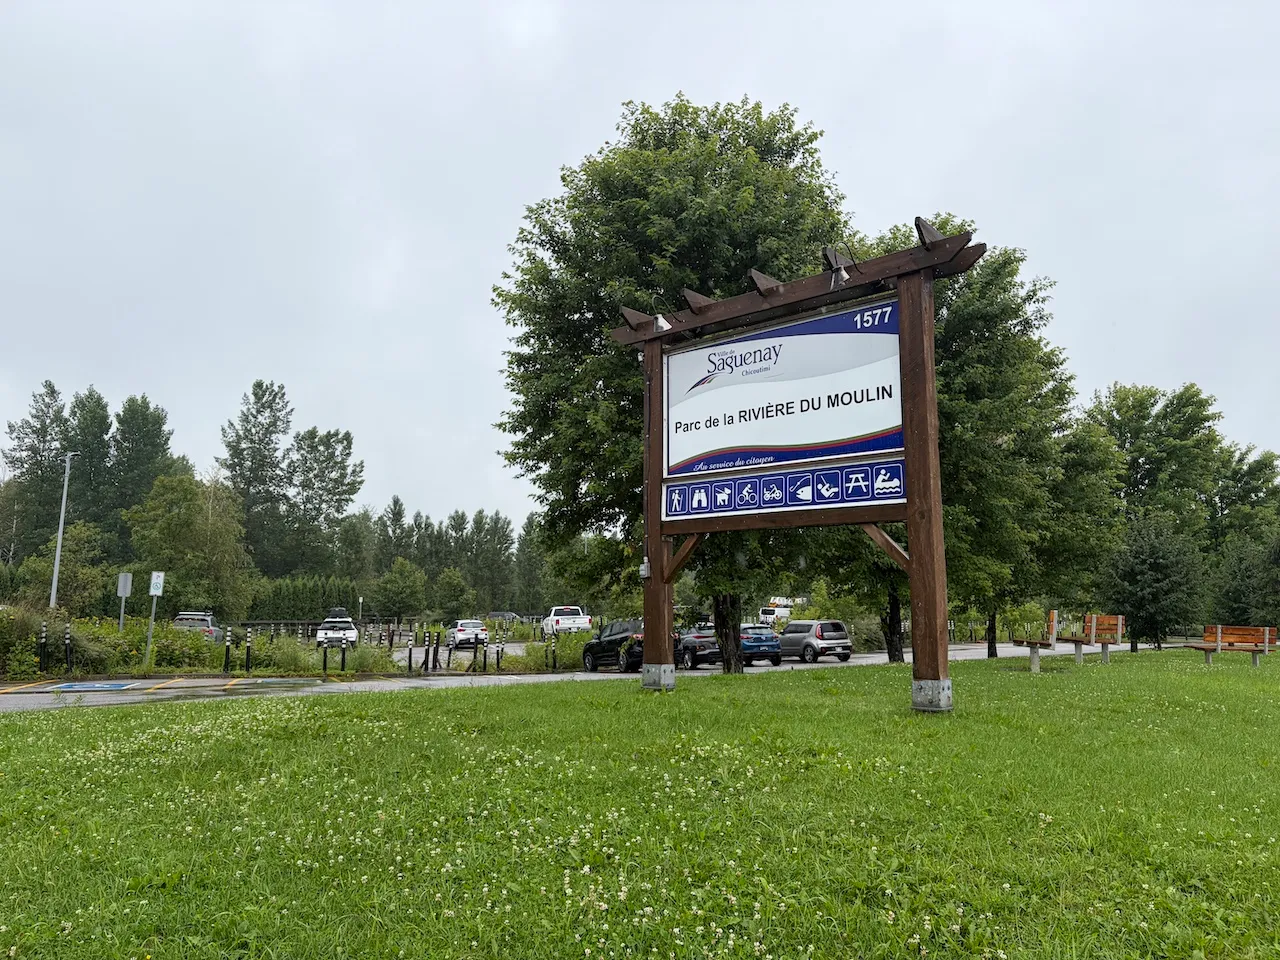
Rivière-du-Moulin Park is a true natural oasis in the heart of Saguenay. Its trails, scenery, and numerous outdoor areas make it the perfect place to enjoy nature, relax, or participate in a variety of activities, no matter the season.
1577, rue des Roitelets, Saguenay, Québec
418 698-3235 /
info@rivieredumoulin.com
Visit the website