

Establishment details
Door
- Manual door-Required effort : high effort
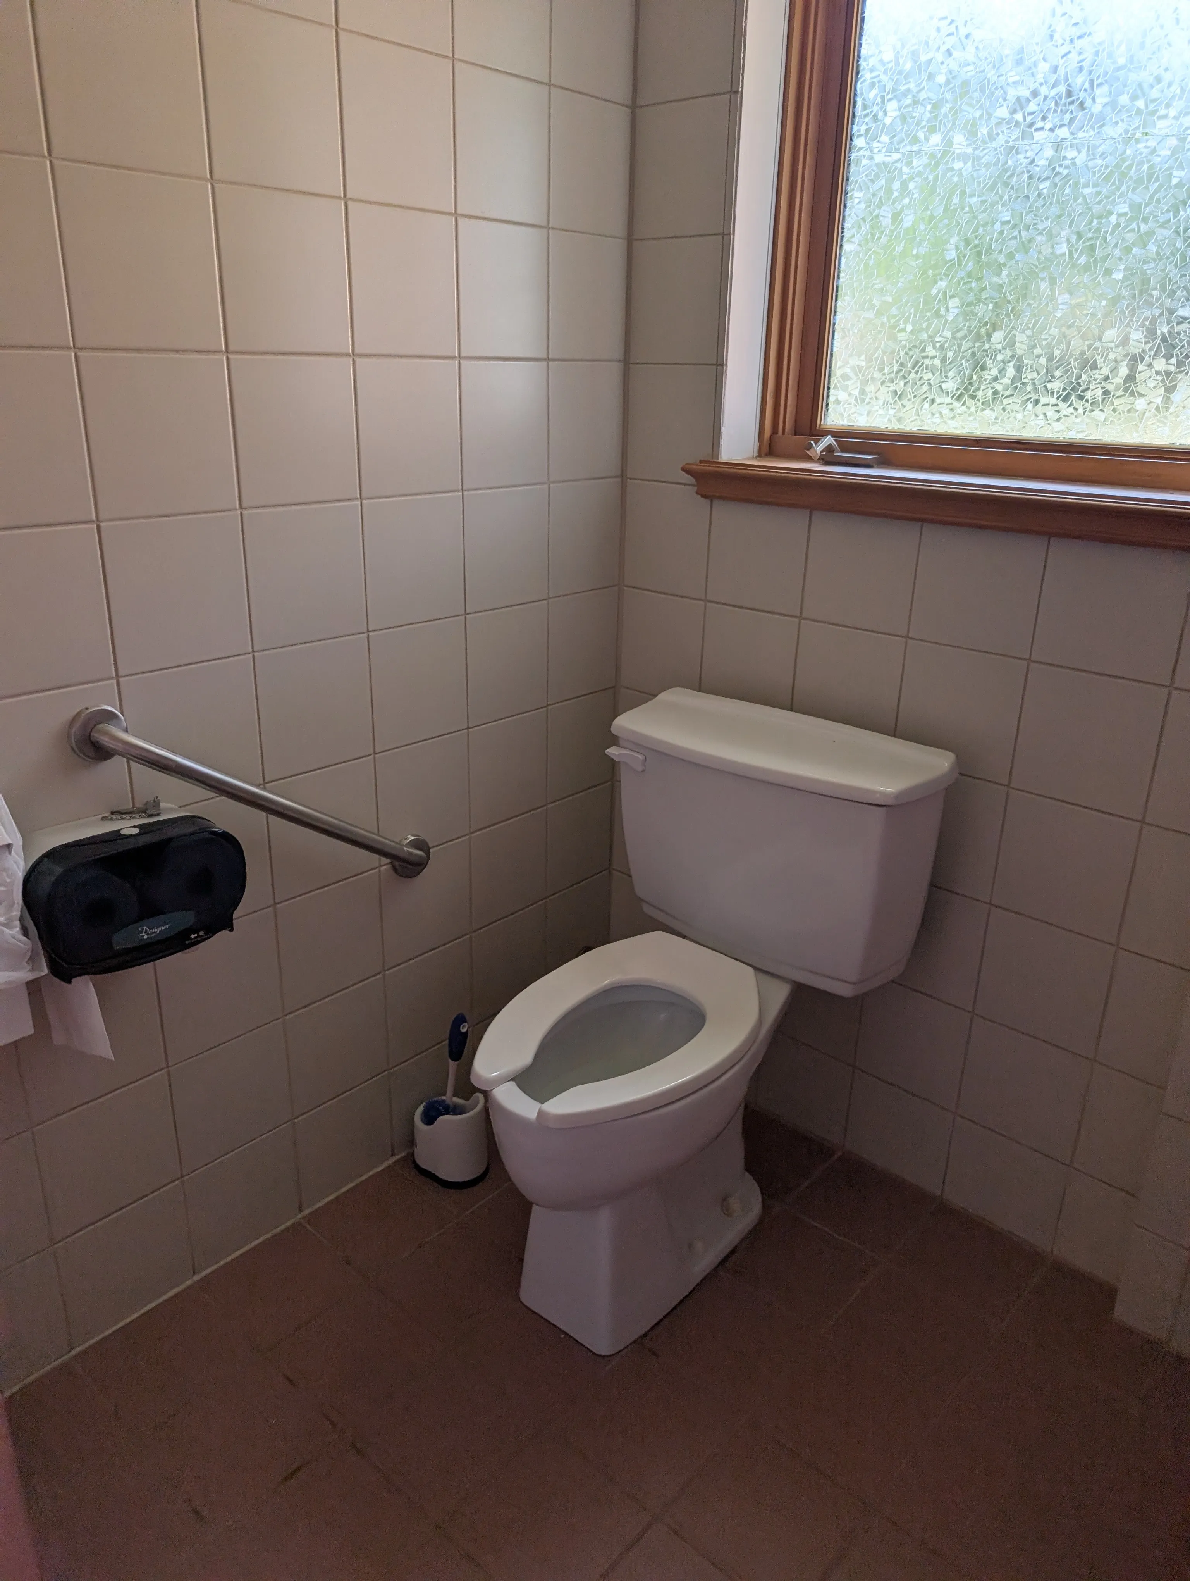
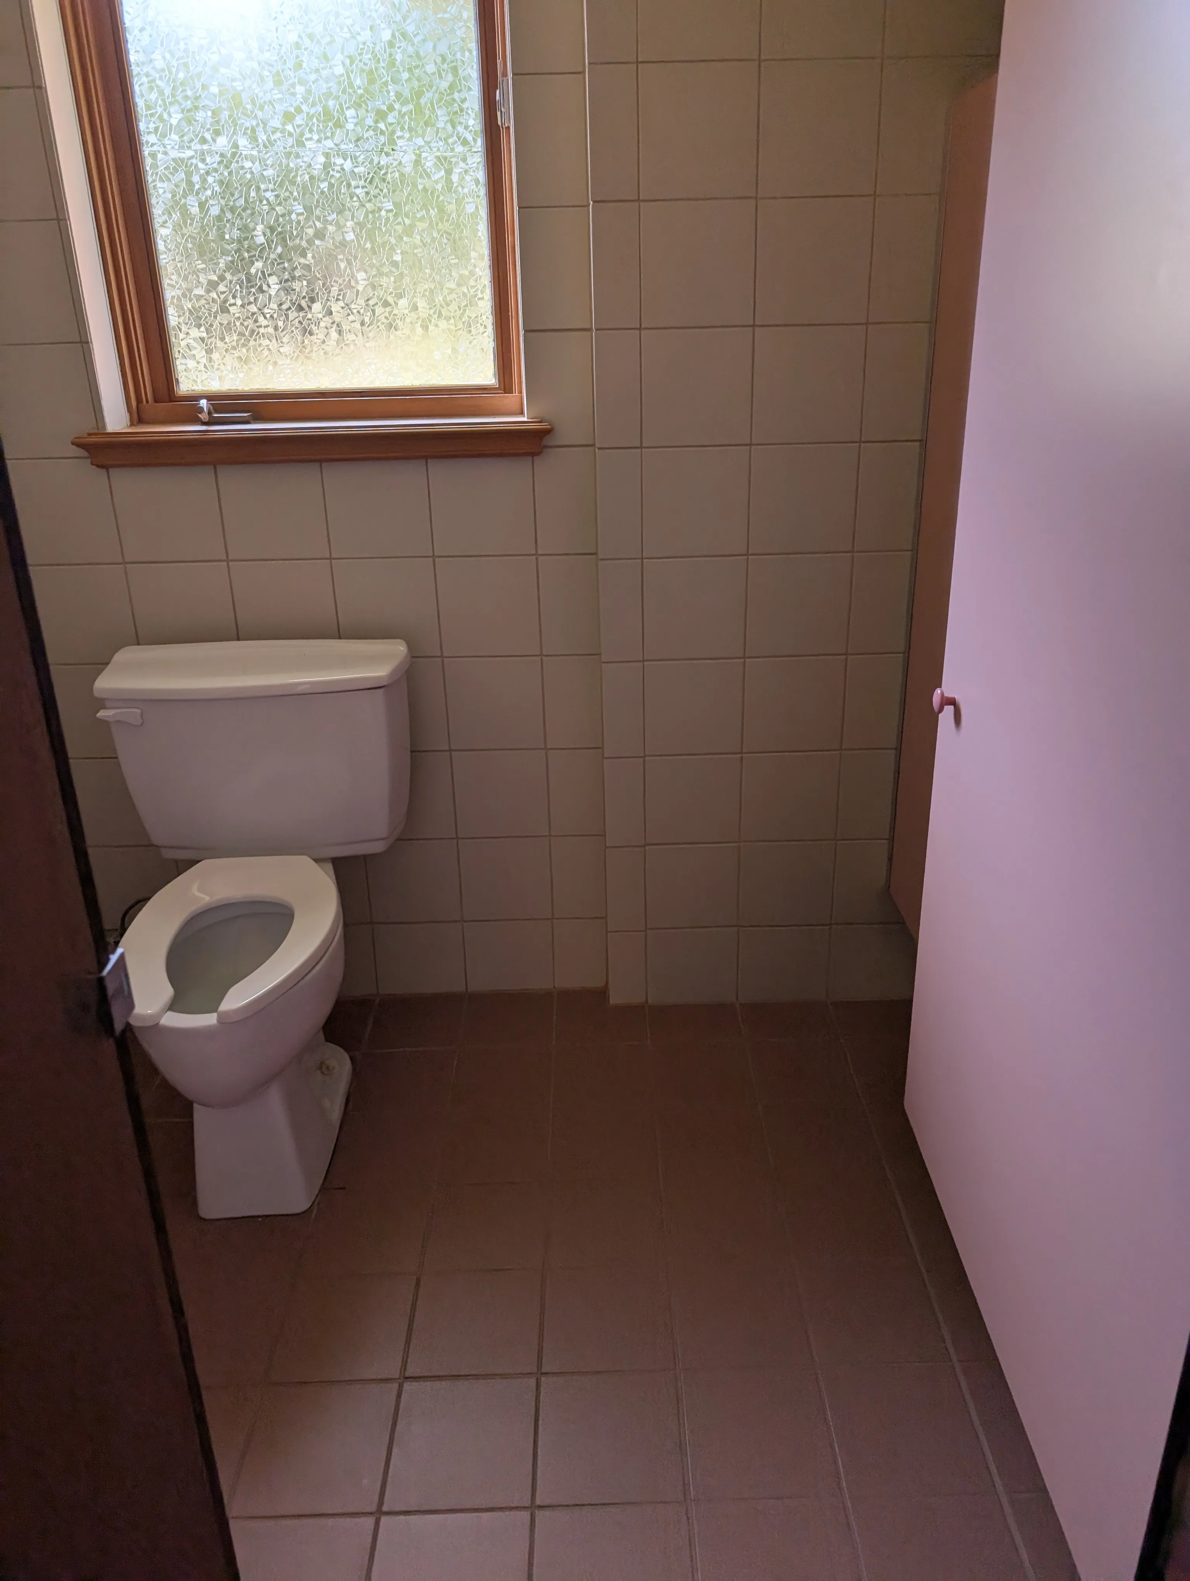
Door-Stall
- Door swing direction : indoor
- Alignment : on transfer zone
Surface area
- Width (cm) : 174
- Depth (cm) : 157
Toilet
- Transfer zone-Type : side
- Transfer zone-Width (cm) : 103
Toilet-Grab bar (side)
- Location : right side
- Type of grab bar : diagonal
Toilet-Grab bar (back)
- Grab bar available : no
Flush
- Manual flush-Location : located on the opposite side of the transfer area
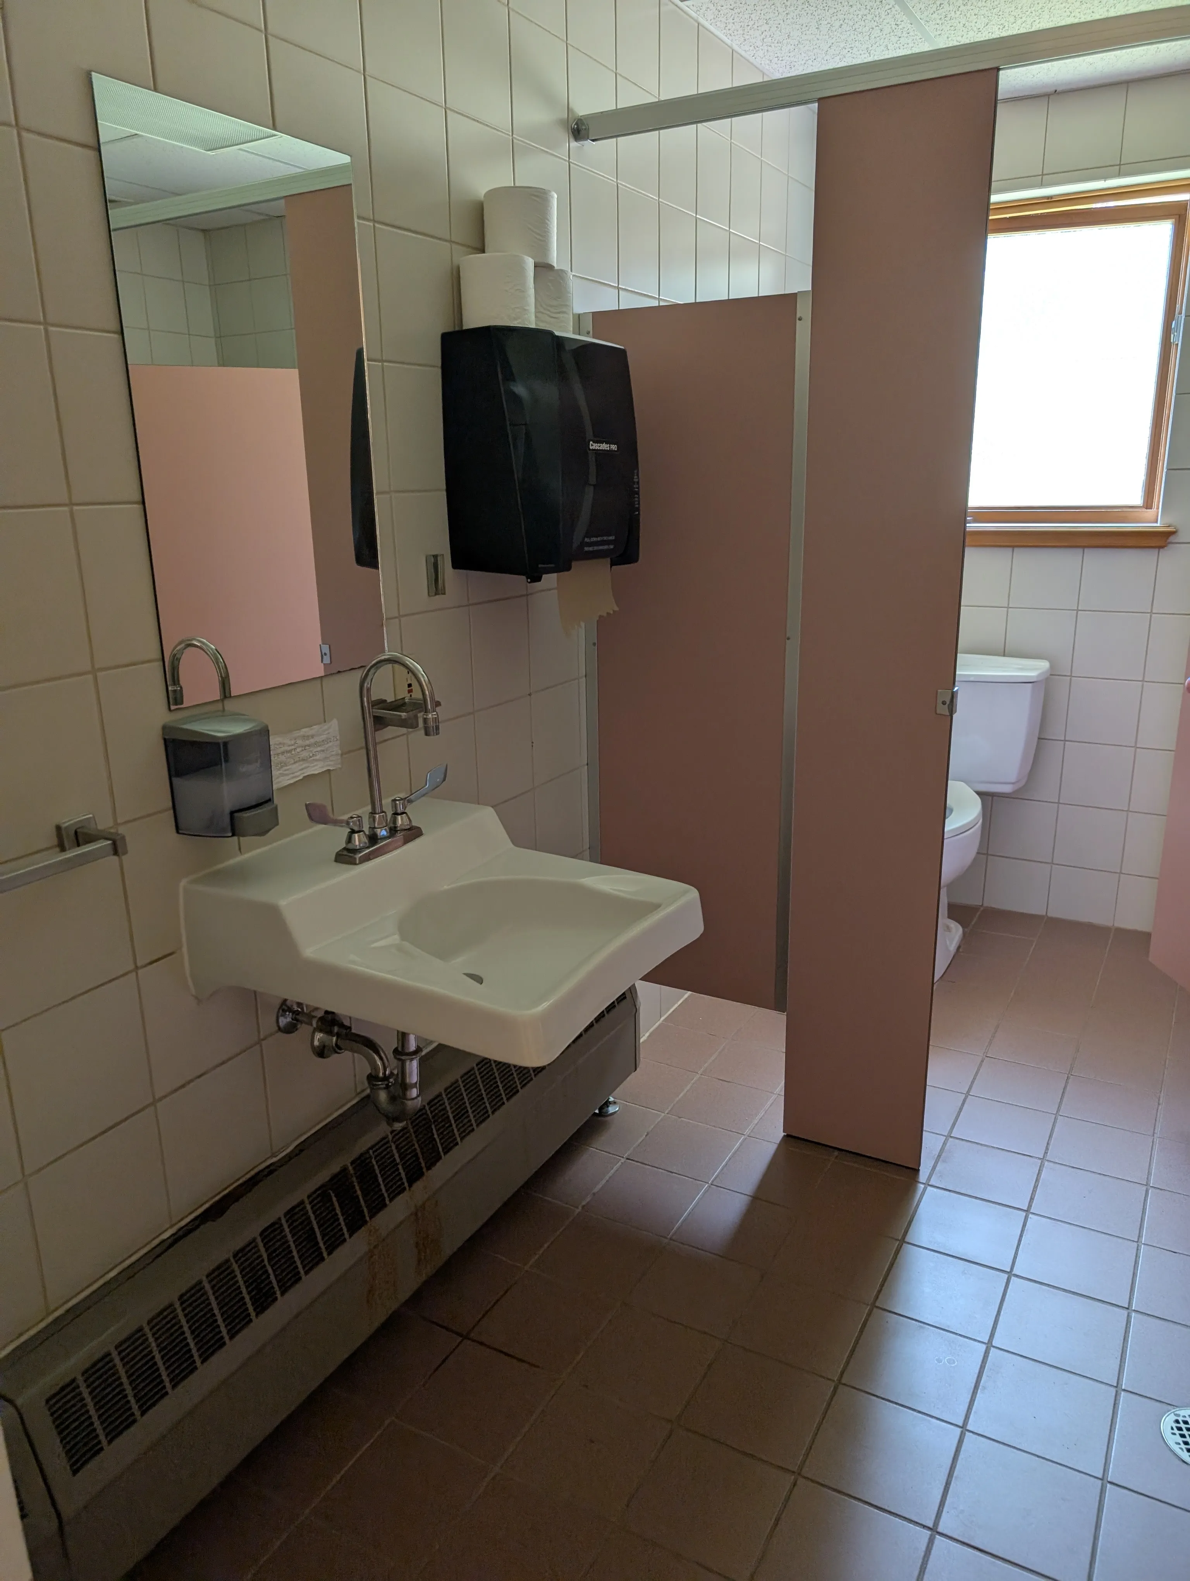
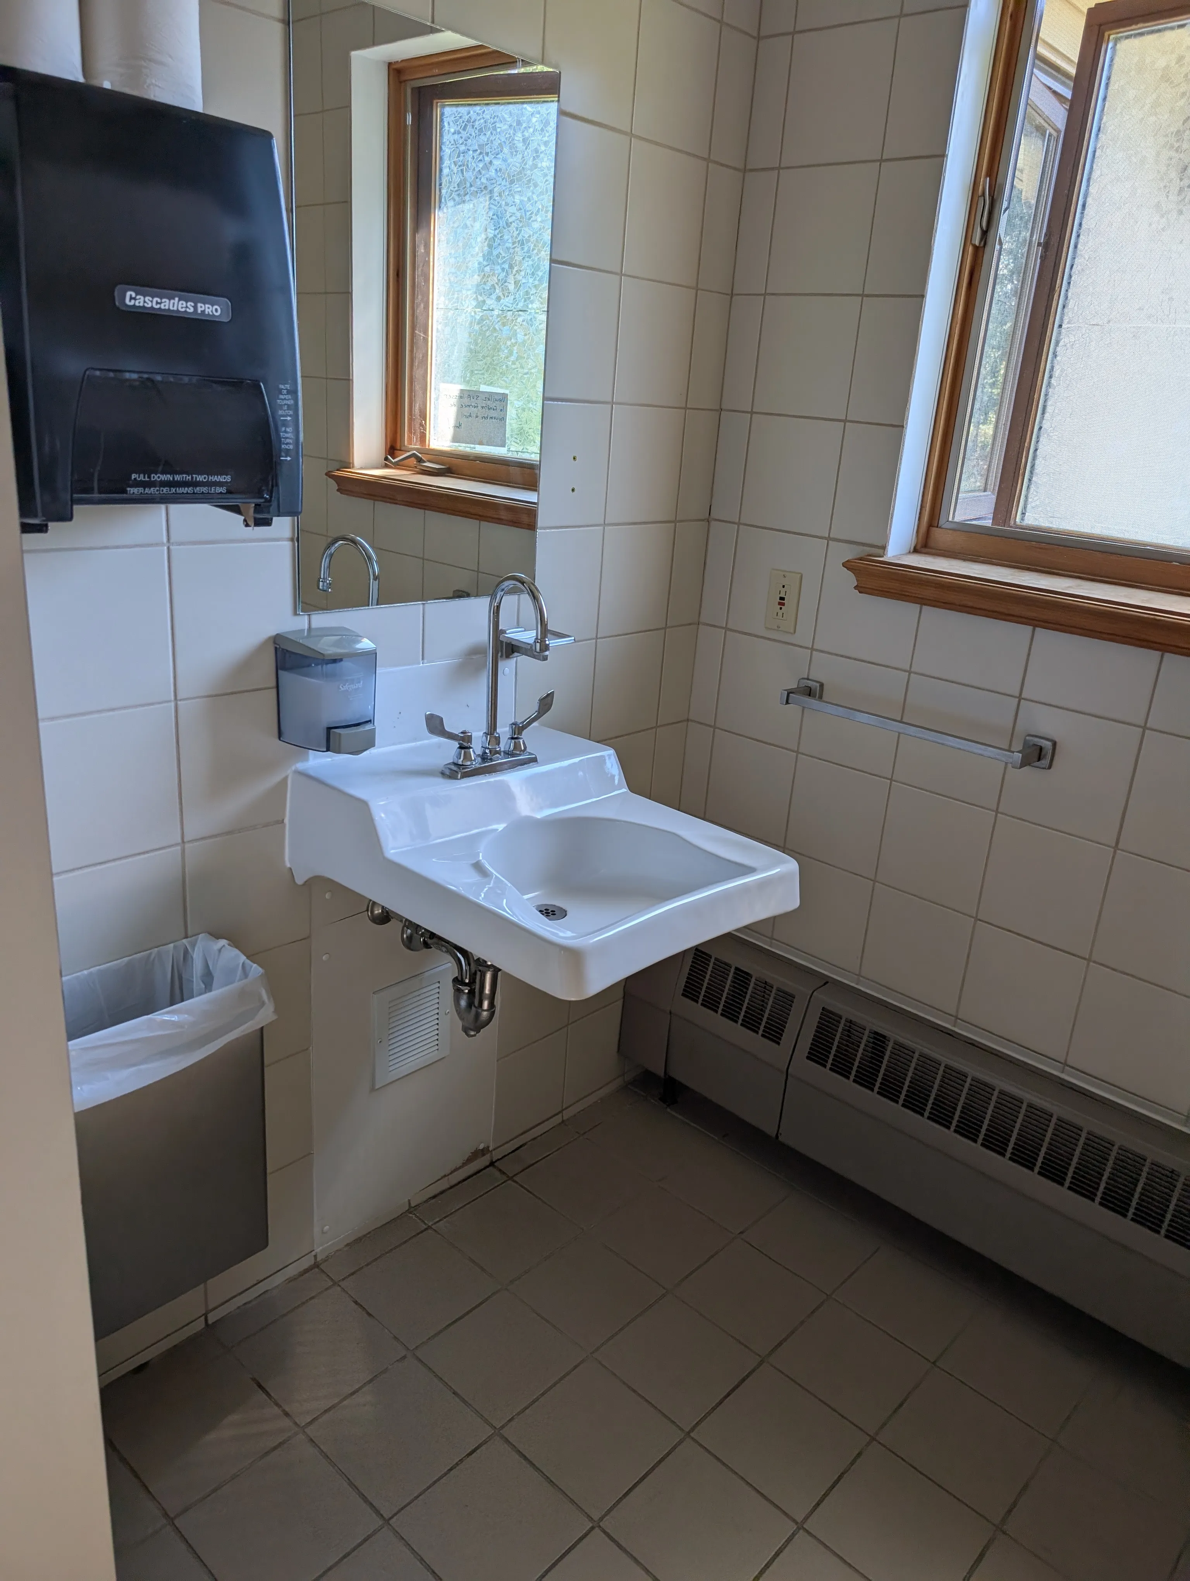
Sink
- Counter surface height (cm) : 82,4
- Clearance-Height (cm) : 77
Additional Information
The shower stall door opens inward, which restricts maneuvering space. Distance between the open door and the bowl : 52 cm.
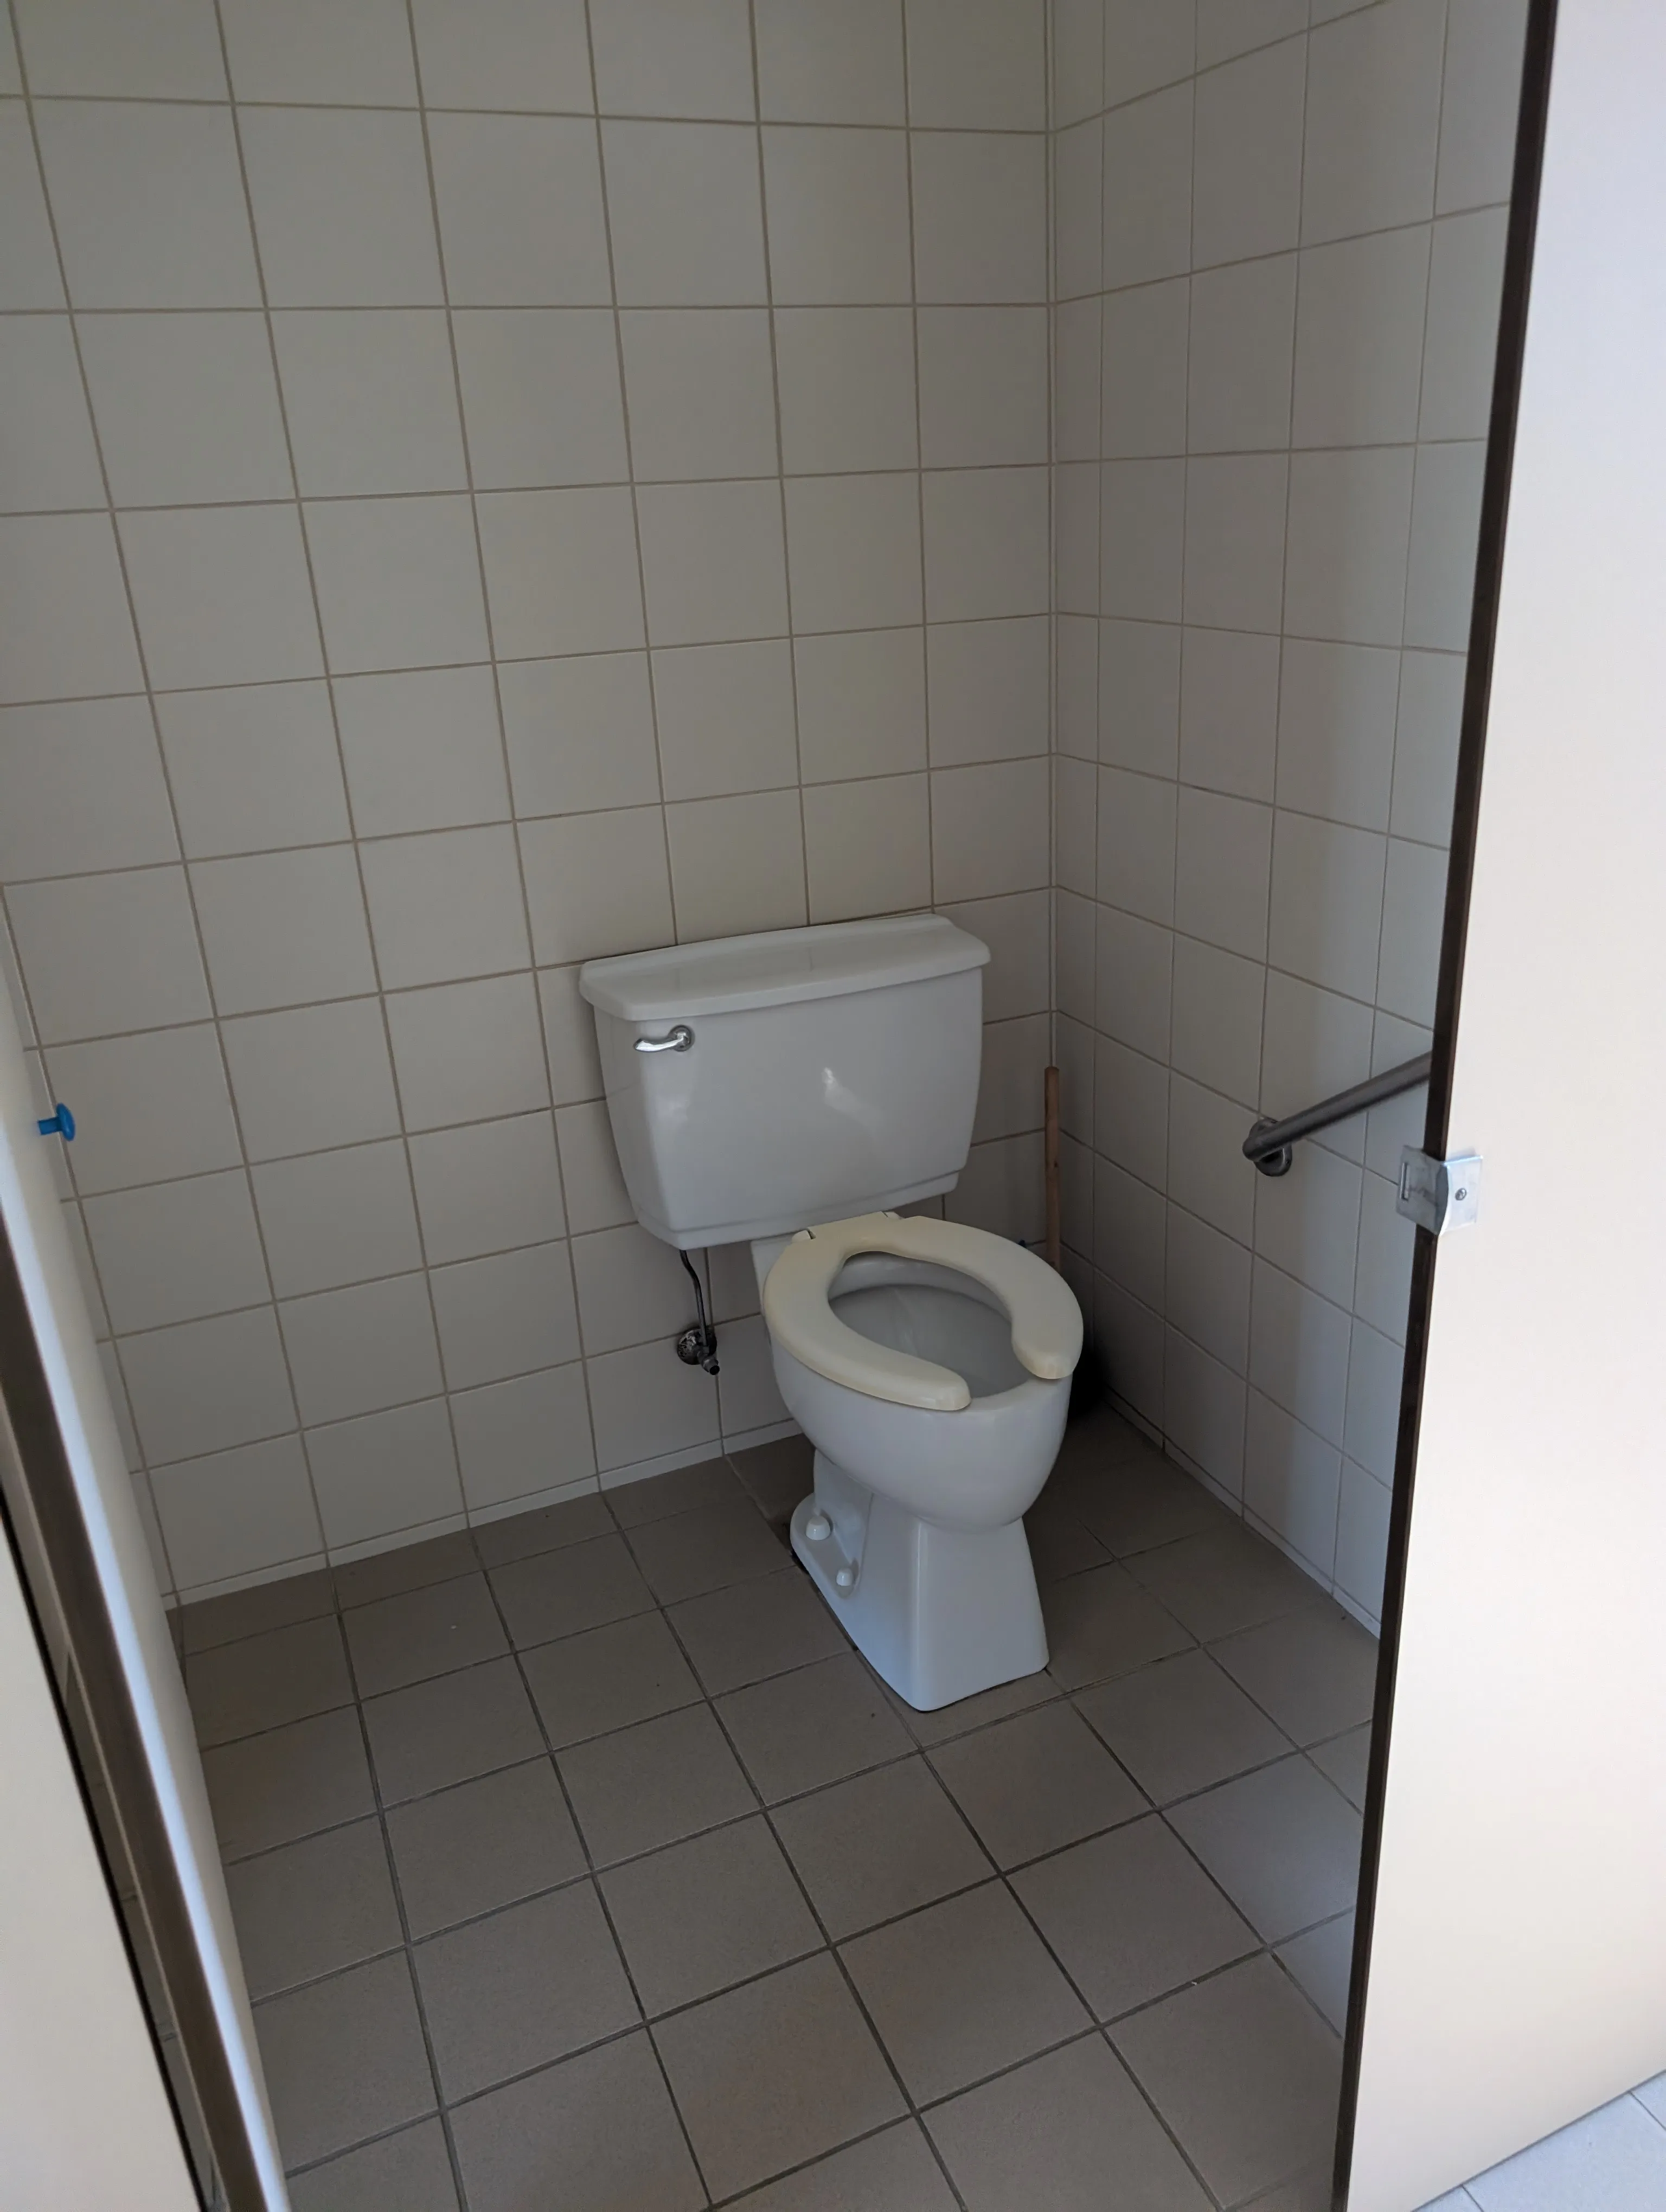
Door-Stall
- Door swing direction : indoor
- Alignment : on transfer zone
Surface area
- Width (cm) : 150
- Depth (cm) : 138
Toilet
- Transfer zone-Type : side
Toilet-Grab bar (side)
- Location : left side
- Type of grab bar : diagonal
Toilet-Grab bar (back)
- Grab bar available : no
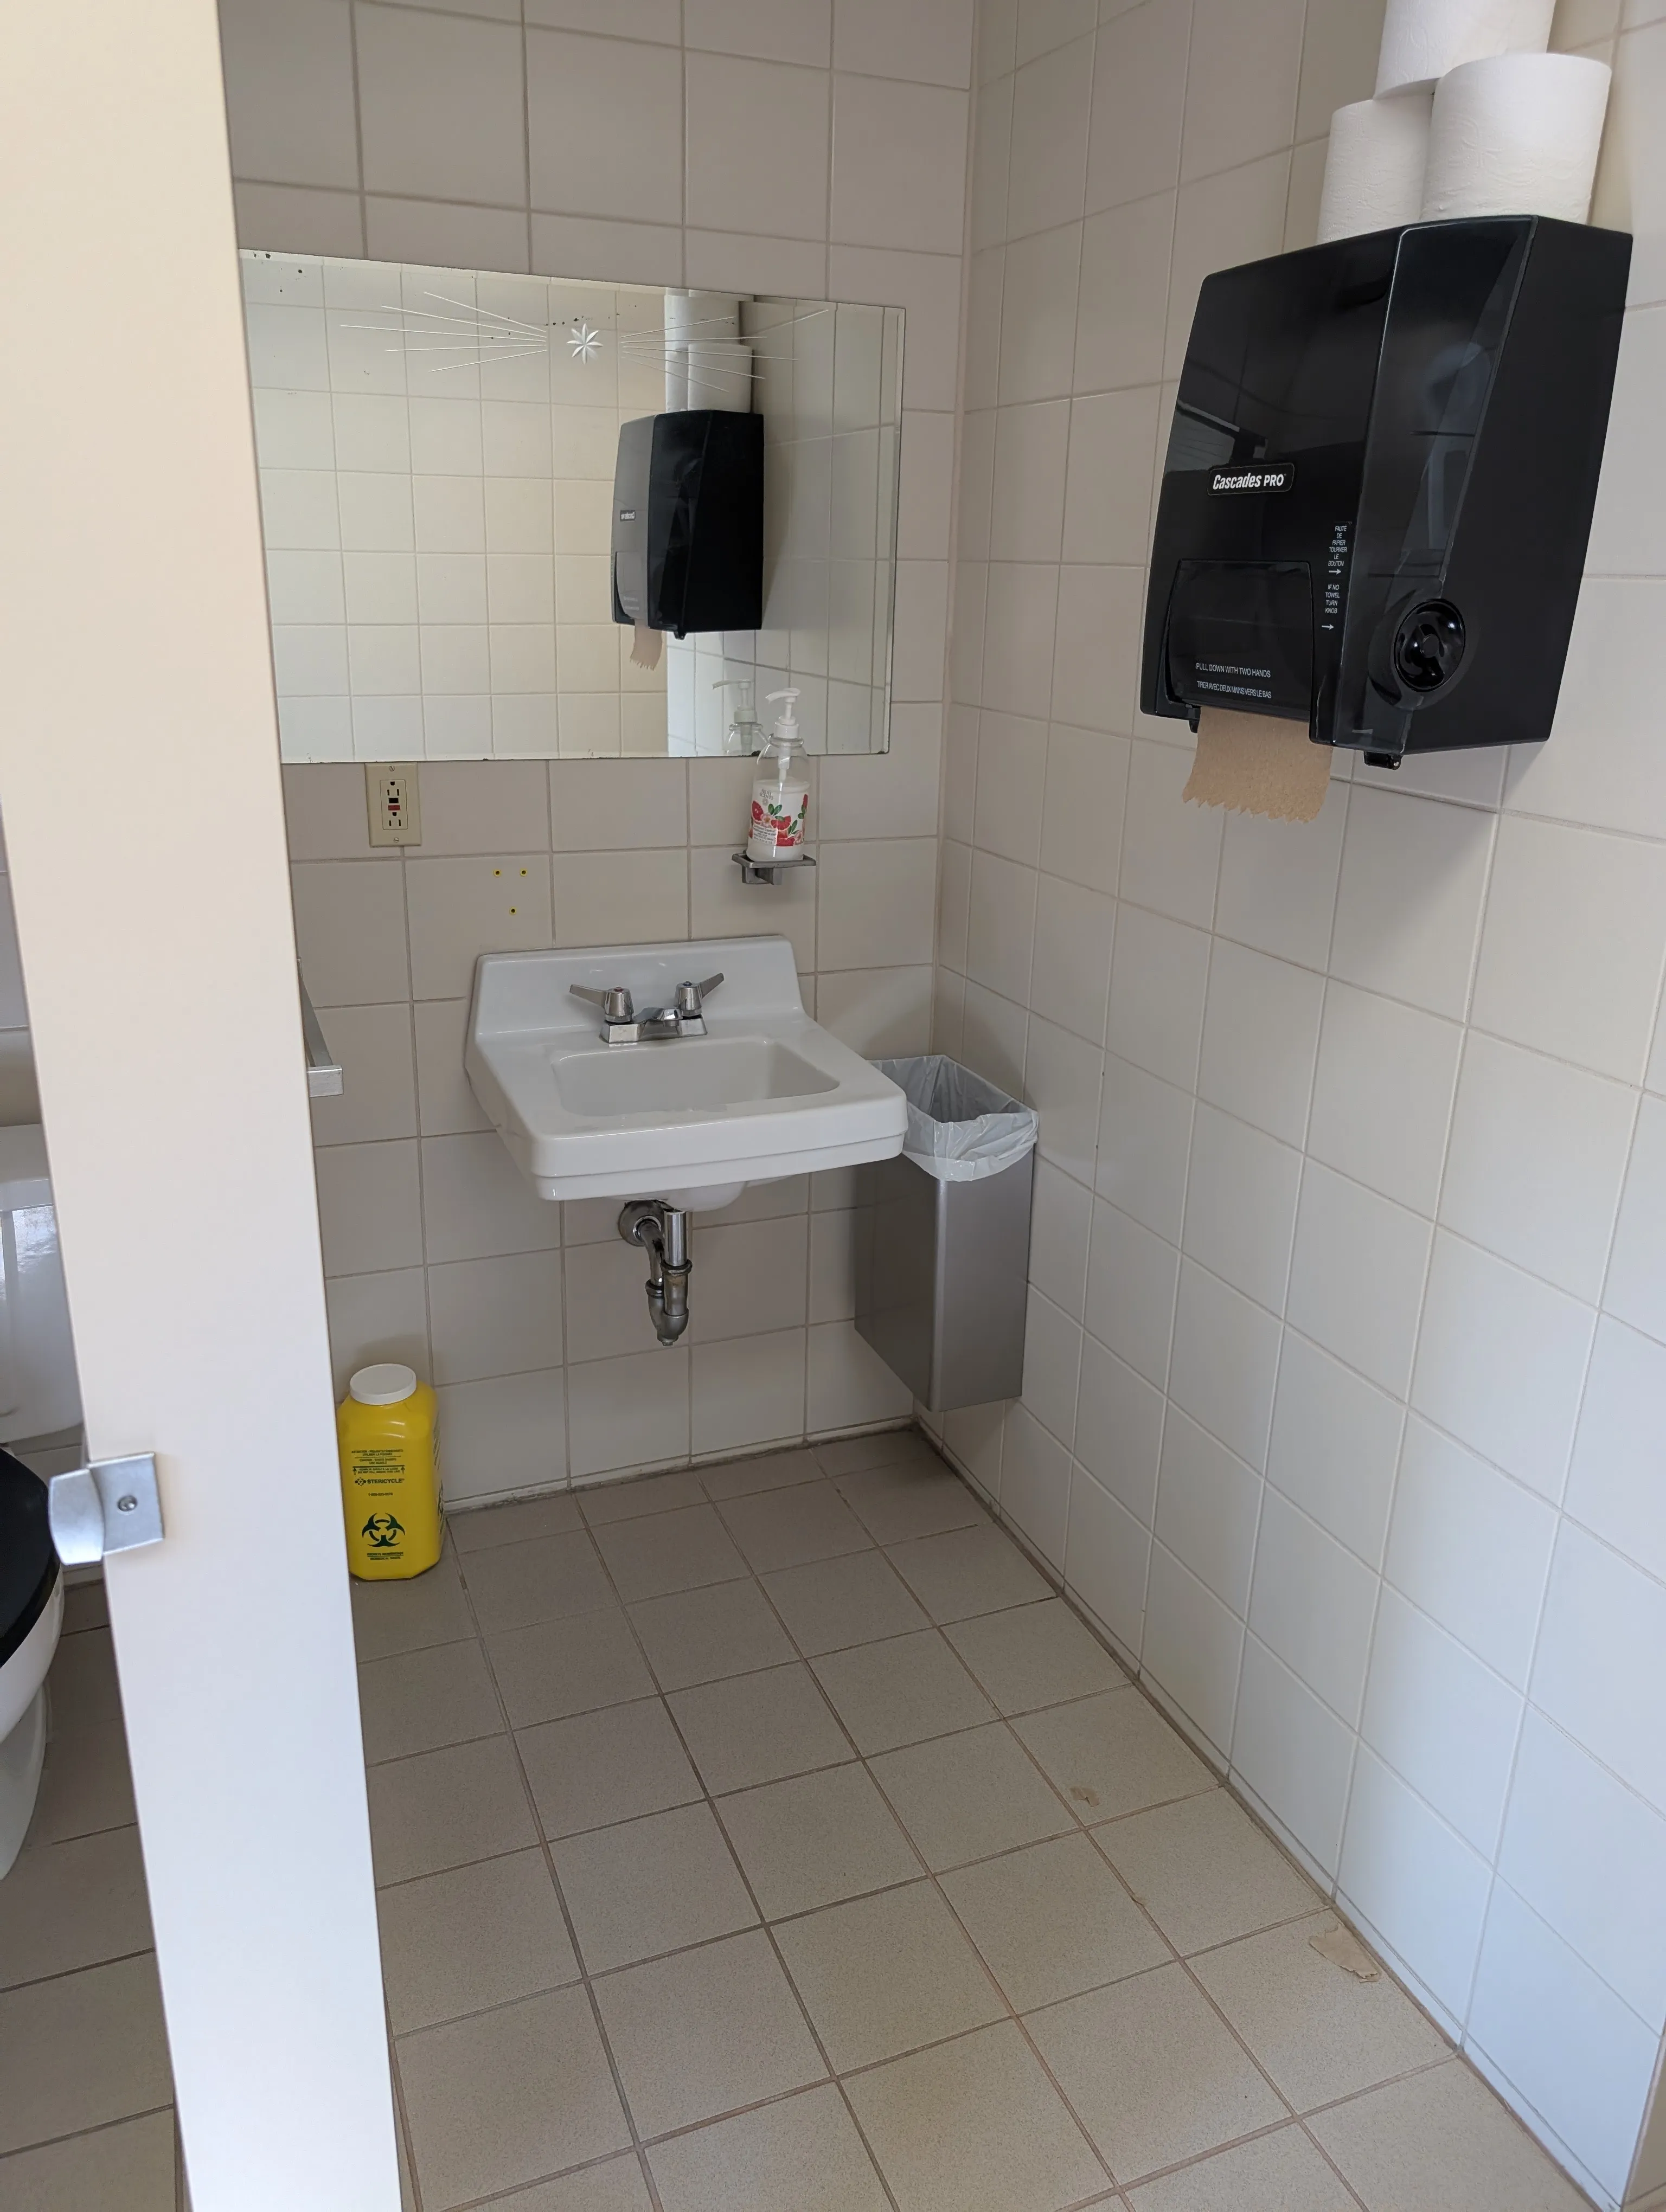
Sink
- Counter surface height (cm) : 85
- Clearance-Height (cm) : 78
Additional Information
The shower stall door opens inward, which restricts maneuvering space. Distance between the open door and the bowl : 22 cm.
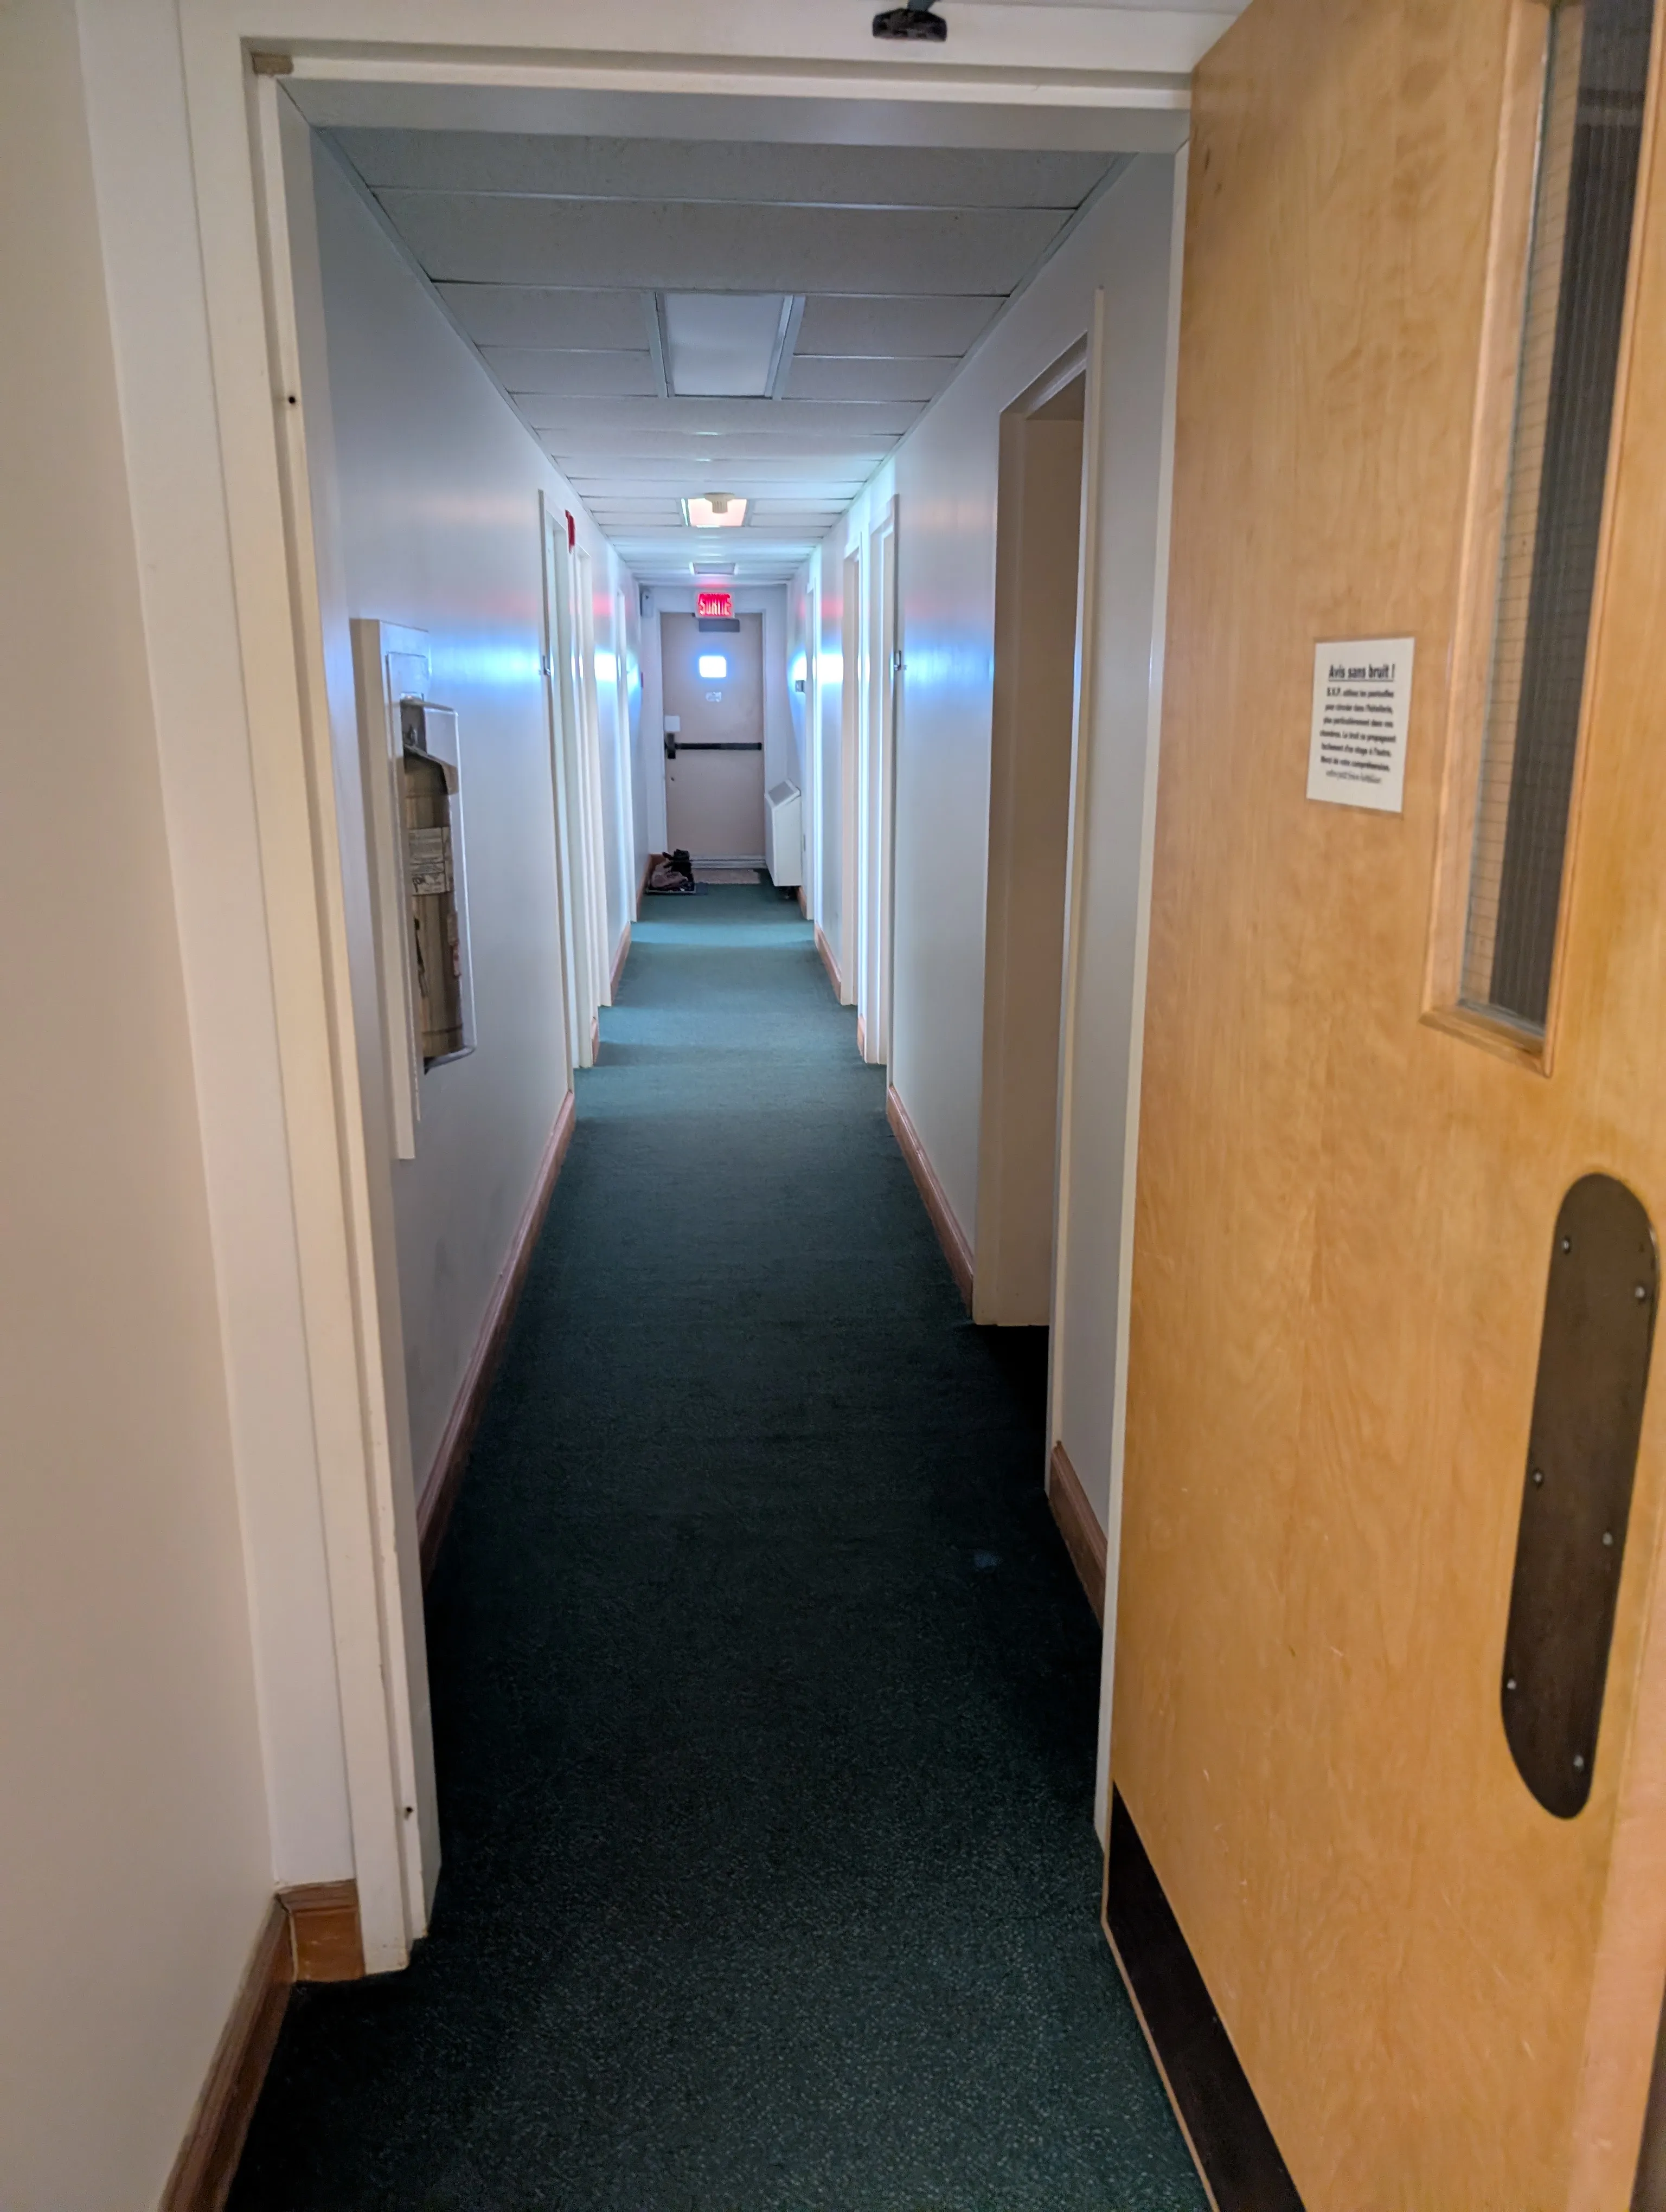
Interior surface
- Surface type : firm carpet
Door
- Door swing direction : indoor
- Clear width (cm) : 75
Door-Handles
- Exterior handle type : round
Additional Information
The flooring in the entrance to the women's floor (lower floor) is linoleum.
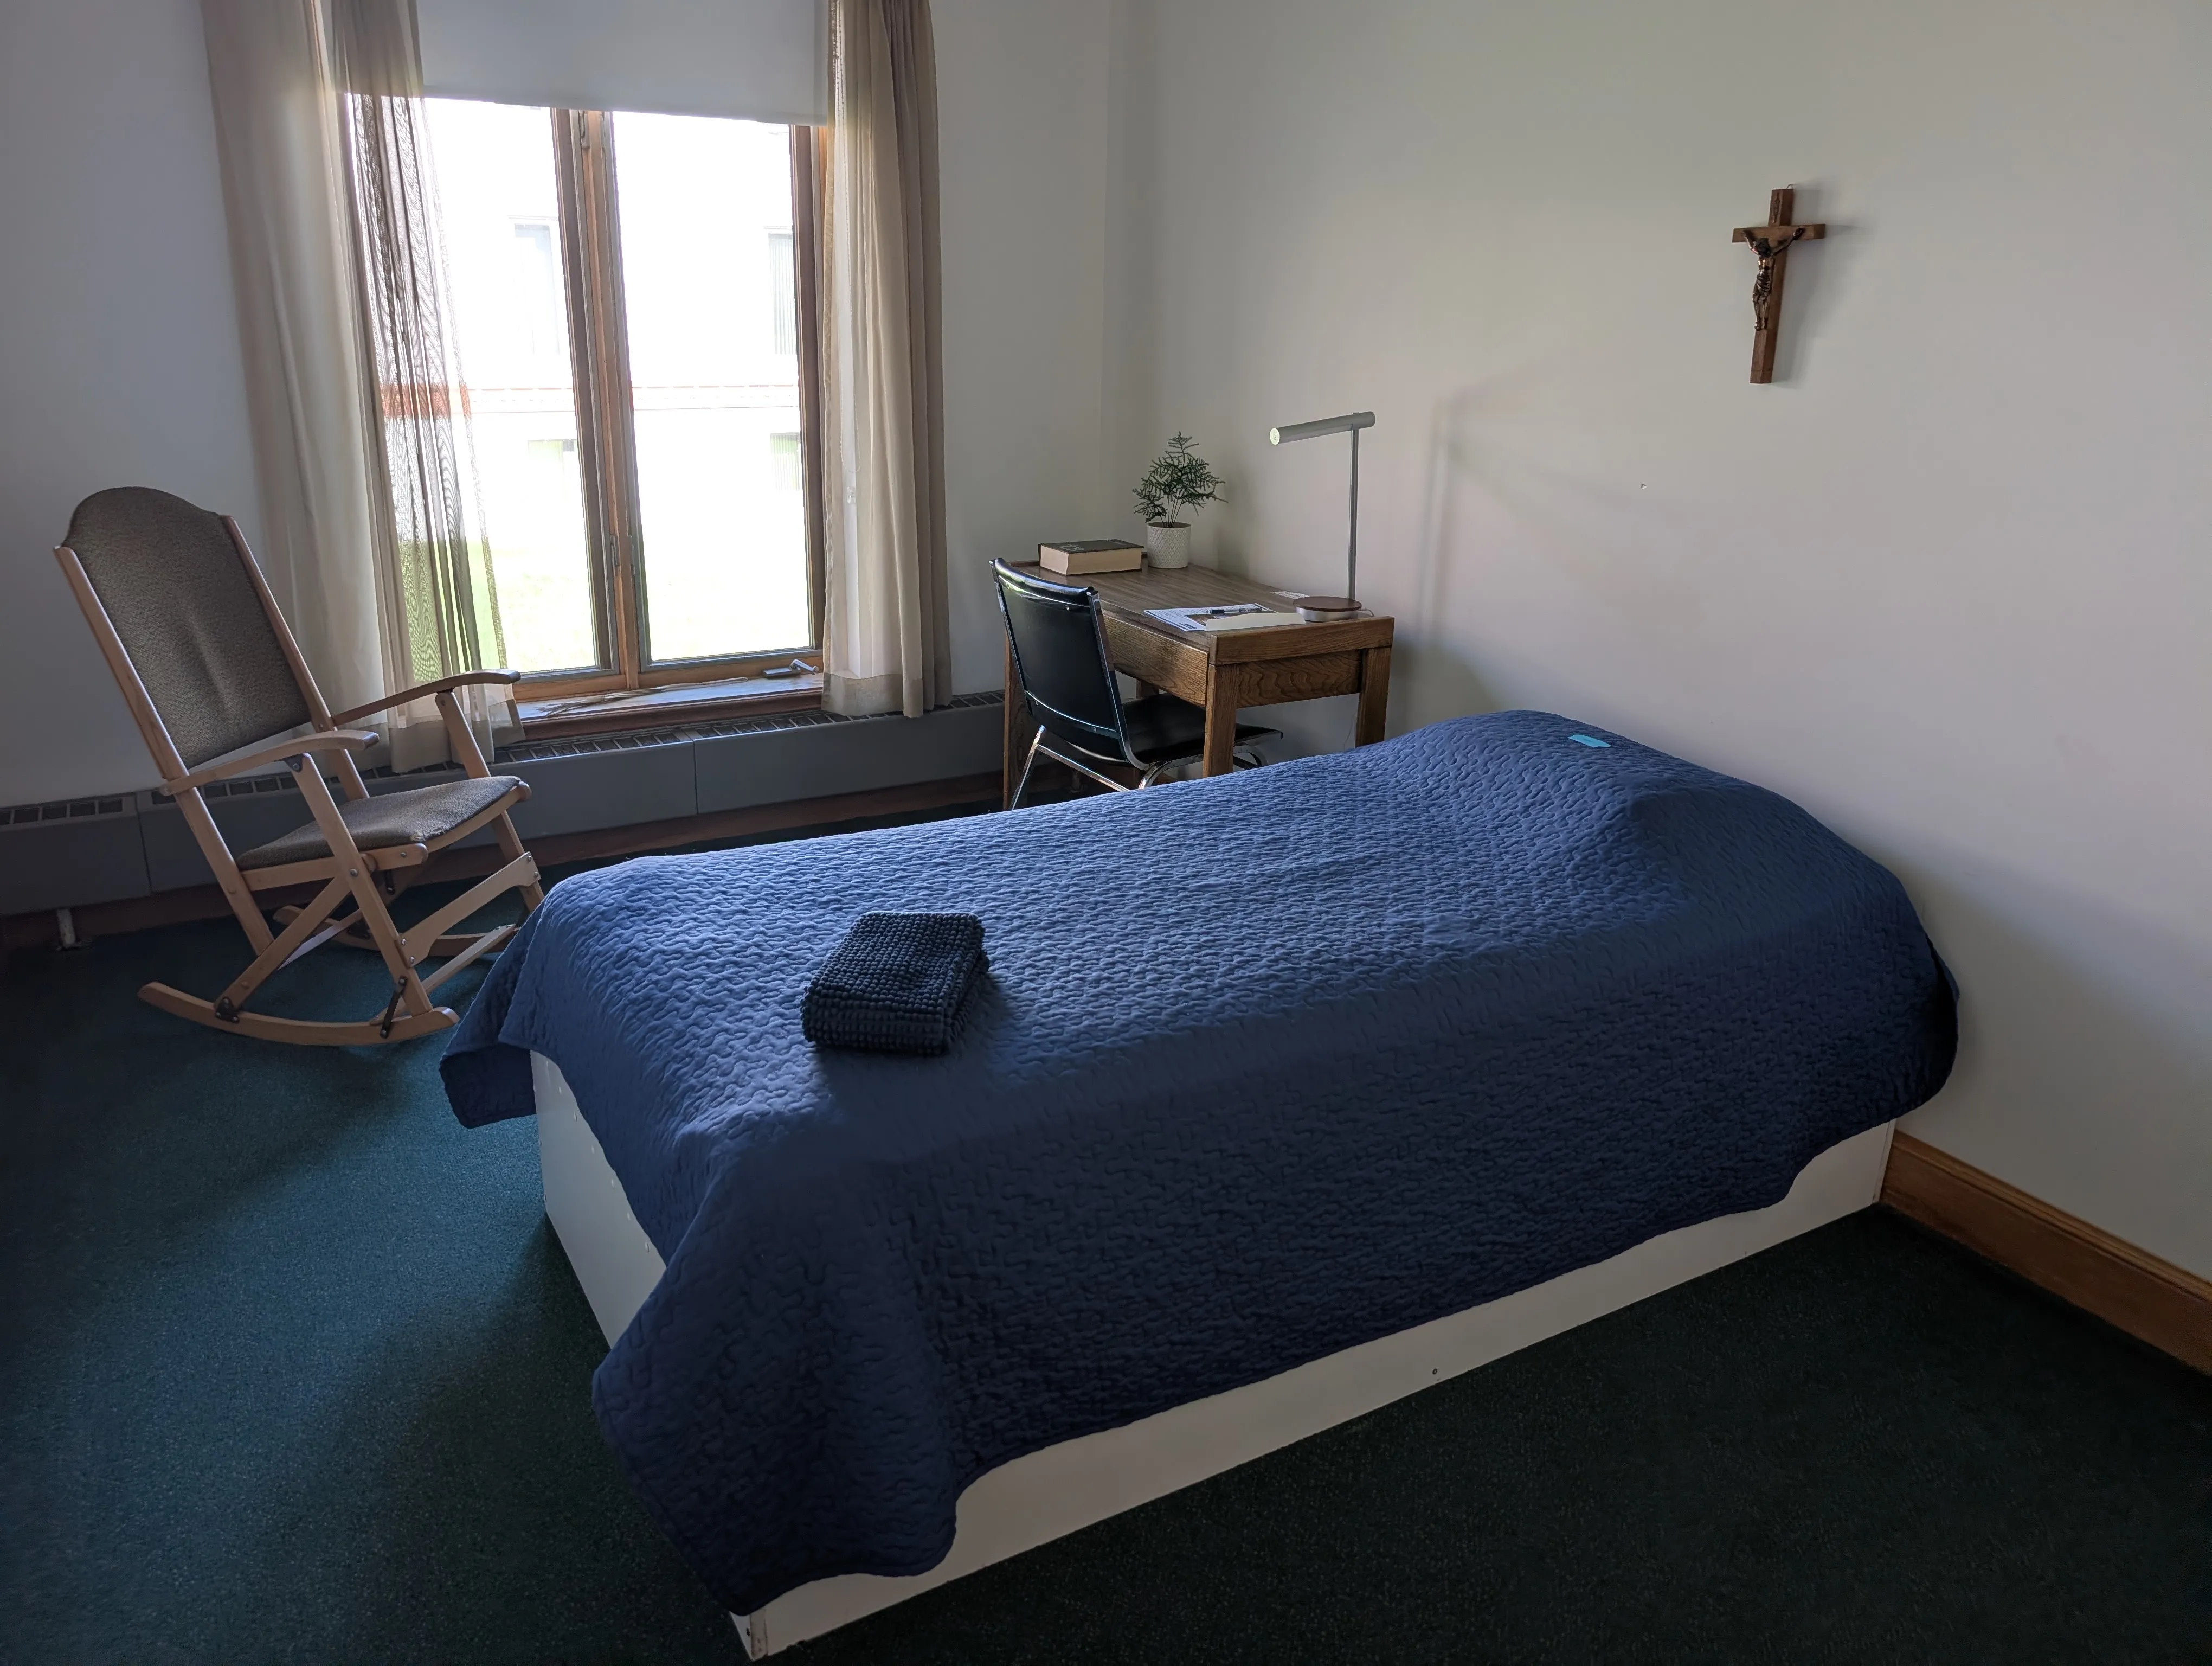
Interior surface
- Surface type : firm carpet
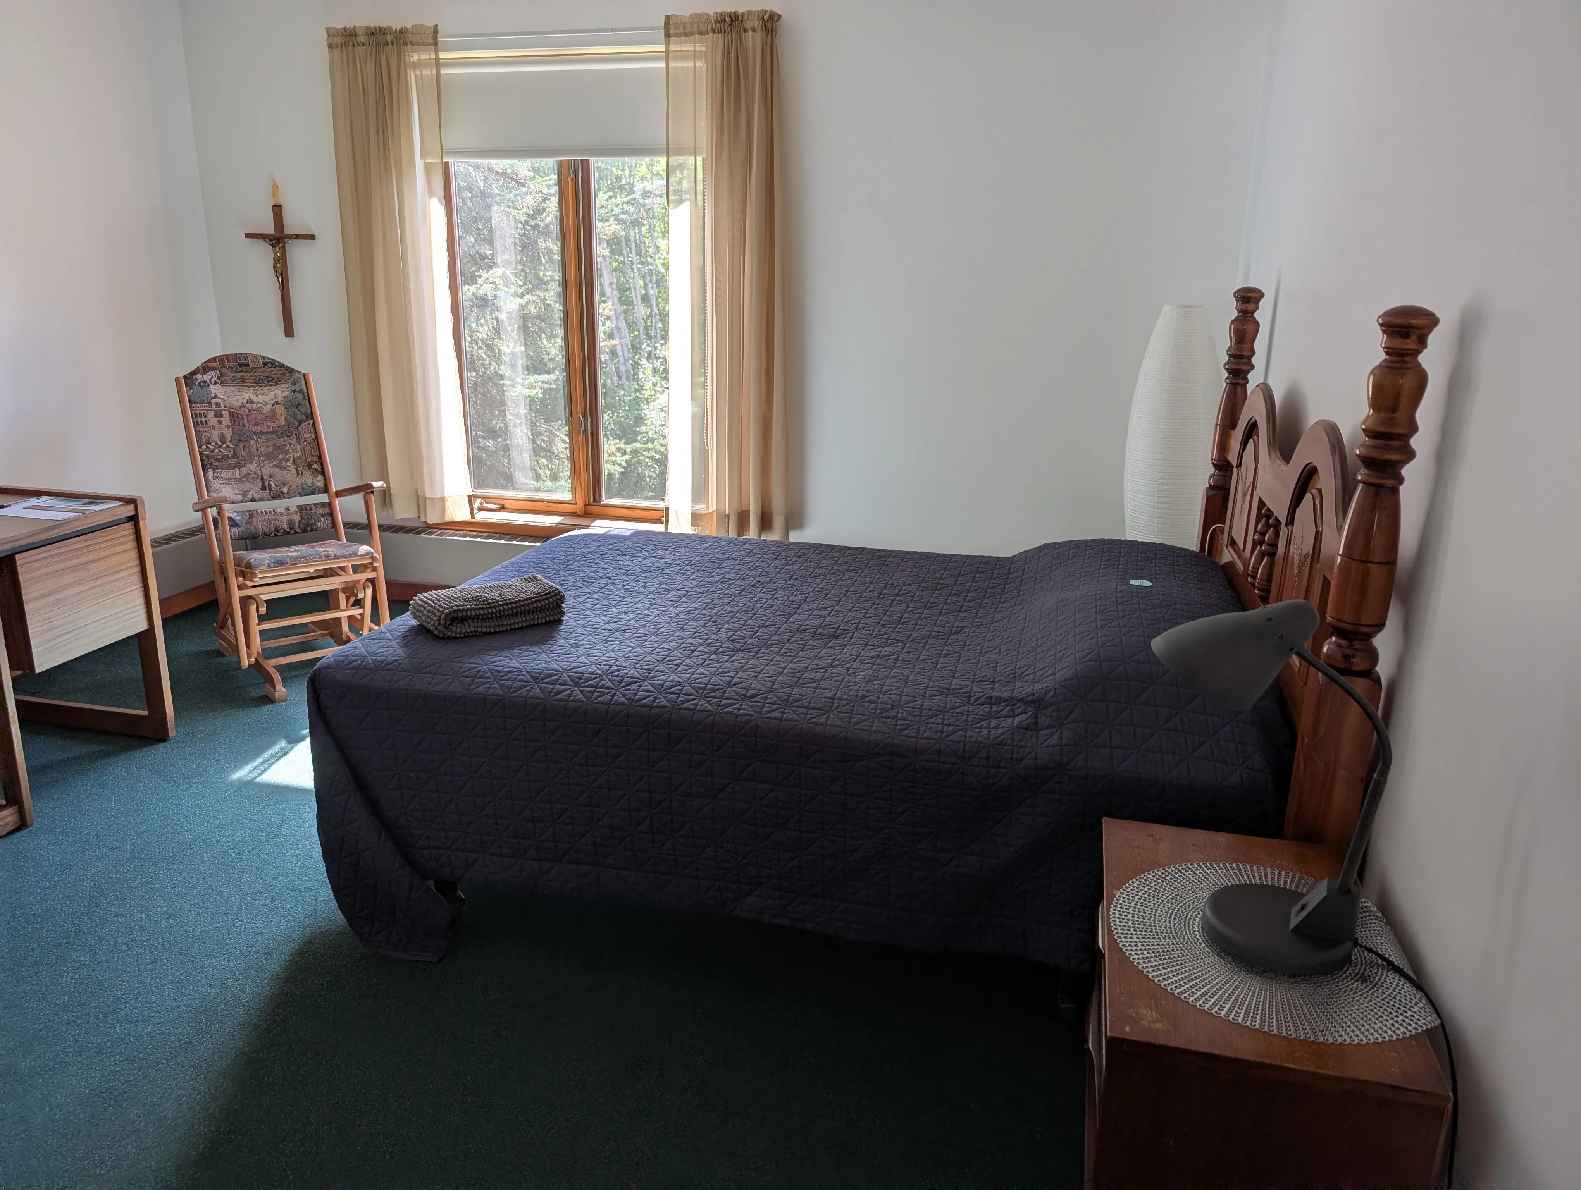
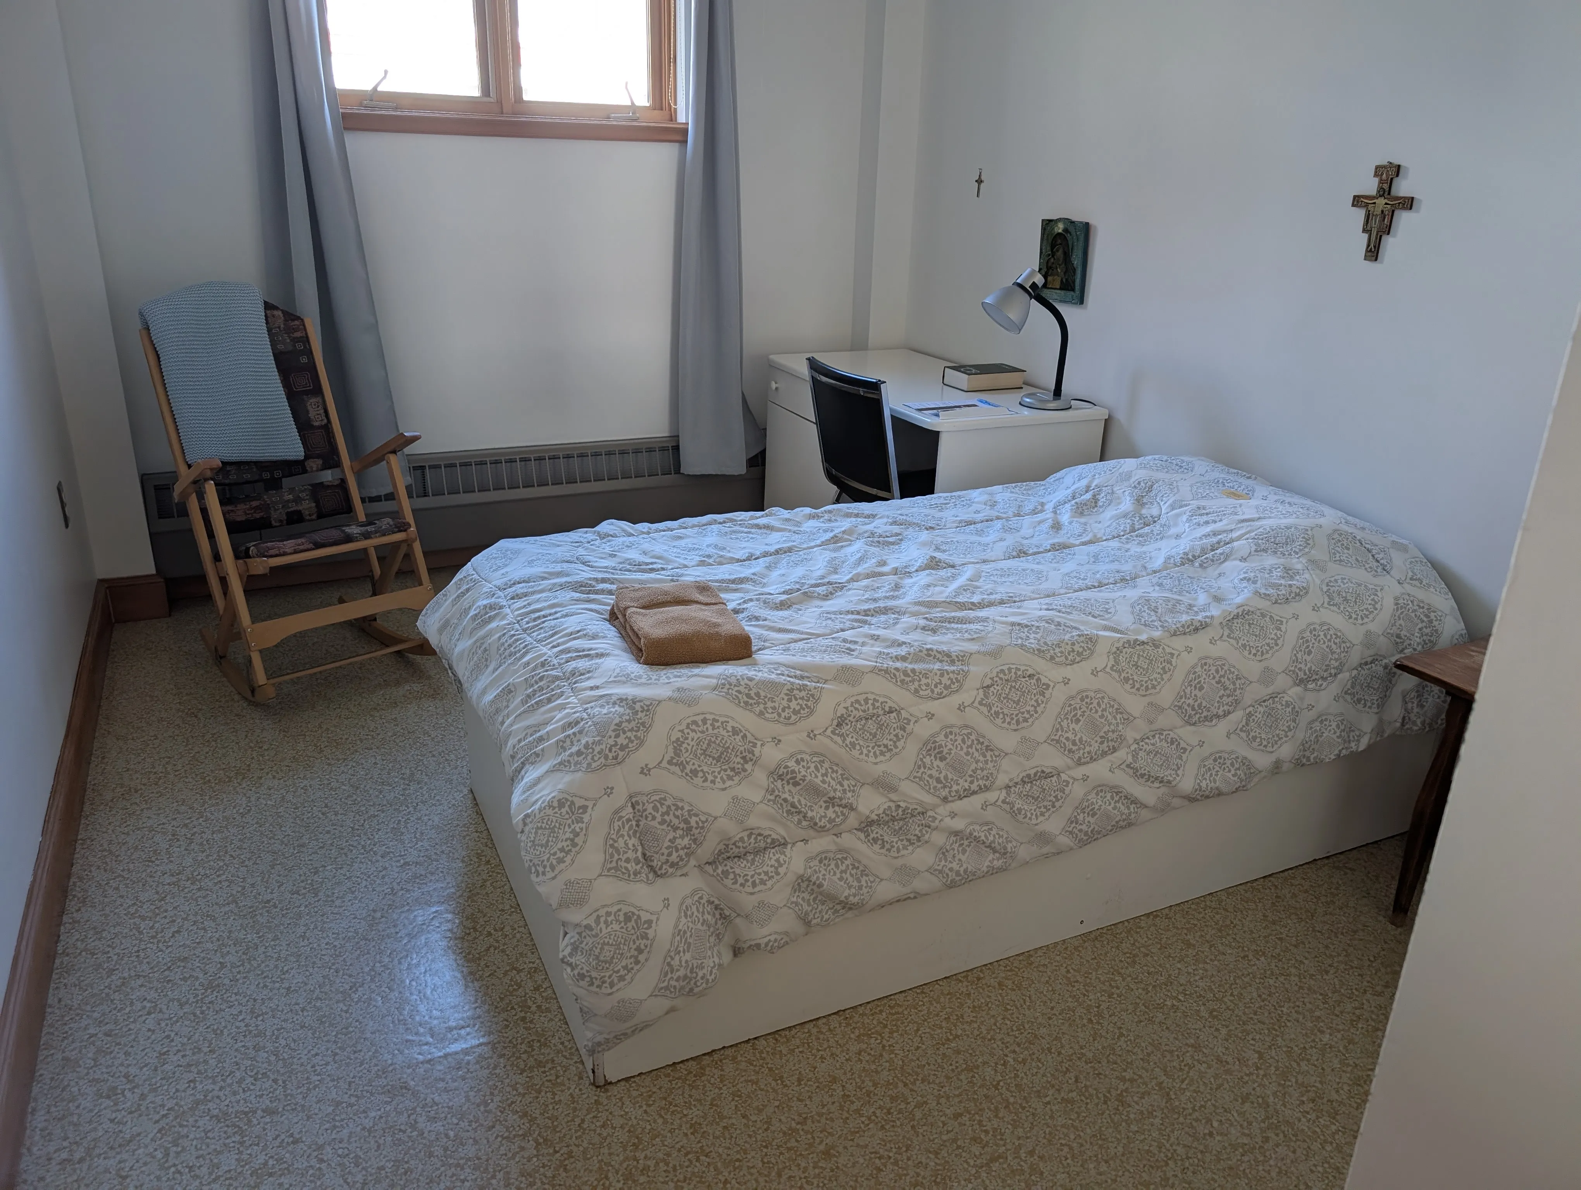
Bed
- Mattress size : single
- Mattress top-Height (cm) : 56
- Clearance under bed case available : no
Additional Information
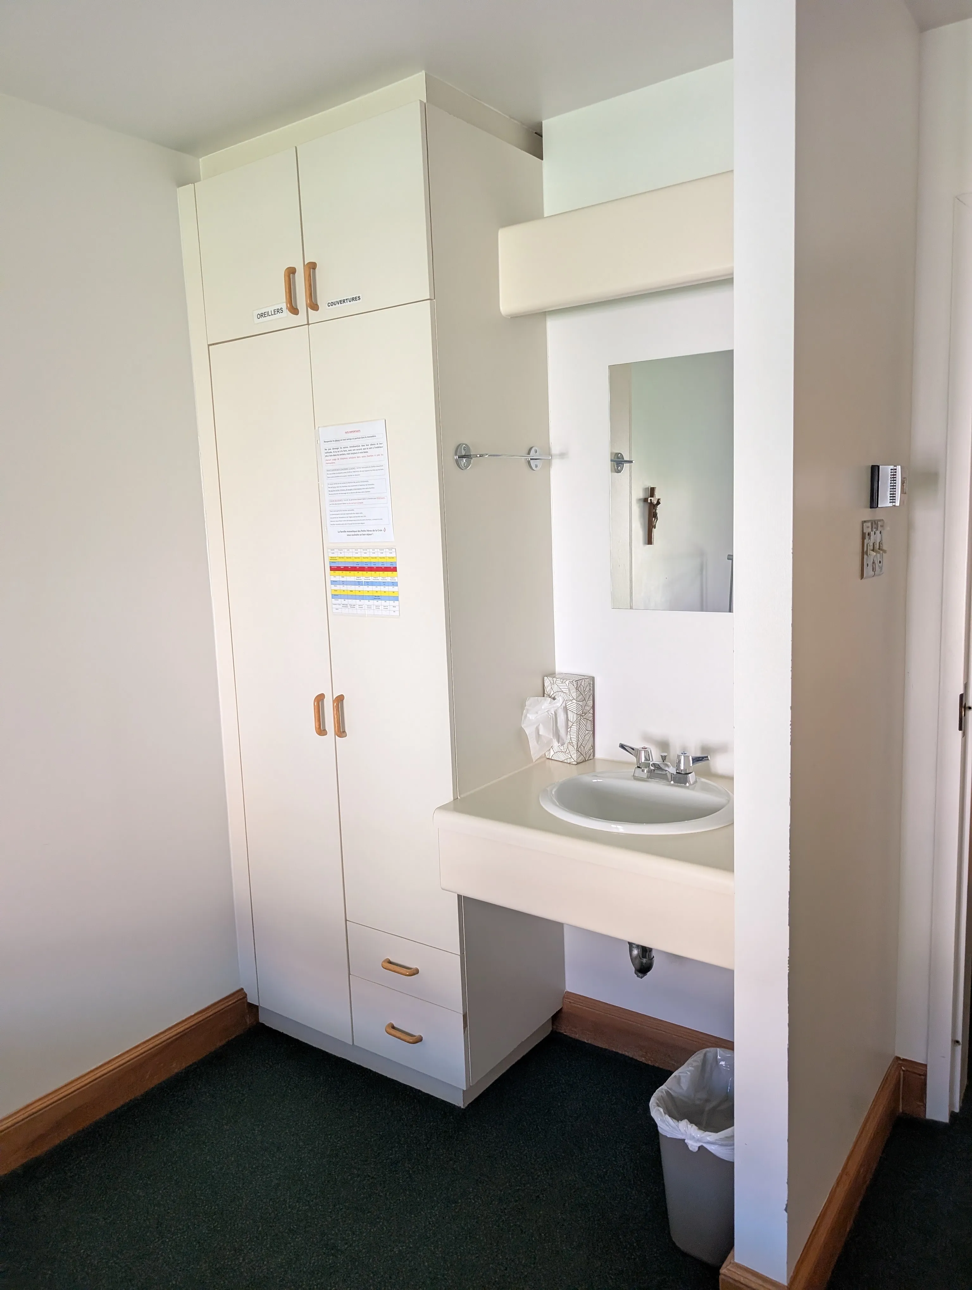
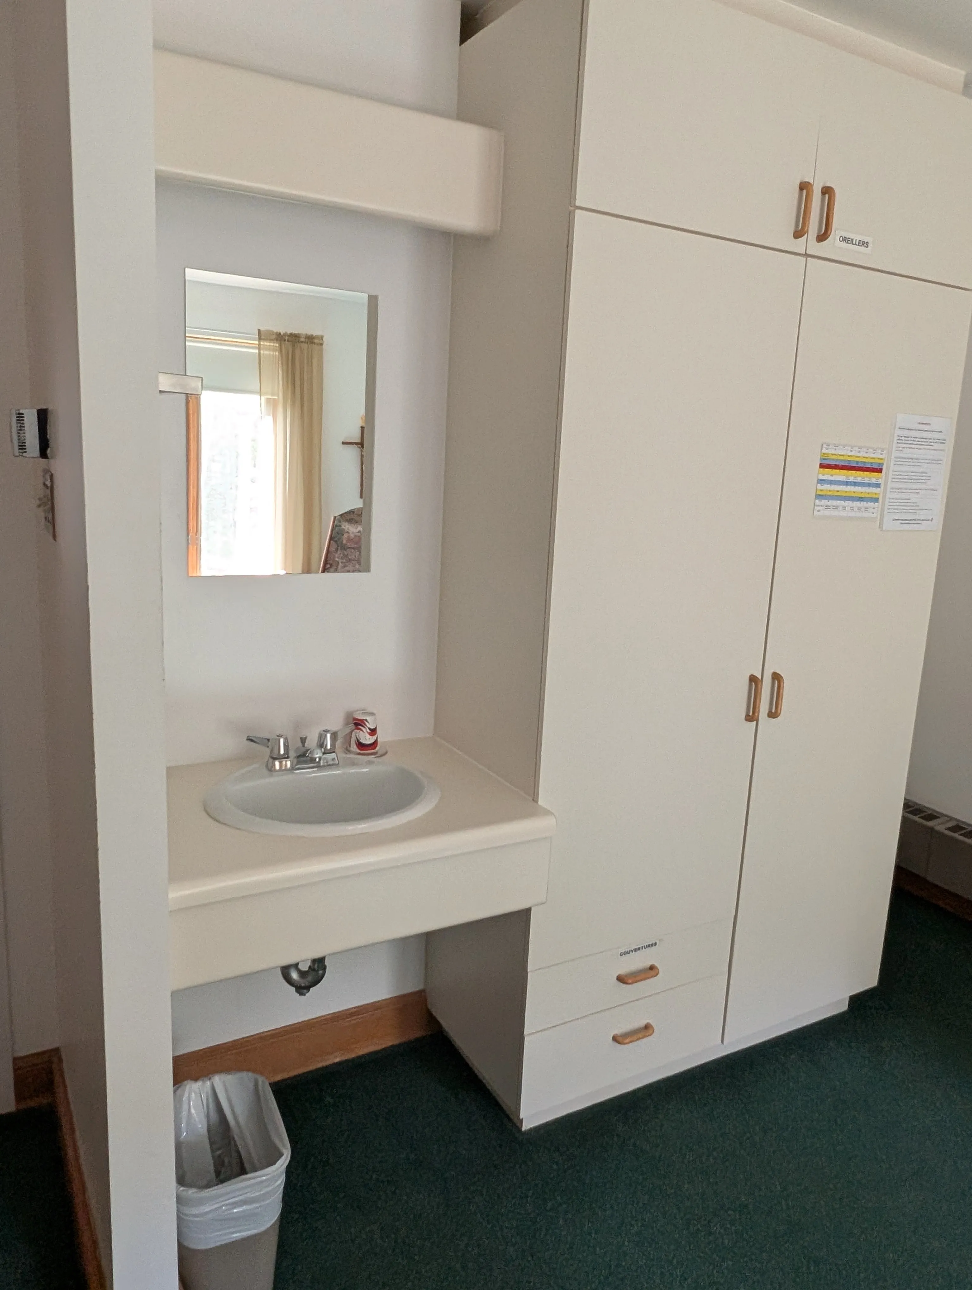
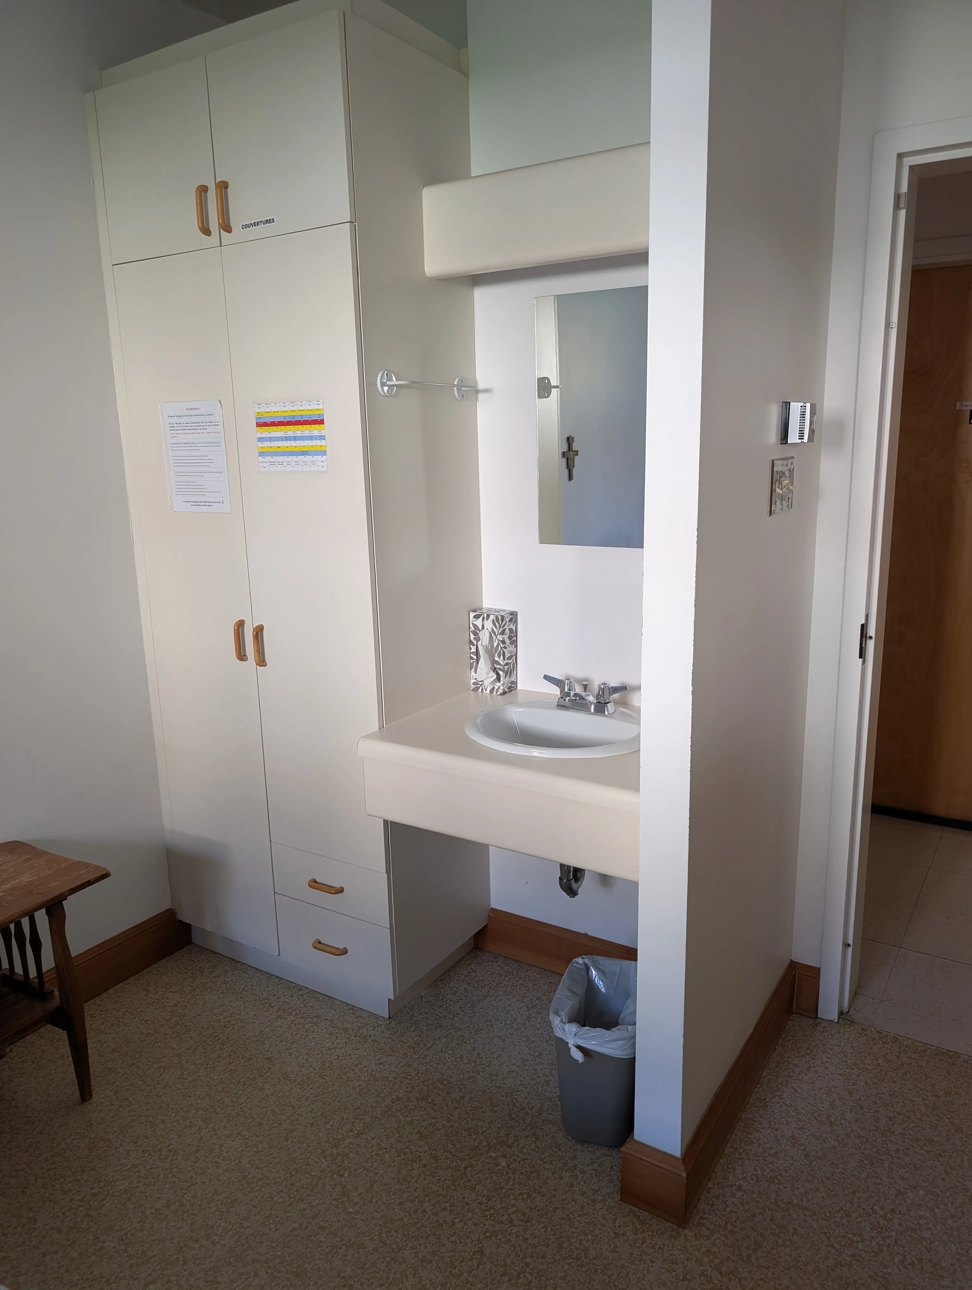
Height of the sink in the bedroom: surface at 81.5 cm, with 61.8 cm of clearance underneath.
The flooring in the women's floor room (lower floor) is linoleum.
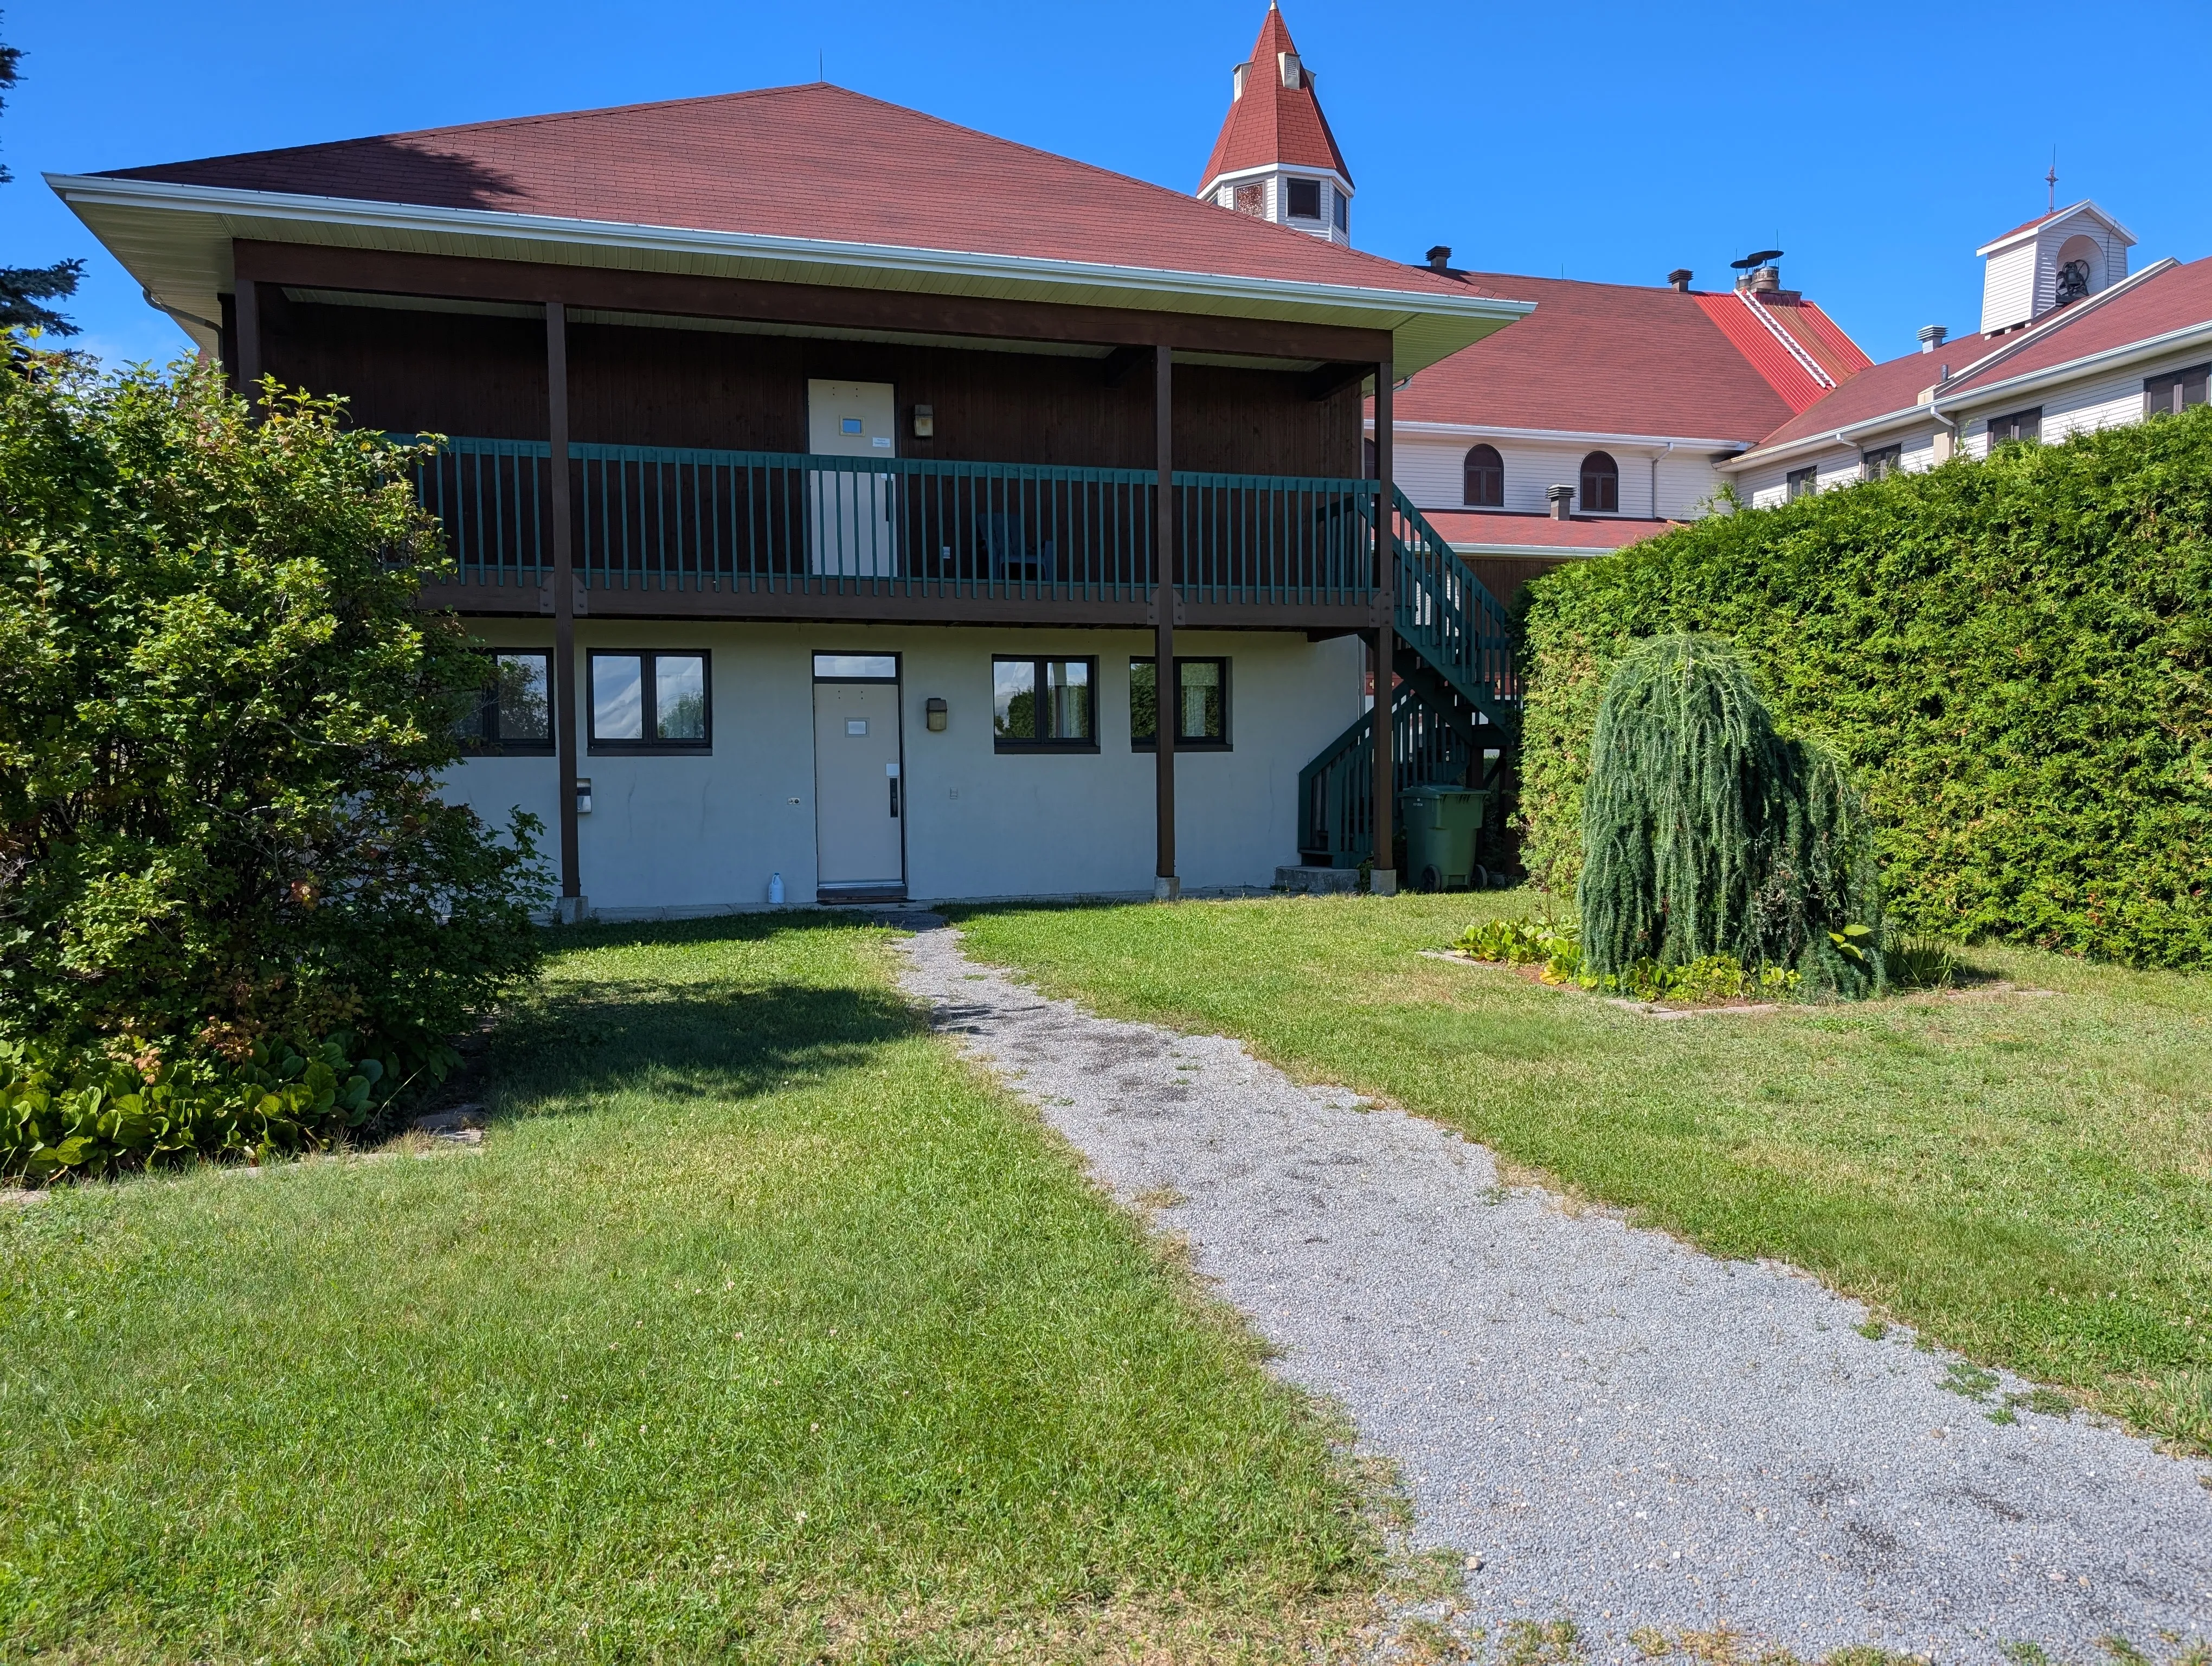
Exterior surface
- Surface type : compacted stone dust
Parking-Information
- Total number of spaces : less than 25
- Number of reserved spaces for people with disabilities : 0
Additional Information
Parking spaces are not marked on the ground.
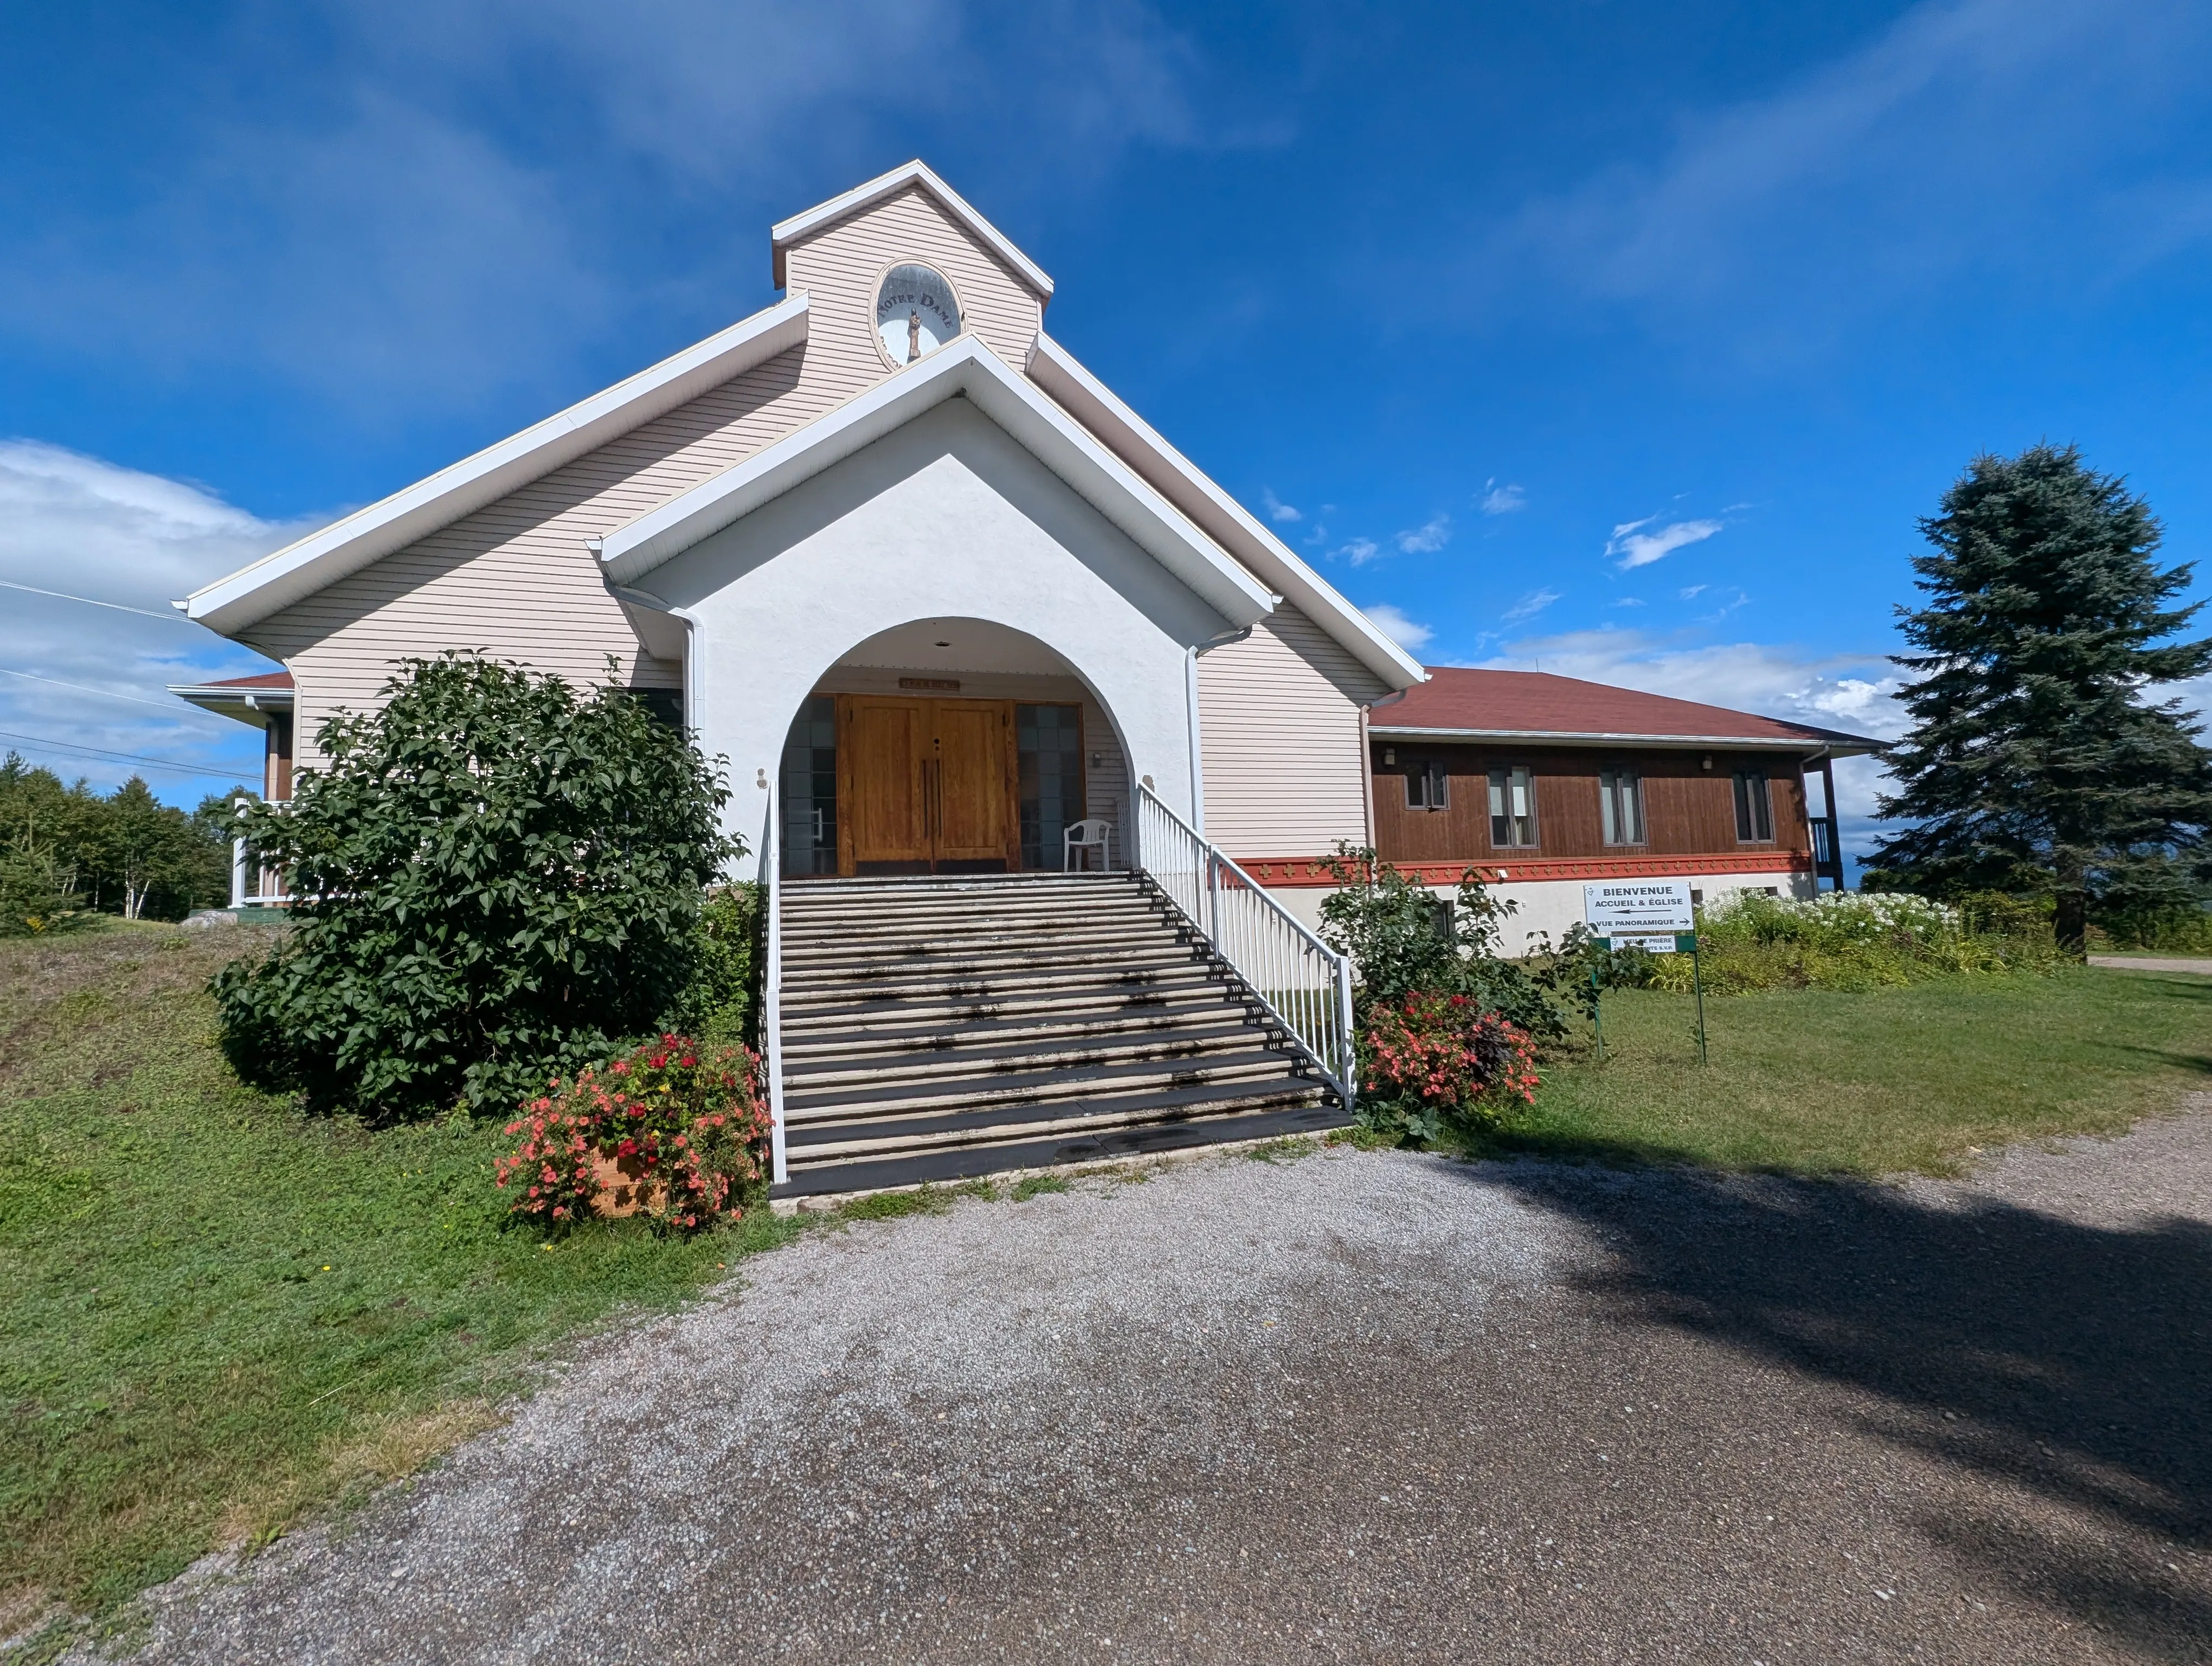
Circulation aisle
- Number of steps : 13
- Slope(%) : 10
Door-Thresholds
- Threshold over 1.3cm-Beveled exterior slope(%) : 10
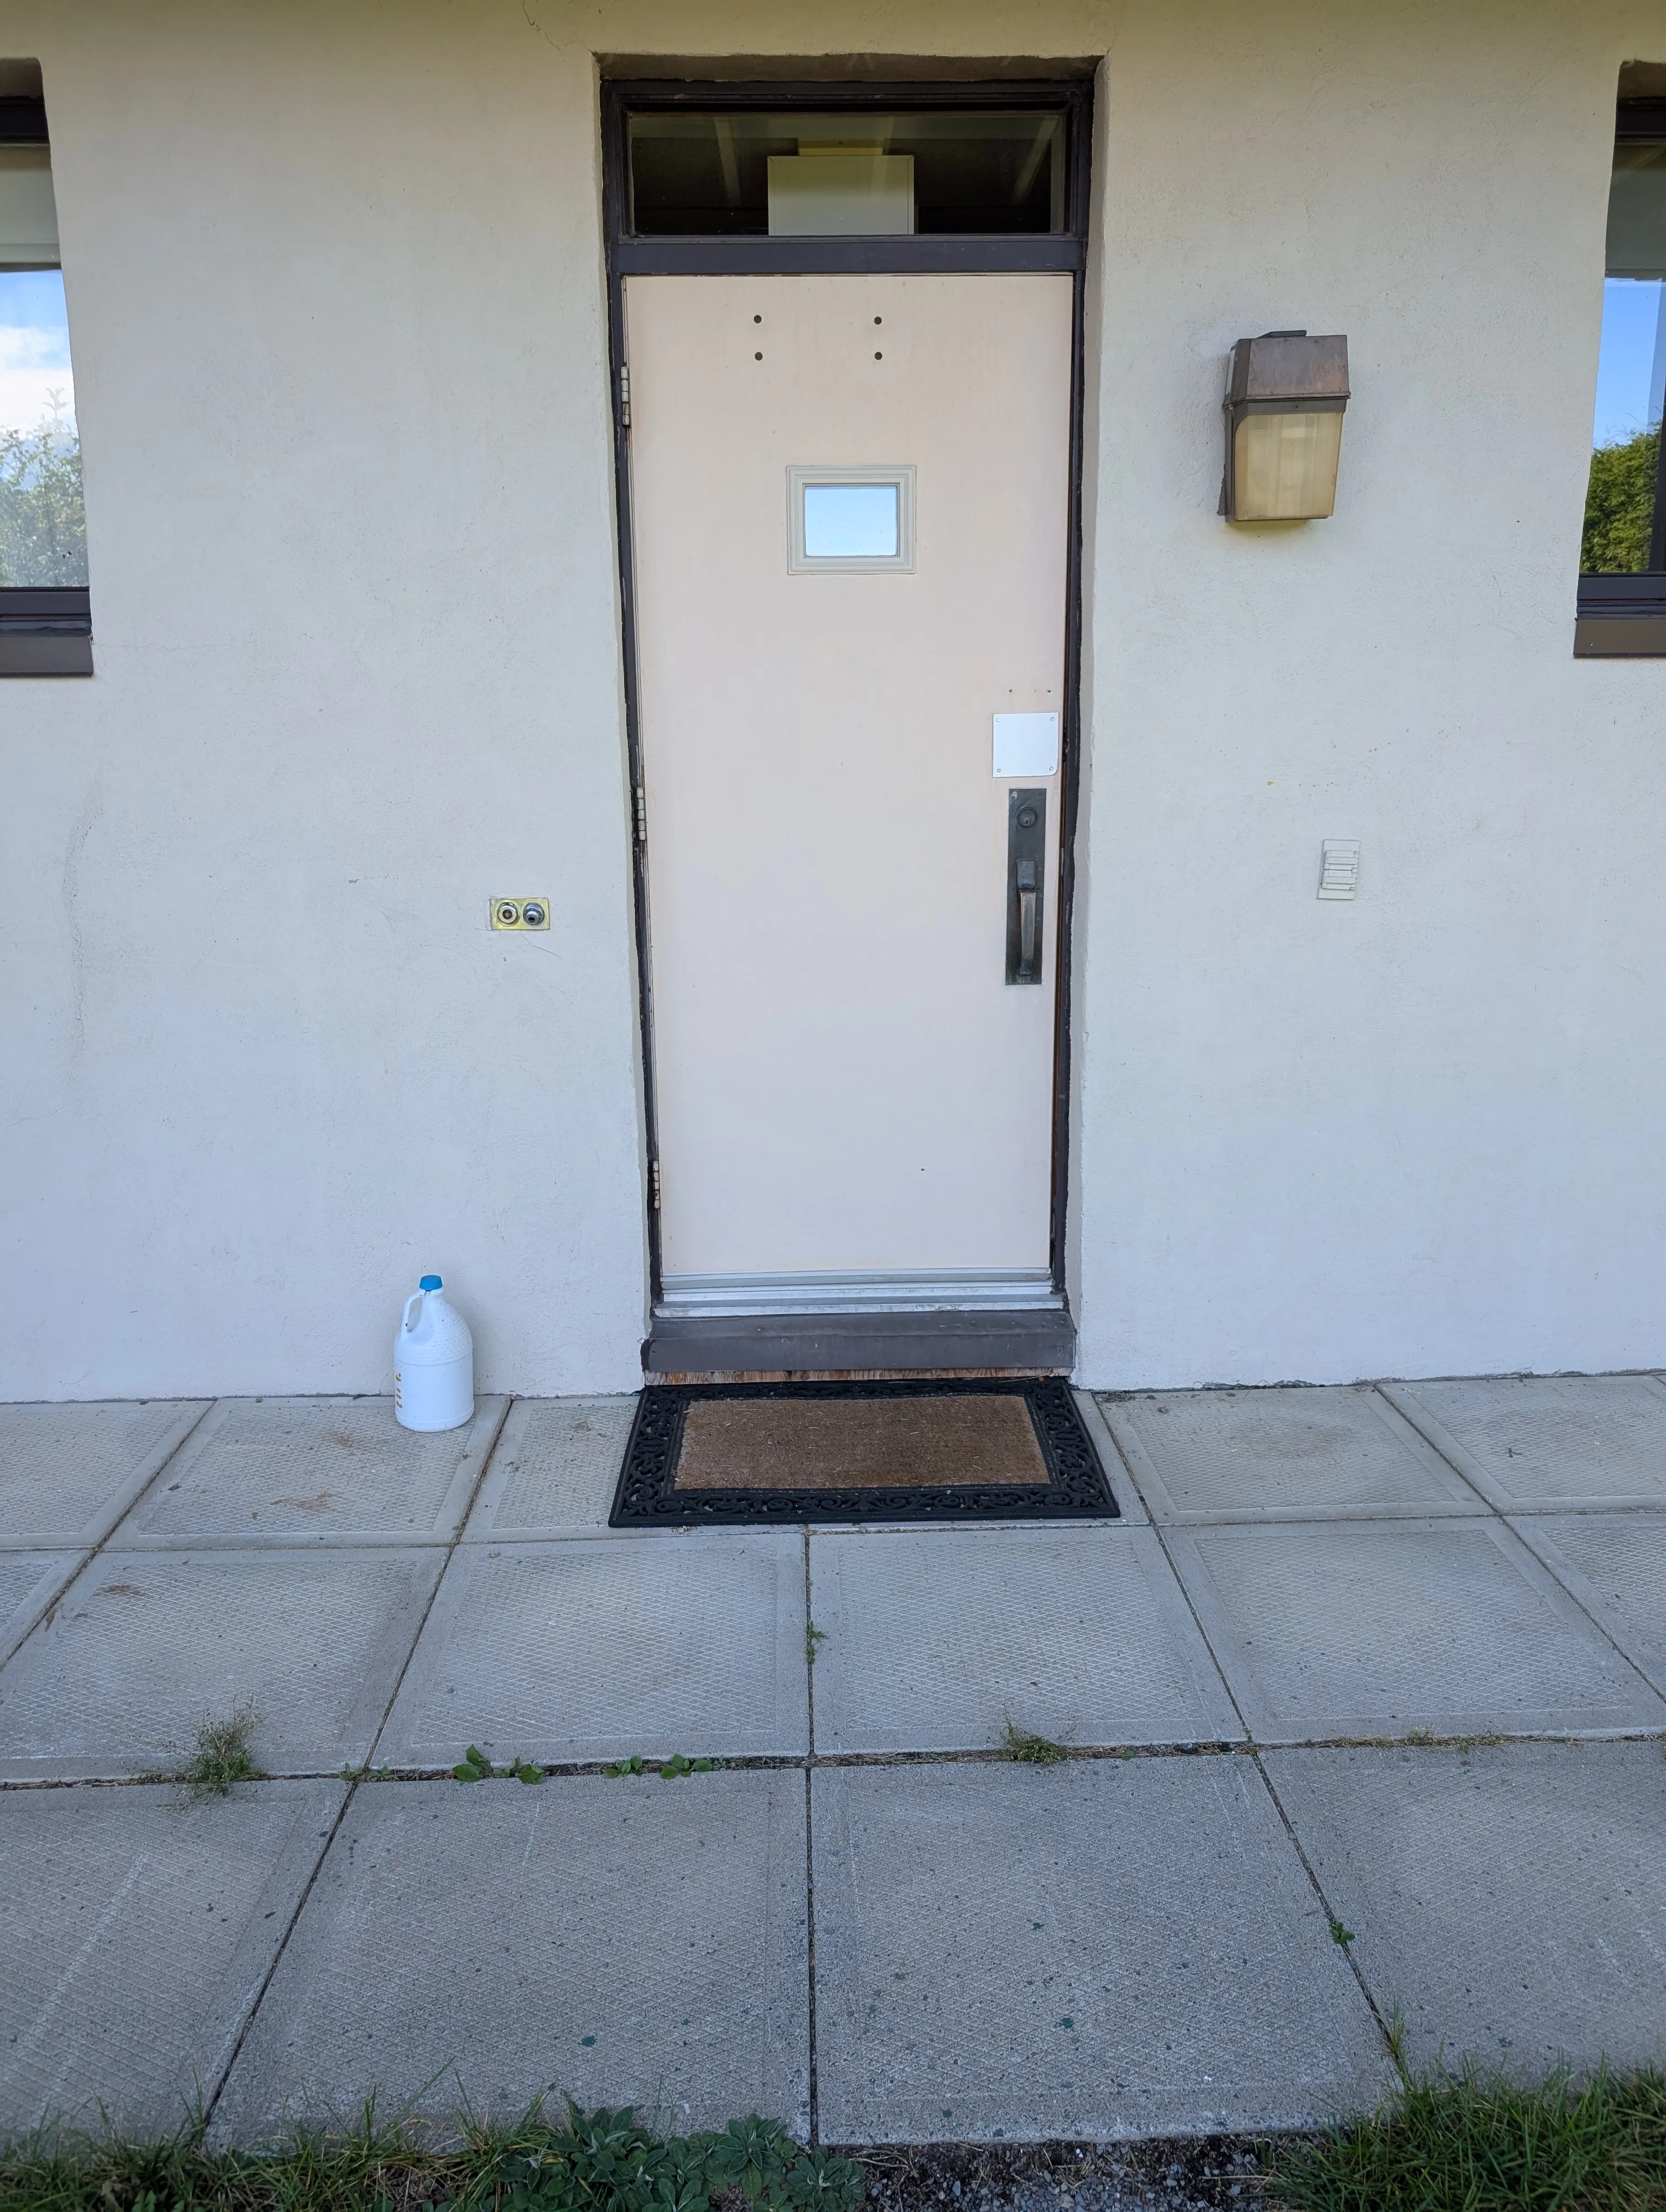
Door
- Manual door-Required effort : high effort
Additional Information
There is a door at the top of the slope. The threshold has a short bevel with a slope of approximately 40%. The door handles are round and located at a height of 116 cm.
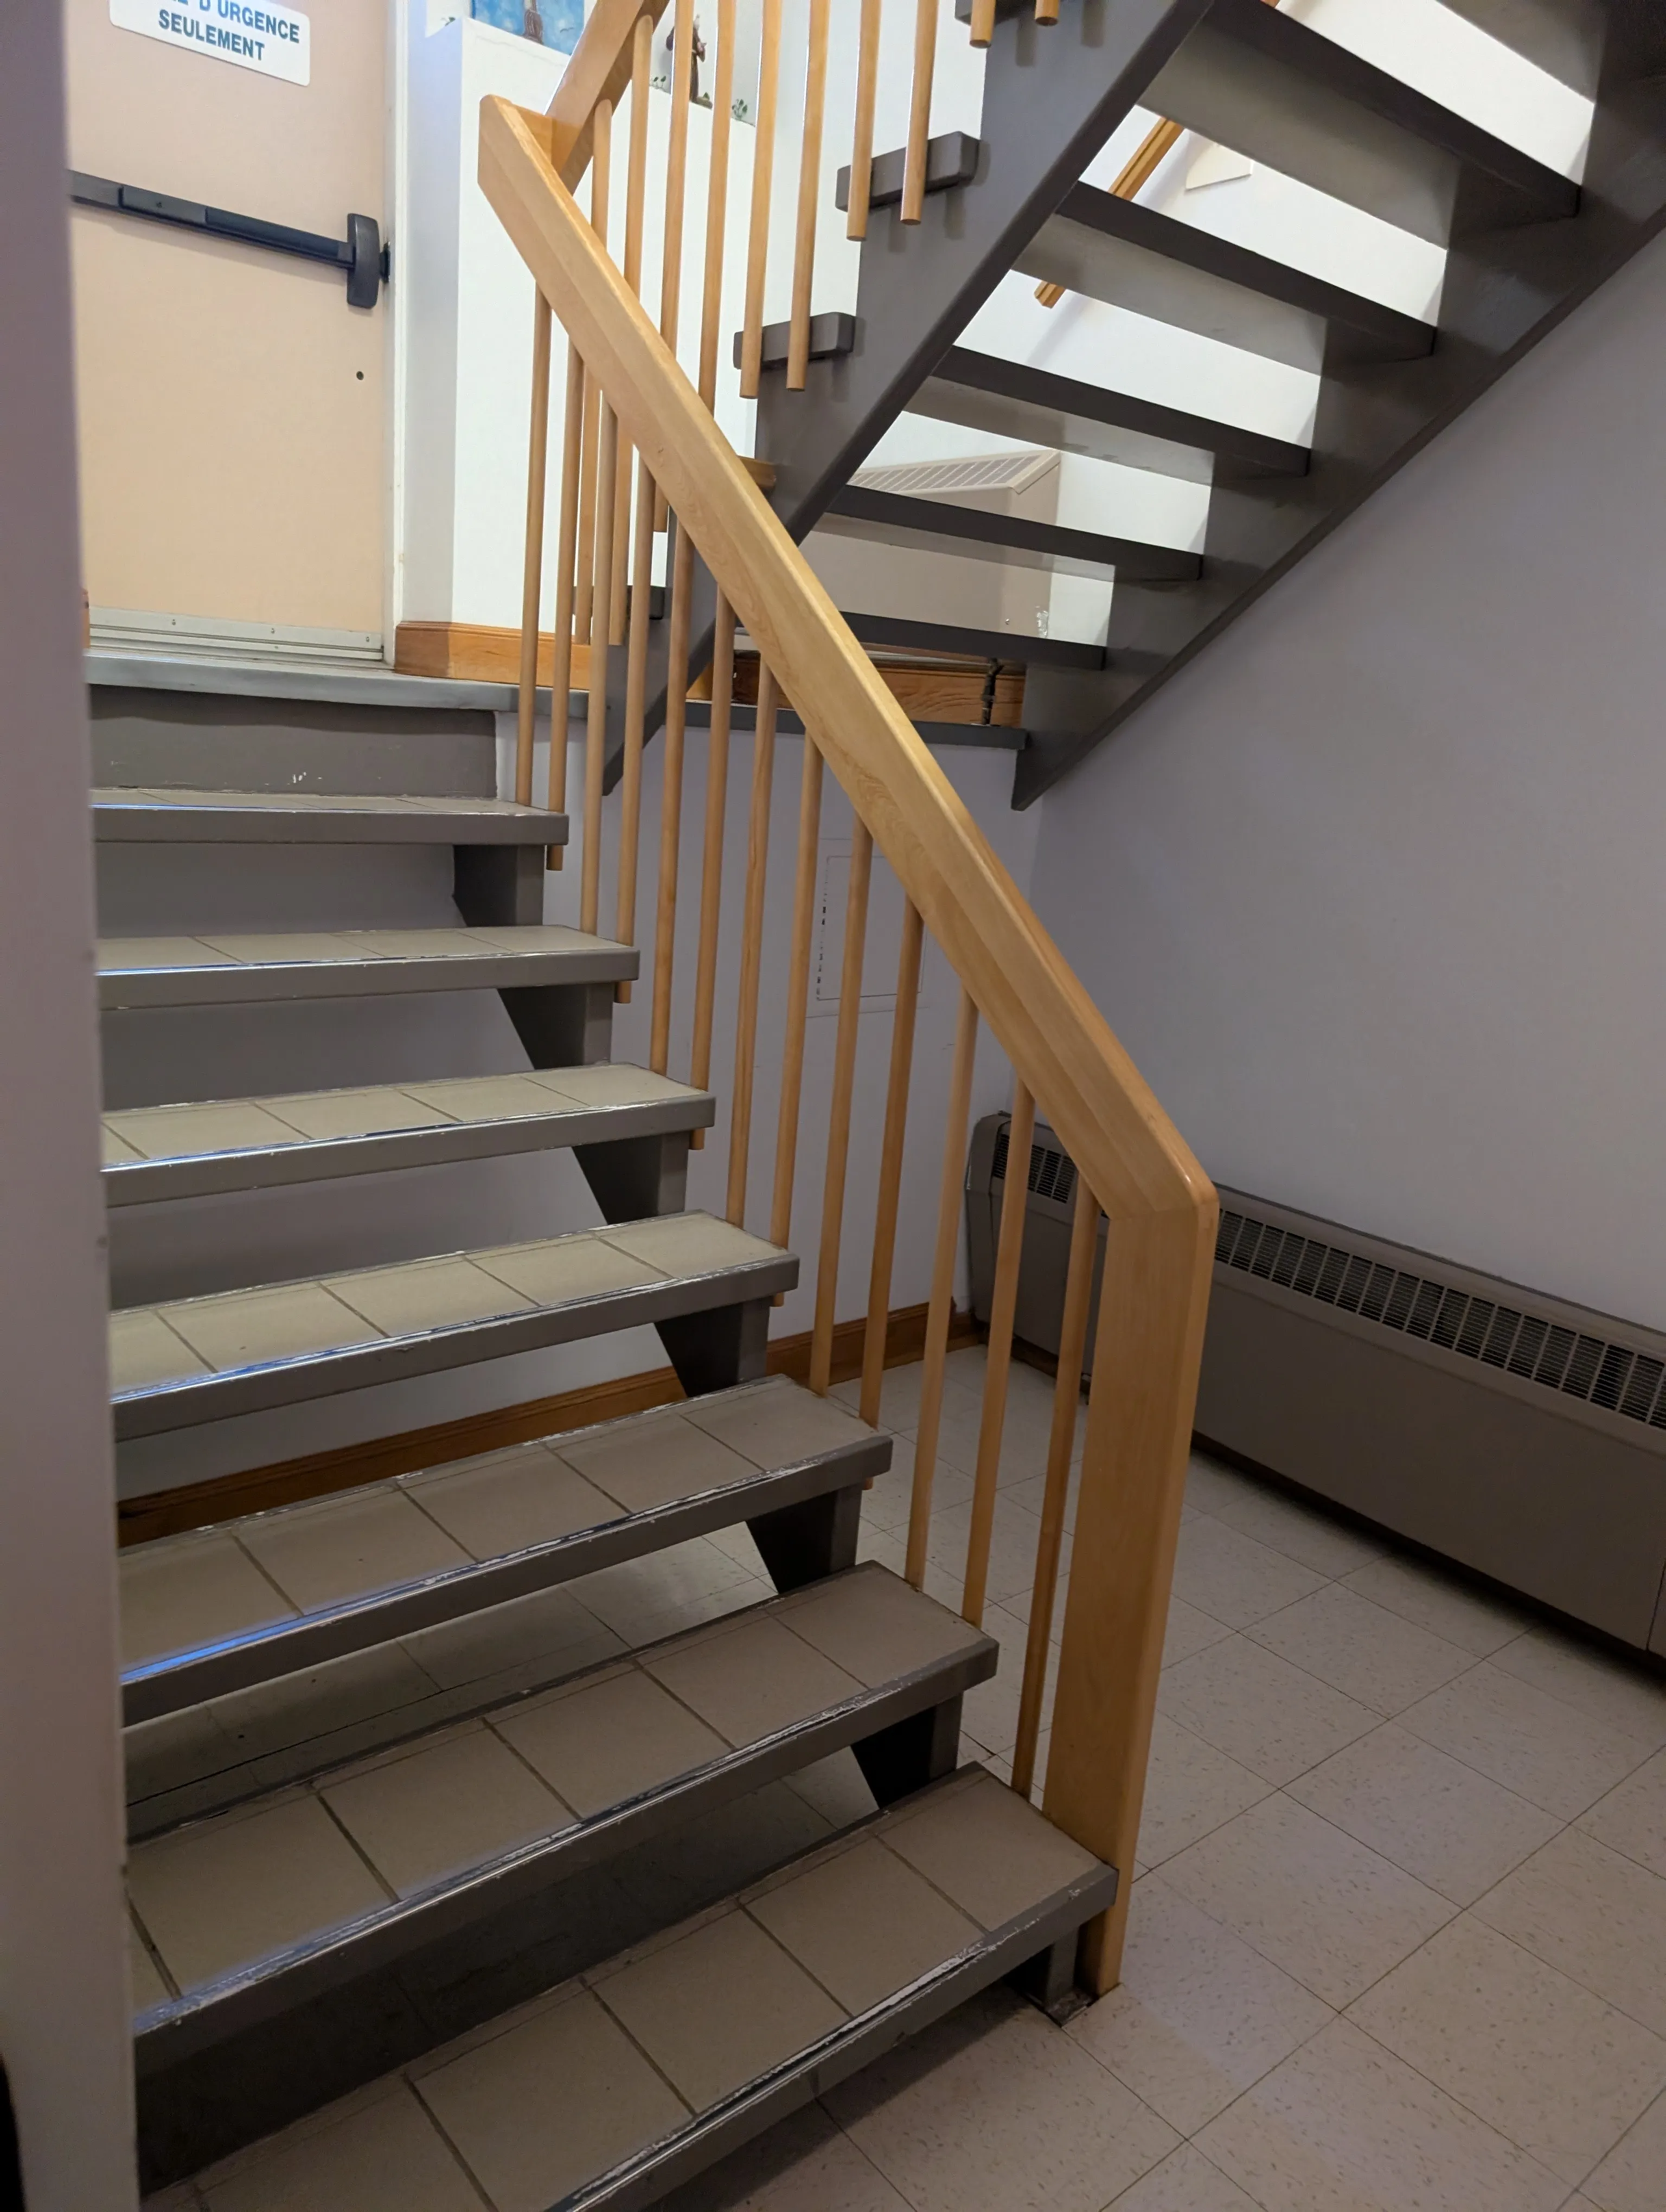
Staircase
- Open risers : open
Staircase-Handrails
- Presence of handrails : on both sides
- Continuous along ramp : interrupted
Additional Information
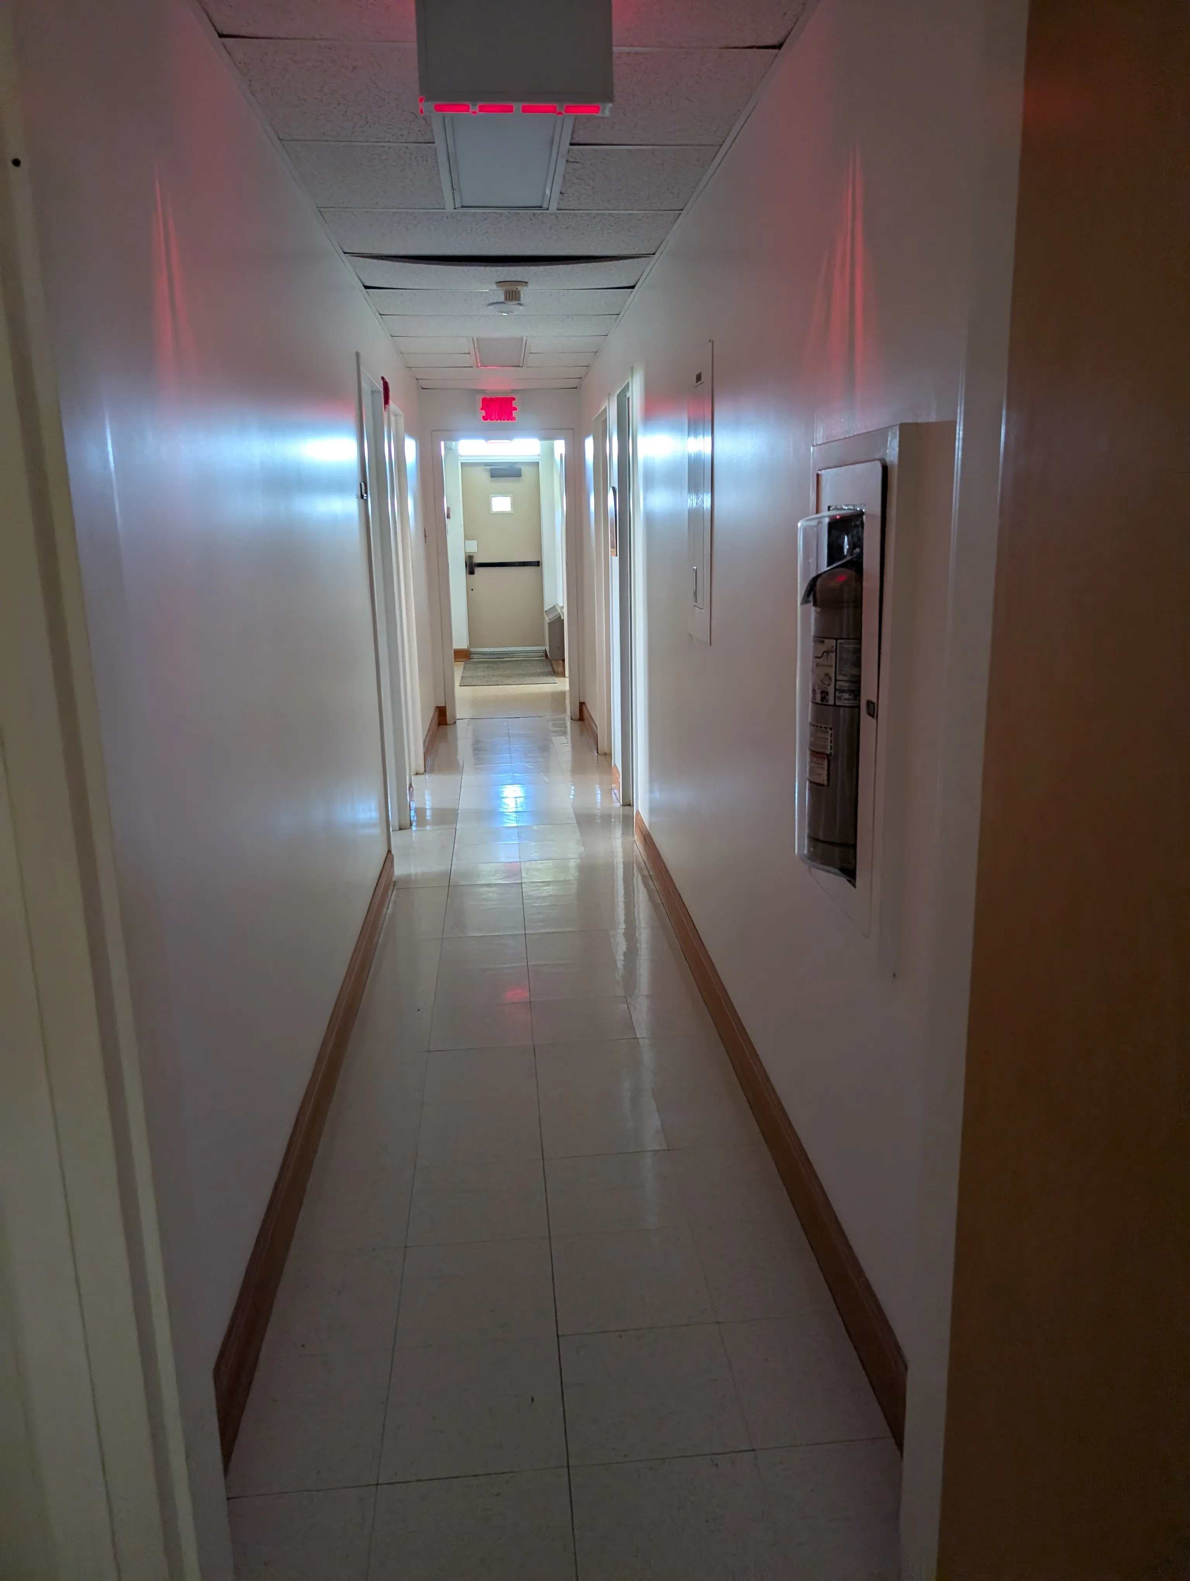
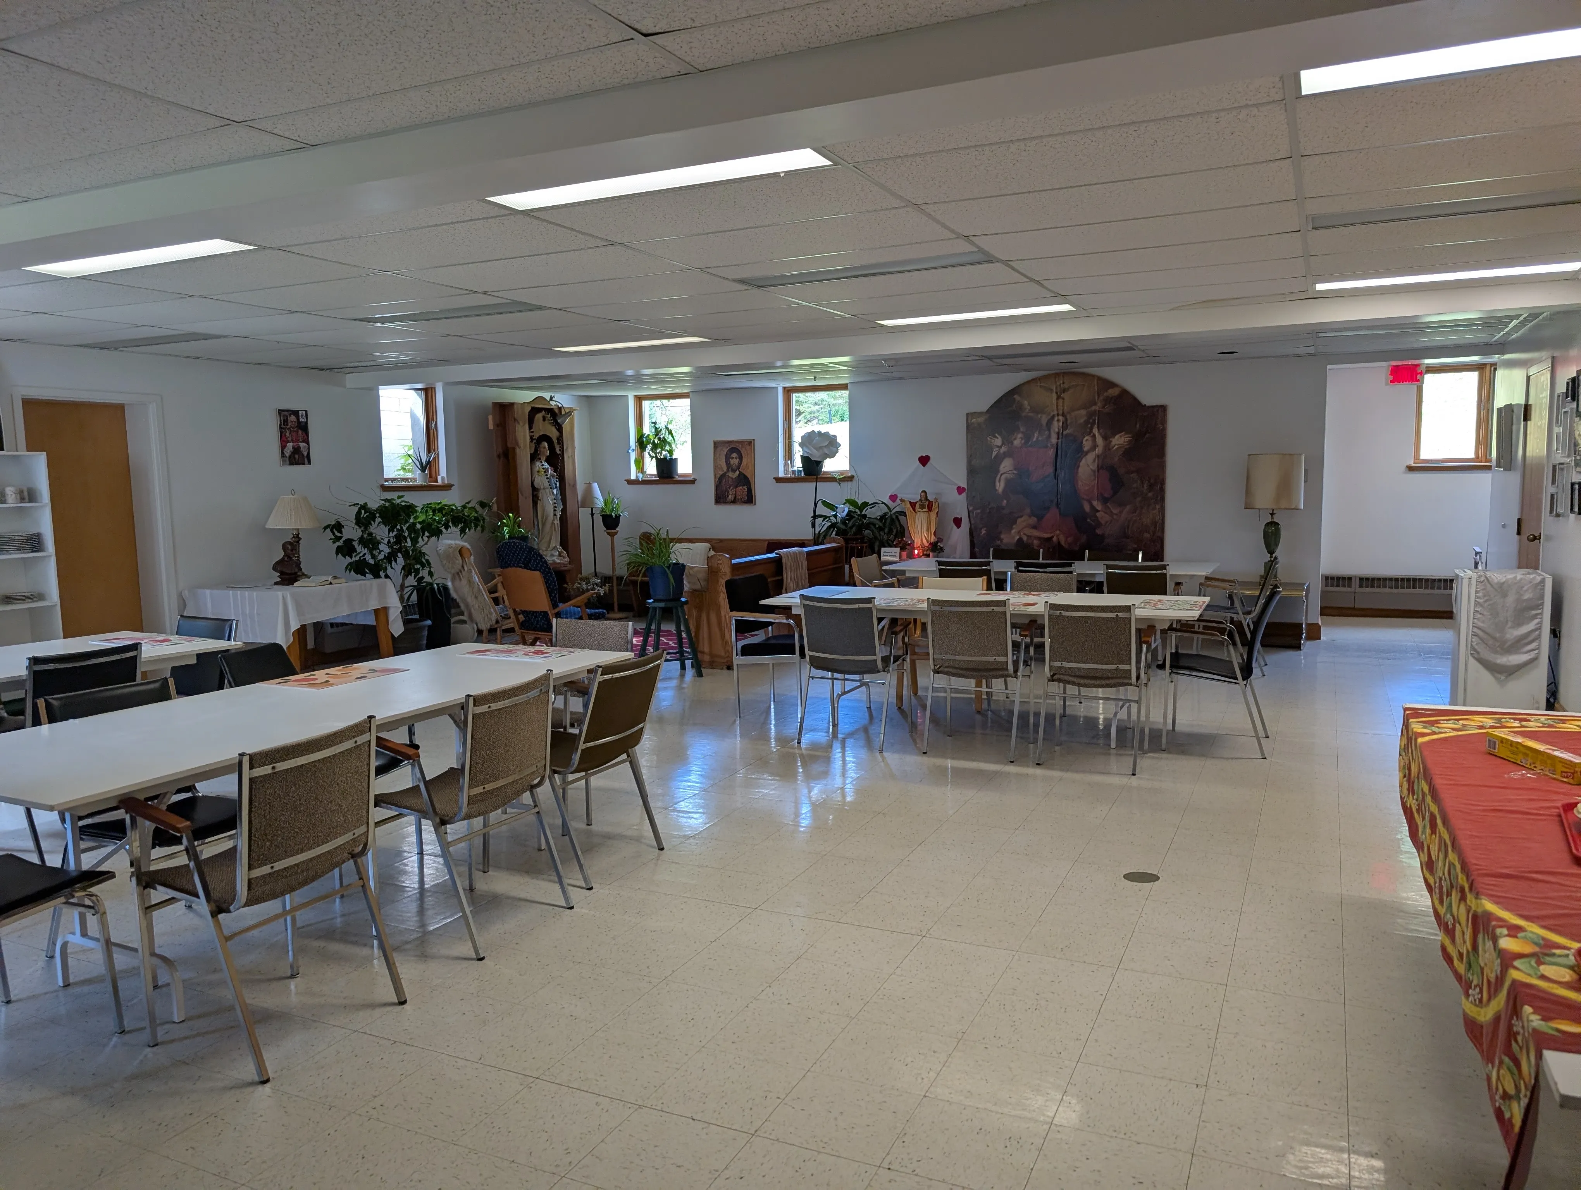
The flooring varies by section: linoleum, ceramic tile, and short carpet.
The only way to reach the lower level is via an interior staircase. To access the lower level without using the stairs, you must exit the building and walk around the outside to the entrance located on the lower level.
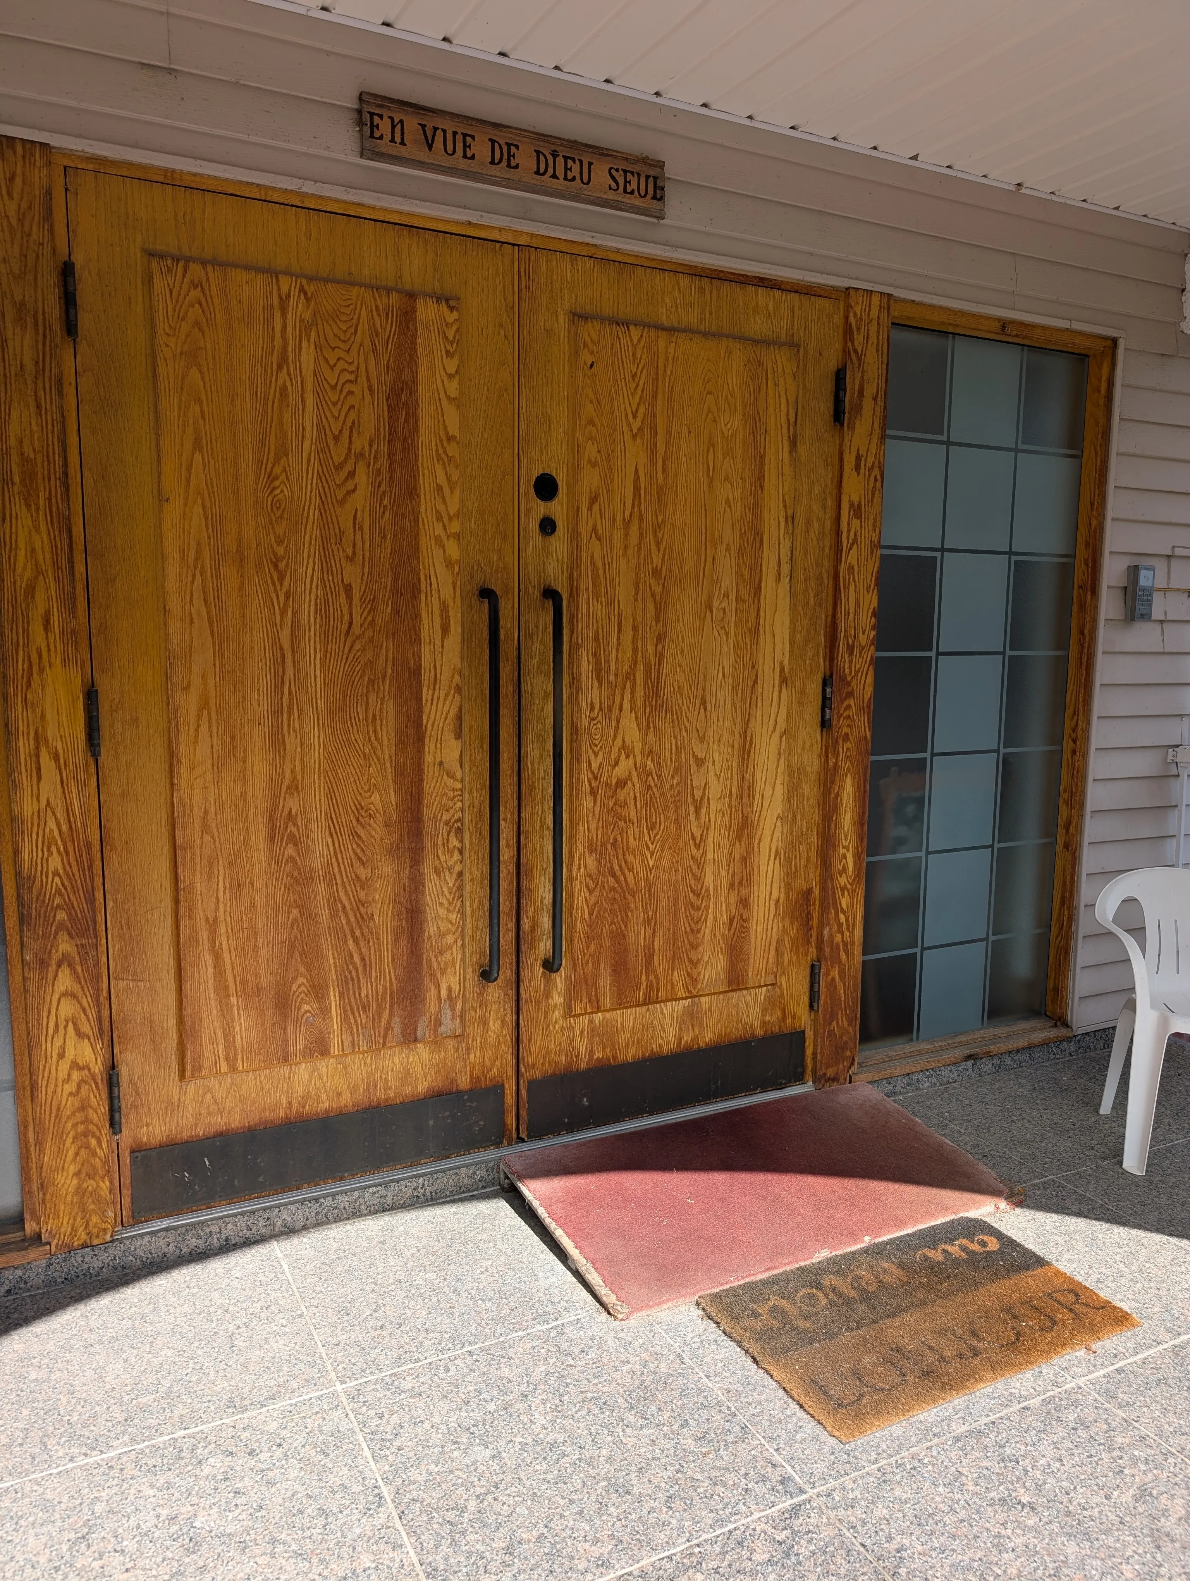
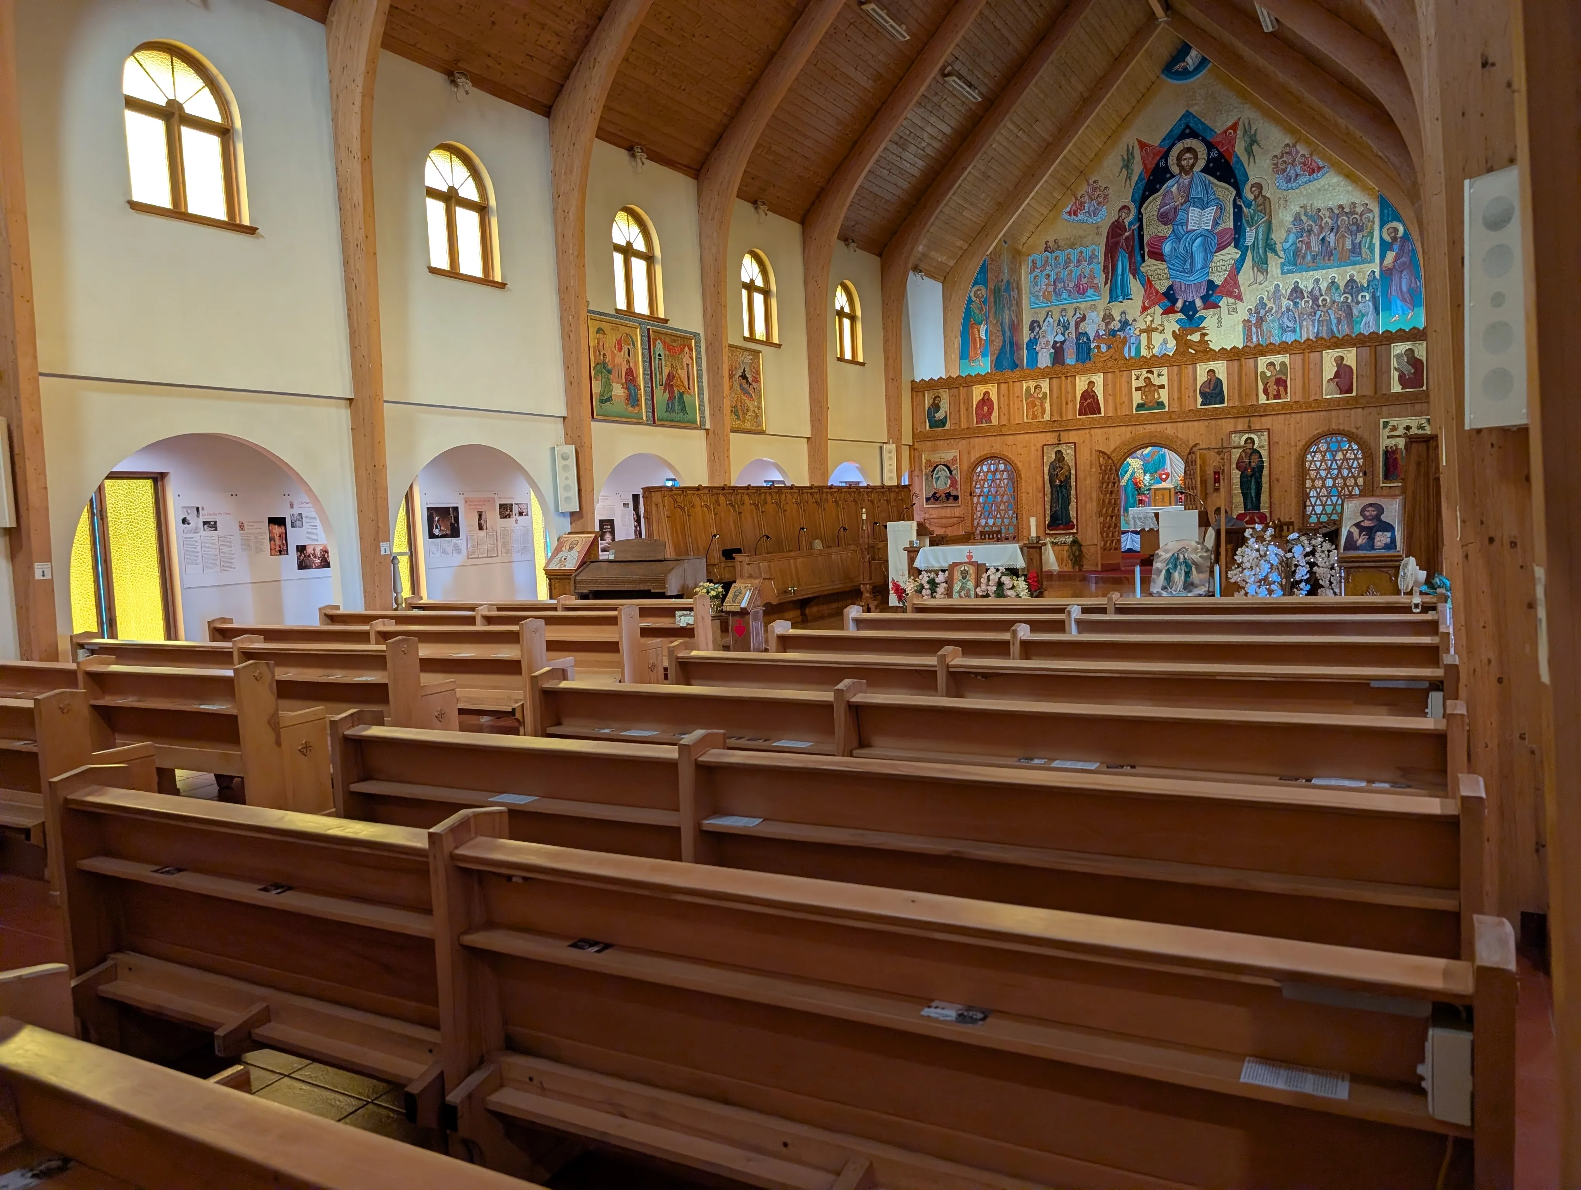
The church’s exterior entrance door has a D-shaped handle. Inside, the door is equipped with a push plate. The benches in the church are 44 cm high.
Exterior surface
- Surface type : compacted stone dust
Circulation aisle
- Presence of slope : yes
Door-Thresholds
- Level difference between exterior floor and door sill (cm) : 16
- Level difference between interior floor and door sill (cm) : 7
Door
- Door swing direction : outdoor
- Manual door-Required effort : high effort
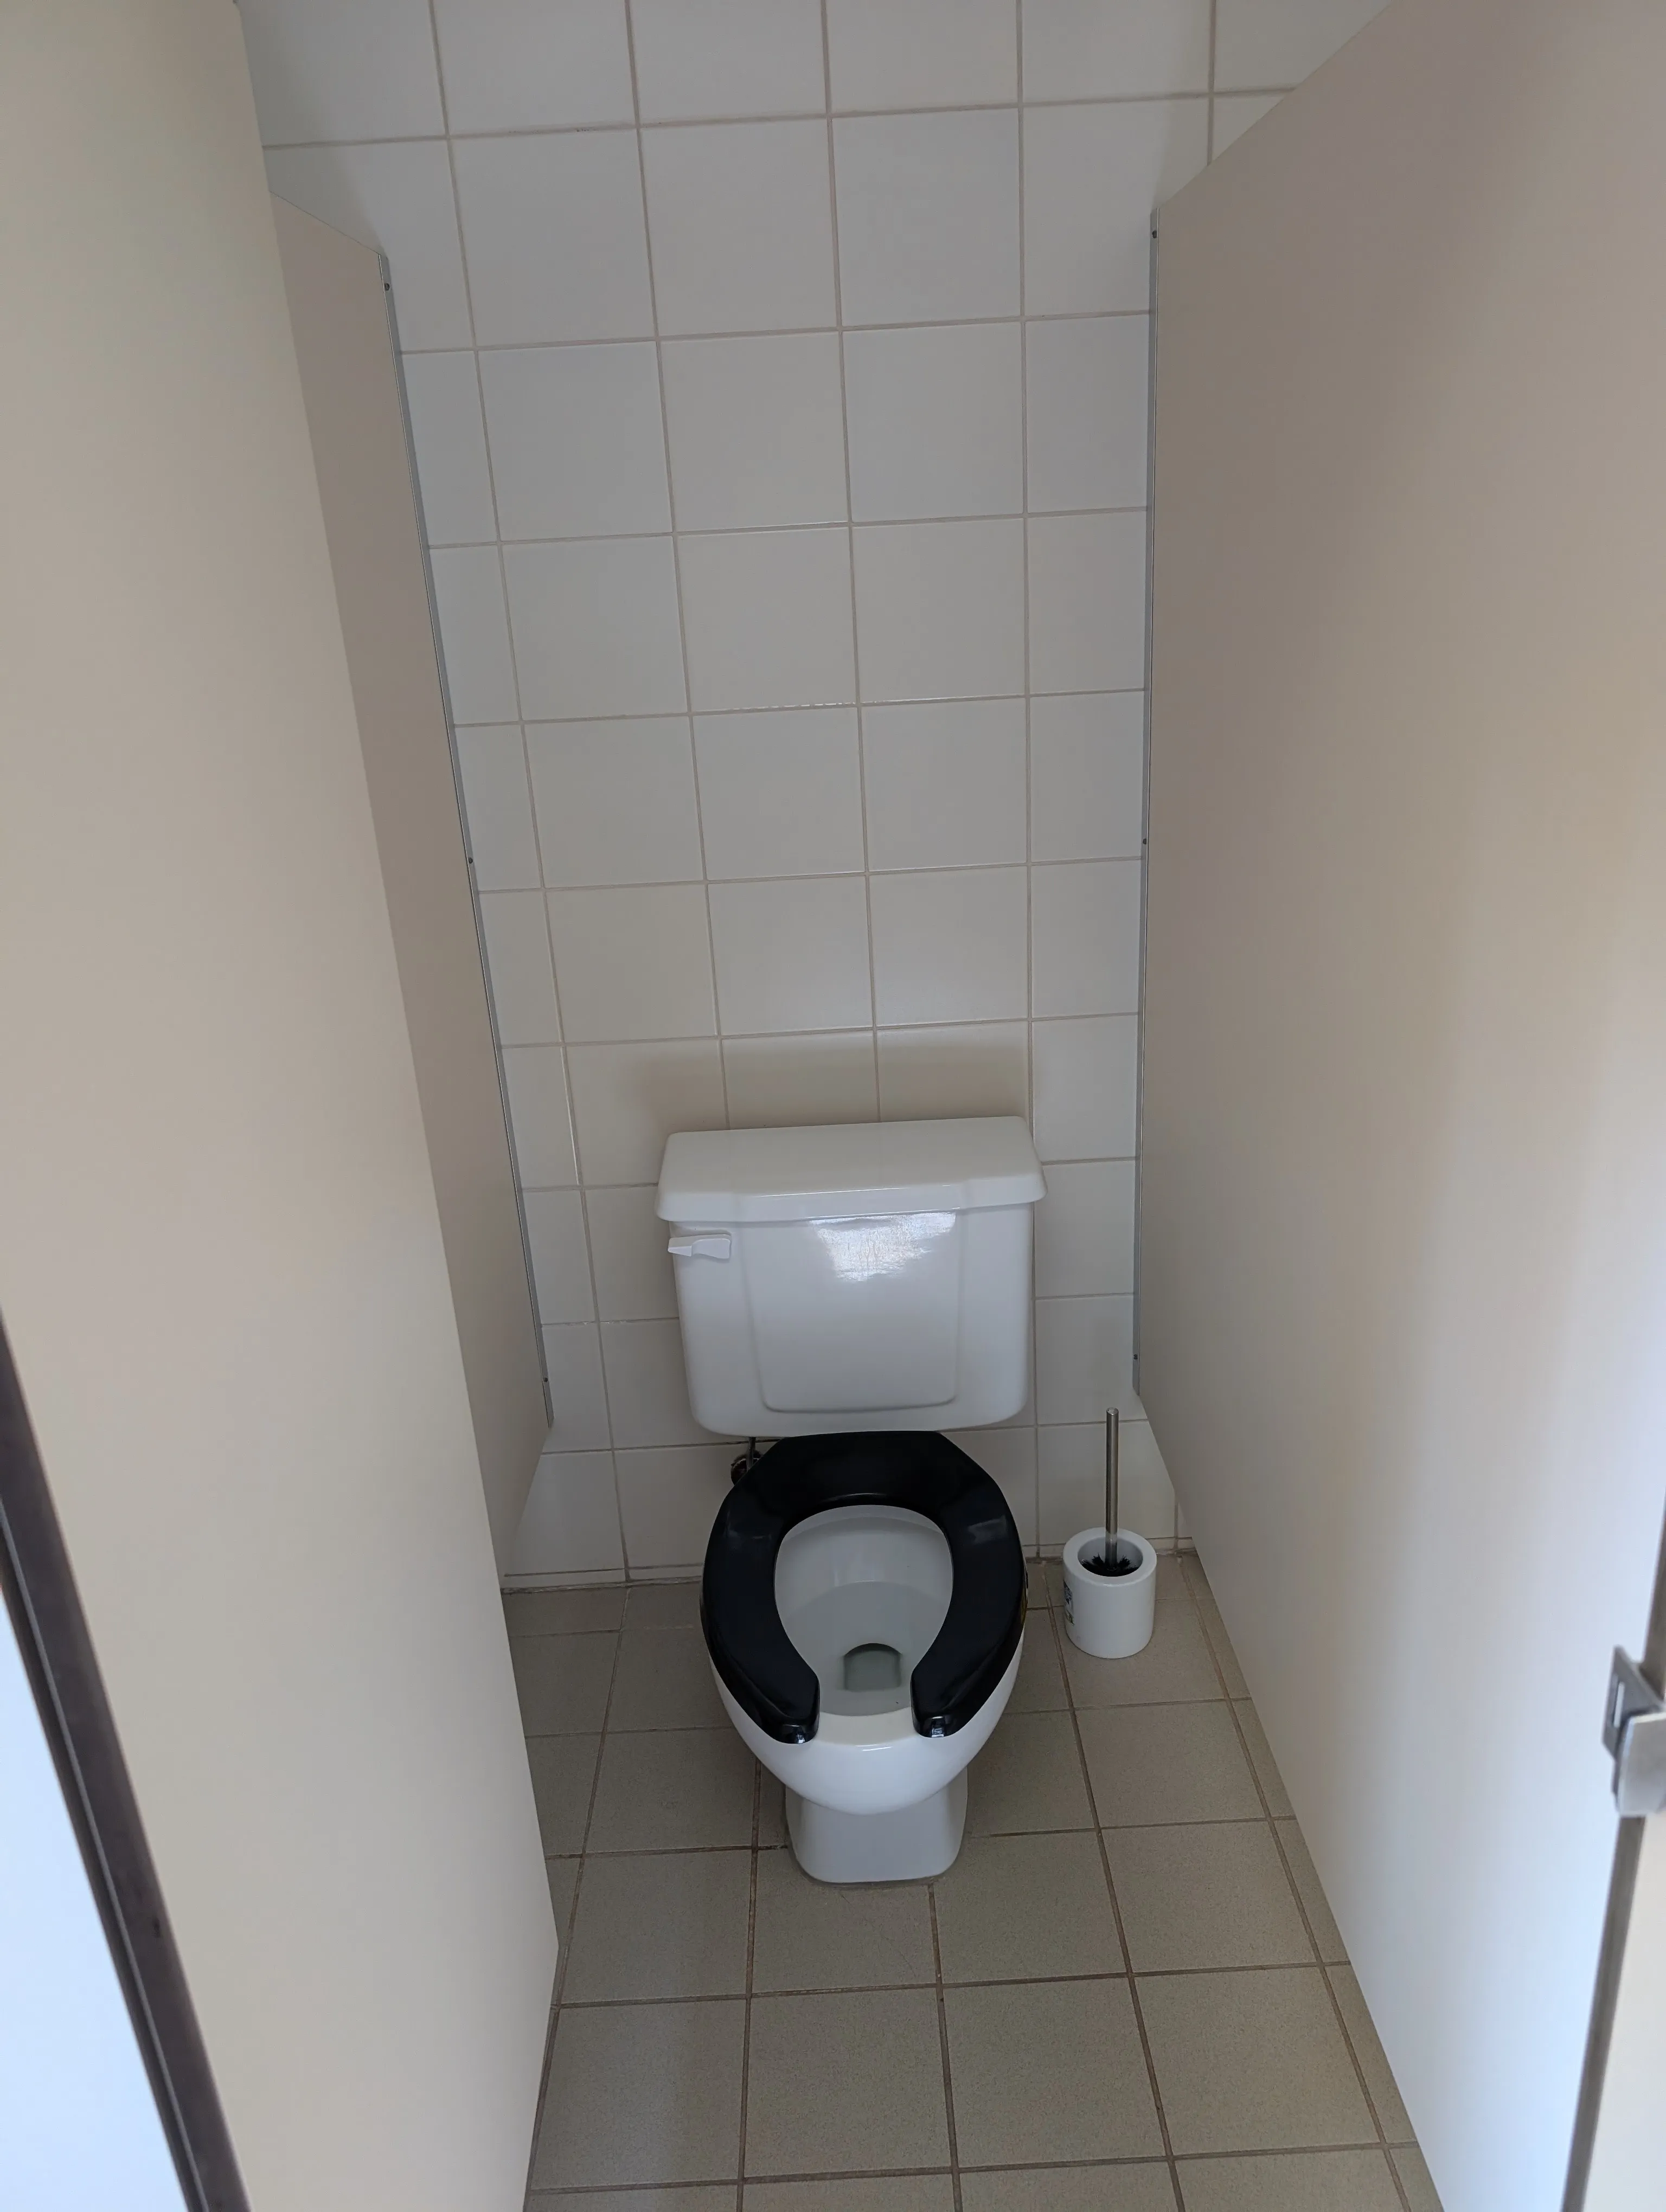
Toilet
- Presence of a transfert zone : no
Toilet-Grab bar (side)
- Grab bar available : no
Toilet-Grab bar (back)
- Grab bar available : no
Sink
- Counter surface height (cm) : 79,5
- Clearance-Height (cm) : 70,5
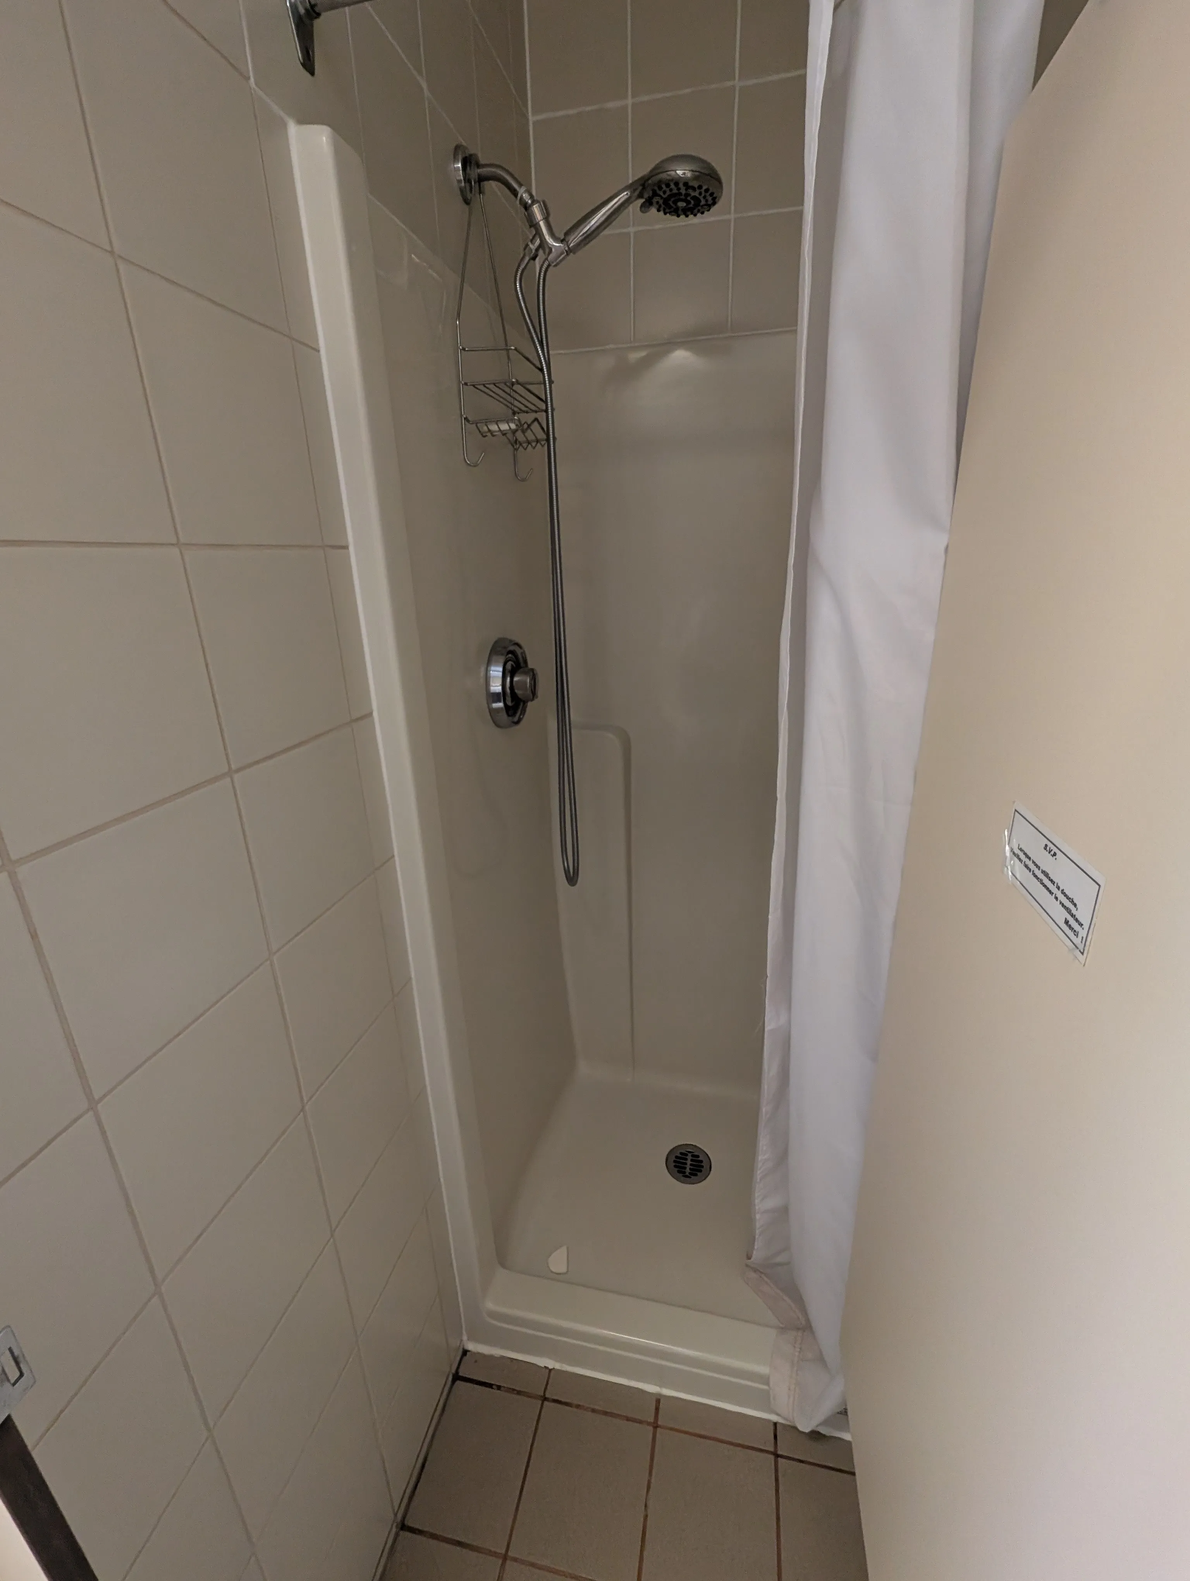
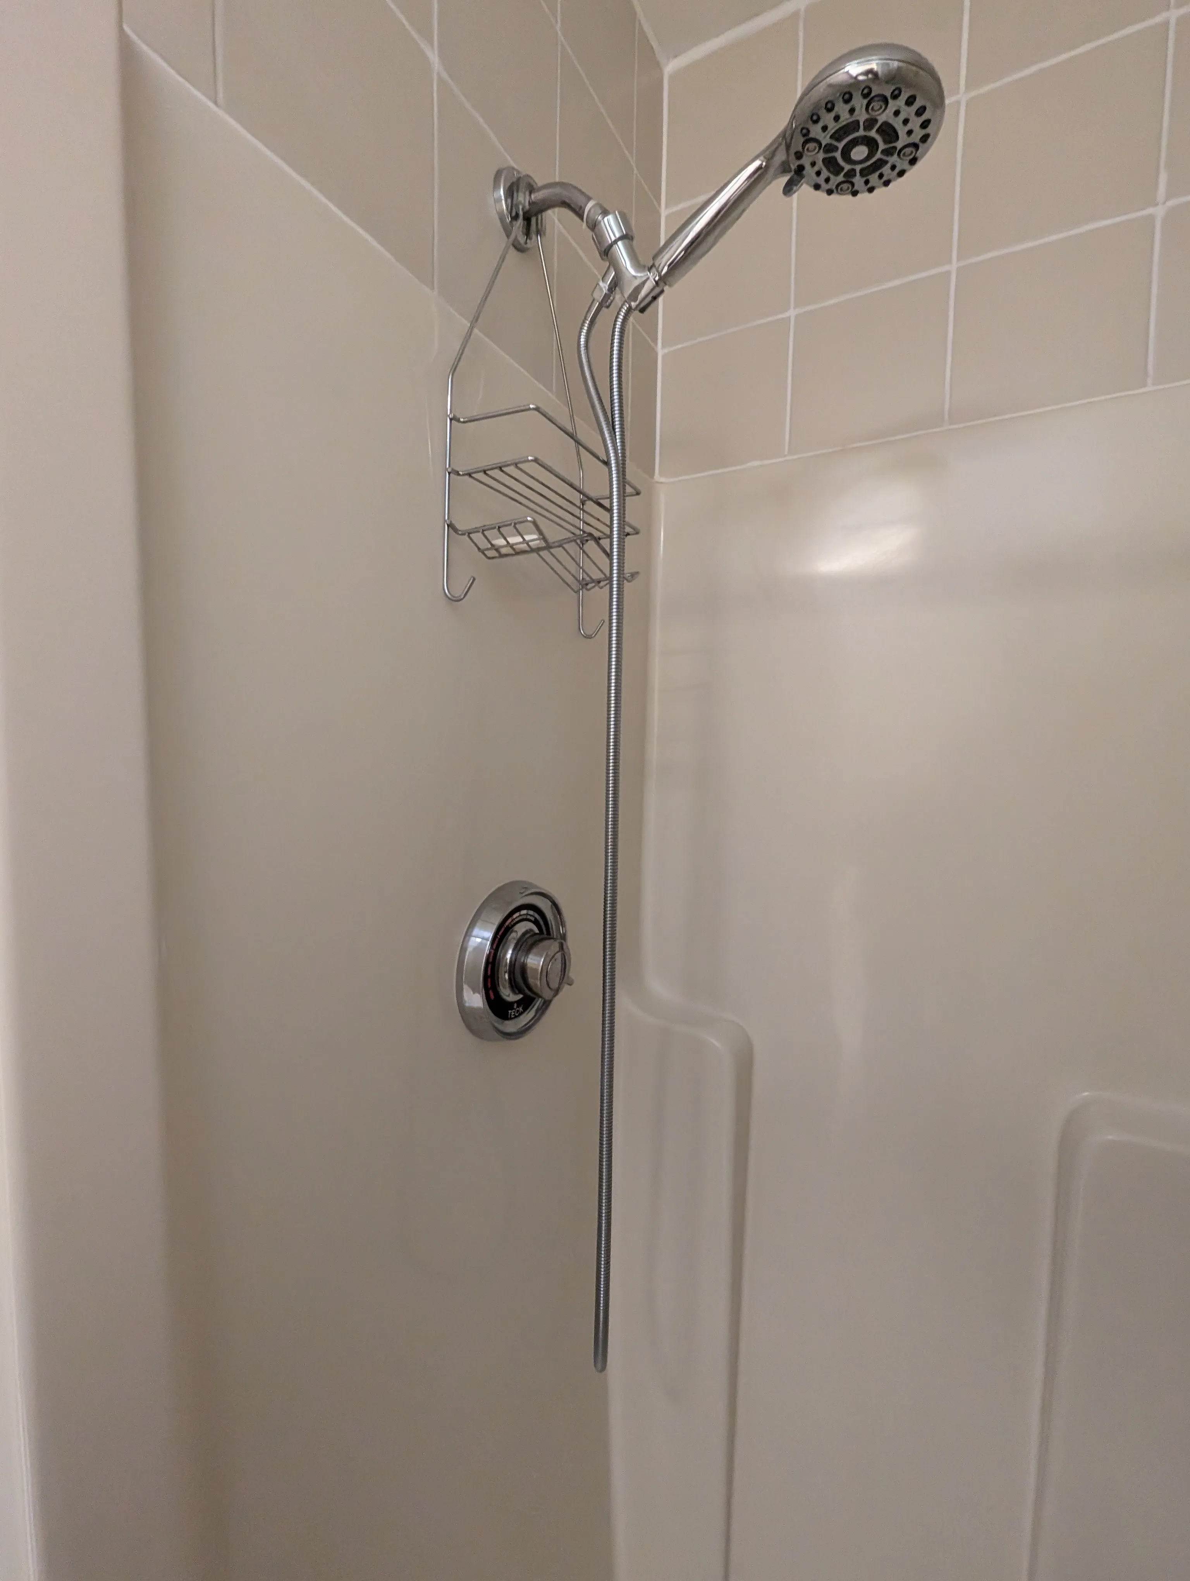
Shower
- Shower with threshold-Height (cm) : 12
- Area-Width (cm) : 79
- Area-Depth (cm) : 76
Shower-Grab bar (right side)
- Grab bar available : no
Shower-Grab bar (left side)
- Grab bar available : no
Shower-Grab bar (back)
- Grab bar available : no
Additional Information
2 restroom stalls and 2 shower stalls.
The women's shared bathroom is even smaller; the entrance door is 54 cm wide. If necessary, women can use the men's bathroom.
Description
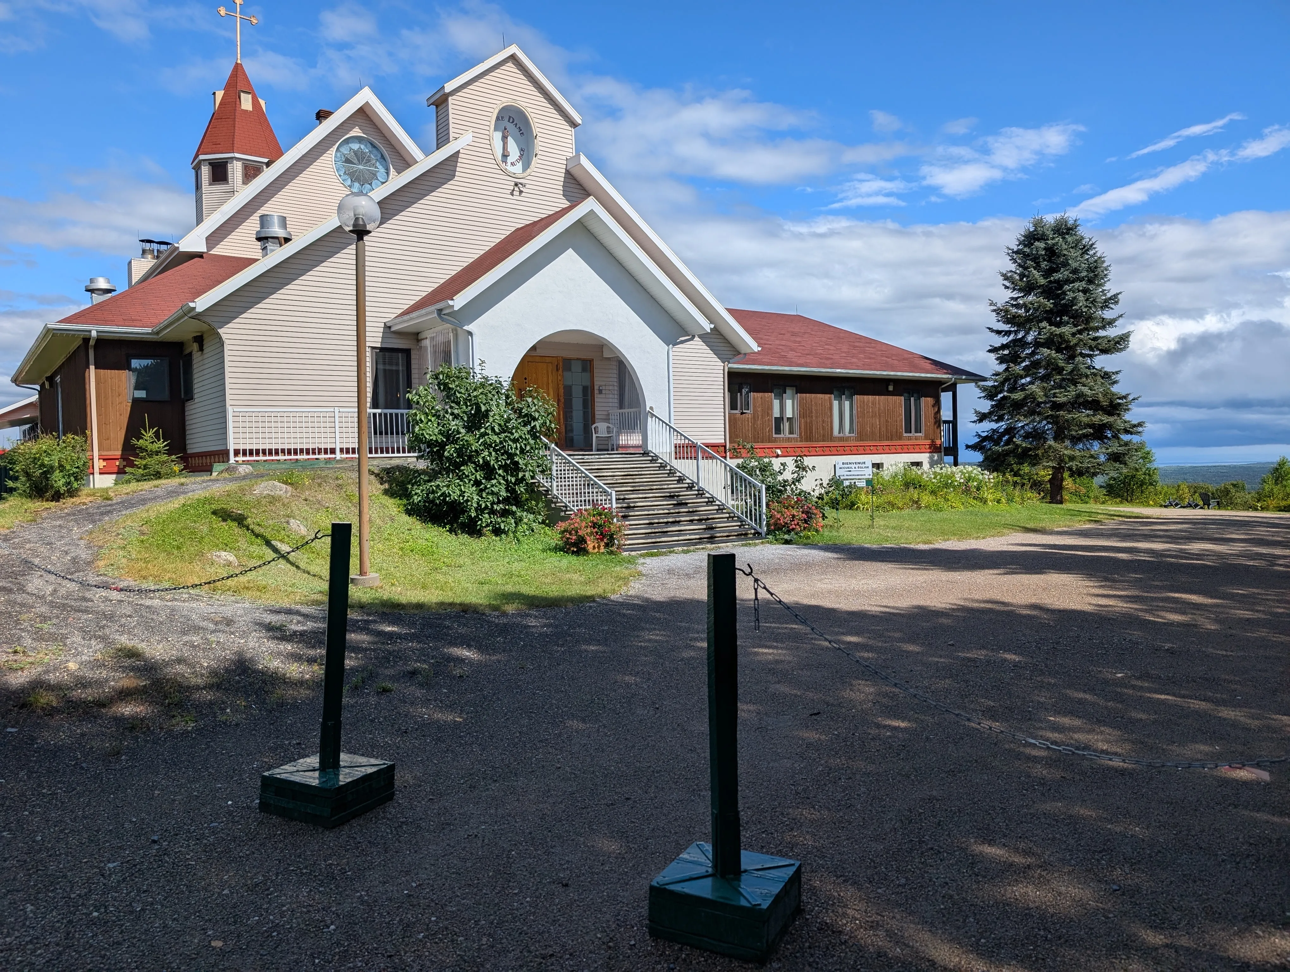
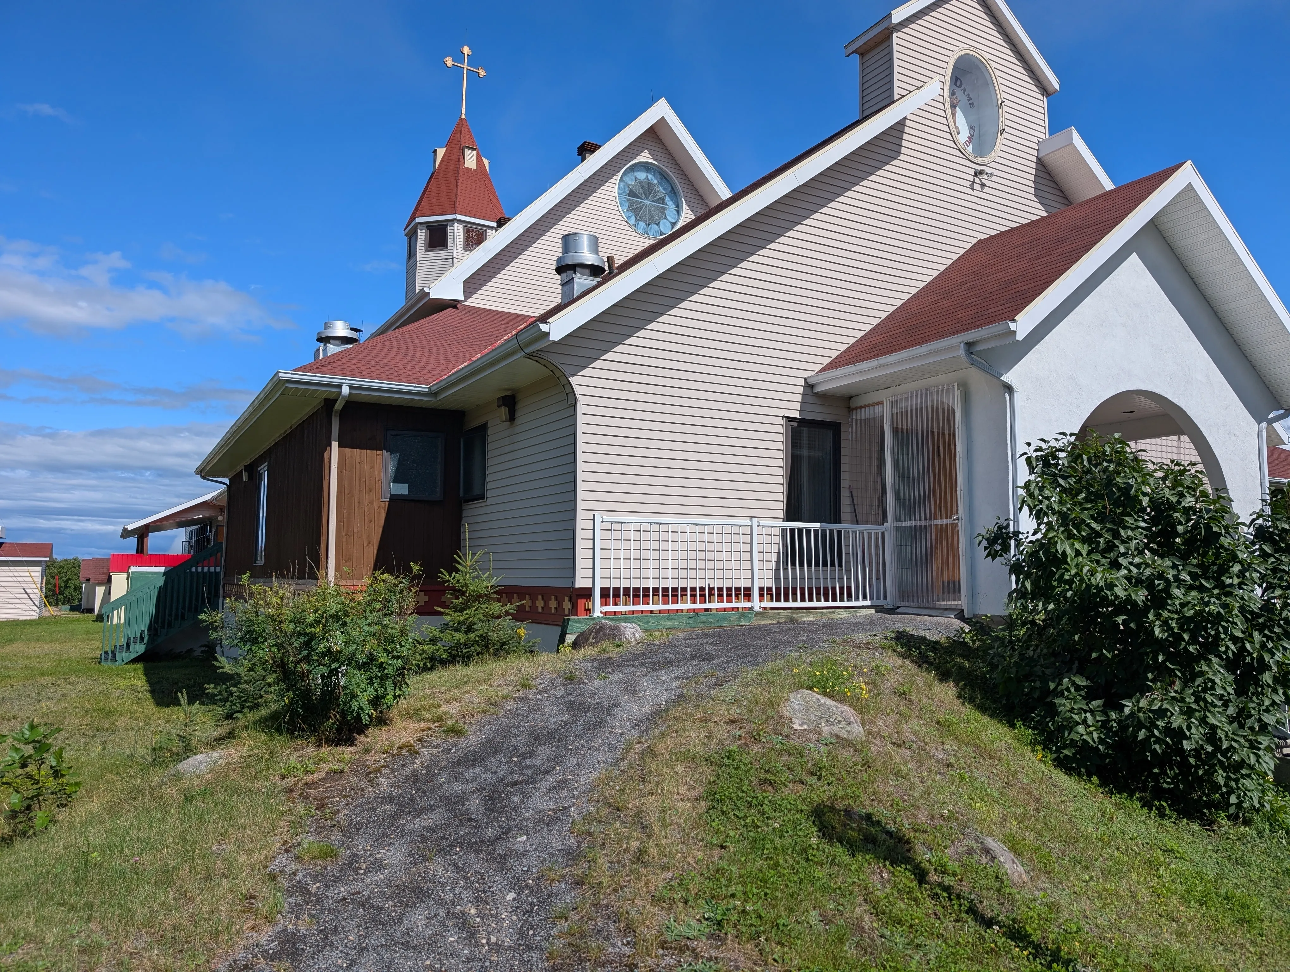
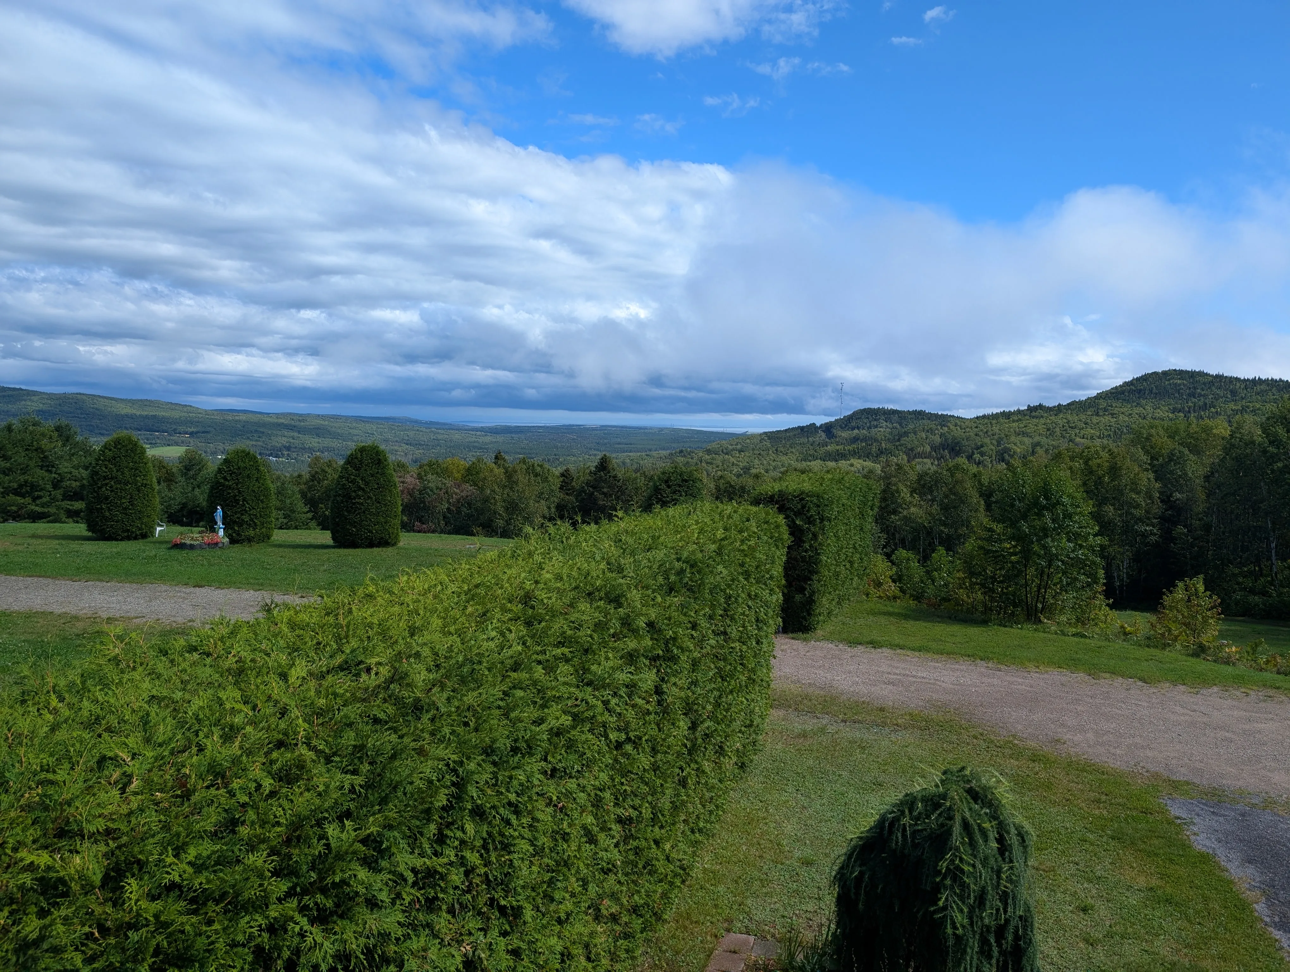
Located on the hills above La Malbaie, the Monastère de la Croix Glorieuse is a place of prayer and contemplation open to visitors. The facility offers accommodations for spiritual retreats, with 10 rooms spread over two floors: the upper floor is reserved for men and the lower floor for women. Two rooms with double beds—one on each floor—are available for couples. Cabins located in the mountains are also available as accommodations, but they are not accessible.
125 rang Sainte-Philomène, La Malbaie, Québec
418 439 4611 /
infos@petitsfreresdelacroix.ca
Accommodation registration number: 321234
Visit the website