

Establishment details
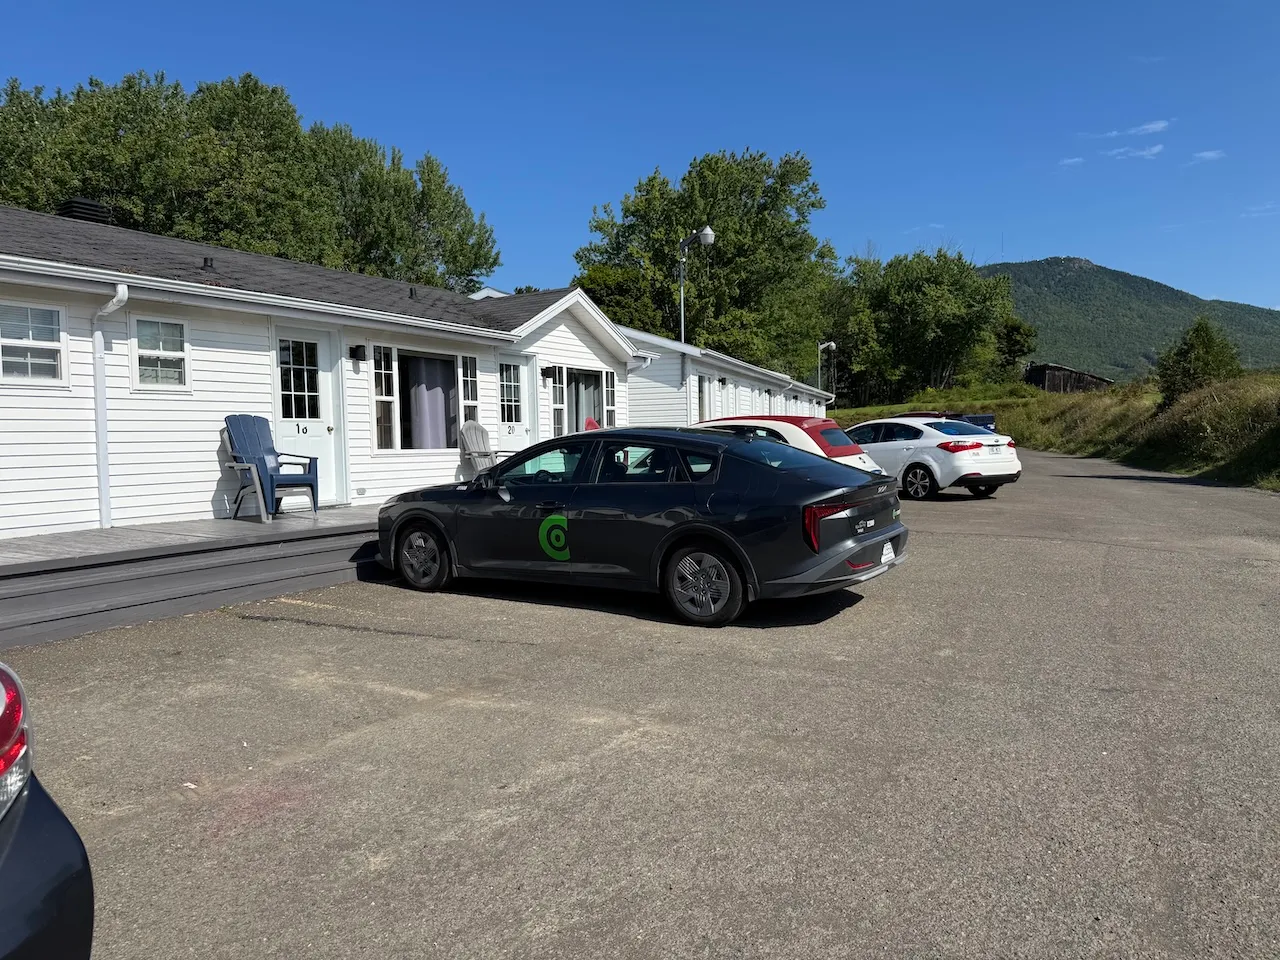
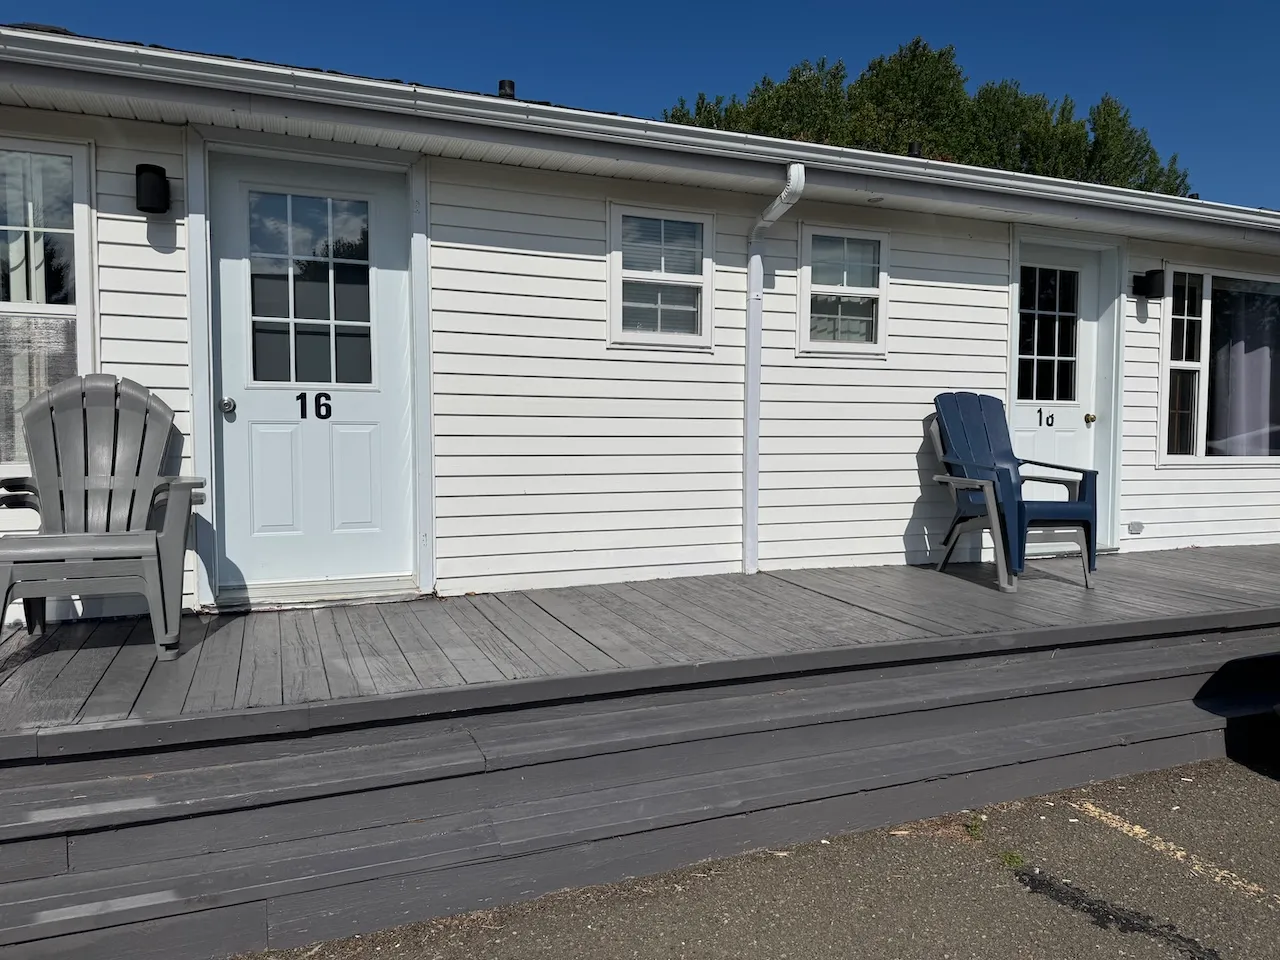
Exterior surface
- Surface type : asphalt
Circulation aisle
- Clear width (cm) : 110
- Slope(%) : 7,7
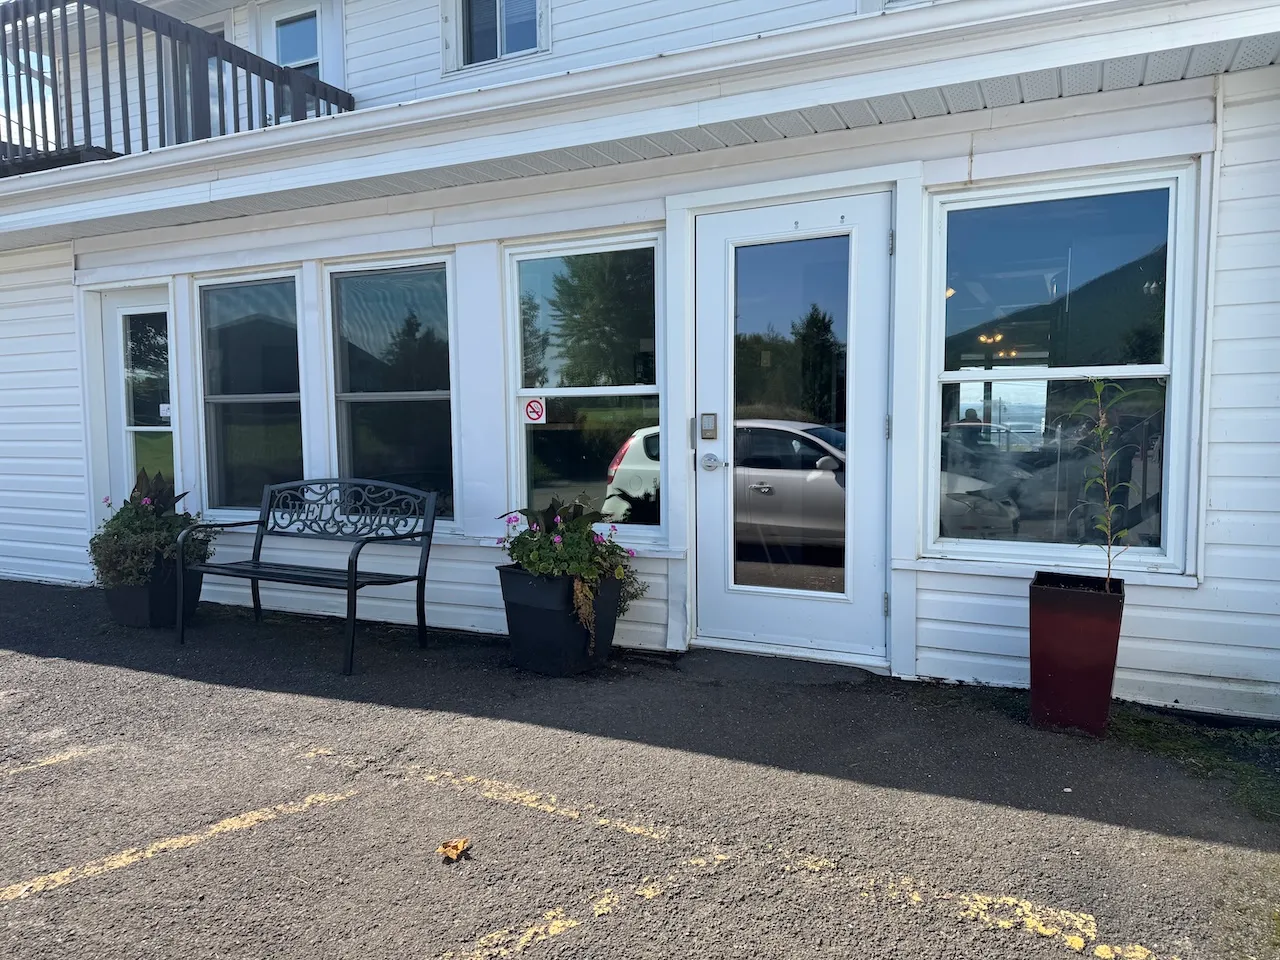
Door-Thresholds
- Level difference between exterior floor and door sill (cm) : 2
- Level difference between interior floor and door sill (cm) : 1
Door
- Manual door-Required effort : low effort
- Clear width (cm) : 85
Hallway-Thresholds
- Level difference (cm) : 2
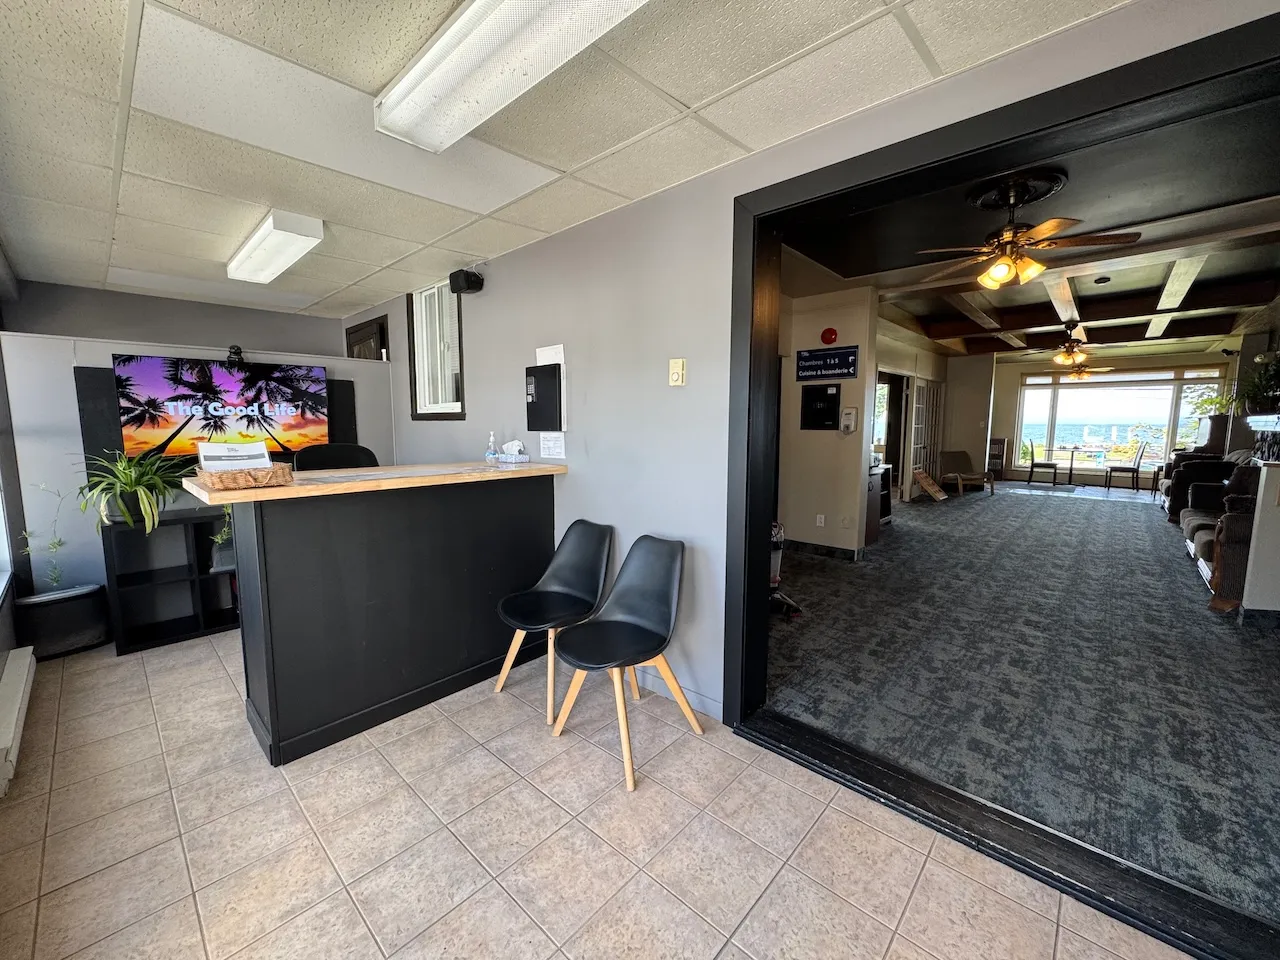
Maneuvering space
- Maneuvering space-Width (cm) : 150
- Maneuvering space-Depth (cm) : 150
Counter
- Counter type : welcome
- Surface height (cm) : 111
- Clearance available : no
Additional Information
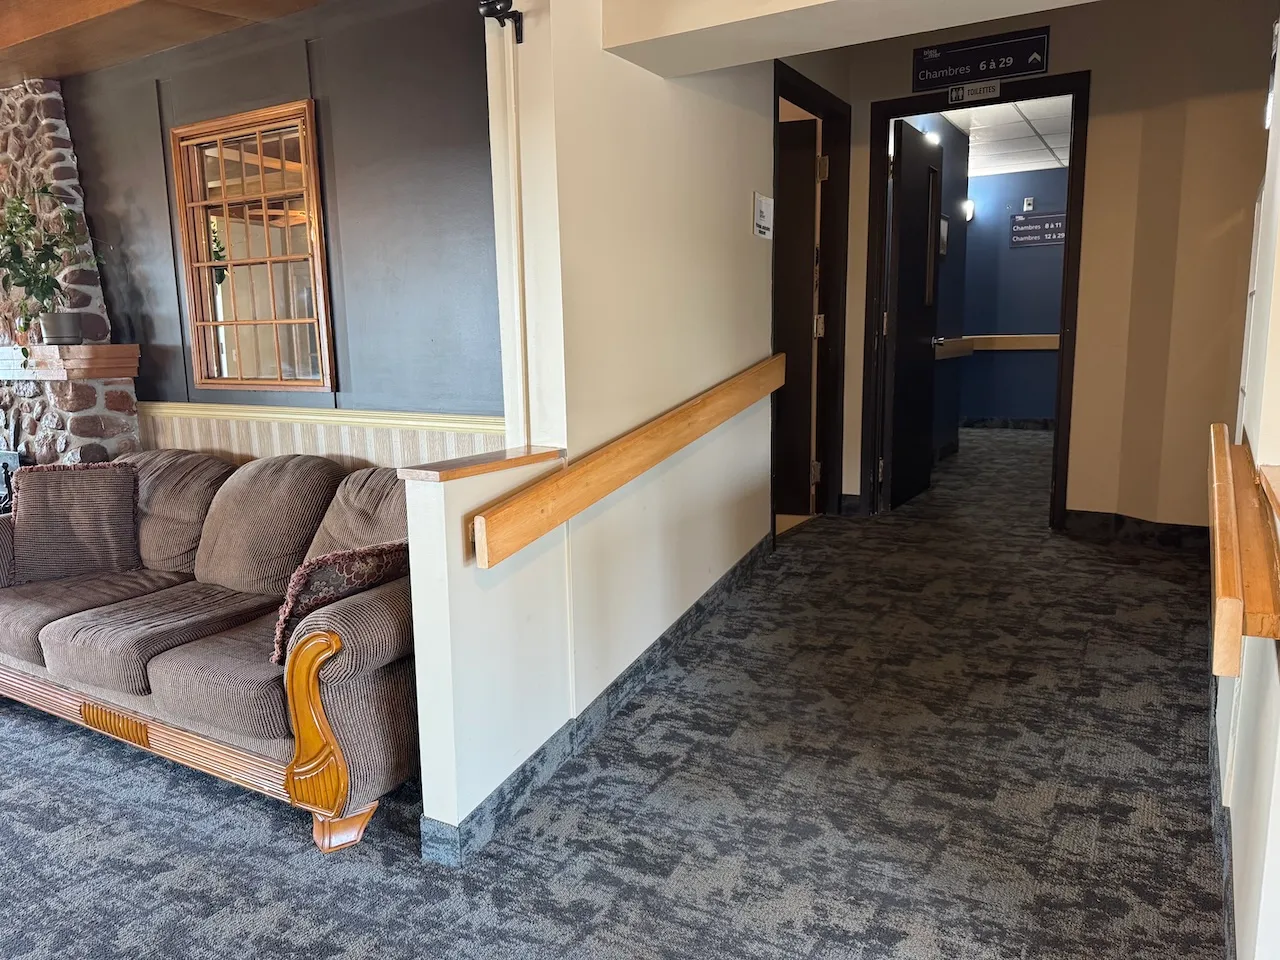
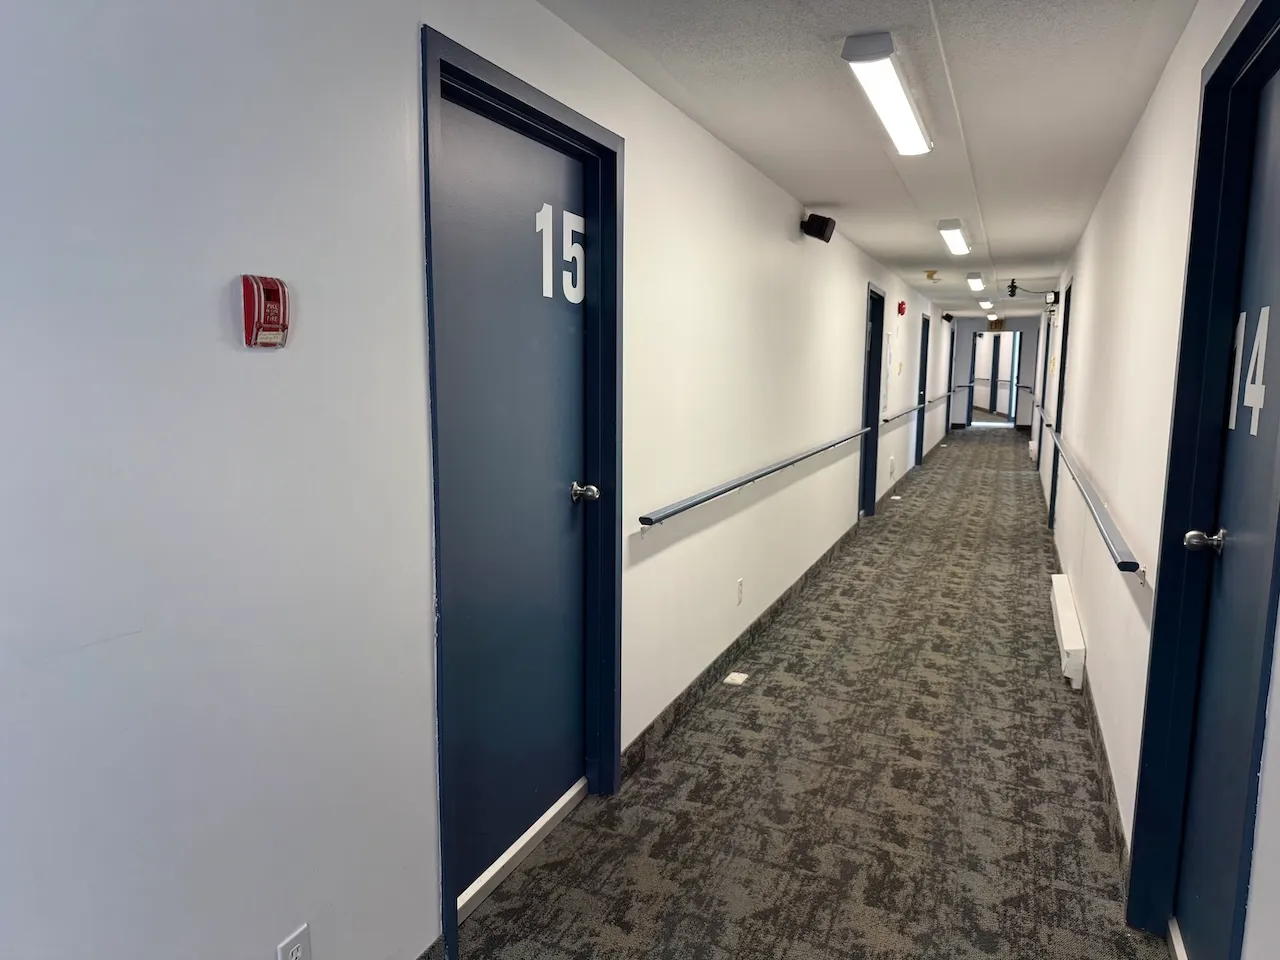
A steep ramp (9.8%) leads to rooms 6 through 29. The second floor is accessible by stairs.
Maneuvering space
- Maneuvering space-Width (cm) : 150
- Maneuvering space-Depth (cm) : 150
Door
- Manual door-Required effort : low effort
- Clear width (cm) : 75
Door-Handles
- Exterior handle type : round
- Interior handle type : round
Toilet
- Transfer zone-Width (cm) : 150
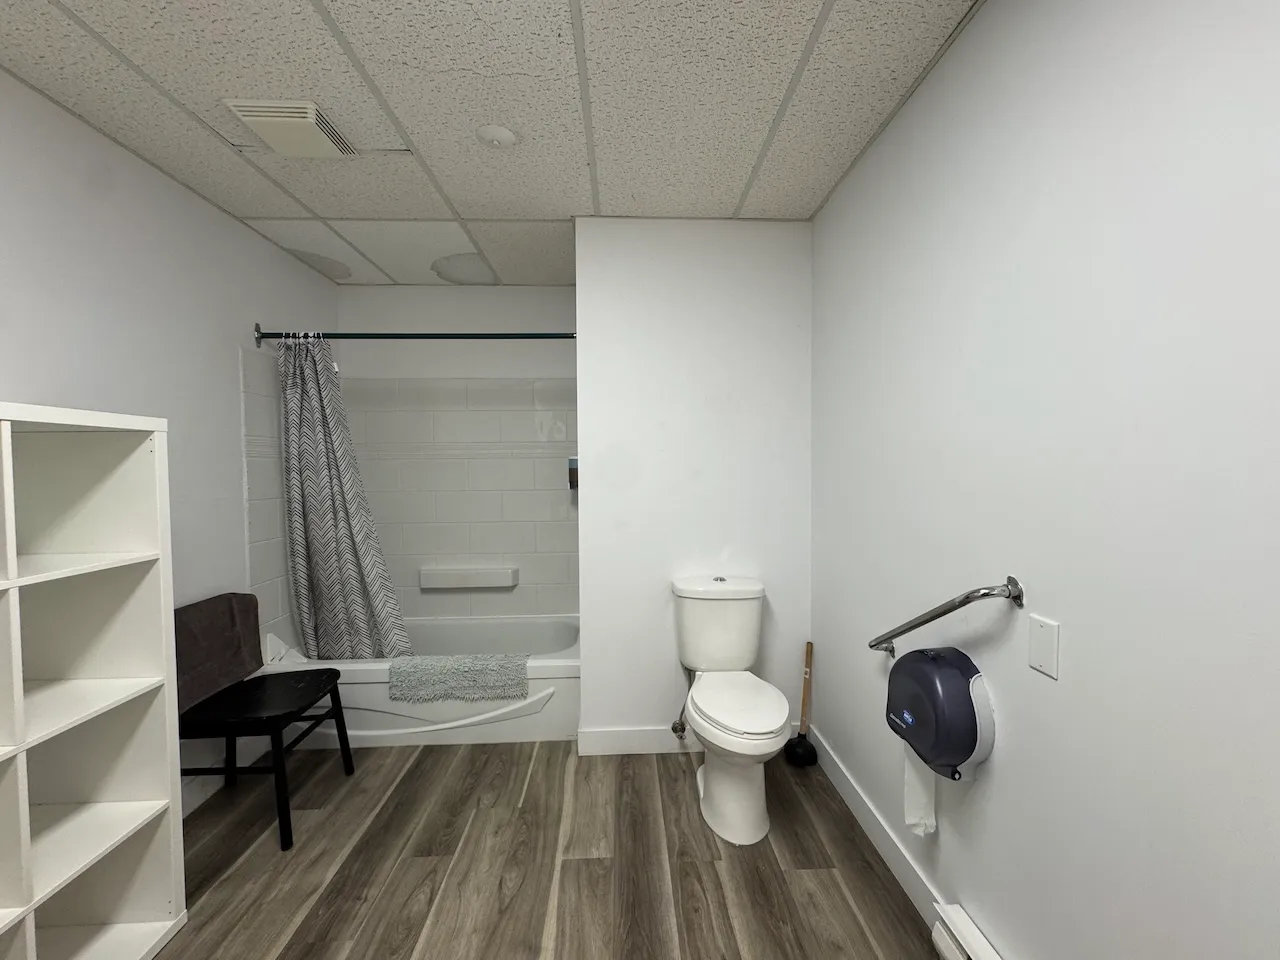
Toilet-Grab bar (side)
- Location : left side
- Type of grab bar : diagonal
Toilet-Grab bar (back)
- Grab bar available : no
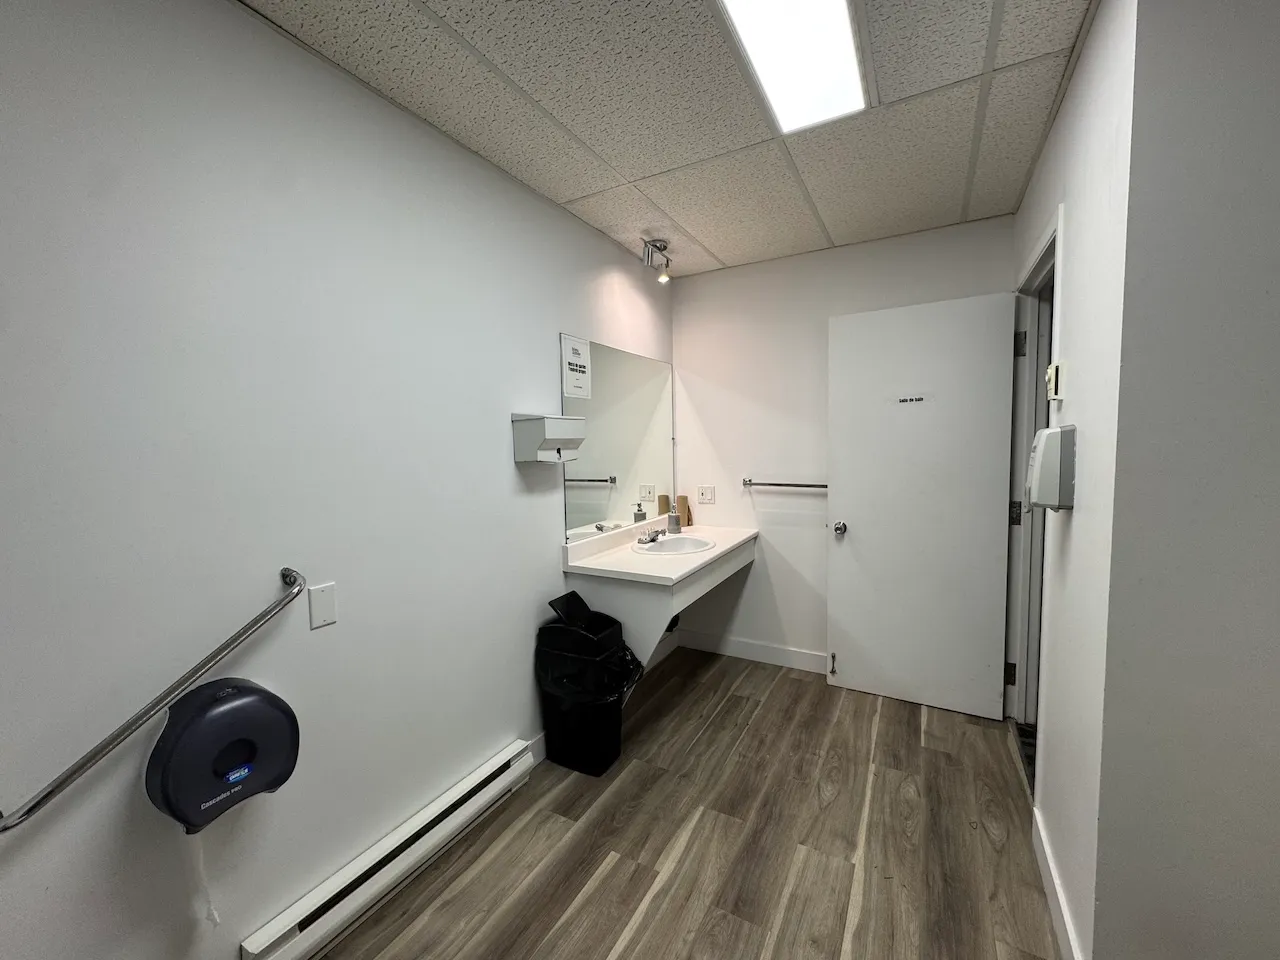
Sink
- Type of faucet : round
- Counter surface height (cm) : 83
- Clearance available : yes
Additional Information
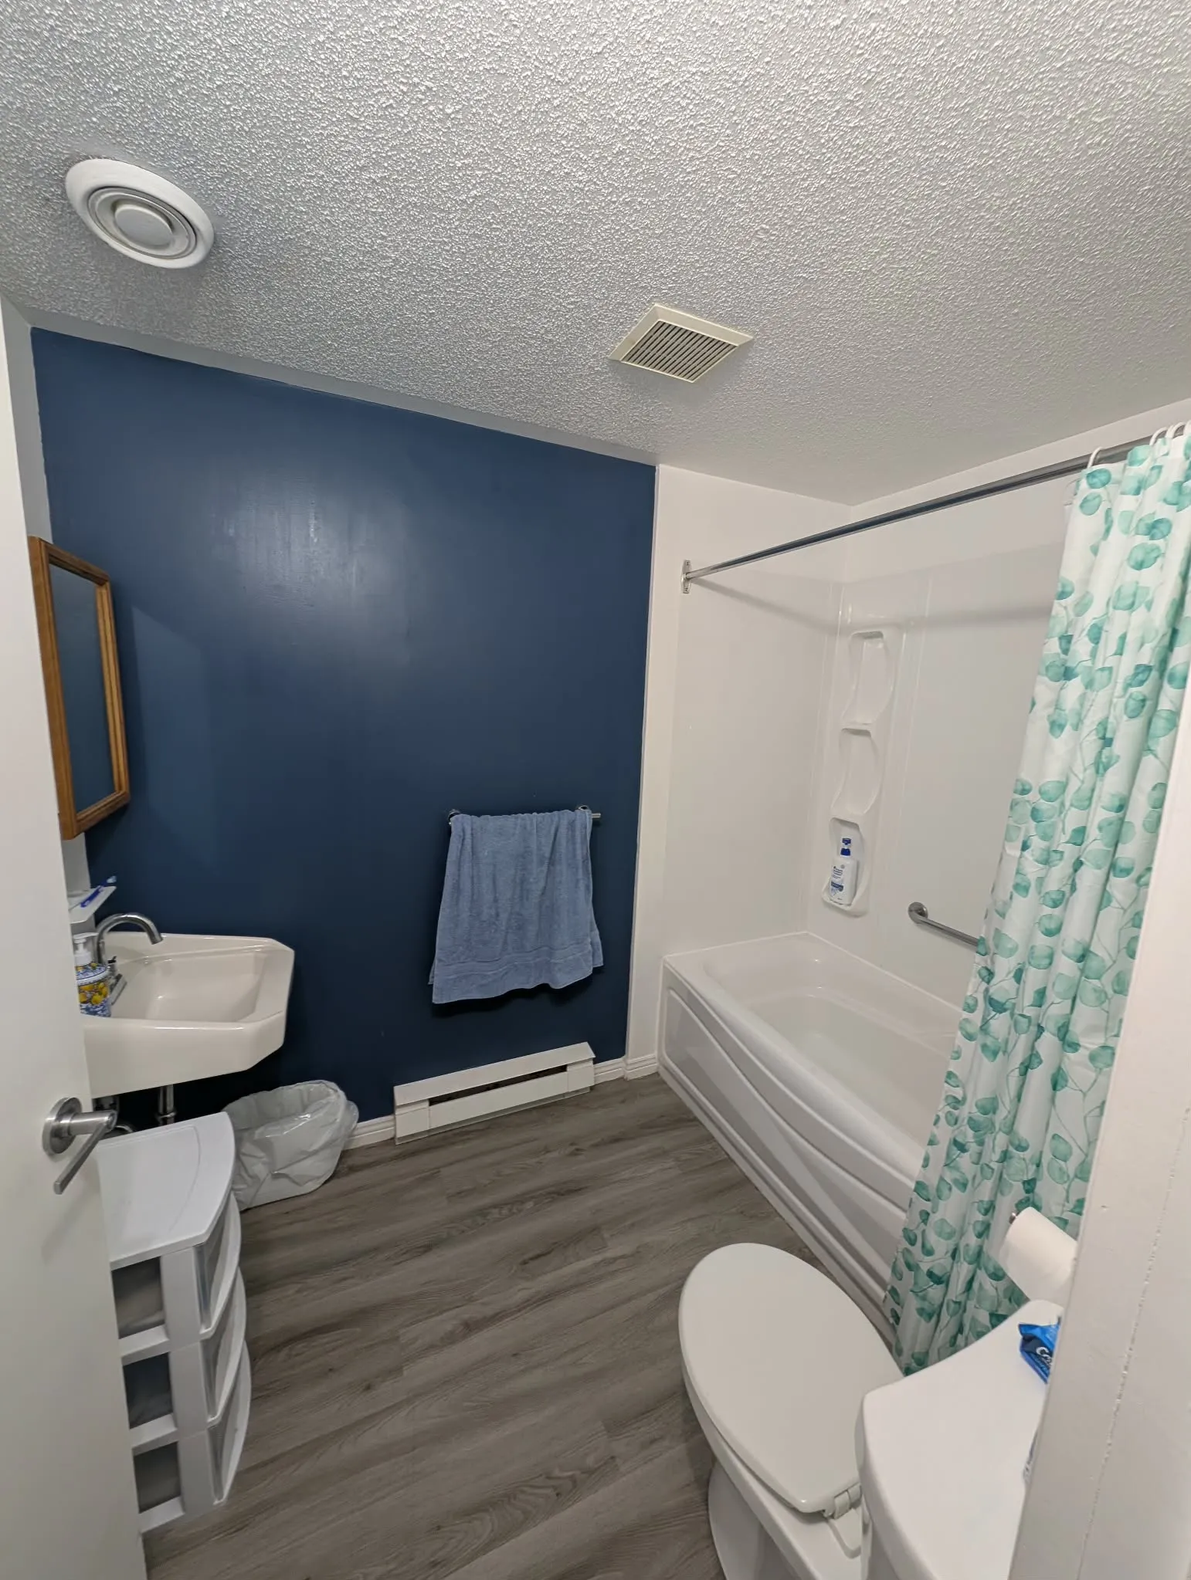
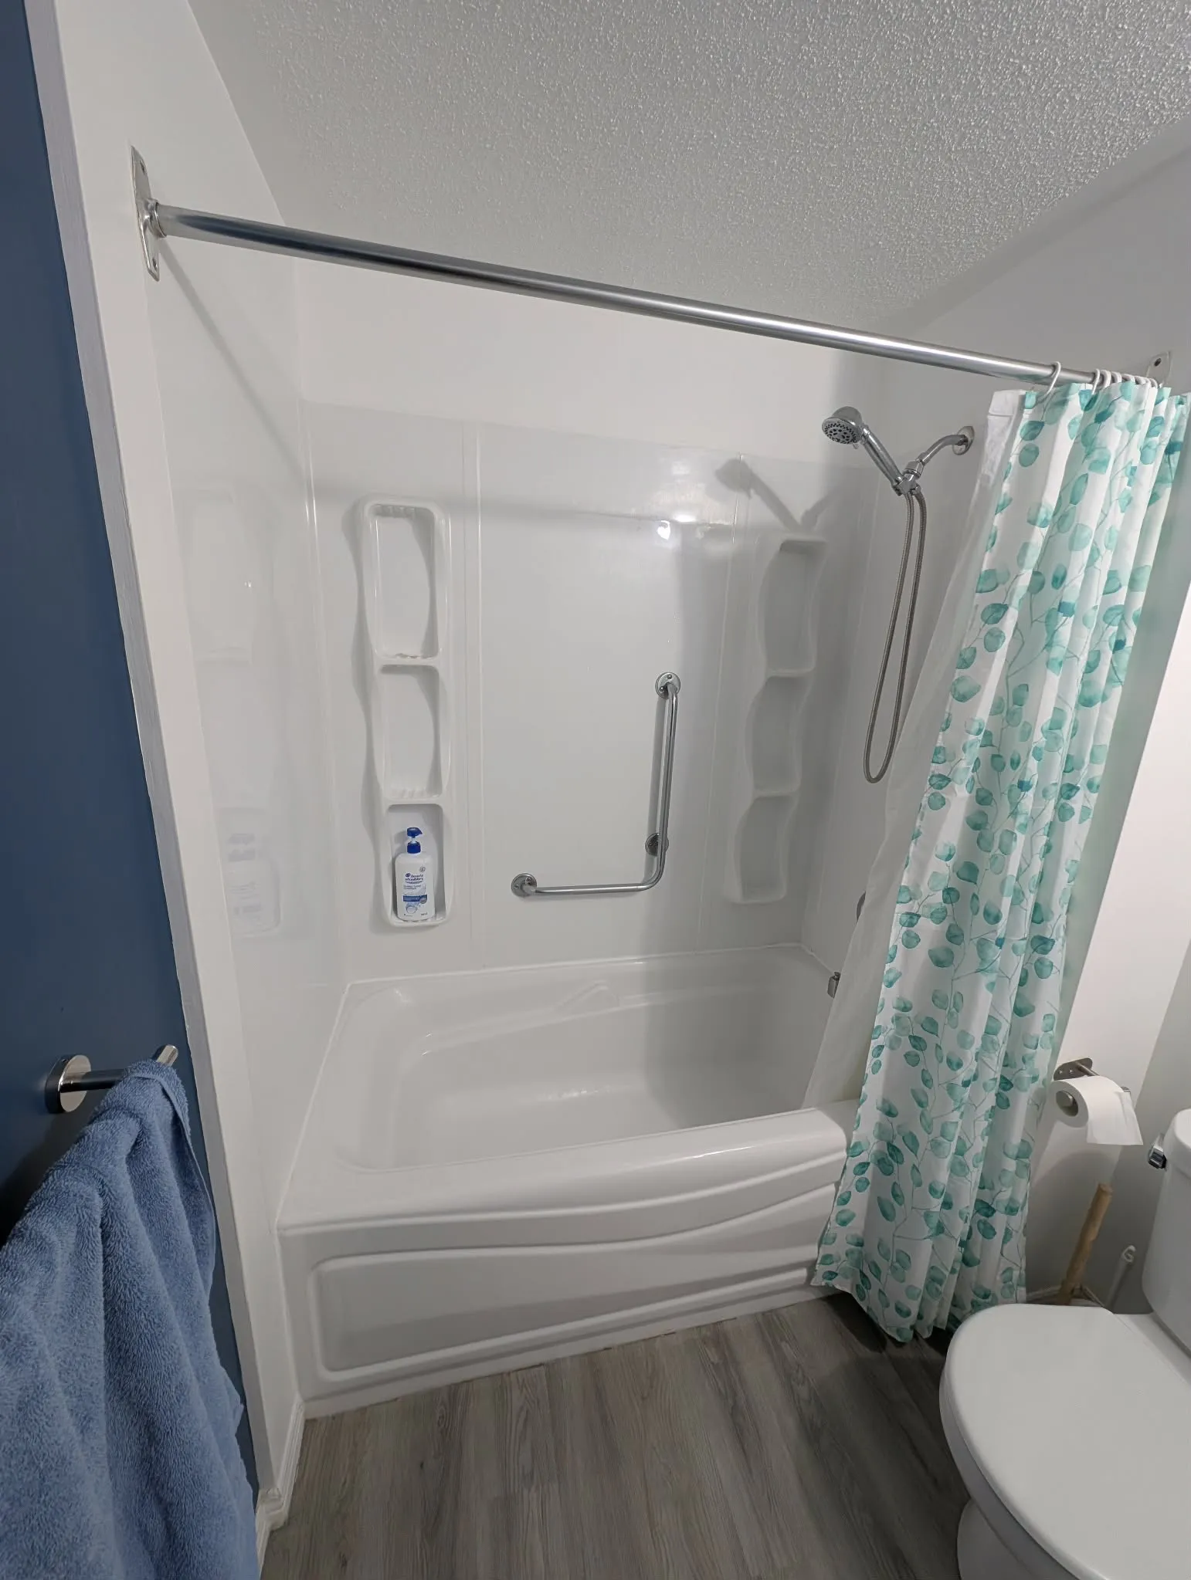
Bain-douche standard sans douche-téléphone. Aucune barre d'appui.
Additional Information
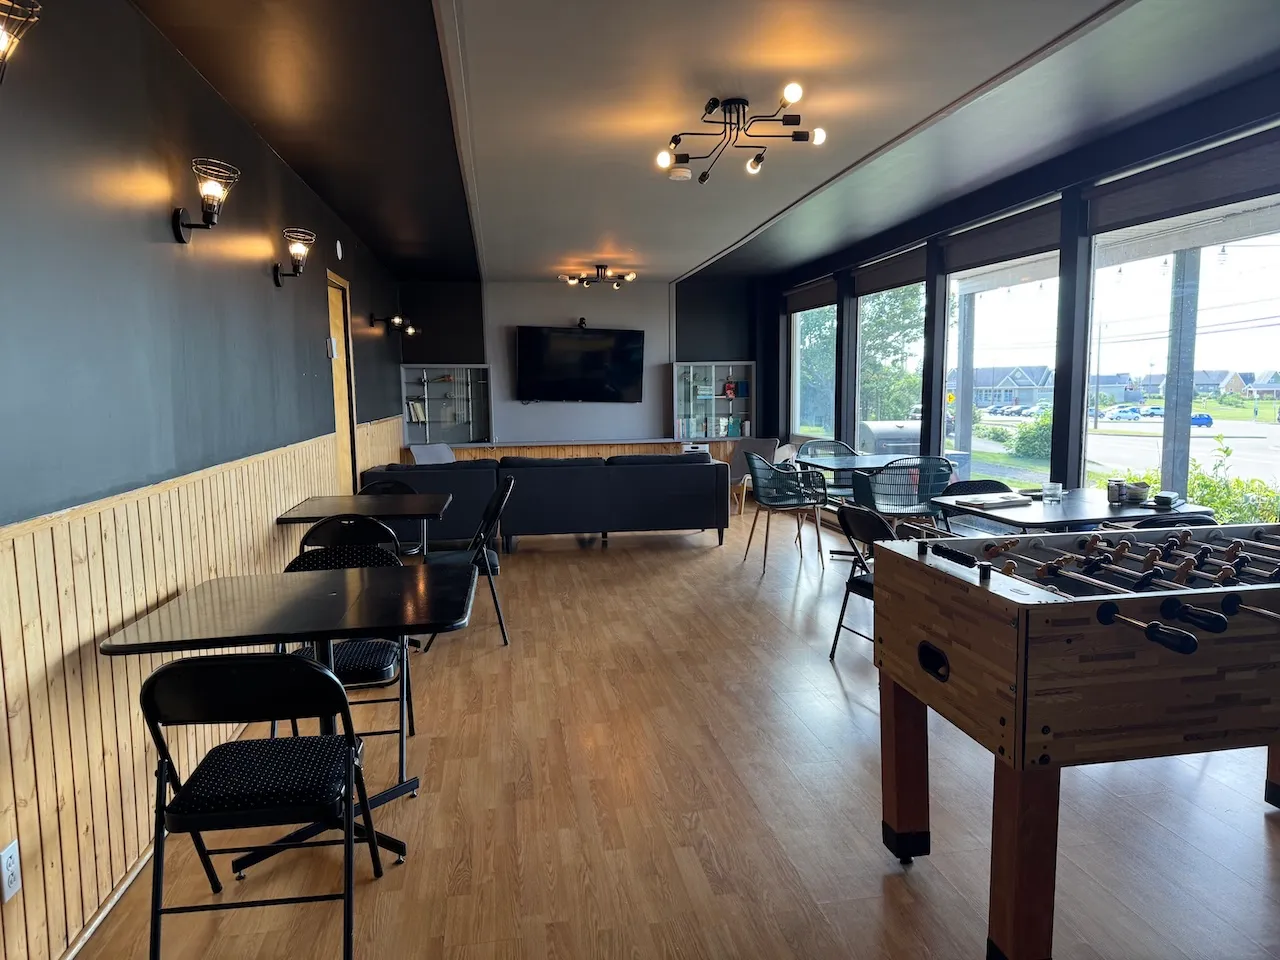
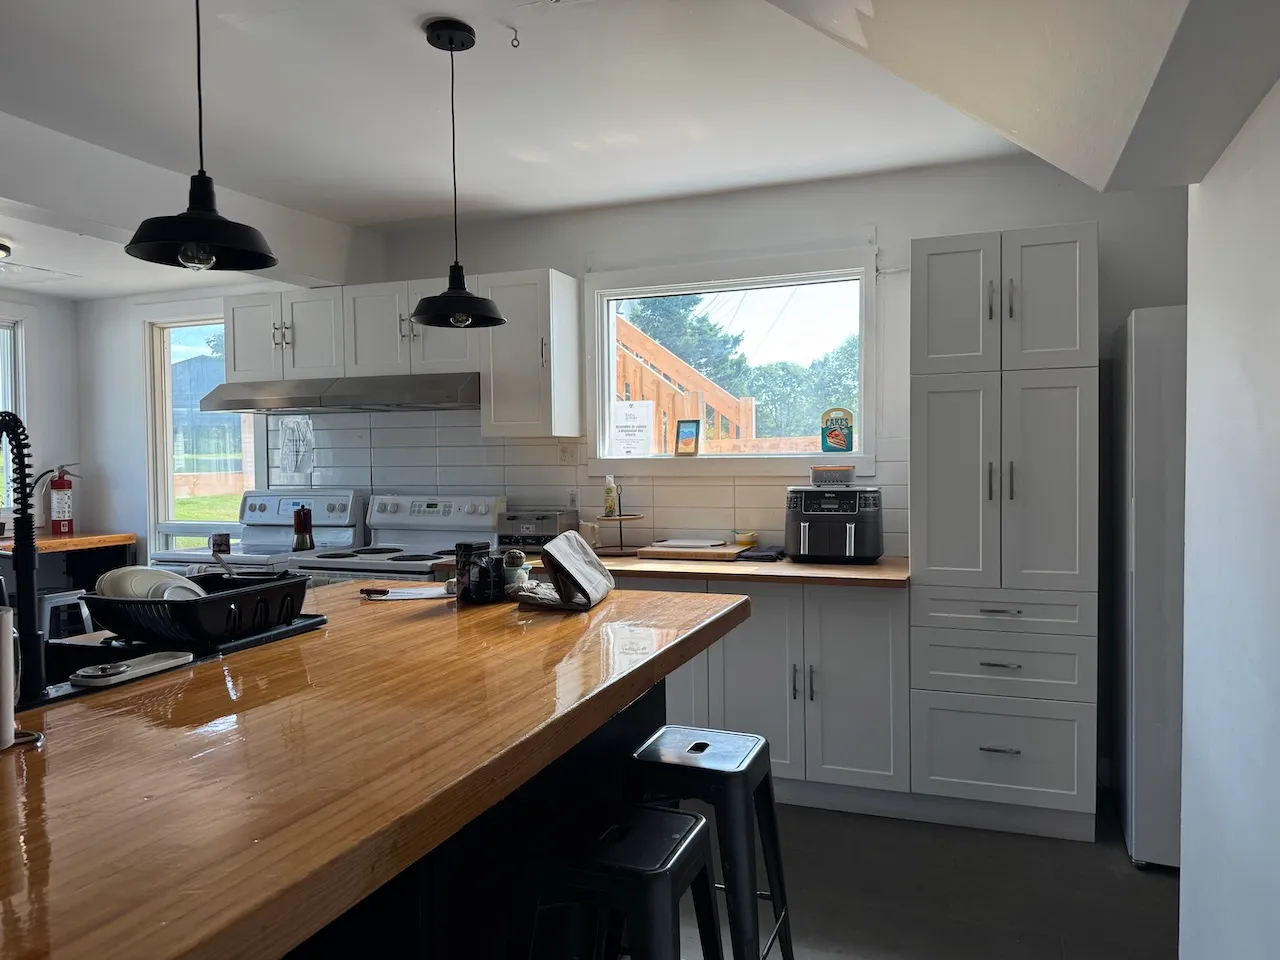
Shared living room and kitchen on the ground floor. The door to the kitchen is narrow (75 cm).
Door-Maneuvering spaces
- Exterior maneuvering space-Width (cm) : 150
- Exterior maneuvering space-Depth (cm) : 146
- Interior maneuvering space-Width (cm) : 150
- Interior maneuvering space-Depth (cm) : 108
Door
- Manual door-Required effort : low effort
- Clear width (cm) : 86
Door-Handles
- Exterior handle type : round
- Interior handle type : round
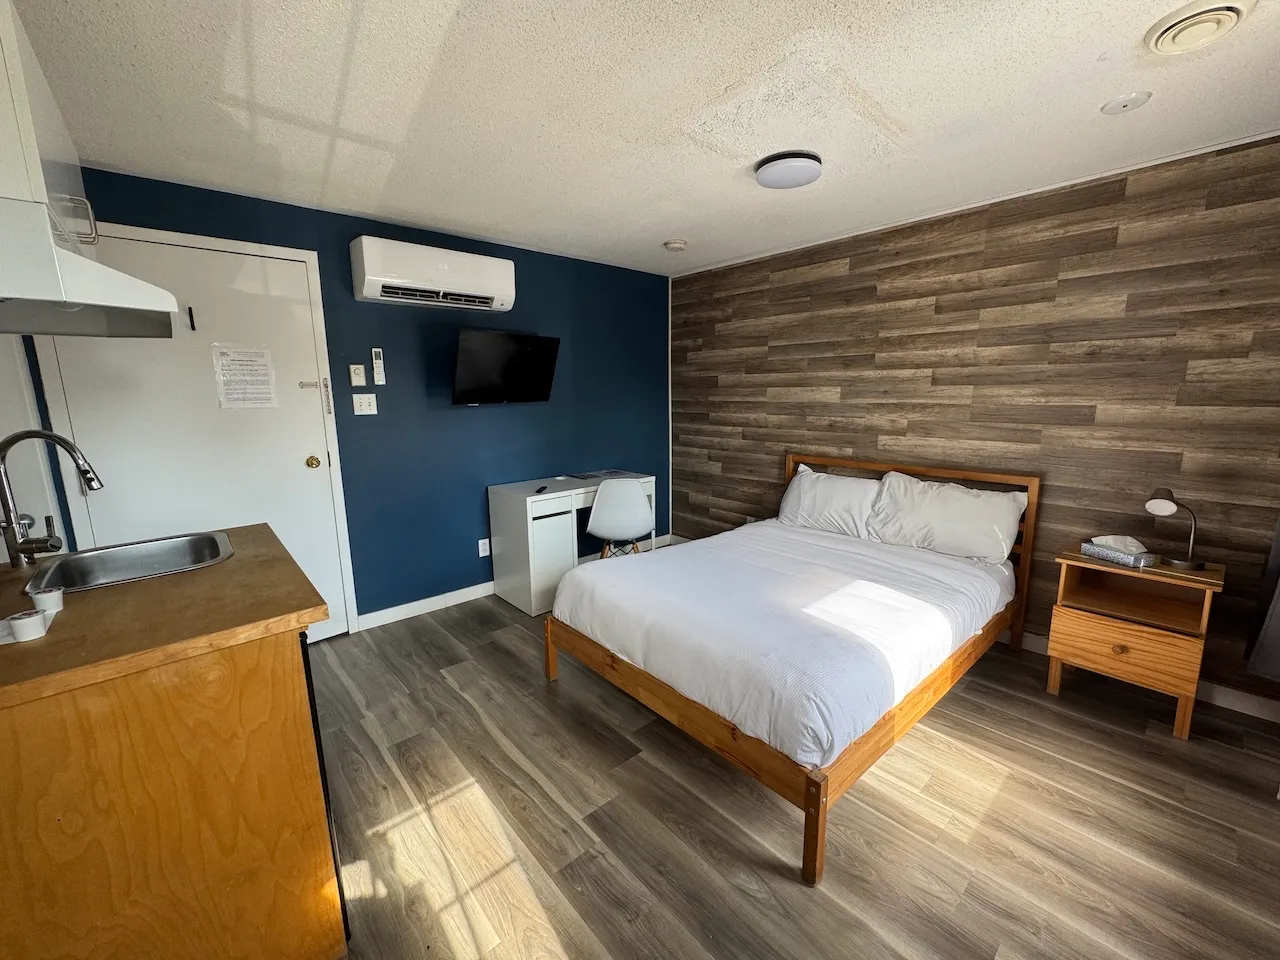
Circulation-Bedroom
- Maneuvering space beside bed-Width (cm) : 150
- Maneuvering space beside bed-Depth (cm) : 150
Bed
- Mattress top-Height (cm) : 49
- Clearance under bed base (cm) : 20
- Transfer zone left - Width (cm) : 120
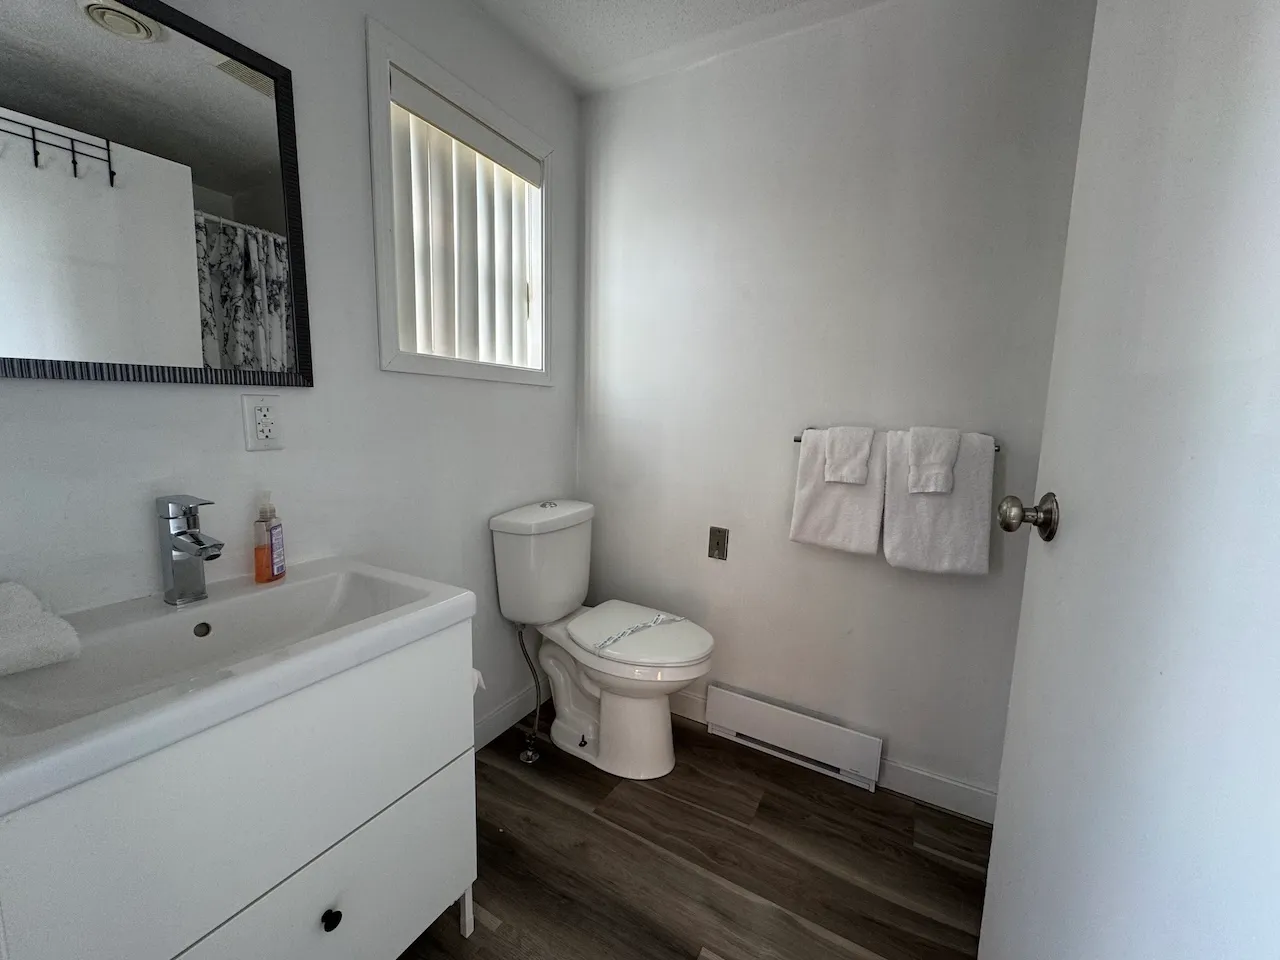
Maneuvering space
- Maneuvering space-Width (cm) : 127
- Maneuvering space-Depth (cm) : 102
Door
- Door swing direction : indoor
- Clear width (cm) : 86
Toilet
- Transfer zone-Width (cm) : 100
Toilet-Grab bar (side)
- Grab bar available : no
Toilet-Grab bar (back)
- Grab bar available : no
Sink
- Clearance available : yes
Additional Information
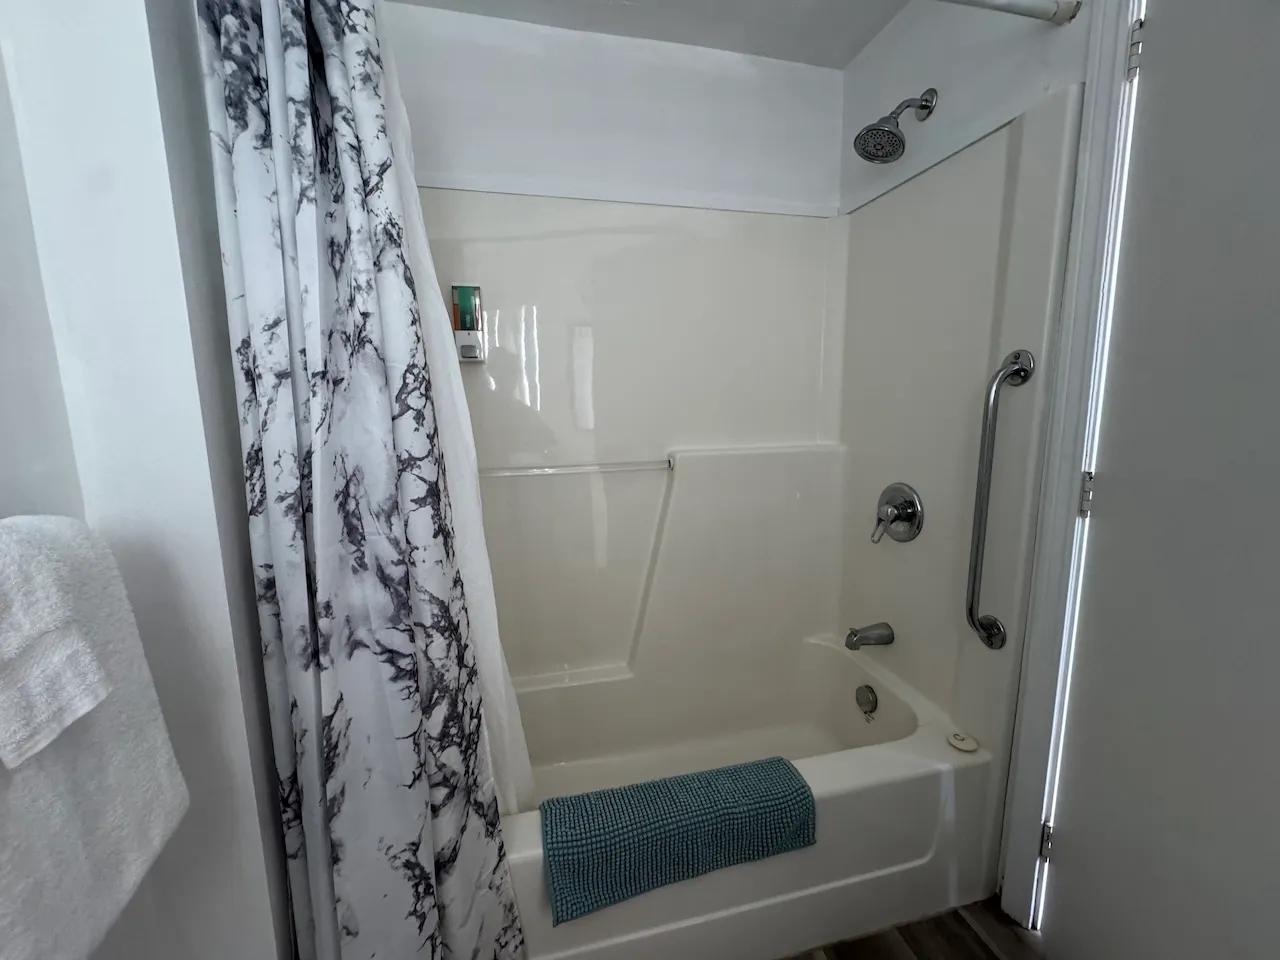
Standard shower/bathtub combination with an L-shaped grab bar on the back wall. Includes a handheld showerhead.
Door-Maneuvering spaces
- Exterior maneuvering space-Width (cm) : 150
- Exterior maneuvering space-Depth (cm) : 146
- Interior maneuvering space-Width (cm) : 150
- Interior maneuvering space-Depth (cm) : 108
Door
- Manual door-Required effort : low effort
- Clear width (cm) : 86
Door-Handles
- Exterior handle type : round
- Interior handle type : round
Circulation-Bedroom
- Number of beds : 1
- Maneuvering space beside bed-Width (cm) : 100
- Maneuvering space beside bed-Depth (cm) : 150
- Circulation corridor-Clear width (cm) : 92
Bed
- Mattress top-Height (cm) : 49
- Clearance under bed base (cm) : 20
- Transfer zone left - Width (cm) : 70
- Transfer zone right - Width (cm) : 99
Closet
- Type of handle : round
- Rod-Height (cm) : 160
Maneuvering space
- Maneuvering space-Width (cm) : 124
- Maneuvering space-Depth (cm) : 114
Door
- Door swing direction : indoor
- Manual door-Required effort : low effort
- Clear width (cm) : 86
Door-Handles
- Exterior handle type : round
Toilet
- Transfer zone-Type : angled
Toilet-Grab bar (side)
- Grab bar available : no
Toilet-Grab bar (back)
- Grab bar available : no
Sink
- Counter surface height (cm) : 79
- Clearance available : no
Additional Information
Bain-douche standard avec un rebord d'une hauteur de 38 cm. Une barre d'appui verticale du côté droit. Pas de douche-téléphone, robinetterie à levier et savon fixé au mur à une hauteur de 130 cm.
Circulation aisle
- Presence of steps : yes
- Number of steps : 3
Door-Maneuvering spaces
- Exterior maneuvering space-Width (cm) : 150
- Exterior maneuvering space-Depth (cm) : 140
Door-Thresholds
- Level difference between exterior floor and door sill (cm) : 4,8
- Level difference between interior floor and door sill (cm) : 2
Door
- Manual door-Required effort : low effort
- Clear width (cm) : 86
Door-Handles
- Exterior handle type : round
- Interior handle type : round
Exterior surface
- Surface type : asphalt
Parking-Information
- Parking type : outdoor
- Number of reserved spaces for people with disabilities : 0
Description
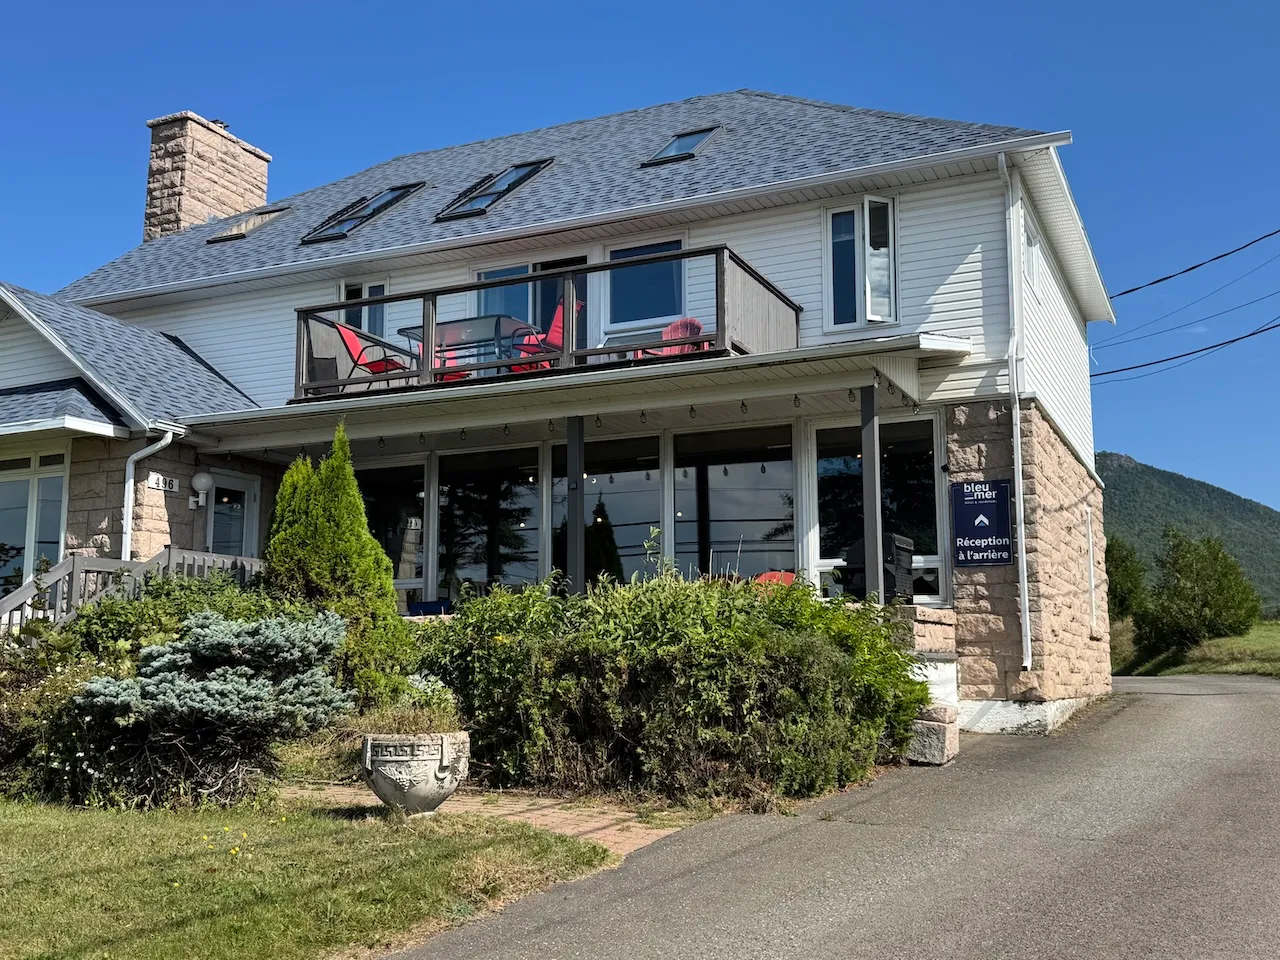
Located in the heart of downtown Carleton-sur-Mer, the property features 29 rooms and studios (small apartments) directly across from the municipal beach. The property offers a communal kitchen, as well as a shared lounge and a laundry room.
496, Boulevard Perron, Carleton-sur-Mer, Québec
418 364-3885 /
gdtlconseil@gmail.com
Accommodation registration number: 299616
Visit the website